Sanket Patel Commercial Realtor
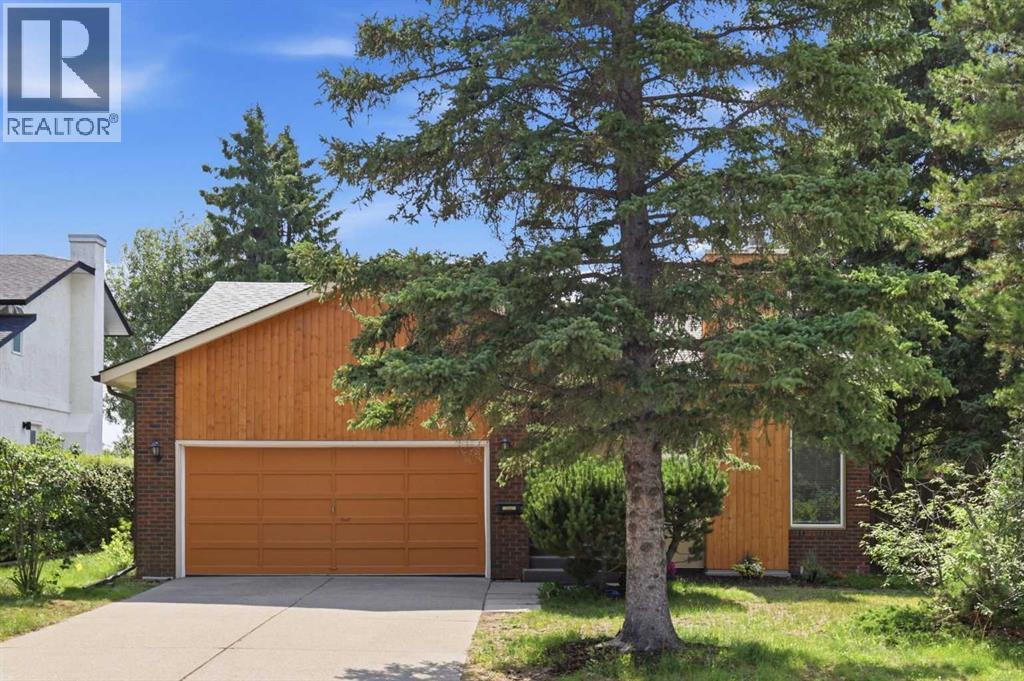
416 Brookpark Drive SW
Calgary, Alberta
OPEN HOUSE SATURDAY, AUGUST 22ND FROM 2-5 PM. Situated on a sunny corner lot in the mature community of Braeside, this 3+1 bedroom bungalow offers over 2,600 sq ft of comfortable, well designed living space. The main level features hardwood floors and a welcoming sunken living room anchored by a cozy wood burning fireplace and an attractive feature wall. A spacious dining area flows seamlessly from the living room, providing excellent space for hosting family and friends. The updated kitchen is bright and stylish, finished with quartz countertops, crisp white cabinetry, generous storage, and stainless steel appliances. Three well proportioned bedrooms and a 4 piece main bath complete the main level. The primary bedroom enjoys direct access to the backyard through patio doors and is further enhanced by a walk in closet and a private 3 piece ensuite. The fully developed basement expands the living space with a large recreation/family room, a fourth bedroom, and a 3 piece bath. A dedicated flex room offers an ideal setup for a quiet home office or hobby space. Outside, enjoy a sunny southwest backyard with a deck—perfect for relaxing or entertaining—and the convenience of a double attached front garage. The location is exceptional: walking distance to two neighbourhood parks and just moments from scenic Fish Creek Park, schools, shopping, public transit, and easy access to Southland Drive and Anderson Road. (id:55254)
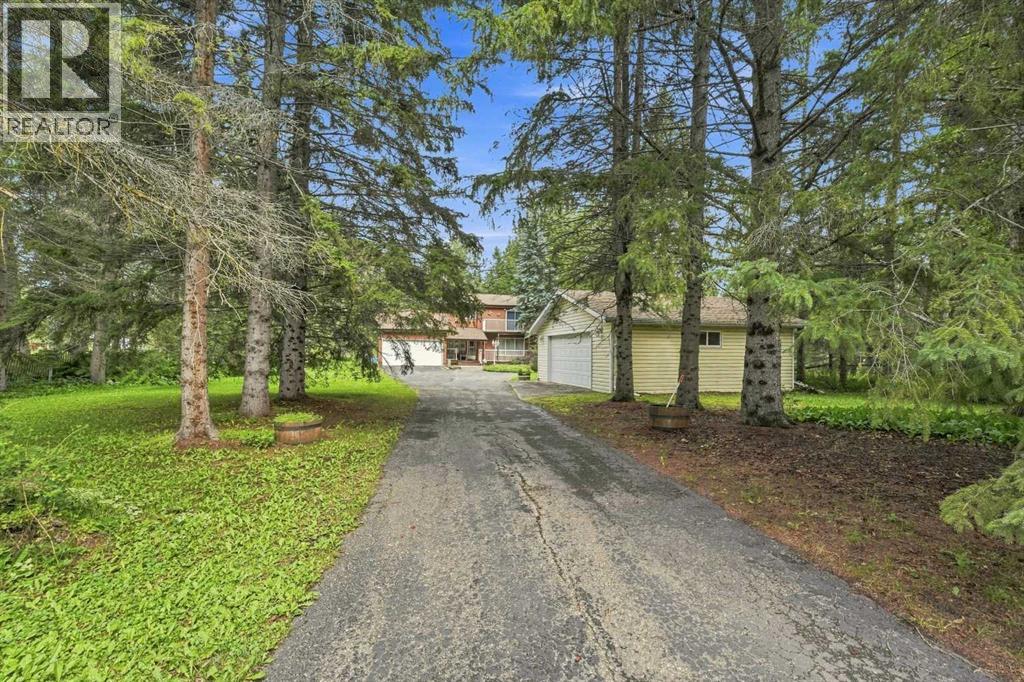
25 Parkland Drive
Parkland Beach, Alberta
Welcome to 25 Parkland Drive in the Summer Village of Parkland Beach at Gull Lake—a warm and inviting lake-area home set on a generous, mature lot offering the privacy, space and natural surroundings buyers look for in an established lake community. Inside, natural wood walls, plenty of natural light and a fireplace in the family room create a cozy, welcoming atmosphere, with a layout well suited to everyday living and entertaining family and friends.The property backs onto a peaceful green space, providing added privacy and a beautiful natural backdrop to the large backyard—perfect for outdoor gatherings, relaxing around the fire or simply enjoying the surroundings. After a day at the lake, head downstairs to relax and rejuvenate in your own steam room, and when it comes to storage, this property delivers with two garages—plenty of room for vehicles, boats, watercraft and all your lake toys! Best of all, you’re just a couple-minute walk to Gull Lake, making it easy to enjoy the beach, boating, fishing and everything the lake lifestyle has to offer.More than simply a seasonal cabin, this property offers the flexibility to be enjoyed as a full-time residence, weekend getaway or family recreational retreat—a wonderful opportunity to experience Gull Lake living in every season. (id:55254)
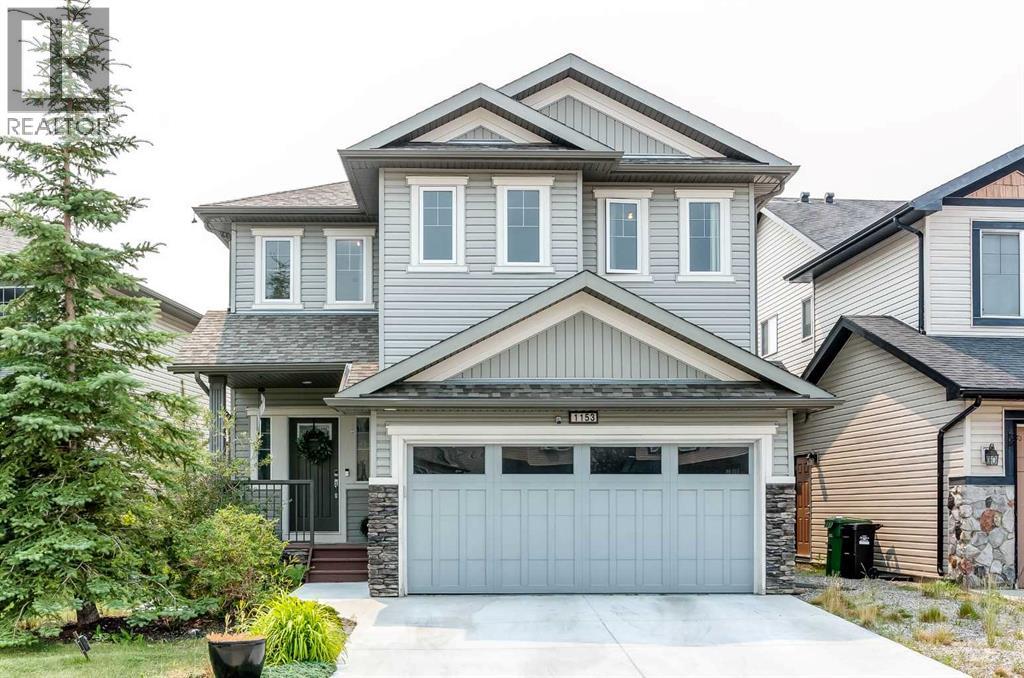
1153 Kingston Crescent SE
Airdrie, Alberta
Nestled in a quiet cul-de-sac directly across from a neighborhood park, this immaculately maintained two-storey residence delivers over 3,360 sqft of fully developed, beautifully updated living space. Equipped with central air conditioning, the home welcomes you with luxury vinyl plank flooring that sets a sophisticated tone throughout. The main floor centers around a light-filled open concept framed by expansive windows that draw in generous sunshine. A dedicated home office sits near the entrance, offering a quiet workspace before the floor plan transitions into an inviting living room anchored by a cozy gas fireplace. Just beyond, the stunning gourmet kitchen stands out as an entertainer's dream—complete with stainless steel appliances, warm upgraded cabinetry, a walk-through pantry, and an oversized island featuring extra storage alongside breakfast bar seating. The adjoining dining area flows seamlessly from the kitchen while offering pleasant views of the backyard. Practical daily needs are gracefully met by a main-floor powder room and a thoughtfully designed mudroom fitted with built-in bench seating and storage hooks. Upstairs, a spacious bonus room with soaring vaulted ceilings offers a versatile secondary gathering area. The primary retreat acts as a private sanctuary, featuring a spa-inspired 5-piece ensuite with dual vanities, a walk-in shower, a relaxing soaker tub, and a generous walk-in closet. Three additional well-proportioned bedrooms share a full 4-piece bath, while a dedicated upper-level laundry room adds welcome convenience to the family layout. The fully developed basement extends your living options even further, making it ideal for guests, multi-generational families, or large gatherings. It hosts an expansive family room with built-in shelving, a wet bar with a kitchenette, a fifth bedroom, and a 4-piece bathroom. Every corner of this home is elevated by premium finishes, including built-in speakers integrated across all three levels as we ll as out on the deck. Outside, the sunny, south-facing backyard is fully fenced for kids and pets to play safely. Host effortless outdoor gatherings under the gazebo, barbecue on the deck, or utilize the rare combination of RV parking with convenient back-alley access. A front-attached double garage with extra storage shelving, along with room for two additional vehicles in the driveway, rounds out the property's impressive functionality. Location truly sets this address apart. Nature surrounds you with a walking trail leading to two picturesque ponds directly behind the property, while daily essentials at Kingsview Market are just a short stroll away. Commuters will appreciate quick connections to the QEII Highway & Calgary, plus Cross Iron Mills is just minutes away, and public transit close by. Combining exceptional space, modern upgrades, and an unbeatable location, this home represents a rare opportunity for effortless living. (id:55254)
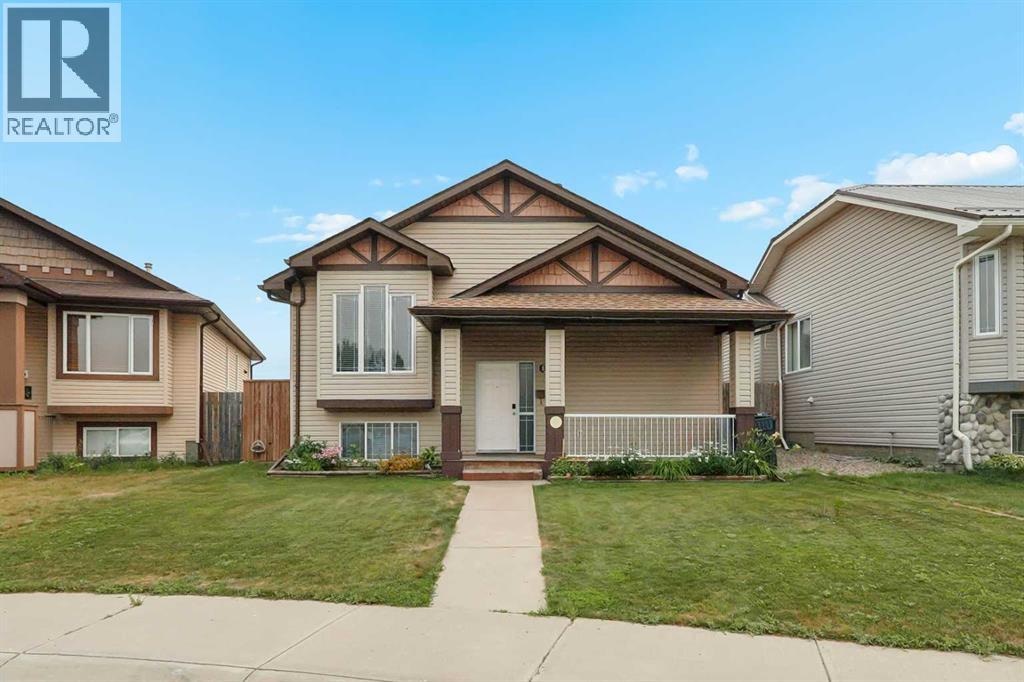
191 Jessie Robinson Close N
Lethbridge, Alberta
Welcome to 191 Jessie Robinson Close N! This immaculate bi-level home has 1,039 square feet of living space across the main level. With plenty of room for the whole family, this home has something for everyone. The main level is nice and open with a large living room and a kitchen that can easily fit your dining table and chairs. There are two bedrooms on this level and the primary comes complete with a 4pc ensuite and a walk-in closet. Downstairs you have two more bedrooms and a sizeable rec room that can be turned into whatever you need. Your new backyard has a great covered deck area and some green space that will be perfect for the kids. The double detached garage has all of your parking needs covered. This home needs to be seen in person. Contact your favourite REALTOR® today to book your private showing! (id:55254)
4808 59a Avenue
High Prairie, Alberta
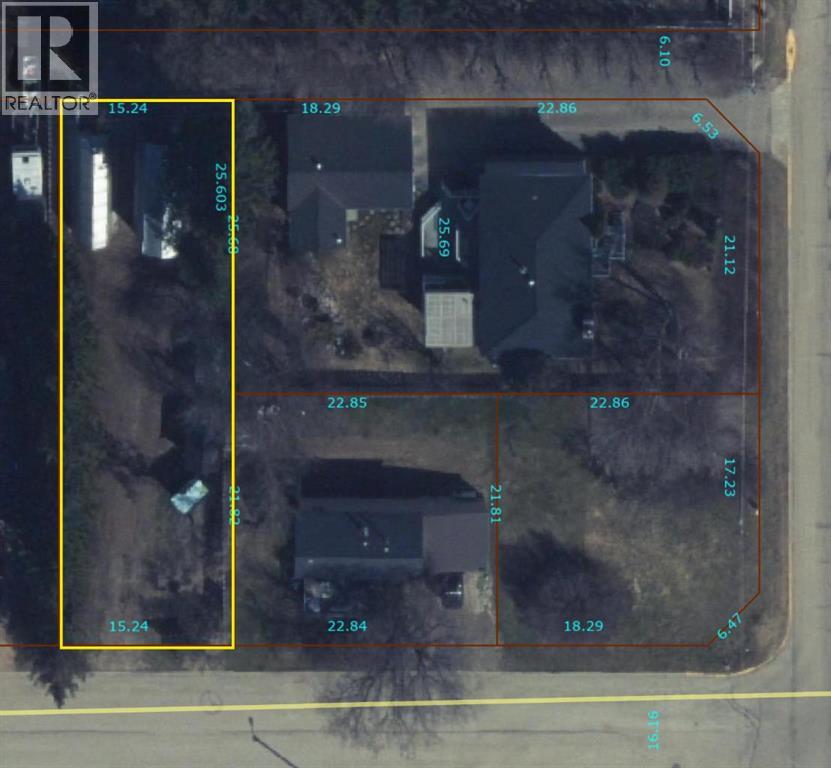
A 50 -wide x 155.8 ft-long fenced building lot in High Prairie, Alberta. Mature trees, landscaped, and utilities to the property line. Build or bring in a modular of your choice. The location is ideal with quick access to the local walking trails, schools, pool, and park: a quiet street. Call, email, or text today to find out more. (id:55254)
2807 29 Street SW
Calgary, Alberta
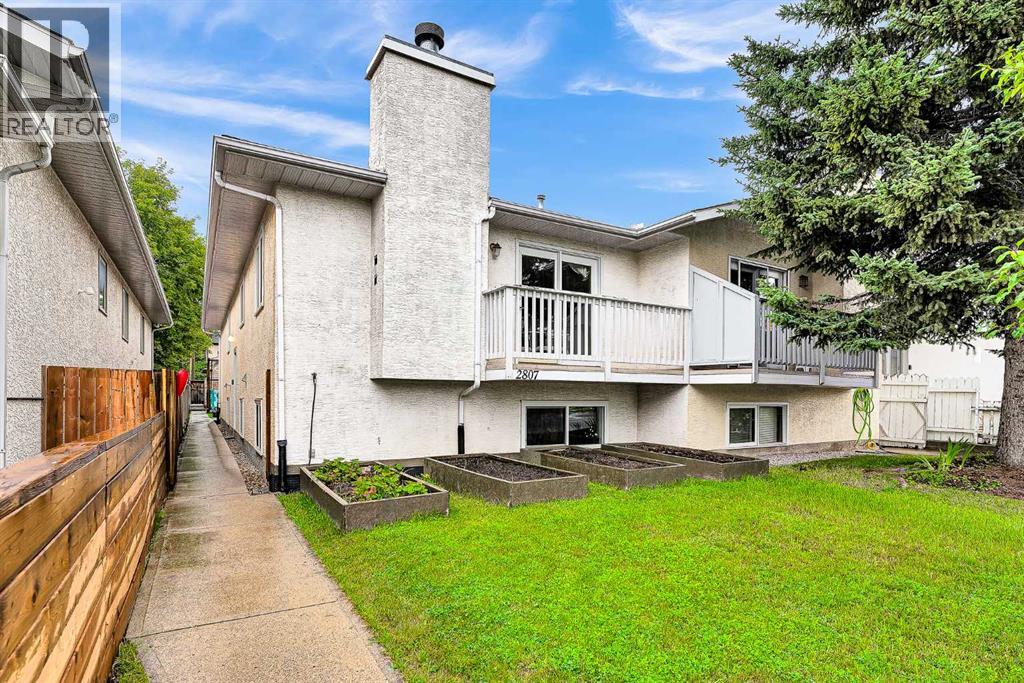
Over 2,400 sq ft of developed living space | 5 Bedrooms | 3 Bathrooms | Separate Walkout Basement UnitWelcome to this beautifully renovated, exceptionally versatile duplex in the heart of Killarney/Glengarry — offering over 2,400 sq ft of developed living space across two full levels, with up to five bedrooms and three full bathrooms. Ideal for families, multigenerational living, or anyone wanting flexible extra space or income potential.The open-concept main floor features three bedrooms — including a primary with 3-piece ensuite — plus a 4-piece main bathroom, all finished with hardwood flooring. Downstairs, the fully developed basement offers a separate basement suite with its own private entrance — two bedrooms, a 3-piece bathroom, a full kitchen, and its own living area — ideal for extended family, guests, or a mortgage helper. Large egress windows and a foundation sitting only about four feet below grade keep the lower level bright and naturally lit, so it lives like a true second storey rather than a basement.The entire home has been renovated, with new vinyl windows, a new garage roof, and a new hot water tank, and attic insulation top up all within the last 10 years. Outside, enjoy a west-facing yard with excellent southern exposure, a detached double garage off a paved alley, and additional street parking.An outstanding central location just steps from transit, Luke’s, and a nearby strip mall, with bike paths, parks, playgrounds, and schools close by — and a five-minute walk to the community centre. Six minutes to downtown, with Mount Royal University, North Glenmore Park, and 17th Avenue’s restaurants and entertainment all easily accessible. Nearby school options include Killarney School (CBE Montessori), Holy Name School (Catholic), Calgary Classical Academy, Clear Water Academy, Bishop Carroll High School, Central Memorial High School, Lycée International de Calgary, and A.E. Cross School.A rare combination of fully renovated, move-in-ready li ving space, flexible accommodation, abundant natural light, and an unbeatable central location. (id:55254)
119 Leighton Lane
Rural Rocky View County, Alberta
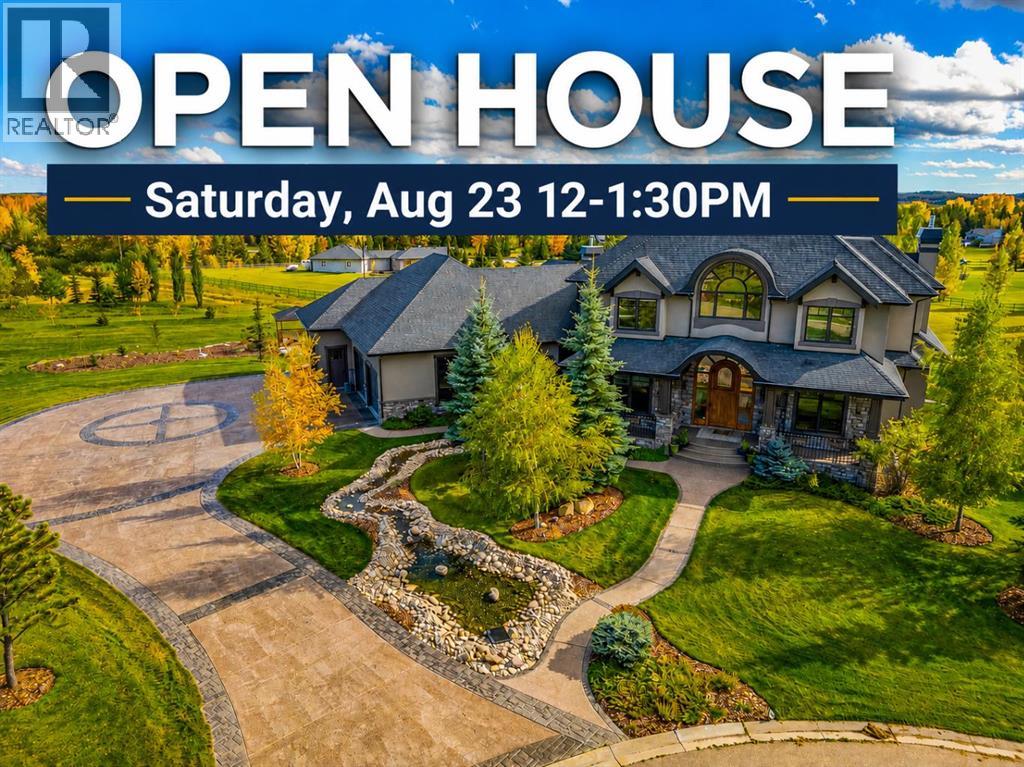
OPEN HOUSE SUNDAY, Aug 23, 12-1:30 PM Offering nearly 8,800 sq ft of exquisitely developed living space, this extraordinary French Country Chateau by Dreamworks is an architectural masterpiece nestled on a picturesque 2-acre lot with panoramic mountain views. At the heart of the home, a magnificent 2 storey Great Room impresses with a dramatic 20 ft barrel vaulted ceiling and floor-to-ceiling natural stone fireplace. Rich walnut hardwood floors, custom crown mouldings, and a curved walnut staircase set the tone for this warm yet opulent residence. The dream kitchen balances function and elegance with antiqued cream cabinetry, exotic granite countertops, and two expansive islands. Culinary enthusiasts will appreciate the top-tier appliance package, including a 60" Viking gas range, 48" paneled Viking fridge, KitchenAid Professional dishwasher, ice maker, and wine and beverage fridges. A walk-through pantry with custom cabinets and granite counters offers direct access from the garage for effortless grocery unloading, while a separate butler's pantry adds storage and prep space for seamless entertaining. The main floor showcases a luxurious primary suite with a double sided fireplace, bay window sitting area, private balcony access, and vaulted ceilings with ambient valence lighting. The spa-inspired ensuite features a freestanding BainUltra heated air-jet tub, steam shower, and an enormous double dressing room with custom-built cabinetry and a central island. Additional main level highlights include two powder rooms, a private office, a richly paneled den with walnut coffered ceilings and custom built-ins, and a well-appointed laundry room. Upstairs, two secondary bedrooms each enjoy private ensuite bathrooms. The fully finished walkout basement is a true entertainer's paradise — a stunning circular wet bar with pendant lighting anchors the massive recreation and games room, while the dedicated media room delivers a 135" screen, projector, elevated theatre seating fo r seven, and Dolby THX 14.2 surround sound. A gym with cork flooring and adjacent steam bath, a guest bedroom with 5-piece ensuite, a temperature-controlled wine cellar behind wrought iron glass doors, and a Russound 26-speaker home stereo system complete this spectacular level. For the car enthusiast, quadruple oversized attached garages park up to 6 vehicles, featuring 12.5' ceilings, epoxy floors with border detailing, floor drains, and direct basement access. Serene and private, yet minutes from top-rated schools, Aspen Landing, the 69th Street C-Train station, and major routes including Stoney Trail. Enjoy nearby golf courses and community amenities including a playground, pickleball court, skating rink, picnic space, and an extensive network of walking paths. This is more than a home—it's a lifestyle (id:55254)
374 Magnolia Square SE
Calgary, Alberta
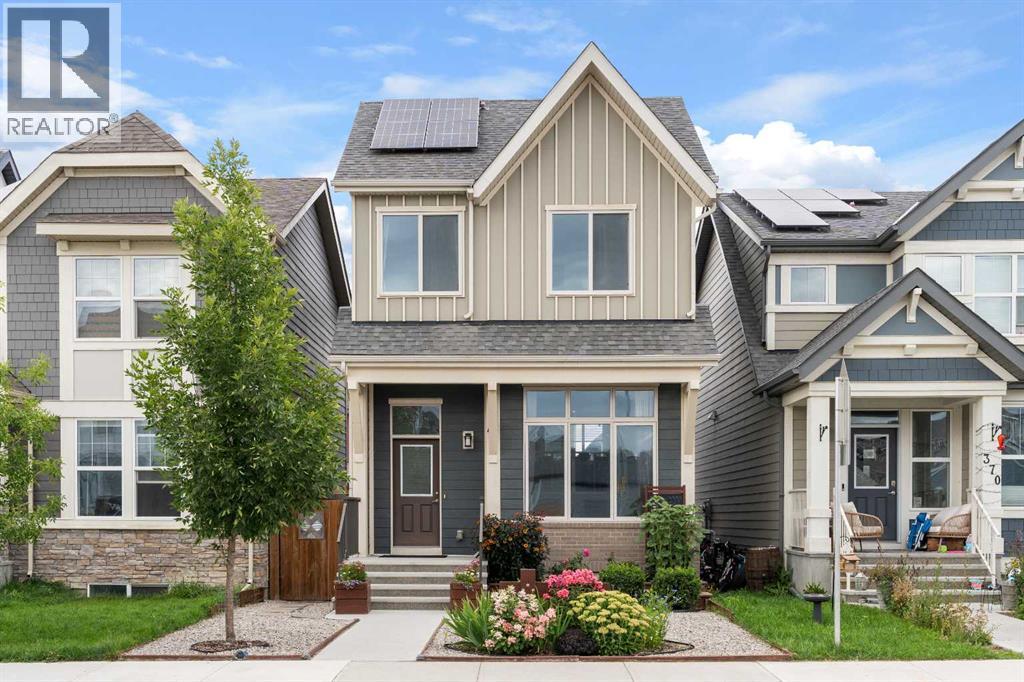
Welcome to MAHOGANY, one of Calgary’s most celebrated lake communities, where exceptional amenities meet everyday convenience. This beautifully maintained JAYMAN SONATA floor plan combines thoughtful upgrades, SOLAR PANELS, an ILLEGAL SUITE and lush landscaping with a location just minutes to the MAHOGANY LAKE, BEACH CLUB and the community’s extensive WETLANDS pathway system. A charming exterior with meticulous landscaping sets the tone. Step inside to SOARING CEILINGS in the living room, where oversized south-facing windows flood the space with natural light. Durable LUXURY VINYL PLANK flooring flows seamlessly throughout. A discreetly tucked away 2-piece powder room enhances everyday function. The dining area with DESIGNER LIGHTING overlooks the living room, creating an open, connected atmosphere that is ideal for entertaining. The kitchen overlooking the backyard is designed for both style and practicality with STAINLESS STEEL APPLIANCES, FULL-HEIGHT CABINETRY, a built-in wall pantry and a peninsula island that invites casual meals and peaceful morning coffees. Upstairs, LUXURY VINYL PLANK flooring continues throughout for a clean, cohesive finish. The primary suite overlooks the backyard and features a large WALK-IN CLOSET and a luxurious 5-PIECE ENSUITE with a dual vanity, no more sharing! A convenient LAUNDRY CLOSET is located on this level along with an upgraded 3-piece main bath with stand-up shower and 2 additional bedrooms. The SUNSHINE BASEMENT is bright with tall ceilings and a SEPARATE ENTRANCE leading to a one-bedroom ILLEGAL SUITE. Complete with a full KITCHEN finished in STAINLESS STEEL APPLIANCES and QUARTZ COUNTERTOPS, 4-PIECE BATH, SEPARATE LAUNDRY and independent heating via a DUAL ZONE FURNACE, this level offers outstanding flexibility for extended family or guests. Outdoor living is equally impressive. Low-maintenance front landscaping is beautifully balanced with a rear grassy play area for kids and pets. The large rear deck, lush gardens and oversized SHED tucked beneath the deck provide ample storage and outdoor enjoyment. An OVERSIZED GARAGE offers secure parking and additional room for storage. Beyond the property, Mahogany offers a lifestyle unmatched in Calgary. Follow the pathway to serene WETLANDS or find yourself in just minutes at the MAHOGANY BEACH CLUB and 63-acre freshwater LAKE. Enjoy two private beaches, a splash park, fishing, tennis courts, an outdoor rink, winter bonfires and a year-round calendar of community activities. Everyday amenities including groceries, restaurants, coffee shops and retail are close at hand, while DEERFOOT and STONEY TRAIL make commuting a breeze. A stylish, well-cared-for home with a versatile layout in a vibrant lake community—this is the complete package! (id:55254)
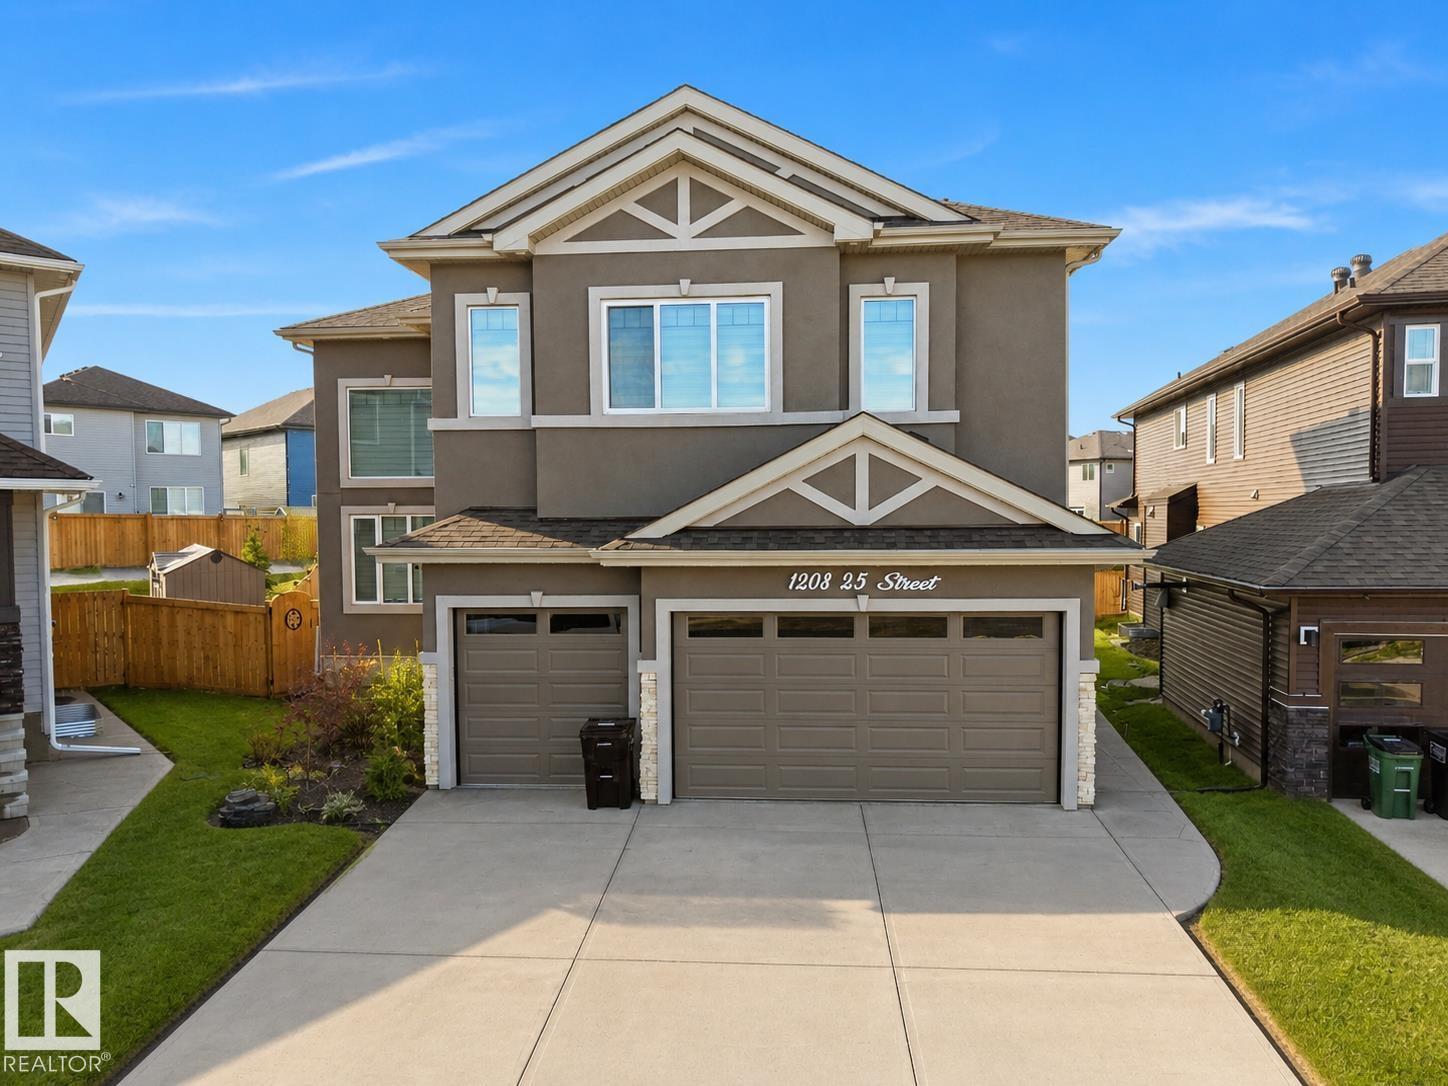
1208 25 St NW
Edmonton, Alberta
Welcome to this stunning home in Edmonton! Featuring a separate side entrance leading to a basement with its own kitchen, this property offers incredible flexibility for growing families or multi-generational living. Enjoy a bright and open main floor, generous living spaces, and a great location close to all amenities. Basement development and permits to be verified by buyer. (id:55254)
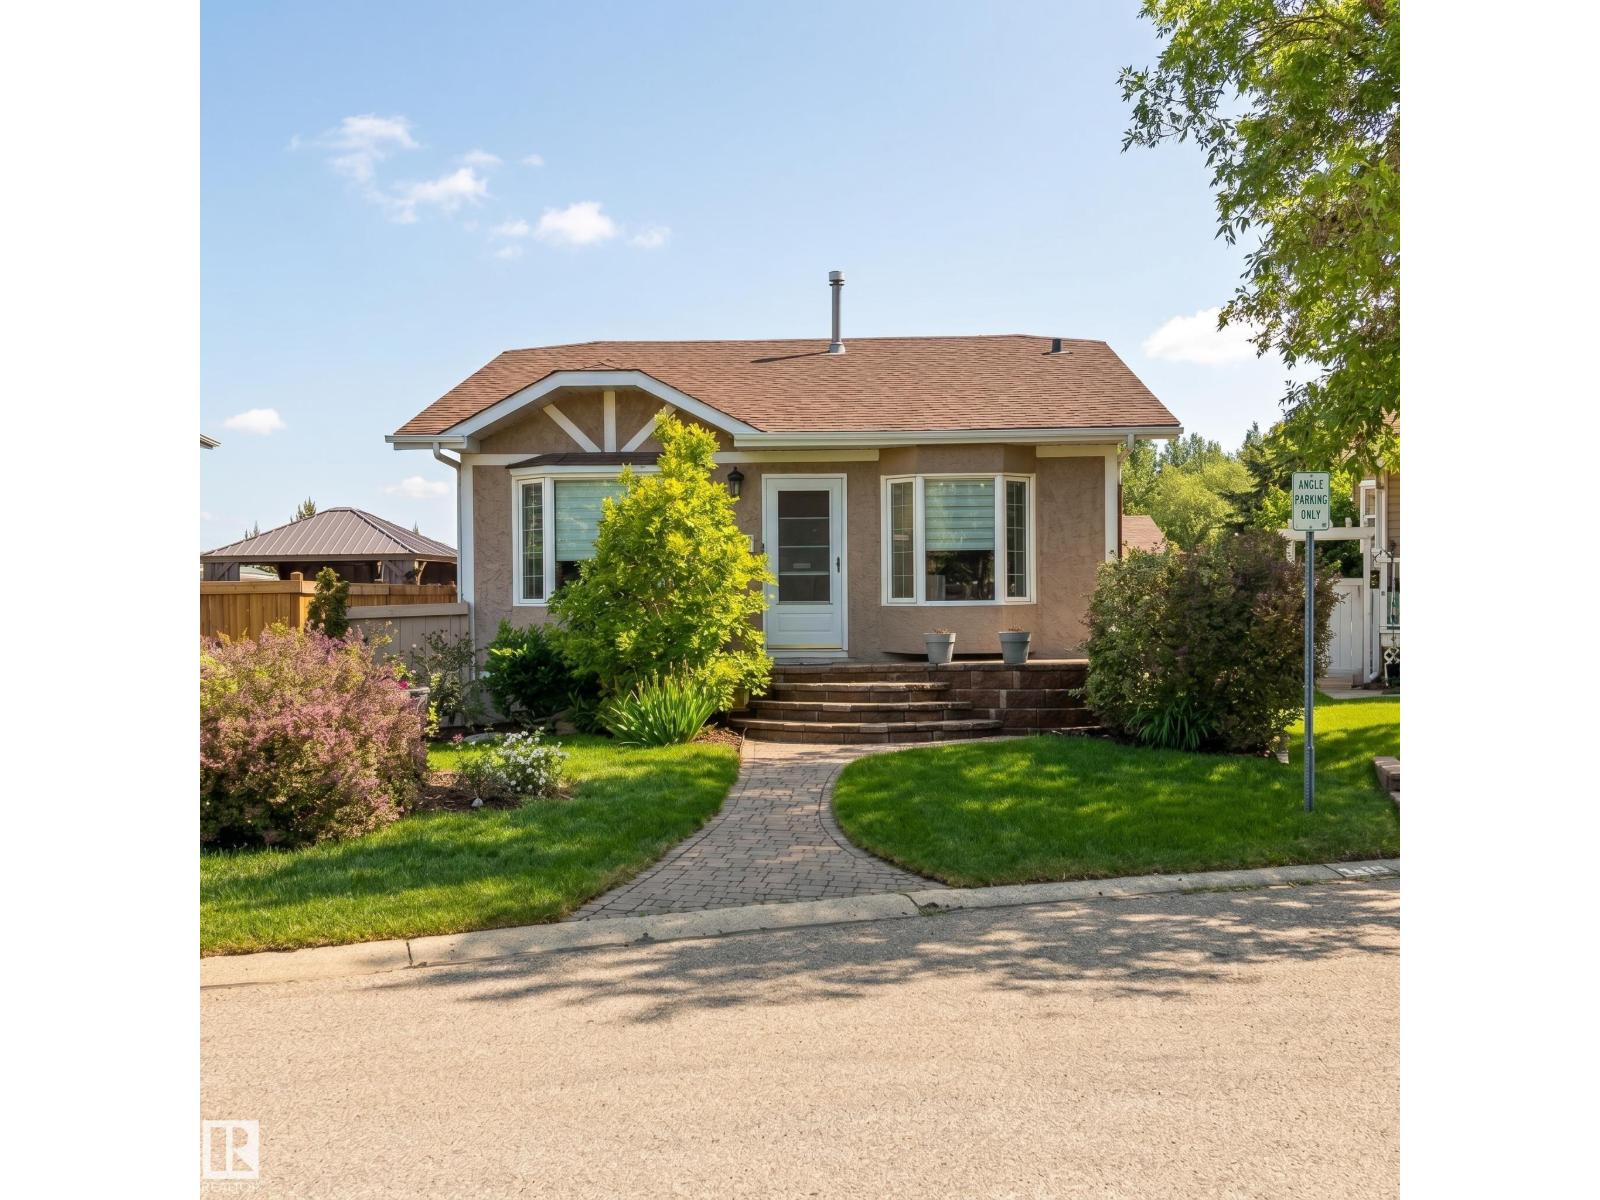
43 Westlake Dr
Spruce Grove, Alberta
Beautifully Updated Bungalow, with Triple Garage, Backing Green Space! This bright and inviting home offers 2 beds + Den (potential 3rd Bedroom), 2 baths, and a functional open-concept layout designed for comfortable everyday living. The kitchen is perfect for the aspiring gourmet, featuring an abundance of cabinets and ample workspace. Entertain with ease in the spacious living room with a fireplace and a large bay window. Retreat to the privacy of the primary bedroom with a large sitting/dressing area. The updated main bath has a claw-foot tub that beckons you to relax. A fully finished basement has a large family room with a 2nd fireplace, and a games area. French doors lead to a spacious den, which gives the option of a 3rd bedroom. A 3-pc bath and laundry complete this level. Major updates completed in 2012 include windows, furnace, central air conditioning, and shingles. An impressive 24’ x 36’ heated, triple-detached garage is a must-see. This home backs a park, offering privacy and a view! (id:55254)
Century 21 Leading
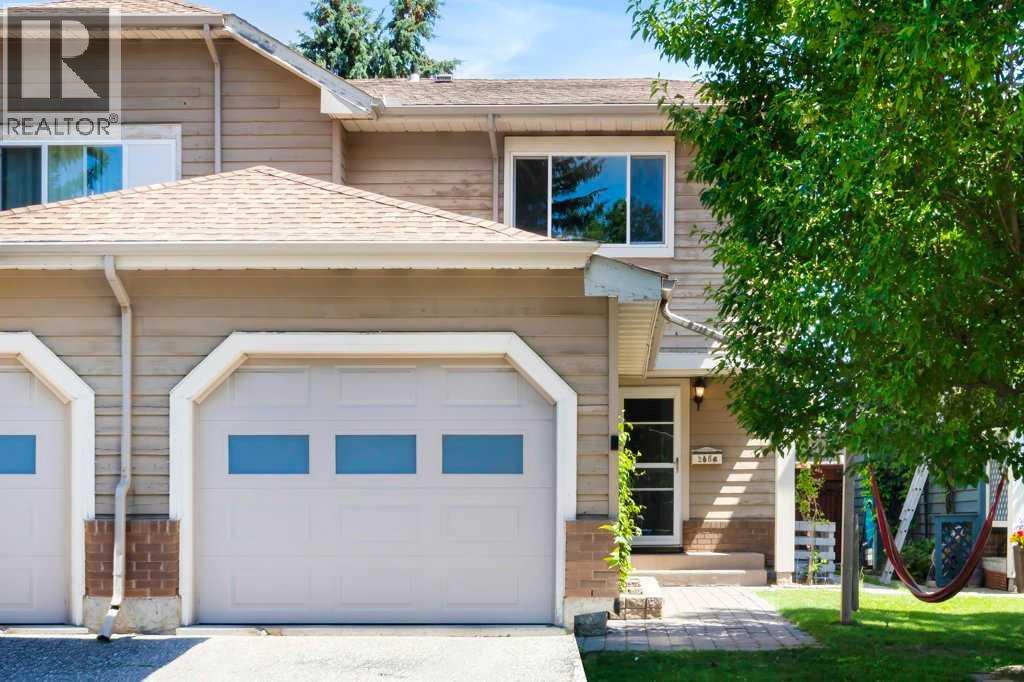
20 Midpark Gardens SE
Calgary, Alberta
Welcome home to 20 Midpark Gardens! This well maintained semi-detached home has over 1900 sq ft of living space, has been freshly painted throughout and is move in ready. The main floor features new luxury vinyl plank flooring, a spacious living room with a cozy electric fireplace surrounded by built-in bookshelves and direct access to the backyard. The dining room is situated next to the living room, making hosting larger gatherings a breeze. The modern white kitchen has plenty of cabinets and counterspace, stainless steel appliances and built-in coffee station. The convenient 2 piece powder room completes this level. Upstairs you will find the primary bedroom with an extra large closet plus a walk through closet with cheater door to the main bath and 2 additional good sized bedrooms. The finished basement has a large rec room with an egress window (installed with permit) and the laundry/utility area which has a newer furnace (December 2025). You can enjoy morning coffee in your east facing backyard, which has a large 2 tier deck and raised garden beds. Parking is not a problem with your single attached garage and driveway. This great family home is located in the every popular lake community of Midnapore and is just a few minutes walk to the lake. Transit, schools and shopping are close by and you have good access to major thoroughfares. Don't miss out on this move-in ready home in a great family community! (id:55254)
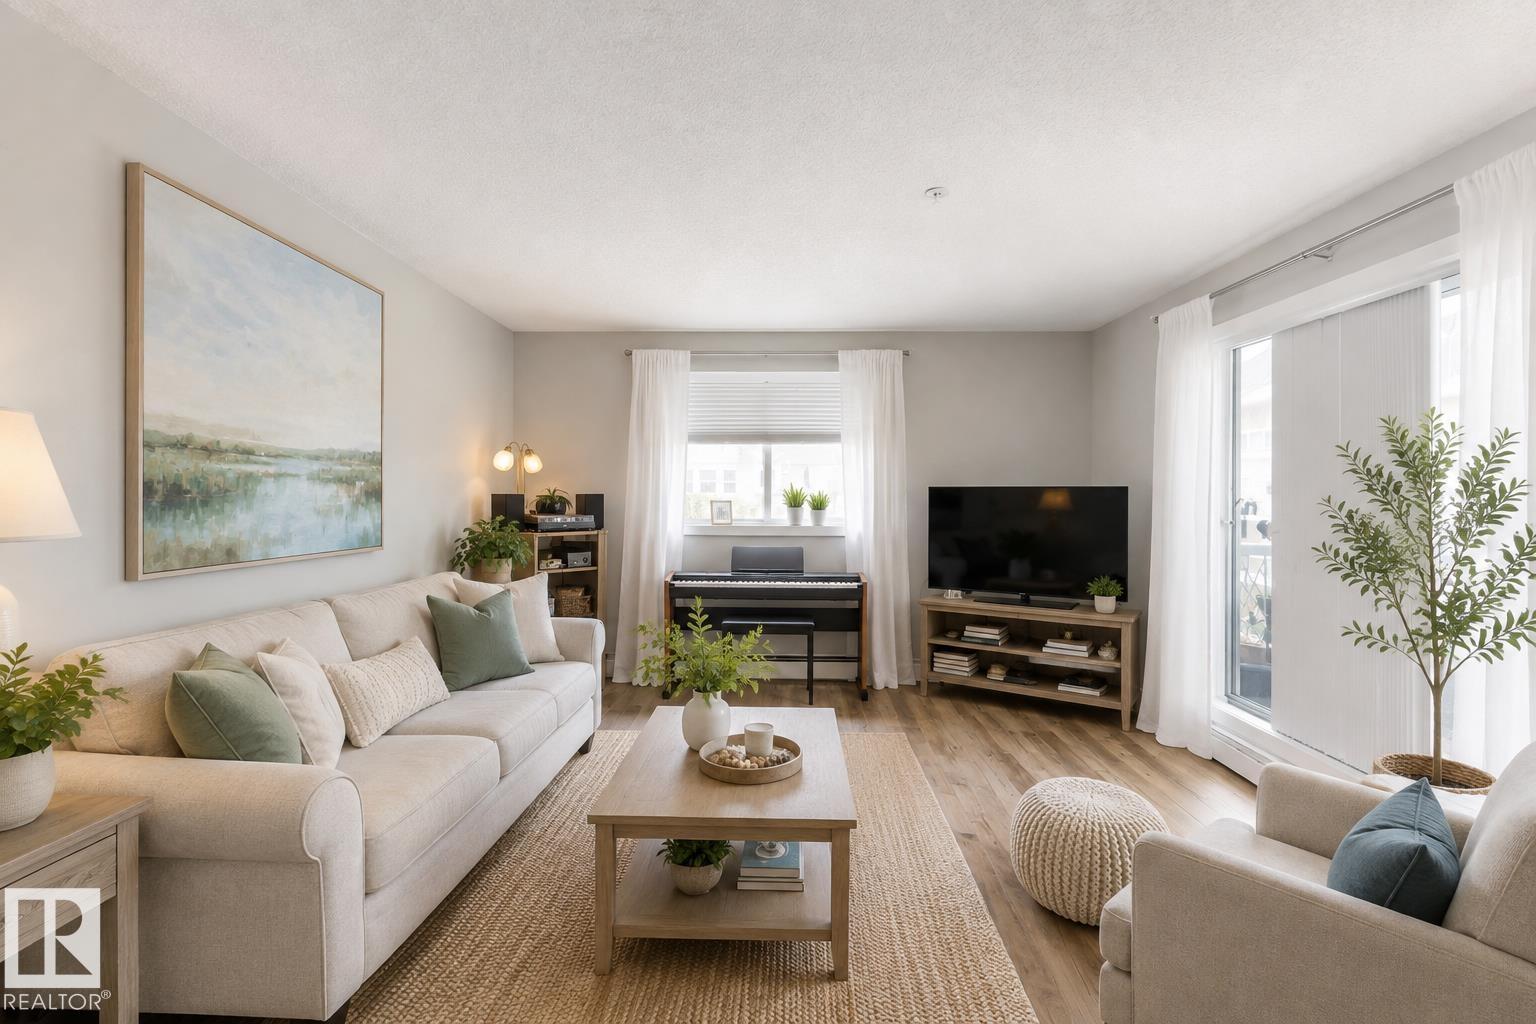
#329 17447 98a Av NW
Edmonton, Alberta
SPACE, VALUE & VERSATILITY — THIS IS THE OPPORTUNITY YOU’VE BEEN WAITING FOR! Rarely does a condo offer this much space at this price point. This fully upgraded 1,200+ sq. ft. corner unit is ideal for empty nesters who want the convenience of condo living without giving up the room they’re accustomed to, with 3 bedrooms, 2 full bathrooms, and plenty of storage. Bright and move-in ready, this spacious home features a sunny southwest-facing balcony, in-suite laundry with extra storage, underground parking, a storage cage, and portable A/C. Recent upgrades include new vinyl plank flooring, baseboards, bathroom vanities and sinks, kitchen hardware, door hardware, and modern lighting throughout. For investors, the generous floor plan and 3-bedroom configuration provide an excellent opportunity for rental income and long-term investment potential. Located near West Edmonton Mall, shopping, restaurants, parks, and walking trails, this pet-friendly building offers an exceptional combination of space and upgrades. (id:55254)