Sanket Patel Commercial Realtor

1608, 1234 5 Avenue NW
Calgary, Alberta
Trendy, thoughtfully updated, one bedroom condo with large balcony located in the popular Ezra on Riley Park concrete building. This 6th floor condo in the east building offers several renovations over the past few years including: LVP flooring, modifying the bedroom wall to allow a full wall of shelving in the living room, built-in closet solutions in the bedroom and front entrance closets, and front entrance feature wall with built-in coat hooks. This condo has a great layout including a modern kitchen with high gloss white cabinetry, stainless steel appliances, panelled fridge, pantry cabinet, and an added shelf perfect for mugs or spices. The bright living room, with access to the east facing balcony, has built-in custom shelves and space for a small dining table or desk. Sleek 4 piece bathroom with tile floor, tiled shower/soaker tub combo, nice big medicine cabinet mirrors with storage, and quartz countertop. Convenient in-suite laundry with full size Whirlpool washer and dryer and room for your brooms and laundry supplies. Enjoy views of Riley Park and downtown from the east facing, covered balcony with 108 sq ft of additional space, equipped with a gas line for your BBQ. This condo comes with a titled underground parking stall and assigned storage locker. Modern amenities in the building include the fully equipped gym, guest suite, social room with kitchen, dining table, lounge areas, balcony and wine room with wine lockers, plus bike storage and a car wash in the parkade. This is an amazing condo in a great location right beside Riley Park, close to Kensington, the river, downtown, SAIT, the LRT and more! A walkable lifestyle in a great building! (id:55254)

89 Heritage Park
Cochrane, Alberta
AT FIRST GLANCE, IT'S A BEAUTIFUL NEW HOME. LOOK A LITTLE CLOSER, AND YOU'LL FIND IT'S CHECKING BOXES YOU DIDN'T EVEN KNOW BELONGED ON YOUR LIST.The kitchen isn't the only thing that works hard around here. Every square foot pulls its weight, with a WALK-IN PANTRY, BUILT-IN MICROWAVE and a layout that's designed to make everyday life feel just a little easier. The Austen by Fifth Avenue Homes offers 1794 sq. ft. of thoughtfully planned living, complete with an UPSTAIRS BONUS ROOM that creates the perfect flex space for movie nights, a home office or a kids' hangout.It's the details behind the walls—and beyond the floor plan—that really set this home apart. A SEPARATE SIDE ENTRANCE with basement rough-ins opens the door to future possibilities, while TRIPLE-PANE WINDOWS, TANKLESS HOT WATER, A/C ROUGH-IN, an oversized 8' garage door and a rear deck are all included from day one. Spindle railings add an elevated architectural touch, and the spacious 5-PIECE ENSUITE creates a true retreat at the end of the day, complete with MOUNTAIN VIEWS. Upstairs laundry, generous storage and an ATTACHED DOUBLE GARAGE, with 8’ door height, round out a home that's been designed for the way people actually live.Then there's the location. Heritage Hills has become one of Cochrane's most sought-after communities for good reason. You're surrounded by PARKS, PLAYGROUNDS AND WALKING PATHS, with schools, shopping and everyday amenities just minutes away. CALGARY IS AN EASY COMMUTE, but when the mountains call, you're already that much closer. Whether it's an after-work hike, a weekend in Canmore or simply enjoying mountain views from home, this is the kind of location that quietly improves your lifestyle long after move-in day.Photos tell part of the story. Walking through the front door tells the rest. Book your private showing today! • PLEASE NOTE: Kitchen appliances are included, and will be installed prior to possession. (id:55254)
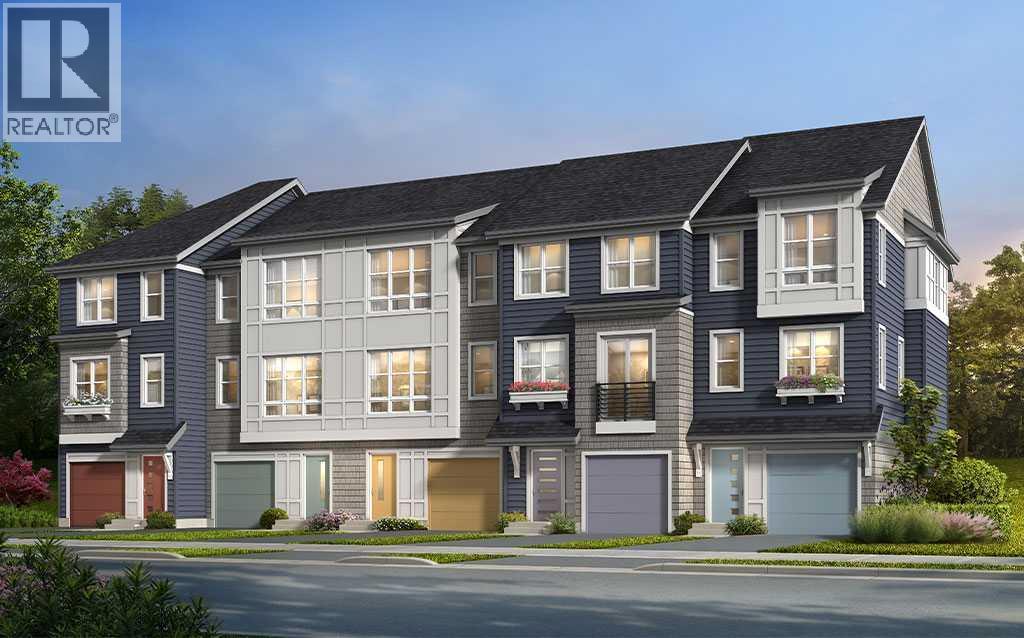
103 Osprey Hill Point SW
Calgary, Alberta
WEST SIDE. YOUR OWN YARD. TWO-CAR GARAGE. AND NOT A CONDO FEE IN SIGHT. That combination is doing a lot of heavy lifting at this brand-new Osprey Hill townhome — and it only gets better once you step inside. • LIMITED-TIME OFFER: Purchase by August 31 and enjoy even more value INCLUDED with AIR CONDITIONING, STACKED WASHER/DRYER + BLINDS PACKAGE — ALL PART OF THE PACKAGE.This is FEE SIMPLE ownership, giving you the easy-living appeal of a townhome without monthly condo fees, plus outdoor space that belongs to you. The three-storey layout is smart, bright and genuinely useful. On the second floor, the main living floor opens wide with big windows, excellent natural light and an easy connection between kitchen, dining and living spaces. The kitchen anchors it all with QUARTZ COUNTERTOPS, a central island and dedicated pantry, equally ready for weekday breakfasts, homework headquarters, friends around the island or dinner arriving in a paper bag. Step outside to the SOUTHWEST-FACING REAR PATIO — sunny, outdoor space with room for the BBQ, a few planters, patio furniture and plans that don't require reserving a common area. Upstairs, the primary bedroom gets its own ENSUITE and WALK-IN CLOSET, while two additional bedrooms, the main bath and conveniently placed laundry create separation where it matters. Kids, guests, roommates, work-from-home space — this floor can change right along with you. Down at entry level, the ATTACHED DOUBLE GARAGE tackles vehicles, bikes, boards, bins and all the other things that tend to multiply when you live this close to the mountains; an EV CHARGER ROUGH-IN is already included. And the location? Osprey Hill puts Calgary's west side at your doorstep, with quick connections to Trinity Hills, THE CALGARY FARMERS' MARKET WEST, Calgary Climbing Centre and a particularly convenient head start when the mountains are calling. BRAND NEW. NO CONDO FEES. YOUR OWN YARD. DOUBLE GARAGE. WEST-SIDE ADDRESS. Less compromise, more of the thi ngs buyers actually want. Contact your favourite Realtor and come take a look. • PLEASE NOTE: Photos are of another spec home of the same model that has been Virtually staged – fit and finish may differ. Floorplans shown in photos. (id:55254)

104 Creekside Rise SW
Calgary, Alberta
104 CREEKSIDE RISE SW IS NOT JUST MOVE-IN READY — IT IS FUTURE-READY. This quick-possession Alexis model in Sirocco at Pine Creek brings together the pieces buyers are looking for now: a warm, functional layout, thoughtful finish upgrades, and built-in flexibility for the years ahead.The FULL-WIDTH FRONT PORCH gives the home instant charm and a proper sense of arrival — the kind of detail that makes the exterior feel welcoming before you even step inside. The front lounge is anchored by a 50" ELECTRIC FIREPLACE with a built-in TV niche, creating a polished focal point for everyday living, movie nights, and cozy Calgary evenings.The kitchen brings together the finishes that matter: QUARTZ COUNTERS, 42" UPPER CABINETS, a CHIMNEY-STYLE HOOD FAN, BUILT-IN MICROWAVE, SILGRANIT UNDERMOUNT SINK, flush breakfast bar, and a gas line roughed-in for a future gas range. At the back of the home, the dining area opens to a 9' X 10' REAR DECK with a BBQ gas line, making summer dinners and weekend hosting feel easy from day one.Upstairs, the primary bedroom includes a private ensuite and an OVERSIZED WALK-IN CLOSET, giving the space a comfortable, well-planned feel. Two additional bedrooms, a full bath, and upper-floor laundry keep the second level practical and easy to live in.The basement is where the future-ready part really comes into focus: 9' FOUNDATION WALLS, SIDE ENTRY, 200 AMP electrical panel, 80-GALLON HOT WATER TANK, plus rough-ins for a future bathroom, laundry location, and bar sink. Whether your plans include extended family, hobbies, guests, storage, or simply more room to grow over time, the groundwork is already here.Sirocco at Pine Creek delivers that calmer southwest Calgary lifestyle buyers love — PATHWAYS, OPEN SKIES, NATURAL SURROUNDINGS, and quick access to Township, Legacy, Shawnessy, Macleod Trail, and Stoney Trail.Quick possession, a strong finish package, smart basement planning, and a community with real momentum — this is a home that is rea dy for today and thinking ahead for tomorrow. • PLEASE NOTE: Photos are of a DIFFERENT Spec Home of the same model – fit and finish may differ. Interior selections and floorplans shown in photos. Kitchen appliances are included, and will be installed prior to possession. Washer and dryer included on qualifying homes. (id:55254)

44 Greenwich Heath NW
Calgary, Alberta
Welcome to the Carrara by Partners, an exceptional four-storey Modern Brownstone fronting directly onto the canal in the prestigious northwest community of Upper Greenwich. Offering 2,882 square feet of thoughtfully designed living space with no condo fees, this residence presents a rare opportunity to own one of a limited collection of luxury brownstones while still having the ability to personalize the interior selections and create a home that reflects your own style. Inspired by timeless architecture and refined design, the Carrara combines sophisticated interiors with exceptional functionality. A private four-storey elevator, expansive rooftop patio, and oversized heated rear-attached double garage provide the perfect balance of convenience, comfort, and an effortless lock-and-leave lifestyle. The entry level welcomes you with a spacious foyer leading to a versatile office or fourth bedroom, a full bathroom, and a thoughtfully designed mudroom complete with custom built-ins and direct access to the heated garage. The main living level is designed for both everyday living and entertaining, featuring 10-foot ceilings and expansive windows that capture natural light while showcasing views of the canal. At the heart of the home, the chef-inspired kitchen offers quartz countertops, custom cabinetry, a statement plaster hood fan, and built-in dining cabinetry that blends style with functionality. The adjoining living room is anchored by a striking fireplace, creating a warm and inviting gathering space, while the rear deck with enclosed storage extends the living area outdoors. A beautifully appointed powder room completes the level. The third floor is dedicated to private living and features an impressive primary retreat with a spa-inspired ensuite complete with dual vanities, a freestanding soaker tub, and a fully tiled glass shower. Two additional bedrooms share a beautifully finished full bathroom, while a spacious laundry room with built-in cabinetry, sink, and quartz countertops adds everyday convenience. The top floor opens to a flexible living space that leads directly onto a private rooftop patio with hot tub rough-in and sweeping views of the canal and surrounding community. Whether used for entertaining, relaxing, or creating your own private retreat, this space offers a unique outdoor experience rarely found in Calgary. Upper Greenwich is one of Calgary's most distinctive new communities, thoughtfully planned around its signature canal, extensive pathway network, sports courts, playgrounds, and beautifully designed green spaces. Just minutes from Calgary Farmers' Market West, WinSport, the Bow River pathway system, and major commuter routes, residents enjoy an exceptional balance of recreation, connectivity, and everyday convenience. With direct canal frontage, no condo fees, a private elevator, rooftop patio, and the rare opportunity to personalize your interior selections, the Carrara represents a limited opportunity to own one of Upper Greenwich (id:55254)
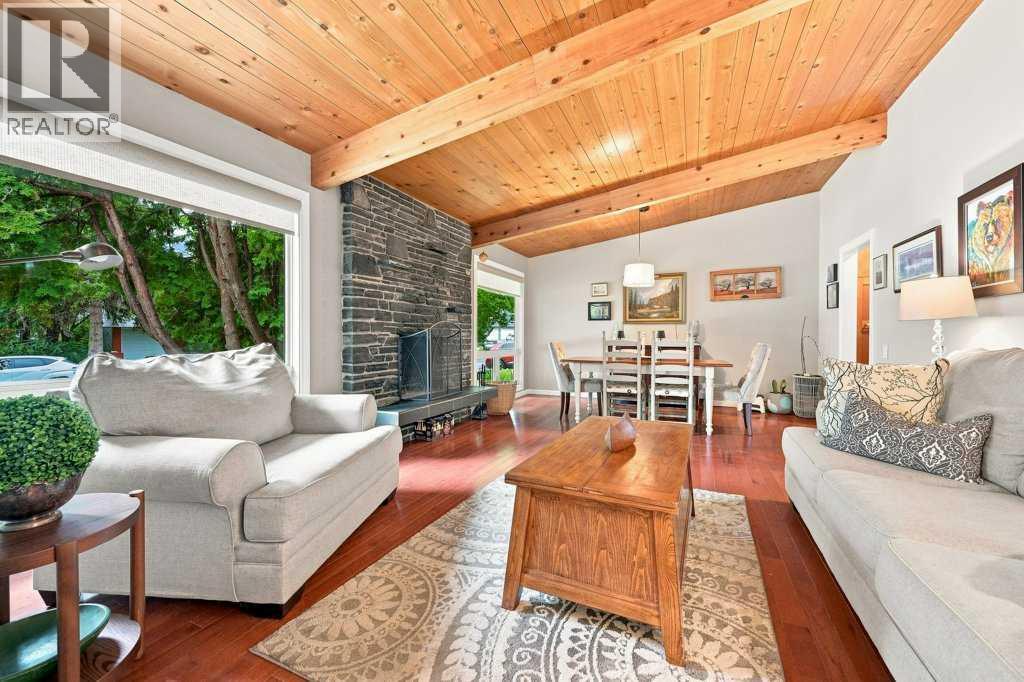
6 Varcourt Place NW
Calgary, Alberta
A fantastic opportunity to own this lovingly maintained and significantly updated bungalow located on a quiet, family friendly cul-de-sac in west Varsity Village - just steps to Bowmont Park. 2600+ developed sq feet to enjoy including 5 bedrooms and 2.5 baths. The main floor features a warm and inviting living/dining area with vaulted ceilings and wood burning fireplace located at the front of the house. At the back of the home is a lovely updated kitchen with granite center island, stainless steel appliances and kitchen window overlooking the private and fully fenced yard. The spacious family room is adjacent to the kitchen with patio doors accessing the back yard with an amazing deck and pergola, plus a hot tub. The yard is huge with a newer 6' fence, two sheds, and a perimeter of mature trees. There are three bedrooms on the main floor including an updated 5 piece bathroom and a primary bedroom with an updated 2 piece ensuite bath. The basement is the place everyone will want to hang out in! A large TV room is perfect for watching the game or family movie nights, and the built-in bar and games area will have everyone entertained. Two additional large bedrooms with big windows are located in the basement as well as a full bathroom, laundry area and storage. Significant updates include Hardie board exterior siding, newer fence, deck & pergola, window replacement and kitchen reno approximately 10 years ago, and roof 2013. There's a double wide parking pad out front and plenty of street parking. This quiet, family friendly cul-de-sac is close to top-rated and specialty schools like STEM Innovation Academy, Christine Meikle School, Marion Carson, FE Osborne Jr High, St Vincent de Paul, plus the U of C. Walk to gorgeous Bowmont Park, the River Valley & Market Mall. A short distance to Alberta Children's Hospital, Foothills Hospital, University District, LRT and Silver Springs Golf Course. This home is a gem! (id:55254)

173 Martin Crossing Crescent NE
Calgary, Alberta
Welcome to this well kept, fully finished 4-level split offering over 1,450 sq. ft. above grade in the desirable community of Martindale! This spacious home features 4 bedrooms, 2 full bathrooms, and a functional layout designed for comfortable family living.The bright main floor boasts soaring vaulted ceilings, a spacious living room, and a dining area conveniently located off the kitchen, creating the perfect space for everyday living and entertaining. The lower level offers a generous recreation room with a walkout to the private backyard and deck, providing seamless indoor-outdoor living. Can easily be suited. (Illegal) Downstairs, the fourth bedroom includes a walk-in closet, making it an ideal retreat for guests, teens, or extended family.Outside, you’ll appreciate the private backyard, paved back alley, and insulated double detached garage complete with 220V power—perfect for hobbyists, mechanics, or additional workshop space. The home and garage roofs were both replaced in 2021, adding to the overall appeal and functionality of this well-cared-for property.Ideally located close to schools, parks, shopping, public transit, and major roadways, this move-in-ready home offers incredible value in a family-friendly community. Don’t miss your opportunity to make it yours! (id:55254)

131, 721 4 Street NE
Calgary, Alberta
Two Bedrooms, Two Bathrooms and Two Titled Parking Stalls! Welcome to this spacious ground-floor condominium in the established community of Renfrew, offering over 900 square feet of well-planned living space. The unit has been refreshed with new paint and brand new flooring throughout, including luxury vinyl plank in the main living areas and plush carpet in both bedrooms. The kitchen features quartz countertops and a high-end appliance package, including an updated refrigerator and dishwasher. The in-suite laundry features a brand new washer and dryer. A custom built-in desk with upper cabinets creates a practical workspace while adding additional storage. The layout also includes a large in-unit storage room, ideal for keeping seasonal items and everyday essentials organized. As a ground-floor unit, the patio is generously sized and opens directly onto the building’s courtyard, offering easy outdoor access and a great option for pet owners. Two titled parking stalls are positioned side by side, adding everyday convenience. Residents have access to a fitness room along with underground visitor parking. Renfrew is known for its elevated setting and quick access to the downtown core. From here, you are close to the restaurants and amenities along Edmonton Trail and within walking distance to Bridgeland, offering a wide variety of local shops, cafes, and dining options. This well-maintained unit in a convenient inner-city location is ready for its next owner to move in and enjoy. (id:55254)
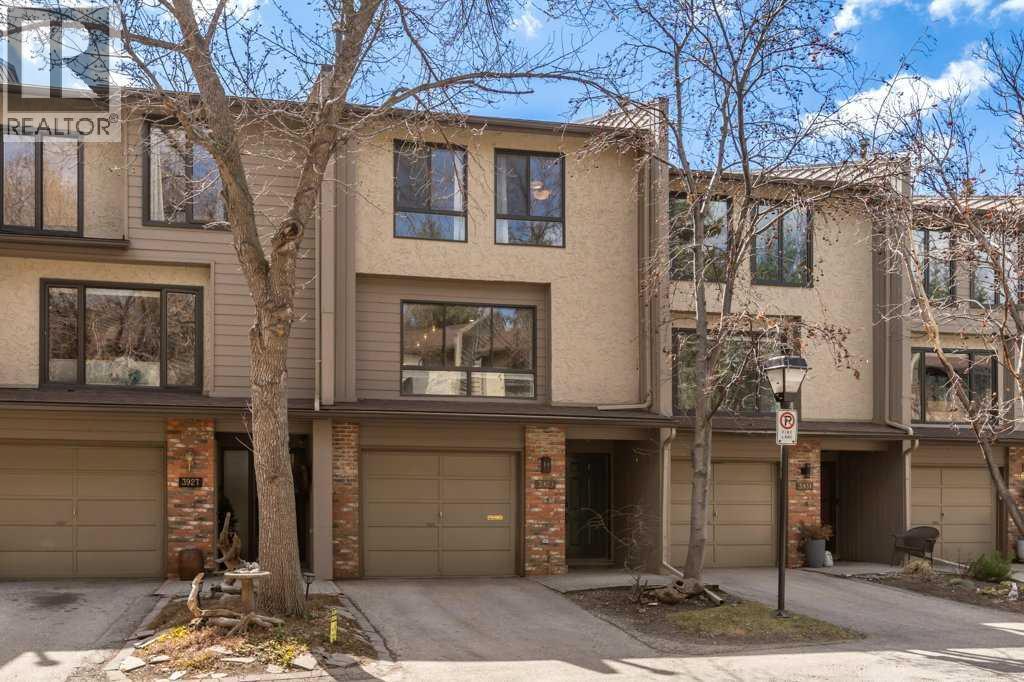
3929 Point Mckay Road NW
Calgary, Alberta
Tucked into the river side of Point McKay, this fully renovated 4 level split townhouse offers the kind of lifestyle that rarely comes up in this complex. Thoughtfully designed across all four levels, with a soaring vaulted ceiling and a private setting with no neighbours behind, the space feels open, quiet, and incredibly connected to nature while still being minutes from the inner city core. The kitchen has been completely reimagined with granite countertops, stainless steel appliances, and smart built in storage throughout, including pull out pantry features, spice drawers, and integrated garbage pull outs that make everyday living feel seamless. New flooring runs throughout the home, while the renovated bathrooms bring a clean, modern finish to every level. The massive primary bedroom offers more than enough space to unwind, complete with a renovated 3 piece ensuite and built in closet organizers that maximize both storage and function. The second bedroom has been freshly painted and is ready for guests, kids, or a bright home office setup, while the third bedroom features a custom built in bunk setup that can easily be converted back into a traditional closet configuration. An oversized heated single attached garage, along with additional basement storage space, adds even more day to day practicality. Outside, the back deck enjoys a peaceful, private backdrop in one of the quietest pockets of the complex, just steps from the tennis courts and the Bow River. The community itself is known for its mature landscaping, strong management, and cozy neighbourhood feel that keeps residents here long term. Location here is hard to beat. You are moments from Edworthy Park, Foothills Medical Centre, Alberta Children’s Hospital, the University of Calgary, and quick access routes into downtown. Weekend walks and bike rides along the river become part of daily life and right outside your door. (id:55254)

276 Belvedere Drive
Calgary, Alberta
Welcome to this beautiful home offering FOUR bedrooms, a WALK-OUT basement, an enormous backyard, and a thoughtfully designed layout for modern living. Both the main floor and basement feature 9-foot ceilings, complemented by luxury vinyl plank flooring and expansive windows that fill the home with natural light. The kitchen is equipped with quartz countertops, a large central island, stainless steel appliances, a gas range, and an upgraded chimney-style hood fan, and flows seamlessly into the spacious living room featuring an electric fireplace and oversized windows. A versatile main-level room provides the perfect space for a home office, guest room, or flex area. Upstairs, the spacious primary bedroom offers a private ensuite with dual sinks, a walk-in shower, and a HUGE walk-in closet. Three additional bedrooms, a full bathroom with dual vanity, a central bonus room, and a convenient upper-floor laundry area complete the upper level. The walk-out basement features a 9-foot foundation and bathroom rough-ins, offering exceptional potential for future development and the opportunity to expand the total living space to nearly 3,000 sq. ft. A double attached garage with gas and 220V electrical connections adds everyday convenience and flexibility. Don’t forget to check out the enormous backyard, rarely found in newer communities, providing endless possibilities for a fire pit, trampoline, gardens, and more. Located in the growing southeast community of Belvedere, this home is within walking distance to parks, shopping, dining, and entertainment at East Hills Plaza. A fantastic opportunity to own a nearly new home in a vibrant and convenient location. Book your viewing today! (id:55254)

78, 12030 Township Road 422
Parkland Beach, Alberta
Check out this gorgeous fully serviced & titled lake lot located in RV Heaven & Marina Resort at the NW end of Gull Lake adjacent to a huge marine with fuel station on the lake. Conveniently located directly across the popular Jorgy’s Convenience Store/Restaurant/Licensed Patio Bar often with Entertainment! Great for grabbing Ice Cream with the family, snacks, items forgotten or evening out for dinner & drinks. Steps away are walking trails, frisbee golf, beach, playgrounds, outdoor gym facing the lake, nature reserve or a quick drive to Gull Lake Golf Course, or shopping in Rimbey 8kms west or Bentley. Plus attend the Rimbey Public Pool & Local Race Track with the Family plus offered are kids swimming lessons or check out the local craft shops.Easy pull in and pull out configuration for any trailer that meets up to the large deck. Decorative Rundle stone adds a tidy look under your trailer, front fire-pit area & pathway to shed. Mature trees at the front and rear of the lot. The large deck area is surrounded by private Hoft decor wall sporting a beautiful Bunk House with large loft areas and full electrical, plumbing and A/C, gazebo area and storage shed. The Bunk House features lots of opening windows, (plus Fire Detectors & Extinguisher) a front Queen Bedroom and rear King Bedroom area, kitchen, shower and toilet. Relax around the fire pit, kids can play at the playground, walk over to the local store for Fire Roasted Pizza or Ice Cream or take the boat out on the lake! This resort offers a large common green space for adults & kids to hang out if you so choose with multiple events planned year year, from Canada Day Kids Parade, Summer Halloween, Poker events, Corn hole Potlucks and more! Condo amenities (94 units) include: common area maintenance, resort playground, visitor parking, bathroom/shower house, water, sewer & trash, security cameras. 50 AMP Power located on it’s own meter & billed annually. Depending on frost, park is seasonal from May to Sept/Oct. Bring in your park model or RV Trailer (Must start off 10 years or newer) and start enjoying lake resort style lifestyle you don’t want to miss. Come check out this peaceful parcel of lake life! ** Included with the lot are the following items - Patio White framed sectional w/side tables & cushions plus coffee table, 12x12 metal gazebo with roll-down side walls, 8x8 Shed, granite top Exterior Bar w/barrels, electric lawn mower and portable fire pit. ** | ** Additionally: 30ft Bumper Pull RV Trailer (as seen) & 21ft Larson Open Bow w/5.0L EFI Mercury available at an additional cost. ** Ask your realtor for the supplement attached lot feature sheet, available on request. (id:55254)
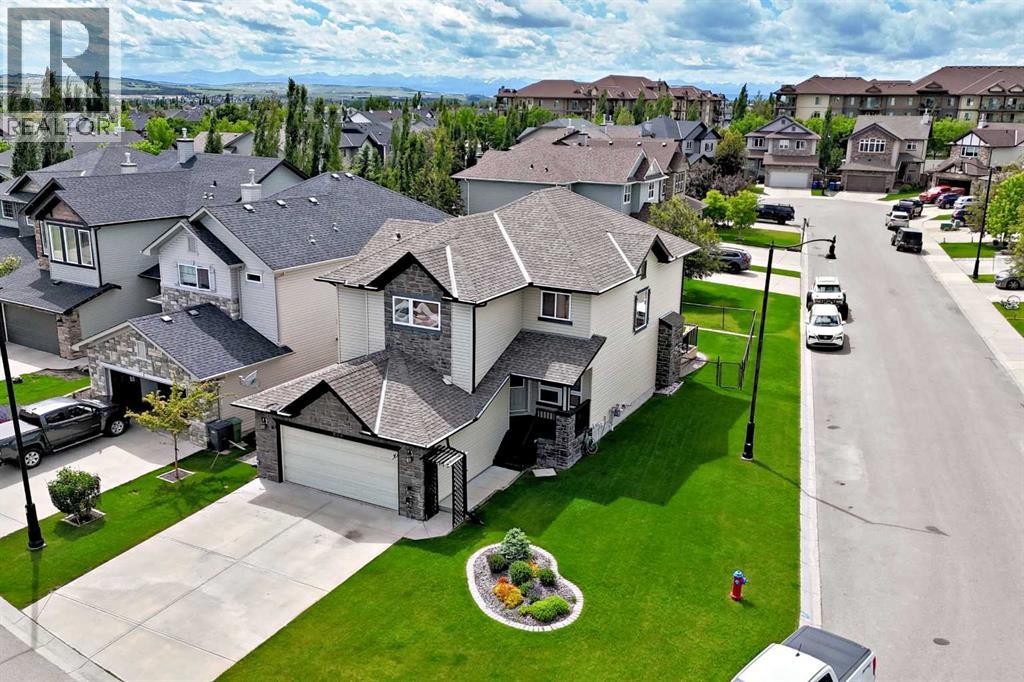
209 Crystal Green Point
Okotoks, Alberta
Welcome to 209 Crystal Green Point nestled on a beautiful, landscaped corner lot – 2-storey with 3 BEDROOMS | 2.5 BATHROOMS |MAIN FLOOR OFFICE | GORGEOUS OPEN CONCEPT KITCHEN | WALK-IN PANTRY | BONUS ROOM | STEPS TO CRYSTAL RIDGE GOLF COURSE. This large, landscaped corner lot, impressive home offers the perfect blend of space, style, and location. Just a 2-minute walk to Crystal Ridge Golf Course, you’ll love the lifestyle this sought-after community provides along with its friendly neighbours. Step inside to discover a bright inviting open-concept floor plan designed for both everyday living and entertaining. The spacious kitchen features granite countertops, an undermounted sink, espresso cabinetry, stainless steel appliances, a walk-in pantry, and plenty of workspace for the home chef. The adjoining dining and living areas create a seamless flow, enhanced by soaring ceilings and abundant natural light. A dedicated main-floor provides the ideal work-from-home setup, while the convenient main-floor laundry room adds practicality. Upstairs, the stunning bonus room overlooks the main living area, creating an airy and open feel. The generous primary suite offers a private retreat, complemented by two additional bedrooms and a well-appointed full bathroom. Enjoy outdoor living from the charming front patio or unwind on the beautiful back deck recently redone), perfect for summer barbeques and relaxing evenings. The expansive corner lot provides exceptional curb appeal and plenty of space for family activities. Bonus no side walks to shovel in the winter. This is a rare opportunity to own a well-appointed home in one of Okotoks’ most desirable golf course communities. Close to walking paths, schools, shopping, and recreation, this home truly has it all along with PRIDE OF OWNERSHIP! (id:55254)
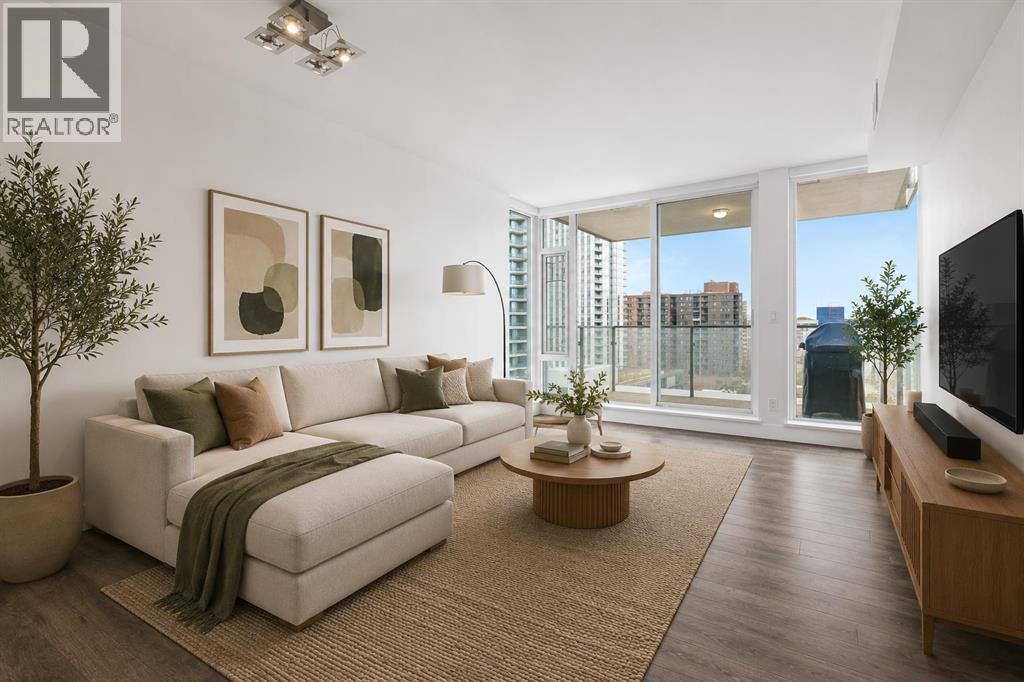
1006, 519 Riverfront Avenue SE
Calgary, Alberta
Welcome to Evolution - a bright, spacious, upscale 1-bedroom + den condo in Calgary’s vibrant East Village. Built by Vancouver-based Embassy Bosa, this quality concrete-and-glass tower offers refined downtown living just steps from the RiverWalk, Bow River pathways, the Simmons Building, Phil & Sebastian, Studio Bell, the Central Library, Superstore, the Saddledome, the C-Train, and some of Calgary’s most walkable neighborhoods including Inglewood, Bridgeland, Chinatown, and Eau Claire.This south-facing home is filled with natural light year-round through floor-to-ceiling windows, with views toward the Saddledome and even glimpses of the Bow River from the balcony. In July, enjoy the rare luxury of watching Stampede fireworks from the comfort of home.The open-concept layout features high-end finishes throughout, including a spacious kitchen with bar seating, gas range, garburator, Samsung fridge with icemaker, and upgraded LG appliances including an LG WashTower, dishwasher, and microwave. The separate den is ideal for a home office, nursery, or flex space.The spa-inspired bathroom stands out with heated floors, a deep soaker tub, and a quiet Panasonic WhisperChoice fan. Year-round comfort comes from the Mitsubishi-based heating and air conditioning system, while summer evenings are made for the balcony with the included Weber gas BBQ.Additional highlights include: Heated underground parking stall in a premium end-corner location near the elevators; Storage locker; Blackout curtains in the bedroom; Concrete construction for enhanced comfort and quiet.Evolution residents enjoy premium amenities including concierge service, overnight security, two fitness centres, steam room, sauna, party room, heated visitor parking, and an elevated garden terrace with BBQs.Move-in ready and exceptionally well-appointed, this is an outstanding opportunity to own in one of Calgary’s most sought-after downtown communities. Book your private showing today. (id:55254)

16117 Highway 552 Highway W
Rural Foothills County, Alberta
Welcome to a majestic equestrian paradise nestled on 28 acres of pristine land, just a stone's throw away from Calgary. Featuring a 3720 sq ft sprawling ranch style bungalow that is a testament to luxury living in the heart of nature, offering an unparalleled combination of comfort and functionality. You will enjoy 5 bedrooms and 6 bathrooms (each bedroom has an ensuite) with a walk-up basement and heated triple garage. As you enter the property, a sense of tranquility washes over you, surrounded by the lush greenery and breathtaking mountain views that define the landscape. The estate is a haven for horse enthusiasts, featuring a state-of-the-art indoor arena that provides a year-round riding experience. This building is 80' x 180' and is complemented by an upstairs bar with full kitchen and full bathroom, offering a perfect vantage point to witness equestrian events or simply unwind while enjoying the spectacular surroundings. For those beautiful summer days, an outdoor arena awaits, where you can bask in the beauty of nature as you engage in your equine pursuits. The outdoor arena measures 100' x 200'. The meticulous design of the property extends to the barn, complete with 15 stalls that prioritize the well-being of your horses. There are 8 - 12' x 12' stalls and 7 - 10 'x 10' stalls plus storage lockers and an office. Sixteen paddocks, most equipped with shelters and waterers, dot the landscape, providing ample space for your horses to roam freely while ensuring their comfort in every season. One paddock has been designed with a bank and grab, which would be ideal for hosting a 3 day event and derby classes. The ranch bungalow itself is spacious and inviting, the interior boasts an open-concept design that allows for a seamless flow between living spaces. Large windows frame the picturesque views, inviting the outdoors in and bathing the rooms in natural light. The kitchen has been recently renovated and the rest of the home awaits your design flair. The stunn ing location of this equestrian oasis ensures that you are never far from the amenities and conveniences of Calgary, while still enjoying the serenity and seclusion that this exclusive property affords. Whether you're an avid equestrian or simply seeking a retreat from the hustle and bustle of city life, this acreage promises a lifestyle of unparalleled luxury and natural splendor. Welcome to your dream home, where the harmony of horse country living meets the convenience of urban proximity. (id:55254)
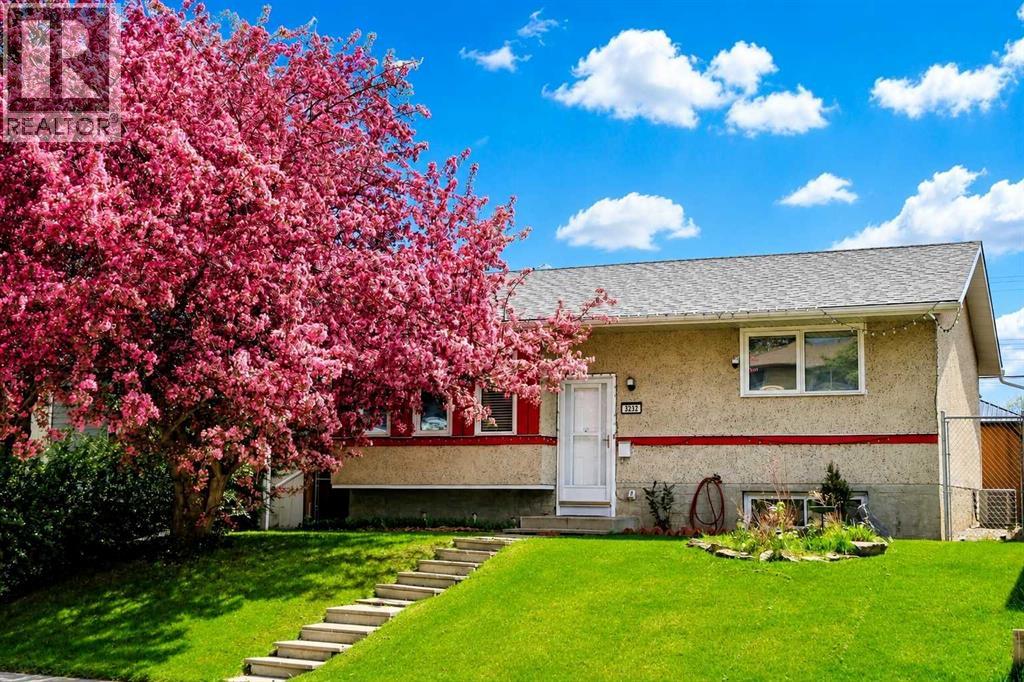
3232 Doverville Crescent SE
Calgary, Alberta
Quick possession available and all offers being considered. Welcome to this beautifully maintained and thoughtfully updated Single Family bi-level offering approximately 1,686 sq. ft. of developed living space. The home features 3 bedrooms, a bright living room, functional kitchen and dining area, a spacious recreation room with custom bar, ample storage, and a dedicated laundry/utility room.Many of the major upgrades buyers often worry about have already been completed, including all new energy-efficient windows, a high-efficiency furnace (2023), central air conditioning (2023), eco-smart thermostat, copper and PEX plumbing, updated electrical service, and a separate 220-volt electrical panel.The true highlight of this property is the fully landscaped, secluded backyard retreat. Mature trees, fruit trees, flowering shrubs, perennial gardens, a greenhouse, gazebo, 10-person hot tub, fire pit area, solar-powered fountain, solar lighting, and multiple outdoor gathering spaces create an ideal setting for relaxing, gardening, and entertaining. Extras included with the home are the greenhouse, gazebo, hot tub, outdoor furniture, fire pit, security cameras, solar fountain, solar lighting, two garage door openers, and all window coverings. See supplements for full list of inclusions and garden stock.Conveniently located near schools, parks, shopping, transit, and major roadways, this move-in-ready property offers comfort, convenience, and an exceptional outdoor lifestyle in an established Calgary neighborhood. (id:55254)

1101 6 Street SW
Sundre, Alberta
GREAT INVESTMENT OPPORTUNITY...this beauty sits on 5 acres right in the town of Sundre. It is located within walking distance to the Red Deer River with the larger portion of it approved for future development south of the Sundre Retirement home. With 4375 sq ft of comfy living space, a triple heated attached garage and a tent Quonset storage unit for dry storage, it's the perfect storm. The FABULOUS home has been COMPLETELY renovated with quality improvements that are complemented with bright-white and black accents. The vaulted ceilings give an impression of grandeur to this warm and lovely home. It's truly STUNNING! The west wing boasts an amazing kitchen with a large island and tons of storage, a 3 pc bathroom/laundry room, living/dining area & office while upstairs you will find 3 bedrooms, a sitting area and bathroom. The East wing, which could be used as separate living quarters for the in-laws, grown children or perhaps used for an Airbnb, boasts 2 bedrooms up with a media room and 3 pc bathroom completing the upper level while downstairs you have over 1000 sq ft of open living space with a 2 pc bath and a gas stove. The patio to the north and east are both very private and give you loads of outdoor living space. The covered south and west decks are a awesome spot to sip your morning coffee and a delightful area to enjoy a cool beverage or nice glass of vino in the evening. This home has sooo much protentional. You truly need to view it to give your imagination room to explode. For the investment/developer types, the town of Sundre is not above having a look at your ideas for further development. Call today to view. (id:55254)
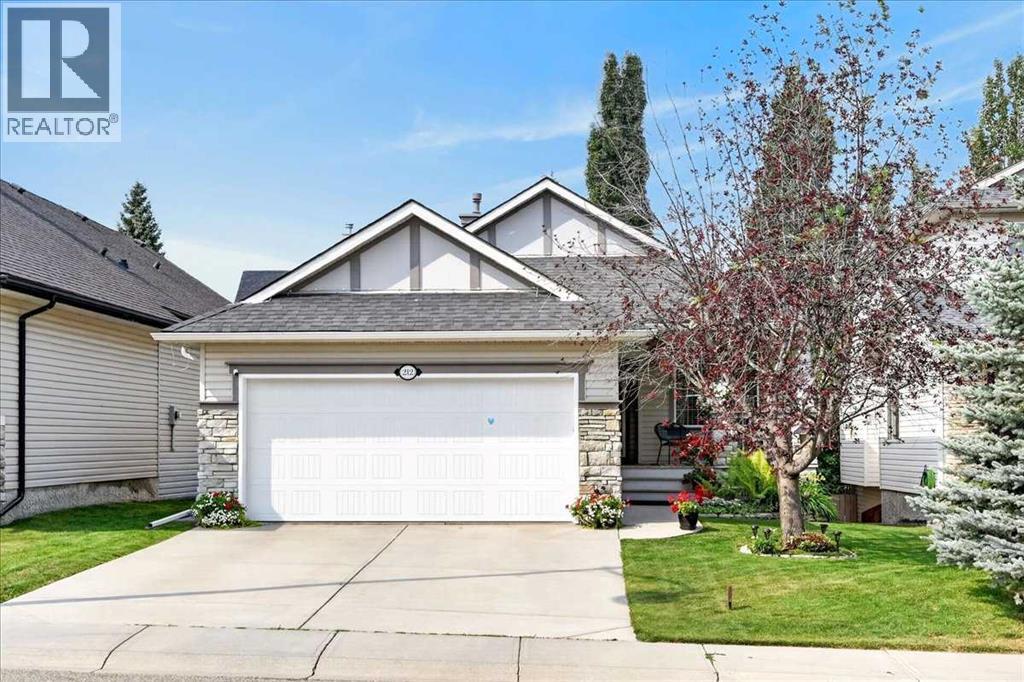
212 Cresthaven Place SW
Calgary, Alberta
Imagine coming home to a beautifully renovated, air-conditioned walk-out bungalow that combines the convenience of main-floor living with the space and flexibility of a fully finished walk-out lower level. Located in Crestmont, this home offers an exceptional opportunity for buyers seeking quality upgrades, versatile living space, and a west facing backyard setting.The main floor is designed for both everyday living and entertaining. A dedicated office/den provides an ideal work-from-home space, while the front flex room can serve as a formal dining room, sitting area, or additional living space. The open-concept kitchen, eating nook, and living room create a spacious central gathering area, enhanced by vaulted ceilings that provide an impressive sense of openness.The renovated kitchen features designer white cabinetry, quartz countertops, a large island, stainless steel appliances, and luxury vinyl plank flooring. It flows seamlessly into the living room, where luxury vinyl plank flooring, vaulted ceilings, and a gas fireplace create a warm and inviting space.The spacious primary suite offers a private retreat with a fully renovated ensuite featuring heated tile flooring, double sinks, a freestanding tub, and a tile and glass shower. A main-floor half bathroom and convenient laundry add to the functionality of the bungalow layout.The fully finished walk-out level provides excellent flexibility with two additional bedrooms, a full bathroom, and a large family room featuring a second gas fireplace. This level is ideal for teenagers, guests, extended family, recreation, or separate living space.Outdoor living is another highlight. The fully landscaped yard features a sunny west exposure, a deck off the main level, and a patio accessible from the walk-out level. Ideal for enjoying afternoon and evening sunshine, outdoor dining, or relaxing with family and friends.A heated double-attached garage with running water adds year-round convenience and valuable storage. With three bedrooms, 2.5 bathrooms, a main-floor office, extensive renovations, a fully finished walk-out basement, and excellent outdoor living space, this home offers the flexibility today's buyers are looking for.Crestmont offers parks, pathways, playgrounds, schools, and convenient access to major routes, shopping, services, and Calgary's northwest amenities.If you are looking for the ease of bungalow living without giving up space, this home delivers an exceptional combination of comfort, flexibility, upgrades, and long-term value. (id:55254)
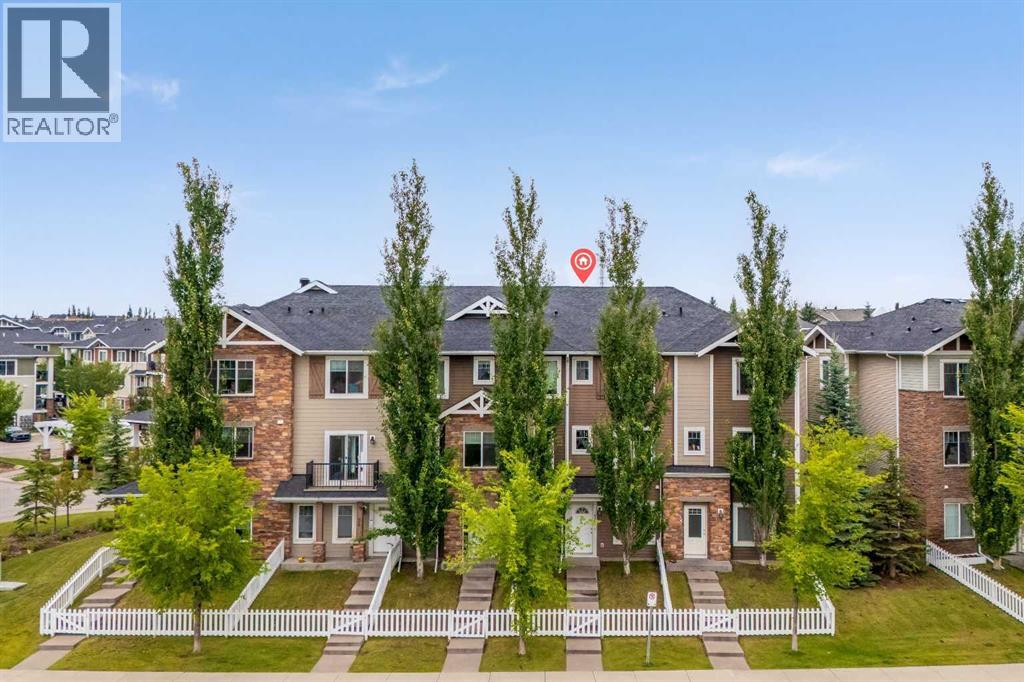
56, 300 Marina Drive
Chestermere, Alberta
Located right in the heart of CHESTERMERE LAKE | PRIVATE FENCED YARD | ATTACHED GARAGE | DRIVEWAY PARKING | LOW CONDO FEESWelcome to 300 Marina Drive, a beautifully maintained 3-storey townhome in the sought-after lake community of Westmere in Chestermere Lake. Offering approximately 1,486 sq. ft. of thoughtfully designed living space, this bright and spacious home combines privacy, functionality, and an unbeatable location.The entry level features a welcoming foyer, versatile flex room, 2-piece bathroom, and direct access to the single attached garage. The flex room offers excellent versatility as a home office, gym, or additional bedroom, depending on your needs. The fenced front yard provides a private outdoor area for children or pets.Upstairs, the main living level showcases a bright open-concept design with large windows and an abundance of natural light. The modern kitchen features granite countertops, ample cabinetry, stainless steel appliances, and a large island with breakfast-bar seating. Sliding doors lead to your private balcony, creating the perfect setting for morning coffee or summer BBQs. The adjoining dining area flows naturally into the spacious living room, making this level ideal for both everyday living and entertaining.The upper floor offers two generous bedrooms, including a spacious primary retreat with walk-in closet space. A 4-piece bathroom with granite counters and modern vanity, plus a convenient laundry room with upper-level washer and dryer, complete this level.Additional highlights include fresh paint, west exposure, single attached garage, full driveway, private fenced yard, low condo fees.The location is equally impressive. Enjoy being within walking distance of Chestermere Lake, shops, restaurants, grocery stores, cafes, the library, walking paths, parks, and everyday amenities. Lake recreation is at your doorstep, with opportunities for boating, Sunny beach days, and year-round outdoor enjoyment.Whether you’re a first- time buyer, downsizer, young family, or investor, this is a fantastic opportunity to enjoy low-maintenance living in one of Chestermere’s most convenient lakeside locations. Move in, settle in, and enjoy everything Chestermere has to offer! Don't miss out , feel free to check out the 3-D virtual tour link and schedule your favourite realtor today for a private showing. (id:55254)
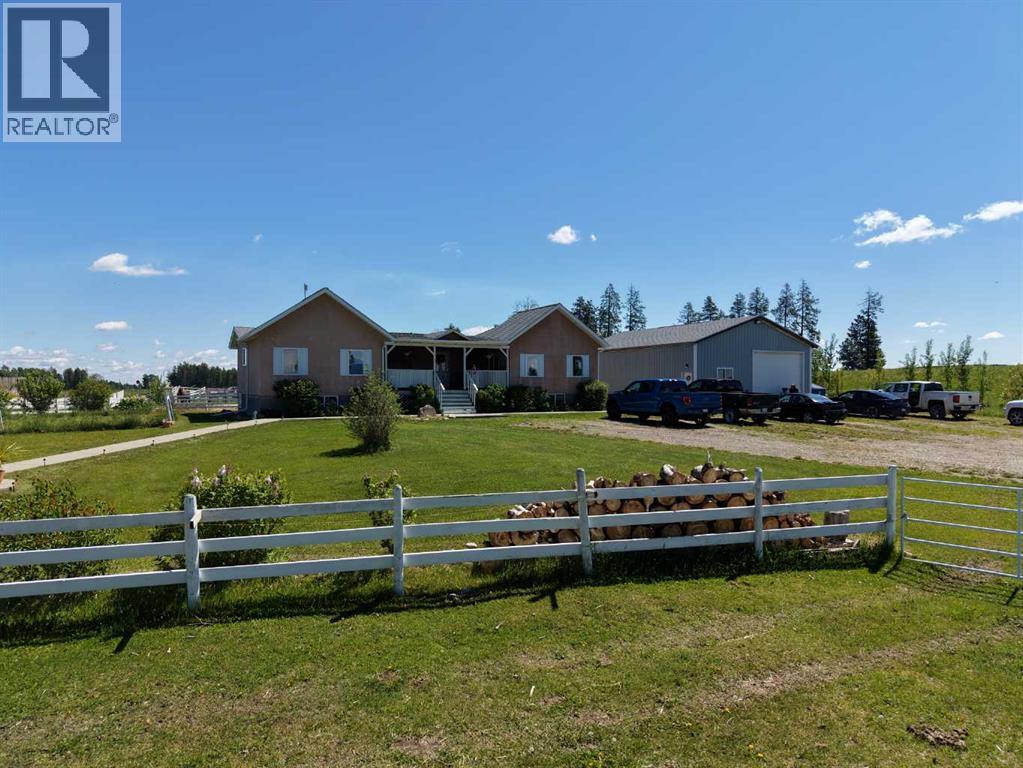
10, 33139 Range Road 55
Rural Mountain View County, Alberta
If you enjoy peace and quiet, endless skies and stunning mountain views, then this may be your new home! All of the afore-mentioned characteristics are what make up this gorgeous 19 acre hobby farm situated just 5 minutes from downtown Sundre. Throw in a comfy 1372 square foot, 3 bedroom, 2 1/2 bath home and 30 X 40 ft shop and you've got the complete package! With plenty of room for your four legged friends and room for your pups to roam, not to mention amazing fresh air for all the kids to enjoy. Privacy is abundant as you are at the end of a dead end road so come on home and enjoy the peace and tranquility that this 19 acre paradise has to offer! Additional info for this amazing property: -Basement has in floor heating.-The shop is heated, insulated, and is wired for a welder.-There is a walking trail with garden benches.-There is an automatic waterer that is accessed by the pastures and the corrals.-Fruit trees include apple, crabapple, cherry, choke cherry, and plum.-There is a cement walkway leading to a patio with fire-pit.- a small water feature by the patio. - 9 horse shelters and many other items, including furniture and shop stuff, are all up for negotiation. This is truly a property where everything has been thought of so all you need to do is bring your critters, family and dreams and move in!! (id:55254)

103, 25 Aspenmont Heights SW
Calgary, Alberta
Hydronic in-floor heating. A waterfall granite kitchen. A large private patio. And a location in Aspen Woods that puts everything within walking distance. Held by its original owner and cared for in a way that is immediately obvious, this one was done right from the start. Inside, the kitchen sets the tone. Upgraded waterfall granite countertops, full-height cabinetry, stainless steel appliances, and pendant lighting combine into a space that feels genuinely elevated and intentionally finished. The open-concept living and dining area flows naturally from the kitchen, warmed by hydronic in-floor heating that makes Calgary winters feel like a non-issue. A built-in Bose home theatre system and motorized blackout blinds in the primary add layers of comfort that are easy to take for granted and hard to leave behind. The northeast exposure keeps the unit naturally cool through the summer months, complemented by a window-wall AC unit, a combination that makes this one of the more comfortable units in the building year-round.The primary suite is a proper retreat, walk-through closet, motorized blackout blinds, and a 5-piece ensuite featuring his and hers sinks, a soaker tub, and a tiled stand-up shower. The second bedroom sits on the opposite side of the unit, ideal for a guest room, a kids bedroom, or a home office. In-suite laundry with ample dedicated storage rounds out a layout that has thought of everything. Step outside to a large private patio that looks out onto landscaped greenery, the kind of outdoor space that earns its keep in every season. Titled underground heated parking, a separate storage locker, and a building that genuinely looks after its residents — fitness centre, guest suites, car wash bay, and visitor parking in a quiet, pet-friendly community that is as well-maintained as the unit itself. And then there is the location. Guardian Angel School and playground are steps away. Aspen Landing is directly across the street. Ladybug Bakery and Café is a sho rt walk for those who take their mornings seriously. The lake pathway outside the complex and Griffith Woods Park offer some of the best walking the west side has to offer. Golf at Elbow Springs is minutes away. Rundle College, Ernest Manning High School, and Griffith Woods School are all within easy reach. Westside Recreation Centre is just down the road. The 69th Street LRT makes downtown effortless, and Stoney Trail connects you to the mountains faster than most Calgary addresses can claim. Quiet, private, and close to everything, Aspen Woods has a way of making every other community feel like a compromise. And within it, this unit sits in a quiet pocket of the building that makes it easy to forget how connected you actually are. For the original owner, this was home. For the right buyer, it's ready to be exactly that. (id:55254)
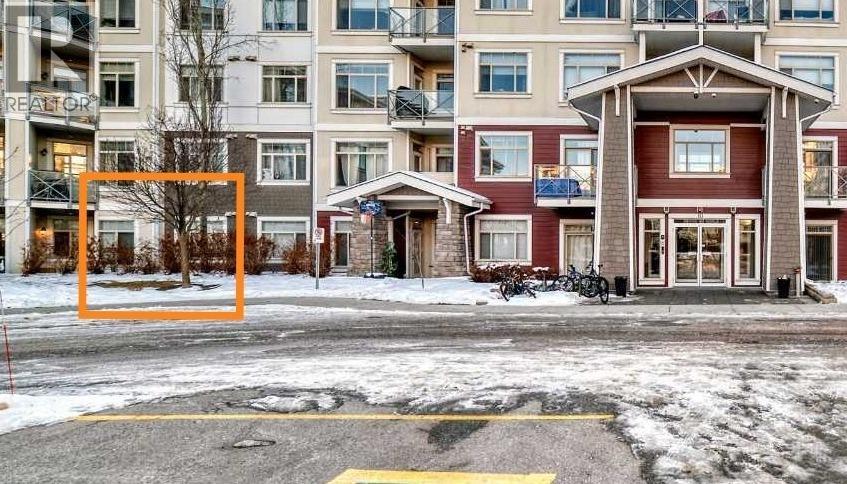
103, 10 Auburn Bay Link SE
Calgary, Alberta
WOW!! Welcome to your dream home or first rental property. If you are an investor or a home owner looking for a 3 BEDROOM apartment, this is an opportunity that you really don't want to miss! This terrific unit features: an open floor plan; a bright living room with direct access to a patio for that evening barbecue; a dining area for those special occasions; a great kitchen with lots of cabinet and counter space, stainless steel appliances and a breakfast bar for a quick bite; 3 bedrooms including a large primary suite with a 3 piece ensuite bathroom; a 4 piece main bathroom as well as in-suite laundry; one underground parking stall and a storage locker. Located across the street from the South Health Campus, abundant shopping close by and great access to major transportation routes make this one that you can't miss!! (id:55254)
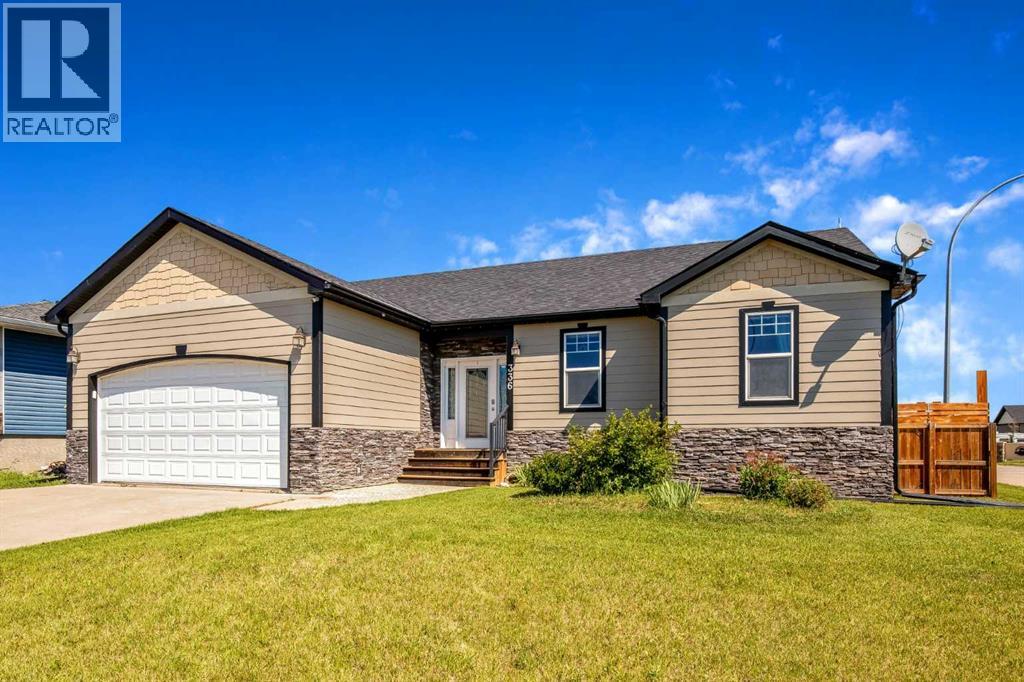
336 Butte Place
Stavely, Alberta
Nearly 3,000 sq. ft. of developed living space, 5 bedrooms, 3 full bathrooms and a double attached garage all for $439,000. If you are searching for exceptional value south of Calgary under $500,000, 336 Butte Place in Stavely deserves a serious look.Situated on a generous corner lot in one of Stavely’s newer neighbourhoods, this spacious bungalow offers 3 bedrooms on the main floor plus 2 more in the newly developed basement. Vaulted ceilings and a gas fireplace create a bright, welcoming main living area, while the kitchen flows easily into the dining and living spaces and features a gas range, new refrigerator and plenty of workspace.The primary bedroom includes a 4-piece ensuite, and main-floor laundry adds everyday convenience. Central air conditioning keeps the home comfortable through the summer, while fresh interior and exterior paint give it a clean, refreshed feel.Downstairs, the fully finished lower level nearly doubles your usable living space, with a large family room, games area, flex space, 2 bedrooms and a 3-piece bathroom — ideal for teenagers, guests, a home office, hobbies or extended family.Additional features include an energy-efficient ICF foundation, hardwood, tile and vinyl-plank flooring, low-maintenance exterior and attached double garage.Outside, the fully fenced and landscaped backyard offers plenty of room to relax or entertain, with a composite deck, gazebo and firepit.Located just off Highway 2 between Nanton and Claresholm, Stavely offers small-town living with convenient access north toward Calgary and south toward Lethbridge.For buyers wanting substantially more house, yard and garage for their budget, this property is difficult to overlook. Come see just how far $439,000 can go in Stavely. (id:55254)
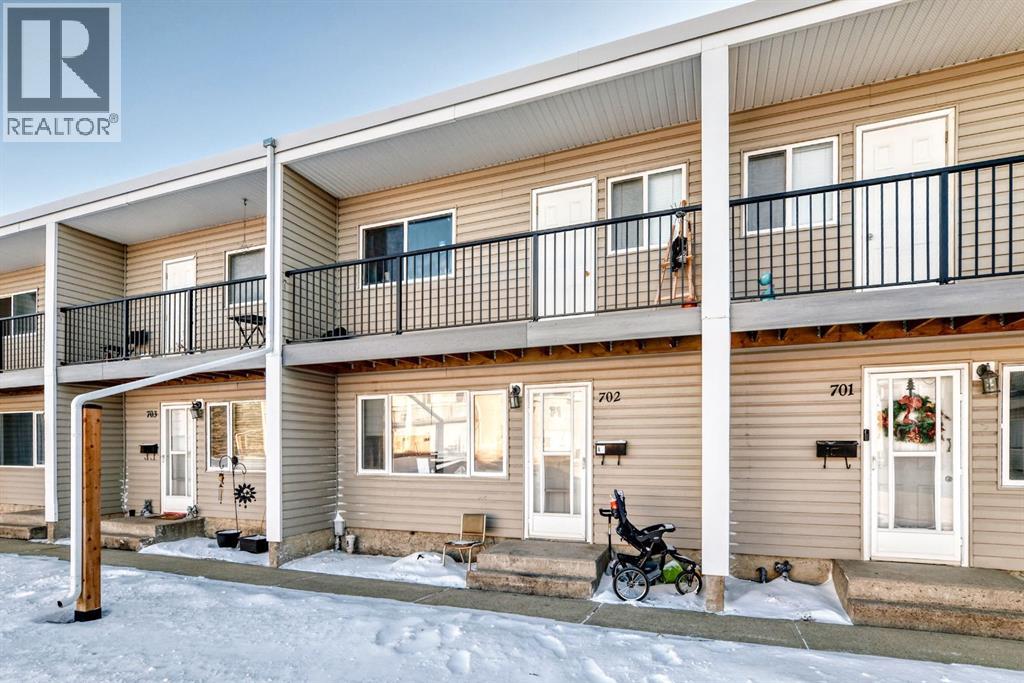
702, 4719 33 Street
Red Deer, Alberta
Welcome to this affordable 3-bedroom, 1-bath townhouse condo nestled in the established South Hill community of Red Deer, a solid investment opportunity or affordable entry into the real estate market. Featuring a well-proportioned layout with a functional living space, this property offers comfortable everyday living and strong rental potential with a tenant willing to stay.Inside, you’ll find an inviting living room, eat-in kitchen, and three bedrooms, perfect for tenant appeal or owner occupancy. The full bathroom completes the upstairs layout. With easy maintenance and a practical floor plan, this unit is ideal for first-time buyers or investors.Steps from your front door, enjoy everyday convenience with shopping, services, restaurants and amenities nearby, including the expansive Bower Place Shopping Centre just minutes away, offering over 110 retailers and services to meet daily needs. Downtown Red Deer is also within quick reach for dining, entertainment, and community attractions. WikipediaNature lovers and outdoor enthusiasts will appreciate proximity to green spaces and parks while still being moments from transit options and major routes for commuting throughout Central Alberta.Whether you’re growing your investment portfolio or entering the market with long-term rental income, this property walks the perfect line between convenience and value with the added advantage of an existing tenant in place.Don’t miss out an excellent opportunity awaits in a vibrant Red Deer neighbourhood! (id:55254)
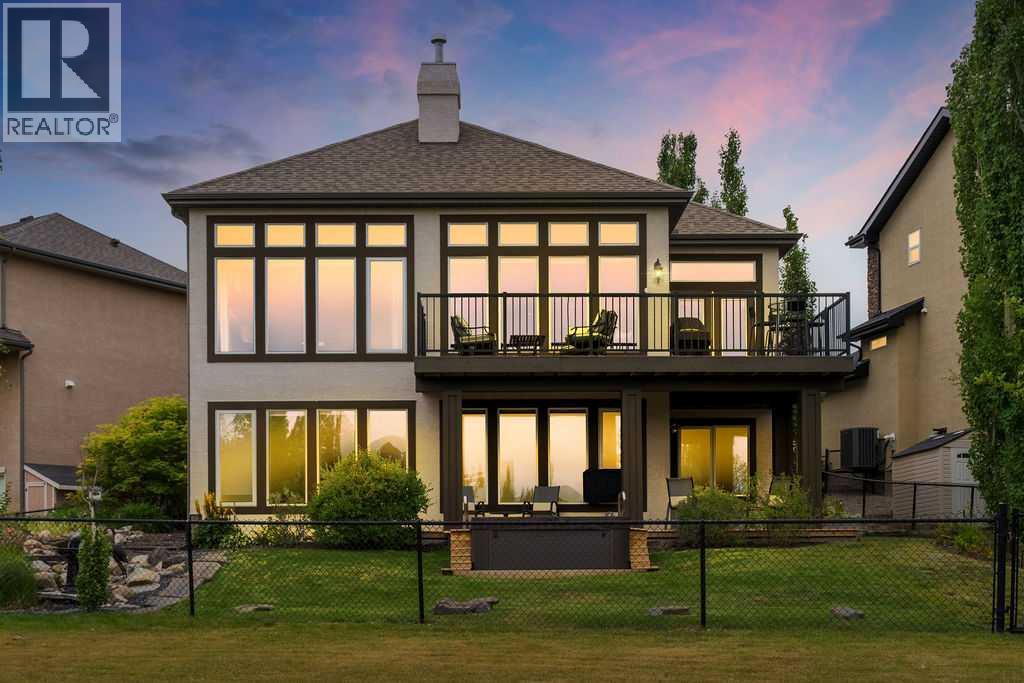
22 Tuscany Estates Crescent NW
Calgary, Alberta
Stunning Custom Built Walk Out Bungalow Backing onto a Green Space! With over 3700 sqft. of living space, this meticulously designed home has been thoughtfully planned out from top to bottom. As you enter this beautiful home you are greeted with the large bright windows looking out onto stunning views. The great room features a magnificent stone fireplace great to cozy up to on those winter days. The chef's dream kitchen features double ovens, a gas cooktop, and plenty of storage in the beautiful custom cabinetry throughout. A convenient walk-through pantry allows groceries to be easily brought in from the garage. There is easy access to the large balcony right off the kitchen eat in area which is great for entertaining or relaxing and enjoying the views. There is plenty of space out on the balcony for a sitting area and large table. Closer to the entrance of the home, there is a formal dining room with double doors that could be used as an office as well if needed. The spacious primary bedroom is a retreat with it's large bright windows overlooking the beautiful views. The ensuite features a relaxing soaking tub, steam shower and large double vanity. There is plenty of room in the spacious walk-in closet as well. A conveniently built office nook, a two piece powder room and large mud room complete the upper level. The fully finished walk-out lower level is an entertainer's paradise, featuring a spacious family room with a great sit up bar area with it's own large pantry. Two additional bedrooms on the lower level, each with walk-in closets and a sink and vanity for added convenience. Easily walk-out onto the lower-level patio and notice the meticulously landscaped, low-maintenance grounds with zoned irrigation. Relax in the hot tup with extended deck overlooking the beautiful views. The professionally designed rock features and the stone firepit area are a beautiful addition to this backyard. The exterior has been newly painted and the garage has be en recently framed in. Laundry is in lower level, but there is a space to put an additional washer/dryer on the main floor in the mud room as well if needed. The home sits on a quiet street with easy access to shopping and schools. Come and see it to appreciate all it's custom features. (id:55254)
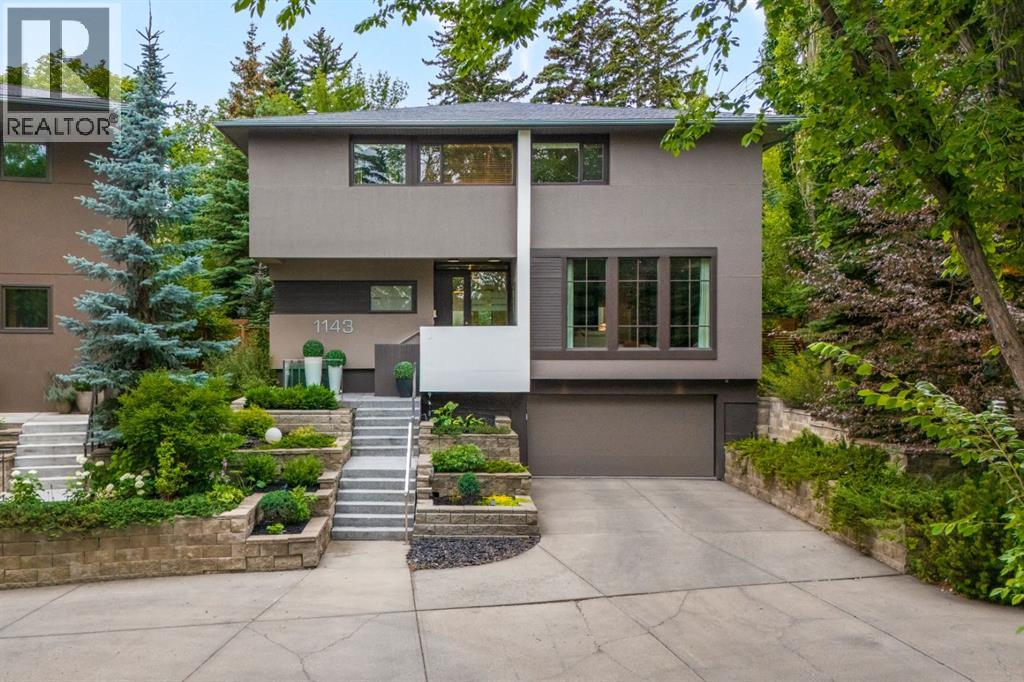
1143 Sifton Boulevard SW
Calgary, Alberta
Gorgeous executive family home in the heart of Elbow Park, set well back from the street behind mature trees that lend the property exceptional privacy and a quiet, tucked-away feel. This 5-bedroom, 3.5-bathroom residence offers generous frontage and a sprawling southwest backyard, delivering a sense of space, privacy and comfort, with high-end design and finishes throughout, in one of Calgary’s most sought-after communities. High ceilings, abundant natural light and a warm, contemporary feel run throughout the main level, where a spacious front living room with oversized windows, gas fireplace and custom built-ins leads back to a beautiful kitchen, dining area and family room with electric fireplace, all overlooking the backyard. The kitchen is as functional as it is refined, with extensive cabinetry and pantry storage, a large granite island, and a premium appliance package featuring Sub-Zero, Miele and Thermador. A stylish powder room completes the main floor. Upstairs offers a rare floor plan, with four spacious bedrooms plus a dedicated office all on the same level. The primary bedroom is a true retreat, featuring a two-sided gas fireplace, custom cabinetry, a built-in upholstered king headboard, an expansive walk-in closet, and a beautifully appointed ensuite with dual vanities, soaker tub and walk-in shower. A second full bathroom is also on this level. The basement adds a fifth bedroom, a full bathroom, a spacious recreation room, laundry, excellent storage and access to the heated double attached garage. Outside, the private southwest backyard is a defining feature — exceptionally large for an inner-city property and surrounded by mature landscaping, with an expansive deck accommodating multiple lounge and dining areas with a built-in fireplace. Superbly located within walking distance to Elbow Park School and close to Marda Loop, the Glencoe Club, river pathways and downtown. A rare opportunity to own a beautiful Elbow Park home with the scale, finishes an d privacy to live and entertain. (id:55254)

307 Spurline Avenue
Coaldale, Alberta
Are you looking for an affordable home in Southern Alberta? In a great location? Take a closer look at this 2008, 1216 sq. ft home in Station Grounds. A quiet and well-maintained Manufactured Housing Community in Coaldale, AB. Coaldale is a growing and desirable community with almost all amenities and that sought after “Small Town Feel”. This property features off-street parking for 2 vehicles, a fenced yard with garden boxes and a ready-to-go hot tub with a pergola over it. Step inside and enjoy the semi-open concept living room, dining room, and kitchen. The well-appointed kitchen features a built in China cabinet, 4 appliances, a large step-in pantry, and the added convenience of the laundry, just around the corner. In the back of the home you will find the master suite, featuring a large bedroom that could easily accommodate a king suite of furniture, a walk-in closet and a 4-pc ensuite bathroom with a jet tub. In the front of the home there are 2 more bedrooms with closets. One is a good size for an office, project room, or baby room. The other is a larger bedroom with extra storage. The second 4-pc bathroom with a one-piece tub and shower surround is between these 2 bedrooms. Come and see this well laid out property with extra features and a new roof! It won’t last long! (id:55254)
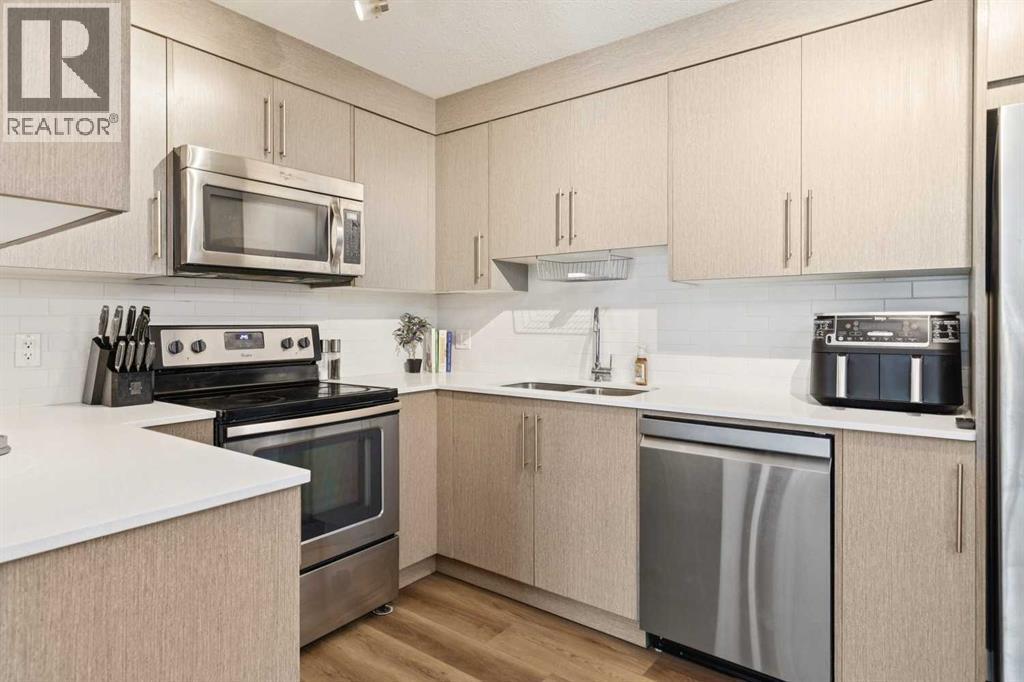
5103, 302 Skyview Ranch Drive NE
Calgary, Alberta
Beautifully maintained by its original owners, this move-in ready main floor condo in Skyview Ranch offers 2 bedrooms, 2 full bathrooms, a titled above-ground parking stall and an exceptional layout in a pet-friendly building. The main floor location makes bringing in groceries, taking the dog outside, or simply enjoying easy access a breeze. Inside, you will find fresh paint and new luxury vinyl plank (LVP) flooring throughout, creating a bright, modern interior. The kitchen is beautifully finished with ceiling-height cabinetry, quartz countertops, stainless steel appliances, a pantry and a new dishwasher (December 2025). The open-concept living and dining area features a brand-new ceiling fan/light fixture, a built-in desk that's perfect for working from home, and access to the private balcony with a natural gas BBQ hook-up. A spacious laundry room provides excellent storage, while fibre internet offers fast and reliable connectivity. The well-designed floor plan includes two bedrooms and two full bathrooms, which are separated by the main living space. The spacious primary retreat features two walk-through closets leading to the ensuite bathroom, complete with tile flooring, quartz countertops and a tub/shower combination. The second full bathroom is finished with matching tile flooring, quartz countertops, and a tub/shower combination. The above-ground parking stall is conveniently found right outside the front door. Located in the sought-after community of Skyview Ranch, you'll enjoy nearby parks, playgrounds (3 close by!), walking pathways, schools, shopping, restaurants and everyday amenities, with quick access to Metis Trail, Stoney Trail, Deerfoot Trail, Calgary International Airport and CrossIron Mills for an easy commute in any direction. Book your showing today! (id:55254)
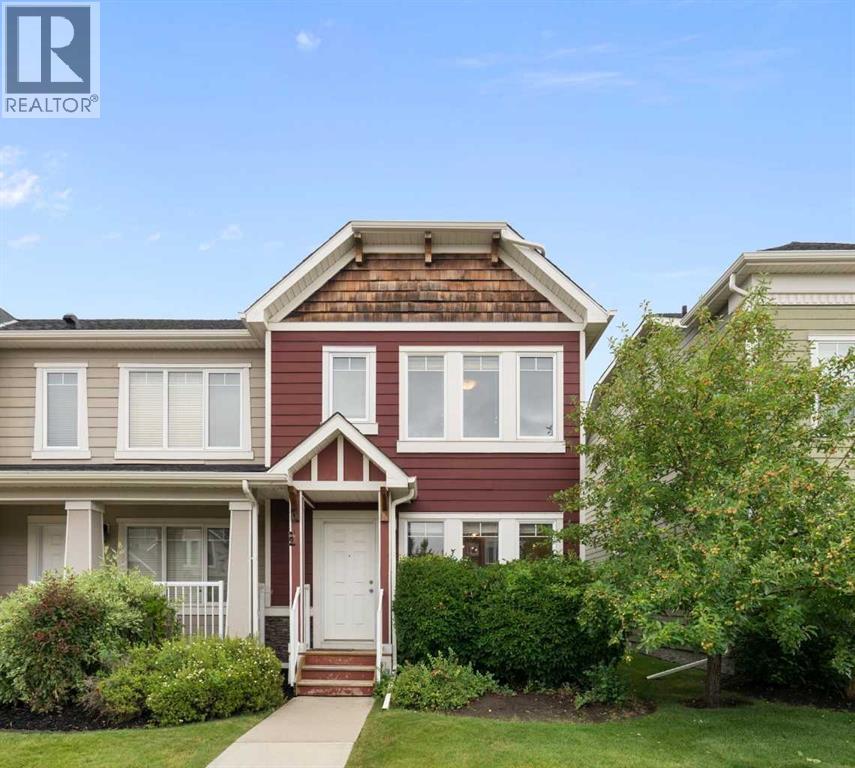
153 Rainbow Falls Manor W
Chestermere, Alberta
This end-unit townhouse in Rainbow Falls offers the kind of layout that makes everyday living easy—with 1,228 sq. ft. above grade, three bedrooms, 2.5 bathrooms and a full unfinished basement ready for whatever comes next.The main floor is bright, open and inviting, with hardwood flooring, large windows and a seamless flow between the living, dining and kitchen areas. The kitchen features quartz countertops, a generous island, ample cabinetry and a functional layout that keeps you connected to the rest of the home. The dining area overlooks the backyard, while the living room offers plenty of room to relax or entertain. Upstairs, the spacious primary bedroom features its own ensuite, while two additional bedrooms and a full bathroom provide plenty of flexibility for family, guests or a home office. The unfinished basement adds valuable storage and future development potential, with laundry already in place plus a brand new hot water tank. Outside, enjoy your own private yard and the added privacy of an end-unit location. Central air conditioning keeps things comfortable through the summer. Parking is convenient with two parking stalls at the rear with direct access to the back door and additional street parking at the front. Located in the desirable Rainbow Falls community, you're close to Lake Chestermere, parks, schools, shopping, walking paths and the amenities of Chestermere—all while enjoying the space and feel of a traditional home without the upkeep of a detached property. Comfortable. Practical. Private. And ready for its next chapter. (id:55254)
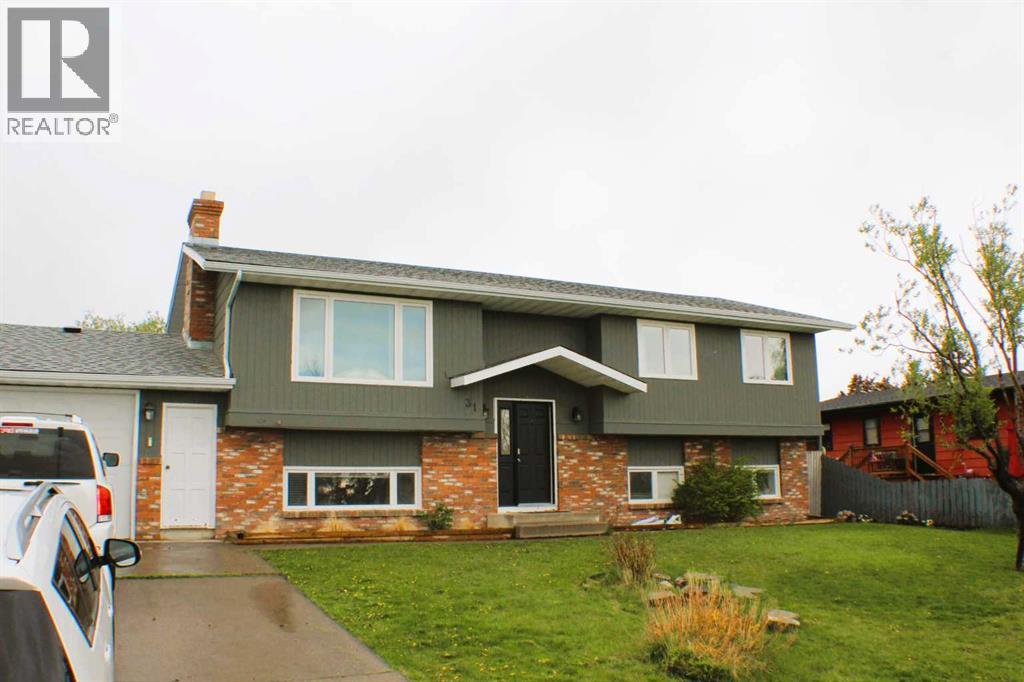
31 Schofield Place
Pincher Creek, Alberta
"The Gateway Home" Three parks, two garages, one home you won't want to leave. Come and check out this beautifully maintained 6-bedroom, 3-bathroom bi-level home nestled in one of Pincher Creek's most desirable neighbourhoods. Perfectly positioned for families and outdoor enthusiasts alike, you are just a short drive from the breathtaking landscapes of Waterton Lakes National Park, Castle Mountain Resort, and the Crowsnest Pass. St. Michael's School is just steps away, and a community playground sits right across the alley, making this an ideal location for families with children.Curb appeal abounds with a classic brick and board-and-batten exterior, mature trees, and a generous lawn. The attached single garage and a detached double garage with alley access provide exceptional storage and workspace. Inside, the spacious kitchen features solid oak cabinetry, ample counter space, a large picture window, a double sink, and plenty of room for the whole family. The lower level offers a cozy family room with a wood-burning brick fireplace, warm wood-panelled walls, and built-in shelving, creating the perfect retreat after a day on the slopes or the trails. With six generously sized bedrooms, there is room for a growing family, home office, or guests. (id:55254)
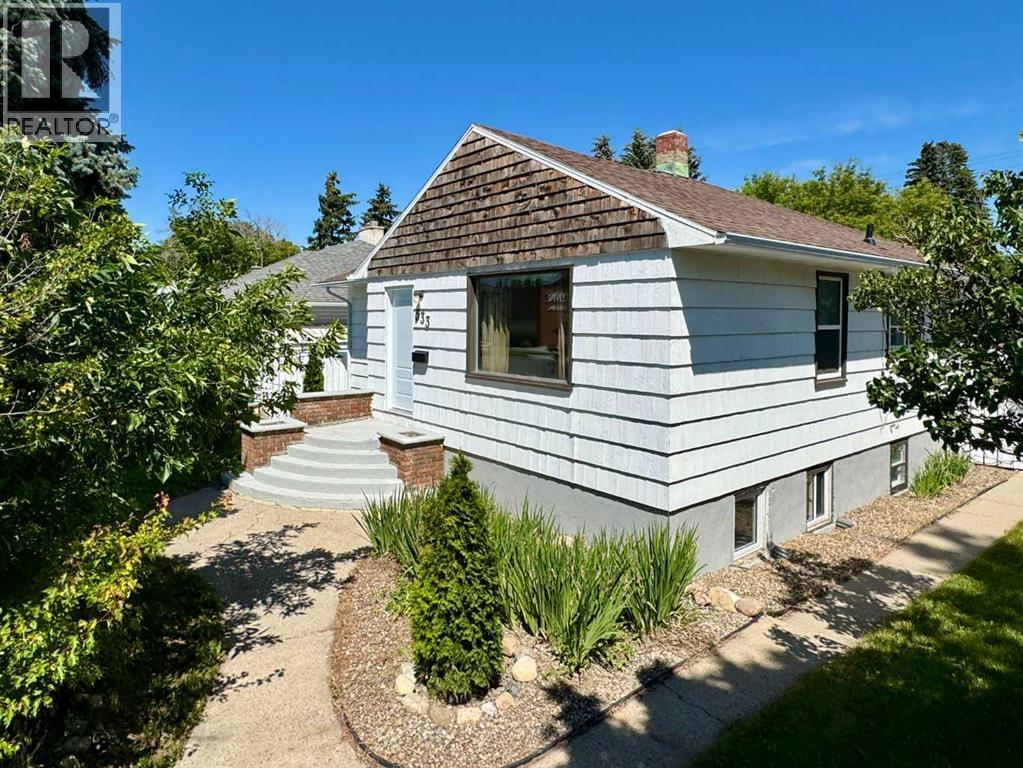
533 23 Street S
Lethbridge, Alberta
Welcome to this lovingly maintained character bungalow, offering the perfect blend of classic charm and modern functionality. Located in a highly desirable, central southside neighborhood, this move-in-ready home features 3 bedrooms, 2 bathrooms, and a versatile layout. It represents an incredible opportunity for first-time buyers, families, or investors looking for a turn-key property with excellent income potential. Enjoy ultimate peace of mind with a host of recent, high-value upgrades. The home features brand-new shingles installed in August 2025 across the house, garage, and garden shed. The entire property has been refreshed with professional cleaning, fresh interior and exterior paint, three new basement windows, and modern, updated bathroom fixtures on both levels. The main floor is designed for comfortable everyday living, welcoming you with a bright, sunlit living room and a practical kitchen complete with a dedicated dining area. This level also hosts two cozy bedrooms and a beautifully updated 4-piece bathroom, offering a seamless and convenient layout. The fully finished lower level dramatically expands your living options. Featuring a large family room, a third bedroom, an updated 3-piece bathroom, and a second kitchenette, this space is highly adaptable. It is perfect for hosting extended family, accommodating guests, or utilizing as a rental suite where permitted. Step outside into your private, fully fenced backyard. The crown jewel of the outdoor space is the newly built, oversized double detached garage (25'1" x 23'2"), offering massive space for secure parking, a workshop, or hobby storage. A large garden shed provides additional storage to keep your yard tidy and clutter-free. Conveniently situated just minutes from local schools, parks, shopping centers, and everyday amenities, this southside gem offers an unbeatable location. Want to see more? Be sure to view the video walkthrough in the links tab, or search the property address on YouTube to experience this beautiful home in full detail! (id:55254)

2305 7 Avenue N
Lethbridge, Alberta
This bungalow includes a parking extravaganza! 42 foot by 24 foot heated workshop, on a corner lot, with carport, driveway, and fence gate access to spacious R.V parking too. Conveniently located directly across from Jock Palmer Park and playground, and close to schools and churches. Hardwood flooring upstairs and gas fireplace downstairs. Enjoy the South facing park view and sunshine from the kitchen and living room, and help keep the home cooler in summer, with Peka roll shutters on the South-facing windows. (id:55254)
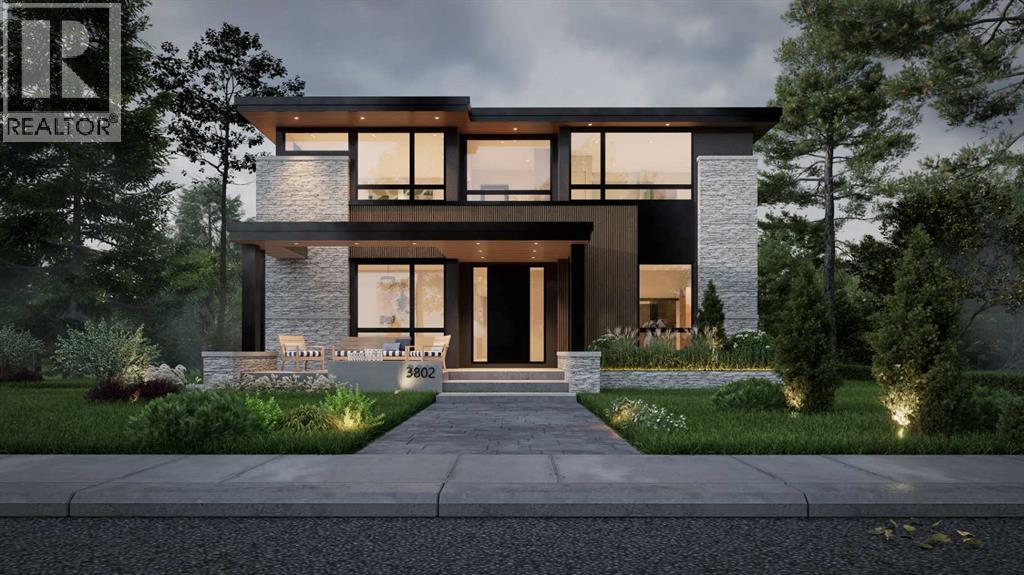
3802 8a Street SW
Calgary, Alberta
A FULLY CUSTOM, architecturally striking WALKOUT LUXURY HOME with a rare 3-CAR ATTACHED GARAGE, coming to life in the heart of ELBOW PARK. Opportunities like this are exceptionally limited in one of Calgary’s most prestigious inner-city communities.Just steps from the Elbow River pathways and surrounded by mature trees and timeless homes, this residence is offered as a TO-BE-BUILT CUSTOM HOME by NX Homes. Development and Building Permit approvals are already secured, allowing construction to begin upon a firm sale, with an estimated 12-15 month build timeline (subject to final selections and customary construction conditions). Move forward with confidence while tailoring the interior finishes to your personal vision.Located in ELBOW PARK, one of Calgary’s most established and prestigious neighbourhoods, you are moments from the Elbow River pathways, River Park, and Sandy Beach. Enjoy close proximity to the Glencoe Club, Britannia Plaza, 4th Street restaurants and cafés, and easy access to Mission, Marda Loop, and downtown. Highly regarded schools including Elbow Park School, William Reid School, and Western Canada High School are all nearby, adding long-term value to this exceptional location.The design is bold and unmistakably architectural. A grand open staircase framed by feature walls sets the tone on entry. A glass-walled office sits off the foyer, while the formal dining room features a built-in buffet and direct access to the servery and BUTLER’S PANTRY. At the center of the home, the kitchen delivers presence and performance with a gas cooktop, oversized island with prep sink, and a large rear window over the main sink. The adjacent dining nook opens to the upper deck for seamless indoor-outdoor living. The two-storey family room rises above, open and filled with light, anchored by a striking TWO-WAY FIREPLACE connecting to a lounge overlooking a curated garden feature. An upscale powder room is privately positioned nearby.Upstairs, the primary suite is elevated and private, complete with a spa-inspired ensuite featuring steam shower, freestanding tub, and a skylit walk-in closet with island that connects directly to the laundry room. Two additional bedrooms each offer private ensuites, while a bright bonus room with balcony access overlooks the living space below.The WALKOUT lower level expands the lifestyle offering with media and recreation areas, sliding patio doors to the garden, wine cellar, gym space, additional bedroom, and generous storage. A well-designed mudroom with built-ins and walk-in closet connects seamlessly to the three-car garage.The exterior architecture and structural design are fully finalized, providing a refined framework while allowing you to customize the interior to your exact vision. Don’t miss this rare opportunity to secure a fully approved CUSTOM LUXURY HOME in an iconic Calgary location, with architectural certainty and design flexibility already in place. (id:55254)

26 St Andrews Close
Lyalta, Alberta
ELIGIBLE FOR FIRST HOME BUYERS GST REBATE. Brand New Fully Finished Bungalow | Pond & Mountain Views | Quiet Cul-de-Sac | Lakes of Muirfield Welcome to 26 St. Andrews Close - an exceptional brand new semi-detached bungalow perfectly positioned on a quiet cul-de-sac in the sought-after golf course community of Lakes of Muirfield. Backing onto open space with no neighbours behind, this home offers stunning pond and mountain views along with 3,258 sq ft of beautifully finished living space. The main floor spans 1,662 sq ft above grade and showcases soaring vaulted ceilings and an open-concept design filled with natural light. The chef-inspired kitchen features quartz countertops, an oversized island with seating, stainless steel appliances, modern cabinetry, and statement pendant lighting. The kitchen flows seamlessly into the dining area and spacious living room, highlighted by a dramatic floor-to-ceiling tile fireplace feature wall. Expansive rear windows frame peaceful water views and open skies, creating a truly serene backdrop. The primary suite is a private retreat complete with a walk-in closet and a luxurious 5-piece ensuite with dual vanities, a deep soaker tub, and separate shower. A second bedroom, full 4-piece bath, mudroom, and convenient main-floor laundry complete this thoughtfully designed level. The fully finished basement offers incredible additional living space with a massive recreation room and stylish wet bar—perfect for entertaining or relaxing. Two additional bedrooms, a full bathroom, ample storage, and a second laundry area add flexibility and function, ideal for guests or multi-generational living. Enjoy the freedom of no water restrictions in this premier golf community - a significant advantage over Calgary, Chestermere, and Strathmore. Low-maintenance living in this quiet, established golf course community just 20 minutes from Calgary and Strathmore. With pond views, mountain views, no neighbours behind, and a premium cul-de-sac location , this home offers the perfect blend of privacy, comfort, and modern design. (id:55254)
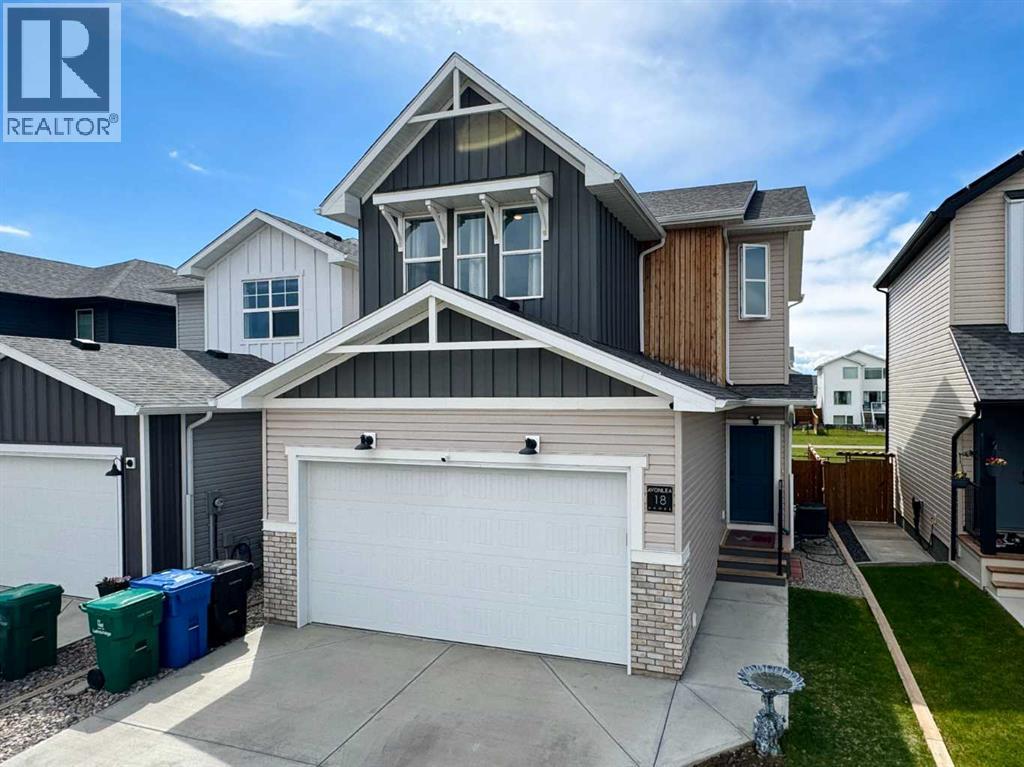
18 Blackwolf Pass N
Lethbridge, Alberta
Welcome to 18 Blackwolf Pass N, The Kohen built by Avonlea Homes; a well-designed 2-storey home located in the growing northside community of Blackwolf. Offering 3 bedrooms, 2.5 bathrooms, and a double attached garage, this home combines modern functionality with bright, open living spaces ideal for families and everyday living.Upon entry, you are welcomed by a convenient half bath for guests and a bright open-concept main floor with large windows that fill the living room, kitchen, and dining area with natural light. The kitchen offers a large island, walk-in pantry, and convenient access to the attached garage, while the dining area opens directly onto the backyard deck overlooking a green strip. Upstairs, the spacious primary bedroom features a walk-in closet and a 3-piece ensuite bathroom. Two additional bedrooms, a 4-piece bathroom, a bright family room, and upper-floor laundry complete the second level. The unfinished basement provides future potential, with plumbing already in place for a future bathroom and space for the development of another bedroom and additional living area. Blackwolf is one of Lethbridge’s newer northside communities, known for its modern homes, landscaped parks, and family-friendly atmosphere. The neighbourhood offers extensive walking pathways, green spaces, and convenient access to Legacy Regional Park, featuring playgrounds, a spray park, pickleball courts, walking and biking trails, dog parks, and open recreation fields. Residents also enjoy quick access to shopping, restaurants, grocery stores, gas stations, fitness centres, and other everyday amenities at nearby Uplands Common. With its bright layout, future development potential, and excellent location in a modern family-oriented community, 18 Blackwolf Pass N offers a comfortable and practical place to call home. Please view the video walkthrough in the links tab or on YouTube by searching for the home address; this is a home you’ll want to experience in full. (id:55254)
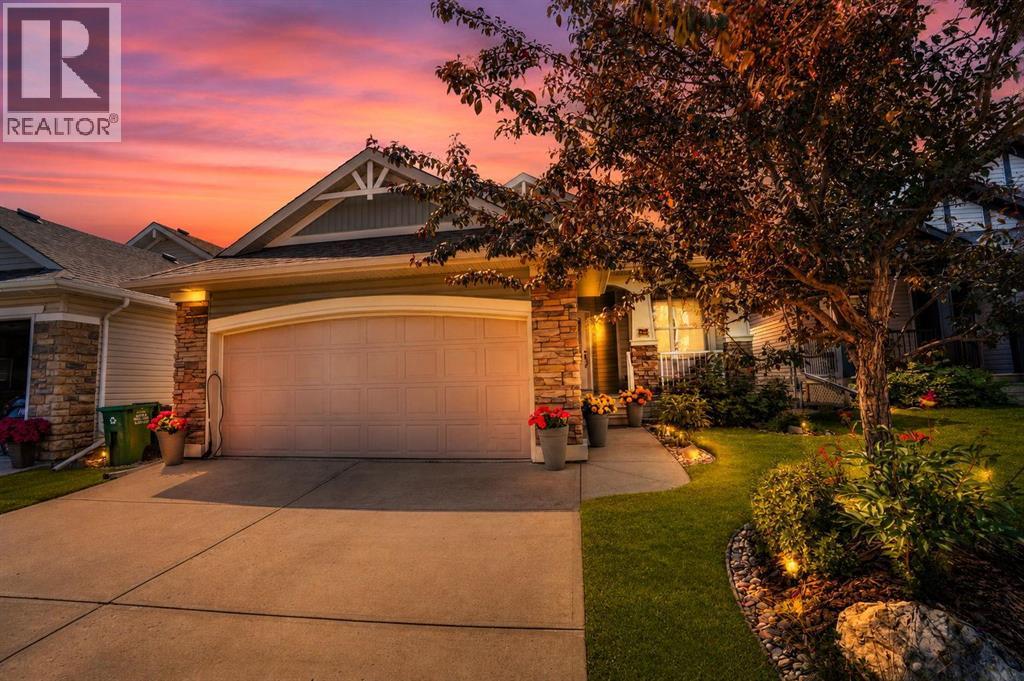
92 Sunset Circle
Cochrane, Alberta
Walkout bungalows in Sunset Ridge rarely come up, and when they do, they don't usually look like this. Every inch of this home has been cared for, with fresh paint throughout, new Mohawk Silk Strand carpet, Luxury Vinyl Plank in the basement, and the kind of pristine condition that's hard to find in a resale. This is a move-in-ready home, not a project.Step inside to an open main floor with a California ceiling, gas fireplace, and hardwood floors flowing into a kitchen built for real life: granite counters, a center island, newer gas range with hood fan, and a skylight that keeps the space bright all day. Step out onto the upper deck, finished in new Duradeck with an awning for shade, and take in the view over the park and greenbelt. The primary bedroom includes a walk-in closet and ensuite with its own skylight, while the main floor mud room/laundry and a private office round out a layout designed for living.Downstairs, the fully finished walkout basement adds a massive 28' x 29' rec room, two more bedrooms, a full bathroom- an ideal space for guests, teens, or just breathing room. A second sun shade on the lower patio extends outdoor living well into summer, and 3-zone in-slab heat keeps every area comfortable through Alberta winters. In total, this home offers more than 2,800 sq. ft. of finished living space.Outside, the mature, tree-lined backyard offers a private setting, with a custom garden shed with double doors providing ample storage without cutting into the yard. The spacious 23x20 garage is drywalled, painted, and fitted with shelving and a 240V EV charger.And then there's the setting. Backing onto greenspace, a playground, and the Sunset Ridge trail system, this home offers over 5 km of singletrack and paved pathways through grassland reserves and ridge edges, with sweeping Rocky Mountain views right outside your back gate.This is a rare one: A pristine, move-in-ready home in one of Cochrane's best locations. It won't last. (id:55254)

663 Lakeside Drive
Rural Vulcan County, Alberta
Welcome to Little Bow Resort, a relaxed lakeside community one hour from Lethbridge and two hours south of Calgary. Little Bow Resort is one of Alberta’s most enjoyable recreational destinations.This spacious lot is a rare opportunity, ideally situated across the street from the beach, offering convenient access to the water and all the activities that make this resort so special. Whether you enjoy swimming on warm summer days, boating and waterskiing with family and friends, or ice fishing in the winter months, this is a location designed for year-round enjoyment.With only a limited number of lots remaining in this sought-after area, this property presents a wonderful chance to build your own getaway retreat in a welcoming lake community. Take advantage of this opportunity to create lasting memories in a setting that offers both relaxation and recreation. (id:55254)
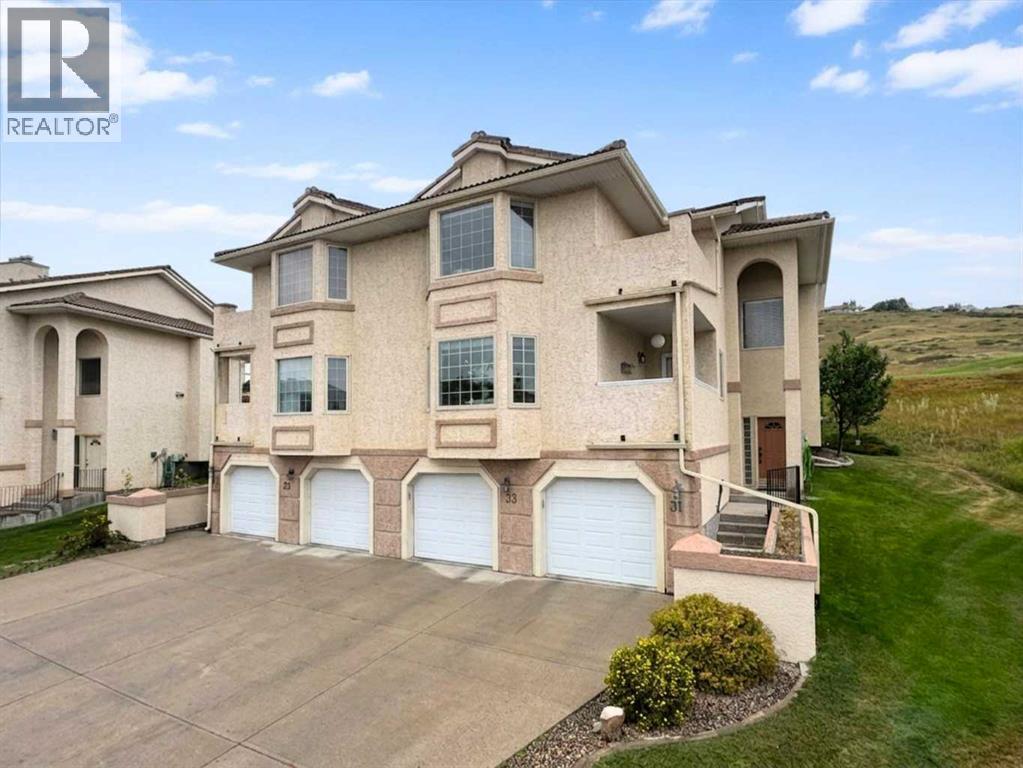
33 Canyon Court W
Lethbridge, Alberta
Welcome to 33 Canyon Court W, a spacious and inviting condo perfectly nestled in the desirable community of Paradise Canyon. From the moment you step inside, you are greeted by an abundance of natural light streaming through expansive windows that showcase breathtaking, panoramic views of the surrounding coulees. The heart of the home centers around a bright, airy living room anchored by a cozy fireplace, seamlessly flowing into a dedicated dining area made for entertaining. The well-appointed kitchen boasts ample cabinet space, full major appliances, and a charming breakfast nook that opens directly onto a private deck with a gas hook-up for a BBQ—an ideal spot to sip your morning coffee while soaking in the stunning scenery. Designed with both comfort and functionality in mind, the layout features a convenient main-floor laundry area, a full 4-piece bathroom, and two generous bedrooms. The primary suite serves as a serene retreat complete with its own 3-piece ensuite, while the second bedroom enjoys private access to a separate balcony, giving this unit multiple distinct outdoor spaces to take in the fresh air. Rounding out the home is a spacious dedicated storage room and a coveted double attached garage. Located just moments from the University of Lethbridge, premier golfing, parks, walking paths, and essential west-side amenities, this home effortlessly combines a practical floor plan with an unbeatable, scenic lifestyle. Interested in a tour? Be sure to check out the video walkthrough available in the links tab, or search the property address directly on YouTube. (id:55254)
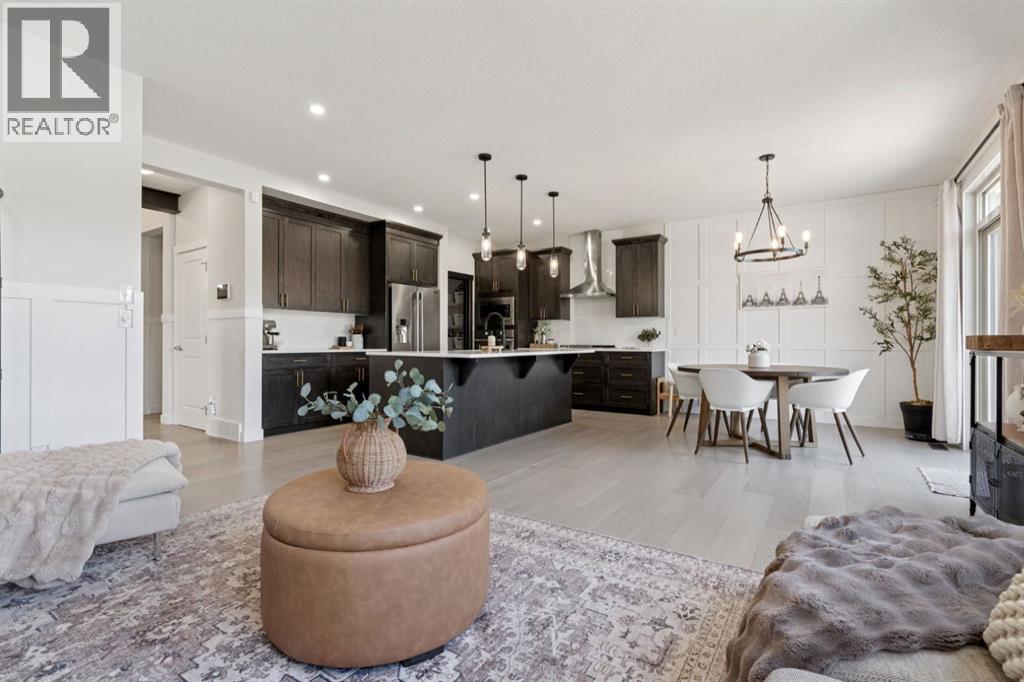
206 Riviera View
Cochrane, Alberta
WELCOME TO RIVIERA — WHERE LUXURY, NATURE, AND MODERN LIVING COME TOGETHER. Situated on a desirable pie-shaped lot in one of Cochrane's most sought-after communities, this stunning fully developed home offers over-the-top upgrades, exceptional craftsmanship, and a lifestyle that's hard to match. From the moment you step inside, you'll be captivated by the grand open-to-below foyer, soaring windows, exposed ceiling beams, and abundance of natural light. The thoughtfully designed main floor features a dedicated home office, elegant feature walls, and an inviting open-concept layout perfect for everyday living and entertaining. The chef-inspired kitchen is the heart of the home, showcasing upgraded appliances, a gas cooktop with range hood, quartz countertops, an oversized island, and designer finishes throughout. The adjoining living room is equally impressive, anchored by a floor-to-ceiling stone fireplace that creates a warm and sophisticated gathering space. Upstairs, you'll find a spacious bonus room, three generously sized bedrooms, and a luxurious primary retreat designed for relaxation. Enjoy your own private fireplace, automated blinds, tinted windows, a spa-inspired 5-piece ensuite with soaker tub and tiled shower, and a walk-through closet complete with custom organizers and a stylish barn door. The professionally finished basement elevates entertaining to the next level with 9-foot ceilings, a wet bar with bar fridge, custom beam details, and a spacious theatre room perfect for movie nights, game days, or hosting family and friends. Step outside and discover your own backyard oasis. The west-facing yard has been professionally landscaped and features an expansive composite deck with glass railings spanning the back of the home, a beautiful pergola-covered seating area, and a stunning stone fire pit. Enjoy peaceful evenings, breathtaking sunsets, and peek-a-boo river views, with mature privacy to come as the surrounding trees continue to grow. Additional hig hlights include central air conditioning, Nest Smart Home integration, multiple custom feature walls, and countless thoughtful upgrades throughout. Located just steps from scenic river pathways and nature trails, and minutes from Spray Lakes Recreation Centre, residents enjoy access to swimming, skating, climbing, pickleball, basketball courts, soccer fields, and the popular summer Farmers' Market. This exceptional Riviera home offers the perfect blend of luxury, comfort, technology, and outdoor living. A rare opportunity in an incredible location. (id:55254)
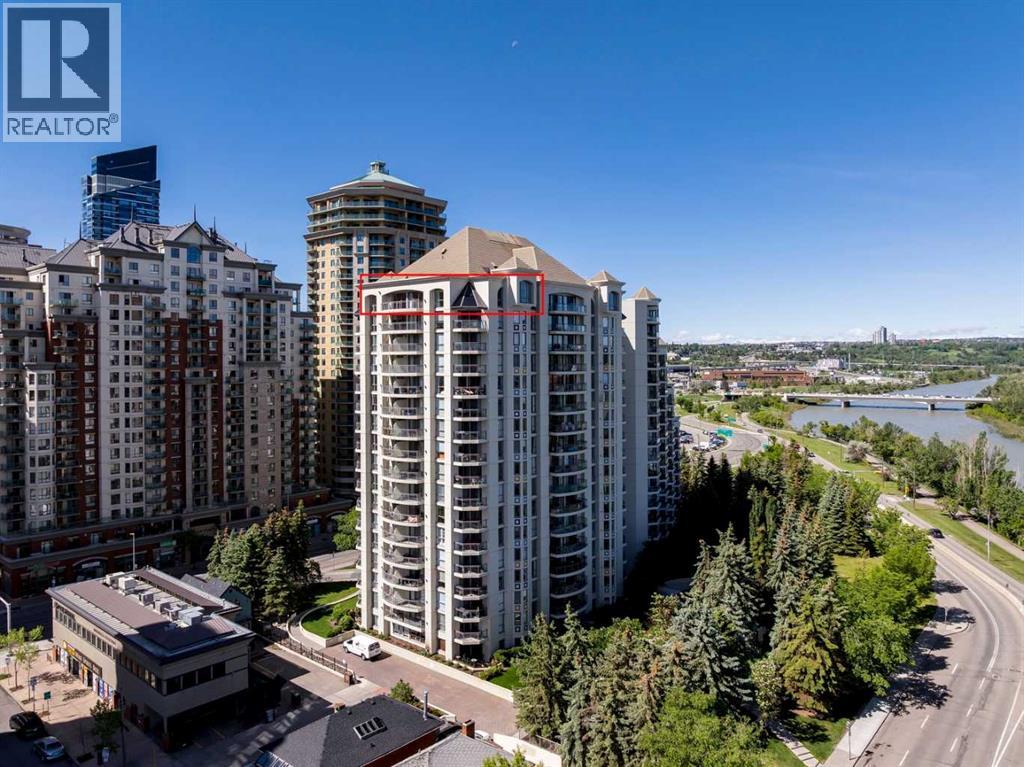
1703, 1108 6 Avenue SW
Calgary, Alberta
RARE PENTHOUSE OPPORTUNITY! Offering over 2,380 sq. ft. of living space, this extraordinary residence was created by combining two units into one expansive home in the prestigious Marquis. Perched above Calgary's Downtown West End, this unique penthouse delivers the space and functionality of a detached home with the convenience, security, and lifestyle of luxury condominium living. Surrounded by floor-to-ceiling windows on three sides, this impressive suite enjoys spectacular east, south, and north exposures, flooding the home with natural light throughout the day while showcasing breathtaking panoramic views of Calgary's skyline and, importantly, unobstructed views overlooking the Bow River. The ever-changing river, city, and horizon vistas create a truly remarkable backdrop from nearly every room (main patio BBQ fitted for gas). Designed for both comfortable everyday living and sophisticated entertaining, the open-concept layout features spacious living and dining areas separated by a striking double-sided fireplace that creates warmth and ambiance without sacrificing openness. Adjacent to the dining area is a unique den, office, or library retreat featuring a dramatic double-height ceiling and Hunter ceiling fan, creating an inspiring space for working from home, reading, or simply enjoying a quiet escape from the main living areas. The beautifully appointed kitchen is a chef's dream, complete with granite countertops, abundant cabinetry, premium appliances, a built-in oven and microwave, gas cooktop, and convenient breakfast bar. Whether hosting friends or enjoying a quiet evening at home, this space was designed to impress. The thoughtful floor plan provides excellent separation between the living spaces and bedroom wing, creating a private retreat away from the main entertaining areas. The primary suite is truly exceptional, featuring a generous walk-in closet and a private sitting room/dressing area with its own fireplace. Both bathrooms have been beautifull y renovated with quality finishes, including granite countertops and an impressive marble walk-in shower with rain head system. Additional highlights include engineered vinyl hardwood flooring, automatic Hunter Douglas blinds, a spacious laundry and storage room, an extra storage locker, and the rare convenience of THREE titled underground parking stalls. Residents of The Marquis enjoy updated fitness facilities and a bike room, while the unbeatable Downtown West End location places you just steps from the Bow River pathway system, LRT access, restaurants, shopping, entertainment, and Calgary's vibrant downtown core. This is a truly unique penthouse offering the size, views, and lifestyle that are seldom found in today's condominium market. (id:55254)

137 Second Avenue
Strathmore, Alberta
One of the finest buildings in downtown Strathmore. Former ATB Financial Services Branch Office located on busy Second Ave and Second Street intersection with high visibility. Currently operated as a fitness centre looking for new owners. Includes building and all fitness paid for fitness equipment. There are also two physio rooms leased out one to a massage therapist and the other to an esthetician. The fitness business is showing good returns in revenue and the client list is growing along with the population growth that Strathmore is experiencing. The building is divided into two fitness rooms with fitness equipment and a yoga studio with a floating hardwood floor and floor to ceiling mirrors. There are male and female washrooms complete with shower stalls and secure lockers and a laundry area with front load washer and dryer. The building has been meticulously maintained over the years. It doesn't get much better than this. A turnkey business opportunity for the fitness inspired. Needs nothing. Purchase and enjoy the rewards. (id:55254)

680 Coopers Crescent SW
Airdrie, Alberta
Amazing opportunity to own a brand-new home in the prestigious community of Coopers Crossing! This NEW, Never Occupied home is custom-built by 2019, 2020 & 2021 BUILD Award Winner, Harder Homes. This beautiful 2 storey spacious home has over 3,110 Sq.Ft. of developed space, 5 bedrooms in total and over 40k in high-end upgrades. Open concept main floor plan has an inviting huge foyer boasting into a big living/family room with a fireplace surrounded by premium luxury tile with stone pattern, custom kitchen, huge center island, high-end S/S appliances, built-in microwave, gas range, range hood, spacious nook/dining area. The upper level offers a spacious primary bedroom retreat with deluxe 5pc en-suite, dual sink, tub, separate shower & a large walk-in closet, 3 more bedrooms with closets, 2nd 5pc bathroom with double sinks & a huge bonus room. Fully developed basement with 753 Sq.Ft. with separate side entrance has humongous recreational/media area room, an area for wet bar/kitchenette with all rough-in ready for you to get it designed your way, 1 great size bedrooms, full 3rd 5pc bathroom with double sinks & a big mechanical/storage room. Property has features like: white kitchen cabinets up to the ceiling with contrast color oversized island, premium quartz all through the house, vaulted ceiling in the primary bedroom, custom built-in closets all throughout, huge windows allowing lots of natural light, 9' ceilings on the main floor & basement, 8' doors on the main floor, upgraded lighting package, unique outside elevation and color scheme, sloped roof lines & more. The property is located within walking distance to Coopers Plaza Promenade, Coopers Crossing green space trails, parks, schools & a lot more. Call to book your private viewing today! (id:55254)
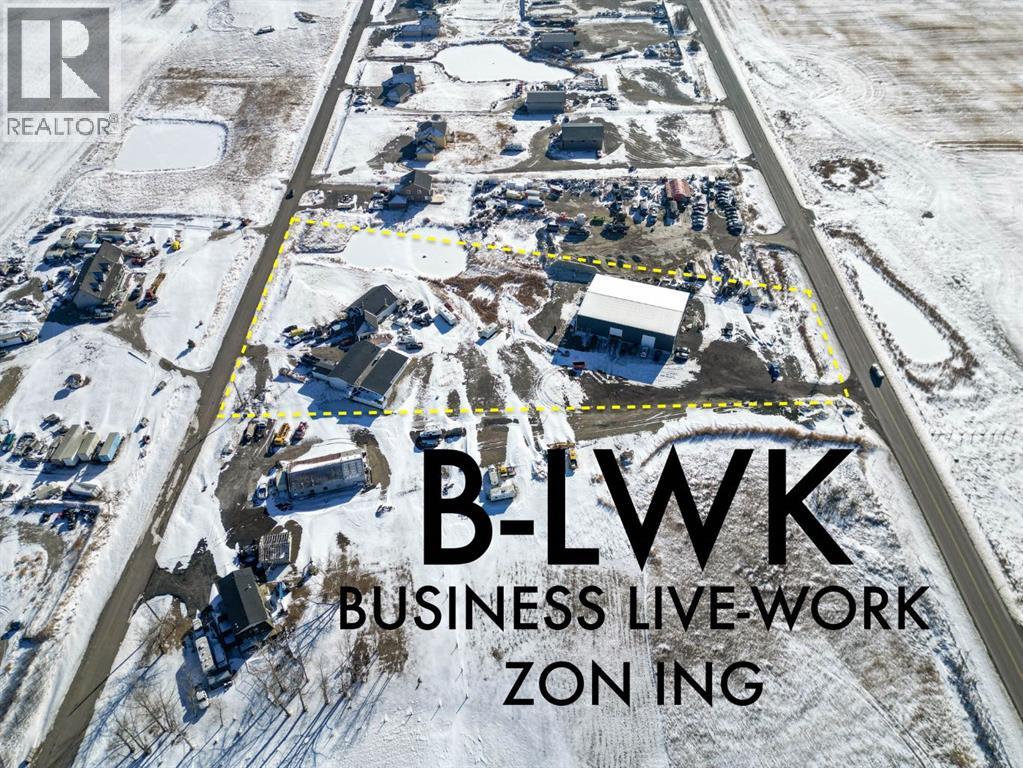
251223 Sunshine Road
Rural Rocky View County, Alberta
**Rare B-LWK ZONING — LIVE ON-SITE AND OPERATE YOUR BUSINESS FROM ONE PROPERTY ** Contractor Yard -- Fleet & Equipment Base -- Automotive / Diesel Repair Potential -- Small Industrial Operations -- Owner-Operator Headquarters -- Storage + Residence -- Entrepreneur CompoundRare Business Live-Work opportunity within Calgary's fast-developing East Corridor .This 3.7-acre property combines a substantial 8,580 sq. ft. warehouse/shop, a secondary 3960SF workshop, a 3,000+ sq. ft. residence, yard space, and rare B-LWK zoning that allows an owner-user to live on-site while operating a business from the same property. This is an ideal setup for contractors, fleet operators, equipment-based businesses, automotive or diesel repair, trades, logistics support, storage, or an entrepreneur looking for land, buildings, flexibility, and proximity to Calgary in one package.The property offers the practical infrastructure that many business owners struggle to find: shop space, yard functionality, room for equipment and vehicles, and the ability to centralize business and residential needs on one site. Instead of carrying a separate home, shop lease, and yard-storage cost, this property creates the opportunity to consolidate operations and build long-term equity.Located within the Sunshine Road area, where Rocky View County has initiated an Area Redevelopment Plan process to provide future statutory policy guidance for planning and development decisions. Buyers should make their own inquiries with Rocky View County regarding permitted uses, approvals, and long-term planning context.A rare opportunity for an owner-user, investor, or business operator seeking a flexible live-work property close to Calgary, Stoney Trail, Country Hills Boulevard, and the expanding east-side commercial corridor. (id:55254)
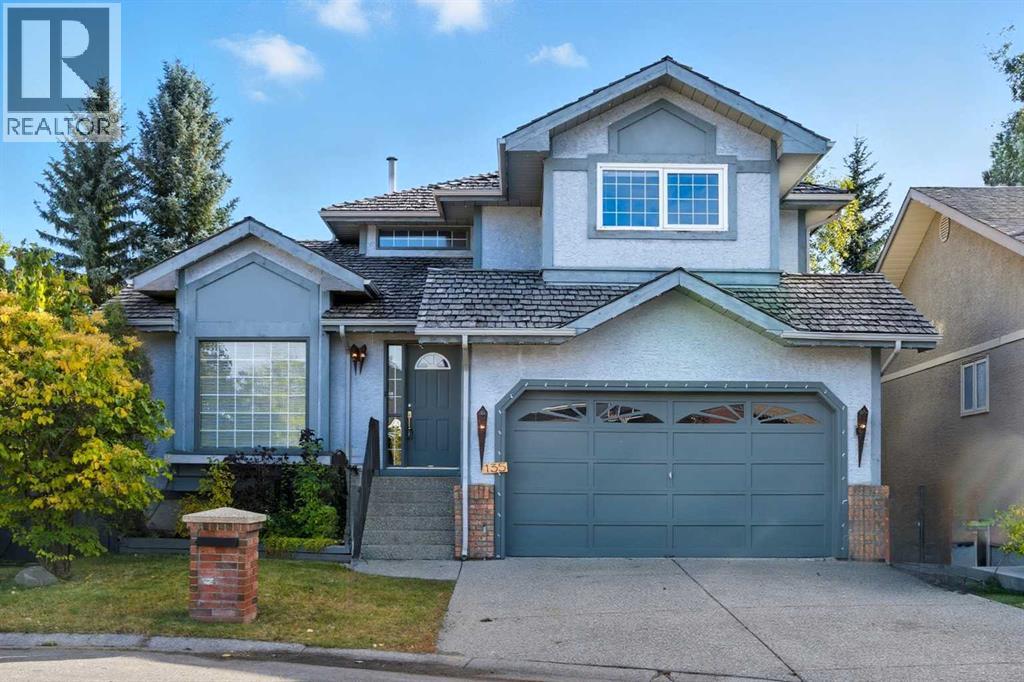
135 Canterbury Court SW
Calgary, Alberta
Welcome to 135 Canterbury Court, an exceptional walkout home tucked away on a quiet cul-de-sac in the prestigious community of Canyon Meadows Estates. Offering over 3,000 sq. ft. of beautifully developed living space, this impressive two-storey features 4 bedrooms, 3.5 bathrooms, a fully finished walkout basement, and a stunning pie-shaped lot surrounded by mature trees for added privacy.Designed for both everyday living and entertaining, the main floor showcases expansive principal rooms filled with natural light, including a welcoming formal living room and spacious dining area. The updated kitchen is both stylish and functional, featuring stainless steel appliances, abundant cabinetry, and sunny south-facing views over the backyard. Just off the breakfast nook, the inviting sunken family room offers custom built-ins and a cozy wood-burning fireplace, creating the perfect place to unwind. A main floor laundry room, powder room, and direct access to the double attached garage complete the level.Upstairs, the spacious primary retreat feels like a private getaway with its own electric fireplace, custom walk-in closet, and spa-inspired ensuite complete with a jetted tub and walk-in shower. Two additional bedrooms and a full bathroom provide plenty of room for family or guests.The fully finished walkout basement adds incredible versatility with a large recreation space, additional family room, fourth bedroom, and full bathroom—ideal for teenagers, guests, or multigenerational living.Step outside to your beautifully landscaped backyard oasis, where a large deck, upper balcony, built-in firepit, and outdoor kitchen create the ultimate setting for summer entertaining and relaxing evenings at home.Located in one of Calgary’s most established and sought-after neighbourhoods, this home is just moments from Fish Creek Provincial Park, excellent schools, shopping, and major commuter routes including Macleod Trail, Anderson Road, and Elbow Drive.A rare opportunity t o own a beautifully maintained walkout home in one of Canyon Meadows Estates’ most coveted locations. (id:55254)
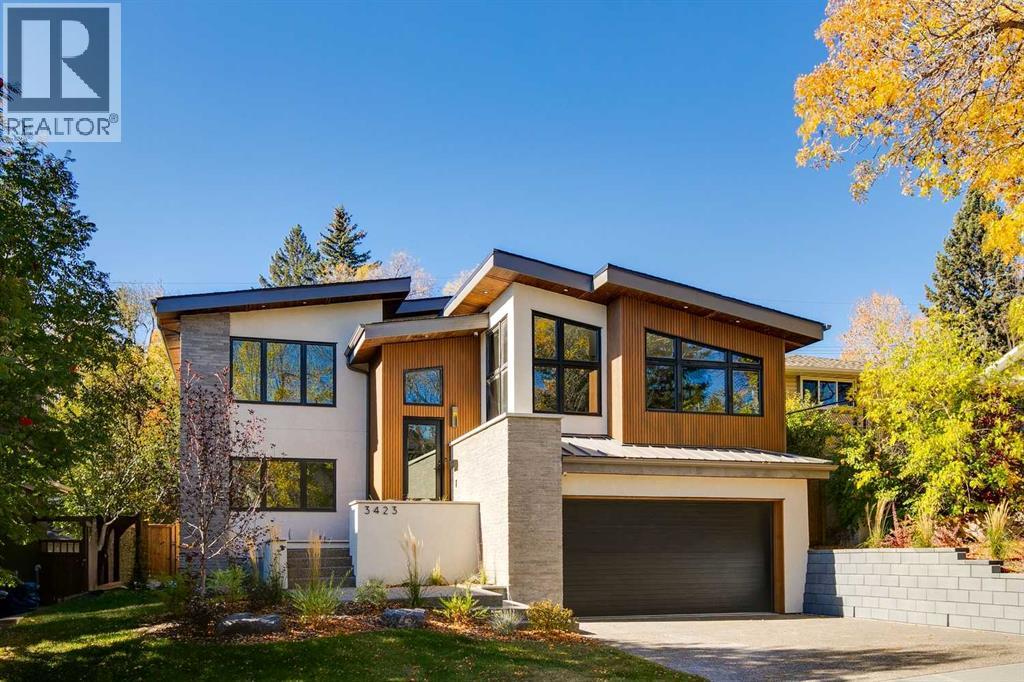
3423 23 Street NW
Calgary, Alberta
Welcome to 3423 23 Street NW, a mid century modern luxury residence, located in the highly desirable community of Charleswood. This newly built home offers over 3,400 sq. ft. of thoughtfully designed living space, showcasing an impressive blend of architectural sophistication, premium natural materials and state-of-the-art smart home features. The exterior makes an immediate statement with real brick, NewTech wood composite cladding, timber soffits and smooth stucco, creating a refined and low-maintenance façade that complements the mature, tree-lined street.Step inside to a foyer featuring white oak wall paneling and Limestone Bluestone pavers, setting the tone for the elegance carried throughout the home. The main level centers around a stunning chef-inspired kitchen equipped with a 48” Fulgor range, hoodfan & dishwasher, 36" Thermador fridge, all top of the line appliances. The perimeter counters are Temptation Quartzite w/leather finish, the island countertop - absolute Black granite w/brushed finish create a dramatic focal point, while custom white oak and painted cabinetry offer generous storage. The adjacent living and dining areas provide a seamless open-concept layout, highlighted by a gas fireplace with a Concrete Quartz surround, custom steel detailing, white oak millwork and expansive row of patio doors & windows that bathe the space in natural light.The upper level is anchored by an exceptional primary suite designed as a true retreat. The ensuite features striking “Fusion Wow” Quartzite, micro cement walls and ceilings in the shower, Riobel fixtures, a rain shower, freestanding tub and heated porcelain floors. A home office is adjacent to the primary bedroom. Two additional spacious bedrooms share a stylish Jack and Jill bathroom with Concrete Quartz finishes and glazed porcelain tile. A beautifully designed laundry room with LG large-capacity appliances, stone counters and built-in drainage adds convenience and functionality.The fully developed lo wer level offers a versatile media & recreation area with custom oak paneling, a fourth bathroom with heated floors and ample storage. This space is ideal for family living or entertaining guests. Comfort and convenience are elevated with integrated smart home technology, including Lutron lighting control, SONOS built-in speakers across five zones, HIK vision exterior security cameras, Wi-Fi controlled heated floors, multi-zoned furnace and central air conditioning system for year-round climate control.A heated double garage with hydronic in-floor heating and EV charging r-in provides both practicality and modern convenience. Every element of this home reflects careful craftsmanship, timeless design and luxurious functionality. Located on a quiet street just moments from parks, schools, the University of Calgary and urban amenities. The concrete foundation, subfloor + part of south wall intact from 1961 house. (id:55254)
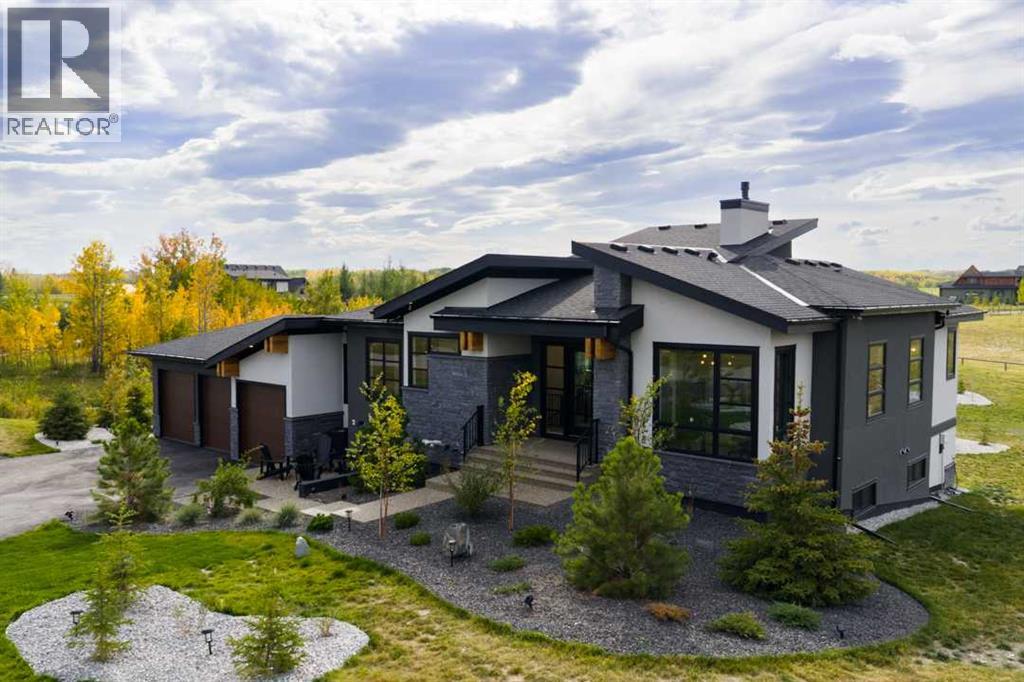
61 Silverhorn Boulevard
Rural Rocky View County, Alberta
Set on 1.49 acres in prestigious Silverhorn, 61 Silverhorn Boulevard is a custom-built modern bungalow offering nearly 3,700 sq. ft. of developed living space, exceptional privacy, and a rare connection to nature. Backing onto protected greenspace with no possibility of future development behind, the property features two private ponds, sweeping prairie views, beautifully landscaped grounds, and the tranquility of acreage living just 10–15 minutes from northwest Calgary or Cochrane.Built in 2023, the home showcases contemporary architecture with dark natural stone, charcoal and white stucco, natural wood accents, and expansive triple-pane windows. Inside, soaring ceilings, wide-plank white oak floors, and southwest-facing windows create a bright, sophisticated atmosphere. The great room features an impressive 17-foot vaulted ceiling and full-height charcoal tile fireplace, flowing into a refined kitchen with Legacy Décor cabinetry, quartz countertops, brass hardware, and premium Wolf and Bosch appliances. A spacious butler’s pantry with main-floor laundry adds valuable storage and workspace.The main-level primary suite is a peaceful retreat with vaulted ceilings and beautiful views, complemented by a spa-inspired six-piece ensuite with heated floors, dual vanities, freestanding tub, and glass-enclosed shower with dual rain heads. A convenient two-piece powder room serves the main living spaces. A second main-level room is currently used as an office and can function as a bedroom.The walkout lower level offers three additional bedrooms, along with a spacious recreation area, wet bar with pass-through window, porcelain fireplace feature wall, and four-piece bathroom. Two of the bedrooms are currently configured as a private theatre and home gym, allowing the next owner to easily adapt the spaces to their needs while retaining the flexibility of a five-bedroom home. Heated floors throughout the lower level add comfort year-round.Outdoor living is equally impres sive, with upper and sunken lower patios overlooking the ponds and surrounding landscape, featuring glass railings, durable vinyl decking, aluminum and natural wood soffits, integrated lighting, and natural gas hookups alongside hot and cold water taps.The oversized heated three-car garage includes radiant in-floor heating, epoxy flooring, high ceilings, EV charging, and flexibility for lifts or additional storage. Additional features include smart-home technology, solid-core doors, central air conditioning, radiant heating, and triple-pane windows.The expansive 1.49-acre lot also offers a large building envelope with the opportunity to add an accessory building, subject to applicable approvals, providing exciting potential for additional garage, workshop, recreational, or other accessory space. Silverhorn’s natural reserve, trails, open landscapes, and mountain vistas create a rare combination of modern luxury, privacy, and proximity to the city. (id:55254)
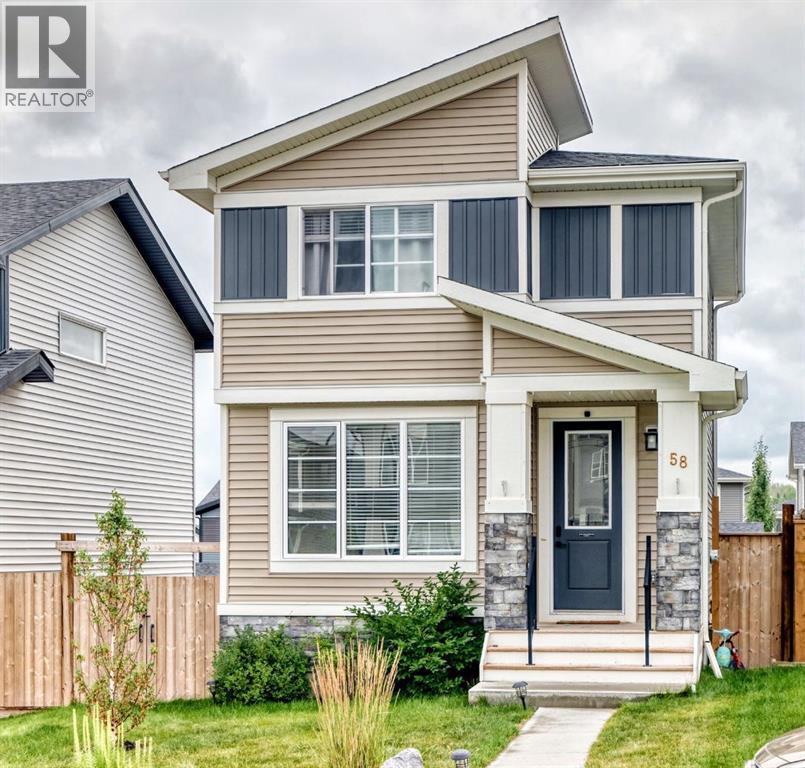
58 Precedence Link
Cochrane, Alberta
Welcome to this beautifully situated detached home in the sought-after neighbourhood of Precedence, in Riversong! Offering just over 1600 square feet of thoughtfully designed living space, this home provides plenty of room for comfortable family living. Freshly painted and move-in ready, the main level features a bright & inviting layout with a well-appointed kitchen complete with a gas range, quarts countertops, generous living & dining areas, and convenient access to the large backyard (with a dog run). Upstairs, you'll find 3 bedrooms including the spacious primary retreat, complete with a 3 piece ensuite bathroom and large walk-in closet. The finished basement adds additional space for a recreation room, home office, or gym; whatever best suits your lifestyle. As well as a convenient large laundry room & storage room. Set on a large lot, there is plenty of room to enjoy the outdoors, entertain, or simply relax. Located in the desirable community of Precedence, there are plenty of walking paths with mountain views & green spaces, close to schools, the SLS Family Sports Centre & Cochrane's scenic dog park. See everything that Precedence has to offer and call this your Home Sweet Home! (id:55254)

209, 15 Cougar Ridge Landing SW
Calgary, Alberta
Welcome to The Views, where luxury condo living feels more like a private bungalow surrounded by nature. Formerly the Arbutus show suite, this exceptional ravine-facing residence offers 2,248 sq. ft. of beautifully designed single-level living, with the elevated finish package and thoughtful details expected from a former show suite. Floor-to-ceiling windows frame the natural surroundings and bring a calm, elevated feel into the home from the moment you walk in. The main living space is warm, open, and inviting, with wide-plank hardwood, a modern tiled fireplace, and uninterrupted ravine views that create a quiet backdrop for everyday living. At the heart of the home is a stunning chef’s kitchen, designed with a generous island, quartz countertops, upgraded Wolf and Sub-Zero appliances, elegant two-tone cabinetry, upgraded hardware, and a massive walk-in pantry just steps away. It is both beautiful and highly functional, with the kind of storage and workspace rarely found in condo living. The primary suite feels like a true retreat, with ravine-facing windows, space for a sitting area, an impressive walk-in closet system, and a beautifully finished 5-piece ensuite with a freestanding tub, glass shower, dual vanities, and refined modern finishes. The second bedroom also enjoys ravine views and its own private ensuite, creating a comfortable space for guests or family. A dedicated office area and private rec/media room add incredible flexibility, whether you need work-from-home space, a quiet reading room, or a cozy place to unwind. Thoughtful upgrades continue throughout, including electric blinds, air conditioning, upgraded cabinetry, generous in-suite storage, a separate storage locker, and two titled side-by-side stalls in the heated underground parkade. The building is secure, impeccably maintained, and designed for true lock-and-leave living, with a building water softener, owner lounges, a fitness centre, sauna, golf simulator, visitor parking, and beautifully finished outdoor BBQ and fire pit areas. With pathways just outside the building, West 85th nearby, and quick access to the Trans-Canada Highway, this is sophisticated, peaceful, one-of-a-kind living at The Views. (id:55254)
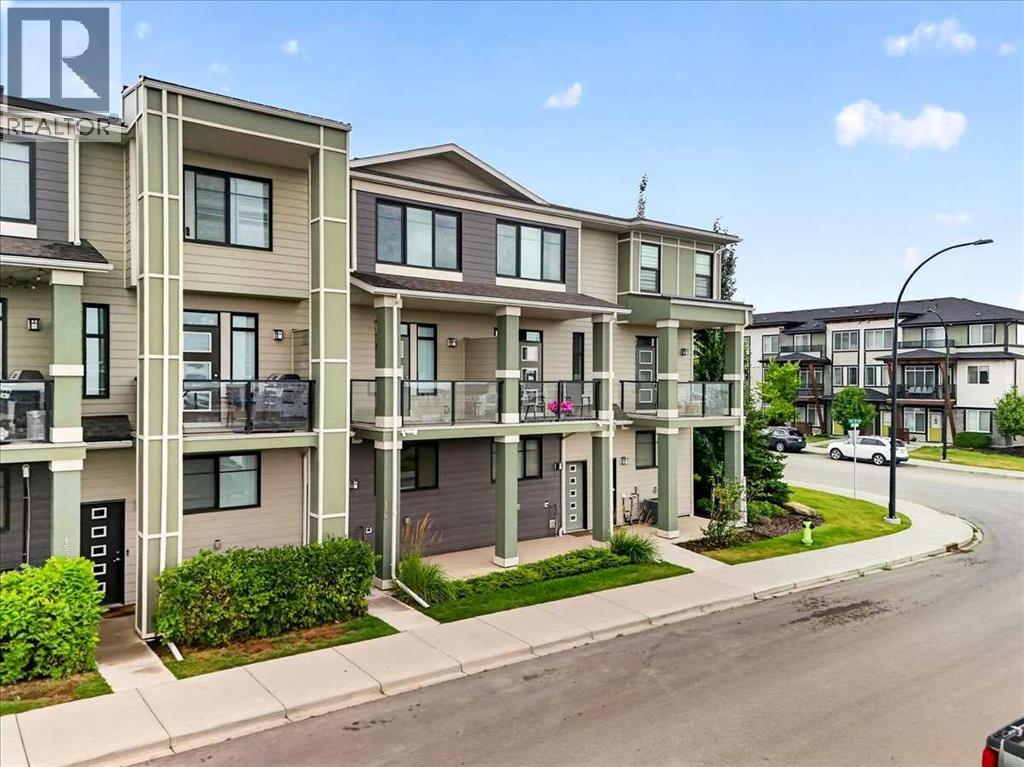
154 Seton Passage SE
Calgary, Alberta
Open houses this Saturday and Sunday, 11-1 and 2-4:30. Welcome to this elegant, 2 bedroom, 2 and a half bathroom home in the actively growing community of Seton! As you step inside, either from the front door or the double tandem garage in the back at your disposal, one of the first things you will notice is the brand-new, bright, light coloured vinyl flooring that was recently installed, modern appliances, and an open-concept design that lets in plenty of light both in the summer and winter, thanks to its south-facing frontage with a balcony. Upstairs, you will find a stacked washer/dryer, 2 generously sized bedrooms with an ensuite in each room, 2 walk-in closets in the primary bedroom, and a walk-in closet in the secondary bedroom. Seton itself offers a vibrant, amenity-rich lifestyle with shopping, restaurants, cafés, parks, pathways, recreation, and entertainment all close to home. With the YMCA, Calgary Public Library, Cineplex, South Health Campus, and convenient access to major roadways, everything you need is right at your doorstep. Call your favourite realtor to book a showing today! (id:55254)