Sanket Patel Commercial Realtor

92 Sunset Circle Cochrane, Alberta T4C 0C4
92 Sunset Circle, Cochrane, Alberta T4C 0C4 (30109575), Calgary — Homes for Sale

$789,900
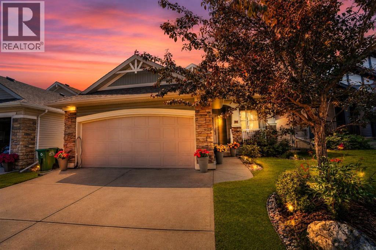
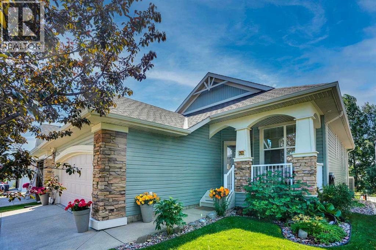

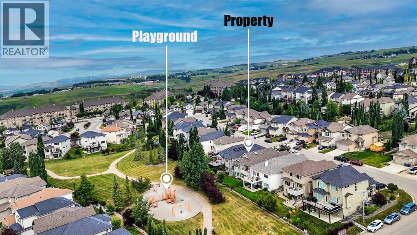
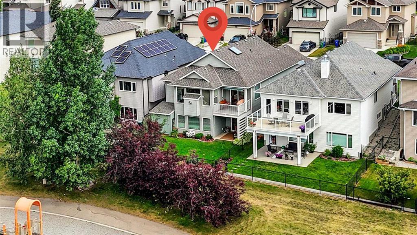
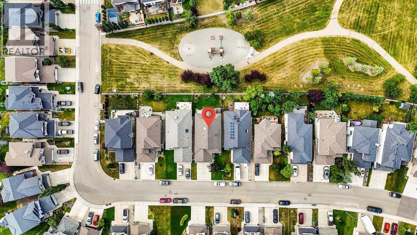
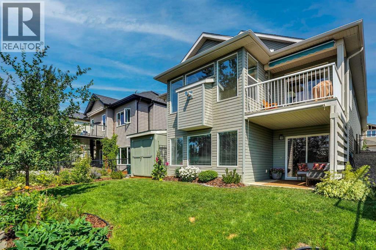
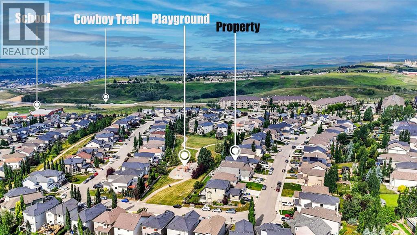
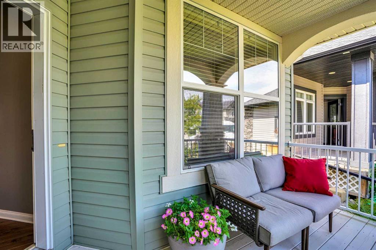
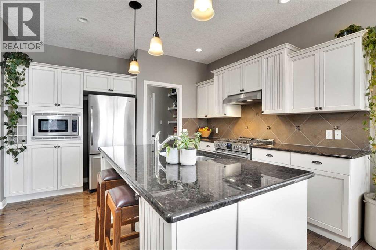

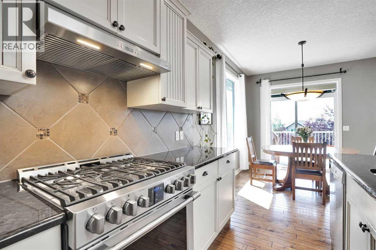
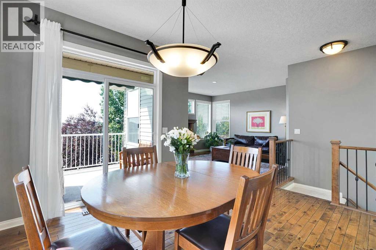
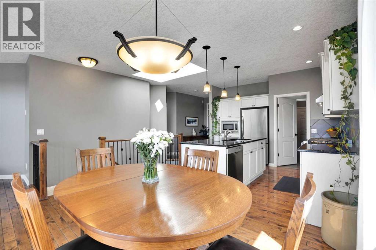
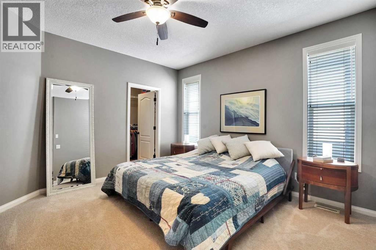
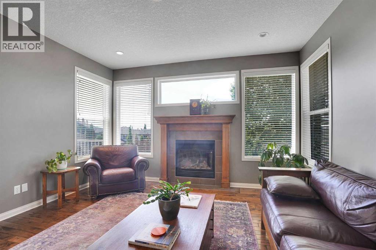
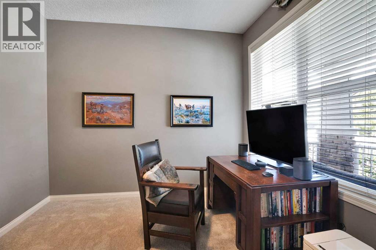
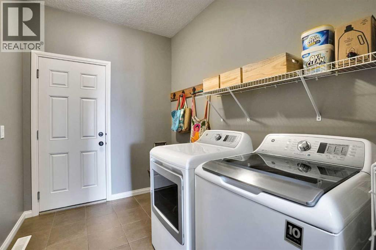
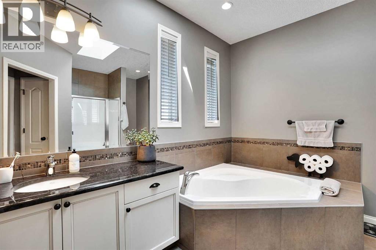
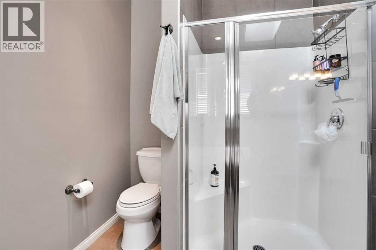
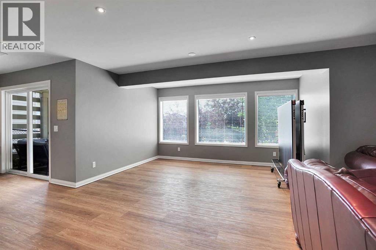
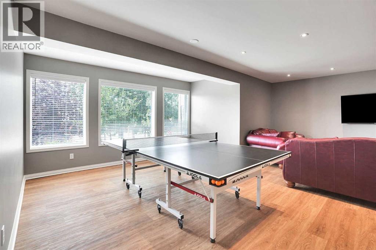
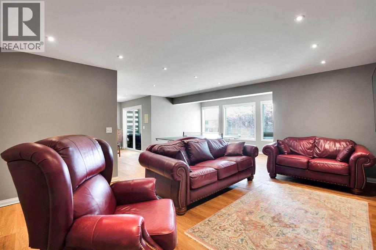
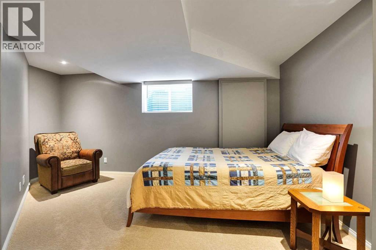
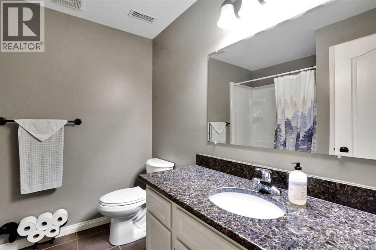
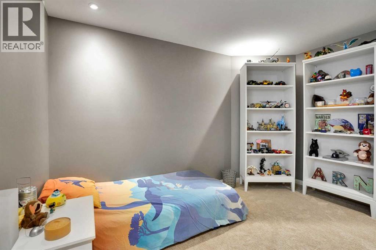
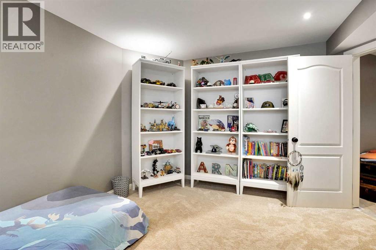
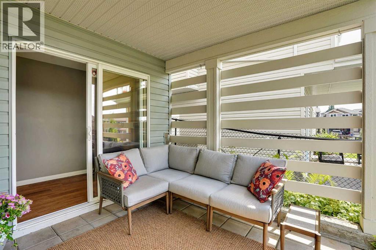
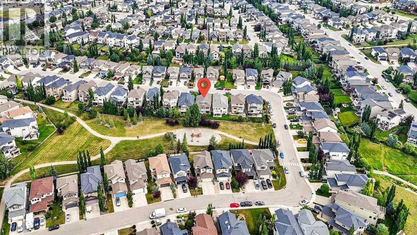
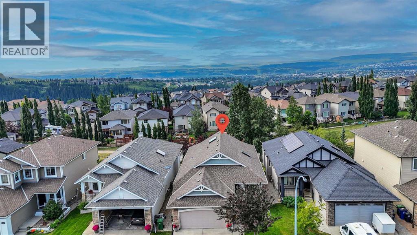
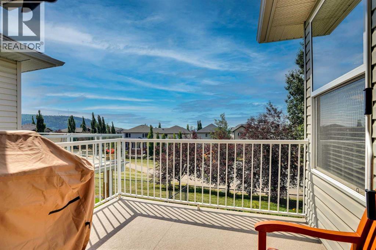
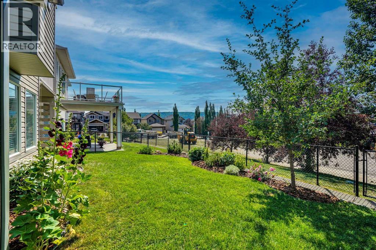
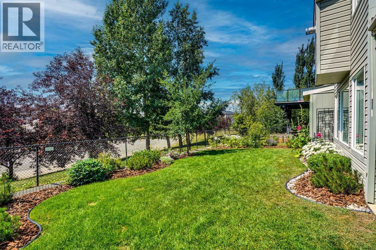
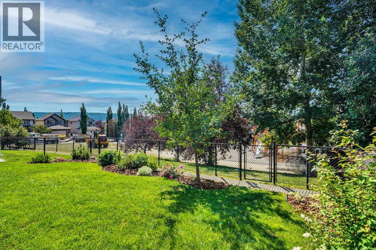
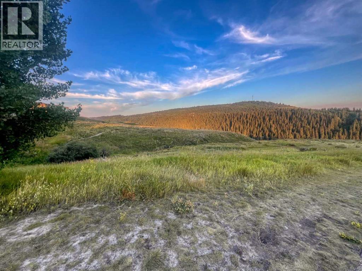
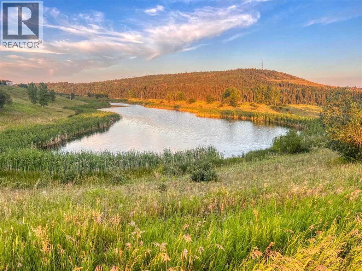
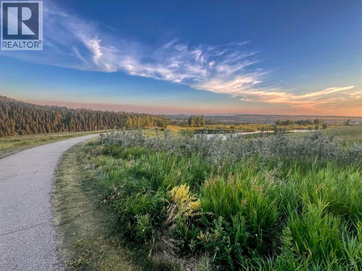
Opportunities like this don’t come often—walkout bungalows in Sunset Ridge are a rare find, especially in such an ideal spot backing onto greenspace, a playground, and scenic pathways. With more than 2,800 sq. ft. of finished space, this home offers comfort, functionality, and beautiful surroundings.The main floor features an open layout with a bright living room, gas fireplace, hardwood floors, and a spacious kitchen with a center island and gas range. Step out onto the upper deck and enjoy peaceful views of the park and greenbelt. The primary bedroom includes a walk-in closet and ensuite, and the main floor also provides a convenient laundry room and a dedicated office.Downstairs, the walkout basement is fully finished with a huge 28' x 29' recreation area, new vinyl plank flooring, two bedrooms, and a full bathroom—perfect for guests, teens, or extra living space. Backing onto "The Sunset Ridge trail system in Cochrane, Alberta, features over 5 km of multi-use singletrack and paved pathways weaving through environmental grassland reserves and ridge edges. It offers sweeping views of the Rocky Mountains, short climbs, and fast descents suited for hiking, running, and mountain biking.” This lovingly maintained home is ready for its next owner. Don’t let this rare opportunity pass you by. (id:55254)
Property Details
| MLS® Number | A2332906 |
| Property Type | Single Family |
| Community Name | Sunset Ridge |
| Amenities Near By | Park, Playground |
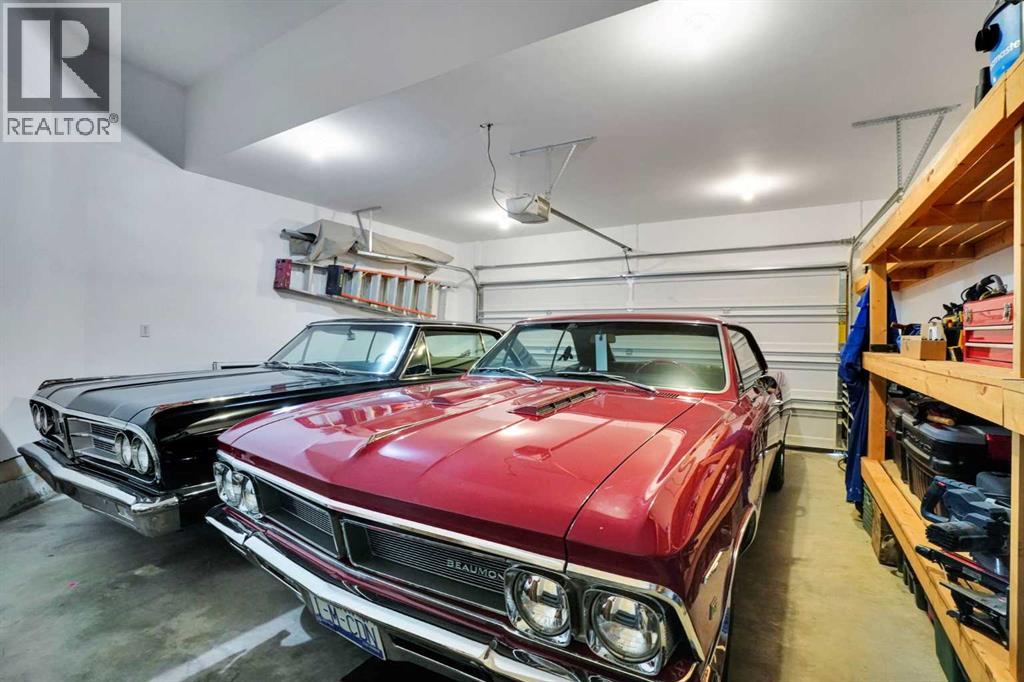
| Parking Space Total | 2 |
| Plan | 0611760 |
Building
| Bathroom Total | 3 |
| Bedrooms Above Ground | 1 |
| Bedrooms Below Ground | 2 |
| Bedrooms Total | 3 |
| Appliances | Refrigerator, Range - Gas, Dishwasher, Microwave, Window Coverings, Washer & Dryer |
| Architectural Style | Bungalow |
| Basement Development | Finished |
| Basement Features | Walk Out |
| Basement Type | Full (finished) |
| Constructed Date | 2007 |
| Construction Style Attachment | Detached |
| Cooling Type | None |
| Exterior Finish | Vinyl Siding |
| Fireplace Present | Yes |
| Fireplace Total | 1 |
| Flooring Type | Carpeted, Hardwood, Tile, Vinyl |
| Foundation Type | Poured Concrete |
| Half Bath Total | 1 |
| Heating Type | Forced Air, In Floor Heating |
| Stories Total | 1 |
| Size Interior | 1,446 Sqft |
| Total Finished Area | 1446.36 Sqft |
| Type | House |
Parking
| Attached Garage | 2 |
Land
| Acreage | No |
| Fence Type | Fence |
| Land Amenities | Park, Playground |
| Size Depth | 35 M |
| Size Frontage | 12.19 M |
| Size Irregular | 426.55 |
| Size Total | 426.55 M2|4,051 - 7,250 Sqft |
| Size Total Text | 426.55 M2|4,051 - 7,250 Sqft |
| Zoning Description | R-ld |
Rooms
| Level | Type | Length | Width | Dimensions |
|---|---|---|---|---|
| Basement | 4pc Bathroom | .00 Ft x .00 Ft | ||
| Basement | Bedroom | 12.75 Ft x 12.33 Ft | ||
| Basement | Bedroom | 14.92 Ft x 16.50 Ft | ||
| Basement | Recreational, Games Room | 29.83 Ft x 28.33 Ft | ||
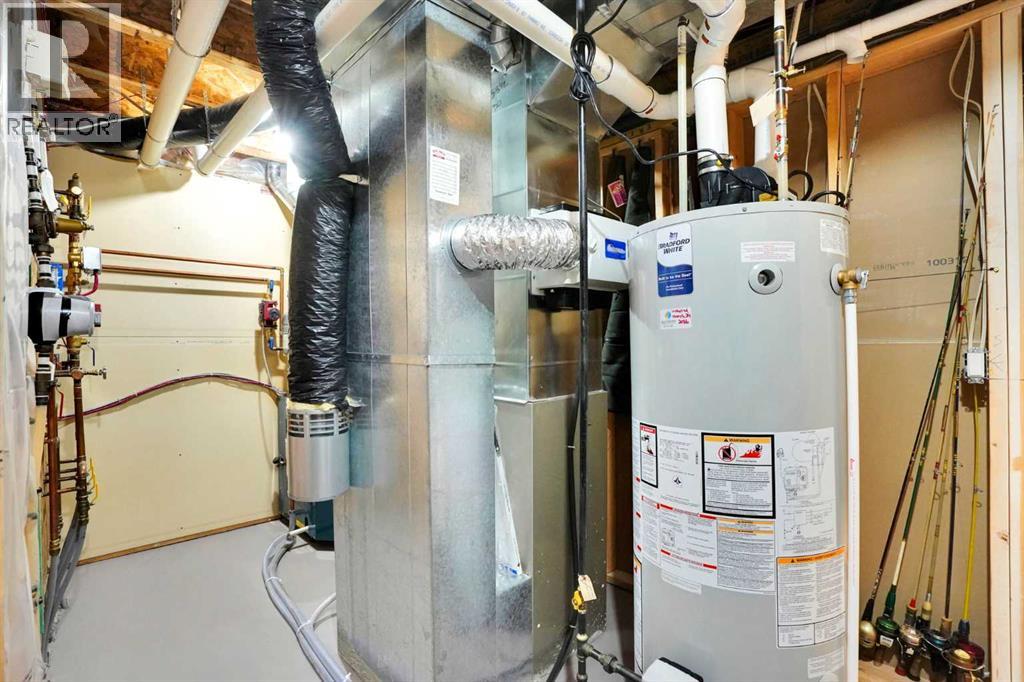
| Basement | Furnace | 14.58 Ft x 9.25 Ft | ||
| Main Level | 2pc Bathroom | .00 Ft x .00 Ft | ||
| Main Level | 4pc Bathroom | .00 Ft x .00 Ft | ||
| Main Level | Dining Room | 13.33 Ft x 10.25 Ft | ||
| Main Level | Kitchen | 15.42 Ft x 12.92 Ft | ||
| Main Level | Laundry Room | 6.83 Ft x 9.25 Ft | ||
| Main Level | Living Room | 14.42 Ft x 14.00 Ft | ||
| Main Level | Office | 12.17 Ft x 10.33 Ft | ||
| Main Level | Primary Bedroom | 15.25 Ft x 13.92 Ft | ||
| Main Level | Other | 7.00 Ft x 6.42 Ft |
https://www.realtor.ca/real-estate/30109575/92-sunset-circle-cochrane-sunset-ridge
Contact Us
Contact us for more information
Richard Palibroda
Associate
www.richardpalibroda.com/
4034 16 Street SW
Calgary, Alberta T2T 4H4
(403) 287-3880

The trademarks REALTOR®, REALTORS®, and the REALTOR® logo are controlled by The Canadian Real Estate Association (CREA) and identify real estate professionals who are members of CREA. The trademarks MLS®, Multiple Listing Service® and the associated logos are owned by The Canadian Real Estate Association (CREA) and identify the quality of services provided by real estate professionals who are members of CREA. The trademark DDF® is owned by The Canadian Real Estate Association (CREA) and identifies CREA's Data Distribution Facility (DDF®)
August 04 2026 03:46:38
Calgary Real Estate Board
RE/MAX House Of Real Estate