Sanket Patel Commercial Realtor
2330, 604 East Lake Boulevard NE
Airdrie, Alberta
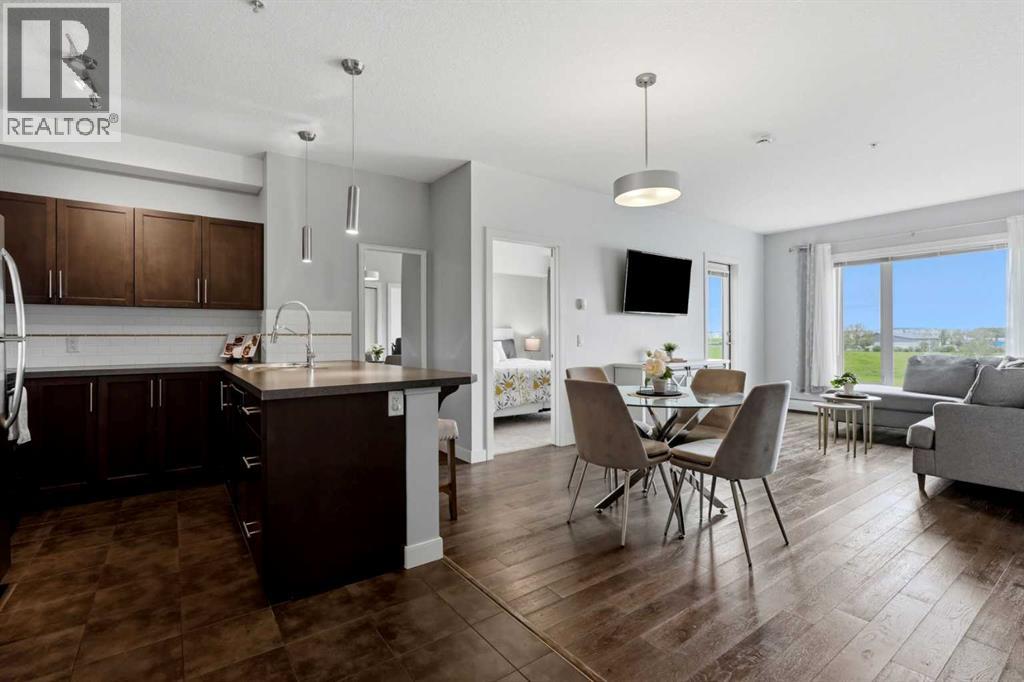
Opportunity is Knocking!! This is a fantastic chance for anyone looking for a beautiful move in ready condo. This amazing TWO bedroom, TWO bathroom with DEN and a UNDERGROUND TITLED PARKING STALL (#83) , plus TWO separate BALCONIES off each bedroom, both with a VIEW OF THE LAKE. Located right next to Genesis Recreational Centre , walking paths around the Lake and so much more. This unit has been well maintained and shows very well. Come see it for yourself as this one is a beauty! (id:55254)
1319 104 Avenue SW
Calgary, Alberta
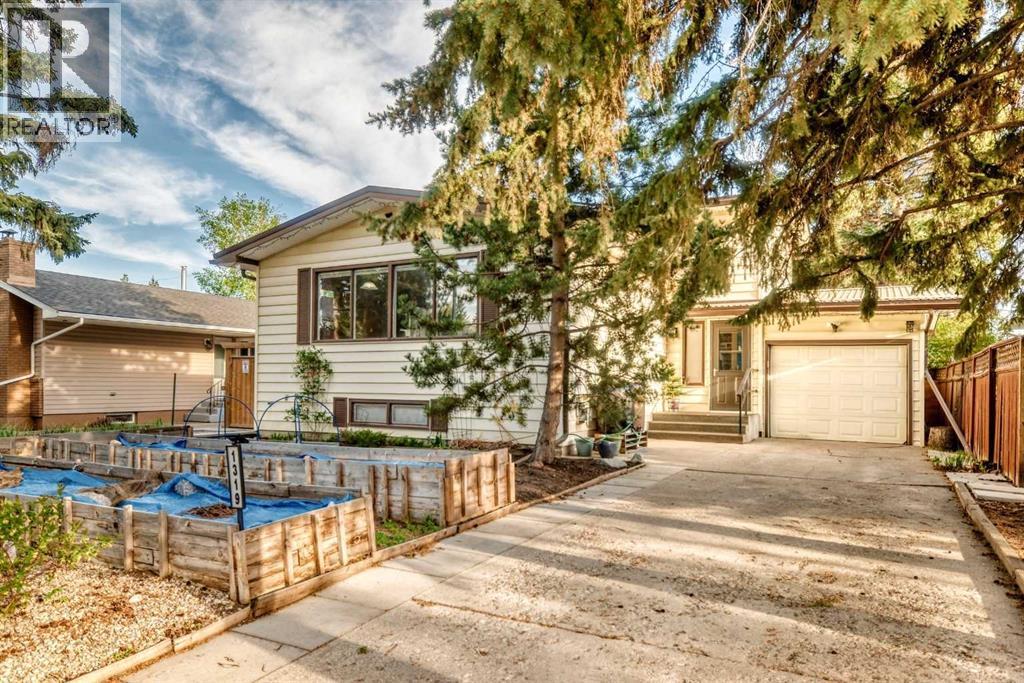
Welcome to a truly unique 4 level split that perfectly blends character, functionality, and outdoor bliss. Situated on a quiet, highly DESIRABLE STREET directly across from a stunning 1910 heritage home on an expansive lot. This property offers a beautiful, established neighbourhood vibe. Step inside to an open concept main floor flooded with NATURAL LIGHT from a wealth of large windows. Featuring a beautifully RENOVATED KITCHEN with stainless steel appliances and tons of prep space. Uniquely designed, this home boasts 4 GENEROUS BEDROOMS, ALL ABOVE GRADE, offering privacy and space for the whole family, alongside 2 RENOVATED FULL BATHS. Downstairs, the HUGE FAMILY ROOM features a cozy fireplace, making it the ultimate spot for movie nights or relaxing. Need STORAGE? You’ll love the massive 15x28 foot foot crawl space and other dedicated storage spaces throughout. The outdoor space is a true gardener’s paradise! The yard features newer privacy fencing, raised garden beds, and ample room to create your DREAM GARDENS. Best of all, it comes equipped with six massive water totes, ensuring your garden stays lush and green even during water restrictions. Bonus Features: A handy SIDE ENTRANCE offers excellent potential for a future suite (subject to city approvals). Parking is a breeze with a single attached garage and a HUGE FRONT DRIVEWAY with space for three cars or a FULL SIZED RV. Don't miss out on this one of a kind gem! (id:55254)
72 Auburn Bay Boulevard SE
Calgary, Alberta
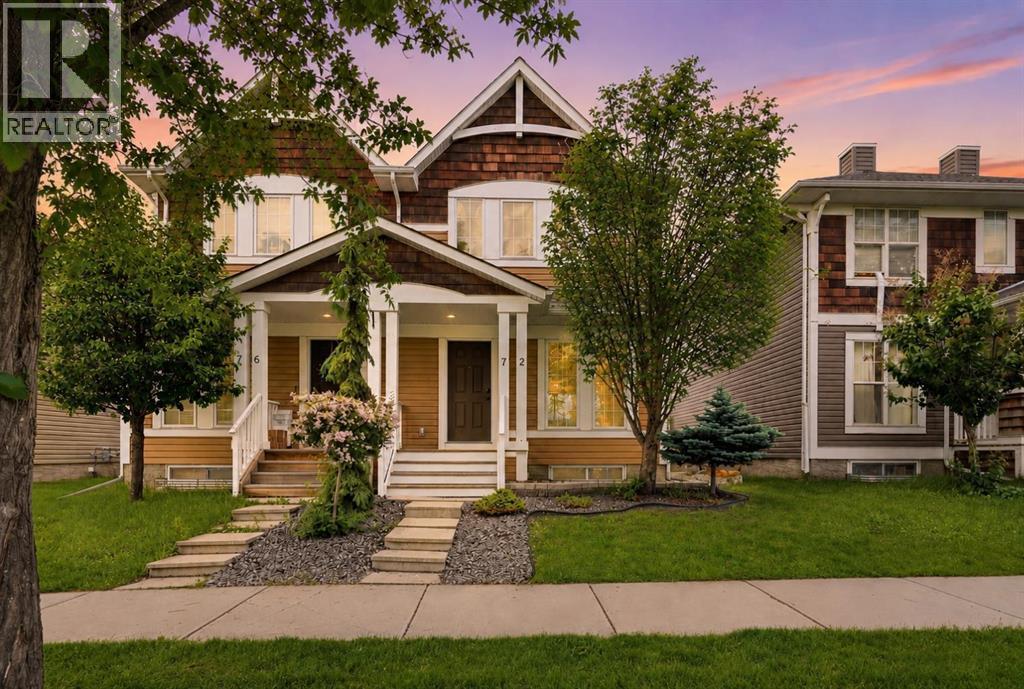
Welcome to 72 Auburn Bay Boulevard, a beautifully appointed semi-detached two-story home in the highly sought-after, four-season LAKE COMMUNITY of Auburn Bay, Calgary. Beat the summer heat right from the start with CENTRAL AC and keep your vehicles protected year-round in the DOUBLE DETACHED GARAGE before stepping into a bright, OPEN-CONCEPT main floor designed for seamless living and entertaining. The inviting living room features a cozy GAS FIREPLACE as its focal point, flowing effortlessly into a stunning kitchen equipped with STAINLESS STEEL appliances (dishwasher and the washer/dryer are newer), ample cabinetry, and a center ISLAND that overlooks a spacious dining area perfect for hosting friends and family. Upstairs, features newer carpet and you will find three generously sized bedrooms that offer fantastic natural light and highly functional layouts; the PRIMARY SUITE is a true retreat highlighted by an ENSUITE with a convenient stand-up shower. The large SECONDARY BEDROOMS allow for multiple uses that are perfect for kids, spare bedrooms, or a dedicated home office and are perfectly serviced by a 4-PIECE GUEST BATHROOM complete with a bath/shower combo. The lower level boasts an UNFINISHED BASEMENT with a bathroom rough-in, providing a blank canvas that easily allows for an ADDITIONAL BEDROOM and BATHROOM, along with a REC SPACE, or whatever you imagine for your perfect basement. Beyond the walls of this meticulously maintained home, the true highlight is the unbeatable lifestyle this location provides; you are located just minutes from the community's private LAKE ACCESS for summer swimming, paddleboarding, and winter skating. Families will absolutely love the close proximity to top-tier neighborhood SCHOOLS, making morning drop-offs an absolute breeze whether your children attend Auburn Bay School, Lakeshore School, St. Gianna Catholic School, or Prince of Peace. You are also just a short walk or drive away from all your daily AMENITIES, from grabbing gro ceries at the local Co-op to enjoying the expansive shopping, dining, and entertainment options along 52nd Avenue. Work at Seton South Health Campus? It’s also only a short walking distance away! With a well-maintained yard featuring a LARGE DECK that allows for effortless outdoor entertaining and summer BBQS, alongside the ultimate comfort and convenience of returning home to that fantastic DOUBLE DETACHED GARAGE and refreshing CENTRAL AC, this property truly checks all the boxes for elevated lake community living! (id:55254)
54 Poplar Crescent
Gregoire Lake Estates, Alberta
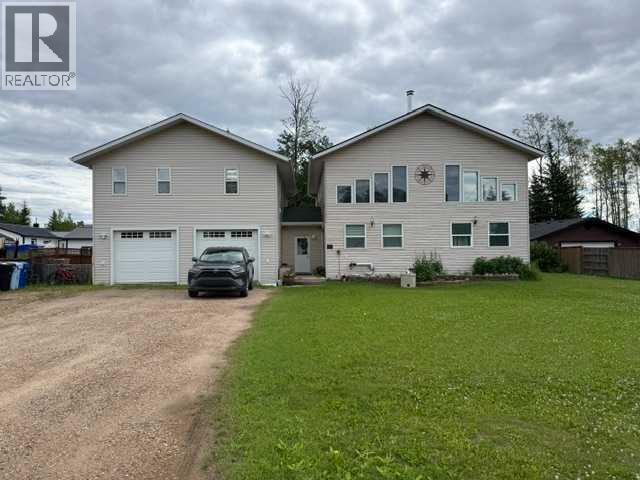
Lake Life is Calling! Located in Gregoire Lake Estates, 54 Poplar Crescent has loads of space inside and out! The main house offers a huge living room/dining room with high ceilings offering tons of natural lighting. Just off the living room is the renovated eat-in kitchen with access to the backyard. Also located on this level is the 4 piece main bathroom and laundry room. Upstairs you will find two good sized bedrooms, both with access to the enclosed balcony and a convenient 2 piece bathroom! Above the garage is a great space for with income potential, offering 1 bedroom, 1 bathroom , kitchen, living room and it's own balcony. The heated garage has lots of room for your toys and the driveway is perfect for those collectors! AND the fenced and landscaped backyard has gated access if you need more room for your toys! Only 20 minutes outside of town, this country living is the perfect location! (id:55254)
107, 1615 13 Avenue SW
Calgary, Alberta
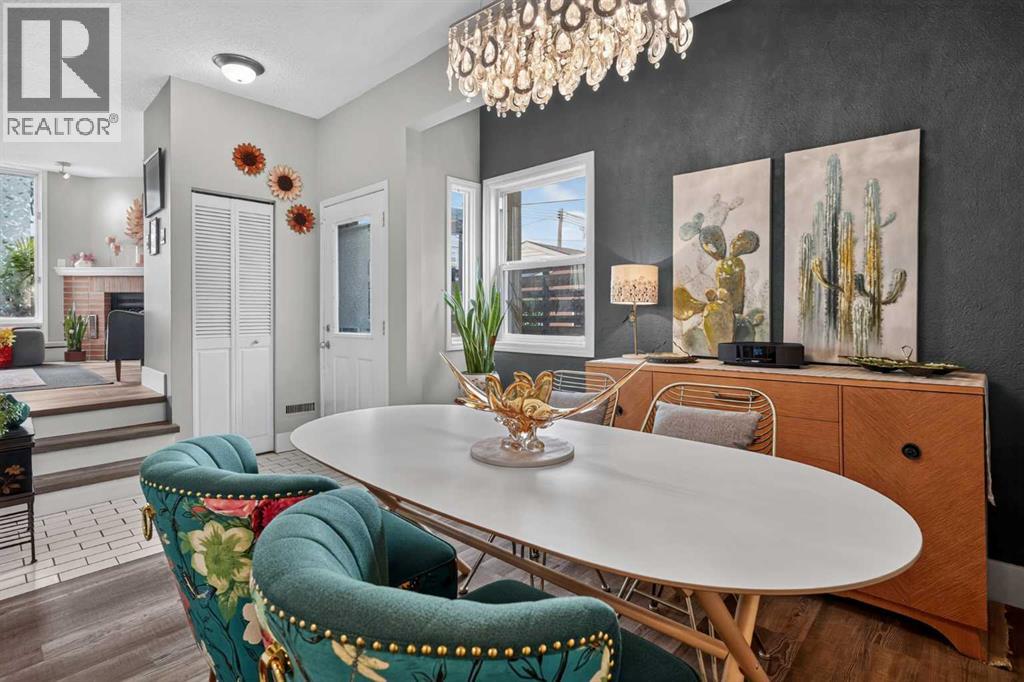
Discover affordable homeownership with LOW CONDO FEES (only $324.17) that include heat in this beautiful 2-bedroom move-in-ready townhome, tucked away on a quiet, tree-lined street in a self-managed complex of only 7 units (owner occupied).With wonderful neighbours, no pet restrictions, convenient location, this home offers the perfect blend of comfort and community. Lovingly designed by a creative homeowner, the space has a warm, inviting atmosphere that instantly feels like home. Unlike many newer townhomes that can feel long and narrow, this LAYOUT offers the feel of a TRADITIONAL HOME.The main floor features a bright living room centered around a cozy CORNER FIREPLACE, and access to a sunny SOUTH-FACING BALCONY, where the railing was replaced 3 years ago. The private, fenced and GATED PATIO provides a secure outdoor retreat - perfect for enjoying your morning coffee, or giving children and pets a safe place to play. The dining area flows naturally from the kitchen and living space - the perfect setting for everyday meals. The MODERN WHITE KITCHEN featuring stainless steel appliances replaced 7 years ago. A convenient UNDER-THE-STAIRS STORAGE area on the main floor adds extra functionality and helps keep everyday essentials neatly tucked away. 2-piece POWDER ROOM completes the main level. Upstairs, the intelligent floor plan continues with 2 bedrooms positioned on opposite sides of the hallway, offering exceptional privacy; a full 4-piece bathroom laundry/mechanical room with a furnace and hot water tank replaced in 2024. The primary bedroom includes a WALK-IN CLOSET. Luxury VINYL PLANK FLOORING installed throughout the entire home, including the staircase - in 2024. A large ASSIGNED STORAGE room provides plenty of space for seasonal decorations, sports equipment, luggage, and other items you don't need every day. The PARKING STALL is located directly outside the unit, making arrivals and unloading simple and effortless. Just steps away, a garden space for re sidents offers the opportunity to enjoy gardening and connect with neighbours. Living in SUNALTA means enjoying one of Calgary's MOST WALKABLE and connected inner-city lifestyles. This neighbourhood is loved for its mature tree-lined streets, colourful murals, cafés, and vibrant creative atmosphere that gives it a character unlike anywhere else in the city. The Sunalta LRT STATION is just a 2-minute walk away, making downtown commuting effortless. Families will appreciate having elementary, junior high, and high SCHOOLS all within 1–2 km, while outdoor enthusiasts can reach the Bow River PATHWAY SYSTEM and extensive walking and cycling trails in about 15 minutes on foot. The greatest testament to this home is that it has been lovingly cared for and cherished by the same owner for many years. Every update has been made with functionality in mind, creating a space that feels warm, welcoming, and truly lived in. (id:55254)
#39 3111 142 Av NW
Edmonton, Alberta
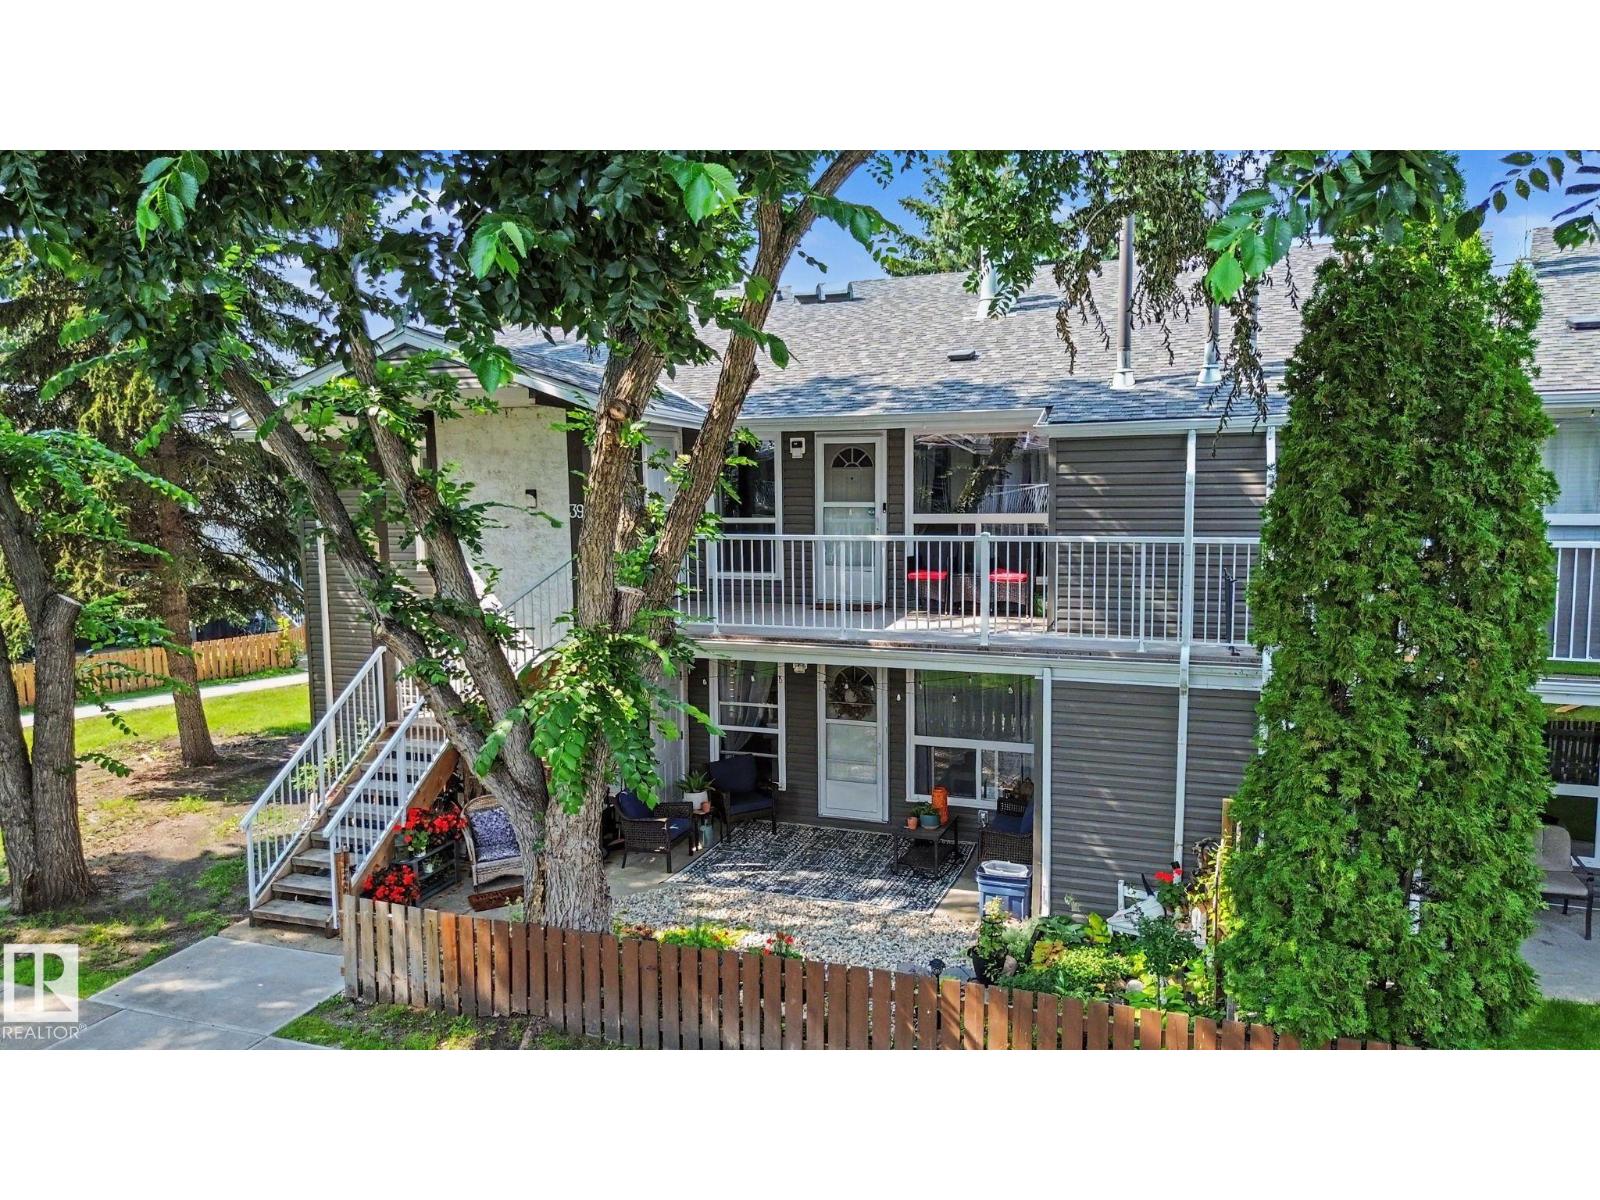
Welcome to this beautifully updated, move-in ready 3-bedroom upper carriage home in a well-maintained complex—ideal for first-time buyers, downsizers, or investors. Enjoy the privacy of an upper unit with no neighbours above, overlooking a beautifully landscaped courtyard and green space from your large front balcony. This bright home features fresh paint, updated lighting, and a functional kitchen with a newer stove, newer faucet and plumbing, pantry shelving, and stylish French doors. Thoughtful improvements throughout. Storage is a standout feature, with walk-in closets in two bedrooms, a custom closet by Edmonton Custom Closets, and a large outdoor storage room. Newer appliances, including a high-end washer and dryer with a transferable warranty, add even more value and convenience. Conveniently located close to schools, parks, shopping, public transit, and major commuter routes, this is a fantastic opportunity to own a well-maintained home in a desirable northeast Edmonton. (id:55254)
5102 51 Av
Willingdon, Alberta
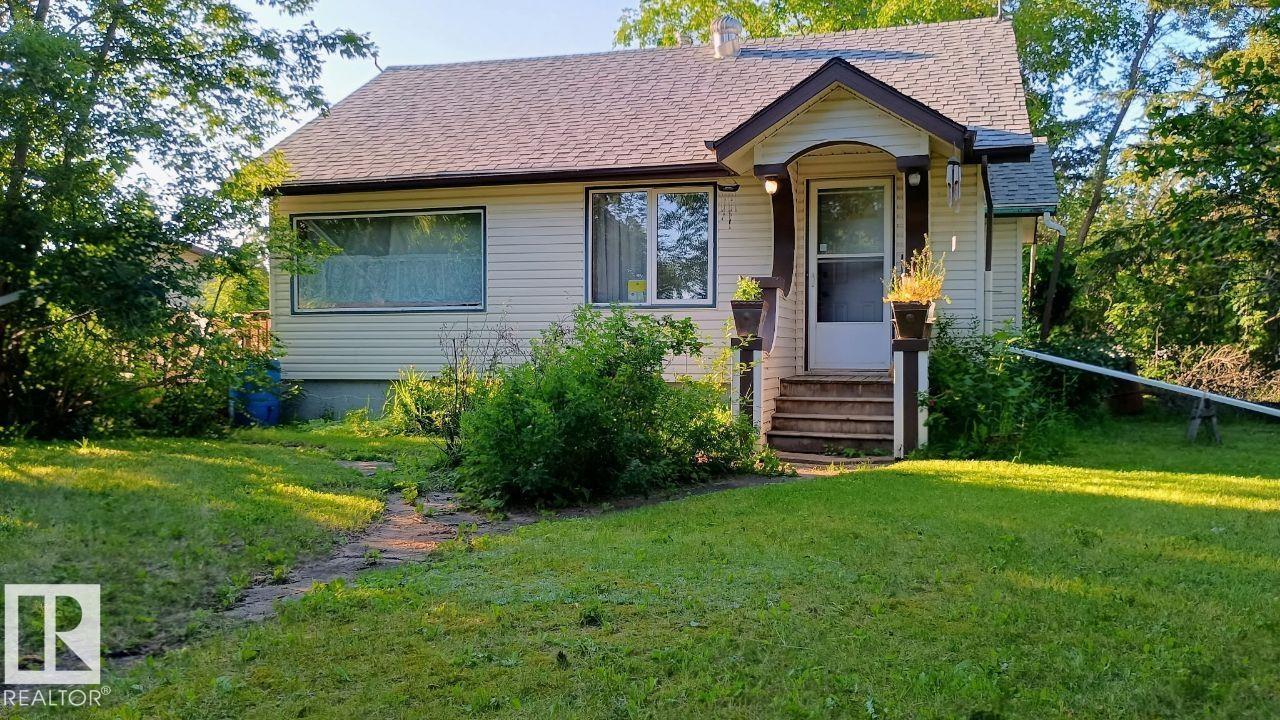
Opportunity awaits!! Situated on a HUGE LOT, this charming older home is full of potential and ready for your personal touch. Featuring 1 bedroom on the main, 2 up and 1 down. The home also has 1 full bath. The Property home is perfect fixer-upper for investors, renovators, or buyers looking to create their dream home. The interior offers your personal touches allowing you to customize every space to suit your style and needs. Outside you'll find a detached oversized single car garage with an attached portion for your outdoor toys and an expansive yard with endless possibilities for gardening, entertaining, RV parking or future development. Bring your vision and unlock the potential this property has to offer. (id:55254)
#202 16715 100 Av NW
Edmonton, Alberta
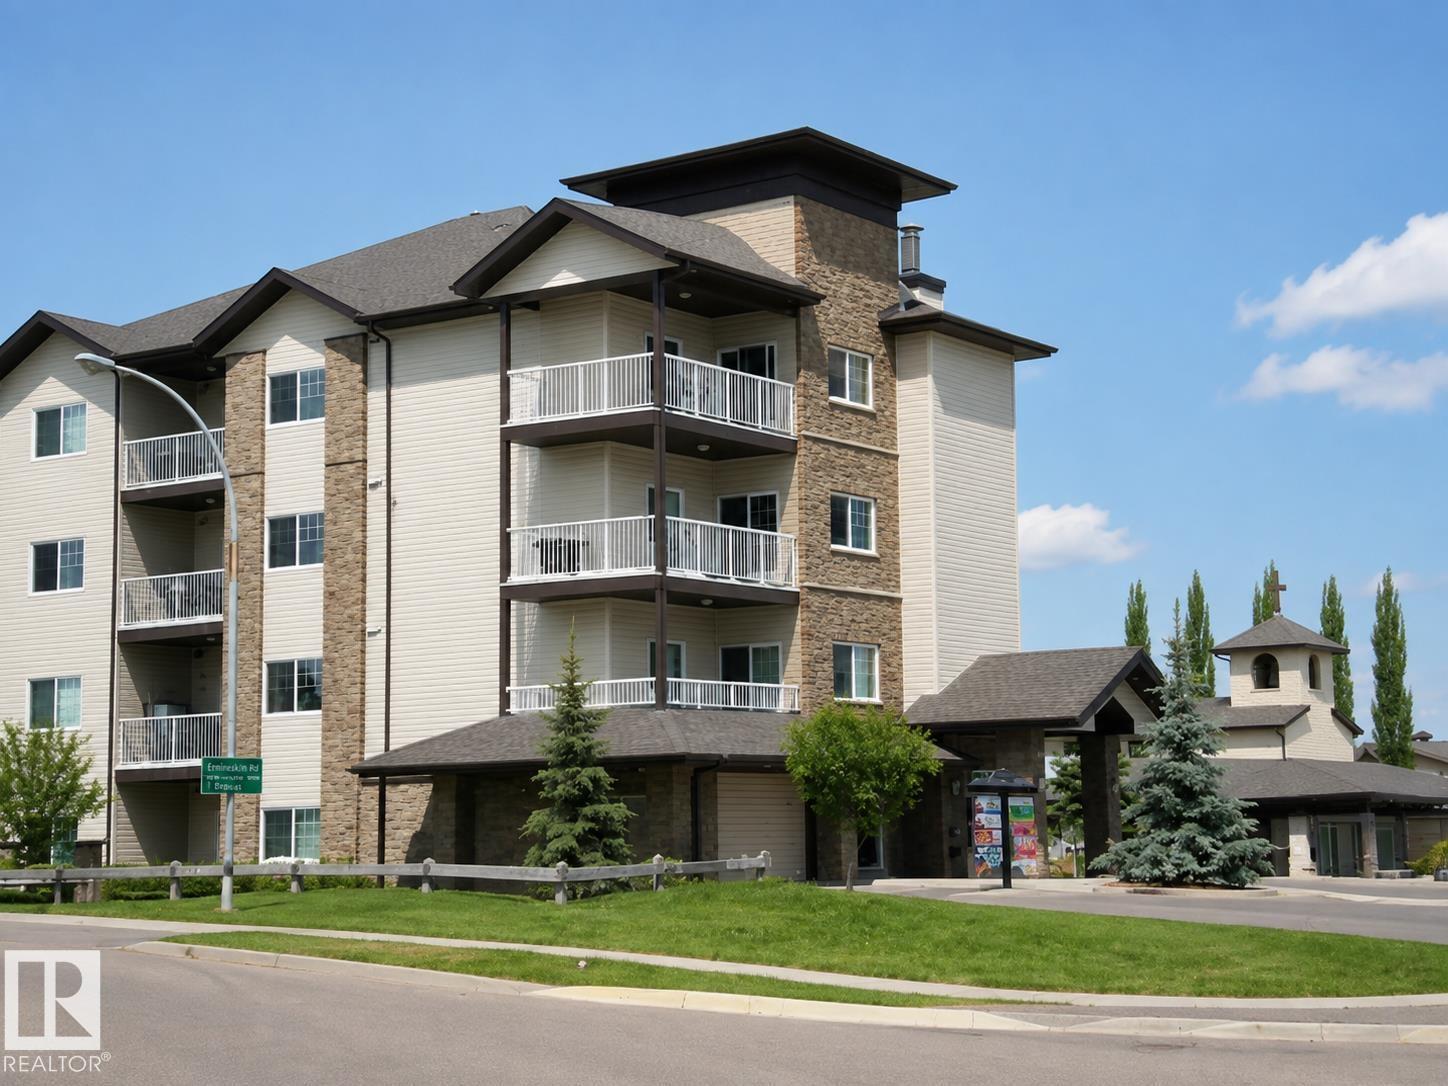
Welcome to this bright and spacious south-facing corner unit featuring 2 bedrooms and 2 full bathrooms in a prime west Edmonton location. The thoughtfully designed layout offers excellent privacy, with the bedrooms separated by the living room. The primary bedroom features a private ensuite, while the second bedroom is conveniently located beside a full 4-piece bath. The open-concept living and dining area is filled with natural light, and the corner location provides great cross-ventilation. Enjoy in-suite laundry, a private balcony, and just minutes from West Edmonton Mall. Close to shopping, restaurants, schools, parks, public transit, and major commuter routes. An excellent opportunity for first-time buyers, downsizers, or investors. (id:55254)
10617 154a Avenue
Rural Grande Prairie No. 1, Alberta
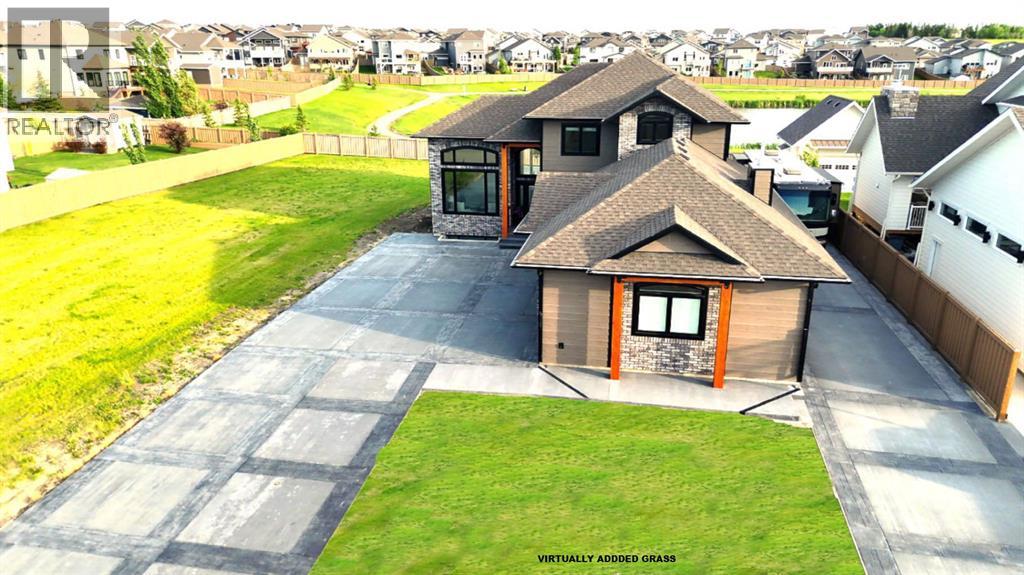
Every detail of this custom-built home in Whispering Ridge has been thoughtfully built to impress, and it does, from the moment you walk through the front door! Set on a 72' x 167' lot with no rear neighbours and county taxes,this property backs onto the pond and walking trails, offering privacy,beauty,and space to breathe.Coffered ceilings and a statement chandelier make an unforgettable first impression. The living room is bright and welcoming, with three large windows that fill the space with natural light.A gas fireplace with a custom maple mantle adds warmth and character,while the coffered ceilings with uplighting bring added dimension.From here,the formal dining room flows beautifully, a space that feels both elegant and inviting. Custom wall moulding, a striking chandelier, and oversized triple windows make it ideal for large gatherings. At the heart of the home, the refined kitchen brings together form and function with stunning results. Cream toned maple cabinetry, granite counters, and a truly massive island make it a natural gathering place. High end appliances include double ovens, an induction cooktop, and a built-in double freezer that blends seamlessly with the custom cabinetry. The butler’s pantry keeps everything tucked away, and a casual dining nook surrounded by windows makes the most of the scenery, with a door leading to the back deck, made for summer meals outside (deck to be completed). A full bathroom with dual access connects to a spacious main floor bedroom — ideal for guests, multigenerational living, or a refined home office. The rear entry adds style and function with custom built lockers, shelving, and hooks. Upstairs, custom built newel posts lead to a primary suite that feels like a private retreat! The bedroom is generous in size, with a sitting area framed by three windows overlooking the pond and trails. Step out onto your private balcony, designed for a hot tub or morning coffee. The ensuite features heated tile floors, dual vani ties, custom storage towers, an air tub, water closet, and a massive tiled shower with rain head and body sprays. The walk-in closet includes built ins, an island, and a laundry chute. Upstairs also features two large bedrooms and a bath with dual sinks and cheater access. Downstairs, heated floors run throughout and the expansive family room is anchored by a wet bar. The custom theatre is a showstopper, with real constellations, tiered seating, and a mural by a local artist. Two bright bedrooms and a full bath complete the level. The backyard is made for summer evenings, with a stamped concrete fire pit pad and no rear neighbours, perfect for hosting friends! The finished triple garage is a true standout, with easy clean metal walls, epoxy floors, and floor drains in every bay. Triple-pane windows, dual furnaces, A/C, smart lighting, and custom finishes throughout — this home is luxurious, practical, and one-of-a-kind. Call your REALTOR® today to book your private showing. Ask your REALTOR for list! (id:55254)
804, 1088 6 Avenue SW
Calgary, Alberta
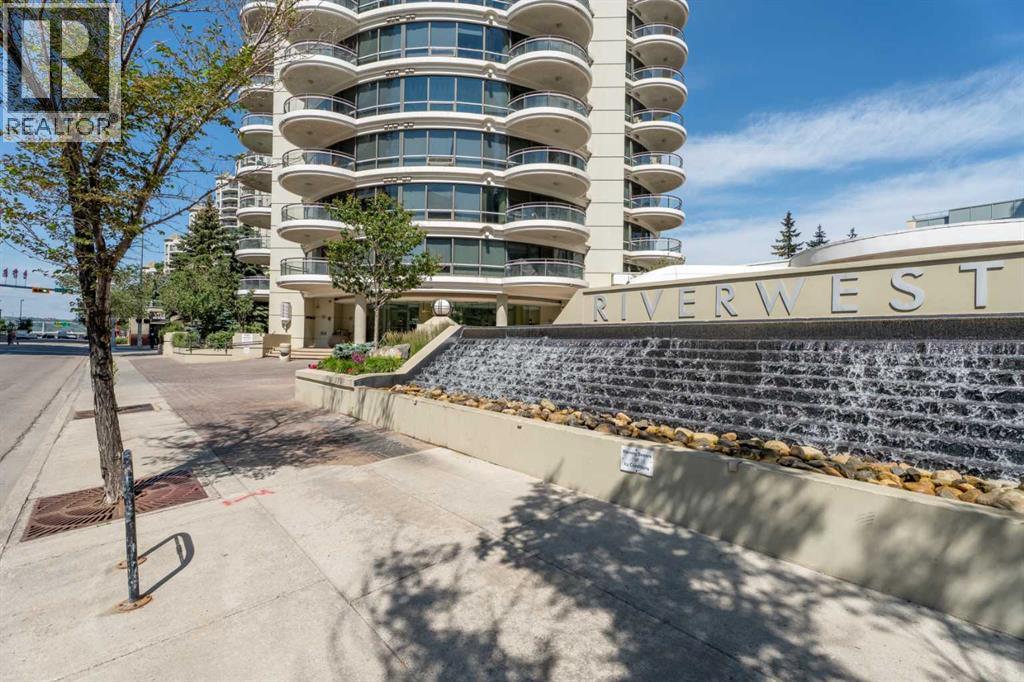
Welcome to Riverwest, one of downtown Calgary's best condos. This condo is freshly painted & vacant for its new owner! This family and pet-friendly building has a great sense of community and amenities. The two towers are connected by a recreation hub featuring an indoor pool, a hot tub, a billiards table, a party room, a fully equipped fitness center, and a concierge. You are steps away from the free downtown LRT zone, a fenced dog park, the Bow River & all its trails. The home has a great open-concept living/dining room and kitchen with granite countertops and stainless steel appliances. The full-height windows and 9-foot ceilings keep the space bright while the hardwood floors and gas fireplace add to the warmth of the home. This condo has 2 spacious bedrooms plus a sunny den or third bedroom. The bathrooms also feature granite countertops and heated tile floors. The two round balconies have views of the East, South, and West toward the mountains. (id:55254)
201, 626 2 Avenue NE
Calgary, Alberta
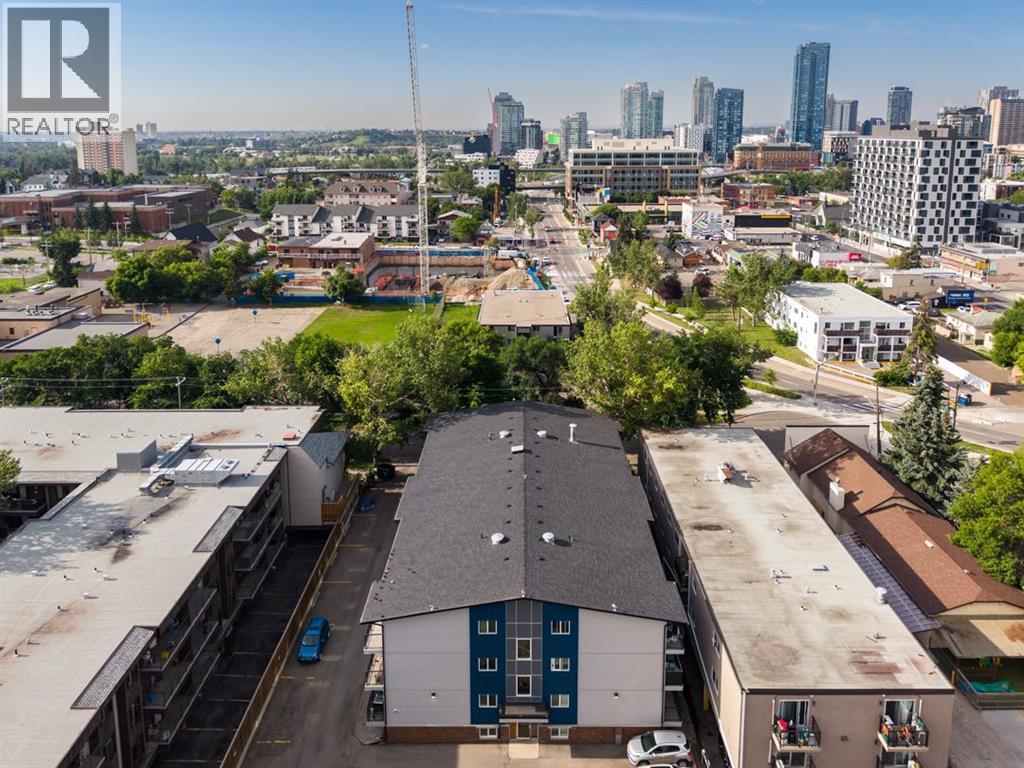
Welcome to Braemar Manor, ideally located in the heart of vibrant Bridgeland. This bright level two bedroom home offers an exceptional opportunity for a first time buyer or investor seeking an affordable property in one of Calgary’s most desirable inner city communities. Freshly painted and beautifully maintained, the unit feels clean, bright and move in ready. The functional layout includes a welcoming living space, two comfortable bedrooms, a well designed four piece bathroom, in suite laundry and a bright kitchen with new appliances. An assigned parking stall and separate storage locker provide additional convenience, while the reasonable condominium fees make this an especially appealing opportunity. Tucked into a quiet, tree lined cul de sac, you are within walking distance of downtown, the Bow River pathways and Bridgeland’s wonderful collection of cafés, restaurants and local shops. Parks, playgrounds, schools and transit are also close by, offering all the benefits of an established community with outstanding access to the city. A bright, thoughtfully cared for home in a fabulous central location, with exceptional value for both homeowners and investors. (id:55254)
1155 Kings Heights Way SE
Airdrie, Alberta
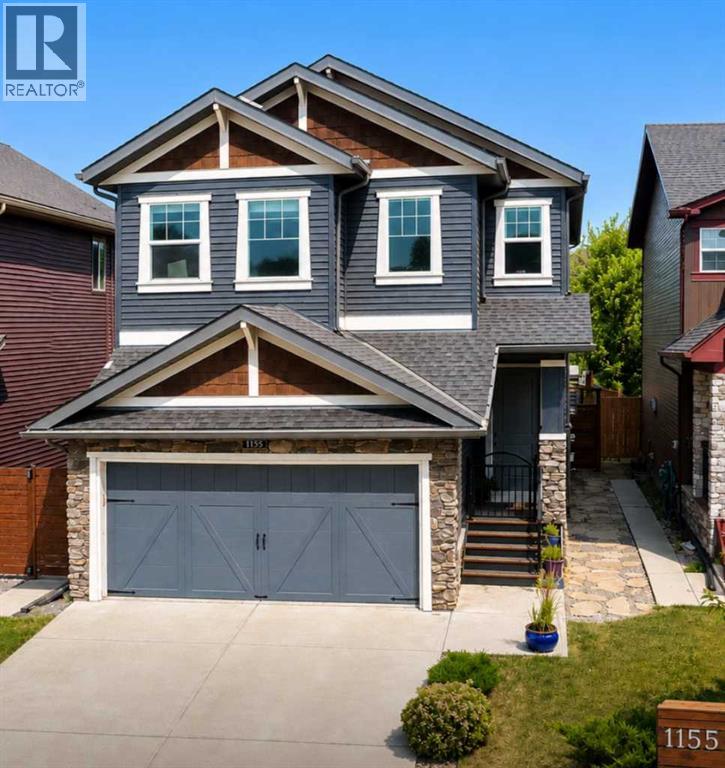
MODERN LUXURY AND FAMILY CONVENIENCE >> Located in the wonderful, family-friendly neighbourhood of King's Heights just minutes from schools and shopping, this stylish home offers a total of 2,632 sq. ft. of bright, open luxury living with easy access to Calgary and the QE2 highway. >> FUNCTIONAL LAYOUT DESIGN: Open-concept layout features a clever walk-through pantry that connects to the kitchen for grocery unloading. >> BRIGHT MODERN STYLE: A clean neutral palette harmonizes with tasteful design to create a stylish, light-filled home. >> FULLY DEVELOPED BASEMENT: Expansive lower level adds valuable extra living space, complete with a brand-new high-efficiency furnace installed in 2025. >> SEAMLESS INDOOR-OUTDOOR FLOW: Access the large, sunny deck directly from the kitchen and main living area for family entertaining. >> SUNNY PRIVATE BACKYARD: Fully fenced yard with beautiful trees and coveted southern exposure. >> MODERN STUDIO SHED: Standalone space equipped with 20-amp power, perfect for a creative studio or hobby workshop. >> FUTURE HOT TUB READY: Fully prepared backyard setup equipped with 220-amp power, ready for your dream spa. >> SMART LAUNDRY CHUTE: Thoughtful top-floor laundry chute drops clothes directly into the basement laundry area to simplify your daily routine. >> Schedule your showing today to appreciate the quality McKee Home craftsmanship and see how this beautiful property checks every box on your list. (id:55254)