Sanket Patel Commercial Realtor

#39 3111 142 Av NW Edmonton, Alberta T5Y 2H6
#39 3111 142 Av NW, Edmonton, Alberta T5Y 2H6 (30107747), Calgary — Homes for Sale

$199,900Maintenance, Exterior Maintenance, Insurance, Landscaping, Other, See Remarks, Property Management
$391.10 Monthly
Maintenance, Exterior Maintenance, Insurance, Landscaping, Other, See Remarks, Property Management
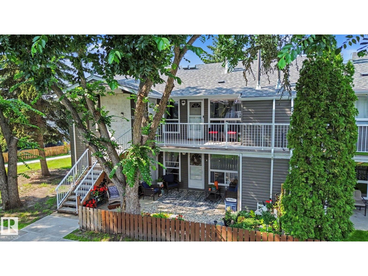
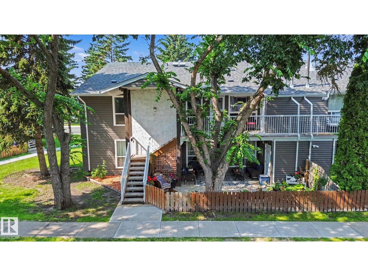
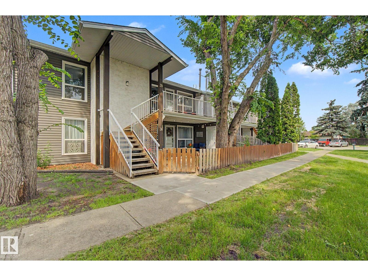
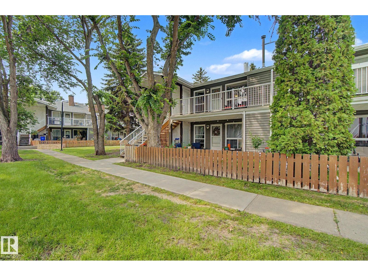
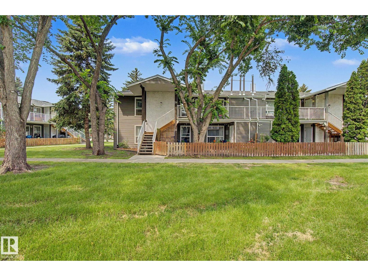
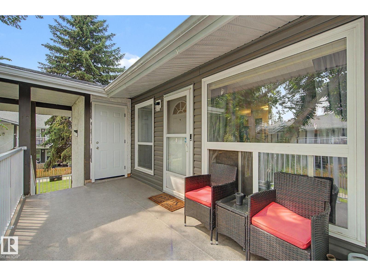
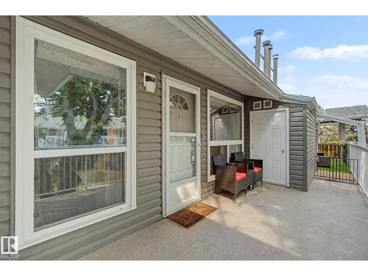
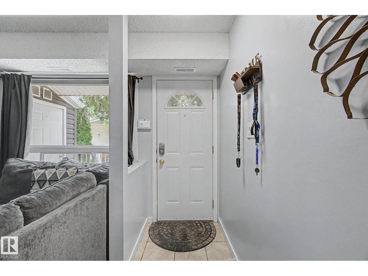
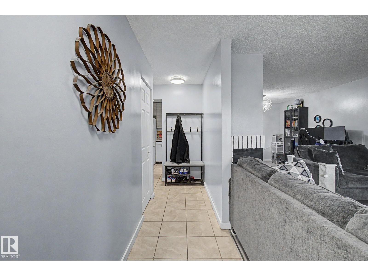
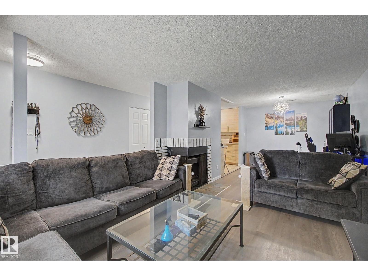
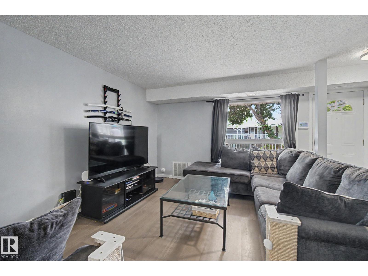
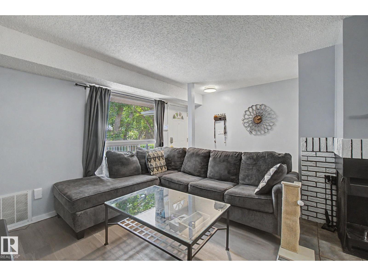
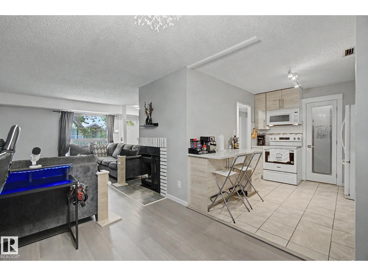
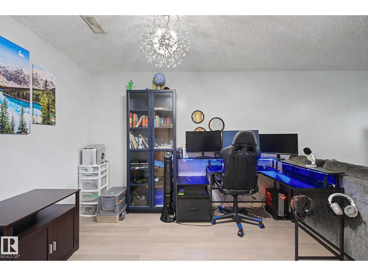
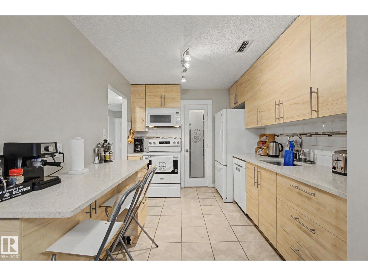
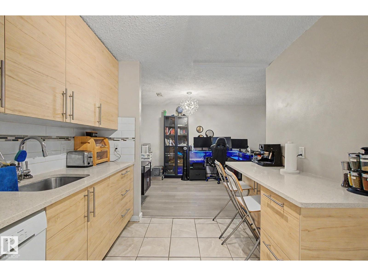
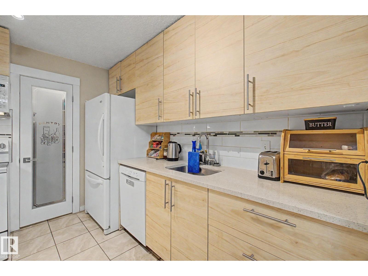
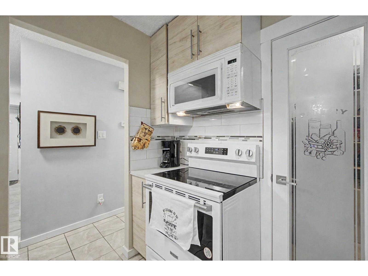
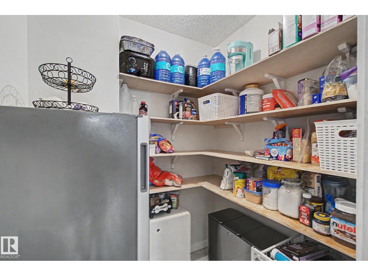
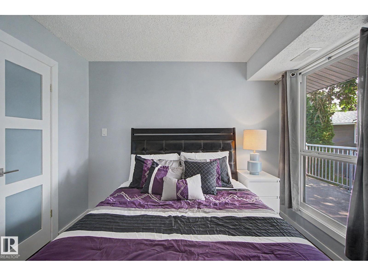
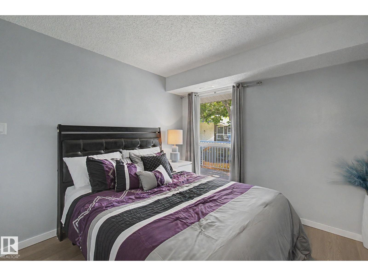
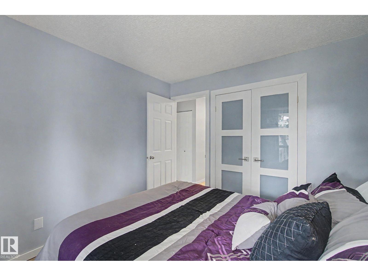
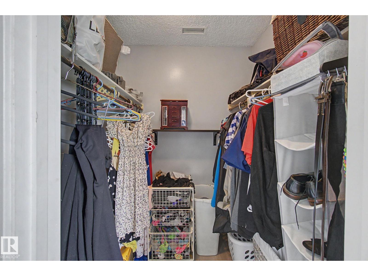
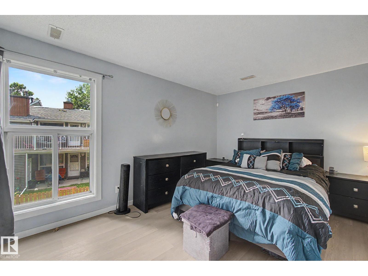
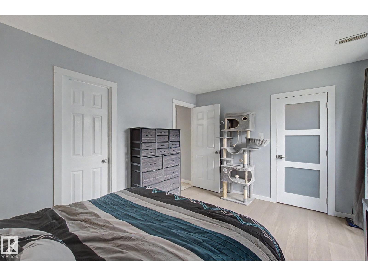
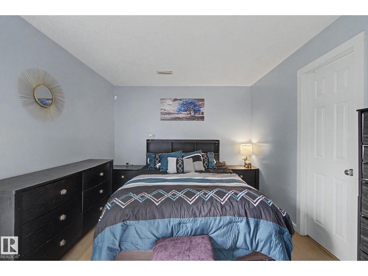
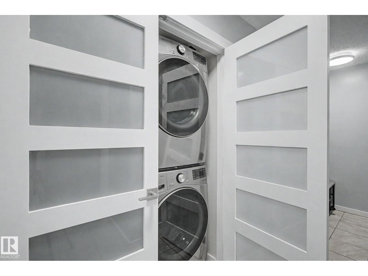
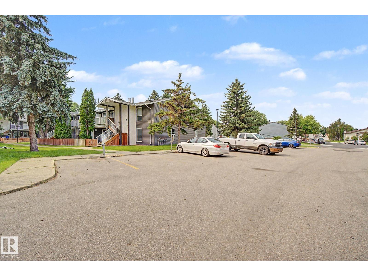
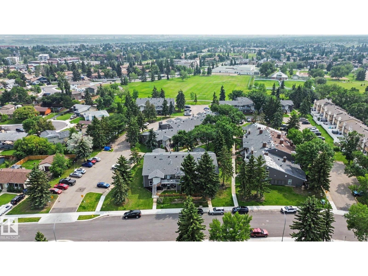
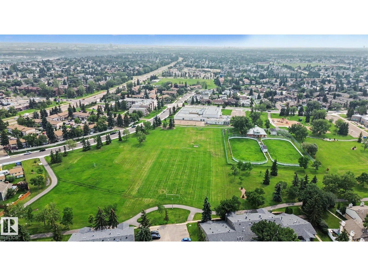
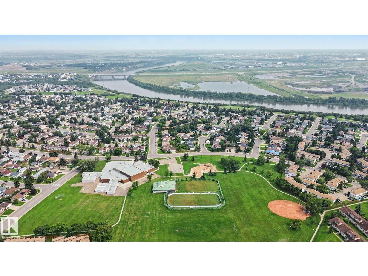
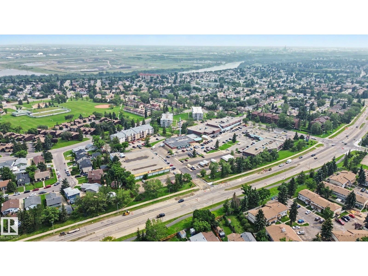
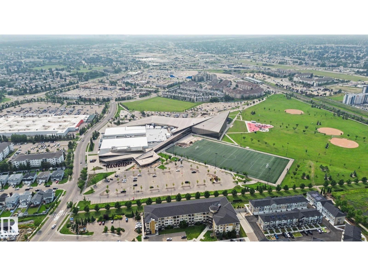
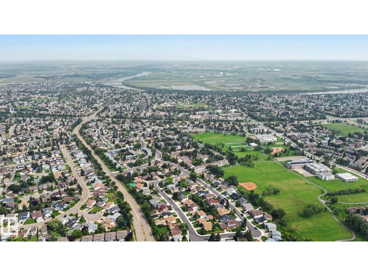
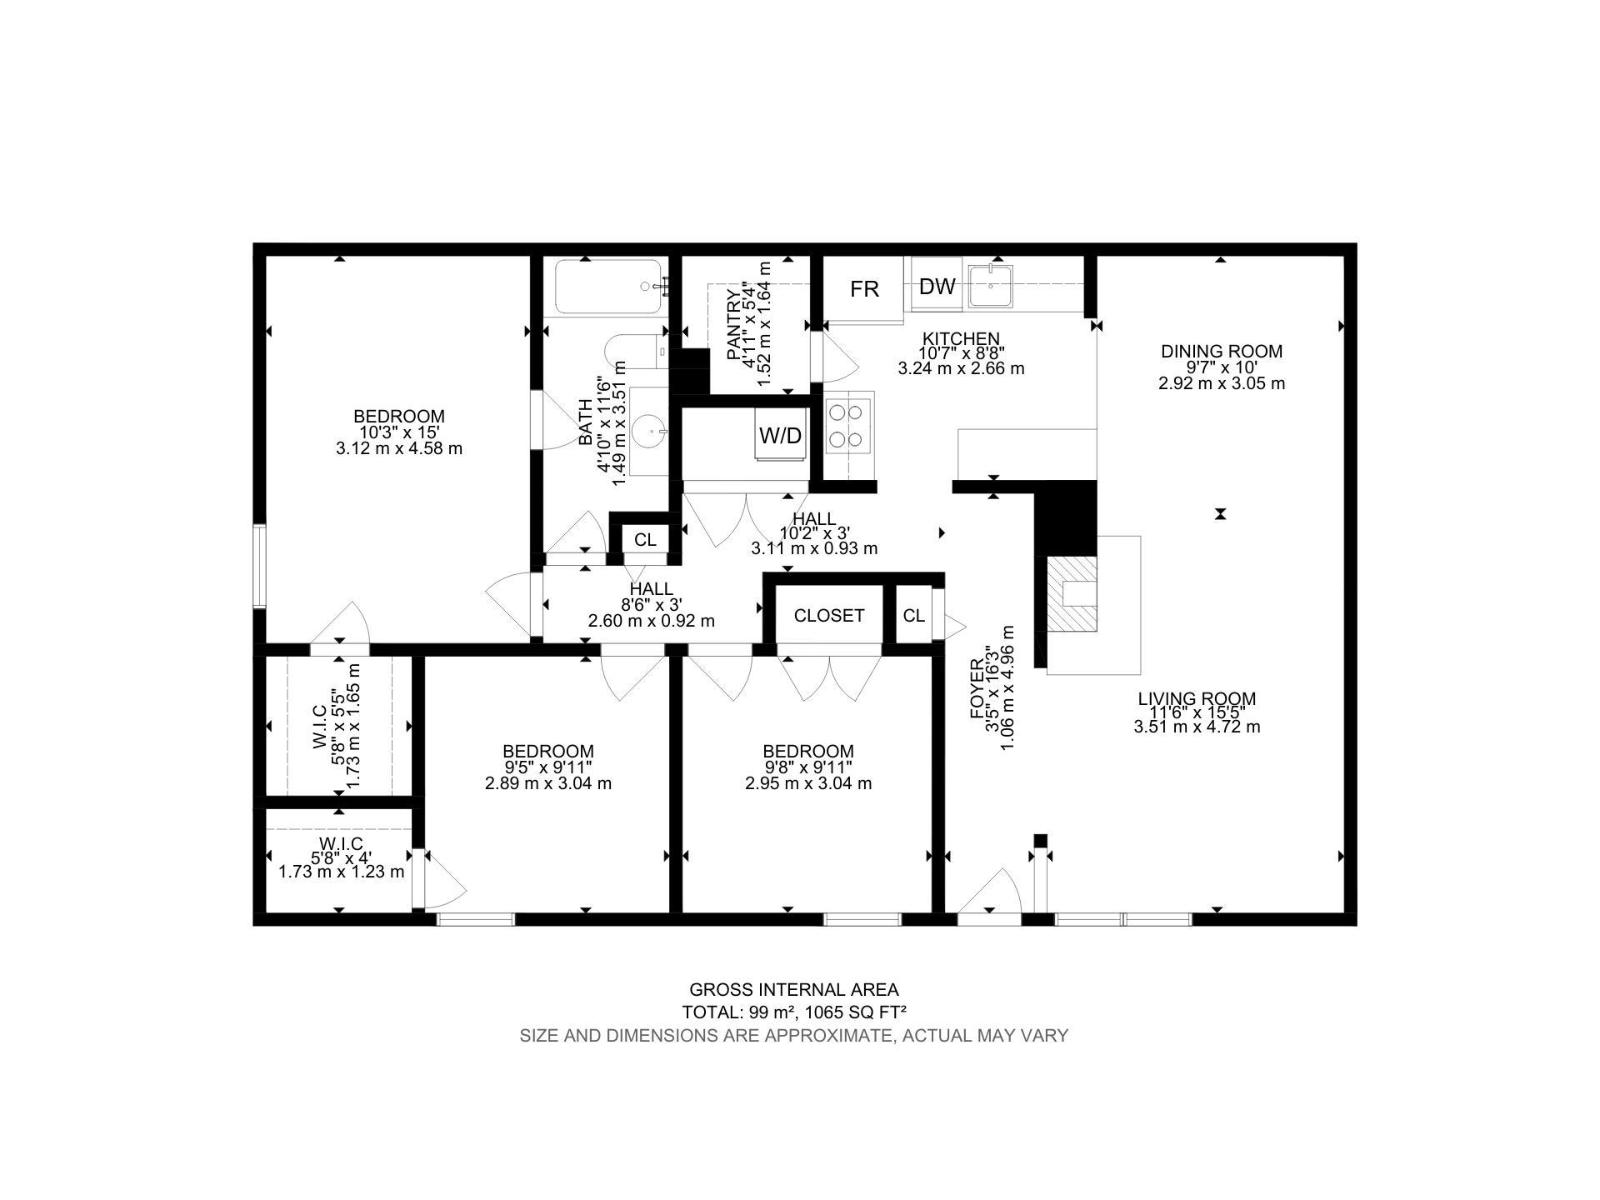
$391.10 MonthlyWelcome to this beautifully updated, move-in ready 3-bedroom upper carriage home in a well-maintained complex—ideal for first-time buyers, downsizers, or investors. Enjoy the privacy of an upper unit with no neighbours above, overlooking a beautifully landscaped courtyard and green space from your large front balcony. This bright home features fresh paint, updated lighting, and a functional kitchen with a newer stove, newer faucet and plumbing, pantry shelving, and stylish French doors. Thoughtful improvements throughout. Storage is a standout feature, with walk-in closets in two bedrooms, a custom closet by Edmonton Custom Closets, and a large outdoor storage room. Newer appliances, including a high-end washer and dryer with a transferable warranty, add even more value and convenience. Conveniently located close to schools, parks, shopping, public transit, and major commuter routes, this is a fantastic opportunity to own a well-maintained home in a desirable northeast Edmonton. (id:55254)
Property Details
| MLS® Number | E4501927 |
| Property Type | Single Family |
| Neigbourhood | Hairsine |
| Amenities Near By | Playground, Public Transit, Schools |
| Community Features | Public Swimming Pool |
| Features | See Remarks, Closet Organizers |
| Parking Space Total | 1 |
| Structure | Deck, Porch |
Building
| Bathroom Total | 1 |
| Bedrooms Total | 3 |
| Appliances | Dishwasher, Freezer, Microwave Range Hood Combo, Refrigerator, Washer/dryer Stack-up, Stove |
| Architectural Style | Carriage, Bungalow |
| Basement Type | None |
| Constructed Date | 1981 |
| Fireplace Fuel | Unknown |
| Fireplace Present | Yes |
| Fireplace Type | Unknown |
| Heating Type | Forced Air |
| Stories Total | 1 |
| Size Interior | 1,066 Sqft |
| Type | Row / Townhouse |
Parking
| Stall |
Land
| Acreage | No |
| Land Amenities | Playground, Public Transit, Schools |
| Size Irregular | 250.03 |
| Size Total | 250.03 M2 |
| Size Total Text | 250.03 M2 |
Rooms
| Level | Type | Length | Width | Dimensions |
|---|---|---|---|---|
| Main Level | Living Room | 3.51 m | 4.72 m | 3.51 m x 4.72 m |
| Main Level | Dining Room | 2.92 m | 3.05 m | 2.92 m x 3.05 m |
| Main Level | Kitchen | 3.24 m | 2.66 m | 3.24 m x 2.66 m |
| Main Level | Primary Bedroom | 3.12 m | 4.58 m | 3.12 m x 4.58 m |
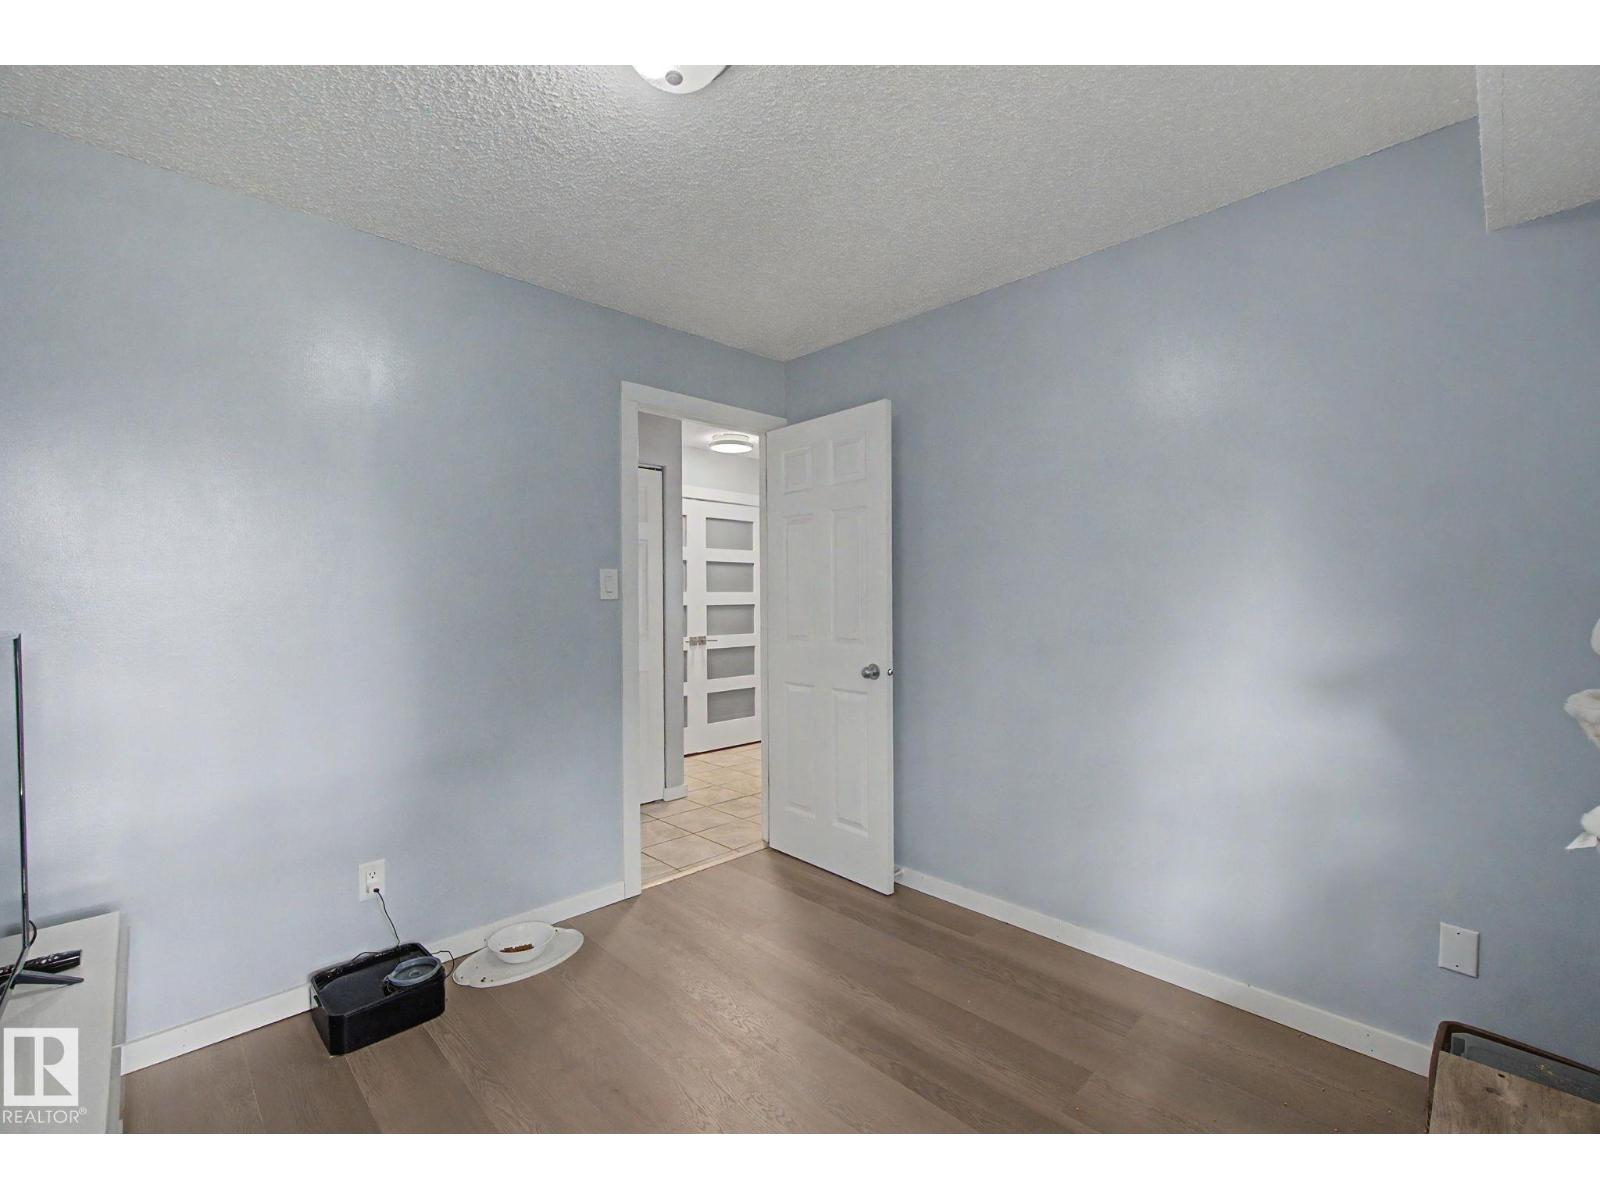
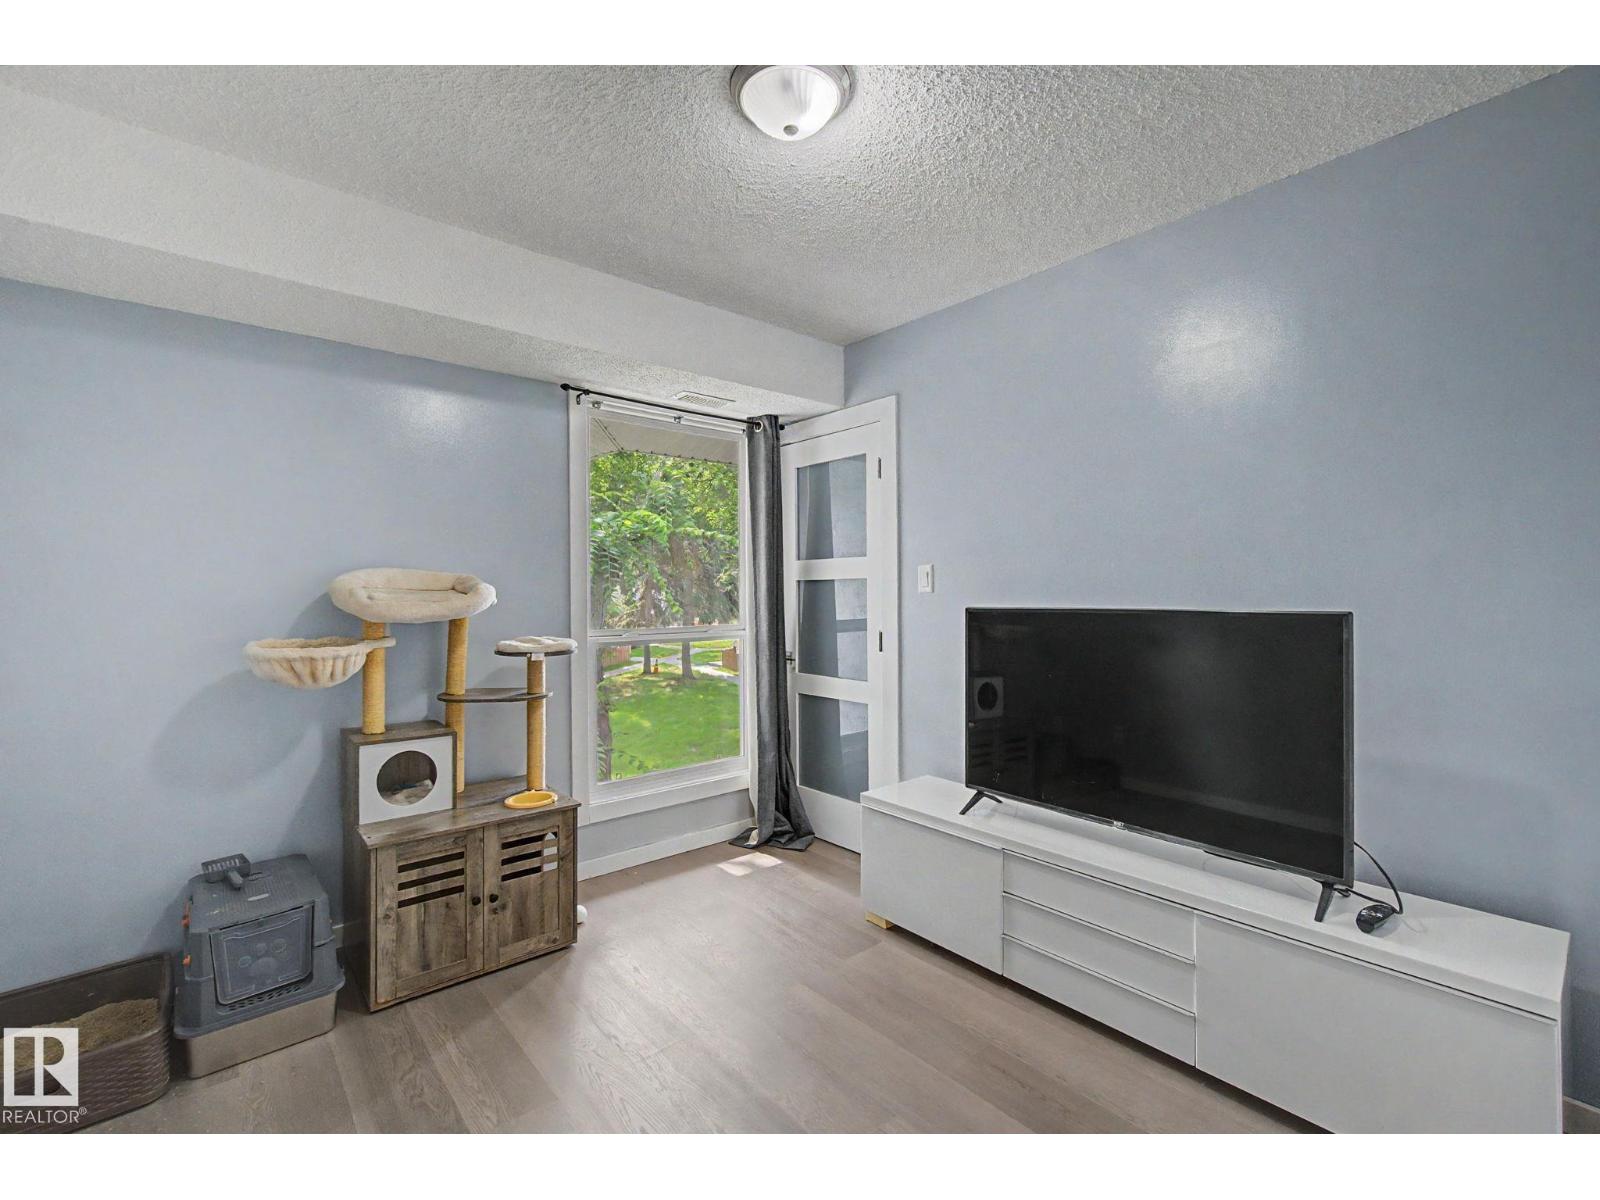
| Main Level | Bedroom 2 | 2.89 m | 3.04 m | 2.89 m x 3.04 m |
| Main Level | Bedroom 3 | 2.95 m | 3.04 m | 2.95 m x 3.04 m |
https://www.realtor.ca/real-estate/30107747/39-3111-142-av-nw-edmonton-hairsine
Contact Us
Contact us for more information

Amina Khalif
Associate
(780) 471-8058
11155 65 St NW
Edmonton, Alberta T5W 4K2
(780) 406-0099
(780) 471-8058

The trademarks REALTOR®, REALTORS®, and the REALTOR® logo are controlled by The Canadian Real Estate Association (CREA) and identify real estate professionals who are members of CREA. The trademarks MLS®, Multiple Listing Service® and the associated logos are owned by The Canadian Real Estate Association (CREA) and identify the quality of services provided by real estate professionals who are members of CREA. The trademark DDF® is owned by The Canadian Real Estate Association (CREA) and identifies CREA's Data Distribution Facility (DDF®)
August 03 2026 09:11:23
REALTORS® Association of Edmonton
Sterling Real Estate