Sanket Patel Commercial Realtor
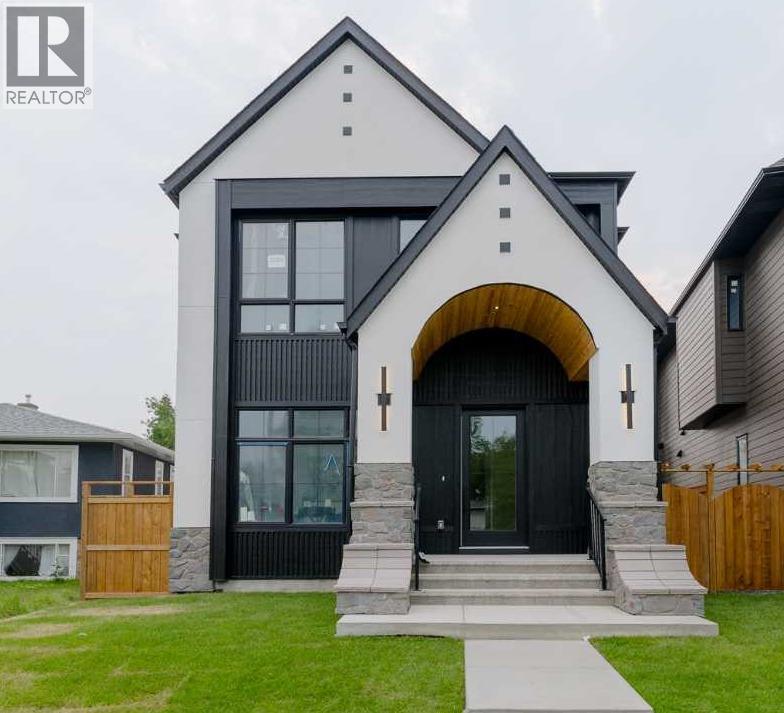
2207 Victoria Crescent NW
Calgary, Alberta
Architectural excellence meets timeless luxury in this exceptional custom-built residence in the heart of Banff Trail. Situated on a quiet, tree-lined street, 2207 Victoria Crescent NW offers over 4,000 sq. ft. of meticulously crafted living space, including nearly 2,700 sq. ft. above grade, thoughtfully designed to blend sophisticated style with everyday functionality. Just moments from the University of Calgary, Foothills Medical Centre, Alberta Children's Hospital, Confederation Park, top-rated schools, the LRT, and downtown, this home offers an unparalleled inner-city lifestyle.From the moment you step inside, you'll appreciate the impeccable craftsmanship and attention to detail. The sun-filled main floor features 10-foot ceilings, wide-plank hardwood flooring, designer lighting, and oversized windows that flood the home with natural light. A private front office provides the perfect work-from-home space, while the heart of the home is an extraordinary chef's kitchen complete with premium appliances, custom cabinetry, quartz countertops, an oversized waterfall island, and a fully appointed butler's pantry. The elegant living room is anchored by a dramatic feature fireplace with custom built-ins, creating a warm yet refined gathering space. A spacious mudroom and beautifully appointed powder room complete the main level.The upper floor has been thoughtfully designed with three generously sized bedrooms, each featuring its own private ensuite to provide the ultimate in comfort and privacy. The spectacular primary retreat is a true sanctuary, showcasing a spa-inspired ensuite with heated tile floors, dual vanities, a freestanding soaker tub, and an oversized steam shower featuring body sprays and a rain showerhead. The expansive custom walk-in closet is both beautiful and functional, while the well-appointed laundry room offers abundant built-in storage and everyday convenience.Designed with lifestyle in mind, the fully finished basement offers outstanding f lexibility for both relaxation and recreation. A dedicated home fitness studio is complemented by its own luxurious shower with heated floors, creating the perfect wellness retreat. The expansive recreation and media room, complete with a stylish wet bar, is ideal for entertaining family and friends, while an additional bedroom and beautifully finished full bathroom provide comfortable accommodations for guests or extended family. A thoughtfully designed storage room ensures everything has its place.Outside, the professionally landscaped backyard creates a private outdoor oasis and leads to the impressive TRIPLE detached garage, offering exceptional space for vehicles, storage, and hobby enthusiasts.Every element of this residence has been carefully considered—from its elevated design and premium finishes to its highly desirable location. 2207 Victoria Crescent NW represents a rare opportunity to own a truly distinguished luxury home in one of Calgary's most sought-after inner-city communities. 2026 (id:55254)
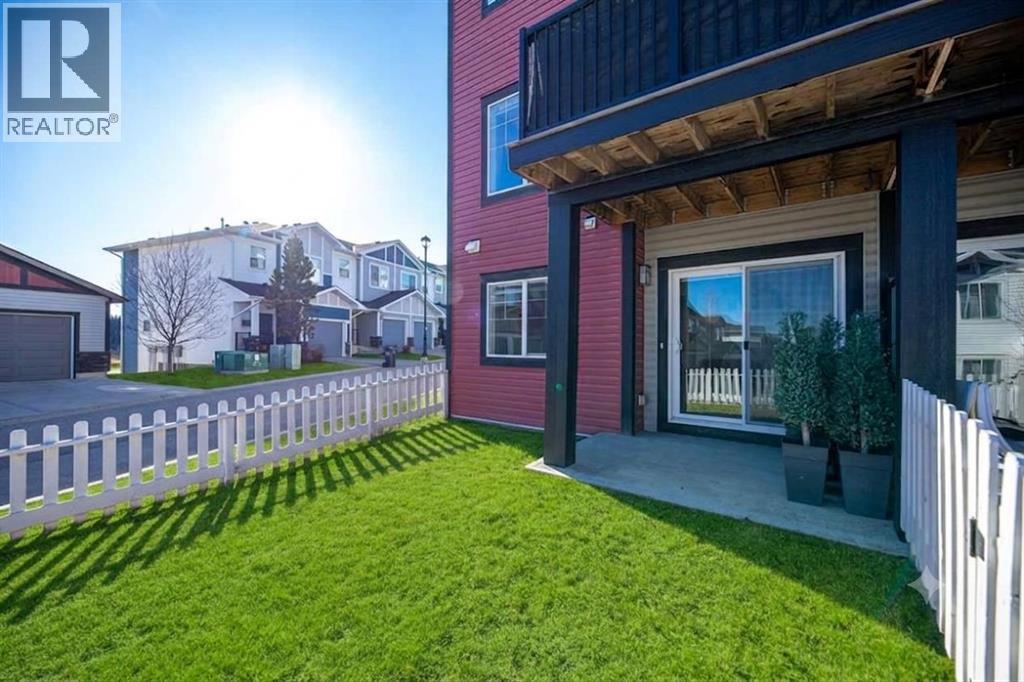
108 Jumping Pound Common
Cochrane, Alberta
BRAND NEW FURNACE & HOT WATER TANK | OVER 1,600 SQ FT OF FINISHED LIVING SPACE | END UNIT | PETS ALLOWED | LAWN MAINTENANCE INLCUDED | Perfectly positioned within the complex, this end-unit townhome offers extra breathing room, tons of natural light, and effortless access to everything that makes Jumping Pound Ridge so special. With no neighbours directly behind and scenic pathways leading straight to the Nature Reserve and creek just steps from your front door, outdoor adventure is seamlessly woven into everyday life. Inside, discover over 1,600 square feet of beautifully finished living space spread across three thoughtfully designed levels. MAIN LEVEL: The bright, open-concept main floor is designed for both comfortable daily living and effortless entertaining, complete with a convenient powder room near the front entrance. UPPER LEVEL: Three spacious bedrooms offer plenty of room for a growing family. The primary suite serves as a private retreat with its own ensuite, complemented by a second full bathroom and the ultimate convenience of upper-floor laundry. As a bonus, the upper level features unique views across town - including a front-row seat to Cochrane’s spectacular Canada Day fireworks. WALKOUT BASEMENT: The fully finished lower level adds incredible versatility and features a third full bathroom. Whether you envision a cozy family room, kids' playroom, dedicated home office, gym, or guest suite, this space easily adapts to your lifestyle. KEY UPGRADES & FEATURES: Peace of Mind - Brand new furnace and hot water tank installed, ensuring years of worry-free comfort. Parking - A single attached garage plus a dedicated driveway provide convenient parking for two vehicles. Surrounded by nature yet just minutes from local schools, parks, and everyday amenities, this home delivers the perfect balance of comfort, functionality, and outdoor connection. (id:55254)
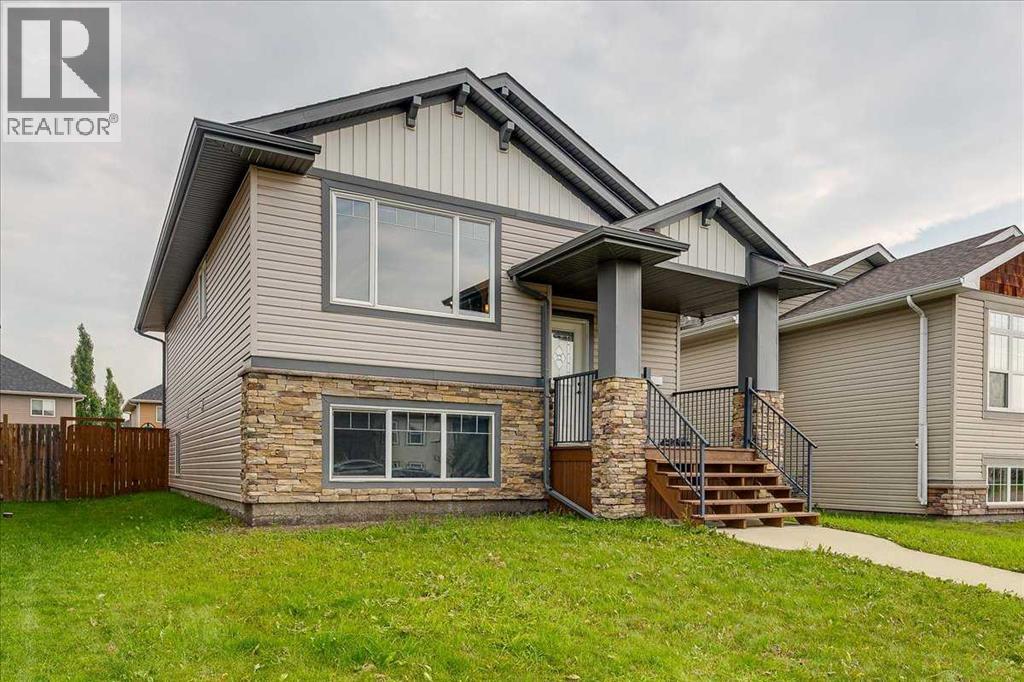
13 Rogers Road
Sylvan Lake, Alberta
SMART BUYERS LOVE THIS IDEA! Fantastic legally suited home in Ryders Ridge with 2 completely separate living spaces, complete with their own high efficient furnaces, HWT's, laundry areas+ utilities are separately metered. . Each suite has 6 appliances each(Fridge, Stove, OTR Microwave, BI Dishwasher, Side BY Side W&D), 2 bedrooms & 1 bath on each floor, w/beautiful darker hickory cabinets, large windows, & more. Upstairs features vaulted ceilings, laminate flooring throughout main area, great open kitchen, & a 8x15 covered deck. Plus it has 1.5" concrete floor on the main to reduce sound travel. Downstairs is super bright also, features laminate flooring, carpet & lino, w/a private entrance from the back, large storage space, + rough in for underfloor heat. Large gravel parking pad @ back. Yards are separated with divider fence. ADD THIS TO YOUR PORTFOLIO (id:55254)
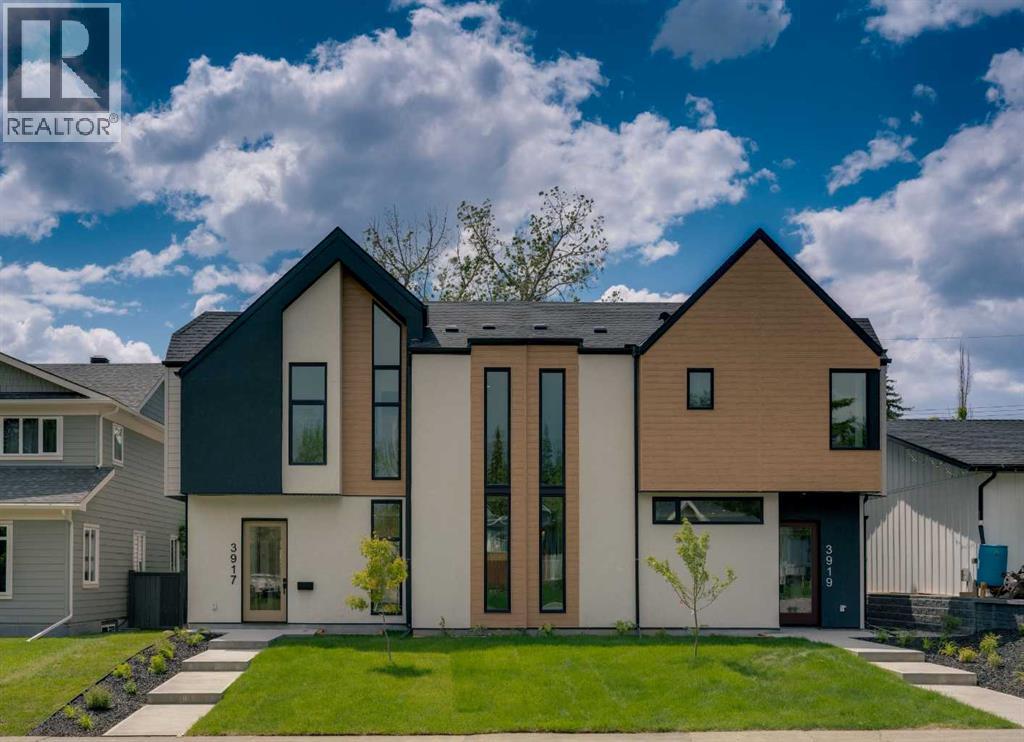
3919 23 Avenue SW
Calgary, Alberta
A statement of inner city luxury, this extra-wide residence by Ambedo Custom Homes and Stephanie Martin Interior Design redefines the duplex category. Moving beyond the generic "spec-build" aesthetic, the home embraces a "dark-themed serenity" that feels deeply personal and curated. Every element, from the custom tiling throughout to the specialized party wall engineered for a level of quiet not found in standard builds, has been selected for the homeowner who values both scale and quality.The main level features 10-foot ceilings that soar over a chef-inspired kitchen defined by its moody allure and intentional design. The space is anchored by a professional 36" gas range, panel-ready Fisher & Paykel appliances, and bespoke cabinetry. Natural light pours through 14-foot architectural patio doors, dissolving the boundary between the sophisticated interior and the south-facing backyard.The vaulted primary retreat serves as a sanctuary, joined by two additional large bedrooms. Intentionally designed without a secondary suite, the lower level is dedicated entirely to personal use, offering a massive recreation area and custom wet bar.Wrapped in a striking metal and stucco facade with a double garage, you are a short stroll from the Westbrook CTrain station and vibrant new coffee shops. Discover the exclusivity of a designer-led, extra-wide build—book your tour today. (id:55254)
15 Horse Shoe Lane
White Sands, Alberta
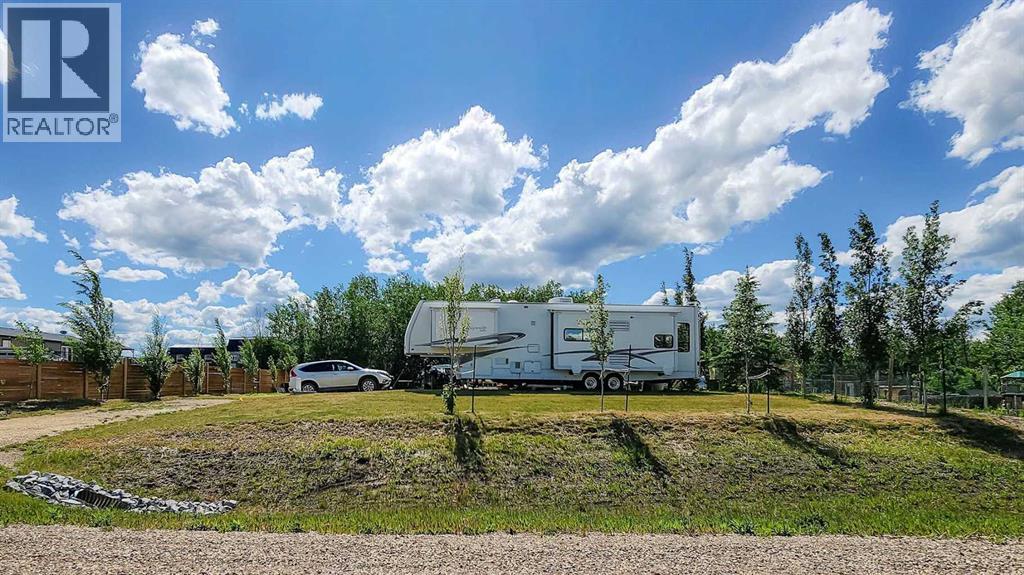
Life is better at the lake! This nearly half-acre lot in the Summer Village of White Sands backs onto a municipal reserve, offering privacy and natural surroundings. Set up for immediate enjoyment with RV hookups and a spacious deck, the property is landscaped and partially fenced, and includes a ShelterLogic storage unit plus a cozy bunkhouse with electricity.A standout feature is the custom grain bin fire pit area—perfect for entertaining—along with a charming hidden fairy garden tucked into the trees. Services include natural gas to the property line, electricity on site, and a septic holding tank. Water is available at the nearby filling station.Located in a vibrant lake community with 9 beach access points and year-round recreation, including boating, fishing, trails, tennis, pickleball, and winter activities. Just 20 minutes to Stettler and about an hour to Red Deer. Ideal as a seasonal retreat or future build site. 5th wheel available separately. (id:55254)
240 Prestwick Way SE
Calgary, Alberta
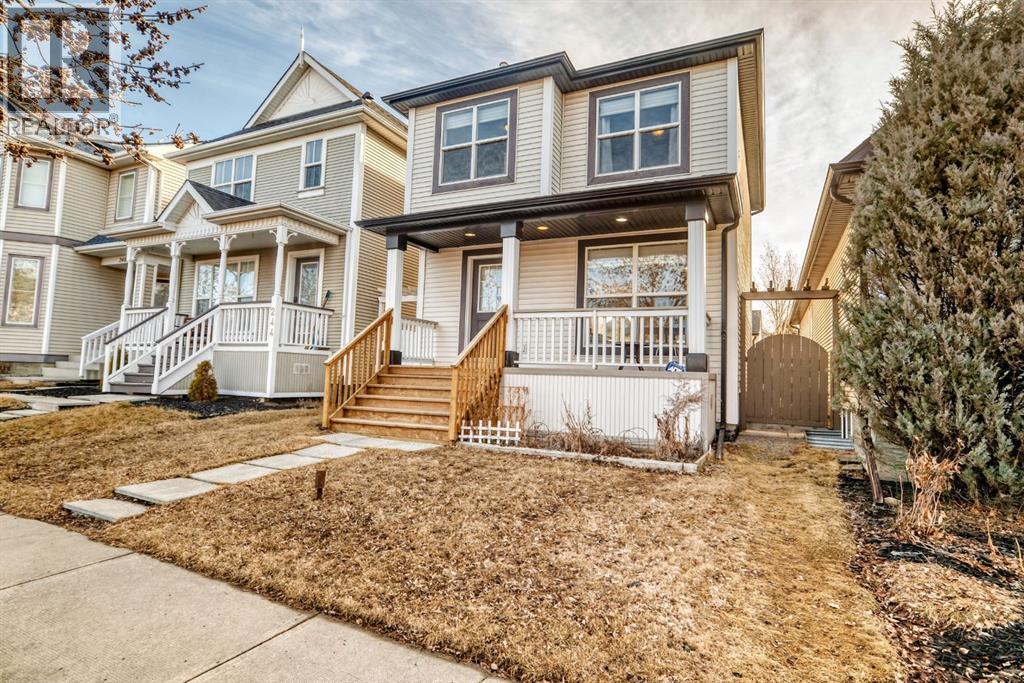
*** OPEN HOUSE: SUNDAY, AUGUST 9, 12:30 - 2:30 PM *** Excellent starter home or investment property with over sized double detached garage (paved rear lane), spacious yard on a quiet crescent location, near schools, playground and kiddies water park. Nice open plan with kitchen and island, walk in pantry. Nice dining area with sliding doors to a spacious deck. Clean and move in ready, unspoiled basement with a great pre plan for future family room, bedroom and full bath roughed in. Upgrades include roof shingles (2022), fridge and dishwasher (2015), deck (2009), three way gas fireplace, good condition washer, dryer. Blocks to 130 Ave shopping and restaurants (id:55254)
903 Clover Road
Carstairs, Alberta
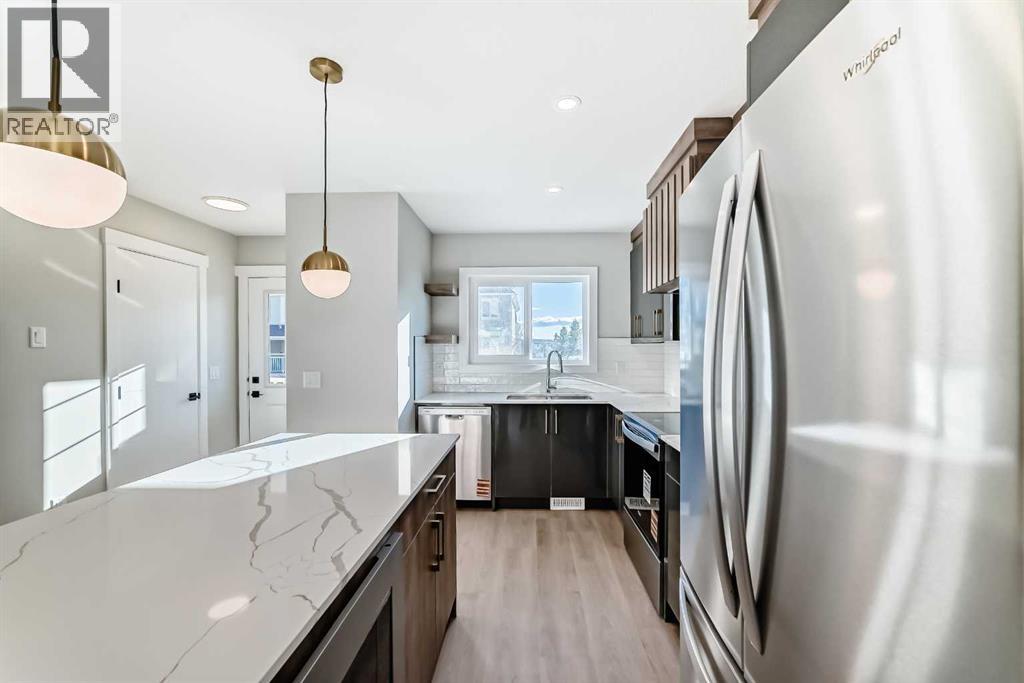
**NO CONDO FEES FOR 2026** Welcome to 903 Clover Road – a newly built, fully finished townhome that perfectly blends modern design, quality craftsmanship, and thoughtful functionality. Offering over 1590 sq ft of fully developed living space, this stunning two-story features 4 bedrooms and 3.5 bathrooms, making it ideal for young professionals, investors or families seeking extra space and comfort. Step inside and you’ll be greeted by 9-foot ceilings, a bright and open layout, and stylish finishes throughout. The main floor features LVP flooring, numerous LED pot lights, and a beautiful kitchen with quartz countertops, high-gloss cabinetry, subway tile backsplash, and Whirlpool stainless steel appliances. The undermount sink with a pull-spray faucet and a convenient water line to the fridge add both elegance and practicality. Upstairs, you’ll find a spacious primary suite complete with its own 3 pc ensuite and walk in closet, 2 additional bedrooms, a main 4-piece bathroom, and stacked laundry room for added convenience. All bathrooms feature quartz counters, undermount sinks, ceramic tile floors and walls, and comfort-height toilets. The fully finished basement expands your living space with a cozy recreation area, a custom dry bar with a mini fridge, an additional bedroom, and a full bathroom—perfect for guests, entertaining, or a home office setup. Additional highlights include a high-efficiency furnace and 50-gallon hot water tank. Outside, the home showcases Smartboard siding, and a decorative fiberglass front entry door. Large private concrete patio equipped with a gas line rough-in for easy summer BBQs. This home also includes two assigned parking stalls, and a low-maintenance lifestyle with monthly condo fees of $290.25. This move-in-ready home combines modern design, energy efficiency, and functional living in a peaceful Carstairs community — the perfect place to call home. **OPEN HOUSE SATURDAY 12-2PM AND SUNDAY 12-2PM VISIT SHOW HOME AT 903 CLOVER ROAD** (id:55254)
109 Kinniburgh Cove
Chestermere, Alberta
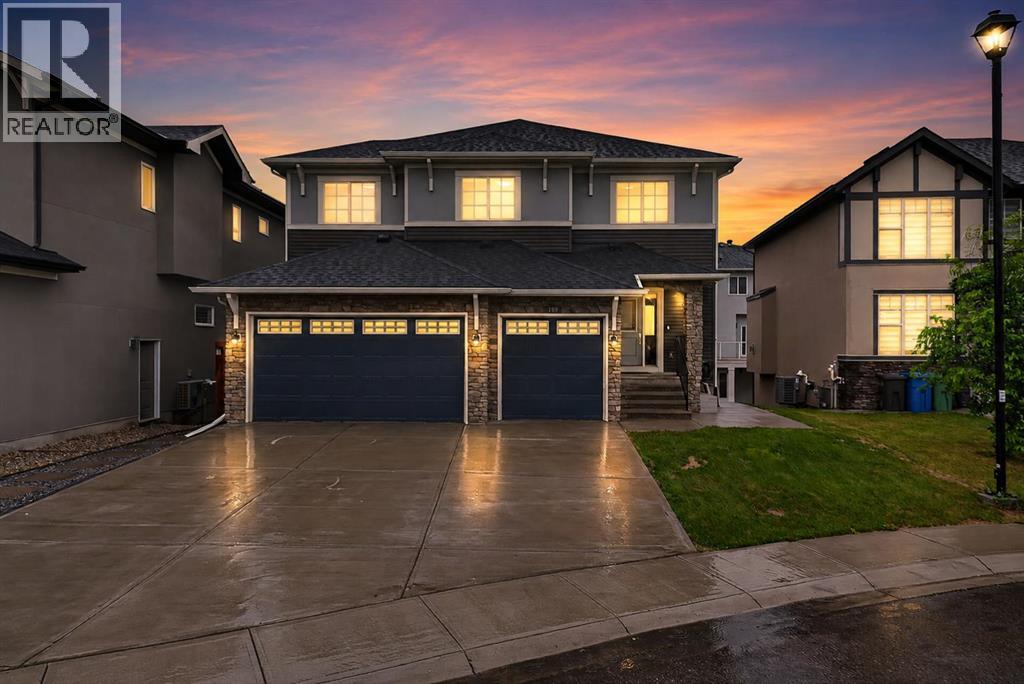
Welcome to a home designed for making memories in the highly desirable community of Kinniburgh, Chestermere. Tucked away on a quiet CUL-DE-SAC, this exceptional WALK-OUT home offers over 3,600 SQ. FT. of fully developed living space, combining comfort, flexibility, and thoughtful design for today’s modern family.From the moment you step inside, you’ll appreciate the spacious layout, abundance of natural light, and inviting atmosphere this home provides. With 6 BEDROOMS, 3.5 BATHROOMS, a TRIPLE ATTACHED GARAGE, CENTRAL AIR CONDITIONING, and 9’ ceilings on both the main and lower levels, there is room for everyone to live, work, relax, and grow.The heart of the home is the beautifully designed kitchen, featuring a LARGE ISLAND, STAINLESS STEEL APPLIANCES, FULL-HEIGHT CABINETRY, and a WALK-THROUGH PANTRY — the perfect gathering place for busy mornings, family dinners, and entertaining guests. The open-concept main floor flows effortlessly into the cozy family room with FIREPLACE, a spacious dining area, and a PRIVATE HOME OFFICE ideal for working from home or creating a quiet space to focus.Step outside and enjoy the best of Chestermere's summer evenings on your spacious deck. Picture yourself BBQing with friends, enjoying morning coffee in the sunshine, or gathering with family while taking in the peaceful setting of your backyard retreat. With CENTRAL AIR CONDITIONING, you can stay cool and comfortable inside when the summer temperatures rise.Upstairs, the home continues to impress with FOUR spacious bedrooms, including a relaxing PRIMARY SUITE featuring a WALK-IN CLOSET and luxurious 5-PIECE ENSUITE. The large BONUS ROOM creates the perfect space for movie nights, a kids’ play area, or a comfortable second living space, while the UPPER-FLOOR LAUNDRY adds convenience to your everyday routine.The fully developed WALK-OUT BASEMENT adds incredible versatility with a self-contained 2-BEDROOM ILLEGAL SUITE featuring its own kitchen, living area, bathroom, and la undry. Whether used for extended family, guests, a private space for older children, or additional income potential, this flexible lower level adds exceptional value.Located close to schools, parks, walking paths, shopping, and all the amenities Chestermere has to offer, this home provides the perfect balance of peaceful community living and everyday convenience. A rare opportunity to own a spacious, move-in-ready home in Kinniburgh where you can enjoy comfort, connection, and the lifestyle your family deserves. (id:55254)
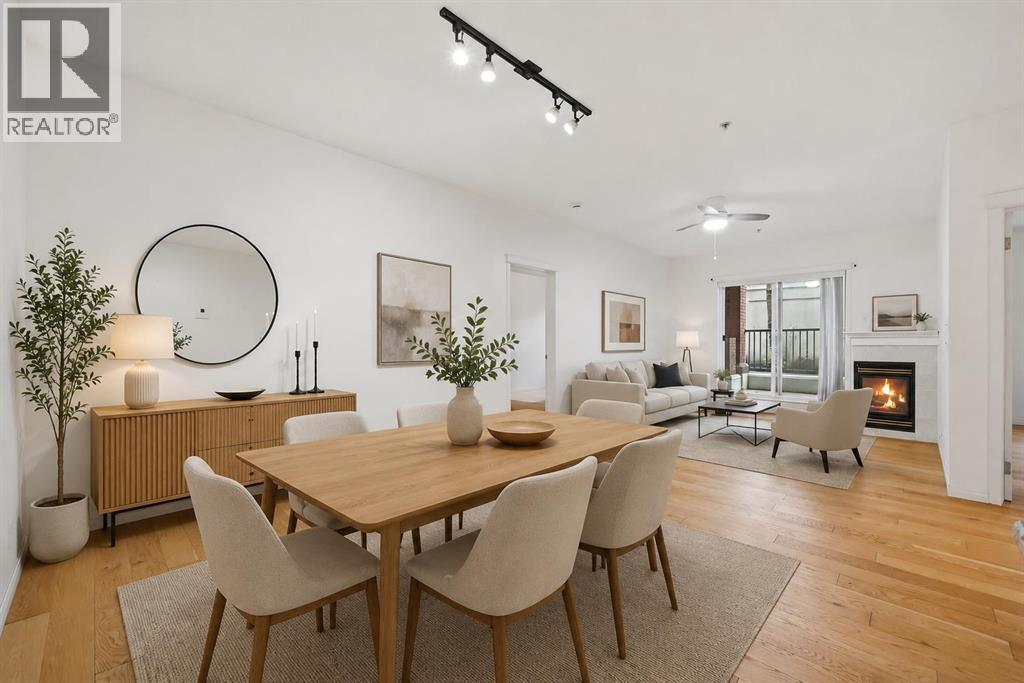
106, 2134 Kensington Road NW
Calgary, Alberta
Welcome to this spacious 2-bedroom, 2-bathroom condo located in a well-maintained building in the heart of West Hillhurst, just minutes from Kensington's vibrant shops, restaurants, and amenities.This thoughtfully designed home features 9-foot ceilings, hardwood flooring, and in-floor heating throughout. The open-concept main living area offers an ideal layout for both everyday living and entertaining, complete with a cozy corner gas fireplace, dedicated dining space, and a large U-shaped kitchen featuring granite countertops, white cabinetry, and a generous eating bar. Step outside to enjoy your private balcony located just off the living room, perfect for morning coffee or relaxing on warm summer evenings.The primary bedroom is exceptionally spacious and includes large closets with built-in organizers and a private 4-piece ensuite bathroom. The second bedroom is also generously sized, making it perfect for guests, family members, or a home office. A full 4-piece main bathroom and a separate laundry room complete the functional layout.Additional features include secure underground parking with a car wash bay, a separate storage locker, and a highly desirable inner-city location close to parks, pathways, transit, downtown Calgary, and all the amenities Kensington has to offer.An excellent opportunity to enjoy comfortable, low-maintenance living in one of Calgary's most sought-after communities. (id:55254)
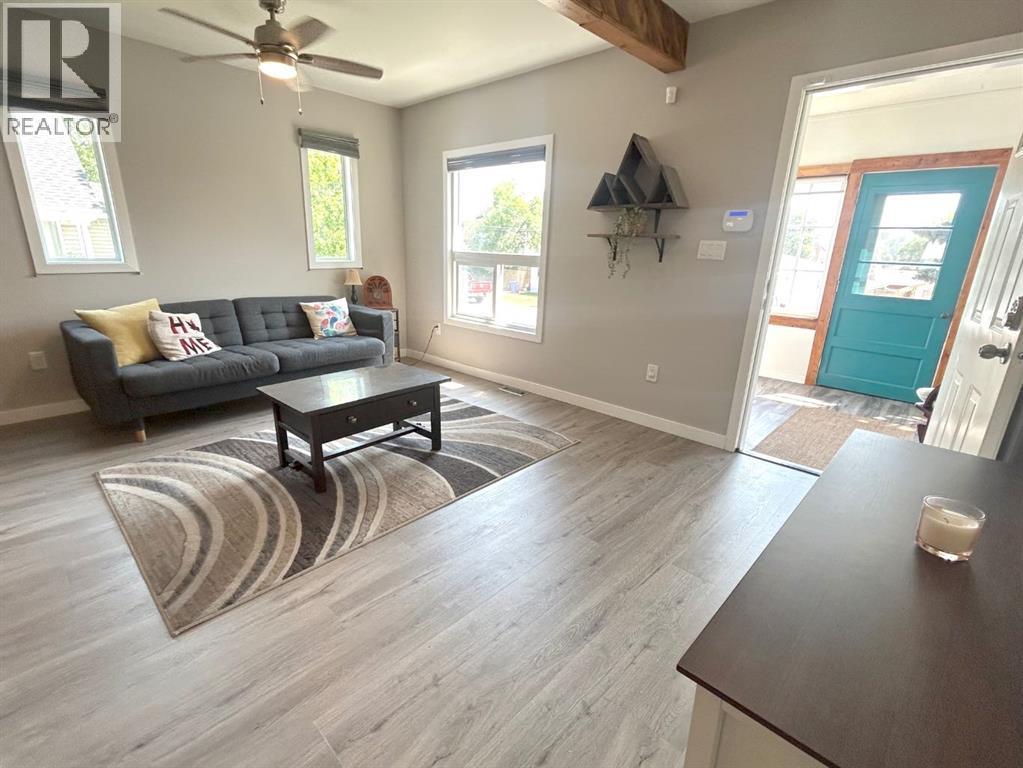
18 Maple Street
Okotoks, Alberta
This one has had another massive price drop! Get it before it's gone. This is the most affordable detached home in Okotoks. Welcome to this beautifully renovated 3 bedroom, 1 bathroom home nestled in the highly sought-after historic Elma Street district of Okotoks. Combining timeless charm with modern updates, this home offers an inviting open concept main floor that's perfect for both everyday living and entertaining.The bright and spacious layout includes 1009 sq/ft on the main floor with an additional 80 sq/ft in the front porch. This layout flows seamlessly from the living room to the kitchen, creating a warm and welcoming atmosphere. Downstairs, you'll find an additional family room, laundry room and storage room providing the perfect space for movie nights, a playroom, home office, or recreation area.Step outside to discover an impressive oversized backyard featuring a massive deck, ideal for summer BBQs, relaxing with your morning coffee, or hosting family and friends. Also enjoy a fire sitting around the firepit late at night. The mature lot offers plenty of room for kids, pets, gardening, or simply enjoying the outdoors.Location is everything, and this home delivers. Situated just steps from downtown Okotoks, you'll love being within walking distance of charming boutiques, local restaurants, cafés, parks, and community events. Enjoy the vibrant small-town atmosphere, scenic pathways along the Sheep River, and the convenience of having schools, recreation facilities, and everyday amenities nearby.Living in downtown Okotoks means embracing a true sense of community, where seasonal festivals, farmers' markets, local businesses, and beautiful green spaces are all part of your everyday lifestyle. This is a rare opportunity to own a move-in-ready home in one of Okotoks' most desirable and historic neighbourhoods. (id:55254)
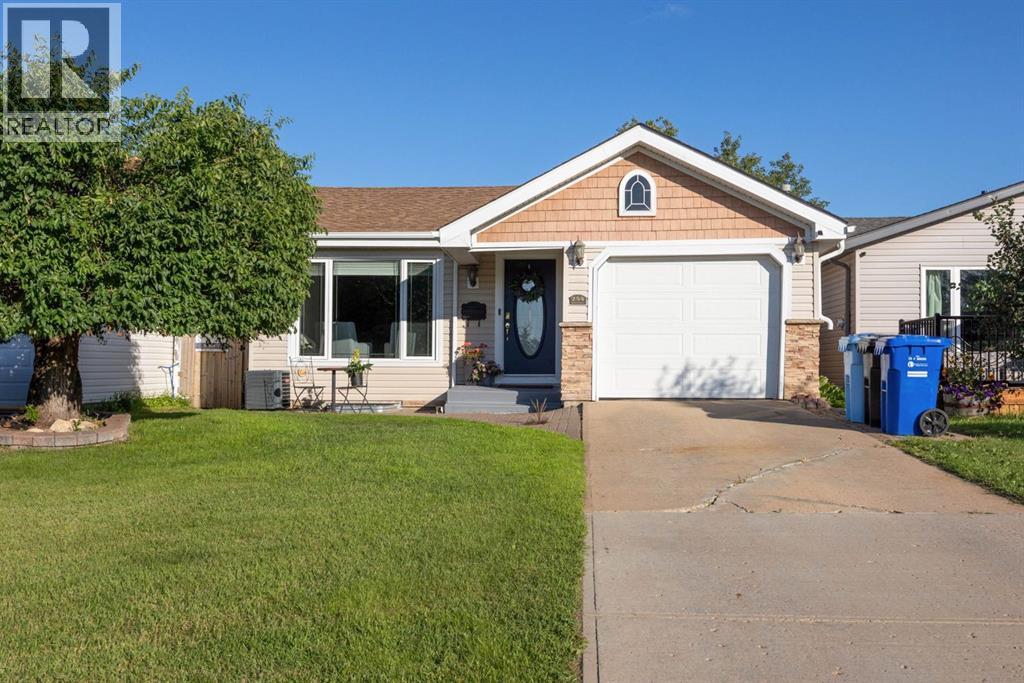
254 Wolverine Drive
Fort Mcmurray, Alberta
1274 SQFT BUNGALOW! BEAUTIFULLY RENOVATED! Welcome to 254 Wolverine Drive, an adorable, move-in ready family home that has been beautifully renovated and is priced to sell! Perfectly located across from Ron Morgan Athletic Park and just one block from Westview Elementary, Westwood High School, and St. Gabriel School, this is a home ideal for all ages of children. From the moment you step inside, you'll love the bright, welcoming atmosphere and thoughtful updates throughout. The functional front entry features a built-in bench with storage for coats, mitts, toques, and backpacks, plus a newly added door providing direct access to the attached garage. The open-concept living and dining area is warm and inviting, showcasing beautiful hardwood flooring and a large front window that overlooks the front yard and fills the space with natural light. The stunning kitchen is the heart of the home, featuring stylish two-tone cabinetry, gorgeous countertops, and a large eat-up island that's perfect for family breakfasts, homework time, or meal prep. A glass door separates the main living area from the three main-floor bedrooms, offering added privacy and sound reduction—an ideal feature for shift workers or young families. Hardwood flooring continues throughout the bedrooms, and the spacious primary suite features a walk-through closet leading to the beautifully renovated main bathroom, updated in 2020. Downstairs, you'll find the ultimate family hangout space. The oversized family room is warm and cozy with a gas stove making it the perfect spot for movie nights, game days, or a kids' playroom. The basement also includes a3-piece bathroom, and a versatile flex room currently used as a home gym but easily adapted into an office, or hobby room. The bright fourth bedroom offers plush carpet that was replaced in 2020 and a new window that meets egress! Outside, the fully fenced backyard has garden boxes and enjoys sunny afternoon exposure, creating the perfect setting for childre n, pets, or summer BBQs. The deep front yard provides privacy from the street, while the long driveway offers plenty of parking, including room for an RV. Additional upgrades include a new electrical panel surge protector, blackout blinds in the main-floor bedrooms, a new concrete garage floor and new garage door. Cute, stylish, thoughtfully renovated, and located in one of Fort McMurray's most family-friendly neighbourhoods, this home offers incredible value for buyers looking for an affordable move-in ready property. Don't miss your opportunity to call 254 Wolverine Drive home! (id:55254)
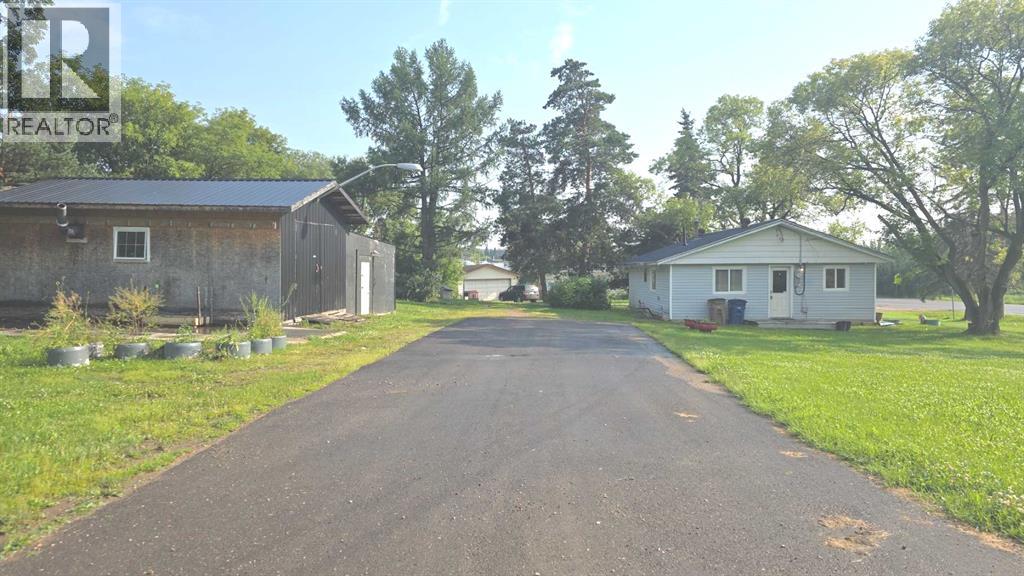
9930 103 Avenue
Plamondon, Alberta
A strong investment opportunity, this 2 bedroom, 1 bathroom bungalow offers 832 sq. ft. of efficient living space on a 150' x 150' triple lot, complete with a paved driveway, durable metal roof, 19' x 28' garage, 14' x 28' storage shed, and an unfinished carport, all set on a clear, landscaped yard; the home is connected to municipal water and sewer and is positioned in a way that allows it to be easily relocated, providing excellent flexibility for future development. (id:55254)