Sanket Patel Commercial Realtor
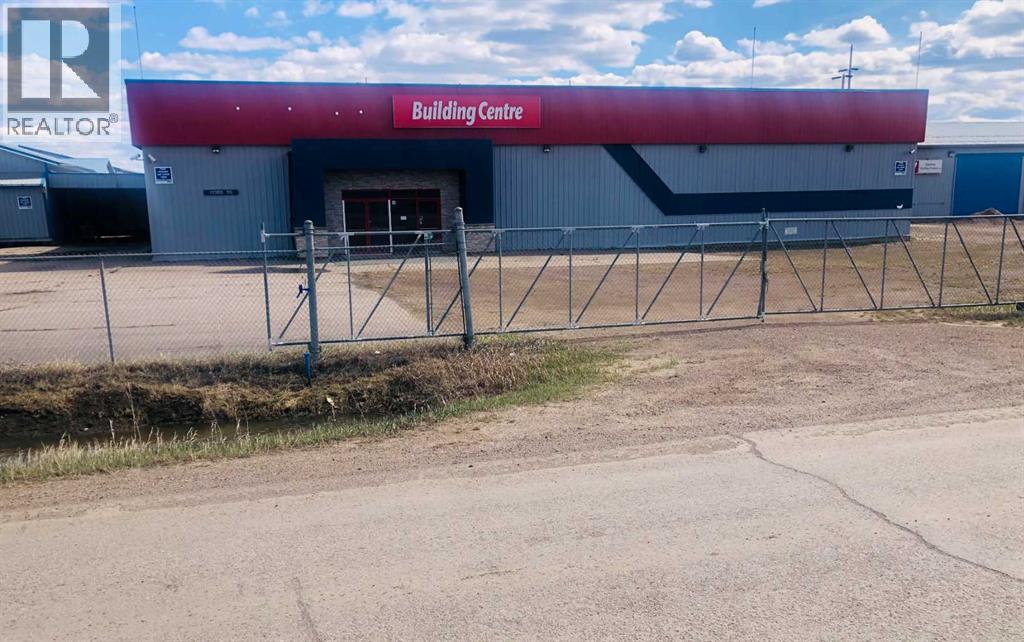
11305 95 Street
High Level, Alberta
WOW !! A more economical opportunity for commercial ventures seldom becomes available, but one just did. Over 10,000 sq. ft. of commercial / retail space under one roof, and a attached cold storage with 21' high ceiling . Exposure? This property is situated just off Hwy 35 behind the Boston Pizza, serving well over 20,000 people from town and surrounding communities, with one of the only access highway into the NorthWest Territories . The mezzanine is home to 2 offices and storage space . In additions, there are public washrooms and customer services work spaces. The entire lot has chain link fencing and a sliding gate for security. Perhaps you have been searching for the ideal property to start your business venture , maybe a store for the Farmers , Home Improvement or with our long winters a inside Children's play park with a party room .Whatever business venture , most definitely you will have the location and space .The potential is endless... (id:55254)
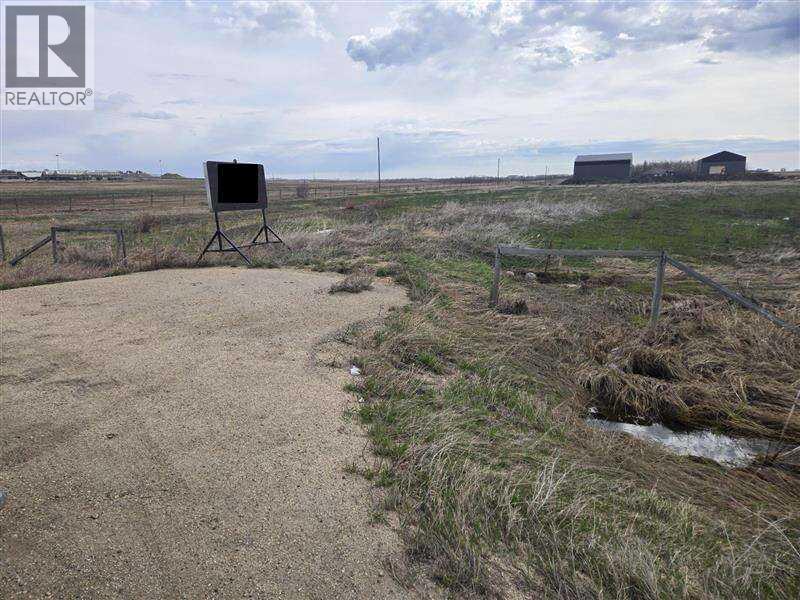
Hwy 43 Range Rd 53
Rural Grande Prairie No. 1, Alberta
For more information, please click the "More Information" button. 3 Acres of Highway 43 Frontage Vacant Land! RM-4 Zoning. Includes Engineered Stamped Phase 1 Environmental and Geotechnical Report. 3-Phase power available right by entrance. 15min from the Center of Grande Prairie. (id:55254)
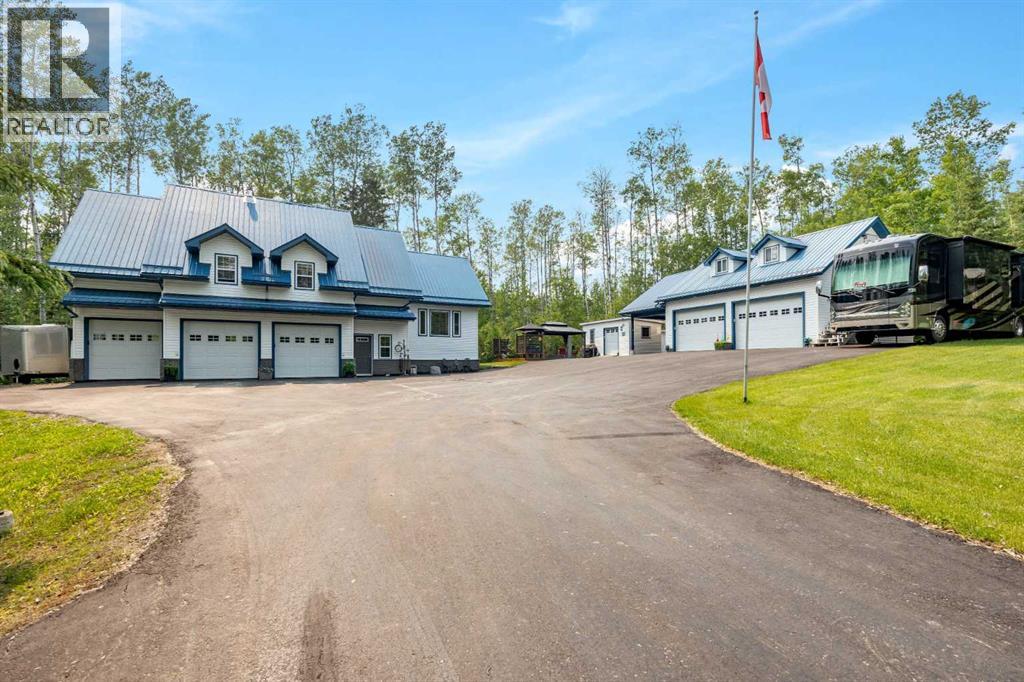
29 Baywin Road
Rural Athabasca County, Alberta
Escape to your dream acreage and peaceful lake country living at 29 Bay Win Road , 1.4 acres in BAYWIN ESTATES perfectly located between Amisk Lake and Skeleton Lake! This gated entrance and beautifully crafted custom home offers 2 bedrooms, including a spacious primary suite with two walk-in closets, and a large main bath with extra storage. The heart of the home features a stunning kitchen with a quartz island countertop, self-closing drawers, and a massive walk-in pantry, all flowing into a bright dining area with a cozy gas fireplace and direct access to your backyard. The large living room boasts high ceilings and a gas fireplace, allowing natural light to pour in and create a warm, inviting atmosphere. Step outside to a covered deck complete with built-in speakers and pull-down blinds—perfect for entertaining year-round. Comfort meets efficiency with in-floor heating (6 zones) and central air. The property is loaded with value, including a heated triple attached garage with laundry and 1/2 bath, plus a double heated detached garage with powered carport for all your toys, along with RV parking and power. BONUS; a fully self-contained loft above the detached garage offers 1 bedroom, 3-piece bath, living space, hot water on demand, and its own 500 cistern and 500 septic tanks. Every outbuilding features a metal roof, including the incredible firepit area with its own powered shed, cabinetry, overhead door, and man door—even the garden shed has power! It doesn't get better than this!!! Bring your family and friends and all your toys and make lake country living your reality! ! With a 2,000-gallon cistern and septic for the main home, a fully asphalted driveway, separate gardening area, and pride of ownership throughout, this property is a must-see! (id:55254)
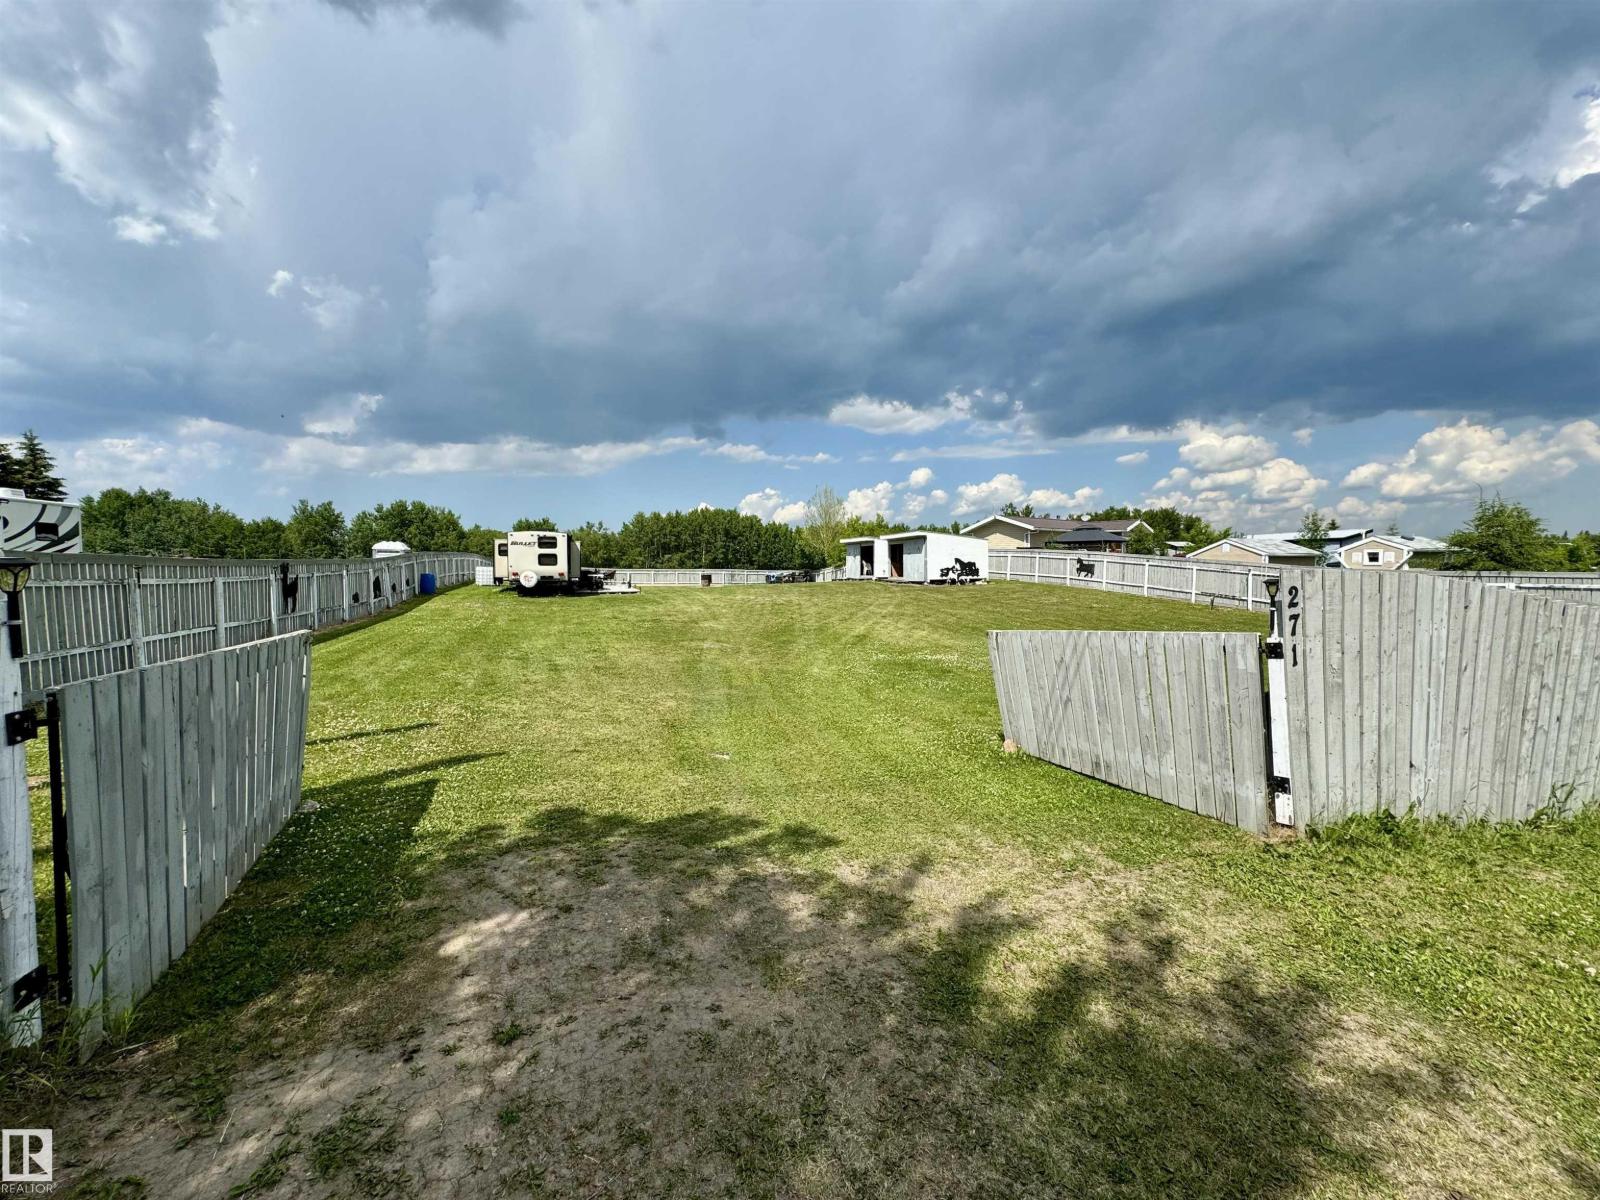
271 57201 Rr 102
Rural St. Paul County, Alberta
Escape to Crestview Beach — your summer sanctuary awaits. Picture lazy mornings by the lake, kids playing freely in a fully fenced yard, and the dog running loose without a care. This Crestview Beach property is built for the way families actually vacation — relaxed, spacious, and ready for everyone. Bring the whole crew. Four RV plugs and a dedicated concrete block patio mean there's room for every vehicle, every guest, and every adventure. Three sheds keep gear organized and off-season storage sorted, with two of them powered for added versatility. A 250-gallon holding tank under the outhouse handles the practical side of lakeside living so you can focus on the fun. All of this sits just ten minutes from St. Paul, keeping groceries, fuel, and everyday essentials well within reach — without sacrificing that true getaway feeling. Summer doesn't wait. Make Crestview Beach your family's favourite place to be. (id:55254)
or rent
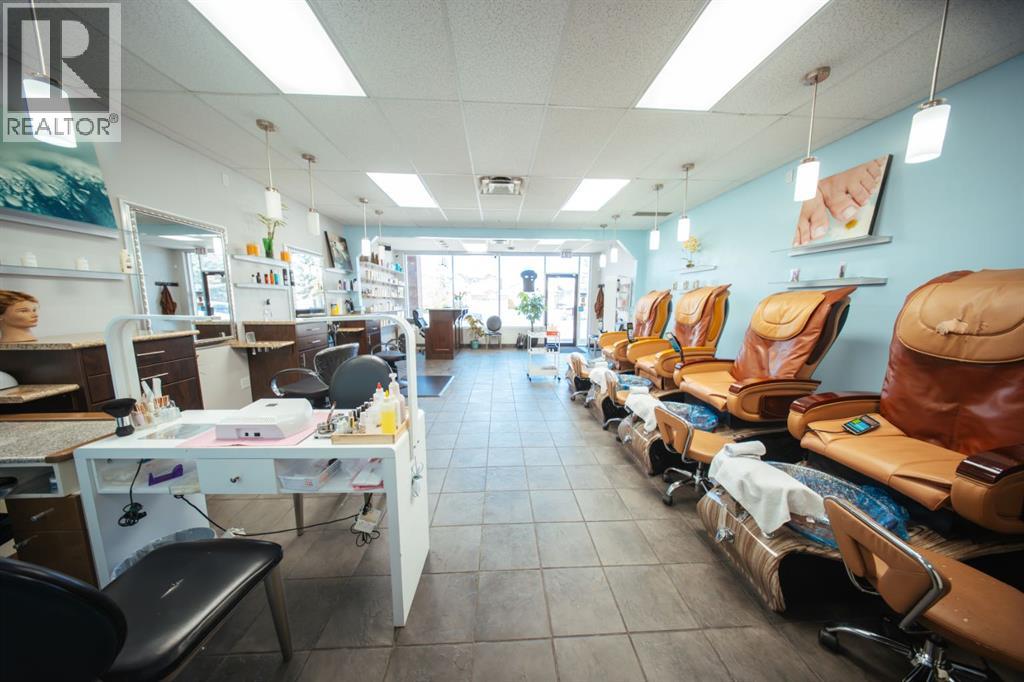
123 Harvest Hills Drive NE
Calgary, Alberta
Please do not approach staff directly. Fantastic opportunity to own a well-established beauty and wellness spa with lots of years of successful operation and a loyal, repeat customer base. This spa also offers services like massage, manicure pedicure and nail treatments to clients.This 1,031 sq. ft. space features affordable rent at only $4,100/month plus utilities and is conveniently located in a residential area with additional walk-in traffic.The sale includes all fixtures, and leasehold improvements, making it a turnkey business opportunity. Perfect for anyone looking to start or grow their own fully established spa business! (id:55254)
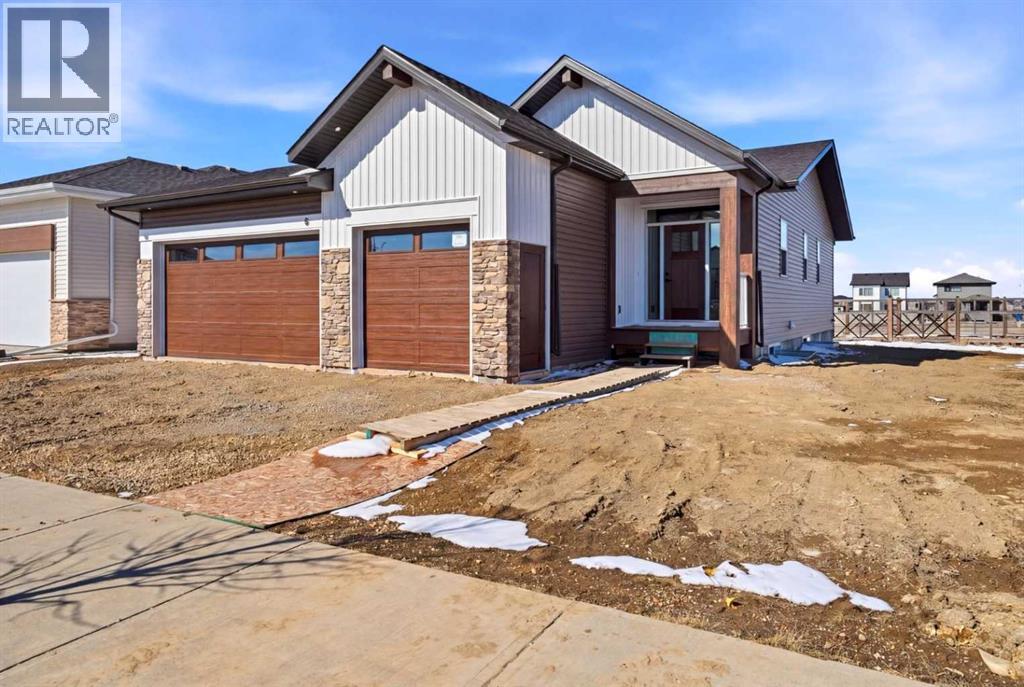
8 Tipping Avenue
Red Deer, Alberta
Click brochure for more details. Welcome to The Winston – A Thoughtfully Designed Bungalow by Mason Martin Homes. This beautifully crafted bungalow offers 2 spacious bedrooms, 2 full bathrooms, and an impressive Triple Attached Garage—perfect for vehicles, storage, or hobby space. From the moment you step into the striking foyer, you’ll be greeted by warmth, style, and attention to detail. The chef- inspired kitchen is a standout, featuring a gas stove, premium stainless steel appliances, quartz countertops, and a large working island with eating bar. A walk-through butler’s pantry with an appliance counter adds function and convenience, while the designer direct-vent hood fan brings a sleek, modern finish. The open-concept living room showcases a beautiful feature wall and a modern electric fireplace, with TV placement options above. An elegant spindled staircase leads you to a spacious 9-foot basement, roughed-in for in-floor heating and a bathroom—ready for your personalized development. Retreat to the primary bedroom, where you’ll enjoy a freestanding soaker tub, a 48” glass shower, and dual sinks. A main floor laundry room adds practicality to everyday living. Step outside to your west-facing backyard and deck, equipped with natural gas for BBQ, and yard that backs onto a paved walking path, the perfect spot to soak in Alberta’s stunning sunsets. Located in the vibrant and stylish community of Timberlands, this home is surrounded by lifestyle perks—two 18-hole golf courses, the Canyon Ski Area, scenic walking trails, and all your everyday needs including shopping, restaurants, schools, and fitness facilities—all within walking distance. Whether you’re looking for your forever home or a smart investment, The Winston combines thoughtful design, quality craftsmanship, and a prime location. Some photos are virtually staged. (id:55254)
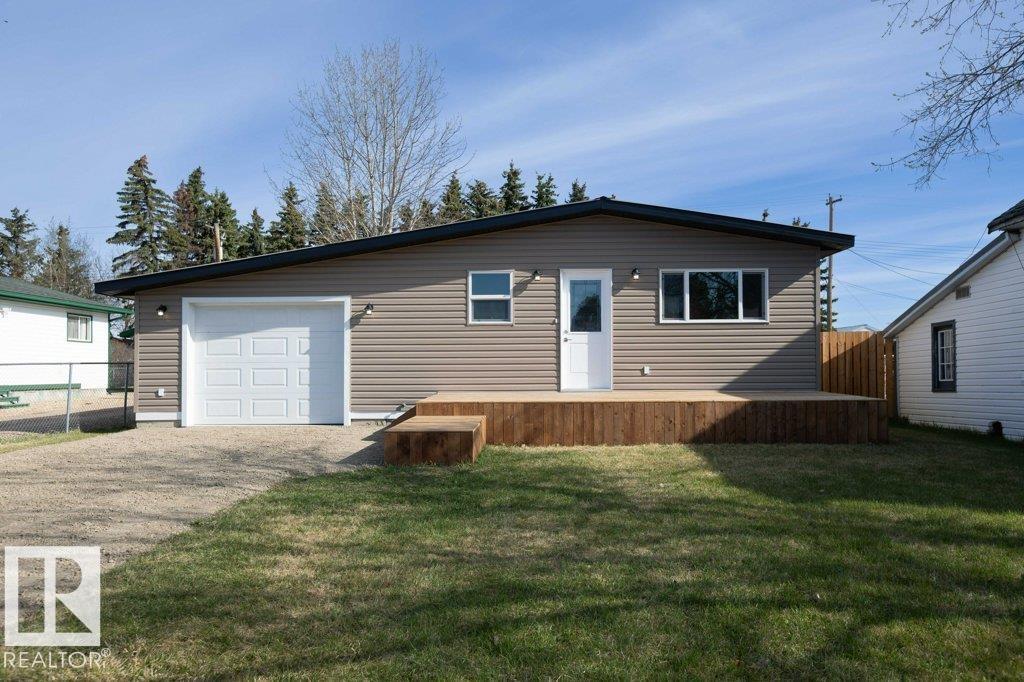
5006 50 Av
Pickardville, Alberta
Welcome to the quiet hamlet of Pickardville, just a short drive from Westlock! This totally renovated 1,338 sq. ft. home offers stylish, modern living in a peaceful rural setting. Completely redone in 2025, this 3-bedroom, 1-bathroom home features a bright, functional layout designed for everyday comfort. Enjoy morning coffee on the front deck or entertain friends and family on the spacious back deck. The single attached garage is ideal for a small car or SUV and also makes an excellent workshop or storage space. Situated on a large lot, the yard is a blank canvas ready for your dream landscaping, garden, or outdoor oasis. Affordable small-town living with modern updates and room to grow! (id:55254)
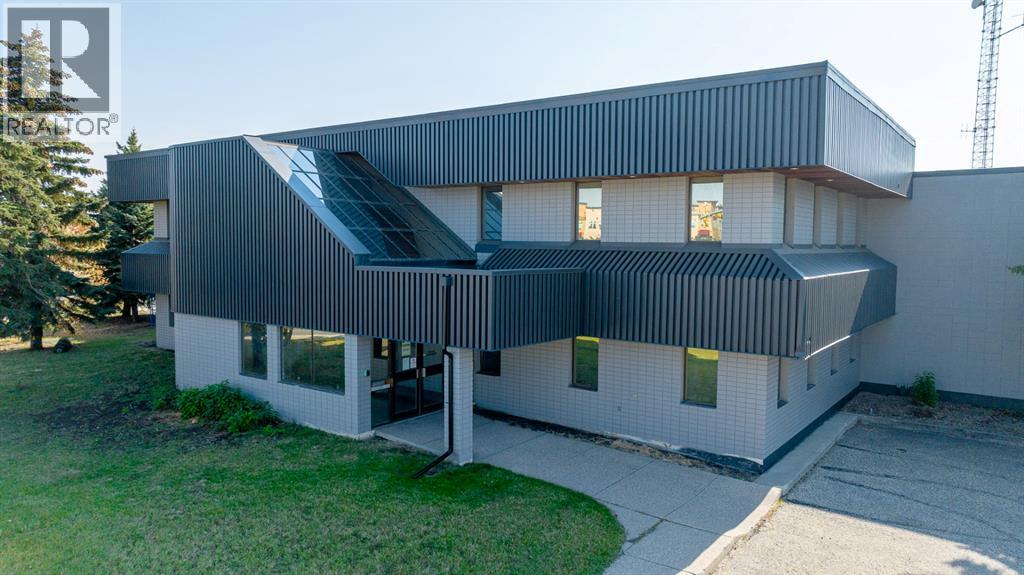
9717 97 Avenue
Grande Prairie, Alberta
This 33,869 SF centrally located versatile property can be leased as a whole or demised to fit almost any requirement. Located just off of Resources Road the property is a landmark in the Grande Prairie community making it well situated for nearly any business looking for a location that they is sure to be seen. The property currently offers both office and warehouse space, but is easily converted to suit any requirement. Call your Commercial Realtor© today for more information or to book a showing. (id:55254)
633004 Range Road 50a
Rural Woodlands County, Alberta
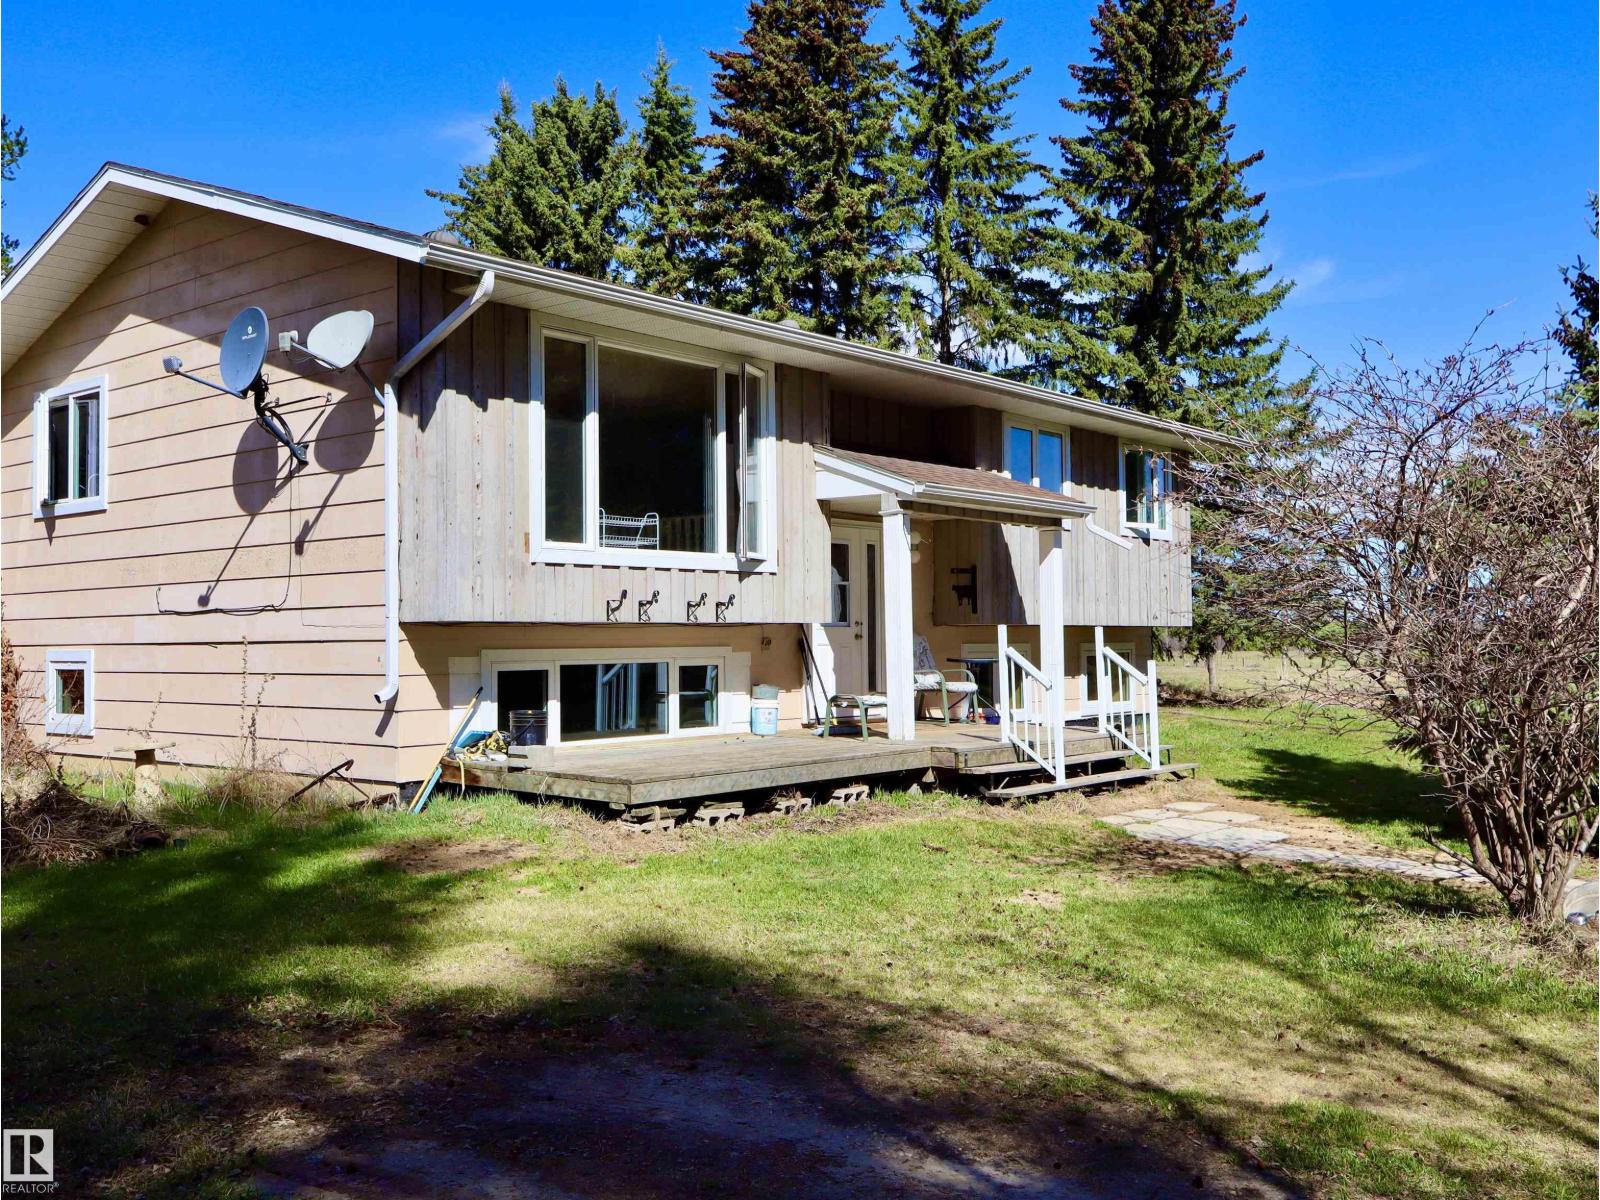
Tucked among the trees and surrounded by peaceful fields and bush, this acreage offers the perfect opportunity to create your dream country home. Built in 1977, this bi-level home is situated on 8.28 acres and is ready for a new family to make it their own. With a little love and updating, this property has the potential to become a truly stunning home for years to come. The main floor features three bedrooms, 1.5 bathrooms, a spacious and inviting living room, and a well-designed kitchen and dining area ideal for family living. The mostly unfinished basement provides a blank canvas awaiting your personal touch and future development ideas. Outside, the private and serene yard site lends itself beautifully to a small hobby farm, country lifestyle, or simply enjoying the quiet surroundings. With endless potential and a beautiful rural setting, this property is ready to become a cherished place to call home for many years to come. (id:55254)
5304 52 Av
Clyde, Alberta
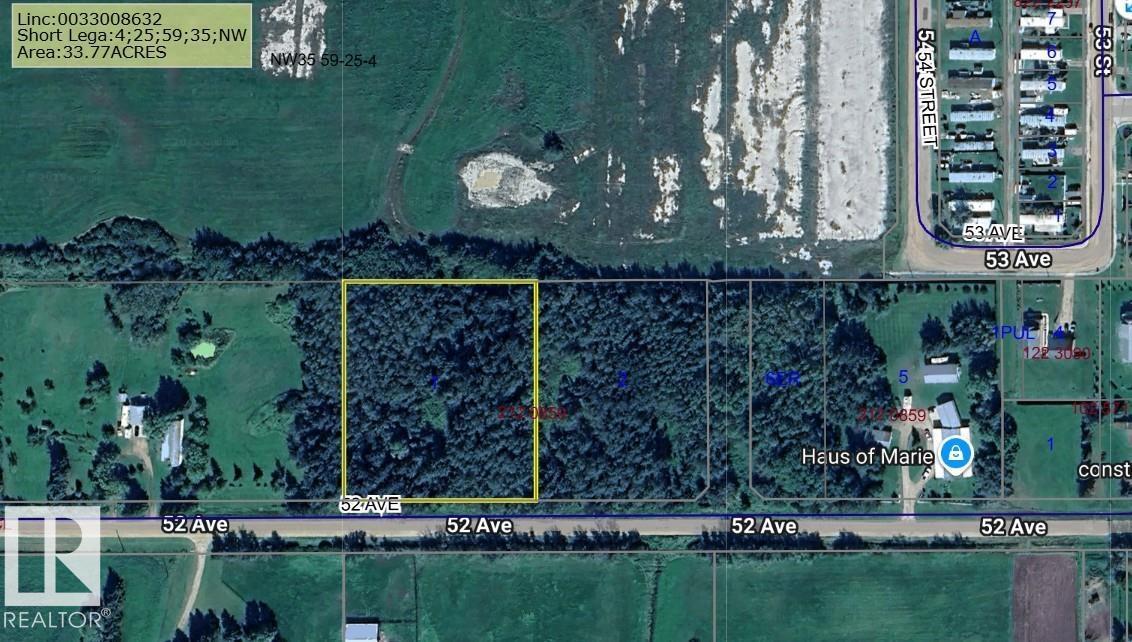
2.27 acres in the village of Clyde with some access to services. Municipal water is one lot away. No municipal sewer, so a septic tank is required and/or a disposal system. Electricity and natural garage are at the road, Great location, 30 min to St. Albert. Feels like an acreage as it is on the edge of the village. Modern K-9 school nearby. 295' of frontage and 335' deep (approximately). There is an old foundation left over from a house that was moved off of this lot. (id:55254)
4901, 52nd Ave
High Prairie, Alberta
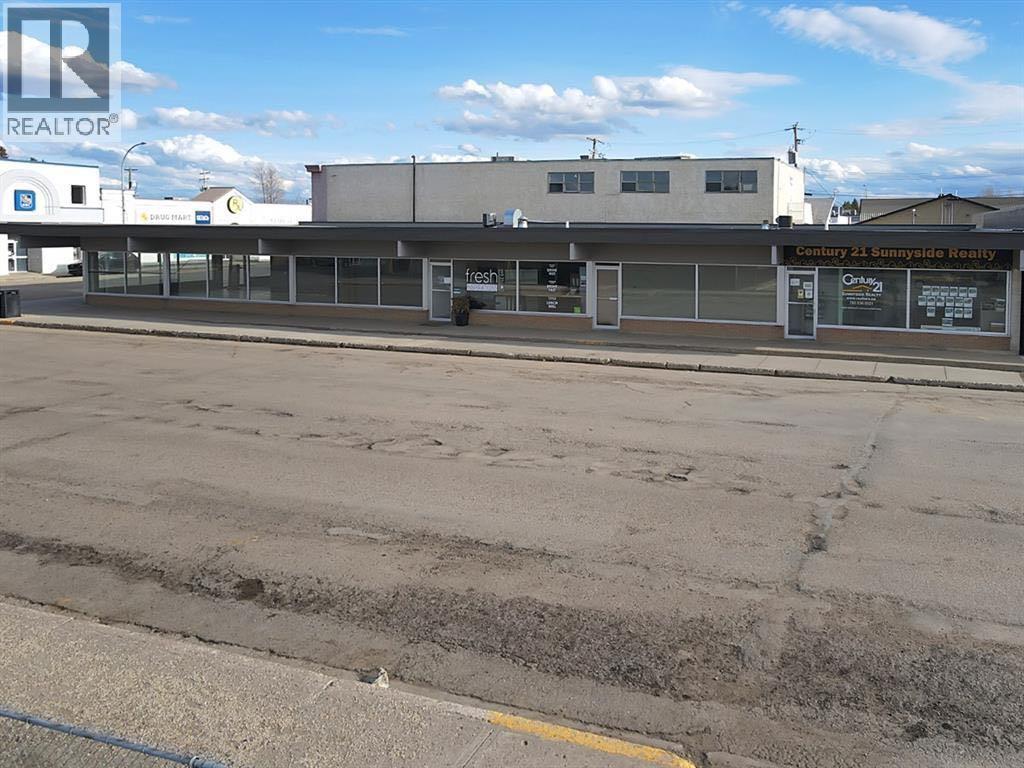
Discover a prime investment opportunity in the heart of downtown High Prairie with this offering of five vibrant commercial spaces in an ideal, high-traffic location. Situated within steps of the Post Office and major banks, this well-maintained building boasts exceptional street presence, thanks to an abundance of large, street-facing windows that flood each unit with natural light. Recent upgrades include brand-new roofing material and electrical updates, ensuring peace of mind for years to come. Two of the five units are equipped with central air, while all five benefit from separate heat sources for individualized climate control. Currently, the fiive units are occupied by long-term tenants—providing immediate, stable cash flow. Don’t miss your chance to own a turnkey commercial property in a sought-after location. Call, email, or text today to schedule your viewing or to request further information. (id:55254)
611 4 Avenue
Fox Creek, Alberta
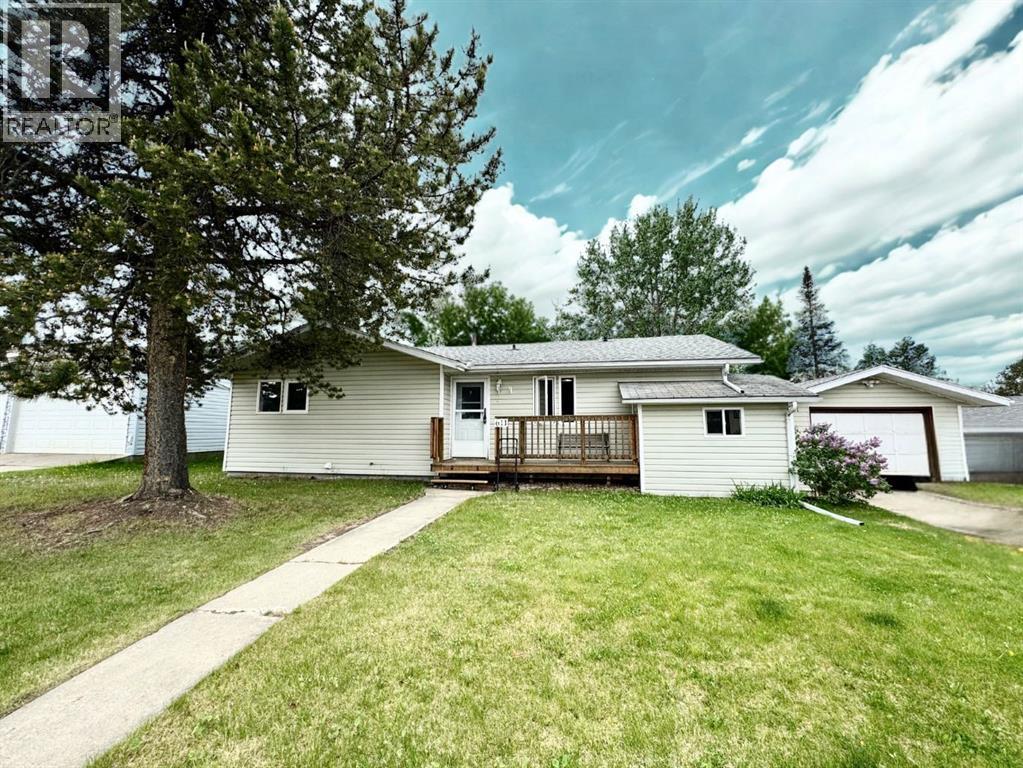
Charming 4-Bedroom Bungalow in Fox Creek. This cozy bungalow in Fox Creek is the perfect place to call home! Offering 4 bedrooms and 2 bathrooms, this home features a spacious main floor with three bedrooms, a full bathroom, and a large living room, perfect for family gatherings. Downstairs, you'll find an additional bedroom, another full bathroom, and a cozy pellet stove to keep you warm during the winter months. The basement provides plenty of extra space for a rec room, storage, or whatever suits your needs. Outside, enjoy a beautiful backyard, ideal for relaxing or entertaining, along with a single-car garage and RV parking for added convenience. A fantastic home in a great neighbourhood. (id:55254)
12, 5231 6 Avenue
Edson, Alberta
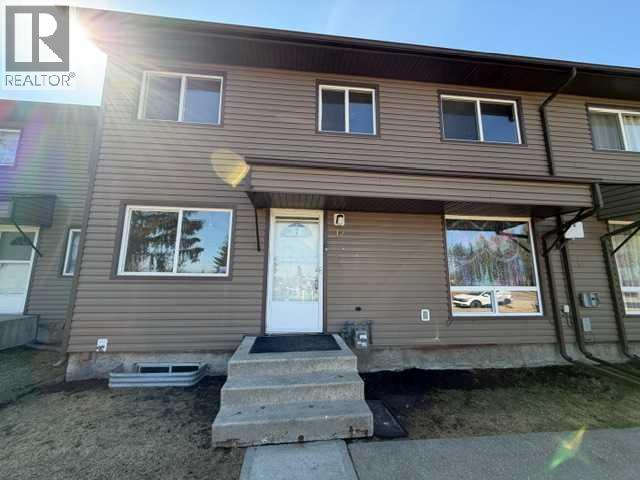
If you are looking for the convenience of condo style living this could be your opportunity to own this townhouse style property. It's a great starter home or excellent addition to your investment portfolio! The main level features Kitchen, Dining, Living Room and 2 piece bath on main level. Upstairs offers three bedrooms and 4 piece bath. The full undeveloped basement includes laundry facilities and provides plenty of additional storage or future development potential. Upgrades include some flooring, exterior siding and R40 attic insulation and windows. The property also includes a Parking stall with plug in. Conveniently located close to shopping, parks and schools this home offers both comfort and convenience. (id:55254)
or rent

Unknown Address
,
This is a prime re-branding opportunity in an upscale and up and coming neighborhood in the west end. The space has tons of stainless in the kitchen and includes a 12 ft. canopy and walk-in cooler and freezer. Some exclusions for concepts due to shopping center tenants. Great opportunity to establish your own QSR restaurant! (id:55254)
13402 105 Street
Grande Prairie, Alberta
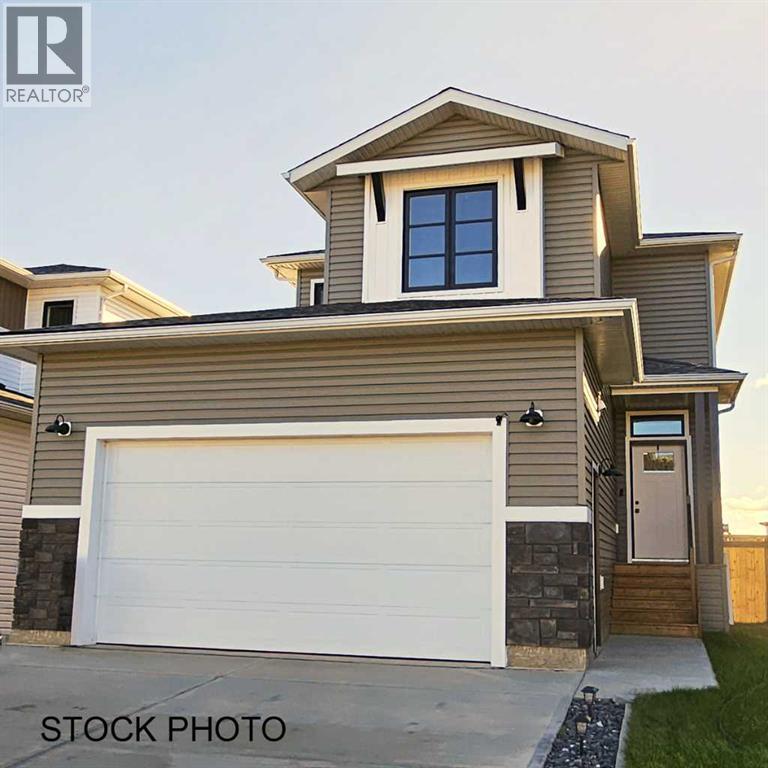
Dirham Homes Job # 2527- The Branden ll with WALK OUT BASEMENT!- Discover the charm of this BRAND NEW two storey floor plan, offering an ideal blend of style and function. Featuring 3 spacious bedrooms, 2.5 bathrooms, and a bonus room, this home is thoughtfully designed for today's busy lifestyle. The main floor welcomes you with an open floor plan, perfect for entertaining and everyday living. The contemporary kitchen flows seamlessly into the dining and living areas, creating a bright and airy space where family and friends can gather. Modern finishes, quartz countertops, and ample storage make this kitchen a dream come true for any home chef. Upstairs, the private retreat continues with 3 generously sized bedrooms, including a primary suite with a walk-in closet and 5 pc luxurious ensuite bathroom. An additional bonus room offers versatility as a home office, playroom, or cozy family lounge. To make life even easier, enjoy the convenience of an upper level laundry room, saving you time and steps. This home offers the perfect balance of modern design and practical features – the ideal setting for creating lasting memories. Don’t miss the opportunity to make it yours! (id:55254)
2755 Cannon Road NW
Calgary, Alberta
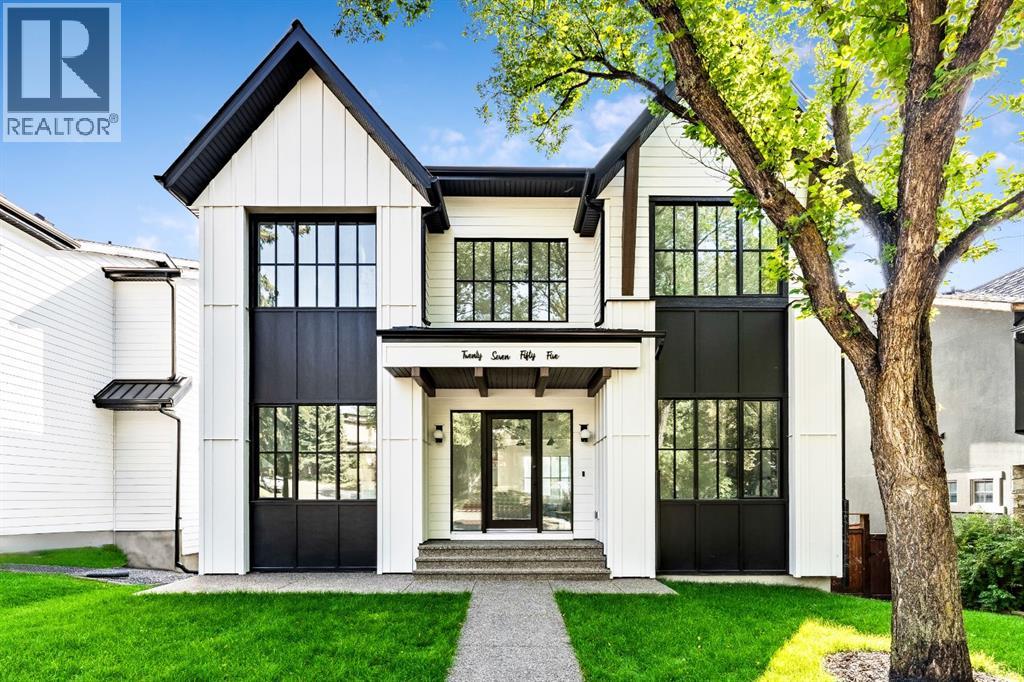
Stunning and unique best describes this modern masterpiece built by Elite Urban Concepts that draws inspirations from the wineries of California with a modern flair that checks all the boxes on one’s wish list. With over 4800 square feet of developed space and a fully finished walkout basement, there is plenty of room for a family, entertaining, working from home or relaxing on the weekends. With an open floor concept, you are immediately welcomed with hardwood floors that are complimented with the tall ceilings adorned with open beams in the living room and, tons of natural light from the abundant black cased windows. A large chef inspired kitchen that features beautiful hood fan as the centerpiece, accented with stainless-steel appliances, a separate butler pantry and, large custom wood cabinets that opens to a massive upper deck overlooking the backyard with a mountain view. Upstairs is perfect for family living with a bonus room that is central to an upper laundry room, two bedrooms and, a primary bedroom all of which have their own ensuites. Yes, you read that right, each upstairs bedroom has its own private ensuite. The primary bedroom is enormous with tons of natural light, vaulted ceilings with open beams, a view of the mountains and, a custom walk-in closet that will accommodate anyone’s needs. The beautifully crafted master ensuite features a spa like experience with large tile, wood accents, a soaker tub and a twinned shower that rivals a high-end hotel. The walkout basement is custom built for entertainment with tall ceilings accented with open beams, a custom-built stylish bar and a huge family room that has double French doors to the lower covered patio and fenced backyard, for that indoor outdoor flow. The additional open style room allows for your home gym that will take advantage of the natural light. The basement mudroom has an abundant amount of storage that leads out to the attached garage. The triple garage is large enough for your vehicles and toys. This beautiful gem in the heart of Charleswood is the perfect location, across from a park overlooked by Nose Hill Park, the location is perfect. (id:55254)
419 2 Street N
Vulcan, Alberta
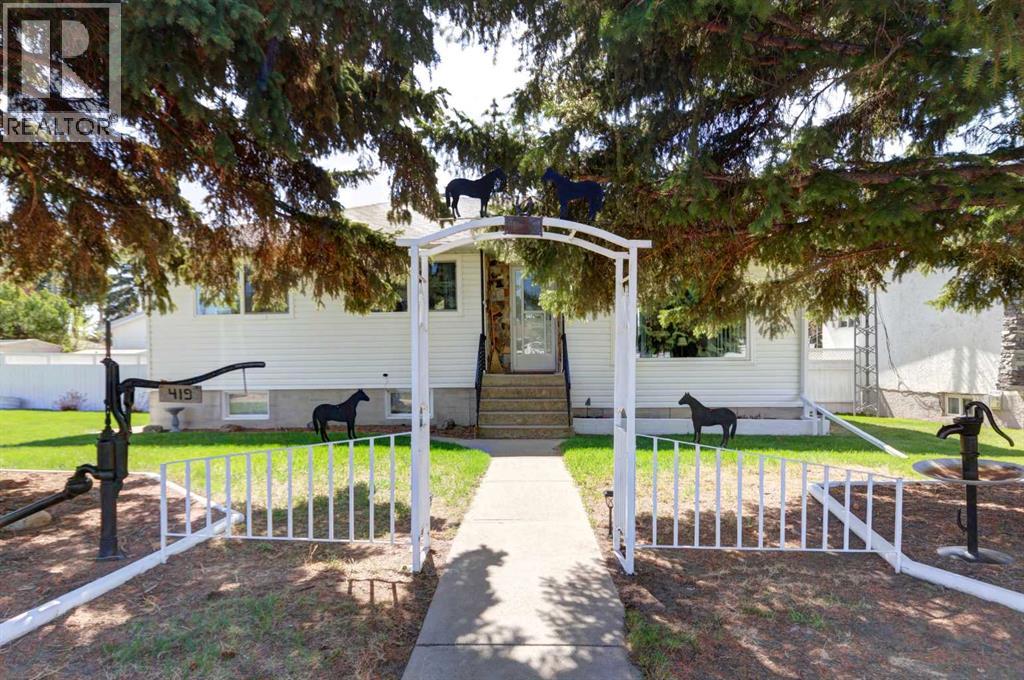
This well-maintained bungalow, built in 1961, is situated on a spacious 75’ x 115’ lot with a beautifully landscaped and fenced backyard. If you enjoy gardening or simply relaxing outdoors, you’ll appreciate the mature perennial flowers, raspberry bushes, apple trees, and garden shed that help make this property feel like home. The main level features a distinctive sunken living room, adding character and separation to the living space. The kitchen is centrally located and the renovated three-piece bathroom was updated in 2025. There are currently two bedrooms on the main level, with a third room that has been converted into a convenient laundry room but could potentially be changed back into a bedroom if desired. Numerous important updates have already been completed, including all main floor windows replaced within the last four years, hot water tank replaced in 2016, furnace replaced approximately seven years ago, and asphalt shingles on the house replaced within the last 10 years. The shingles on the double section of the garage were replaced last year. The basement offers additional living space with a large family room, craft room, utility room, and another three-piece bathroom located in the area that was formerly used as the original laundry room. Outside, the property offers plenty of parking and workspace options with a single attached garage featuring radiant heat (heater has not been used for several years), along with a later-added double garage section. This property offers a great combination of functional living space, updated mechanical components, and an attractive yard setting in a mature neighborhood. (id:55254)
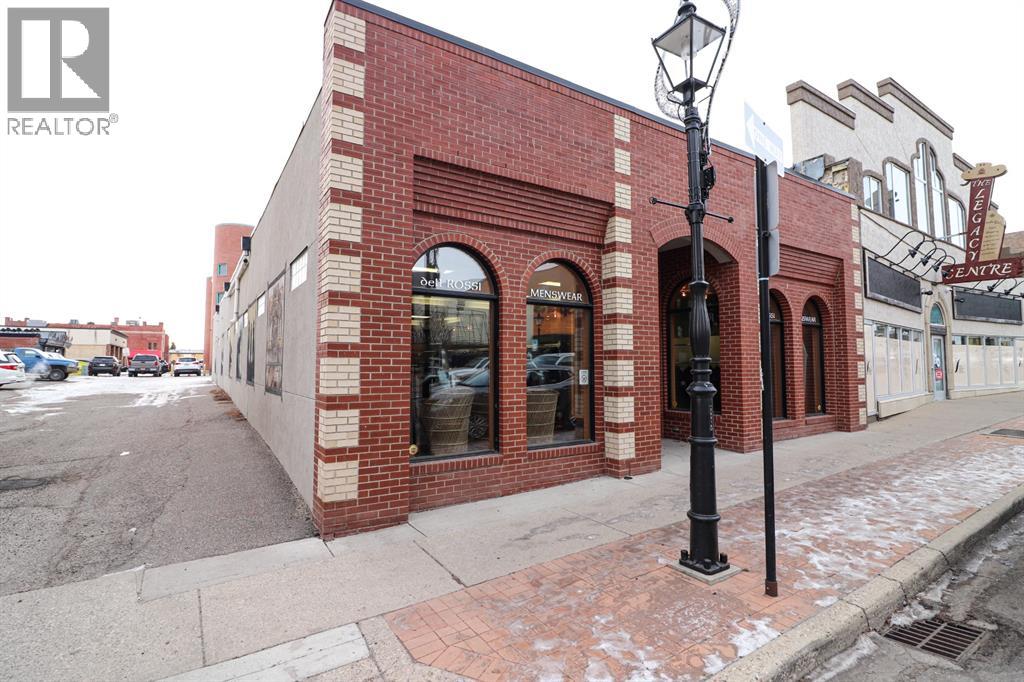
649 3 Street SE
Medicine Hat, Alberta
This 2009 built building is located in the heart of our beautiful city. With its location being on the prime street of downtown, the traffic is high and storefront visibility is huge! With this desirable location it also provides over 3455 SqFt of business space and a basement for storage, meeting anyone's commercial needs. The building was designed to last with ICF concrete blocks, and metal roof. Parking is available directly on the street for your clients and a private parking spot in the rear. Also a huge parkade in the back for staff parking or clients if required. If you're looking to relocate your business or follow your dreams, then look no further. Come have a look. (id:55254)
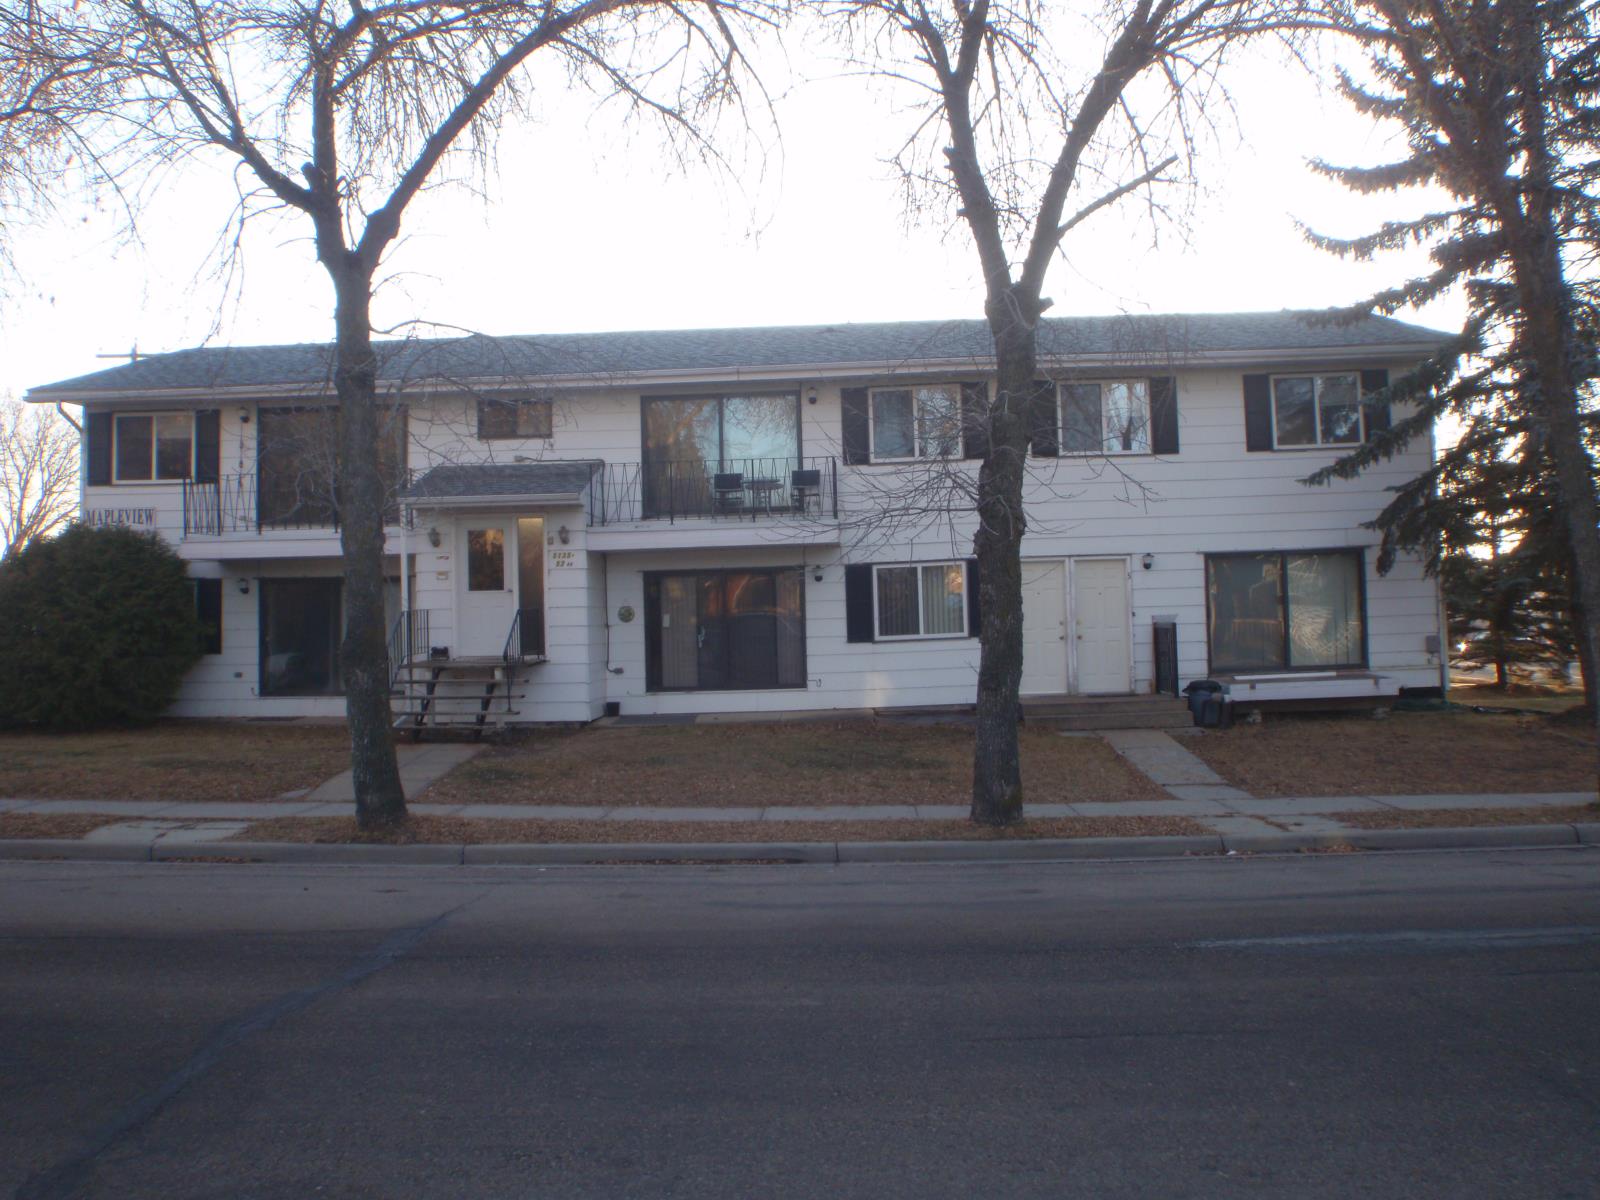
5135 52 Avenue
Barrhead, Alberta
Well-established Apartment building with Long-term tenants (four have been there over 10 years). 5 units are rented at $850 incl. gas-water-sewer. One unit is rented at $1100 incl. gas-water-sewer-insuite laundry-extra for 2 cats. The bachelor suite in the basement is rented for $1000 incl. all utilities-most furnishings. Six units are 600 sqft (actual living space excluding the stairs), with the bachelor suite being 660 sqft as it has no stairs (access via the basement next to the utility room). RPR & Compliance Letter from 1998 is available. This complex is known as MAPLEVIEW APPARTMENTS to all the locals. (id:55254)
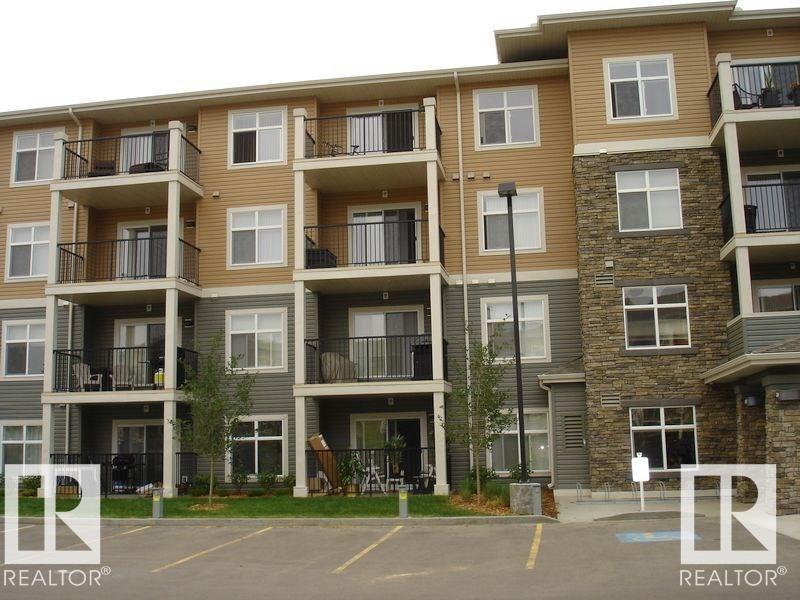
#437 6076 Schonsee Wy NW
Edmonton, Alberta
Beautiful unit on the top floor comes with 2 bedrooms and 2 full baths plus one underground parking stall. It also comes with ensuite laundry with all 5 appliances. Open concept adjoining with dining are and sitting area. Easy access to Anthony Henday and much more. Must view unit. (id:55254)
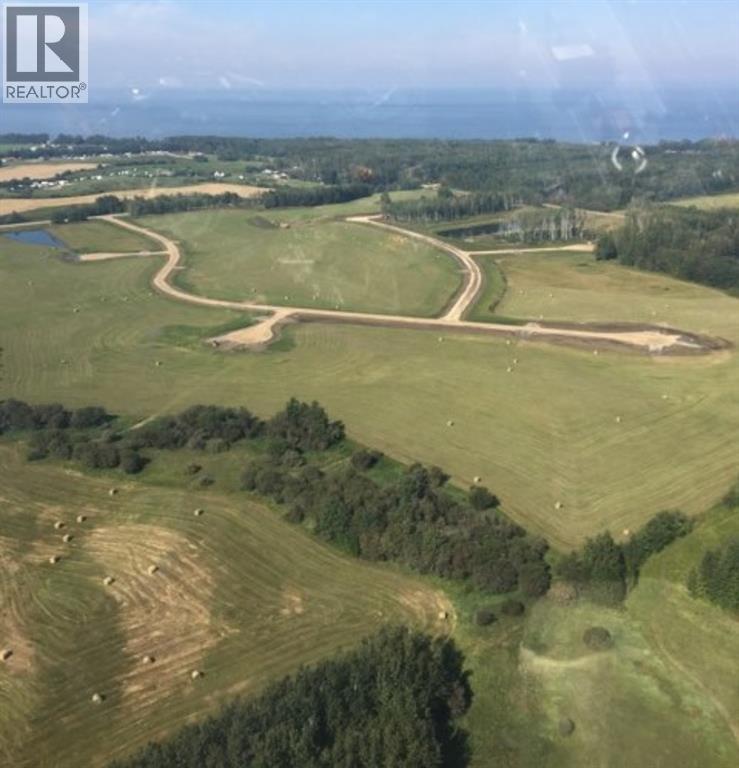
Lot 14 Block 1, Range Road 104 Township Road 740
Rural Big Lakes County, Alberta
Spruce Point Estates Subdivision Lots Now Selling! Lots ranging from 3 to 10 acres with services available including natural gas, power and municipal water. Make your country living dreams come true or enjoy the recreation space. Just minutes from Spruce Point Park Marina and Campground and very close to Kinuso Alberta, these lots will appeal to anyone who wants to enjoy life near the lake and the peace and quiet of the country. All that Northern Alberta has to offer could be at your doorstep with access to year-round fishing, quadding, boating, hiking and snowmobiling. Spruce Point Estates Subdivision is just 3 hours north of Edmonton and 2 hours to Grande Prairie. Lot 14 is a pie-shaped lot situated in the north-east cul-de-sac and had a lovely south-facing building site(3.06 acres). (id:55254)
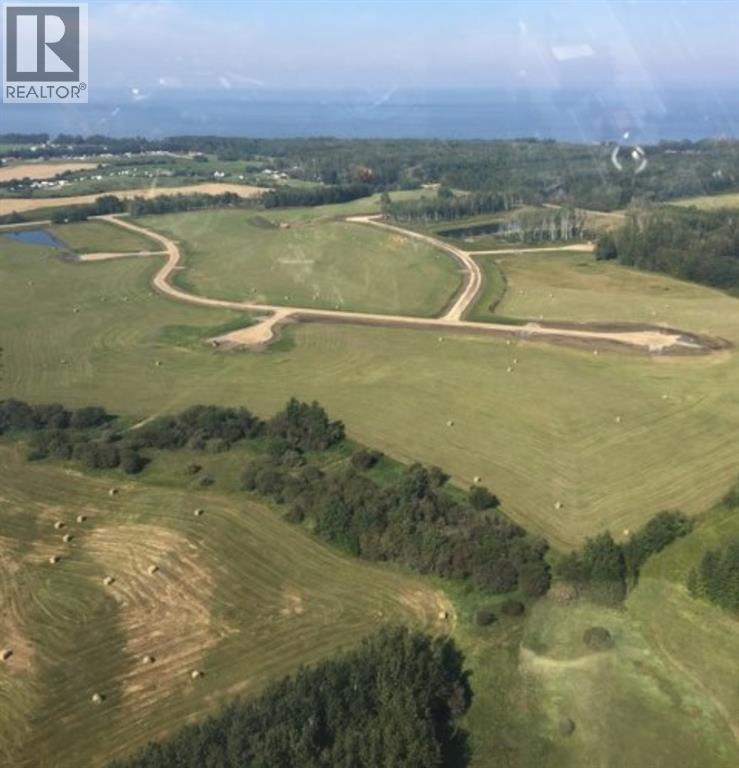
Lot 13 Block 1, Range Road 104 Township Road 740
Rural Big Lakes County, Alberta
Spruce Point Estates Subdivision Lots Now Selling! Lots ranging from 3 to 10 acres with services available including natural gas, power and municipal water. Make your country living dreams come true or enjoy the recreation space. Just minutes from Spruce Point Park Marina and Campground and very close to Kinuso Alberta, these lots will appeal to anyone who wants to enjoy life near the lake and the peace and quiet of the country. All that Northern Alberta has to offer could be at your doorstep with access to year-round fishing, quadding, boating, hiking and snowmobiling. Spruce Point Estates Subdivision is just 3 hours north of Edmonton and 2 hours to Grande Prairie. Lot 13 is in the northeast cul-de-sac of the subdivision and is a pie shaped lot with a west facing building site (3.06 acres). (id:55254)
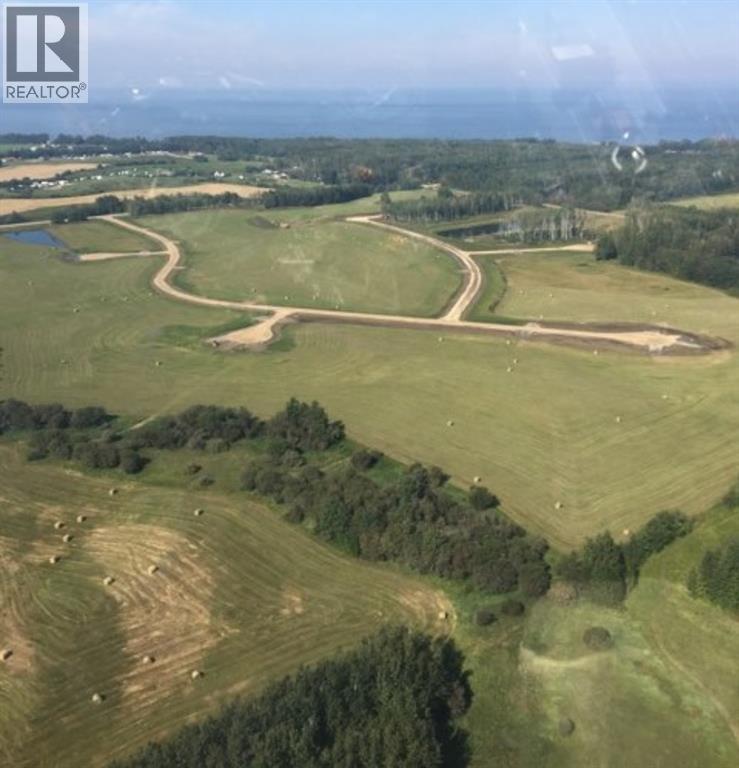
Lot 16 Block 1, Range Road 104 Township Road 740
Kinuso, Alberta
Spruce Point Estates Subdivision Lots Now Selling! Lots ranging from 3 to 10 acres with services available including natural gas, power and municipal water. Make your country living dreams come true or enjoy the recreation space. Just minutes from Spruce Point Park Marina and Campground and very close to Kinuso Alberta, these lots will appeal to anyone who wants to enjoy life near the lake and the peace and quiet of the country. All that Northern Alberta has to offer could be at your doorstep with access to year-round fishing, quadding, boating, hiking and snowmobiling. Spruce Point Estates Subdivision is just 3 hours north of Edmonton and 2 hours to Grande Prairie. Lot 16 is in the cul-de-sac in the northeast corner of the subdivision and is a pie shape with a south east-facing building site. (id:55254)
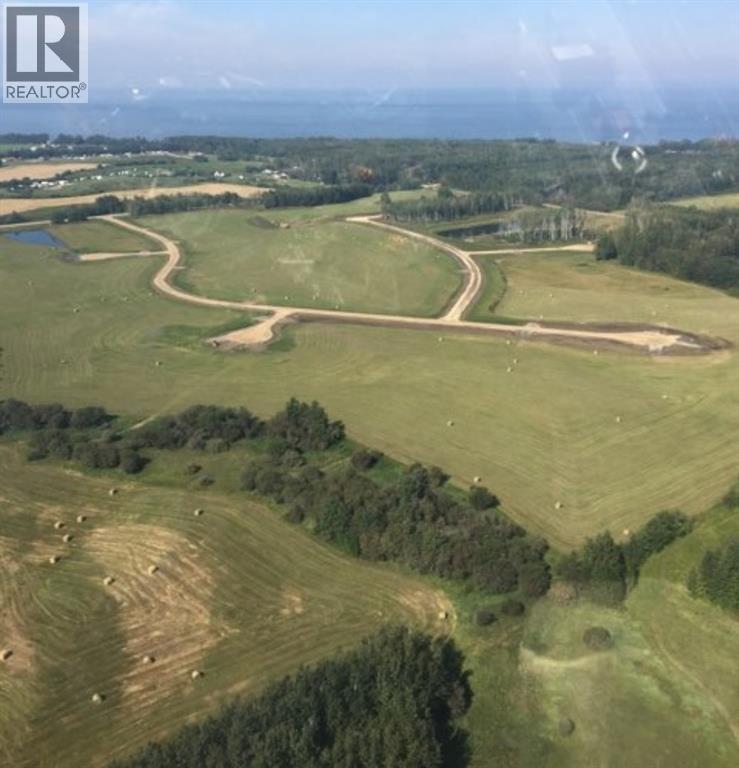
Lot 12 Block 1, Range Road 104 Township Road 740
Rural Big Lakes County, Alberta
Spruce Point Estates Subdivision Lots Now Selling! Lots ranging from 3 to 10 acres with services available including natural gas, power and municipal water. Make your country living dreams come true or enjoy the recreation space. Just minutes from Spruce Point Park Marina and Campground and very close to Kinuso Alberta, these lots will appeal to anyone who wants to enjoy life near the lake and the peace and quiet of the country. All that Northern Alberta has to offer could be at your doorstep with access to year-round fishing, quadding, boating, hiking and snowmobiling. Spruce Point Estates Subdivision is just 3 hours north of Edmonton and 2 hours to Grande Prairie. Lot 12 is located in the east side of the subdivision and is a longer rectangular shape with a west facing building site (3.29 acres). (id:55254)
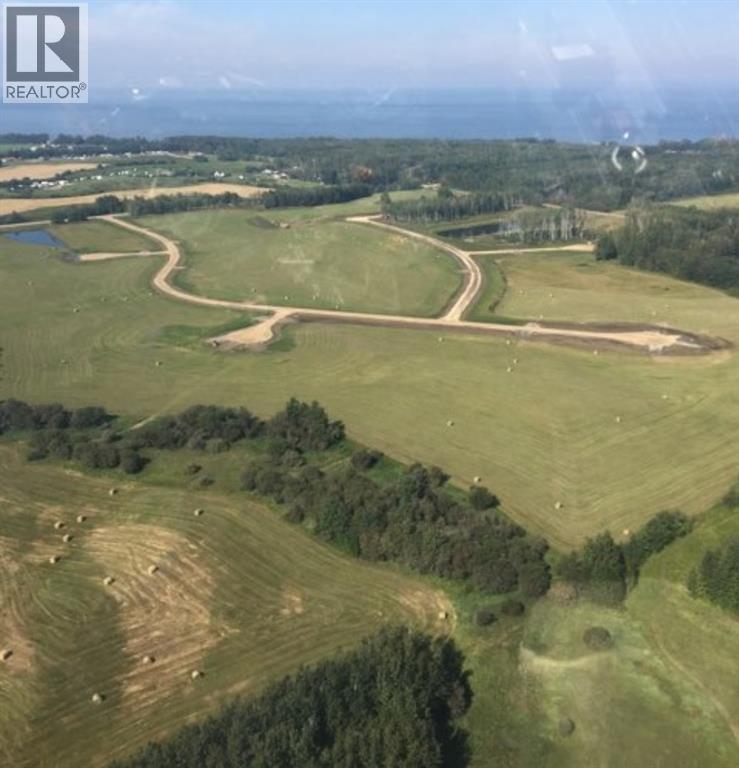
Lot 10 Block 1, Range Road 104 Township Road 740
Rural Big Lakes County, Alberta
Spruce Point Estates Subdivision Lots Now Selling! Lots ranging from 3 to 10 acres with services available including natural gas, power and municipal water. Make your country living dreams come true or enjoy the recreation space. Just minutes from Spruce Point Park Marina and Campground and very close to Kinuso Alberta, these lots will appeal to anyone who wants to enjoy life near the lake and the peace and quiet of the country. All that Northern Alberta has to offer could be at your doorstep with access to year-round fishing, quadding, boating, hiking and snowmobiling. Spruce Point Estates Subdivision is just 3 hours north of Edmonton and 2 hours to Grande Prairie. Lot 10 is the largest lot in the Subdivision with 10.2 acres of rolling land and a treed area with many options for development. (id:55254)
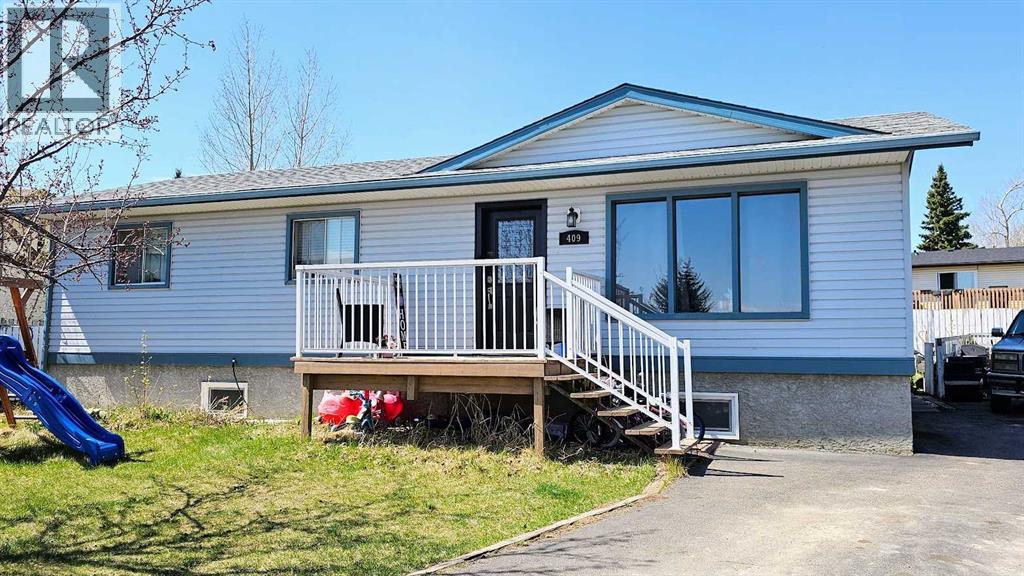
409 400 Southridge Place
Didsbury, Alberta
Welcome home to this charming raised bungalow tucked into a quiet cul-de-sac in the welcoming Community of Didsbury—a perfect setting for family life. From the moment you arrive, you’ll appreciate the paved driveway with room for 3–4 vehicles or RV parking, making everyday living & weekend adventures effortless. Even room to build a garage! Inside, the main floor offers a bright & inviting living room filled with natural light, & brand new vinyl plank flooring, seamlessly connected to the large kitchen & dining area—ideal for family meals & gatherings. The kitchen features stainless steel appliances, ample granite counter space, & rich dark cherry colored cabinetry that truly makes the granite pop. With three bedrooms & 2½ bathrooms on the main level, there’s plenty of room for everyone to spread out comfortably. The fully developed basement adds even more family-friendly space, including 2 additional bedrooms, a full four-piece bathroom, a large family room (currently set up as the 5th bedroom), & a dedicated play area—perfect for movie nights, homework zones, or hosting guests. Step outside to the fully fenced backyard, thoughtfully designed for both two-legged & four-legged family members to run around & play safely. Enjoy summer evenings on the deck, backyard games, or cozy nights around the firepit. The yard offers privacy, space, & peace of mind. Located close to schools, parks, playgrounds, & shopping. Situated on the south end of town, this home offers easy access for a relaxing country drive while staying connected to everyday conveniences. This is truly a great family home where memories are waiting to be made. “Home Is Where Your Story Begins!” (id:55254)
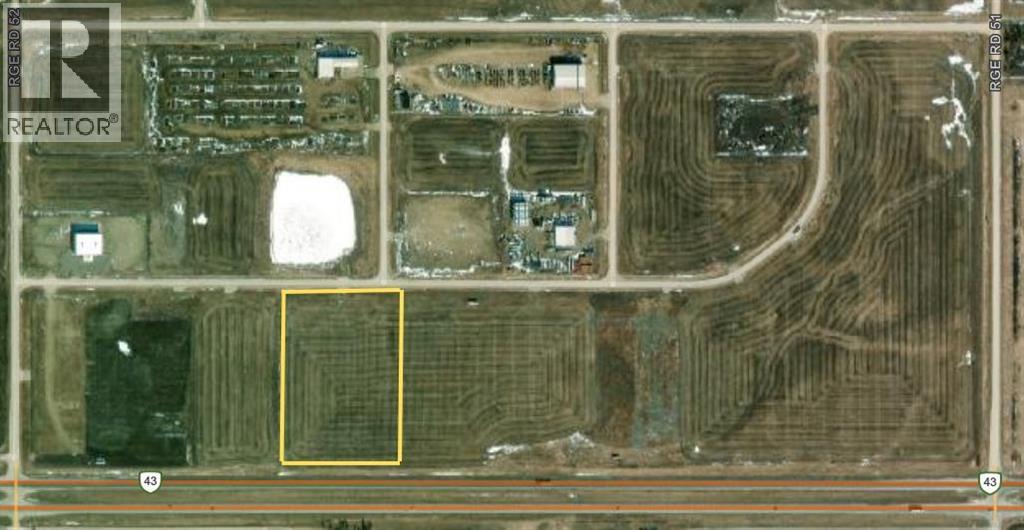
71, 722040 Range Road 51
Rural Grande Prairie No. 1, Alberta
Fantastic high visibility lot with great drainage, located with highway frontage on highway 43 directly across from Ritchie Bros. This lot includes, Atco power, gas, Aquatera water and Telus high-speed to the lot line. (id:55254)
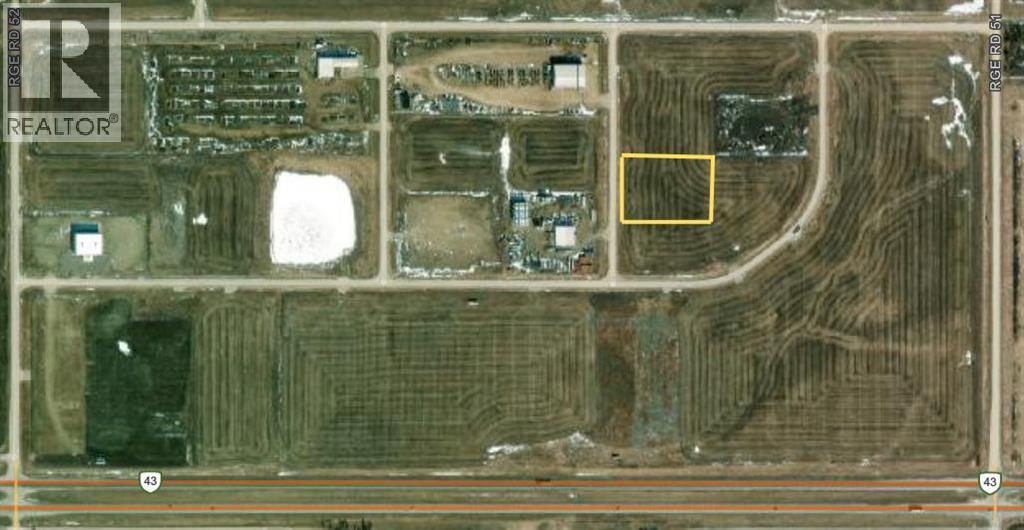
26, 722040 Range Road 51
Rural Grande Prairie No. 1, Alberta
This 3.9 acre lot zoned RM2 includes, Atco power, gas, Aquatera water and Telus high-speed to the lot line. Hawker Industrial Park is located across Highway 43 from Ritchie Bros. and is a highly visible location. (id:55254)
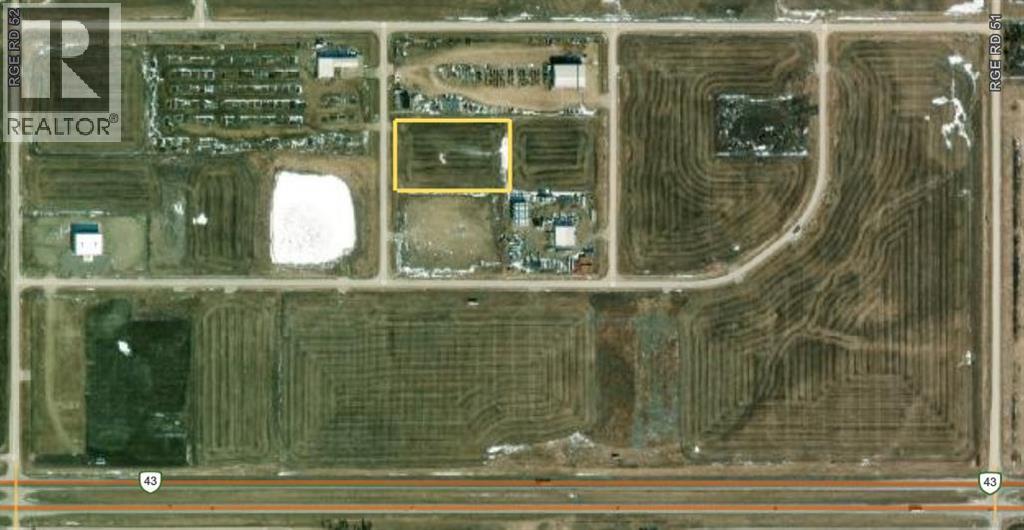
58, 722040 Range Road 51
Rural Grande Prairie No. 1, Alberta
This 6.15 acre lot zoned RM2 includes, Atco power, gas, Aquatera water and Telus high-speed to the lot line. Hawker Industrial Park is located across Highway 43 from Ritchie Bros. and is a highly visible location. (id:55254)
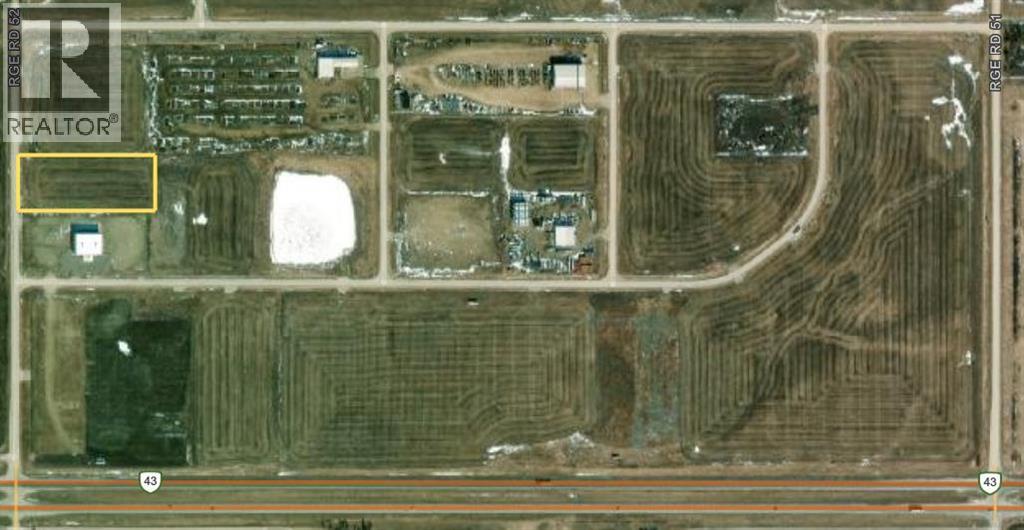
722025 Range Road 52
Rural Grande Prairie No. 1, Alberta
Great access, directly across the road from Ritchie Bros on Highway 43 into Grande Prairie. This lot includes, Atco power, gas, Aquatera water and Telus high-speed to the lot line. Hawker Industrial Park is located across Highway 43 from Ritchie Bros. and is a highly visible location. With exposure like this and such a fantastic price this lot won't last long. (id:55254)
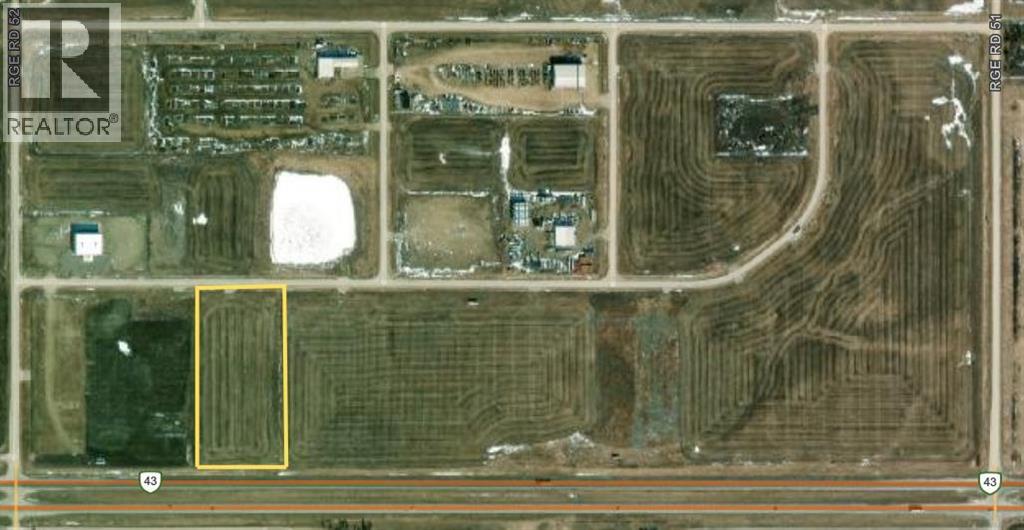
75, 722040 Range Road 51
Rural Grande Prairie No. 1, Alberta
This 10.00 acre lot is Highway 43 frontage zoned RM4 which includes, Atco power, gas, Aquatera water and Telus high-speed to the lot line. Hawker Industrial Park is located across Highway 43 from Ritchie Bros. and is a highly visible location. (id:55254)
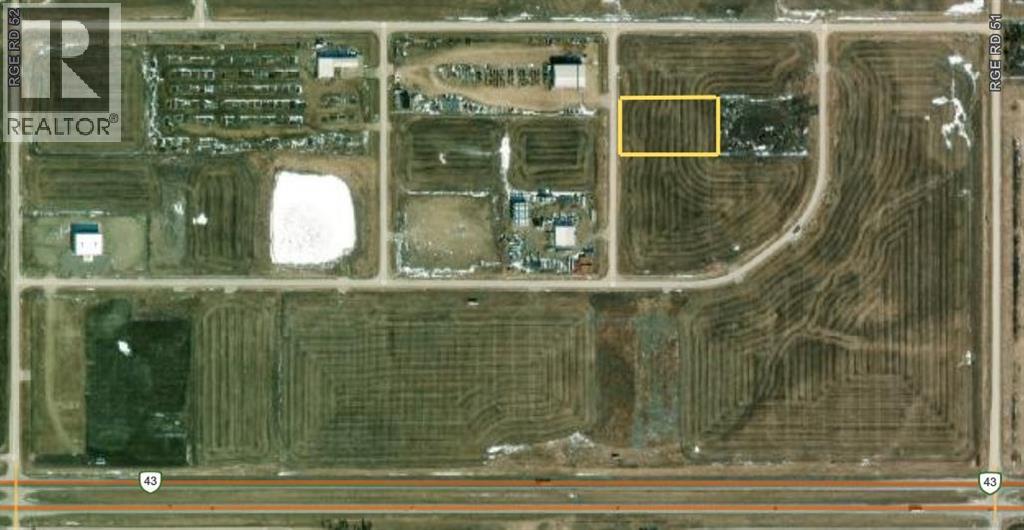
30, 722040 Range Road 51
Rural Grande Prairie No. 1, Alberta
This 3.9 acre lot zoned RM2 includes, power pad mount, Atco gas, Aquatera water and Telus high-speed to the lot line. Hawker Industrial Park is located across Highway 43 from Ritchie Bros. and is a highly visible location. (id:55254)
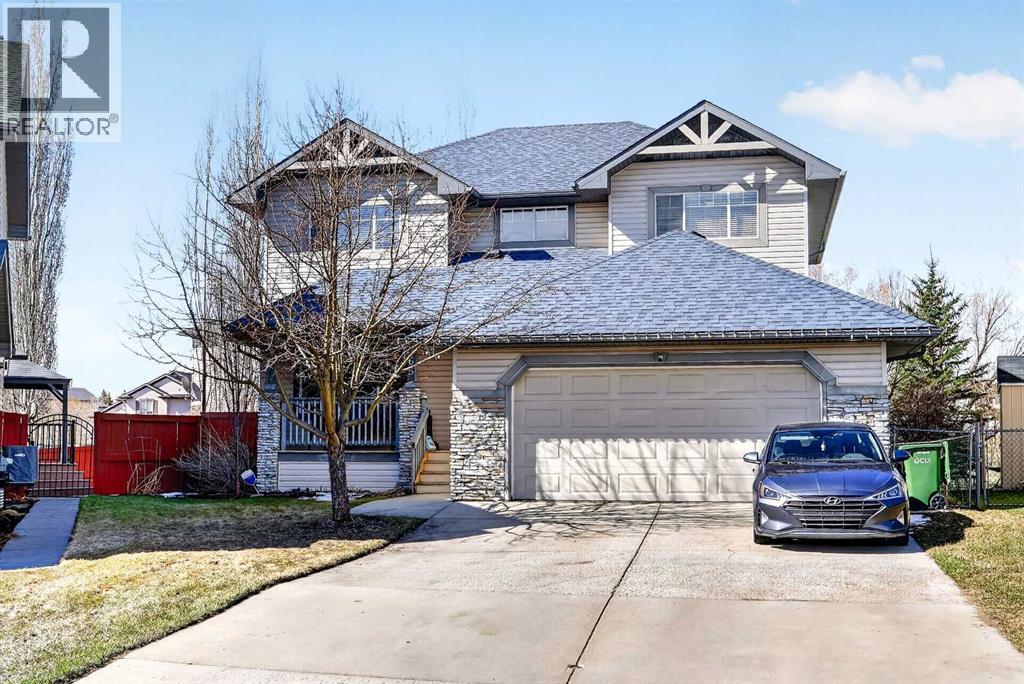
765 Qualicum Beach Bay
Chestermere, Alberta
Welcome to this spacious family home tucked away in a quiet cul-de-sac with no through traffic, located in the thriving lake community of Chestermere. Offering plenty of room for a growing family, this home is ideally situated just minutes from schools, shopping, parks, and beautiful Chestermere Lake. Air conditioner unit is rented, the new owner can take over the rental agreement, has the option of buying it outright or the current owner can cancel the rental agreement.Inside, you’ll find a bright open-concept floor plan with generously sized rooms designed for comfortable everyday living. The large primary bedroom is a true retreat, featuring an impressive ensuite complete with a relaxing jetted tub, walk-in closet, and full 4-piece bathroom.This home offers incredible potential for buyers looking to add their own style and personal touches. A fantastic opportunity to create the home you’ve always envisioned while enjoying all the amenities of this family-oriented community.Pet-friendly and full of possibilities — don’t miss your chance to make this home your own! Back yard has a good sized deck, shed and lawn area, front of the house has a deck as well. (id:55254)
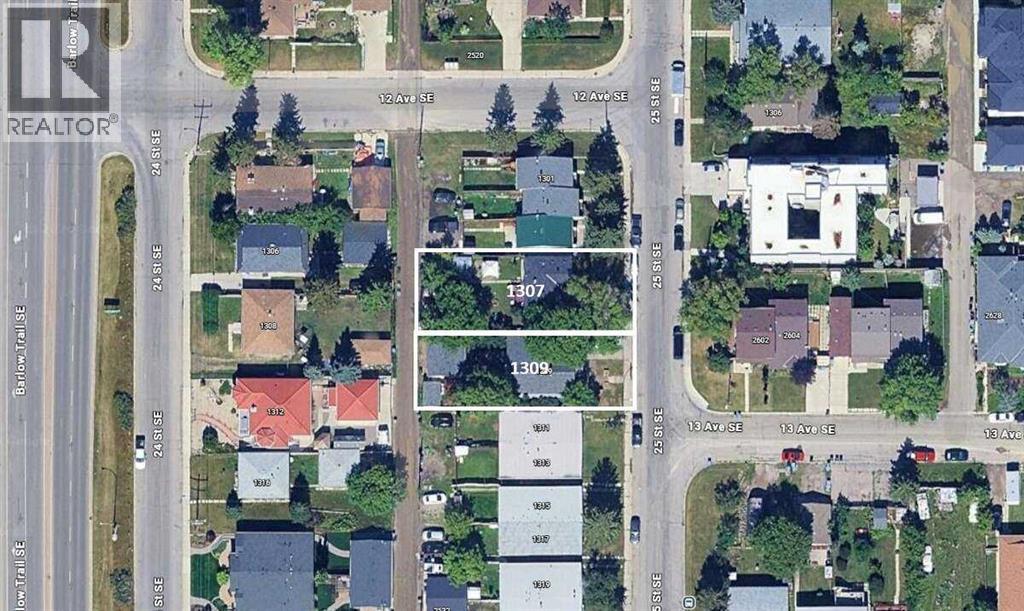
1307 25 Street SE
Calgary, Alberta
For more information, please click the "More Information" button. Rare opportunity to acquire two adjacent properties at 1307 & 1309 25 Street SE, sold together. Each 50 × 120 ft lot offers a combined ~100 ft frontage—perfect for redevelopment. Excellent location within walking distance to the LRT (under 1 km) and minutes from Deerfoot Trail. Hold for steady rental potential income or unlock future development potential. Both roofs have been recently replaced. Fully rented. Do not miss out on this opportunity! (id:55254)
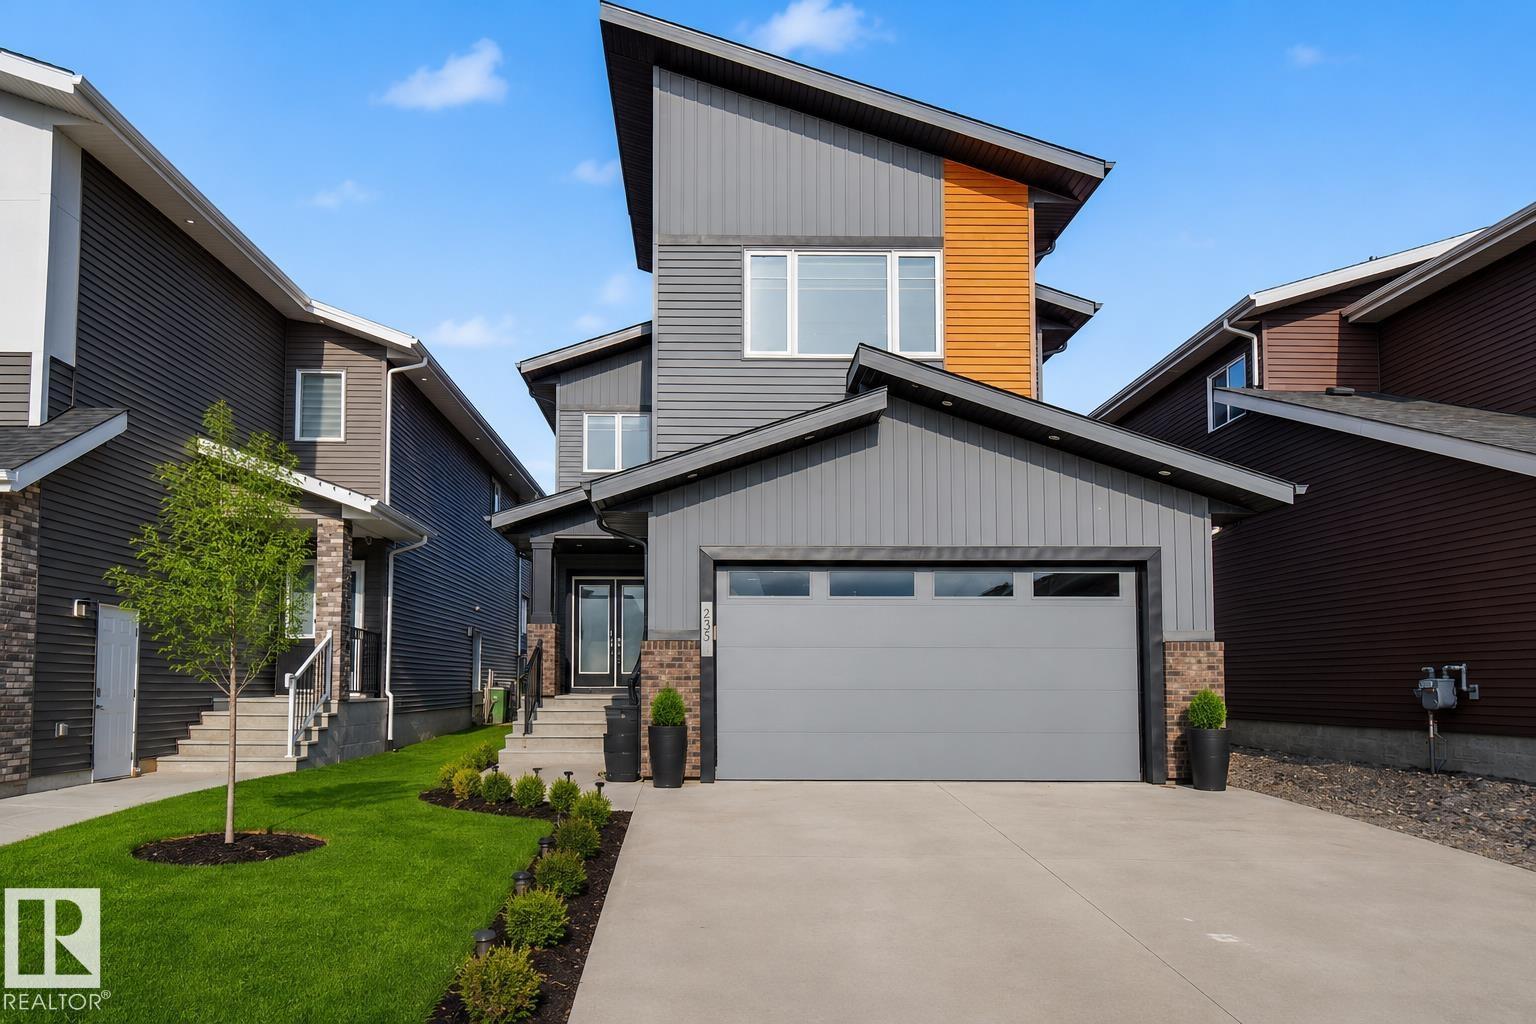
635 42 St SW
Edmonton, Alberta
Welcome to The Hills @ Charlesworth, 1 of Edmonton’s most sought-after family communities focused on sustainability and lifestyle. Offering nearly 3,000 sq' of total living space, this home delivers exceptional value with a rare TRIPLE attached garage & a LEGAL 1-bedroom basement suite—perfect for extended family, guests, or added rental income. The main floor showcases a stunning chef’s kitchen w/ granite countertops, gas range, industrial hood fan, pantry & premium appliances. The open-to-above living room features soaring 20' ceilings, oversized windows, gas fireplace & custom mantel. Upstairs offers a massive primary retreat with spa-inspired 5pc ensuite & 2 person jacuzzi, plus 2 additional bedrooms and a large bonus room. Loaded w/ upgrades including granite throughout, LED lighting, EV charger prep, solar readiness & security camera wiring. Enjoy a true family-friendly neighbourhood w/ playgrounds, skating ribbon, gardens, schools & a championship 9-hole disc golf course within walking distance. (id:55254)
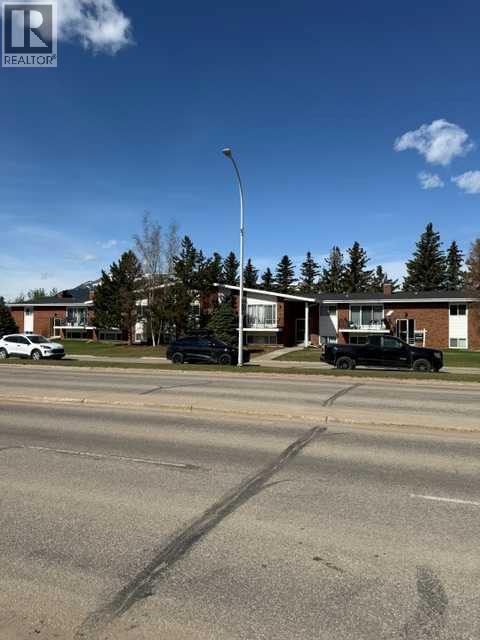
202, 11114 Hoppe Avenue
Grande Cache, Alberta
Introducing an inviting upper-level condo in Grand Cache, perfect for first-time buyers or shared living. This move-in-ready unit features two spacious bedrooms, a cozy galley kitchen, and a four-piece bathroom. Recently updated, the home boasts newer flooring, a refreshed kitchen, and a fresh coat of paint within the past year. Step onto your balcony to take in stunning views. Condo fees cover heat, water, reserve fund contributions, and building maintenance. Whether it’s your first purchase, a smart investment, or a downsizing opportunity, this unit at Le Edene is ready to welcome you home. The seller is related to the listing Agent who works for Grassroots Realty Group.Directions: (id:55254)
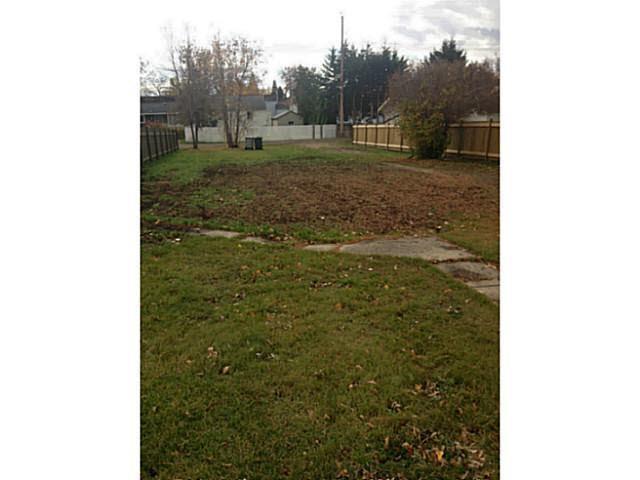
5018 52 Av
Stony Plain, Alberta
Excellent building lot in downtown Stony Plain, 49.97' x 125.22' residential/commercial zoning C3 zoned , 1/2 block west of Main Street. All services to the middle of the lot. C3 accommodates multi-unit dwellings, often on upper floors above commercial spaces, apartment, or business. (id:55254)
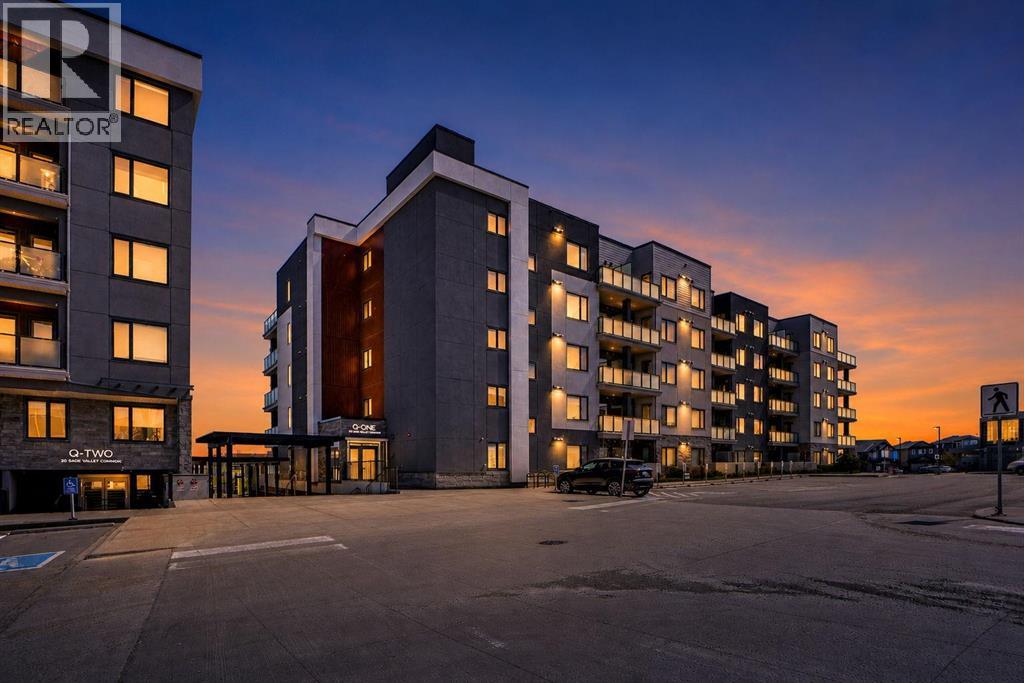
405, 138 Sage Valley Common NW
Calgary, Alberta
Welcome to 405, 138 Sage Valley Common NW, an exceptional 2-bedroom, 2-bathroom Condo in Sage Hill perfect for first time home Buyer's, this bright and stylish Condo offers a modern open Layout with a functional Kitchen featuring Quartz Countertops, Stainless Steel appliances and Plenty of Storage. The Primary bedroom includes a generous walk thru closet and a 3 piece bathroom, while the second bedroom is Perfect for guests or as a private office, and across this room is a 4 piece bathroom. The Private balcony has a gas line for BBQ ideal for entertaining guests. Additional perks include titled underground parking and a convenient storage locker. This building is ideally located next to a plaza offering all the amenities you could need, including C0-op grocery, Shoppers drug mart, Tim Hortons, restaurants, anytime fitness and much more. (id:55254)
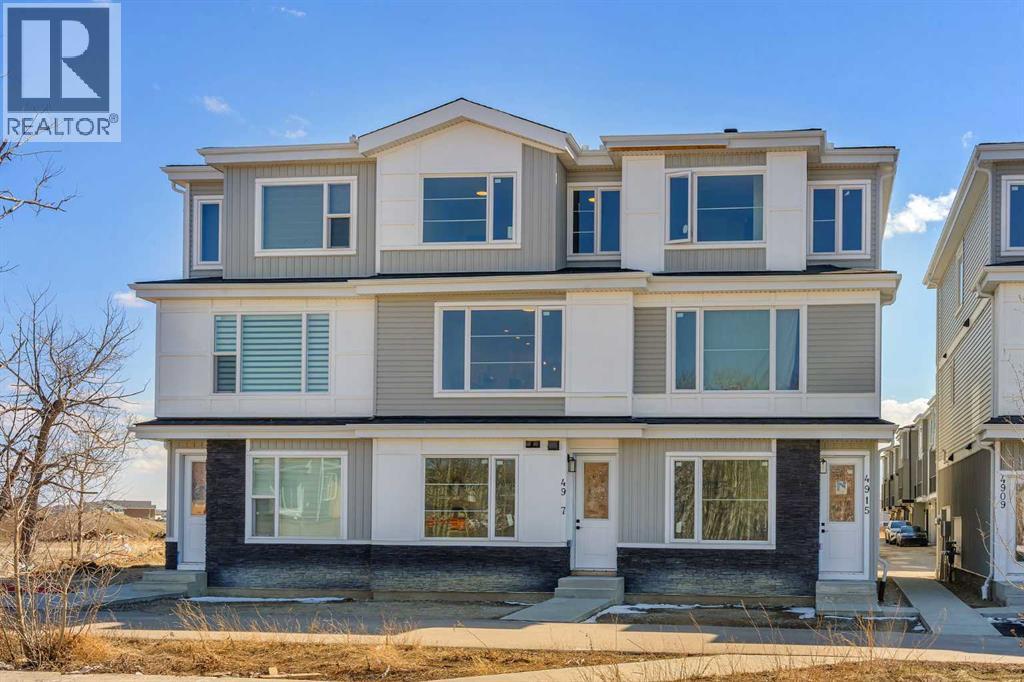
4917 88 Avenue NE
Calgary, Alberta
*GST REBATE AVAILABLE FOR FIRST TIME HOMEBUYERS* Welcome to this brand new 2026-built townhome in the vibrant community of Saddle Ridge NE Calgary! This beautifully designed home offers modern finishes, functional living space, and an excellent location close to all amenities.The main floor features a versatile office/flex room (9 FT ceiling) with an attached full bathroom and convenient laundry area, along with access to the single attached garage. The second level with 9ft ceiling showcases an open-concept layout with a bright living room, spacious dining area, and a stunning dual-tone kitchen complete with quartz countertops, an extended island, stainless steel appliances, and a built-in microwave. Large windows provide plenty of natural light, while the private balcony with BBQ gas line is perfect for outdoor enjoyment. A convenient 2-piece bathroom completes this level.The upper floor offers a spacious primary bedroom with a walk-in closet and private ensuite bathroom, along with two additional good-sized bedrooms, another 4-piece bathroom, and upstairs laundry for added convenience.Ideally located close to the airport, schools, Sikh Temple, shopping plazas, LRT station, public transit, parks, and major roadways, minutes to Stoney trail and Deerfoot Hwy, 15 minute drive to Cross Iron Mills. Perfect opportunity for first-time buyers, investors, or growing families! NOTE:-Fewer units are left, some middle units have different plans available a bedroom with full bath on 2nd floor and 2 master bedrooms on 3rd floor. (id:55254)
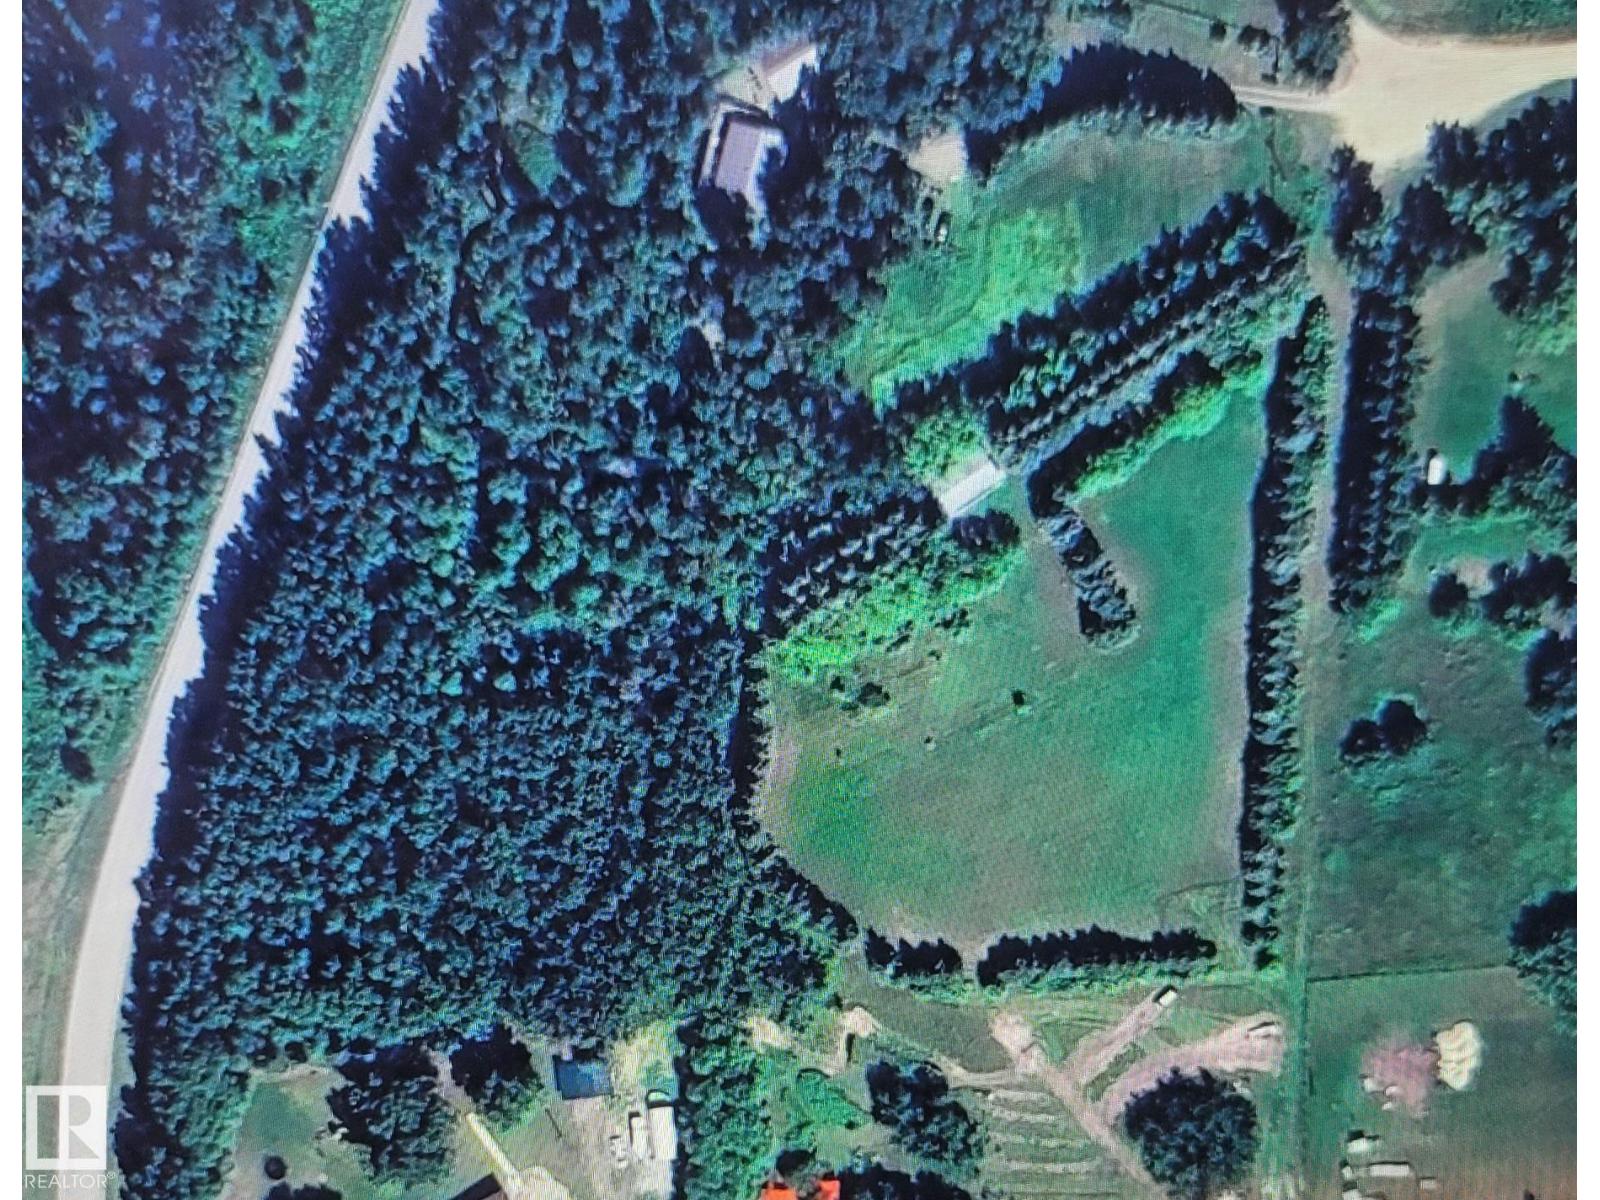
#30 52519 Rge Road 21
Rural Parkland County, Alberta
Enjoy the benefits of 40 years of thoughtful landscaping. The property is bordered by towering spruce trees, with a lush lawn and space for a large garden, plus several fruit trees. A roomy oversized garage and a small kitchen shed are already set up. The 26 x 36 garage boasts 8-foot doors and concrete floors. Perched high above, this private retreat offers breathtaking views of the surrounding scenery, with Blueberry School nearby and easy access to both highways. (id:55254)
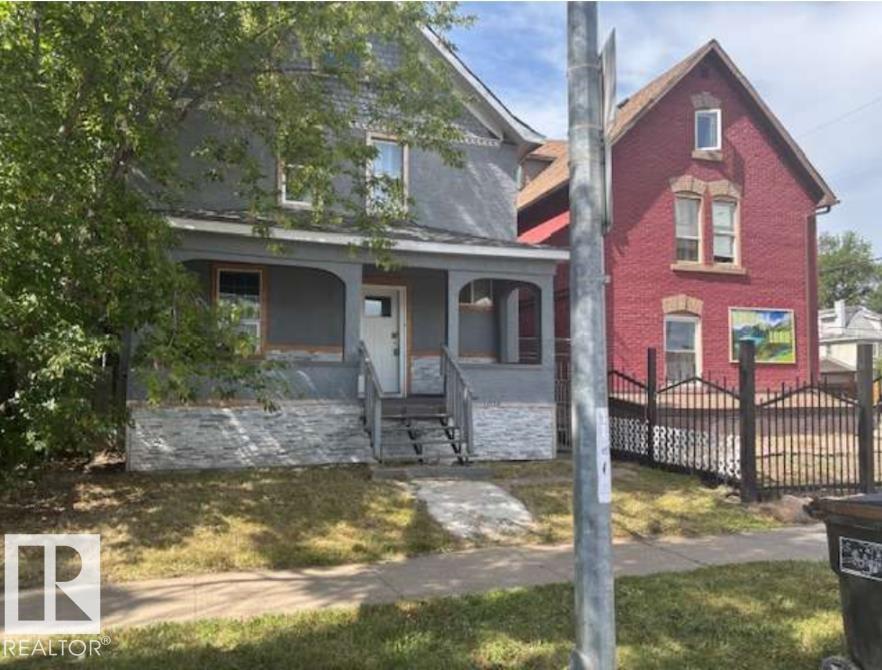
10730 92 St NW
Edmonton, Alberta
3 bed 1.5 bath for under 200k!? Welcome to this 1200+ sq ft pre-war home with 9 ft ceilings, vinyl windows, high efficiency furnace, a newer kitchen, upgraded flooring and bathrooms, upgraded electrical and a single car garage, all on a relatively large lot for the neighborhood, with a little TLC this could be a high ROI rental property or an easy infill redevelopment opportunity! (id:55254)
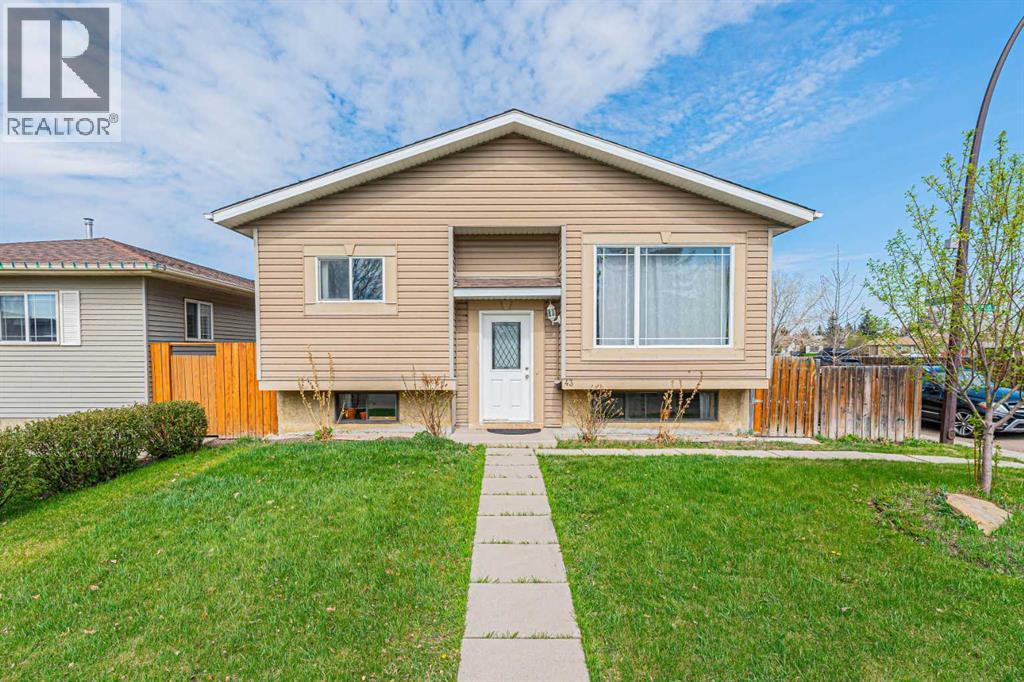
43 Abbercove Road SE
Calgary, Alberta
Welcome to this well-maintained bi-level home situated on a desirable corner lot in the family-friendly community of Abbeydale. Conveniently located close to schools, parks, playgrounds, shopping, transit services, and with easy access to major roadways, this property is perfect for first-time buyers, investors, or growing families.This charming home offers a total of 4 bedrooms and 2 full bathrooms. The main floor features a bright and spacious living room with a large southeast-facing window that fills the space with natural light. The kitchen is combined with the dining area and includes a patio door leading to the deck, providing easy access to the backyard for outdoor enjoyment and entertaining.The main level also includes 2 generously sized bedrooms and a 4-piece bathroom. The fully developed basement offers a large recreation room, an additional bedroom, another 4-piece bathroom, and an office that can easily be used as a fourth bedroom, making this layout ideal for a young family or home office needs.Don’t miss this excellent opportunity to own an affordable home in a convenient location. Be the first to view this wonderful property! (id:55254)
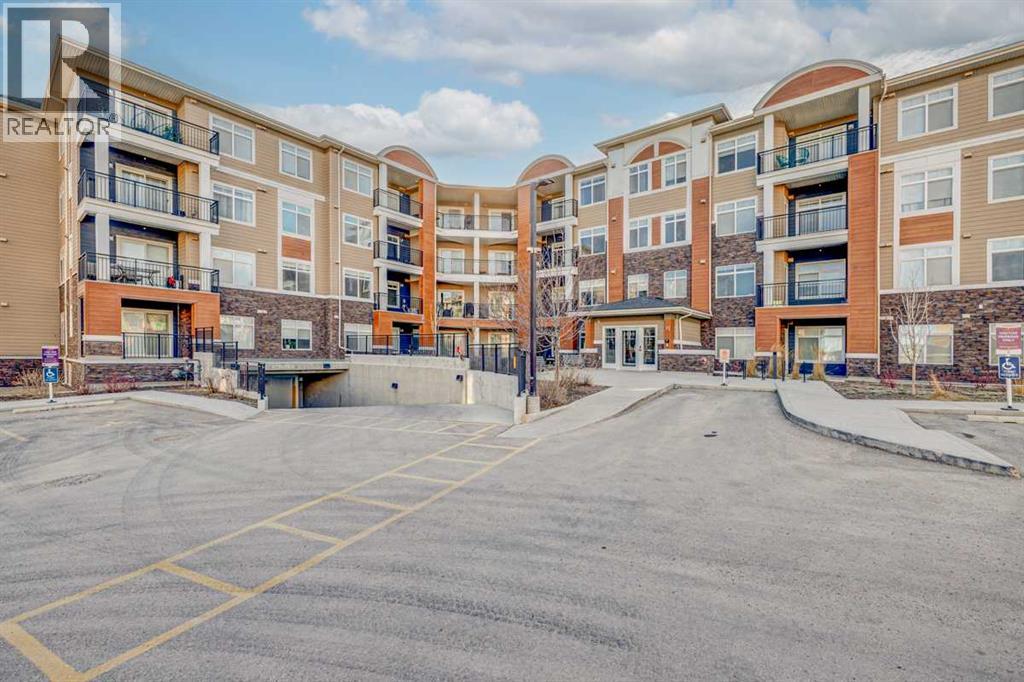
3113, 3727 Sage Hill Drive NW
Calgary, Alberta
Welcome to comfortable, low-maintenance living in the friendly, northwest community of Sage Hill. This bright one-bedroom condo comes with TITLED UNDERGROUND PARKING and offers a smart, functional layout that is bathed in natural light. Easy care vinyl plank flooring runs through the main living space and bedroom and is complemented by quality stainless-steel appliances, including an induction stove & quartz countertops in the kitchen. Convenient in-suite laundry. Enjoy year-round comfort with AIR CONDITIONING, and relax on your private SOUTH-FACING BALCONY — perfect for morning coffee or evening unwinding. The home also includes TITLED PARKING a dedicated STORAGE LOCKER for all your extras, as well as BICYCLE STORAGE for added practicality. LOW CONDO FEES make ownership easy and INCLUDES these UTILITIES: heat, water, sewer, and trash collection. Located within walking distance from shopping, restaurants, public transportation and everyday amenities, this property offers excellent convenience whether you’re a first-time buyer, downsizer, or investor. (id:55254)
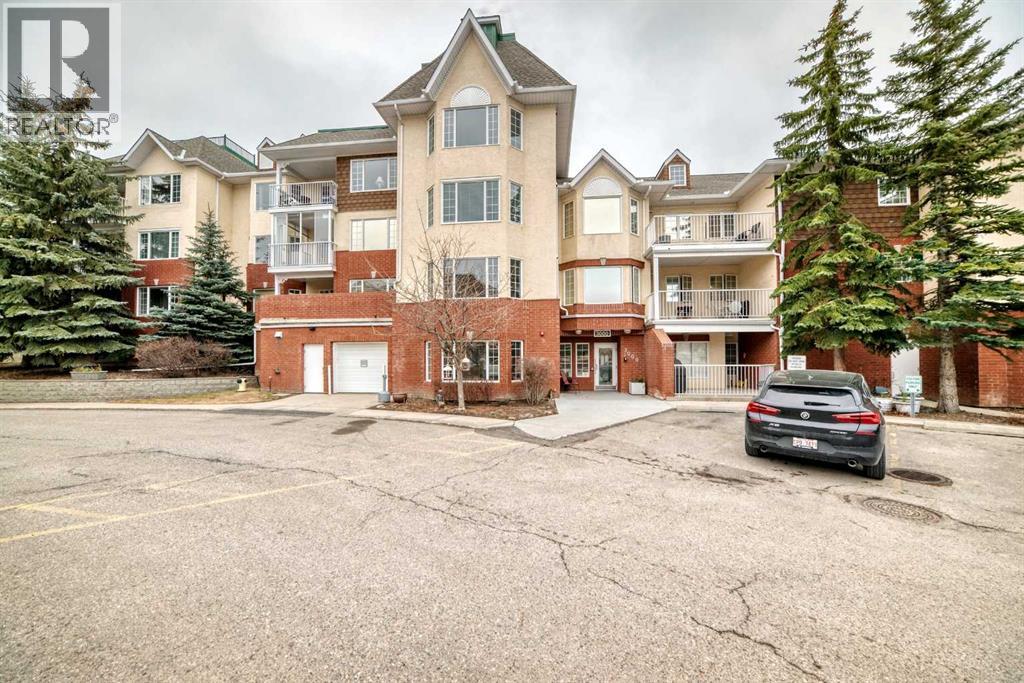
3202 Sienna Park Green SW
Calgary, Alberta
OPEN HOUSE SUNDAY MAY 3rd from 1-3 pm. Welcome to Sienna Park Village Green, a well-maintained 55+ condominium complex.This second floor apartment condo features 2 bedrooms and 2 bathrooms, with over 1000 square feet of thoughtfully designed living space. The open-concept layout seamlessly connects the kitchen, dining, and living areas, ideal for both relaxation and entertaining. Flooring includes ceramic tile in the foyer and kitchen, linoleum in bathrooms and laundry room with carpet in bedrooms, hallway and living/dining area. Livingroom, foyer and hallway were painted last year. A large stainless refrigerator with bottom freezer and a top-of-the-line stainless hood fan/light are less than a year old.The primary bedroom is generously sized, featuring a bay window, dual closets and a three-piece ensuite bathroom. The secondary bedroom accommodates a double bed and can easily serve as an office or den. Additional features include in-suite laundry, secure, assigned underground parking and a dedicated private storage room. There is a generous balcony bricked halfway up for privacy and shaded by beautiful evergreens. It also features a convenient BBQ gas line, perfect for outdoor grilling.Residents have access to a clubhouse designed exclusively for community members. The clubhouse features a recreation room, a cozy seating area with a library and fireplace, billiards, shuffleboard and a well-equipped gym. The main floor is a party room with a large kitchen for social gatherings.Access to a guest suite is ideal for accommodating out-of-town visitors.Situated in the desirable community of Signal Hill, minutes from West Hills Town Center, this property is just steps away from bus stops, making public transportation easily accessible.Sorry, no pets allowed.There is a comfortable Reserve Fund, an active Social Committee. A great property to make your new home or for rental income. (id:55254)
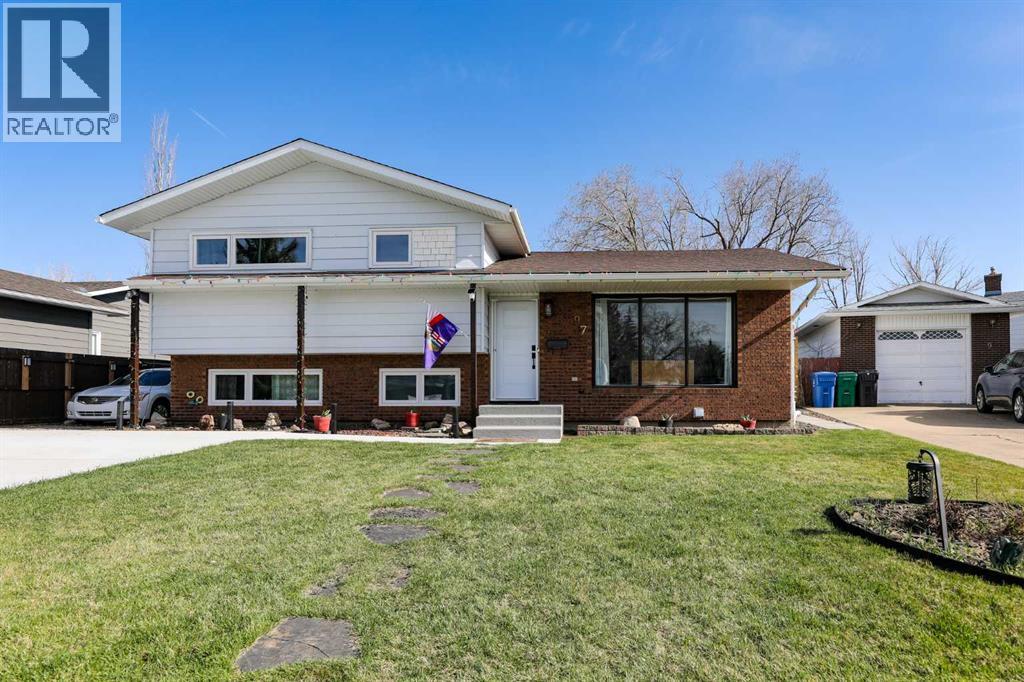
97 Laval Court W
Lethbridge, Alberta
Move-in ready with extensive upgrades and a functional layout, this well-maintained home offers space, flexibility, and long-term value. The kitchen features high-grade plywood cabinetry. Most windows have been upgraded to triple pane for enhanced efficiency and comfort. French doors lead to a spacious yard and deck with low-maintenance composite decking—ideal for entertaining or relaxing outdoors. Upstairs offers 3 bedrooms, including a primary retreat with its own 3-piece ensuite, plus a full 4-piece main bath. The lower level adds a convenient kitchenette and an additional half bath, creating excellent potential for extended family, guests, or multi-generational living. Major mechanical updates include hot water on demand (2022) and a high-efficiency furnace (2022), along with central A/C. Shingles have been updated within the past 10 years. Outside, enjoy a large yard, a new parking pad with room for RV parking, and three sheds providing plenty of storage. Ideally located close to parks, schools, shopping, and the university—this is a turnkey opportunity in a highly convenient location. (id:55254)
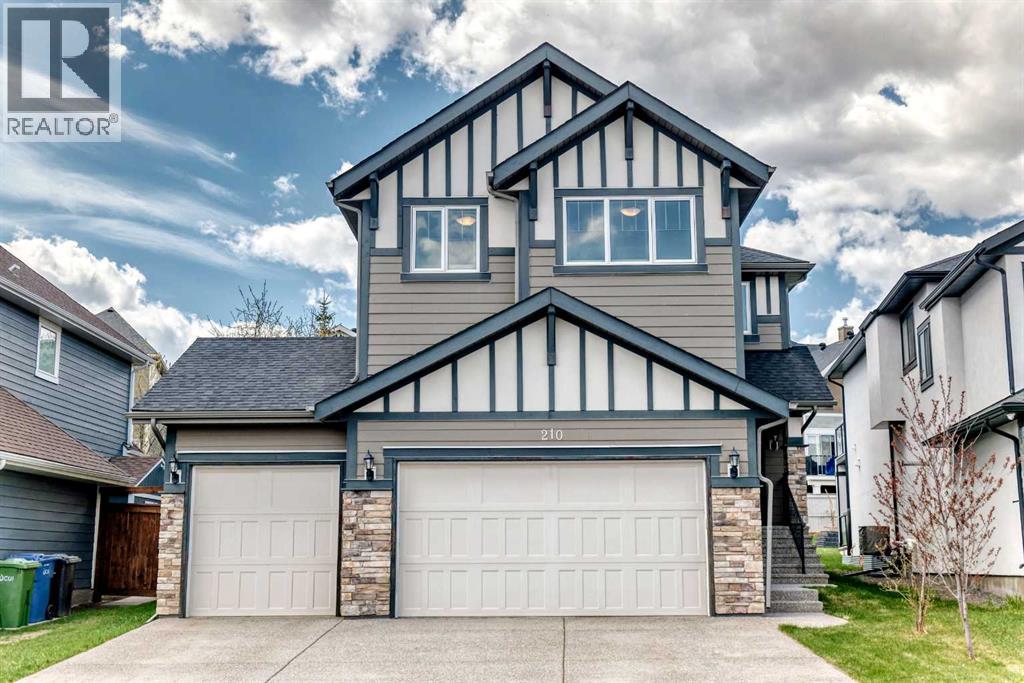
210 Stonemere Green
Chestermere, Alberta
Welcome to 210 Stonemere Green in Chestermere's desirable Westmere area - where everyday living feel relaxed, connected, and close to everything that makes lake city life special. This home offers Triple garage with high ceiling, huge back yard. Unfinished basement has very high ceiling to potentially build any recreation room. Enjoy quick access to Chestermere lake and pathways right from the front door. Community features nearby shopping, schools, playground and services, plus practical commute toward Calgary. Check out the 3D tour for detailed layout. (id:55254)
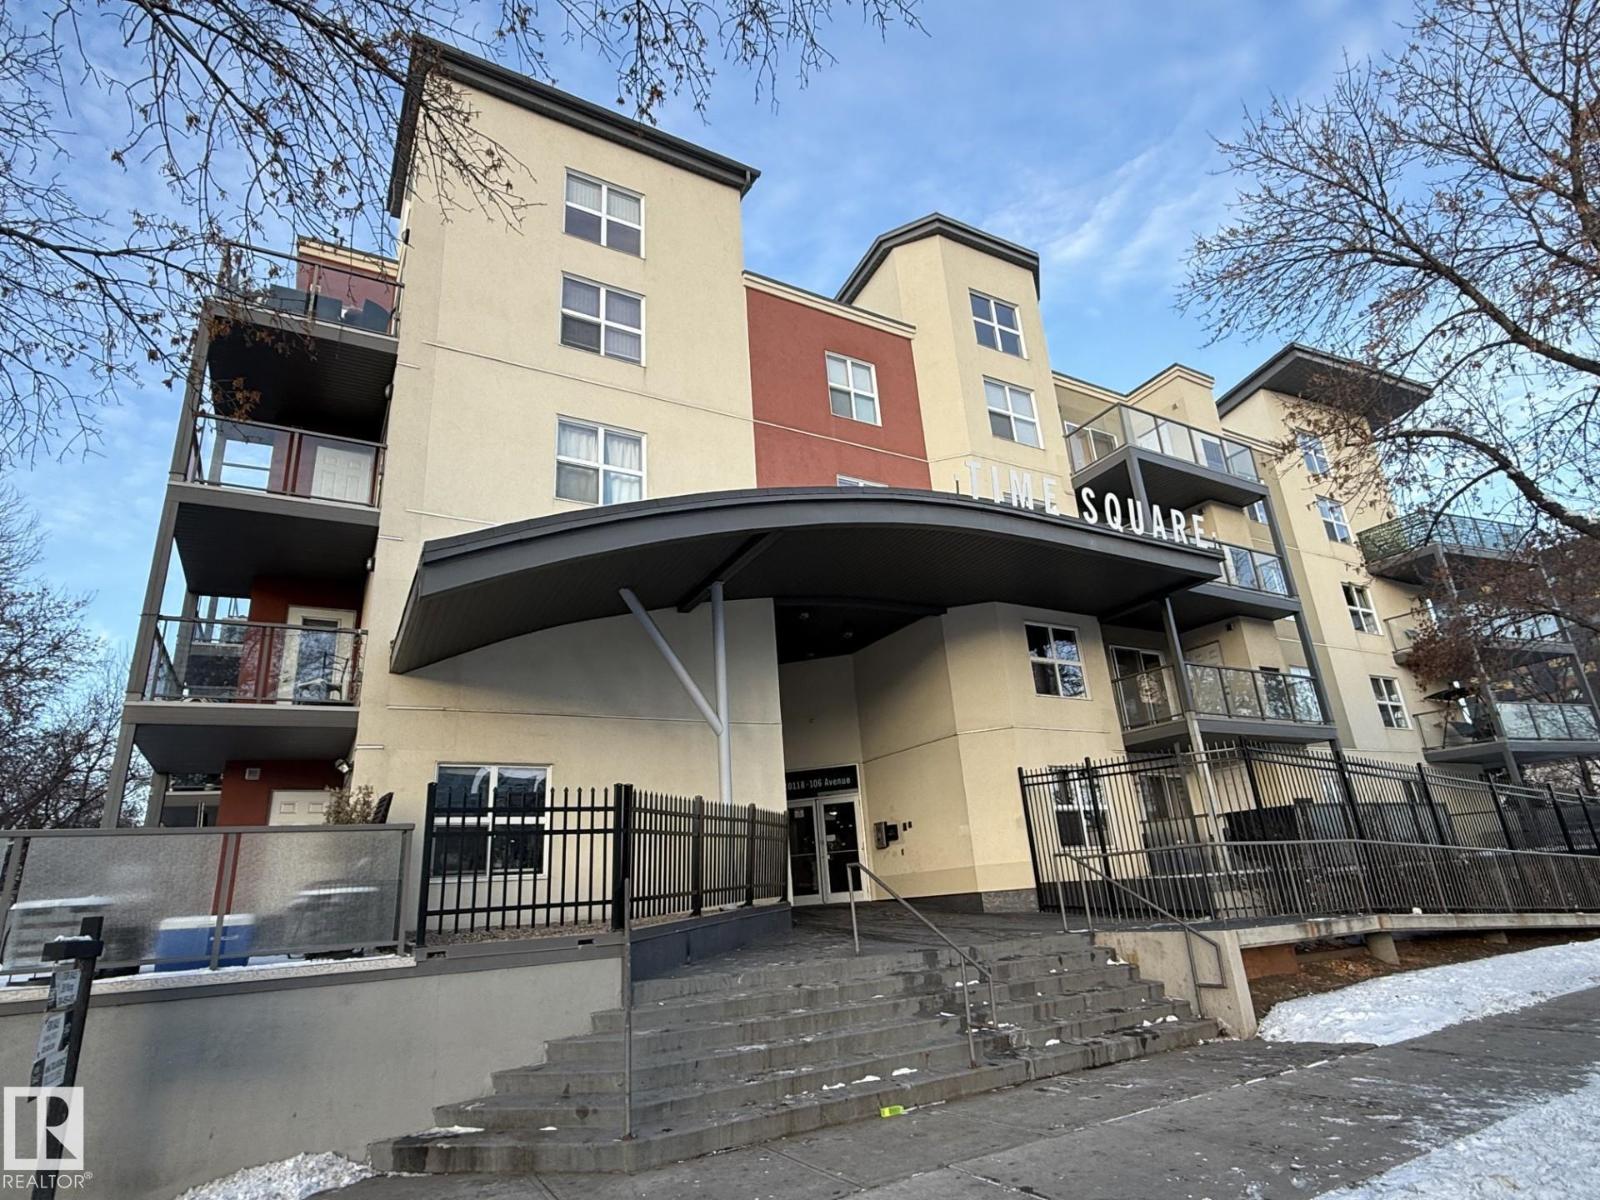
#303 10118 106 Av NW
Edmonton, Alberta
Welcome to this freshly updated unit featuring new paint, brand-new flooring, carpet in both bedrooms, and modern vinyl plank throughout. This 2-bedroom, 2-bathroom home boasts a beautiful balcony and is just minutes away from all your favourite downtown amenities—City Centre, restaurants, LRT stations, the new Epcor Centre, MacEwan University, Royal Alex Hospital, and Rogers Place. Time Square offers a welcoming open-courtyard design, a gas BBQ hookup, an electric fireplace, heated underground parking, and convenient elevator access. (id:55254)
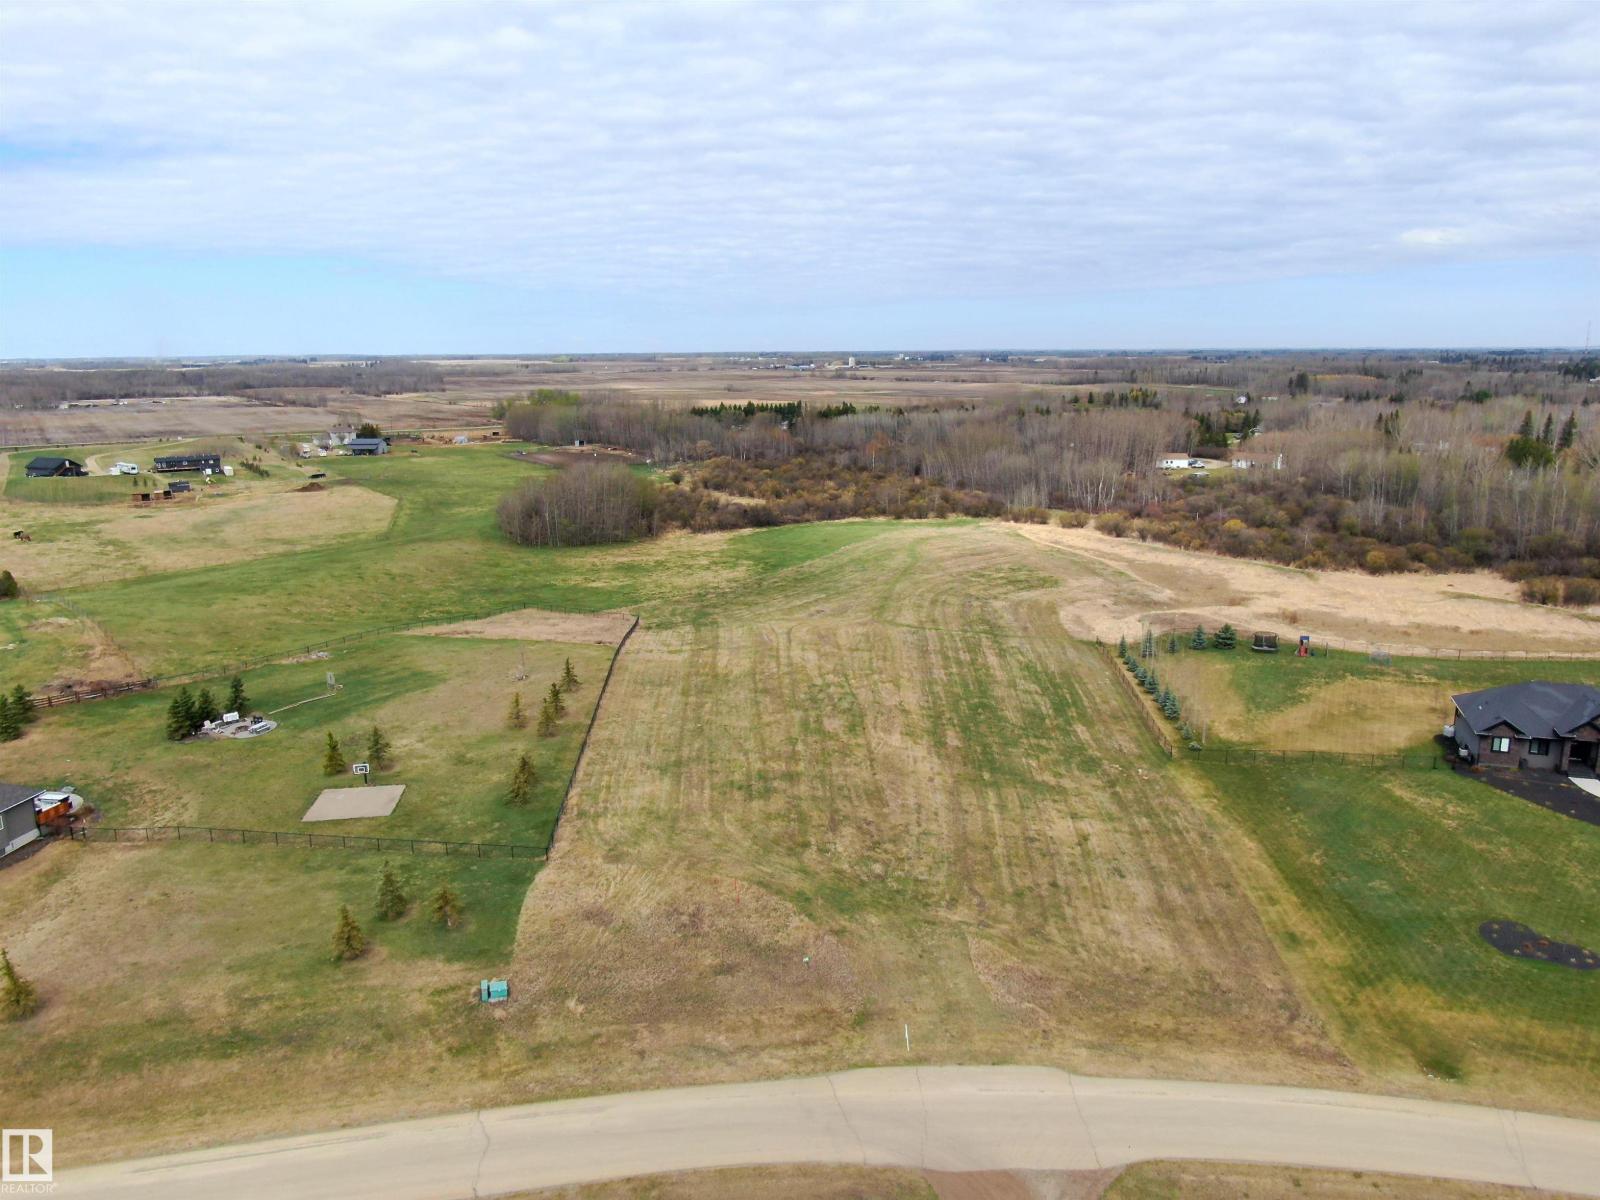
#16 51109 Rge Road 271
Rural Parkland County, Alberta
Discover the perfect setting to build your dream home in this upscale, fully paved and street-lit country residential subdivision, ideally located near Graminia Community School (K–9). This exceptional lot is ideally suited for a side walkout basement design, offering both functionality and scenic appeal. Partially fenced by neighboring properties, it provides added privacy and convenience. Backing directly onto a municipal reserve, you’ll enjoy peaceful views, extra green space. A rare opportunity to secure a premium lot in a desirable, family-friendly community. GST will be applicable on the sale price. (id:55254)