Sanket Patel Commercial Realtor

635 42 St SW Edmonton, Alberta T6X 2J2
635 42 St SW, Edmonton, Alberta T6X 2J2 (29730222), Calgary — Homes for Sale




$700,000
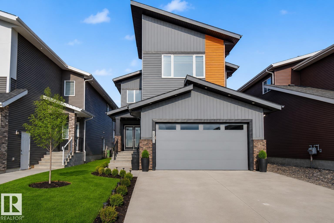
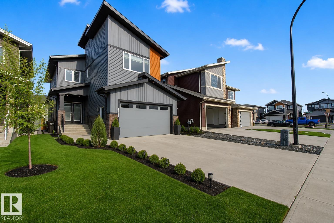
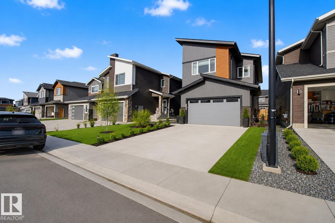
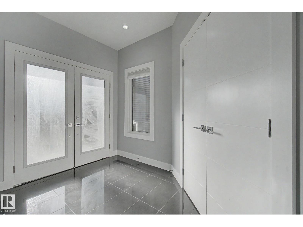
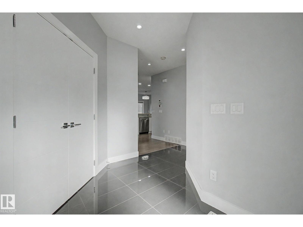
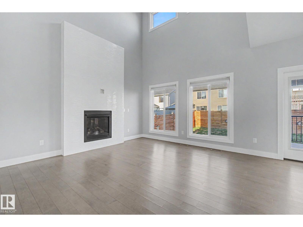
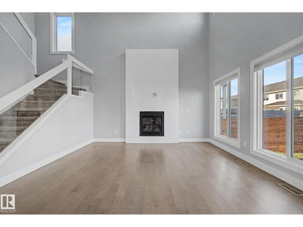
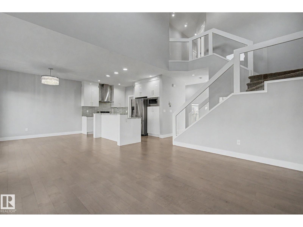
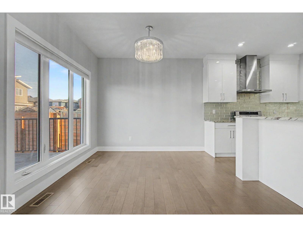
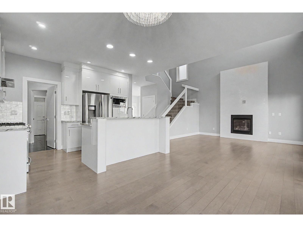
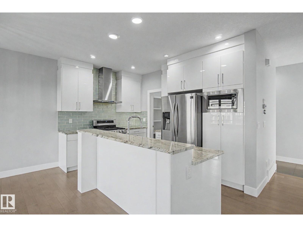
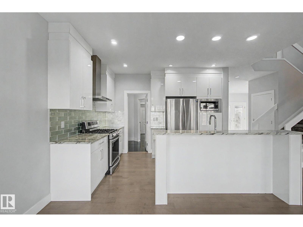
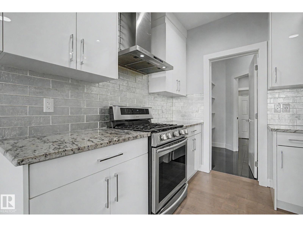
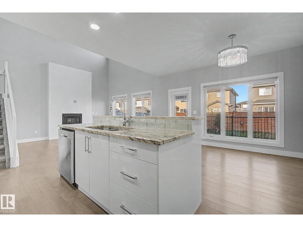
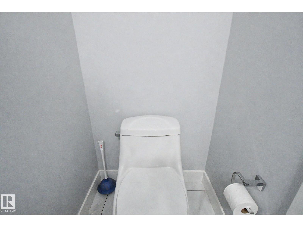
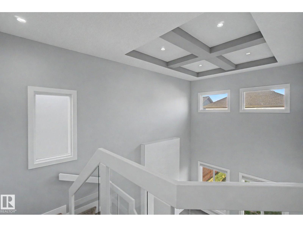
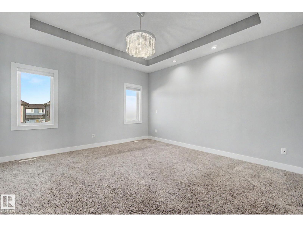
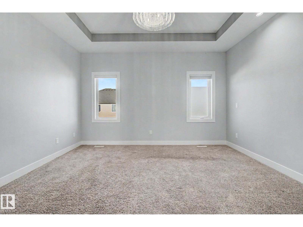
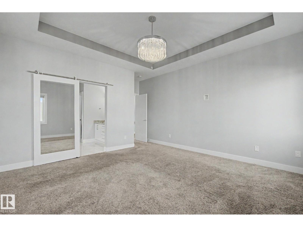
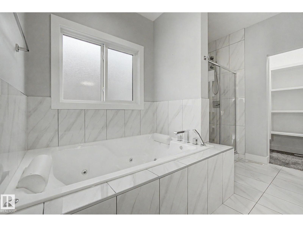
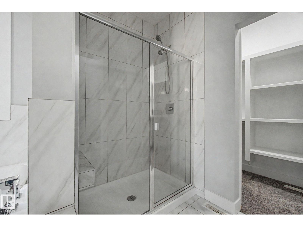
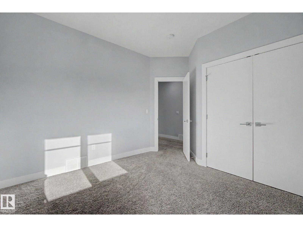
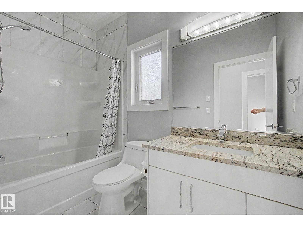
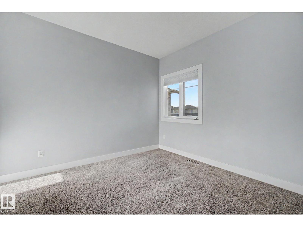
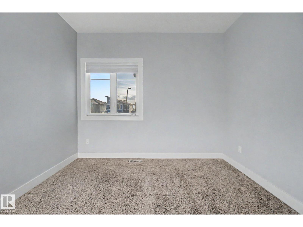
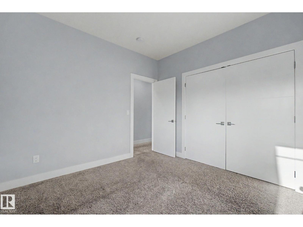
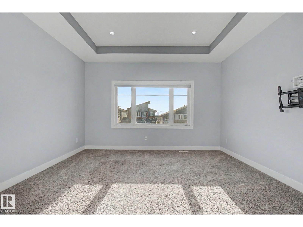
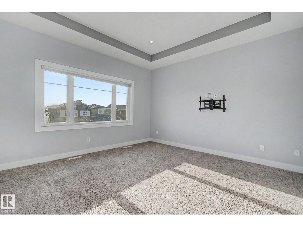
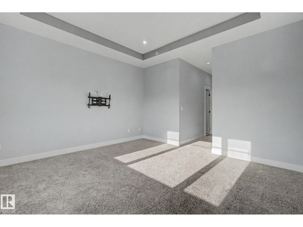
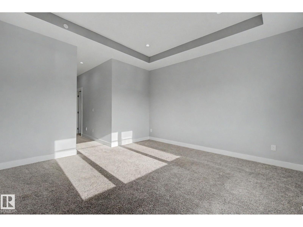
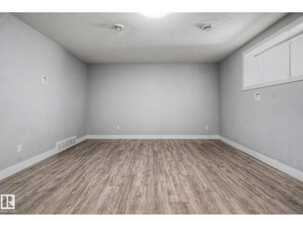
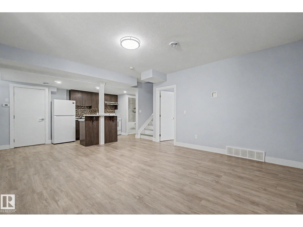
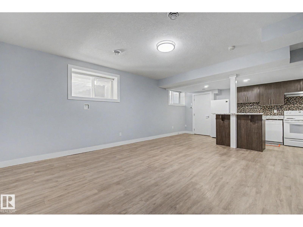
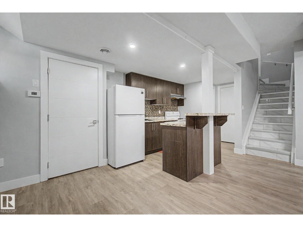
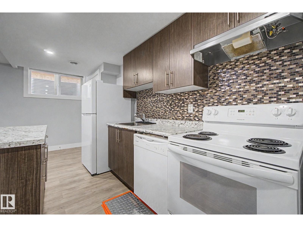
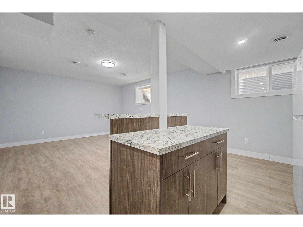
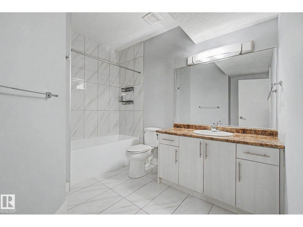
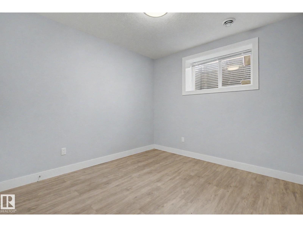
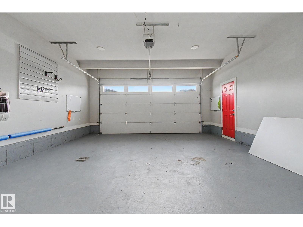
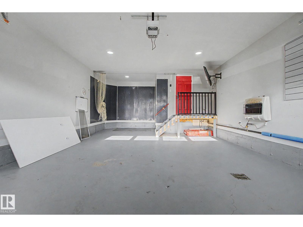
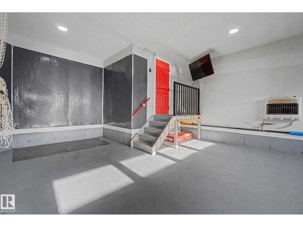
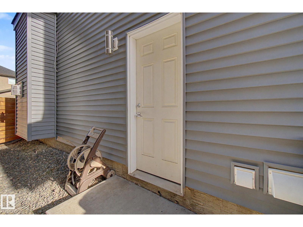
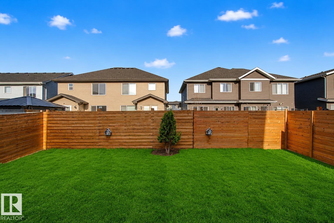
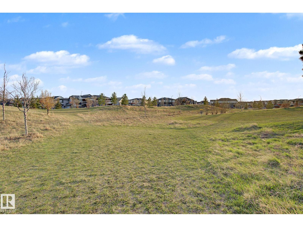
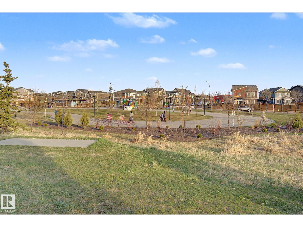
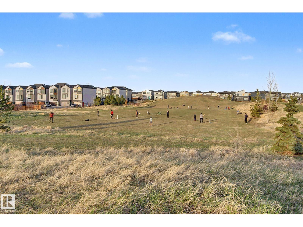
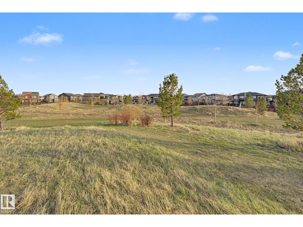
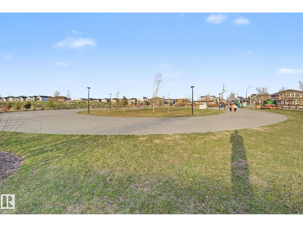
Welcome to The Hills @ Charlesworth, 1 of Edmonton’s most sought-after family communities focused on sustainability and lifestyle. Offering nearly 3,000 sq' of total living space, this home delivers exceptional value with a rare TRIPLE attached garage & a LEGAL 1-bedroom basement suite—perfect for extended family, guests, or added rental income. The main floor showcases a stunning chef’s kitchen w/ granite countertops, gas range, industrial hood fan, pantry & premium appliances. The open-to-above living room features soaring 20' ceilings, oversized windows, gas fireplace & custom mantel. Upstairs offers a massive primary retreat with spa-inspired 5pc ensuite & 2 person jacuzzi, plus 2 additional bedrooms and a large bonus room. Loaded w/ upgrades including granite throughout, LED lighting, EV charger prep, solar readiness & security camera wiring. Enjoy a true family-friendly neighbourhood w/ playgrounds, skating ribbon, gardens, schools & a championship 9-hole disc golf course within walking distance. (id:55254)
Property Details
| MLS® Number | E4486949 |
| Property Type | Single Family |
| Neigbourhood | Charlesworth |
| Amenities Near By | Airport, Golf Course, Playground, Public Transit, Schools, Shopping |
| Community Features | Public Swimming Pool |
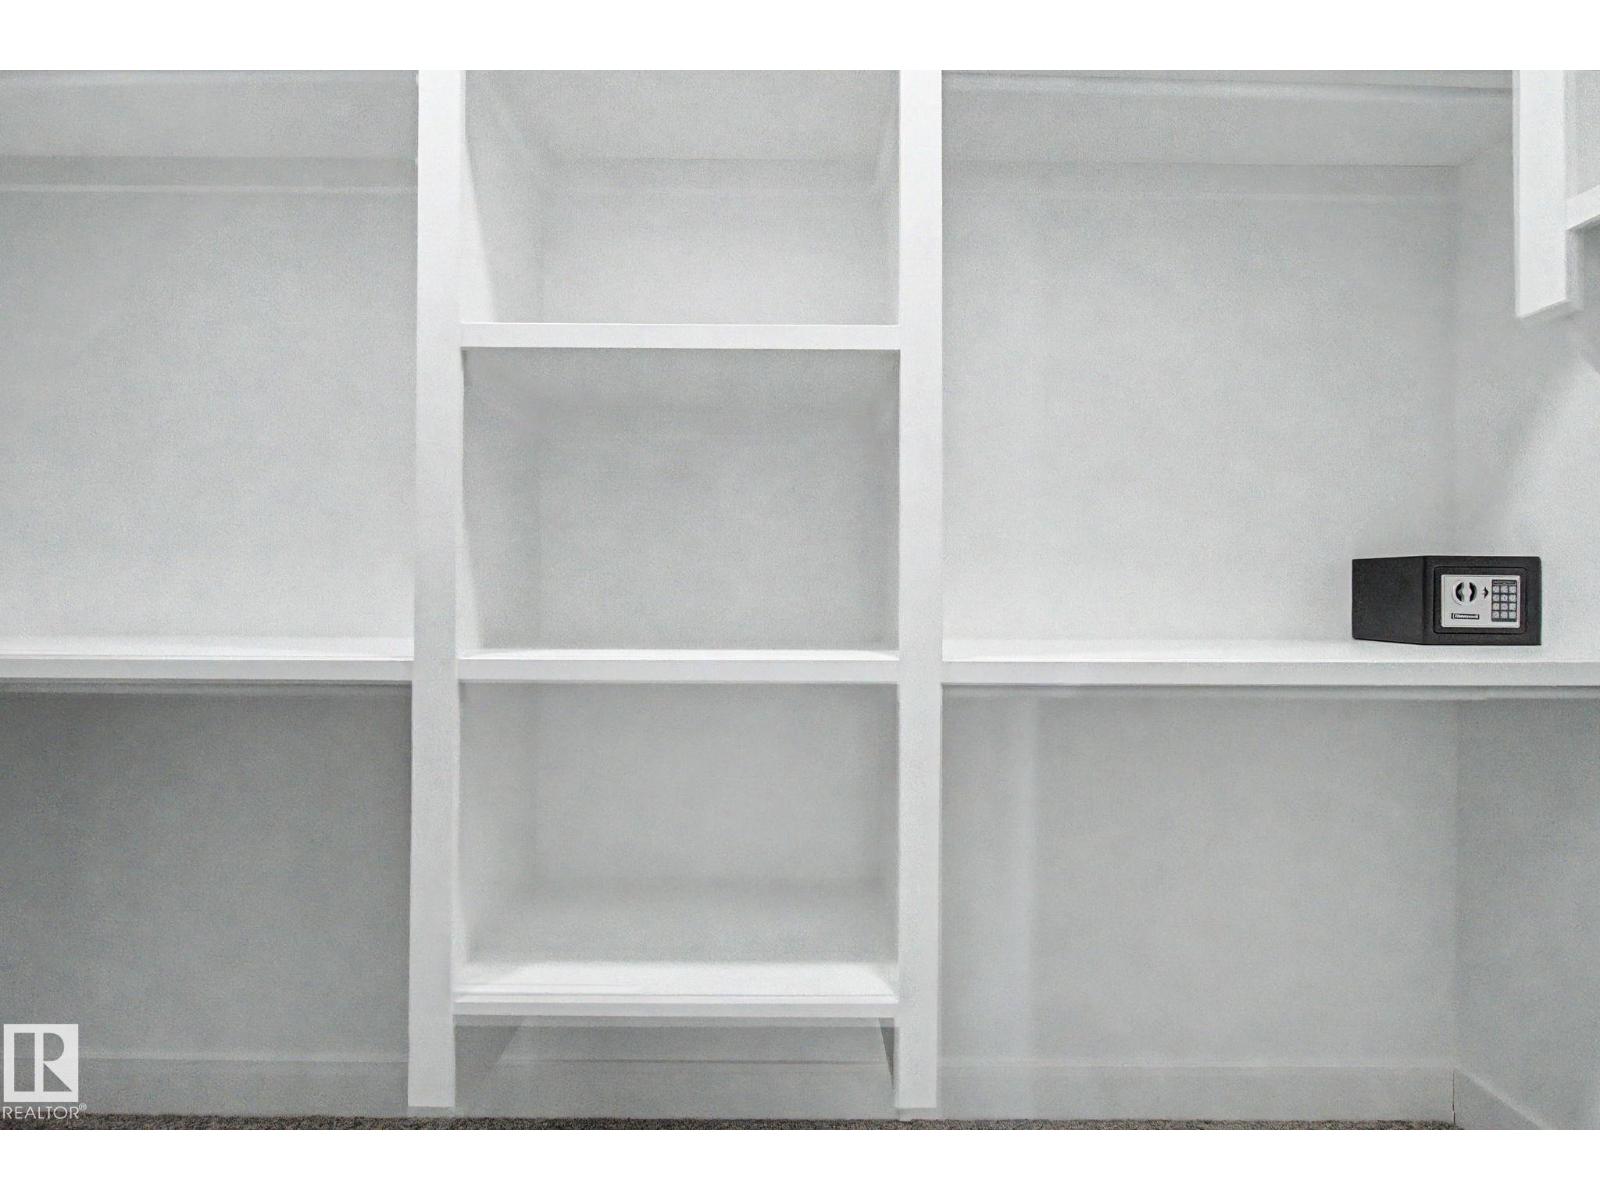
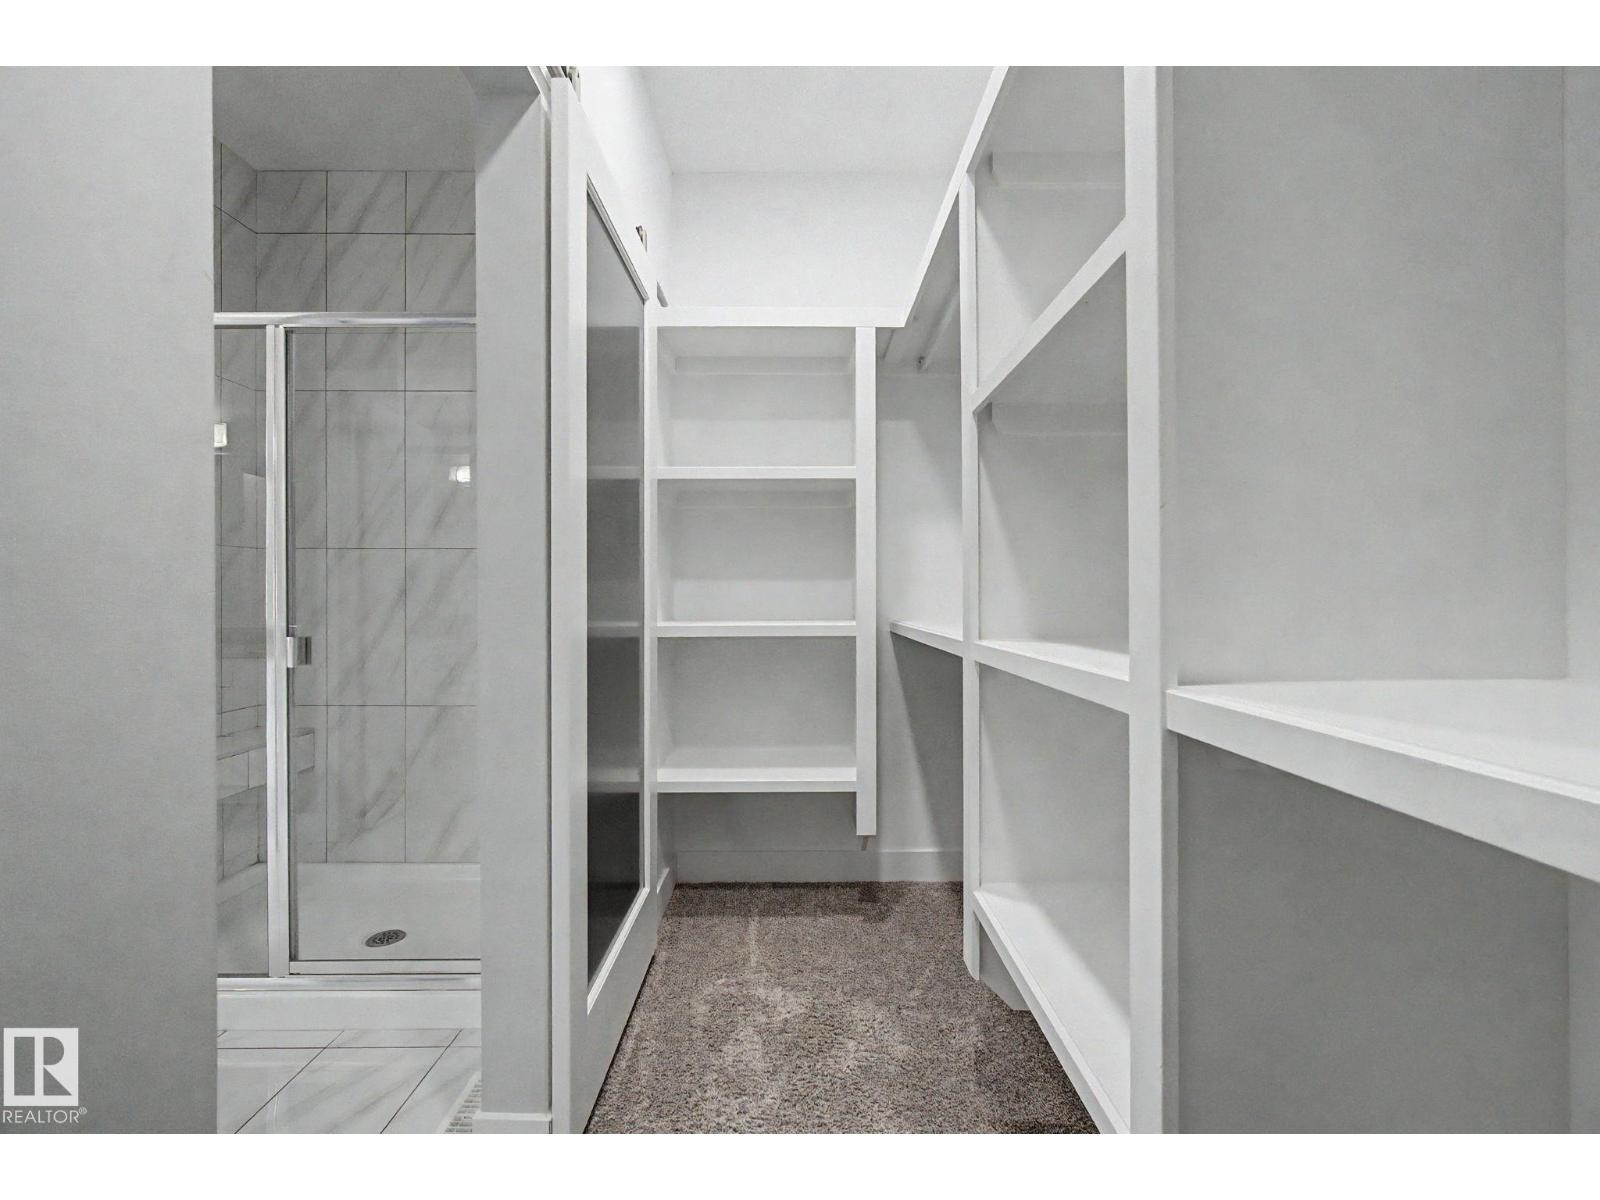
| Features | No Back Lane, Closet Organizers, No Smoking Home |
| Parking Space Total | 5 |
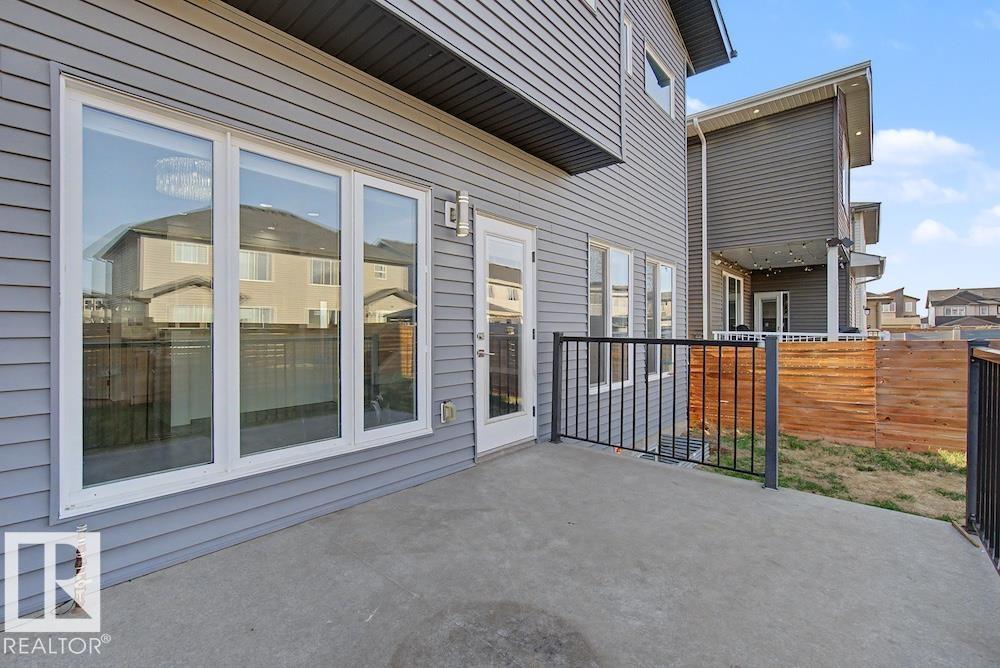
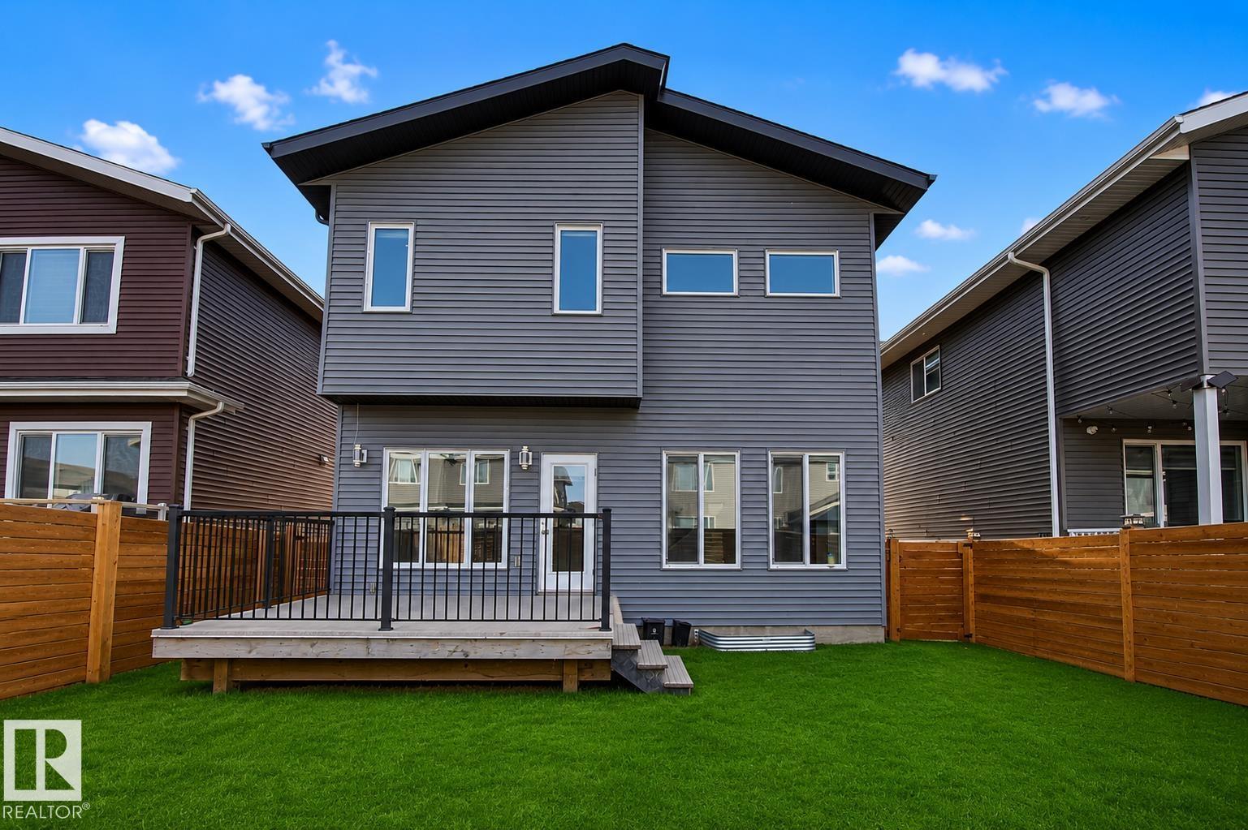
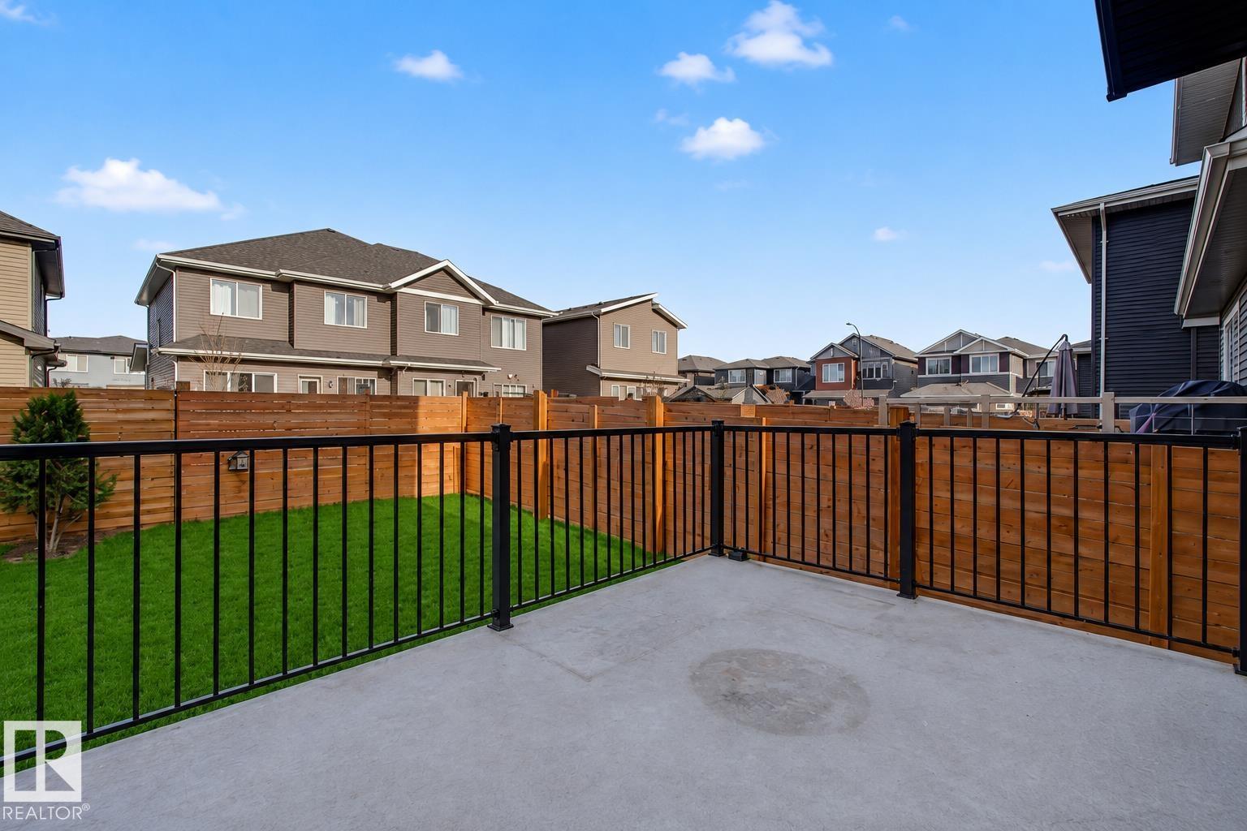
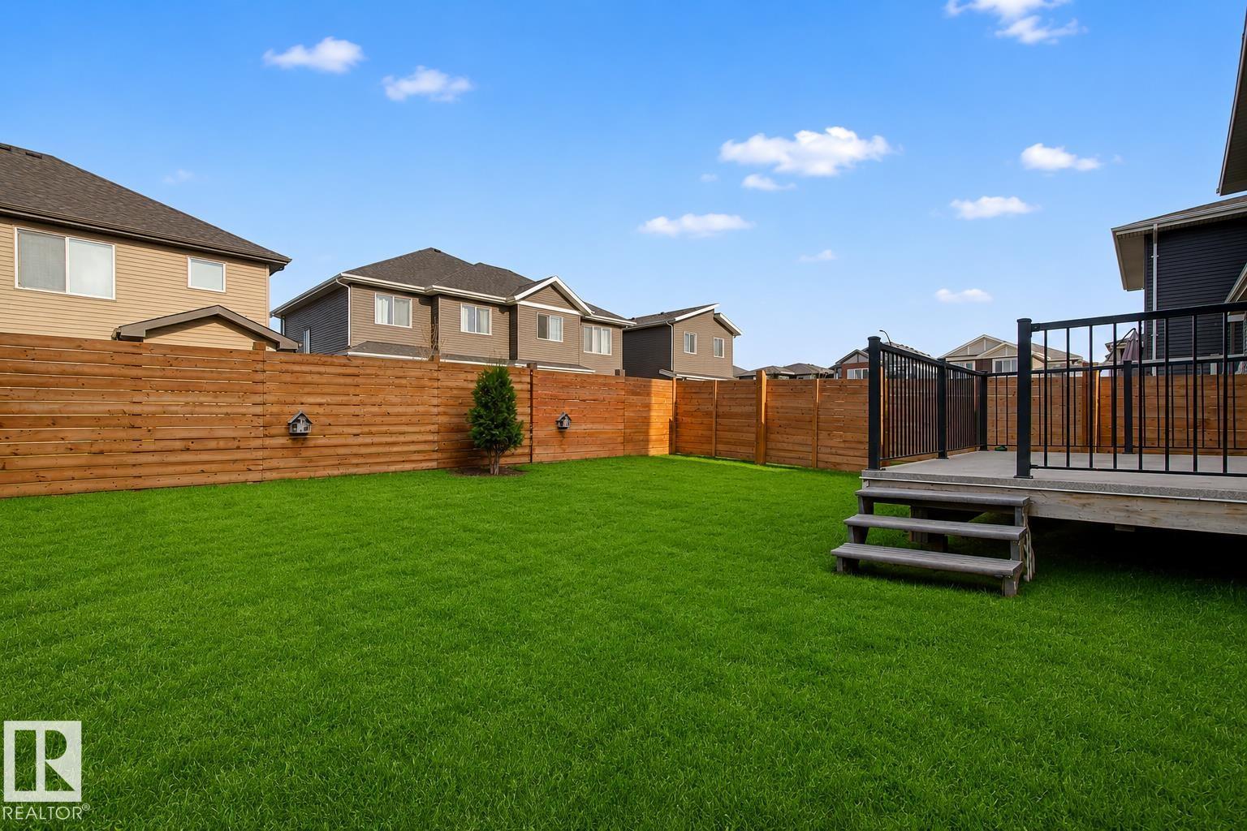
| Structure | Deck |
Building
| Bathroom Total | 4 |
| Bedrooms Total | 4 |
| Amenities | Ceiling - 10ft, Vinyl Windows |
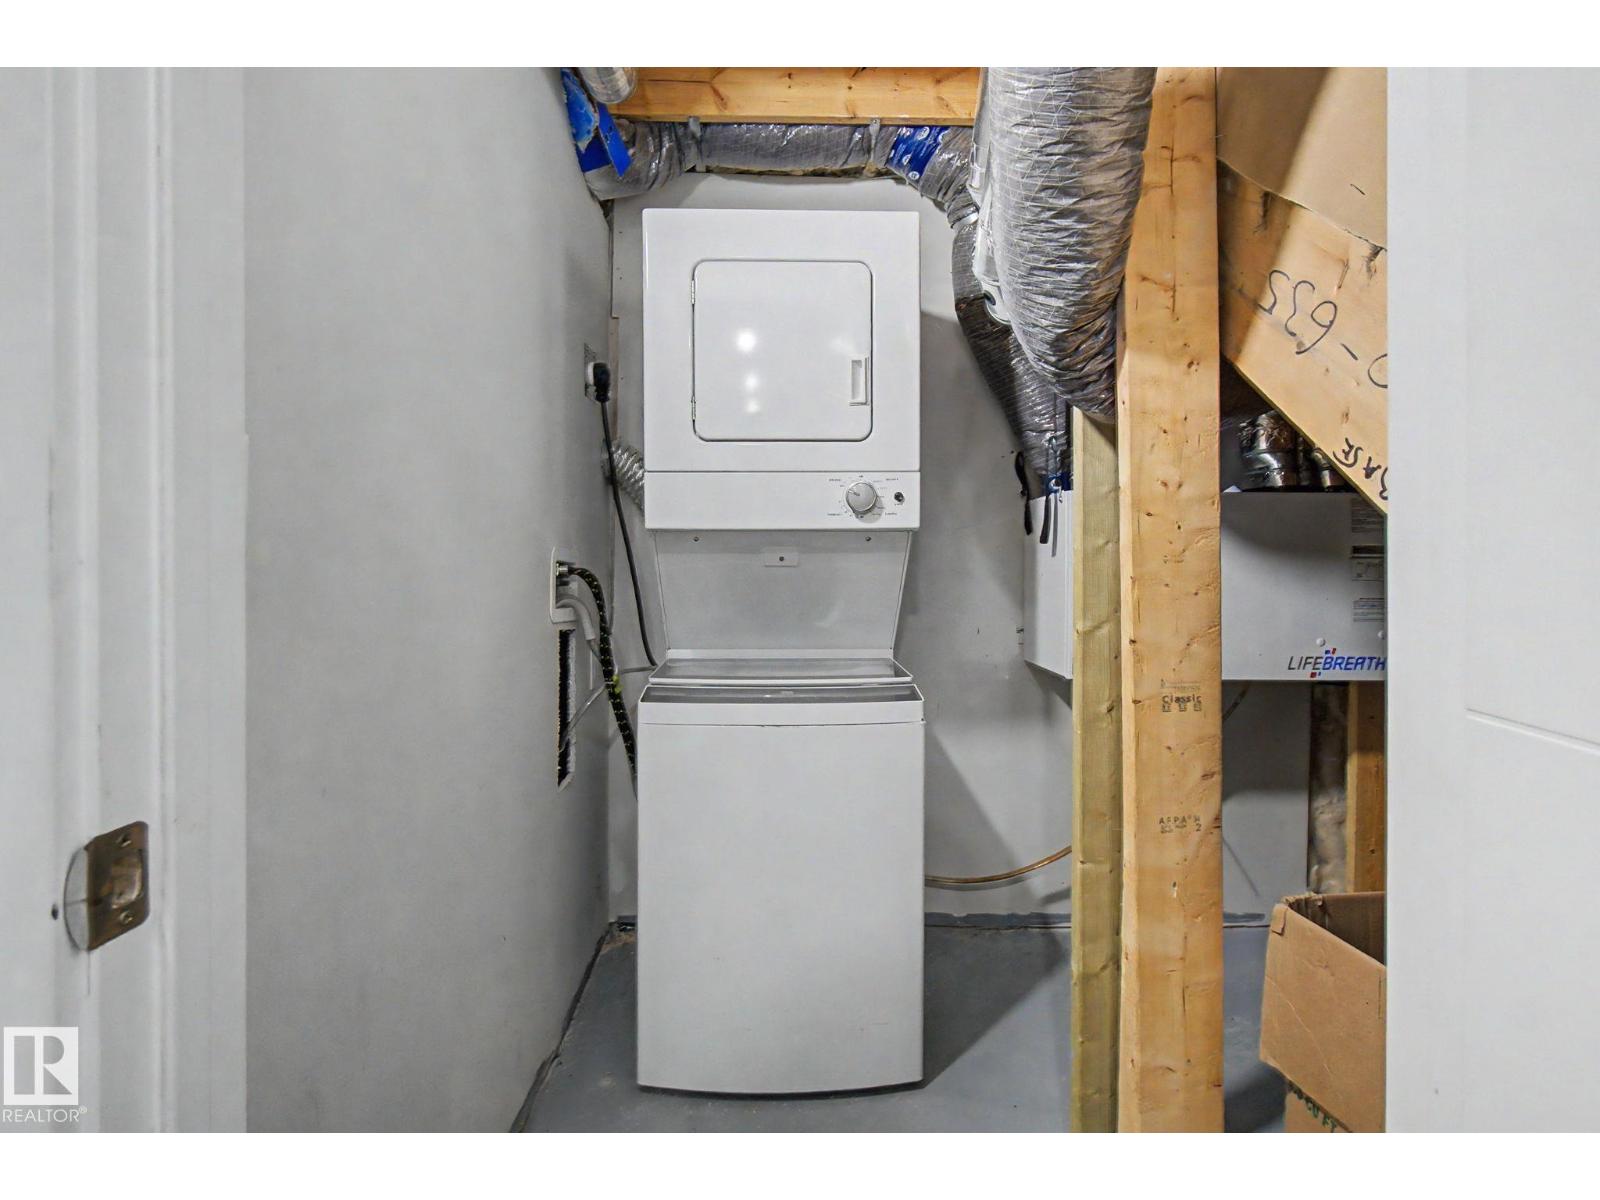
| Appliances | Dryer, Hood Fan, Microwave, Washer/dryer Stack-up, Stove, Gas Stove(s), Washer, Window Coverings, Two Refrigerators, Dishwasher |
| Basement Development | Finished |
| Basement Features | Suite |
| Basement Type | Full (finished) |
| Ceiling Type | Vaulted |
| Constructed Date | 2017 |
| Construction Style Attachment | Detached |
| Fire Protection | Smoke Detectors |
| Fireplace Fuel | Gas |
| Fireplace Present | Yes |
| Fireplace Type | Unknown |
| Half Bath Total | 1 |
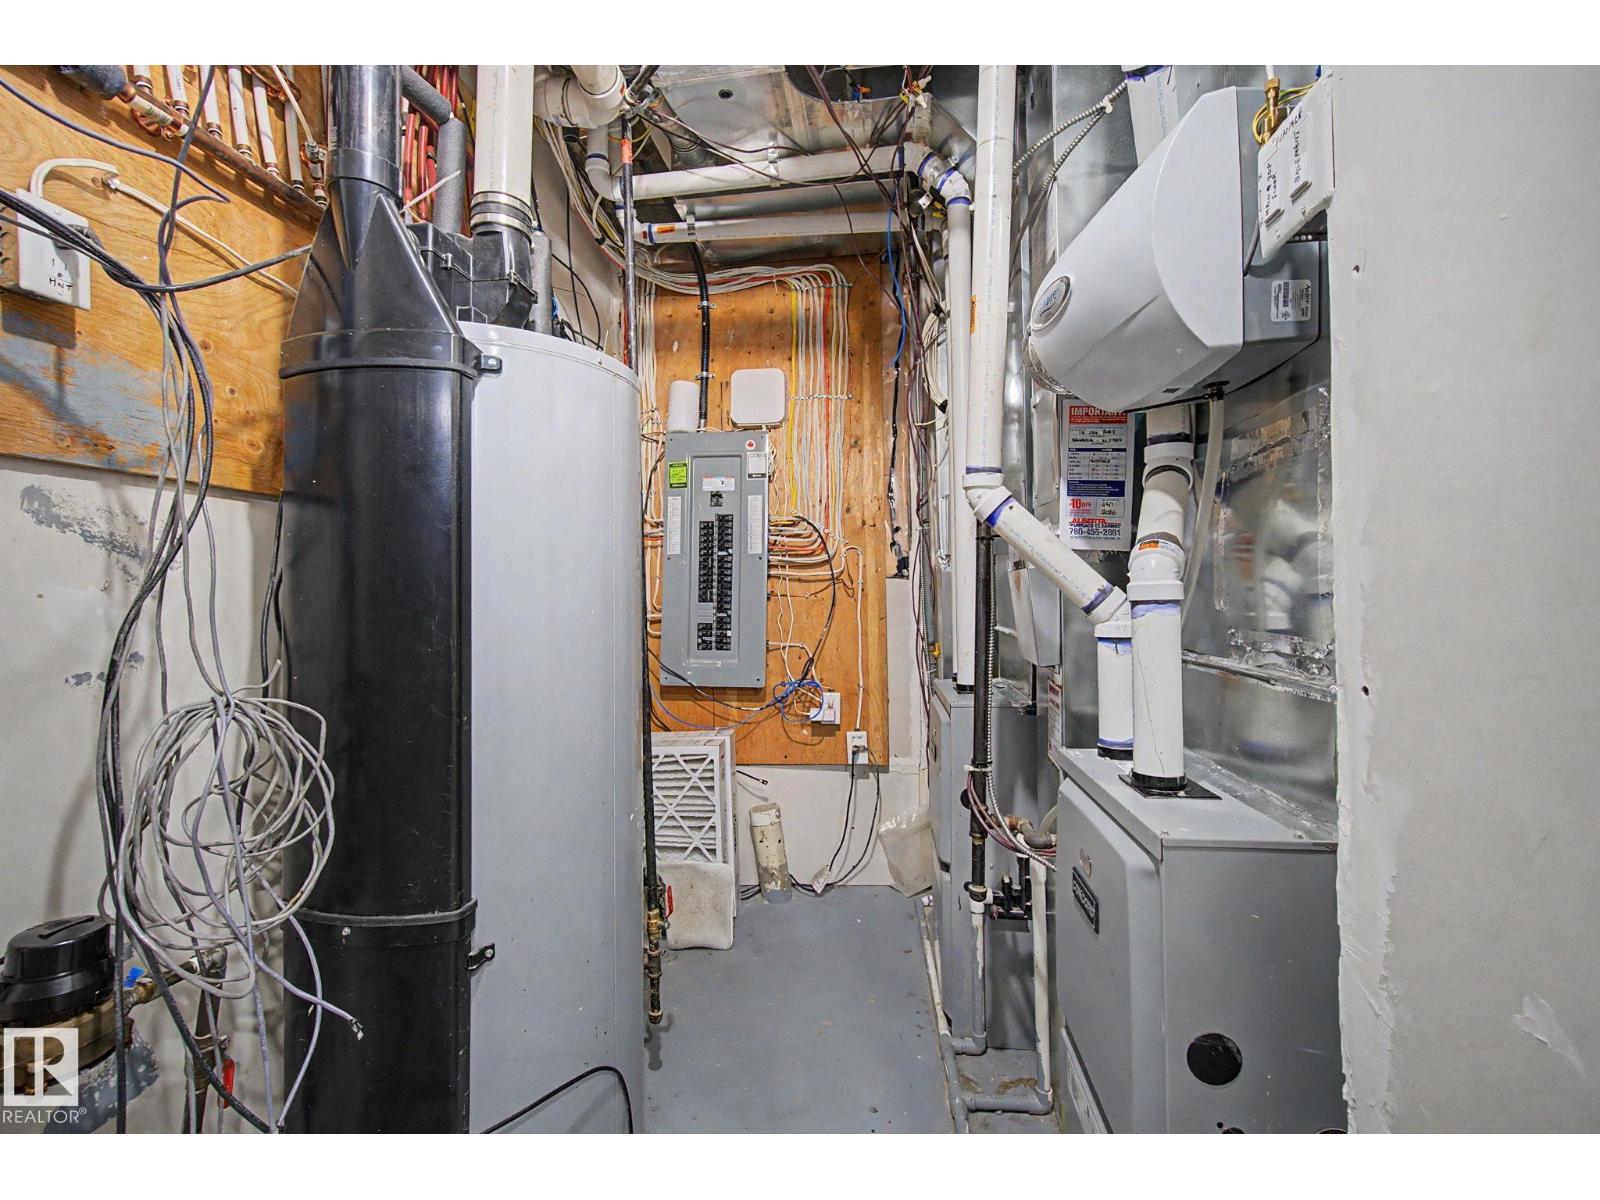
| Heating Type | Forced Air |
| Stories Total | 2 |
| Size Interior | 2,056 Sqft |
| Type | House |
Parking
| Attached Garage |
Land
| Acreage | No |
| Fence Type | Fence |
| Land Amenities | Airport, Golf Course, Playground, Public Transit, Schools, Shopping |
| Size Irregular | 383.28 |
| Size Total | 383.28 M2 |
| Size Total Text | 383.28 M2 |
Rooms
| Level | Type | Length | Width | Dimensions |
|---|---|---|---|---|
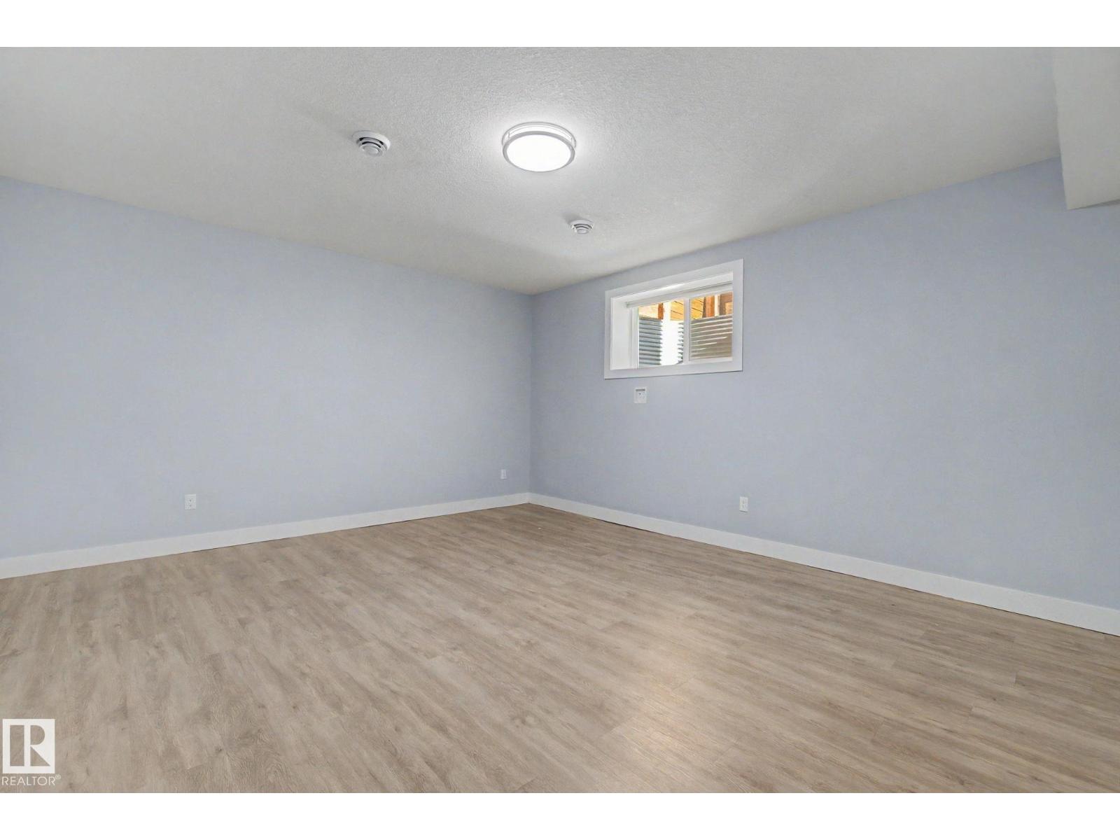
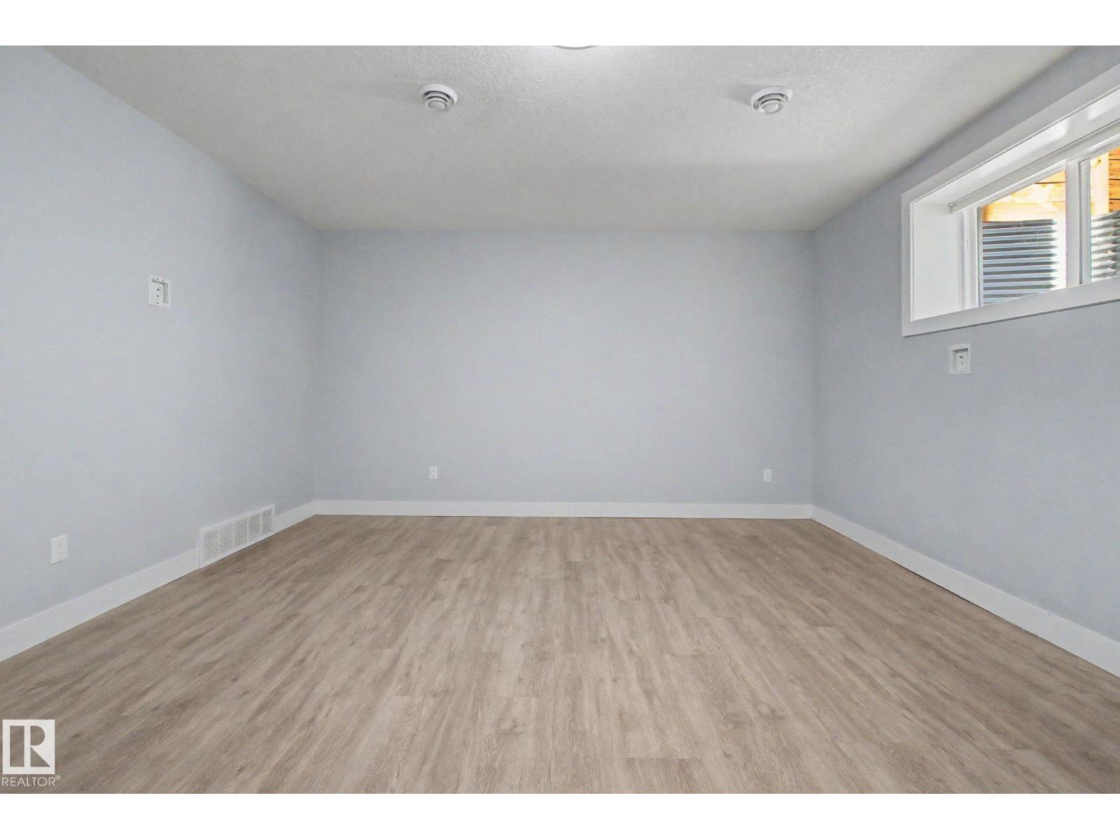
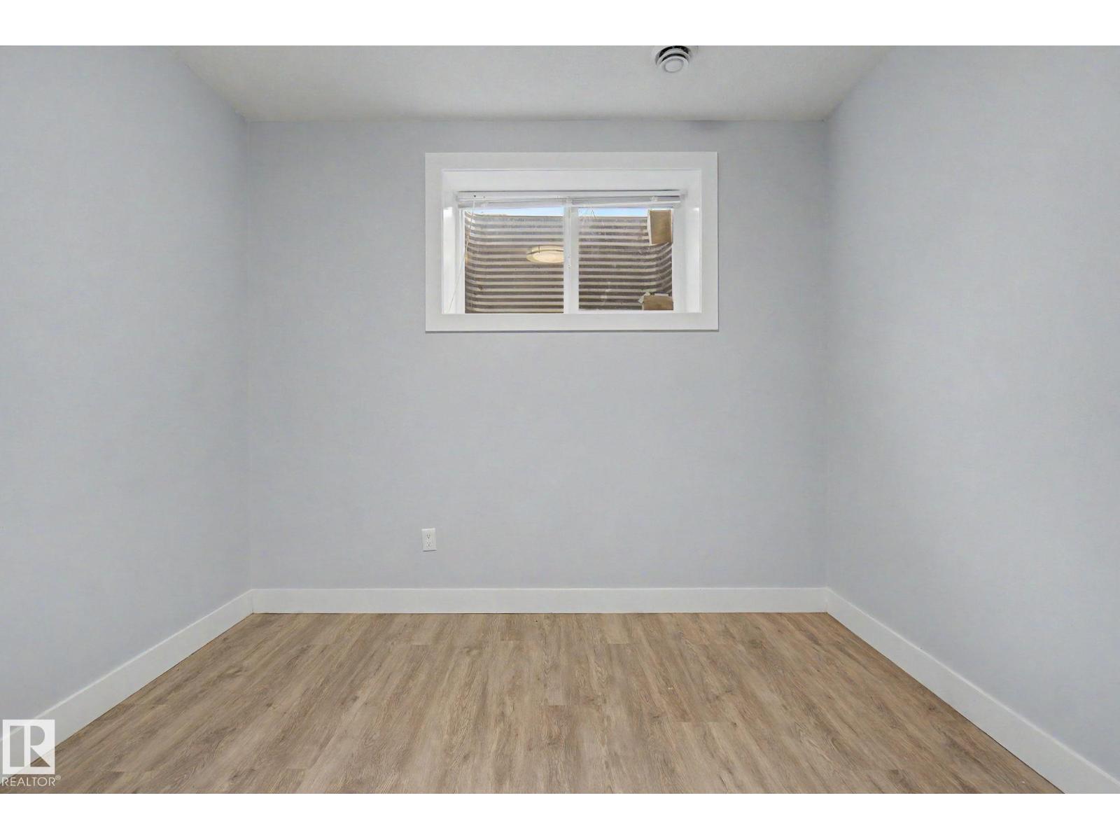
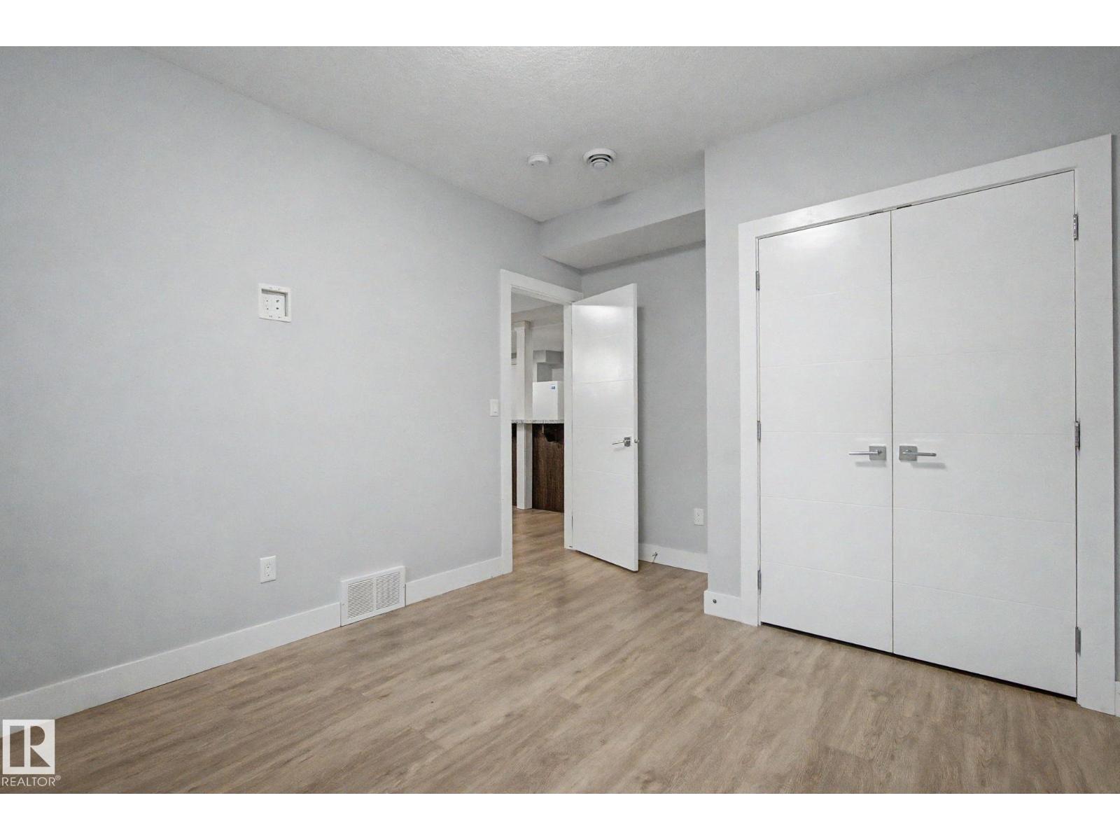
| Lower Level | Bedroom 4 | 3.13 m | 4.11 m | 3.13 m x 4.11 m |
| Lower Level | Recreation Room | 4.61 m | 5.11 m | 4.61 m x 5.11 m |
| Lower Level | Storage | 2.28 m | 2.24 m | 2.28 m x 2.24 m |
| Main Level | Living Room | 4.5 m | 4.35 m | 4.5 m x 4.35 m |
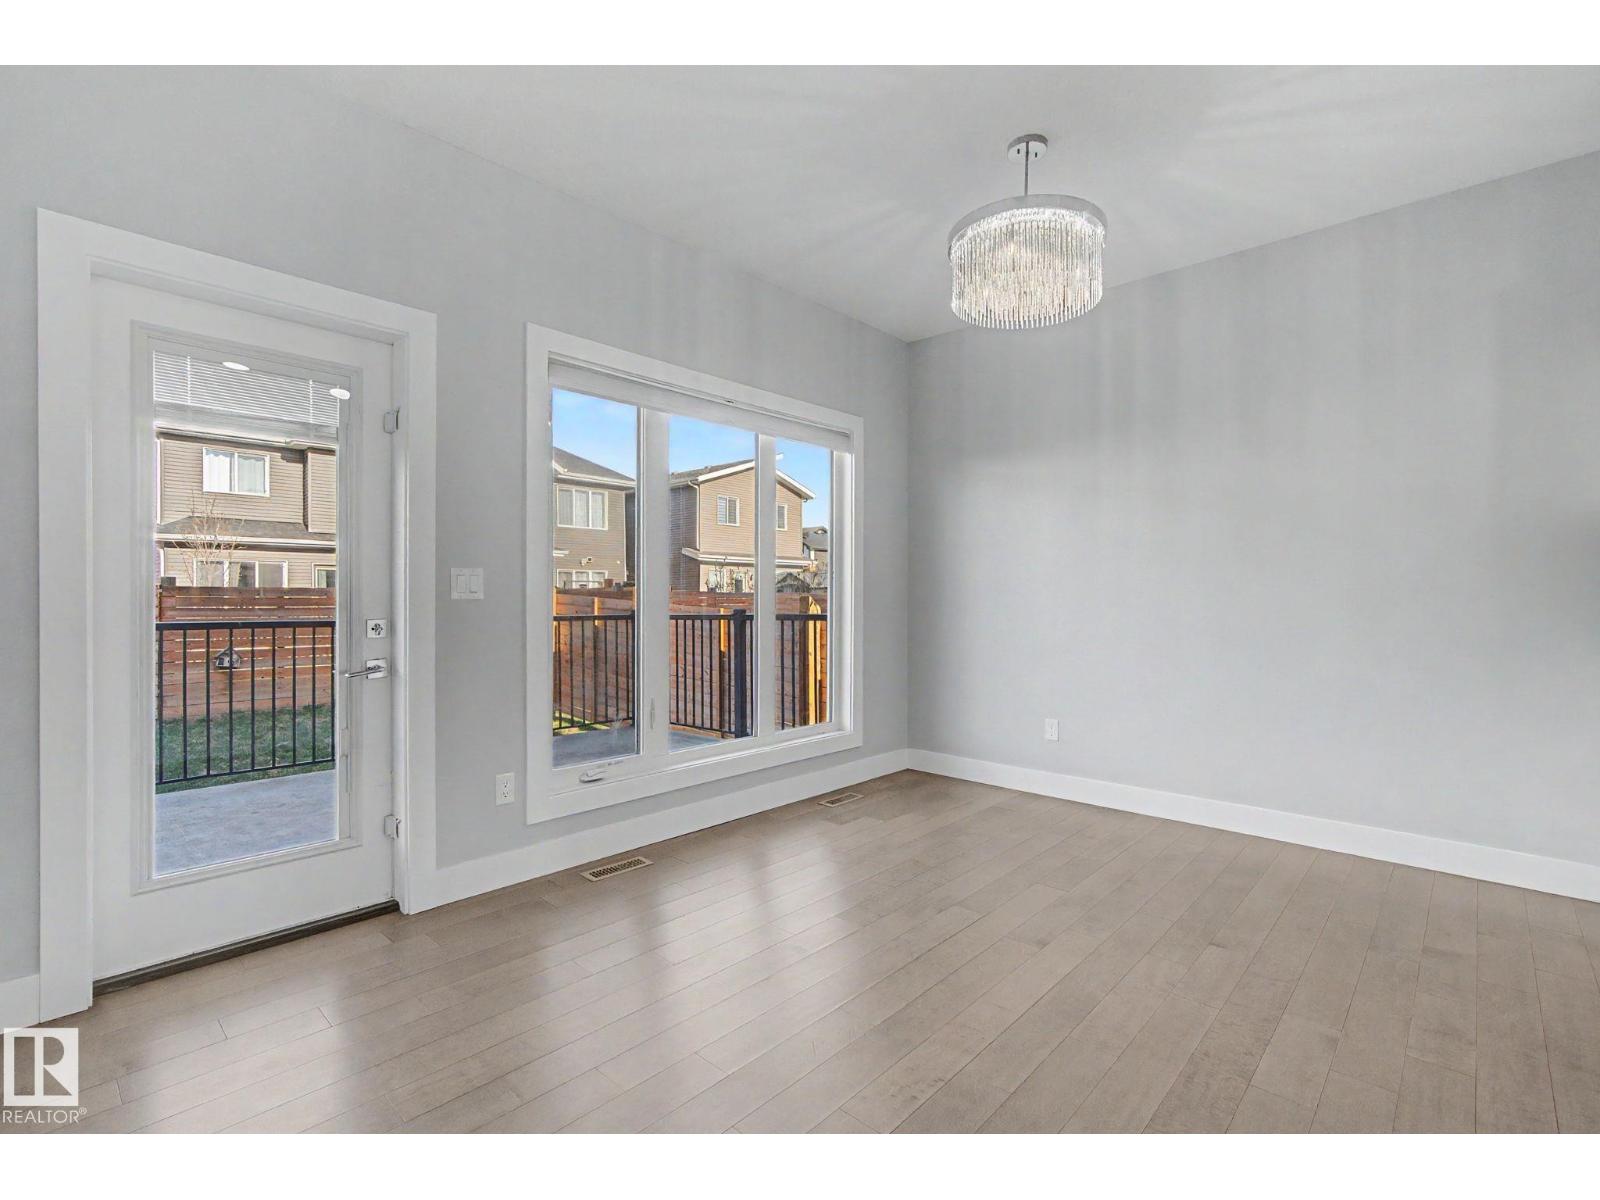
| Main Level | Dining Room | 3.83 m | 3.06 m | 3.83 m x 3.06 m |
| Main Level | Kitchen | 3.96 m | 2.77 m | 3.96 m x 2.77 m |
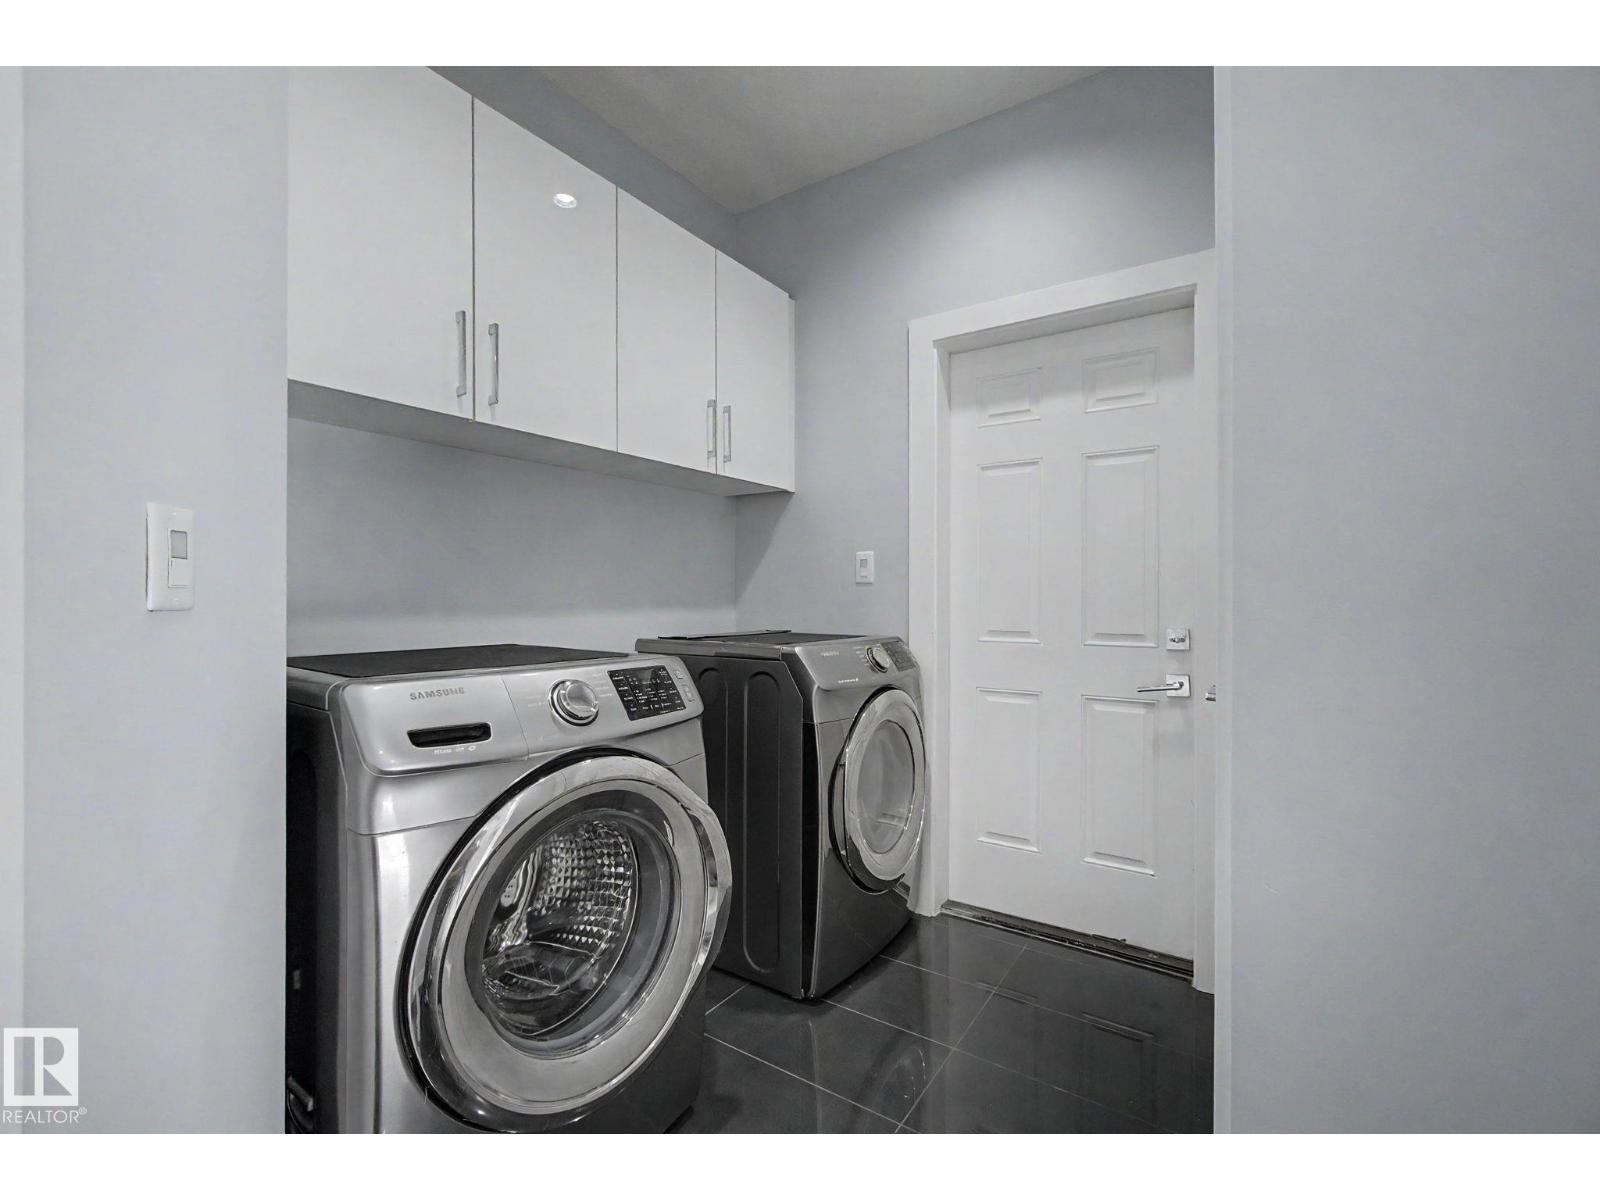
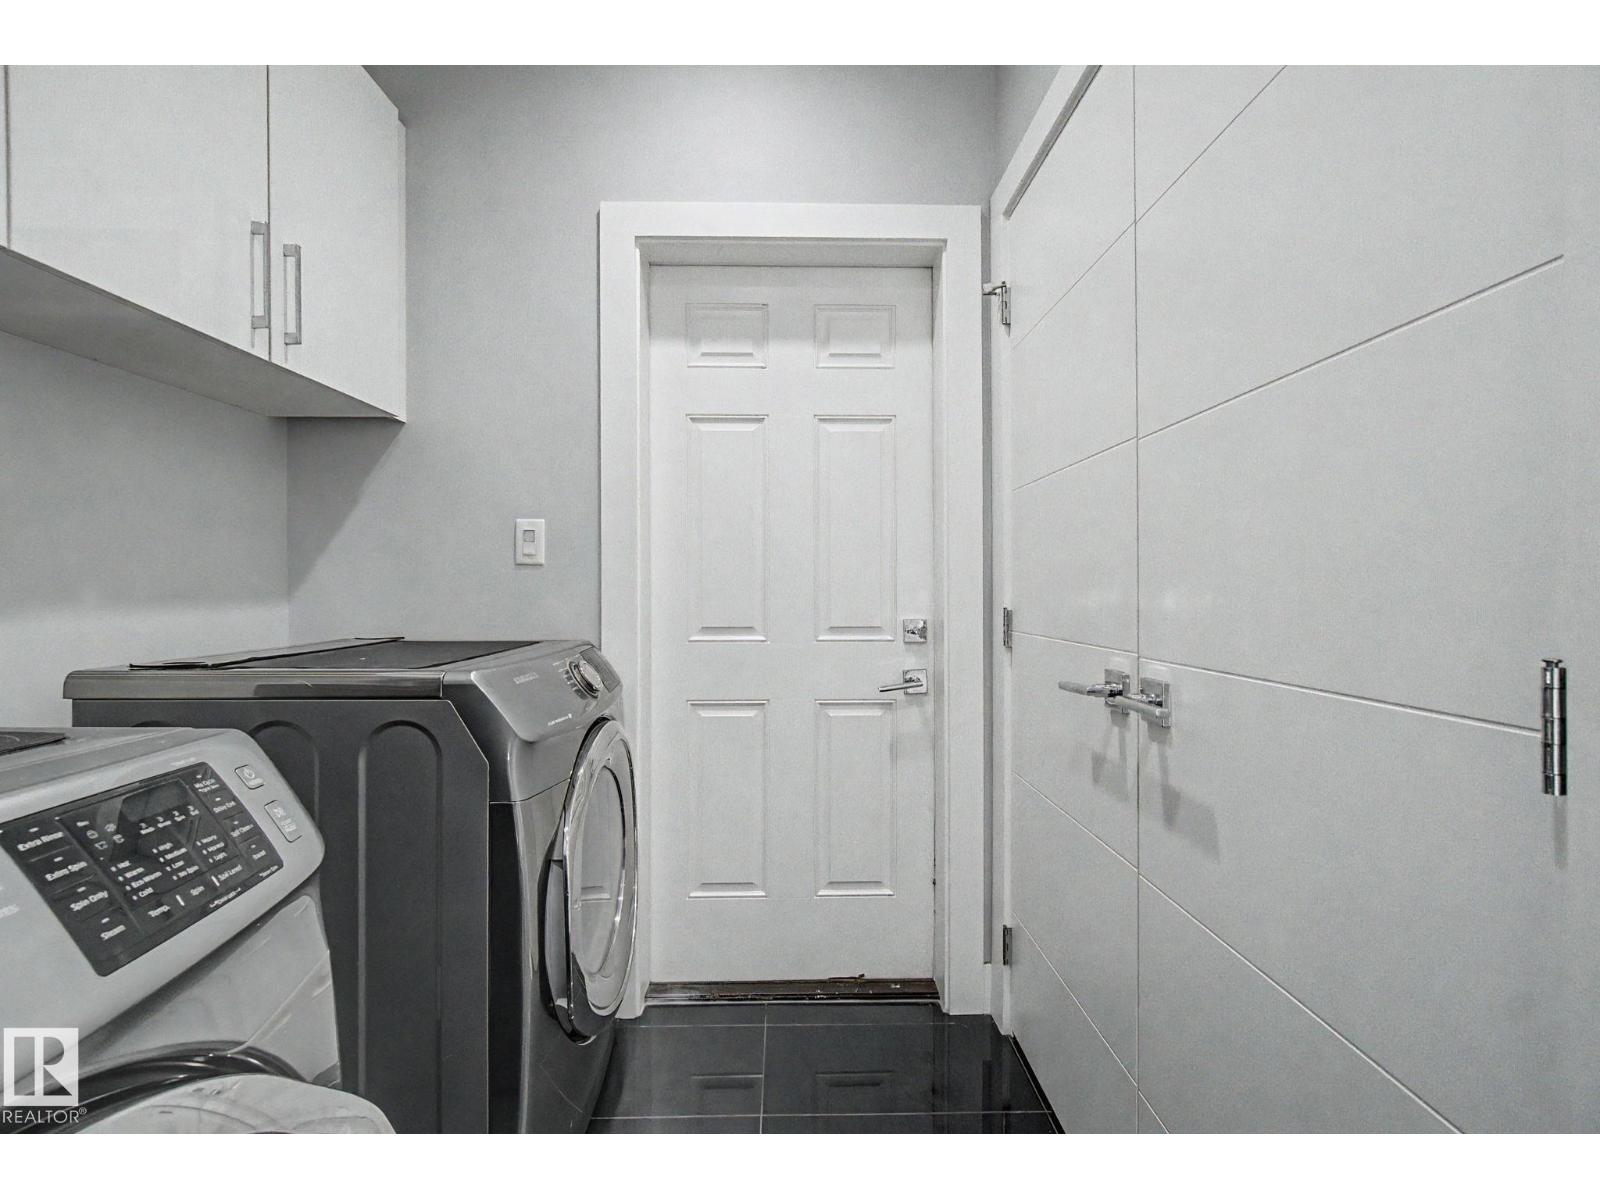
| Main Level | Laundry Room | 1.84 m | 1.95 m | 1.84 m x 1.95 m |
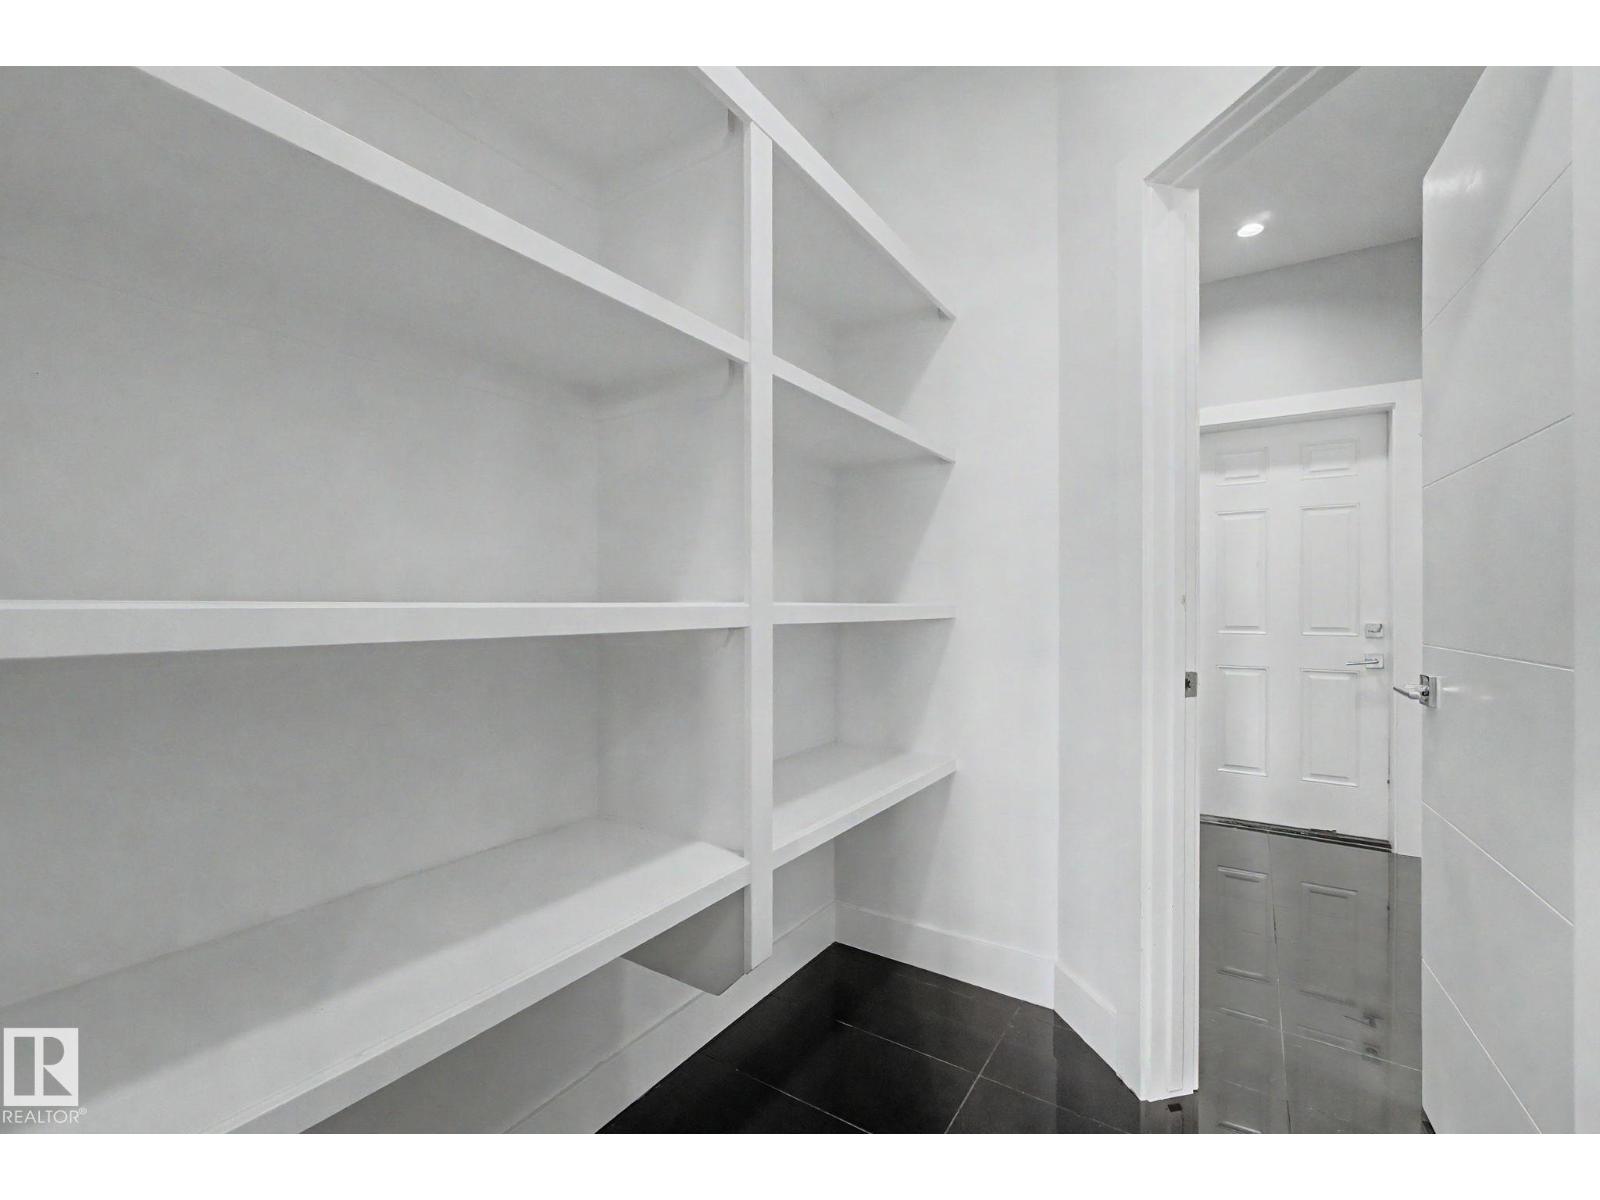
| Main Level | Pantry | 1.57 m | 1.98 m | 1.57 m x 1.98 m |
| Upper Level | Family Room | 4.33 m | 4.21 m | 4.33 m x 4.21 m |
| Upper Level | Primary Bedroom | 4.36 m | 4.48 m | 4.36 m x 4.48 m |
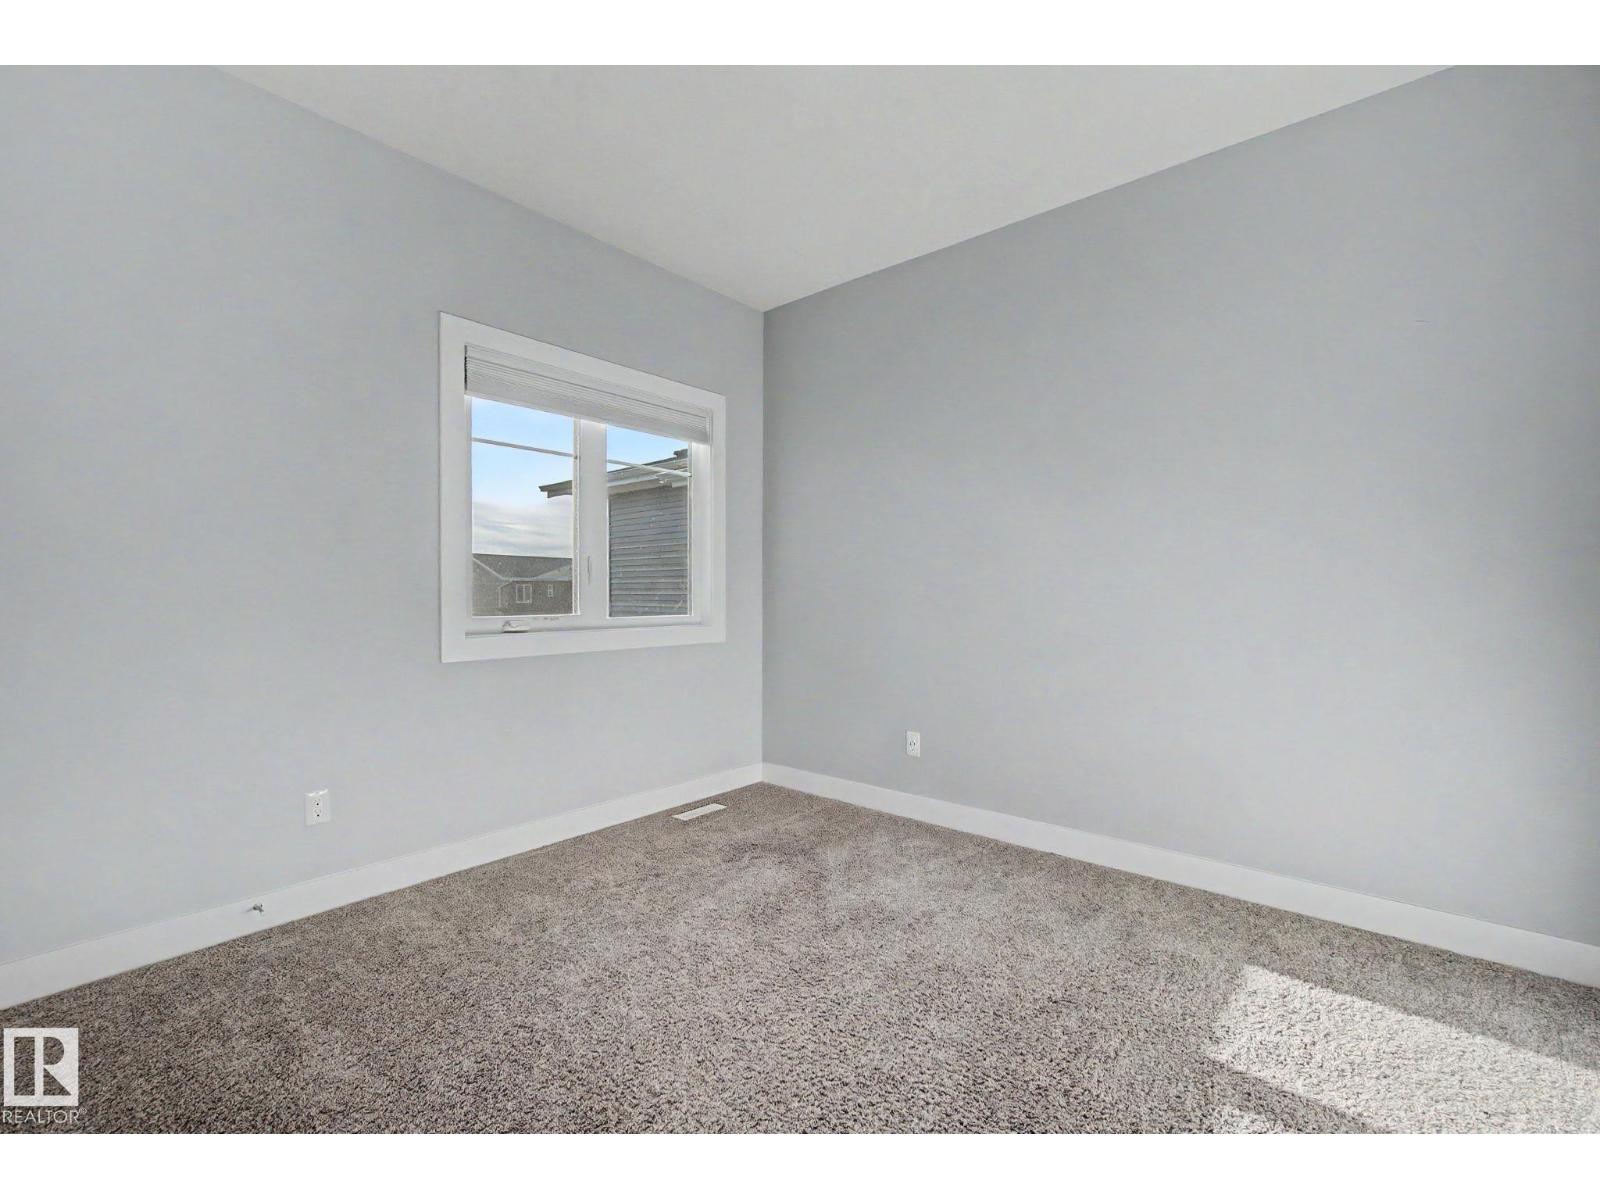
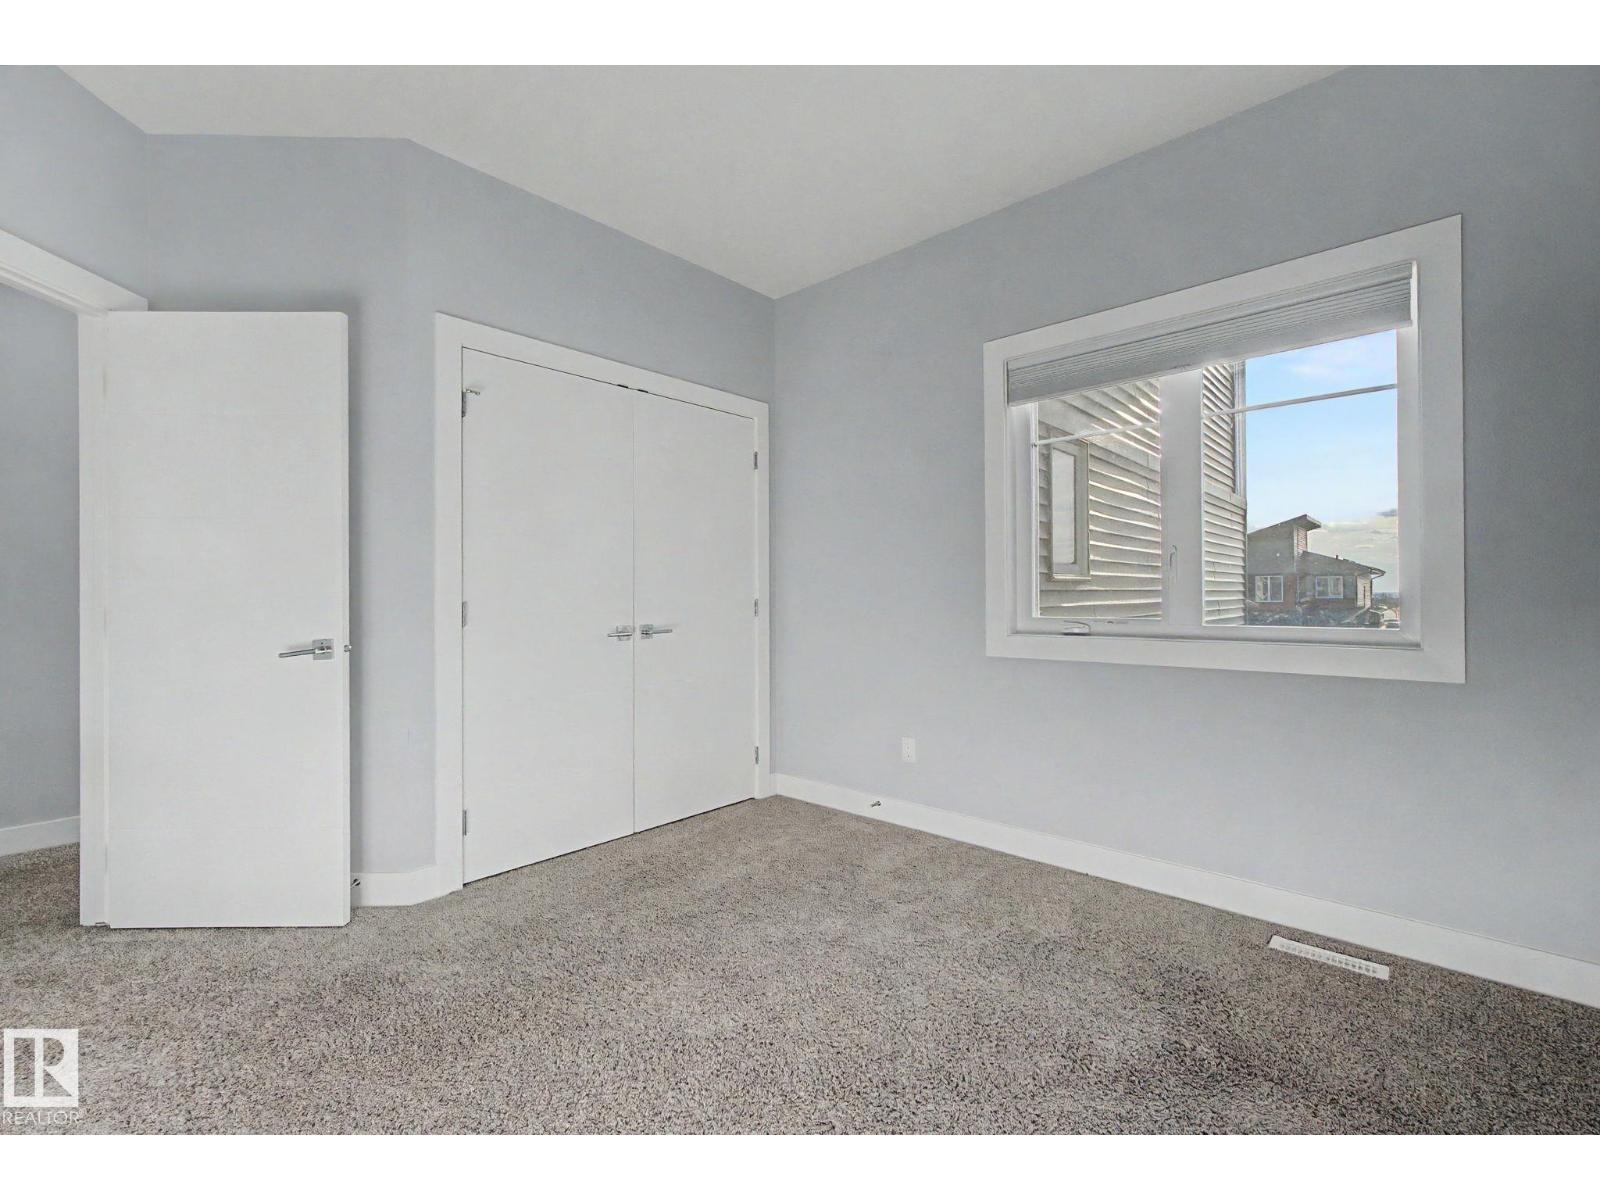
| Upper Level | Bedroom 2 | 3.2 m | 3.36 m | 3.2 m x 3.36 m |
| Upper Level | Bedroom 3 | 3.83 m | 3.37 m | 3.83 m x 3.37 m |
| Upper Level | Bonus Room | Measurements not available |
https://www.realtor.ca/real-estate/29730222/635-42-st-sw-edmonton-charlesworth
Contact Us
Contact us for more information
David T. Rojek
Associate
www.rojekrealty.com/
www.facebook.com/RojekRealEstate
www.instagram.com/rojekrealestate/
www.youtube.com/channel/UCOT1rTILzC_d3Xfroj6NM1g
1400-10665 Jasper Ave NW
Edmonton, Alberta T5J 3S9
(403) 262-7653

The trademarks REALTOR®, REALTORS®, and the REALTOR® logo are controlled by The Canadian Real Estate Association (CREA) and identify real estate professionals who are members of CREA. The trademarks MLS®, Multiple Listing Service® and the associated logos are owned by The Canadian Real Estate Association (CREA) and identify the quality of services provided by real estate professionals who are members of CREA. The trademark DDF® is owned by The Canadian Real Estate Association (CREA) and identifies CREA's Data Distribution Facility (DDF®)
May 11 2026 05:33:20
REALTORS® Association of Edmonton
Exp Realty