Sanket Patel Commercial Realtor
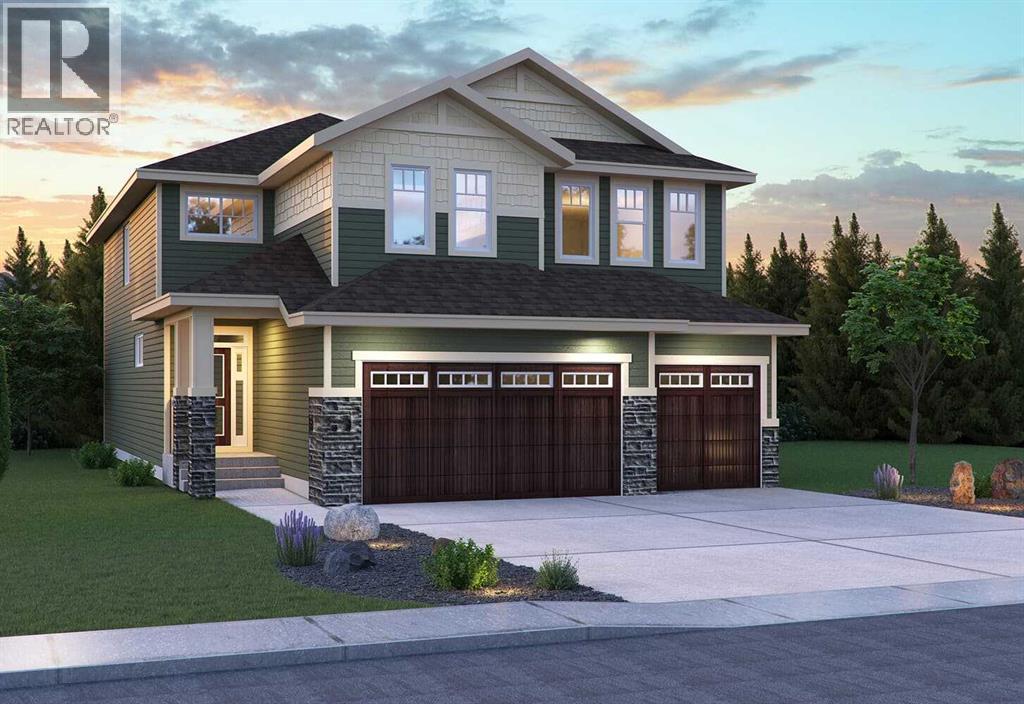
525 Lucas Way NW
Calgary, Alberta
Welcome to the Savona by Brookfield Residential, an exceptional estate-style residence situated on a premium west-facing walkout lot backing onto peaceful green space in the sought-after community of Livingston. Offering over 2,500 sq. ft. of living space above grade, a fully developed walkout basement, and a 3-car garage, this beautifully upgraded home combines expansive living spaces, elevated finishes, and thoughtful design throughout. The main level is designed with both everyday living and entertaining in mind, with an open-concept layout connecting the dining area, great room, and stunning kitchen. The great room makes an immediate impression with soaring open-to-above ceilings and a dramatic two-storey gas fireplace, creating a striking focal point while filling the space with natural light. The chef-inspired kitchen features a gas cooktop, built-in wall oven, and a separate working kitchen with an additional gas range, providing exceptional functionality for both everyday cooking and entertaining. A flex room and full 3-piece bathroom add versatility, while the mudroom and pantry connect conveniently to the foyer. On the upper level, a spacious bonus room provides additional living space before leading into the expansive primary retreat. The primary bedroom features a walk-in closet and luxurious 5-piece ensuite complete with double vanities, a soaking tub, and fully tiled walk-in shower with niche and 10mm glass. Two additional bedrooms, a 5-piece bathroom with double vanities and a pocket door separating the shower and toilet area, and a large laundry room complete the upper level. The professionally developed walkout basement extends the living space with a large recreation room, wet bar, two additional bedrooms, and a full 4-piece bathroom. With direct access to the backyard and green space beyond, this level offers exceptional flexibility for guests, extended family, or additional entertaining space. Outside, oversized four-panel sliding patio doors con nect the main living space to a full-width vinyl deck complete with a BBQ gas line, creating an effortless indoor-outdoor connection. The west-facing backyard backs onto peaceful green space, providing a beautiful setting to enjoy the outdoors. The 3-car garage completes the home with ample room for vehicles, storage, and everyday functionality. Surrounded by parks, pathways, and natural green space, Livingston offers a connected lifestyle with convenient access to the Livingston Hub, major roadways, and everyday amenities. Backed by both Brookfield Residential's builder warranty and Alberta New Home Warranty coverage, this exceptional home offers modern comfort, future flexibility, and peace of mind for years to come. *Please note: Property is under construction and photos are from a show home and may not reflect the exact finishes of the property for sale. (id:55254)
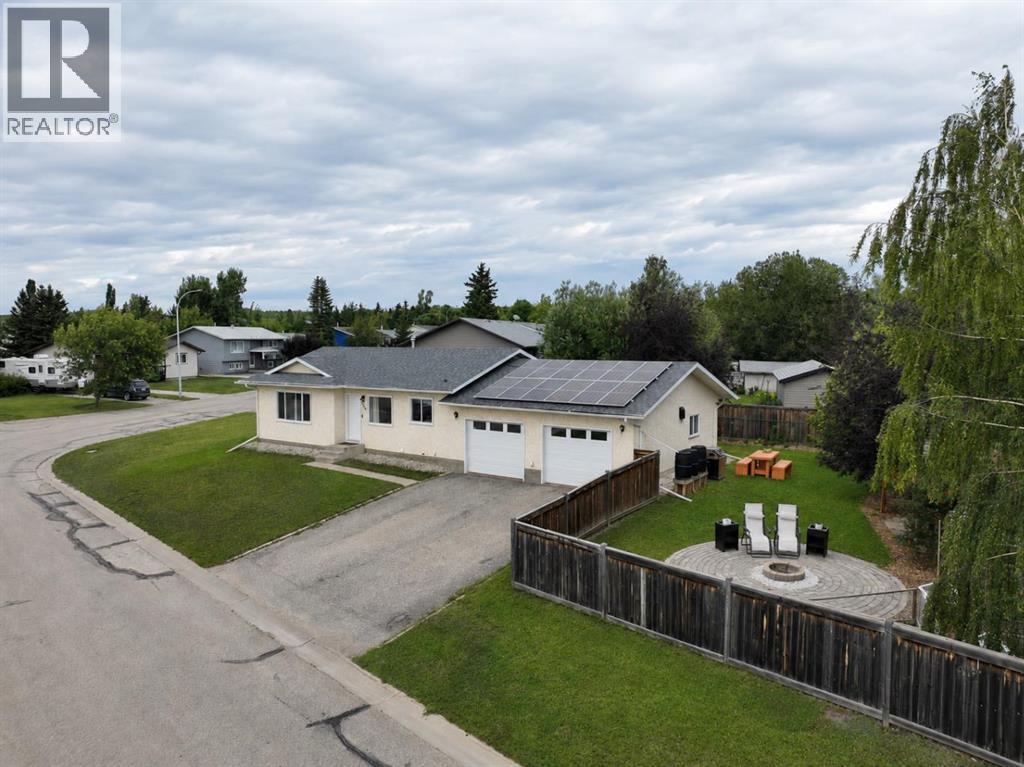
714 Oak Drive
Beaverlodge, Alberta
Welcome to Oak Drive! This move-in-ready 1,022 sq. ft. bungalow is situated on a fully fenced corner lot in a great neighbourhood close to the outdoor rink, soccer fields and playgrounds.The main floor features a spacious living room with a large picture window, two bedrooms and a full bathroom. The primary bedroom includes a walk-in closet. The kitchen and dining area offer solid oak cabinetry, a built-in dinette seating area and a built-in china cabinet for additional storage and display.Downstairs, you’ll find a fabulous multipurpose living space, a large laundry and storage area, and a flexible room currently set up as a home gym. The impressive bathroom features a double vanity, corner jetted tub, separate stand-up shower, additional storage and a private water closet. The possibilities are endless for arranging the lower level to suit your lifestyle.Numerous upgrades include LifeProof vinyl flooring, triple-pane windows, exterior doors, light fixtures, shingles, added attic insulation, central air conditioning, central vacuum and grid-tied solar panels.Outside, enjoy the attached heated garage, paved driveway, raised garden beds, firepit area and a lovely pergola surrounded by mature ornamental trees. The exterior has also been graded, adding to the thoughtful improvements throughout the property. This private backyard is the perfect place to relax and unwind. A well-maintained home that is ready for its new owners! (id:55254)
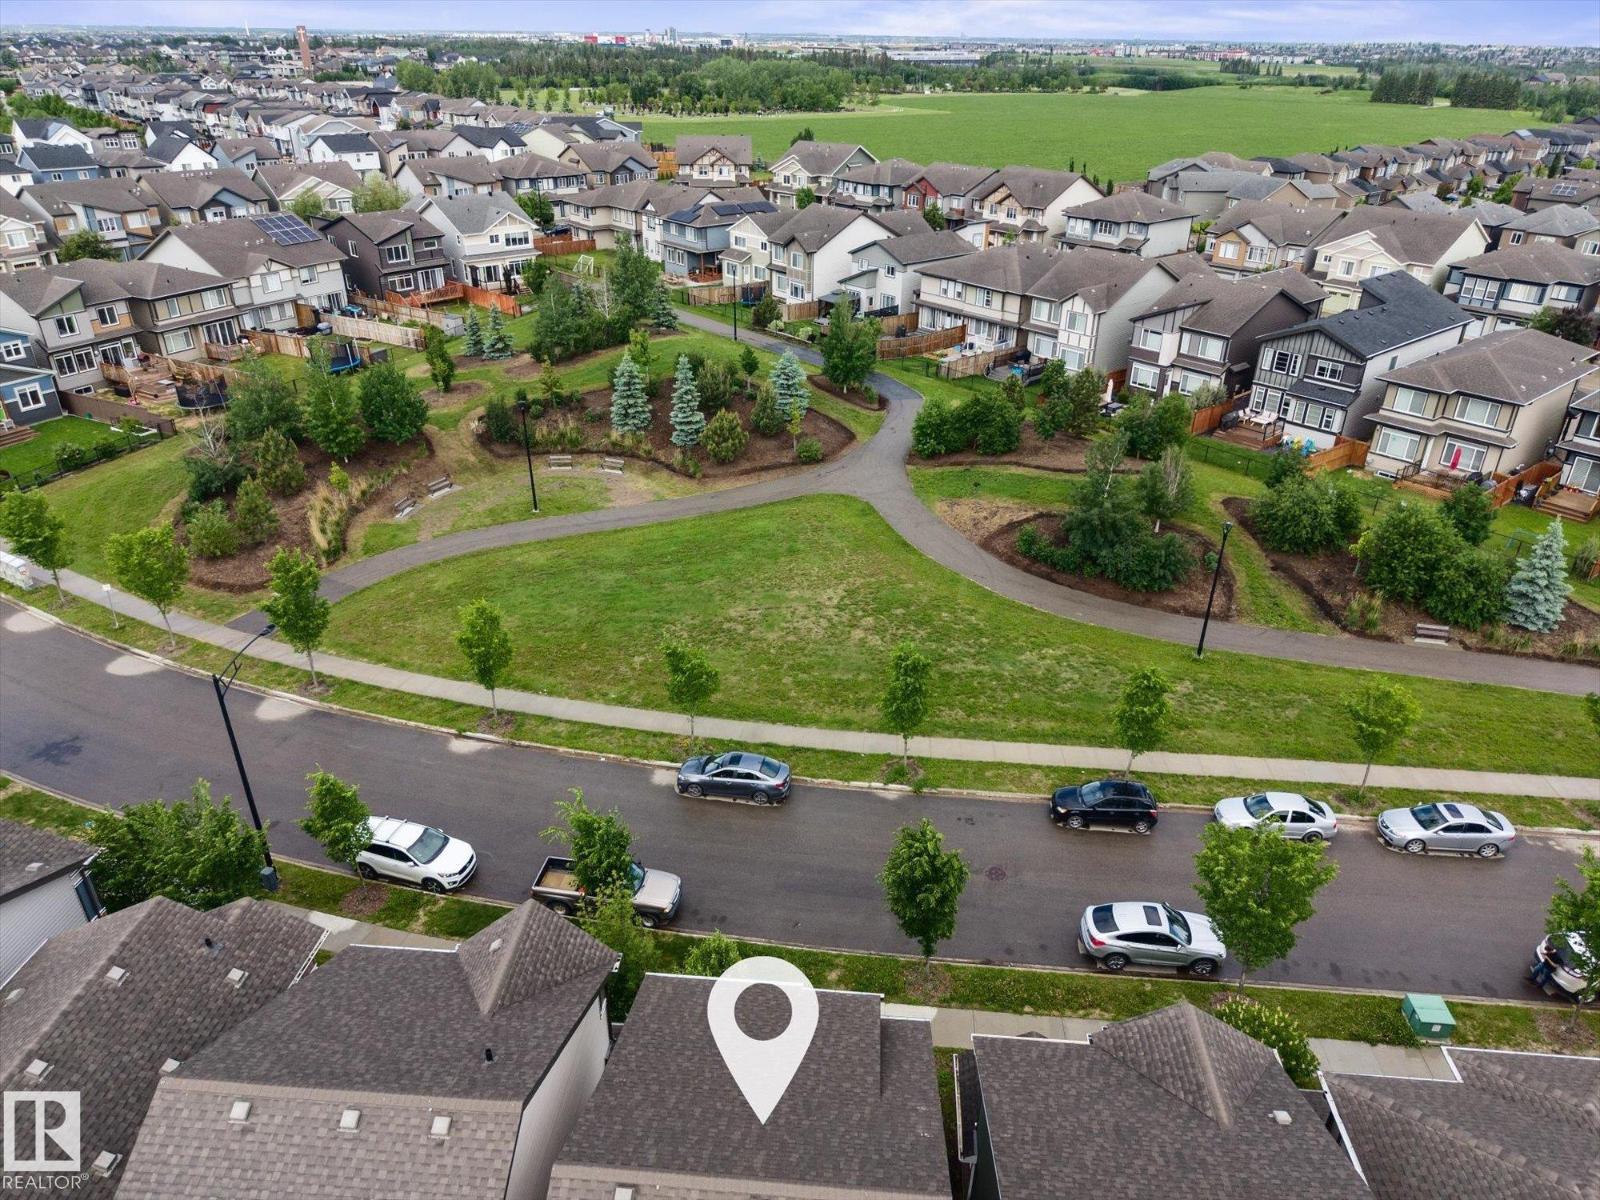
2533 Price Wy SW
Edmonton, Alberta
Gorgeous 2-storey single family home on a rare quiet street fronting green space & walking paths! Offering just over 1,620 sqft, this open-concept home is loaded with upgrades that are sure to impress. Upon entry, you're welcomed by the front mud room & spacious living area. The kitchen features SS appliances, Quartz countertops, cabinets to the ceiling & an upgraded pantry/cabinet wall that doubles perfectly as a coffee station. The dining area, a half bath & main floor laundry room complete this level. Upstairs you'll find 3 good-sized bedrooms, including the primary retreat with a large walk-in closet & 4pc ensuite. Downstairs awaits the new owner's imagination & future development plans. Enjoy maintenance-free front & back landscaping with a full composite deck & pergola, perfect for family gatherings & summer evenings. Plenty of street parking, steps away from the off leash dog park, hardwood flooring throughout the main level & a detached garage complete this fantastic home! (id:55254)
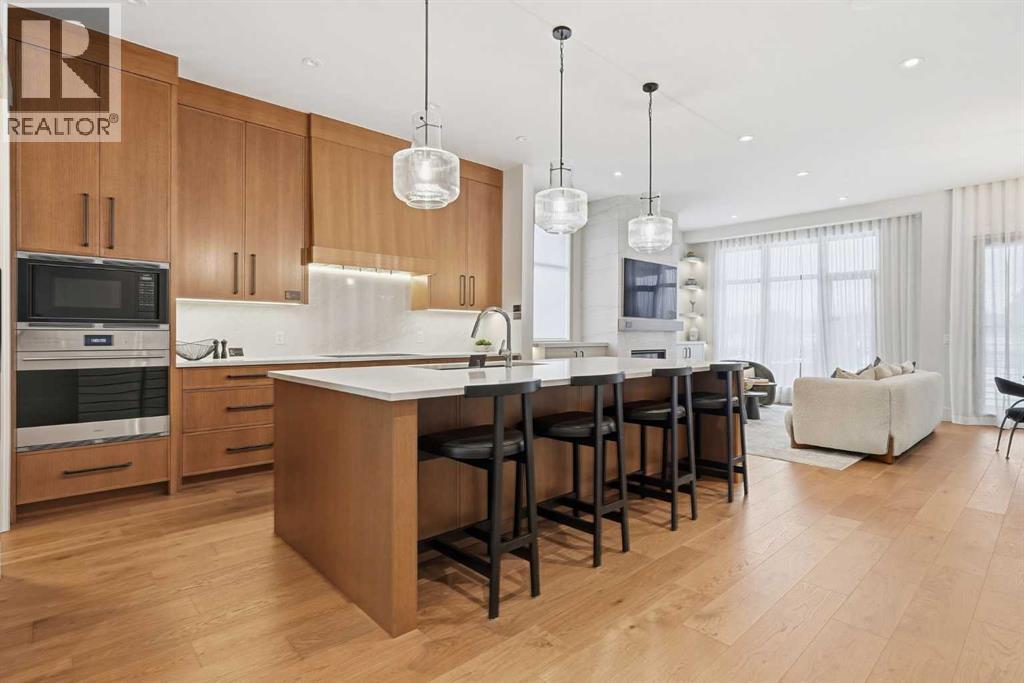
745 Serenity Bend
Heritage Pointe, Alberta
Nestled in the heart of Serenity at Heritage Pointe and backing onto a beautifully landscaped greenspace, this luxurious 3 bedroom, 2.5 bath villa with the Sawyer floorplan has been carefully crafted by RareBuilt Homes & offers over 3200 sq ft of exceptional living space. The open concept main floor impresses with engineered wide plank hardwood, custom tile detailing, 10’ ceilings, and a spacious great room with large sliding doors that open to a covered rear deck and private fenced yard. The chef inspired kitchen is equipped with a full KitchenAid appliance package, including a six burner gas cooktop, custom hood fan, refrigerator/freezer, dishwasher, and built in oven with convection microwave. A generous island, ample storage, and thoughtful layout make this kitchen ideal for both everyday living and entertaining. A stylish home office with beam detailing adds both character and functionality. The primary suite provides a serene retreat, complete with a spa inspired 5 piece ensuite featuring heated floors, a freestanding soaker tub, an oversized shower, and a custom walk in closet. The fully finished basement extends the living space with a large recreation room, two additional bedrooms, a full bath, roughed-in theatre room and a large, finished storage room. Additional highlights include a 3 stop elevator, tilt and turn triple glazed windows, 6 standard solar panels, a high efficiency furnace, heat pump, air conditioning, and radiant in floor heating—ensuring year round comfort and energy efficiency. Outside, enjoy a covered composite rear deck with custom aluminum railing plus a fully landscaped & irrigated yard including ornamental fencing and gate in the rear yard providing access to 2 km of local pathways. Parking is effortless with a fully finished and painted oversized double attached garage complete with epoxy flooring, aggregate driveway and EV charger readiness. Enjoy the freedom of full landscape maintenance and snow removal plus close proximity to Her itage Pointe Golf Club, LaunchPad Golf at Heritage Pointe & easy access to Calgary or Okotoks via highway 2 or 2A. (id:55254)
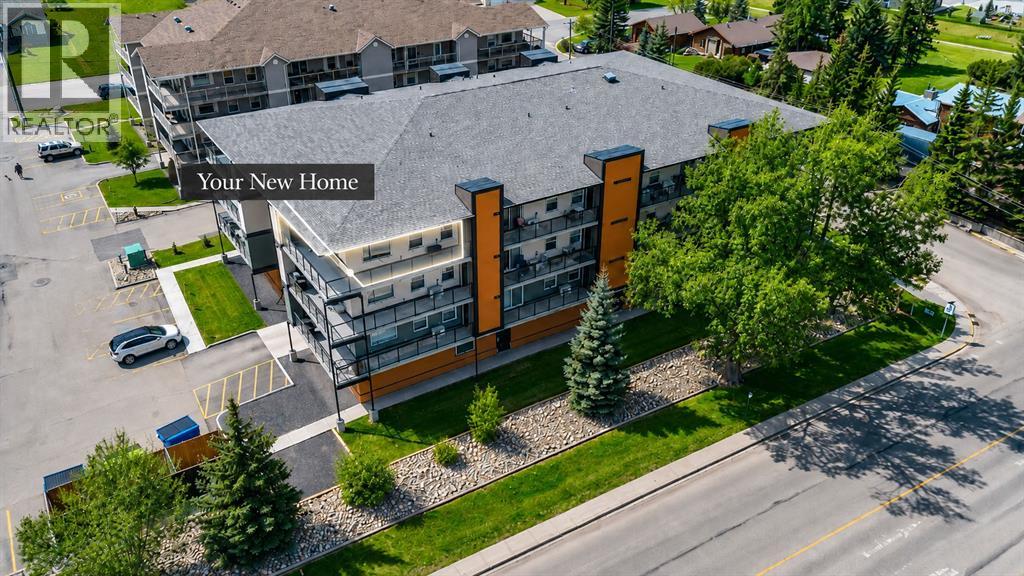
407, 404 1 Avenue SE
Diamond Valley, Alberta
There is something about Mountain View Ridge that people wait for — and when the right one finally comes up, you know it. This is the top-floor corner everyone hopes for. A wraparound balcony, big views, walls of windows and that extra bit of privacy you just do not get on the lower floors. Better yet, there is no waiting on construction. This one is finished, upgraded and ready whenever you are. Inside, it feels almost untouched. The sellers are incredibly particular, and it shows. Upgraded quartz, commercial-grade stainless appliances, beautiful lighting and a custom one-bedroom floor plan that gives you far more living space than you would expect. The kitchen is loaded with cabinetry, anchored by a large island with plenty of room for a proper dining table, while the living area stretches along the windows so the view is always part of the room. The primary suite easily handles a king-sized bed and has its own four-piece ensuite with a custom shower, plus there is a second full bathroom for guests. And then there is Diamond Valley itself. This is one of those towns people discover and then wonder why they did not move here sooner. Mountains in the distance, local shops and restaurants you actually want to visit, trails and outdoor space everywhere, and that small-town feeling where life just seems a little less rushed. Calgary and Okotoks are still close enough when you need them, but at the end of the day, you get to come home here. Mountain View Ridge does not see many top-floor corner units like this — especially ones you can have now. Come see the view, walk the space and decide this is the one you have been waiting for! (id:55254)
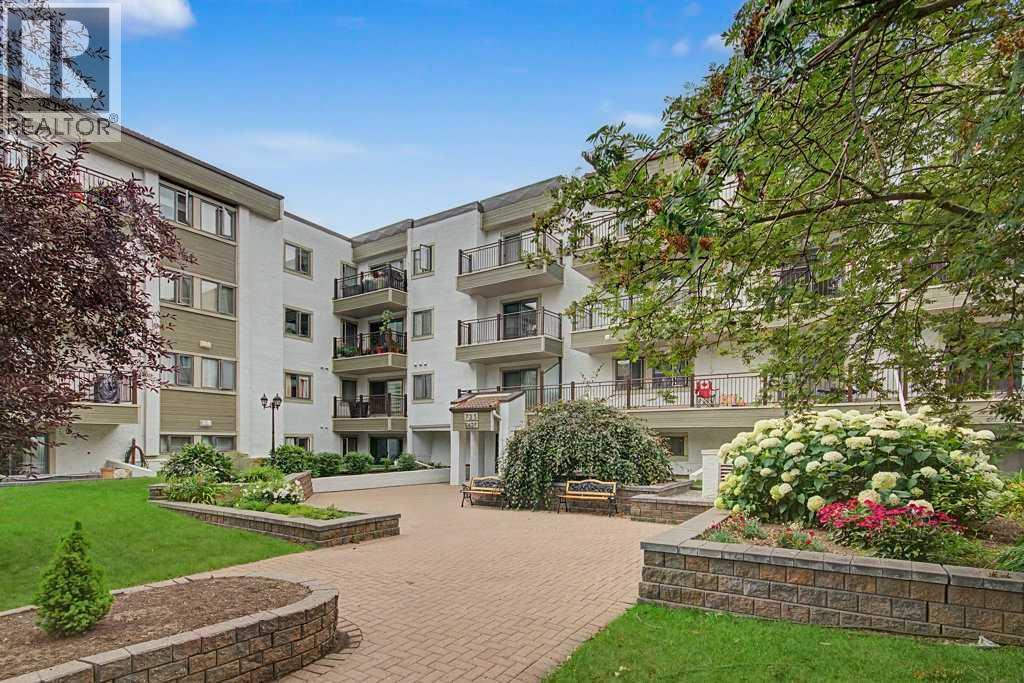
102, 723 57 Avenue SW
Calgary, Alberta
QUIET, PRIVATE & BEAUTIFULLY UPDATED IN WINDSOR PARK! Welcome to easy inner-city living in Windsor Park, where convenience, comfort, and a surprisingly peaceful setting come together. This updated 2-bedroom home is tucked into a well-managed 40+ adult living building and offers something especially hard to find in condo living — an end-unit position with no adjoining neighbours on either side. The interior has been refreshed with a clean, comfortable feel throughout. Updates include flooring, lighting, interior doors, trim, and electrical, while the kitchen features stainless steel appliances and plenty of space for everyday cooking. The bathroom has also been updated and includes a jacuzzi tub for a relaxing touch. One of the home's nicest features is the additional dining room window, bringing in extra natural light and allowing air to flow through the unit on warm summer days. Just outside, the covered patio offers a shaded spot for morning coffee or an evening unwind. With two bedrooms, in-suite laundry, additional storage, and an assigned underground parking stall, the practical details are already taken care of. And then there’s the location. Windsor Park puts you within easy reach of Chinook Centre, the LRT and downtown, while some of Calgary’s favourite shopping, dining, and neighbourhood destinations — including Mission, Marda Loop, Calgary Farmers’ Market South, and Sunterra Market — are only minutes away. The building has seen ongoing exterior improvements and is supported by a healthy reserve fund, making this an appealing option for buyers looking to simplify without giving up a central Calgary lifestyle. (id:55254)
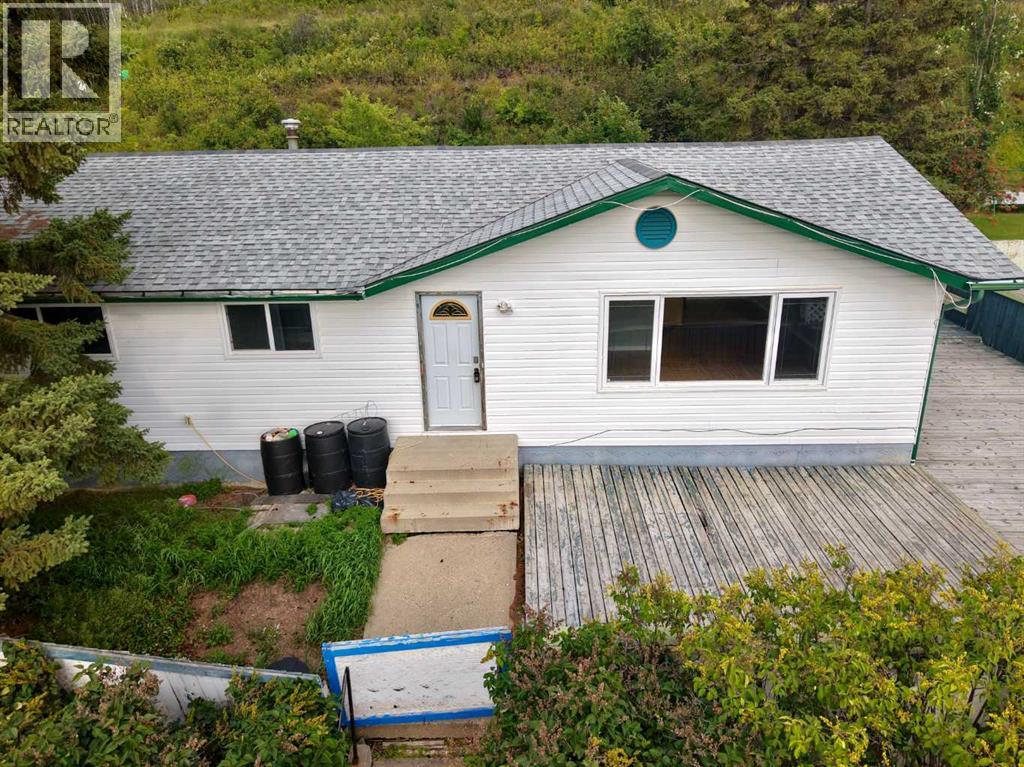
11405 103 Street
Peace River, Alberta
Charming Hilltop Bungalow with Valley Views and Fantastic Potential! Perched high on the hill and capturing fantastic views over the surrounding valley, this charming bungalow offers a bright and welcoming home with plenty of potential. The main floor features three bedrooms and a refreshed full bathroom, along with a spacious kitchen offering an abundance of cupboard and counter space for both everyday living and entertaining. A convenient main floor laundry is tucked just inside the back door, making household chores that much easier. The finished basement adds valuable living space with a fourth bedroom, another full bathroom and a large recreation room that can easily adapt to suit your family's needs—whether you envision a cozy family room, games area, home office or hobby space. The space will require some work to freshen things up but there is great potential. Step outside and you'll discover a unique tiered backyard that creates distinct areas for relaxing, gardening and enjoying the outdoors. The wrap-around deck is the perfect place to start your morning with a coffee or unwind at the end of the day while taking in those beautiful valley views. And for families, the location is hard to beat with a park and playground directly across the street. With its elevated setting, bright interior, flexible living space, great outdoor areas and scenic views, this is a home that offers both charm and opportunity. Come see the possibilities for yourself! (id:55254)
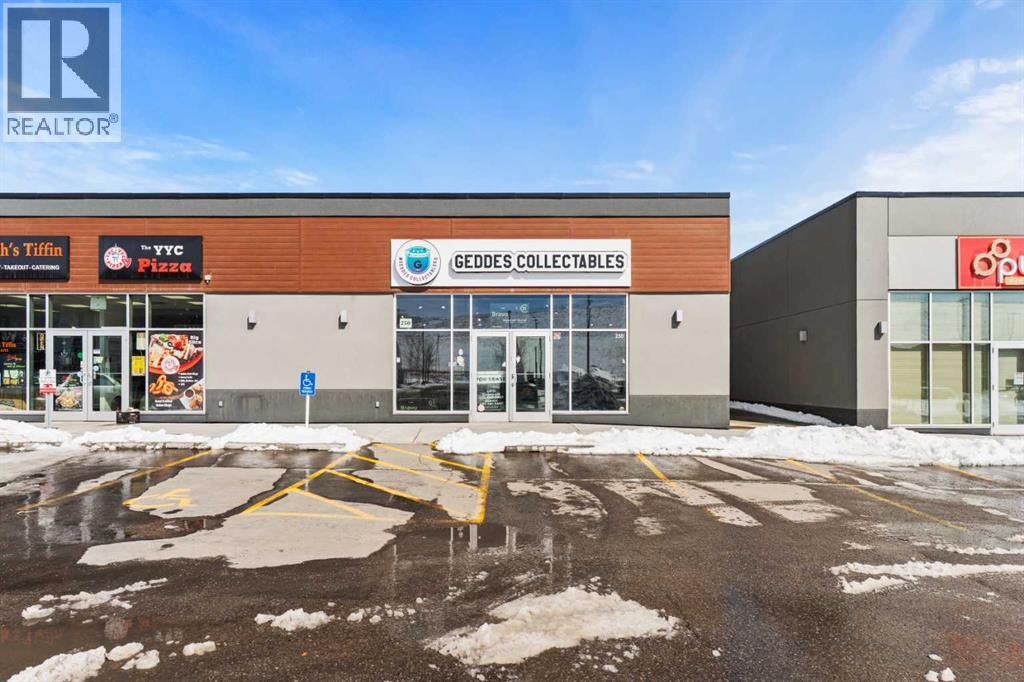
250, 318 Nolanridge Crescent NW
Calgary, Alberta
Located in the thriving Nolanridge commercial plaza just off Sarcee Trail, this 1,357 sq. ft. retail unit offers an exceptional opportunity for a variety of retail or service-based businesses. The space features a functional, open layout with modern improvements, allowing for efficient operations and a welcoming customer experience. The remainder of the plaza is fully occupied, making this the only available unit, and benefiting from strong daily traffic generated by neighbouring tenants including Petro-Canada, Pro Health Chiropractic, Sarcee Trail Animal Hospital, Affinity Academy (Jiu-Jitsu), and Danscott Studio. Surrounded by established businesses and dense residential growth, the property offers excellent visibility and accessibility. Ideal for boutique retail, personal services, or specialty use, this is a prime opportunity to establish your business in one of NW Calgary’s fastest-growing communities. Offered for sale or lease, providing flexible options for both investors and owner-users. (id:55254)
24 Willow Park Point
Cochrane, Alberta
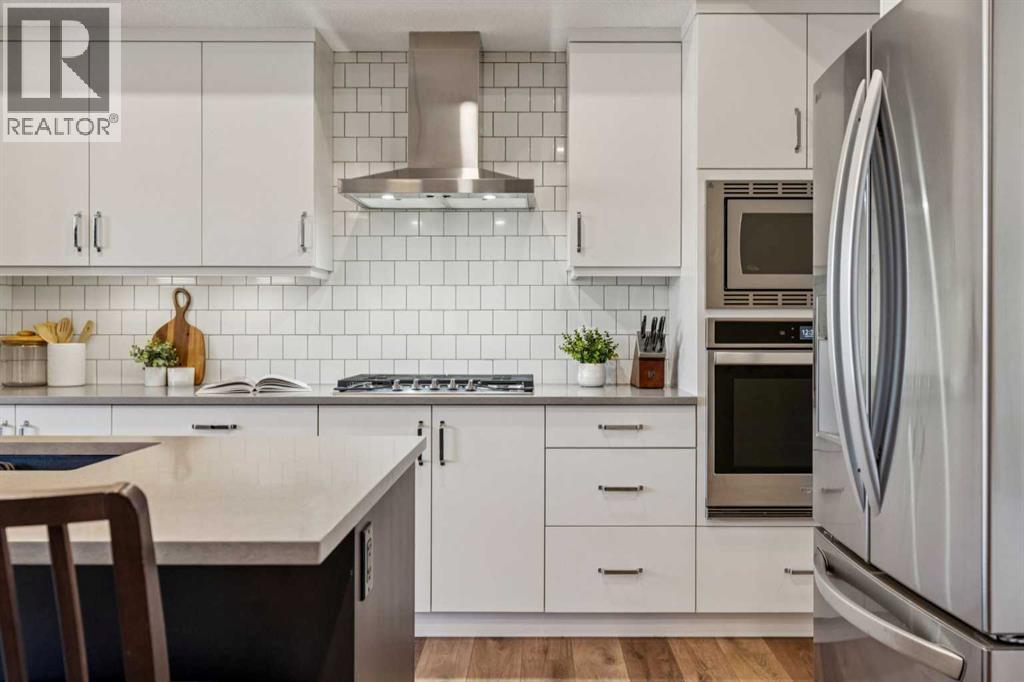
BEAUTIFULLY UPGRADED | FULLY FINISHED | 4 BEDROOMS UPSTAIRS |QUARTZ COUNTERTOPS THROUGHOUT | WHITE CABINETRY | BUILT-IN APPLIANCES | GAS COOKTOPWALKTHROUGH PANTRY | OPEN-CONCEPT LAYOUT | GAS FIREPLACE | UPPER-LEVEL LAUNDRY | SPACIOUS PRIMARY RETREAT | WALK-IN CLOSET | BLACKOUT BLINDS |FULLY FINISHED BASEMENT | ROOM TO ADD BEDROOM | 3 PIECE BATHROOM| WALKING DISTANCE TO BOW VALLEY HIGH SCHOOL | NEW PUBLIC SCHOOL TO BE FINISHED IN 2028 WITHIN WALKING DISTANCE | WILL BE CLOSE TO NEW SOUTH BOW AMENITIES Welcome to this beautifully upgraded, fully finished home offering exceptional functionality, modern finishes, and thoughtful design throughout—perfect for growing families.The main floor features 9-ft ceilings, elegant quartz countertops throughout, and timeless white cabinetry paired with high-end finishes. The well-appointed kitchen is designed to impress with built-in appliances, a gas cooktop, range hood, and a convenient walkthrough pantry.The open-concept layout flows seamlessly into the inviting living area, complete with a gas fireplace and large windows with automatic blinds, creating a bright and comfortable space for everyday living and entertaining.Upstairs, you’ll find a spacious upper-level laundry room, a full 4-piece bathroom, and four generously sized bedrooms. The primary retreat offers a walk-in closet, blackout blinds (top-down/bottom-up), and a private 4-piece ensuite with a stand-up shower.The fully finished basement adds even more versatile living space, complete with a 3-piece bathroom and potential to easily add an additional bedroom.This beautifully finished home delivers the perfect blend of space, upgrades, and everyday functionality—ready for you to move in and enjoy. (id:55254)
227, 60 Royal Oak Plaza NW
Calgary, Alberta
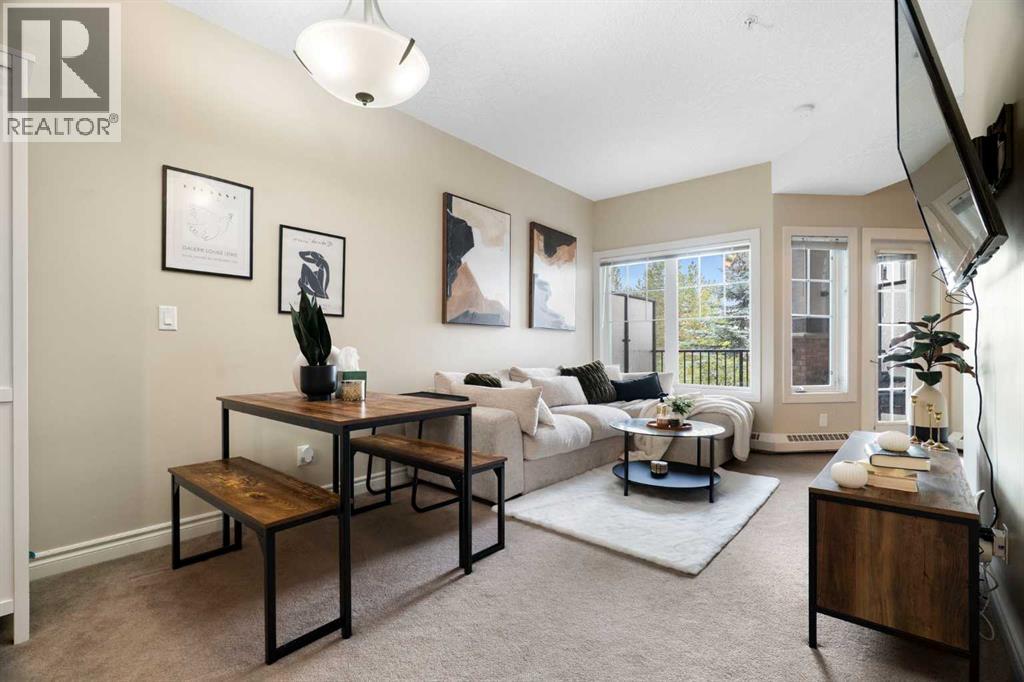
Welcome to this beautifully maintained 1 bedroom, 1 bathroom condo offering approximately 668 sqft of stylish living in the popular Red Haus complex in Royal Oak. Featuring 9’ ceilings, contemporary lighting, a neutral paint palette, and an open concept living and dining area, this home provides the perfect space to relax or entertain. The kitchen showcases richly stained cabinetry, laminate countertops with a raised breakfast bar, and premium Bosch appliances. The spacious primary bedroom offers ample closet space and convenient access to the 4 piece bathroom with matching cabinetry and counters. A full size in suite laundry room adds everyday convenience and extra storage. Enjoy the west facing balcony overlooking the beautifully landscaped courtyard, perfect for unwinding in the evening. This unit also includes an underground titled parking stall. Red Haus is a well managed complex with a dedicated on site management team. Residents have access to a range of amenities, including a fitness centre, social lounge and library with a cozy fireplace, full kitchen and dining area, games room, and outdoor entertaining spaces. Additional features include secure fob access, ample visitor parking around the complex, bike storage, landscaped courtyards, and picnic areas. Ideally located steps from Royal Oak Centre with grocery stores, restaurants, and everyday amenities, and close to Shane Homes YMCA at Rocky Ridge for recreation and fitness. Nearby schools include Royal Oak School and William D. Pratt School, with parks and playgrounds throughout the community. Quick access to Stoney Trail makes commuting across the city simple and convenient. Perfect for first time buyers, growing families, or investors, this Royal Oak condo combines the charm of a mature community with the comfort and space of a true family home! (id:55254)
214 26 Avenue NW
Calgary, Alberta
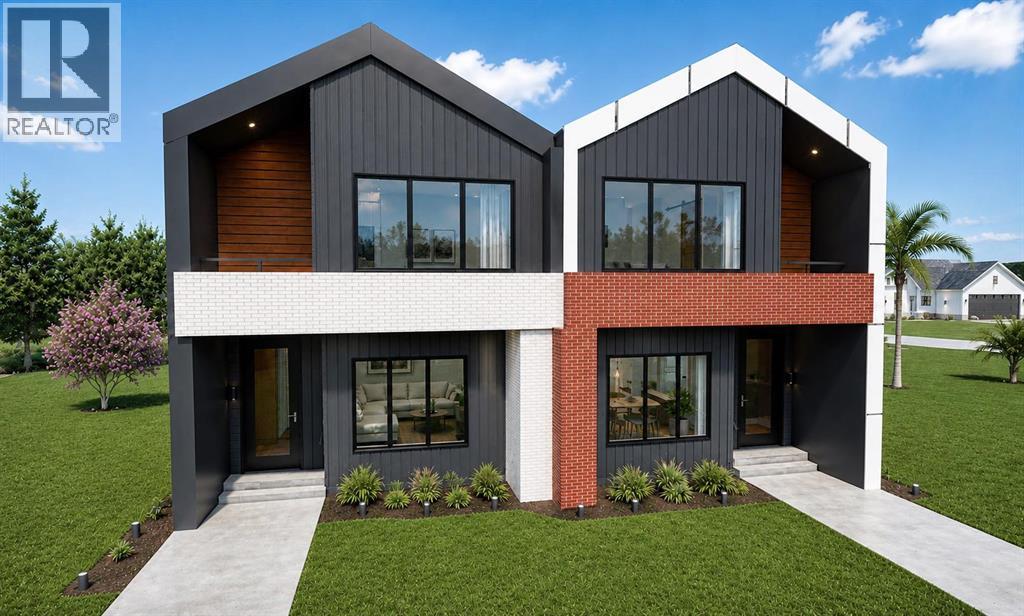
Welcome to Tuxedo Park, one of Calgary's most desirable inner-city communities, where modern design, thoughtful craftsmanship, and everyday convenience come together. This newly built semi-detached duplex home is offering over 3100 sq. ft. of professionally finished living space, including a fully legal basement suite. Designed with flexibility in mind, it's an exceptional opportunity for families, multi-generational living, or those looking to offset ownership costs with rental income without compromising on quality or style. The open-concept main floor is filled with vaulted ceilings and natural light from large windows, creating a warm and inviting atmosphere. At the heart of the home is a beautifully appointed kitchen featuring premium KitchenAid appliances, custom cabinetry, quartz countertops, and a stunning full-height tile backsplash that adds timeless elegance. A large central island provides the perfect gathering place for casual meals, entertaining, or everyday living. The spacious dining and living areas flow seamlessly to the rear deck, overlooking a fully fenced and landscaped backyard designed for low-maintenance outdoor enjoyment. Upstairs, the luxurious primary retreat offers a spacious walk-in closet and a spa-inspired ensuite complete with a custom built shower, freestanding soaker tub, dual vanities, and designer tile finishes. A spacious loft for some quality family time, two additional generously sized bedrooms, a full bathroom, and a conveniently located laundry room complete the upper level. Plush carpeting throughout the second floor adds warmth and comfort to the private living spaces, while engineered hardwood enhances the main floor with timeless style and durability. The fully self-contained legal two bedroom basement suite features its own private entrance, modern kitchen, full bathroom, laundry, and durable luxury vinyl plank flooring, making it ideal for extended family, guests, or generating additional rental income. Thoughtful const ruction and sound separation help ensure comfort and privacy for both levels. The exterior blends timeless brick with modern architectural accents, creating striking curb appeal that will stand the test of time. Located in the heart of Tuxedo Park, residents enjoy easy access to downtown, Centre Street, Edmonton Trail, Confederation Park, excellent schools, playgrounds, local cafés, restaurants, and nearby shopping. With quick connections to major roadways, transit, SAIT, the University of Calgary, and countless amenities, this vibrant community continues to be one of Calgary's most sought after neighbourhoods for professionals, families, and investors alike. Offering premium construction, functional design, income potential, and an unbeatable inner-city location, this move-in-ready home is an outstanding opportunity to experience the very best of Tuxedo Park living. (id:55254)
3190, 28 Kingsview Road SE
Airdrie, Alberta
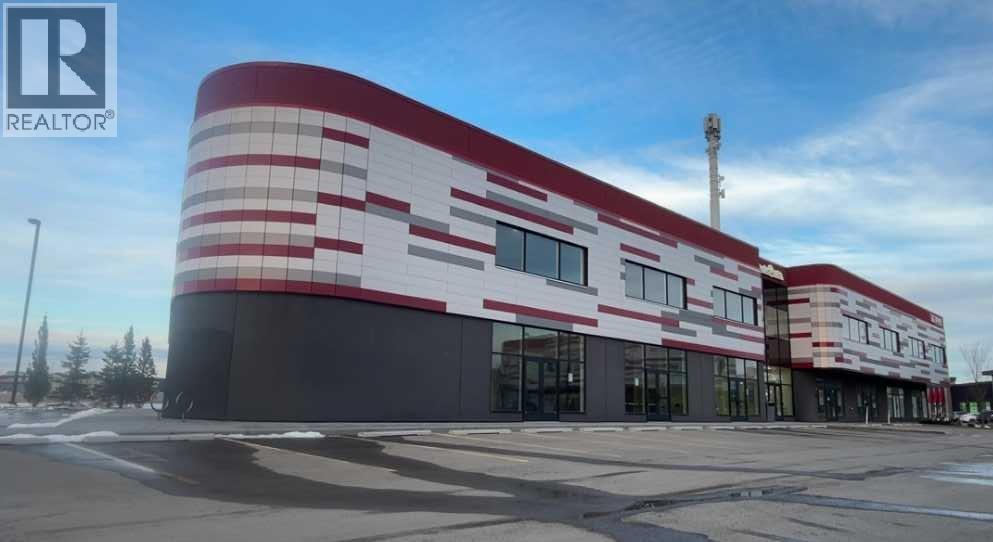
Rare opportunity to purchase a 6,235 sq. ft. shell condominium unit in a prime Airdrie location with excellent visibility from the QE2 and convenient access from Yankee Valley Blvd. This versatile commercial space offers ample parking, 24-foot ceiling height, and outstanding potential for a variety of permitted uses. A major feature of the property is the existing City approval for a second floor, allowing for expansion to approximately 10,000 sq. ft. The current owner also has approval in place for restaurant use, creating an excellent opportunity for hospitality, retail, office, or other commercial ventures. The generous ceiling height allows the option to add additional floor area or maintain an open-concept layout with the potential for impressive floor-to-ceiling glass.Zoned IB-1, this unit offers flexibility for a range of commercial and employment uses. A strong opportunity for owner-users, investors, or developers seeking exposure, accessibility, and future upside in one of Airdrie’s key commercial corridors. Electrical power is 400A, 208/120V, 3 Phase, 4 wire (TBV). Condominium parking area includes a ratio of 4.1 parking stalls per 1,000sf. (id:55254)