Sanket Patel Commercial Realtor
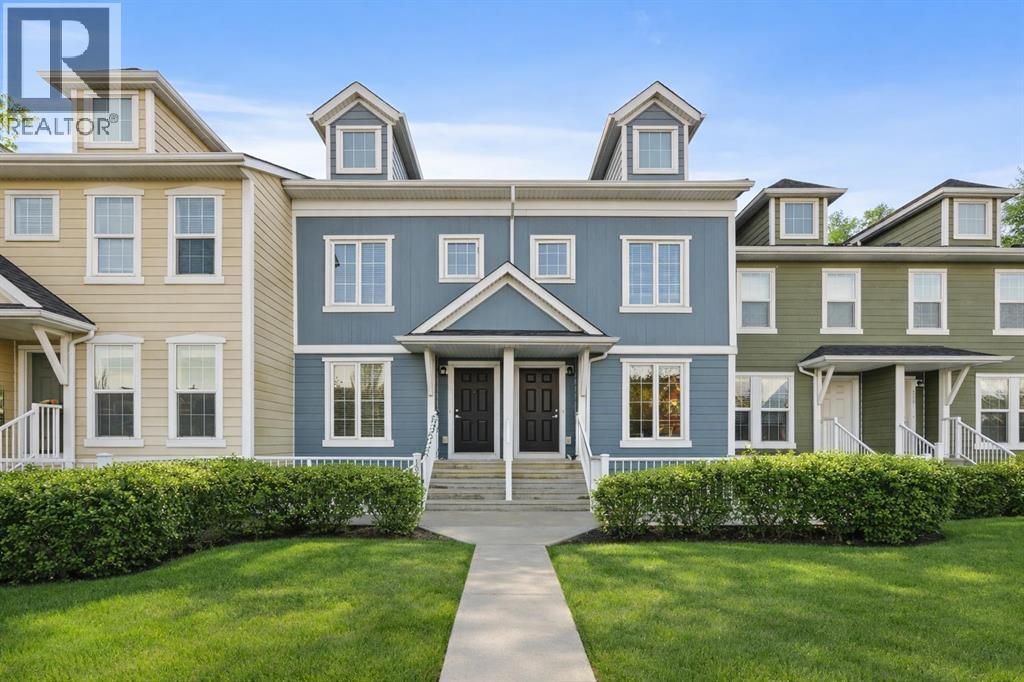
111 Auburn Bay Street SE
Calgary, Alberta
This beautifully maintained pet-friendly Auburn Bay townhouse offers the perfect balance of comfort, functionality, and location in one of Calgary’s most desirable lake communities. With LOW condo fees + LAKE ACCESS and over 1,200 sq ft of thoughtfully designed updated living space, the home is completely move in ready, featuring newer carpet, fresh paint throughout, and a brand NEW dishwasher for added convenience. The main floor showcases a bright, open concept layout ideal for everyday living and entertaining. The kitchen is both stylish and practical, offering ample cabinetry, a central island, pantry storage, and a seamless flow into the living and dining areas. Upstairs, you’ll find two very spacious bedrooms, each with its own private ensuite, providing excellent privacy for owners, guests, or roommates. An added bonus is the easily accessible attic, offering nearly 200 sq ft of additional STORAGE for larger or seasonal items. Step outside to your private, large fenced green yard, a rare and inviting feature for a townhouse, perfect for relaxing, entertaining, or enjoying warm summer days. Your surface parking stall is RIGHT OUTSIDE of your fenced backyard. Location truly sets this home apart. Just minutes from the Auburn Bay LAKE, South Health Campus HOSPITAL, and the vibrant Mahogany and Seton amenities, including shopping, restaurants, and entertainment, everything you need is close at hand. Enjoy unbeatable convenience with quick access to the BUS STOP with a direct route to downtown, a shopping plaza with all essential stores, Seton LIBRARY and the Seton YMCA, one of the largest and most impressive YMCAs in North America. Quick access to Deerfoot and Stoney Trail makes commuting simple and efficient. Ideal for first time buyers, young professionals, or downsizers seeking a low maintenance lifestyle, this home delivers exceptional value in a prime location. Don’t miss your chance to enjoy everything Auburn Bay has to offer. Pets are allowed if they are typical household pets normally permitted in urban homes. Livestock, fowl, snakes, rodents, reptiles, arachnids, and exotic pets are not allowed. Dogs and cats must be approved by the Board and kept on a leash when outside the unit. Board approval is required for more than two pets in the unit. Families in Auburn Bay have access to ALL TYPES of public schools including Bayside School (K–5), Lakeshore School (Grades 6–9), and Joane Cardinal-Schubert High School (Grades 10–12). Book a showing today and view the 3D Virtual iGuide Tour! (id:55254)

1133 Chinook Gate Bay SW
Airdrie, Alberta
Welcome to The Oxford by Brookfield Residential - a stunning, fully detached home situated on a Conventional Lot (not zero lot) that perfectly combines thoughtful design, functional living, and modern style. Offering nearly 2,000 sq. ft. of beautifully crafted living space above grade, plus a full basement with its own private side entrance, this home provides incredible flexibility for your lifestyle or future development potential. Situated on a conventional lot with side yards on both sides, a West backyard for optimal sunshine, and spanning over 3,000 sq. ft., this property offers an abundance of both indoor and outdoor living space - ideal for family life, entertaining, or creating your dream backyard retreat. The open-concept main floor is bright and inviting, featuring a spacious kitchen that seamlessly connects to both the great room and dining area, creating the perfect setting for gatherings of any size. The kitchen is a true showpiece, complete with a suite of stainless steel appliances, including a gas range and chimney hood fan, along with an oversized pantry for added storage. The great room at the front of the home spans the entire width with a wall of windows overlooking the front street. A main level office, mudroom, and 2-piece powder room add everyday functionality and convenience. On the upper level, a central bonus room separates the luxurious primary suite from the secondary bedrooms, providing privacy and a natural flow to the layout. The primary bedroom features a large walk-in closet and 4-piece ensuite with dual sinks and a walk-in shower. Two additional bedrooms, a full bathroom, and a laundry room complete the upper level. The basement, with its private side entrance, awaits your personal touch with rough-ins in place. Whether you envision a legal suite (subject to local municipality approval), gym, media room, or additional living space, there is ample room for a large living area, bedroom and bathroom. Outside, the conventional lot prov ides endless potential for outdoor living with the convenience of a traditional lot design. The property is complete with a double concrete parking pad - providing significant savings for future garage development. Backed by Brookfield’s builder warranty and Alberta New Home Warranty, you can purchase with confidence knowing your investment is protected. (id:55254)
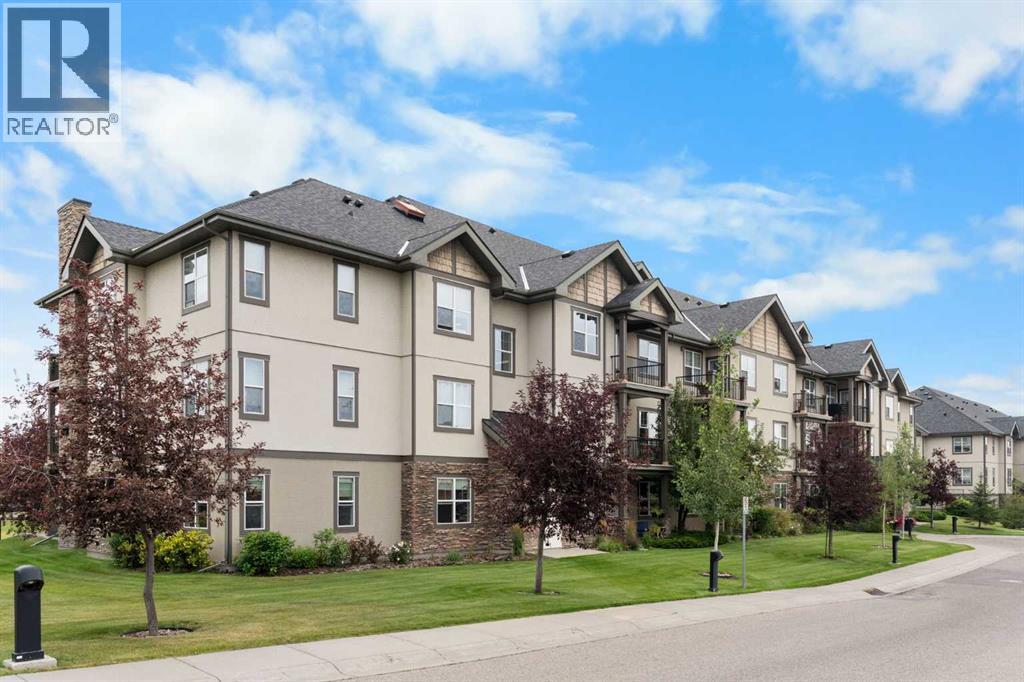
310, 25 Prestwick Drive SE
Calgary, Alberta
You will find exceptional value in this two bedroom, one bathroom condo located in the desirable community of McKenzie Towne! Aberdeen on the Park is a beautifully maintained, well run complex with a healthy reserve fund and a strong sense of community. Have peace of mind knowing that your condo fees cover all utilities including heat, water, and electricity. This unit comes with many upgrades including brand new carpet in both bedrooms (2026), new kitchen sink & faucet (2026), new vanity sink, shower head & faucet (2026) and an updated washer & dryer. Located on the top floor, the layout for this 857 sqft unit is perfect and allows you to maximize use of the entire living space. As you enter the condo, you are greeted by an open concept floor plan with 9-foot ceilings and upgraded laminate flooring throughout the entire main living area. The kitchen features solid wood cabinetry, pantry, and a peninsula with plenty of counter space and seating. Beyond this lies the dining area and living room with large windows bringing in plenty of natural sunlight. The spacious primary bedroom can easily fit a king size bed and has double walk-through closets and a cheater door with direct access to the 4-piece bathroom. The second bedroom is also a good size, perfect for either a guest room or office space. Additionally, you will find in-suite laundry and an additional in-unit storage room. Finally, your west facing, private balcony features a gas line for BBQing and plenty of space to relax after a long day. This unit comes with a titled, underground parking stall and a secure, assigned storage locker. Lastly, make sure to enjoy everything McKenzie Towne has to offer including easy access to nearby schools, shopping areas and major routes. This complex is conveniently located right beside Prestwick Common Park which features green space, playground, seasonal water park and fountain, winter ice skating and many community events throughout the year. Do not miss out on this opport unity! (id:55254)
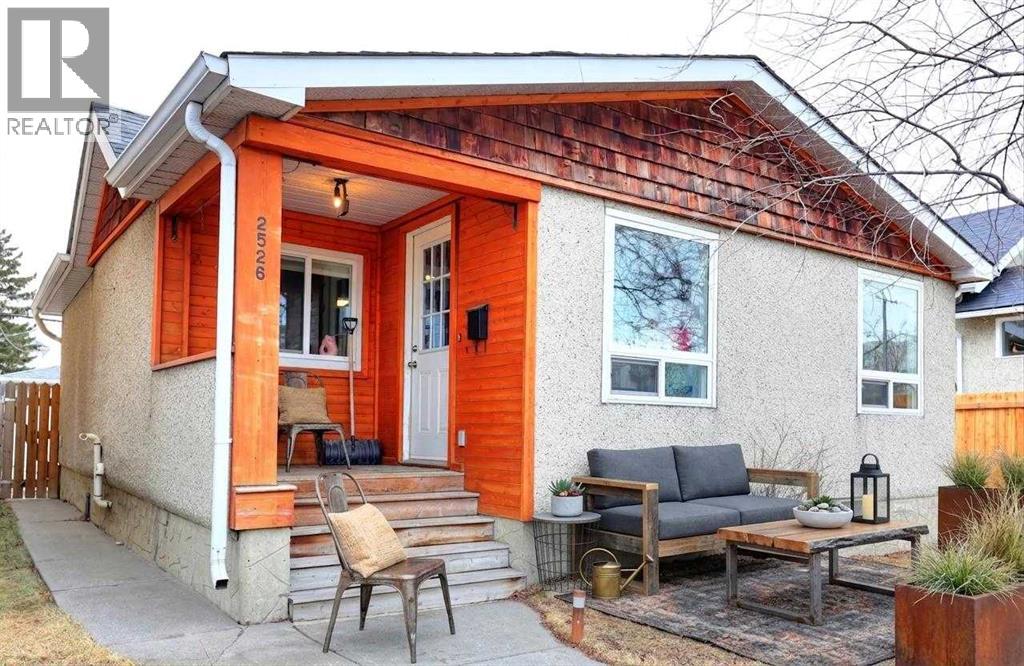
2526 16 Street SE
Calgary, Alberta
Wonderful starter home in a superb location in the historical community of Inglewood. Charming little bungalow with two bedrooms and a oversized single detached garage. Upgrades done over the years include new electrical panel and a newer high efficiency furnace, upgraded kitchen with new cabinets and granite counters with laminate and tile flooring. Very convenient location with close proximity to the Calgary Farmers Market, Inglewood Bird Sanctuary, and take a stroll along 9th Ave with all the neat boutiques, cafes, and pubs. Keep as your primary resident or as an investment property; wonderful tenant in place. (id:55254)
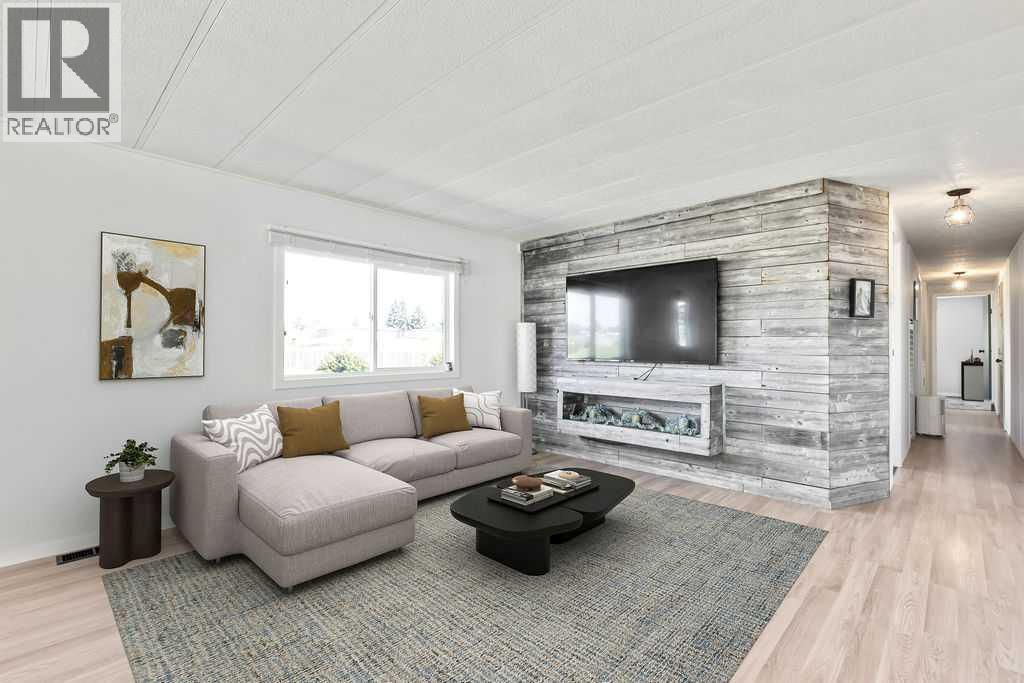
364, 6220 17 Avenue SE
Calgary, Alberta
HUGE PRICE REDUCTION! Affordable, updated, and move-in ready! This bright end-unit mobile home in Calgary Village offers the rare combination of added privacy, ENORMOUS YARD, and a functional open-concept layout that's perfect for everyday living and entertaining. The renovated kitchen flows seamlessly into the living and dining areas, creating an inviting space, filled with natural light. Modern updates throughout give the home a fresh feel while maintaining a comfortable atmosphere. Other updates include BRAND NEW HOT WATER TANK, new carpet, baseboards, UPGRADED PLUMBING, REFACED and FRESHLY PAINTED cabinets with new hardware, epoxy countertops, REAL WOOD SHIPLAP FEATURE WALL with hidden speaker wiring, PANTRY with roll-out HIDDEN CABINET, and more. Outside, you'll appreciate the OVERSIZED YARD, NO NIEGHBOURS, with endless possibilities for gardening, entertaining, or simply enjoying the wide open outdoor space. VERY RARE YARD IN MOBILE HOMES. The LARGE SHED adds storage and easy access for lawn and garden tools, and the DURABLE METAL ROOF provides added peace of mind and long-term value. NEW EAVES ensure water drains safely away from the property, and 4 INCHES OF NEW INSULATION was added under the recently installed vinyl siding for warmer winters and cooler summers. Located just off 17th Ave, enjoy the fantastic dining and shopping east Calgary has to offer. Ethnic food lovers are in for a treat with numerous dining options and excellent prices at grocers like Hong Kong Market. The community centre offers a space to meet your neighbours, play pool, and host events. Whether you're a first-time buyer, downsizer, or investor looking for an affordable opportunity, this home delivers exceptional value with thoughtful updates, a desirable end-unit location, and extra room to enjoy both inside and out. Don't miss your chance to own this well-maintained home with features that truly set it apart. You'll be hard pressed to find more affordable, private detached living el sewhere. (id:55254)
314, 69 Springborough Court SW
Calgary, Alberta
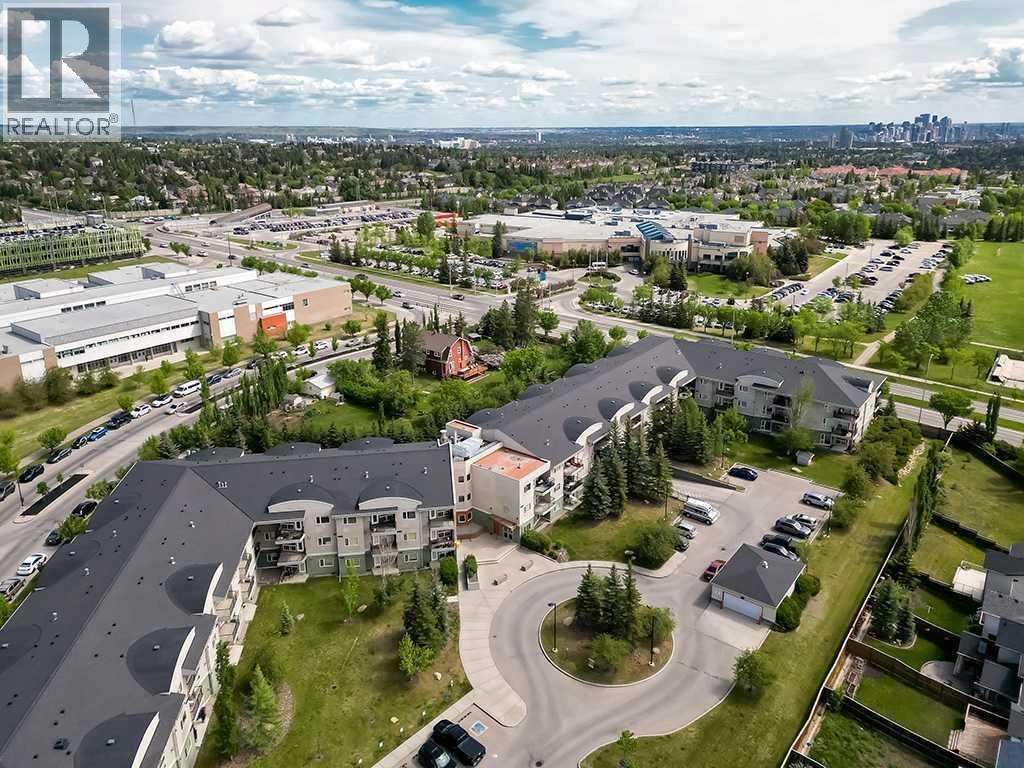
Looking for a home that checks more boxes than you expected? Welcome to WEST 69th in desirable Springbank Hill! This TOP-FLOOR 1-bedroom condo offers a bright, open layout with 9' ceilings and plenty of natural light. The functional kitchen features stainless steel appliances and opens to the comfortable living area with a cozy fireplace and access to a generous balcony — a great spot to unwind and enjoy the MOUNTAIN VIEWS. The spacious bedroom includes a walk-in closet and convenient direct access to the 4-piece bathroom. Working from home? The tucked-away OFFICE NOOK is a perfect spot to set up your workspace. Enjoy the everyday convenience of IN-SUITE LAUNDRY, along with assigned storage for those extras you don’t need every day. Your vehicle has a home of its own with TITLED UNDERGROUND PARKING, where you’ll find a convenient CAR WASH. The building offers 2 ELEVATORS and BICYCLE STORAGE, and is PET-FRIENDLY with Board approval. Condo fees include heat, water, sewer, reserve fund contributions, insurance, professional management, common area maintenance and snow removal — taking care of many of the monthly essentials. And the location? Walking distance to the LRT and Westside Recreation Centre, with shopping, restaurants and everyday amenities close by. Whether you’re buying your first home, downsizing or looking for an investment, this one delivers an impressive combination of VALUE, LOCATION and CONVENIENCE. Be sure to check out the virtual tour and come see this beautiful home for yourself! (id:55254)
712, 8604 48 Avenue NW
Calgary, Alberta
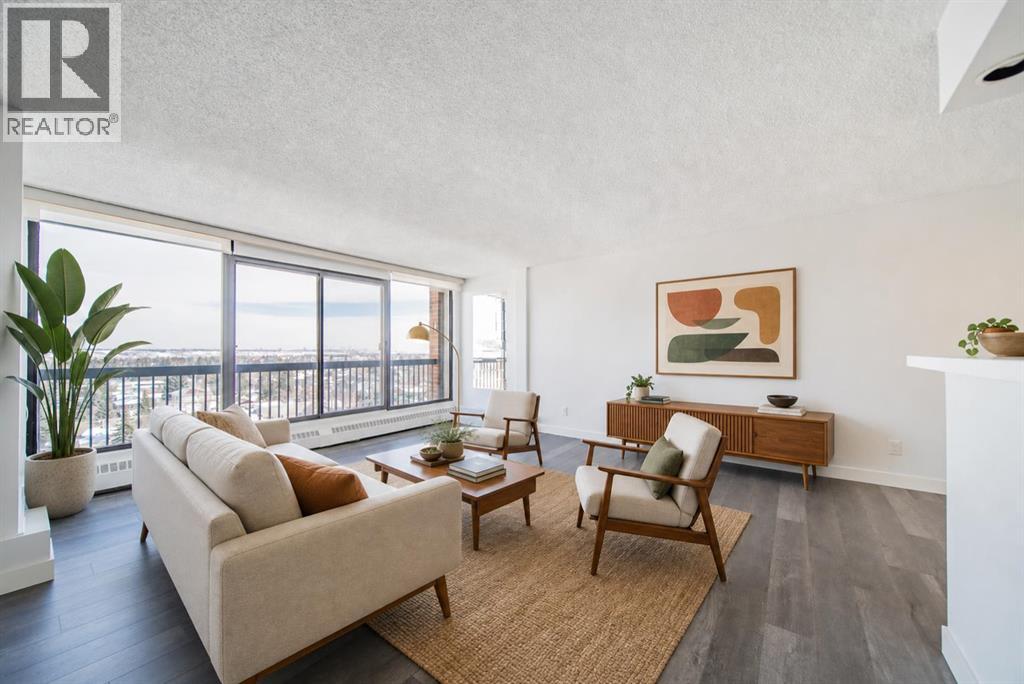
Imagine a lifestyle where morning walks through Bowness Park, afternoon bike rides along the Bow River pathways, and evenings spent with friends at nearby cafés and restaurants are all part of your daily routine. Welcome to Silverwood on the Park, an 18+ community perfectly positioned to enjoy one of Calgary's most vibrant and connected neighbourhoods. This bright and beautifully maintained 2-bedroom condo offers a comfortable retreat after a day spent exploring the community. Natural light pours through the east-facing windows, creating a warm and inviting atmosphere throughout the spacious living and dining areas. Whether you're entertaining guests, curling up with a good book, or enjoying your morning coffee as the sun rises, this home is designed for easy, relaxed living. The thoughtfully designed kitchen offers ample storage and workspace, while the updated bathroom and modern laminate flooring provide a fresh, move-in-ready feel. Two generously sized bedrooms with large closets offer flexibility for overnight guests, a home office, or additional space to suit your lifestyle. Life at Silverwood on the Park extends well beyond your front door. Stay active in the fitness centre, unwind in the dry sauna, or connect with neighbours in the social room. Heated underground parking means you'll never have to worry about Calgary's winter weather, while the professionally managed building allows you to spend less time on maintenance and more time enjoying life. Located just moments from Bowness Park, the Bow River, local shops, restaurants, transit, and countless recreational opportunities, this is a home that offers the perfect balance of urban convenience and outdoor adventure. Whether you're looking to simplify your lifestyle, downsize without compromise, or simply enjoy a community rich in amenities and natural beauty, this is a place you'll love coming home to. (id:55254)
21 Ranch Road
Okotoks, Alberta
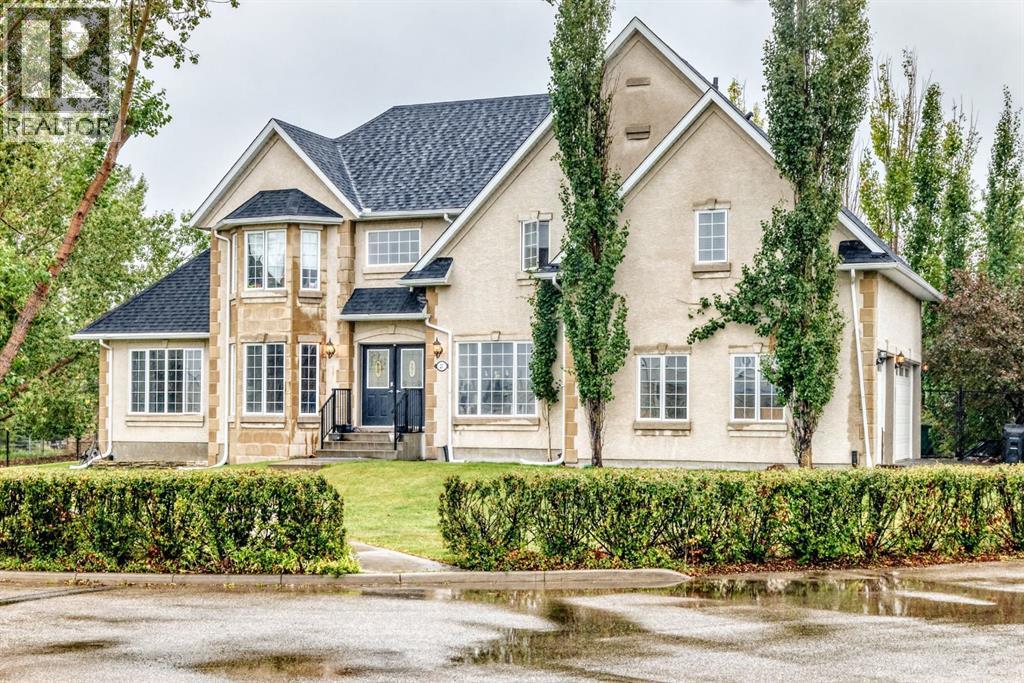
Excellent family home (4 upper bedroom plan) on a quiet .41 acre lot with updated and well maintained pool (new liner), basketball/tennis court, fully developed and updated family home. New basement development, upgraded flooring, landscaping, refurbished patio and deck, two new sump pumps, furnace serviced and heat ducts cleaned this year. New garage doors ordered and to be installed Sept. 22. Elegant country estate living in this exceptional custom-built home, ideally situated in the prestigious Air Ranch community One of the largest lots in Okotoks—this remarkable property offers a blend of space, privacy, and natural beauty. The west-facing backyard is truly spectacular, surrounded by mature trees that create a private, park-like oasis—perfect for outdoor entertaining (for your kids, their friends or your personal quiet evening enjoyment, the privacy and serenity of your oasis backyard. Quiet, peaceful cul-de-sac, the property offers endless lifestyle possibilities, with ample space, recreation, gardening, or seasonal outdoor features. It’s a serenity lifestyle setting. Inside this elegant residence, the home showcases over 3200 sq. ft. of custom designed and fully developed elegance. The main level presents with an open-concept layout, great room with a warm and inviting gas fireplace. Main floor den. The beautifully appointed kitchen is functional, featuring rich cabinetry with granite countertops, generous storage, and a spacious pantry cabinet. An extra flex room (formal dining, second living room). The upper level offers four spacious bedrooms along with the huge primary bedroom and elegant 5 piece ensuite which is a true retreat, complete with double-door entry, a large walk-in closet, second 4 pce. bathroom for the children. The newly finished lower level continues the home’s quality feel with added comfort and conveniences. Recent system upgrades enhance both comfort and efficiency, including roof (2019) Additional features include an attac hed triple garage. . An exceptional offering, this home creates a true turnkey lifestyle opportunity. A distinguished property offering space, privacy, and elevated living in one of Okotoks’ most desirable communities. (id:55254)
31 Deer Place SE
Calgary, Alberta
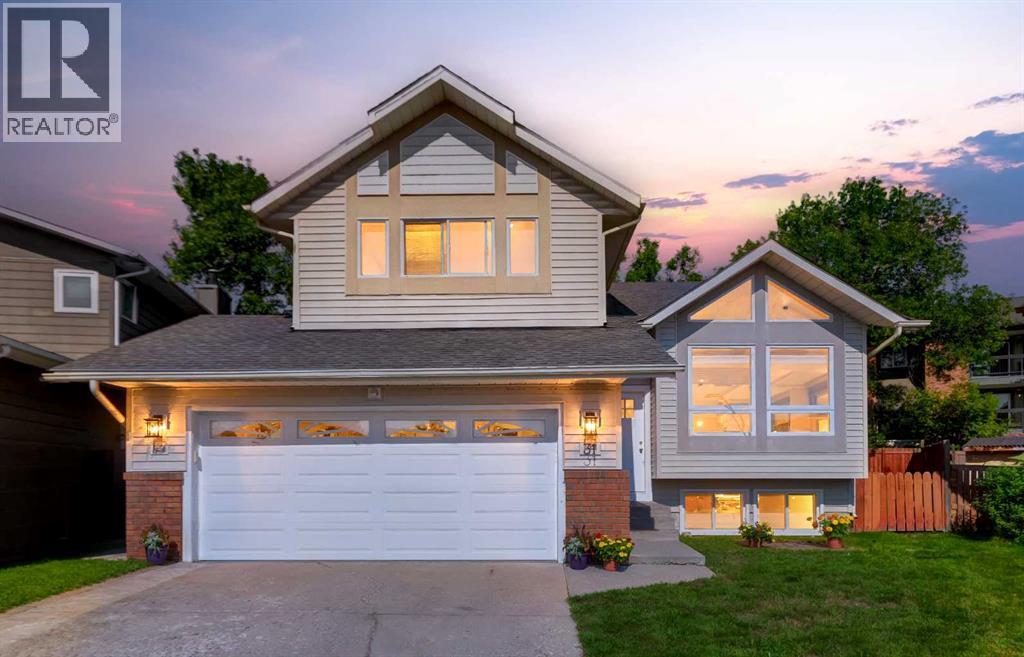
Welcome to this spacious 5 bedroom, 3.5 bathroom, classic 4 level split style home, on a large pie lot and prime cul de sac location, in the sought after community of Deer Run. This family home has been upgraded to provide 2 separate self contained family dwellings; a 3 bedroom 2 bathroom upper suite, and a 2 bedroom 1.5 bathroom, legal secondary suite. Two separate entrances. Two city addresses. Three decks. Two H.E. furnaces 2014; Roof shingles (2012); Two electrical panels; All new windows and doors (2015); Two sets of appliances. Sewer back flow preventer. This is perfect for an investor, a multi-generation owner, or live up and rent down. The upper suite was newly renovated in August 2026 with a new kitchen and brand new appliances, and two upgraded bathroom renovations. There is neutral paint, newer carpet, modern interior doors/jams, window casings, up/down blinds, baseboards, and the lower suite was built new in 2015. Both suites continue to be very well maintained. Double attached garage is shared, driveway for 4 vehicles, back yard fully fenced, landscaped and another fence to separate the two outdoor spaces. The upper suite is 2 levels with front door access. It's a spacious, open concept, kitchen/dining room/living room, with a vaulted ceiling, plenty of windows for natural light, a pantry for extra storage, eating nook, full size washer/dryer, garden door with built in blinds lead to the newer deck (2021). The primary bedroom is massive with 2 large closets with lights, and a 4 piece ensuite bathroom. The other 2 bedrooms are good sizes and there is a second 4 piece bathroom. The legal secondary suite is also 2 levels, which has it's own side entrance, side deck, back deck, and dog run. It has plenty of windows for natural light, open concept kitchen/nook/living room, fireplace, sliding patio doors with built in blinds, a 2 piece bathroom, a 4 piece bathroom, good size bedrooms, walk in closet, full size washer/dryer, and access to an amazingly large storage area. The community of Deer Run is family friendly, mature trees, steps to Mallard Point in Fish Creek Provincial Park, steps to an off leash dog park, school/community center, playgrounds, shopping, and easy access to major roads. (id:55254)
50 Kincora Park NW
Calgary, Alberta
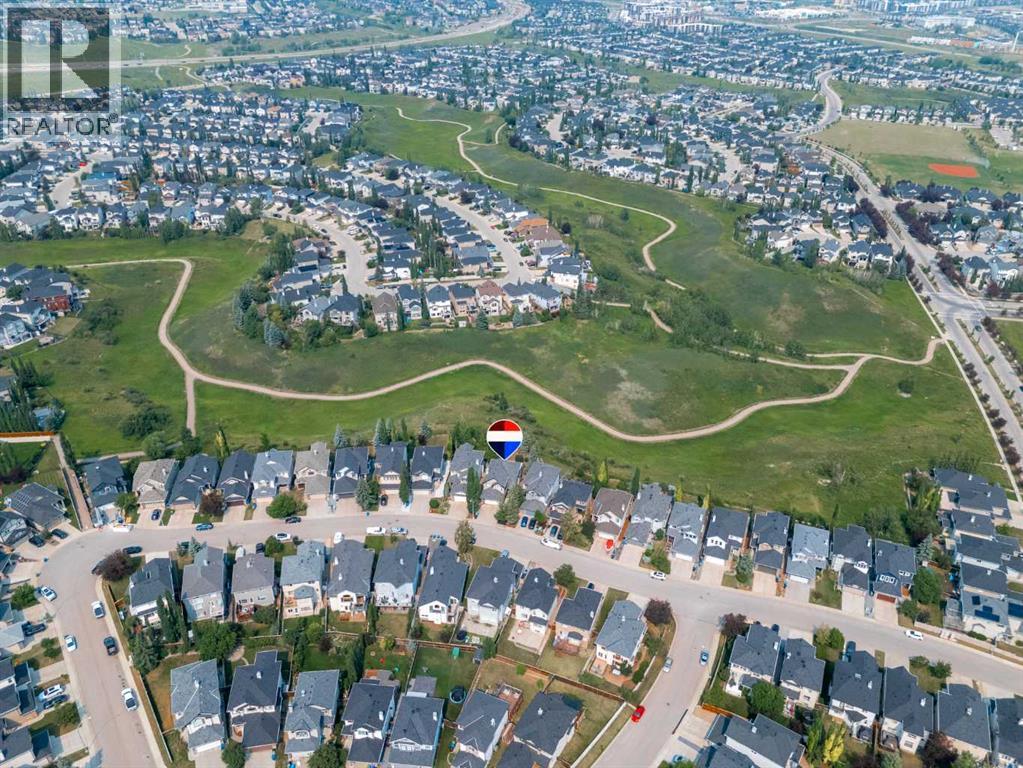
Step in, see the view & say WOW! Intentionally designed with windows stretching across the whole back of the house to take advantage of the beautiful, private ravine views, & built with the high standards of quality that Jayman homes are known for, you're not walking into a space like all the others! The open concept main level is perfect for entertaining with it's large dining area (big enough to easily fit a table for 8-10!), a spacious living room with a fireplace, & a functionally laid out kitchen. There is easy access to the enclosed sunroom with a heater, making it perfectly usable all year round, & from there you can head out onto the Composite deck or park like backyard where you can enjoy the peaceful views from your hot tub or the firepit! A spacious walk-in pantry & tucked away coffee bar (or a perfect space for a drop zone for all those items you want out of sight!), main floor laundry, private 2 pc bath, & spacious entry from the double garage make the main level practical & very functional. Heading upstairs, you will find a spacious loft with a built-in desk, & 3 bedrooms including the master suite perfectly situated so you can wake up & take in the landscape. The large ensuite features a walk in closet, toilet room, walk in shower, & dual vanities separated by the soaker tub. The basement has been freshly painted & is a perfect hang out space with a wet bar & pool table, as well as another bedroom & full bath. Other features you may not notice right away are the 30 year shingles (installed Nov 2020), hot water tank replaced at the end of 2020, the composite deck (installed in 2024), exterior Gemstone lighting, irrigation system, & the freshly sealed exposed aggregate at the front entry. Kincora is a highly sought after neighborhood close to amenities & major roads, as well as beautifully maintained with additional flowers & landscaping thanks to the low annual HOA. This is a home you don't want to miss! (id:55254)

983 148 Avenue NW
Calgary, Alberta
Whether you're looking for a modern family home or an income-generating investment, welcome to this stunning 2025 brand-new end unit in a fourplex, featuring unobstructed pond views and no condo fees, in the sought-after community of Carrington NW. Featuring 3 bedrooms, 2.5 bathrooms, and an attached double garage, this home is currently operating as a licensed Airbnb and Superhost property, offering an excellent opportunity to generate rental income and build cash flow from day one.Enjoy unobstructed pond and wetland views from the front porch, surrounded by beautiful natural scenery and offering an excellent vantage point for viewing the northern lights on clear nights.The main floor features a bright open-concept layout with a modern kitchen, upgraded stainless-steel appliances, a large quartz island, and a spacious dining area overlooking the pond. The cozy living room provides a comfortable space for family gatherings, while the rear-facing attached double garage adds everyday convenience.Upstairs features a spacious primary bedroom with open pond views, a modern 4-piece ensuite, and a walk-in closet, plus two generously sized secondary bedrooms, a central bonus room, and convenient upper-floor laundry.The unfinished basement features large windows and excellent potential for future development. Additional features include a 200-amp electrical panel.Conveniently located near No Frills, McDonald’s, medical clinics, and other amenities, with easy access to Stoney Trail and approximately 15 minutes to Calgary International Airport. Schedule your showing today! (id:55254)
212 Cresthaven Place SW
Calgary, Alberta
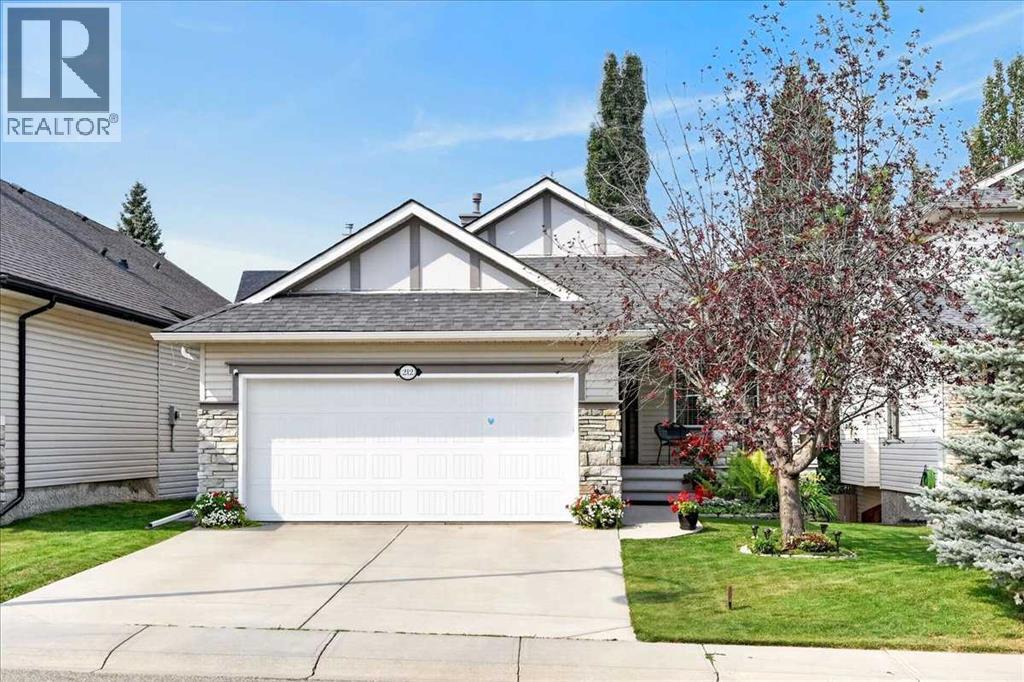
OPEN HOUSE on Saturday, September 19th from 2-4pm. Imagine coming home to a beautifully renovated, air-conditioned walk-out bungalow that combines the convenience of main-floor living with the space and flexibility of a fully finished walk-out lower level. Located in Crestmont, this home offers an exceptional opportunity for buyers seeking quality upgrades, versatile living space, and a west facing backyard setting.The main floor is designed for both everyday living and entertaining. A dedicated office/den provides an ideal work-from-home space, while the front flex room can serve as a formal dining room, sitting area, or additional living space. The open-concept kitchen, eating nook, and living room create a spacious central gathering area, enhanced by vaulted ceilings that provide an impressive sense of openness.The renovated kitchen features designer white cabinetry, quartz countertops, a large island, stainless steel appliances, and luxury vinyl plank flooring. It flows seamlessly into the living room, where luxury vinyl plank flooring, vaulted ceilings, and a gas fireplace create a warm and inviting space.The spacious primary suite offers a private retreat with a fully renovated ensuite featuring heated tile flooring, double sinks, a freestanding tub, and a tile and glass shower. A main-floor half bathroom and convenient laundry add to the functionality of the bungalow layout.The fully finished walk-out level provides excellent flexibility with two additional bedrooms, a full bathroom, and a large family room featuring a second gas fireplace. This level is ideal for teenagers, guests, extended family, recreation, or separate living space.Outdoor living is another highlight. The fully landscaped yard features a sunny west exposure, a deck off the main level, and a patio accessible from the walk-out level. Ideal for enjoying afternoon and evening sunshine, outdoor dining, or relaxing with family and friends.A heated double-attached garage with running water adds year-round convenience and valuable storage. With three bedrooms, 2.5 bathrooms, a main-floor office, extensive renovations, a fully finished walk-out basement, and excellent outdoor living space, this home offers the flexibility today's buyers are looking for.Crestmont offers parks, pathways, playgrounds, schools, and convenient access to major routes, shopping, services, and Calgary's northwest amenities.If you are looking for the ease of bungalow living without giving up space, this home delivers an exceptional combination of comfort, flexibility, upgrades, and long-term value. (id:55254)