Sanket Patel Commercial Realtor
5116, 20295 Seton Way SE
Calgary, Alberta
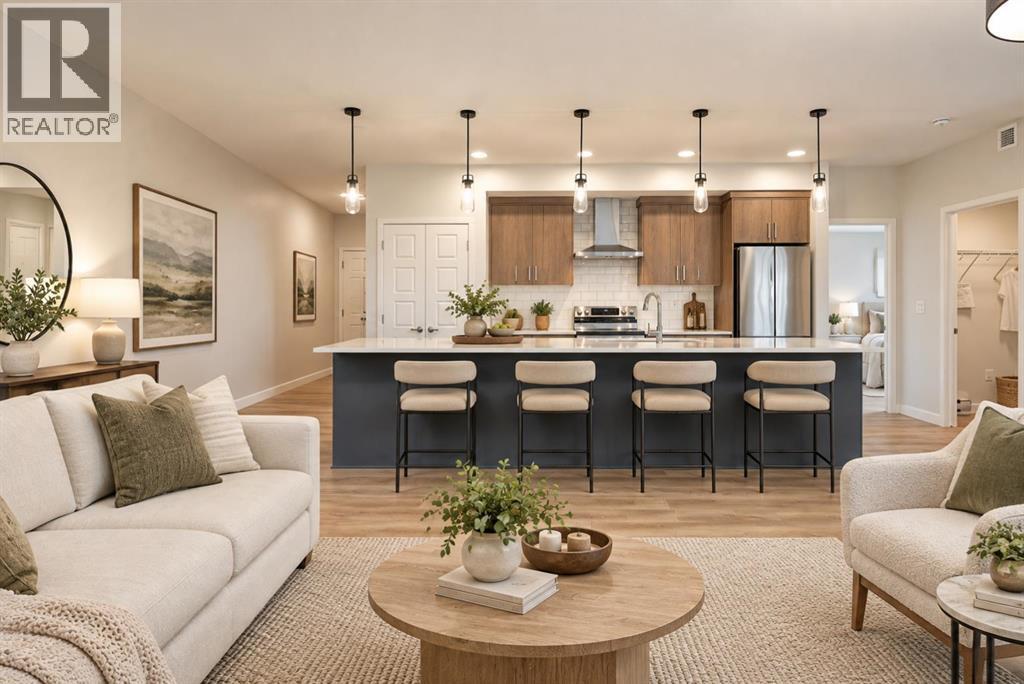
NEW PRICE + REMAINING NEW HOME WARRANTY! Nearly 1,100 sq. ft. of thoughtfully designed living space in the heart of Seton! With a recent price reduction and the remaining new home warranty still applicable to the unit, this is an excellent opportunity to own a newer home without the wait of new construction.Welcome to Seton Serenity, where this spacious 2-bedroom, 2-bathroom corner unit combines generous living space, abundant natural light and the convenience of ground-floor living.Additional corner windows fill the home with natural light, while the thoughtfully designed open-concept layout provides exceptional space for entertaining and everyday living. At the heart of the home is an impressive kitchen featuring ceiling-height cabinetry, stainless steel appliances, quartz countertops, a spacious pantry and a nearly 15-foot island offering incredible seating, storage and prep space.The living and dining areas extend directly to your ground-level patio with gas BBQ hookup, creating an inviting extension of your living space for relaxing or entertaining. The spacious primary retreat features a walk-in closet and ensuite with dual vanities and a walk-in shower. A generous second bedroom and full bathroom provide flexibility for guests, a roommate, home office or additional living space.You’ll also appreciate full-size in-suite laundry, luxury vinyl plank flooring, roughed-in central A/C and quality finishes throughout. Your titled underground parking stall is conveniently located near the stairs for easy access.Built by award-winning Cedarglen Living, this home offers the added peace of mind of remaining new home warranty coverage. Located minutes from South Health Campus, the YMCA, Calgary Public Library, shopping, restaurants, schools, pathways, Stoney Trail and Deerfoot Trail, the best of Seton is within easy reach.New price, spacious corner-unit layout and remaining warranty coverage — book your private showing today! Some photos have been virtually s taged. (id:55254)
35415 Range Road 275
Rural Red Deer County, Alberta
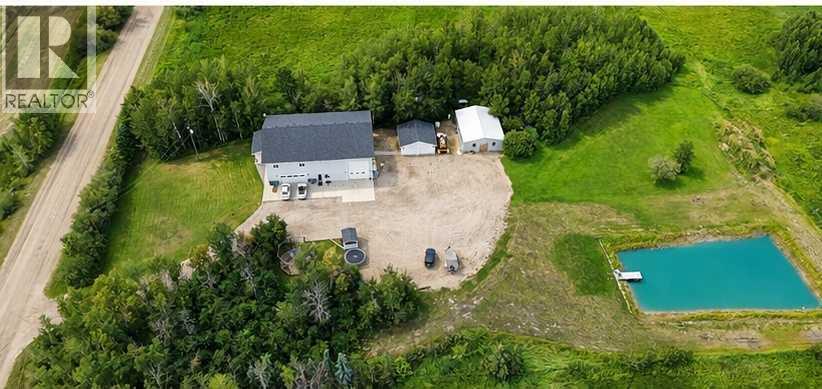
Finally, your stunning forever home awaits — offering panoramic views and more storage and shop space than you’ll know what to do with. Immerse yourself in this 2,225 sq ft, 2016-built home featuring 4 bedrooms and 2.5 bathrooms. It already checks off so many boxes.Entering the home, you’re greeted by gleaming quartz countertops that elevate the open-concept kitchen and living space. The kitchen boasts wrap-around pristine white cabinetry and an eat-up island. Awaken your inner chef with a gas stove and ample counter space (hookups for an electric stove are located behind the gas stove).Stroll into the attached living and dining area, perfectly designed to host friends and family for years to come. A half bathroom off the main living space is an added bonus on this level.Glide upstairs to your personal retreats. The upper floor features four great-sized bedrooms, a 5-piece bathroom, and a convenient laundry room — making this space perfection. The vast primary bedroom includes a 4-piece ensuite and a wonderful walk-in closet. Airy color tones and neutral palettes allow your imagination to run wild in this beautiful home. Wall-to-wall vinyl flooring provides easy cleaning and a low-allergy environment. Additional comforts include in-floor heat and A/C.Just off the main foyer, you’ll find a 23'10" x 28'10" in-floor heated attached garage. This leads directly into the massive attached, in-floor heated shop measuring 48'8" x 39'2". This incredible space showcases luxury with 20' ceilings, an oversized radiant heater, exhaust fan, 220-volt service, a separate hookup and panel for a backup generator, plus a 31'5" x 12'10" mezzanine.If you can tear yourself away from the shop, you’ll find another fully finished 23'3" x 23'3" detached garage. Beside that sits a 30' x 40' barn with water and electricity — ready for whatever your future acreage plans may include.Walking around this property is a breath of fresh air. Listen to the leaves rustle in the trees while y ou fish or simply enjoy gazing at your very own aerated trout pond (currently stocked with rainbow trout and a few goldfish for peaceful viewing). Cherish evenings beneath the front attached covered patio or under the stars at your gazebo-style fire pit area.No stone has been left unturned with this property. It’s move-in ready, zoned agriculture, close to Innisfail but not too close, and has just about everything you could ask for. (id:55254)
3119 9 St NW
Edmonton, Alberta
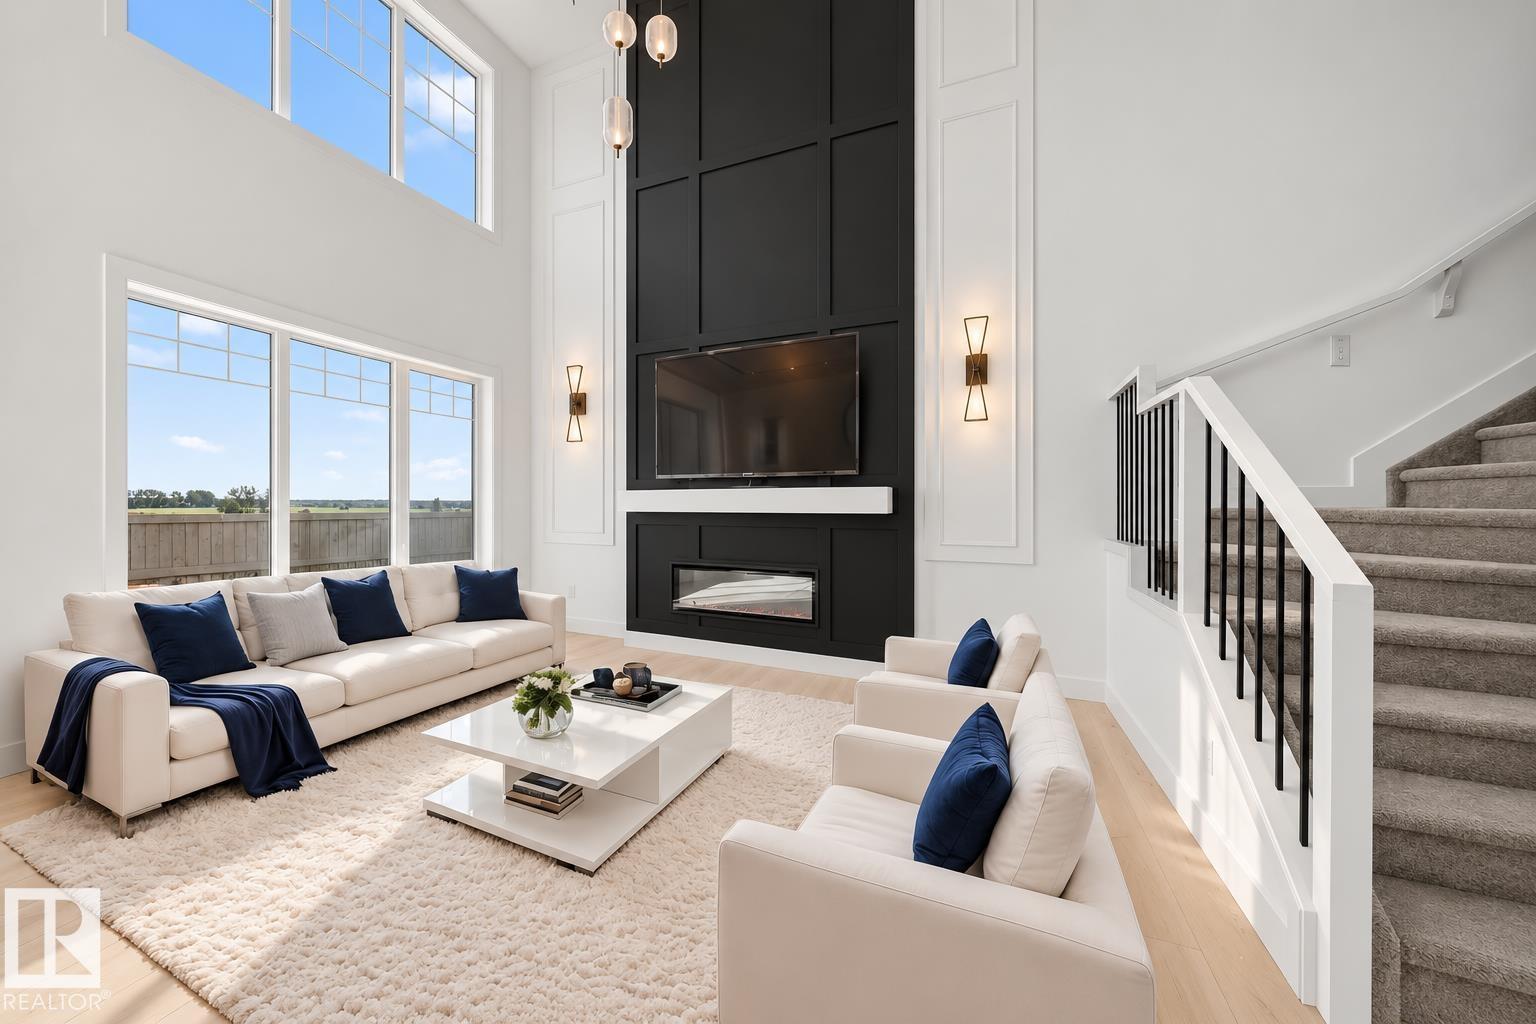
Park Backing! | Main Floor Bedroom | Spice Kitchen | Completing this December, this Park backing Lot with Main-floor Bedroom & Bath, separate side entry, and upgraded finishes designed for multi-generational living and future basement suite potential. This home is just under 2300 sqft, and has 4 Bedrooms and 3 full Baths. Upgraded spindle railings that extend to the Primary Bedroom, and luxurious vinyl plank flooring that flows seamlessly throughout the house. Upgraded Two-tone cabinetry provides both style and ample storage. The gourmet Spice Kitchen is perfect for your cooking needs. The Kitchen island has been upgraded to a Black Quartz countertop. This home also includes matte black fixtures, upgraded backsplash, and a 5 piece spa like ensuite in the Primary. The open-to-below design with a custom accent wall and a mounted electric fireplace creates a cozy ambiance. (id:55254)
5102, 755 Copperpond Boulevard SE
Calgary, Alberta
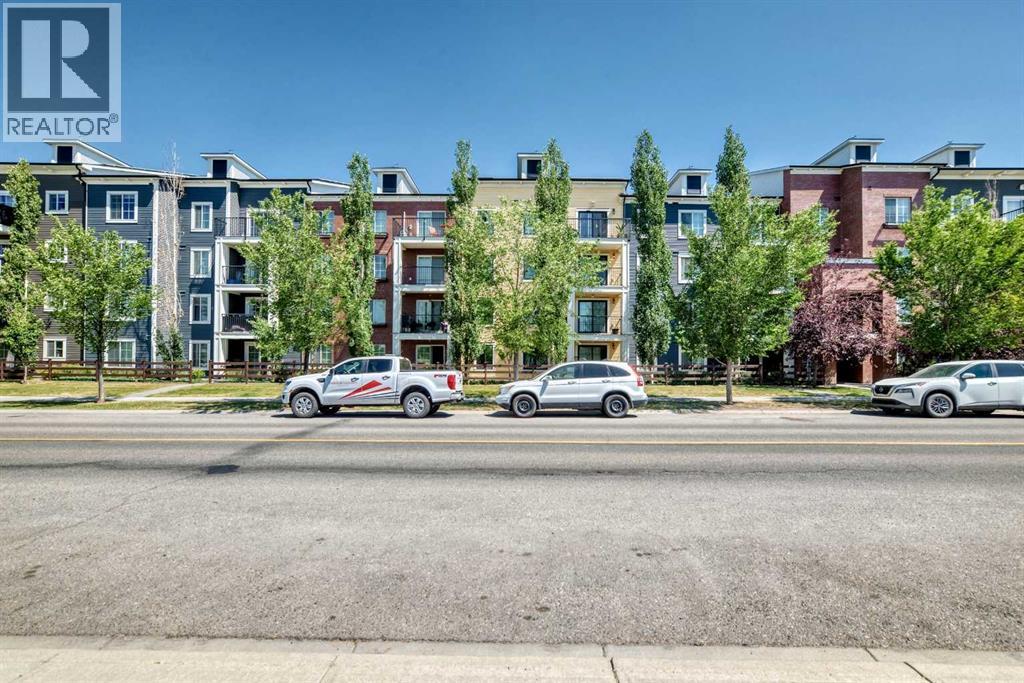
Welcome to this beautiful ground-floor condo in the sought-after community of Copperfield, where parks, walking pathways, and everyday amenities are just moments away. Offering 712 sqft of living space - 2 spacious bedrooms, 1 full 4-piece bathroom, and a private patio overlooking the peaceful interior courtyard, this home delivers the perfect combination of comfort, convenience, and value.Step inside to discover a open-concept floor plan designed for both everyday living and entertaining. The kitchen overlooks the dining and living areas, creating a functional and welcoming space filled with natural light from the large windows.The primary bedroom features generous closet space, while the second bedroom is ideal for guests, roommates, or those working from home. Additional conveniences include in-suite laundry and a titled parking stall.Ideally located close to schools, playgrounds, shopping, restaurants, transit, and major commuter routes, this move-in-ready condo is an excellent opportunity for first-time buyers, downsizers, or investors looking to own in one of Calgary's most desirable southeast communities. (id:55254)
268 Sunset Road
Cochrane, Alberta
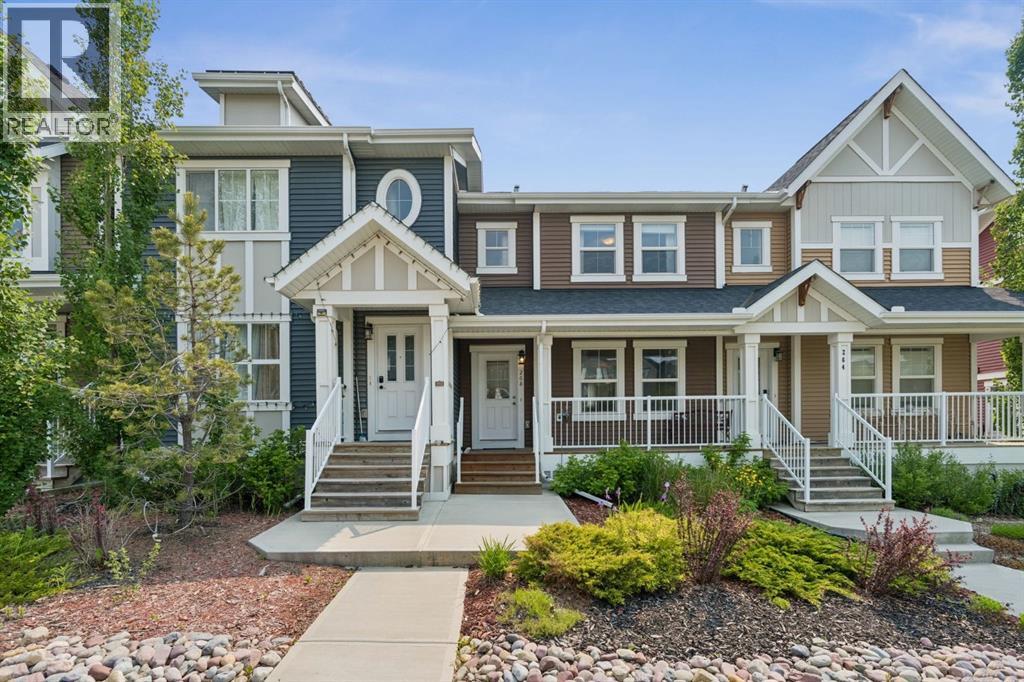
WELCOME TO 268 SUNSET ROAD, where comfort, convenience, and everyday living come together in the heart of Sunset Ridge, one of Cochrane's most sought-after communities. COMPLETED AND FIRST OCCUPIED BY THE ORIGINAL OWNERS IN 2017, WHO CONTINUE TO PROUDLY OWN THE HOME TODAY, and with NO CONDO FEES, this well-cared-for property offers an exciting opportunity to enjoy low-maintenance living in a vibrant, family-friendly neighbourhood. Surrounded by scenic walking paths, parks, playgrounds, and breathtaking mountain views, Sunset Ridge offers the perfect balance of outdoor adventure and everyday convenience, with schools, shopping, restaurants, and amenities just minutes away.This well-maintained home offers 1,267 SQ.FT. of thoughtfully designed living space, making it an excellent opportunity for first-time buyers, young families, or those looking to downsize without compromising on lifestyle.Start your mornings on the CHARMING FRONT VERANDA, the perfect place to enjoy a coffee and connect with the friendly neighbourhood. Inside, the bright, OPEN-CONCEPT MAIN FLOOR creates an inviting atmosphere for both everyday living and entertaining. The WHITE KITCHEN is timeless and functional, featuring LIGHT GREY LAMINATE COUNTERTOPS, ample cabinetry, and a layout that flows seamlessly into the dining and living areas, making it easy to gather with family and friends.Upstairs, comfortable bedrooms provide peaceful retreats, while the CARPETED STAIRCASE remains in excellent condition, further reflecting the pride of ownership throughout the home.The FULLY LANDSCAPED YARD offers a great outdoor space to relax, play, or entertain, while the PAVED PARKING PAD provides convenient off-street parking with the potential for a future garage if desired.The UNFINISHED BASEMENT presents an excellent opportunity to create additional living space tailored to your needs, whether you envision a home gym, recreation room, office, or extra bedrooms.COMPLETED, FIRST OCCUPIED, AND LOVINGLY MAI NTAINED BY THE ORIGINAL OWNERS, this home offers NO CONDO FEES, modern comfort, functional design, and an exceptional location in a welcoming Cochrane community. 268 Sunset Road is ready for its next chapter. MOVE IN, MAKE IT YOUR OWN, AND ENJOY EVERYTHING SUNSET RIDGE HAS TO OFFER. (id:55254)
20 Mcrae Street
Okotoks, Alberta
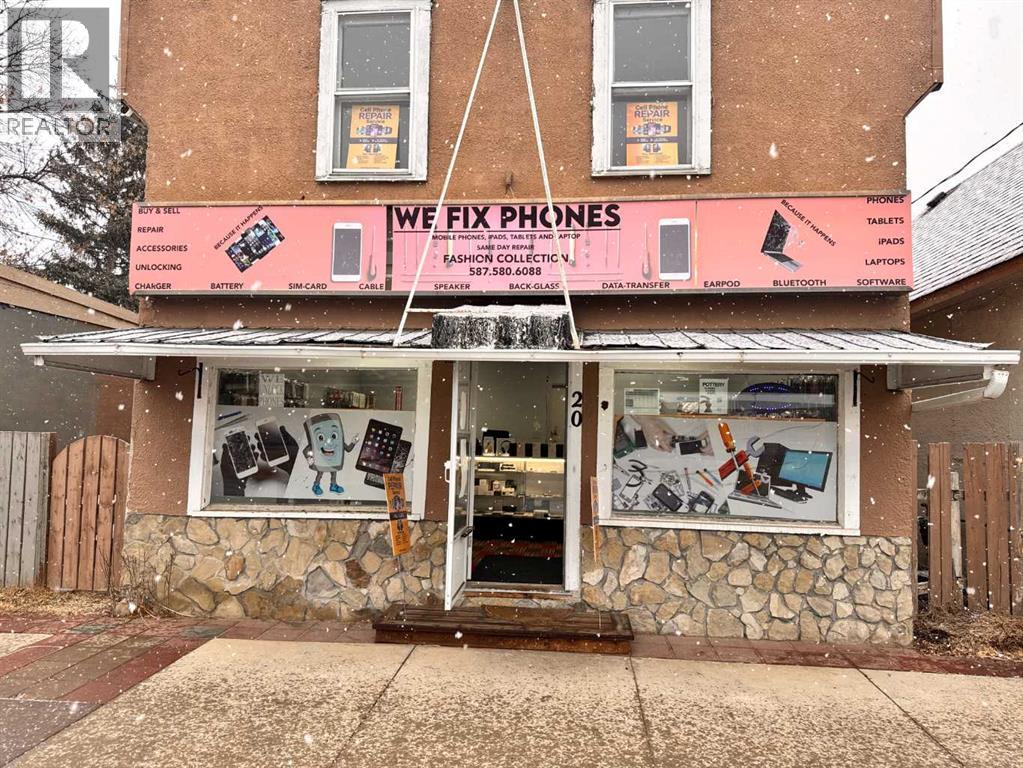
Unbeatable Location & Versatile Zoning in Downtown Okotoks! Situated in a high-visibility location in the heart of Okotoks' downtown business district, this commercial property offers exceptional potential. Zoned Downtown District (DD), the site supports a dynamic mix of commercial, retail, office, and residential uses—making it perfect for an owner-user or an ambitious developer looking to redevelop a larger structure option, further enhancing the property's potential. Prime exposure, easy access, excellent surrounding parking, and a thriving local economy. Main floor commercial tenant is on a month-to-month lease, while the second floor is vacant and ready for immediate leasing to maximize rental yield. Rear residential tenant is on a month-to-month basis with a 60-day notice period. Brand new roof shingle replacement in 2025. (id:55254)

802, 690 Princeton Way SW
Calgary, Alberta
Welcome to the pinnacle of luxury living in the prestigious Princeton Hall. The exceptional prime northwest corner location is unparalleled with breathtaking views of Prince's Island Park, the Bow River and Peace Bridge! Your exclusive lifestyle experience starts with the elegantly appointed lobby with seating area, dedicated full-time concierge service, beautiful resort-style amenities and private direct-to-suite elevator that opens right into your home! This stunning residence offers both sophistication and functionality with the thoughtfully designed open-concept floor plan that harmoniously connects the living areas creating a perfect environment for entertaining or enjoying quality time at home. Timeless luxury finishing with detailed coffered ceilings, gorgeous hardwood floors, granite countertops throughout, impressive high-end stainless steel appliances and many quality built-ins including murphy bed. Enjoy the built-in speaker system throughout, gourmet-style open kitchen with large granite eat-in Island, dry bar with wine fridge, breakfast nook, family room with gas fireplace, spacious living and dining areas, electronic blinds with zone control, large office or media room, spacious primary bedroom with walk-in closet, 5 pce ensuite bathroom with heated floors and large jetted soaker tub, guest bedroom with built-in murphy bed, separate laundry room with sink, insuite storage room, built-in vacuum system, large northwest facing covered balcony and incredible views from almost every room! Comes with 2 extremely convenient underground SXS titled parking stalls next to elevator and secure oversized titled storage room with built-ins! The luxurious Princeton Hall has 24 hr concierge service and incredible amenities that include main floor guest suite, cozy front seating area with fireplace, main floor conference room, fully equipped fitness room with steam room, sauna, change room with shower stall, social room lounge with kitchen, TV and access to south terr ace, wine tasting room with temperature controlled storage lockers, must have fully-equipped underground car wash bay and inner courtyard with front visitor parking. Extraordinary heart-of-Eau Claire location along the south bank of the Bow River next to beautiful Prince's Island Park and the world-class pathway system. Enjoy everything this amazing downtown community has to offer with quick access to the Eau Claire Athletic Club, fine dining, great restaurants, outstanding cafes & bakeries, plus 15 skywalk system, LRT & Transportation, Peace Bridge and just a short walk to Kensington shopping and Calgary's vibrant city center. Time to enjoy the ultimate in downtown urban living! (id:55254)
2023 20 Avenue
Bowden, Alberta
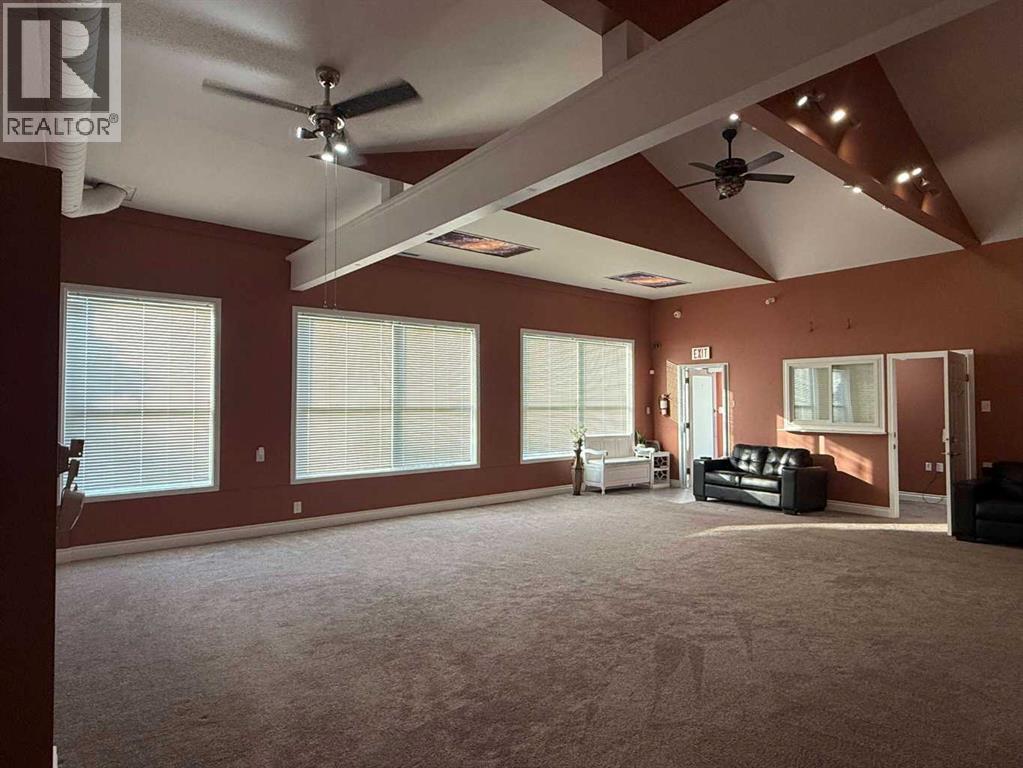
HAVE A LARGE 6 BEDROOM HOME WITH A COMMERCIAL COMPONENT! GREAT LIVE/WORK UNIT! Once-in-a-lifetime opportunity! Live, work, & create your dream lifestyle in the heart of Bowden! Welcome to this one-of-a-kind commercial property located right on Main Street in the charming, centrally located community of Bowden, Alberta. Perfectly positioned between CALGARY & RED DEER & just off the QE2 Highway, this landmark property offers a balanced live/work lifestyle or dynamic investment with endless potential. 125’ of prime MAIN STREE FRONTAGE, this versatile property combines small-town charm with big business opportunity. Extensive renovations over recent years make it TURNKEY & ready to accommodate nearly any vision—specialty grocery, café, lounge, medical or professional offices, car lot, or creative studio. Designed for accessibility & flexibility, this property invites your entrepreneurial dreams to life. At its core is a beautifully updated residence (1920) & addition (2007) featuring 6 bedrooms, 2 baths, & an integrated storefront/office—the perfect live/work setup. The 125’x120’ lot includes the home, shop, & yard space. Recent upgrades: new metal roofing/siding, metal fencing, updated plumbing/electrical, new flooring, sidewalks, rubberized walkways, water softener/filtration system, & extensive cement work (sidewalks, parking pads, etc.).The front office connects seamlessly to the storefront with high ceilings & admin wicket, offering a customer-ready layout. 2 furnaces, a 60-gal. hot water tank, modern finishes, & a re-parged basement for extra storage ensure efficiency & comfort. The 2007 addition adds 5 separate rooms—ideal for private client sessions, offices, or extra living space. With vaulted ceilings, 4 skylights, & roughed-in in-floor heating, it’s perfect for owner-occupiers or staff accommodations. Outside, the 50’x120’ yard features mature landscaping, pear, apple, & cherry trees, providing a peaceful retreat. The heated 32’x44’ shop (2022) is fully finis hed with 220V, 2-10’x16’ overhead doors, 12’ ceilings, metal roof/siding, 2 automatic sliding gates, 2 large parking pads, & a new shed—ideal for workspace, storage, or deliveries. Fully fenced with metal fencing, security system, Alexa-integrated smart features, & heat-traced eaves, the property is designed for comfort, safety, & low-maintenance living. Whether you’re an entrepreneur, investor, or someone seeking a lifestyle change, this remarkable property delivers unmatched versatility, exposure, & charm. Neighboring lot available MLS#A2328775 (id:55254)
29104 Highway 27
Rural Mountain View County, Alberta
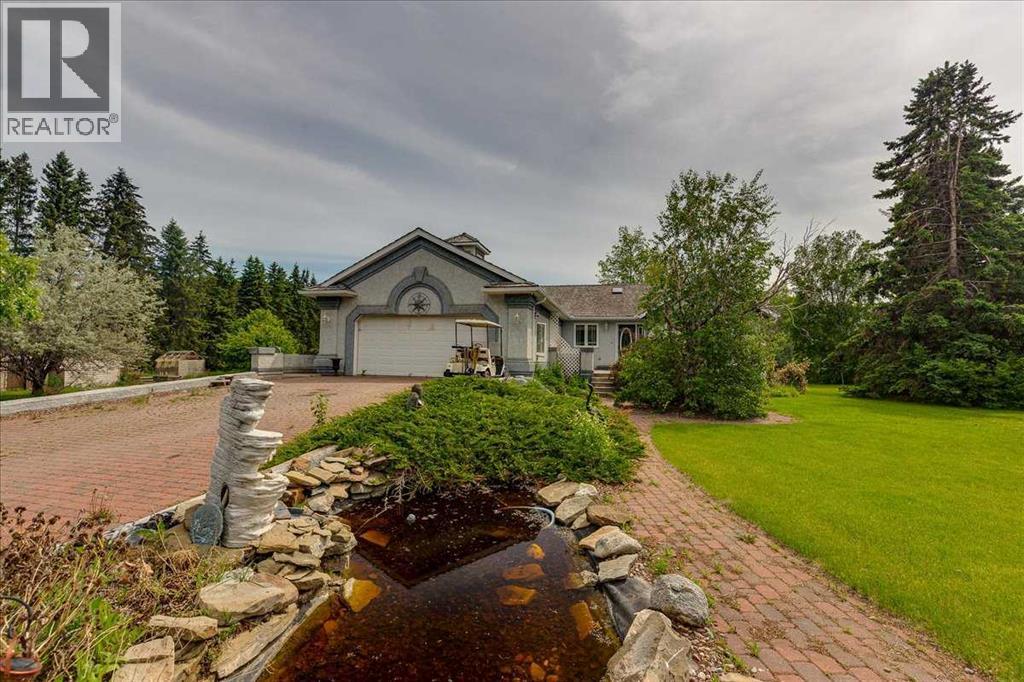
Welcome to an extraordinary country estate where luxury, privacy, and practicality come together on 2.02 beautifully landscaped acres just minutes from Olds and Highway 2. Accessed through a secure automated gate with elegant lighting, this meticulously maintained property impresses with mature trees, lush lawns, a tranquil pond feature, and inviting brick walkways leading to the stunning 1,994 sq. ft. executive bungalow. Inside, the spacious foyer welcomes you with vaulted ceilings and a skylight that fills the home with natural light. The thoughtfully designed main floor offers a bright living room with bay window and mountain views, a private office or den, and an open layout ideal for everyday living and entertaining. The kitchen features solid oak cabinetry, a large pantry, and premium KitchenAid appliances including an induction cooktop, downdraft ventilation, and double wall ovens installed in 2020. The adjoining dining area and family room are anchored by a stunning wraparound brick gas and wood-burning fireplace. French doors lead to the spacious primary retreat featuring a gas fireplace, walk-in closet, and a beautifully renovated spa-inspired ensuite bathroom. Recent upgrades include fresh paint, updated blinds, newer laminate flooring, central air conditioning installed in 2021, a septic pump replaced in 2022, and a well-maintained updated boiler system. The bright sunroom with slate flooring and in-floor heat offers panoramic country views. Garden doors open to the rear stamped concrete patio, ideal for outdoor entertaining. The fully developed basement features large windows, in-floor heat, a spacious family room, two additional bedrooms, a full bathroom, office or den space, and an incredible enclosed hot tub room complete with its own shower and change area. The heated attached double garage includes in-floor heat and a floor drain. For entrepreneurs, hobbyists, tradespeople, and collectors, the property offers two outstanding shops. The 32' x 42' he ated shop includes a new furnace installed in 2020, overhead doors, hot and cold running water, ventilation, mezzanine storage, air compressor, commercial pressure washer, and washer and dryer. The second shop offers an insulated and drywalled front section with office space, laminate flooring, built-in dehumidifier, and roughed-in washroom, while the rear section provides excellent cold storage with an oversized overhead door perfect for RVs, boats, trailers, and equipment. Additional highlights include two wells, productive apple trees, a mature grapevine for homemade wine, and a large fenced yard with oversized access gate. Located entirely on pavement less than 2 km from Highway 2, only 7 minutes to Olds, 30 minutes to Red Deer, and under an hour to Calgary, this rare turnkey acreage offers an exceptional combination of peaceful country living, executive comfort, versatility, and pride of ownership. A truly remarkable opportunity to enjoy the acreage lifestyle you have always dreamed of. Move-in ready (id:55254)
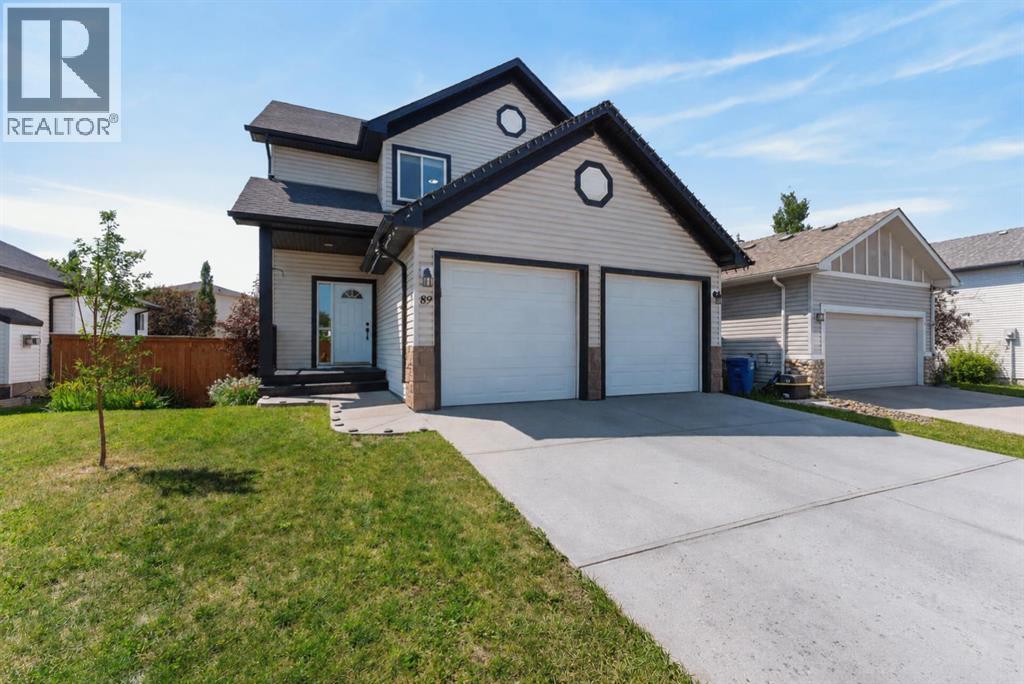
89 Canals Circle SW
Airdrie, Alberta
Welcome to this impressive home located on one of the most sought-after streets in Airdrie’s Canals community. Offering generous living spaces, soaring ceilings, abundant natural light, and an exceptional backyard, this property is perfectly suited for both everyday family living and entertaining. As you step inside your grand foyer which is filled with natural light you will be greeted with warmth and a sense of ease. With luxury vinyl plank flooring flowing throughout the main level and 9ft high ceilings you are able to test your interior design skills with this beautiful blank canvas. The spacious living room features oversized windows, a cozy corner fireplace, and an abundance of natural light designed for entertaining friends and family or curling up with a good book on a chilly winter's night. You will make your way to the well-appointed kitchen that offers stainless steel appliances, quartz countertops, upgraded subway tile backsplash, a convenient one-level bar-height island, and a walk-through pantry. This is the ideal space to test your culinary skills and dive into many delicious recipes for everyone to share. As well, the bright dining area is surrounded by large windows overlooking the beautifully landscaped backyard providing the perfect place to enjoy a lovely home cooked meal. The main level is completed by a generous laundry room and a convenient two-piece powder room. As you make your way upstairs, the expansive primary retreat offers plenty of room to relax, along with a walk-in closet and a luxurious ensuite featuring a double vanity, jetted soaking tub, and separate shower. This space provides the calm luxury you are looking for to unwind and relax at the end of a busy day. With two additional generously sized bedrooms and a full bathroom completing the upper level it is the perfect place for a growing family or guests rooms. The partially finished walk-up basement offers excellent potential and is ready for your personal finishing touches. Wi th large windows and direct walk-up access, the lower level enjoys an abundance of natural light and currently offers space for a bedroom area and family room. As you make your way outside, the backyard is truly a standout feature. Enjoy a massive yard with a huge deck perfect for entertaining and enjoying a warm summer breeze, dedicated dog run, and direct access to the network of walking paths behind the property. These pathways connect to nearby playgrounds, parks, and the Airdrie Canals offering year-round recreation and even the opportunity to enjoy a winter skate. This home is a fantastic combination of location, space, natural light, and outdoor living, it is truly a home you won’t want to miss. (id:55254)
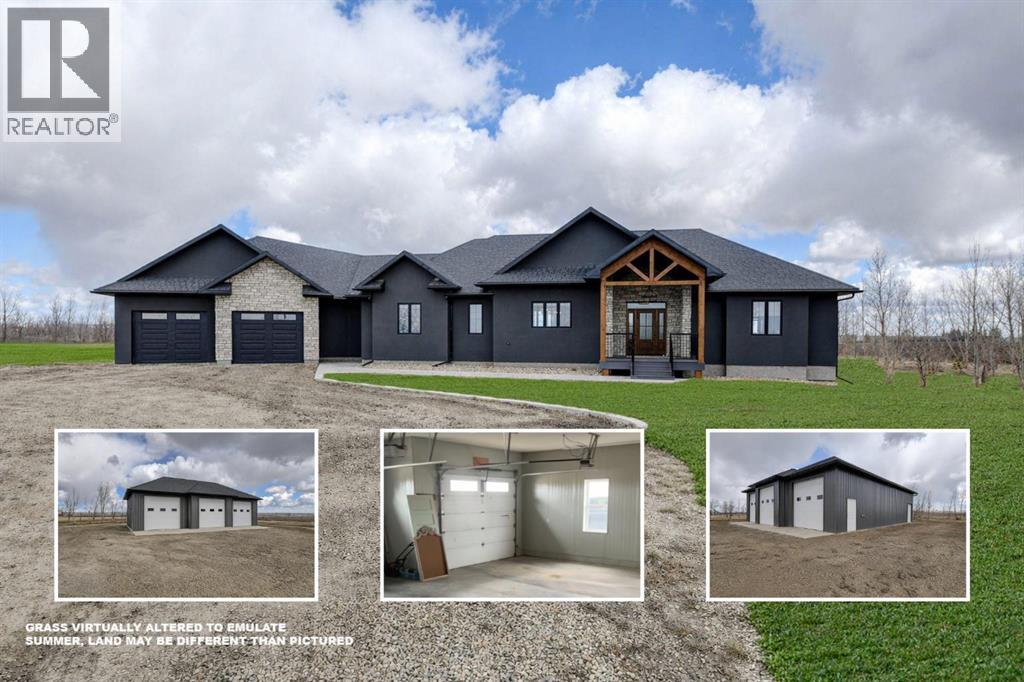
A-720017 Range Road 54
Rural Grande Prairie No. 1, Alberta
Experience the idyllic charm of rural living paired with all the conveniences of city life just minutes away in this spectacular custom masterpiece! Boasting oversized windows that capture ever-changing dawn-to-dusk views, this home offers a spacious and airy open-concept layout, along with superb outdoor living in a timeless setting overlooking green pastures and wide-open Alberta blue skies.This peaceful dream acreage is located just minutes from the city of Grande Prairie. A gently curved drive welcomes you to this impressive 2417 sq. ft, 6-bedroom, 4.5-bath executive home, showcasing a bright layout with luxurious fixtures and finishings throughout.The family chef will love the inspiring culinary masterpiece kitchen, featuring white custom cabinetry, granite countertops, and top-tier stainless steel appliances, including double ovens and a butler’s pantry. Rich vinyl floors flow gracefully throughout, complementing the oversized, functional island with an extended breakfast bar—perfect for morning coffee or quick snacks on the go. The dining room, accented with custom wood beams, is ideal for sit-down dinners and family gatherings.Extend your living space onto the stunning covered deck with timber beam accents—perfect for relaxing evenings, entertaining guests, or simply enjoying the panoramic views of the beautifully landscaped yard under northern skies.The sitting room showcases a handsome fireplace framed by custom shelving, creating a warm and inviting ambiance while offering tranquil views through large windows. A hallway leads to a 3-piece bath, laundry room, two generously sized bedrooms, and a convenient back entrance to the heated garage.Privately situated on one side of the home, the breathtaking primary suite features two walk-in closets and a spa-inspired ensuite that rivals any luxury hotel, complete with a double soaker tub and dual-sink vanity. A beautiful staircase leads to the fully finished lower level, offering a media room, a centrally locat ed wet bar for all your entertaining needs, and three additional bedrooms—one with access to the 4 piece bathroom, perfect for overnight guests, while the other two share a Jack-and-Jill bathroom. A cold storage room provides the ideal space for preserving goods from your own garden.This home is well-equipped with a forced-air furnace and in-floor heating. Additional features include a 18x51 cold shop for equipment storage, a heated 36x27 shop—sure to impress—and a 8.5 GPM well providing a reliable water source.This show-stopping home and property is a tranquil treasure, tucked away just a short 7-minute drive east of Grande Prairie. Call for your personal tour today. (id:55254)
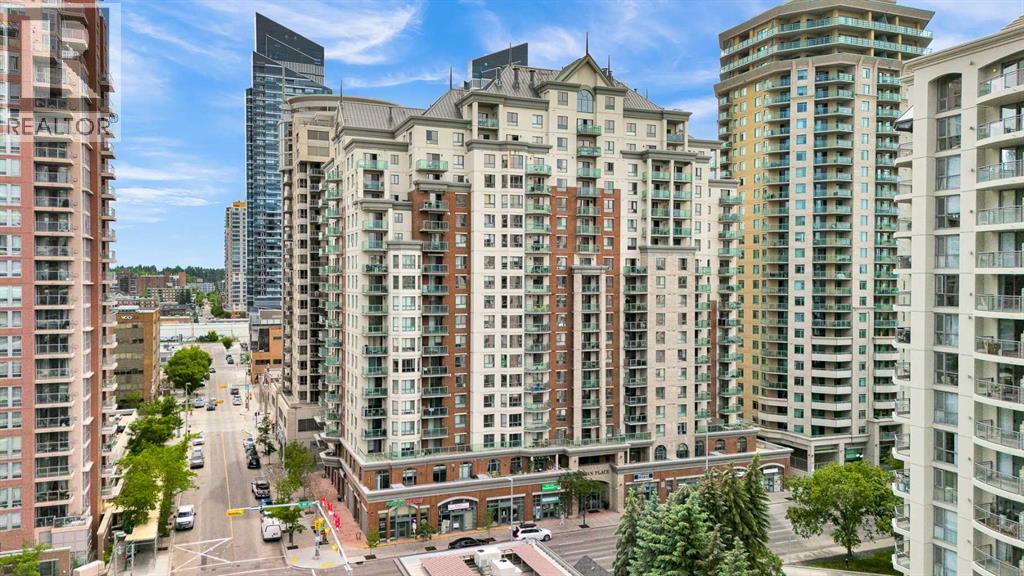
716, 1111 6 Avenue SW
Calgary, Alberta
West End Downtown Living | 2 BEDROOM | TITLED PARKING | IN-UNIT LAUNDRY | 709 sq.ft | Welcome to this affordable 2-bedroom unit on 7th floor offering city views of the downtown skyline from your private balcony. Enjoy abundant natural light throughout the day in this bright and functional layout. Inside, laminate flooring in the living and dining areas creates a low-maintenance living space. The spacious living room is perfect for relaxing or entertaining. Thoughtfully designed, the two bedrooms are positioned on opposite sides of the living room, providing excellent privacy—perfect for roommates, guests, or a home office setup. The kitchen offers ample cabinetry, and the in-suite laundry adds everyday convenience. This well-managed building delivers exceptional value; all-inclusive condo fees cover utilities, making budgeting simple and stress-free. Residents also enjoy access to a fitness centre, secure bike storage, and ample visitor parking. Located in Calgary’s desirable West End, you’re just steps from the Bow River pathways—perfect for walking, running, or cycling. Commuting is effortless with the C-Train station right next door within the free fare zone. Plus, everyday essentials are right at your doorstep, including a medical clinic, pharmacy, and restaurants—all located within the building. An ideal opportunity for first-time buyers, investors, or anyone seeking convenient downtown living at an unbeatable price. Book your private showing today! (id:55254)