Sanket Patel Commercial Realtor
327, 7171 80 Avenue
Calgary, Alberta
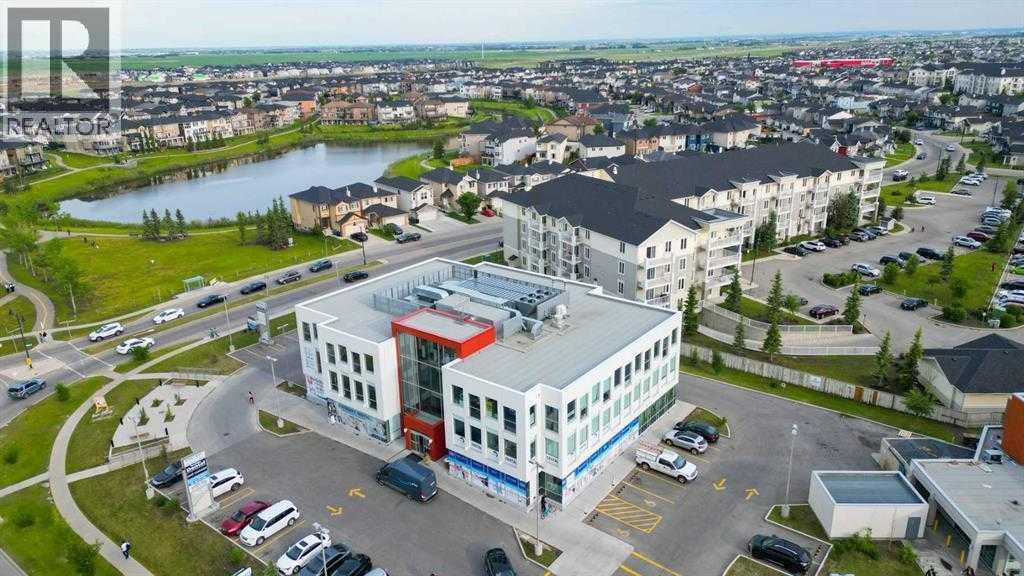
Elevate your business in this premier third-floor professional suite, where breathtaking mountain views meet unparalleled community exposure. This versatile space is designed for businesses that demand a prestigious atmosphere and a high-visibility presence in the heart of Taradale. he quiet, focused environment of the third floor makes this an ideal sanctuary for Law Firms, Accounting Practices, Real Estate Brokerages, or Mortgage Professionals. Impress clients with an inspiring backdrop and a layout that ensures privacy and confidentiality. (id:55254)
#803 10011 123 St NW
Edmonton, Alberta
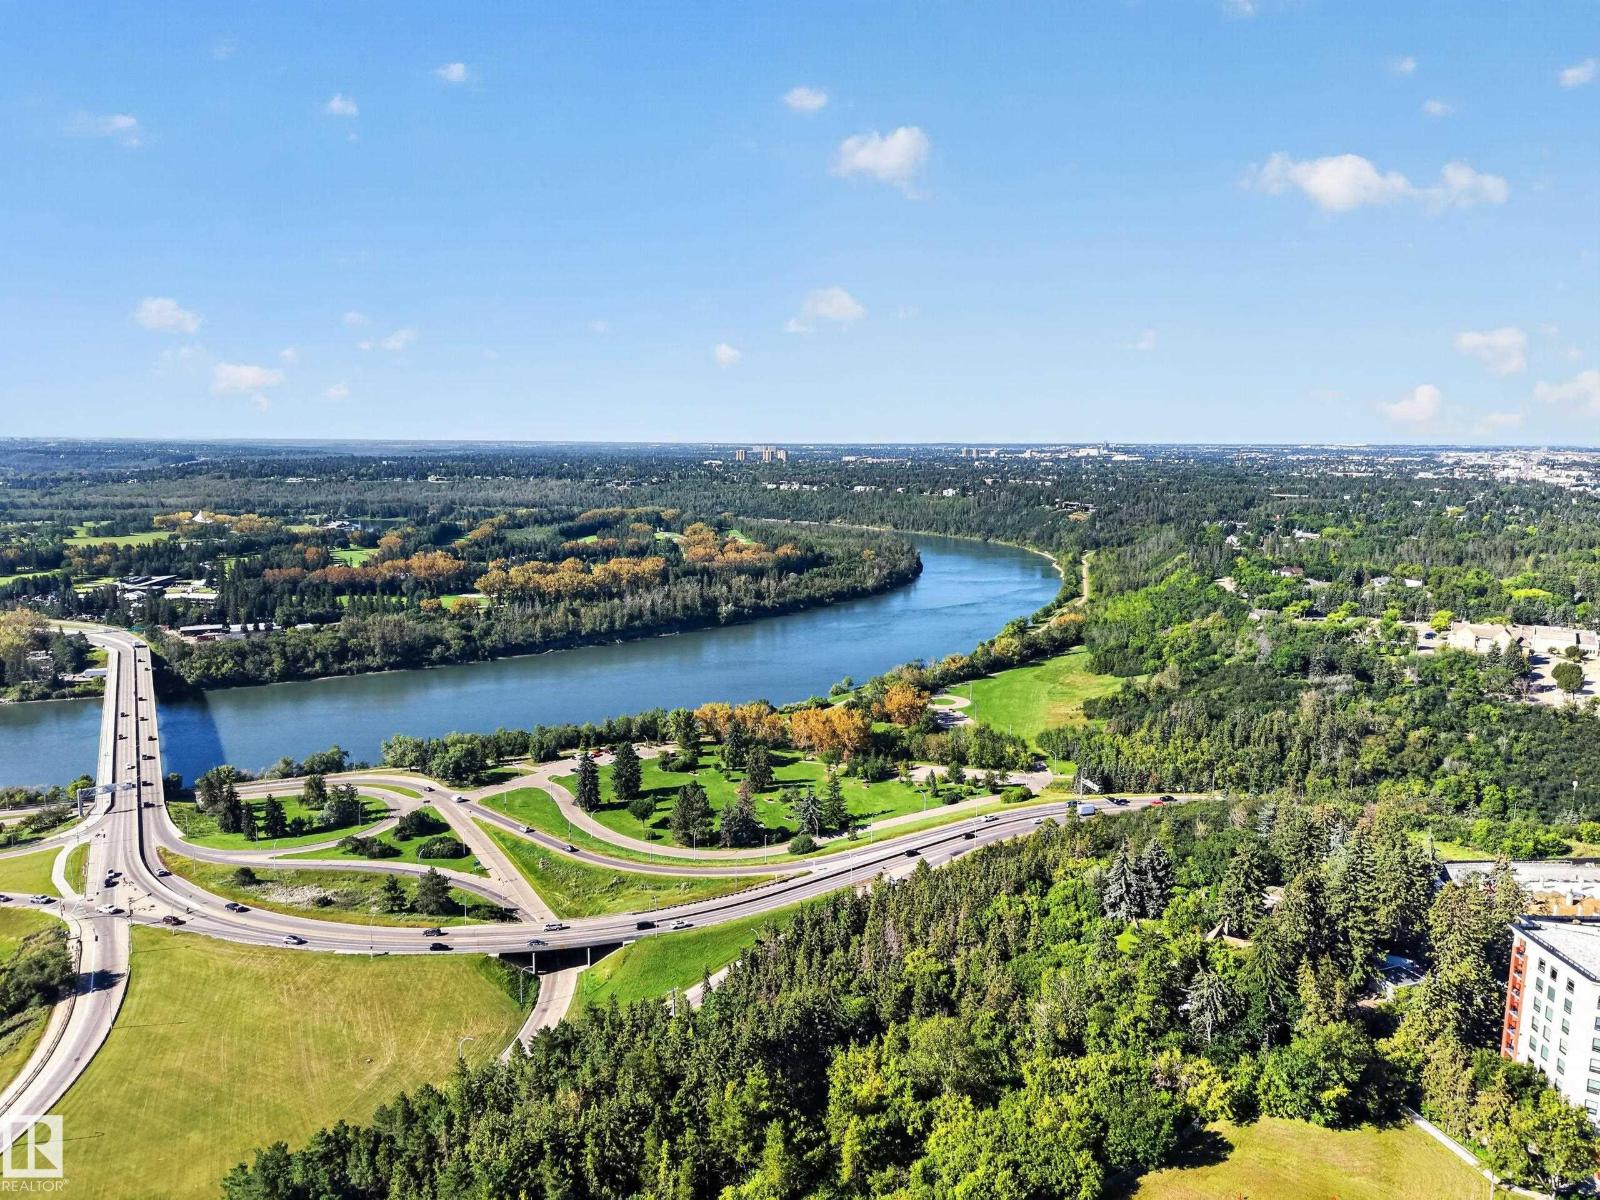
Welcome to The Gainsborough! This spacious 889 sqft 1 bedroom, 1 bathroom condo pairs INCREDIBLE VIEWS with comfortable, low-maintenance living. Huge SOUTH FACING WINDOWS showcase stunning VIEWS OF THE RIVER VALLEY, Victoria Golf Course & city skyline while filling the home with natural light. The updated WHITE KITCHEN features QUARTZ COUNTERS, complemented by hardwood flooring, carpet in the bedroom & a bright flex space surrounded by windows, perfect for an office or reading nook. This well maintained building offers ft, a guest suite, well equipped gym, beautiful landscaping & outdoor spaces including a resident BBQ area. Condo fees include heat & water. UNDERGROUND PARKING stall with only one neighbouring vehicle means bonus side space! Plus bike storage & an ONSITE BUILDING MANAGER complete the package. A fantastic opportunity to enjoy space, views & amenities in a beautifully maintained ADULTS ONLY (18+) building. (id:55254)
59, 6100 4 Avenue NE
Calgary, Alberta
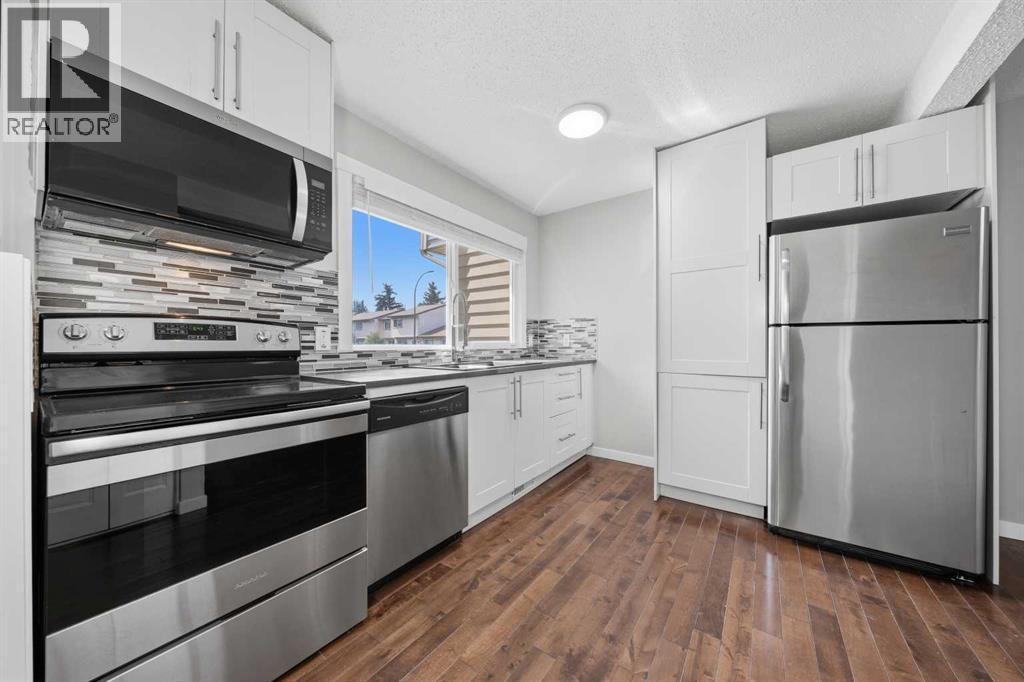
***Priced to sell***This is an amazing opportunity to get into the sought after MADIGAN VILLAGE. This two storey 3 BEDROOMS/2 FULL BATHROOMS ****FULLY RENOVATED*** townhouse with a FINISHED BASEMENT will blow you away!!! Your future home BACKS DIRECTLY onto a VAST GREENSPACE, SCHOOLS and the Marlborough Park Community Centre! You are literally within a stone's throw away from FOUR(!) SCHOOLS: Roland Michener and Cappy Smart (Grades K-6), Dr. Gladys McElvie Egbert (Grades 7-9), and St. Martha's (Catholic, Grades K-9). This is a TURN KEY property with absolutely nothing to do here! Recent renovations include: 2 BRAND NEW FULL BATHROOMS (One upstairs, one in the basement), BRAND NEW CARPET throughout the upper floor and basement, ALL WALLS HAVE JUST BEEN FRESHLY PAINTED, all brand new BASEBOARDS, LIGHT FIXTURES and INTERIOR DOORS!!! ***The kitchen was redone not that long ago as well! ***NEWER HIGH EFFICIENCY FURNACE*** 2 assigned parking stalls, conveniently located directly out front - both numbered 59. Located in a well-managed complex, this is the best unit in the best location ?within the Madigan Village complex!!! HURRY? IT WON'T LAST LONG!!! (id:55254)
4503 Bowness Road NW
Calgary, Alberta
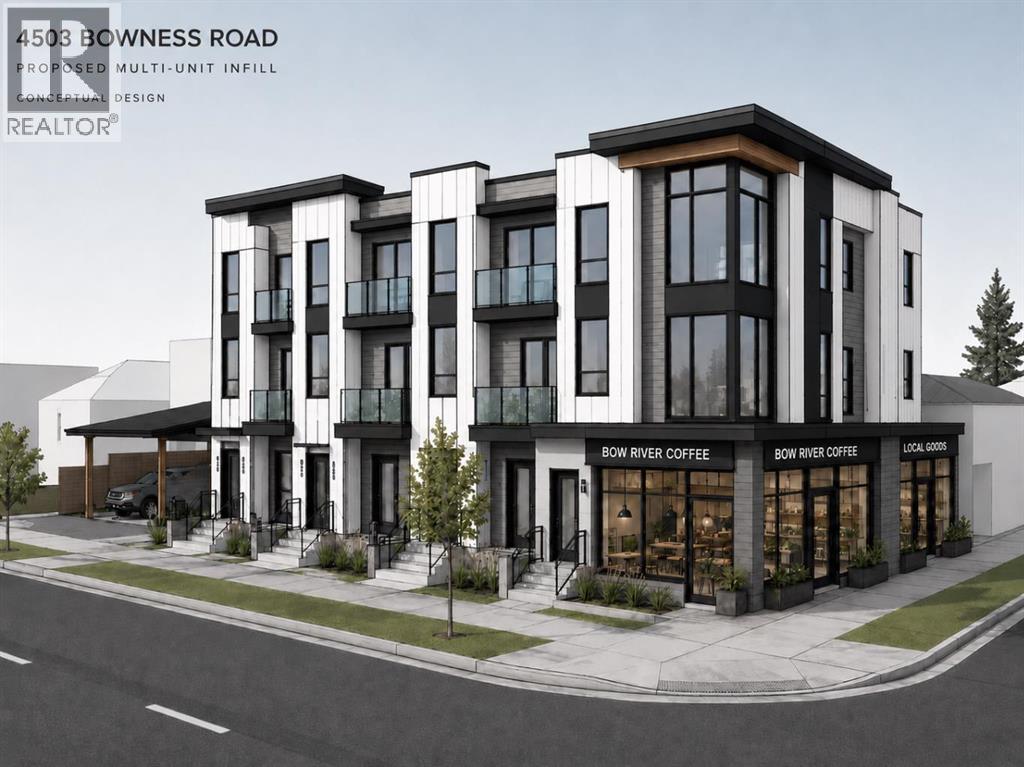
RARE MU-1 CORNER SITE — 50x120 FT ON MONTGOMERY'S RISING MAIN STREET. Shovel-worthy redevelopment opportunity in one of Calgary's most active inner-city growth corridors. This high-exposure corner parcel carries MU-1 f3.0 h16 zoning — 3.0 FAR, 16m height — allowing 18,000+ sq ft of buildable area (subject to design and city approval). With a 176-unit condo development already underway directly across the street, the density, foot traffic, and momentum are arriving now.THE CORNER ADVANTAGE: Dual street frontage unlocks superior architecture — activate both facades with retail bays, a signature multifamily entrance, or street-oriented townhomes. Corner exposure means natural light on two sides, efficient site access, and lasting visual prominence — a combination increasingly rare in inner-city Calgary.FLEXIBLE MU-1 ZONING: Build mid-rise residential (12–18 units), mixed-use with retail at grade, live/work units, or boutique office/medical — a format aligned with Calgary's Municipal Development Plan and adaptable to changing market demand.A NEIGHBOURHOOD MAIN STREET ON THE RISE: Designated in Calgary's MDP for public investment and infrastructure improvement, surrounded by shops, parks, schools, transit, and the Bow River Pathway. Strong absorption in adjacent developments confirms built-in demand from professionals, families, and downsizers seeking urban living outside the core. Location, zoning, exposure, and timing — this corner checks every box for your next infill project. (id:55254)
271 Livingston Common NE
Calgary, Alberta
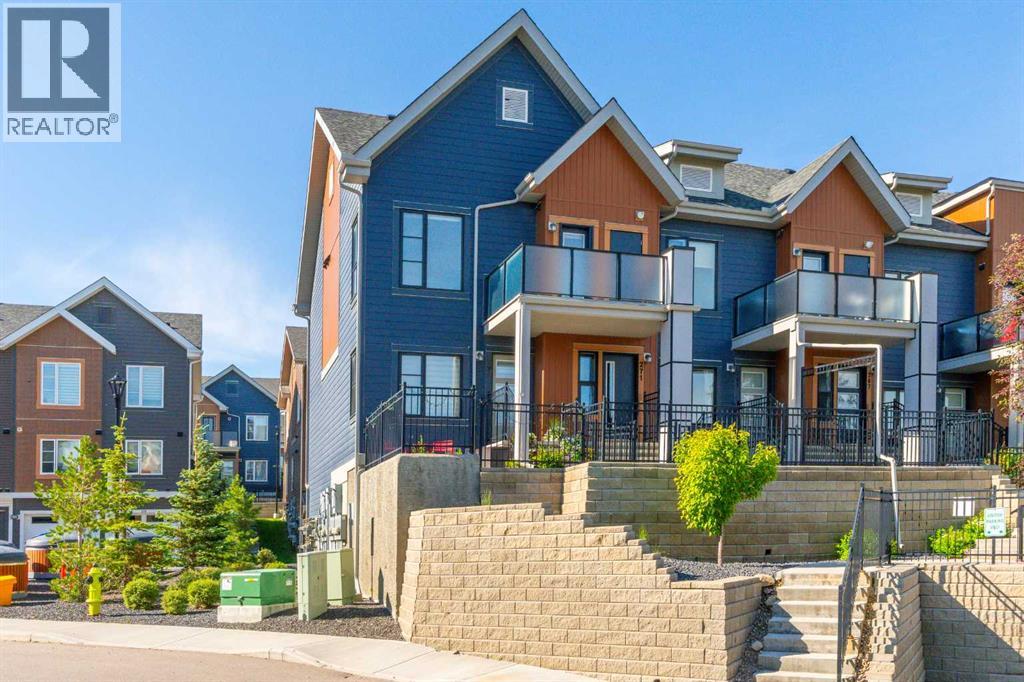
Welcome to this beautiful home in the sought after community of Livingston. This bright modern home features an open concept layout with vaulted ceilings that create a spacious and airy feel throughout. The kitchen offers plenty of cabinet and counter space along with quartz countertops, perfect for everyday living. The living room is warm and inviting with large windows that bring in an abundance of natural light, flowing seamlessly into the dining area. Down the hall you will find a full bathroom, a good sized second bedroom, and a spacious primary bedroom complete with its own walk in closet. You also have the convenience of in suite laundry. Step outside to your private outdoor area, ideal for relaxing or entertaining guests. This home also includes a single attached garage. You are close to green spaces and just a short walk to the Livingston Hub, the community's vibrant recreation and gathering space. Residents enjoy access to a gymnasium, rentable event and meeting spaces, a splash park, basketball courts, pickleball courts, playgrounds, and seasonal skating activities. With an abundance of pathways, parks, and recreation opportunities throughout the neighbourhood. You also have quick access to major roads, while shopping, restaurants, schools, and everyday services are all nearby. A fantastic opportunity to own a bright, stylish home in one of Calgary's fastest growing communities with exceptional amenities right at your doorstep. (id:55254)
#59 6905 25 Av SW
Edmonton, Alberta
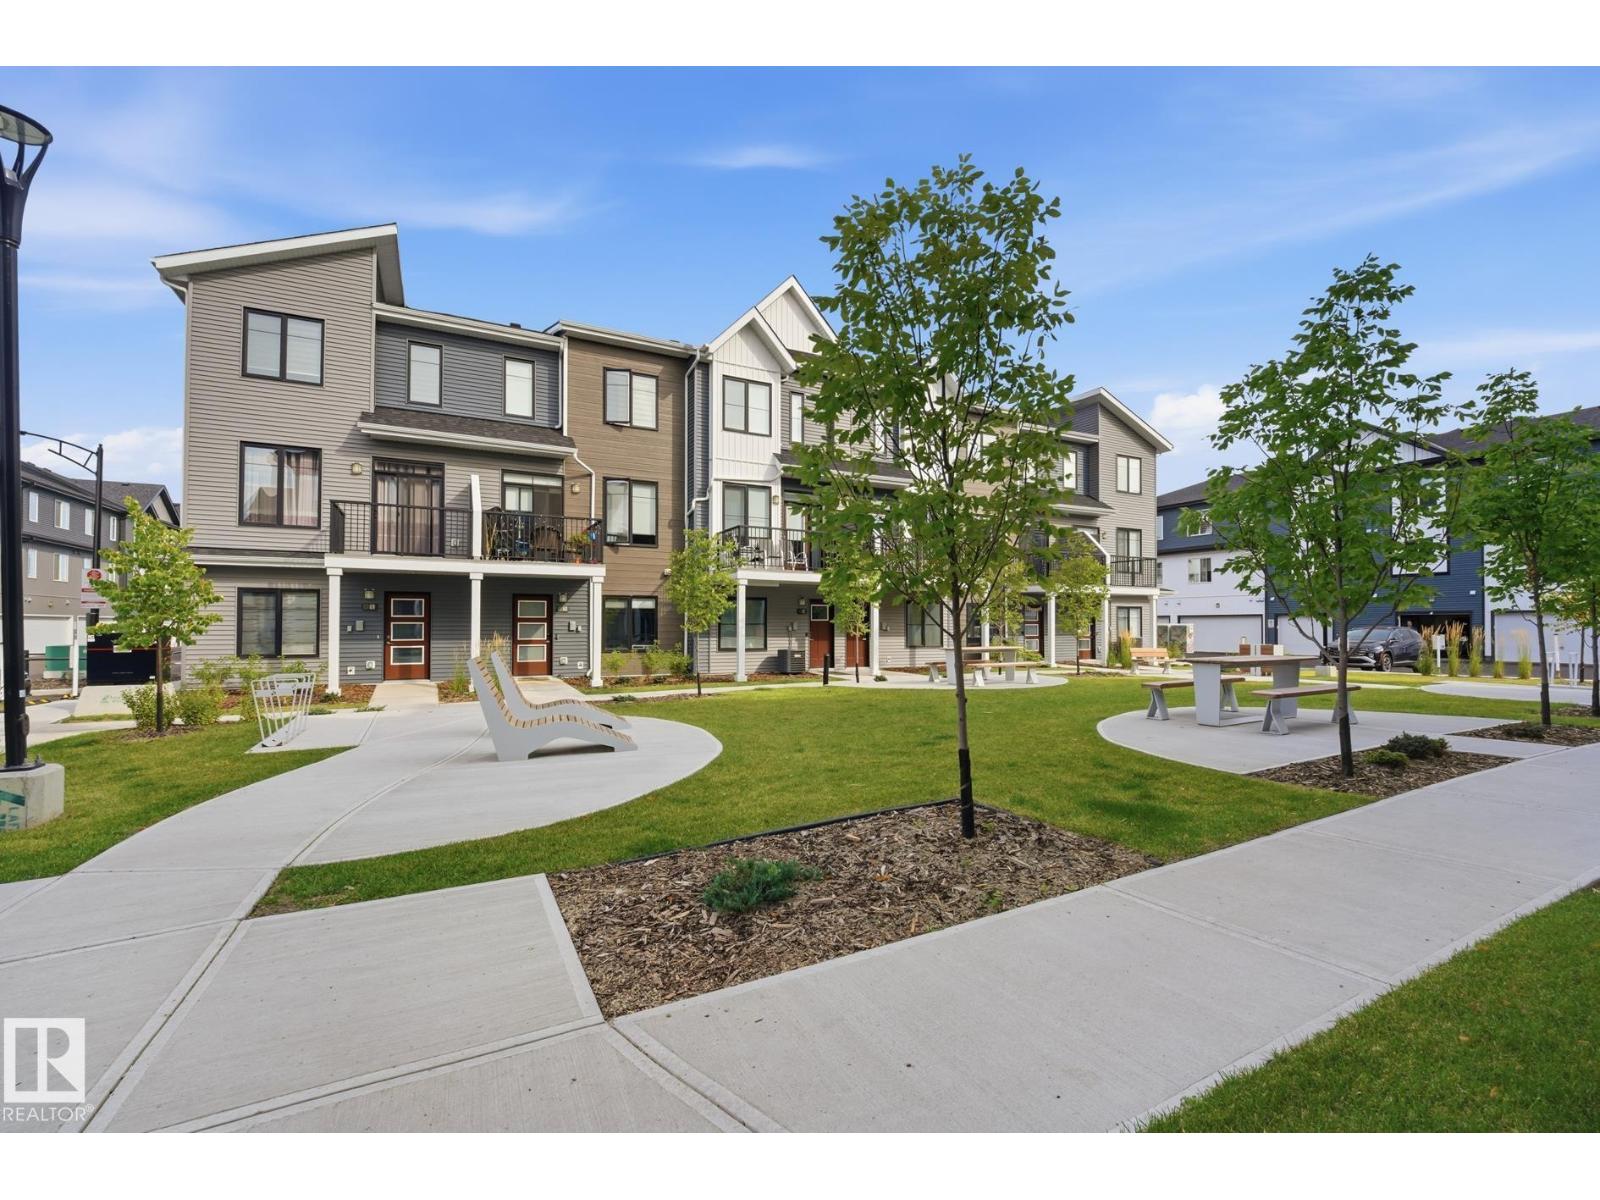
Welcome to this stylish townhome in the popular community of The Orchards! Offering 1,407 sq ft of well-designed living space, this home is located directly across from a beautifully landscaped green space. The lower level features a bright, finished flex room with oversized triple-pane windows, making it a great space for a home office, gym, or additional living area. The main floor offers an open-concept layout with high ceilings, luxury vinyl plank flooring, a spacious kitchen, and plenty of room to entertain. The laundry room also provides excellent storage space. Step out onto the front balcony to enjoy your morning coffee or some fresh air. Upstairs, the generous primary bedroom includes a walk-in closet and private ensuite, while two additional bedrooms and a full bathroom provide plenty of space for family or guests. A great combination of comfort, style, and location! (id:55254)
9925 100 Street
Sexsmith, Alberta
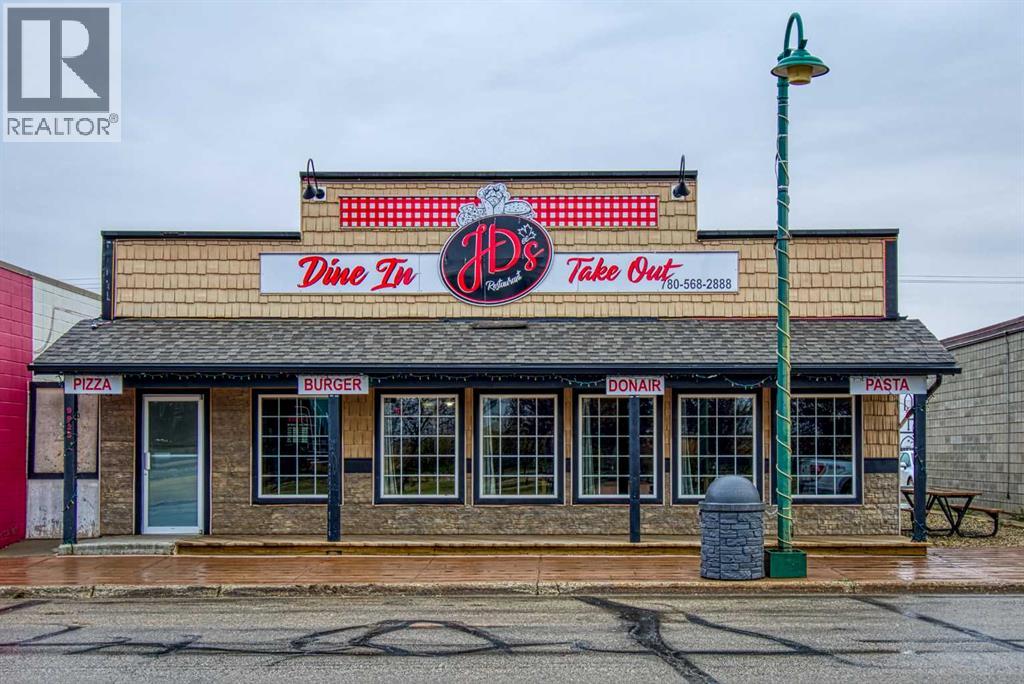
Turn-Key Restaurant Opportunity! Seller is very motivated and willing to look at creative ideas. Current tenants have lease signed until next summer but have indicated that they would be open to renew at that time.This exceptional 4,000 sq. ft. commercial property, built in 2011, offers an incredible opportunity in the heart of downtown Sexsmith. Perfectly situated on the town’s historic main street, this modern yet charming building currently operates as a highly successful restaurant and is fully equipped for immediate use.Inside, you’ll find large, inviting dining areas with seating licensed for up to 126 patrons — ideal for casual dining, events, or expanding into new concepts. The space features top-quality commercial kitchen equipment, including everything required to start operations from day one. Ample storage space, a walk-in cooler, and a walk-in freezer provide exceptional functionality for any food service business.The property’s downtown location provides excellent visibility and steady foot traffic, surrounded by other thriving local businesses. Whether you’re looking for a turn-key operation, an investment with a strong tenant in place, or a space for your own culinary venture, this property delivers outstanding potential.Currently leased to a successful restaurant, with possession negotiable or the option for the tenant to remain, this is a rare opportunity to own a premium commercial asset in one of the region’s most charming and active small-town settings. (id:55254)
70046ab Rr264
Fort Macleod, Alberta
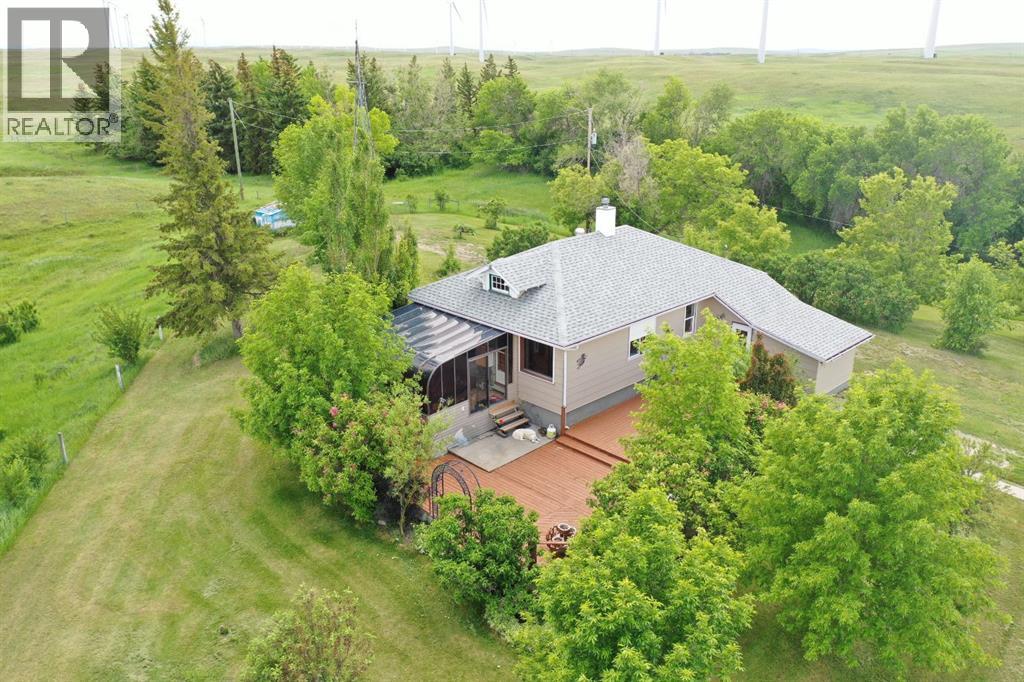
Beautifully maintained 8.01-acre country property offering the perfect balance of comfortable rural living, functional outbuildings, and breathtaking prairie views. Surrounded by mature trees and established landscaping, this acreage provides privacy, space, and endless opportunities to enjoy the Alberta lifestyle.The 1,721 sq. ft. total living space home features 4 bedrooms, 2 bathrooms, a bright sunroom, and roll shutters on the windows for added security and protection. The home roof was replaced approximately three years ago.Outside, the property is exceptionally well equipped with a heated detached double garage, an impressive gambrel-roof barn with large overhead door access, numerous storage buildings and sheds, corrals, fenced areas, and three hydrants conveniently located throughout the property. Several outbuildings have benefited from roof updates in recent years, adding value and peace of mind for future owners. The barn offers excellent space for equipment storage, livestock, workshops, hobbies, or future projects.Additional features include a private well with water softener, natural gas service, concrete septic system, central vacuum, mature shelterbelts, and a root cellar beneath one of the original buildings.Relax on the expansive deck, enjoy the beautifully maintained yard, and take in the panoramic prairie views that stretch for miles. Whether you’re looking for a hobby farm, horse property, family acreage, or simply a peaceful rural retreat, this unique property offers the space, infrastructure, and setting to make it your own. (id:55254)
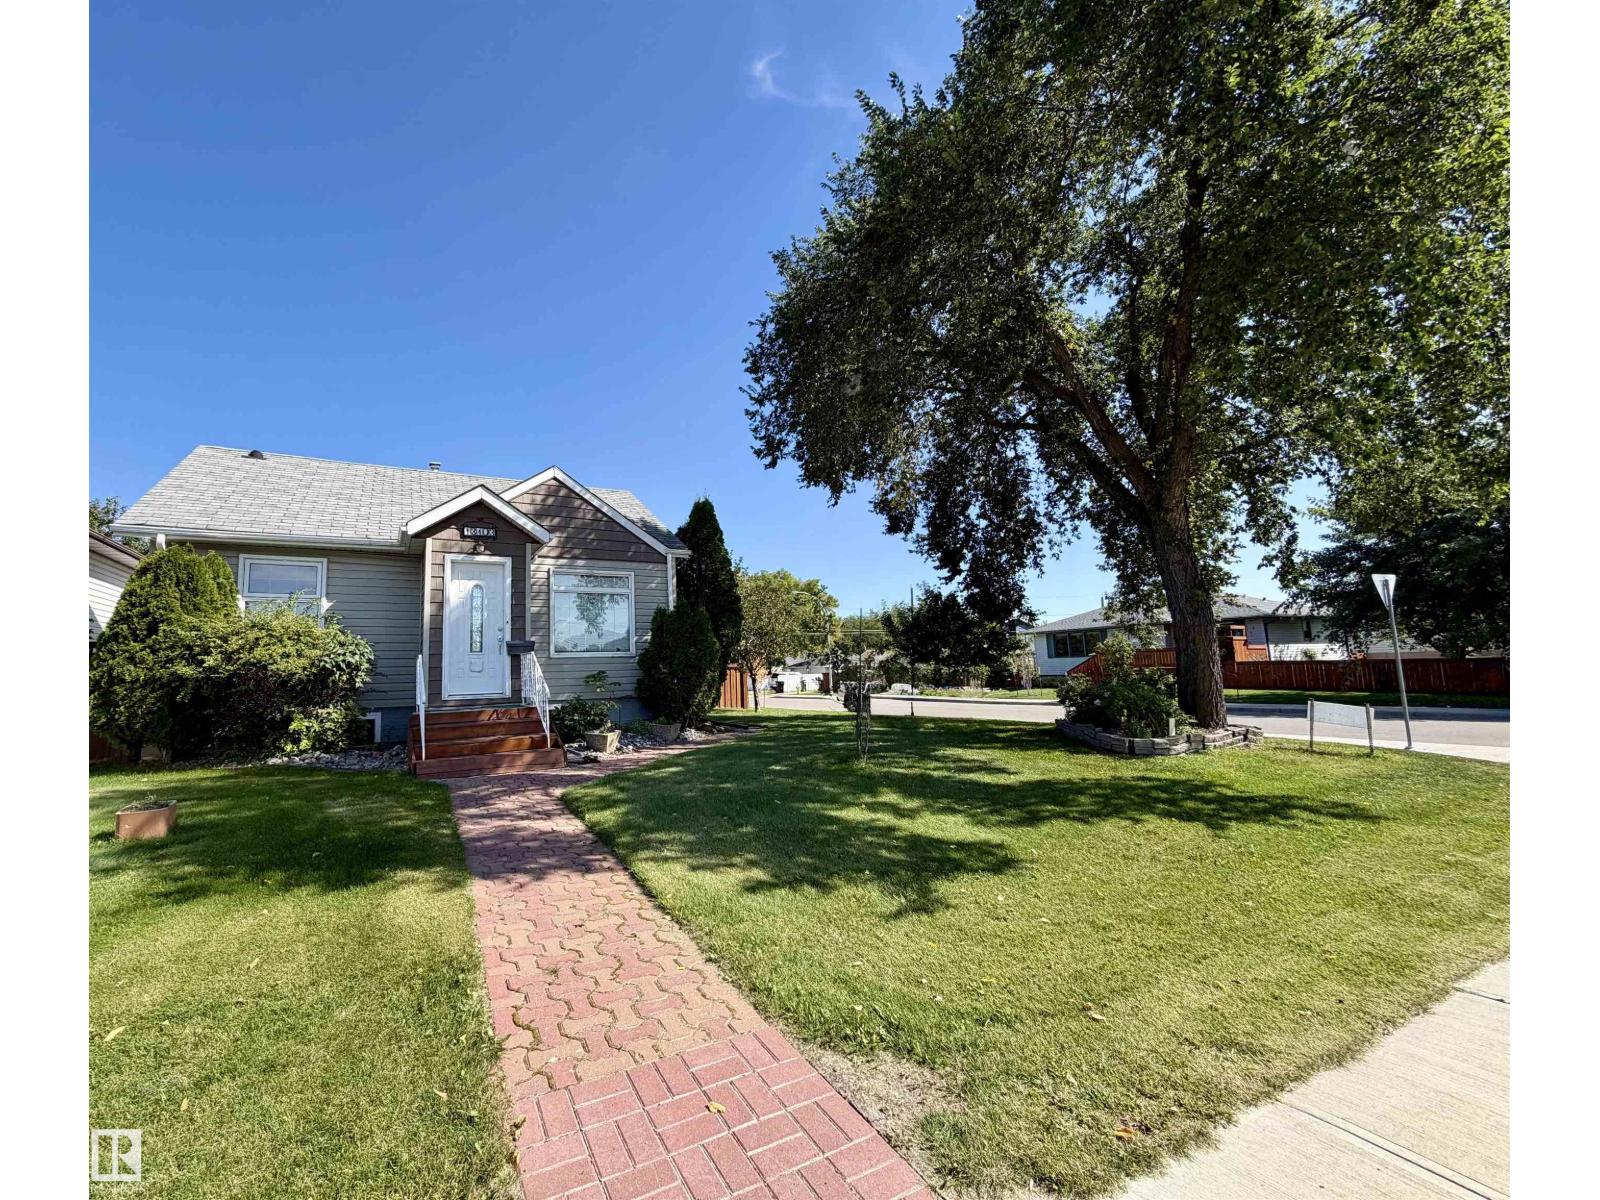
13103 121 St NW
Edmonton, Alberta
Step into the character and charm of this unique 970 sq ft, 1.5-storey home! Featuring 2 bedrooms, 1 full bathroom and 2 half bathrooms, this home offers a distinctive style with plenty of original charm and cozy spaces throughout. A heated boot room provides the perfect spot to kick off your day, while the cozy basement offers additional space for storage, hobbies or relaxing. Outside is where this property truly shines, with a gardener’s dream yard filled with beautiful flowers, established gardens and a vegetable garden ready to enjoy. The massive corner lot provides an abundance of outdoor space, complemented by a huge garage with plenty of room for vehicles, toys, tools and projects. A truly special property with character inside and out! (id:55254)
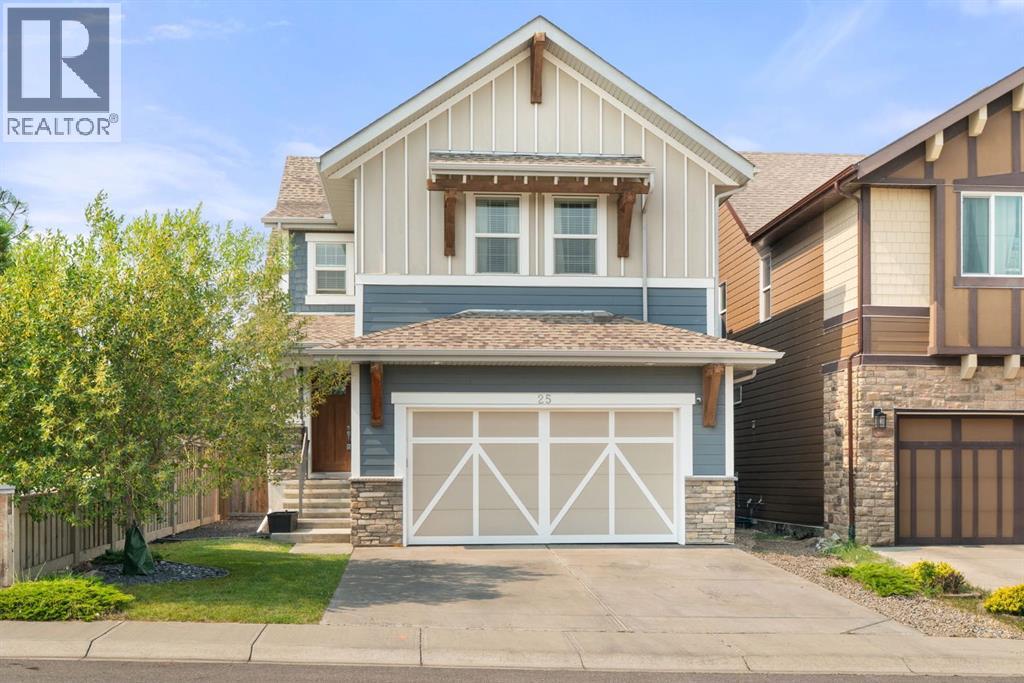
25 Masters Park SE
Calgary, Alberta
Welcome to elevated lake community living in Mahogany. Ideally positioned on a corner lot just steps from the Mahogany Beach Club, this impressive six-bedroom home offers 3,800 sq. ft. of total developed living space across three fully finished levels, with a private setting backing green space and no neighbours behind. Designed with both everyday family living and entertaining in mind, the main floor features a bright, open-concept layout centred around a beautifully appointed kitchen with quartz countertops, stainless steel appliances, double-island configuration and walk-through pantry. Large windows fill the space with natural light, while a private office, two-piece bathroom and spacious mudroom add everyday functionality. Upstairs, a generous bonus room provides additional living space alongside three bedrooms and a well-appointed five-piece main bathroom. The primary retreat features a luxurious five-piece ensuite and walk-in closet with direct access to the laundry room for added convenience. The fully finished basement expands the home with two additional bedrooms, a large recreation area, flexible space ideal for a home gym and a four-piece bathroom. Freshly painted throughout and move-in ready, the home also offers a new hot water tank, oversized heated double garage, built-in speakers, covered deck and gas line for the BBQ. Living in Mahogany means enjoying exclusive access to 64-acre Mahogany Lake and 21 acres of beach area, along with an exceptional collection of amenities including tennis, pickleball and beach volleyball courts, basketball courts, fishing, ice rinks, splash pads, fire pits, playgrounds, parks, pathways, wetlands and open spaces. Mahogany Village Market is also close by, offering groceries, pharmacy services, restaurants and everyday conveniences. With exceptional space, thoughtful design and an unbeatable location near the lake and Beach Club, this is an opportunity to experience one of Calgary’s most sought-after lake community lifes tyles. (id:55254)
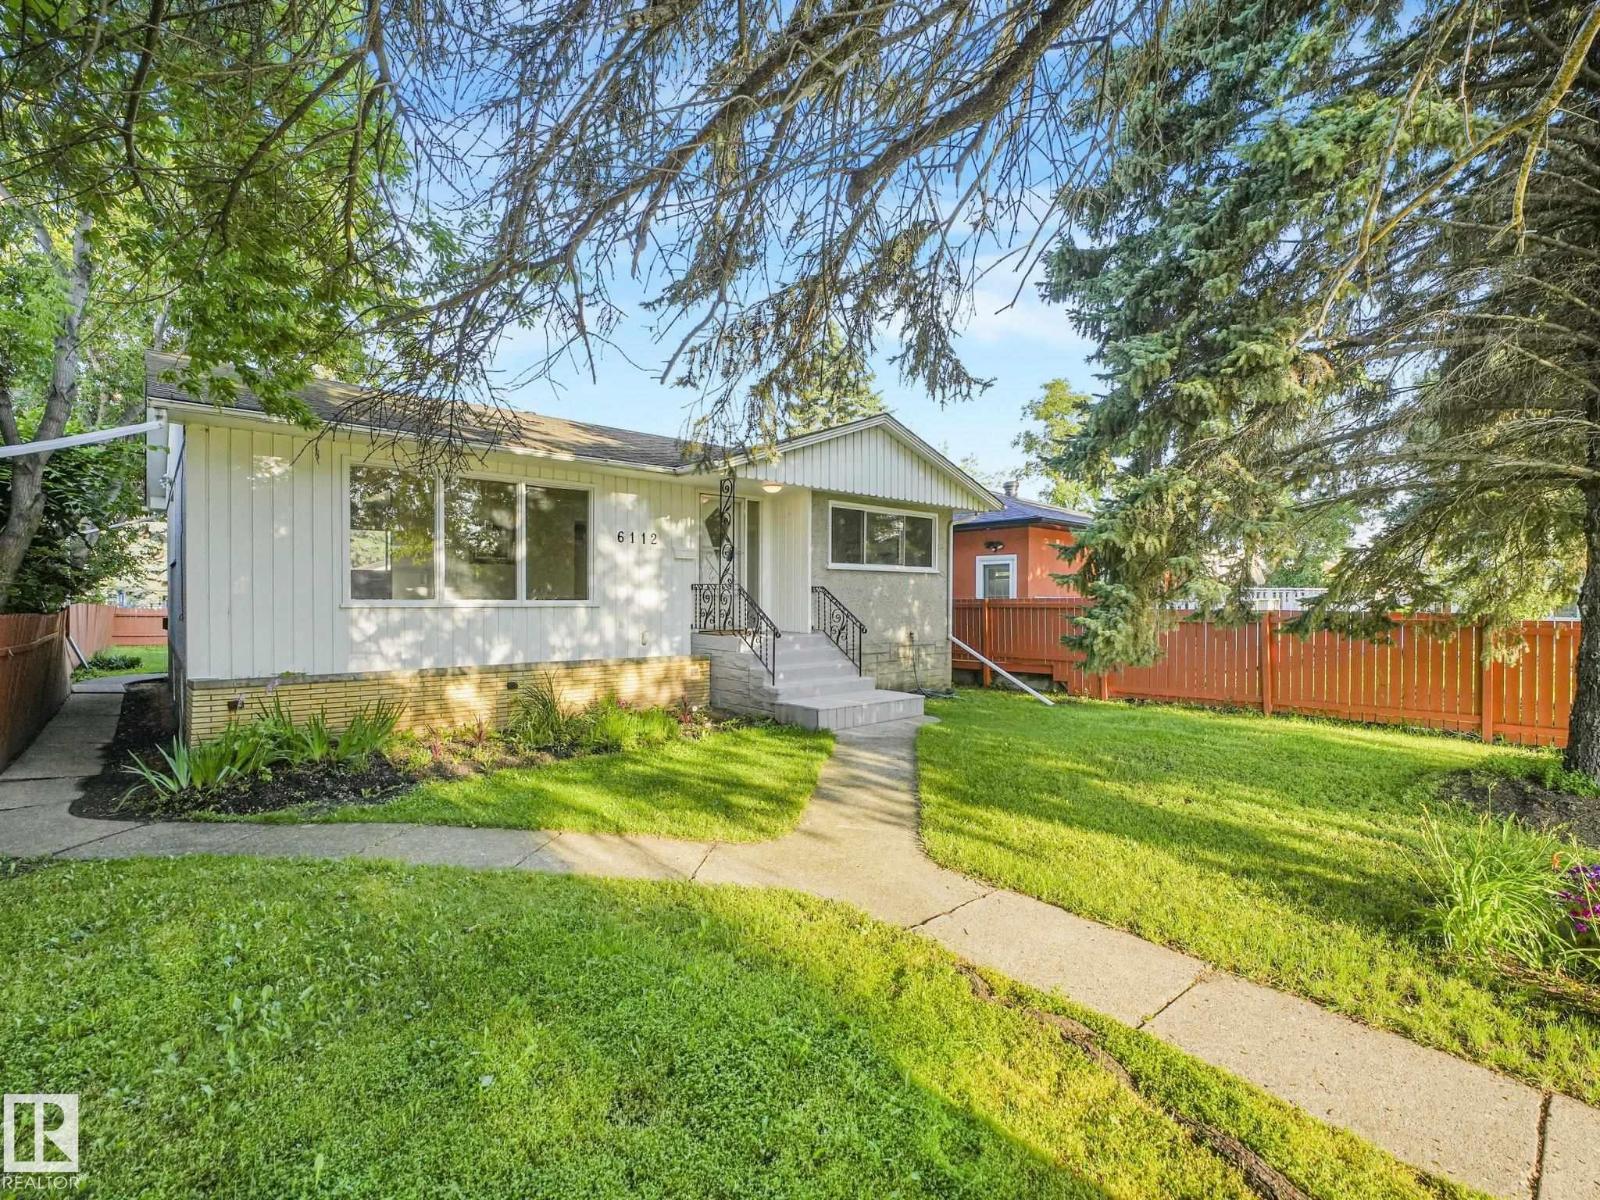
6112 105a St NW
Edmonton, Alberta
REDUCED! GREAT VALUE ALLENDALE LOCATION... THREE BEDROOM BUNGALOW PLUS A TWO BEDROOM LEGAL SUITE IN BASEMENT! Very spacious Living room and Kitchen area has NEW Vinyl plank flooring. Full 4 Pc Bathroom on Main with bath fitter tub/shower ('23) and 3PC Bathroom downstairs (both have fans). Basement suite Kitchen features GAS STOVE c/w vent fan. NICE SUNNY WEST FACING BACK-YARD is fenced and features a LARGE DOUBLE CAR, INSULATED GARAGE with big drive-pad! NEW SEWER LINE INSTALLED IN 2007, Roof shingles done same year. High-Eff Furnace installed in 2020 (10 Year parts & labor/20 Year Heat Exchanger Warranty). FANTASIC CUL-DE-SAC LOCATION that is only an 8 minute drive to UofA, close to major shopping at Southgate Mall and the ever vibrant Whyte Avenue area, plus quick access to Calgary Trail. Whether you're a renovator, investor, or buyer looking to build equity, this is a smart opportunity to renovate, rent, hold, or create your dream home! (id:55254)
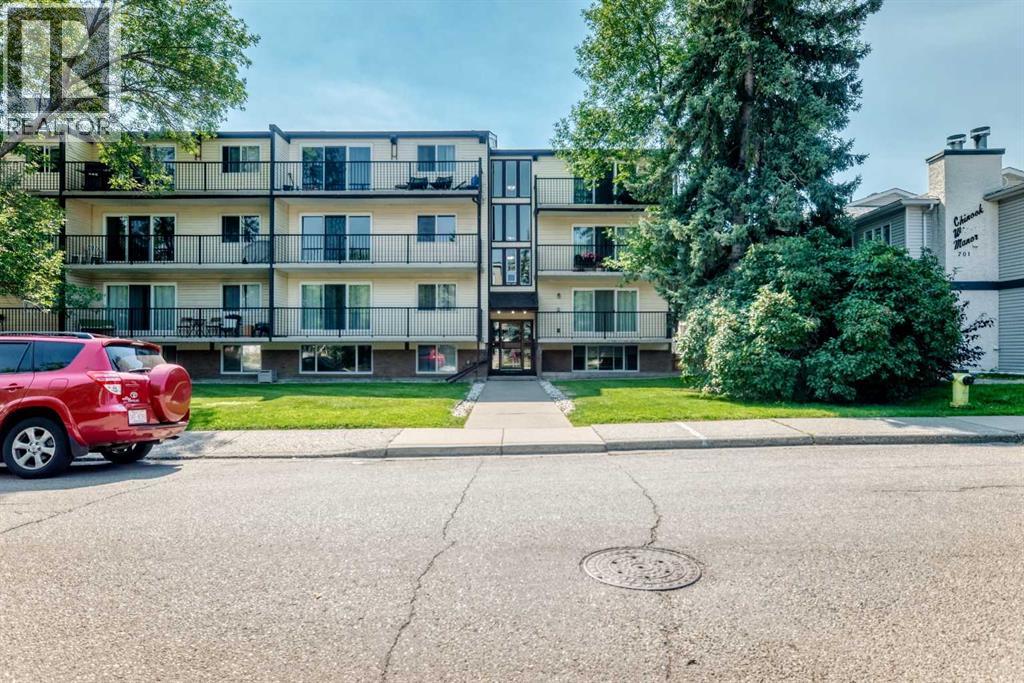
207, 635 56 Avenue SW
Calgary, Alberta
WELCOME TO WINDSOR PARK! This spacious and comfortable condo offers a functional floor plan with plenty of room to enjoy. The large living room provides an inviting space to relax or entertain, while the generous primary bedroom offers plenty of space for your furnishings. The galley-style kitchen features a convenient eating nook, along with a 4-piece bathroom, in-suite storage, and a large balcony for enjoying some fresh air.This location is hard to beat, with Chinook Centre, restaurants, shops, parks, schools and public transit all nearby. Enjoy easy access to the LRT, Elbow River, Stanley Park, golf and major routes including Glenmore Trail, Deerfoot Trail, Macleod Trail and Elbow Drive. A great opportunity to own in a well-established community with an unbeatable location! (id:55254)