Sanket Patel Commercial Realtor
10205 103 Street
High Level, Alberta
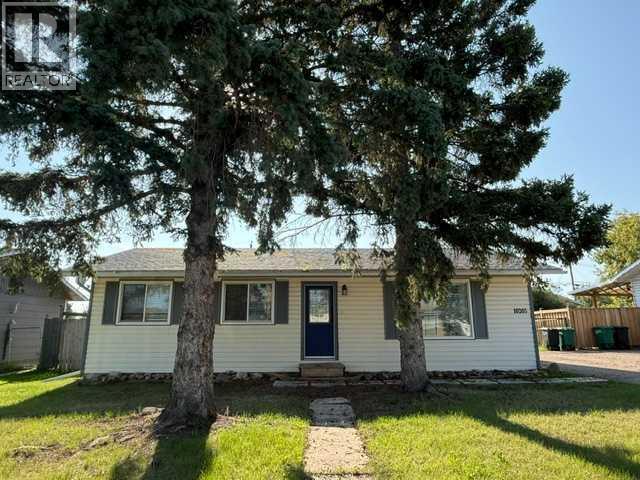
If you are looking for the perfect Starter home, you just found it. This adorable little bungalow features 3 bedrooms, 1 1/2 baths, luxurious carpet in the bedrooms and a gorgeous, updated kitchen and that is just for starters. The kitchen features stainless steel appliances with a NG range, textured subway tile backsplash and vinyl flooring that flows through to the living room and hall. The main bath features a beautiful vanity with tiled tub surround and unique light feature. Outside, you have a very large ground level deck, not one but 2 playcenters that your little ones are going to fall in love with, spending endless hours outside in the massive back yard. The detached garage is the perfect spot to keep the snow off your vehicle in the winter as well as a great little work shop area. Only one thing left to do is move in. (id:55254)
#307 10140 120 Street NW
Edmonton, Alberta
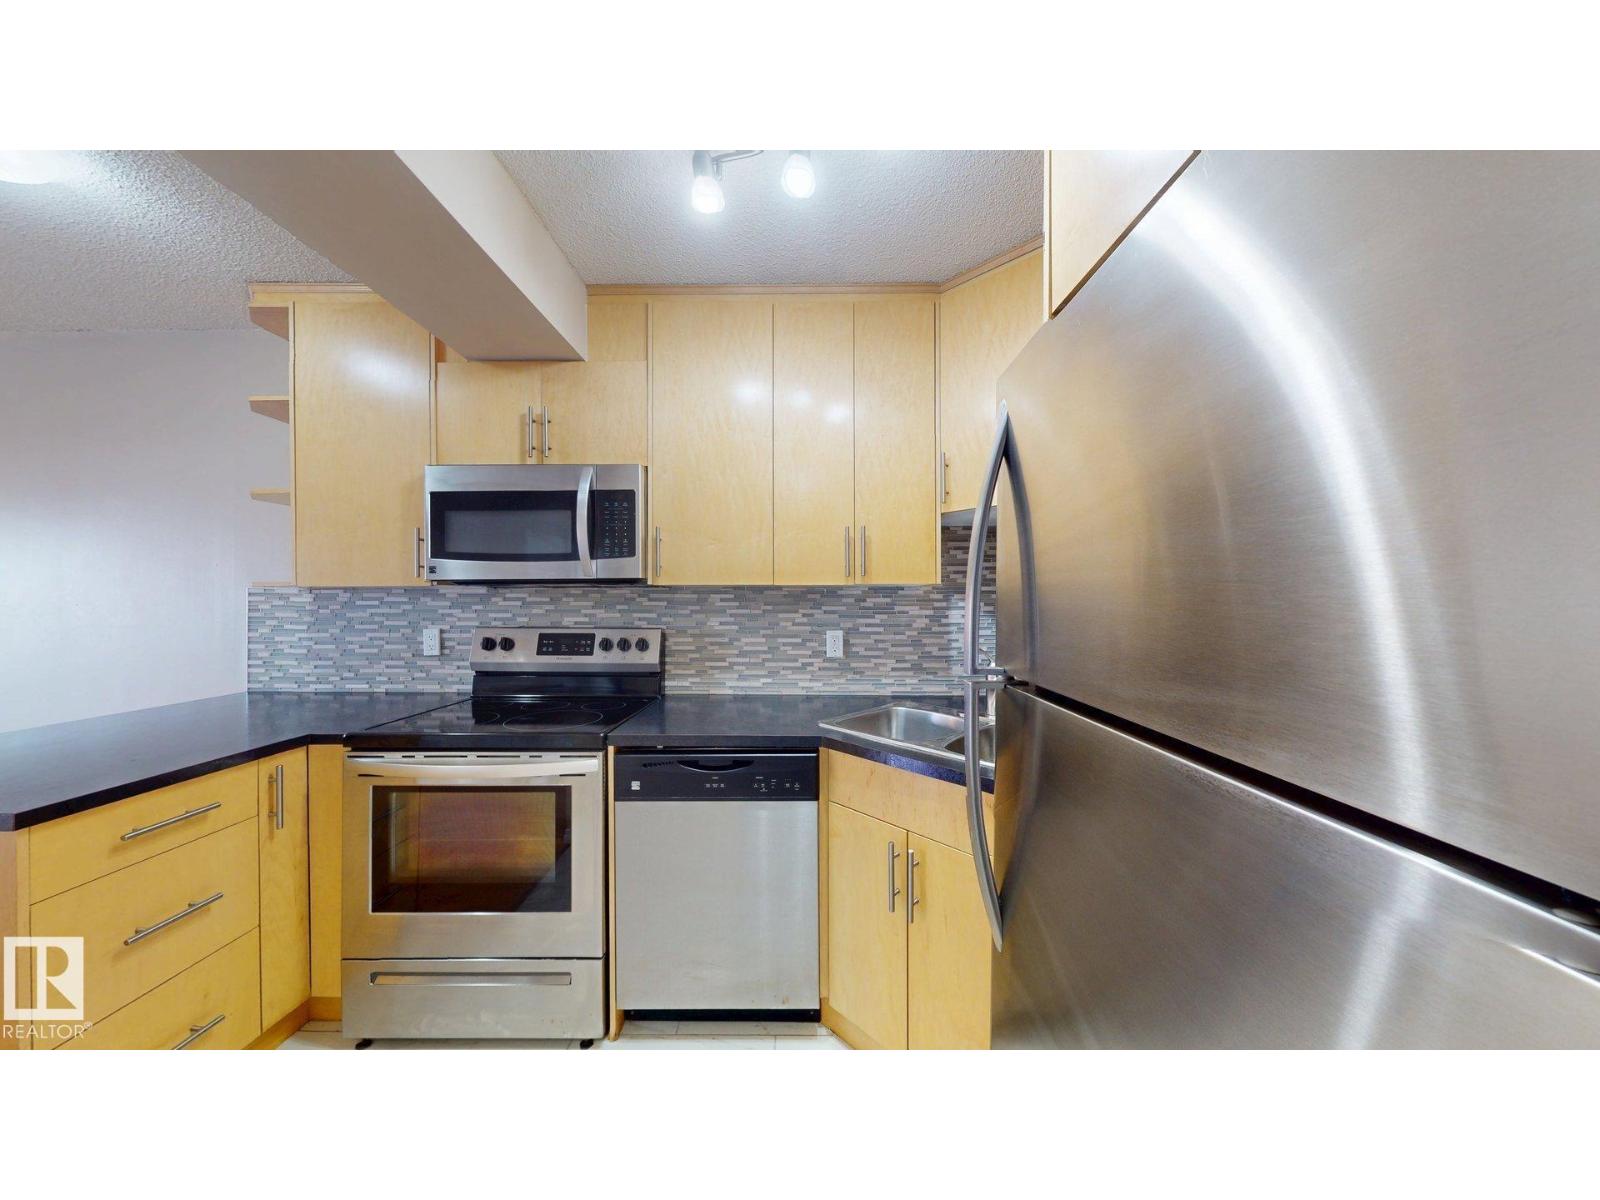
This one bedroom condo is a GREAT and rare layout which has been was renovated with a beautiful OPEN kitchen overlooking a spacious living room with patio doors to a large private patio. This secure building features outdoor pool, sauna, exercise/social room and covered parking. Condo fees include all utilities EXCELLENT location close to all amenities and public transit . Just steps away to all the neat coffee spots, RIVER VALLEY, 124 street market and more. (id:55254)
217 Bridgeport Gate
Chestermere, Alberta
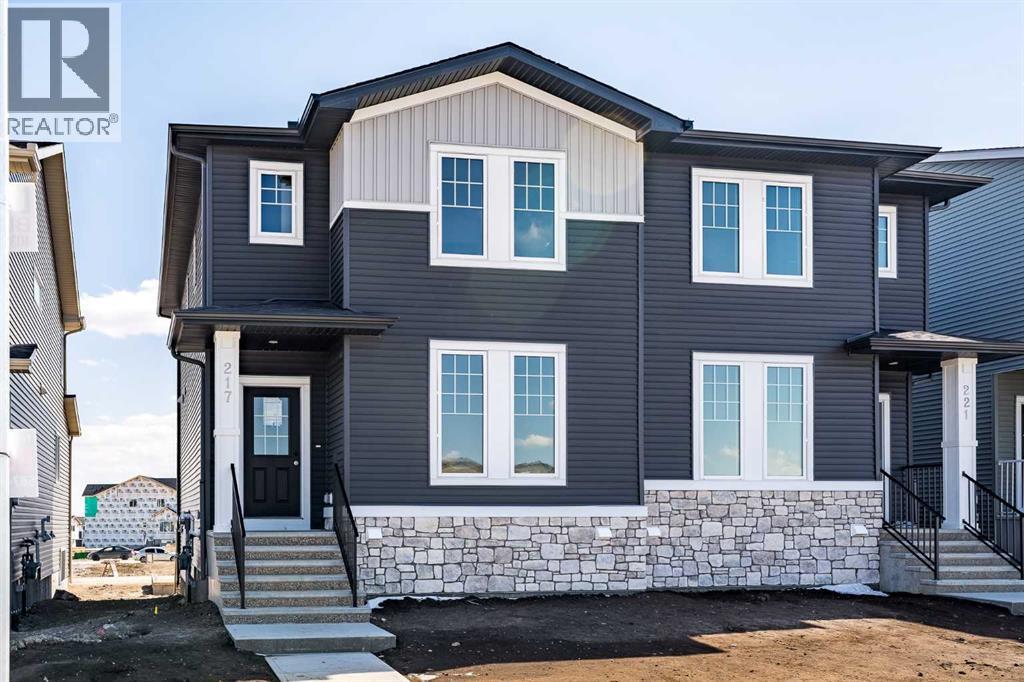
Welcome to Bridgeport in Chestermere, where style, quality, and thoughtful design come together in this beautifully crafted new home with exceptional curb appeal.From the moment you arrive, you’ll notice the inviting exterior and upgraded gel-stained fibreglass front door that sets the tone for what’s inside. Step into a bright and open entryway that flows seamlessly into the main living space, highlighted by 9’ ceilings and extra-wide vinyl plank flooring that carries throughout the main floor.The heart of the home is the stunning kitchen, featuring quartz countertops, full-height cabinetry to the ceiling, a silgranit undermount sink, and a full 5-piece appliance package included by the builder. The space opens effortlessly into the dining and living areas, where you’ll find an upgraded fireplace with a modern tile surround perfect for cozy evenings and entertaining guests.Upstairs, convenience meets comfort with a well-designed layout that includes upper floor laundry. The spacious primary bedroom offers a relaxing retreat, complete with a private ensuite featuring a double vanity. Additional bedrooms provide plenty of room for family or guests.The basement is ready for your finishing touches, offering a functional layout with endless potential to customize to your needs. Step outside to enjoy the rear deck ideal for summer evenings. Take advantage of the garage pad already poured and included in the purchase price.Built by a reputable developer with a proven track record since 1988, this home showcases quality craftsmanship throughout, including triple pane windows and a high-efficiency 2-stage furnace for year-round comfort and energy efficiency. Offering the perfect blend of style, function, and long-term value, this is an opportunity you won’t want to miss in one of Chestermere’s newest communities. (id:55254)
14, 1717 Westmount Road NW
Calgary, Alberta
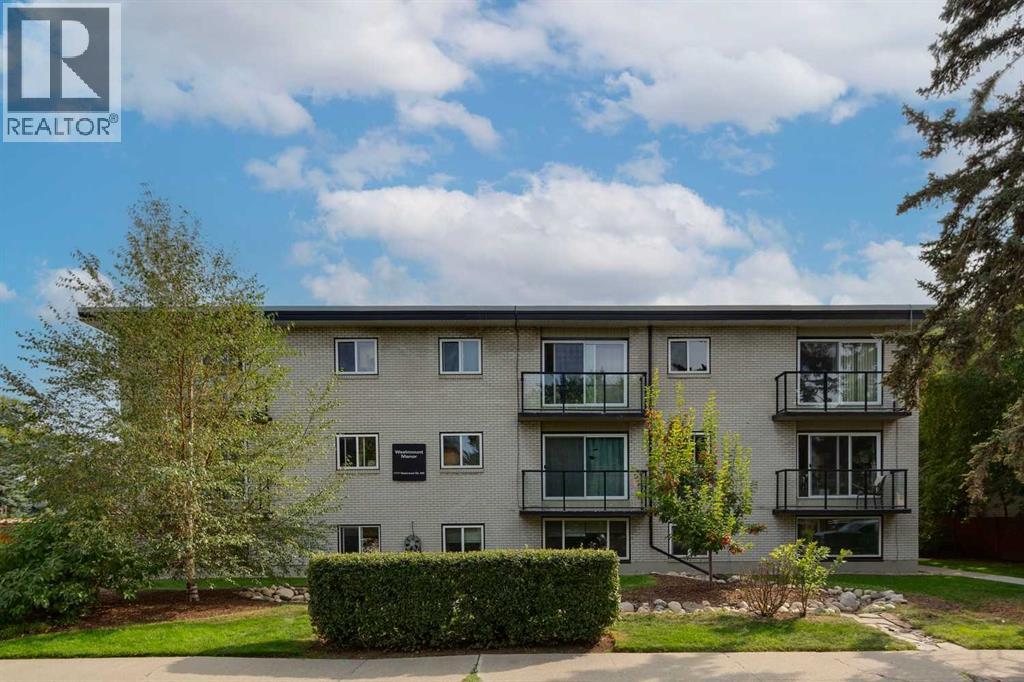
YOUR ENTRY INTO ONE OF CALGARY’S MOST LOVED COMMUNITIES! This charming and updated one-bedroom condo offers an excellent opportunity for investors looking to add an INNER-CITY, TENANT-OCCUPIED property to their portfolio. Located in one of Calgary’s most desirable neighbourhoods, some of the city’s best amenities are right outside your door. Enjoy coffee in KENSINGTON, local restaurants and patios, or easy access to the BOW RIVER PATHWAYS and downtown. With transit nearby and convenient access to SAIT, the University of Calgary, Foothills Medical Centre and Alberta Children’s Hospital, the location offers the connectivity and amenities renters look for.Inside, this bright SOUTH-FACING home offers approximately 491 SQ. FT. of functional, thoughtfully designed living space. The updated kitchen features GRANITE COUNTERTOPS and STAINLESS STEEL APPLIANCES, while laminate flooring flows through the main living areas. The spacious living room offers plenty of room to relax or entertain, and the updated 4-piece bathroom features a subway-tiled tub surround.For added convenience, the unit includes an IN-SUITE WASHING MACHINE, with a shared laundry room located on the same floor offering a large washer, dryer and laundry sink. You’ll also enjoy a separate assigned STORAGE LOCKER, bike storage, and a PRIVATE communal parking lot, with one stall allocated to the unit.Westmount Manor is a PET-FRIENDLY CONCRETE BUILDING that is well managed and beautifully maintained, with manicured grounds and a welcoming setting on a quiet, clean, tree-lined street. Residents also enjoy a communal outdoor seating and picnic area, along with LOW CONDO FEES that include all utilities except electricity.CURRENTLY TENANT OCCUPIED, this property provides an appealing opportunity for an investor looking for a home in an established, highly sought-after rental location. Its proximity to downtown, transit, post-secondary institutions, major hospitals, the Bow River pathways and the vibrant Kens ington district helps support its long-term rental appeal.WALKABLE. CONNECTED. TENANT OCCUPIED. AN INNER-CITY INVESTMENT OPPORTUNITY IN AN EXCEPTIONAL LOCATION. (id:55254)
1015 11 Street SE
Calgary, Alberta
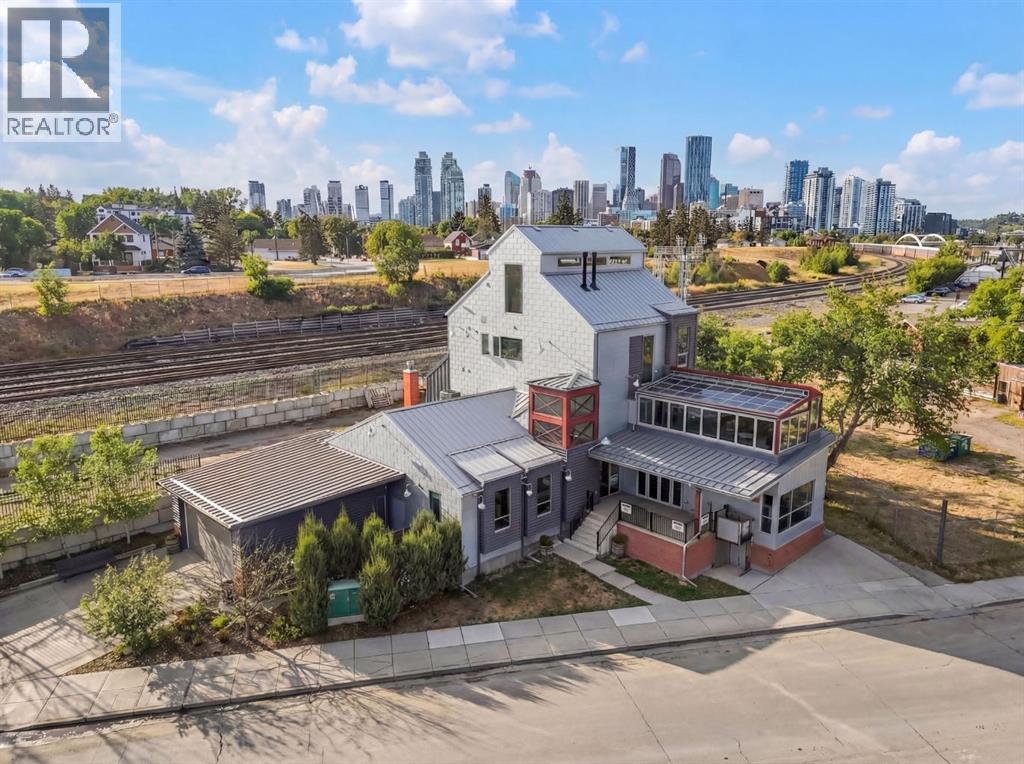
Located in the heart of Calgary’s historic Inglewood district, this remarkable mixed-use property represents both a piece of the neighbourhood’s heritage and an opportunity to shape its next chapter. Inglewood, known as Calgary’s oldest community, has long been a hub for independent retailers, artisans, music venues, and creative businesses. Positioned just steps from the vibrant 9th Avenue retail corridor, the property benefits from strong pedestrian activity, destination shopping, and year-round cultural events that make the area one of the city’s most dynamic commercial districts. The building itself offers significant retail and commercial space across the main and lower levels, presenting a wide range of possibilities for future use. The flexible layout allows for a variety of concepts — from boutique retail, gallery or showroom space, to a hospitality venue, creative office, studio, or flagship business location. With the continued evolution of Inglewood as a destination for design, food, and culture, the commercial component of the property offers exceptional potential for an owner-operator, investor, or visionary tenant looking to establish a presence in one of Calgary’s most sought-after neighbourhoods. Above the commercial space sits a luxury residential residence spanning the second, third, and fourth floors, thoughtfully designed to combine sophisticated living with the character of the surrounding community. The second level features an expansive living room, dining area, and a chef-inspired kitchen with premium finishes, complemented by an indoor-outdoor entertainment space ideal for hosting or relaxing above the energy of the street below. The third floor offers a private retreat with a lounge area, a primary bedroom with ensuite, a secondary bedroom, laundry, and a shared bathroom. The top level presents a dramatic open-concept bedroom and dressing area, complete with sweeping views toward Calgary’s downtown skyline. Further enhancing the long-term v alue of the property is its proximity to the future Ramsay–Inglewood Green Line LRT station, which will significantly improve connectivity to downtown and surrounding communities. Combined with the continued redevelopment and investment occurring throughout the district, this location positions the property as both a compelling lifestyle residence and a strategic commercial investment.This is a rare opportunity to own a property that blends Inglewood’s historic character, a prime retail location, and exceptional mixed-use potential in one of Calgary’s most culturally rich and evolving neighbourhoods. (id:55254)
17018 Township Road 540
Rural Yellowhead County, Alberta
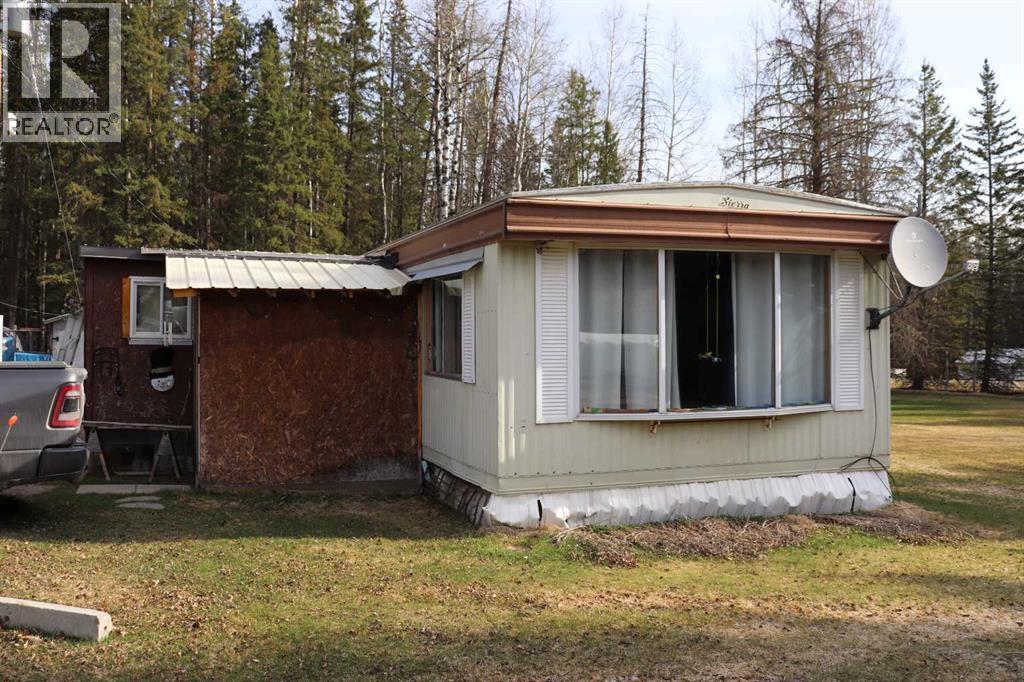
Cute acreage setup close to town. This bright and cheery 3 bedroom mobile has been very well maintained. Several outbuildings. Set up for a chicken coop. Round a bout driveway. (id:55254)

494 South Harmony Drive
Rural Rocky View County, Alberta
Welcome to a home that gets the details right. Beautifully designed with a refined modern aesthetic, this exceptional Harmony residence combines elevated finishes, an abundance of space across three levels plus a fully developed basement and a fully landscaped yard. The main level welcomes you with a warm, sophisticated feel and an effortless flow. The kitchen is beautifully appointed with a gas cooktop, wall oven, built in microwave, hood fan, dishwasher, garburator, built in soap dispenser and a bar fridge. Upstairs, luxury vinyl plank flooring extends throughout the living areas, while four bedrooms offer generous accommodation, including well designed spaces with walk in closets. The primary ensuite features double sinks, a soaker tub and a beautifully finished shower with built in bench. The second level also offers a spacious laundry area with an abundance of counter space, laundry sink and a Huebsch top load washer. Two furnaces, a water softener and ceiling fans throughout the home add comfort and practicality. Then comes the showstopper. The third storey is a private retreat with beautiful mountain views, a private balcony, built in bar, bar fridge and two piece bathroom. Whether used as a lounge, entertaining space, home office or quiet escape, this level offers a rare combination of privacy and views. The fully developed basement adds two additional bedrooms, including one with a walk in closet, along with plenty of flexible living space. Outside, the beautifully landscaped yard features a dedicated dog run, landscaped concrete and room to enjoy the outdoors. The charming front porch is perfectly sized for morning coffee or evening drinks, while the quiet street offers a peaceful setting away from active construction. A double attached garage plus RV parking adds another layer of functionality. Mountain views, exceptional design, four bedrooms upstairs, two additional bedrooms downstairs and a third storey built for enjoying the view. This is Harmony livi ng with a little more room to breathe. (id:55254)
809 20a Avenue NE
Calgary, Alberta
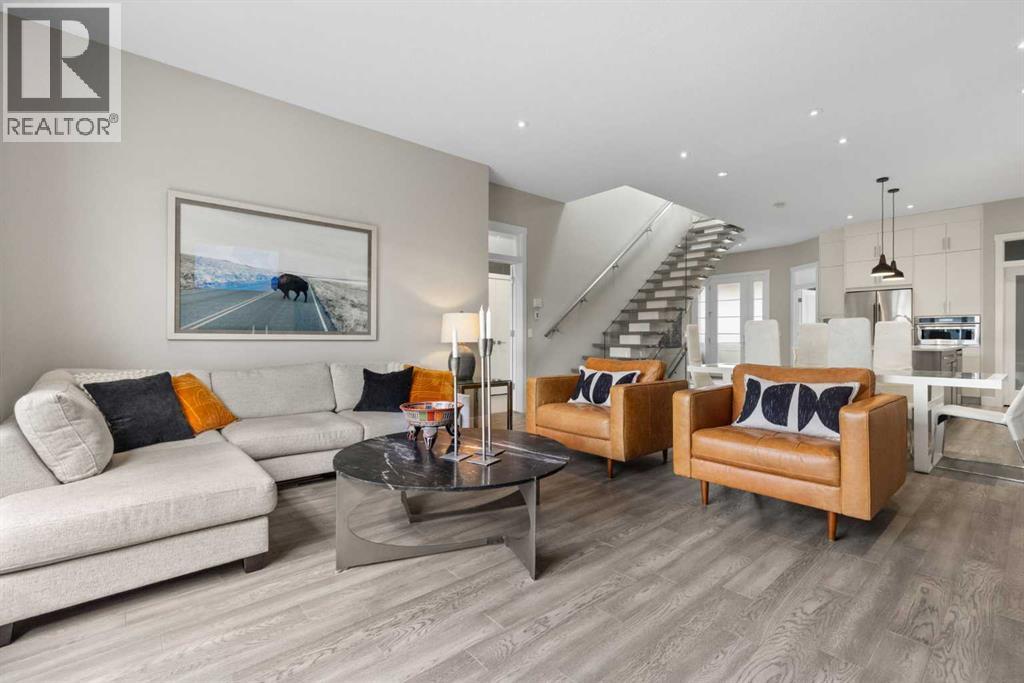
Welcome to a home where luxury is beautifully balanced with warmth, sophistication, and an exceptional inner-city lifestyle. Set in the highly sought-after community of Winston Heights/Mountview, this striking residence offers the space, craftsmanship, and thoughtful design discerning buyers desire, paired with a location that makes enjoying Calgary effortless.From the moment you step inside, the sense of quality is unmistakable. Soaring 10-foot ceilings, beautiful hardwood floors, expansive windows, and an open-riser staircase with sleek glass railing create an atmosphere that is both dramatic and inviting. Natural light flows throughout the home, highlighting the carefully considered details and creating spaces that feel as beautiful as they are comfortable. Designed for the way you actually live, the main level offers exceptional flow for both quiet mornings and memorable evenings with family and friends. A bright front room provides flexibility as a sophisticated home office, den, or playroom, while the generous walk-in closet and beautifully finished mudroom keep everyday life organized. The open living spaces are made for gathering, entertaining, and simply enjoying home. Upstairs, generous bedrooms offer peaceful private retreats, including an elegant primary suite designed to feel like your own sanctuary. The fully finished lower level expands your lifestyle with room for movie nights, recreation, guests, or a fifth bedroom. Central air conditioning ensures year-round comfort, while the heated oversized triple garage delivers the ultimate in Calgary convenience with extensive storage, bike space, industrial shelving, and a Hayley Slatwall system. Outside, your private backyard becomes an extension of the living space. Established landscaping, custom planters, flower beds, a pergola, fire pit, and gas BBQ hookup create an inviting setting for summer dinners, evening cocktails, and weekends spent with friends and family. Even the charming Little Free Library adds to the feeling that this is more than a house—it is a place to belong. And the lifestyle is exceptional. Downtown is only minutes away, while vibrant Bridgeland and Inglewood are close enough to become part of your everyday routine. Enjoy celebrated restaurants, cafés, boutique shopping, parks, schools, green spaces, and Calgary’s extensive walking and cycling pathways. Whether your perfect morning begins with a walk through the neighbourhood, your afternoon involves exploring local shops, or your evening ends around the fire pit at home, everything is wonderfully connected. The city is at your fingertips, yet the mountains are within easy reach for weekend escapes and outdoor adventures. Adding more excitement to the area is the evolving Midfield Heights development, bringing new possibilities for residential living, commercial amenities, parks, pedestrian connections, and pathways. This is luxury without pretense—a beautifully crafted home. (id:55254)
53507 Range Road 172
Rural Yellowhead County, Alberta
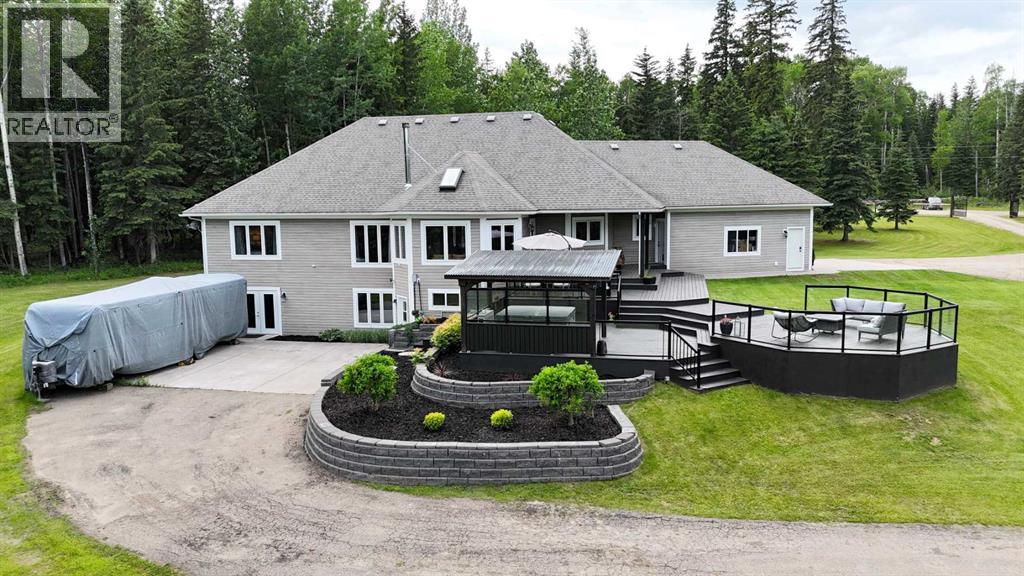
Tucked away on a quiet no-exit road less than 2km from Edson, this stunning executive estate offers 4.94 acres of privacy and refined living. The expansive main floor impresses with 9-foot ceilings, rich walnut hardwood and ceramic tile, with the comfort of central air conditioning and central vacuum throughout the home. The chef's kitchen showcases custom walnut and maple cabinetry, a generous pantry, premium stainless steel appliances, double wall ovens, and a center island with cooktop and bar seating; all flowing into a spacious dining area and a spectacular sunroom featuring a cozy wood stove, skylight, and stunning ceramic tile feature wall. The main floor master retreat boasts a coffered ceiling, shiplap feature wall, walk-in closet, and a spa-inspired 4-piece ensuite with makeup counter and double steam shower, plus two additional bedrooms, a dedicated office, a full 4-piece bathroom, a powder room, and a convenient main floor laundry. Step outside to an expansive partially-covered deck with a lounge area and a 7-seat hot tub; perfect for year-round entertaining.The fully finished walk-out basement with in-floor heat is an entertainer's dream, offering a large bar with granite countertops, a theatre space with a large TV mounted on a stunning rock feature wall, a games room with pool table, a private sound recording studio, two bedrooms, a second laundry, and two bathrooms (one with a luxurious custom steam shower), plus a cold room and utility area, with garden doors leading to the beautifully landscaped backyard.The property itself is a true showpiece, framed by an impressive front fence with 6x6 posts and a custom iron gate. The grounds feature beautifully landscaped yards with concrete walkways, brick retaining walls, RV parking, a firepit, mature trees and shrubs, and a private pond perfect for winter skating. The attached heated double garage with 9-foot doors provides everyday convenience, complemented by a 16x20 detached garage, and a 20x30 tarp sh ed on a concrete pad for all your storage and hobby needs. (id:55254)
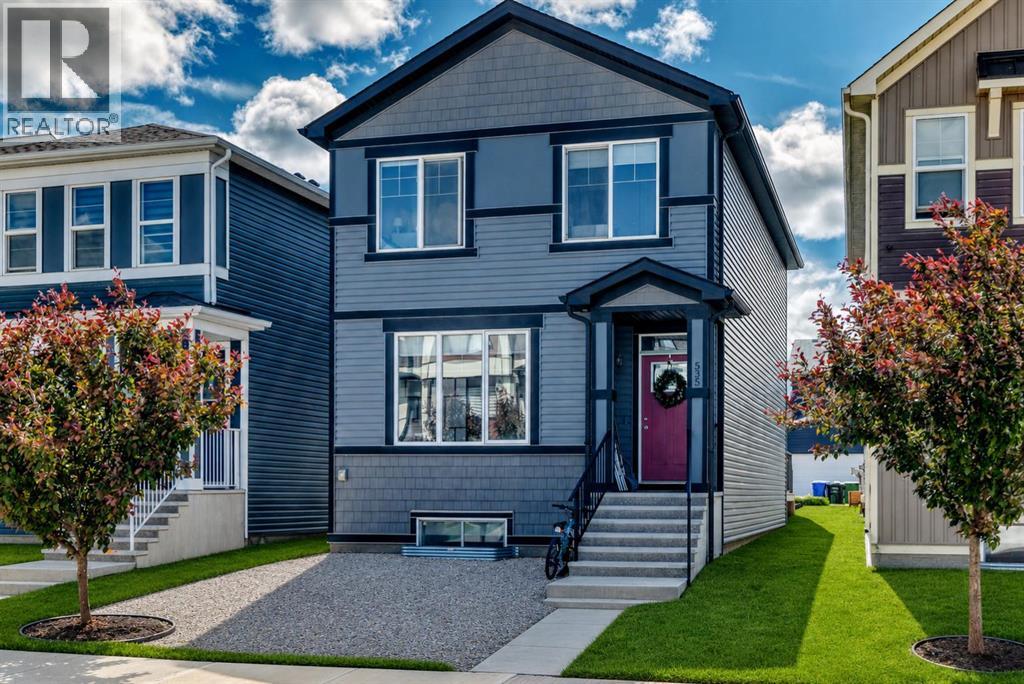
535 Seton Circle SE
Calgary, Alberta
Location, location, location, close to all amenities, including South Health Campus, theatres, parks, schools, restaurants, grocery stores, pharmacies, and the shopping and services of 130th Avenue. Enjoy easy access to Deerfoot Trail, Stoney Trail, and Highway 22X, making commuting anywhere in the city convenient. Excellent investment opportunity or great to live up and rent down. Features a two-bedroom basement legal suite with a separate entrance. Welcome to this beautiful two-story home built by Trico Homes. The main level features an open concept between the kitchen and living room, creating a bright and inviting space for everyday living. Vinyl plank flooring runs throughout the home, except the upper-level bedrooms that feature carpeting. The kitchen offers an abundance of cabinetry in a neutral color palette, a large central island with quartz countertops and an eating bar, stainless steel appliances, and a large west-facing window that fills the space with natural light. The spacious living room also features a large window for morning sun. Completing the main level is a convenient 2-piece bathroom and a large closet off the rear entrance. Step outside to the west-facing backyard, where you'll find a spacious deck, a partially fenced yard, and a large parking pad with room for up to four vehicles. Upstairs, you'll find three generously sized bedrooms, including a spacious master bedroom with a walk-in closet and a 4-piece ensuite. One of the secondary bedrooms also includes a walk-in closet. A second 4-piece bathroom completes the upper level. A bonus room in the center of the upstairs is great for another tv room or for the children to play. The legal suite in the basement has its own separate entrance and offers two bedrooms, a spacious open-concept between the kitchen and living area, quartz countertops, stainless steel appliances, and ample cabinet space. The bedrooms are thoughtfully positioned on opposite sides of the legal suite for added privacy. A 4-piece bathroom completes this level. Please note that the property is currently tenant-occupied. Some photos have been digitally decluttered and enhanced for presentation purposes. Enhancements are limited to the removal of personal items, clutter, vehicles, and minor landscaping maintenance such as weed removal. (id:55254)
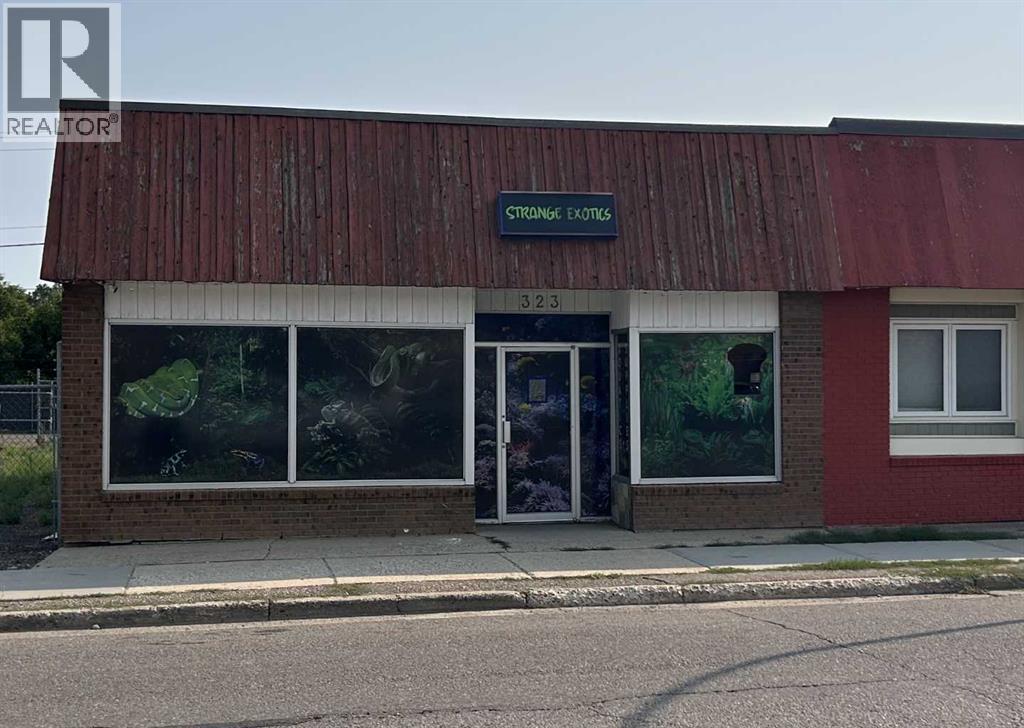
323 North Railway Street SE
Medicine Hat, Alberta
Looking for the perfect storefront to grow your business? This highly visible street-level commercial space offers excellent exposure with expansive display windows designed to attract customers and showcase your products or services. Offering approximately 2,600 sq. ft., the flexible layout includes a spacious open retail area, one private office, a large showroom/classroom, and a rear warehouse/shipping and receiving area. The floor plan can easily be reconfigured to create a wide-open concept to suit a variety of retail, office, or service-based businesses. Whether you're looking to purchase your own commercial property or lease a prime retail location, this versatile space provides endless possibilities in a high-visibility setting. (id:55254)
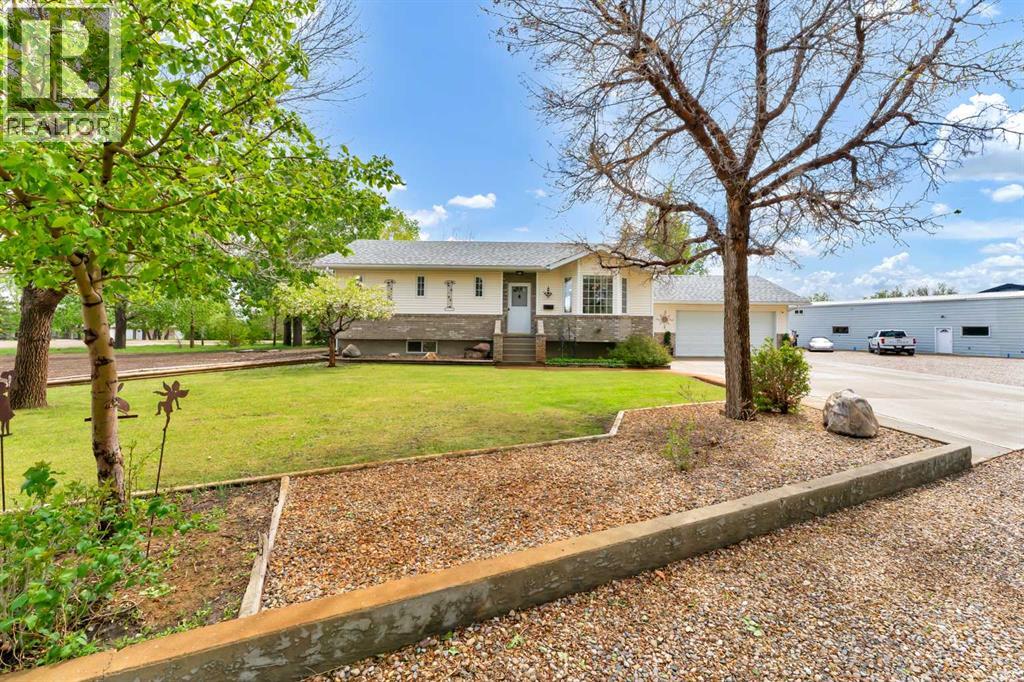
5 - 6219a Highway #3
Rural Cypress County, Alberta
Escape to your own private oasis just minutes from the city! Situated on 2.57 beautifully maintained acres less than 1 km from the city limits along Highway #3, this well kept acreage offers the perfect blend of peaceful country living and convenient access to town amenities. This fully developed 1,088 sq. ft. bungalow features 3 bedrooms, 2 full bathrooms, and a functional layout ideal for families or anyone seeking extra space both inside and out. The bright and spacious main floor offers a welcoming living room that flows seamlessly into the kitchen and dining area. The kitchen comes complete with all appliances, ample cabinetry, and generous counter space. Patio doors lead out to a large deck overlooking the stunning landscaped yard, creating the perfect setting for relaxing or entertaining. The main level also hosts the primary bedroom featuring a walk-in closet and convenient sink area for freshening up, an additional bedroom, and a 4 piece bathroom complete with a jetted tub. The fully finished basement provides even more living space with a large family room, additional bedroom, 4 piece bathroom, and laundry room. Outside, the property truly shines with its mature landscaping, calming pond off the deck, fire pit area, RV parking, and two storage sheds. Car enthusiasts, hobbyists, or business owners will appreciate the incredible garage and shop space, including a double attached garage, single detached garage, and an impressive 74’ x 22’ heated shop with a 12’6” overhead door. Additional features include a 3,500-gallon in-ground cistern for household water, well water for the yard, built-in vacuum system, water recycling system, high-efficiency furnace and air conditioner (2019), new heat pump and hot water tank (2024), and roof redone in 2017. A rare opportunity to own a beautifully cared for acreage with exceptional extras, all just minutes from city convenience. (id:55254)