Sanket Patel Commercial Realtor
208, 2717 17 Street SW
Calgary, Alberta
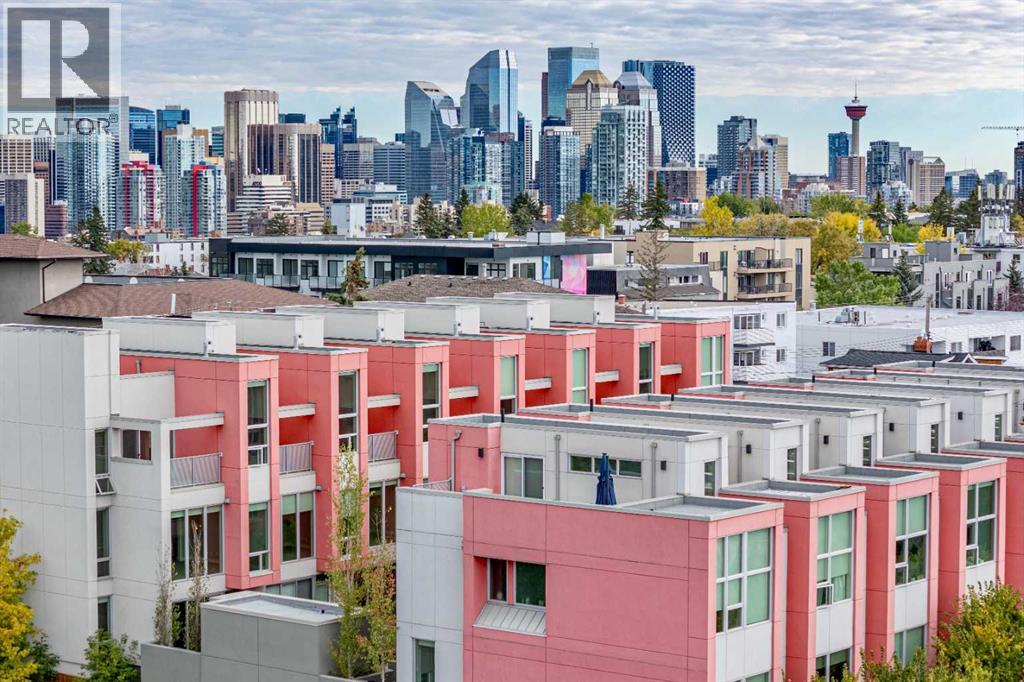
You know the feeling when you walk into a home and something just lands differently? That's this place. Start with the ensuite with a massive walk-in closet, soaker tub, double vanity. The kind of bathroom you linger in on a Tuesday morning. The primary suite is its own world up there, and it earns every bit of the word retreat. Then you find the rooftop. Calgary skyline on one side, mountains on the other, yours alone. Below that, a terrace off the primary and a front patio with a gas hookup for the nights you don't feel like going out — even though you're steps from Marda Loop's best restaurants, the farmers market, the community pool, and the kind of neighbourhood that makes people never want to leave. The main floor is the easy part with floor-to-ceiling windows, hardwood, a kitchen built for people who actually cook, and a dining space that fits a real table. The building is ICF, steel, and concrete. You notice it in the quiet. No creaking. No sound bleed. Just solid. And then the thing that stops every buyer in their tracks: two titled heated underground parking stalls. In Marda Loop. Both yours. Radiant in-floor heat, A/C, in-unit storage. Condo fees cover everything except electricity. Pet-friendly, well-run building. Walkable to everything, connected to downtown in minutes. This one's different. Come see it. (id:55254)
112 Chaparral Valley View SE
Calgary, Alberta
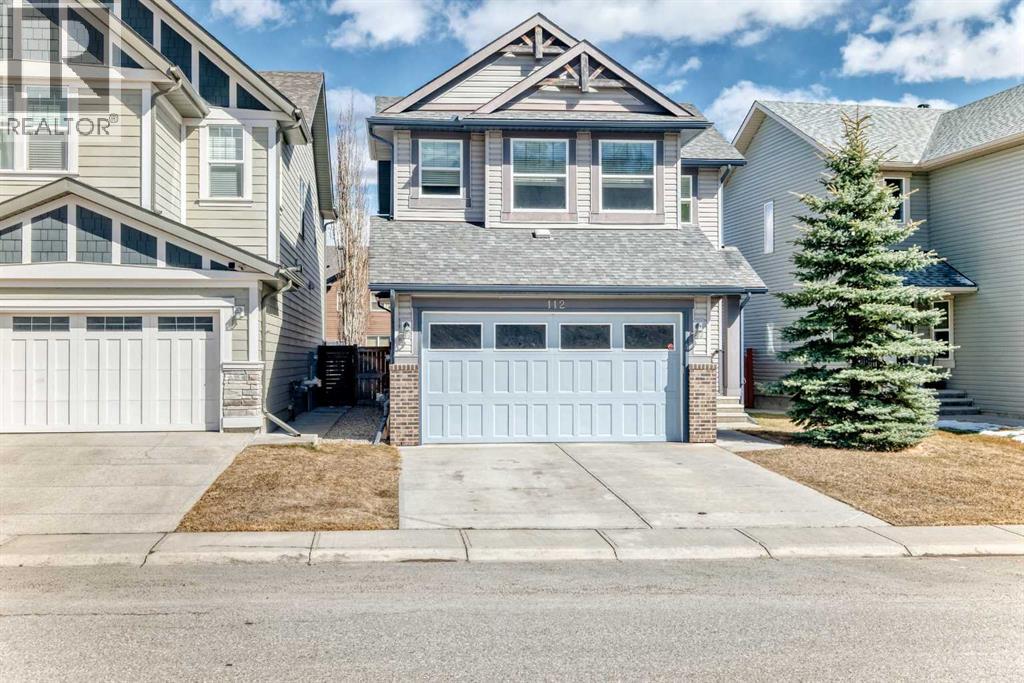
Discover this beautiful home fronts onto lush green space with direct access to ravine walking paths. The bright, open-concept main floor is bathed in natural light, beautifully illuminating the rich hardwood floors. In the heart of the home, a stunning tiled fireplace is flanked by expansive windows, creating an inviting living room perfect for relaxation. The chef-inspired kitchen is designed for both style and function, featuring a massive central island, high-end stainless-steel appliances, full-height cabinetry, and a generous walk-in pantry. An adjacent dining area, encased in windows, leads seamlessly to a tiered back deck, blending indoor comfort with outdoor entertaining. The upper level is designed for family life, anchored by a versatile bonus room that boasts tranquil green space views. The primary retreat offers a spa-like five-piece ensuite featuring dual sinks, a deep soaker tub, and a separate shower. Two additional spacious bedrooms share a clean, modern four-piece bathroom, while the laundry and powder rooms are privately tucked away for maximum convenience. An unfinished basement is a blank canvas with incredible potential to add value and living space to your home. Stepping outside, you will find a professionally landscaped oasis, a quaint patio, and a fully fenced grassy yard. The gas-line-equipped deck is perfect for hosting summer BBQs, while an oversized shed keeps your seasonal gear organized. Located in a vibrant, family-friendly community just steps from Fish Creek Park and Sikome Lake, this home offers unparalleled access to parks, playgrounds, and nature adventures. (id:55254)
224 Arbour Ridge Way NW
Calgary, Alberta
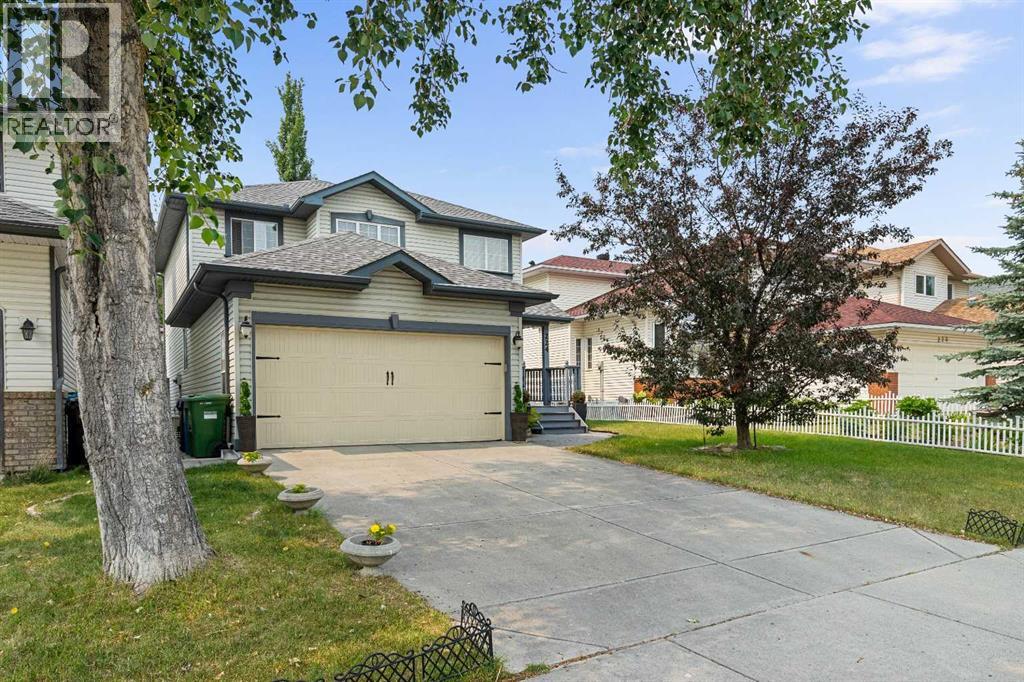
STUNNING FORMER SHOWHOME in a sought-after lake community! Welcoming curbappeal starts with a charming front porch, the perfect spot for morning coffee. The thoughtfullydesigned main floor features a spacious living room, formal dining room, family room with agorgeous gas fireplace, dedicated home office, and convenient main floor laundry, along with abeautiful kitchen boasting stainless steel appliances. Upstairs, you'll find 4 generous bedroomsplus a versatile bonus room, perfect for growing families or those needing extra flex space. Thefully finished lower level adds even more room to spread out, with a large family room and 2additional bedrooms — ideal for guests, teens, or extended family. Step outside to your ownprivate yard: a gorgeous treed, west-facing backyard featuring a two-level deck and firepit,perfect for soaking up sunny afternoons and evenings under the stars. With numerous upgradesmade over the years, this showhome-quality property is truly move-in ready. Enjoy anunbeatable location close to schools, shopping, and the lake, plus all the amenities thisbeautiful community has to offer — don't miss this rare opportunity! (id:55254)
4309 26 Avenue SE
Calgary, Alberta
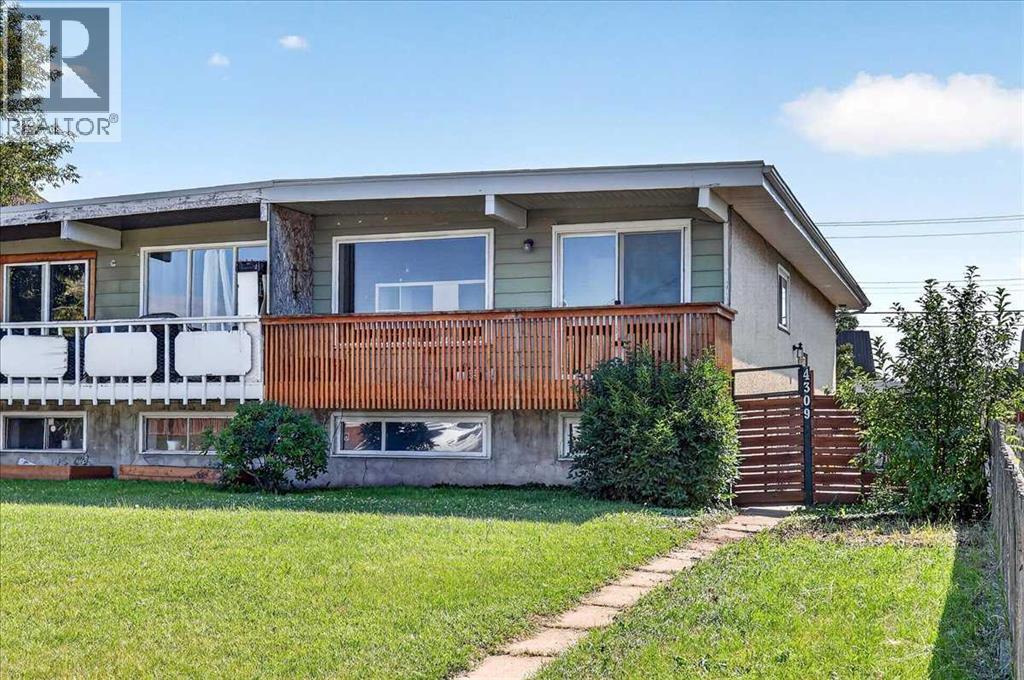
PRIME INVESTMENT OPPORTUNITY or an excellent option for a first-time buyer looking for a mortgage helper! This 4-bedroom, 2-bathroom home offers plenty of potential with an illegal lower suite, separate entrance, two kitchens, and laundry on each level. While the property could benefit from a little TLC many of the expensive items have already been taken care of, including newer windows, roof and furnace. The open concept main level features newer laminate flooring and a large living room with big picture window letting in tons of natural light. Great kitchen with crisp white cabinetry, upgraded newer stainless-steel appliances with double oven, tile backsplash and pantry. Two good sized bedrooms and an updated full 4-piece bathroom complete the main floor. Downstairs you’ll find a second kitchen, spacious living area, two additional bedrooms and another updated full bathroom, providing a flexible setup for extended family or potential rental income. Separate laundry facilities with two newer sets of washers and dryers add convenience for both levels. Outside, the large lot offers plenty of room to enjoy, including a beautiful established sunflower garden, storage shed and rear parking pad with space for up to three vehicles. Plenty of opportunity to add value through some finishing touches. A great opportunity to build some sweat equity and make this property your own! Great location surrounded by everyday amenities, schools, parks, transit, and lots of shops and restaurants along vibrant International Avenue. Less than 10kms to the DT Core and quick access to Memorial Drive and Deerfoot Trail making commuting a breeze. This is an estate sale and property is being sold "as is". (id:55254)
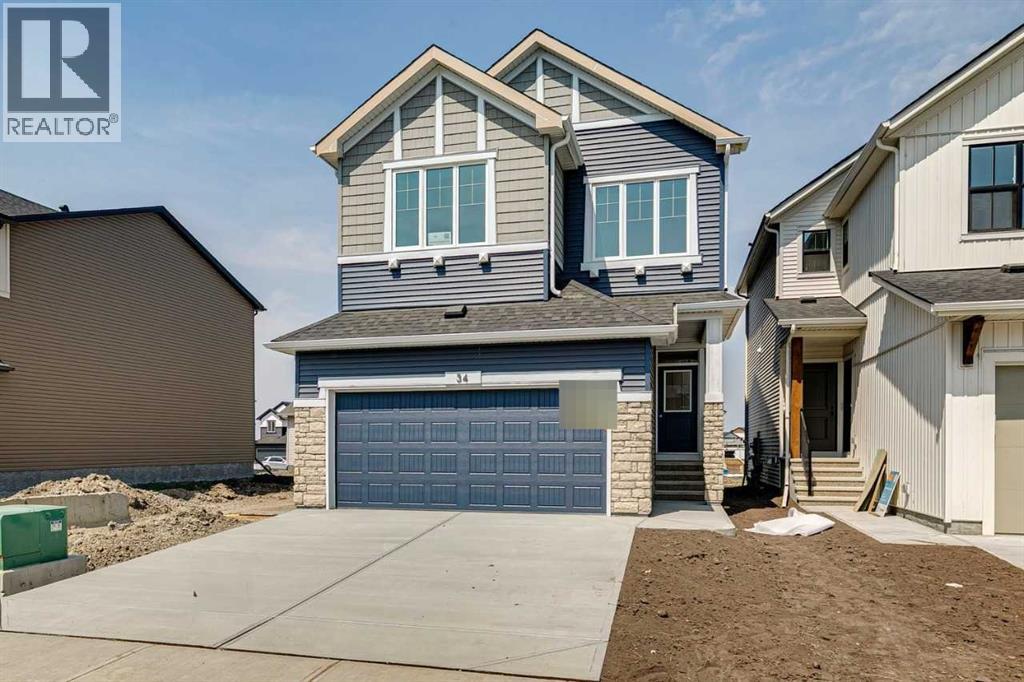
34 Hotchkiss Gardens SE
Calgary, Alberta
This Ava spec home is built with a side entrance, 9' basement walls, widened garage, rear deck with gas line rough-in, and additional windows throughout. Enjoy LVP throughout the main floor, quartz countertops with undermount sinks, electric fireplace with paint-grade mantle, paint-grade railing with iron spindles, and vaulted bonus room ceiling. Kitchen features stainless steel appliances, chimney hood fan, built-in microwave, pendant lighting, and walk-in pantry with a French door. The 5-piece ensuite offers a soaker tub, fiberglass base shower with tiled walls, and bank of drawers, also included in the main bath vanity. This energy-efficient home is Built Green certified and includes triple-pane windows, a high-efficiency furnace, and a solar chase for a solar-ready setup. With blower door testing, plus an electric car charger rough-in, it’s designed for sustainable, future-forward living. Featuring a full range of smart home technology, this home includes a programmable thermostat, ring camera doorbell, smart front door lock, smart and motion-activated switches—all seamlessly controlled via an Amazon Alexa touchscreen hub. Photos are representative. (id:55254)
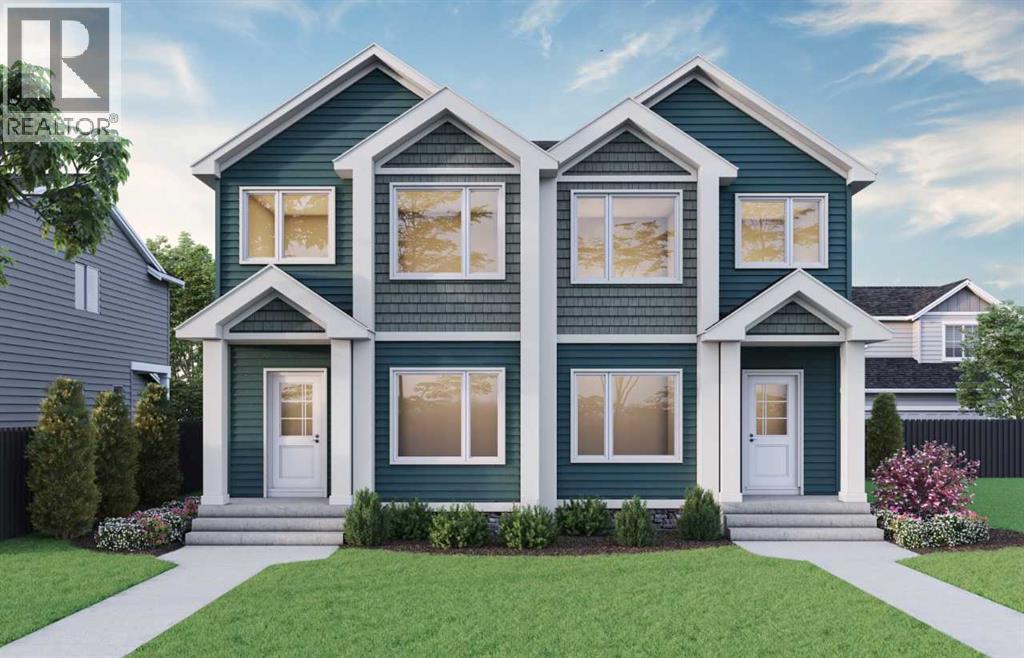
64 Lewiston Street NE
Calgary, Alberta
Located in Lewiston, the Scarlett offers 1,693 sq. ft. with 5 beds, 4 baths & 2025 specifications throughout. The kitchen features stainless steel appliances with chimney hoodfan, gas range, built-in microwave & waste bin pullout. Enjoy LVP throughout the main floor & upper floor common areas, quartz countertops with undermount sinks, triple pane windows & additional windows for added natural light. The 3-piece ensuite includes a fiberglass shower, while the main floor bath also features a fiberglass shower. Highlights include a side entrance, 9' basement walls, 1 BEDROOM LEGAL SUITE, rear deck with privacy wall & BBQ gasline rough-in, main floor bedroom & full bathroom, electric fireplace with floor-to-ceiling tile & vaulted bonus room. This energy-efficient home is Built Green certified and includes triple-pane windows, a high-efficiency furnace, and a solar chase for a solar-ready setup. With blower door testing, plus an electric car charger rough-in, it’s designed for sustainable, future-forward living. Featuring a full range of smart home technology, this home includes a programmable thermostat, ring camera doorbell, smart front door lock, smart and motion-activated switches—all seamlessly controlled via an Amazon Alexa touchscreen hub. (id:55254)
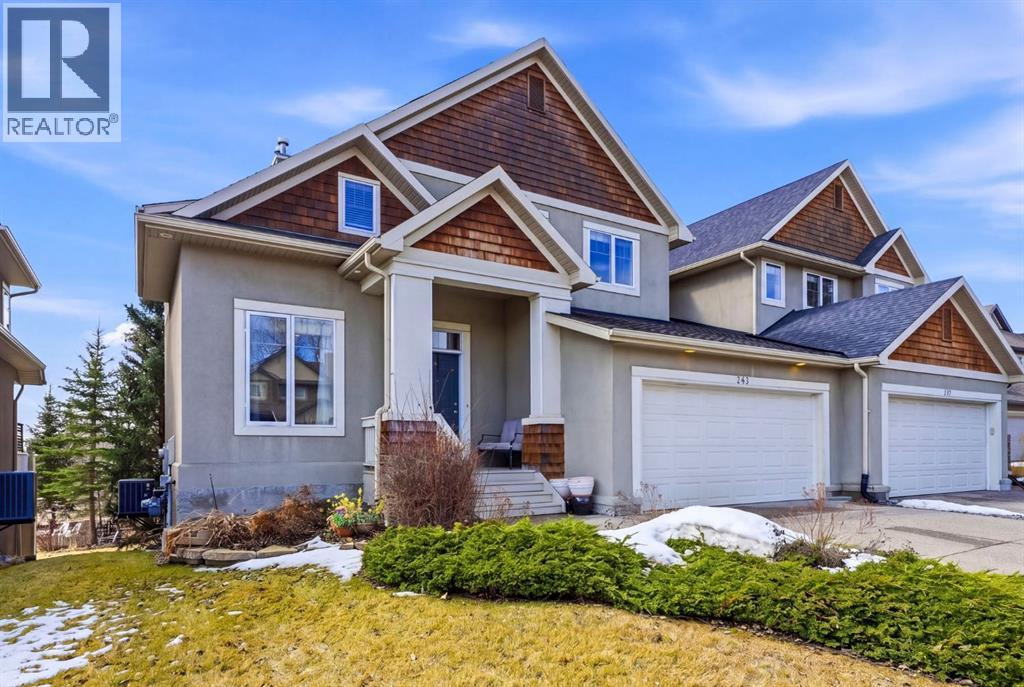
243 Whispering Water Way
Rural Rocky View County, Alberta
Welcome to Elbow Valley, one of Calgary’s premier estate communities and a nationally recognized neighbourhood named Canada’s Community of the Year (twice) and Calgary’s Community of the Year (four times). Known for estate homes, natural surroundings, and private amenities, it offers peaceful living just minutes from the city.This home sits on a large estate lot with no rear neighbours, offering privacy, open views, and a quiet natural setting.Offering over 3,400 sq. ft. of developed living space, this home features 5 bedrooms and 3.5 bathrooms, including a fully finished walkout basement. Central air conditioning provides year-round comfort throughout.A spacious front foyer welcomes you in, with a dedicated main-floor office just off the entry. The main level is bright and open-concept, designed for both everyday living and entertaining with excellent natural light throughout.The gourmet kitchen includes a gas cooktop, quartz counters, oversized island with storage, abundant cabinetry, and a coffee station. It flows into the dining area, which opens onto a south-facing balcony, ideal for morning coffee or evening sunsets.Main floor also includes a powder room and laundry area, adding everyday convenience to the thoughtful layout.Upstairs, the primary suite offers a spacious retreat with a 5-piece ensuite featuring dual sinks, his and hers closets, and access to a private south-facing veranda. Two additional bedrooms and a 4-piece bathroom complete the upper level, offering a well-balanced family layout.The walkout basement extends the living space with two additional bedrooms and a large recreation room, providing flexible use for guests, extended family, or entertainment, while maintaining a natural connection to the upper levels.The backyard is a standout feature—south-facing, over 7,000 sq. ft., and backing onto open space with no rear neighbours. A fire pit area creates an inviting outdoor setting designed for year-round enjoyment.Residents enj oy the Elbow Valley Residents Club, offering a fitness facility, meeting rooms, and year-round programming including fitness classes, seasonal events, and social gatherings that foster a strong sense of community.The neighbourhood is further enhanced by three private lakes for swimming, skating, and fishing, along with beaches, playgrounds, picnic areas, fire features, and an extensive network of walking and biking trails woven through preserved natural green space.For golf enthusiasts, Elbow Springs Golf Club is just minutes away, offering 27 holes in a scenic river valley setting.Despite its quiet, estate-style atmosphere, Elbow Valley offers excellent connectivity with quick access to Stoney Trail, providing efficient routes to Calgary, the airport, and all major districts.A rare opportunity to own a home of this size, setting, and quality in one of Calgary’s most established and sought-after estate communities. (id:55254)
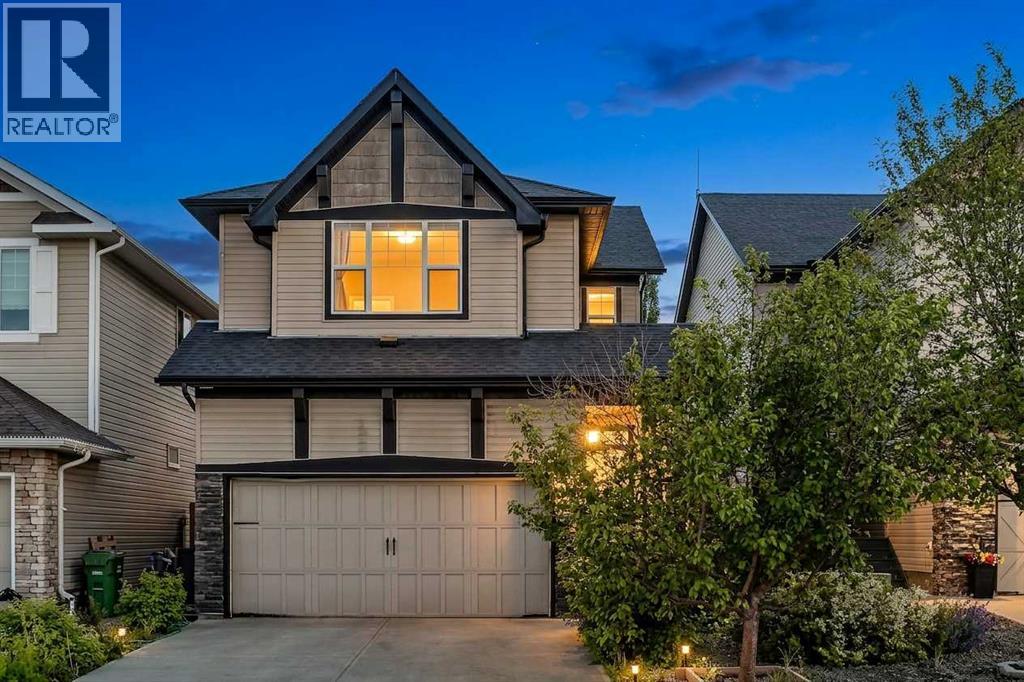
166 Hillcrest Circle SW
Airdrie, Alberta
Welcome to this beautifully maintained two-storey home in the highly desirable family community of Hillcrest, offering over 2,500 sq. ft. of fully developed living space, a heated double-attached garage, a functional family-friendly layout, and a spacious backyard designed for everyday living and entertaining.From the moment you step inside, you'll appreciate the bright, open-concept design filled with natural light. The heart of the home is the stunning kitchen, complete with granite countertops, a large centre island, built-in wall oven, electric cooktop, stainless steel appliances, abundant cabinetry, and a convenient walk-through pantry connecting directly to the attached garage—making grocery days effortless. The kitchen flows seamlessly into the generous dining area and inviting living room, where a cozy corner gas fireplace creates the perfect gathering space for family and friends.Step outside to enjoy the oversized rear deck overlooking the fully landscaped and fenced backyard. Whether you're hosting summer BBQs, watching the kids play, or relaxing around the beautifully designed fire pit area, this outdoor space offers something for everyone.Upstairs, you'll find a bright west-facing bonus room that's perfect for movie nights, a children's play area, or a home office. The spacious primary suite serves as a private retreat, featuring a large walk-in closet and an impressive 5-piece ensuite with dual vanities, a soaker tub, and a separate shower. Two additional generously sized bedrooms, a full bathroom, and the convenience of upper-floor laundry complete the upper level.The fully finished basement expands your living space with a large recreation room ideal for a home gym, games room, media room, or additional family space. A full 4-piece bathroom and extra storage complete the lower level, offering flexibility for growing families, teenagers, guests, or multi-purpose living.The heated double attached garage provides year-round comfort while addin g valuable storage and workspace for vehicles, tools, and hobbies.Located in one of Airdrie's most sought-after communities, Hillcrest offers an incredible lifestyle with parks, playgrounds, scenic walking pathways, schools, shopping, restaurants, and everyday amenities just minutes away. With quick access to Highway 2, commuting to Calgary is simple and convenient.Offering exceptional space, timeless finishes, thoughtful functionality, and a location families continue to love, this move-in-ready home is the complete package and an incredible opportunity to enjoy everything Hillcrest has to offer. (id:55254)
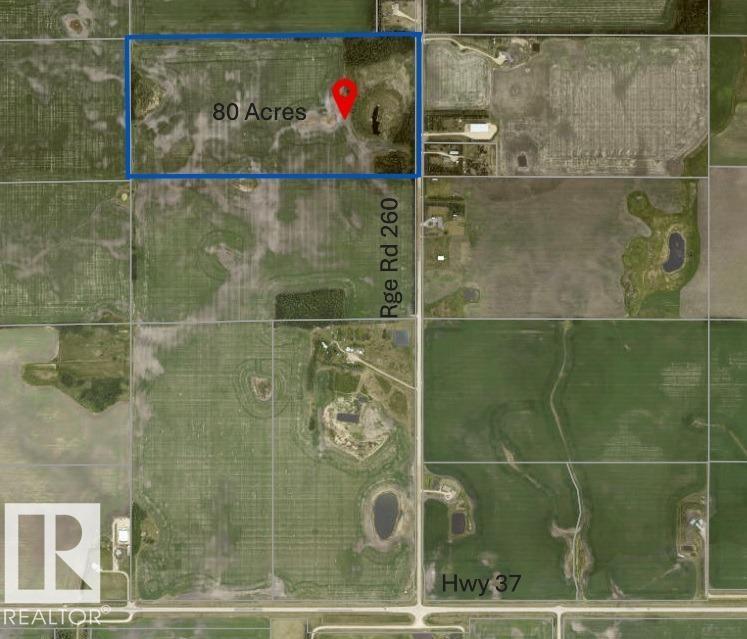
55020 Rr 260
Rural Sturgeon County, Alberta
Here’s your chance to own a full 80 acres of pristine land—perfect for creating your own rural retreat or expanding your existing holdings. With subdivision potential still available, this property offers the flexibility to build a cozy acreage, a rancher-style forever home, or a private estate surrounded by open skies and natural beauty. Located less than 10 minutes from both St. Albert and Morinville, and under 20 minutes to Edmonton, it’s the ideal blend of peace and convenience. Plus, with only 1.5 km of gravel road off Hwy 37, access is easy and travel is a breeze. This is where tranquility meets opportunity. (id:55254)
Royal LePage Arteam Realty
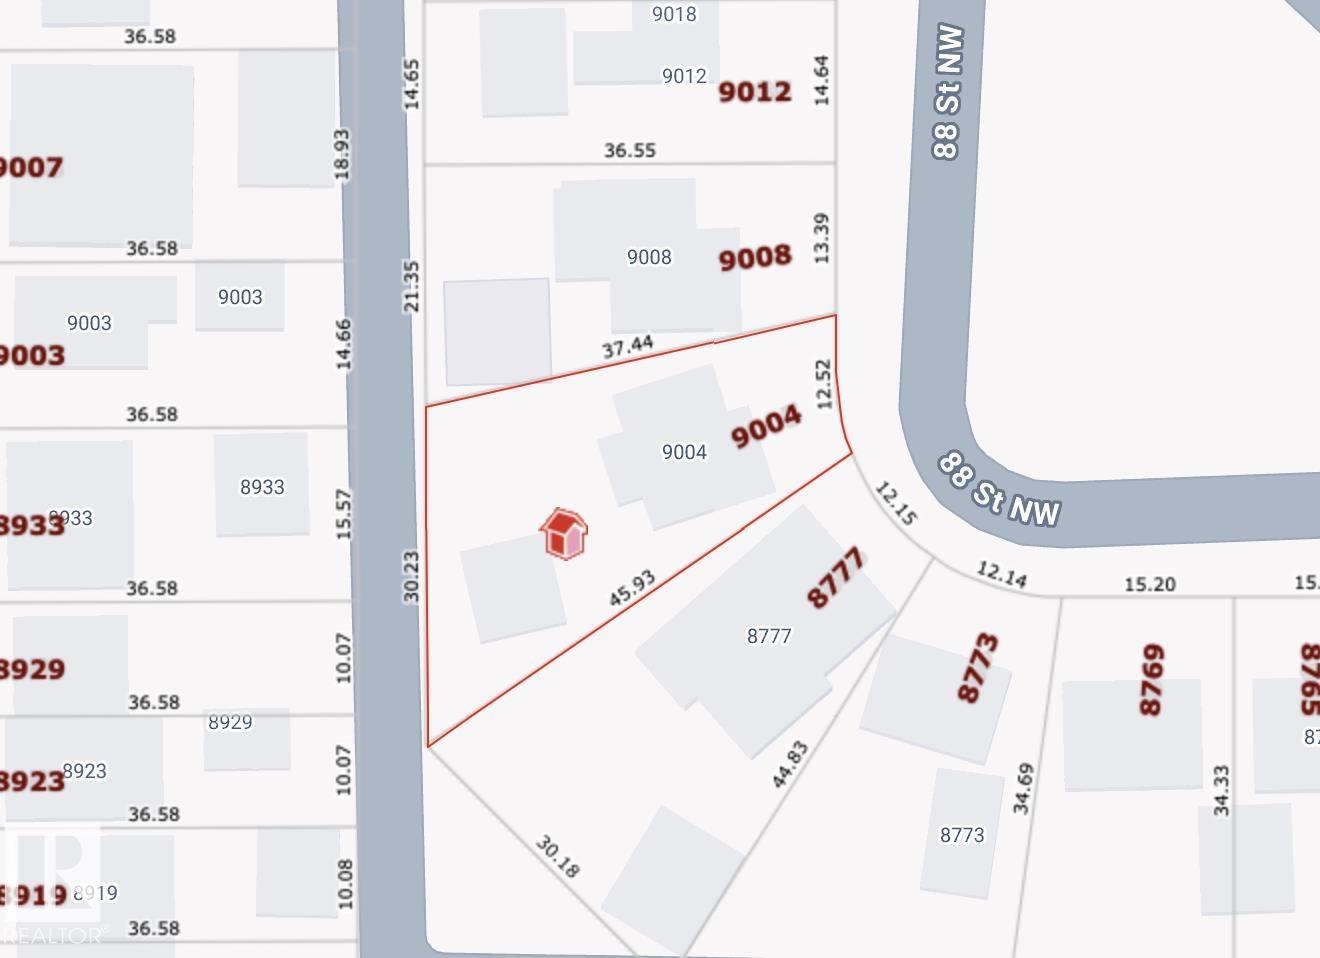
9004 88 St NW
Edmonton, Alberta
Exceptional investment and development opportunity in sought-after Bonnie Doon! Situated on an impressive 795 sq. m. pie-shaped lot, this property offers outstanding redevelopment potential with the possibility of accommodating up to 8 units (subject to City of Edmonton approvals, zoning regulations, permits, and due diligence). The generous lot size and unique configuration provide exciting possibilities for builders, developers, and investors looking to capitalize on increased density in an established central neighbourhood. Enjoy a desirable Bonnie Doon location with convenient access to downtown, transit, schools, shopping, parks, and neighbourhood amenities. A rare opportunity to secure a large parcel with significant development potential in one of Edmonton’s most desirable mature communities. (Home on the lot is not habitable and may not be entered) (id:55254)
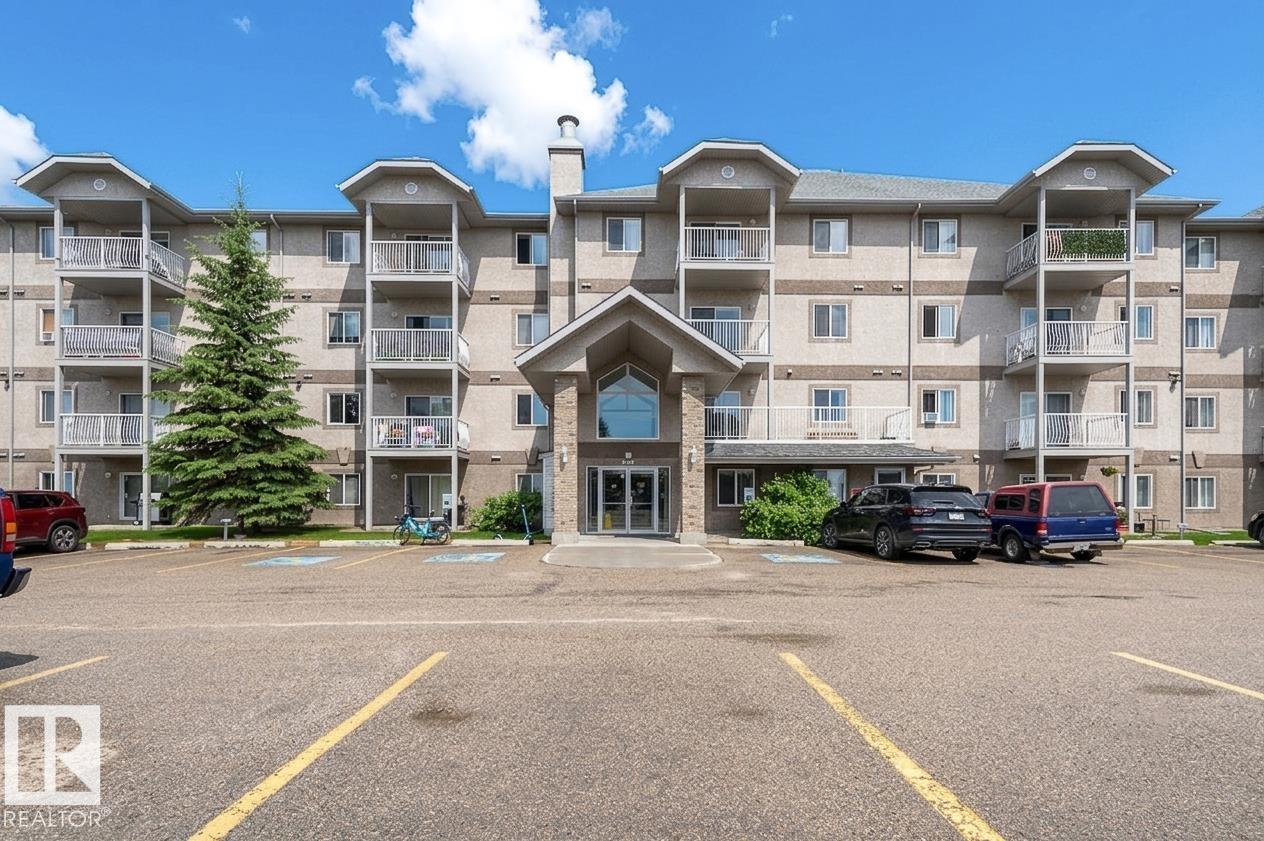
#314 240 Spruce Ridge Rd
Spruce Grove, Alberta
Welcome to this well managed, spacious 3rd Floor TWO bed TWO-bathroom Spruce Grove Condominium. Functional open kitchen is conveniently located adjacent to the dining area. Enjoy large living room w/ Patio doors that open onto a good size deck overlooking the green space and Tricentre leisure centre. The primary bedroom will fit a king-size bed with space to spare w/ a huge walk-through closet to the 4-pce Ensuite. 2nd bedroom is great for a roommate, guests, kids or work from home office. Enjoy the convenience of IN-SUITE LAUNDRY and large storage closet. This apartment comes w/ two titled surface parking stalls. Located just a short walk from the Tri-Leisure Centre, soccer fields, and shopping, with quick highway access for all commuting. Some images have been virtually staged. (id:55254)
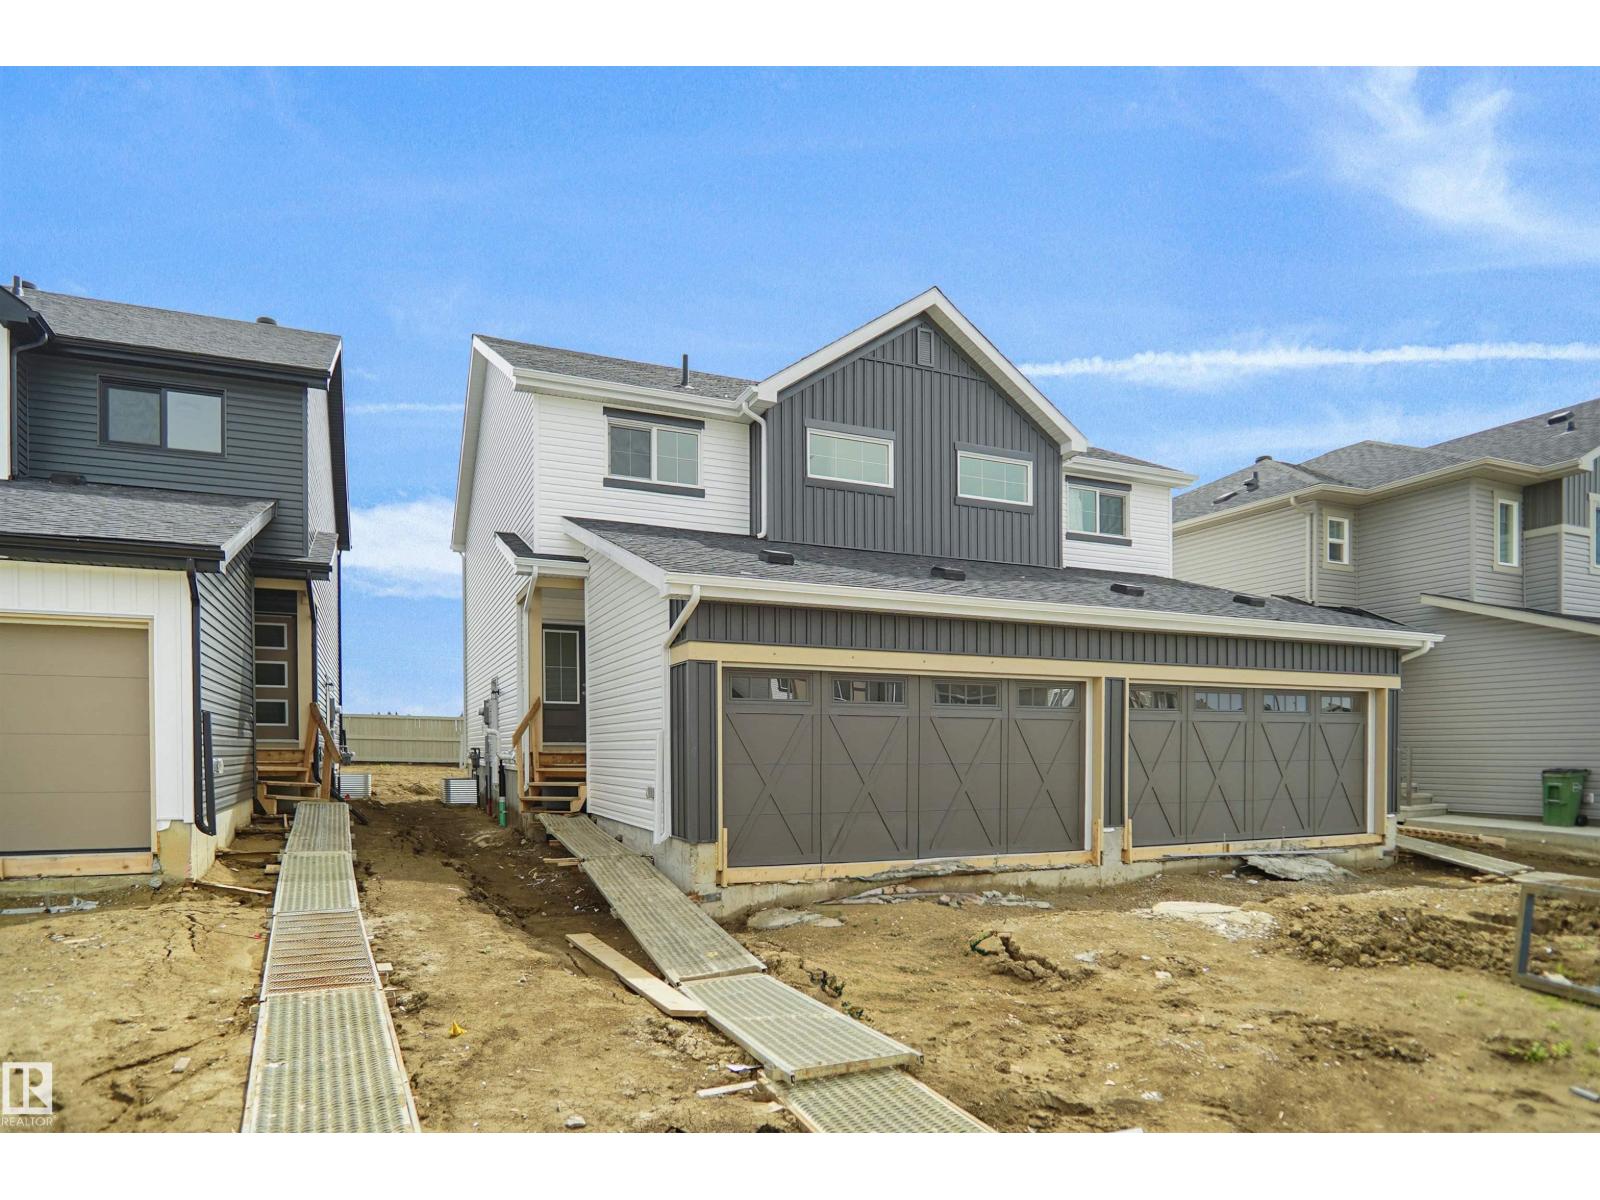
179 Munn Wy
Leduc, Alberta
Welcome to the “Aspire” built by the award-winning builder Pacesetter Homes. This is the perfect place and is perfect for a young couple of a young family. Beautiful parks and green space through out the area of Meadowview. This 2 storey single family attached half duplex offers over 1400+sqft, includes Vinyl plank flooring laid through the open concept main floor. The kitchen has a lot of counter space and a full height tile back splash. Next to the kitchen is a very cozy dining area with tons of natural light, it looks onto the large living room. Carpet throughout the second floor. This floor has a large primary bedroom, a walk-in closet, and a 3 piece ensuite. There is also two very spacious bedrooms and another 4 piece bathroom. Lastly, you will love the double attached garage and the side separate entrance perfect for future basement development. ***Home is under construction the photos shown are of the show home colors and finishing's will vary, should be completed by October *** (id:55254)