Sanket Patel Commercial Realtor
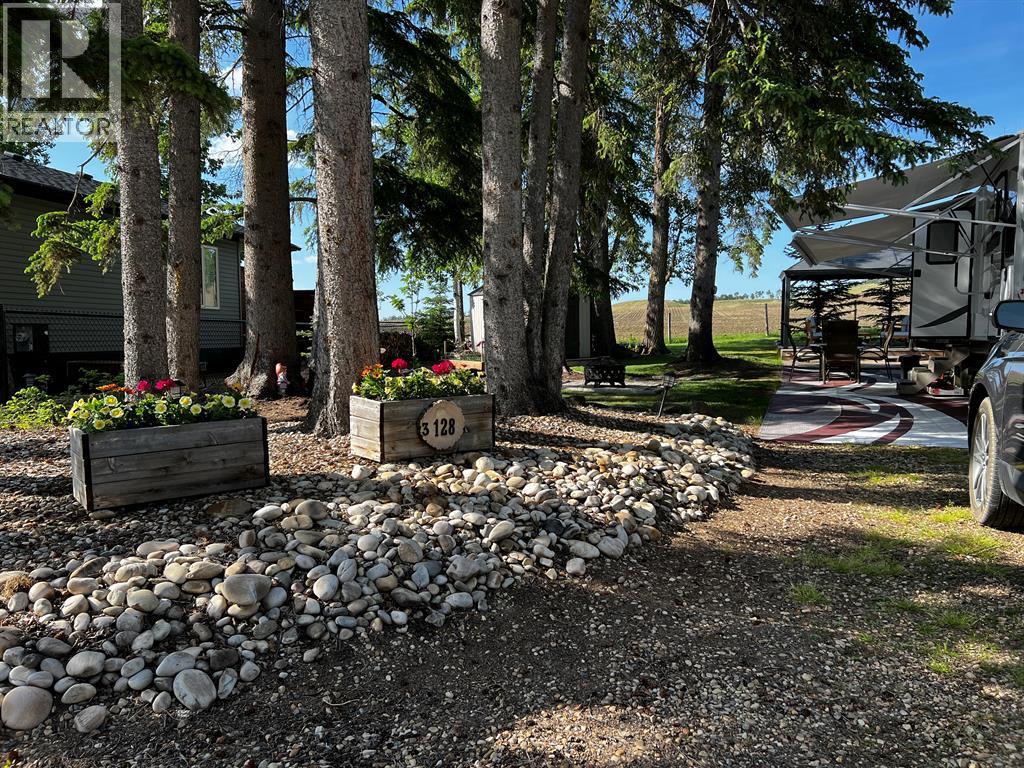
128b, 10032 Township Road 422
Rural Ponoka County, Alberta
Get away from the Hustle of the city and enjoy the comforts of luxury camping. This lot has only one neighbor to the north and a park reserve on west side giving you even extra space and a private setting . This Lot must be seen to be appreciated , included in the sale is the GOLF CART . Raymond shores park is fully equipped with a indoor swimming pool ,hot tub, exercise room, grand clubhouse , beautiful beach with a dock system . The friendly community atmosphere will leave you enjoying a campfire with neighbor and friends in no time. (id:55254)
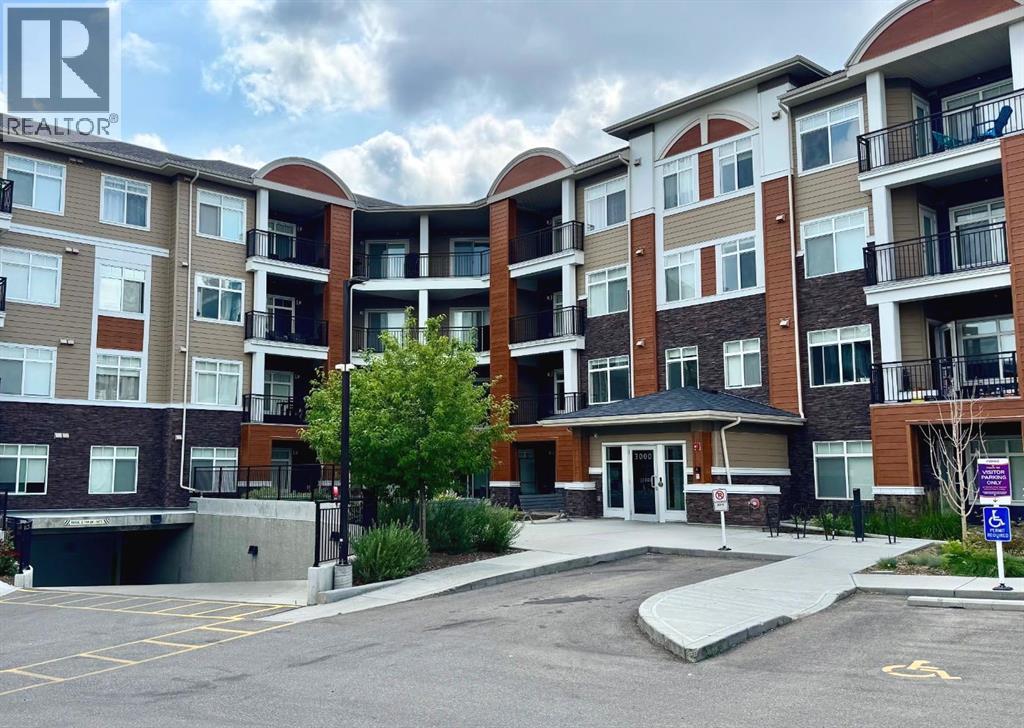
3318, 3727 Sage Hill Drive NW
Calgary, Alberta
Welcome to this fantastic upgraded one-bedroom condo with a windowed den in Sage Hill, ideally located near scenic walking paths, parks, and an excellent selection of nearby shopping plazas. Situated on the third floor of a 2022 building, this north-facing unit comes complete with coveted titled underground parking and a spacious private balcony where you can enjoy the fresh air, read a book, or unwind at the end of the day. Inside, the thoughtfully designed layout feels bright, spacious, and incredibly functional. The modern kitchen features stainless steel appliances, full-height cabinetry, and sleek finishes before meeting the generously sized living room flooded with natural light. Premium upgrades run throughout the home, including stylish Luxury Vinyl Plank (LVP) flooring that gives the space a fresh, seamless, and carpet-free feel. The spacious den, complete with its own bright window, adds incredible flexibility for anyone working from home as a proper office workspace, guest room, or hobby space. The bathroom features upgraded floor tile and a detachable showerhead, while in-suite laundry and a separate storage locker provide ultimate day-to-day convenience. Residents enjoy access to a well-managed building equipped with secure entry, bike storage, and beautifully landscaped grounds. Affordable condo fees include heat, water, and sewer. Whether you are searching for your first home, a smart turnkey investment in a high-demand rental area, or a stylish low-maintenance lifestyle, this move-in-ready unit offers exceptional value in a highly convenient location. (id:55254)
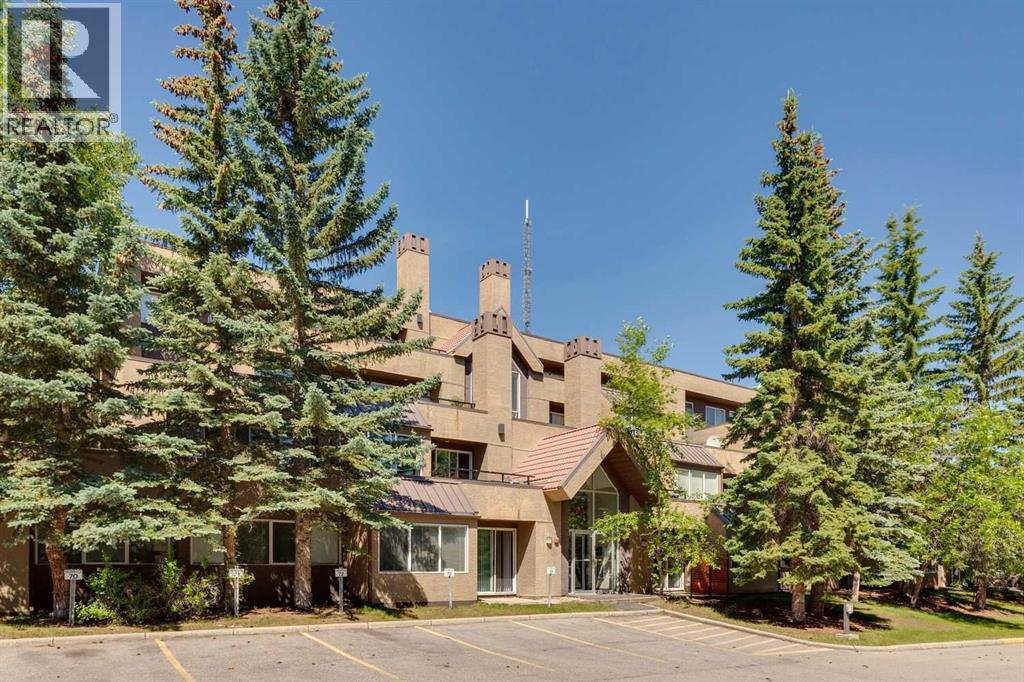
2, 219 Village Terrace SW
Calgary, Alberta
Modern updated 2 bed, 2 bath ONE LEVEL condo with UNDERGROUND PARKING, and amenities to use year round!! No age restrictions here. This bright and spacious open-concept layout basks in the morning sun, making you smile pretty much every day! Crisp White kitchen complete with granite countertops, tile backsplash, stainless steel appliances, and a large pantry is open to the Dining and Living rooms, with access to the patio. So easy to BBQ, hang outside, and even entertain! Cozy living room offers a wood-burning fireplace. The large primary bedroom includes a spacious closet with built-ins and a 3-piece ensuite, while the second bedroom and additional full bathroom provide flexibility for kids, guests, family, or a home office. In-suite laundry, extra storage, let alone an assigned storage locker on the same level! The RENOVATED AMENITIES CENTER boasts a beautiful indoor pool, hot tub, fully equipped fitness room and tennis courts – you feel like you have gone on holidays in your own complex!! Minutes from Downtown, easy bike ride to the Bow River Pathway system, dog parks, shopping, restaurants, the new farmer’s market, 45 minutes to the mountains, let alone everyday amenities! You will LOVE LIVING IN THE WESTHILLS! (id:55254)
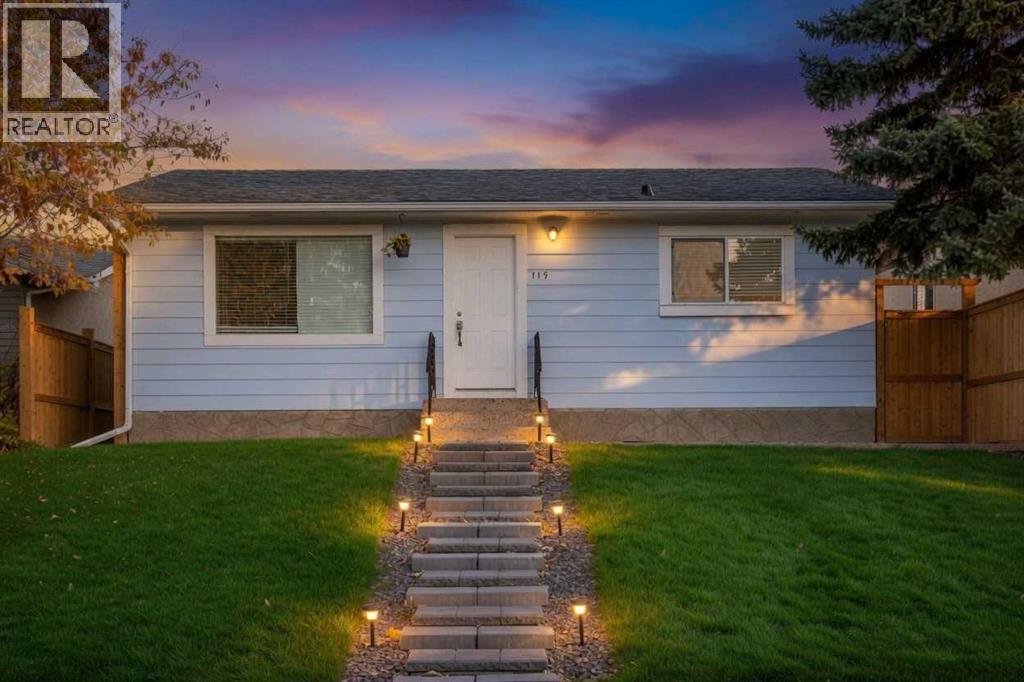
119 Maranda Close NE
Calgary, Alberta
ATTENTION INVESTORS OR FIRST TIME BUYERS | SEPARATE SIDE ENTRANCE | R-CG ZONING | BACKING GREEN SPACE | * NO CONDO FEES!! * Why pay condo fees when you can own your own renovated detached home with your own yard, parking, and potential for future income with R-CG zoning!? Backing directly onto Maranda Playground with no rear neighbours, this move-in ready bungalow offers a rare combination of affordability, flexibility, and long-term upside.Located in the established community of Marlborough, this renovated home is ideal for homeowners looking to build equity through ownership and investors seeking multiple value-add opportunities. Close to many amenities like malls, schools, major bus routes and main roadways (36 Street, 52nd Street, Memorial Drive, etc) to make commuting a breeze for tenants or owners alike!The bright open-concept main floor features newer flooring, fresh paint, quartz countertops, stainless steel appliances, along with 2 bedrooms, including an ensuite in the primary bedroom! A separate side entrance and unfinished basement with bathroom rough-ins provide an excellent potential for a future legal secondary suite, creating potential mortgage assistance or rental income opportunities (subject to City approval and permitting). Currently, the unfinished basement is a blank slate for any future development plans but currently showcases a newer high-efficiency furnace, hot water tank and very clean concrete slab! The large fully fenced backyard is perfect for pets, kids or entertaining while the oversized parking area offers exceptional future development potential. With desirable R-CG zoning, buyers may explore opportunities for a large detached garage with a potential backyard/carriage suite above, adding additional flexibility and long-term revenue potential (subject to City approval and permitting). There's so many things to love about this property - Book your viewing today!! (id:55254)
209 Crystal Green Point
Okotoks, Alberta
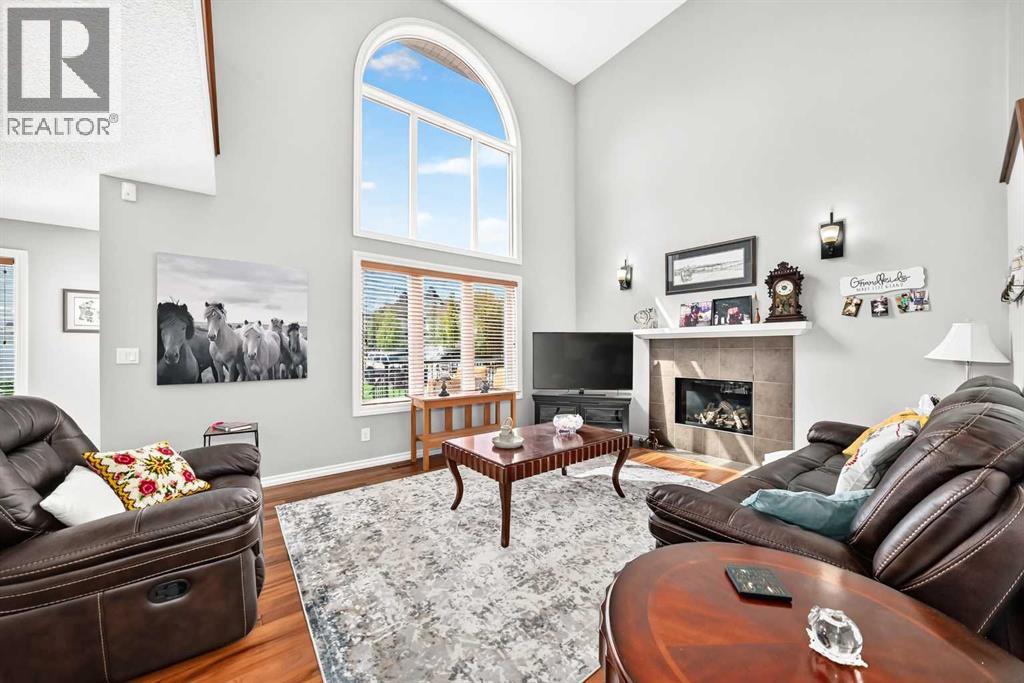
Welcome to 209 Crystal Green Point nestled on a beautiful, landscaped corner lot – 2-storey with 3 BEDROOMS | 2.5 BATHROOMS |MAIN FLOOR OFFICE | GORGEOUS OPEN CONCEPT KITCHEN | WALK-IN PANTRY | BONUS ROOM | STEPS TO CRYSTAL RIDGE GOLF COURSE. This large, landscaped corner lot, impressive home offers the perfect blend of space, style, and location. Just a 2-minute walk to Crystal Ridge Golf Course, you’ll love the lifestyle this sought-after community provides along with its friendly neighbours. Step inside to discover a bright inviting open-concept floor plan designed for both everyday living and entertaining. The spacious kitchen features granite countertops, an undermounted sink, espresso cabinetry, stainless steel appliances, a walk-in pantry, and plenty of workspace for the home chef. The adjoining dining and living areas create a seamless flow, enhanced by soaring ceilings and abundant natural light. A dedicated main-floor provides the ideal work-from-home setup, while the convenient main-floor laundry room adds practicality. Upstairs, the stunning bonus room overlooks the main living area, creating an airy and open feel. The generous primary suite offers a private retreat, complemented by two additional bedrooms and a well-appointed full bathroom. Enjoy outdoor living from the charming front patio or unwind on the beautiful back deck recently redone), perfect for summer barbeques and relaxing evenings. The expansive corner lot provides exceptional curb appeal and plenty of space for family activities. Bonus no side walks to shovel in the winter. This is a rare opportunity to own a well-appointed home in one of Okotoks’ most desirable golf course communities. Close to walking paths, schools, shopping, and recreation, this home truly has it all along with PRIDE OF OWNERSHIP! (id:55254)

2103, 510 6 Avenue SE
Calgary, Alberta
Welcome to the 21st floor of Evolution, where elevated living meets modern design in the heart of the city. This spacious 1,121 sqft unit offers a functional layout with a versatile front den that is perfect for a home office or flex space and the convenience of in-suite laundry. The kitchen is thoughtfully designed with granite countertops and a full-height granite backsplash, under-cabinet lighting, two-toned cabinetry, and a eating bar. The dining area is bathed in natural light, while the expansive living room offers flexibility to accommodate a variety of furniture options. Enjoy stunning northeast-facing views of the Bow River, along with breathtaking sunrises that fill the home with natural light creating a bright and inviting atmosphere throughout the day. The primary bedroom features a walkthrough closet leading to a stunning 5-piece ensuite complete with heated floors, dual sinks, granite countertops, a soaker tub, and a 10mm glass shower. The second bedroom is generously sized with ample closet space, and the additional 3-piece bathroom also includes heated floors, granite counters, and a 10mm glass shower. Residents of Evolution enjoy premium amenities located on the second floor, including a fully equipped fitness centre, sauna, party room, and rooftop patio. This unit includes one assigned underground parking stall and a storage locker. (id:55254)
121 Sunbank Way SE
Calgary, Alberta
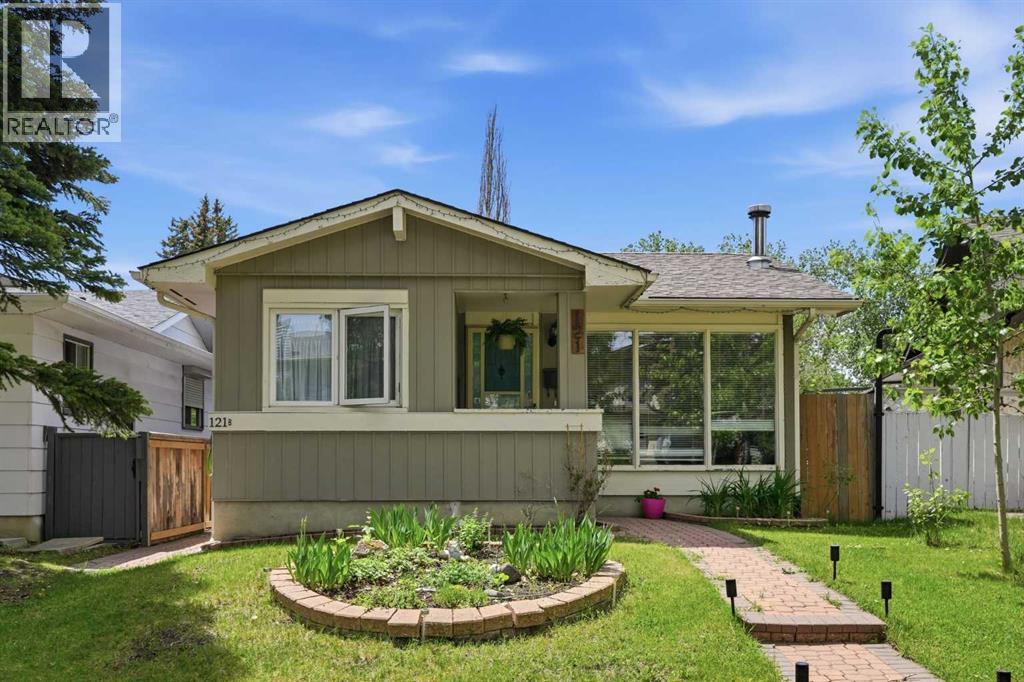
Looking for a property that works for you from day one?Welcome to 121 Sunbank Way SE, a rare opportunity to own a legally suited bungalow in the highly sought-after lake community of Sundance. Currently generating $3,600 per month in rental income (tenants pay utilities), this property offers immediate cash flow with a three-bedroom main floor suite, a two-bedroom legal basement suite, and a separately rented oversized heated double garage.Whether you're an investor seeking stable income or a homeowner looking to significantly offset your mortgage, this property delivers flexibility that is increasingly difficult to find in Calgary's established communities.The main level offers over 1,000 square feet with three bedrooms, a spacious living room, dining area, updated bathroom, and its own private laundry. The legal basement suite features two bedrooms, a full bathroom, separate laundry, private living space, and a dedicated kitchen, creating an attractive setup for long-term tenants.Outside, the oversized detached garage is heated and separately rented, creating an additional income stream rarely found in comparable properties. The south-facing backyard offers plenty of outdoor space, while the property's location provides quick access to Fish Creek Park, schools, shopping, transit, and the Sundance Lake amenities.Opportunities to purchase a legal suited property with multiple income streams in one of Calgary's premier lake communities are extremely limited. (id:55254)
5655 Dalhousie Drive NW
Calgary, Alberta
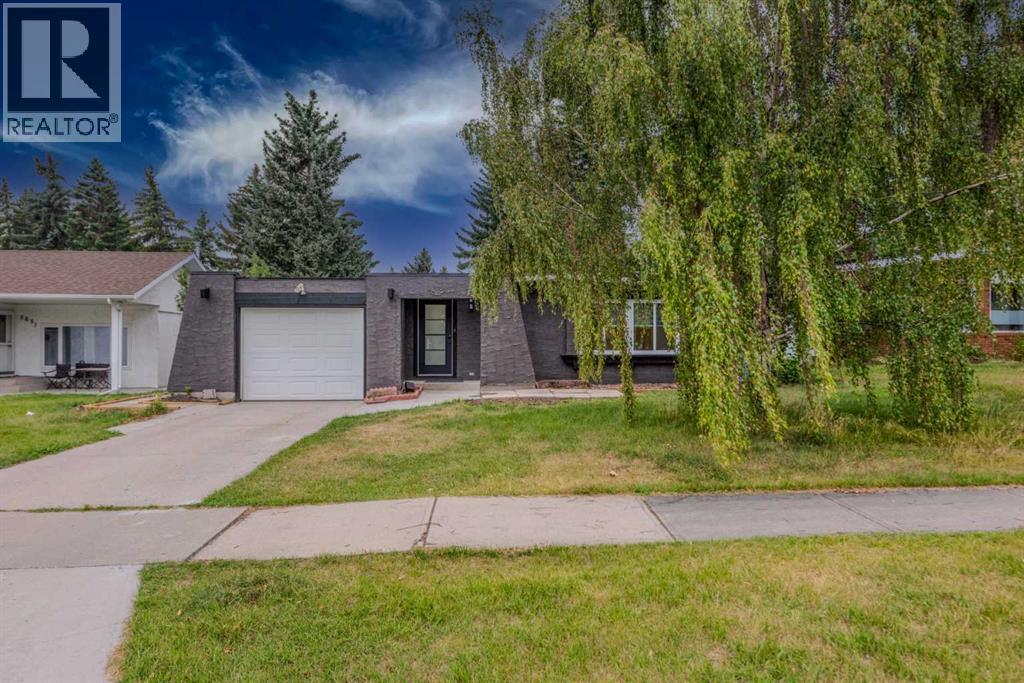
READY TO MOVE IN | 5 BEDS | 3 FULL BATHS | SINGLE ATTACHED GARAGE | RENOVATED | ILLEGAL BASEMENT SUITE | OVERSIZED LOT. Excellent priced, this FULLY renovated TRULY OPEN CONCEPT bungalow situated on an oversized lot in the prestigious Dalhousie neighborhood offers over 2,400 TOTAL square feet of living space. Upon entering the front you are greeted with wide open space and tons of natural light flowing in from the BIG windows in the front. Every detail has been carefully considered in this beautiful home, featuring a fully renovated kitchen, NEW appliances, NEW windows, a NEWER roof, luxury vinyl plank flooring and a single ATTACHED GARAGE. The property features an ILLEGAL BASEMENT SUITE with a SEPARATE ENTRANCE, offering a great investment opportunity. Conveniently located near the DALHOUSIE LRT STATION, it provides easy access to CROWCHILD TRAIL, SAFEWAY, SHOPS, CAFÉS, AND RESTAURANTS. The home is also ideally positioned for commuting to ST. DOMINIC FINE ARTS JUNIOR HIGH, SIR WINSTON CHURCHILL AND ST. FRANCIS HIGH SCHOOLS, MARKET MALL, ALBERTA CHILDREN'S HOSPITAL, FOOTHILLS HOSPITAL, THE UNIVERSITY OF CALGARY, AND DOWNTOWN. (id:55254)
133 Greenwich Common NW
Calgary, Alberta
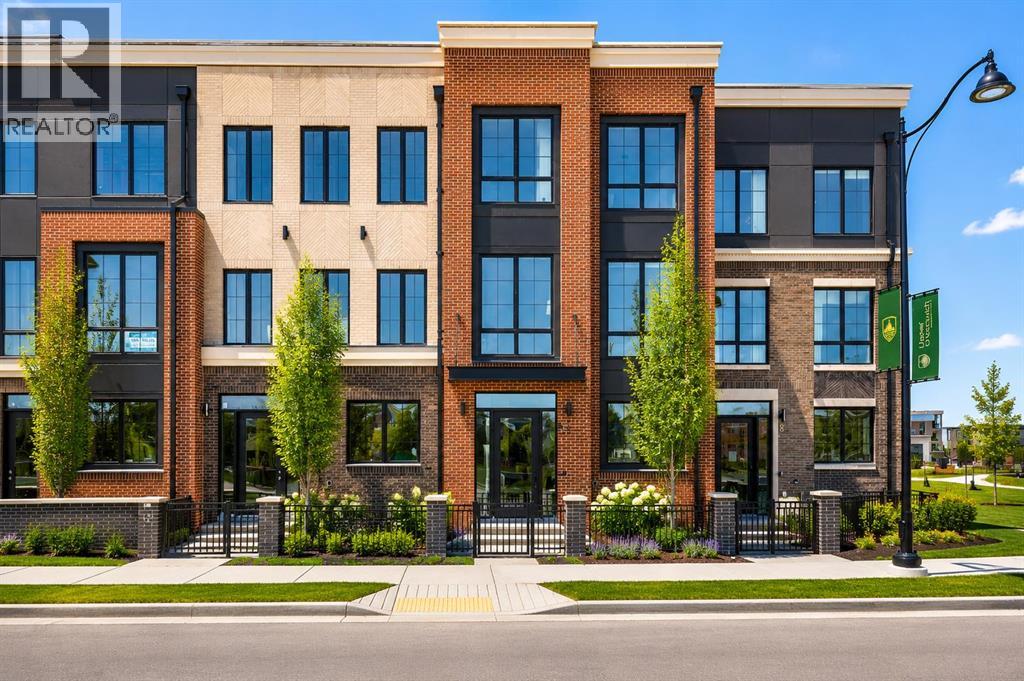
Welcome to the Cascia by Partners, a distinctive canal-front residence with no condo fees in the highly sought-after northwest community of Upper Greenwich. Offering 2,578 square feet of thoughtfully designed living space and direct frontage onto the community's signature water canal, this is a rare opportunity to secure a luxury home in one of Calgary's most unique and exciting emerging neighbourhoods. Combining the freedom of fee-simple ownership with elegant design, exceptional functionality, and an unparalleled waterfront setting, the Cascia delivers a lifestyle rarely found in Calgary's new home market. Expansive windows and carefully considered living spaces are designed to maximize natural light and showcase views of the canal, creating a connection to the outdoors rarely found in urban living. The home features a spacious three-bedroom layout designed for both everyday comfort and entertaining. Open-concept living areas provide seamless flow between the kitchen, dining, and great room, while elevated finish opportunities allow purchasers to create a home tailored to their personal style and lifestyle needs. Whether hosting family gatherings, entertaining friends, or enjoying a quiet evening overlooking the water, the Cascia offers a setting that feels both sophisticated and welcoming. Upstairs, the private living quarters are designed to provide comfort and privacy. The spacious primary retreat serves as a peaceful escape, while two additional bedrooms offer flexibility for guests, family members, or a dedicated home office. Thoughtful planning throughout the home ensures functionality without compromising on design. Unlike many completed homes, this residence presents a rare opportunity for purchasers to personalize the interior finishes and selections, creating a home tailored to their own style and preferences. Additional features include a rear attached double garage, air conditioning, and in-slab heating rough-in on the main floor. Upper Greenwich offer s a lifestyle unlike any other in Calgary. Thoughtfully designed around the community's signature canal, it creates a unique waterfront atmosphere rarely found in a new neighbourhood setting. Residents enjoy access to extensive pathways, playgrounds, sports courts, future parks, and beautifully planned gathering spaces. Calgary Farmers' Market West, WinSport, the Bow River pathway system, and major commuter routes are all just minutes away, providing the perfect balance of recreation, convenience, and connectivity. With no condo fees, direct canal frontage, luxury design inspiration, the opportunity to personalize interior selections, and an exceptional location, the Cascia represents a rare opportunity to create a truly custom home in one of northwest Calgary's most prestigious new communities. (id:55254)
206, 750 Harvie Heights Road
Harvie Heights, Alberta
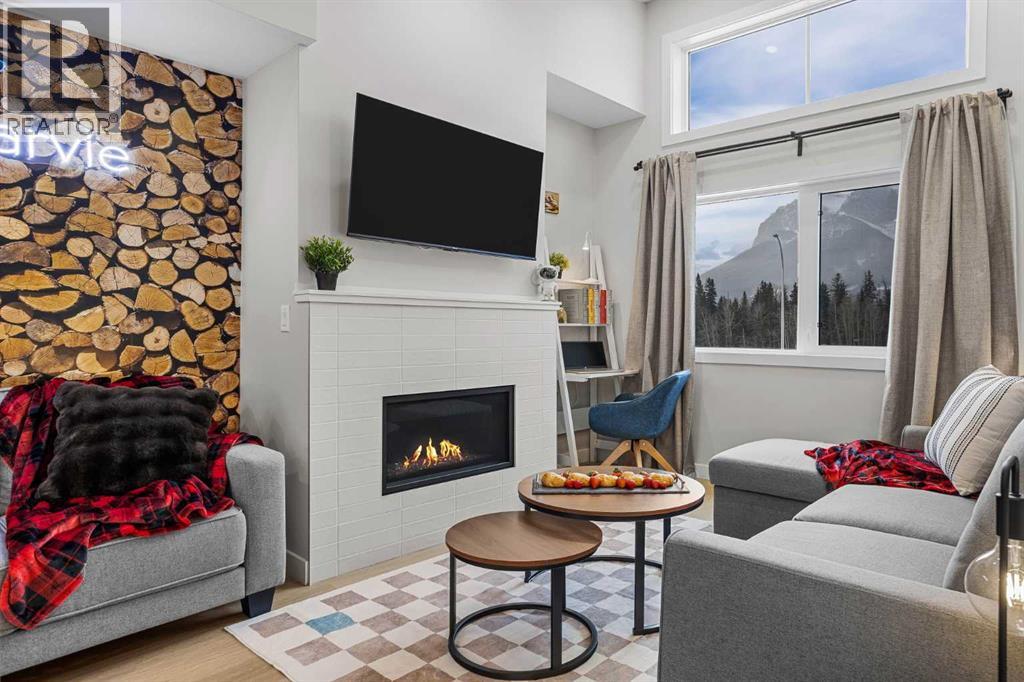
Whether you're expanding your short-term rental portfolio or searching for a mountain retreat that helps offset ownership costs, this FULLY FURNISHED END-UNIT offers exceptional flexibility just 2 MINUTES FROM THE GATES OF BANFF NATIONAL PARK. With approximately $164,000 in gross revenue over the last 12 months & recognition as one of Harvie Heights’ highest-rated Airbnb listings, including “Guest Favourite” & “Top 1% of Homes” status, the investment potential is clear. This turnkey property comfortably SLEEPS UP TO 10 GUESTS & INCLUDES ALL FURNITURE, SOFT GOODS & KITCHENWARE, allowing you to begin enjoying or renting the home immediately. Ground-level access makes arrivals simple for guests & provides added convenience for those with mobility considerations. Three well-appointed bedrooms are thoughtfully arranged on the entry level, including a spacious primary retreat with MOUNTAIN VIEWS & a PRIVATE ENSUITE. Two additional bedrooms include a queen bedroom & a bunk room with double-over-double beds, while TVs in every bedroom create comfortable private spaces for family & guests alike. Children will love the charming HARRY POTTER themed playroom tucked beneath the stairs, while the dedicated gear room, additional owner storage closet & adjoining lock-off door to the neighbouring unit provide outstanding functionality. Working together with the neighbouring owner creates the opportunity to accommodate groups of up to 18 guests. Upstairs, soaring ceilings & oversized windows showcase beautiful MOUNTAIN VIEWS while filling the open-concept living area with natural light. Gather around the GAS FIREPLACE after a day of skiing or hiking, prepare meals in the FULLY STOCKED KITCHEN & enjoy the convenience of IN-SUITE LAUNDRY. A dedicated workspace easily accommodates guests working remotely, while the sofa bed provides additional sleeping capacity when needed. Step outside to the PRIVATE BALCONY with BBQ overlooking peaceful FOREST VIEWS instead of neighbouring buildings, creating a relaxing backdrop for morning coffee or evening dinners. Guests can also enjoy the EXTERIOR PATIO with seating & MOUNTAIN VIEWS of the Three Sisters. CENTRAL A/C keeps the home comfortable throughout the warmer months. An assigned COVERED PARKING stall sits nearby with additional on-site visitor parking available for guests. Condo fees include all utilities except cable/wifi. Positioned just steps from the hot tub & moments from world-class year-round mountain adventures, this property offers a rare opportunity to own at the doorstep of BANFF NATIONAL PARK, part of a UNESCO World Heritage destination, without purchasing directly in Banff. Located between Canmore & Banff, it delivers the ideal balance of personal enjoyment & investment potential, allowing owners to capture Canmore-area short-term rental revenue potential without the higher price tag of Canmore property ownership. GST applies to the purchase price & is not included in the list price. GST may be deferred; consult your accountant. (id:55254)
5 Brightonstone Grove SE
Calgary, Alberta
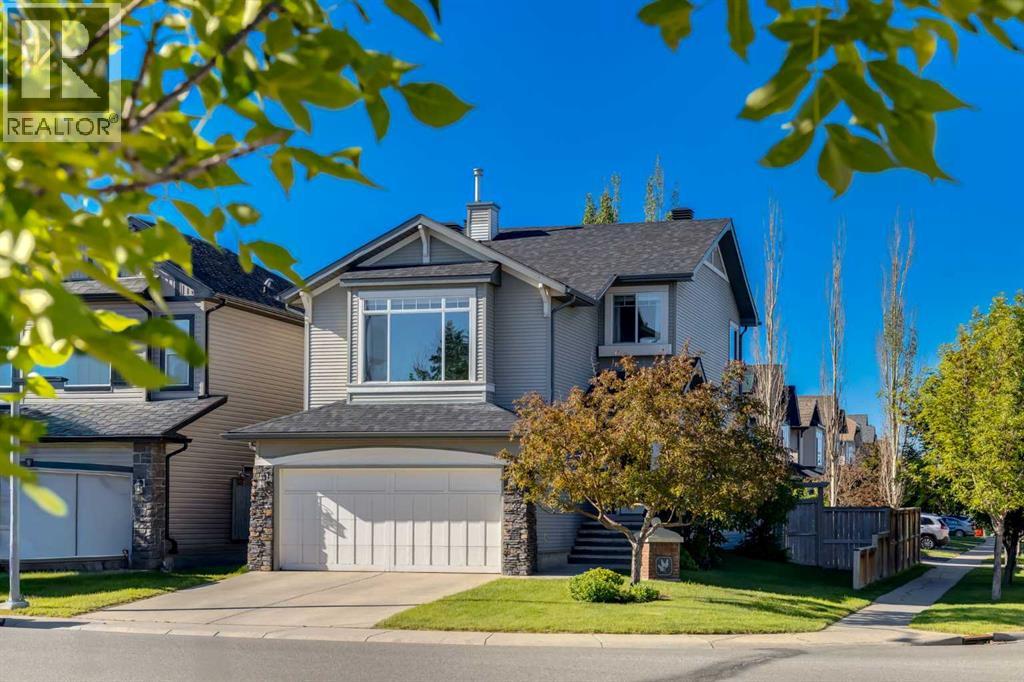
Air-conditioned, filled with natural light and excellently positioned across from a green space with playground, this inviting and charming New Brighton home offers over 2,320 sq ft of developed living space. Situated on a large corner lot with a sunny south-facing yard and boasting a functional layout, this home offers multiple spaces to gather, relax, work, play, and make lasting memories. Stepping inside you'll instantly feel at home as you discover hardwood flooring, 9' ceilings, and an abundance of windows that create a bright and airy atmosphere throughout the main floor. The upgraded white kitchen features ceiling-height cabinetry with glass accents, s/s appliances, granite countertops, a corner pantry, and plenty of prep/storage space. The kitchen flows seamlessly into the dining area with plenty of space to host dinner parties/holiday gatherings and overlooks the inviting living room, where a cozy gas fireplace and large windows create a warm and welcoming place to entertain and relax. Conveniently located just off the double attached garage, you'll find a combined laundry area and 2-piece bath making laundry day a breeze. Upstairs, a thoughtfully designed layout offers excellent separation between living and sleeping spaces. The bright vaulted bonus room is positioned away from the bedrooms, creating a versatile space for to unwind. The peaceful and spacious primary suite includes a walk-in closet and private 4-pc ensuite. 2 good-sized bedrooms and a 4-pc bath complete the upper level. The fully developed basement features a family room that's ideal for movie nights and could be used easily as a home gym, homework space, place for your hobbies, or a combination of all of the above. A 4th bed and 2-pc bath and storage under the stairs complete the lower level. Outside, the sunny south-facing backyard invites you to slow down and is the perfect place to fire up the BBQ with the convenient gas line on the deck or gather around the firepit with family and frie nds. The large corner lot provides additional breathing room, while the dbl attached garage, front driveway and street offer plenty of parking for guests. Life in New Brighton comes with plenty of perks. When you're ready to venture beyond your backyard, you'll appreciate having parks, paths, schools, shopping at nearby 130th Avenue's South Trail entertainment district, and the New Brighton Club just mins away. From skating/hockey in the winter to tennis, pickleball, splash park fun, playgrounds, and community events throughout the year, there is always something to do close to home. Add in the playground and green space directly across the street and it's easy to picture the lifestyle this location offers. Commuters will appreciate the quick access to major roadways and public transit allowing you to navigate around the city with ease. Additional peace of mind comes from the brand-new roof, allowing you to focus less on maintenance and more on enjoying everything this home and community have to offer. (id:55254)

5 Covecreek Mews NE
Calgary, Alberta
Former DaVinci SHOWHOME, Tuscan II Model, CORNER LOT, fully upgraded by the BUILDER STANDARDS, CENTRAL AIR CONDITIONING, ceilings SPRINKLERS SYSTEM , TANKLESS water heating. ALL THREE LEVELS FULLY DEVELOPED , adding up to more than 2,600 st ft of living space! HEATED GARAGE WITH ELECTRIC THERMOSTAT! The exterior is STUCCO, which is rare in this neighborhood!Main floor boasts WALNUT HARDWOOD throughout, lots of windows on every side for natural light and a large entrance. The kitchen has BLACK GRANITE COUNTERTOPS and a LIGHT COLORED QUARTZ ISLAND, modern cabinets and NEW stainless steel appliances(2026). The nice size nook and the very spacious living room are facing S-SE. You also have a DEN/OFFICE/EXTRA PLAYROOM on this floor. It is very large, you can also use it as a 5th bedroom. On the upper floor you can find the L-shaped extra large master bedroom, with a generous reading area and an electric fireplace. The ensuite has GRANITE COUNTERTOPS and A MODERN SINK. The spacious family room with a cozy fireplace and an working area was converted to a 4th spacious bedroom. Also, two extra bedrooms and an additional bathroom and an UPPER FLOOR LAUNDRY are also on this floor. All bathrooms have ITALIAN PORCELAIN TILE, high end sinks and fashionable cabinets..Yard features include a good size deck with gas hook-up, fully landscaped low maintenance TURF GRASS in the yard and front of the home, cedar gazebo, cozy seating area with mosaic slab, bbq area and a sand box for kids. Surveillance system ( hardwired, internet based, not on contract).But stop! The extra developed space continues into the FULLY DEVELOPED BASEMENT, where you find a 2nd family room with a sleeping area, a KITCHEN WITH DARK CABINETS and HEATED TILE FLOORS, top cooking stove, fridge, long countertops and an amazing 4 piece bathroom with high end furnishings and upgrades! The roof was changed in 2025 and is class 5 hail resistant.ATTENTION FAMILIES WITH KIDS and/or DAY HOME OWNERS! The sellers hav e converted the HEATED GARAGE in a dayhome, with pretty colored walls and carpeted floors in the play area. A portion of the garage was kept as storage room. The doors are fully functionable, and the garage can be easily converted back into a garage. The seller can have the conversion done for you before possession. Very, very bright house! Close to shopping, Deerfoot and Stoney Trails, playgrounds and 3 schools! (id:55254)