Sanket Patel Commercial Realtor
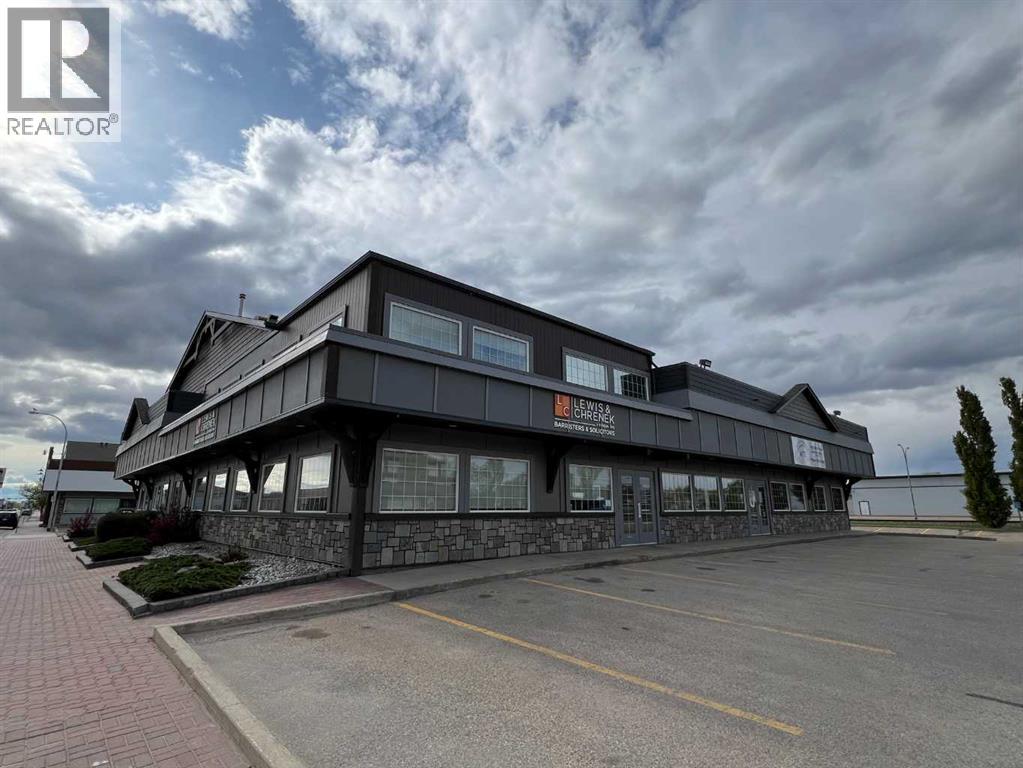
105, 106, 108, 9824 97 Avenue
Grande Prairie, Alberta
Occupancy/vacant possession available NOW!! Part or all of the space is available for lease or for sale. Fantastic office space in central location with ample parking and recent renovations!! Beautiful Station 98 building has had an extensive exterior renovation completed. There are two main entrances to this large office/professional space - one staff entrance on the West Side of the building and one client entrance on East side of the building, with an abundance of parking for both! Units 5&6 and Unit 8 can be leased separately. This would be an excellent space for accounting, legal, engineering, etc. See virtual tour for interior view of this space, and floor plan for layout. (id:55254)
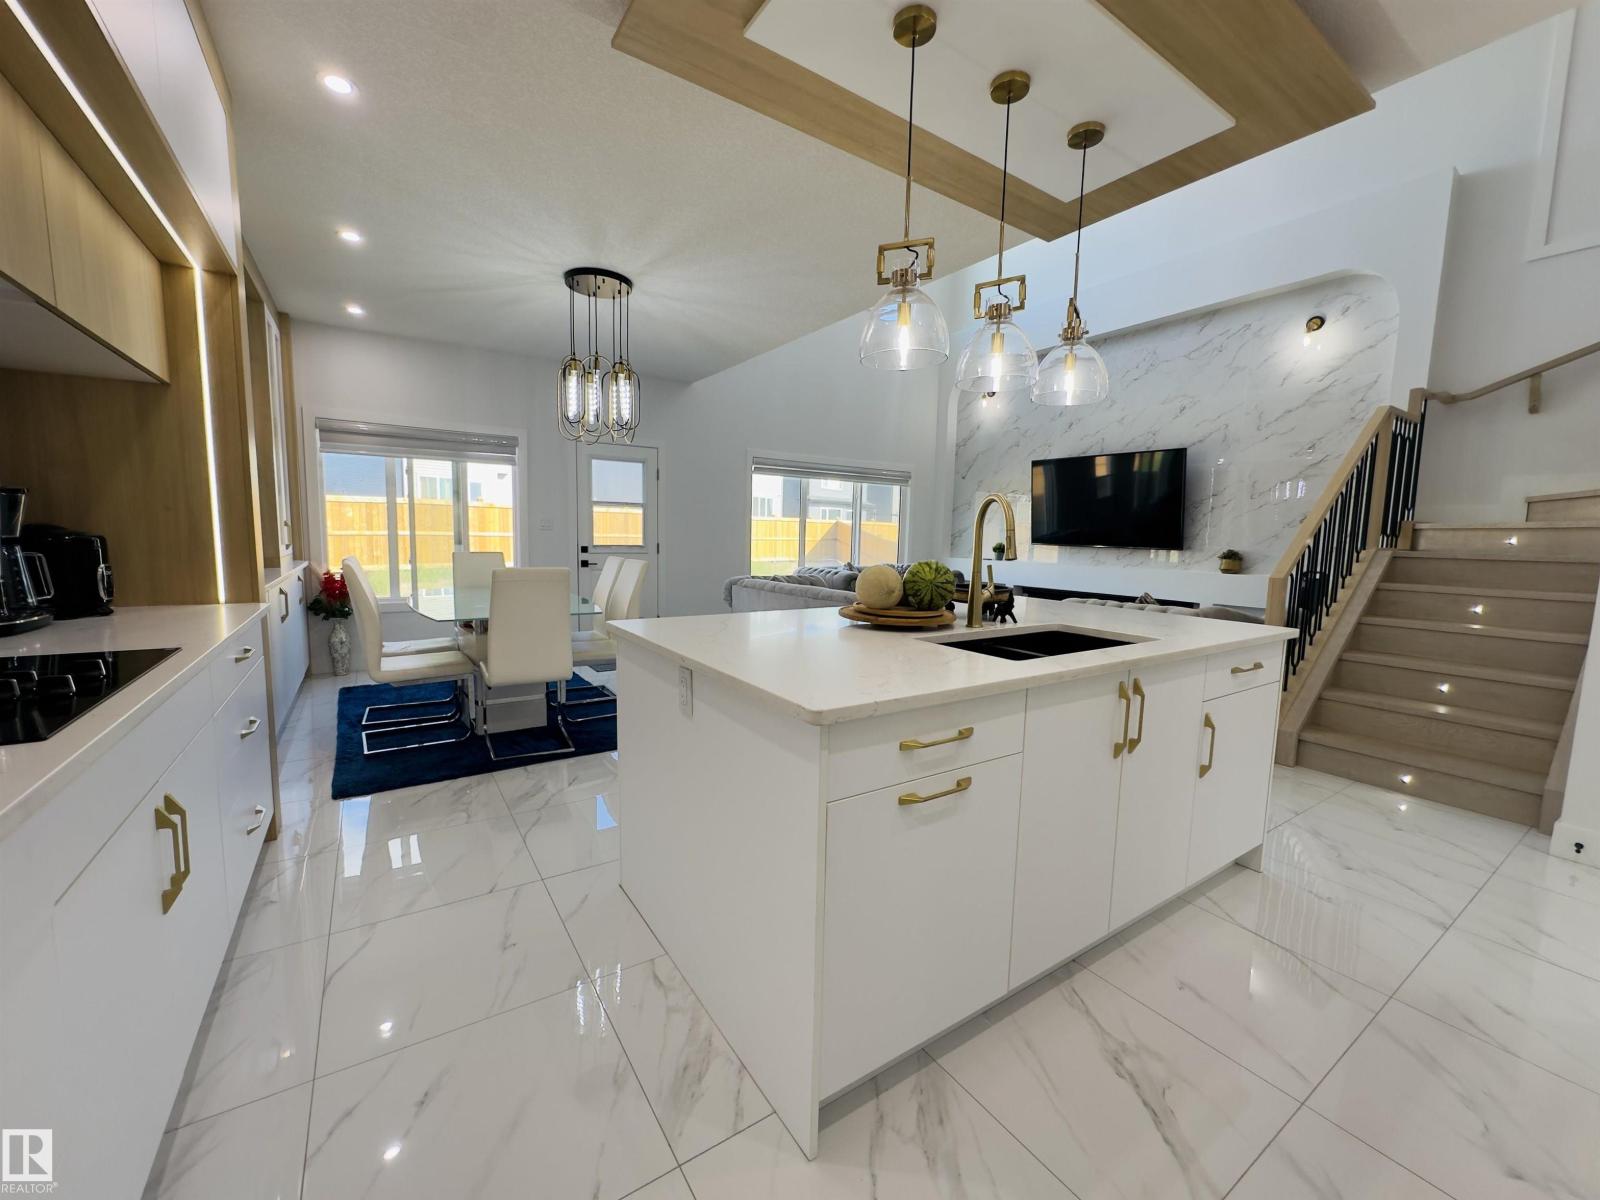
1731 62 Av NE
Rural Leduc County, Alberta
Beautifully designed 2,468 sq.ft home on a huge 764 Sq.m PIE-SHAPED LOT in Irvine Creek! Featuring : 4 Bedrooms | 4 Baths | 2 PRIMARY EN-SUITES | FULLY FENCED | Main Floor Bedroom & Full Bath | 2 Living Areas | Bonus Room | 9 Ft. Ceilings on All Floors | OPEN-TO-ABOVE Living | Spacious Dining Area | SPICE KITCHEN | Quartz Countertops | All Appliances | Separate Side Entrance | Lovely views towards the nearby Pond | Quality-built by a Trusted Builder | Huge backyard offering ample space to design and create your own dream outdoor retreat!! Ideally located near Edmonton International Airport, South Edmonton, shopping centres, scenic ponds, walking trails & everyday amenities. (id:55254)
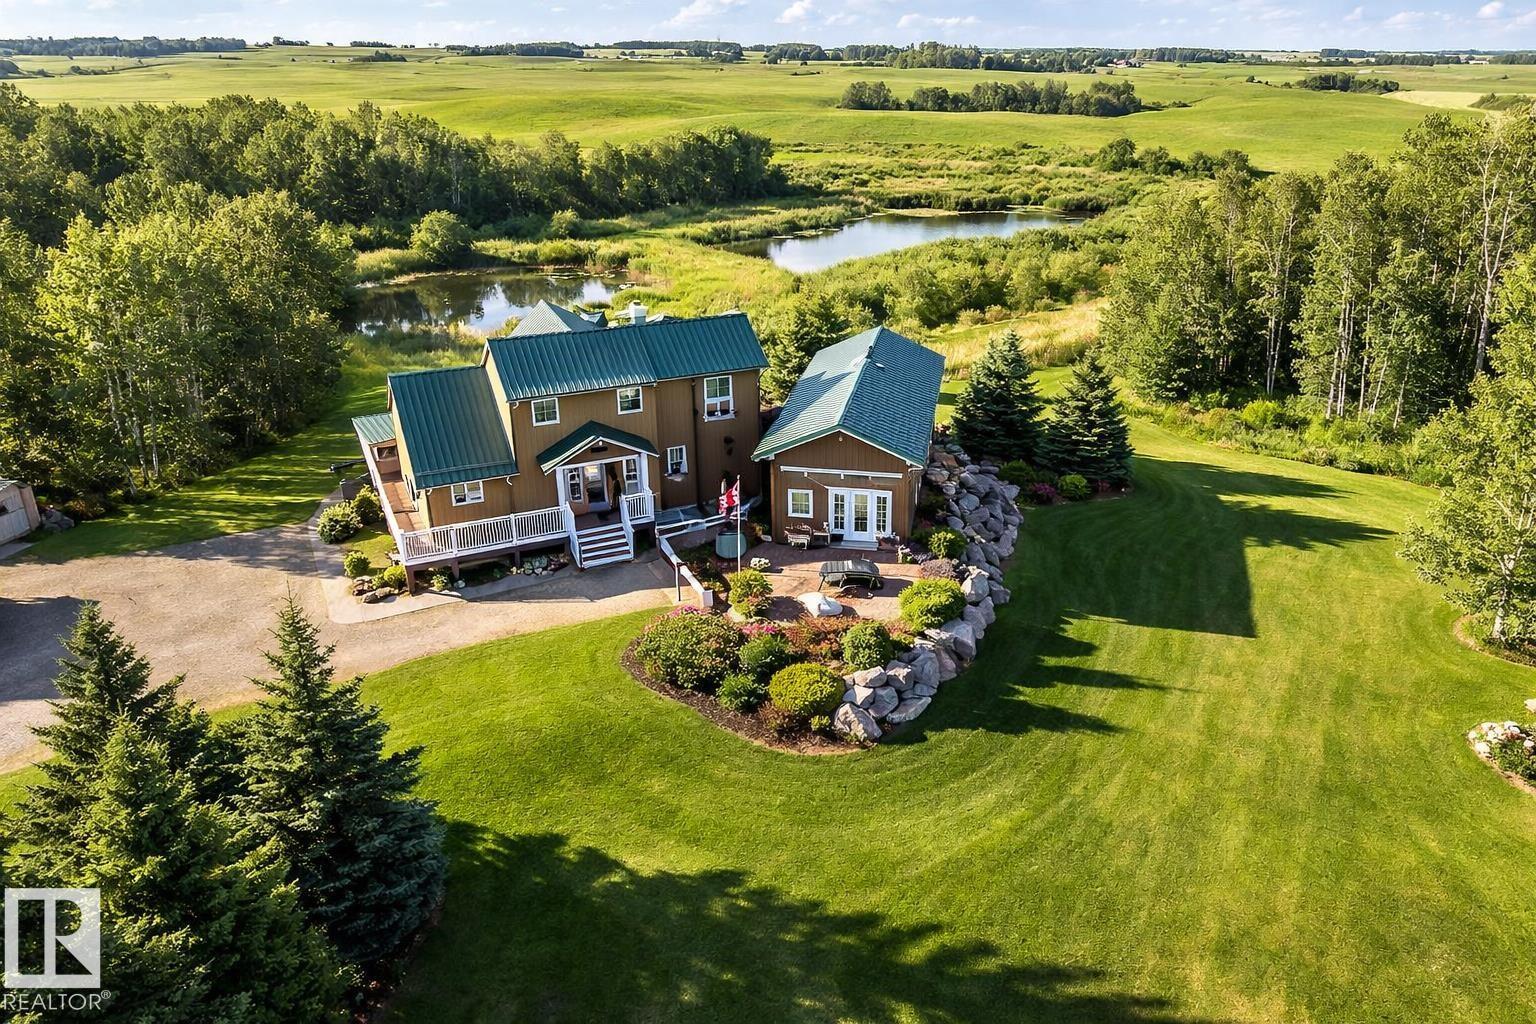
#120 50434 Rge Rd 232
Rural Leduc County, Alberta
Rare opportunity you have to see to appreciate! 5.9 acres of private rolling land a tree lined driveway and horse paddock. This acreage offers: 1,805 sq ft home with a 864 sq ft fully finished 220V metal-clad shop, and a 650 sq ft auxiliary building with swim-spa, 3 pc bathroom and in floor heating! The home itself is the epitome of rustic elegance featuring: vaulted ceilings, expansive windows, quartz countertops, large pantry, under-cabinet lighting and a river-stone wood-burning fireplace. Enjoy a wraparound porch, multi-tiered deck, aggregate walkways, and walkout basement with a self-contained walkout LEGAL SECONDARY SUITE for family or guests facing a private pond! Additional features include a secondary rec building with in-floor heat and plumbing and acres of gorgeous country side suited for hobby or recreational use. This private property has it all in the perfect amount of space; a rare combination of comfortable living, workspace utility, and within quick proximity to Beaumont! (id:55254)
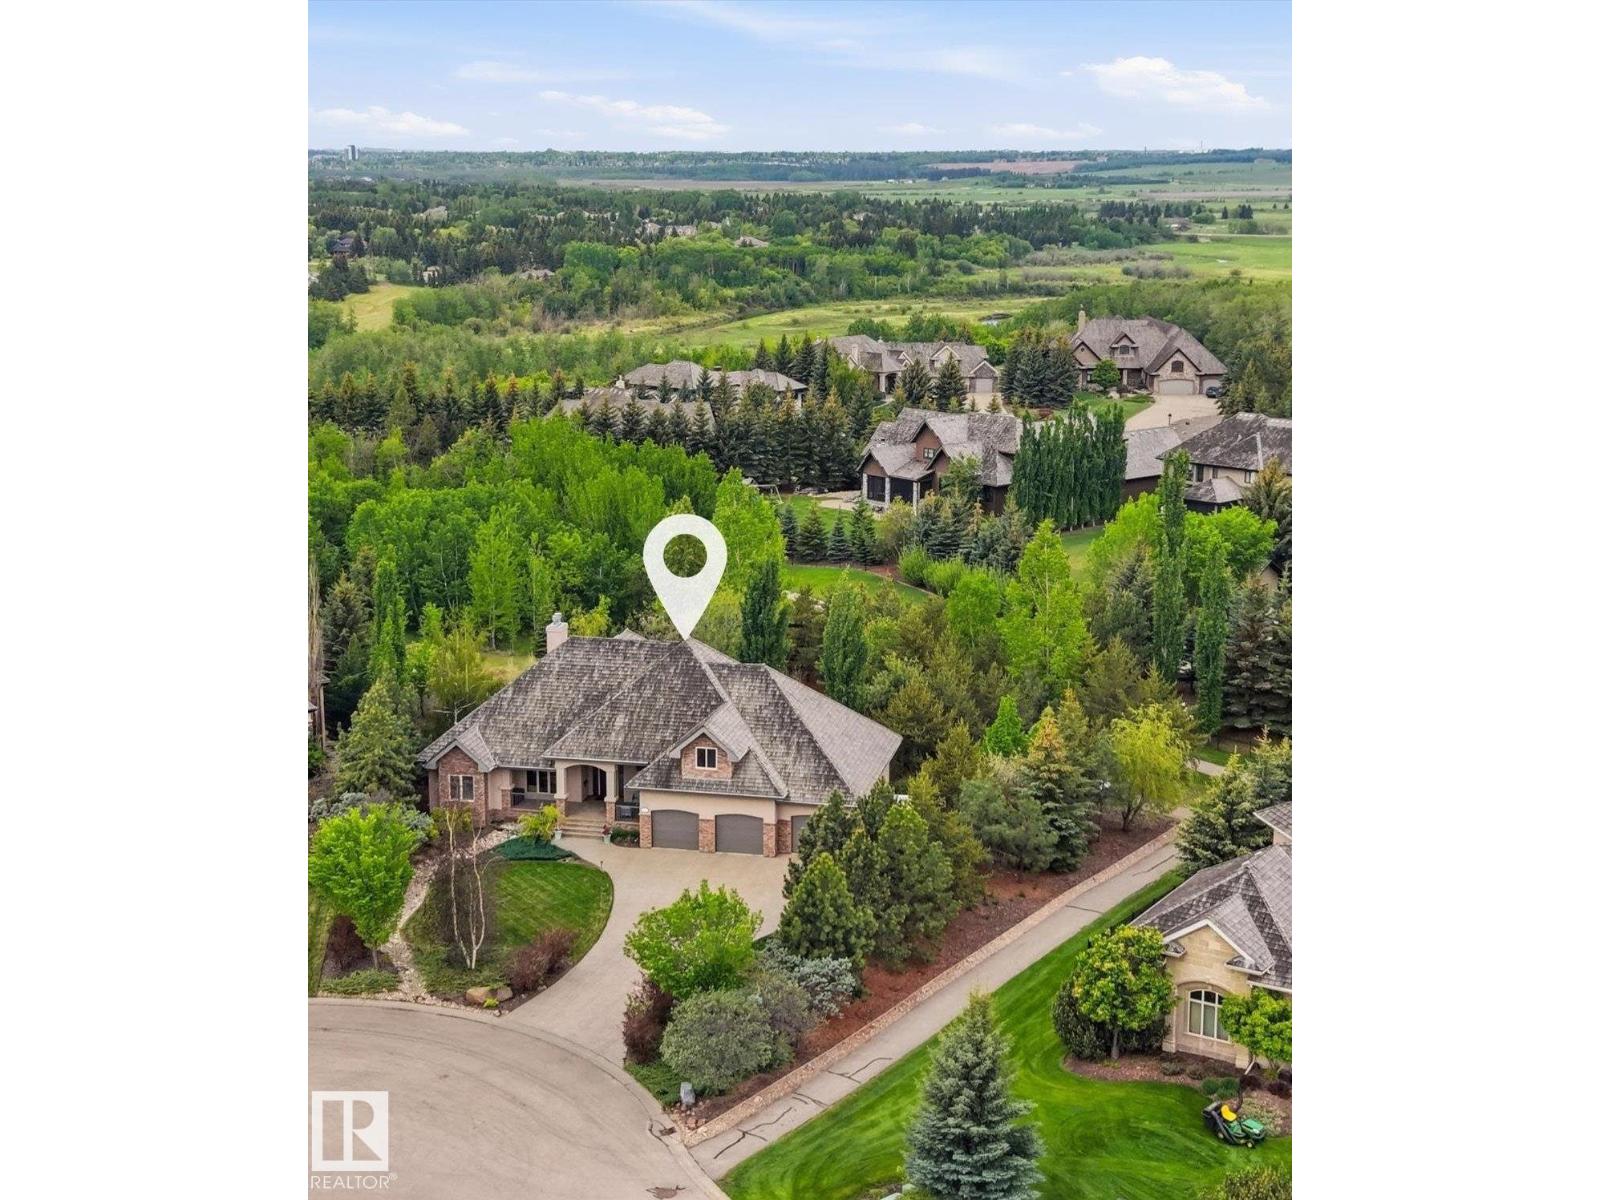
#161 25015 Twp Road 544a
Rural Sturgeon County, Alberta
Gorgeous walk-out bungalow backing onto trails and environmental reserve leading to river, this extraordinary 0.54-acre property offers over 2,400 sq. ft. of meticulously designed living space with breathtaking views of nature from every level. Designed for year-round comfort, the home features in-floor heating throughout every level, including the heated quad garage. The chef-inspired kitchen is beautifully appointed with rich cherry cabinetry, wall ovens, stainless steel gas range, oversized island with eating bar, and workspace for entertaining. The adj living and dining areas are framed by extensive windows capturing the stunning landscape, w. gas fireplace. The luxurious primary suite offers a spa-inspired 6-piece ensuite. Private bonus room/bedroom above garage. Walkout basement has in-floor heating, 3 bedrooms, rec. area, and wet bar. Quad garage is heated. RV parking directly on property. (id:55254)
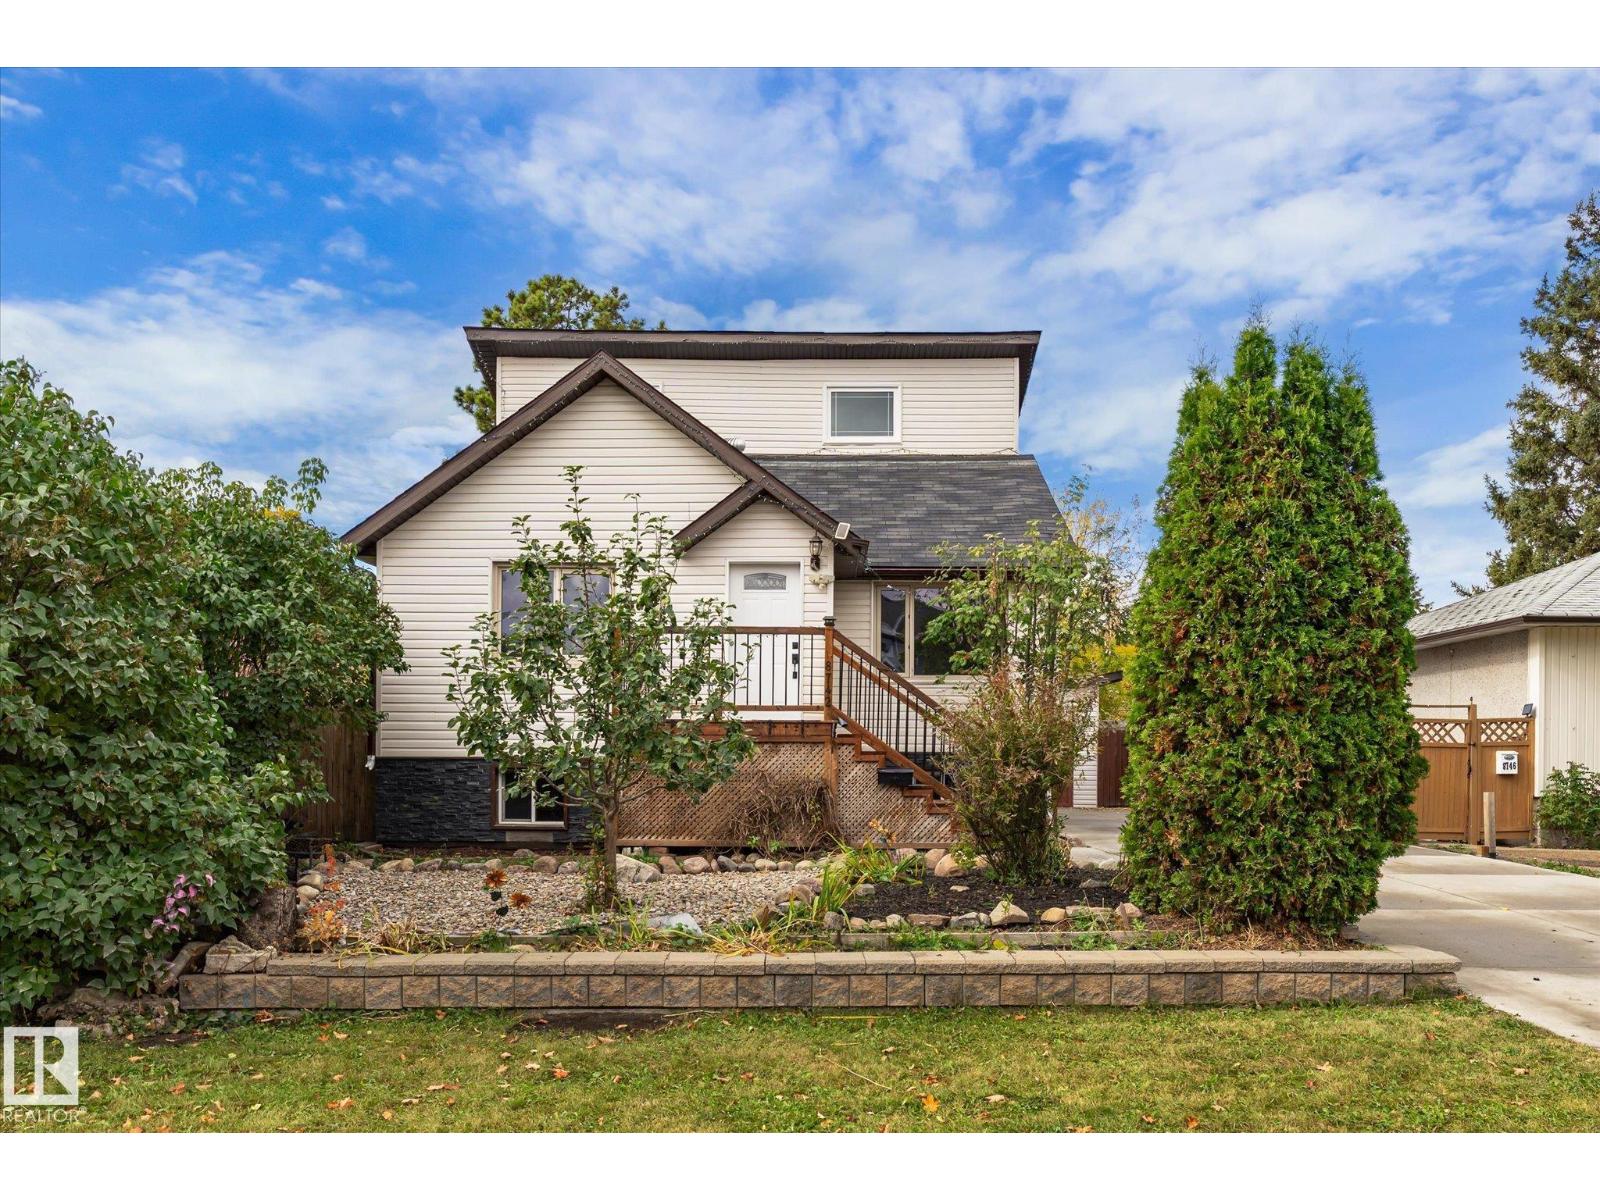
8742 151 St NW
Edmonton, Alberta
Welcome to this upgraded Jasper Park home, over 1,900 sq. ft. of living space with 4 beds and 3 full baths. Modern upgrades blend with classic charm, featuring a bright, inviting living room, vinyl plank flooring, and a renovated kitchen with tall cabinetry and quartz countertops. Upper level feature large bedroom and 3pcs bath. The fully finished basement offers a family room, bedroom, bathroom and second kitchen, with a separate entrance for added flexibility. Updates include windows (2016) and shingles (2016). Set on a 50' x 148' lot, the property features an oversized 26' x 24' garage, large back deck and fully fenced yard. Nearby schools, parks, Meadowlark Shopping Centre, easy access to West Edmonton Mall, Misericordia Hospital, Buena Vista Off-Leash Dog Park, Whitemud Drive and future Valley Line West LRT (id:55254)
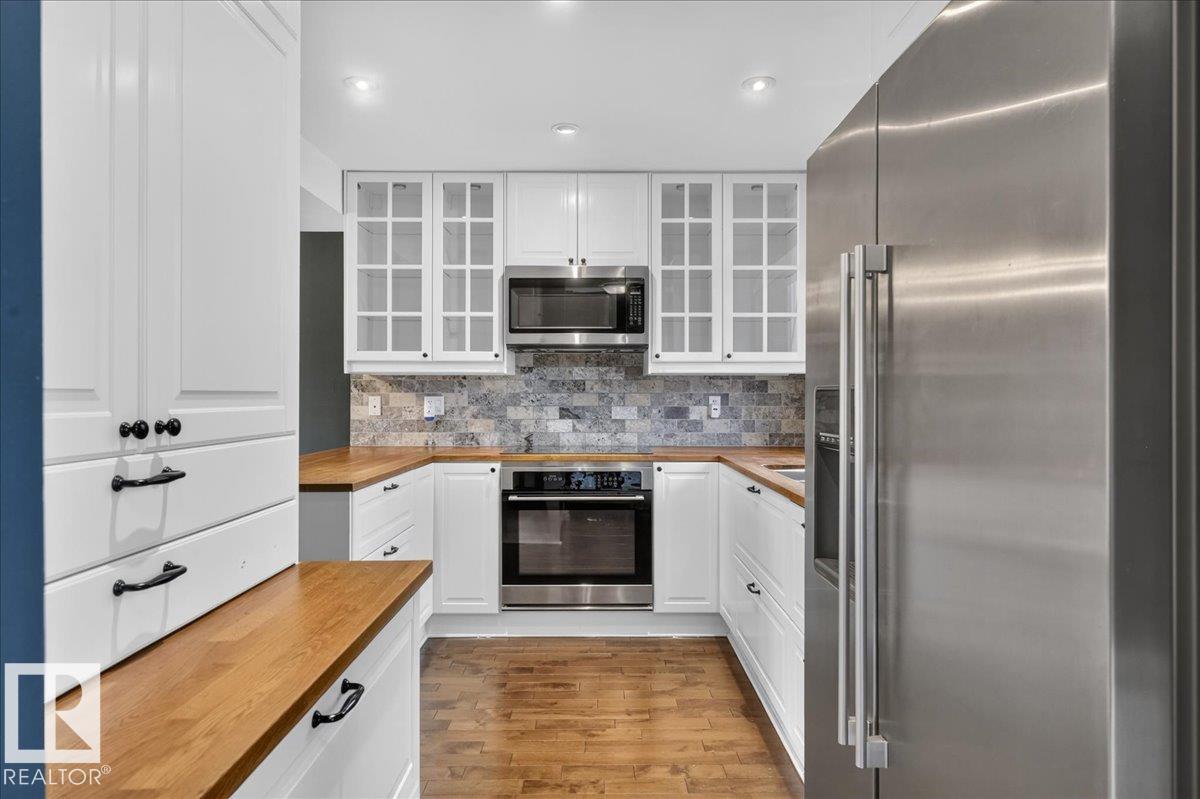
#9 3115 119 St NW
Edmonton, Alberta
OMG! You won’t believe the space and value in this immaculate and truly unique 2-storey townhome in Derrick Hill Estates! Offering 1,882 sq ft of finished living space, this beautifully upgraded home showcases pride of ownership throughout. The sun-filled main floor features large windows, ceramic tile and maple hardwood flooring. The stunning kitchen offers a travertine backsplash, under-cabinet and in-cabinet lighting, S/S appliances and a dishwasher discreetly hidden behind a matching cabinet panel. Spacious living and dining areas with pot lighting provide the perfect setting for everyday living and entertaining. Upstairs features 3 generously sized bedrooms with built-in closet organizers and a 4-piece bath. The fully finished lower level adds an oversized 4th bedroom, 3-piece bath and plenty of storage. Best of all, enjoy a sunny south-facing backyard backing onto peaceful green space with NO REAR NEIGHBOURS! Welcome Home (id:55254)
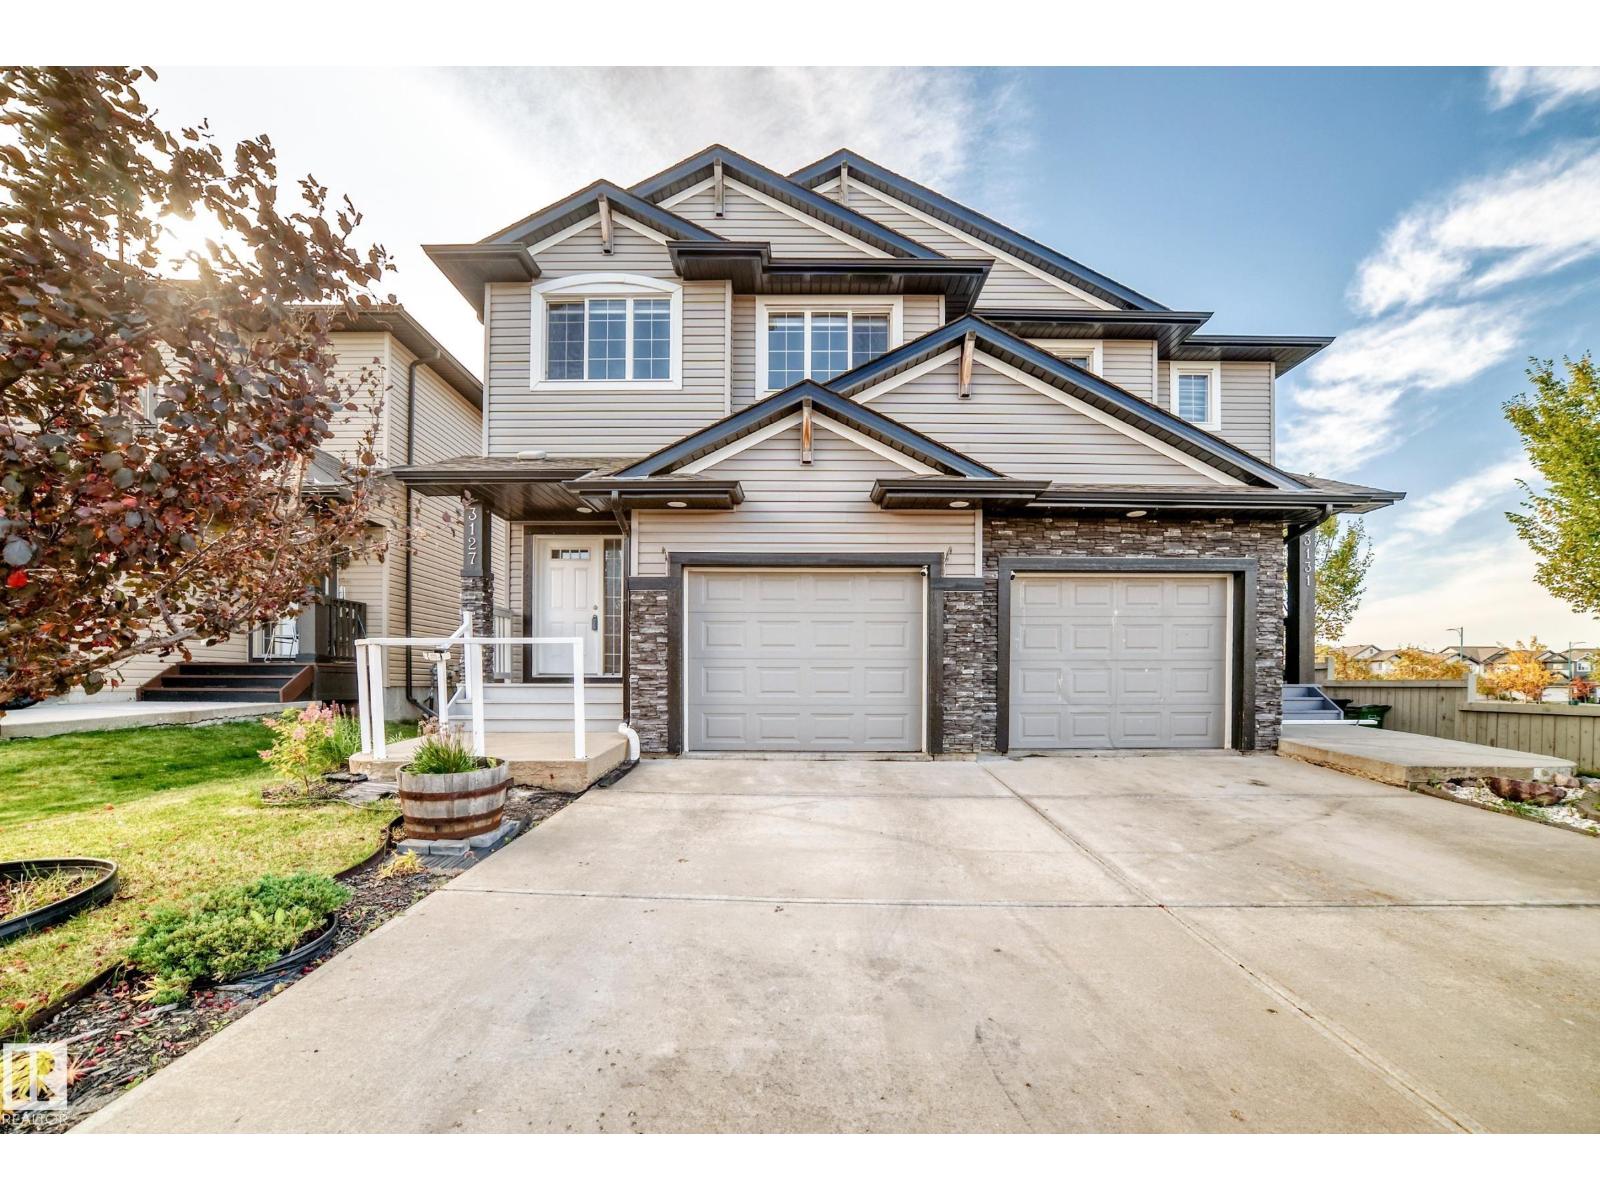
Unknown Address
,
Opportunity knocks! This original-owner half duplex offers 1,473 sq. ft. of well-planned living space, an attached single garage, driveway parking, and a spacious private yard. Step inside to a welcoming main level designed for everyday living and entertaining, featuring a gas fireplace, generous kitchen workspace, new appliances, walk-in pantry, and a bright dining area overlooking the backyard. Upstairs, a versatile bonus room provides valuable extra space for movie nights, a home office, or family activities. Three bedrooms include a spacious primary retreat with a private ensuite and walk-in closet. Laundry on up-stair, The unfinished basement , Security Cameras included, the home is ready for you to move in and enjoy. Conveniently situated close to shopping, schools, Anthony Henday and Whitemud Drive. Immediate possession is available. (id:55254)

#12 905 172 St SW
Edmonton, Alberta
Experience the charm of Village at Langdale by StreetSide Developments, an exclusive collection of detached single-family homes in the sought-after Windermere community. Offering the privacy and comfort of a standalone home at a price comparable to many duplexes, this is an exceptional opportunity for outstanding value. Situated within a quiet, private enclave, this limited collection of homes creates a warm, community-oriented atmosphere that is perfect for families. Open concept Kitchen on main floor gives you the felling of togetherness within your family plus 3 large bedrooms including master bedroom with en-suite completes second floor. Conveniently located just minutes from schools, shopping, restaurants, parks, and everyday amenities, with quick access to Anthony Henday Drive and Whitemud Drive, you'll enjoy easy commuting while staying close to everything you need. A low monthly village covers private road snow removal, giving you one less thing to worry about during the winter months (id:55254)
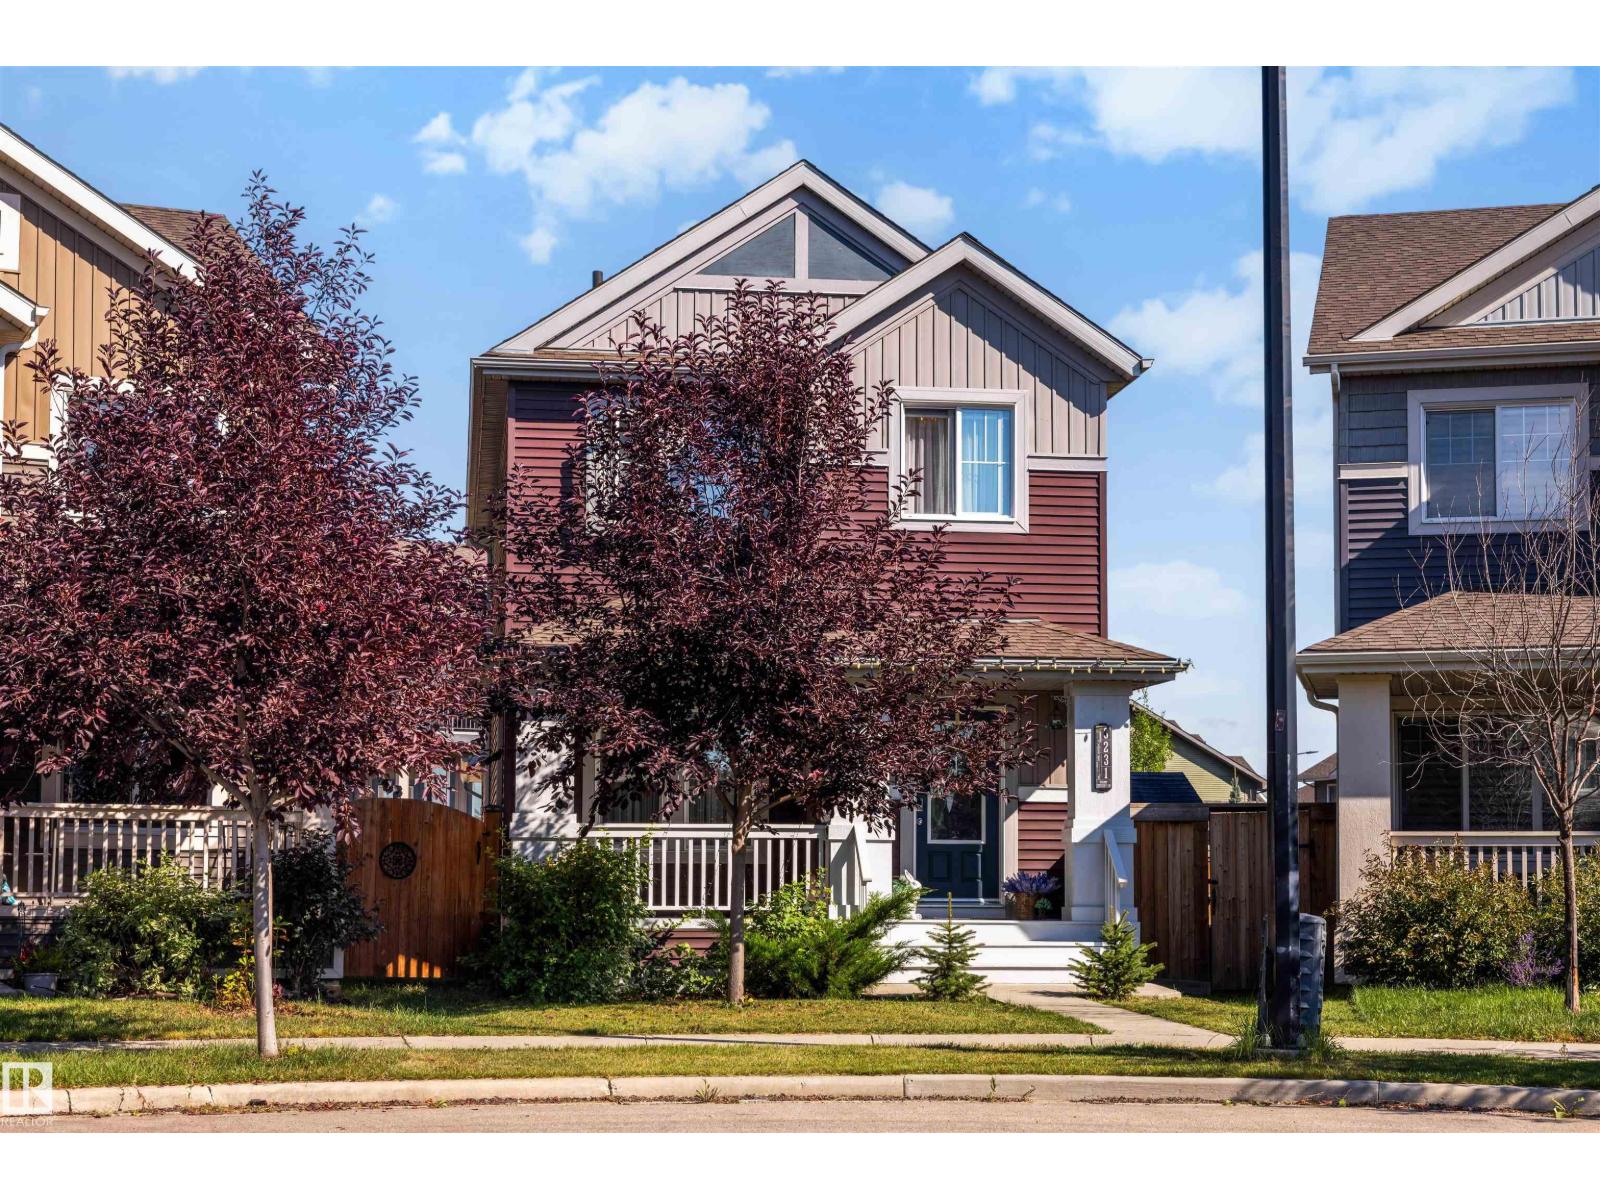
3231 Cherry Cr SW
Edmonton, Alberta
Welcome to this beautifully maintained home where pride of ownership is evident throughout showcasing stylish & upgraded living space on a huge pie-shaped lot in the desirable community of The Orchards. The main floor features a spacious great room with a cozy fireplace & built-in bookshelves, flowing into a modern kitchen with quartz countertops newer appliances & generous dining area, perfect for everyday living & entertaining. The spacious primary bedroom offers a large walk-in closet & 3 piece ensuite. A comfortable bonus room, two additional bedrooms & 4 piece main bathroom provide plenty of room for the whole family. The fully finished basement adds even more living space & includes another full bath, making it ideal for guests, home office, gym or recreation area. Outside, enjoy the expansive pie-shaped yard with plenty of space to relax & play. Show-home worthy & move-in ready, this home also offers access to the incredible Orchards Residents Association offering amenities & recreation facilities. (id:55254)
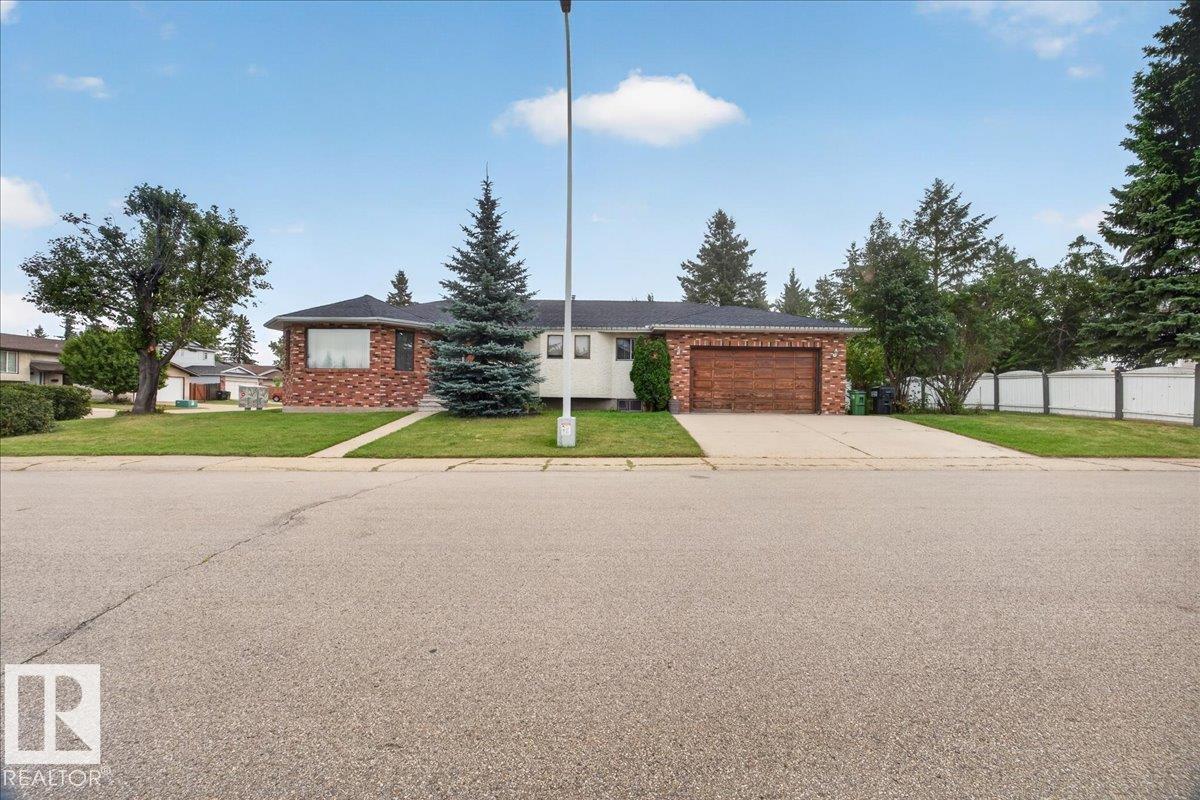
2907 49 St NW
Edmonton, Alberta
Don’t miss this fantastic family home in desirable Weinlos! This spacious bungalow sits on a huge corner lot in a quiet loop with only one entrance. Ideally located close to Weinlos School, parks, great shopping, recreation, Valley Line LRT, Grey Nuns Community Hospital, and with easy access to Anthony Henday Drive. The main floor offers a generous living room, formal dining room, cozy family room with wood-burning fireplace, spacious kitchen with ample cabinetry, eat-in nook, and convenient main-floor laundry. The primary bedroom features a 3-piece ensuite, with two additional bedrooms and a 4-piece bath completing the main level. The partially finished basement is drywalled and painted, offering a large rec room, 4th bedroom, and is roughed-in for a second kitchen and bathroom. Enjoy the huge yard, covered patio, side deck, and garden area. A well-cared-for home in an unbeatable family-friendly location—this one is a must-see! (id:55254)
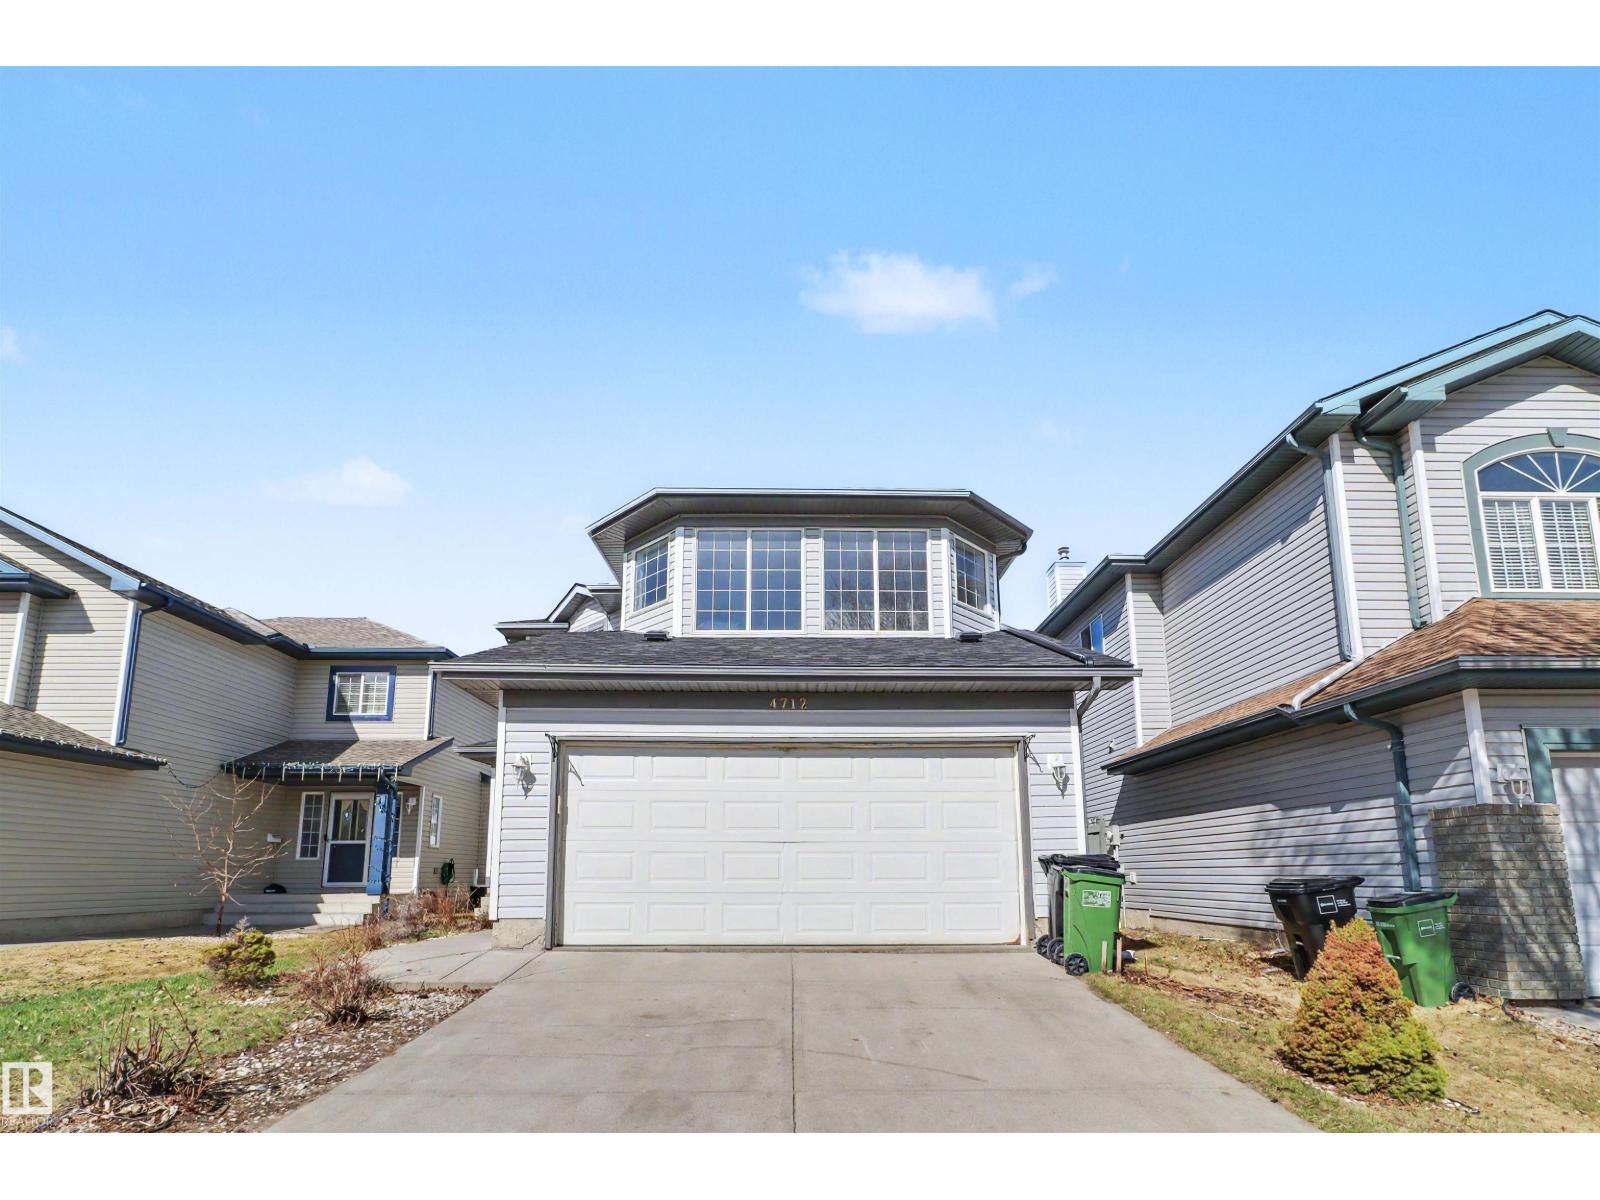
4712 201 St NW
Edmonton, Alberta
Located in the highly sought-after community of The Hamptons, this beautifully renovated and fully upgraded home offers exceptional comfort, functionality, and modern style. With 2,367 sq ft of total developed living space, every detail has been thoughtfully updated with quality finishes throughout. The main floor features a bright open-concept layout connecting the living room, dining area, and kitchen—perfect for everyday living and entertaining. Large windows bring in abundant natural light all day long. The modern kitchen includes upgraded cabinetry, ceramic tile, premium quartz countertops, quality fixtures, and views of the spacious backyard. A convenient 2-piece bath completes the main level. Upstairs offers a family room with a cozy fireplace, a primary bedroom with full ensuite, plus two additional bedrooms and another full bathroom. The fully finished basement includes a fourth bedroom, full bath, and flexible space ideal for guests, a home office, or recreation. This comes with a brand new roof (id:55254)

192 Catria Pt
Sherwood Park, Alberta
Welcome to Cambrian in Sherwood Park! You will LOVE the Landon model by award-winning Rohit Homes offers 1,567 sq ft with 3 bedrooms, 2.5 baths plus a double attached garage. Finished in Cote D'Azure Designer Interior, a breezy, sun-washed design that makes every day feel a little more effortless.The open-concept main floor features a modern kitchen with quartz island, pantry and abundant cabinetry overlooking the dining and living areas. 9' ceilings enhance the bright main floor. Upstairs you’ll find a spacious primary suite with walk-in closet and 5-piece ensuite with dual sinks, two additional bedrooms, full bath, upstairs laundry and a versatile flex room. Separate side entrance provides excellent potential for a future basement suite. Highlights include triple-pane windows, APPLIANCE PACKAGE and FRONT & BACK LANDSCAPING INCLUDED. Steps from parks, playgrounds and trails with easy access to the Henday. Photos may not reflect exact home. Some pictures are virtually staged. (id:55254)
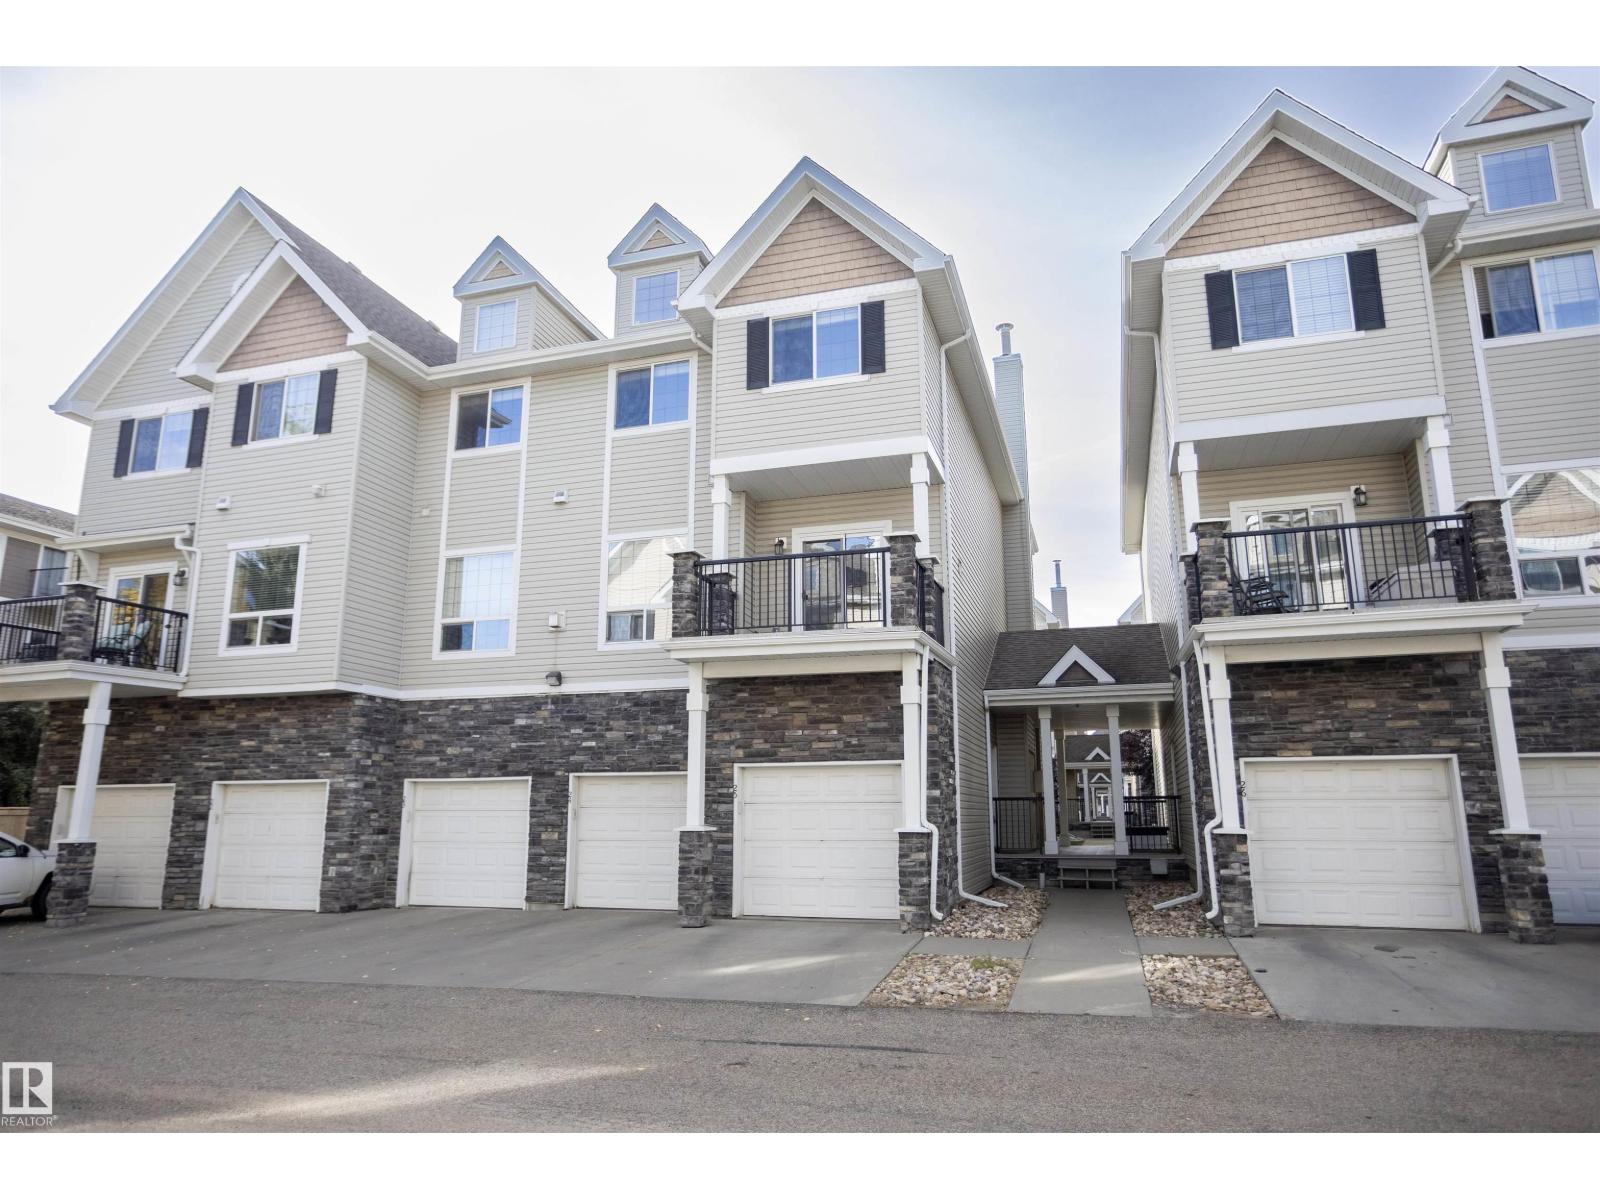
#25 7293 South Terwillegar Dr NW
Edmonton, Alberta
This move-in-ready END UNIT townhome in South Terwillegar offers over 1,700 SF of living space! Featuring 9’ ceilings, 3 bedrooms, 2.5 bathrooms, and a single attached garage, this home delivers the room to live, work, and grow. On the main floor, you will find a bright, functional layout, and the three bedrooms upstairs give you the space and flexibility for a home office, guest room, or extra storage. Located minutes from Currents at Windermere, Terwillegar Recreation Centre, the Terwillegar Dog Park, and miles of multi-use paths, this townhome is an excellent opportunity for anyone looking to live in South Terwillegar! (id:55254)
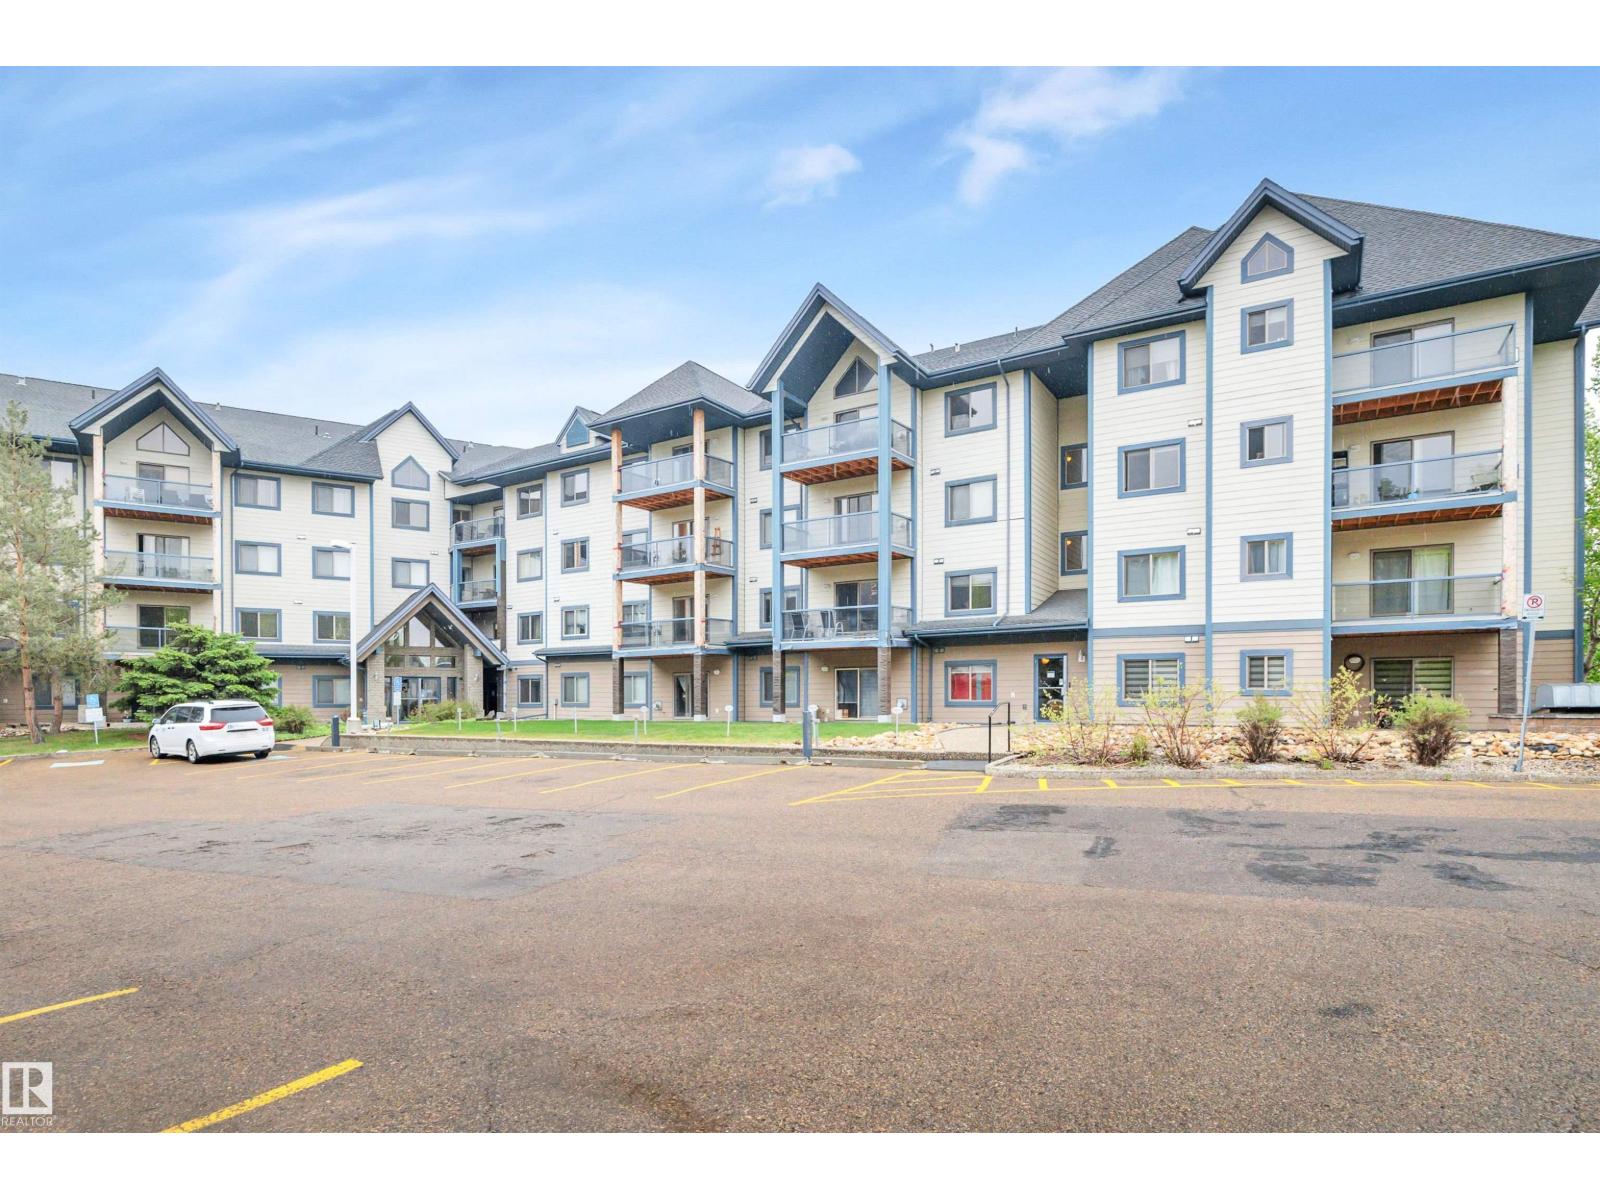
#134 2903 Rabbit Hill Rd NW
Edmonton, Alberta
Welcome to this bright and well-kept ground-floor corner unit at Grande Whitemud Oaks. This 2-bedroom, 2-bathroom condo offers a functional layout with a galley kitchen featuring stainless steel appliances and a comfortable living area that’s easy to settle into. One of the biggest perks here is the two heated underground parking stalls, each with its own secure storage cage — a rare and practical bonus. You’ll also appreciate the large in-suite laundry and storage room, making day-to-day living simple and organized. The building offers great amenities, including a social room for gatherings and an exercise room. Located in Hodgson, you’re close to the Terwillegar Rec Centre, Whitemud Creek trails, and the shops at Magrath, with quick access to the Anthony Henday and Whitemud Drive. A low-maintenance option that’s ideal for first-time buyers or anyone looking to downsize without giving up space or convenience. (id:55254)
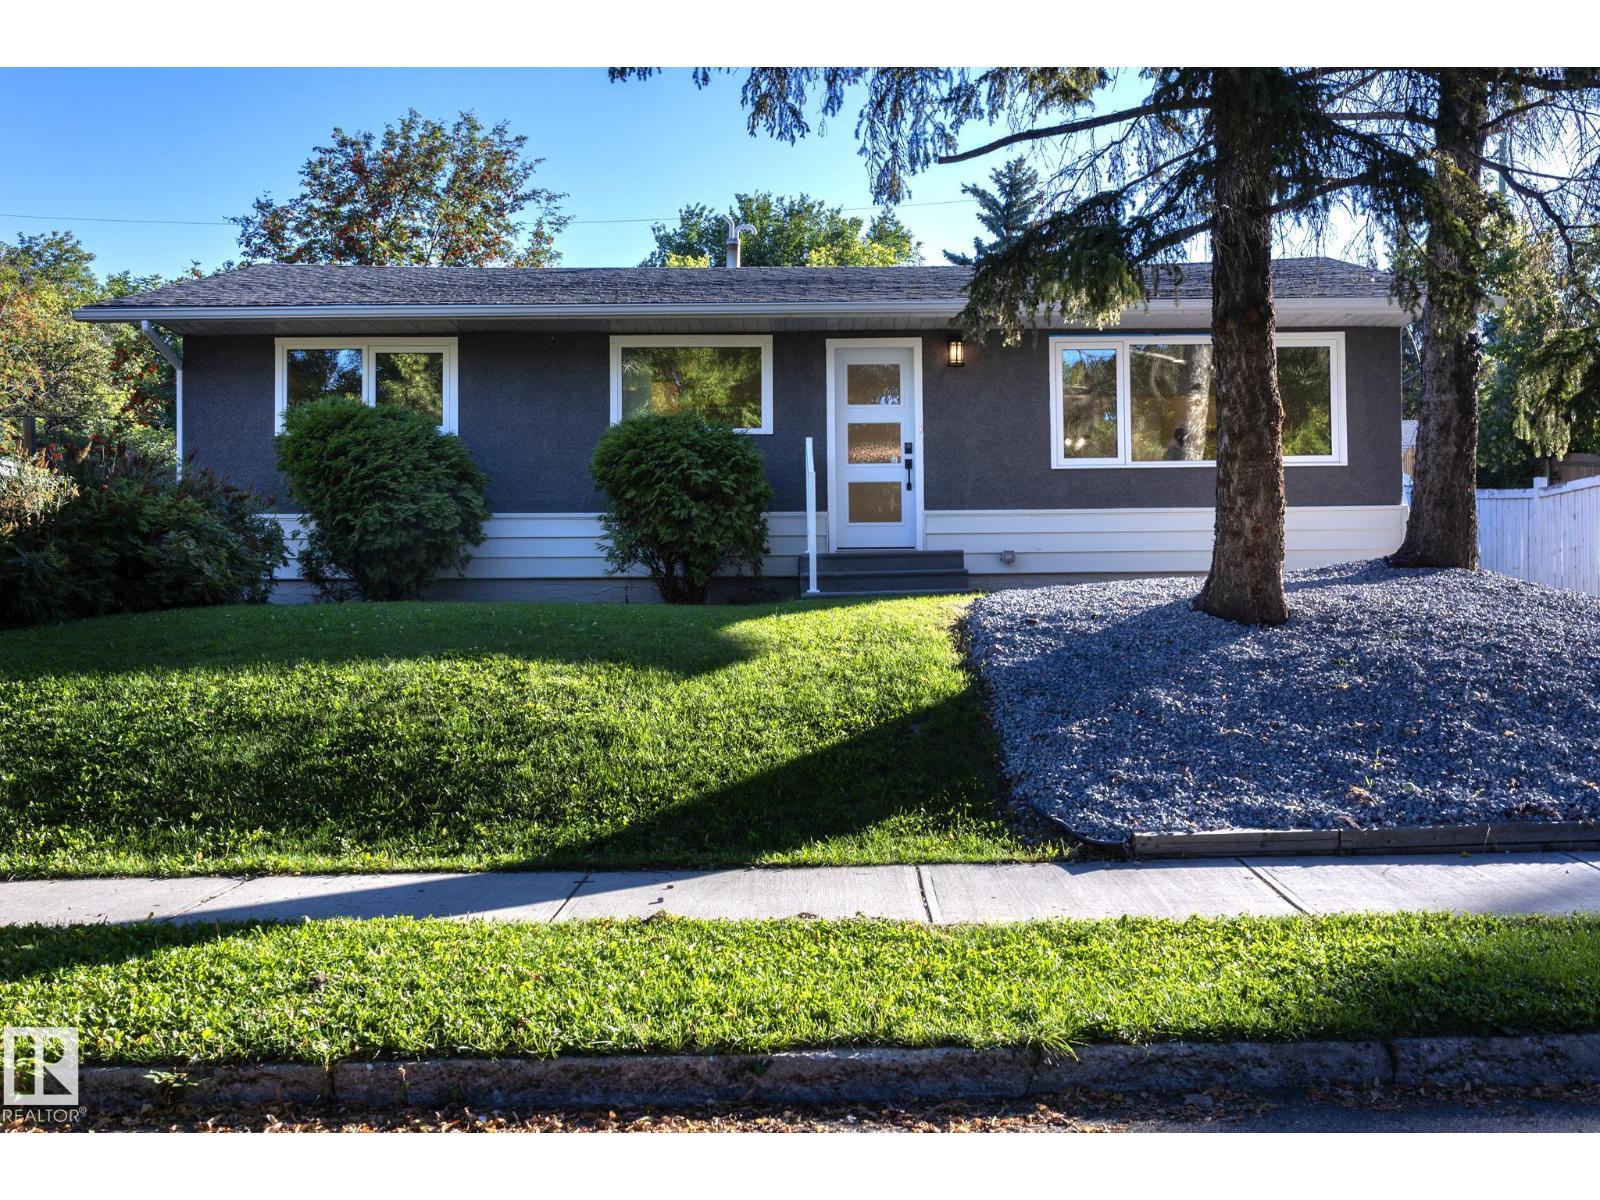
21 Sheridan Dr
St. Albert, Alberta
COMPLETELY RENOVATED bungalow in the heart of Sturgeon Heights! Offering 1,058 sq. ft. of beautifully updated living space, this 4-bedroom, 2.5-bath home has been transformed with a fresh, modern design from top to bottom. Step inside to an impressive open-concept living and dining area featuring luxury vinyl plank flooring throughout and a stunning modern kitchen complete with stainless steel appliances, a large centre island and plenty of space for entertaining. The main level offers 2 bedrooms, including a spacious primary bedroom with its own private ensuite, plus an additional bathroom. Downstairs, the fully finished basement provides 2 more bedrooms, a bathroom and a generous rec room—perfect for family living, guests or a home office. Outside, enjoy the landscaped yard and an oversized double detached garage offering plenty of room for vehicles and storage. Located in an established St. Albert neighbourhood close to schools, shopping, parks and amenities. Move-in ready! (id:55254)
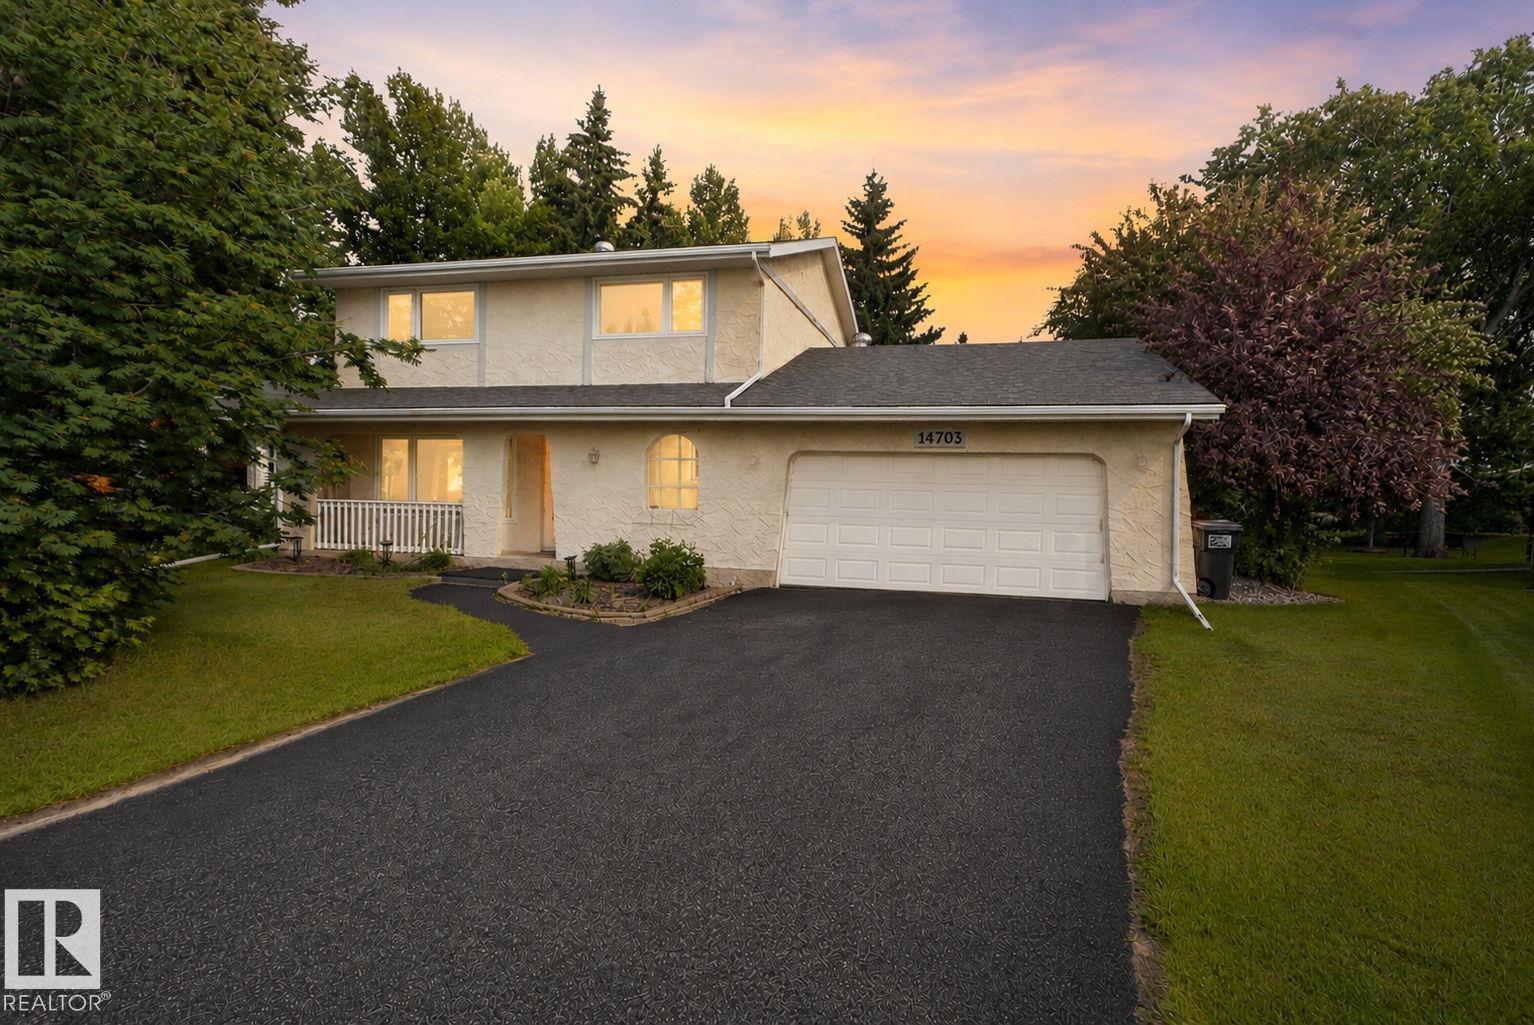
14703 58 Ave NW
Edmonton, Alberta
Welcome to Brander Gardens, where space, privacy, and an incredible location come together! This spacious 2-storey home offers the rare feeling of acreage living in the city, set on a HUGE private, mature treed backyard. The bright main floor features a generous living room and dining area overlooking the yard, an oak kitchen with a spacious breakfast nook, all appliances, and a convenient 2-piece bath. The impressive family room addition with gas fireplace provides a warm and inviting space for family time and entertaining. Upstairs offers 4 generous bedrooms, including a primary suite with 3-piece ensuite, plus a full bathroom. The finished basement includes an additional bedroom/den and ample storage. Enjoy a composite deck, oversized insulated double garage, and driveway parking for 3 vehicles. Ideally located near schools, parks, ravines, walking and biking trails, shopping, medical services, and the mall. A fantastic opportunity in one of Edmonton’s most established communities! (id:55254)
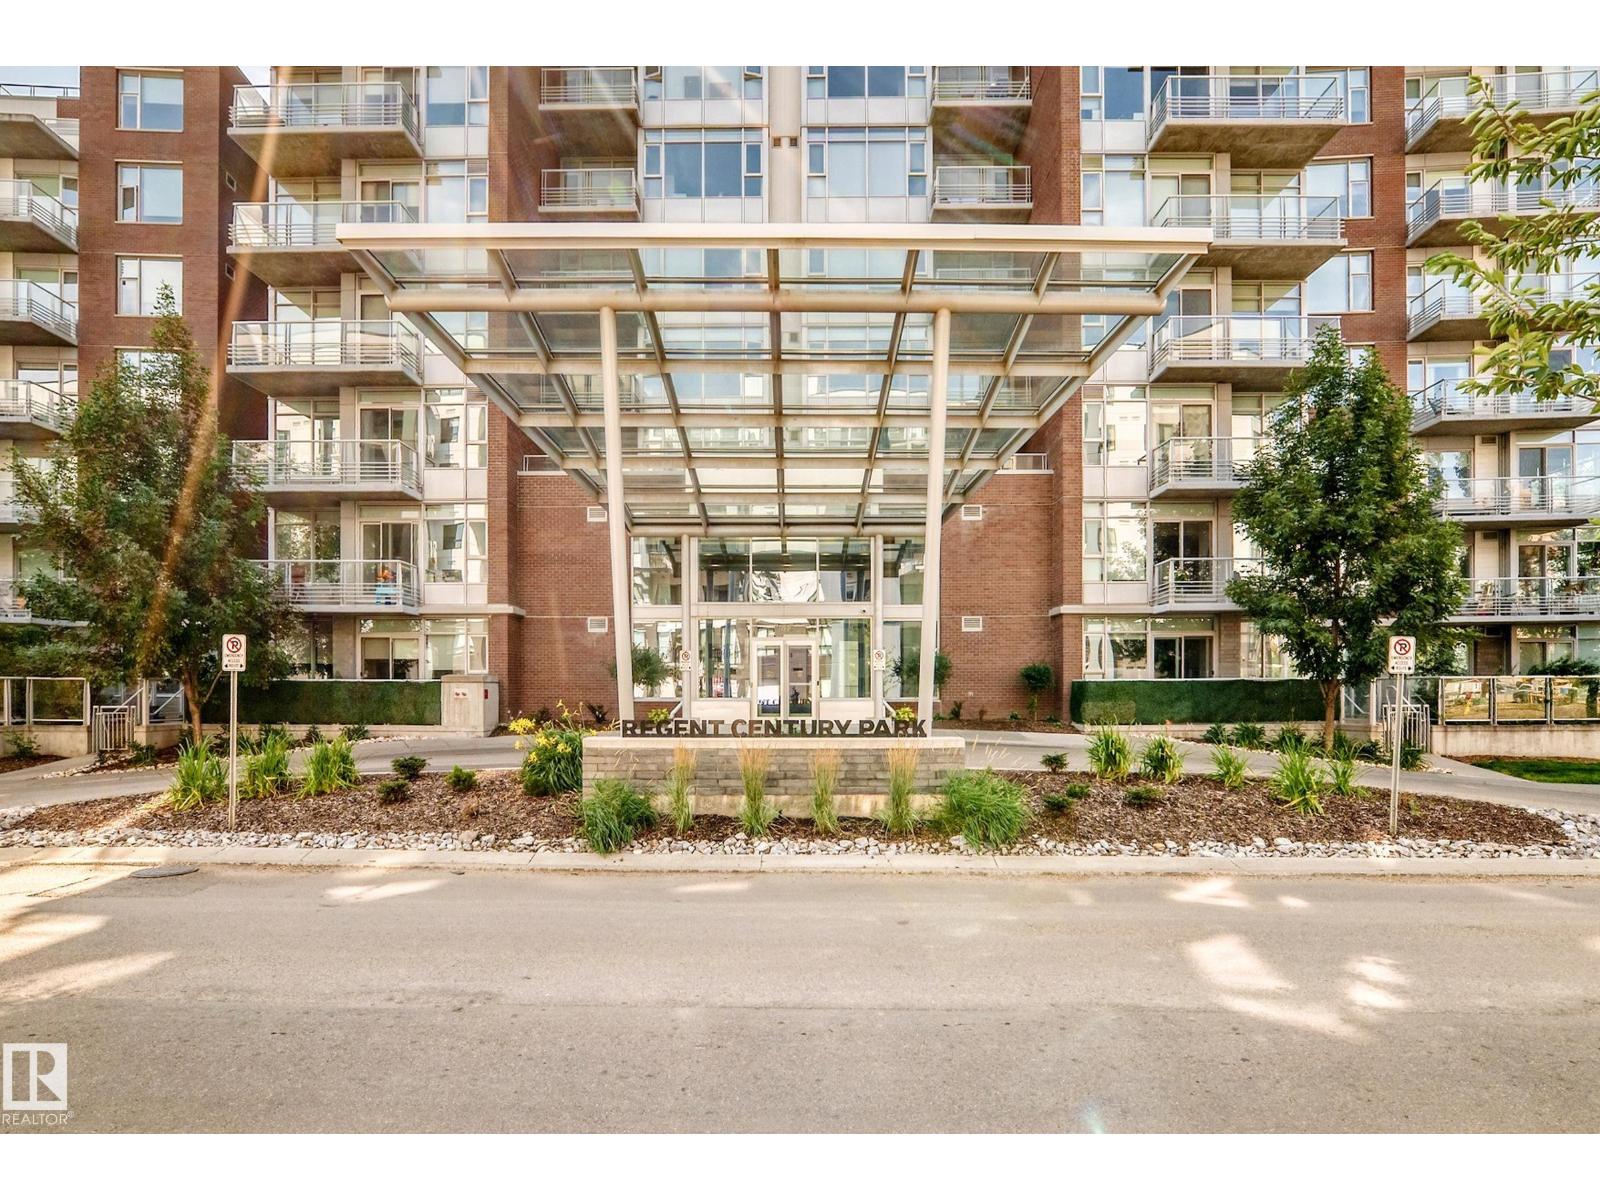
#104 2612 109 St NW
Edmonton, Alberta
Stunning home at Regent Century Park, this 2 BEDROOM, 2 BATHROOM and 2 PARKING STALLS, condo offers a MASSIVE outdoor patio area ideal for pets, gardening and outdoor dining. The very metropolitan ,open-concept layout features marble tiled flooring, an electric fireplace, and abundant natural light. The kitchen is equipped with stainless steel appliances, a gas range, garburator, granite countertops, matching backsplash, and a large central island with seating for four. The primary suite includes a five-piece ensuite bath with a separate soaker tub, a shower featuring marble surround, and floating cabinetry, complemented by a second full 4 pce bath. Additional conveniences include a dedicated heated storage locker, gym, large green space with stunning pond The property is in a FANTASTIC location, all within walking distance of neighbourhood amenities, retail services, and the Century Park LRT station! (id:55254)
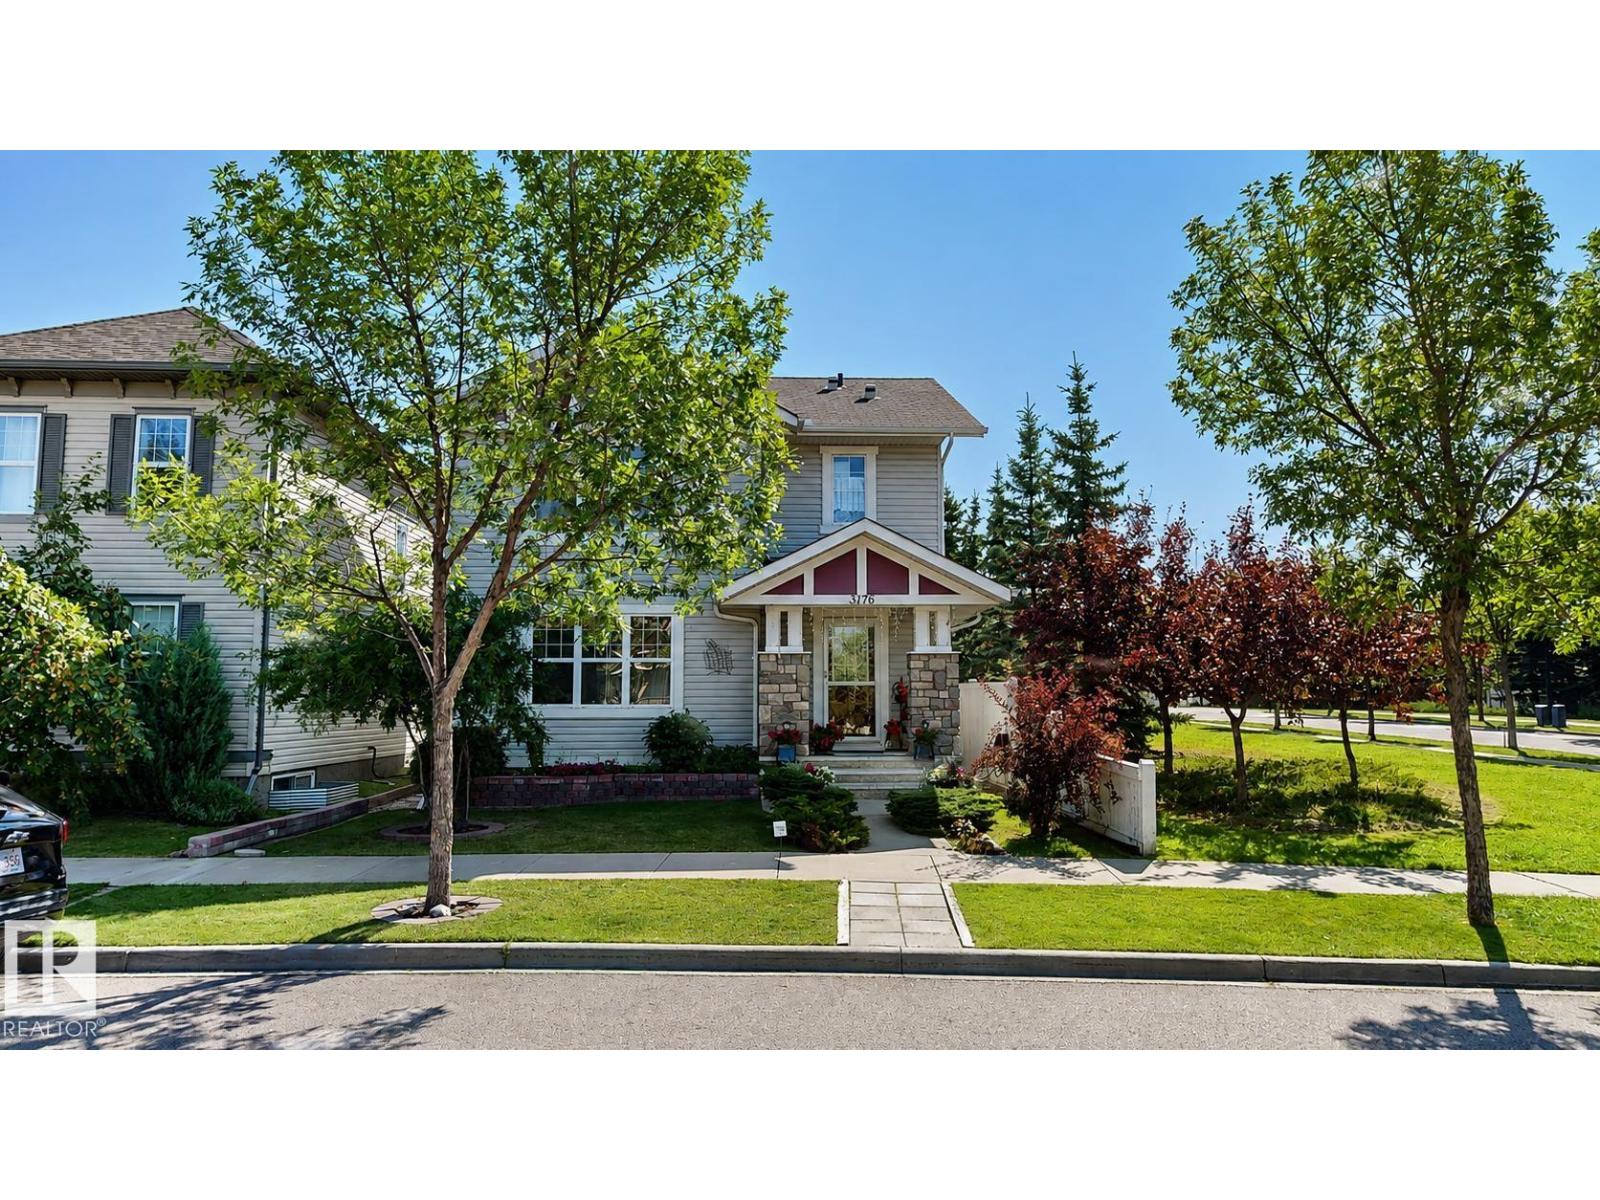
3176 Trelle Lo NW
Edmonton, Alberta
Beautiful & well-kept original owner home built in 2007, offering approx 1,470 SQFT of living space excluding the basement. Situated on a corner lot with east, south & west exposure lots of natural light, & a park along the south side. Main floor features an open concept living room, dining area & kitchen with hardwood flooring & tiles + a partial bathroom. The kitchen area has a big corner pantry. Upstairs 3 bedrooms & 2 full bathrooms. Master bedroom with an ensuite bathroom & walk-in closet. Basement includes 2 finished bedrooms, lots of storage space & partially finished laundry area. New furnace, replaced in 2023 & air conditioning installed in 2021. The beautifully designed, manicured backyard features a 14x12 feet deck with a 14x10 feet awning installed in 2022. Detached double garage measuring 20x22 feet. Located within walking distance to Terwillegar Recreation Center & public transit ETS, with easy access to schools playgrounds, Windermere shopping & dining & Edmonton International Airport. (id:55254)
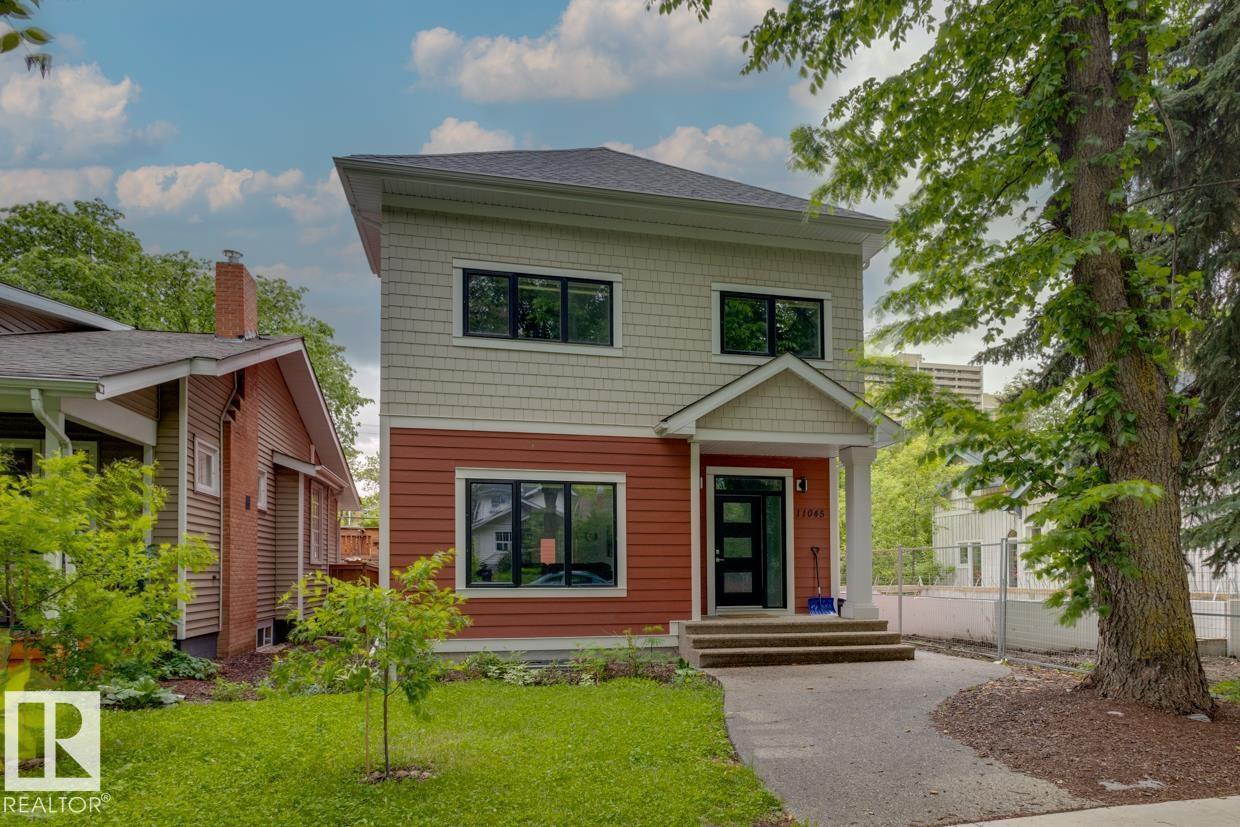
11045 85 Av NW
Edmonton, Alberta
Location!Loction! Location!--The heart of U of A--Walk to Whyte ave, UA hospital and LRT just minutes away! This beautifully custom built 2.5 story home is located on the tree lined street in Garneau. It boasts 2875 sqft above grade and also another 1200 sqft in the finished basement. There are 4+3 bedrooms plus main floor den & upper loft and 4.5 baths in total. The finishing of the house may be the one you have dreamed about. Now, you can make it real: Open design on main floor with den/office; Glass railing; Gas fireplace; Huge kitchen with high-end SS appliances and quartz countertops; 2 ensuite bath; Walk through pantry; Top floor bonus room; Modern Light fixture; South facing backyard with double car garage! And, a finished good size deck! Well, the list may keep on going for another few lines. Enjoy the live at Garneau, come to check it out and your search will end here. (id:55254)
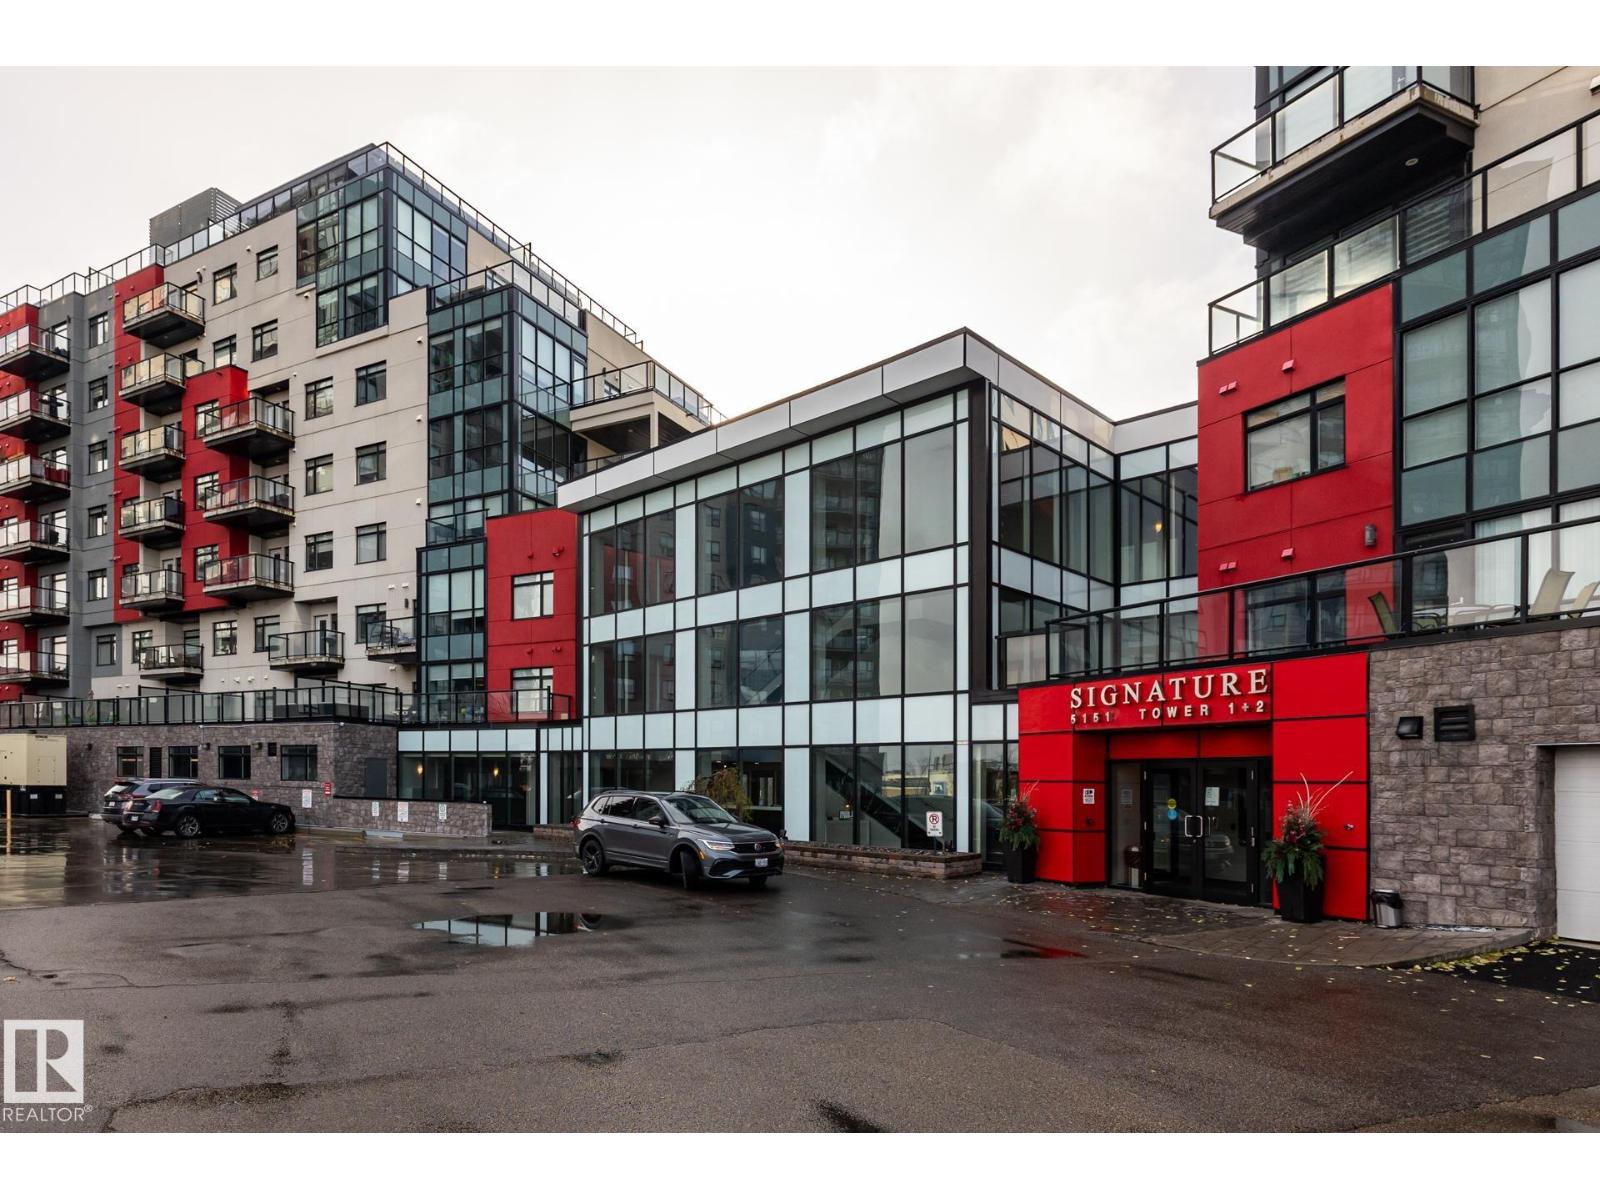
#312 5151 Windermere Bv SW
Edmonton, Alberta
Welcome to this very well maintained, 3rd-floor condo. This 2-bedroom, 2-bathroom layout features a spacious primary suite with a private ensuite and walk-in closet, plus convenient in-suite laundry. Freshly painted and new carpets in both bedrooms.!! Enjoy an effortless lifestyle with amenities: the building fitness-center is on your exact floor just a 20-second walk down the hall, and a main-floor social lounge is bookable through the concierge (Mon-Fri, 8am-5pm). Winters are worry-free with a titled, heated underground parking stall (#381). Perfectly situated in SW Edmonton with rapid access to Terwillegar Drive and the Anthony Henday, you’re just minutes from premium shopping and dining. Turnkey and ready for you! (id:55254)
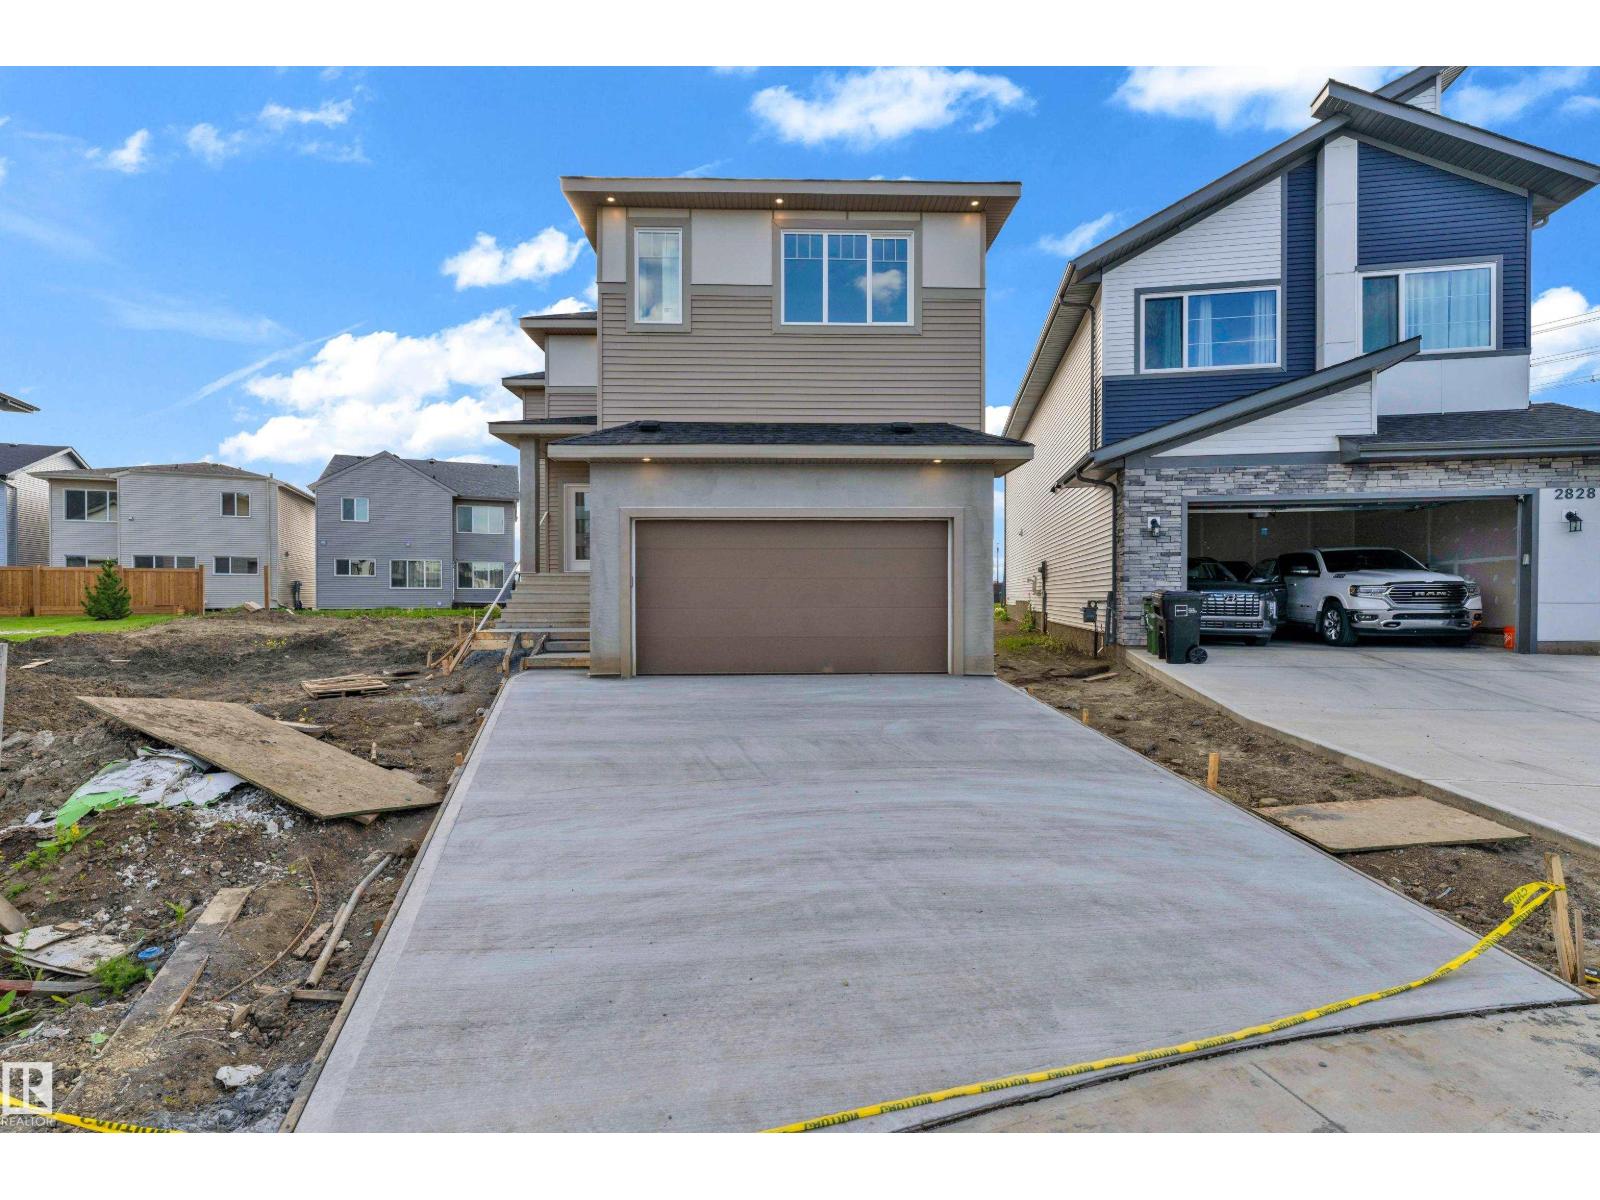
2824 194 St NW
Edmonton, Alberta
SPICE KITCHEN, TWO PRIMARY ENSUITES, PRAYER ROOM,OPEN TO BELOW, MAIN FLOOR DEN & FULL BATH. Experience modern comfort and thoughtful design in this stunning home located in the sought-after community of The Uplands in Southwest Edmonton. Offering spacious living and exceptional functionality, this home features TWO PRIMARY BEDROOMS and convenient access to Anthony Henday Drive. The main floor showcases a beautifully designed kitchen with modern finishes, a SPICE KITCHEN for added convenience, and bright, open-concept living and dining areas that are perfect for everyday living and entertaining. Upstairs, you will find a spacious bonus room, a luxurious primary suite with a walk-in closet and private ensuite, a second primary bedroom with its own ensuite, and a conveniently located laundry room. The separate side entrance provides excellent future basement development potential. Ideally situated close to parks, schools, shopping, walking trails, and all major amenities. (id:55254)

17123 109 St NW
Edmonton, Alberta
Attention investors, downsizers or first time buyers! 3 Levels of living space in this well appointed Townhouse! Welcome to Cedar Mills, a quiet, well-run complex on a mature tree-lined street in Bathuryn. This 1,086+ sq ft home with 4 bedrms, 1.5 baths. A private, low maintenance fenced yard with shed. Bright living room with cozy fireplace, kitchen leads into dining room. New laminate flooring upstairs. The 90% finished basement with family room, 4th bedroom & laundry room. Roof, siding, sewer lines & windows replaced within the past 1–2 years! Power at each parking stall. 2 cats or 2 dogs allowed (larger dog breeds welcome). Close to schools, parks, transit, shopping, Henday & walking trails. Great value in a peaceful setting, great neighbours! Condo fee goes back down to $350/month Dec. 2029. Extra $230/month currently for Epcor water line, siding, roof/windows & reserve fund contribution, work has been completed! All you have to do is move or easy to find a tenant! (id:55254)
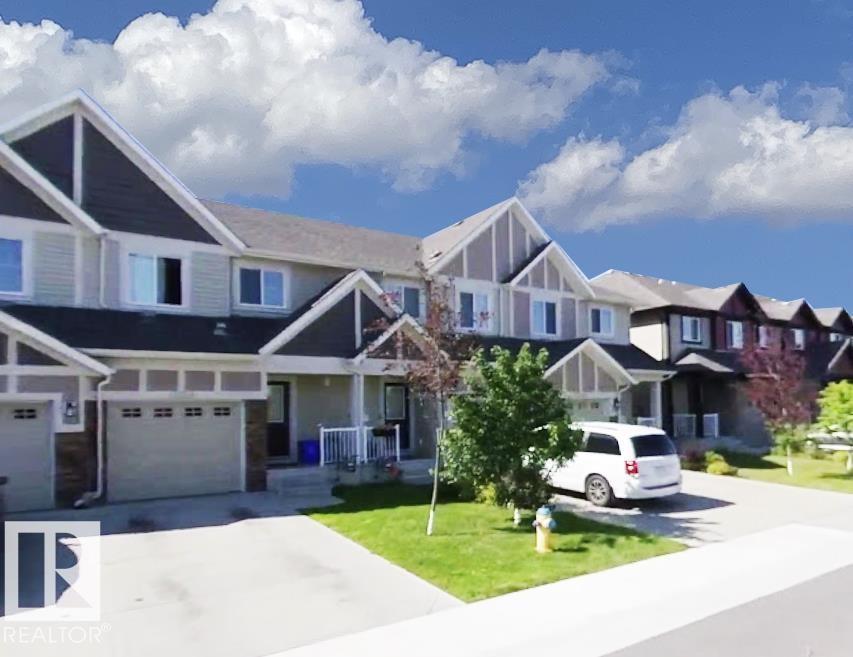
12219 167a Av NW
Edmonton, Alberta
Welcome to this well-maintained 3-bedroom, 2.5-bathroom townhouse in the desirable community of Newcastle, just 8 minutes from St. Albert! Built in 2013, this 1,268 sq. ft. two-storey CONNOR LOT home features a single attached garage and NO CONDO FEES. The open-concept main floor offers a stylish kitchen with a large island and beautiful hardwood flooring. Upstairs, you'll find three spacious bedrooms, 2 full bathrooms, and convenient upper-floor laundry. An energy-efficient tankless water heater adds to the home's comfort and efficiency. Enjoy a fully fenced backyard with a deck, perfect for outdoor relaxation. Conveniently located close to schools, shopping, amenities, and with quick access to Anthony Henday Drive. A fantastic opportunity for first-time buyers, small families, downsizers, or investors! (id:55254)
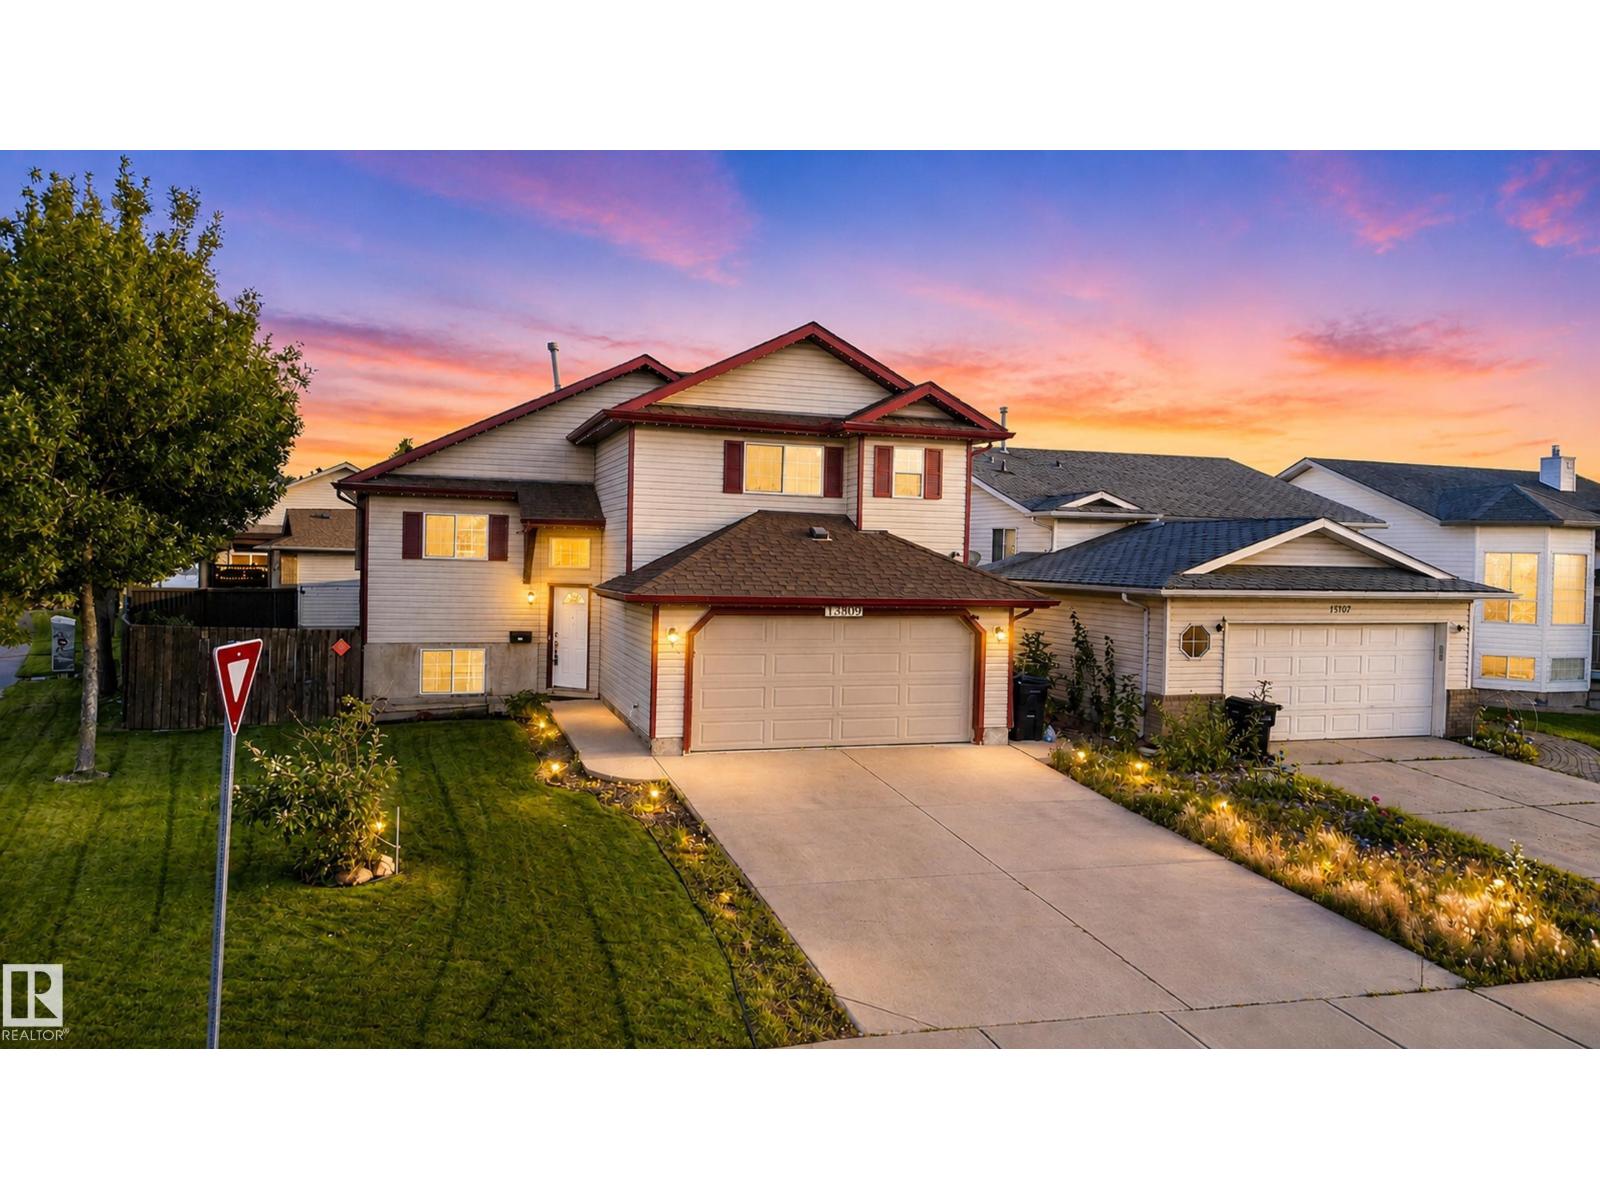
13803 130a Av NW
Edmonton, Alberta
Nestled in the heart of Dunvegan Park, This beautifully updated 1,383 sq. ft. bi-level sits on an expansive corner lot in the heart of Dunvegan Park, one of Athlone's most sought-after, family-friendly pockets. With 5 spacious bedrooms and 3 full bathrooms, there's room for everyone — plus soaring vaulted ceilings that fill the home with light and space. Recent upgrades bring real peace of mind: a 2026 furnace, 2026 air conditioning, 2026 water tank, and 2026 water softener, along with new (2026) appliances throughout the kitchen. Move in knowing the big-ticket items are already done. The double attached garage and oversized corner lot offer abundant parking and outdoor space, ideal for growing families or weekend entertaining. Step outside to a finished deck overlooking meticulously landscaped grounds — your own private retreat. (id:55254)
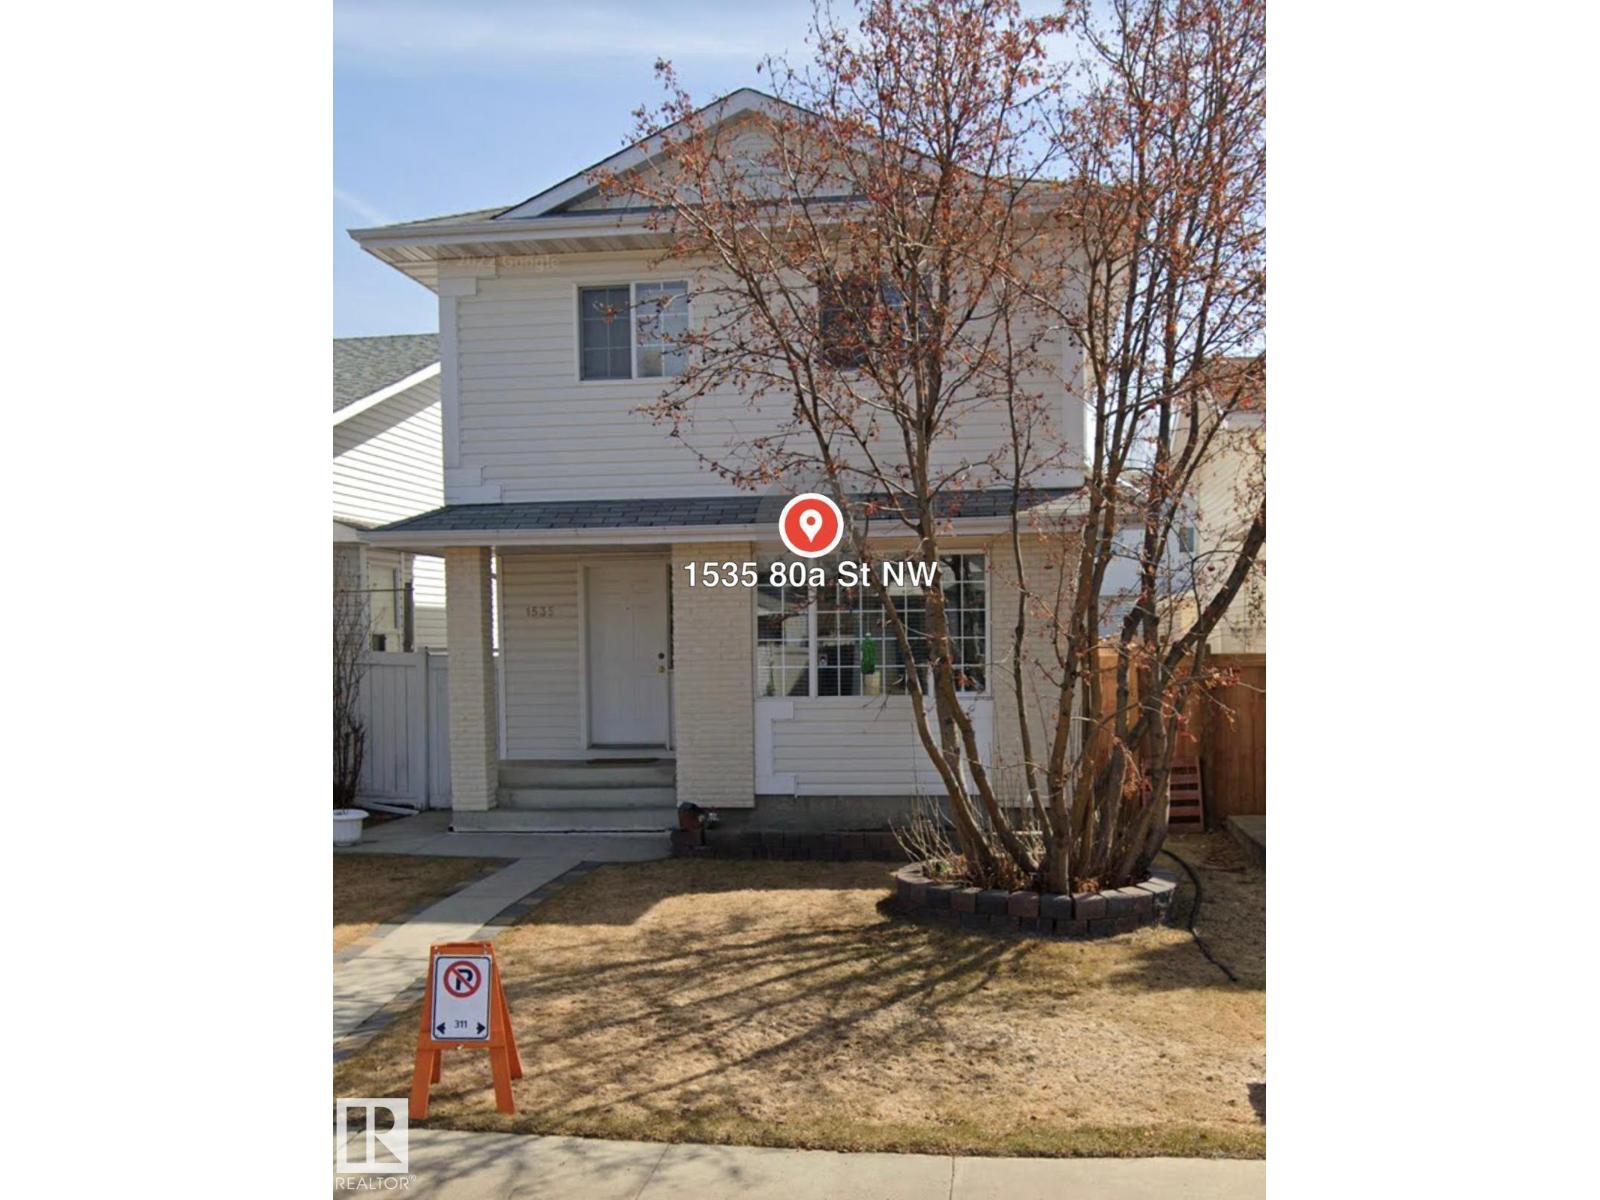
1535 80a St NW
Edmonton, Alberta
WELCOME TO THIS BEAUTIFUL 2 STORY HOME , LOCATED ON A QUIET STREET , MAIN FLOOR CONSISTS OF LARGE LIVING ROOM WITH LARGE WINDOWS , HUGE FAMILY ROOM WITH FIREPLACE, HARDWOOD FLOORING , SPACIOS KITCHEN WITH PLENTY OF CABINETS, BRAND NEW FREFRIGERATOR,, DINING ROOM WITH DOOR TO LARGE DECK WHERE YOU CAN ENJOY SUMMER AFTERNOONS AND 2 PC BATH & LAUNDRY. UPPER FLOOR HAS A MASSIVE MASTER SUITE WITH WALK-IN-CLOSET, 4 PC ENSUITE , 2 MORE BEDROOMS AND ANOTHER 4 PC BATH .BASEMENT IS FULLY FINISHED WITH A HUGE FAMILY ROOM , FLEX ROOM AND ROUGH-IN FOR FULL BATH,BRAND NEW FLOORING, DOUBLE OVERSIZED 21X21 HEATED GARAGE , A/C, LANDSCAPED AND FENCED YARD COMPLETES THIS HOME , COME TAKE A LOOK BEFORE ITS GONE. (id:55254)
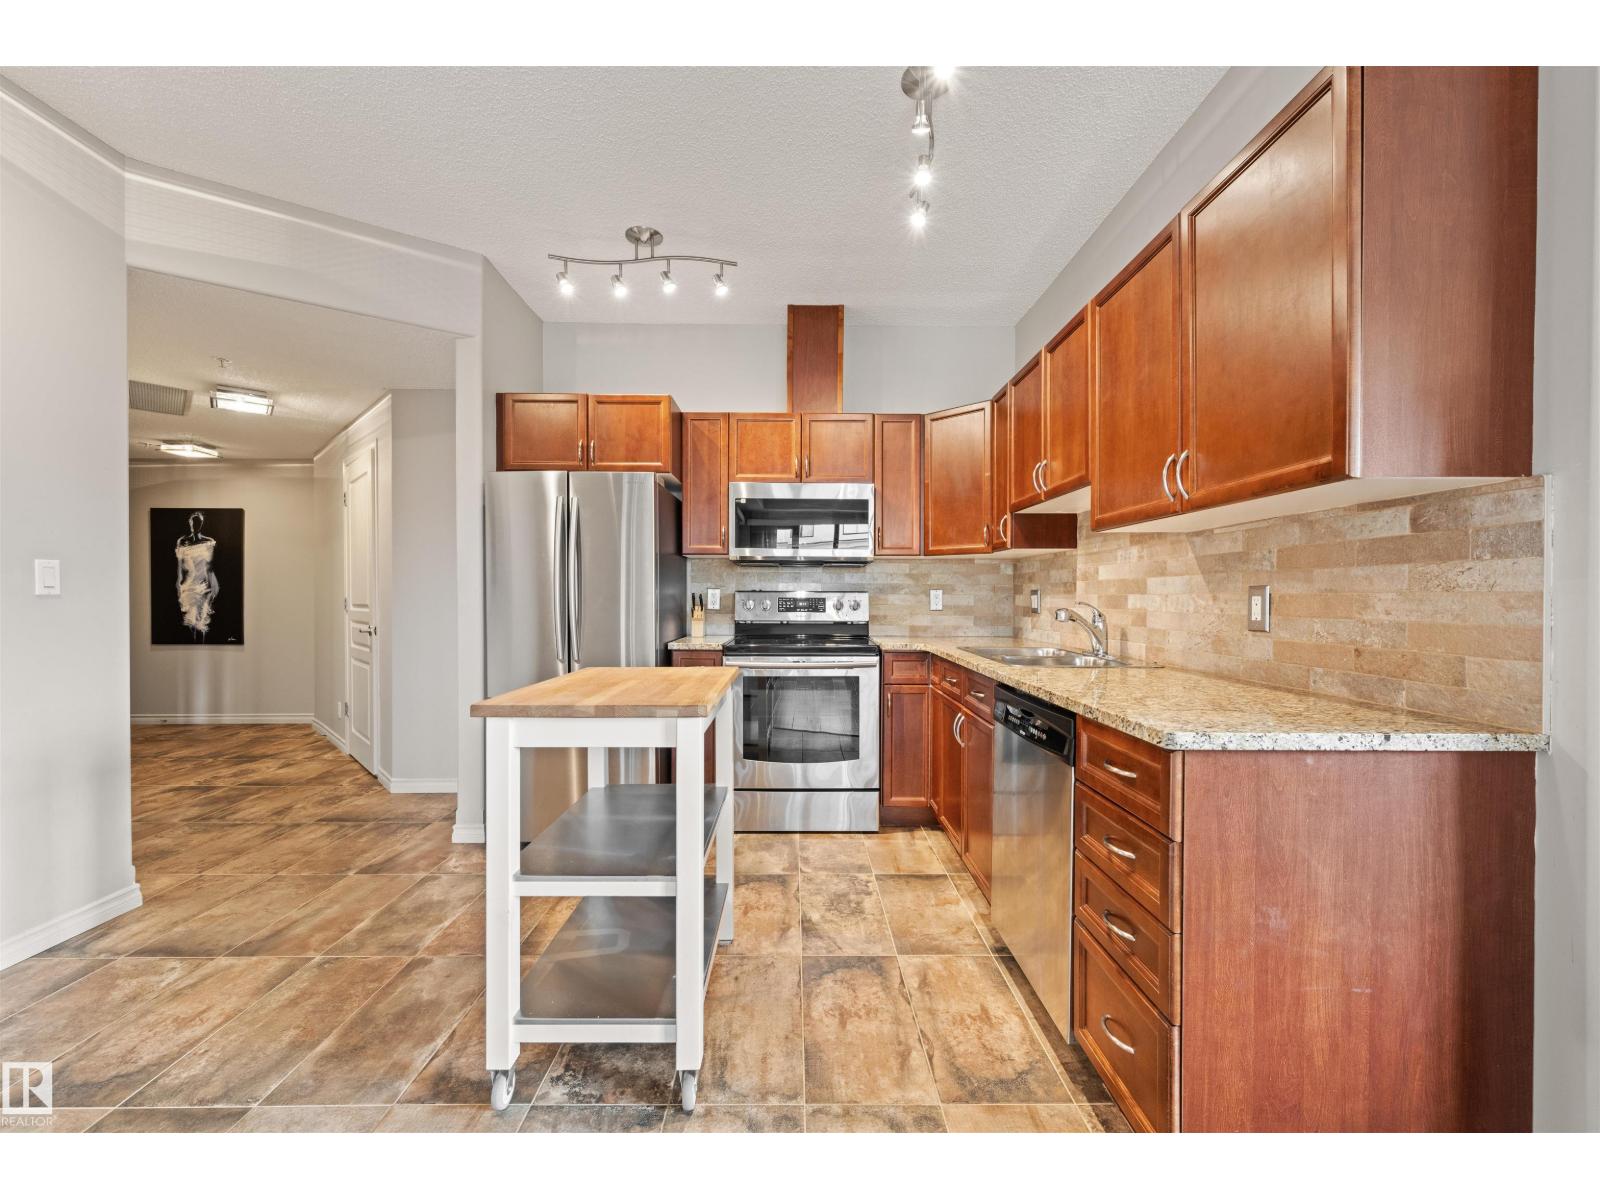
#904 10319 111 St NW
Edmonton, Alberta
Welcome to Alta Vista North, where refined downtown living meets comfort, privacy and convenience. This beautifully maintained 2-bedroom, 2-bathroom southeast corner residence is filled with natural light paired with unobstructed views of Edmonton’s downtown skyline. Concrete construction offers exceptional quiet, further enhanced by sound-dampening underlay beneath the updated hardwood and tile flooring (2016). Inside, quartz countertops, central air conditioning and a natural gas fireplace complement the bright, thoughtfully designed layout, while a walk-in entry closet and dedicated in-unit laundry and storage room add functionality. A tandem underground parking stall accommodates two vehicles, offering added convenience year-round. Ideally positioned between Downtown, Wîhkwêntôwin and Edmonton’s River Valley, you are within walking distance of MacEwan University, Unity Square, restaurants, amenities and future LRT expansion, placing some of central Edmonton’s best offerings just beyond your door. (id:55254)
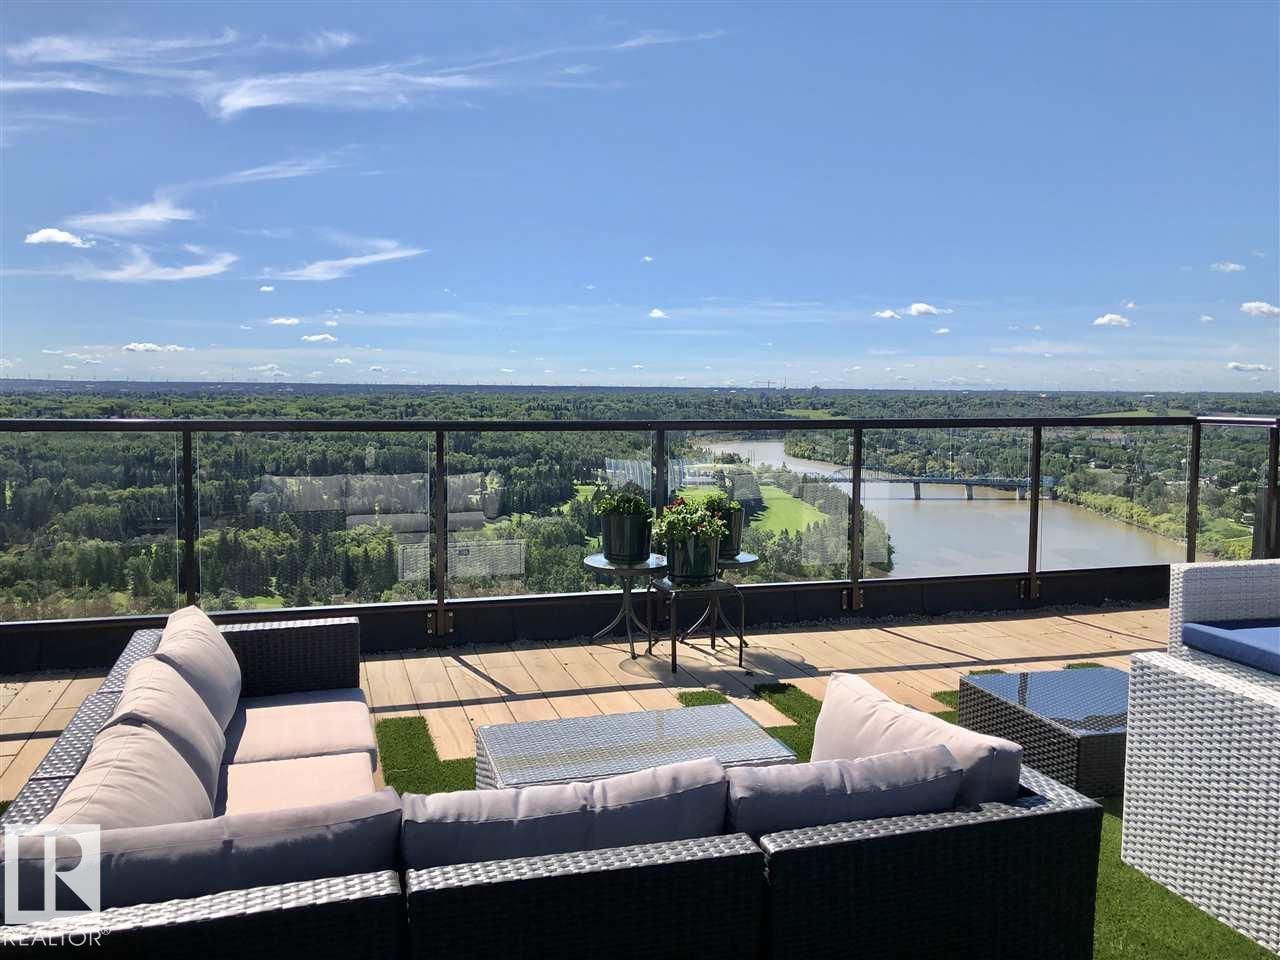
#102 8220 Jasper Av NW
Edmonton, Alberta
An outstanding urban lifestyle awaits you in this upgraded 2nd floor unit in River Park Place, famous for its outstanding ROOF TOP PATIO with panoramic river valley & city views. This 1100 sqft 2 bedroom, 2 bath unit features a large living room & dining area each with patio doors leading to the yard-sized main balcony, galley kitchen with refinished cabinets & backsplash, & large pantry & storage room. Primary bedroom with 4 piece ensuite & its own private balcony. 2 piece guest bath & laundry room. Renovated bathrooms, fresh paint, new vinyl plank flooring. Charming views of the European cafe style patio from both balconies. The roof top patio is an oasis with sunny & shaded seating options & dining areas, solar panels, and comfy outdoor furnishings. Billiards/social room & gym, gorgeous lobby. 1 heated underground parking stall. Concrete building. Excellent walk score! Walk to LRT, river valley trails, dog parks, golf courses, restaurants, shopping, Rec Centre, etc. (some photos are virtually staged). (id:55254)
34 Cheval Cl
Sherwood Park, Alberta
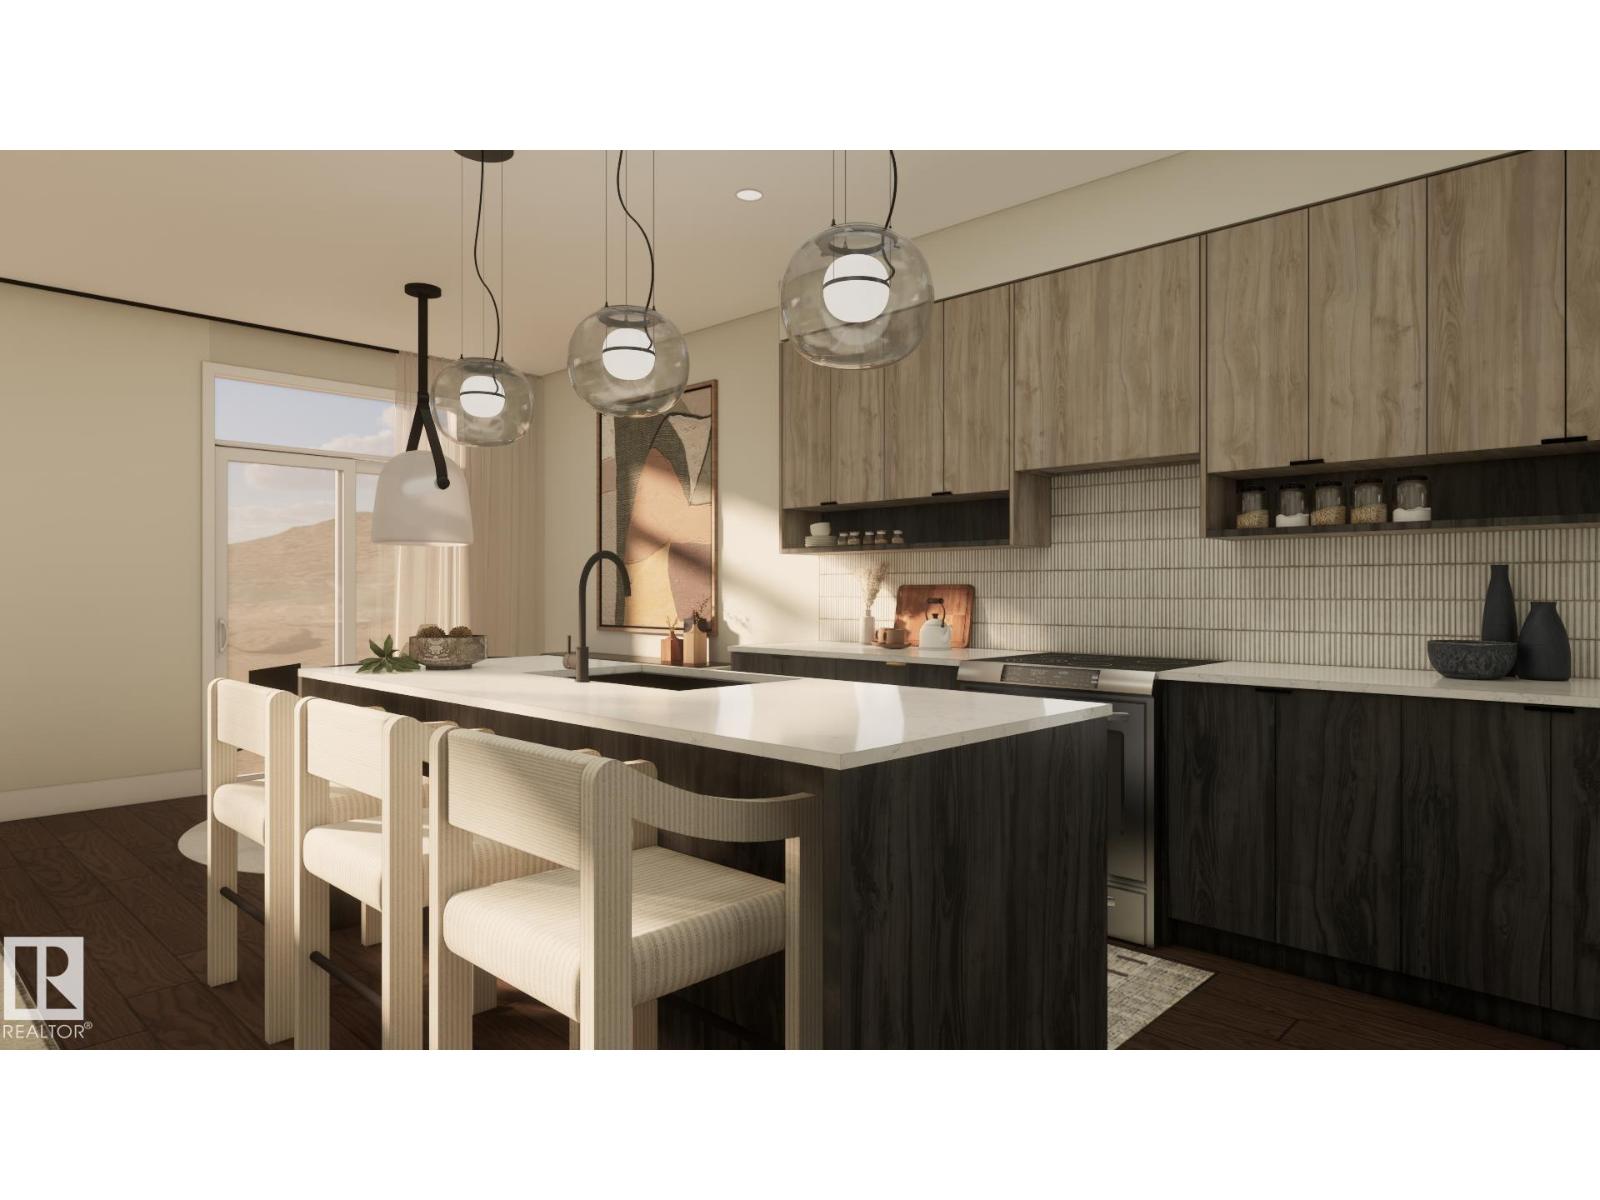
Welcome to Cambrian in Sherwood Park! The Cooper model by award-winning Rohit Homes offers 1386sqft with 3 bedrooms, 2.5 baths and a double attached garage tucked onto a quiet cul-de-sac on a large lot. Finished in the Wild North Design Interior, blending earthy textures and grounded warmth inspired by the land. The open-concept main floor features 9' ceilings & a modern kitchen with quartz island, pantry and abundant cabinetry overlooking the dining and living areas. Upstairs you’ll find a spacious primary suite with walk-in closet and ensuite, plus two additional bedrooms, full bath, upstairs laundry and convenient linen storage. Separate side entrance provides excellent potential for a future basement suite. Highlights include triple-pane windows, a high-efficiency furnace, and front & back landscaping included. Steps from parks, playgrounds and 8 km of ravine trails through Oldman Creek with easy access to the Henday. Photos may not reflect exact home. Some pictures are virtually staged. (id:55254)
14804 95 Av NW
Edmonton, Alberta
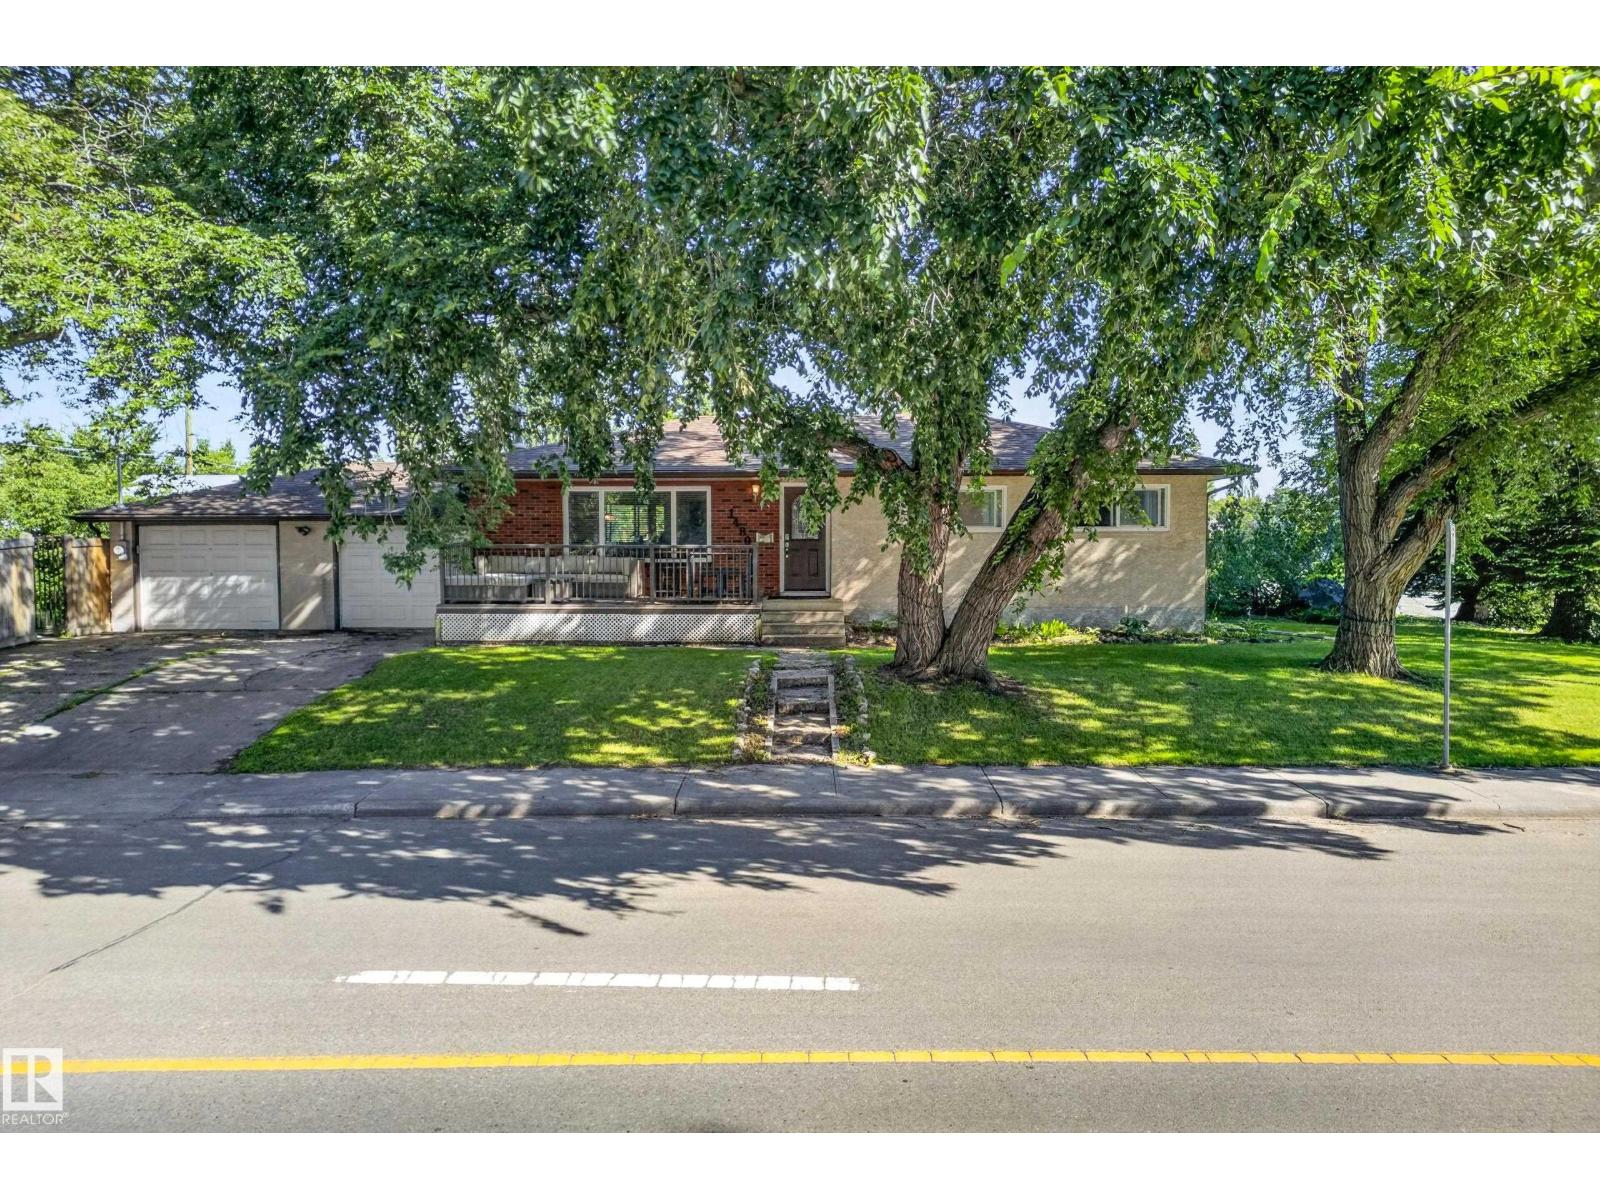
Enjoy Crestwood living just steps from MacKenzie Ravine! Set on a spacious 632.7 m² corner lot, this 1,166 sq. ft. bungalow offers four bedrooms, two bathrooms, a finished basement and a double attached garage. The bright main floor features hardwood flooring, a welcoming living room with a wood-burning fireplace, and a kitchen with stainless steel appliances. Three main-floor bedrooms provide space for family, guests or a home office. Downstairs, the finished basement adds a fourth bedroom, second bathroom and additional living space. Mature landscaping and an inviting patio create a comfortable outdoor setting. Excellent schools, including Crestwood School, are within walking distance, along with nearby trails and parks. Shopping and restaurants are close by, adding everyday convenience to this established neighbourhood setting. Enjoy it today and personalize it over time. A wonderful opportunity to make sought-after Crestwood home! (id:55254)
15104 42 Av NW
Edmonton, Alberta
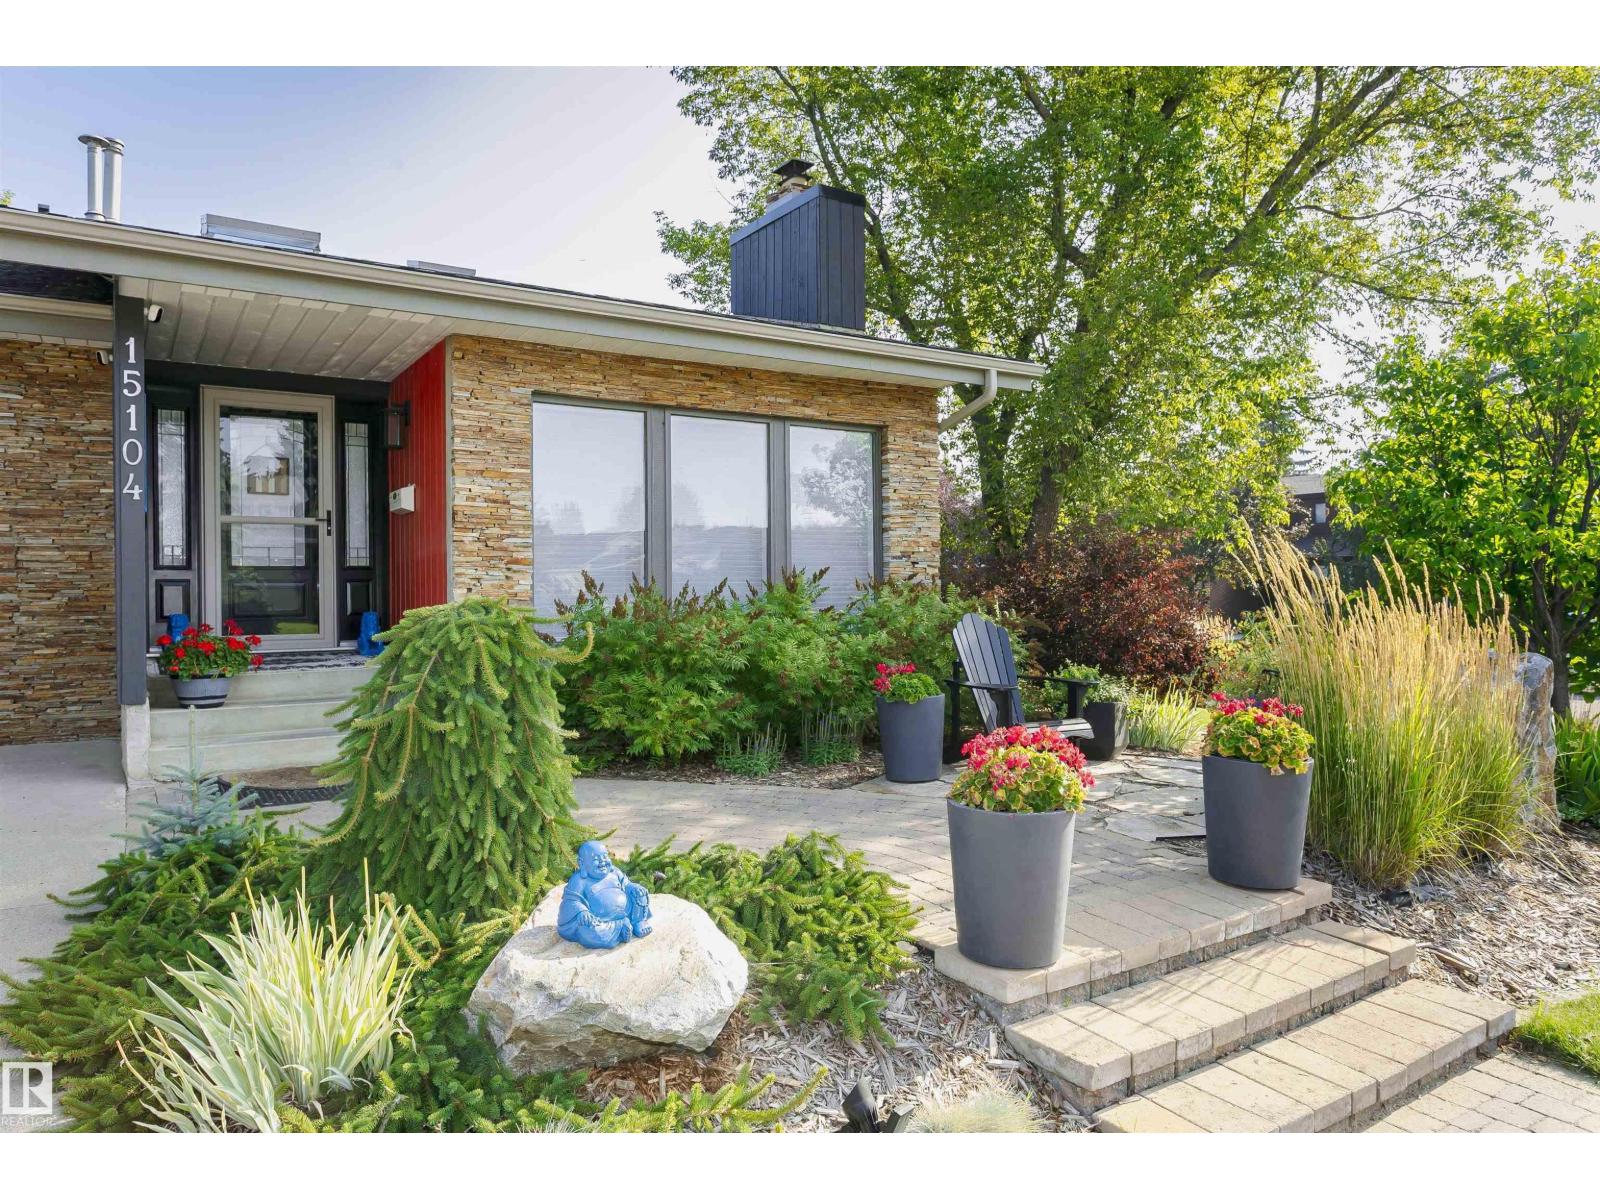
Ramsay Heights! Enjoy a private sunny yard with stone patios, firepit, hot tub, shed and large composite deck located steps from the river valley trails. Floors and windows replaced over the past 2 yrs. Offering approximately over 3,300 sq. ft. of living space, this home features 4 bedrooms, a loft, quartz counters, skylights, 3.5 bathrooms and a heated garage. The main floor includes vaulted ceilings, hardwood and slate flooring, 2 fireplaces, a spacious family kitchen, updated lighting, new windows, blinds, storm doors and a European patio door. Upstairs offers new hardwood flooring, new windows, a 5-pce bath with heated floors, heated towel rack, soaker tub and glass shower plus a primary bedroom with gas fireplace, walk-in closet, 3-pce ensuite and sun tunnel. The loft is ideal for a home office. The lower level includes new vinyl flooring, a sunken living room with stone gas fireplace, gym area, new large bedroom with ensuite and additional development space (id:55254)
10711 98 St
Morinville, Alberta
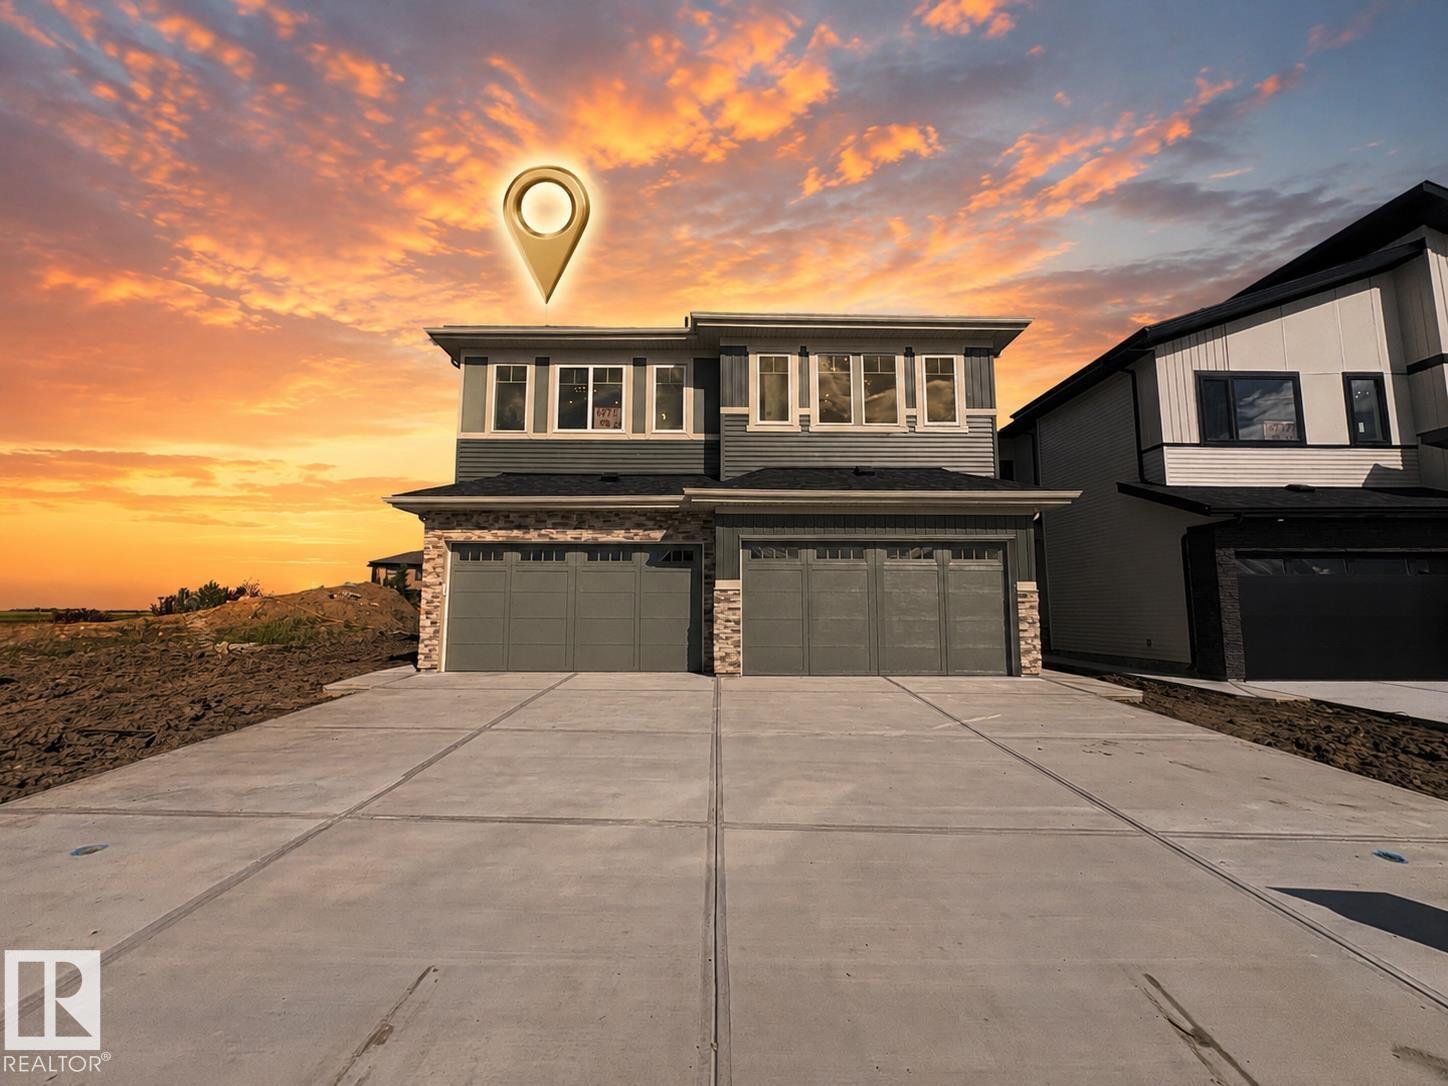
BACKING ON A WALKING TRAIL, DOUBLE ATTACHED GARAGE & A LEGAL SUITE | $489K! Stunning Duplex with Double attached garage & no condo fees, built by Gigabyte Homes—Master Builder. Priced at a remarkable $489k, this S.F home offers an unparalleled entry into luxury with a rare financial advantage: first-time buyers may qualify to get their 5% GST rebate! The elegant design features 4 bedrooms, 3.5 bathrooms, and a dedicated upper-level office space for seamless work-from-home refinement. A double attached garage adds everyday ease, while the fully finished LEGAL BASEMENT SUITE, complete with a separate entrance, presents an ideal mortgage helper or stylish guest accommodation. The premium lot backs directly onto a walking trail, ensuring serene, unobstructed views with no rear neighbors. Positioned mere steps to everyday groceries and only 12 minutes to St. Albert's vibrant core, the location is simply superb. Secure this coveted new build today and step into a home where exceptional value meets timel (id:55254)
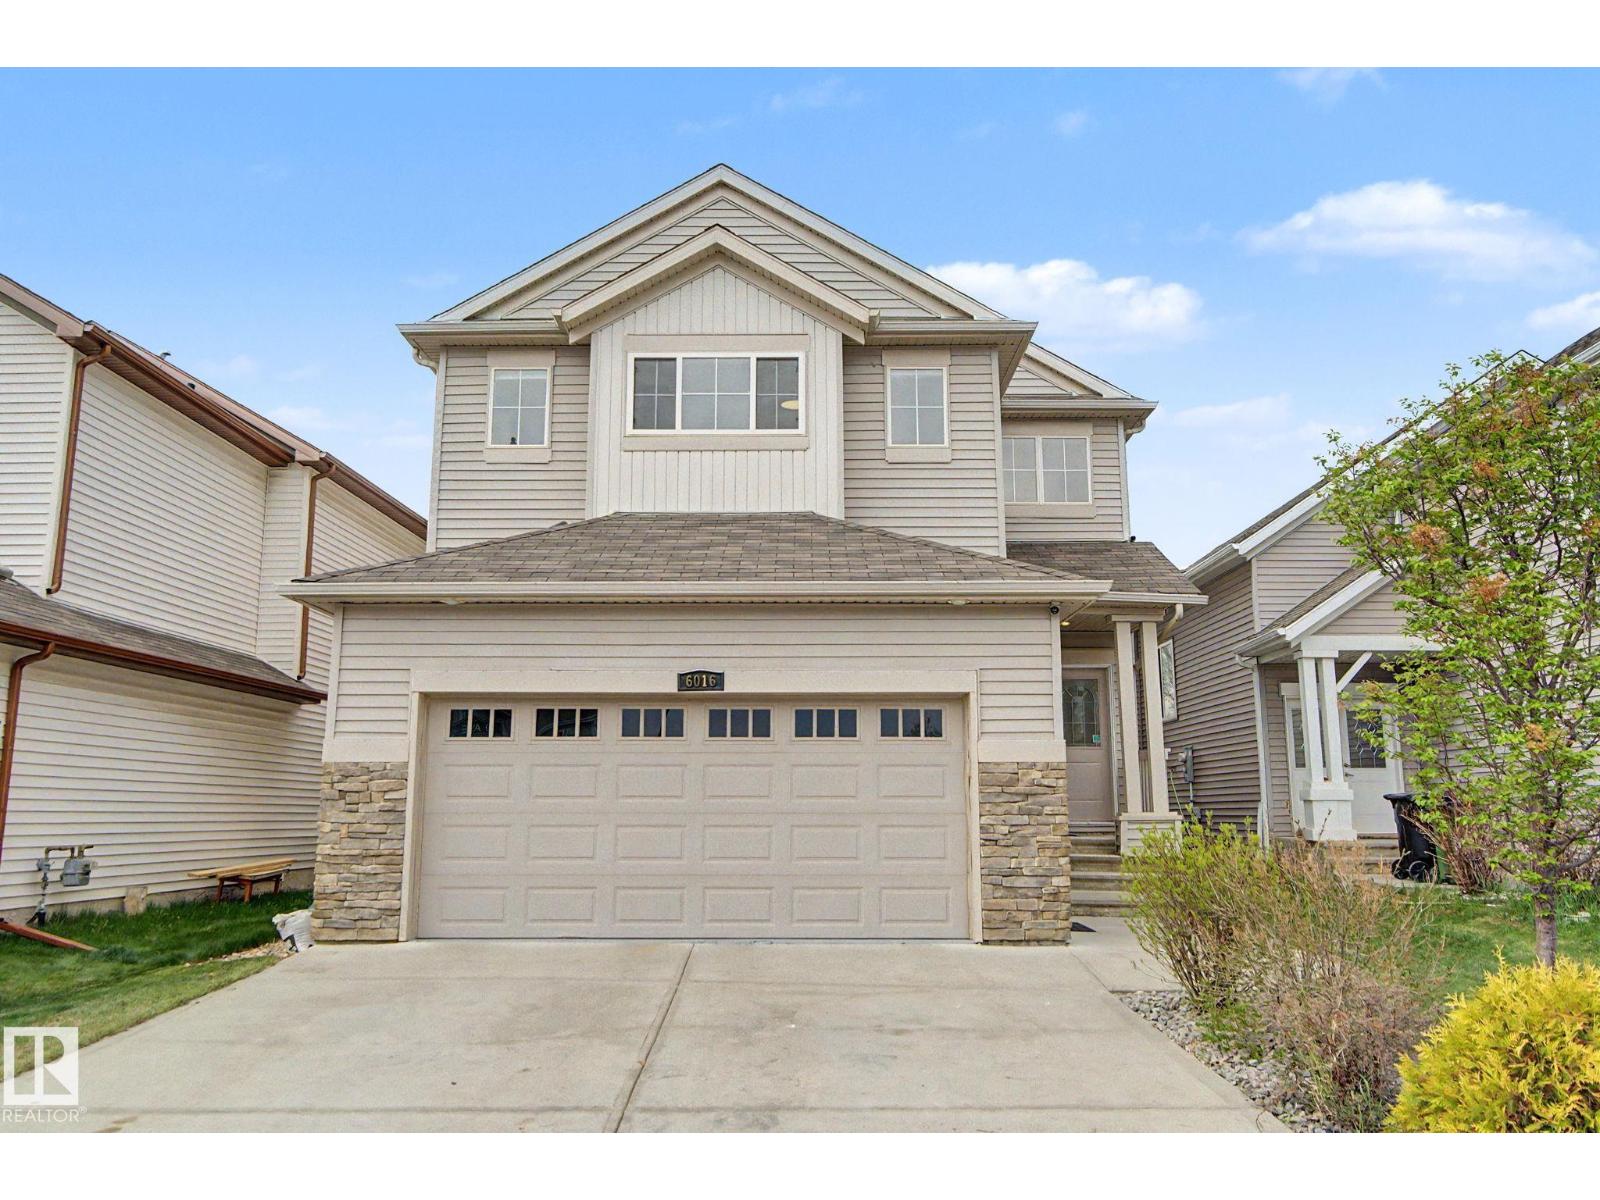
6016 10 Av SW
Edmonton, Alberta
Well-maintained single-family home with an attached double car garage, offering 4 bedrooms upstairs, a main floor den, and 2.5 bathrooms. Freshly painted throughout with new blinds and updated light fixtures, this move-in-ready home also features air conditioning and a large double-tier deck. The main floor offers a spacious living room, a kitchen with a large island, plenty of cabinet space, a versatile den that can be used as a home office, guest room, or playroom, and main floor laundry. Upstairs features a bonus room, four generously sized bedrooms, and a spacious primary bedroom with a walk-in closet and an ensuite with a jacuzzi tub. Both the main floor and basement have 9-foot ceilings. The basement includes a separate side entrance for future development. Enjoy the large backyard, perfect for relaxing, entertaining, or spending time with family and friends. Located in a family-friendly neighbourhood close to schools, parks, shopping, and everyday amenities. (id:55254)
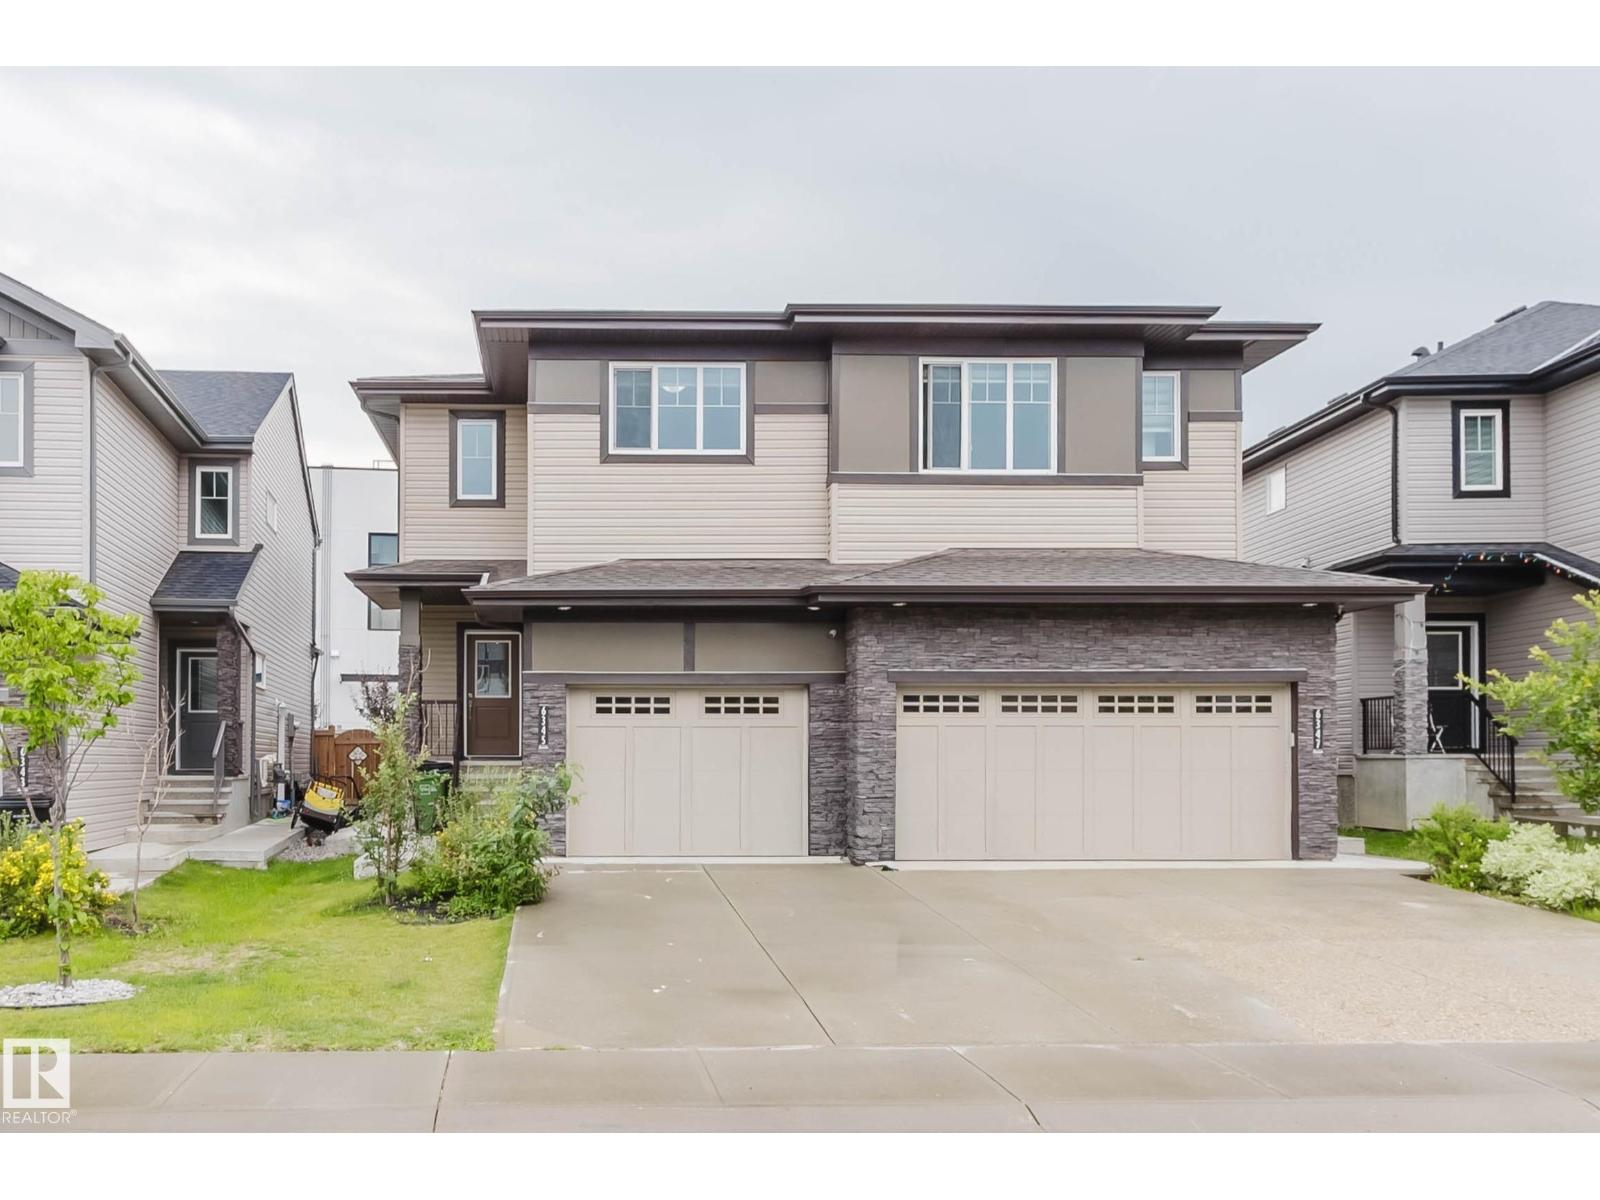
6345 Cartmell Rd SW
Edmonton, Alberta
LOOKING FOR A HOME THAT OFFERS SPACE, STYLE & VALUE? This beautifully maintained home in desirable Chappelle features 4 BEDROOMS, 3.5 BATHROOMS, A BONUS ROOM, FINISHED BASEMENT & A SEPARATE SIDE ENTRANCE! The bright open-concept main floor showcases a modern kitchen with quartz countertops, stainless steel appliances, soft-close cabinetry, corner pantry & a large island overlooking the spacious living and dining areas. Upstairs offers a versatile bonus room, convenient laundry, a generous primary suite with walk-in closet & ensuite, plus two additional bedrooms. The finished basement adds a 4th bedroom, full bath & extra living space. Enjoy the sunny south-facing yard with NO REAR RESIDENTIAL NEIGHBOURS. Professionally cleaned, including carpets, and MOVE-IN READY with IMMEDIATE POSSESSION AVAILABLE! Close to schools, parks, shopping, restaurants & quick access to Anthony Henday. Perfect for families, first-time buyers or investors! (id:55254)
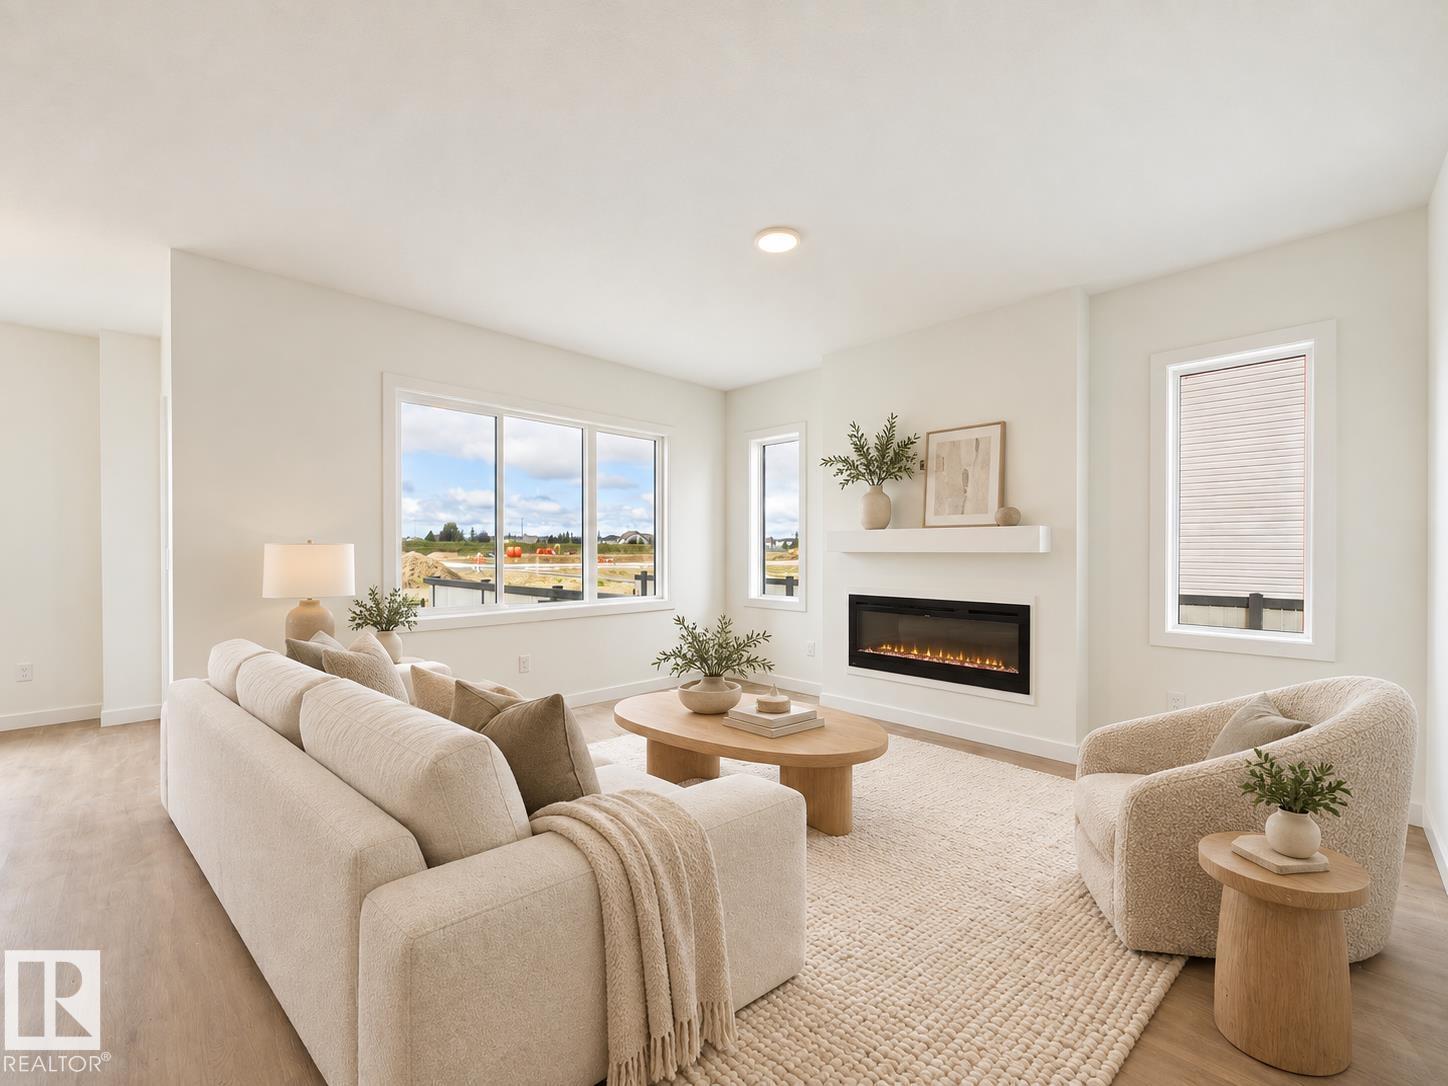
1744 Westerra Wd
Stony Plain, Alberta
IMMEDIATE POSSESSION! Brand-new 2026-built 2-storey home in Stony Plain's Westerra community — 3 bedrooms, 2.5 bathrooms, 2,019 sq ft, east-facing, with a double attached garage. Designer finishes include crisp white cabinetry, a soft sage island, quartz countertops, matte black fixtures, and light luxury vinyl plank flooring. The open-concept main floor features a kitchen with a spacious island, breakfast bar, and pantry; a living room with an electric fireplace; and a mudroom off the garage. Upstairs: a bonus room, upper-floor laundry, two bedrooms, a 4-piece bath, and a primary retreat with a walk-in closet and 5-piece ensuite. The unfinished basement has a separate entrance. Never occupied. Minutes from parks, schools, and shopping. Built by Alquinn Homes. *Some photos have virtual staging & digital enhancement* (id:55254)

184 Catria Pt
Sherwood Park, Alberta
Welcome to Cambrian in Sherwood Park. This move-in ready Talo model by award-winning Rohit Homes offers 1,506 sq ft with 3 bedrooms, 2.5 baths and a double detached garage. Finished in the stunning Ethereal Zen designer interior, the open-concept main floor features a modern kitchen with quartz island, pantry and abundant cabinetry overlooking the dining and living areas. 9' ceilings enhance the bright main floor. Upstairs you’ll find a spacious primary suite with walk-in closet and 4-piece ensuite, plus two additional bedrooms, full bath, upstairs laundry and a versatile flex room. Separate side entrance provides excellent potential for a future basement suite. Highlights include triple-pane windows and a high-efficiency furnace. Relax in your private yard or explore Cambrian’s parks, playgrounds, dog park and 8 km of ravine trails through Oldman Creek. Photos may not reflect exact home. Some pictures are virtually staged. (id:55254)
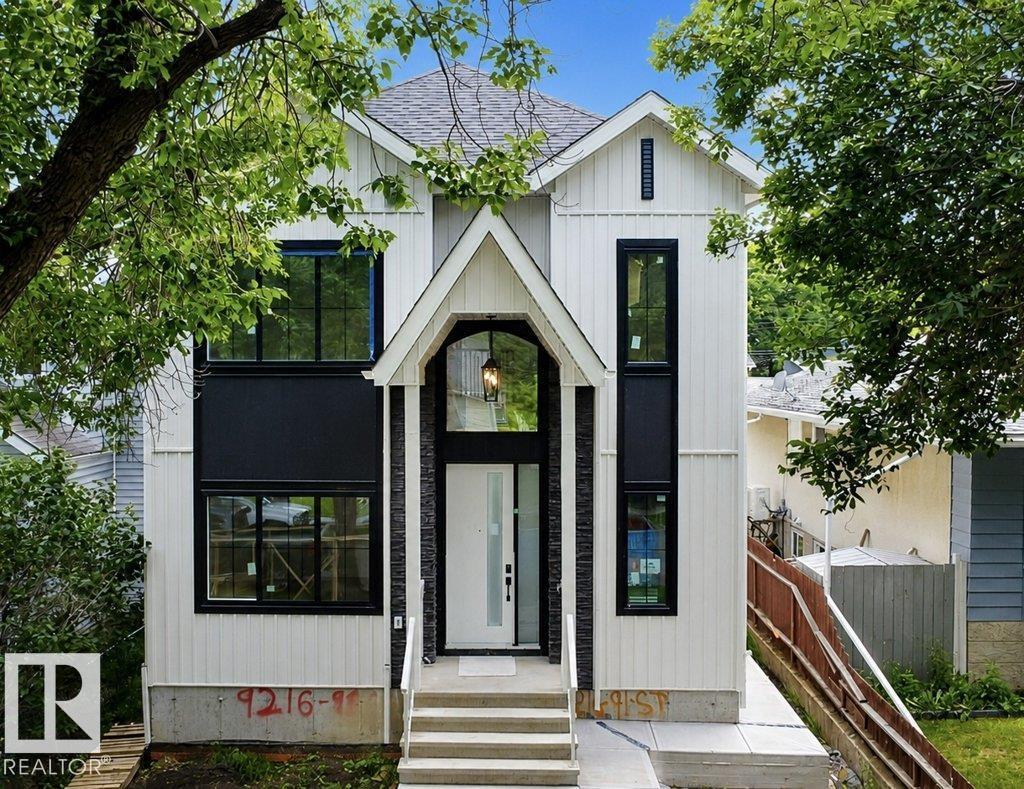
9216 91 St NW
Edmonton, Alberta
In Prestigious community of Bonnie Doon,3 Bedrooms+1 DEN+3 Full bathrooms Executive Custom 2 story is built for your comfort to cope with busy life style.18ft ceiling at entrance with custom windows,Flex/Guest room at main floor and 3 piece washroom.Full of custom cabinetary,quartz counter top,italian tile back splash,huge walk in pantry with coffee counter,mud room with organizers.GAS line to Deck & Range.Top of the line lighting & plumbing fixtures,SIDE Entry to basement for future development.Metal railing going upstairs to extra wide stairs,Bonus room to spend quality family time,Primary bedroom with huge walk in closet,5 piece ensuite with custom wet area,2 other bedrooms and 4 piece washroom.Upper bathrooms with HEATED Floors.All ceilings height is 9 ft.Laundry room is conveniently located at upper floor with built in linen closets.Tons of natural light.22x22 ft Detached garage.Easy access to LRT, Bonnie Doon Mall,82 Ave, downtown Edmonton, the city's beautiful ravine trail system and U of A campus, (id:55254)
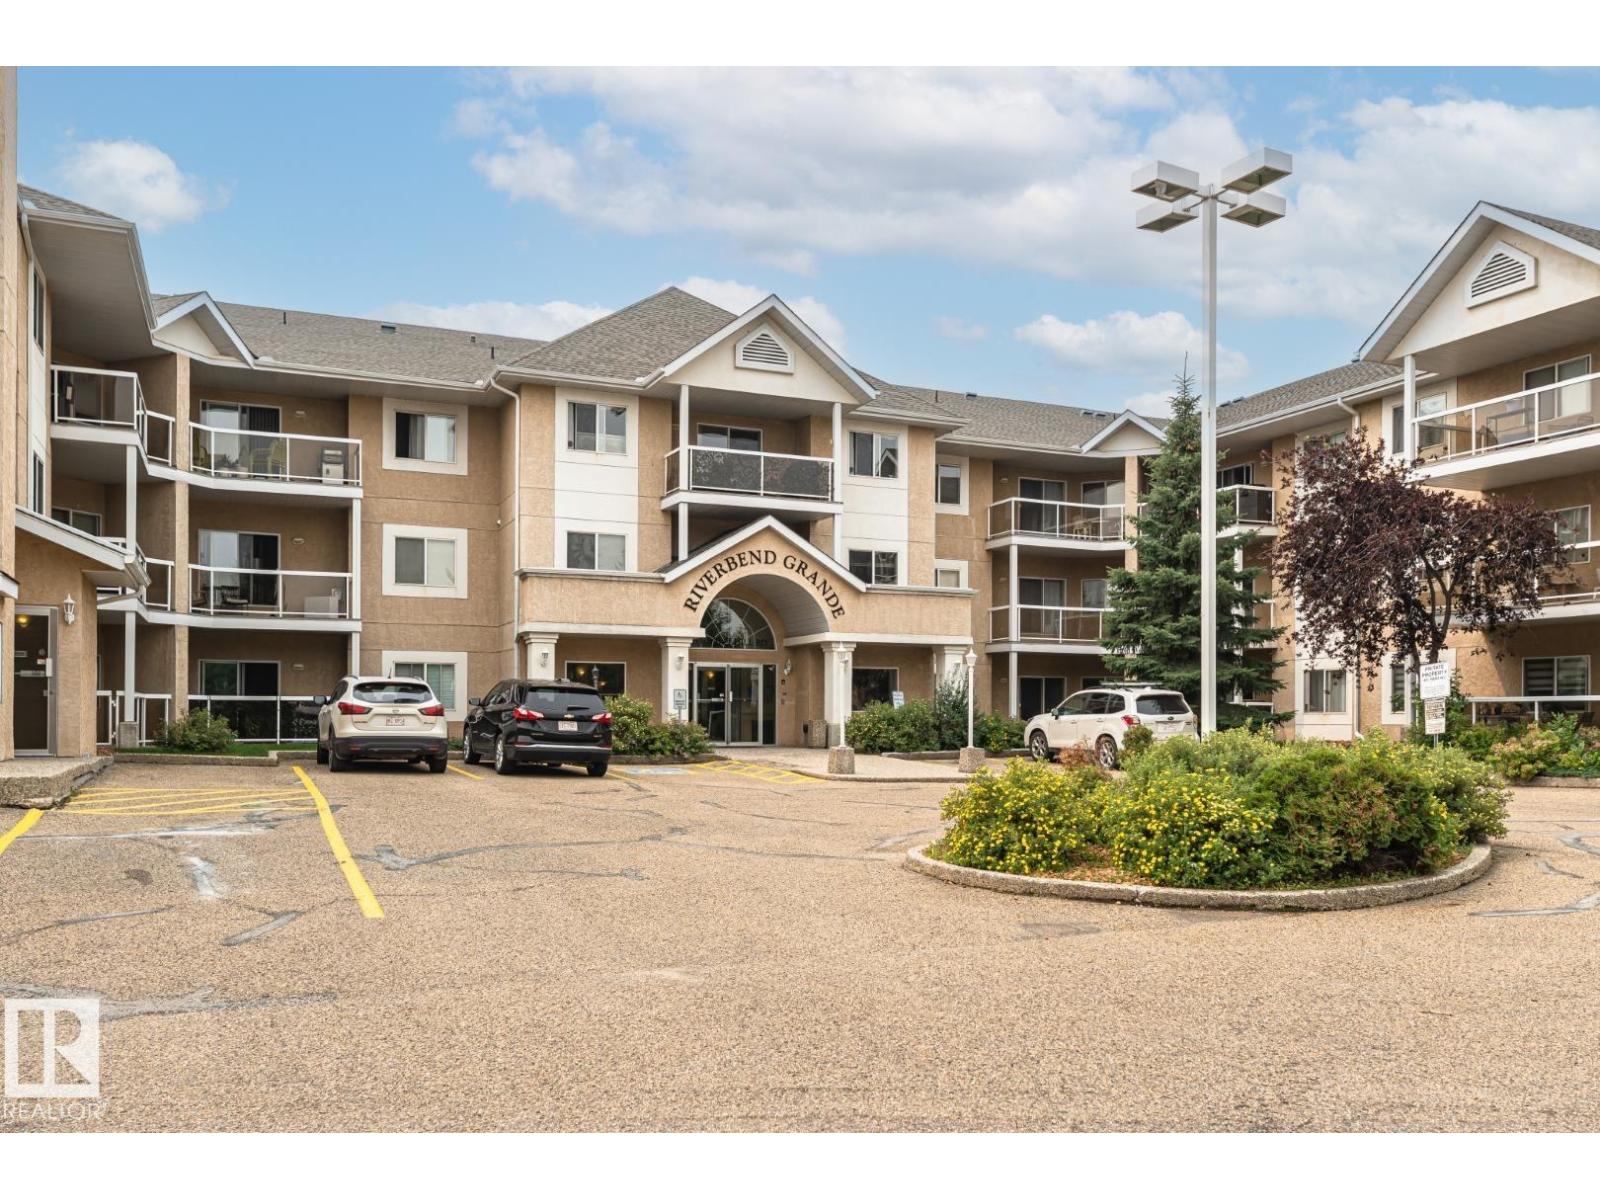
104 911 Rabbit Hill Rd NW
Edmonton, Alberta
This move-in ready 1,051 SqFt condo is conveniently located in RIVERBEND GRANDE. It features TWO bedrooms, TWO FULL Baths & UNDERGROUND parking! GLEAMING HARDWOOD floors throughout the foyer, kitchen, dining and living area. The efficient kitchen offers white cabinets, loads of cupboards and counterspace! Open concept eating area and living room with cozy gas fireplace, and lots of natural light. TWO spacious bedrooms including the master suite with double closets and FULL ensuite. Don't forget the INSUITE laundry room with loads of storage space. Underground parking and DIRECT ACCESS outside through your private patio. Just STEPS away from RIVERBEND SQUARE (shops, clinics, banking, transit) yet close to parks and trails. Don't miss out on being part of this wonderful community! (id:55254)
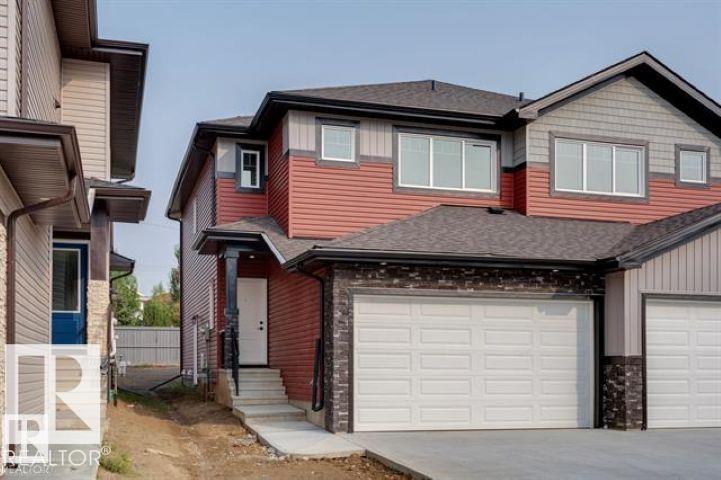
37 Caledon Cr
Spruce Grove, Alberta
Stunning 1528 sq ft 2 storey townhome with a double attached garage located in the highly sought after community of Copperhaven. This 3 bedroom 2.5 bath home features luxury vinyl plank spanning the entire main floor along with a open concept. Chefs kitchen features upgraded cabinetry complimented by quartz countertops, tiled backsplash, designer pendant lighting, and a full set of stainless steel appliances. Living room features a electric fireplace. Upper floor features a spacious bonus room, 3 bedrooms, 2 bathrooms and the laundry room. The spacious master features a spa like 4 piece ensuite bath with his and her sinks along with a tiled shower. Other features include: Double attached garage, 9 ft ceilings, walk through pantry, separate entrance for future basement suite, designer plumbing, spacious yard, and so much more. Located close to schools, and all the amenities including shopping, transportation, and dining. (id:55254)
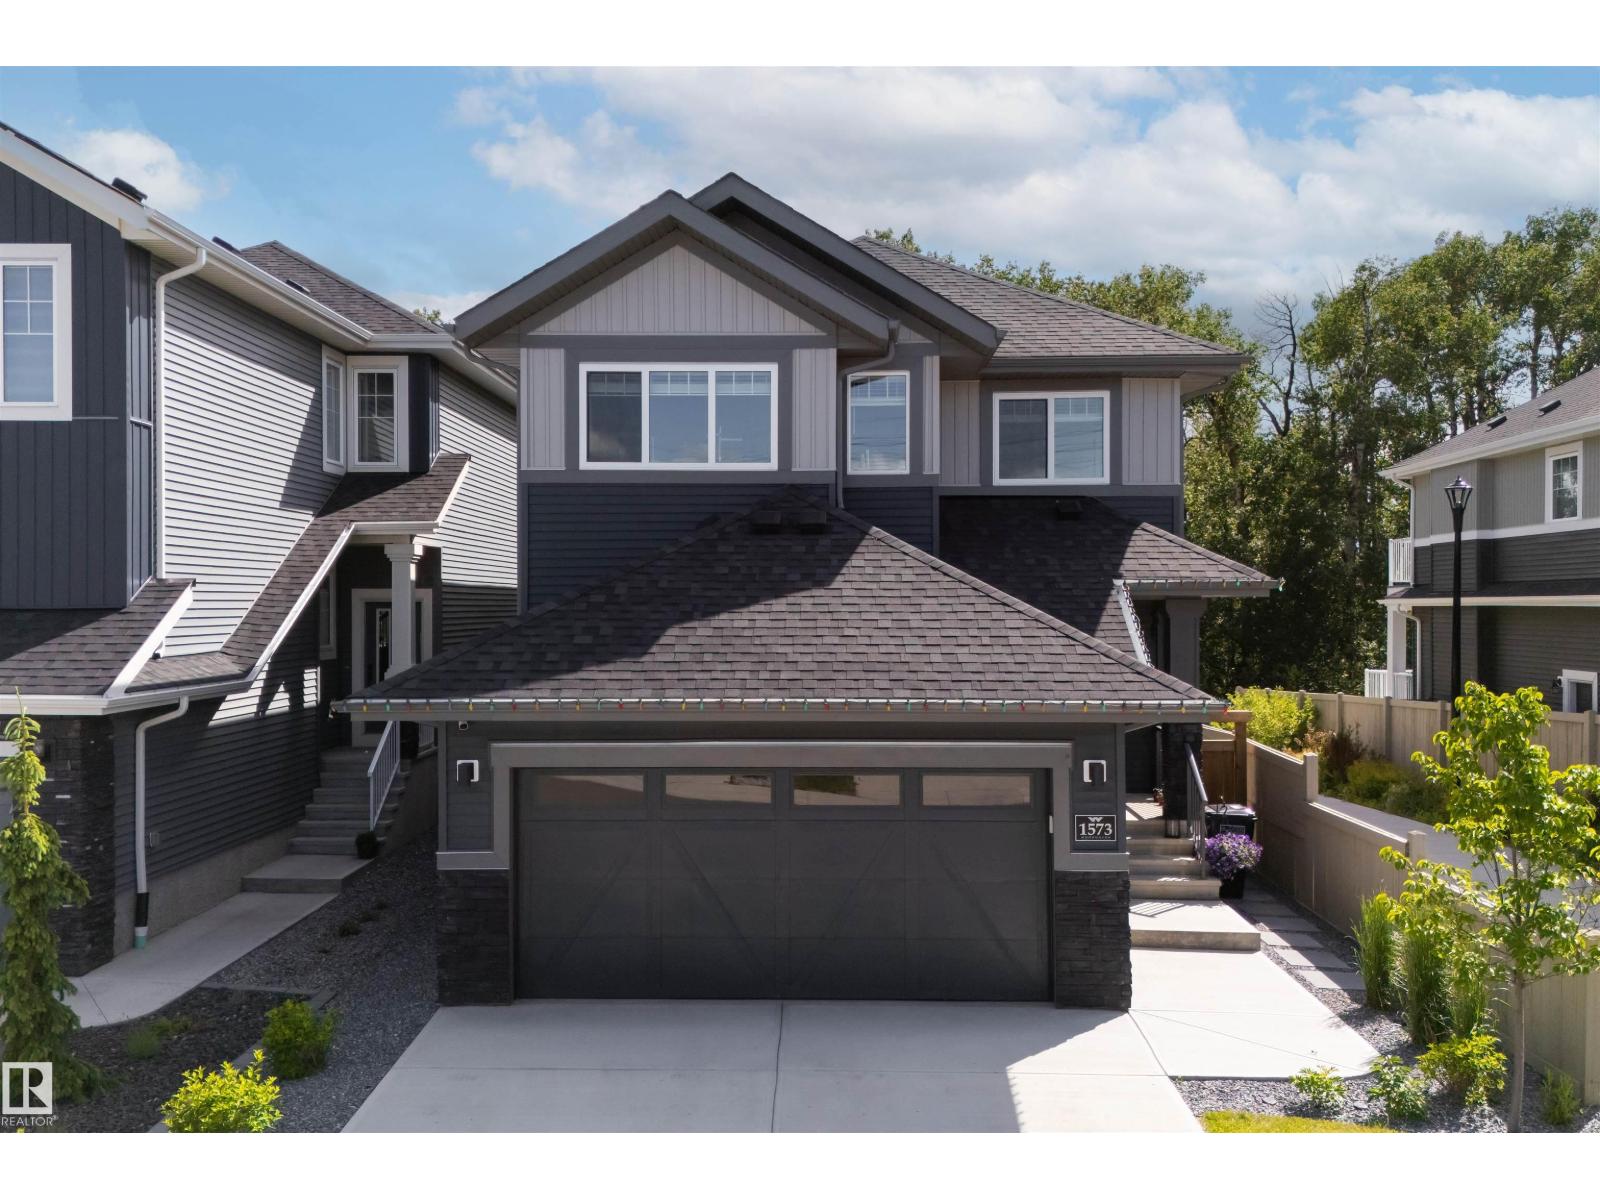
1573 Esaiw Pl NW
Edmonton, Alberta
Welcome to this exceptional two-storey home, perfectly situated on a quiet street in the community of Woodhaven in Edgemont. Built in 2024, this home backs directly onto a scenic ravine with beautiful views and a walking trail just steps away. The main floor features a chef-inspired kitchen with extensive cabinetry, quartz countertops, a large island, and a walk-through pantry. The impressive great room showcases soaring 18' ceilings, a coffered ceiling, an electric fireplace, and an abundance of windows that bring the outdoors in. A spacious mudroom with main floor laundry adds everyday convenience. Upstairs offers a ravine view primary suite with a walk-in closet and spa-inspired ensuite, plus two additional bedrooms, a full bath, and a bonus room. Complete with central A/C, a heated garage, professionally landscaped and fully fenced yard, nearly new appliances, and a separate side entrance with future legal suite potential. Simply move in and enjoy! (id:55254)

54 Cuddie Dr
Sherwood Park, Alberta
Welcome to The Sydney, by Rohit - Award Winning Builder, located in the newest Sherwood Park Community of Cambrian. This 2148 sqft, 2 Storey WALKOUT home BACKING CUDDIE GREENWAY & TRAILS offers 3 bedrooms, 2.5 baths OPEN TO BELOW & DOUBLE garage. Finished in NeoClassical Revival Design Interior, with rich details and classic charm for a refined living experience. A stylish kitchen offers plenty of cabinets, walk through pantry & island that over looks the dining & living area. Den & 1/2 bth compliment the layout. Moving upstairs you will find a king sized primary suite featuring a WI closet & 4pc ensuite. 2 additional bdrms are both generous in size, a 4pc bath, laundry & bonus room compliment this stylish home! SIDE ENTRANCE SUITE POTENTIAL & WALKOUT BASEMENT. You will LOVE living in Cambrian featuring multiple parks, playgrounds & 8kms of ravine trails through Oldman Creek! Photos may not reflect the exact home for sale, as some are virtually staged or show design selections. (id:55254)
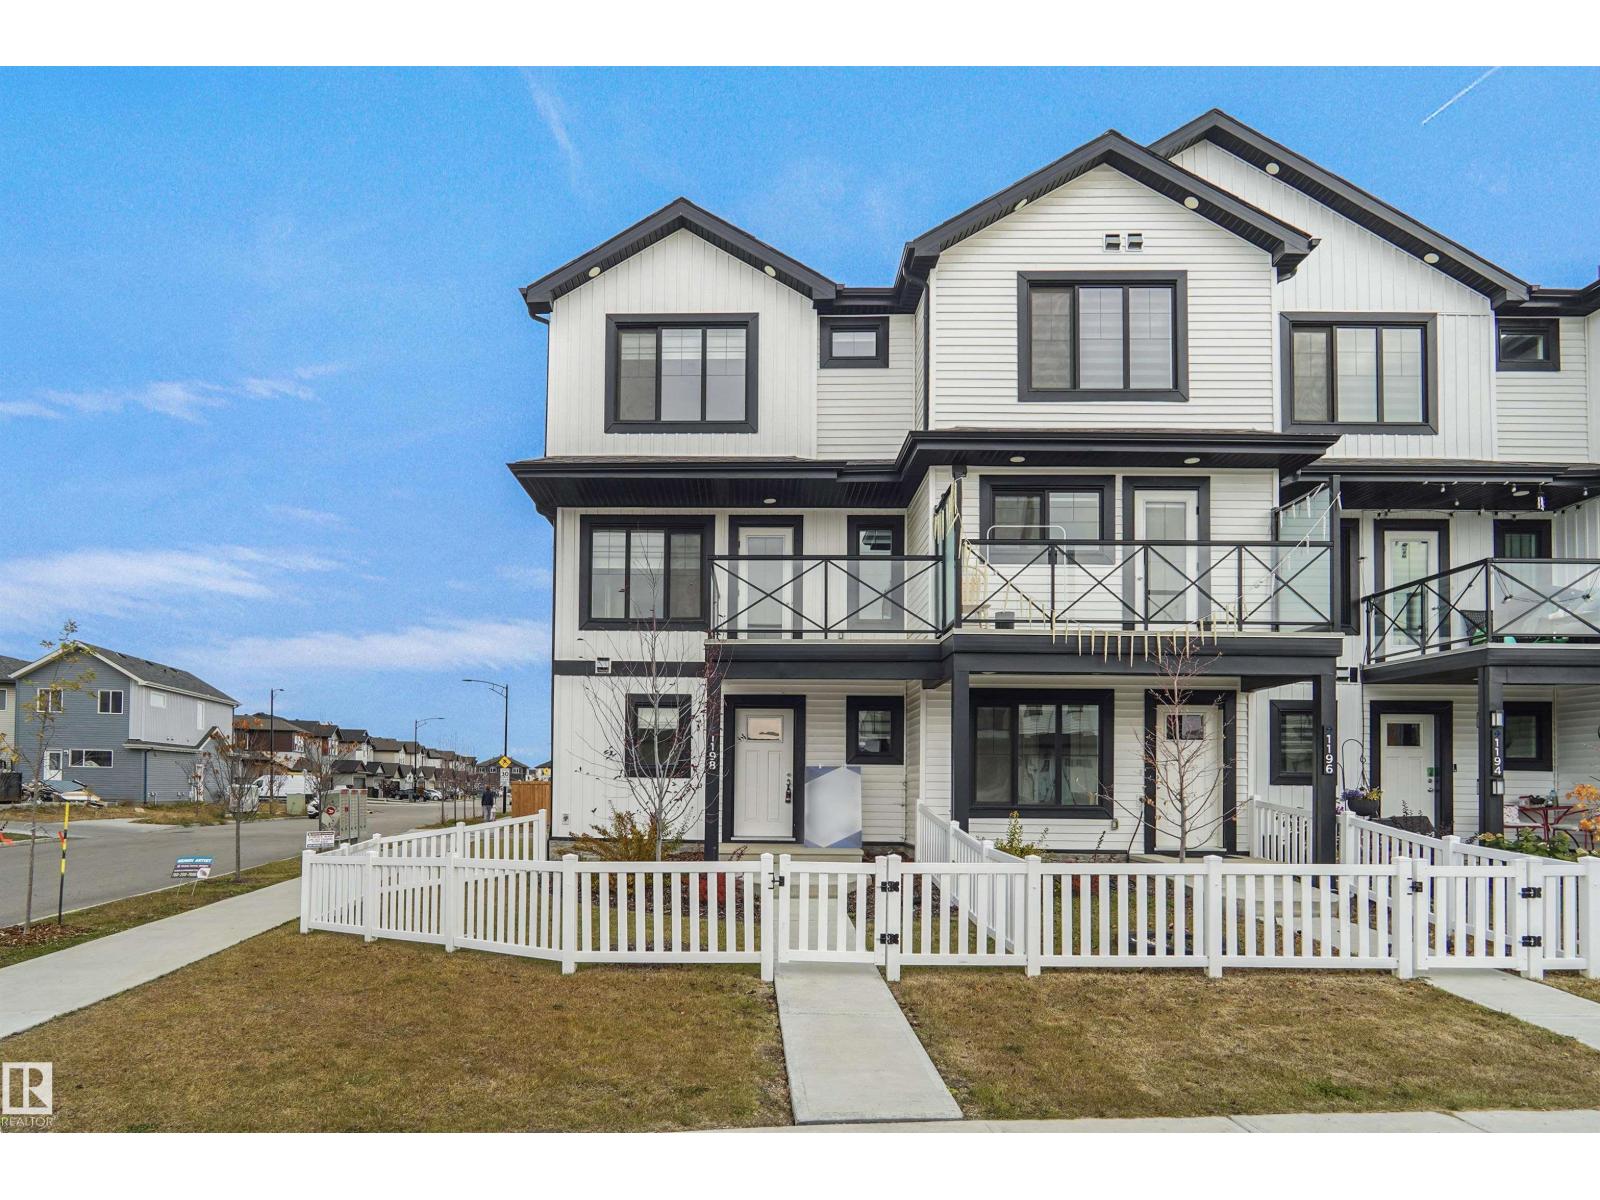
1198 Aster Bv NW
Edmonton, Alberta
SHOW HOME FOR SALE !!!!! NO CONDO FEE!!! GREAT VALUE!!! You read that right welcome to this is your last chance to own brand new row house unit the “Harley” Built by StreetSide Developments and is located in one of Edmonton's newest premier South East communities of Aster . With 1300+ square Feet, it comes with front yard landscaping and a double attached garage, this opportunity is perfect for a young family or young couple. Your main floor is complete with upgrade luxury Vinyl Plank flooring throughout the great room and the kitchen. Highlighted in your new kitchen are upgraded cabinets, upgraded counter tops and a tile back splash. Finishing off the main level is a 2 piece bathroom. The upper level has 3 bedrooms and 2 full bathrooms. (id:55254)
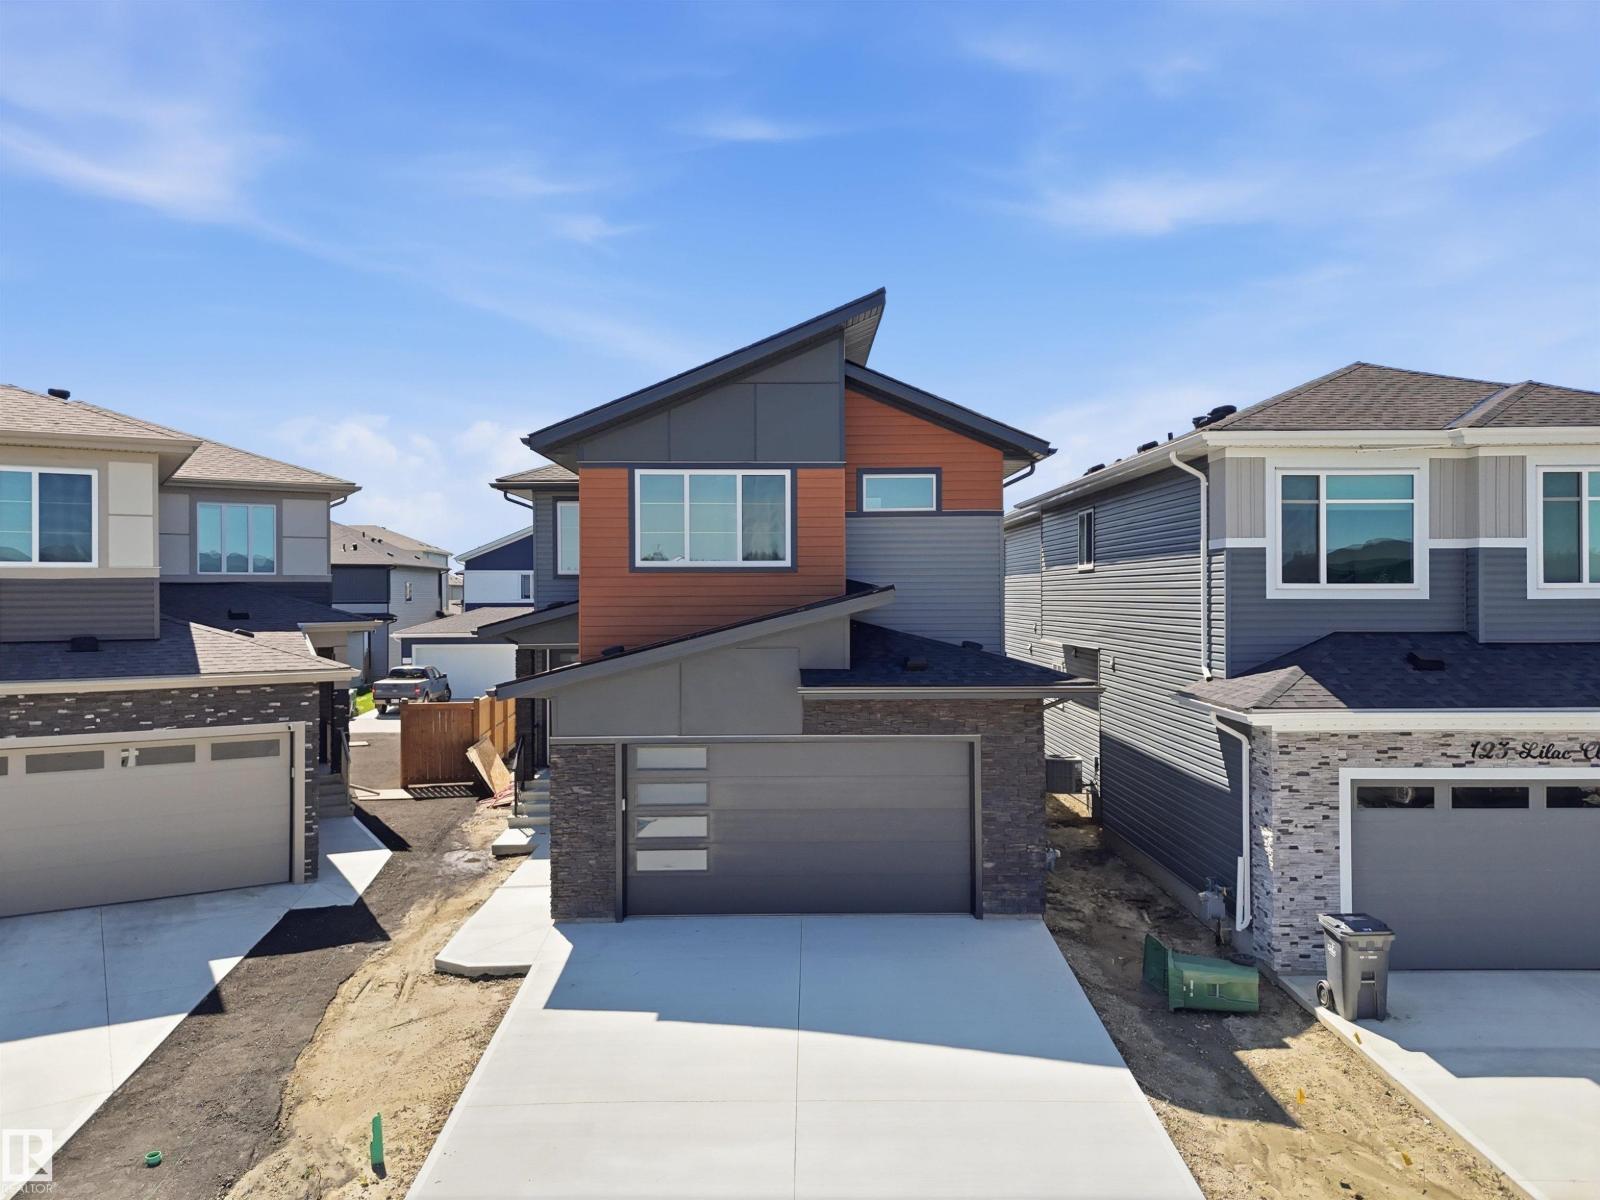
125 Lilac Cl
Leduc, Alberta
TWO PRIVATE ENSUITES | OPEN TO BELOW | MAIN-FLOOR BEDROOM + BATH | EXTENDED KITCHEN | SPICE KITCHEN | BEAUTIFUL FINISHES. This brand-new upgraded detached home with a double-car garage offers an exceptional blend of luxury and functionality. The home features a spacious living area open to above, including a cozy family area with a beautiful feature wall and fireplace. The main floor also includes a bedroom with a full bathroom. The stunning extended kitchen boasts a large centre island and a massive spice kitchen with abundant cabinetry, while the dining nook provides easy access to the backyard. An elegant oak staircase leads to a bonus room accented with a stylish feature wall. The huge primary bedroom showcases an accent wall, tray ceiling, walk-in closet, and luxurious 5-piece custom ensuite. Another primary bedroom with ensuite, a third bedroom, and common bathroom complete the second floor. Second-floor laundry includes a sink. Completing the home is a side entrance. (id:55254)
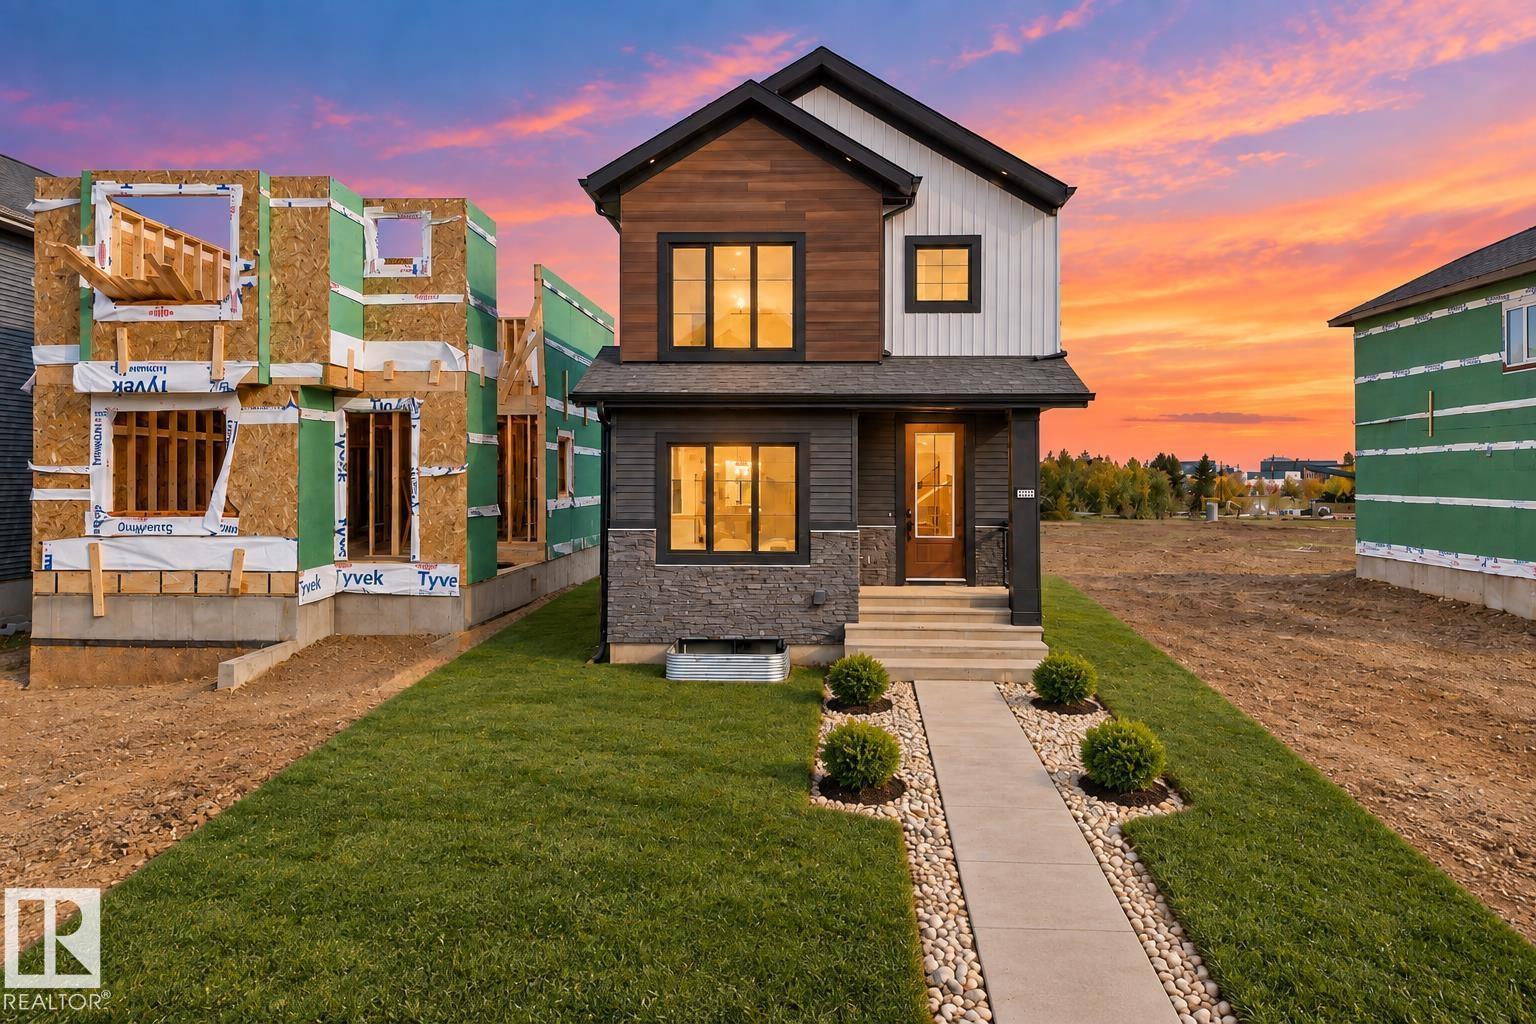
18631 130 St NW
Edmonton, Alberta
READY TO MOVE IN! A beautifully designed WEST-facing modern FarmHouse offering over 1,860 sq.ft. of practical yet luxurious living, complete with a double detached garage and over 600 sq.ft. of backyard space. The main floor features a spacious living area with a RECESSED TV / Fireplace wall, a full bathroom, a bedroom ideal for guests or senior parents, a large kitchen with DUAL-TONE luxury cabinetry, a generous dining area, and access to a rear deck. Upstairs, you’ll find a stunning primary suite with an ensuite and walk-in closet, a bright bonus room with a STUDY desk/ MAKE-UP vanity, a second bedroom with its own walk-in closet, and another full bathroom. Modern comforts include select SMART switches, a SMART thermostat, SOLAR rough-in, and a SIDE entrance for future basement development. Located just 3 min from Anthony Henday Drive, 5 min from Albany Market Square, and 15 min from Costco, this home delivers unmatched convenience. (id:55254)
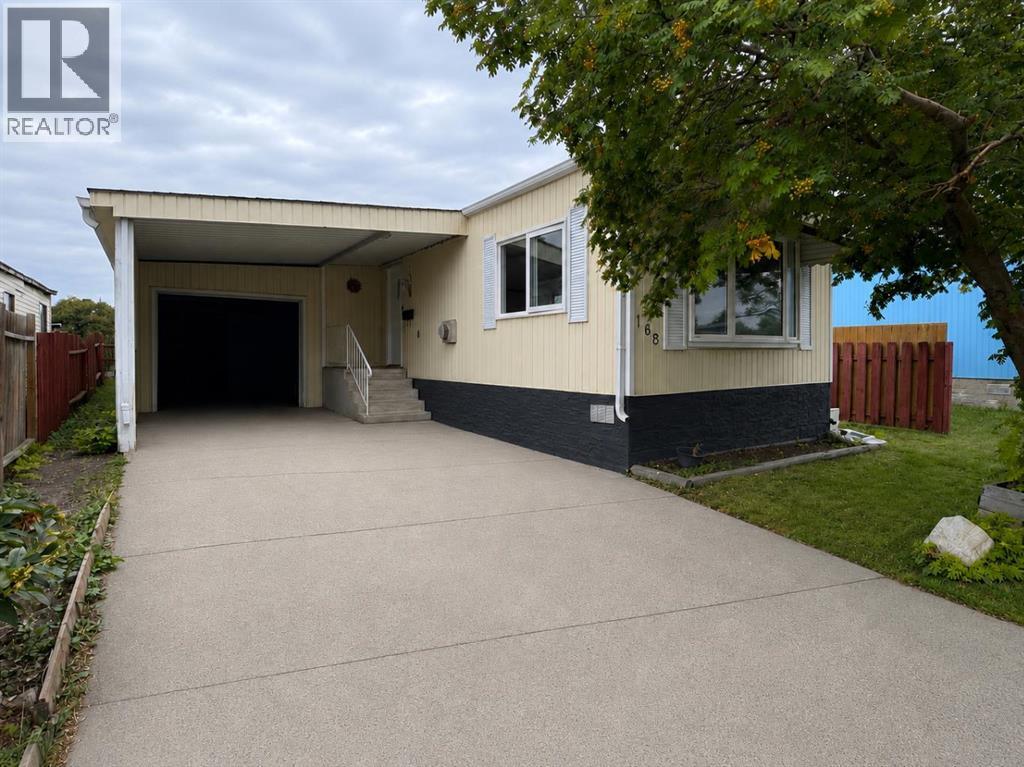
168 Huntwell Road NE
Calgary, Alberta
FULLY RENOVATED & MOVE-IN READY! Welcome to this beautifully updated 2-bedroom, 1-bathroom home in the established community of Huntington Hills, backing directly onto green space! The bright, modern interior features new flooring, fresh finishes, a stunning renovated kitchen with white cabinetry, quartz-style countertops and stainless steel appliances, plus a beautifully updated bathroom. Enjoy the convenience of in-suite laundry, air conditioning, a single attached garage and plenty of additional parking. Outside, you’ll love the large private yard, peaceful green space behind and included shop/storage shed. Ideally located close to Nose Hill Park, schools, shopping, transit, pathways, recreation and major roadways. An incredible opportunity offering modern finishes, outdoor space and exceptional value. Move in and enjoy! (id:55254)

41 Lewiston Common NE
Calgary, Alberta
Welcome to 41 Lewiston Common, the beautifully designed Delilah ZLL by Genesis Builders. Offering 2,126 square feet of thoughtfully planned living space, this home combines modern style, functionality, and future flexibility. This stunning home features 4 bedrooms and 3 full bathrooms, including a highly desirable main floor bedroom and full bathroom perfect for guests, multi generational living, or a private home office. Step inside to bright, contemporary finishes and an open-concept layout designed for both everyday living and entertaining. The spacious kitchen features quartz countertops throughout, a premium Silgranit sink, gas line rough-in for a future range, and plenty of storage and workspace. The adjoining dining and living areas are enhanced by additional windows that flood the home with natural light. The upper level offers a spacious loft with a tray ceiling, added pot lighting, and large windows that create the perfect secondary living space for family movie nights, a children's play area, or a home workspace. The primary retreat is designed for relaxation with its elegant tray ceiling and upgraded ensuite layout. Two additional bedrooms, a full bathroom, and convenient upper-floor laundry complete the upper level. Additional features include an Urban Craftsman elevation, double attached garage with full driveway, 10' x 7' pressure-treated rear deck, wrought iron railings, 9' main floor ceilings, 9' foundation walls, gas line rough-ins for both a BBQ and future gas range, additional pot lighting throughout, and a future legal suite dual rear entry with a 2-bedroom legal suite rough-in (pending city approval), offering excellent long-term investment potential. Located in the exciting new community of Lewiston, residents will enjoy thoughtfully planned streetscapes, future parks, pathways, green spaces, and convenient access to schools, shopping, dining, and major commuter routes. Lewiston is designed to bring together modern living and community connect ion, making it an ideal place for families and professionals. This exceptional home offers the perfect balance of style, comfort, and future opportunity in a growing community you'll be proud to call home. Photos are of a previously built model and are representative. Ta (id:55254)
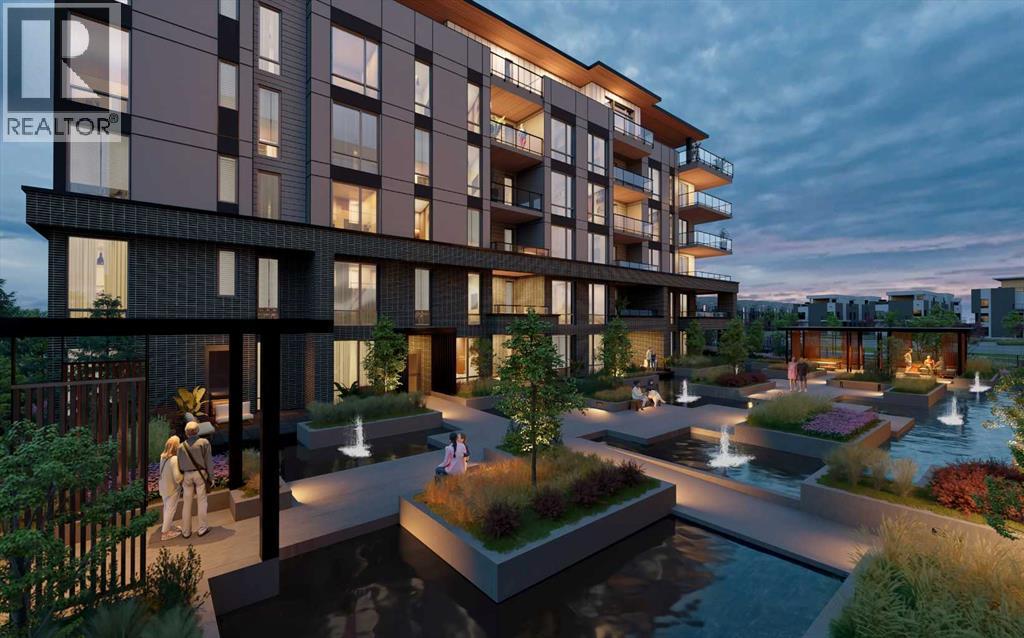
203, 4185 Norford Avenue NW
Calgary, Alberta
WELCOME TO MAGNA. Magna by Jayman BUILT got its name from the Magna Cum Laude distinction. It is the crown jewel of University District. The best of the best. Not only are these buildings a standout in this community – they showcase the highest level of finishings Jayman has ever delivered in any product. From the stunning water feature at the entrance to the European-inspired kitchens that almost know what you want to do before you do, it simply doesn’t get any better. And that’s the rule we’ve given ourselves with Magna: if it’s not the best we’ve ever done, it’s not good enough. We haven’t done this to pat ourselves on the back though; we’ve done this to pat you on the back. To give you a reward that hasn’t been available before. The others haven’t quite been good enough. They haven’t been Magna level. Welcome to Magna by Jayman BUILT. Live it to its fullest. Magna is the shining gem in an award-winning urban community. University District offers a bold, new vision for living in northwest Calgary. The community gracefully combines residential, retail, and office spaces with shopping, dining, and entertainment, all with inspiring parks and breathtaking natural scenery. University District is a pedestrian-friendly community, using bike lanes and pathways to connect you to your community. Magna offers the highest level of finishing ever offered by Jayman. Our suites come standard with European-inspired luxury kitchens, smart home technology, and the freedom to personalize your home. Welcome to some of the largest suites available in the University District, as well as the only concrete constructed residences. This is the best of the best. Imagine a home where the landscaping, snow removal and package storage are all done for you. Backing onto a picturesque greenspace, even your new backyard is a maintenance-free dream. Magna’s location was impeccably chosen to fit your lifestyle, without the upkeep. Magna is where high-end specifications and smart home technology me et to create a beautiful, sustainable home. Smart home accessories, sustainable features like solar panels, triple pane windows, and Built Green certifications all come standard with your new Jayman home...Introducing the stunning Isaac. Featuring the PLUS Specifications, Smoke Quartz palette, a 1 BEDROOM, 1.5 BATHS, and 1 Indoor tiled parking stalls. Enjoy luxury in an exclusive and sophisticated space that harmoniously combines comfort with functionality. Highlights • Floor-to-ceiling windows • 10-foot ceilings • underground visitor parking • Spa-inspired 5-piece ensuite with a large soaker tub with separate shower • Connected living, dining, and great rooms designed for large families and entertaining • Expansive kitchen area with an island, a walk-in pantry, and a dedicated storage space. MAGNIFICENT! (id:55254)
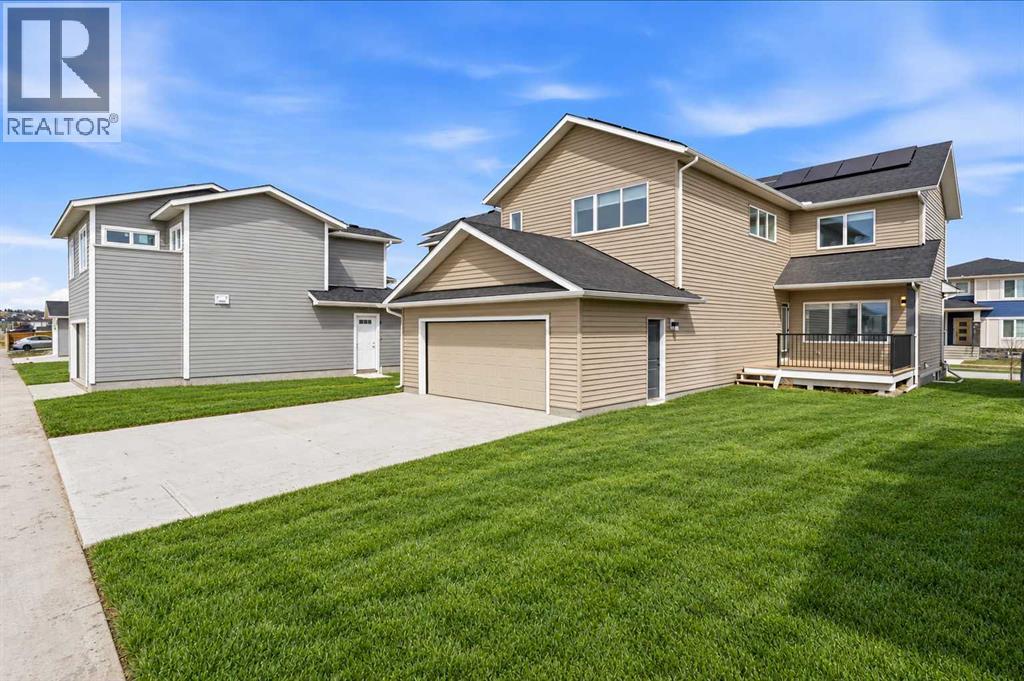
2765 Baywater Landing SW
Airdrie, Alberta
Airdrie's Bayside Estates, this home has a Double Attached REAR garage. 2313 ft2 two story home is loaded with energy efficiency essentials. Blower Door Tested at just 0.74 Air Changes/Hour! 2" Rigid foam insulation from footing to the floor above on the foundation wall, 2x6" basement walls with R-22 batt insulation. Spray foam insulation under the concrete basement floor, and 2.0lb in between all joist ends. All walls above grade are Double 2x4" walls, almost 9" thick of insulation! Attic insulation is R-60, with high heel trusses, to get that insulating value right out over the walls. Low flow plumbing ensure the least amount of water use possible. 200Amp panel with EV rough-in. 9.48KW, 24 Solar Panels generating power to the grid, and lessening the amount of power required from the grid, save money on your power bills every month. Gas Furnace w/ Amana Smart Thermostat, attached to separate heat pump, and Heat Recovery ventilator. Great location, great home, & very low energy use. Most energy efficient home in Airdrie! (id:55254)
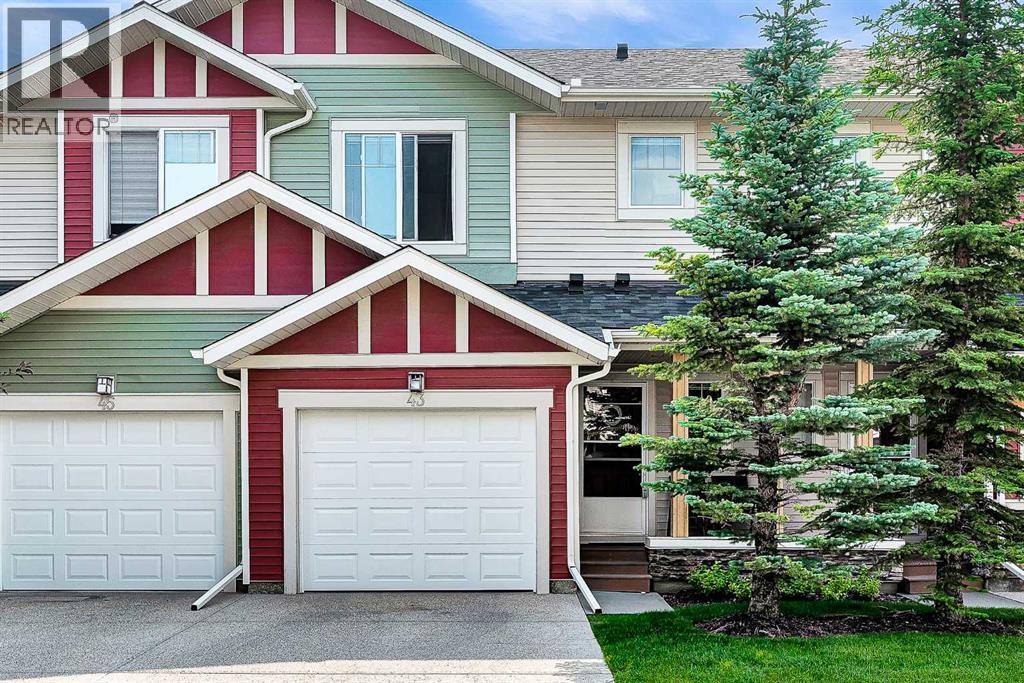
43 Sage Hill Common NW
Calgary, Alberta
BEAUTIFULLY MAINTAINED SAGE HILL TOWNHOME | 3 BEDROOMS | 2.5 BATHROOMS | FINISHED WALK-OUT BASEMENT! Welcome to this inviting and well-maintained two-storey townhome in the desirable community of Sage Hill, where comfort, functionality, and modern living come together. Featuring 9-foot ceilings, an open-concept design, and a fully finished walk-out basement backing onto peaceful green space, this home offers an exceptional blend of style and versatility. Step inside to discover a bright and welcoming main floor highlighted by rich hardwood flooring that flows throughout the living and dining areas. The well-appointed kitchen features a full suite of stainless steel appliances and connects seamlessly with the main living space, creating the perfect setting for everyday living, family gatherings, and entertaining friends. Upstairs, you'll find three generously sized bedrooms and the convenience of upper-floor laundry. The spacious primary retreat offers a walk-in closet and a private 4-piece ensuite, while two additional bedrooms provide flexible space for children, guests, or a home office. A second 4-piece bathroom completes the upper level. The fully finished walk-out basement adds valuable living space and endless possibilities. Whether you envision a home gym, a dedicated office, a recreation room, or a cozy additional lounge, this versatile area opens directly onto tranquil green space, offering a pleasant extension of your living environment. Enjoy added comfort and peace of mind with several recent upgrades, including NEW SIDING, NEW ROOF, NEW GARAGE DOOR, CENTRAL AIR CONDITIONING, and a NEWER TANKLESS WATER HEATER. A spacious single attached garage with additional storage provides everyday convenience and room for your seasonal belongings. Whether you're a first-time homebuyer, a growing family, or an investor seeking an appealing property in a sought-after northwest Calgary community, this Sage Hill townhome checks all the boxes. With its functional layout , valuable upgrades, finished walk-out basement, and peaceful green space setting, this is an opportunity you won't want to miss! (id:55254)