Sanket Patel Commercial Realtor

#102 8220 Jasper Av NW Edmonton, Alberta T5H 4B6
#102 8220 Jasper Av NW, Edmonton, Alberta T5H 4B6 (30143953), Calgary — Homes for Sale

$159,900Maintenance, Exterior Maintenance, Heat, Common Area Maintenance, Landscaping, Other, See Remarks, Property Management, Water
$870.24 Monthly
Maintenance, Exterior Maintenance, Heat, Common Area Maintenance, Landscaping, Other, See Remarks, Property Management, Water
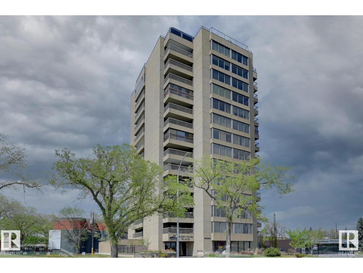
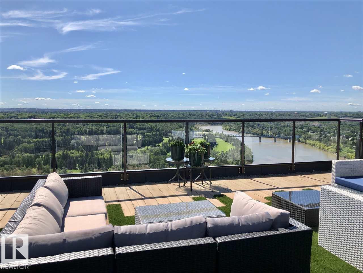
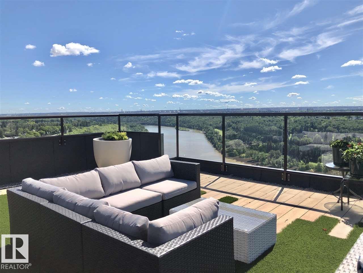
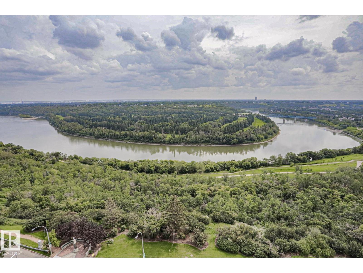
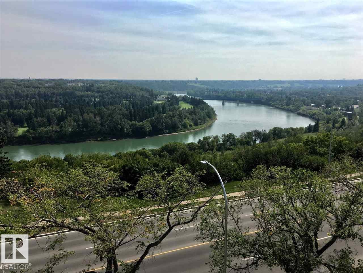
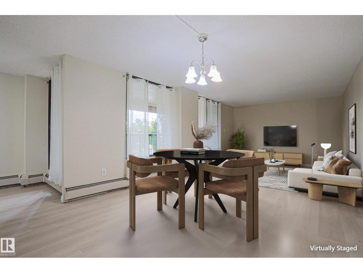

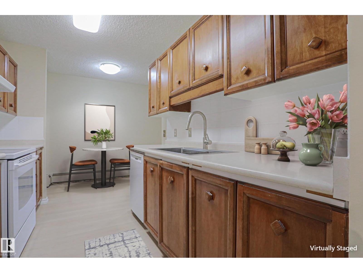
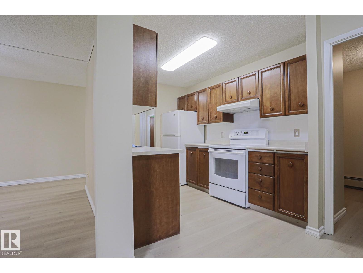
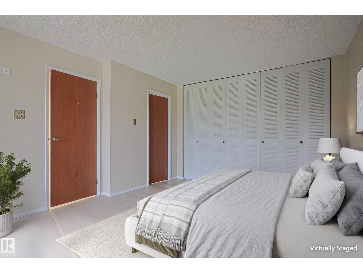
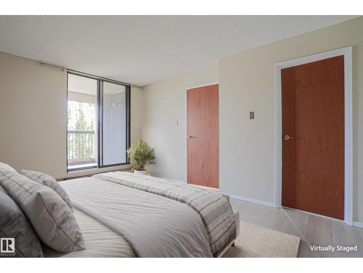
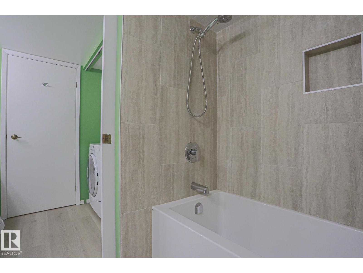
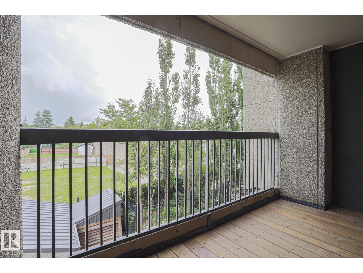
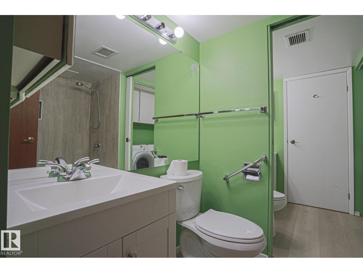
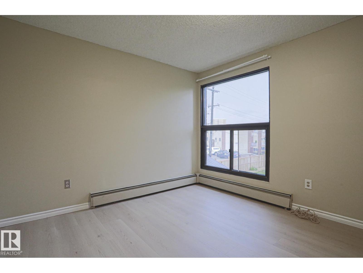
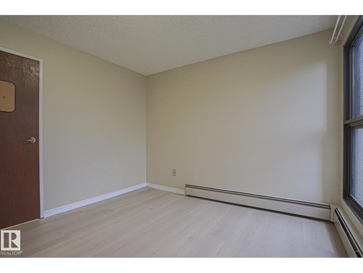
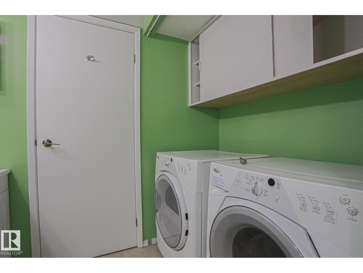
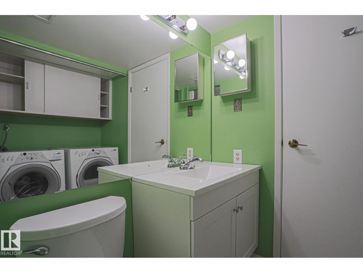
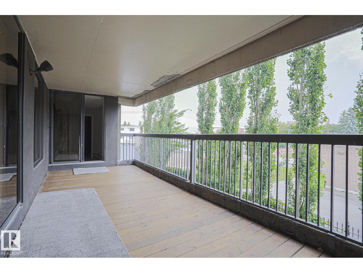
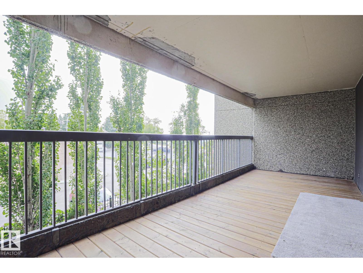
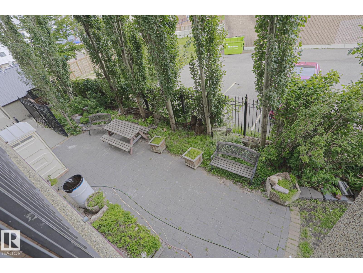
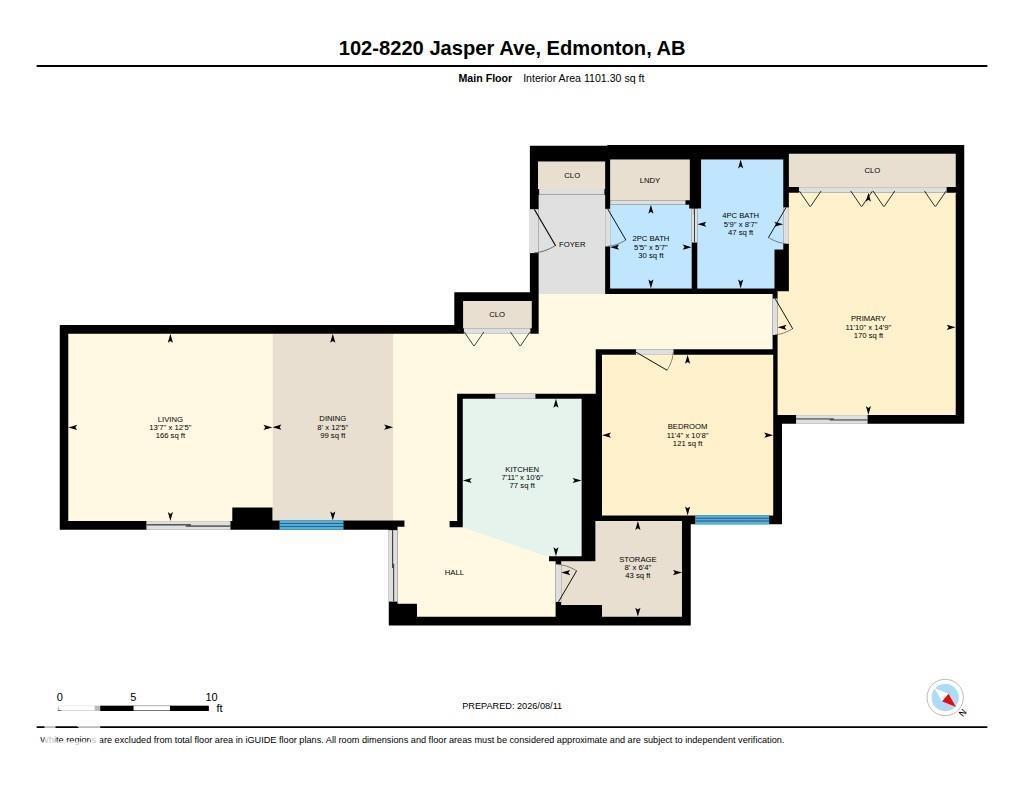
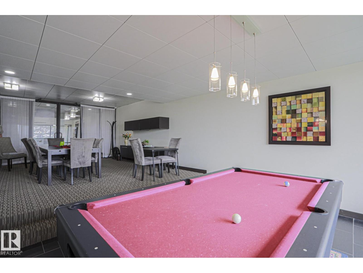
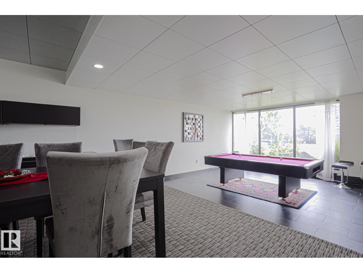
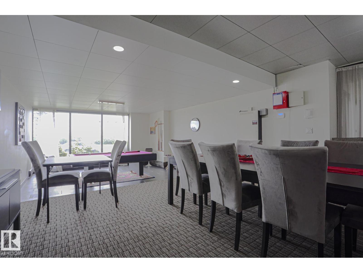
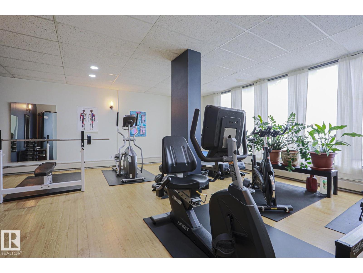
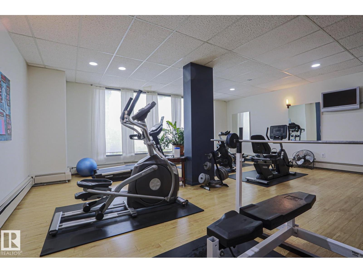
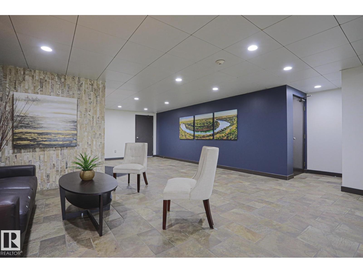
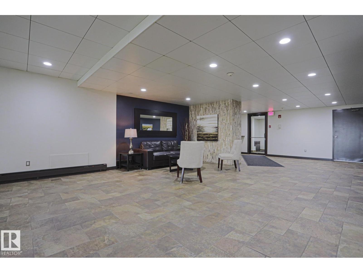
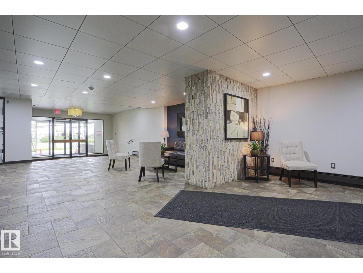
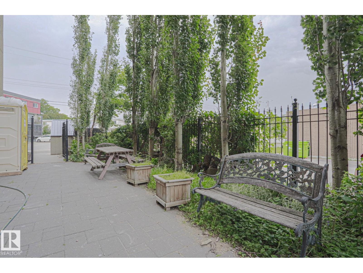
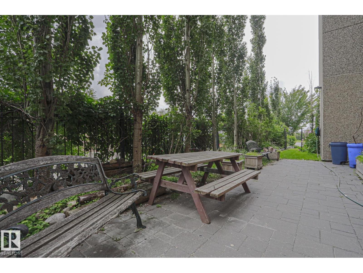
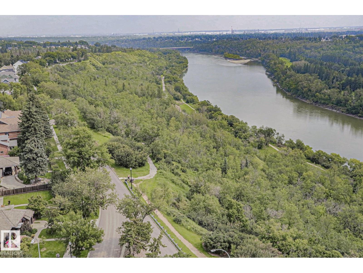
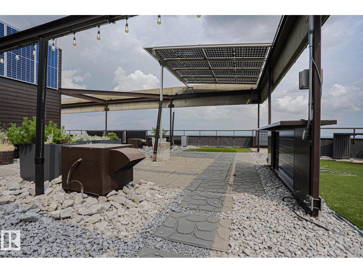
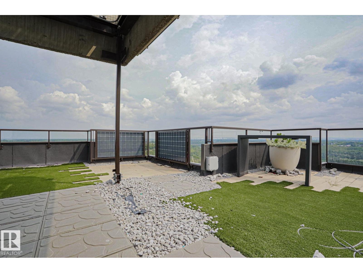
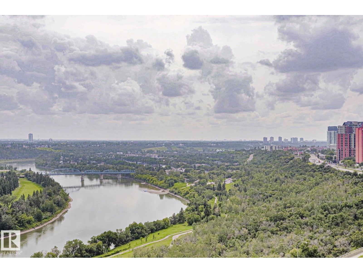
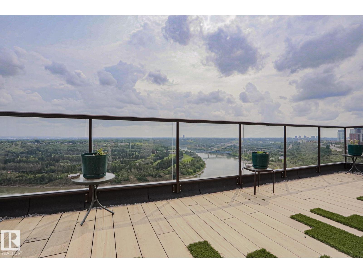
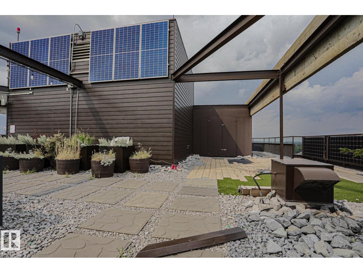
$870.24 MonthlyAn outstanding urban lifestyle awaits you in this upgraded 2nd floor unit in River Park Place, famous for its outstanding ROOF TOP PATIO with panoramic river valley & city views. This 1100 sqft 2 bedroom, 2 bath unit features a large living room & dining area each with patio doors leading to the yard-sized main balcony, galley kitchen with refinished cabinets & backsplash, & large pantry & storage room. Primary bedroom with 4 piece ensuite & its own private balcony. 2 piece guest bath & laundry room. Renovated bathrooms, fresh paint, new vinyl plank flooring. Charming views of the European cafe style patio from both balconies. The roof top patio is an oasis with sunny & shaded seating options & dining areas, solar panels, and comfy outdoor furnishings. Billiards/social room & gym, gorgeous lobby. 1 heated underground parking stall. Concrete building. Excellent walk score! Walk to LRT, river valley trails, dog parks, golf courses, restaurants, shopping, Rec Centre, etc. (some photos are virtually staged). (id:55254)
Property Details
| MLS® Number | E4503270 |
| Property Type | Single Family |
| Neigbourhood | Cromdale |
| Amenities Near By | Public Transit, Schools, Shopping |
| Community Features | Public Swimming Pool |
| Features | Corner Site, See Remarks, Lane, No Smoking Home |
| Parking Space Total | 1 |
| View Type | Valley View, City View |
Building
| Bathroom Total | 2 |
| Bedrooms Total | 2 |
| Appliances | Dishwasher, Dryer, Refrigerator, Stove, Washer, Window Coverings |
| Basement Type | None |
| Constructed Date | 1979 |
| Half Bath Total | 1 |
| Heating Type | Baseboard Heaters |
| Size Interior | 1,101 Sqft |
| Type | Apartment |
Parking
| Heated Garage | |
| Parkade | |
| Underground |
Land
| Acreage | No |
| Land Amenities | Public Transit, Schools, Shopping |
| Size Irregular | 26.82 |
| Size Total | 26.82 M2 |
| Size Total Text | 26.82 M2 |
Rooms
| Level | Type | Length | Width | Dimensions |
|---|---|---|---|---|
| Main Level | Living Room | 3.79 m | 4.13 m | 3.79 m x 4.13 m |
| Main Level | Dining Room | 3.78 m | 2.45 m | 3.78 m x 2.45 m |
| Main Level | Kitchen | 3.19 m | 2.41 m | 3.19 m x 2.41 m |
| Main Level | Primary Bedroom | 4.5 m | 3.61 m | 4.5 m x 3.61 m |
| Main Level | Bedroom 2 | 3.25 m | 3.47 m | 3.25 m x 3.47 m |
| Main Level | Storage | 1.94 m | 2.45 m | 1.94 m x 2.45 m |
https://www.realtor.ca/real-estate/30143953/102-8220-jasper-av-nw-edmonton-cromdale
Contact Us
Contact us for more information

Jodie M. Allen
Associate
(780) 449-3499
www.jodieallen.com/
425-450 Ordze Rd
Sherwood Park, Alberta T8B 0C5
(780) 570-9650

The trademarks REALTOR®, REALTORS®, and the REALTOR® logo are controlled by The Canadian Real Estate Association (CREA) and identify real estate professionals who are members of CREA. The trademarks MLS®, Multiple Listing Service® and the associated logos are owned by The Canadian Real Estate Association (CREA) and identify the quality of services provided by real estate professionals who are members of CREA. The trademark DDF® is owned by The Canadian Real Estate Association (CREA) and identifies CREA's Data Distribution Facility (DDF®)
August 30 2026 12:30:56
REALTORS® Association of Edmonton
Royal LePage Prestige Realty