Sanket Patel Commercial Realtor
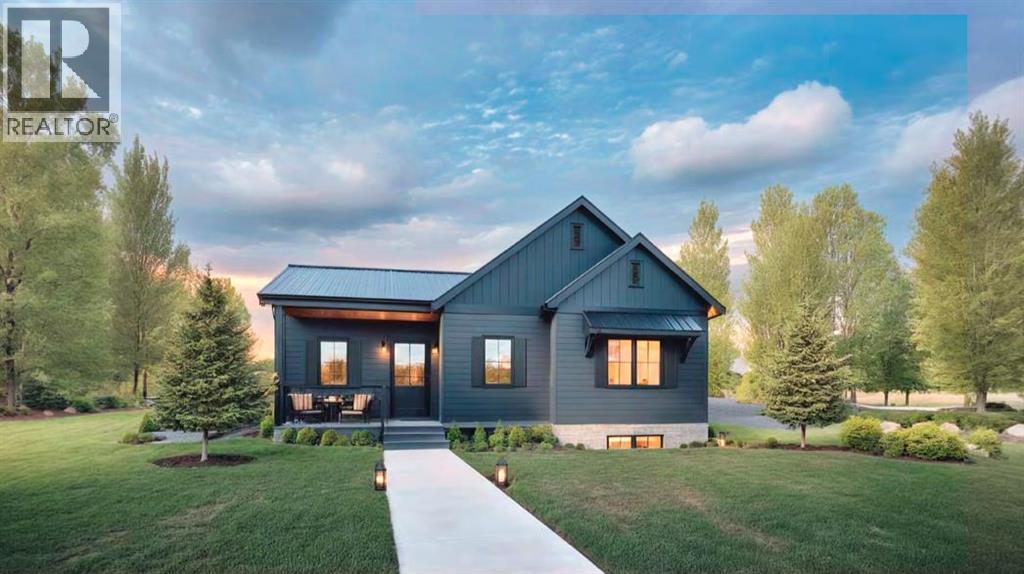
325 Flare Avenue SW
Diamond Valley, Alberta
Just when you thought you weren't planning on moving, the PERFECT house shows up - and now you know you might be changing your mind! The Primrose is so perfect in every way! This sweet home offers 1,100 sq. ft. of thoughtfully planned living space - I'm not just saying that - it's REALLY thoughtful, so much so I personally thanked the architect! Featuring 2 bedrooms, 2 bathrooms, and laundry, this home is exactly the home that you had in mind when you said "if we find what we're looking for, then we'd move". The open-concept layout creates an inviting atmosphere, with a spacious living area flowing seamlessly into the large corner kitchen. The primary suite serves as a private retreat, complete with a walk-through closet leading to a stylish ensuite featuring a double vanity. A second bedroom and a well-appointed 3-piece family bathroom provide comfortable accommodations for guests, family members, or a home office. Need a garage? No problem! Ask us how we can make your "Dream garage" come true! The unfinished basement gives you the opportunity to tailor it to your needs - whether it's a home gym, an extra bedroom for guests, or even your own personal movie theatre, the possibilities are endless with the 8-foot ceiling height and plumbing rough-ins! Whether you're looking to downsize, purchase your first home, or enjoy the convenience of single-level living, this quality-built bungalow presents an excellent opportunity to own a brand-new home in the beautiful town of Diamond Valley! Curious about what Diamond Valley has to offer? Ask for more details about this spectacular area! It really is your dream home, in your dream location. (id:55254)
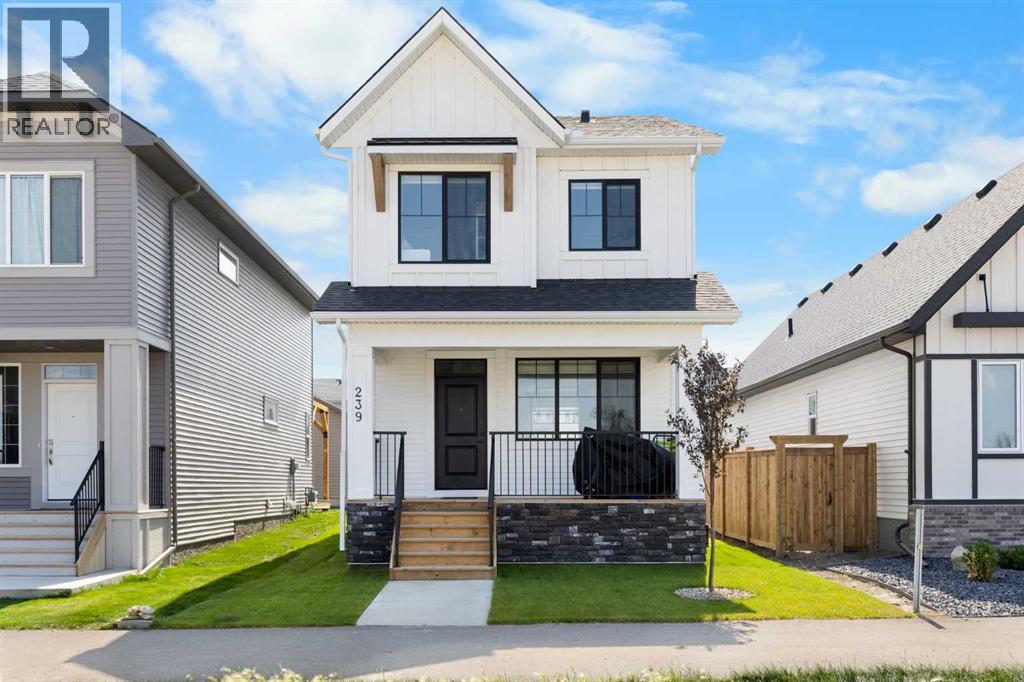
239 Vista Road
Crossfield, Alberta
Nearly new and meticulously maintained, this immaculate Crossfield residence offers the peace of mind of a home built just over a year ago. Stepping inside, you’ll immediately notice high-end luxury vinyl plank flooring running throughout the home, offering a seamless blend of durability and style. Designed with both daily life and effortless entertaining in mind, the bright, open-concept main floor features a builder-upgraded gourmet kitchen. Home chefs will love the white shaker cabinets running full height to the ceiling, sleek built-in oven and microwave, built-in induction cooktop, and premium granite countertops anchored by an expansive center island. Central air conditioning ensures the entire home stays perfectly cool on hot summer days.The upper level hosts 3 bedrooms, including a primary suite complete with a walk-in closet and ensuite bath with granite finishes. A second 4-piece bathroom plus a laundry room completes this level.Adding incredible value, the fully finished basement was professionally developed by the builder, providing additional living space, a fourth bedroom, and a full 4-piece bathroom—ideal for guests, a growing family, or office space.Out back, the yard features a deck complete with a natural gas BBQ hookup, making outdoor dining and summer hosting a breeze. A double garage pad is ready for future garage development. Skip the build delay and upgrade costs—book your private tour of this feature-packed, turn-key home today! (id:55254)
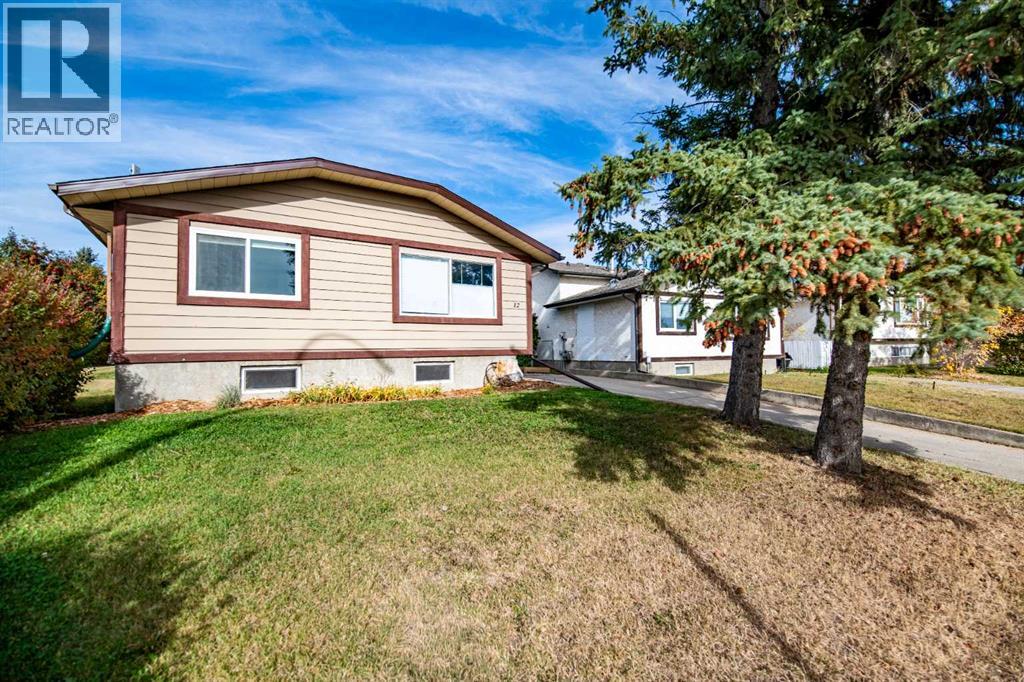
12 Opal Close
Lacombe, Alberta
This well-maintained 4-level split offers space, flexibility, and a location that's hard to beat — greenspace directly across the street, a walking path on one side for extra space with and a backyard built for privacy. The main floor welcomes you with an open, inviting living area and a large foyer and an updated kitchen. Tasteful updates throughout make this level a natural gathering spot for entertaining. Upstairs, the primary bedroom includes a walk-in closet, joined by two additional generous sixed bedrooms and a full 4-piece bathroom. The lower level brings the home to life — a large recreation room with real potential to become the home's centerpiece, a second 4-piece bathroom, and a dedicated laundry room. A walkout leads to a covered patio and an expansive, tree-lined backyard for quiet morning coffees. The basement adds two more bedrooms and a utility room — flexible space with plenty of room to grow into, Shingles replaced in the summer of 2025, this property is ready to go. (id:55254)
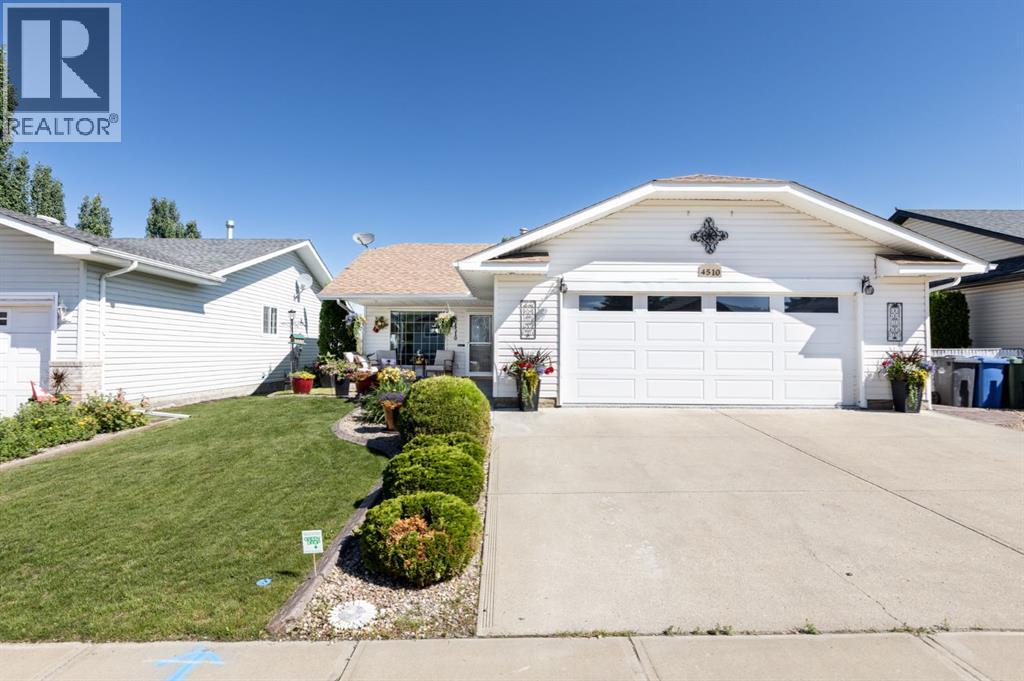
4510 54a Avenue Crescent
Innisfail, Alberta
Welcome to this beautifully renovated 3-bedroom, 3-bathroom bungalow offering quality upgrades, functional living, and stunning views—all with the convenience of no stairs to the main entrance. Enjoy your morning coffee or unwind in the evening on the welcoming front patio.Step inside to a bright, open-concept main floor featuring fresh paint, new flooring, and a completely updated kitchen designed with both style and functionality in mind. You'll love the quartz countertops, ample cabinetry and counter space, a corner pantry, and newer stainless steel appliances. The kitchen and dining area are flooded with natural light and showcase gorgeous views, which can also be enjoyed from the spacious primary bedroom. Wide hallways and doorways throughout the main floor create an open, comfortable feel while offering added accessibility for a variety of lifestyles.The primary suite is a true retreat with a beautifully renovated ensuite featuring heated tile floors, a custom walk-in tiled shower, and a walk-in closet. Convenient main floor laundry offers direct access to the impressive 24' x 26' attached garage, complete with epoxy flooring, hot and cold water, a heater, central vacuum, two man doors. The fully finished basement expands your living space with a large bedroom, a 3-piece bathroom, and an expansive family and games room—perfect for entertaining, hobbies, or relaxing with family. In-floor heating keeps the lower level warm and comfortable year-round. An incredible 552 sq. ft. storage room beneath the garage, constructed with concrete walls and a steel-reinforced concrete ceiling, offers endless possibilities for storage, a workshop, home gym, hobby room, or music studio.Step outside to enjoy the beautifully landscaped yard featuring professional concrete landscape edging throughout the front and back, low-maintenance vinyl decking, and a stamped concrete patio on the east side of the home—an ideal spot for a cozy seating area, outdoor entertaining, or whatev er suits your lifestyle. The property also offers plenty of room for RV parking and backs onto a park area, providing added privacy and green space.Meticulously maintained and thoughtfully updated, this bungalow showcases pride of ownership throughout and offers the perfect blend of modern finishes, functional living space, exceptional storage, and an outstanding location. (id:55254)
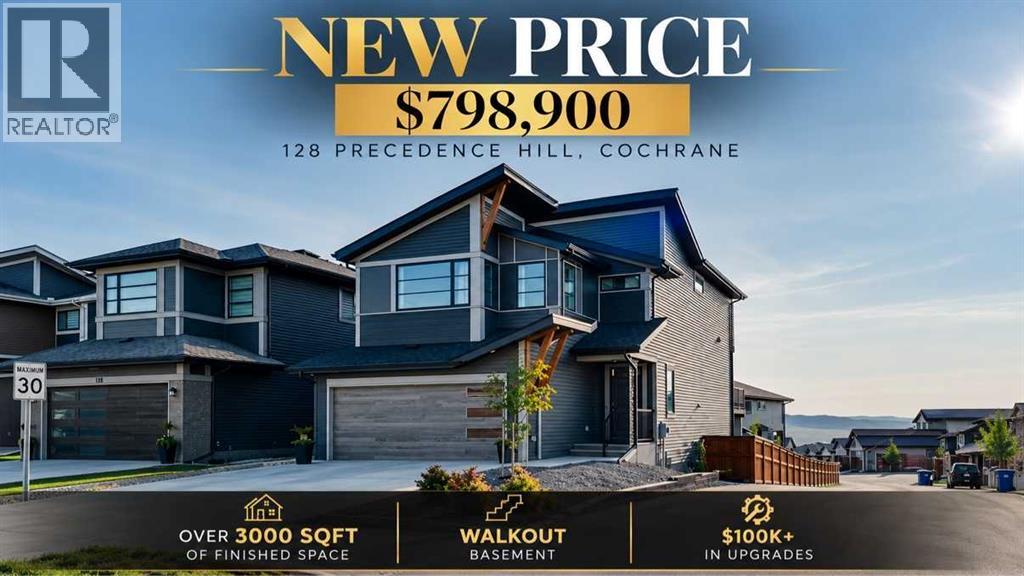
128 Precedence Hill
Cochrane, Alberta
Wow! Fully Finished & Under $800k! *Watch the video* OPEN HOUSE: Saturday, October 17, 12:00 PM – 2:00 PM. Offering OVER 3,000 SQFT of developed living space, including a professionally FINISHED WALKOUT BASEMENT, this thoughtfully designed home is loaded with all the bells & whistles you have been dreaming of. A rare opportunity just steps from some of Cochrane's most scenic walking trails with breathtaking mountain & river views! With OVER $100,000 spent on UPGRADES by the owners after possession, this stunning Jayman built Elliott 24 sits on a PREMIUM CORNER LOT in sought-after Precedence. CORNER LOT | BACKYARD RETREAT | 9'+ CEILINGS ON MAIN/LOWER LEVEL | WALKOUT BASEMENT | PRIVATE SAUNA | MAIN FLOOR DEN WITH FIREPLACE | CHEF'S DREAM KITCHEN | KITCHENAID APPLIANCES | SPA-LIKE ENSUITE | BUILT-GREEN HOME | 10 SOLAR PANELS | TRIPLE-PANE WINDOWS | TANKLESS HOT WATER | TWO-STAGE FURNACE | WATER SOFTENER | EV CHARGER (wired-in)| TECHNOLOGY PACKAGE (WORTH $22K) | MOTORIZED BLINDS | NO CARPET | Step inside to a wide, welcoming foyer and head upstairs to a bright, beautifully connected floor plan filled with natural light.The chef's dream kitchen is the true showstopper, featuring stylish two-toned cabinetry, a custom hood fan, premium KitchenAid appliances, 36" stainless-steel gas cooktop, large pantry and garburator. A bright main floor den features its own fireplace, creating an incredible work-from-home space, while a second fireplace in the great room provides another beautiful focal point with floor to ceiling tiles.For all per-lovers, a unique fully tiled pet shower on the main floor is included as well.The expansive primary retreat is truly impressive, welcoming you through elegant double doors into a bright and relaxing space featuring 9' ceilings, custom built-in closets and an abundance of natural light. Extra windows fill the room with sunshine all day long while offering a beautiful peek-a-boo view of the Rocky Mountains! The spa-inspired ensuite complet es the retreat with a large soaker tub, separate glass-enclosed shower, private water closet and dual-sink vanity. The upper level offers two additional bedrooms, a spacious bonus room, a full bathroom with dual sinks and a laundry room. Everyone gets their space and privacy with no compromises.Enjoy exceptional privacy from your deck while taking in beautiful valley views. A rare feature on this street, the backyard offers an incredible sense of openness and privacy. The walkout basement (9.5FT CEILINGS) takes this home to another level with a bright rec room with dramatic floor to ceilings featured wall with an impressive 72" Napoleon fireplace, built-in speakers, and a bathroom with Scandinavian type custom build sauna.Outside, enjoy a thoughtfully designed low-maintenance backyard featuring a hard-top gazebo, large exposed-aggregate patio, a Roman-circle stone pad for fire pit and hard top gazebo. An exceptional opportunity to own an extensively upgraded home in Cochrane's most secluded community. (id:55254)
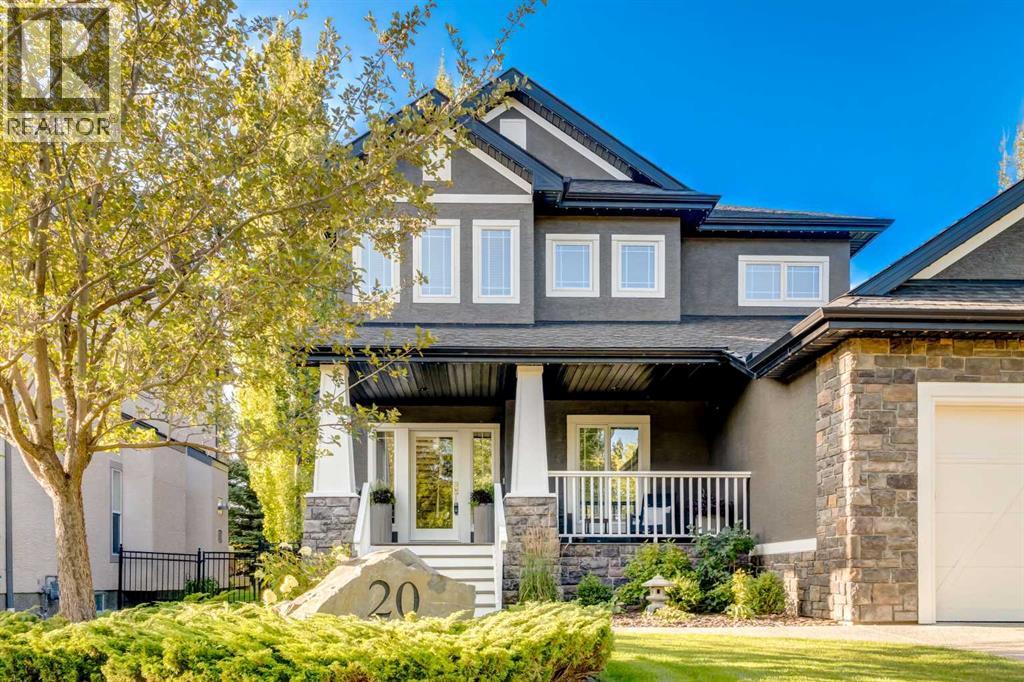
20 Heritage Lake Shores
Heritage Pointe, Alberta
Welcome to this exceptional custom-built residence in the sought-after community of the Lake at Heritage Pointe, where thoughtful design, refined finishes, and an incredible south-facing setting come together. Located on the quiet and cozy flagship street of Heritage Lake Shores with its striking curb appeal and its beautifully landscaped backyard providing privacy with mature trees opening up onto greenspace leading to the upper lake area of Heritage Lake, this home offers an exceptional lifestyle inside and out. The main floor welcomes you with a spacious foyer and private office, flowing into an impressive open-concept dining and kitchen area featuring a large island, stainless steel appliances, corner pantry, and beautiful honed granite countertops. A stunning two-sided fireplace connects the dining room to the sunken family room, creating a warm and inviting space for everyday living and entertaining. The family room opens directly onto the spectacular south-facing backyard oasis, complete with a large composite deck, built-in hot tub, firepit, irrigation, full fencing, and beautifully maintained landscaping. A powder room, generous mudroom, and triple attached garage with epoxy flooring complete the main level. Upstairs, a beautiful hardwood staircase beneath a large skylight leads to the vaulted primary retreat, featuring a luxurious ensuite with glass shower, soaker tub, dual vanities, heated floors, and private water closet. The spacious walk-in closet connects directly to the well-appointed laundry room with abundant cabinetry and a large linen closet. Two additional bedrooms feature walk-in closets, with one offering a charming built-in window seat, along with a four-piece bathroom. The fully developed basement provides even more living space with a large recreation room, wet bar, built-in entertainment unit, pot-belly-style gas fireplace, spacious fourth bedroom, and three-piece bathroom with steam shower. Two additional flex spaces offer excellent op tions for a home gym, office, or hobby space. Engineered hardwood flooring runs throughout the main and upper levels, complemented by vinyl plank in the basement. Gemstone lighting adds an elegant finishing touch to the exterior. This home offers private dock access to Heritage Lake and full use of the Beach Club. Enjoy relaxing on your veranda watching out over the quiet Shores with its beautiful lot, direct greenspace access, exceptional outdoor living, and impressive custom details throughout, 20 Heritage Lake Shores is truly a gem in Heritage Pointe. (id:55254)
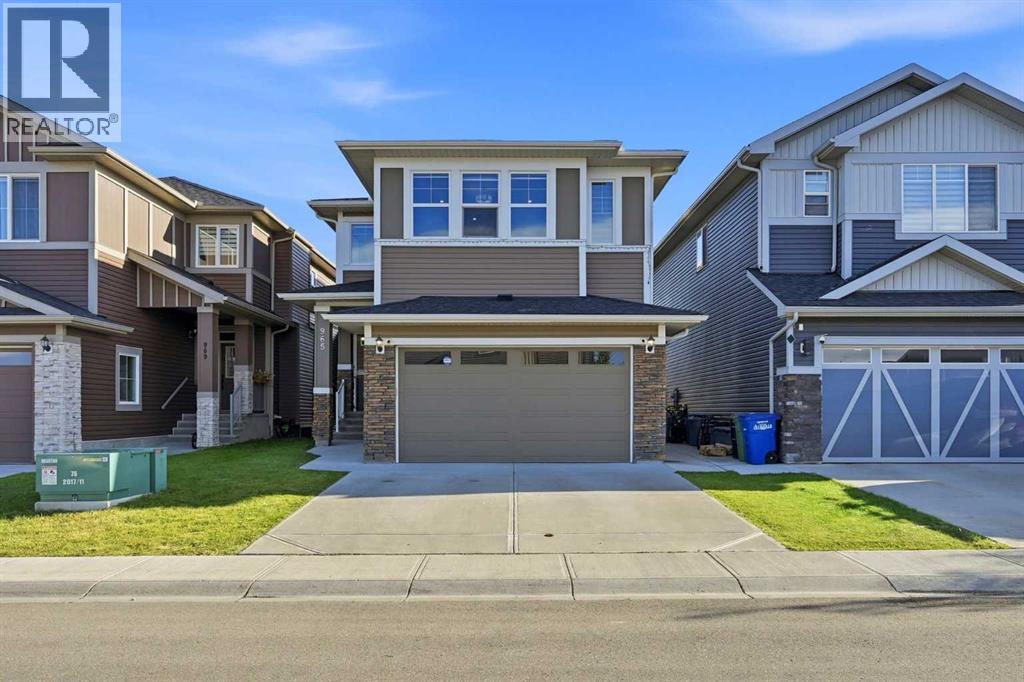
965 Midtown Avenue SW
Airdrie, Alberta
*OPEN HOUSE Oct 17 3-5pm* Executive home designed for luxury living & effortless entertaining with an enviable south-facing backyard, backing directly onto green space, ravine, walking path & fronting onto green park ( across) This stunning 2-storey home offers over 3,450 sq. ft. of developed living space & a fully developed illegal walkout basement suite. The grand foyer features a dramatic open-to-above design & statement chandelier, leading into a bright, sophisticated open-concept main floor with 9-ft ceilings, quartz countertops, upgraded fixtures, feature walls, high-end laminate flooring and abundant pot lighting. The main level offers exceptional versatility with a bedroom with closet & full bathroom, making it ideal for old aged parents / guests or multi-generational living. The elegant living/dining area flows seamlessly into the spacious nook & family room where a gas fireplace surrounded by a full-stone feature wall creates a striking focal point. At the heart of the home is the impressive gourmet kitchen featuring upgraded built-in appliances, gas cooktop, wall oven, built-in microwave, dishwasher, a massive quartz island & abundant cabinetry. A separate spice kitchen adds even more functionality and features a ceramic cooktop, barn sink & garburator. The nook includes a custom buffet/breakfast/coffee bar perfect for everyday living & entertaining. The mudroom is exceptionally practical, with a full-height built-in pantry & custom bench with lockers, providing plenty of organized storage for the entire family. Upstairs, discover 4 bedrooms all with walk-in-closets with built-in shelving including two luxurious master suites plus a spacious bonus family room. The bonus room features a spectacular 72" electric fireplace set into a full-stone feature wall with built-in shelving -the perfect space for movie nights or family gatherings. The primary master suite is a true retreat, complete with a luxurious 5-piece ensuite, freestanding soaker tub, dual va nities & an oversized custom-tiled rain shower. The second master suite offers additional flexibility for extended family or guests. The upper-level laundry room is thoughtfully designed with counter space, sink & cabinetry, while custom upgraded railings & an open-to-below design further elevate the home's architectural appeal. The professionally finished illegal walkout basement features a third master bedroom with a large walk-in closet & ensuite access to a bathroom with an oversized custom tiled rain shower. The living area showcases another 72" electric fireplace. The 9' ceiling will never give you a feel of a basement. Step outside to a private, south-facing backyard backing onto greenspace, ravine, a walking path & 20' x 26' concrete patio. A concrete walkway connects the front of the home to the rear walkout. Additional upgrades include central AC, water softener, reverse-osmosis drinking water systems on both main & basement levels. Book your private showing today & experience it in person. (id:55254)
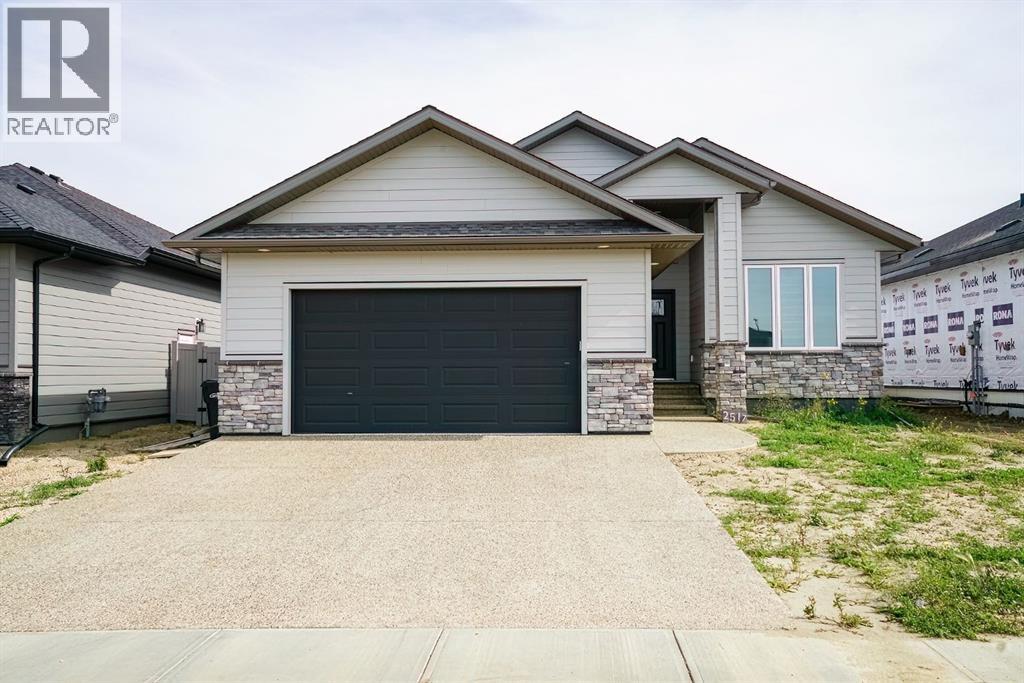
2517 65 Street
Camrose, Alberta
Welcome to the kind of home that checks all the boxes — brand new, beautifully finished, thoughtfully designed, and located exactly where everyone wants to be: Valleyview West! Built by Battle River, this immaculate home offers exceptional attention to detail and an impressive list of upgrades, all just steps from walking paths and directly across from the brand-new school. From the moment you arrive, the quality is evident. The heated double attached garage features epoxy flooring with floor drain, while the stunning front entry boasts a convenient 3-way locking system. Inside, 9-foot ceilings, triple-pane windows, zebra-style blackout blinds, hardwood flooring and abundant natural light create a bright, beautiful space. The main floor open concept design is a trie showstopper. The kitchen features high-end new appliances, maple cabinetry with under mount lighting, quartz countertops, a large island, pot lights and a walk-through pantry designed for ultimate convenience, with easy grocery access directly from the garage. The main floor features two bedrooms, laundry with sink and storage, and two bathrooms. The primary bedroom is a beautiful retreat complete with its own electric fireplace, generous walk-in closet and a gorgeous 3-piece ensuite with a large walk-in shower and heated floors. A second 4-piece bathroom serves the main floor. Downstairs, the impressive lower level continues the same quality and attention to detail. Lighted stairs lead to a large recreation room with heated floors, two additional bedrooms, another 4-piece bathroom and a dedicated storage room. The rec room is already roughed in for a future bar, offering plenty of flexibility for entertaining, a games area or the ultimate family hangout. Step outside to enjoy the covered deck with gas hookup. Additional features include central vacuum, central air conditioning, multiple electric fireplaces, triple-pane windows, high-end finishes throughout and incredible storage. Directly across from t he brand-new school, steps from walking paths, and close to shopping. Brand new. Immaculate. Exceptionally finished. And in Valleyview West — where everyone wants to be. (id:55254)
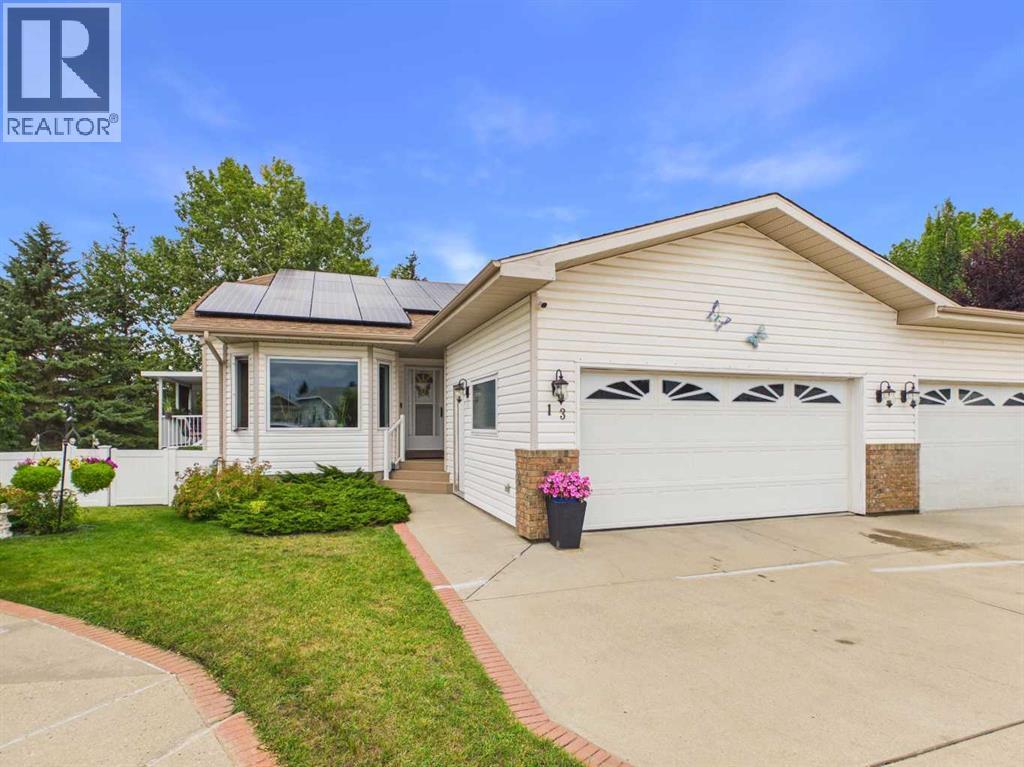
13 Dunn Close
Red Deer, Alberta
Welcome to 13 Dunn Close! This beautifully maintained and thoughtfully updated WALK-OUT BUNGALOW HALF DUPLEX is nestled in a quiet, welcoming close, offering comfort, convenience, and easy living. One of its greatest features is COMPLETE MAIN-FLOOR LIVING, with everything you need on one level, including the convenience of MAIN-FLOOR LAUNDRY! Enjoy durable vinyl plank flooring, custom blinds, and a cozy gas fireplace. The primary bedroom features a private ensuite with an accessible walk-in shower tub, complemented by higher-height toilets for added comfort. A second bathroom with a relaxing jetted tub and a versatile second bedroom, perfect for guests, an office, or den, complete the main floor.THOUGHTFUL UPGRADES add comfort, efficiency, and peace of mind! An established rooftop solar system helps offset electricity costs, while energy-efficient triple-pane windows provide year-round comfort. A newer furnace (2023), hot water tank (2025), integrated water softener, and reverse osmosis system are just a few more of the practical improvements that make this home special.The FULLY FINISHED WALK-OUT BASEMENT offers additional living space with a second gas fireplace, generously sized third bedroom, full bathroom, and plenty of storage. Outside, enjoy a covered patio, fully fenced low-maintenance yard with vinyl fencing, additional dry storage, and the convenience of an attached garage. This inviting, well loved property makes a great turn-key home, in a mature, established neighborhood that gives simplicity and peace of mind without sacrificing quality or space. (id:55254)
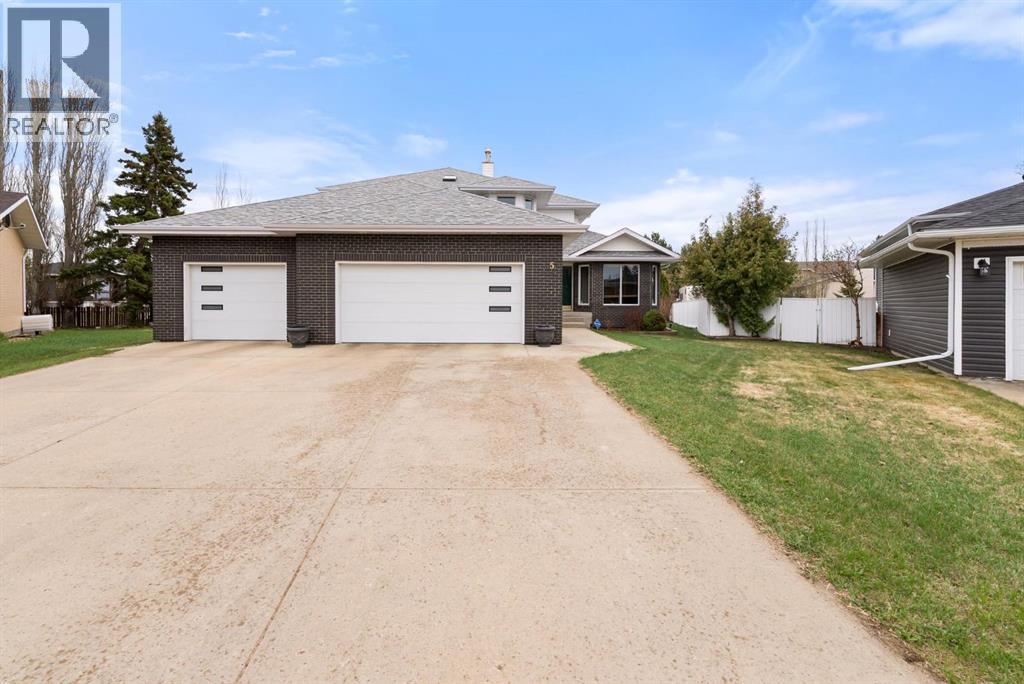
5, 62 Street Close
Stettler, Alberta
An elevated home offering space without sacrificing design — one of those places that just feels like home. Tucked into a quiet Stettler cul-de-sac, this property features a triple attached garage, 5 bedrooms (with potential for a 6th), and 4 bathrooms, creating the perfect setting to grow into and enjoy for years to come. Step inside to a welcoming foyer that opens into a bright and inviting living room, where large south-facing windows and rich hardwood flooring create a warm and comfortable gathering space. The formal dining room features tray ceilings, offering an ideal setting for family dinners and entertaining. The kitchen is both timeless and highly functional, complete with beautiful cabinetry, granite countertops, a center island with prep sink, gas range, and wall oven/microwave combo - perfect for those who love to cook and host. The adjoining breakfast nook is a standout feature, with a stunning skylight package and surrounding windows that fill the space with natural light, while a garden door leads directly to the tiered deck for easy indoor-outdoor living. The main floor also includes a versatile bedroom or office, a full bathroom, and a practical mudroom with direct access to the garage, which is equipped with an electric vehicle charger. Upstairs, you’ll find three additional bedrooms and a full bathroom, along with a spacious primary suite featuring a cozy gas fireplace, a super-sized walk-in closet, and a full ensuite — creating a comfortable and private retreat. The fully developed lower level expands your living space with a large family and games area, an additional bedroom, generous storage, and the option to create a sixth bedroom if desired. A unique highlight is the 3-piece bathroom complete with a dry cedar sauna. Outside, the private backyard is beautifully landscaped with mature trees, vinyl fencing, and RV parking. The multi-tiered deck with inset hot tub and fire pit area creates a great space for relaxing or entertaining. With centra l air conditioning already in place and exceptional space throughout, this home offers a layout and lifestyle that truly works for everyday family living — a home where you can truly put down roots and grow into for years to come. (id:55254)
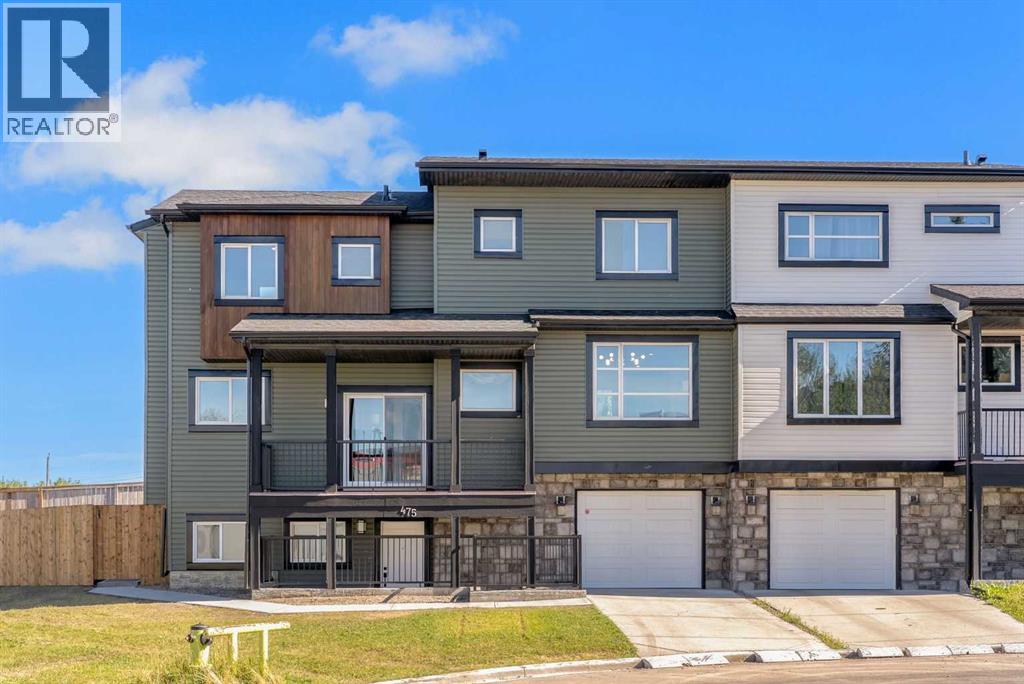
475 34 Avenue NE
Calgary, Alberta
Welcome to this thoughtfully renovated, move-in-ready home, ideally positioned near downtown, schools, transit, parks, golf courses and essential amenities, its inner-city living at its best. Situated on a quiet, tree-lined cul-de-sac, this impressive 1,758 sq.ft half duplex in Highland Park offers three spacious bedrooms, two full and two half bathrooms, a massive living room with a reading nook and coffee space, a fully finished walkout basement, and an oversized attached single garage. Extensive upgrades include: fresh paint throughout; all-new pot lights and contemporary light fixtures; upgraded bathrooms featuring new vanity & flooring in one bath, faucets, mirrors and lighting; new feature walls and acoustic wood-panel detailing; a new kitchen backsplash, hardware and faucet, additional pot lighting plus a all new kitchen appliances; and exterior improvements including a new concrete sidewalk, rear concrete pad and new side fencing. The bright, open-concept main floor is enhanced by 9' ceilings and energy-efficient triple-pane windows. The expansive living room features a gas fireplace, a cozy reading nook, a stylish feature wall, and an upgraded half bathroom with convenient access to the upgraded mudroom leading into the backyard. The refreshed kitchen offers generous cabinetry, ample preparation space and a functional central island, complemented by a bright dining area. From the kitchen, step outside onto the large covered balcony - perfect for relaxing, entertaining or enjoying outdoor meals. Leading upstairs through maple railings with wrought-iron spindles, you will find three spacious bedrooms, two fully upgraded bathrooms and the convenience of an upper-floor laundry room. The primary retreat includes a walk-in closet and private ensuite. The ground level features a fully finished walkout basement that further expands the home’s living or recreational space. This level includes new feature wall, an upgraded half bathroom, additional storage and direct access to the oversized attached single garage. Outside, the fully fenced backyard has been enhanced with a new concrete sidewalk, rear concrete pad and new side fencing - creating a private and practical space for entertaining, children or pets. This home offers outstanding connectivity to Edmonton Trail, Centre Street, 16 Avenue and other major city routes. Downtown Calgary is approximately 10 minutes away, while a bus stop and school are within a short walk. Enjoy convenient access to local cafes, restaurants, specialty grocers, shopping and everyday services. Confederation Park, its extensive pathways and Confederation Park Golf Course are nearby, along with Nose Hill Park, The Winston Golf Club and Fox Hollow Golf Course. Both Foothills Medical Centre and Peter Lougheed Centre are readily accessible, making this an excellent location for healthcare professionals and families. (id:55254)
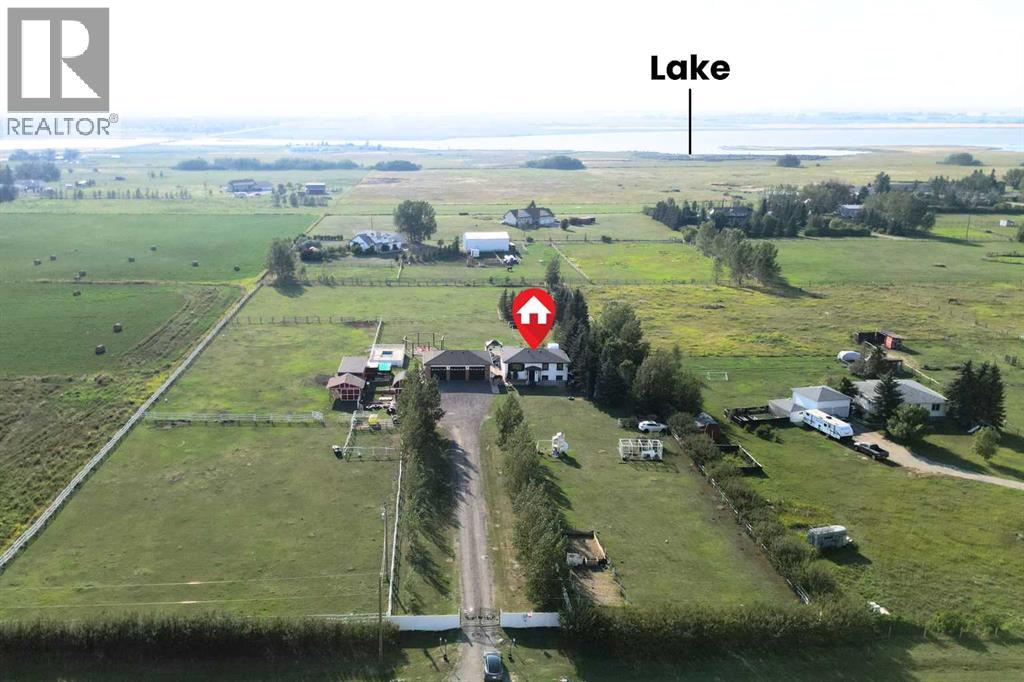
234075 Boundary Road
Rural Rocky View County, Alberta
Acreage living, incredible mountain views, and a beautifully renovated home — all on nearly 5 acres. If you've been looking for a property that gives your family room to breathe while still offering the comfort and finishings of a modern home, this one deserves your attention.Set on nearly 5 acres, this property offers the freedom and flexibility that comes with country living. There’s room for horses, chickens, dogs, gardening, recreation, and plenty of space to simply enjoy the outdoors. The county permits 2–4 horses, while the property is already equipped with paddocks, a horse shelter, automatic water feeder, hay barn, shed, fenced garden, and hen house. A dedicated kennel provides a home for your four-legged family members, with plenty of opportunity to make the property your own, subject to municipal bylaws.Inside, the home has been thoughtfully updated to create a warm, contemporary feel throughout. The upper level is designed for everyday living and entertaining, with a bright open-concept layout connecting the living room, dining area, and kitchen. The kitchen is the centrepiece, featuring crisp white soft-close cabinetry, a stylish backsplash, gas range, farmhouse sink, and an impressive quartz island that gives you plenty of prep and gathering space. A charming butler pantry adds both character and practicality, while the conveniently located laundry closet keeps daily chores tucked away.The primary bedroom offers a private retreat with a walk-in closet and an impressive ensuite. Enjoy an oversized shower and dual vanity. Two additional bedrooms and a beautifully updated 4-piece bathroom complete the main living level.Downstairs, the spacious lower level feels anything but like a typical basement. High ceilings, large windows create a bright and comfortable extension of the home. The layout includes a generous family room, 2 additional bedrooms, another updated full bathroom, and a large recreation room. Whether you need space for teenagers, guest s, a home office, games, or entertaining, there is plenty of flexibility here.Step outside from the kitchen onto the expansive west-facing deck and take in the spectacular mountain views. This is where acreage living really shines — morning coffee, summer dinners, evening drinks, and unforgettable sunsets are all part of the experience.And then there’s the garage.At approximately 1,249 sq. ft. (43' x 29'), the oversized triple garage is an incredible bonus. With 12-foot ceilings, radiant heating, shelving, and an abundance of room for vehicles, toys, equipment, hobbies, or a serious workshop, this is a space that will impress even the most garage-minded buyer.With the land, views, renovations, outbuildings, and incredible garage, this property delivers the kind of lifestyle that is increasingly hard to find. Come experience the space, privacy, and possibilities for yourself. (id:55254)