Sanket Patel Commercial Realtor
29215 Township Road 3-0
Rural Pincher Creek No. 9, Alberta
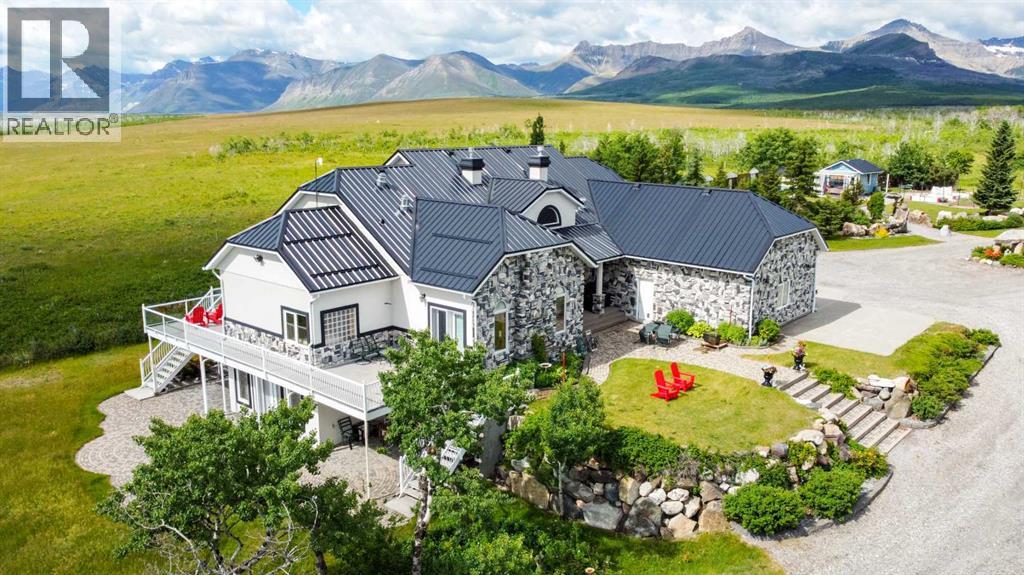
Luxury Acreage Living Steps from Waterton Lakes National Park: Private 6.55 Acres with Shop, Guest House & Panoramic Views! Positioned just 2.5 km from the boundary of Waterton Lakes National Park, this exceptional 6.55-acre estate offers a rare opportunity to own a private retreat in one of Canada’s most sought-after landscapes, free from park regulations or leasehold interests. For those who have experienced Waterton and wished they could stay, this property delivers that possibility with unmatched comfort and permanence. Beyond the land itself, valuable in its own right, the property is thoughtfully developed for both refined living and functional versatility. The custom built main residence offers over 5,200 sq ft of living space, designed with entertaining and everyday luxury in mind. Expansive 17’ ceilings anchor the main living area, while high end finishes, including a chef’s kitchen with premium appliances and granite surfaces, create a space that is both elegant and practical. A fully equipped lower level kitchen opens to a walk-out patio, seamlessly extending your living space into the surrounding landscape. Built with full ICF construction and equipped with in-floor heating throughout, the home prioritizes efficiency and year-round comfort. Additional features such as multiple gas fireplaces, air conditioning in key living areas, endless hot water, reverse osmosis, and a wrap around concrete deck with steel supports reflect the level of detail and investment throughout. The supporting improvements elevate this property well beyond a typical acreage. A fully serviced, self contained guest house provides flexibility for extended family, guests, or potential income. The impressive 1,926 sq ft heated shop is purpose-built with in-floor heat, mezzanine space, 220V power, compressed air lines, and integrated water systems, making it ideal for business use, hobbyists, or collectors. Multiple additional outbuildings, including detached garages and a serviced gar den structure, further enhance functionality. The land itself is fully fenced and serviced, with established systems for irrigation and future expansion. With water, power, and gas already extended to the east portion of the property, there is clear potential for equestrian use or additional development. This property appeals to buyers who understand the value of location, build quality, and long-term versatility, whether as a legacy residence, a luxury retreat, or a strategic investment in a tightly held area. (id:55254)
142081 Range Road 135
Rural Newell, Alberta
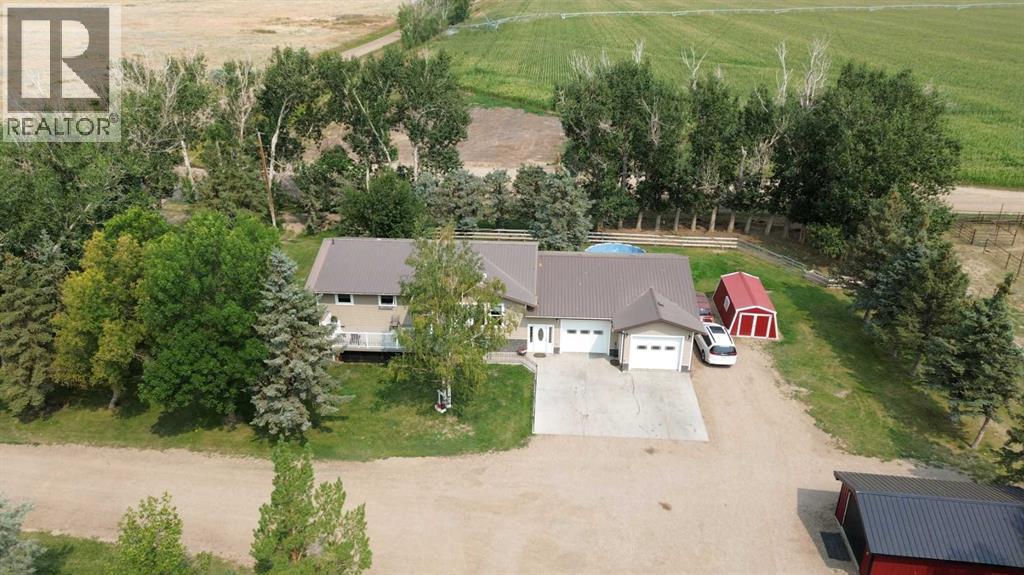
Escape to the peace and quiet of country living with this beautifully maintained 5.26-acre acreage nestled between Rolling Hills and Hays, Alberta. Offering the perfect blend of comfort, functionality, and rural lifestyle, this property is ready for your family, your livestock, and your homesteading dreams. The well-maintained 4-bedroom home has seen numerous updates over the years and offers plenty of space for everyday family living. A thoughtful floor plan includes two laundry rooms—one on each level—making household chores that much easier. The spacious breezeway connecting the home to the garage creates an oversized mudroom and entry, providing plenty of room for family and guests to come and go without feeling crowded, especially during those chilly Alberta winters. The massive attached garage (912 sq/ft) is a standout feature. Newer in construction, it is insulated with spray foam for year-round comfort and energy efficiency, and even includes its own bathroom—ideal for projects, entertaining, or cleaning up after a day outdoors. Step outside and you'll discover a mature, well-treed yard that offers privacy, shade, and a peaceful setting to enjoy the outdoors. Whether you're relaxing with a book beneath the trees or hosting family gatherings, the yard is a true retreat. For those looking to embrace the rural lifestyle, the property is already set up with steel-fenced corrals and two livestock waterers, making it an excellent fit for horses, cattle, hobby farming, or anyone looking to raise their own livestock. Bonus- you never have to haul water, Brooks city water is plumbed right into the cistern. In addition to the domestic water for the house, you have irrigation water for the yard and watering animals. You can fill the dugout in the fall and have water for your critters all winter long. If you've been searching for a move-in-ready acreage that combines a comfortable family home with the infrastructure needed for country living, this property is one you w on't want to miss. Experience the space, serenity, and freedom that only acreage living can offer, add that to the abundance of water and you have yourself an oasis. (id:55254)
151 Riverdale Terrace W
Lethbridge, Alberta
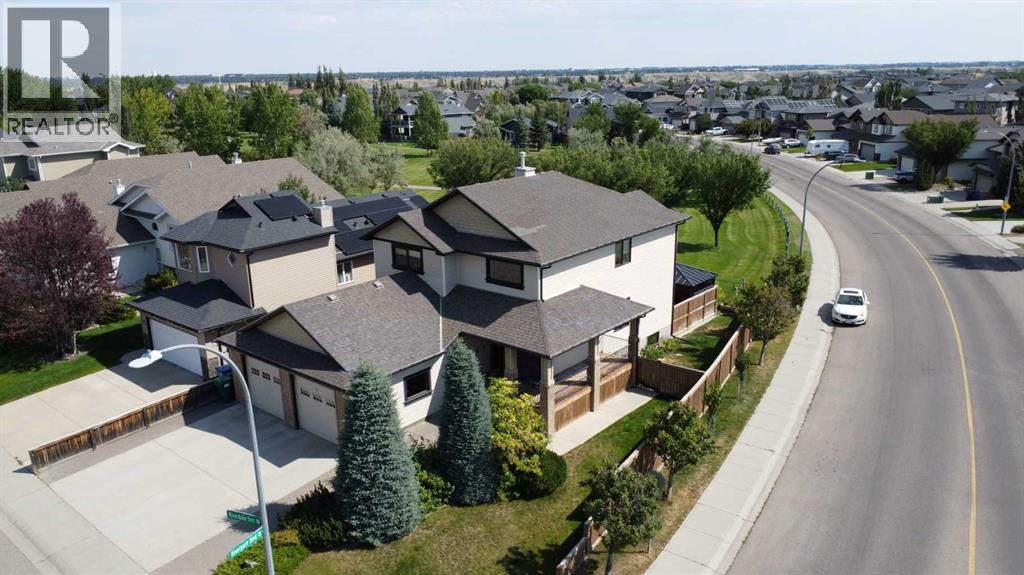
Custom built / designed "one family" home, now available for your family. Open kitchen, dining area which flows thru to the great room, filled with custom "Alder" cabinetry by Adora Kitchens, this truly is the "hub" of the home. The main floor is completed by a grand open foyer, main floor laundry, 3 piece bath with a steam shower. Moving upstairs the spacious Primary retreat has a 8' x 6' walk-in closet, 3pc ensuite with an "air bubble tub". Your children will LOVE their bedrooms with the window seats built in book nooks & secret compartment, the 4th room being utilized as a home office could also serve as the 4th bedroom. Moving to the developed lower level, you'll discover a spacious family, games room area with a 2nd fireplace and wet bar. An additional bedroom, 4pc bath and excellent storage. All this plus location, on a park, close to schools and even more parks! There's more to discover, is it worth exploring---- you betcha! (id:55254)
Lot 32 Flats Road Road
Whitecourt, Alberta
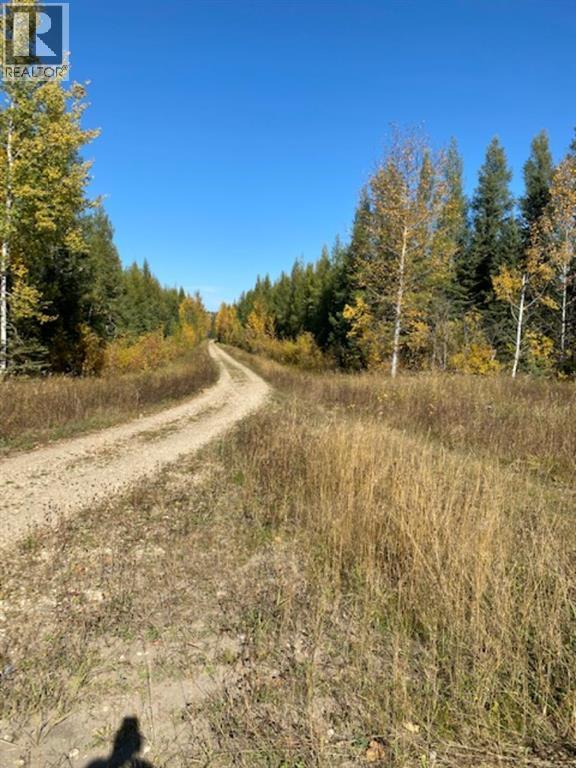
The last Quarter of land within town limits on Flats Road. Just 2 1/2 miles from 47 th st. Property has Good Gravel, up to 25 ft. Merch Timber in spruce and Tamarack. Potential for industrial/ residential subdivision. Power and Gas are run by, but water should be considered to supply by the town or drill a well. About 1200.00 revenue from the town for use of road There's a 2015 appraisal for $930,000.00 (id:55254)
135 Hawkmere View
Chestermere, Alberta
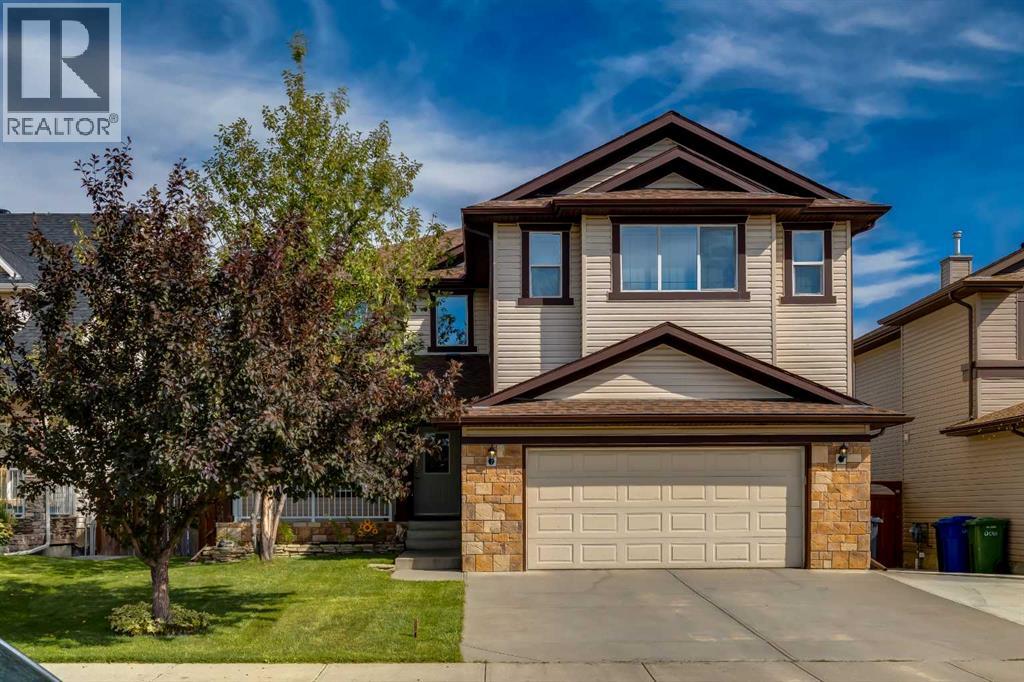
Looking for a spacious house to call home? How does 4,300+ sq ft sound? This meticulously maintained, well-loved and air-conditioned 2 storey home in sought after Westmere offers 5 bedrooms and 4 full bathrooms. A covered front porch welcomes you home, while 9-ft ceilings on both the main floor and walkout basement add to the feeling of spaciousness. This home is ideal for larger and multigenerational households—or anyone who loves to entertain. The layout can handle a full house with ease. An inviting foyer sets the tone with an extra-wide staircase featuring open iron railing, inset lighting, chandelier and an open to above moment. Arched openings and curved walls add character. The front room is perfect for gathering and features a striking stone surround electric fireplace, a dry bar and custom wine storage with feature lighting. This flows into the well appointed kitchen, dining nook and main floor living room, where a cozy gas fireplace anchors the space. The dining nook accommodates a larger table for holiday dinners and get togethers, with direct access to the upper deck extending gatherings outside. The kitchen is ready for a crowd with granite counters, stainless steel appliances, island seating and an expanded walk-in pantry with extra counter space. Currently a large mudroom, the main-floor flex room can easily convert back to a bedroom, with a 3-pc bath and shower beside it making it an excellent option for multigenerational living. Upstairs you will find a king sized primary suite with dual closets and a 5-pc ensuite with a deep jetted corner tub, two separate tiered vanities, a linen closet, separate shower and private water closet. 3 additional great sized bedrooms, a 4-pc main bath, convenient laundry closet and a massive bonus room, with built-in bench storage and plenty of space for the media/theatre setup you’ve always wanted complete this floor. The bright walkout basement features a dricore subfloor panel underlay throughout the finished areas. The sprawling rec room has space for games on one side (dartboard included!) and couches and conversation on the other, there's even a dedicated gym with rubber flooring and large mirrors. A 5th bedroom and 4-pc bath round out the level. You'll pass a tiled area ideal for towels and wet feet that leads to the covered hot tub, where a privacy screen creates a secluded spot to unwind. The large upper deck overlooks the yard with stairs directly to ground level. Green thumbs will appreciate garden beds with raspberry and strawberry plants, while a shed keeps lawn and garden gear out of the garage. The oversized HEATED double garage is equipped with 220V, a sink, workbenches and pegboard storage. A playground/green space are just around the corner. Schools, shopping, restaurants and year round fun at Chestermere Lake all await nearby. BONUS: A paddle boat is included with the purchase! Other updates include the roof (2021) and an on-demand tankless hot water system. This is a serious gem, come check it out! (id:55254)
44 Collingwood Place NW
Calgary, Alberta
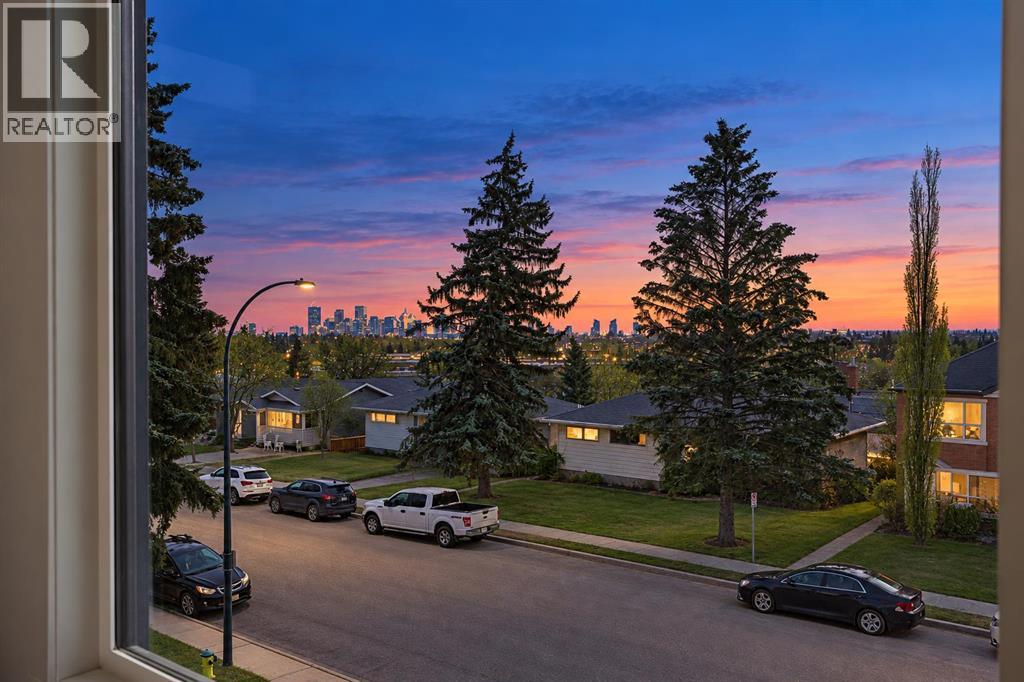
***Open house Sat 10th Oct 12-2 pm*** Downtown and Mountain Views, COLLINGWOOD LUXURY CUSTOM HOME | ATTACHED DOUBLE GARAGE | 2 BDRM BASEMENT LEGAL SUITE. Welcome to 44 Collingwood Place, a stunning custom-built residence on a 32’ x 100’ lot offering over 3,210 sq. ft. of total developed living space. Thoughtfully designed with exceptional attention to detail, this home combines modern luxury and functionality with impressive views of downtown and the Rocky Mountains. The main floor features 10’ ceilings, a bright south-facing dining area, and a chef-inspired kitchen with an oversized island, quartz countertops and backsplash, LED under-cabinet lighting, full-height cabinetry, a 36” gas range, and a pot filler. A dedicated coffee bar with cabinetry and a beverage fridge adds convenience, while a private office is tucked behind a sliding barn door. The living room offers a fireplace, custom LED-lit shelving, and in-ceiling speakers. A powder room and mudroom with floor-to-ceiling custom cabinetry complete the level. The attached double garage is fully insulated and drywalled, with a 200-amp electrical service, a gas heater rough-in, and an EV charger rough-in. Upstairs, the primary retreat showcases breathtaking downtown and mountain views, a large walk-in closet, and a spa-inspired ensuite with dual vanities, an oversized soaker tub, a steam shower with dual niches, and a separate vanity station with an illuminated mirror. The laundry room includes quartz counters, a sink, and full-height cabinetry. Two additional bedrooms overlook Nose Hill Park and feature custom closet built-ins. A full bathroom and linen closet complete this level. All full bathrooms include in-floor heating and LED underlighting. The fully legal 2-bedroom basement suite features 9’ ceilings, a spacious kitchen, large living area, two bedrooms, and its own kitchen and laundry appliance package—ideal for extended family or rental income. Mechanical features include two furnaces, central A/C for th e main residence, a sump pump, radon rough-in, and an oversized hot water tank. The private courtyard-style backyard with vinyl decking includes outdoor speaker rough-ins and a gas outlet for a BBQ or fire table. Enjoy an exceptional location with Confederation Park just steps to the south and Nose Hill Park to the north. Walk to Collingwood School, St. Francis High School, and transit, with quick access to downtown and major roadways. Nearby amenities include Calgary Winter Club, shopping, U of C, Alberta Children’s Hospital, and Foothills Medical Center. Fully hardwired for security systems and cameras. Built by Archway Developments, a family-owned builder with 20+ years of experience, and backed by Progressive New Home Warranty. The basement is currently rented for $1700 per month, and the tenants are willing to stay longer. Contact today to book a private viewing; this home is sure to impress! (id:55254)
1,085 Acres
Two Hills, Alberta
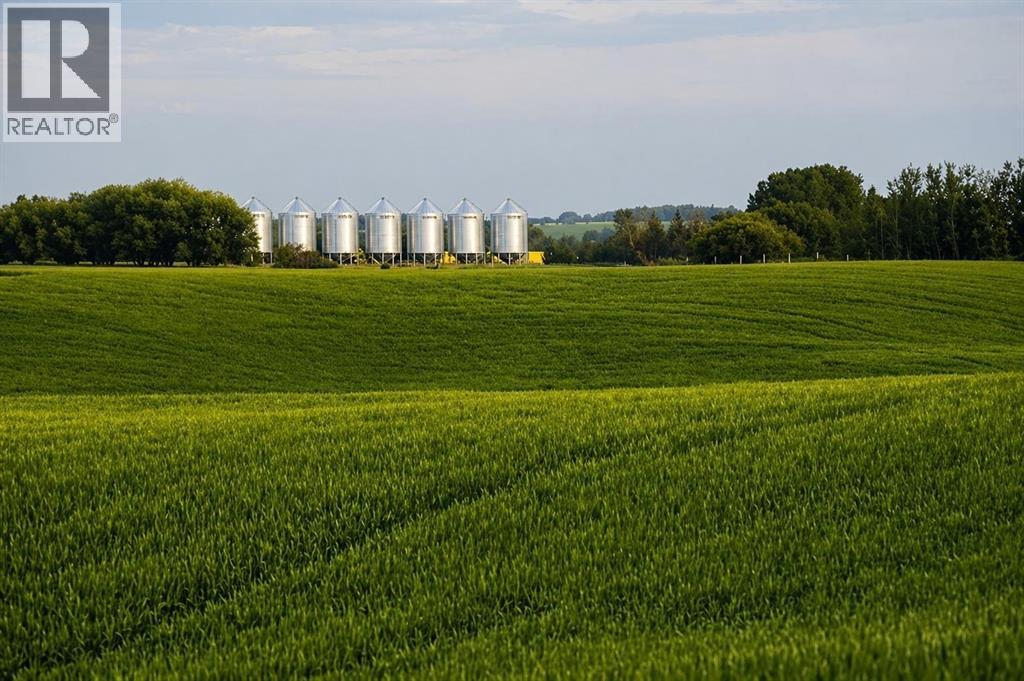
1,085 Acres of Farmland for sale near Two Hills, Alberta. This property includes 1,085 titled acres in a single contiguous block, with approximately 837 cultivated acres, 117 acres of grass, and 71 acres of trees.The land offers a strong mix of productive cultivated farmland, grassland, shelter/tree areas, and a well-established yard site. The cultivated acres are in a practical block with gently rolling land, good field access, and scenic views throughout the property. The farm has been well set up for a working grain or mixed farm operation, while also offering an attractive country yard site.The property is located in an area known for abundant wildlife and excellent recreational opportunities, including trophy hunting. With a mix of farmland, grass, and treed areas, the land provides strong habitat and a scenic rural setting.The yard includes a 1,500 sq. ft. house heated with natural gas, multiple water wells, a large garden, machine shed, and approximately 64,000 bushels of grain storage. The mature yard has trees, open lawn space, garden areas, and a private setting surrounded by farmland.Located northwest of Two Hills and only 1 mile from pavement, this is a rare large land package in an established agricultural area with excellent access. (id:55254)
38551 Range Road 21
Rural Red Deer County, Alberta
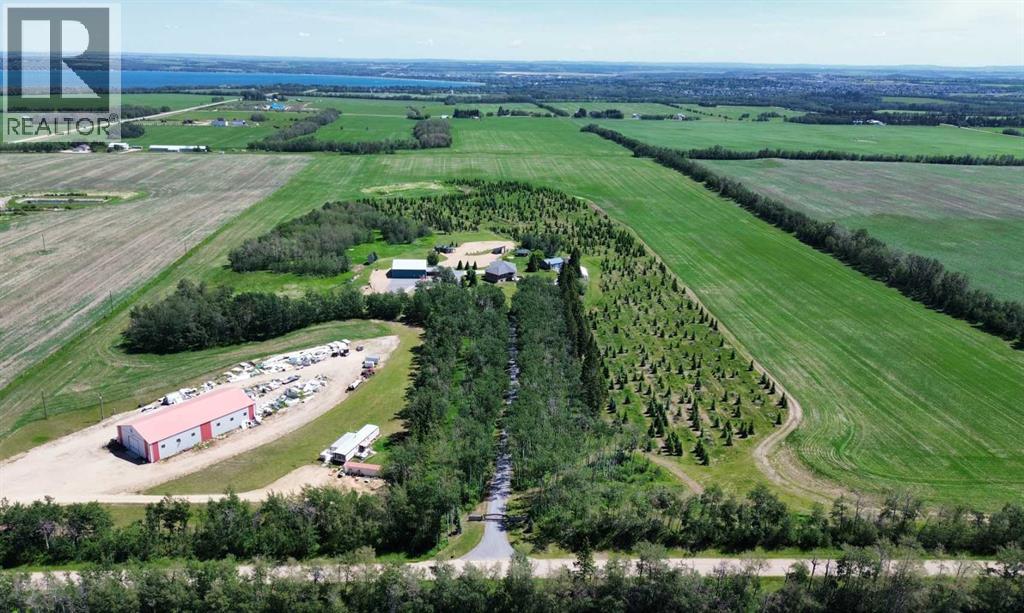
Eighty acres of private paradise in the sought-after Sylvan Lake area — just five minutes to Sylvan Lake and twenty to Red Deer. This exceptional estate offers a main residence, an approved secondary residence, and a guest garden area, giving unmatched privacy and versatility.Built with ICF walls, concrete floor joists, and in-floor hot water heat on both levels, the main home is as efficient as it is comfortable. An elevator and open-concept layout bring accessibility and light throughout five bedrooms, three bathrooms, two kitchens with a walk-in pantry and granite counters, a sunroom, and a spacious main-floor laundry. The walkout basement opens to a southwest-facing patio, and a double-attached garage rounds out the home.Outside, a covered deck overlooks grain fields and forest, complemented by a water fountain, a private gazebo with surround sound and fire pit, and a 12'x50' greenhouse with an ICF frost wall for organic growing. A solar power installation at the main building site adds further energy efficiency.The property is also home to the R Family Christmas Tree Farm, spanning 14 acres with approximately 400 trees sold in 2023, complete with an ice-skating rink and picnic shelter. The farm office (built 2019) features forced air heat and 220V power.Multiple income streams add exceptional investment value: a fully upgraded 1976 mobile home currently rents for $1,500/month plus utilities; a 2017 warehouse (60'x120', divided into two finished 60'x60' bays with in-floor heating, 220V power, two three-piece bathrooms, and mezzanines) rents for $6,000/month total plus GST, or $3,000/month per side plus GST; and 43 acres of cropland are leased on a share basis.Support buildings include a 1992 60'x60' shop with two finished bays (in-floor heating on one side, roughed-in on the other), 220V power, a two-piece bathroom, laundry, and a heated mezzanine. A 1986 24'x26' attached garage is fully finished with forced air heat, and multiple storage sheds are availabl e, including a pet-friendly unit with in-floor heat, running water, and power.Enjoy true four-season recreation with easy lake access for swimming, boating, water skiing, ice fishing, snowmobiling, and cross-country skiing — all just minutes from town amenities. This extraordinary estate offers unmatched beauty and versatility. Book your showing to see everything this remarkable property has to offer. (id:55254)
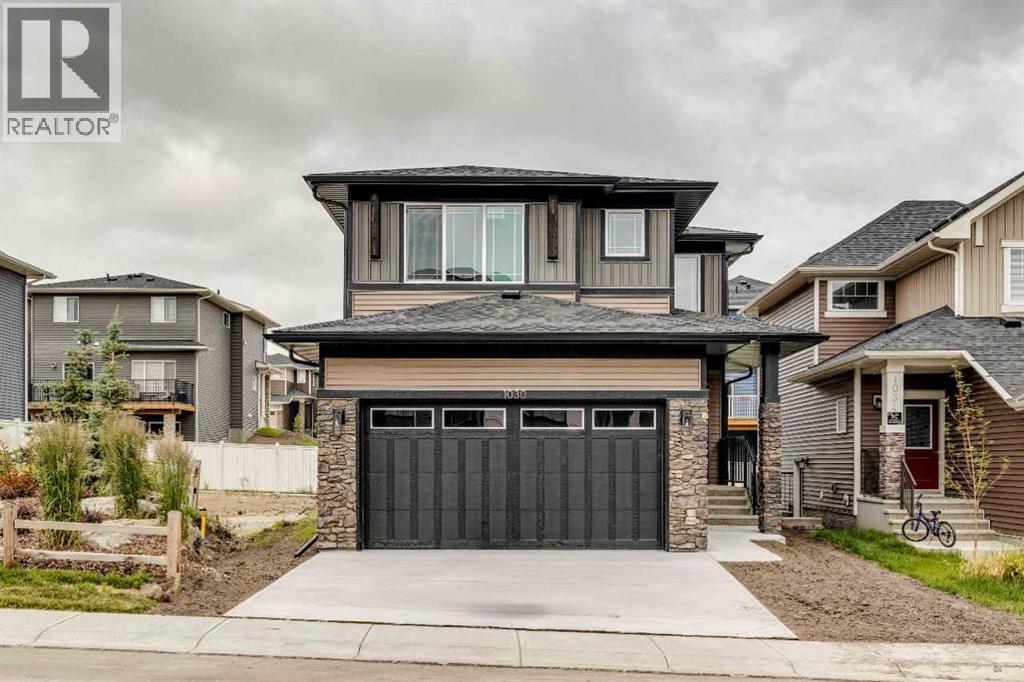
1030 Bayview Crescent SW
Airdrie, Alberta
Welcome to 1030 Bayview Crescent SW — a beautifully appointed spec home by Calbridge Homes in the community of Bayview, Airdrie. This 2,101 sq ft home offers 4 bedrooms and 3 full bathrooms, including a convenient main floor bedroom and full bathroom — ideal for guests, multi-generational living or an office. The L-shaped kitchen features an upgraded stainless steel appliance package, quartz countertops, a spacious island, and walk-in corner pantry, opening to a bright living room with large windows. Upgraded railing throughout adds a refined finishing touch, while upper level laundry adds everyday convenience. The primary bathroom includes double sinks and a spacious standing shower. A development-ready 643 sq ft basement with wetbar rough-in and side entry offers excellent future potential. Completed by a double front attached garage and welcoming wide front entry. FRont yard landscaping has been installed. (id:55254)
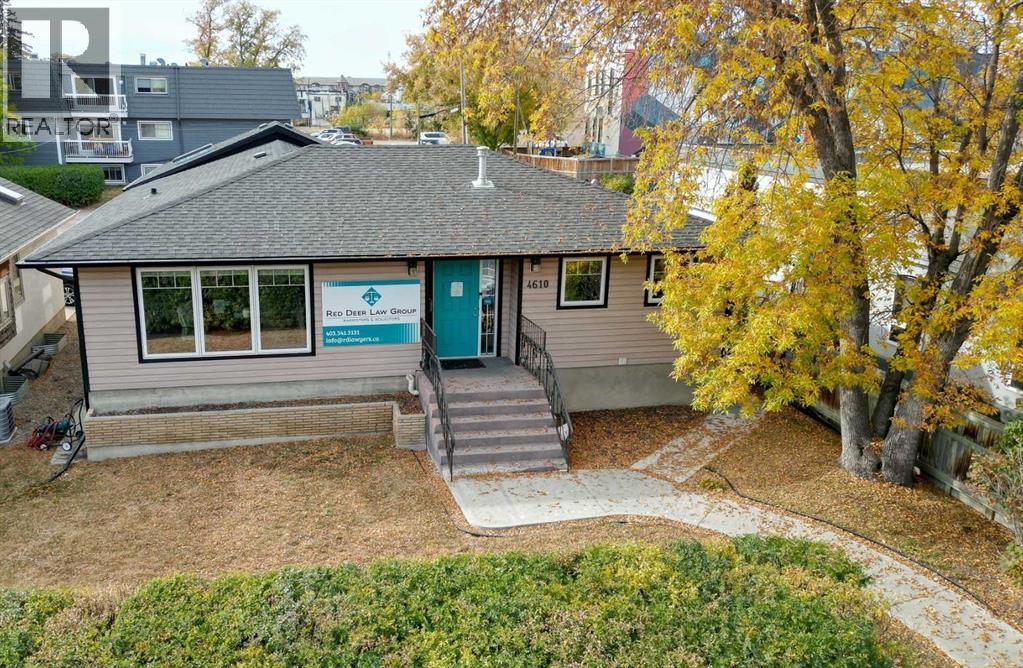
4610 48 Avenue
Red Deer, Alberta
Great opportunity to own this strategically located turn key office space on the edge of downtown, with close proximity to Red Deer city hall and the new courthouse. Currently being occupied as a law office, this C1 zoned commercial property (50X130FT LOT) is ideal for any number of business opportunities. Up to 11 offices with open reception area. Parking in the rear and off street (up to 11 stalls). Wheel chair accessible. A great opportunity at an affordable price. Relatively quick possession is available. (id:55254)
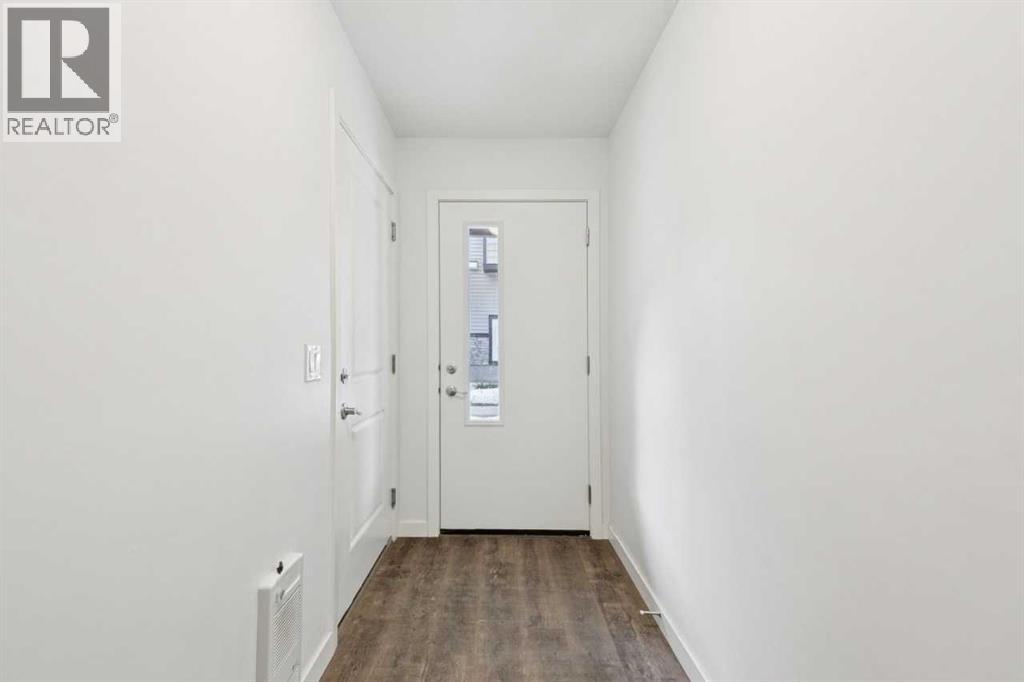
403, 850 Belmont Drive SW
Calgary, Alberta
Enjoy modern living in this elegant 2-storey townhome with double car garage, featuring breathtaking views of Belmont. This beautifully designed home offers a large contemporary kitchen complete with custom walnut cabinetry, quartz countertops, and stainless steel appliances—perfect for both everyday living and entertaining.Conveniently located just:6 minutes from the train station1 minute from the brand new Belmont Library & Fieldhouse5 minutes from nearby shops and convenience stores1 minute from a playgroundThis home combines style, comfort, and an unbeatable location—ideal for families and professionals alike. (id:55254)
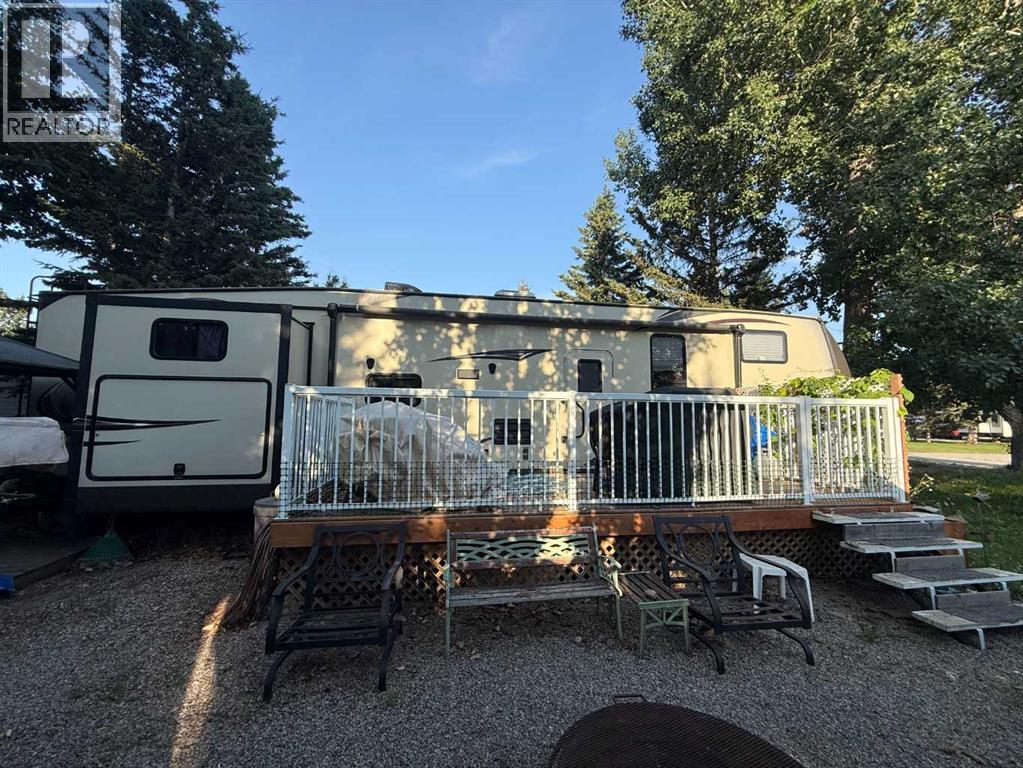
31 Timber Drive, 5230 27 Highway
Rural Mountain View County, Alberta
Welcome to your perfect getaway in Tall Timber Leisure Park—where comfort meets the outdoors! This fully equipped recreational titled lot is move-in ready and designed for making memories with family and friends.This property features a 2014 43’ Wildwood Heritage Glen Lite by Forest River 5th Wheel (356QBQ) offering exceptional space and functionality. Deep lot with plenty of parking space. Inside you’ll find 2 full bathrooms, 2 bedrooms and a thoughtfully designed layout ideal for hosting. The rear bunkhouse includes bunk beds, wardrobe storage, an entertainment center, and direct access to a full bathroom with its own exterior entry—perfect for guests or kids coming in from outside.The central living area boasts a comfortable U-dinette and sofa hide-a-bed, facing a well-appointed kitchen complete with a refrigerator, stove, built-in microwave, double sink, and ample cabinetry. At the front, enjoy a private primary bedroom with a wardrobe, dresser, and convenient access to the main bathroom. An exterior kitchen adds even more functionality for outdoor entertaining.Step outside and take in everything this lot has to offer: a spacious deck, cozy gazebo, large tin storage shed, and a firepit area—perfect for relaxing evenings under the stars.Tall Timber Leisure Park is a sought-after 3-season resort community packed with amenities including coin laundry, clubhouse, playgrounds, racquet courts, basketball and volleyball courts, gaga ball, a baseball diamond, horseshoe pits, and best of all—an indoor pool and hot tub for all-weather enjoyment.Located just minutes from Sundre, you’ll appreciate the convenience of nearby amenities while still enjoying the peace and privacy of a forest setting. The parks proximity to the river makes it ideal for floating, fishing, and exploring the many scenic trails nearby, and the West Country just a short drive away.Whether you’re looking for a weekend escape or a place to spend the entire season, this property is turn-key and re ady for you—offering the perfect blend of relaxation, recreation, and community. (id:55254)