Sanket Patel Commercial Realtor
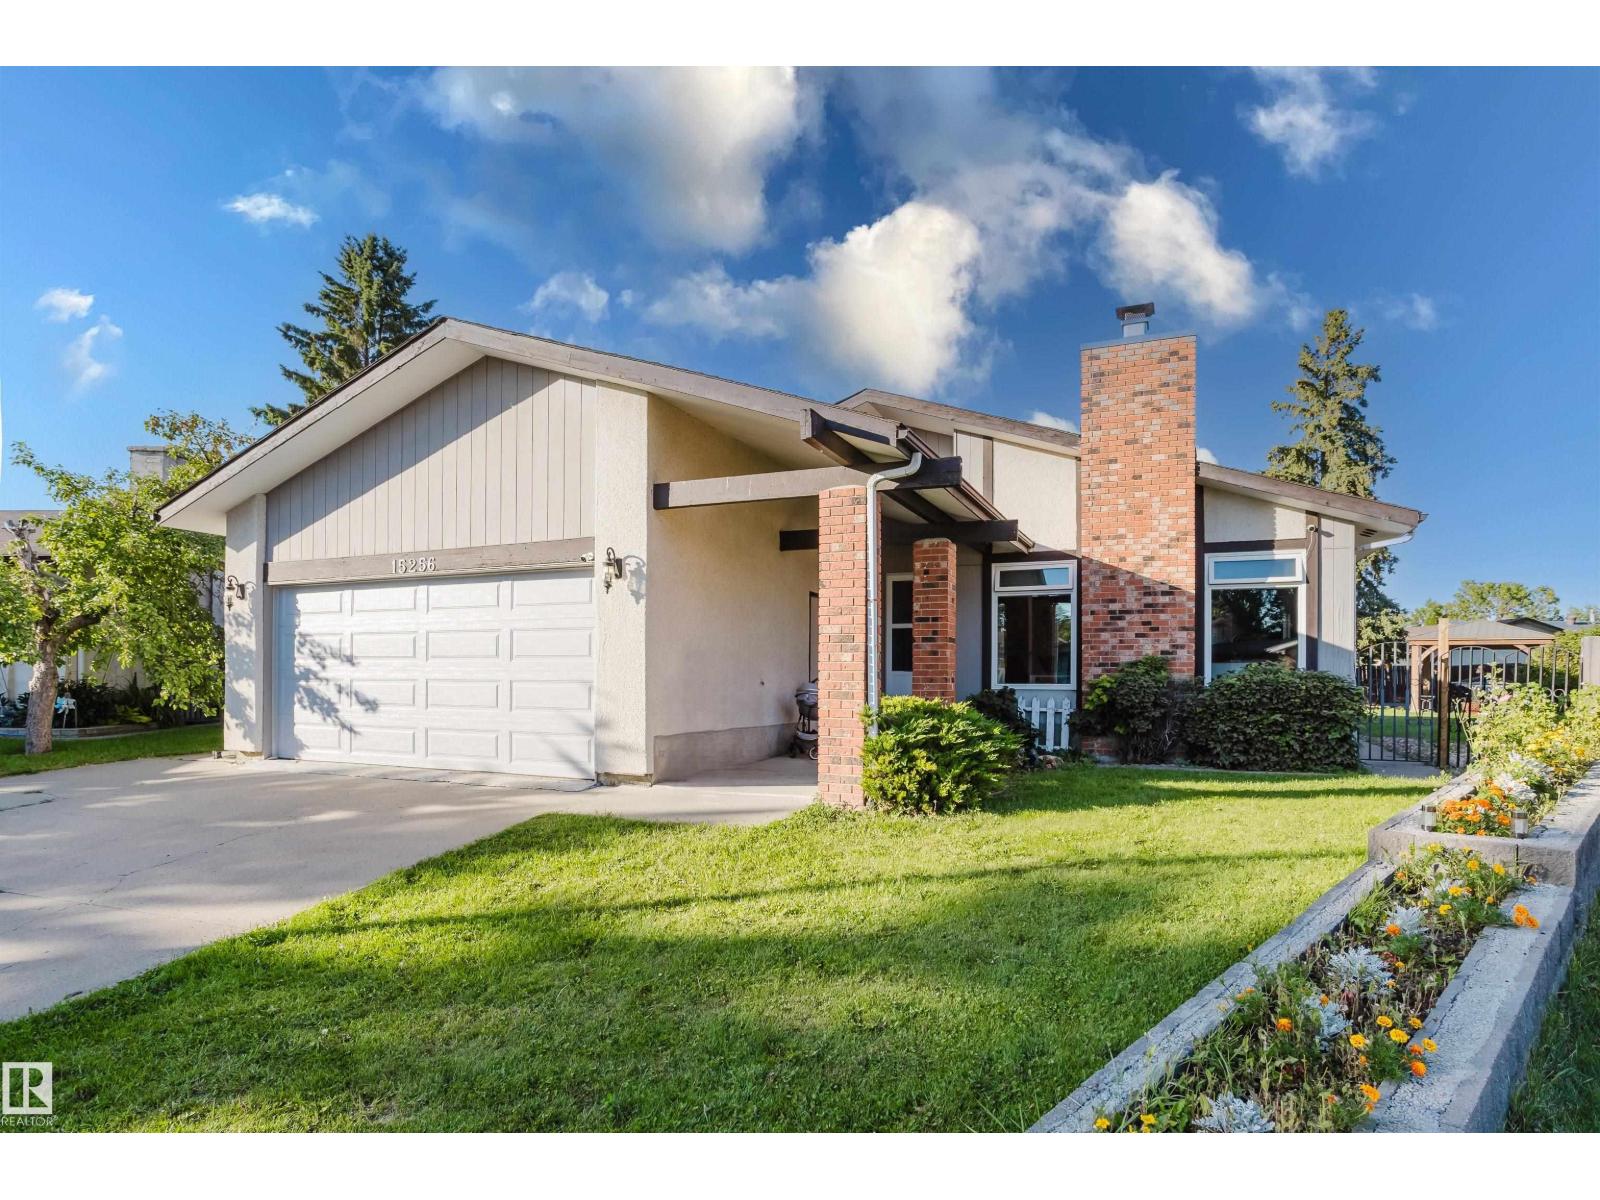
15256 122 St NW
Edmonton, Alberta
Homes like this don’t come up often anymore. Welcome to the mature community of Caernarvon. This home is on a large pie lot in a private crescent. With over 2300 sqft between both floors & flawless flow through concept, with ample natural lighting. This home is perfect for anyone in the market. Close to public transit, recreation centres, schools, parks & all amenities & so much more to explore. Through the front door to a spacious living room, with a wood burning fireplace, opens to the dining room that opens to the kitchen. No shortage of cabinet space in this kitchen! 3 generously sized bedrooms on the main floor (including the primary) a full 4piece bath & 3piece ensuite. The fully finished basement is open & bright with a kitchenet, living room, bedroom, den/office, 3piece bath & a laundry room at the bottom of the stairs. The potential here is beyond exceptional! Double oversized attached garage is the perfect welcome for those rough Canadian winters. This one wont disappoint! (id:55254)
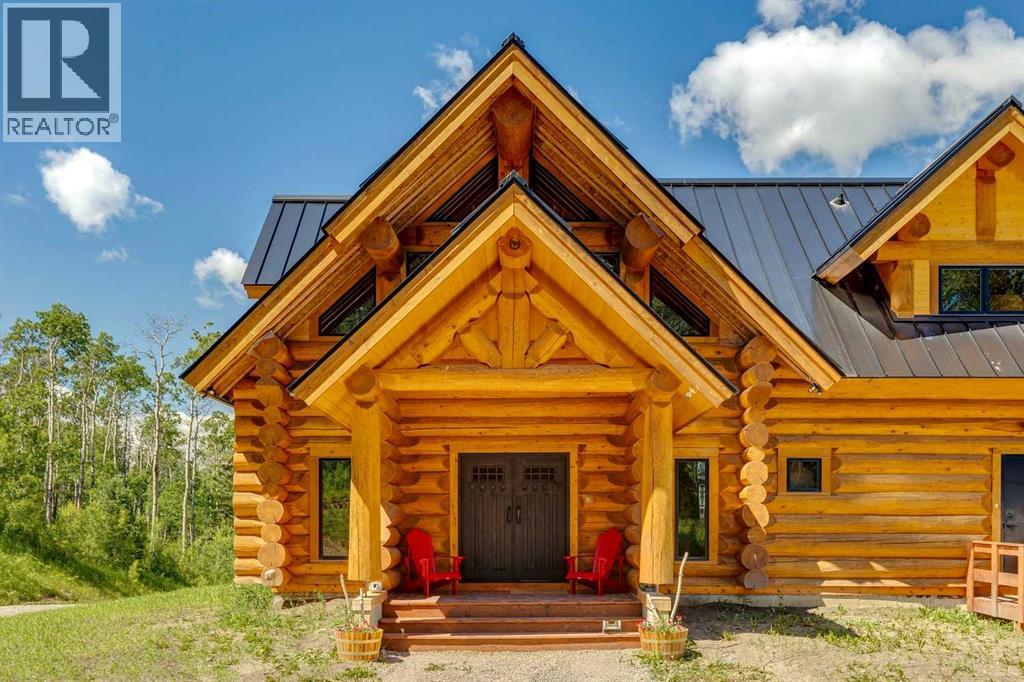
290190 240 Street W
Rural Foothills County, Alberta
Welcome to a truly exceptional handcrafted log home, set on 7 private acres in the heart of the Foothills. Thoughtfully positioned to frame breathtaking mountain views, this one-of-a-kind estate offers complete privacy without sacrificing convenience—located on a paved road just minutes from Millarville, Priddis, and Diamond Valley.Designed and built by the owner, a licensed architect, this custom log home showcases 7,331 square feet of fully developed living space where craftsmanship, functionality, and timeless beauty come together. Inside, soaring timber ceilings and an impressive wood-burning fireplace create a warm, inviting atmosphere that feels both grand and comfortable. The kitchen is built for those who love to cook and entertain, offering generous prep space, butlers kitchen, quality finishes, and room to gather with family and friends—whether it’s a holiday dinner or a quiet morning coffee.The entire upper level is dedicated to an extraordinary primary retreat. Wake up to mountain views, unwind in the luxurious six-piece spa-inspired ensuite, and enjoy the peace and privacy that make this suite feel like a boutique mountain lodge.The expansive lower level offers endless possibilities with two massive flex areas. One is ideal for a professional workshop, woodworking studio, collectors garage or outdoorsmen's den. The other would make a comfortable family room, media room, artist’s space, yoga retreat or home gym. Two additional bedrooms, each with their own private ensuite, provide exceptional accommodations for family or guests.If you’ve been searching for outstanding craftsmanship, unmatched privacy, spectacular views, and the freedom to pursue your passions, this Foothills estate stands alone. Enjoy the best of country living with everyday amenities close at hand. (id:55254)
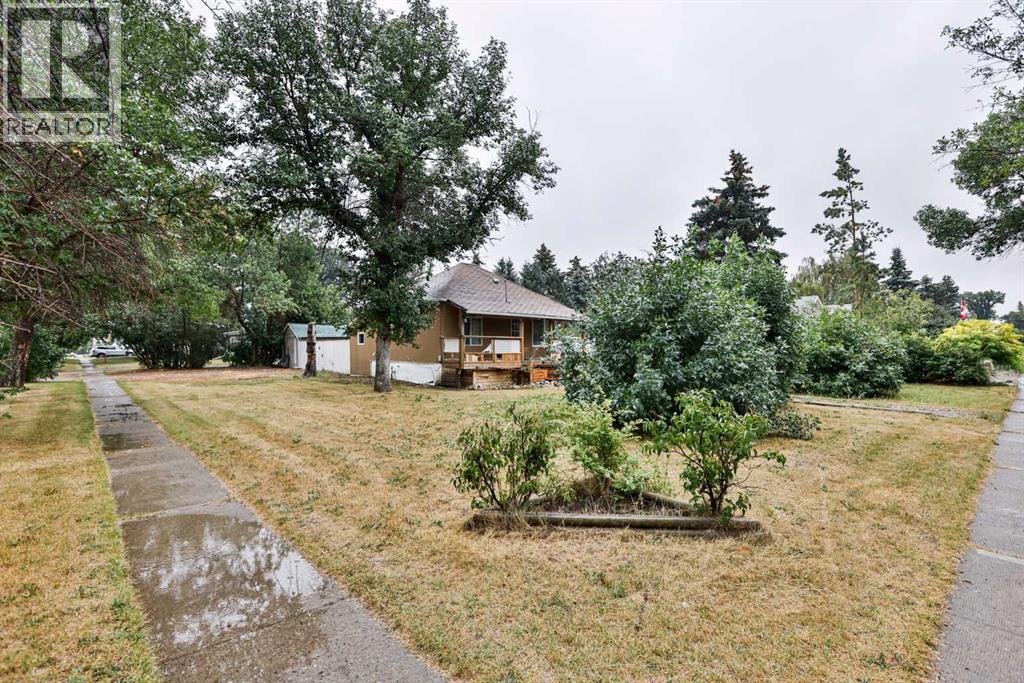
105 Broadway S
Raymond, Alberta
Calling all investors, weekend warriors, and flippers...this one is for you! Here is a rare opportunity to buy this great fixer upper located in a 10/10 location in Raymond. This home is situated on a nice fully fenced 77'x130' lot right in the heart of town. You're just a couple minutes walk to groceries, pharmacies, the library, all schools, the outdoor swimming pool with water slides, tennis and pickleball courts, and SO much more. Bring your vision and create something amazing to enjoy living in this charming small town. (id:55254)
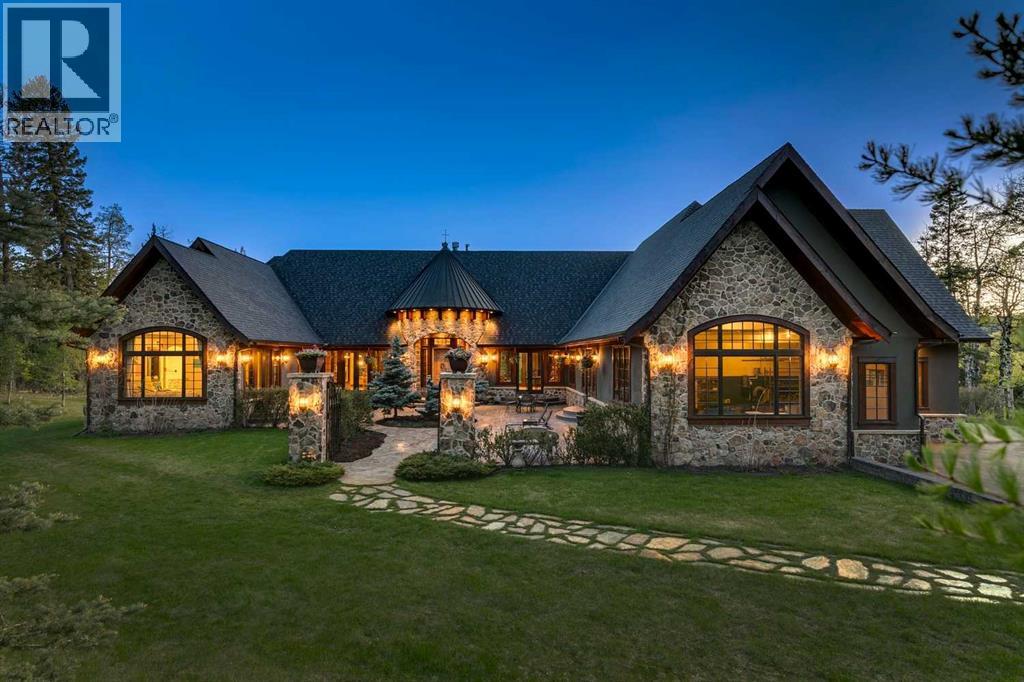
290226 316 Street W
Rural Foothills County, Alberta
Just 25 minutes from southwest Calgary, this 2011 SAM Award–winning custom residence offers 6,561 square feet of refined timber-and-stone living set against sweeping Rocky Mountain views and rolling ranch lands. Nestled between Brown-Lowery Provincial Park and Kananaskis Forest Reserve, the estate combines natural beauty with convenient access to Millarville, Black Diamond, and Bragg Creek, including local markets, schools, shopping, entertainment, and medical services. Set in Foothills County, renowned for its equestrian lifestyle, the area also offers access to respected horse training and boarding facilities. One-and-one-half-storeys - main floor, walkout lower level, and upper loft provide flexible living space. An option to include a loft conversion to add a fourth bedroom, ensuite bath, and den is an option offered by the current homeowners. Designed for effortless indoor-outdoor living, the home features ten-foot height walls under vaulted ceilings, exposed fir timber trusses, stone fireplaces, and eight-foot French doors that lead to a wood-planked deck and patterned concrete walkout patios and hot tub area. An east-facing courtyard that captures the morning sun, and the west-facing rear deck with vast mountain views, built-in gas BBQ, outdoor stone fireplace, and overhead heaters beneath a timber truss roof make year-round entertaining both comfortable and elegant. A Scandinavian-inspired spa, three-piece bath, dedicated gym, home theater, wine cellar, billiards room, and lower-level ensuite bedroom add comfort, recreation, and privacy.Crafted almost entirely from organic materials, the residence is finished with a copper-seamed Coppola roof, natural stone and brick exterior and interior, reclaimed hardwood, honed stone floors, metal-clad fir windows, stone sink vessels and granite countertops throughout. The chef’s kitchen features custom alder cabinetry, an Aga vented gas range, a new 2026 Miele integrated fridge and freezer, compactor and a plumbed co ffee maker. Control 4 automates control of audio, video, climate and security. State-of-the-art systems support healthy air, water, and comfort year-round, making this move-in ready estate a rare blend of timeless design, modern performance, and mountain-inspired luxury awaiting your private viewing. (id:55254)
or rent
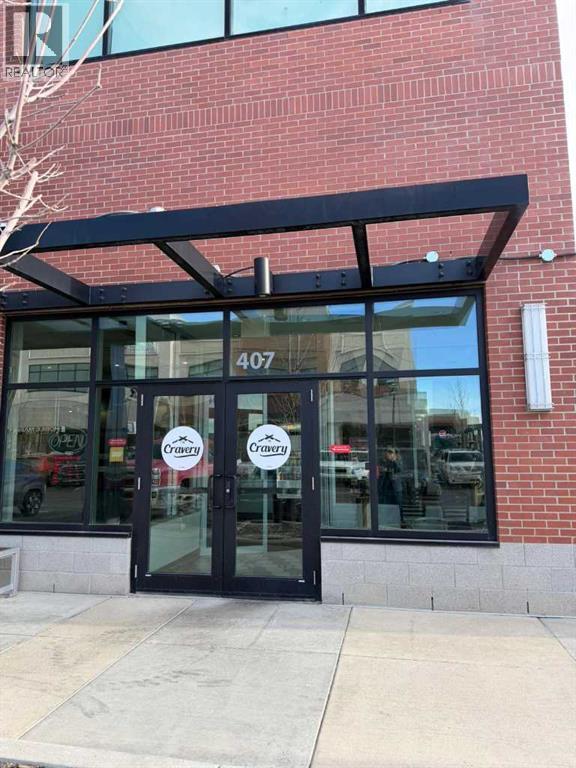
407, 401 Coopers Boulevard SW
Airdrie, Alberta
This well-established casual dining restaurant in Airdrie presents a compelling opportunity for entrepreneurs or investors seeking a profitable, owner-operated food service concept. The Cravery has built a strong local following by focusing on high-quality, house-made smoked meats, hearty sandwiches, inventive breakfast and brunch offerings, and fresh comfort-food favourites that appeal to a broad demographic.Situated in a visible, accessible location with consistent review scores and positive community recognition, the business benefits from repeat patronage and a welcoming, family-friendly dining environment. The fully equipped facility and established operational workflows support efficient service during breakfast, lunch, and dinner periods. With a solid foundation of customer loyalty and potential for expanded catering, marketing, and extended service hours, this turnkey restaurant represents a rare chance to acquire a trusted local brand with significant upside in one of Airdrie’s vibrant commercial districts. (id:55254)
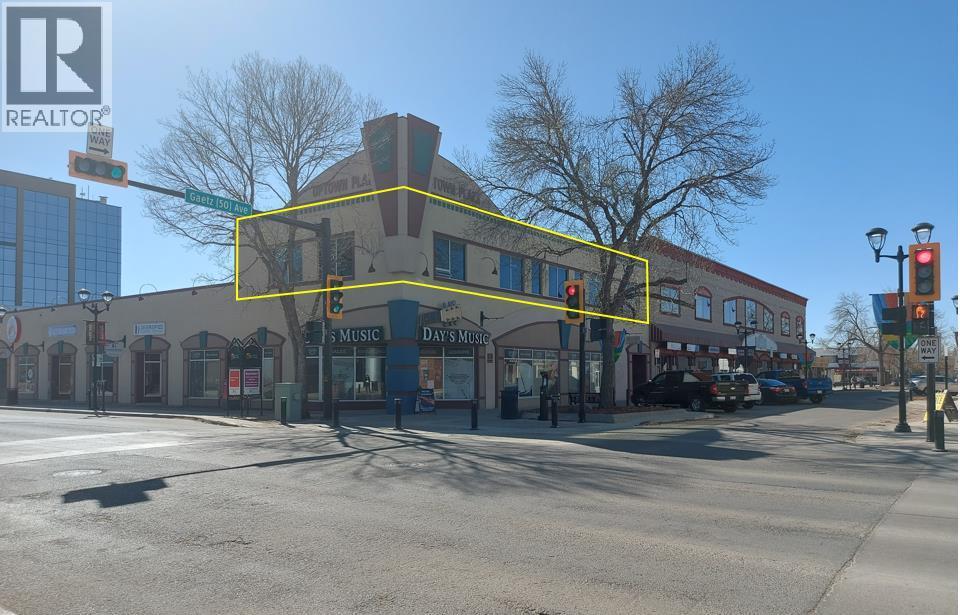
209, 4815 50 Avenue
Red Deer, Alberta
This professionally finished second floor office, located in the heart of Downtown is available for lease. The unit offers 2,366 SF of space with a reception area, four offices, a lunch room with kitchenette, a boardroom, a storage room, and two washrooms. The space features a large skylight and windows that bring in plenty of natural light. There is no parking available on site, however, there is ample street parking available around the building and public parking lots available nearby. This is a gross lease and the Tenant will be responsible for the cost of all utilities. The property is also available for sale. (id:55254)
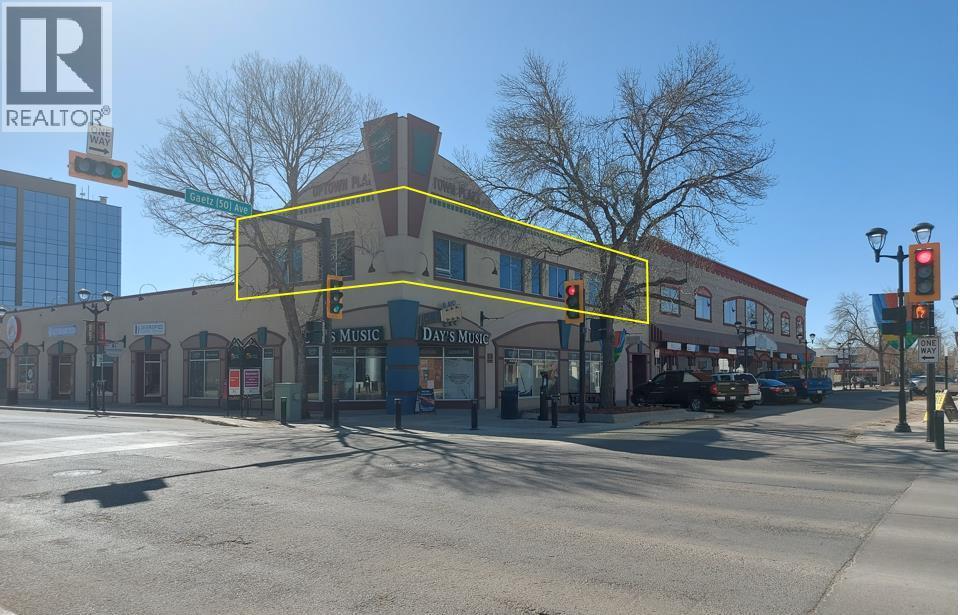
209, 4815 50 Avenue
Red Deer, Alberta
This professionally finished second floor office, located in the heart of Downtown is available for sale. The unit offers 2,366 SF of space with a reception area, four offices, a lunch room with kitchenette, a boardroom, a storage room, and two washrooms. The space features a large skylight and windows that bring in plenty of natural light. There is no parking available on site, however, there is ample street parking available around the building and public parking lots available nearby. The property is also available for lease. (id:55254)
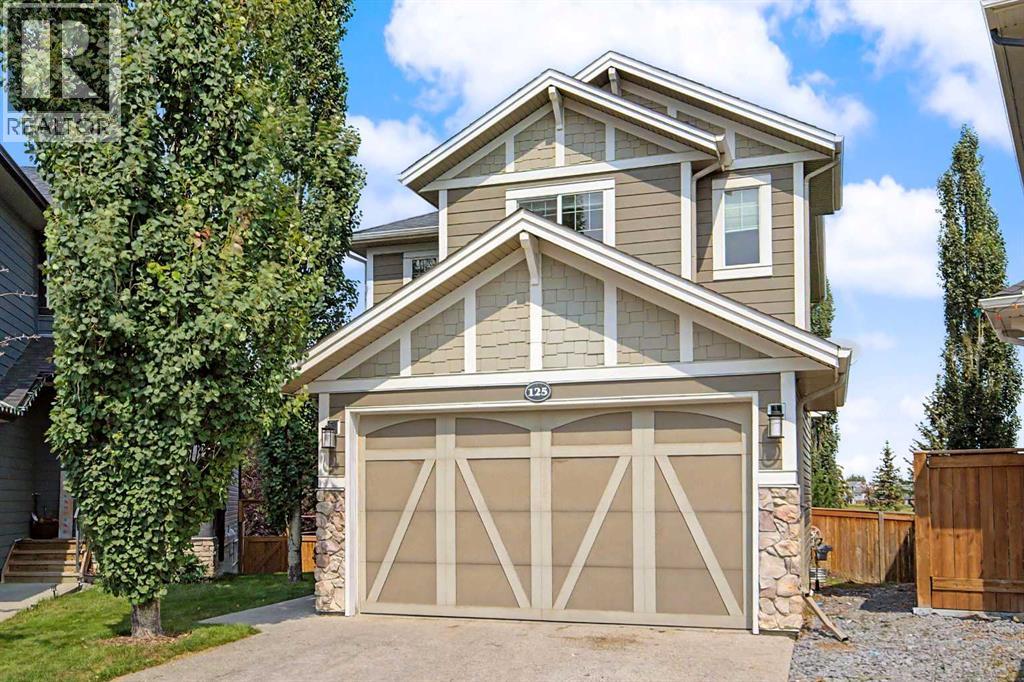
125 Williamstown Green NW
Airdrie, Alberta
Space to live, room to grow, quiet cul-de-sac location and a backyard setting that’s hard to beat! This beautifully maintained Williamstown home combines a functional family-friendly layout and incredible indoor/outdoor living, all just steps from the community’s extensive pathways through the Environmental Reserve, green spaces and the Herons Crossing School. Great curb appeal welcomes you with mature trees, a spacious driveway & Double Attached Garage for ample parking. Step inside to a tiled foyer with soaring ceilings, a bright window-framed front door and an organized closet. Hand-scraped hickory hardwood adds warmth throughout, flowing into the Kitchen with rich natural wood cabinetry, monte cristo Quartzite natural stone counters w/ a leathered finish & a large eat-up island w/ built-in shelving + a sink -perfect for entertaining. A fantastic walk-through Pantry with extensive built-in cabinetry and additional counter space, an additional closet and convenient access to the Garage. The Living Room is anchored by a cozy gas fireplace with mantle, while a large window overlooks the backyard. From the Dining area, sliding doors extend your living space onto the generous upper deck with metal-framed glass railings, offering unobstructed views of the beautifully landscaped yard & green space. A modern 2-pc Powder Room with new tile completes the main floor. Follow the spindle-railed staircase upstairs, where high ceilings create a bright, spacious feel. The generous Primary Retreat features a large window and an impressive organized walk-in closet w/ its own window. The 4-pc Ensuite offers granite counters, abundant vanity storage, heated tile floors, a walk-in shower and O/S corner jetted soaker tub "as is". 2 more well-sized Bedrooms each offer their own closets and share another 4-pc Bathroom with granite counters and plenty of vanity storage. A hallway Linen Closet and convenient upper-floor Laundry round out this level. Downstairs, the FULLY DEVELOPED Basemen t offers even more flexible living space with bright recessed lighting and large windows. A spacious 4th Bedroom with closet is joined by a versatile Recreation/Office area with built-in desks and a walk-through bar w/ cabinetry, storage and mini fridge — an ideal setup for working from home, entertaining or creating a comfortable hangout space. Roughed-in plumbing for your future Bathroom awaits and there is an abundance of additional storage. The double attached garage is finished and heated, w/ built-in bench and cabinetry plus two 220V outlets. And then there’s the backyard... Fully enclosed by a solid wood fence, this oversized outdoor space features beautiful established landscaping, berry plants and plum and cherry trees, U/G sprinklers, raised garden beds and useful storage beneath the deck — overlooking the green space & pathway system beyond. A warm, functional home w/ thoughtful upgrades, and a setting that brings nature right to your backyard — this is Williamstown living at its best. (id:55254)
5108 47 Avenue
Innisfail, Alberta
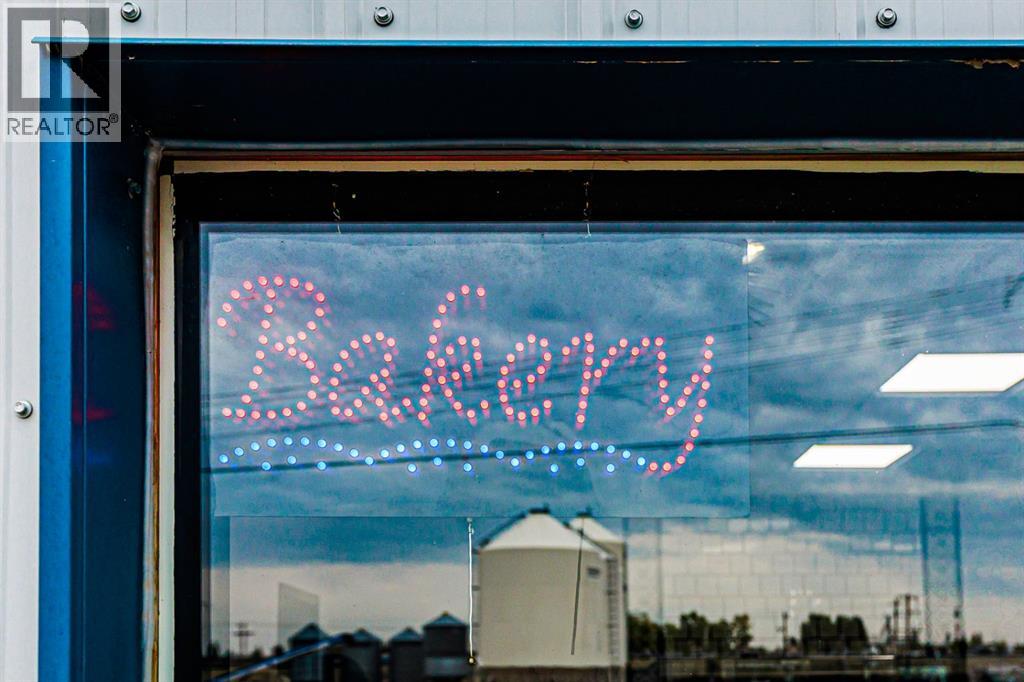
TURNKEY BAKERY & COMMERCIAL FOOD PRODUCTION BUSINESS IN INNISFAIL!An exciting opportunity to step into a thriving, established and fully equipped commercial food production space in Innisfail! Currently operating as Flourish Bakery, this family-run business has built its presence in the community and is ready for its next owner to take over and make it their own.The sale includes the business assets and an extensive lineup of commercial equipment, including specialty baking ovens, heavy-duty mixers, dough sheeter, commercial refrigeration, vacuum sealing equipment, a commercial dishwasher setup and more.With an already established commercial kitchen setup, this space offers incredible versatility and could be ideal for a bakery, caterer, market vendor, meal-prep business or other food-based entrepreneur looking for a turnkey opportunity without having to start from scratch.The new owner has the opportunity to continue operating under the established Flourish Bakery name or bring their own concept to the space, making this a great opportunity for someone looking to carry on what has already been built or take it in an exciting new direction.Business assets and equipment are included in the sale, with the possibility of additional items. A fantastic opportunity to take over an established commercial setup and continue growing a thriving business in the Innisfail community. (id:55254)
4926 50 Avenue
Vermilion, Alberta
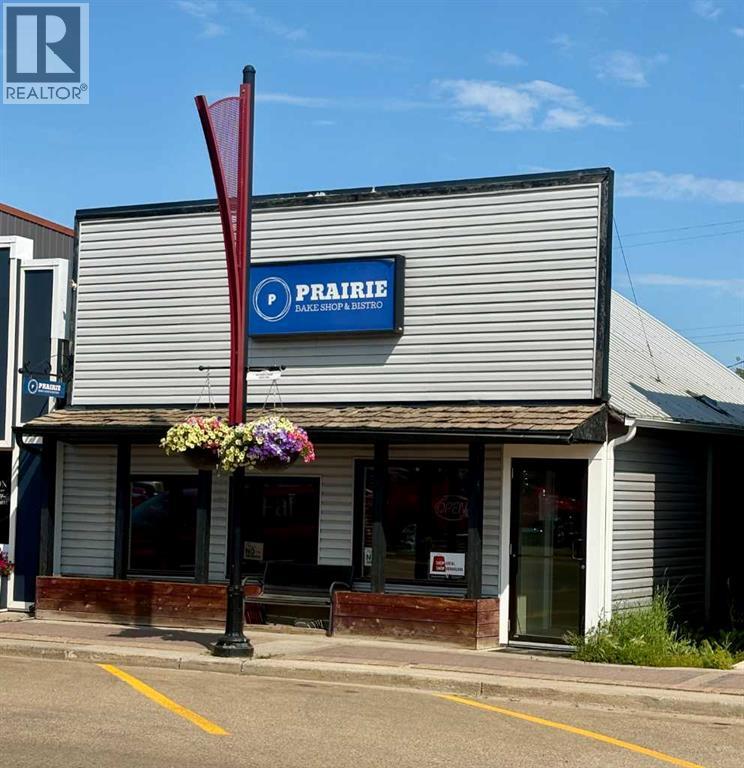
A major price adjustment makes this an excellent opportunity to own a turn-key commercial building in downtown Vermilion! Offering nearly 1,500 sq. ft. of versatile space, this property is ready for its’ next business venture. Most recently operated as a bakery and bistro, the space is well suited for a restaurant, café, bakery, deli, retail shop, office, or other commercial use. The layout includes customer seating for approximately 40, a commercial kitchen and wash station, and a walk-in cooler, with the option to include the present restaurant equipment. Located right on Vermilion’s Main Street, the property offers excellent visibility and convenient access in the heart of the downtown business district. With the substantially reduced price, this is a great opportunity for an entrepreneur or investor to secure a well-equipped commercial property and bring their business vision to life. Vermilion is an active agricultural community located along Highway 16 and is home to Lakeland College. (id:55254)
291055 Township Road 290
Rural Rocky View County, Alberta
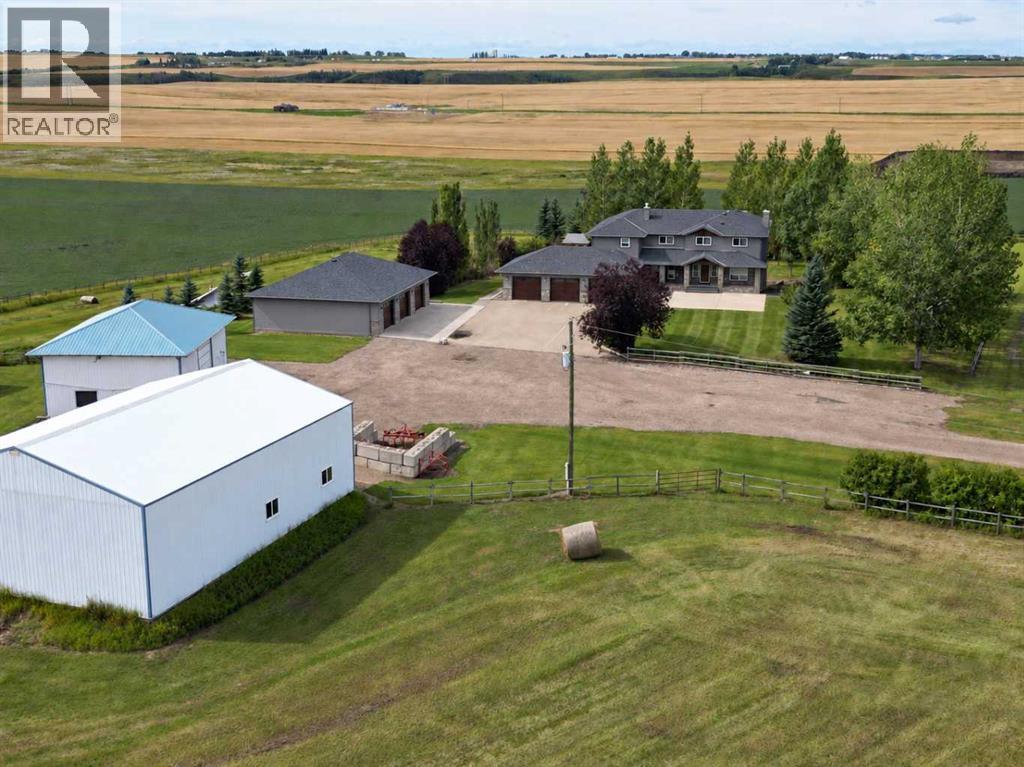
Set on 150 acres in Rocky View County, this substantial country property brings together a spacious family home, exceptional garage and shop space, productive land and a well-established rural setting. The 19-acre building site and pasture is complemented by approximately 131 acres of productive hay land, currently leased for agricultural use—allowing the land to remain productive without requiring the owner to farm it themselves. Together, the land and improvements create a property with both presence and practical versatility.The residence, originally built in 2002 and substantially renovated and expanded in 2018, offers approximately 5,500 sq. ft. of developed living space across three finished levels. The main floor is designed for everyday living and gathering, with a well-appointed kitchen featuring granite counters, a Wolf 36" gas range/electric oven and full-wall pantry, along with generous dining and living areas, two offices/flex rooms, laundry, mudroom and half bath.Upstairs, the spacious primary suite becomes a retreat of its own with a fireplace sitting area, ensuite with steam shower and substantial walk-in closet. An elevator provides convenient access between all three finished levels. Four additional bedrooms and a full bath complete the upper level.The finished walkout level adds exceptional flexibility with an expansive recreation room, family room with fireplace, sixth bedroom, full bath and direct access to the outdoors. A dedicated cold room provides practical storage for preserves and garden produce.Outside, the infrastructure considerably expands what this property can offer. Two triple garages provide six indoor parking bays, with one bay separated by a wall to create an ideal workshop or dedicated project space. A 40' × 30' insulated and heated shop and a 42' × 60' pole shed, together with the large, functional working yard, provide additional room for equipment, storage, work and other potential pursuits.Established gardens and a beekeeping area add another productive element to the homesite, while the fenced pasture and surrounding farmland reinforce the property's rural versatility. Mature trees shelter the residence and grounds, creating a private country setting with room to live, work and enjoy the land.Located near Crossfield with convenient access to Airdrie and Calgary, this distinctive rural property brings together a substantial country residence, productive land and extensive infrastructure within one complete 150-acre offering. (id:55254)
12123 98 Street
Grande Prairie, Alberta
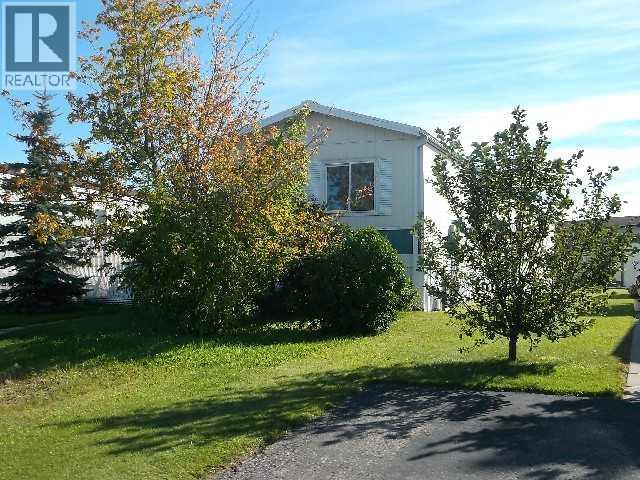
This is a well-maintained 1316 sq ft mobile home on it's own beautifully treed private fully fenced lot. The home features a very unique 3 bedroom, 2 and 1/2 bathroom plan. Master bedroom has ample room to accommodate a king size bed as well as a full 4pc bath and walk in closet. Huge open kitchen with abundance of oak cabinets make it any cooks dream. Recent updates include new shingles replaced this year, furnace, hot water tank, Stove and dishwasher updated in 2025 and washer dryer in 2024. Outside there is an abundance of trees for privacy including fruit trees as well as an additional storage shed. Book your private viewing today! (id:55254)