Sanket Patel Commercial Realtor

#109 52312 Rge Road 223 Rural Strathcona County, Alberta T8C 1B3
#109 52312 Rge Road 223, Rural Strathcona County, Alberta T8C 1B3 (30268057), Calgary — Homes for Sale


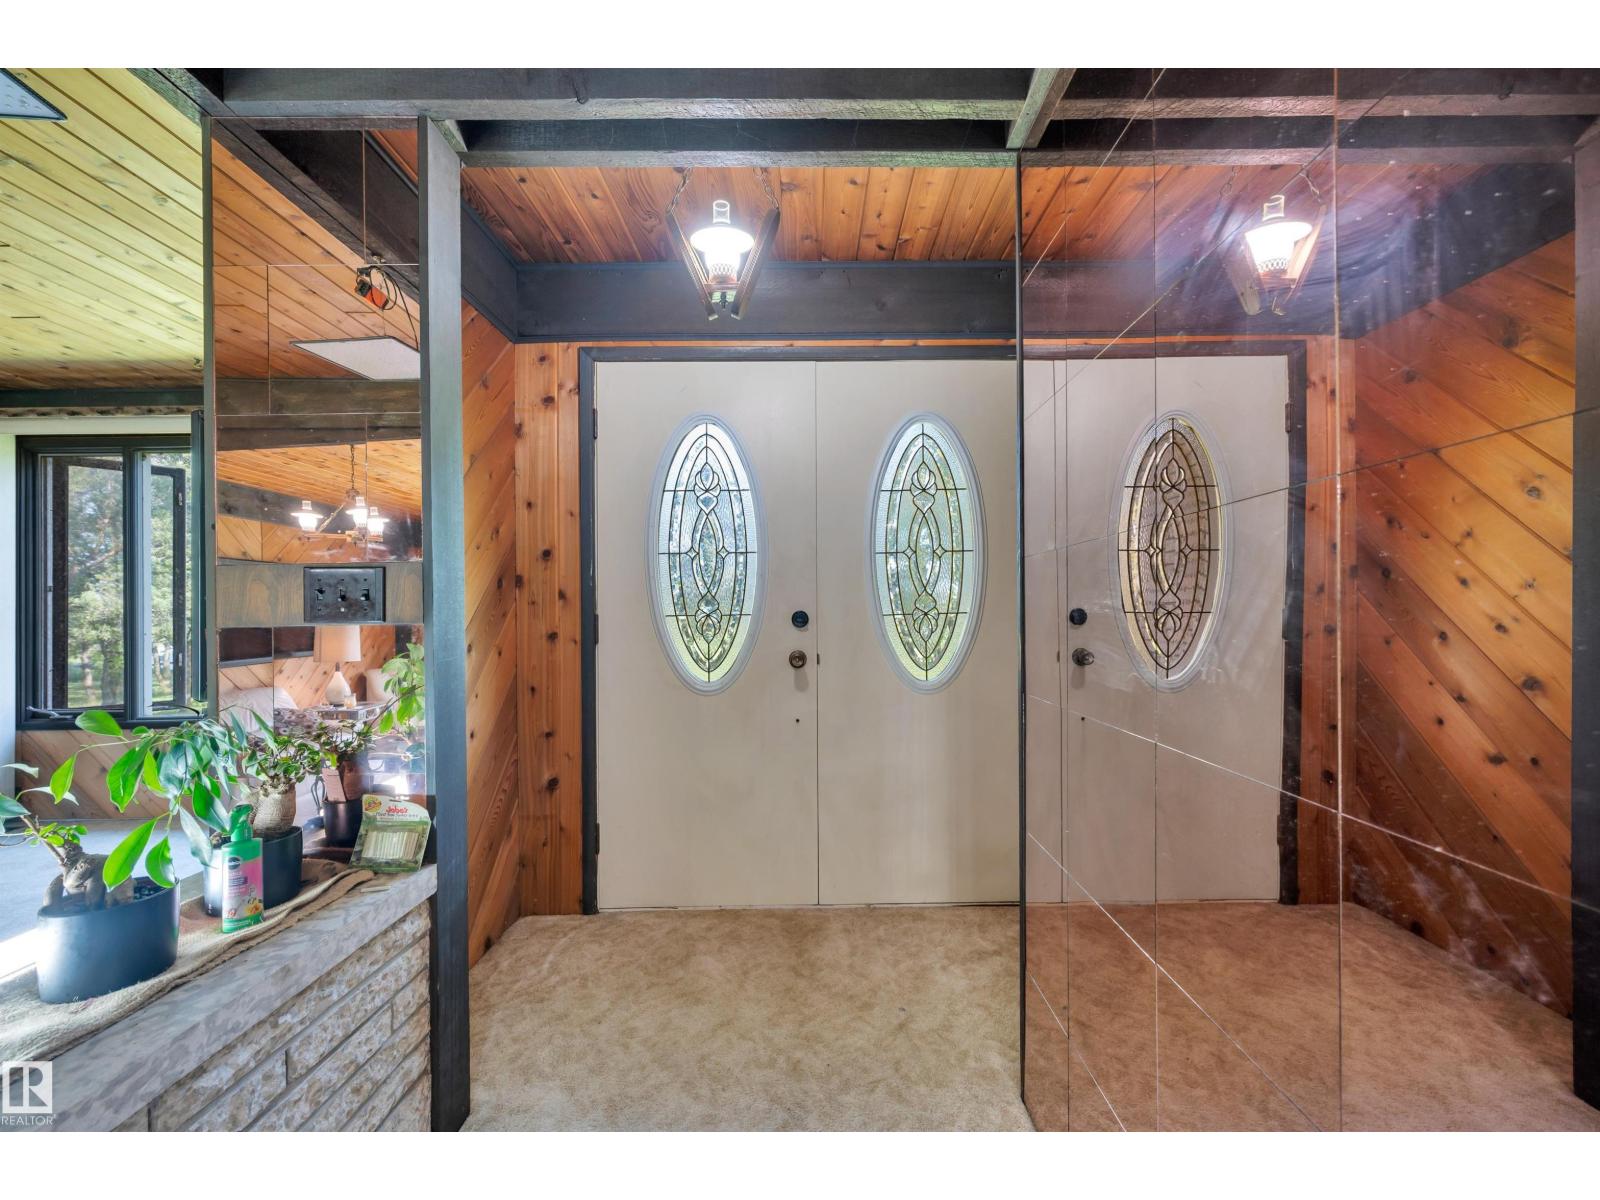


$899,900
Nestled on a huge 9.5 acre lot, just 5 minutes from the Park, this solid bungalow offers many opportunities! Update, add on, or live in while you build your dream home. You could keep as a garden suite, all the while facing a huge 51 acre Conservation pond for unmatched wildlife, peace and quiet! This home features 2 beds,1 bath with a sunken livingroom on the main floor. Decent kitchen and nice dining area.Downstairs we have a large open rec room with an engineered beam for maximum creativity. There is also another bed and bath, a large coldroom and lots of storage. This home features up and down fireplaces, and weeping tile for peace of mind. Other features include the 30 x 28 attached garage via the closed in breezeway, a paved driveway, a 120' deep well through a coal seam, a great 40 x 80 Quonset for work or toy storage. 150 loads of clean clay were brought in, this is a serene spot, backed by farmers fields and views of the lake. Great opportunity at this price for this acreage so close to the park. (id:55254)
Property Details
| MLS® Number | E4508283 |
| Property Type | Single Family |
| Neigbourhood | McConnell Estates |
| Amenities Near By | Park |
| Features | See Remarks, Rolling, No Back Lane |
| Parking Space Total | 4 |
| View Type | Lake View |
Building
| Bathroom Total | 2 |
| Bedrooms Total | 3 |
| Appliances | Dishwasher, Dryer, Microwave Range Hood Combo, Refrigerator, Stove, Central Vacuum, Washer |
| Architectural Style | Bungalow |
| Basement Development | Partially Finished |
| Basement Type | Full (partially Finished) |
| Constructed Date | 1975 |
| Construction Style Attachment | Detached |
| Fireplace Fuel | Wood |
| Fireplace Present | Yes |
| Fireplace Type | Unknown |
| Heating Type | Forced Air |
| Stories Total | 1 |
| Size Interior | 1,674 Sqft |
| Type | House |
Parking
| Detached Garage | |
| Heated Garage | |
| Oversize |
Land
| Acreage | Yes |
| Land Amenities | Park |
| Size Irregular | 9.49 |
| Size Total | 9.49 Ac |
| Size Total Text | 9.49 Ac |
Rooms
| Level | Type | Length | Width | Dimensions |
|---|---|---|---|---|
| Basement | Bedroom 3 | 10'2" x 10'11 | ||
| Basement | Recreation Room | 36'8" x 23'11 | ||
| Main Level | Living Room | 13'8" x 28'11 | ||
| Main Level | Dining Room | Measurements not available | ||
| Main Level | Kitchen | 20'10" x 10'3 | ||
| Main Level | Family Room | Measurements not available | ||
| Main Level | Primary Bedroom | 14'1" x 13'7" | ||
| Main Level | Bedroom 2 | 9'4" x 9'6" |
Contact Us
Contact us for more information
Andrew Richards
Associate
(780) 467-3772
www.youtube.com/embed/KRA2tiWzoxM
www.andrewrichards.realtor/
www.facebook.com/AndrewRichardsyourRealEstateAgent
ca.linkedin.com/in/andrew-richards-2472b217a
www.instagram.com/andrewrichardsrealestateagent/?hl=en
youtube.com/@andrewrichards7614
148-2755 Broadmoor Blvd.
Sherwood Park, Alberta T8H 0A3
(780) 467-7334
(780) 431-5624

The trademarks REALTOR®, REALTORS®, and the REALTOR® logo are controlled by The Canadian Real Estate Association (CREA) and identify real estate professionals who are members of CREA. The trademarks MLS®, Multiple Listing Service® and the associated logos are owned by The Canadian Real Estate Association (CREA) and identify the quality of services provided by real estate professionals who are members of CREA. The trademark DDF® is owned by The Canadian Real Estate Association (CREA) and identifies CREA's Data Distribution Facility (DDF®)
September 11 2026 08:02:12
REALTORS® Association of Edmonton
Royal LePage Noralta Real Estate