Sanket Patel Commercial Realtor

307 3rd Street SE
Manning, Alberta
Here is a fully serviced, vacant lot, located in a desirable location, steps to downtown Manning with a view of the Notikewin River. It is a perfect spot to build your home or to set a modular on. This lot has both front and back alley access. Check it out and call me for any further questions you may have. (id:55254)
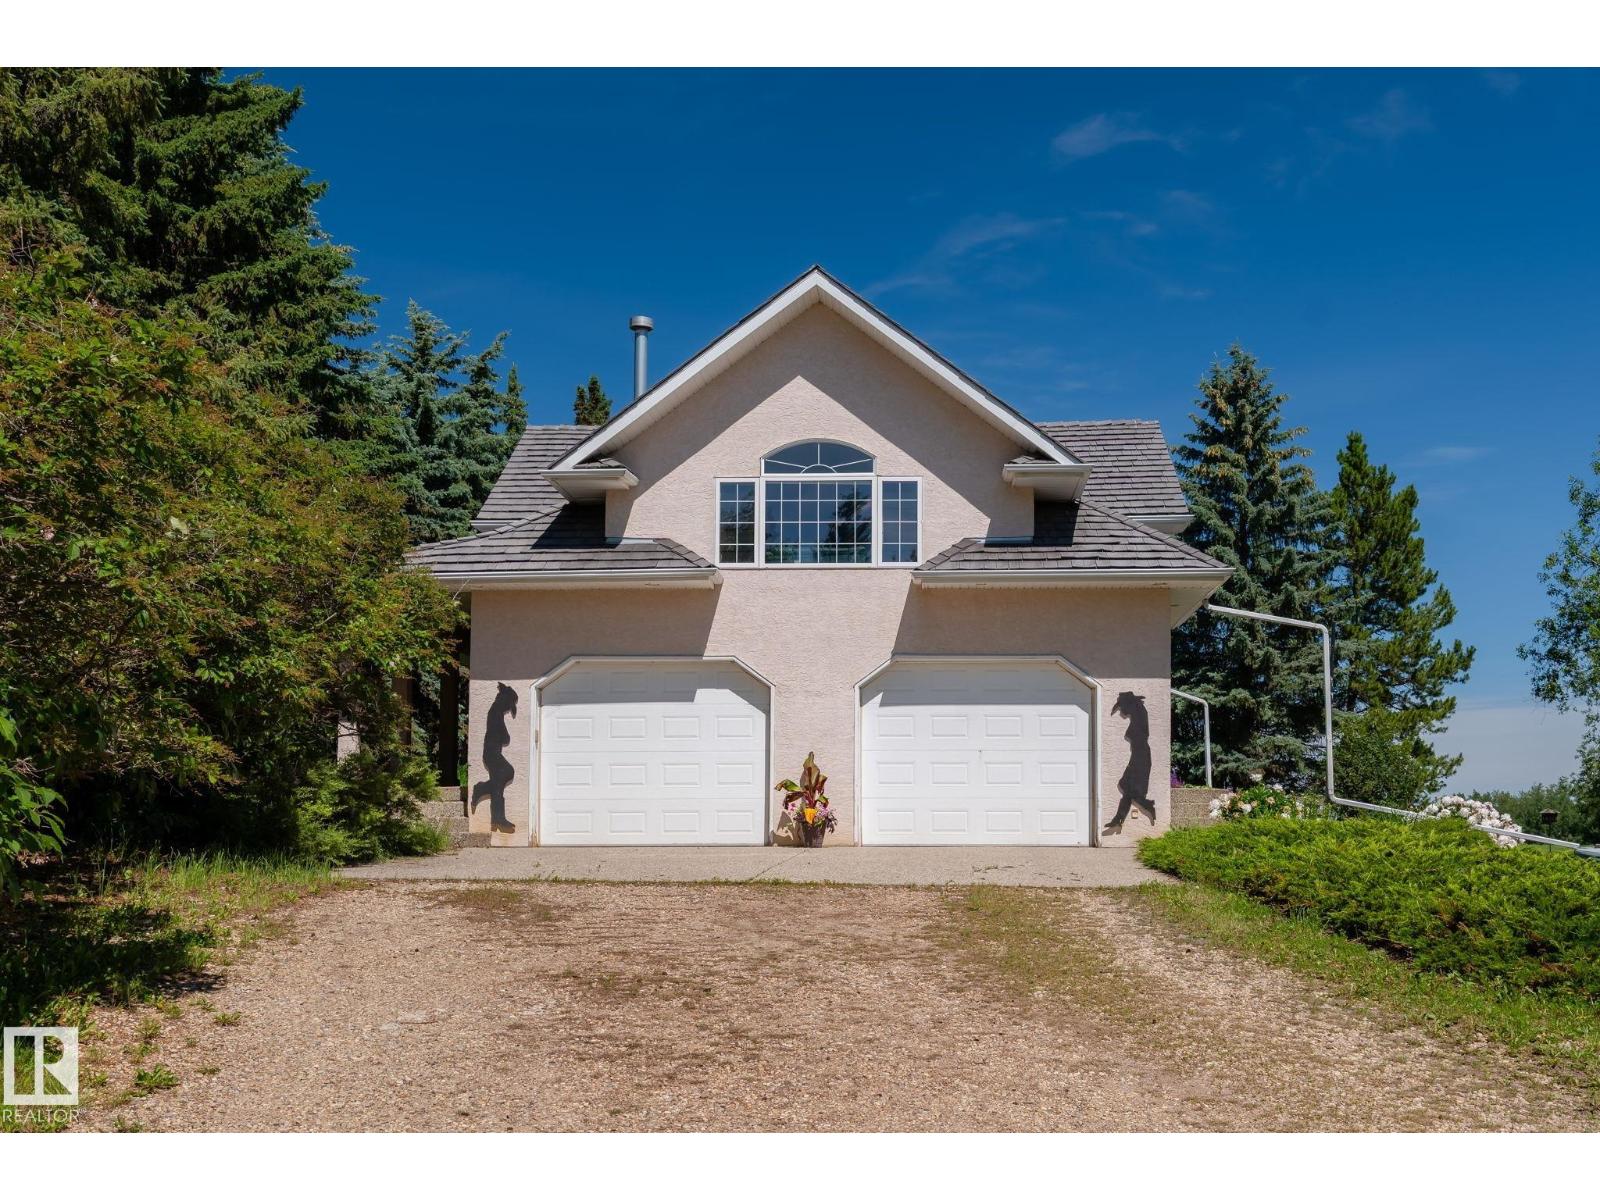
860 41 Av SW
Edmonton, Alberta
39.95 acres with gorgeous bungalow, total of 4 bedrms and 3.5 baths. Horse riding arena about 11,000 sq ft with 7 stalls, located at 860-41 Ave SW in city of Edmonton. House is open floor plan, main floor family room with gas fireplace, lovely bright kitchen with eat-up bar. 2 bedrms on main floor, master bedrm fit for a KING, with fireplace, 5 pc ensuite with his & her sinks, jacuzzi tub and walk-in closets. Fully finished basement with 2 bedrms and 3 pc bath, huge rumpus room, lots of renovations inside out in last many years. Front double garage plus another 3 car detached garage. Barn is 24x24, Horse arena about 11,000 sq ft. This is an excellent parcel of land for future RESIDENTIAL Developments. An Area Structure Plan of this Area called DECOTEAU ASP has already been approved. Great holding, developable property within city of Edmonton. (id:55254)
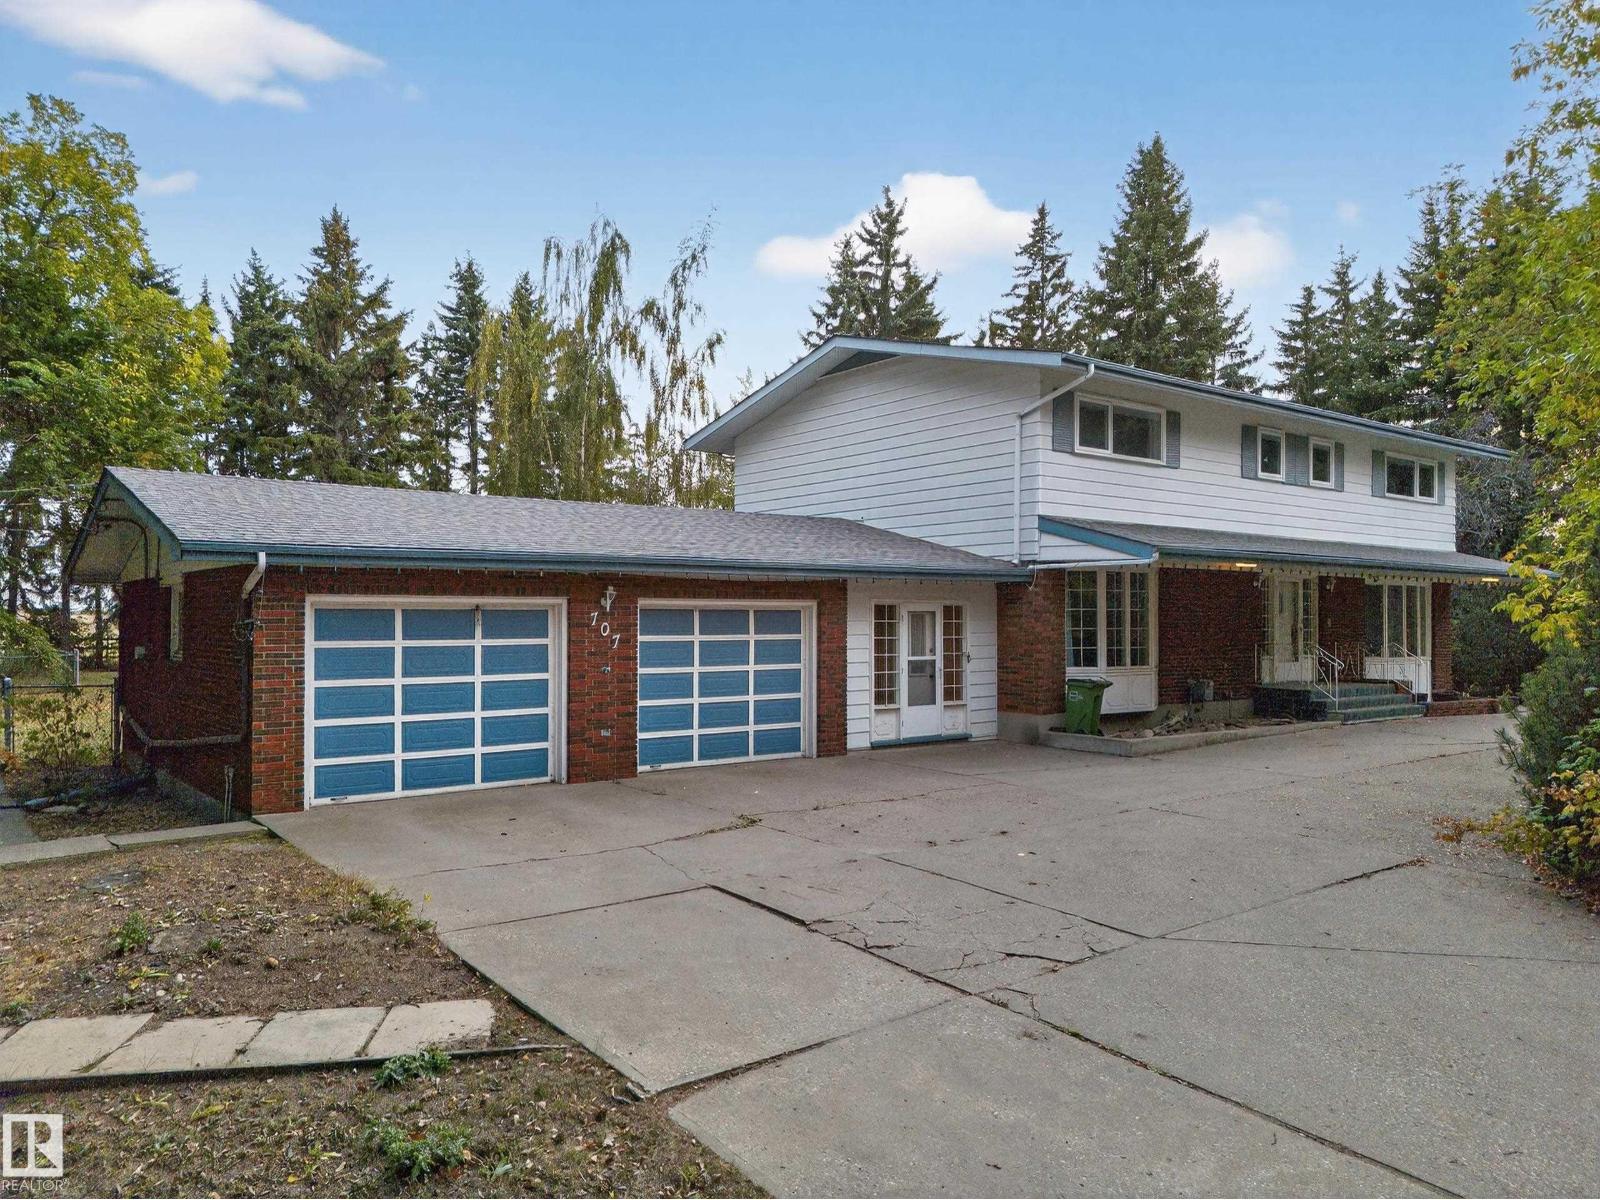
707 65 Av NW
Edmonton, Alberta
Rare 2 acres property located in MAPLE RIDE INUSTRIAL at 707-65 AVE NW in City of Edmonton. Situated amongst dozen of already other trucking and businesses establishments. LIVE and RUN your business in the city without compromising city Lifestyle. ZONING is DC1-15767 (Industrial Business type). About 2960 sqft two storey, fully finished with double attached garage and double detach garages. Over 5000sqft developed space, Total of 5 bedrms, 5 baths (3full, 2 Half). Separate entry to basement. City is in process of revitalizing this area and are bringing Sanitary and water services and improving roads and lighting in 2026/2027. Excellent property for Living & working together and is a great investment for future developments with city services. (id:55254)
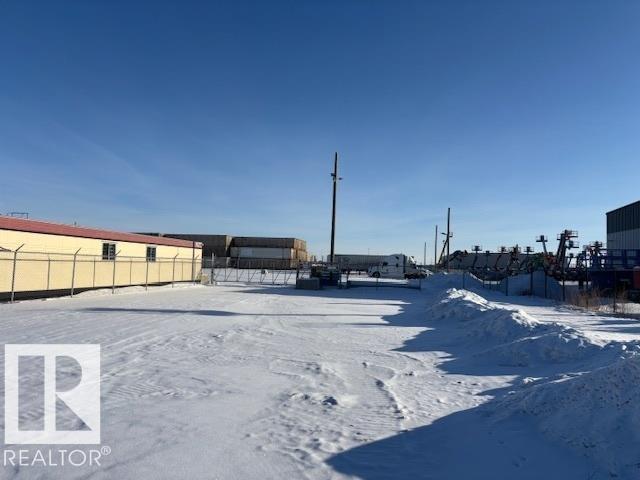
3481 8 St
Nisku, Alberta
3.31 acres, more or less, fully fenced, gravel surfaced, gated yard located at 3481 – 8 street in Nisku, AB. This property is being used as truck parking for Seacans etc. Available for immediate possession. All the trucks parked on the property, Seacan and other equipment will be moved from the property before closing. Located at a PRIME LOCATION with HIGH VISIBILITY, DIRECT EXPOSURE to QEII (Hwy2) TRAFFIC. Very convenient access to 41 Ave SW, QEII, Edmonton International Airport, Premium Outlet Collection, Discovery Park and Leduc Business Park. City services are on property line. (id:55254)
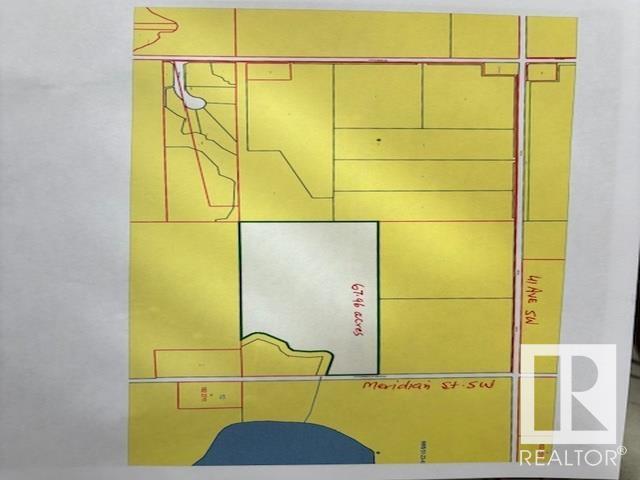
4510 Meridian St SW
Edmonton, Alberta
67.96 acres, more or less. Located on 4510 Meridian Street SW, just South of 41 Ave SW, in City of Edmonton. Excellent investment property, rolling layout lands, great for future developments. These lands are scheduled to be developed residential in future. At present it is agricultural lands. According to City of Edmonton is new district planning plan. This area where this property is located is shown as FUTURE GROWTH AREA within City of Edmonton. These lands ready for your dream acreage home at a high grounds within these lands. (id:55254)
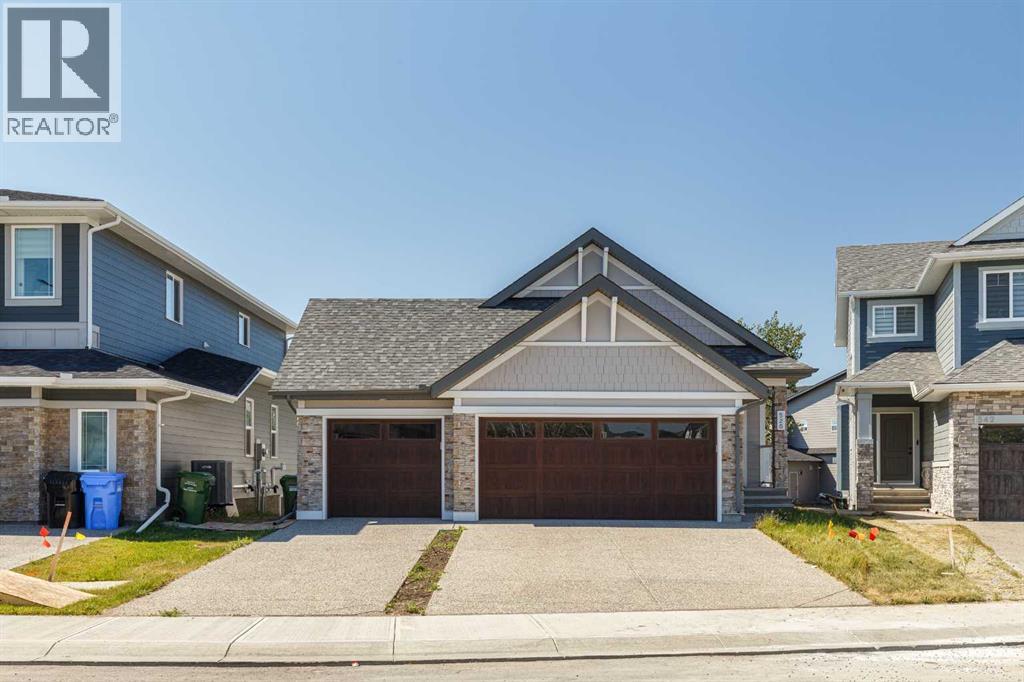
528 Legacy Woods Circle SE
Calgary, Alberta
528 Legacy Woods Circle — The Woods of Legacy, Calgary. An Original-Owner Jayman Homes Bungalow with a Triple Car Garage. Rare opportunity to own an original-owner, newly built 4-bedroom walkout bungalow in the highly sought-after community of The Woods of Legacy. From the moment you arrive, this exquisite Jayman Homes bungalow makes a statement, with craftsman-style gables, stone accents, and an oversized triple car garage setting the tone for what's inside. Step inside to a bright, open-concept main level centered on a large chef's kitchen with vaulted ceilings, a big quartz island, stylish white cabinetry, a gas cooktop, built-in wall oven, and stainless steel appliances. The spacious living room opens through patio doors onto a private upper deck, perfect for summer evenings, while a second patio off the walkout level below adds even more outdoor living space. Rounding out the main floor are two additional bedrooms, two full bathrooms, and the convenience of main-floor laundry. The primary suite is a true retreat, featuring a five-piece ensuite and a generous walk-in closet. Downstairs, the fully developed walkout basement adds outstanding additional living space: two more bedrooms, a full bathroom, a large family/living room, a den/media room, and a second laundry — ideal for extended family, guests, or a growing household. Out back, mature trees line the yard for added privacy, and solar panels help keep utility costs down. Rounding out this incredible package is an attached triple car garage, with room for all your vehicles and your toys. Priced to Sell — Book Your Private Viewing Today (id:55254)
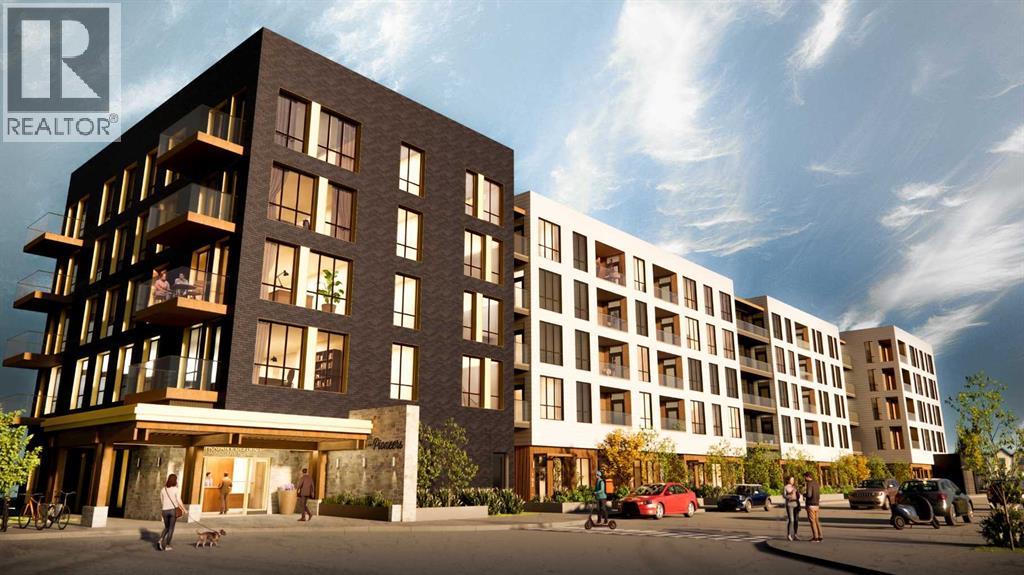
215, 1251 Mahogany Boulevard SE
Calgary, Alberta
Welcome to Unit 215, the Forester floorplan at The Pioneers, Mahogany Districtsthoughtfully designed 55+ condominium community. This beautifully appointed second-floor residence offers 919 sq. ft. of thoughtfully planned living space, featuring 2bedrooms, 2 bathrooms, east-facing overlooking the quiet residential neighbourhood ofMahogany.Inspired by the expansive landscapes of the Canadian prairies, the interior designblends farmhouse charm with modern sophistication. Luxury vinyl plank flooring, plushcarpeting in the bedrooms, and 9-foot ceilings create a warm and welcomingatmosphere, while carefully curated finishes add timeless appeal throughout.At the heart of the home is a spacious kitchen designed for both everyday living andentertaining, featuring quartz countertops, stainless-steel appliances, and an oversizedisland that provides ample workspace and seating.The primary retreat is generously sized to accommodate a king-size bed and features awalk-through closet with built-in organizers, leading to a beautifully appointed ensuitewith dual vanities and a spacious shower complete with a built-in bench and full tilesurround. The second bedroom comfortably fits a queen-size bed and offers a walk-incloset with built-in storage solutions.A well-appointed second bathroom includes a tub/shower combination with an eleganttile surround, offering both durability and refined style. Additional conveniences includea welcoming entry closet, in-suite laundry, a secure heated underground parking stall,and an intelligently designed floorplan that maximizes both comfort and functionality.Residents of The Pioneers enjoy the vibrancy and convenience of Mahogany District’samenity-rich shops, services, dining, and entertainment, combined with a low-maintenance lifestyle in Calgary’s award-winning lake community of Mahogany. Withyear-round access to the lake, beaches, pathways, parks, shopping, dining, and anextensive range of recreational amenities, residents can experience the best ofconnected community living.Priced at $409,500 including GST, this exceptional home offers the perfect combinationof style, comfort, and low-maintenance living in one of Calgary’s most sought-aftercommunities.Be one of our first purchasers in Mahogany District and take advantage of ourintroductory pricing! (id:55254)
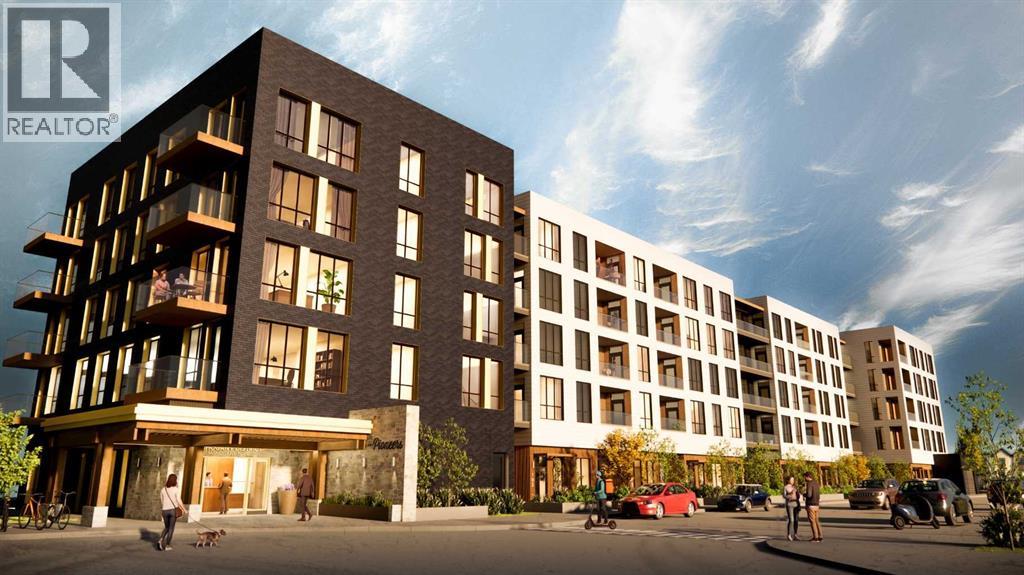
211, 1251 Mahogany Boulevard SE
Calgary, Alberta
Experience spacious and sophisticated living in Unit 211, The Outrider floorplan, locatedat The Pioneers, Mahogany Districts thoughtfully designed 55+ condominiumcommunity. This exceptional second-floor southeast corner residence offers 1,245 sq. ft.of beautifully designed living space, featuring 3 bedrooms, 2 bathrooms, with a balconythat provides the perfect place to enjoy your morning coffee or unwind at the end of theday.Inspired by the expansive landscapes of the Canadian prairies, the interior designblends farmhouse charm with modern sophistication. Luxury vinyl plank flooring, plushcarpeting in the bedrooms, and 9-foot ceilings create a bright and inviting atmosphere,while carefully curated finishes add timeless appeal throughout.Designed with both everyday comfort and entertaining in mind, the open-conceptkitchen and living area serve as the heart of the home. The spacious kitchen featuresquartz countertops, stainless-steel appliances, and a large island that offers ampleworkspace, storage, and seating for family and guests alike.The primary suite is a true retreat, comfortably accommodating a king-size bed andfeaturing a generous walk-in closet. The spa-inspired ensuite boasts dual vanities, aseparate glass-enclosed shower, and a luxurious soaker tub, creating the perfect spaceto relax and recharge. Two additional bedrooms provide flexibility for guests, hobbies, ahome office, or additional living space. A well-appointed second bathroom features atub/shower combination with elegant tile surround.Additional conveniences include in-suite laundry, ample storage, a secure heatedunderground parking stall, and a thoughtfully designed floorplan that maximizes bothspace and functionality.Residents of The Pioneers enjoy the vibrancy and convenience of Mahogany District’samenity-rich shops, services, dining, and entertainment, combined with a low-maintenance lifestyle in Calgary’s award-winning lake community of Mahogany. Withyear-round acce ss to the lake, beaches, pathways, parks, shopping, dining, and anextensive range of recreational amenities, residents can experience the best ofconnected community living.Priced at $519,500 including GST, this exceptional corner-unit home offers the rarecombination of three bedrooms, generous living space, and sophisticated design, making it an outstanding opportunity to enjoy an active 55+ lifestyle in one of Calgary'smost sought-after communities.Be one of our first purchasers in Mahogany District and take advantage of ourintroductory pricing! (id:55254)
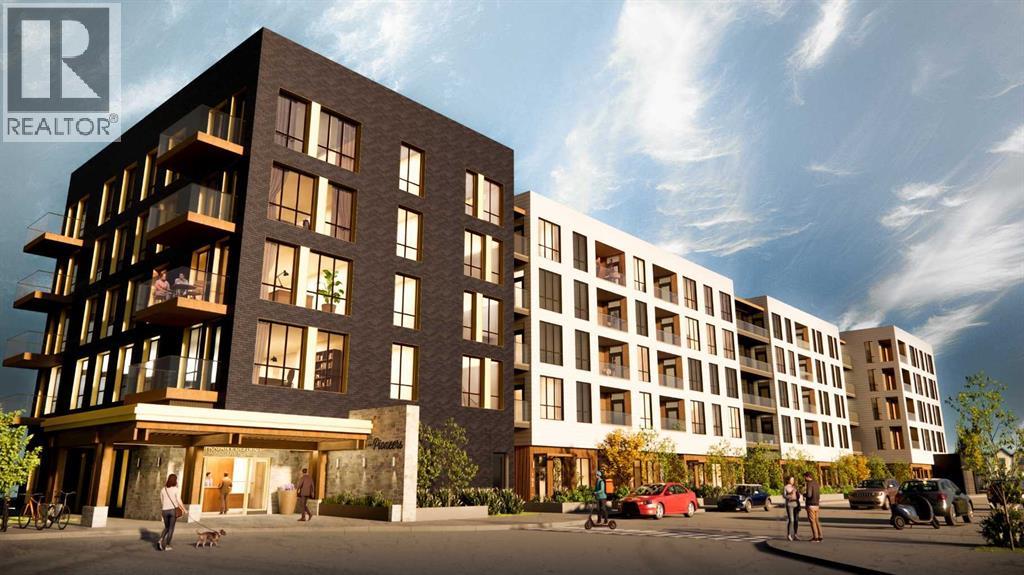
216, 1251 Mahogany Boulevard SE
Calgary, Alberta
Discover effortless living in The Pioneers, Mahogany Districts thoughtfully designed 55+condominium community. The Trailblazer floorplan, located on the second floor, Unit216 offers 690 sq. ft. of living space, featuring 1 bedroom, 1 bathroom, and includes aneast-facing balcony overlooking the quiet residential neighborhood of Mahogany.Inspired by the expansive landscapes of the Canadian prairies, the interior designblends farmhouse charm with modern sophistication. Luxury vinyl plank flooring in themain living areas, plush carpet in the bedroom, and 9-foot ceilings create a warm andinviting atmosphere, while carefully selected finishes add timeless appeal throughout.The contemporary kitchen features quartz countertops, a large central island, andstainless-steel appliances, offering both style and functionality for everyday living andentertaining.The spacious bedroom comfortably accommodates a king-size bed, a rare andvaluable feature in a one-bedroom condo. The well-appointed bathroom providesconvenient dual access from both the bedroom and main living area and includes atub/shower combination with elegant tile surround. Additional conveniences include in-suite laundry and a secure, heated underground parking stall, providing comfort andpeace of mind throughout the year.Residents of The Pioneers enjoy the vibrancy and convenience of Mahogany District’samenity-rich shops, services, dining, and entertainment, combined with a low-maintenance lifestyle in Calgary’s award-winning lake community of Mahogany. Withyear-round access to the lake, beaches, pathways, parks, shopping, dining, and anextensive range of recreational amenities, residents can experience the best ofconnected community living.Priced at $293,000 including GST, this exceptional home offers the perfect combinationof comfort, style, and convenience for those seeking an active and connected 55+lifestyle.Be one of our first purchasers in Mahogany District and take advantage of our introductory pricing! (id:55254)
54051 Township Road 351a
Rural Clearwater County, Alberta
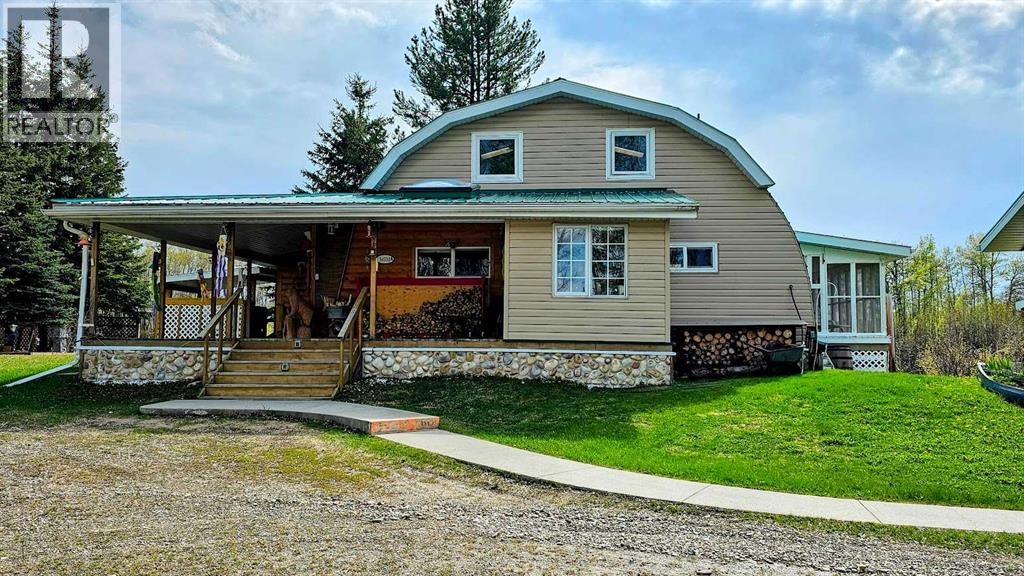
It's Not too big. It's Not too small. It's just right! And you don't need golden locks or 3 bears to say these words. Although you may see a bear or two, some grazing & sleeping moose, lots of deer, tons of birds including heron, loons & other water fowl. This is NATURE AT IT’S BEST! Whether you’re looking for a weekend getaway type of property, or your forever home, this has it all. A beautiful & unique cabin style LOG HOME with plenty of room for everyone. Rooms that can easily be converted to suit your needs. The rustic charm will steal your heart. The Peace & Tranquility will keep you here. This unique property will allow you 1/4 ownership of the full 161 acres with 3 other families, but gives you FULL USE of the FULL 161 ACRES! There is the possibility of buying the other 3 families out & owning the full quarter with an additional house & cabin. Even if you choose NOT to buy them out, you will have registered rights to enjoy the entire property! There are 2 immediate lakes off the back of this home, with access to an additional 3rd lake. There is the possibility of turning this property into an off-grid home. Heating is propane, with 2 wood stoves for additional cost saving sources of heat! Perfect home for year-round gatherings, whether it’s inside for large Christmas dinners, or outside in the sunroom & lower deck, facing the lake & enjoying a mug or glass of your favorite beverage. Trails throughout for quadding, snowmobiling, hiking. Whatever your hearts desire. Did I mention the Quad Garage that measures 56’3” x 28’5”! Wow! The first half is great for year-round parking of your everyday vehicles. It’s finished including insulated, drywalled, radiant heat and an 8’ door. A Great Workshop as well! The second half is unfinished but great covered storage for your RV, tractor, quads, snow mobiles or side by side AND 2 x 12' Doors!. There are 2 additional detached single garages that are great for storage (Garage #1 - 24’9” x 12’8” and Garage #2 - 24’9” x 10’). A greenhouse for you to harvest vegetables AND a shed with 220 wiring for an additional workshop! An hours commute to Red Deer or approximately 1 ½ hours to Calgary. Feel free to take the virtual tour of the home in James River Bridge! “Home Is Where Your Story Begins!” (id:55254)
60009 Hwy 41 Highway E
Rural Bonnyville No. 87, Alberta
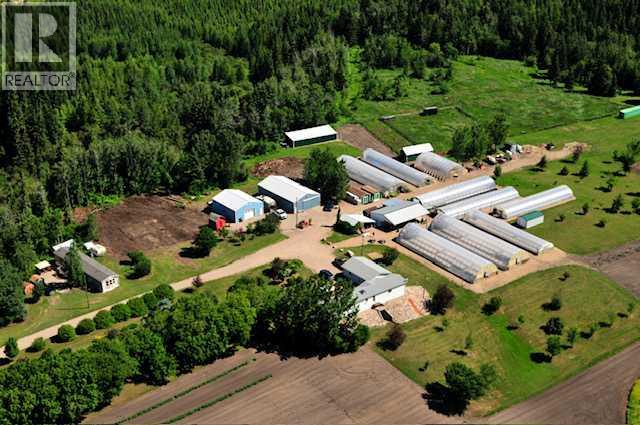
Thriving greenhouse business just outside Bonnyville with great return. This longstanding greenhouse operation does very well, and the owners have developed a system with low labor and a business practice that can be run with minimal energy use. A nearly unlimited source of water is present. The greenhouses are open to the public for about 3 month. This 11+ acre parcel has beautiful views, has private setting and is well kept. It boost; 2 unheated pole shops and 1 heated workshop with automatic generator, 9 greenhouses, 2 mobiles and additional buildings. Everything in this business is set up to minimize work. Located on Buffalo trail(hwy41 ) this long time operation will come turn key and price includes all equipment needed. Depending of the time of year a adjustment for inventory will be made. When we have raised your interest, you might be the person that is right for this opportunity! (id:55254)
22 Henner's Place
Lacombe, Alberta
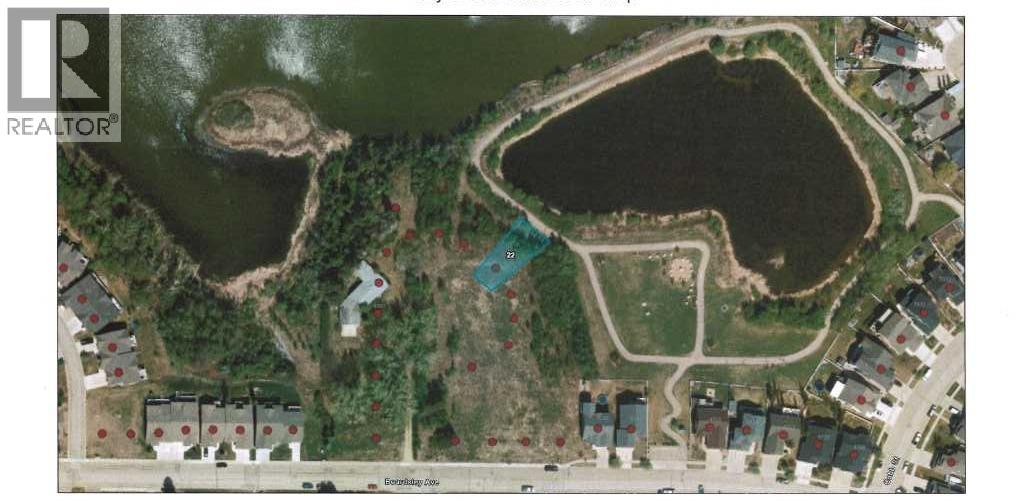
Lot 11 is One of a kind. Lake view, large pie lot backing onto green space. Arguably the best lots available in Lacombe to build on. Located in Lacombe's newest subdivision featuring 19 lots. Most lots feature walkout options and spectacular views of the lakes. Backing onto municipal reserves and Lacombe's famous walking trails. These types lots don't come around often and won't come again anytime soon. If you are looking for that special lot to build your dream home in what will soon be the " place to live" in Lacombe here it is. An interesting option with this lot. The City requires the Public Utility Right away to be merged with either lot 10 or 11. (id:55254)
9807/09 96 Avenue
Grande Prairie, Alberta
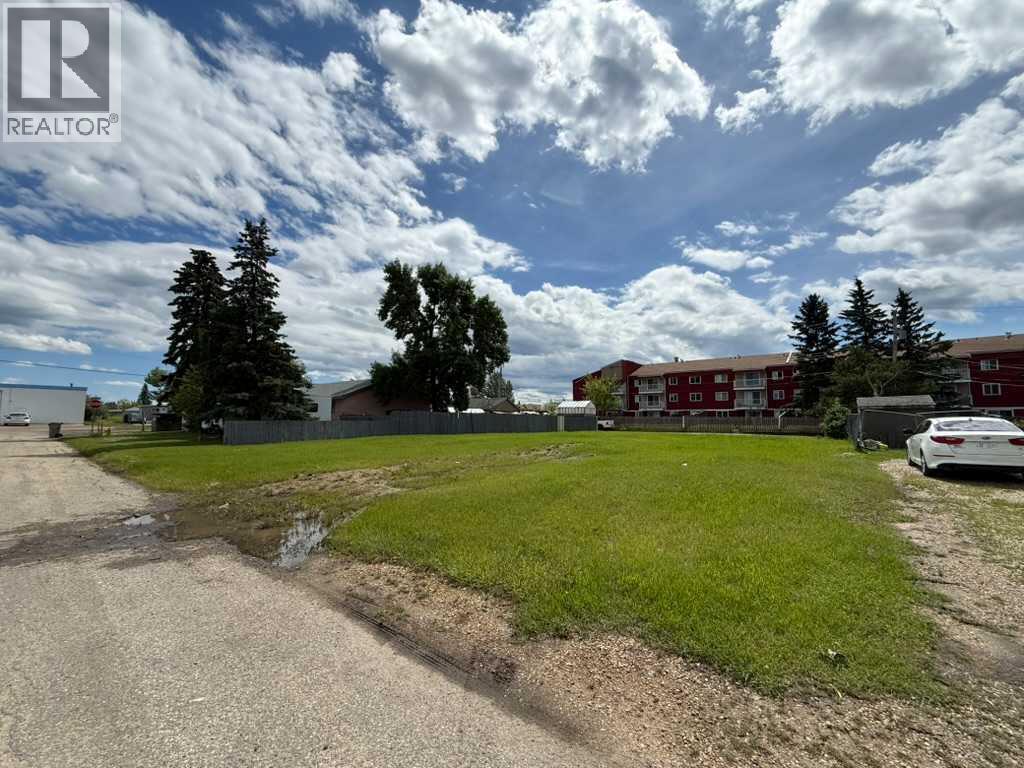
Fantastic opportunity to build in the heart of Grande Prairie! These RM-zoned vacant lots measure approximately 67’ x 122.28’ (approximately 8,188 sq. ft.) and offers excellent development potential. Whether you’re a builder, investor, or developer, this property provides the flexibility of Medium Density Residential (RM) zoning. Conveniently located close to downtown, schools, shopping, parks, public transit, and other amenities, this is an excellent chance to secure a well-located lot in an established neighbourhood with plenty of future potential. (id:55254)
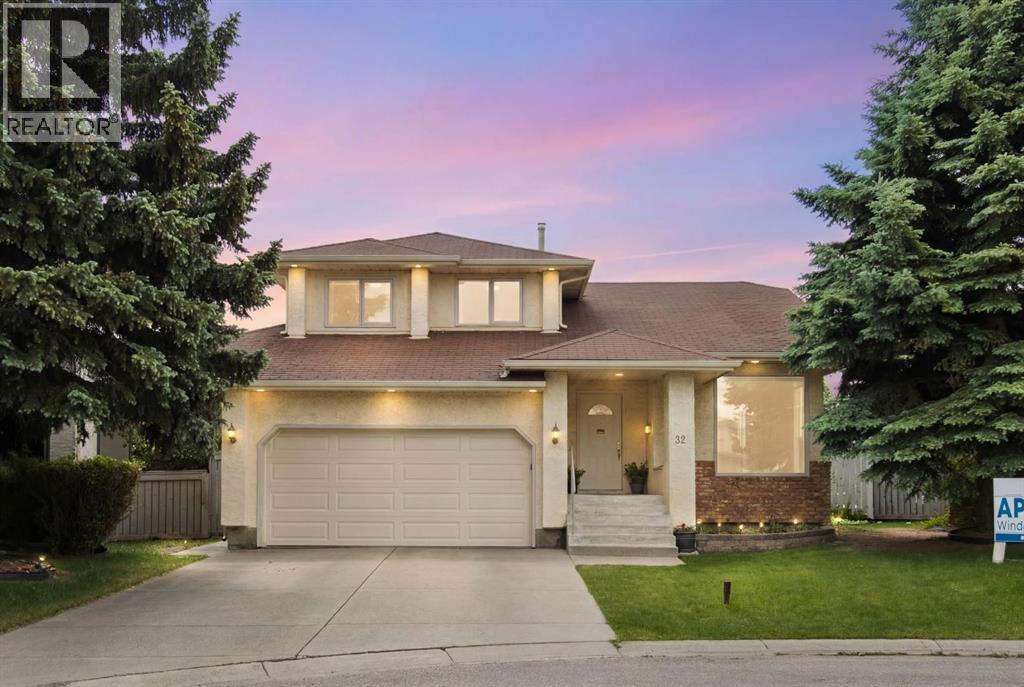
32 Del Rio Place NE
Calgary, Alberta
Tucked away in a quiet cul-de-sac, this spacious Monterey Park home sits on one of the community's larger pie-shaped lots, offering a rare combination of space, privacy, and outdoor living. With a functional family-friendly layout and an exceptional south-facing backyard, this is a property that offers both immediate comfort and the opportunity to personalize over time. The grand covered front entry welcomes you inside, where vaulted ceilings and large windows create a bright and inviting atmosphere throughout the formal living and dining areas. At the heart of the home, the kitchen and breakfast nook overlook the backyard and connect directly to a covered deck, making it easy to enjoy outdoor living throughout the seasons. A few steps down, the family room features a cozy wood-burning fireplace and large windows framing views of the beautifully landscaped yard. Outside, the south-facing backyard is truly the star of the property, with mature fruit trees, seasonal flower beds, a covered deck, a second sun deck, and plenty of room for family gatherings, gardening, or simply relaxing outdoors. Upstairs, you'll find a spacious primary bedroom with vaulted ceilings, a walk-in closet, and a private ensuite, along with two additional bedrooms and a full bathroom. The finished basement adds additional living space, a full bathroom, and plenty of storage. Recent updates include the furnace and hot water tank. Located close to schools, parks, shopping, and major routes, this is a fantastic opportunity to own a well-located home on one of Monterey Park's most desirable lots. (id:55254)
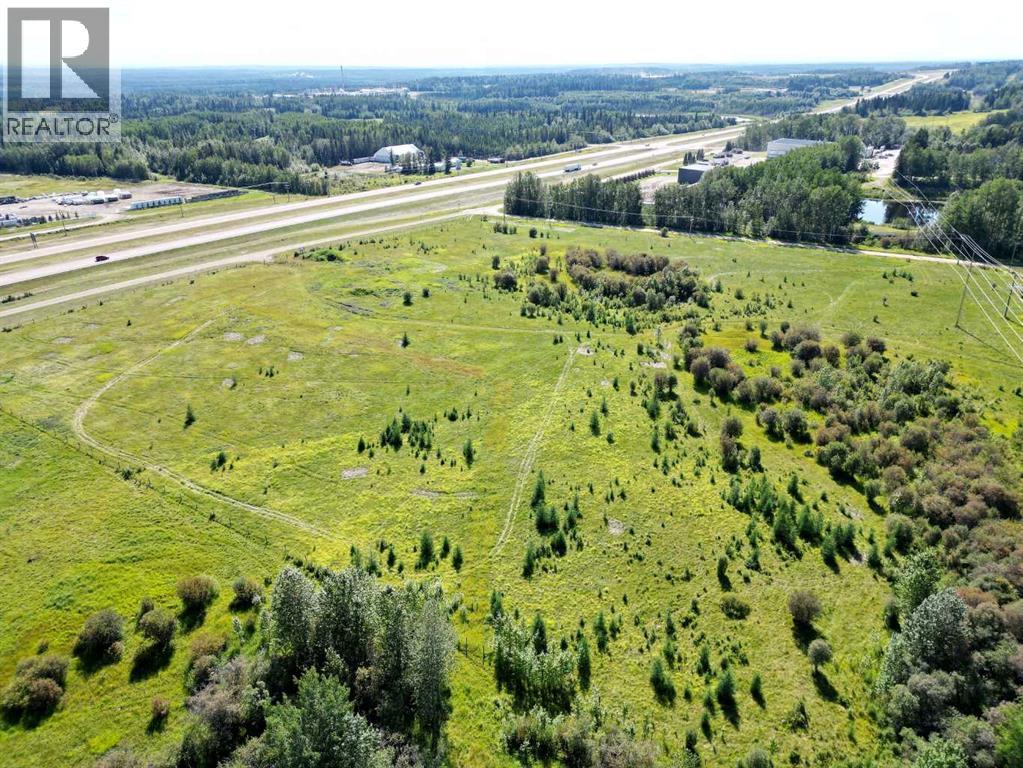
18032 Township Road 532a
Rural Yellowhead County, Alberta
Exceptional opportunity to own high-visibility commercial land less than 2 km west of Edson with direct exposure to busy Highway 16. Zoned CD (Commercial District), this 19.94-acre parcel offers flexible development potential for a wide range of commercial uses. Level and easily accessible, it’s ideal for a business venture, investment project, or storage facility. (id:55254)
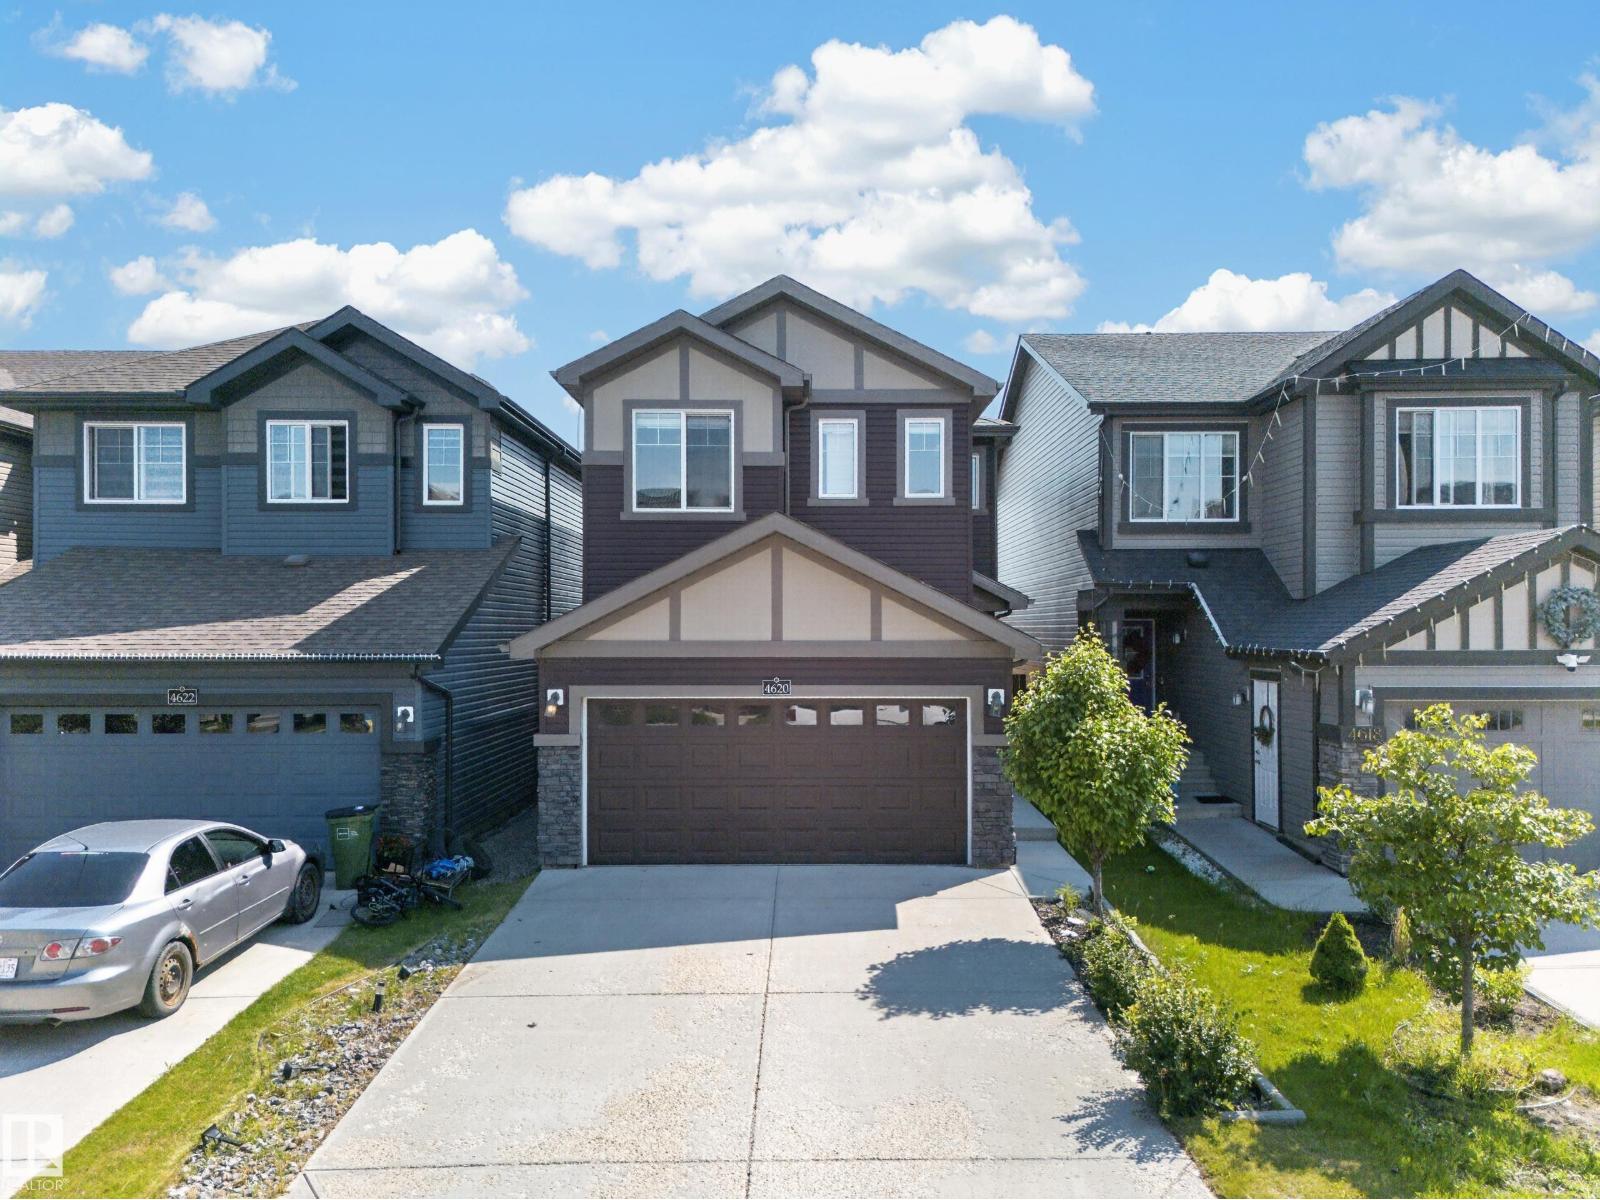
4620 Alwood Wy SW
Edmonton, Alberta
Welcome to this well-maintained family home offering 4 bedrooms, 4 bathrooms, backing onto no neighbour and a functional layout designed for everyday living. The bright main floor features large windows, a spacious living room, dining area, and an island kitchen with quartz countertops, two-tone cabinetry, pantry, and stainless steel appliances. Upstairs, you'll find a versatile family room, convenient top-floor laundry, and comfortable bedrooms. The partially finished basement includes an additional bedroom and a 3-piece bathroom, with remaining space ready for your personal touch. Enjoy central air conditioning, a double attached drywalled garage, and a landscaped, partially fenced backyard complete with a large deck and gazebo. Conveniently located close to schools, parks, shopping, and other everyday amenities. (id:55254)
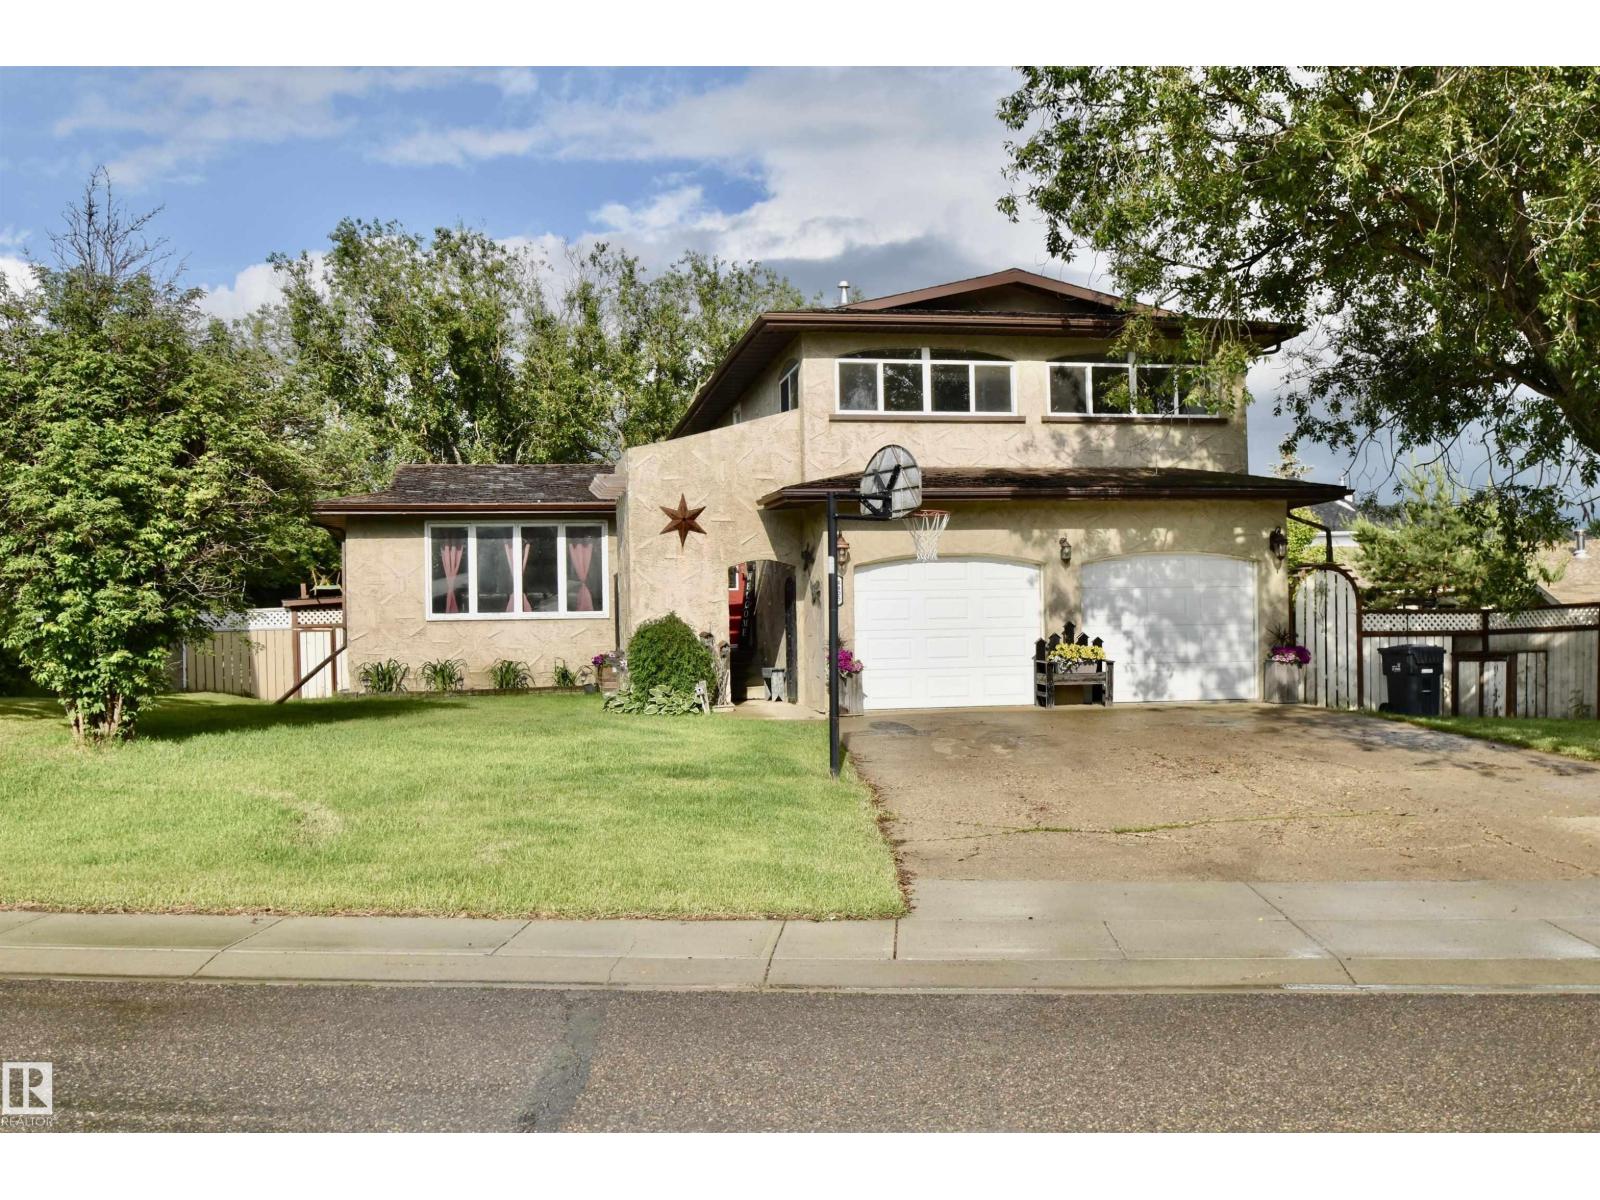
4405 46a St
St. Paul Town, Alberta
Spacious and ready for your family! This impressive 1800 sq ft home is built for comfort and connection, offering 5 bedrooms and plenty of space to grow. Located on a quiet street in a family-friendly neighborhood, you’ll love the large backyard and the expansive back deck - ideal for summer BBQs and entertaining. Stay cool with central air conditioning and enjoy the unbeatable location right next to Lagasse Park and the spray park. A perfect fit for a large or growing family! (id:55254)
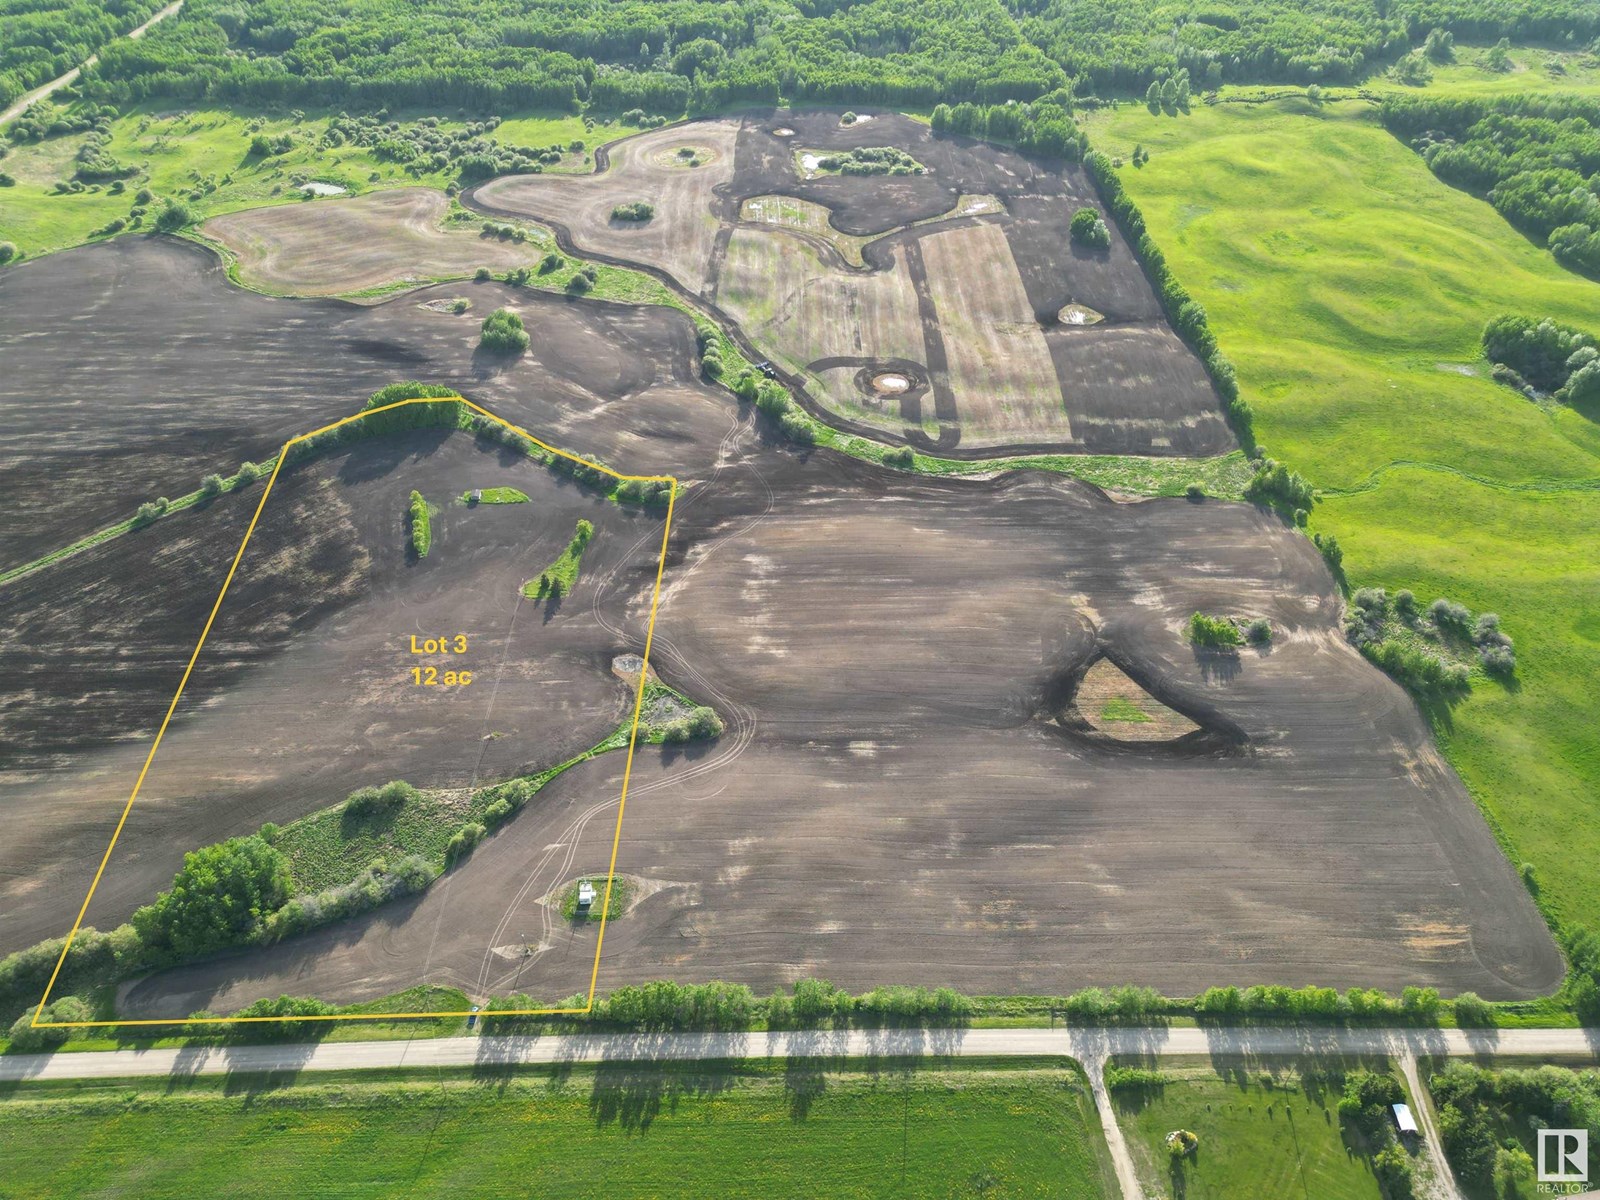
Twp. Rd. 540 Rge. Rd. 35
Rural Lac Ste. Anne County, Alberta
This is great!!!!! Great price for this gorgeous land. Nice and open, with a great building site offering a view, power, and gas on the property. Close to lakes and not far from the city. NICE< NICE< NICE. (id:55254)
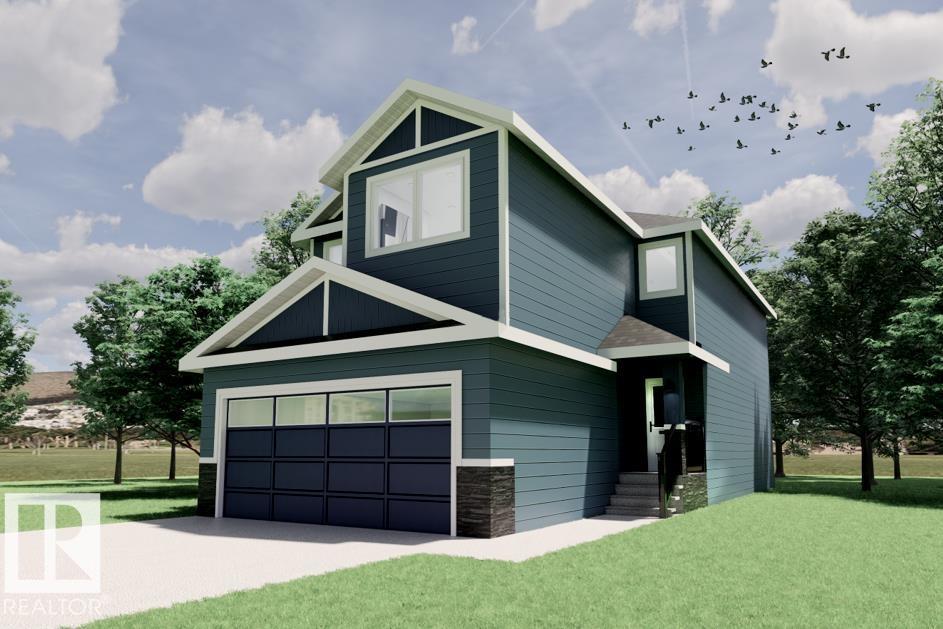
Unknown Address
,
Welcome to this brand new 1885 SQFT 2 Storey Chelsea IV model home by award winning Blackstone Homes in the popular Kinglet Gardens. Upon entering you will be welcomed by nice foyer finished with beautiful wainscotting, leading to a much needed den perfect for work from home days, mudroom with built ins with walk through pantry leading to beautiful kitchen with huge island. Dining room overlooking the backyard and the deck. Great room offers 18' open to below ceiling with linear fireplace with tile finish & coffered ceiling. The 2nd floor offers 3 bedrooms, 2.5 baths, bonus room finished with beautiful feature wall, upstair laundry. Large master bedroom with beautiful spa like ensuite offering double sinks, shower & WIC. Other features - Separate entrance, 9' main/basement ceiling, MDF shelving, feature walls, maple railing, deck w/metal rail, upgraded plumbing/flooring/electrical, upgraded quartz throughout, all appliances, New Home Warranty. Close to Anthony Henday, Yellowhead, shopping, park. (id:55254)
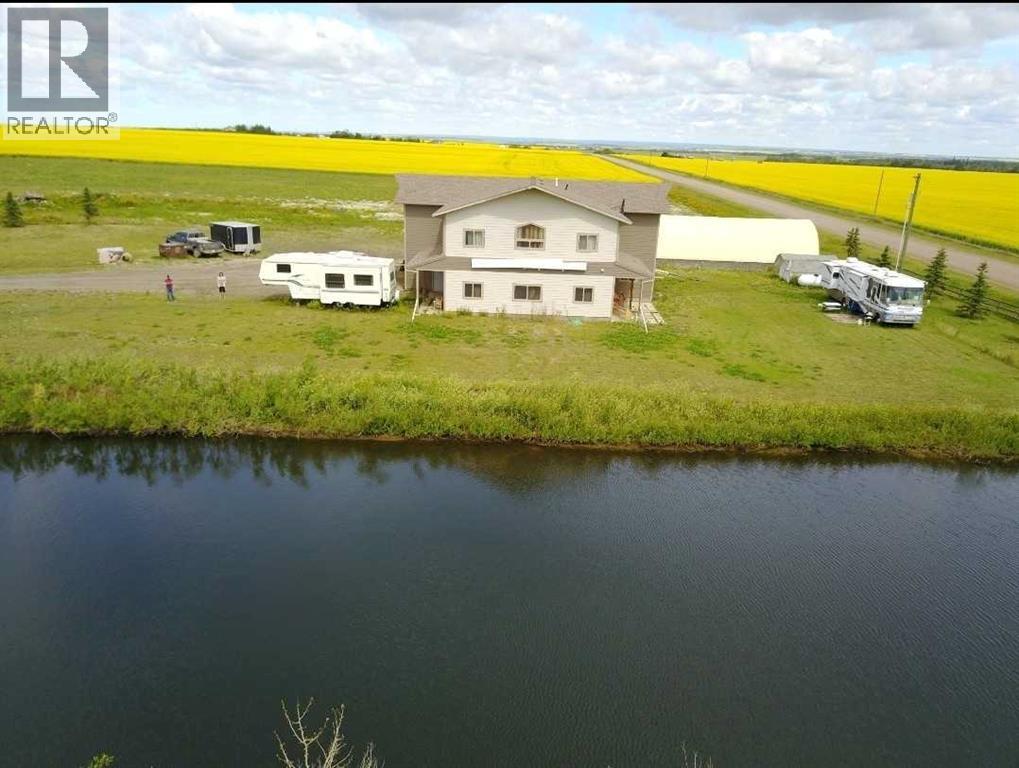
70008 Township Road 720
Rural Grande Prairie No. 1, Alberta
For more information, please click the "More Information" button. Rare live-work commercial/ residential property gives you the flexibility, and land base to operate efficiently while planning for tomorrow. Use what you need, develop the rest. 10.01 acres within city limits, ideally located just off the Hwy 43 bypass. This highly functional property is ideal for entrepreneurs, owner-operators, contractors, service companies, industrial users, and trucking company that need shop space, yard space, offices, residential accommodation, and room to scale. The 3,528 sq. ft. building was built to last in 2009, 30X60 shop with 2X8 construction in shop, with 21’ ceilings, a 16X16 insulated powered overhead door. Full bright metal-lined interior walls and roof and a an industrial Hotsy pressure washer to keep it clean. Fire wall between shop and office/living. A certified 5-ton Stahl hoist, overhead crane that runs the length if the shop. Cost efficient utilities, 20 HP Roto-Phase converter capable of producing 3-phase voltage, high yielding well, propane heat, new boiler In-floor heating and forced air. Clad exterior in Hardy plank cement siding. Upstairs and downstairs are flexible spaces allowing you to shape the property around your business model and lifestyle needs. The lower level office is 2X6 wall 9ft ceilings. Business-ready, a reception area, 2 offices, 2 half baths, and a full kitchen with patio access. Upstairs offers flexible options, including a large boardroom with an additional private office and spacious 4-piece bathroom, or a comfortable private living area, primary bedroom with a 4-piece bathroom. This option keeps you close to the business while separating work and home life, an appealing setup for entrepreneurs who want convenience, flexibility, and control over their time. Opportunity to design a private upstairs kitchen, as the mechanical room is located directly below. Why not stock the dugout with fish. Enjoy country living. A local farmer curre ntly maintains approximately 7 acres, helping reduce ongoing property maintenance. Outside features include a 1,880 sq. ft. tarp shed, a 12-pallet gravity-fed rack system. Ample cold storage on the exterior 60' length of the north side of the building. Approximately 2 acres of compacted gravel, a large driveway entrance suitable for big trucks, well, septic pump-out system, propane heating, and gas available at the property line. Approximately 3 acres are currently taxed as commercial, with the balance taxed as farmland. Infrastructure planning supports Commercial Industrial use. With strong infrastructure already in place, this property is designed to support day-to-day productivity now while offering meaningful long-term upside. (id:55254)
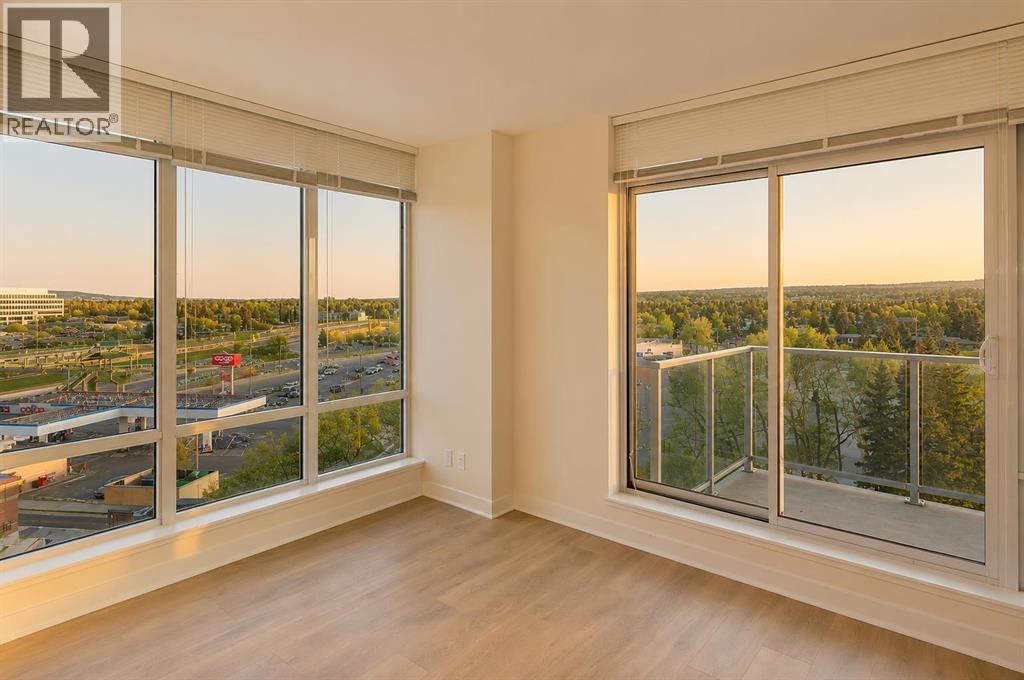
713, 30 Brentwood Common NW
Calgary, Alberta
Investors or buyers looking for a high quality three bedroom home, this one's for you! Located in University City, this exceptionally well maintained southwest corner condo is one of the largest units in the building and one of the very few offering three bedrooms and two full bathrooms. Whether you're working from home, attending university, or looking for a wonderful investment property, this layout offers incredible flexibility. Enjoy unobstructed southwest mountain and COP views from your private balcony through floor-to-ceiling windows that fill the home with natural light. The unit also includes a titled parking stall on P1 in a secure area, along with its own private storage locker in it's own secure location. Residents have access to a fully equipped fitness centre and are just steps from the University of Calgary, Brentwood LRT Station, grocery stores, restaurants, shopping, and everyday amenities. Opportunities like this don't come along often. With its rare layout, unbeatable location, and exceptional value, this is a property you won't want to miss. (id:55254)
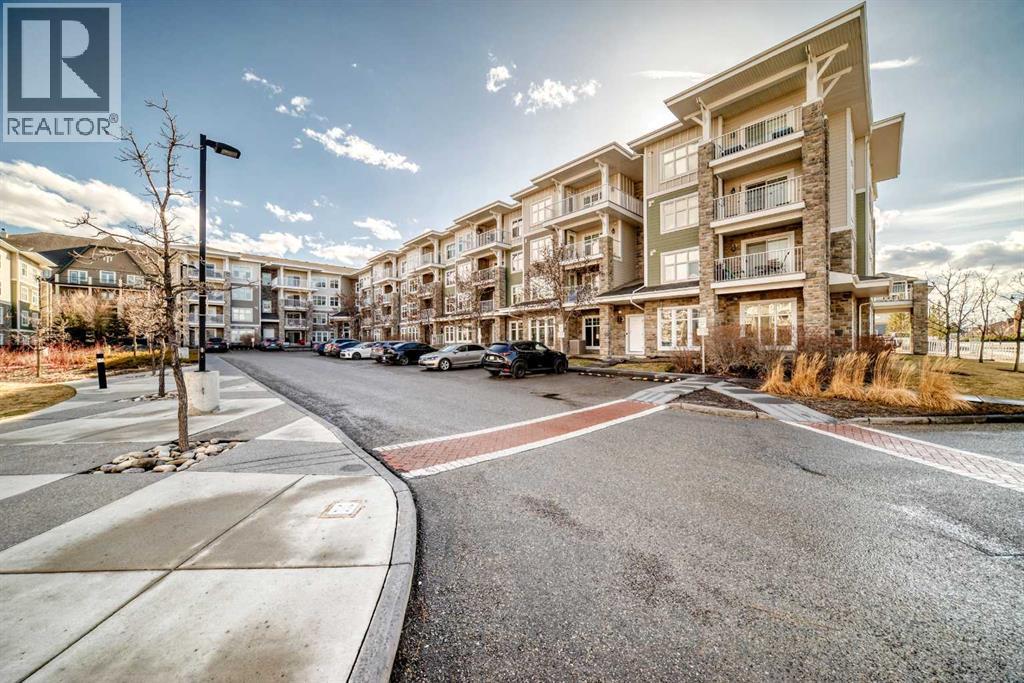
3313, 11 Mahogany Row SE
Calgary, Alberta
Come and see this bright and beautiful 2 bedroom + 2 bath condo with underground parking in the well sought vibrant lake community of Mahogany. Just a short walk to the lake, restaurants, groceries, clinics, public transport and lots of amenities. This home offers both comfort and convenience in an unbeatable location. This well-maintained unit features two spacious bedrooms, each with generous closet space, and a large 4-piece bathroom. Enjoy the ease of in-suite laundry and an open-concept kitchen and living area—perfect for relaxing or entertaining. Additional highlights include a heated underground titled parking stall and a storage locker conveniently located right behind your parking space. The open concept design creates a natural flow between the living, dining, and kitchen areas, making the space feel connected while still practical for daily living. Large windows bring in an abundance of natural light, and the private balcony extends the living space outdoors, offering a quiet spot for morning coffee or evening relaxation. The kitchen is equipped with ample cabinetry and counter space, supporting efficient everyday cooking and storage. A thoughtful floor plan separates the bedrooms for added privacy, making the layout well suited for roommates, guests, or a dedicated home office. Don’t miss out—contact your favorite realtor today to book your private showing! (id:55254)
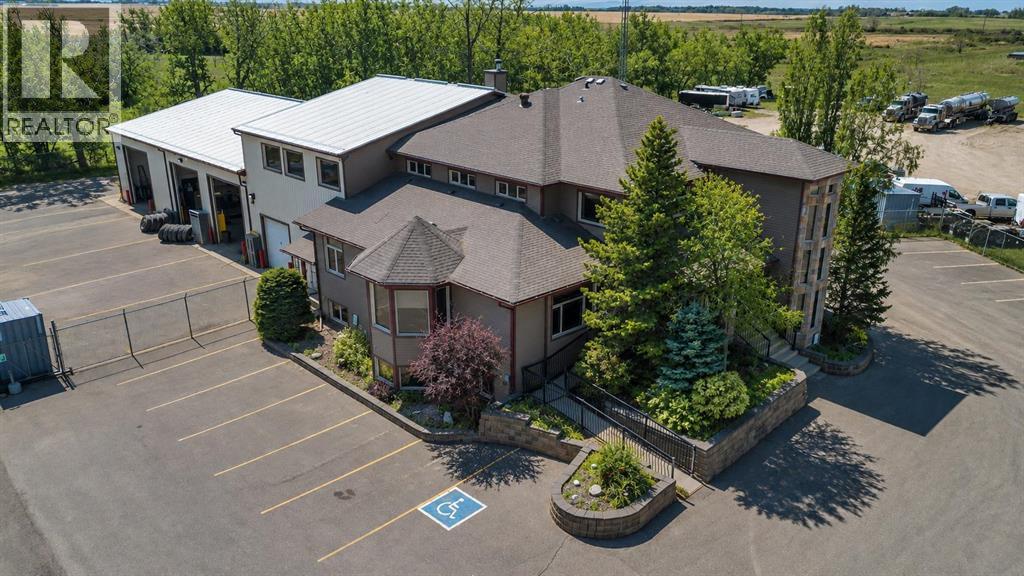
114 & 118 Canal Garden
Strathmore, Alberta
Exceptional opportunity to acquire a one-of-a-kind, highly functional office and industrial facility in the growing community of Strathmore, AB. Located in the established industrial area of Canal Gardens, the property benefits from efficient access to Highway 1, supporting strong connectivity for staff, clients, and logistics.This unique building at 114 Canal Gardens offers a well-designed layout featuring multiple private offices, several boardrooms, and dedicated teaching or training spaces—well suited for professional, institutional, or service-based users.The warehouse component is built for performance, with three oversized bay doors and one standard-grade door, accommodating a range of operational requirements.The offering also includes adjoining land, bringing the total site area to 3.52 acres with 2 Titles—providing flexibility for future expansion, additional parking, or yard use. (id:55254)
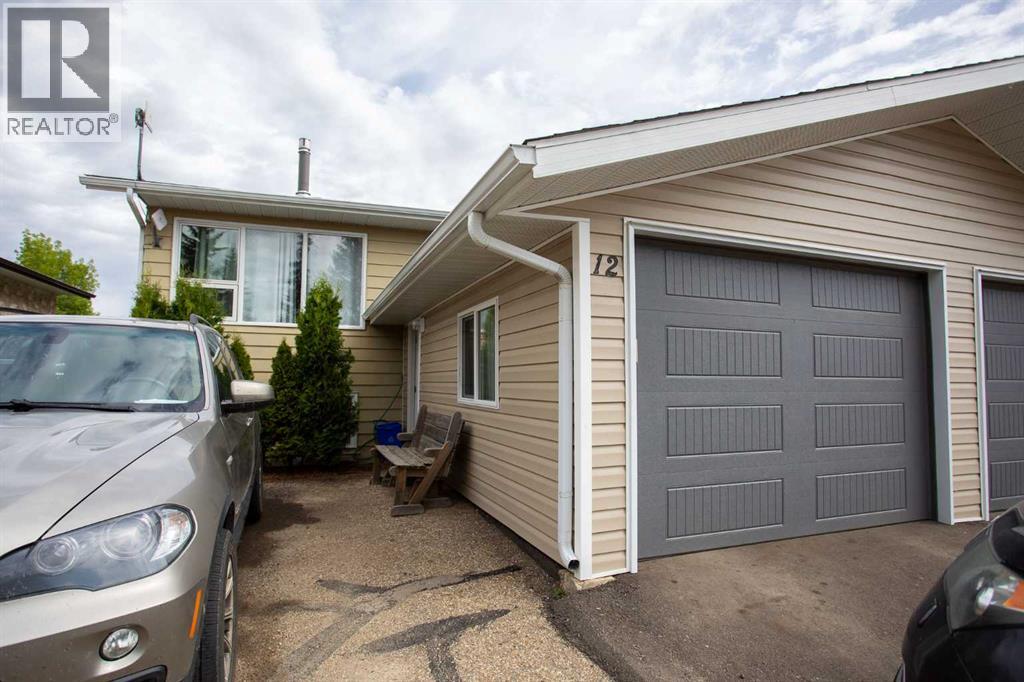
12 Valley Crescent
Lacombe, Alberta
Looking for an updated duplex with no condo fees? This well-maintained home offers an attached garage, back alley access, and a functional layout with plenty of space for the whole family. The bright main level features durable vinyl plank flooring throughout the living room, kitchen, and dining area, complemented by newer carpet in all three bedrooms. The beautifully updated kitchen showcases modern cabinetry, quartz countertops, and a stylish tile backsplash, creating a fresh and inviting space for everyday living. Double-glazed vinyl windows provide added energy efficiency and comfort. The fully developed basement offers even more living space with two additional bedrooms, a spacious family room, and laundry area. A separate entrance adds flexibility for extended family, guests. Outside, you'll appreciate the fenced backyard with back alley access, making it easy to park extra vehicles, store recreational toys, or simply enjoy the outdoor space. This move-in-ready property combines affordability, updates, and versatility—all with the added bonus of no condo fees. (id:55254)
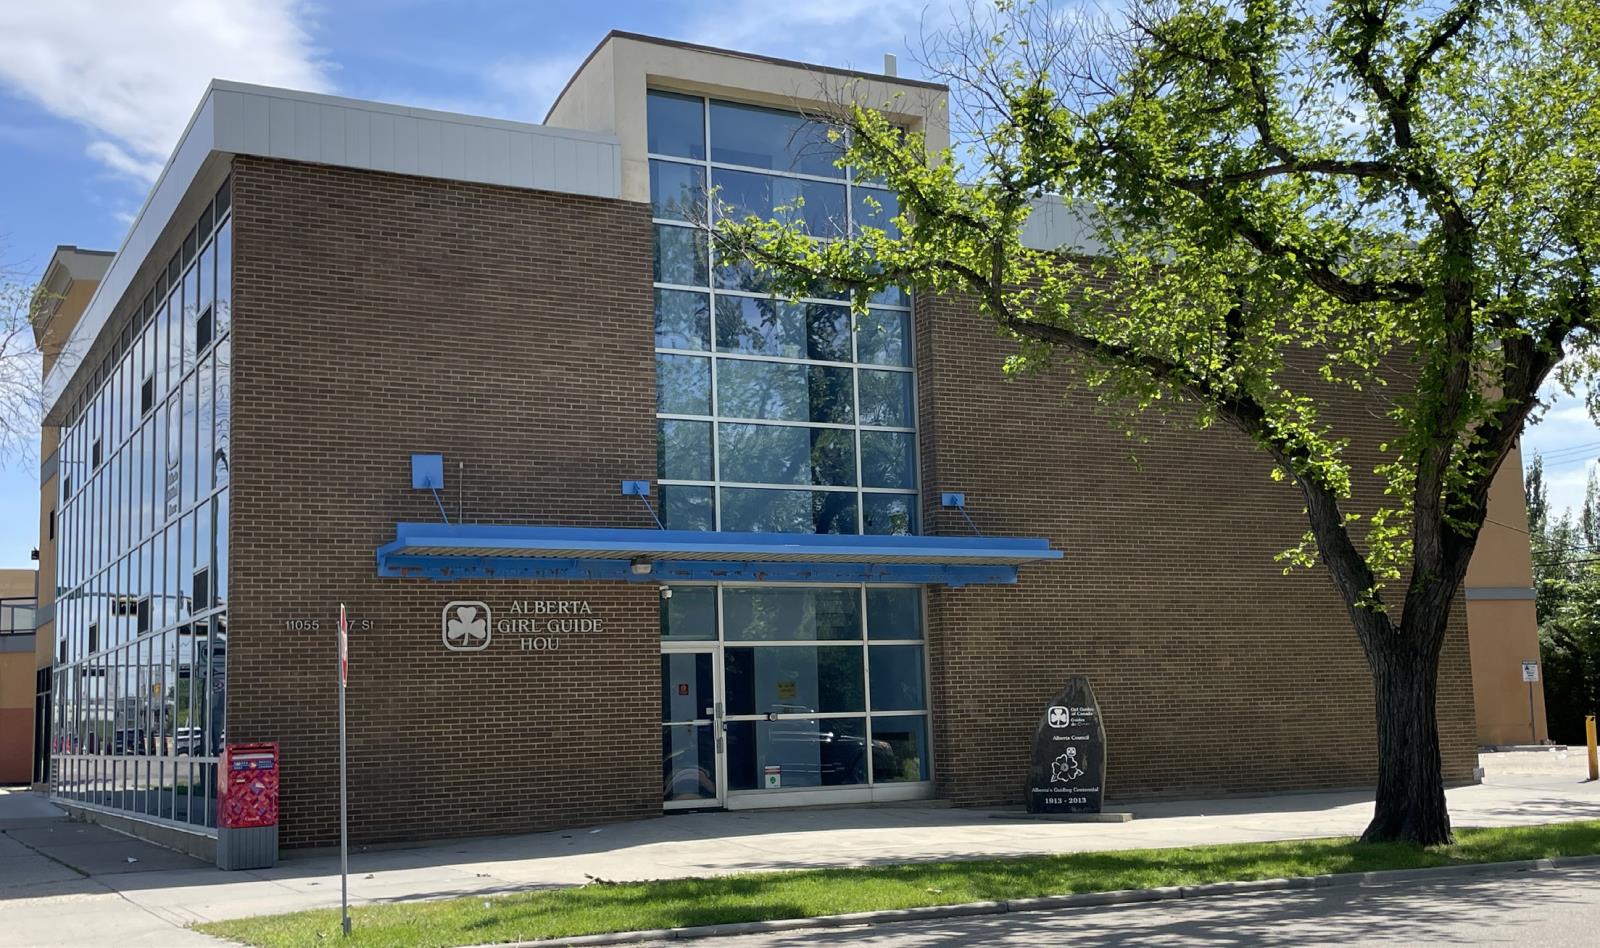
11055 - 107 Street
Edmonton, Alberta
• Stand alone building located on corner of 107 Street and high exposure along 111 Avenue• Close proximity to Kingsway Mall, Royal Alex Hospital, Glenrose Hospital, NAIT and Kingsway LRT Station• Mixed Use zoning allows for a variety of uses including, multi-unit housing, office, health services, education, child care services, plus many more• 3 storey detached fully inspected and well maintained building• Each floor measures approx. 4,092 sf.± (id:55254)
Unknown Address
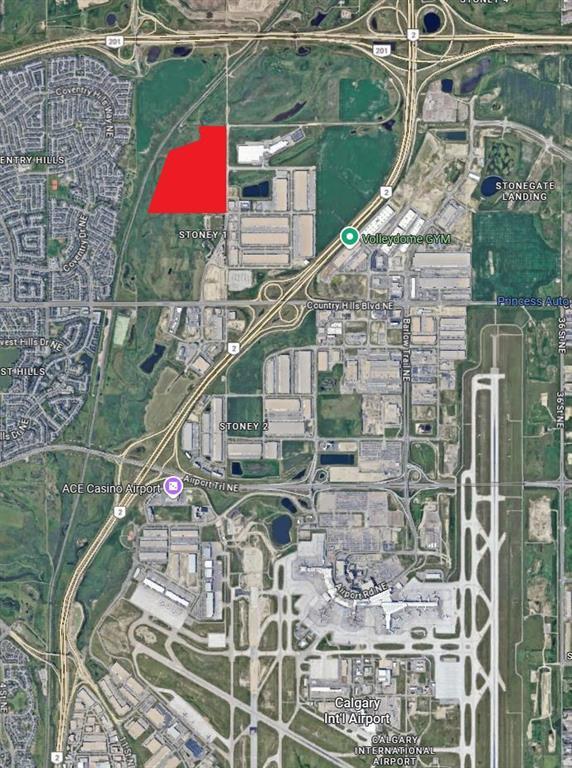
Calgary, Alberta
This massive parcel, boasting nearly 105 acres (over 4.5 million square feet), marks one of the largest remaining contiguous plots of land available for sale within city limits. Strategically located in a prime industrial corridor, it borders high-potential residential development zones and sits just 10 minutes from the airport. The future potential of this site is no longer uncertain—it is assured. With the surrounding areas actively under development, critical servicing is being brought to the site, accelerating all development plans into years rather than decades. Designated for industrial use under the City Area Structure Plan, demand for this zoning remains incredibly strong and is poised to rise even further due to the economic shift toward technological and AI infrastructure. Secure this flagship property before the next economic boom and own a piece of history as the city continues its transformation into the next major tech hub. (id:55254)
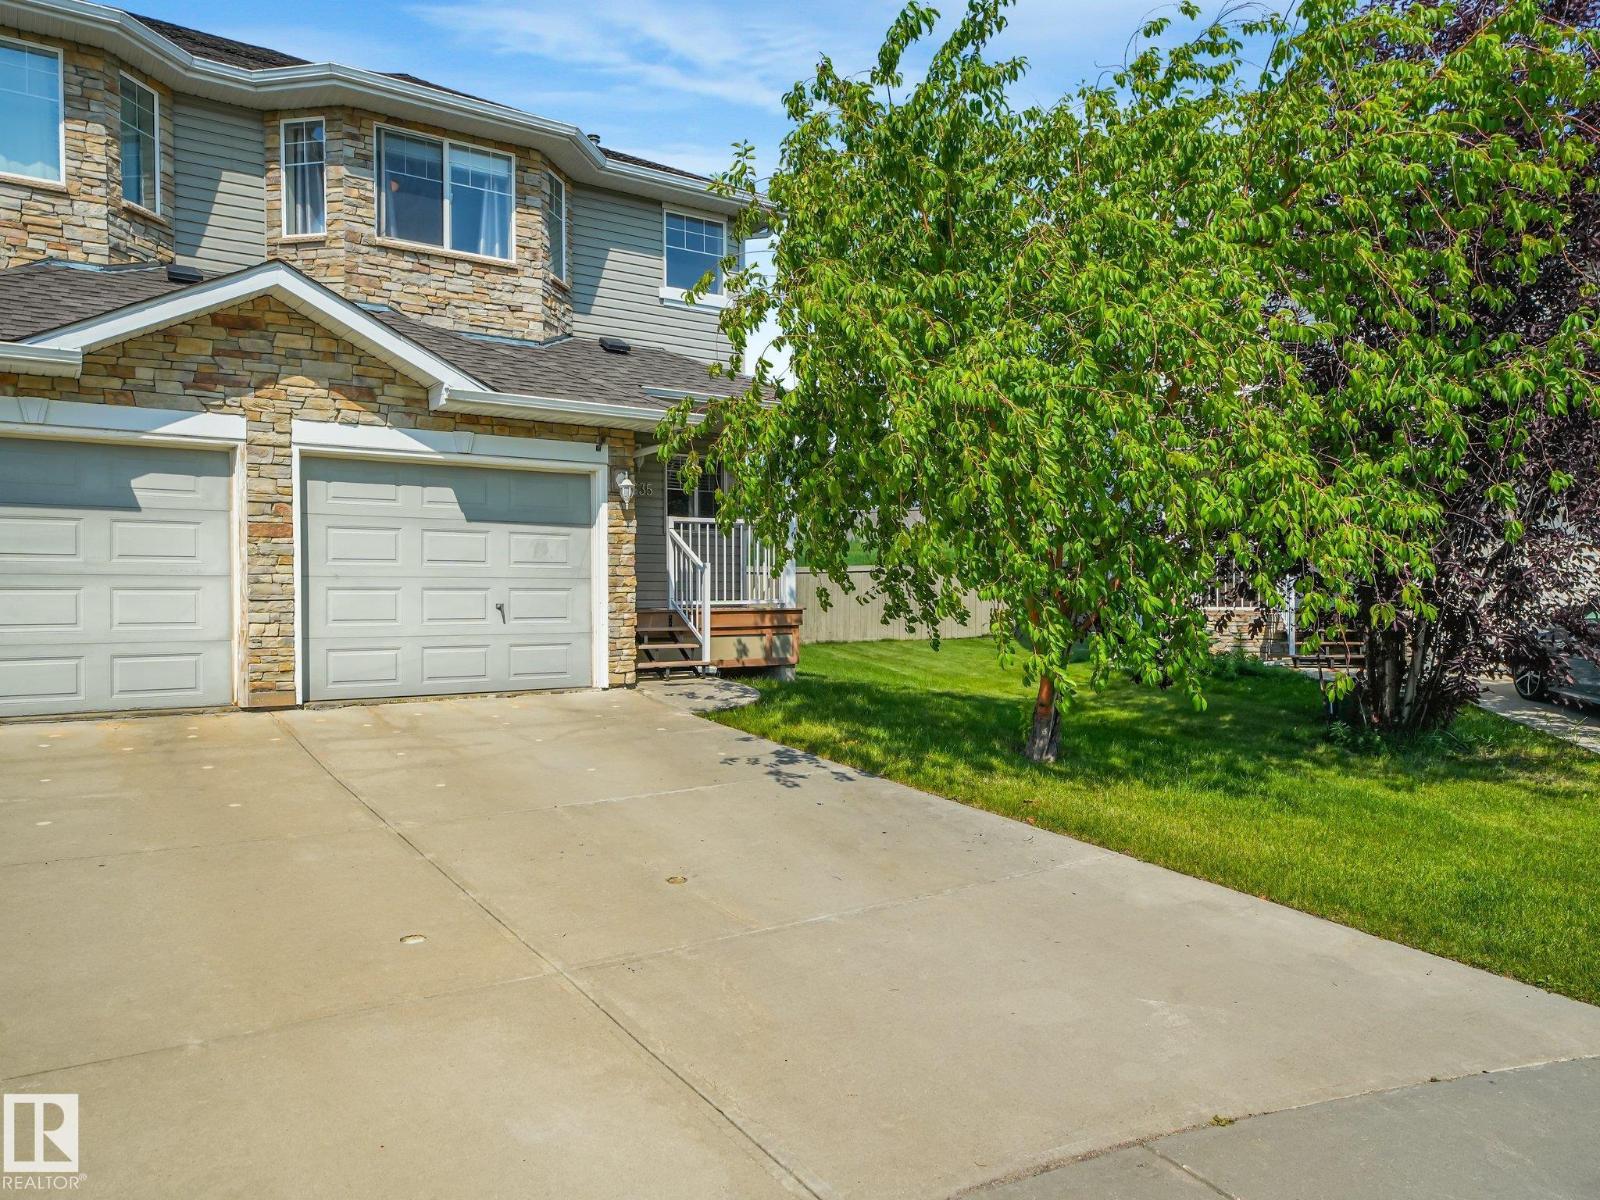
3635 11 St NW NW
Edmonton, Alberta
HUGE BACKYARD! This well-maintained half duplex in the desirable community of Tamarack offers an oversized backyard backing onto additional green space, giving you extra privacy and room to relax, entertain, or play. Inside you'll find 2 spacious bedrooms, 2 full bathrooms (including a private ensuite), a convenient 2-piece bathroom on the main floor, a single attached garage, and an undeveloped basement that's roughed in and ready for your future development plans. Tamarack is a fantastic neighbourhood for first-time buyers, couples, young families, and investors, with parks, schools, shopping, restaurants, walking trails, and everyday amenities just minutes away. Fire up the BBQ, enjoy lawn games, gather around a fire pit, or pitch a few tents for a backyard camping adventure—this incredible outdoor space is ready for you to create lasting memories right at home! (id:55254)
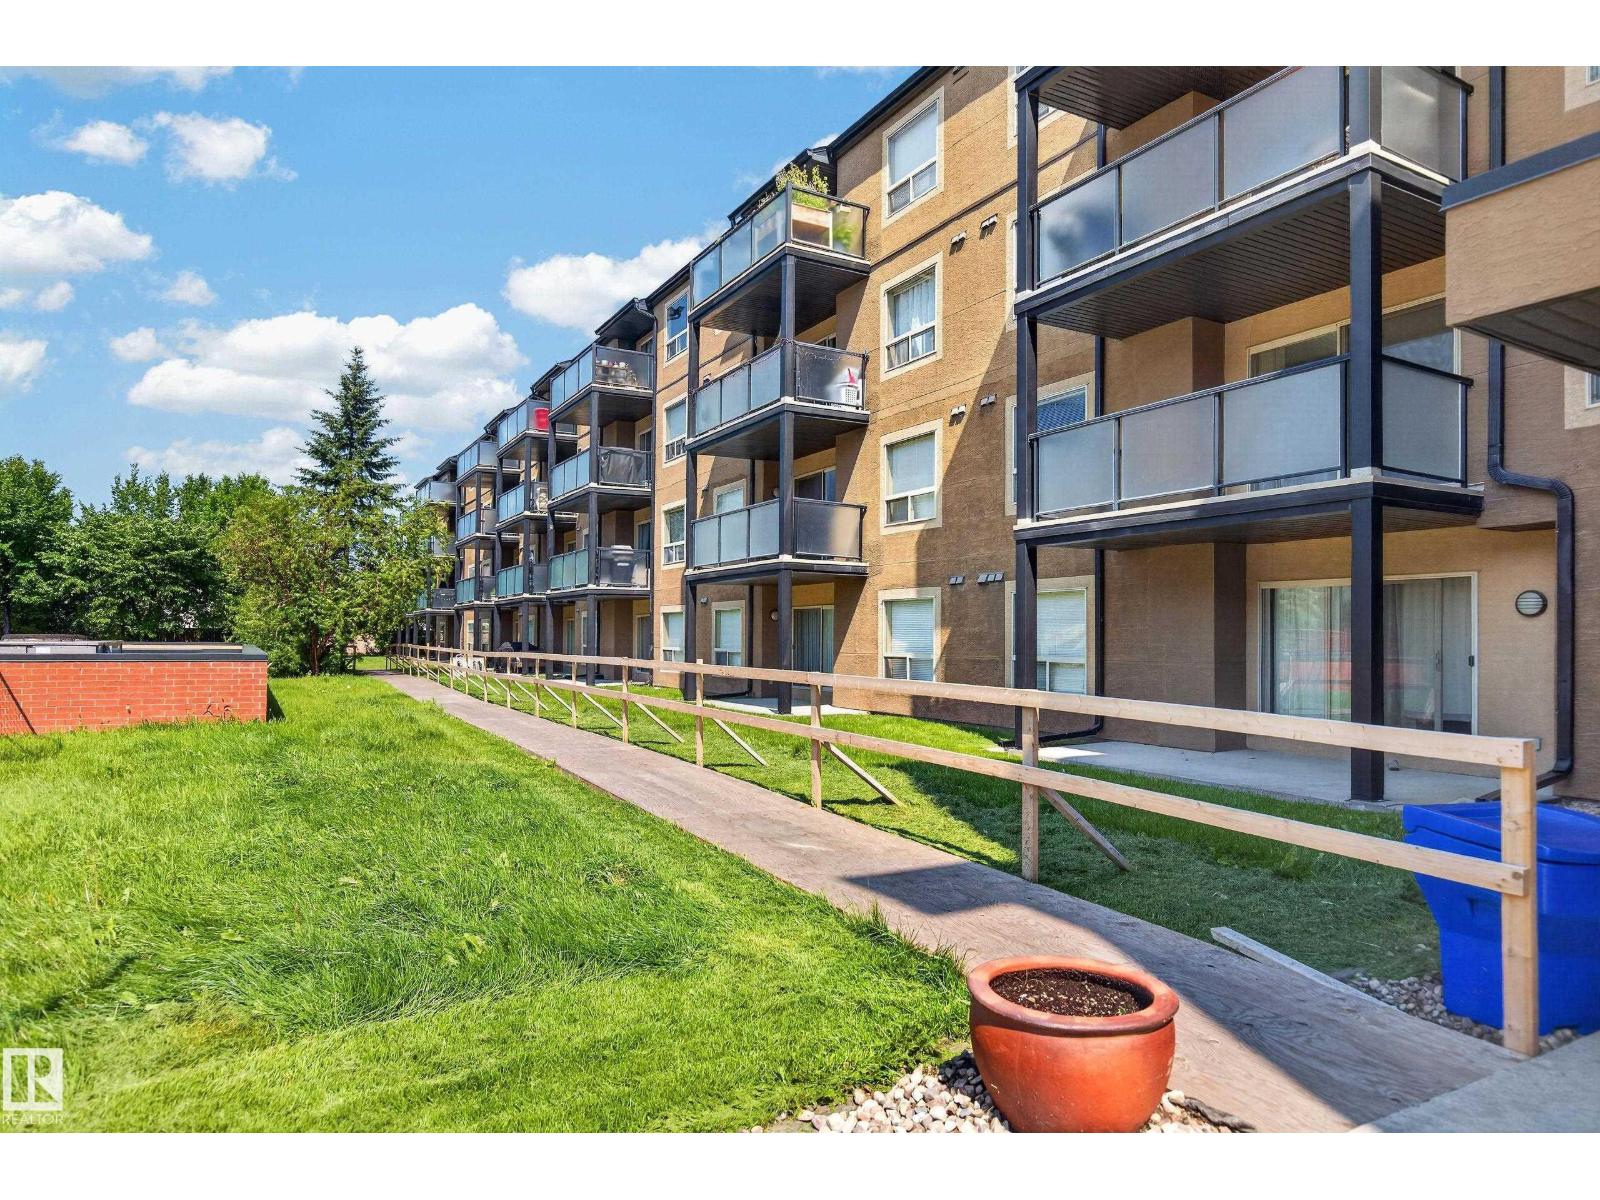
#104 13907 136 St NW
Edmonton, Alberta
Welcome to this bright and spacious 801 sq.ft. condo in sought after Hudson Village. Offering 2 bedrooms, 2 full bathrooms & in suite laundry, this unit is perfect for first time buyers, professional or investors. The open concept kitchen features a convenient breakfast bar that overlooks the living & dining area, creating an ideal space for everyday living. The thoughtful split bedroom layout provides added privacy with the spacious primary offering a large closet, 4pc ensuite. A 2nd bedroom & 3pc bath are located on the opposite side of the unit making it an excellent setup for guests or shared living. Complete with 2 heated underground parking stalls, you'll appreciate the comfort and convenience during the winter months. Ideally located within walking distance of Skyview Centre, shopping, restaurants, public transit & a wide range of everyday amenities, this condo offers exceptional value in a fantastic location. (id:55254)
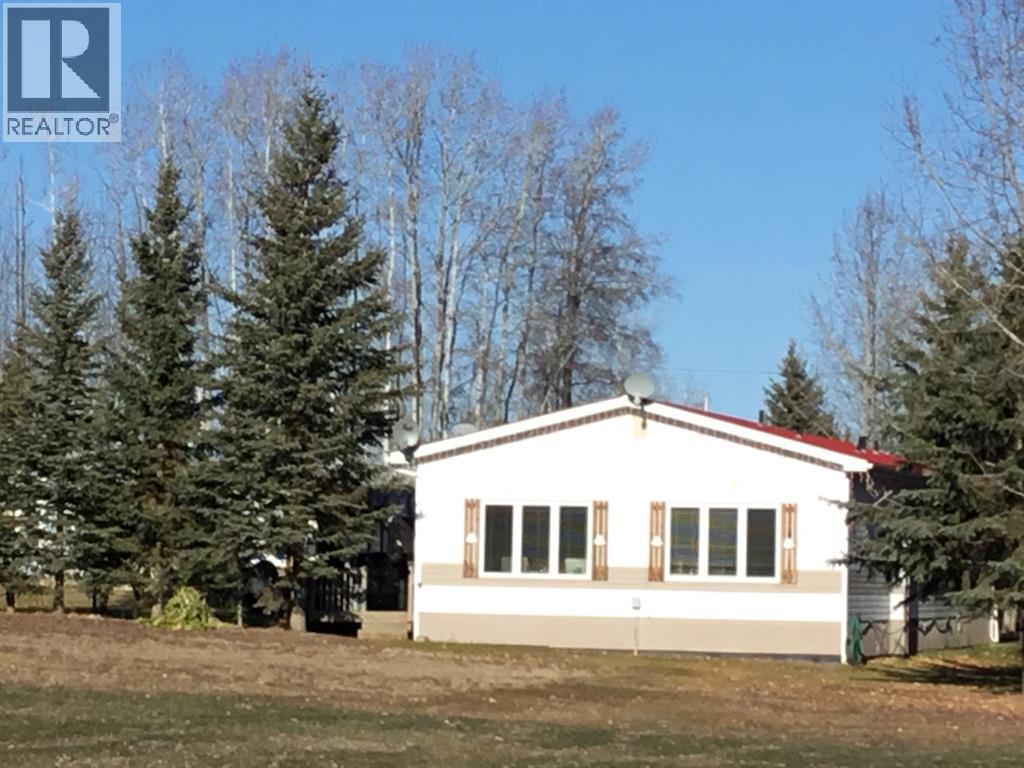
453 Grassy Way
Red Earth Creek, Alberta
Spacious home, lots of room for a growing family! Don't let the age of this home keep you from viewing it.....lots of upgrades in recent years include a huge addition that almost doubled the sq. footage, mobile and addition are on pilings, metal roof, new insulation on walls and roof, newer windows, flooring, cabinets, counter tops, paint throughout, newly renovated bathroom with soaker claw foot tub, extra large shower and double sinks. The living room, kitchen and dining area with garden doors are all spacious... great space to entertain, the craft room is well lit with plenty of natural light. , Master bedroom is spacious with plenty of closet space. Outdoors features a nice deck with a covered barbeque area, fire pit area and flower beds with lots of perennials for easy maintenance. The quonset shop is insulated, heated , with built-in work benches and has a 9' X 9' overhead door. There is a green house and several storage sheds. (id:55254)
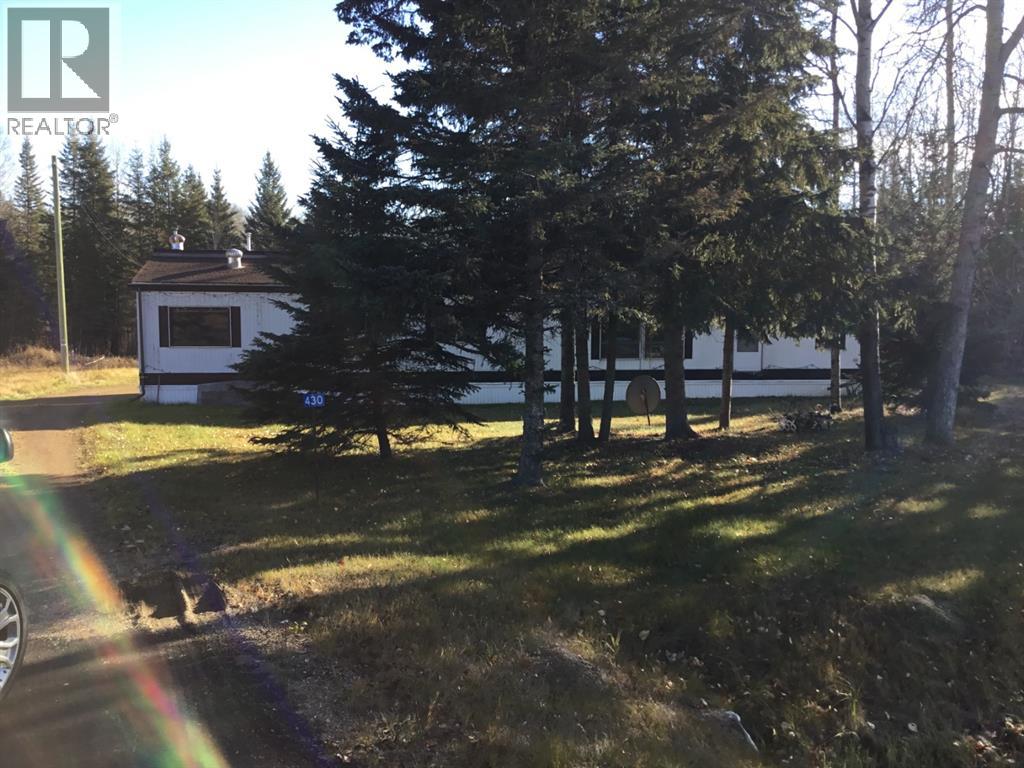
430 Grassy Way
Red Earth Creek, Alberta
Nicely located in a quiet neighborhood, this home features 2 nice size bedrooms, 2-4pc bathrooms, spacious kitchen and dining area , living room features vaulted ceiling and large windows, allowing plenty of natural light in. The 12' X 24' addition can be a great office/craft area as well as extra storage space. The furnace and hot water tank are less than 3 years old. Additional buildings include a shed , engineers shack as well as a double detached garage. For added convenience there is a drive-through driveway. Mobile and addition have new shingles in July 2022! This property now has HIGH SPEED INTERNET!! (id:55254)
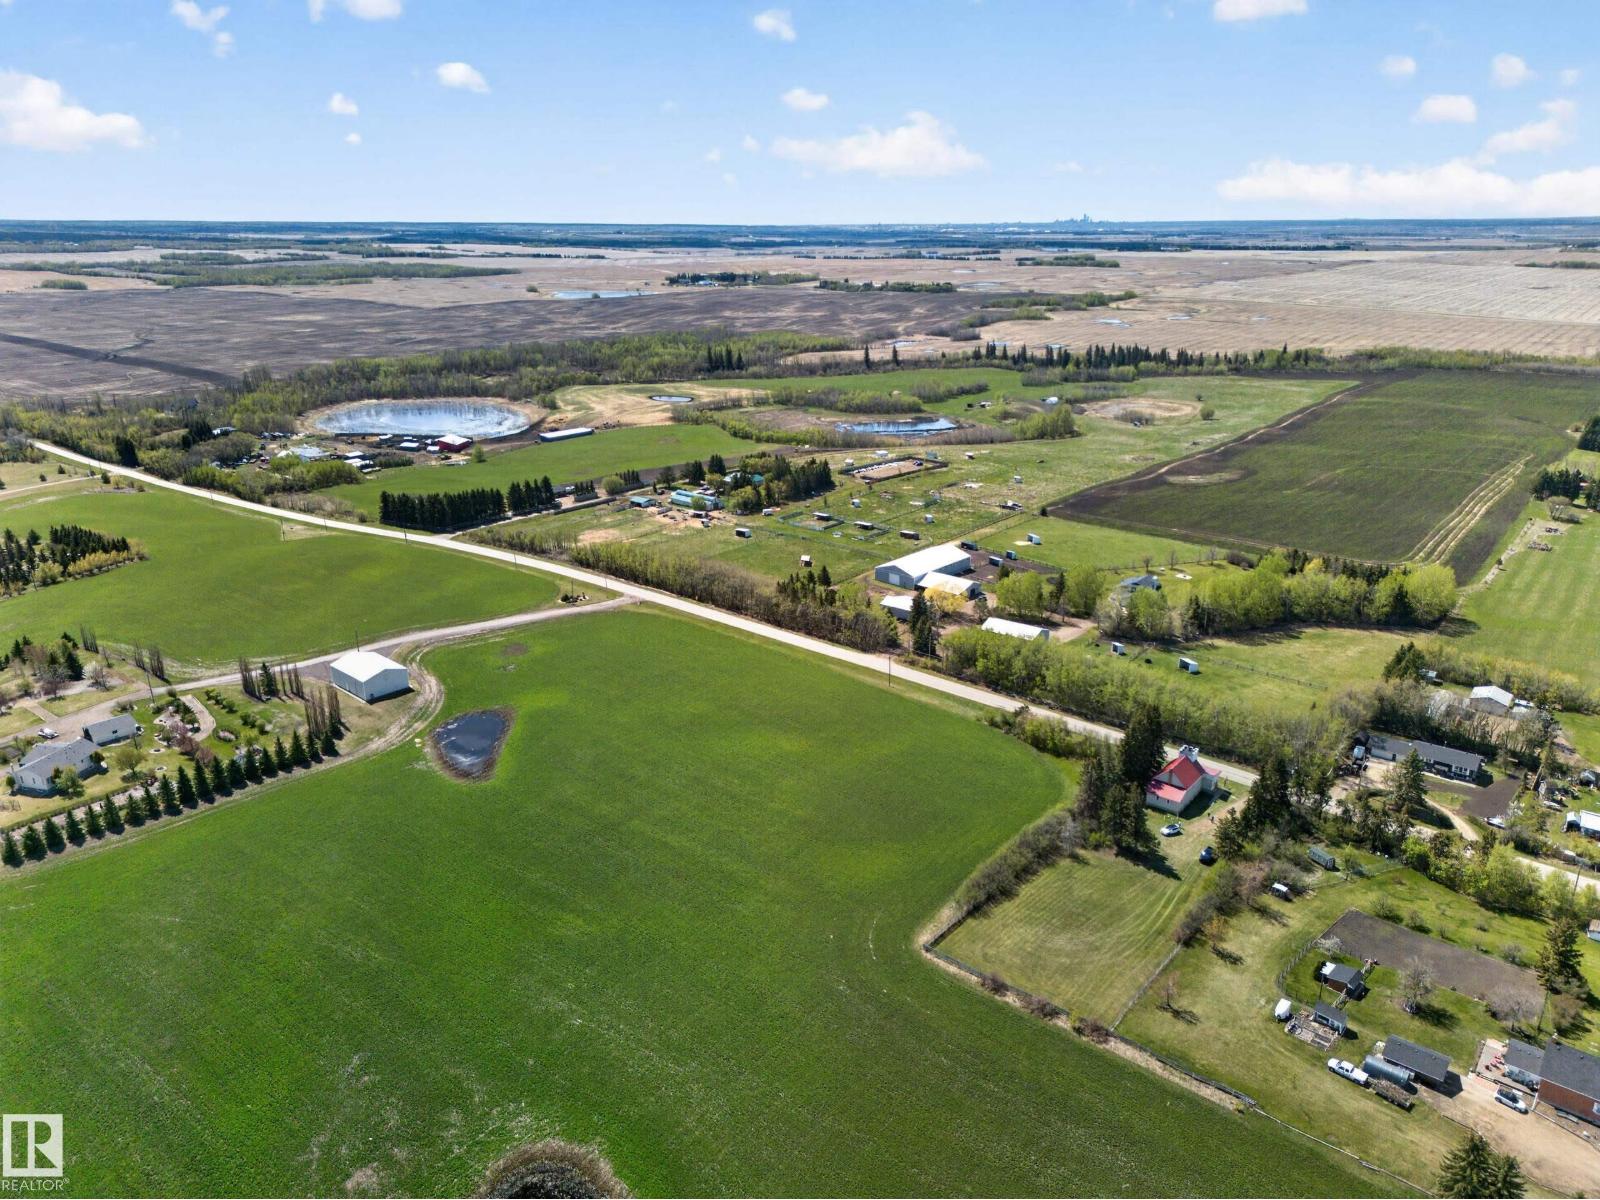
54175 Rge Road 220
Rural Strathcona County, Alberta
A Rare Historic Landmark Opportunity Step back in time and discover the charm and character of the historic Partridge Hill Building, located in the peaceful countryside near Josephburg, Alberta. Originally completed in 1903, this iconic rural structure stands as a testament to Alberta's pioneering heritage and has served generations of local families for well over a century. Built through community fundraising, volunteer labour, and the dedication of early settlers, the church remains an important landmark in Strathcona County today. Nestled among mature trees and open prairie landscapes, this this 4.7acre unique property offers endless possibilities. Whether envisioned as a place of worship, wedding venue, community gathering space, heritage attraction, private retreat, or a one-of-a-kind restoration project, the church provides an atmosphere rich with history, character, and small-town Alberta charm. Featuring classic architecture, original craftsmanship, and a tranquil rural setting. (id:55254)
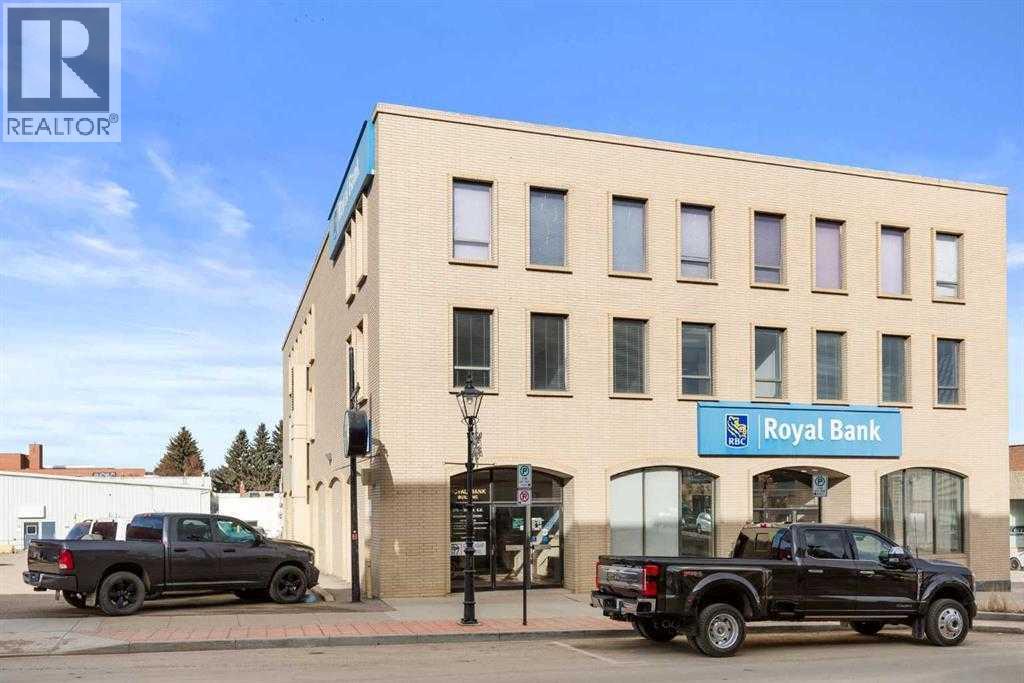
301a, 578 3 Street SE
Medicine Hat, Alberta
Position your business in one of Downtown's most recognizable buildings. This approximately 1,070 sq. ft. office space is located on the third floor of the historic Royal Bank Building, offering a professional setting surrounded by other established businesses. Situated on the corner of a busy intersection, the property benefits from excellent exposure, convenient customer parking, and elevator access for clients and staff alike. The south-facing office is filled with natural light, with large windows overlooking the street below, providing an inviting workspace and outstanding visibility. Whether you're opening a new office or expanding your current business, this space offers the flexibility to grow, with the potential to lease additional adjoining space if needed. The landlord is also open to discussing build-to-suit options, allowing you to customize the layout to best suit your business needs. A prime downtown location, flexible leasing opportunities, and a professional atmosphere make this an excellent choice for a wide range of office and service-based businesses. *Additional rent calculated at $5.00 per sq ft, annually* (id:55254)
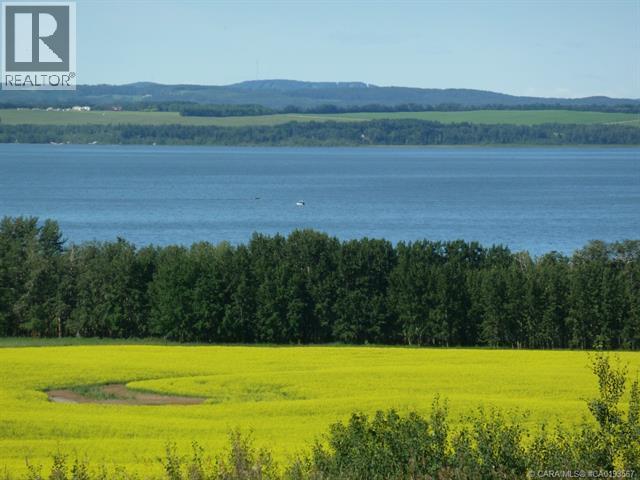
9, 420069 Range Road 284
Rural Ponoka County, Alberta
Welcome to Gull Lake's perhaps finest country home development. Grandview Estates. Boasting an upscale architecturally controlled subdivision that is intertwined amongst 30 acres of environmental reserve featuring established walking trails, abundant wildlife, local history. The view is so amazing that it is better described as an experience. Every lot boasts a spectacular view of the lake; some views encompass the entire length of Gull Lake. Imagine closing every single day with yet another uniquely pleasing sunset. Boat access is 5 minutes away at the Raymond Shores public boat launch. Grandview Estates is a 31 lot acreage subdivision with acreages ranging from 1 to 6 acres in size. Taxes have not been assessed yet. (id:55254)

10, 420069 Range Road 284
Rural Ponoka County, Alberta
Welcome to Gull Lake's perhaps finest country home development. Grandview Estates. Boasting an upscale architecturally controlled subdivision that is intertwined amongst 30 acres of environmental reserve featuring established walking trails, abundant wildlife, local history. The view is so amazing that it is better described as an experience. Every lot boasts a spectacular view of the lake; some views encompass the entire length of Gull Lake. Imagine closing every single day with yet another uniquely pleasing sunset. Boat access is 5 minutes away at the Raymond Shores public boat launch. Grandview Estates is a 31 lot acreage subdivision with acreages ranging from 1 to 6 acres in size. Taxes have not been assessed yet. (id:55254)
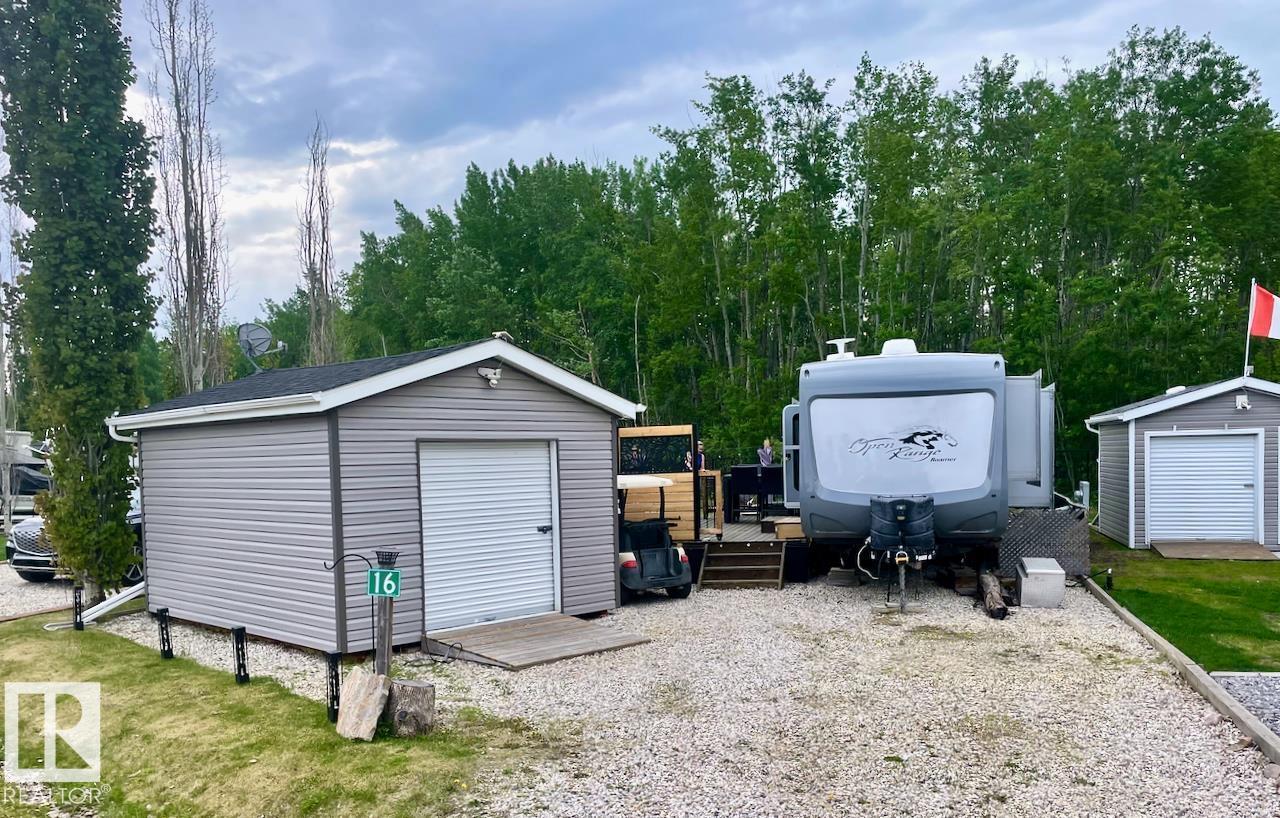
16 53207 Hghway 31
Rural Parkland County, Alberta
Escape to your own private retreat just one hour from Edmonton. Backing directly onto reserve park land, this fully developed bare land condo lot offers exceptional privacy, and year round enjoyment in a beautifully maintained resort community. Enjoy full access to the onsite Recreational Centre featuring a fitness facility, games room, TV lounge, spacious patio, pickleball courts, playground, and convenient laundry and shower amenities. Spend your days cruising by golf cart to the clubhouse for lunch, teeing off on the unique 12 hole golf course. Keep the existing unit or bring your own RV or Park Model Home. Backing onto treed park space, you'll appreciate the peaceful setting and added sense of space that is becoming increasingly hard to find. The lot itself is designed for entertaining and making memories, complete with a large deck with privacy slats, spacious fire pit area, fully fenced yard, and a charming bunkhouse for hosting family and friends. Start making memories today! (id:55254)
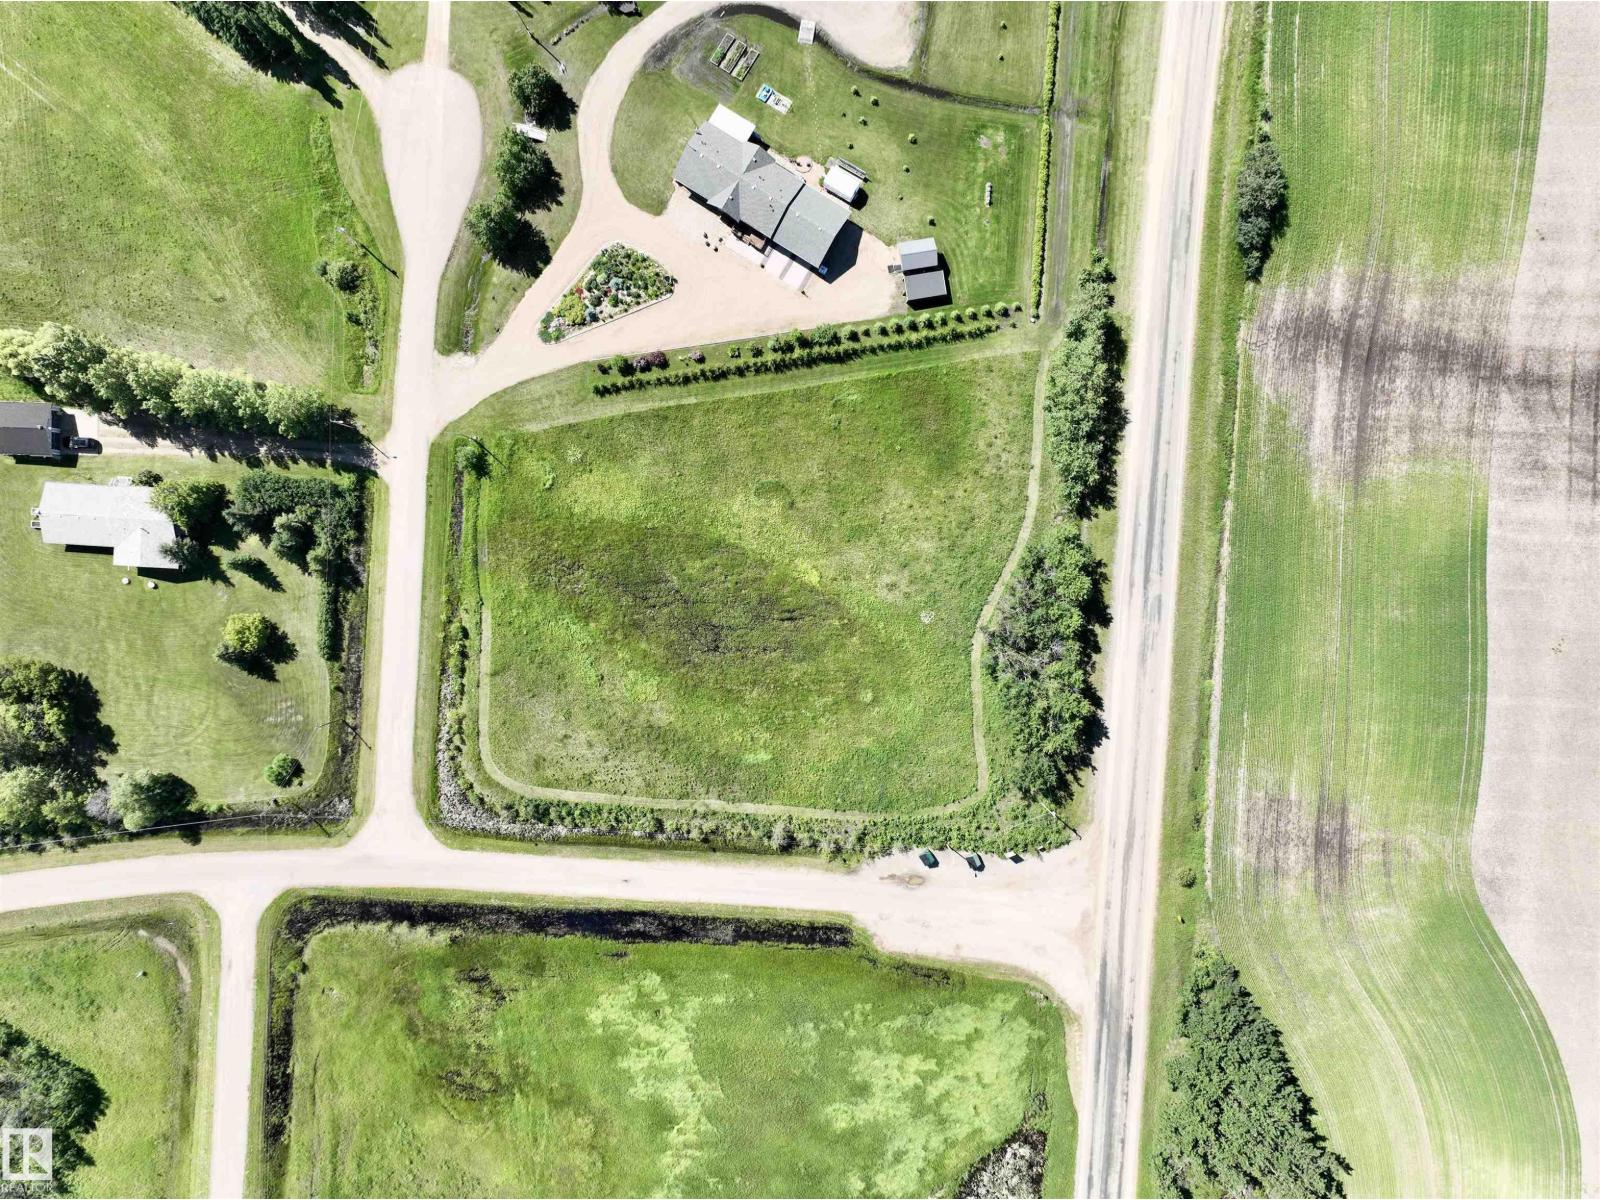
100 57415 Rng Rd 101
Rural St. Paul County, Alberta
1.61 acres of land only minutes west of St. Paul in an exclusive subdivision on Lower Therien Lake. This lot offers power and natural gas at property line and is on a paved road.GST may be applicable. (id:55254)
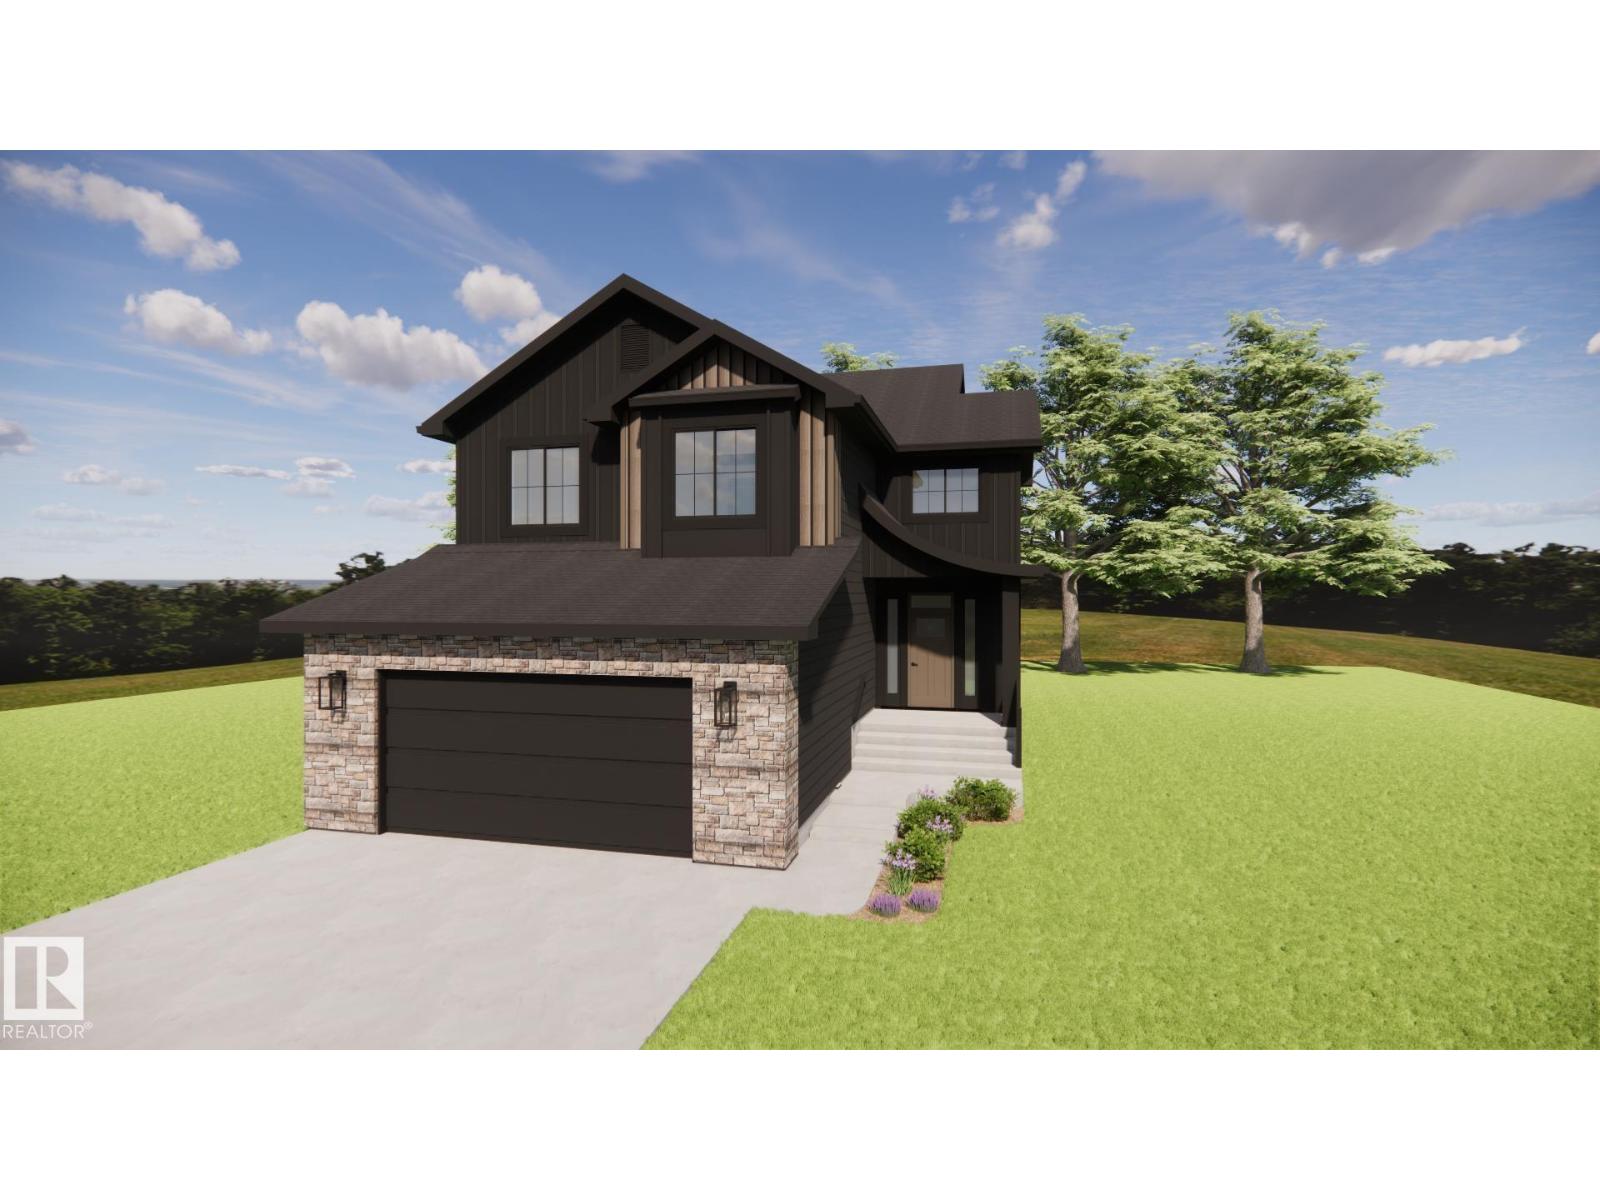
36 Sydwyck Circle
Spruce Grove, Alberta
Discover elevated living in the sought-after community of Fenwyck with this beautifully crafted HRD home offering over 2,600sqft of thoughtfully designed living space. Some of the many features incl. a unique floor plan with two covered decks, 9ft ceilings w/ 8ft solid core doors, hot water on demand, central A/C, BBQ gas line and hot & cold taps in the 22x24 heated garage complete w/ a drain for convenience. Inside, you'll find luxury vinyl plank flooring, curated designer lighting, elegant champagne bronze fixtures, custom wall mouldings, and a stunning kitchen complete with a Silgranit sink, quartz countertops and upgraded arched range hood. The spa-inspired 5 pce ensuite showcases a statement accent tile and an oversized soap ledge for a refined, luxurious feel. Every detail has been carefully selected to create a timeless home that offers exceptional craftsmanship, distinctive design, and everyday comfort. (id:55254)

7810 102 Avenue
Peace River, Alberta
A property like this doesn't come up often within town limits. Featuring an over 11,000 square foot building that provides bays as well as front office space. There is an executive level office for senior management, as well as ample front space for any required office needs. The shop offers 6 bays - 3 of which are pull through. as for the space outside; lot is fenced, enhancing security and delineation of the property boundaries. Its strategic location offers clear visibility, making it an excellent choice for businesses seeking high exposureSurrounding amenities include various businesses and services, contributing to the area's commercial appeal. If this sounds like it could be a fit for your growing company, don't wait and call to find out more. (id:55254)
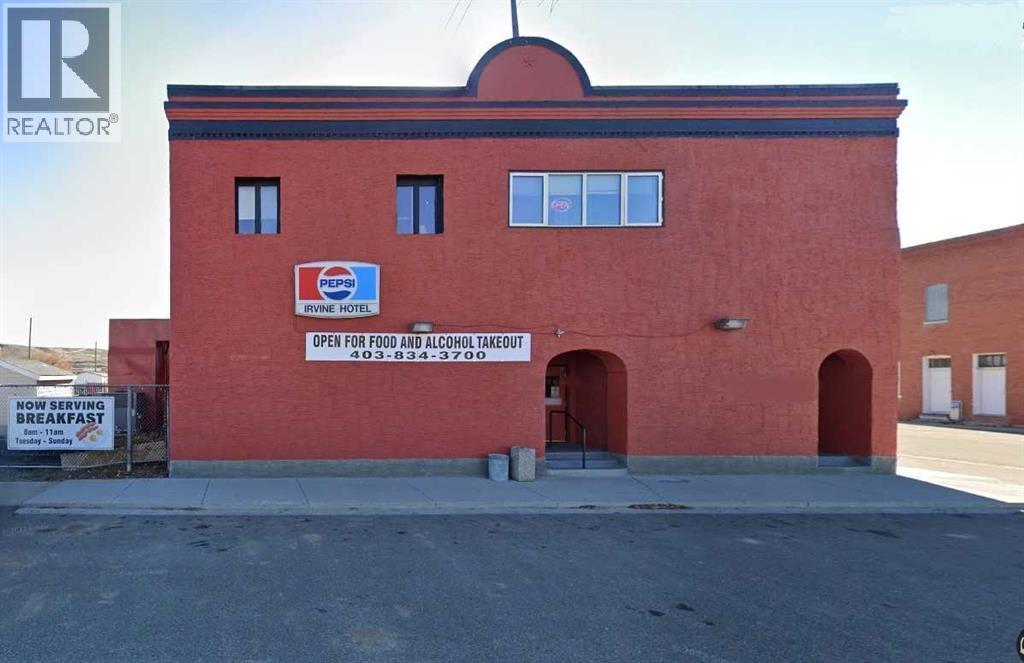
95 South Railway Avenue
Irvine, Alberta
Owned and operated with the same owners for over 18 years, it is now time to retire! Hotel was originally constructed in 1907 with lots of charm and historic character. Renovations over the last 10 years to the carpeting, bar furniture, kitchen appliances, walk in freezer, garage roof, kitchen roof and updated living quarters. Main floor tavern, licensed for 125 patrons, fully functional bar, VLTs, billiards, darts, entertainment area and commercial kitchen. Second floor living and Income suites. Spacious and updated living quarter with 3 bedrooms and roof top patio plus 5 additional rental units. Outdoor Patio and Garage - seasonal patio with seating for up to 100, ideal for hosting community events, live music and private functions. Ideal property for an investor or entrepreneur looking to operate and reside on site. Turn key operation! (id:55254)
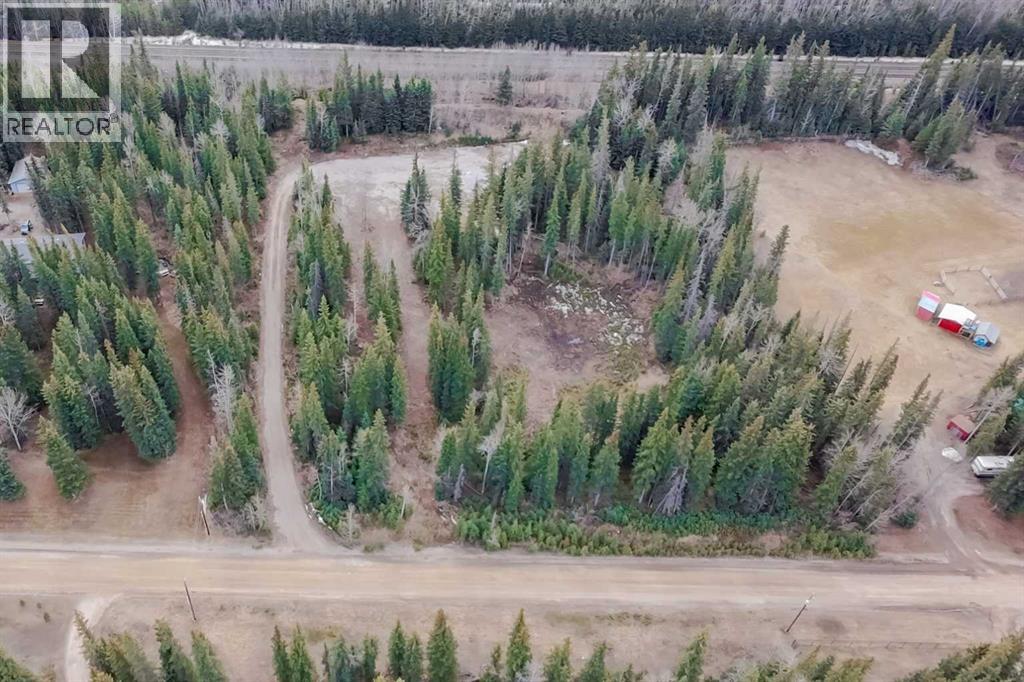
129 Moberly Drive
Hinton, Alberta
3.95 acres of land located within town limits. This property is mostly treed and gently sloped with two areas cleared for potential development. Zoned as acreage residential and located within the Riverside Estates subdivision, it could work great for someone who wants to build a single family home. A manufactured or mobile home and accessory structures such as a garage or shop are also listed as permitted uses. Construction of a driveway has been completed and the rear clearing is level and graveled. Plus, a water well has been drilled. Land in a market where land is tough to find! (id:55254)
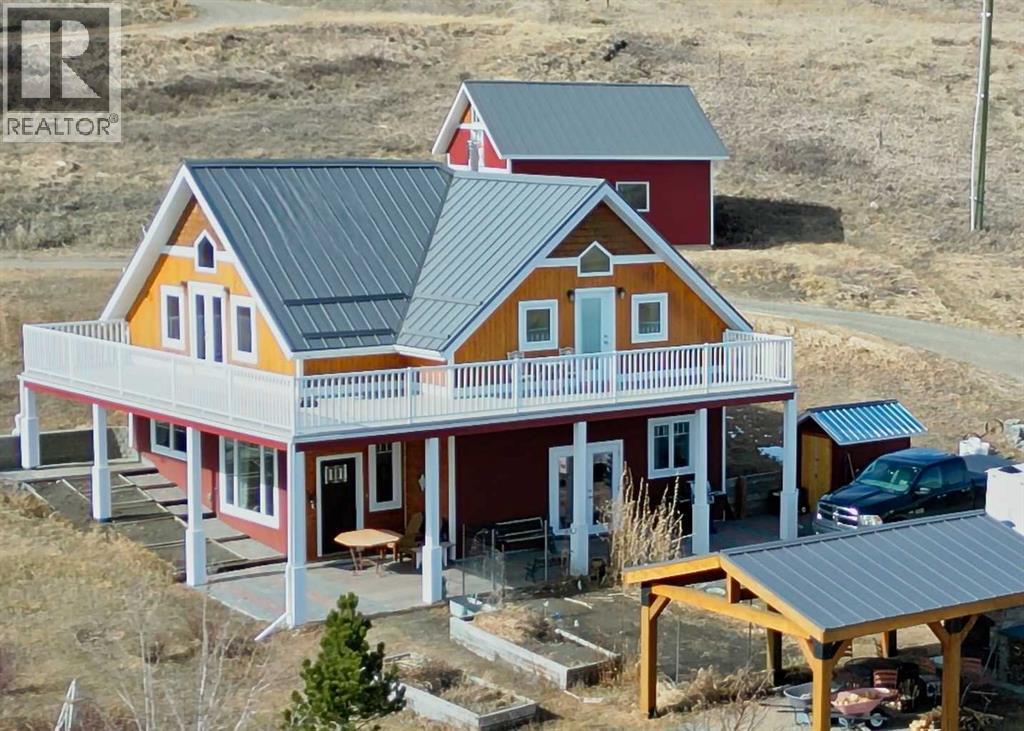
42015 Rr280
Hill Spring, Alberta
This property boasts unparalleled prairie and mountain views. Sitting above the village of Hill Spring with sweeping views of Chief Mountain to the south and the Waterton range to the west. This 4.47 acres is a gateway to outdoor recreation of all kinds. The 2017 home built with 2 levels totalling 2264 Sq ft is functional and carefully curated true to an Arts and Crafts integrity that includes heritage paint colours through out, craftsman moulding and trim, period light fixtures, and shiplap ceiling. Take the extra time to notice the details. But the beauty is only matched by the function. A gourmet kitchen includes pot filler over the high end range, a high end refrigerator, and vintage hand made tiles from Scotland on the back splash, lighted upper cabinets, movable island, and more. All set in a cozy great room with a Jotul wood burning stove. The primary suite is on the lower level and the upper level includes 2 more bedrooms, a 4 piece bath, and a 2 piece bath AND a huge family room flooded with light and a door to walk out to a huge wrap around balcony. Everything is in like new condition. It is a buyers dream to walk into this property. There is in floor heating on lower floor, A/C, Air to air auto air displacement system, and high end on demand water heater. NOW, let’s talk about the acres…fruit trees, and berry bushes, raised bed garden area, a gazebo with an outdoor fireplace. There are two garages and three sheds on the property. The water in on the town water line. The septic is tank and field. This whole property could easily be a revenue AirBnB potential. Waterton Lakes National Park is only 30 minutes away. The Waterton Dam reservoir with boating and water recreation only 10 minutes away. Fishing, hunting and winter skiing is all easily available for your favourite lifestyle. Come spend some time on this property and fall in love with a new way of life. (id:55254)
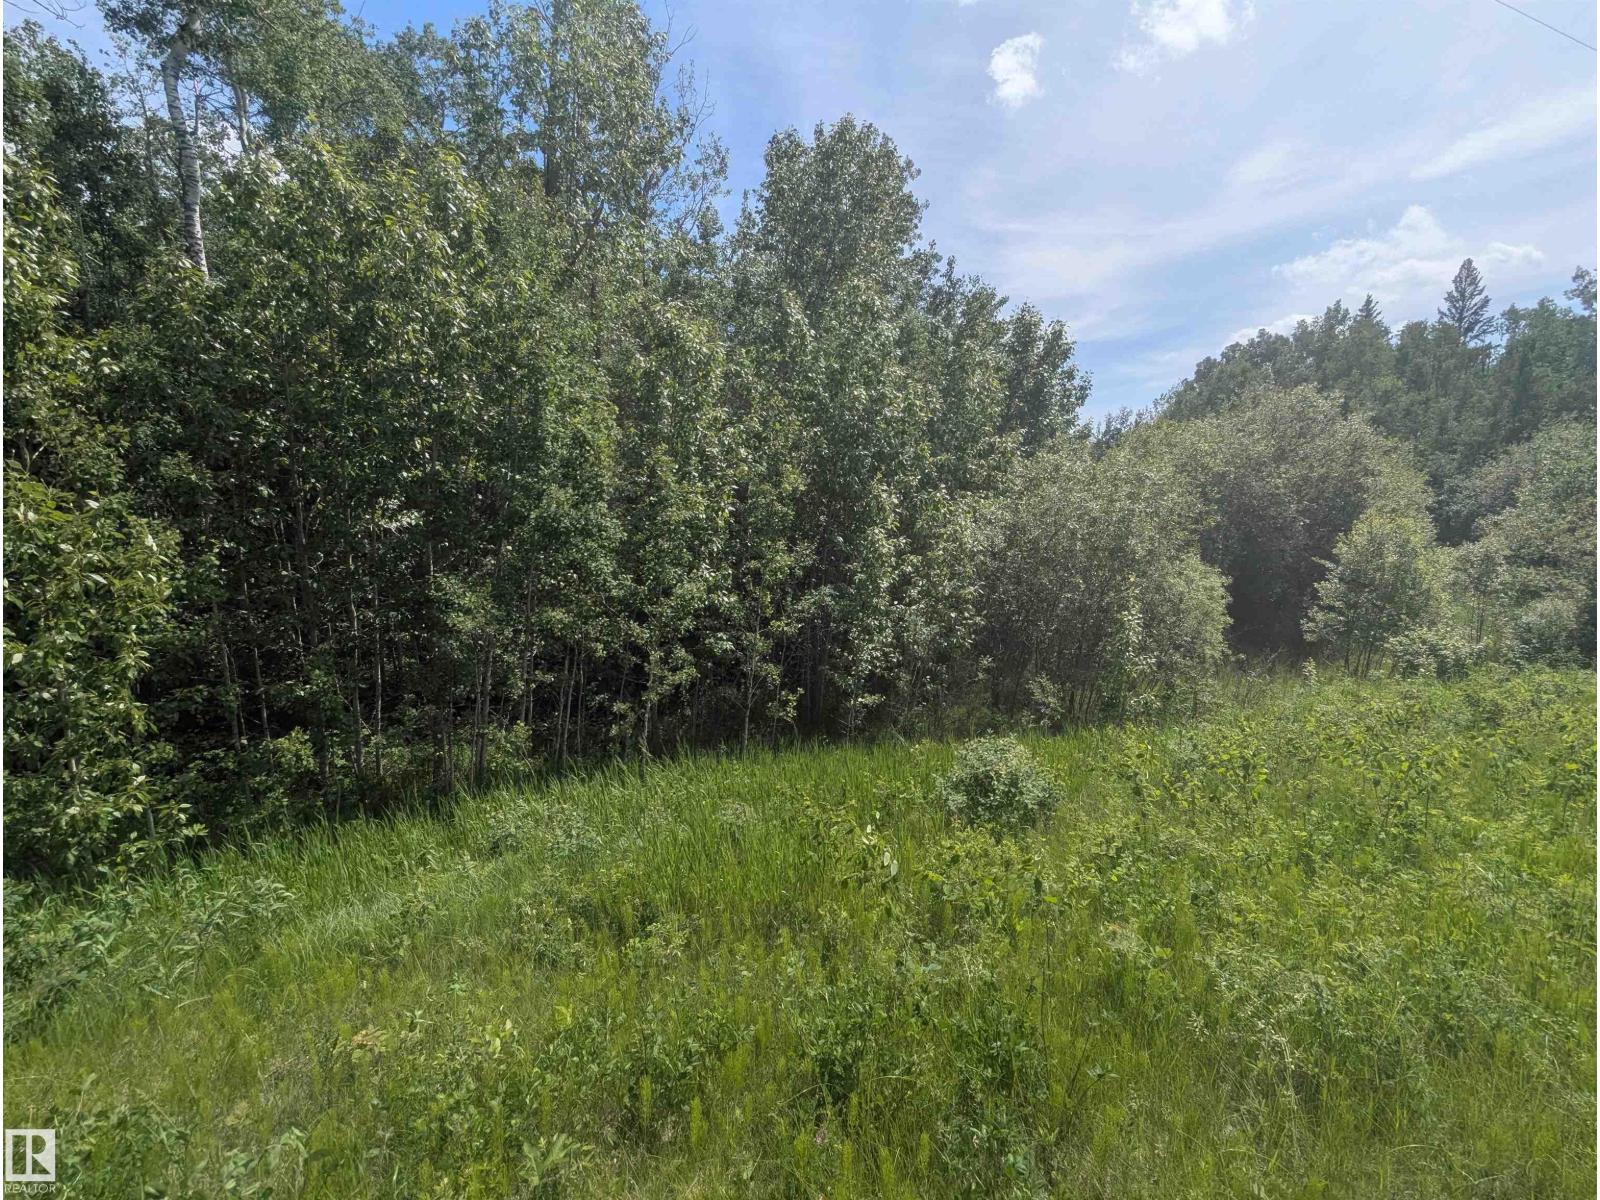
#38 56110 Rge Road 13
Rural Lac Ste. Anne County, Alberta
Fully treed acerage in Belle Vista Estates. (id:55254)
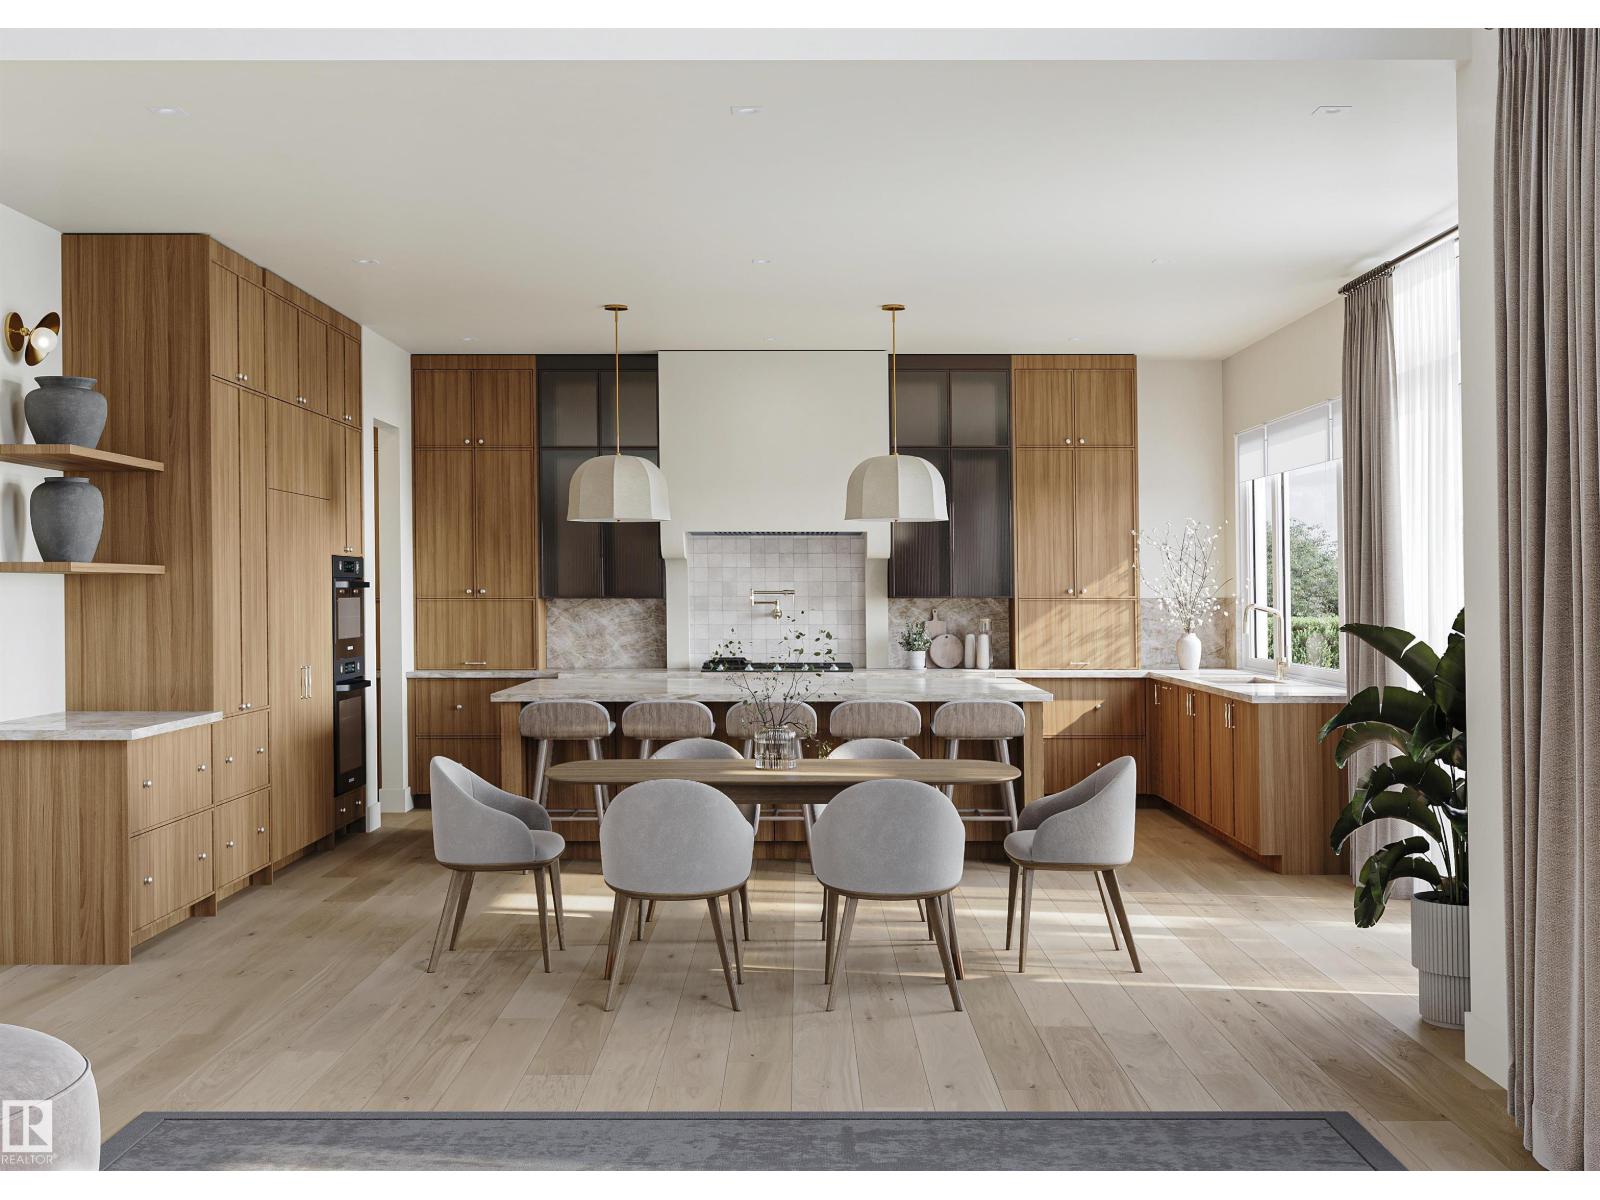
4117 Ginsberg Pl NW
Edmonton, Alberta
44' building pocket lot and no expense will be spared in this large executive property brought to you by Mill Street homes. Quad front attached garage(1 tandem stall), finished basement, 4 bedrooms, rear deck off great room, gorgeous open plan, perfect for entertaining large or intimate gatherings!! Other features include wide plank engineered hardwood floors, neutral tones and vaulted beamed ceilings in both primary bedroom and great room. Chef's kitchen with upgraded appliance package and massive quartz island. The dining and great room finished to refined specifications. Luxurious primary suite with spa ensuite and large walk in closet. Private flex room off the front entrance makes for a beautiful and bright home office. 2nd upstairs bedroom features large 3 piece ensuite bathroom! Still an opportunity to make it your own with customizable choices as construction has not yet started. In addition to this property,we have other extremely desirable lot positions to choose from!!! (id:55254)
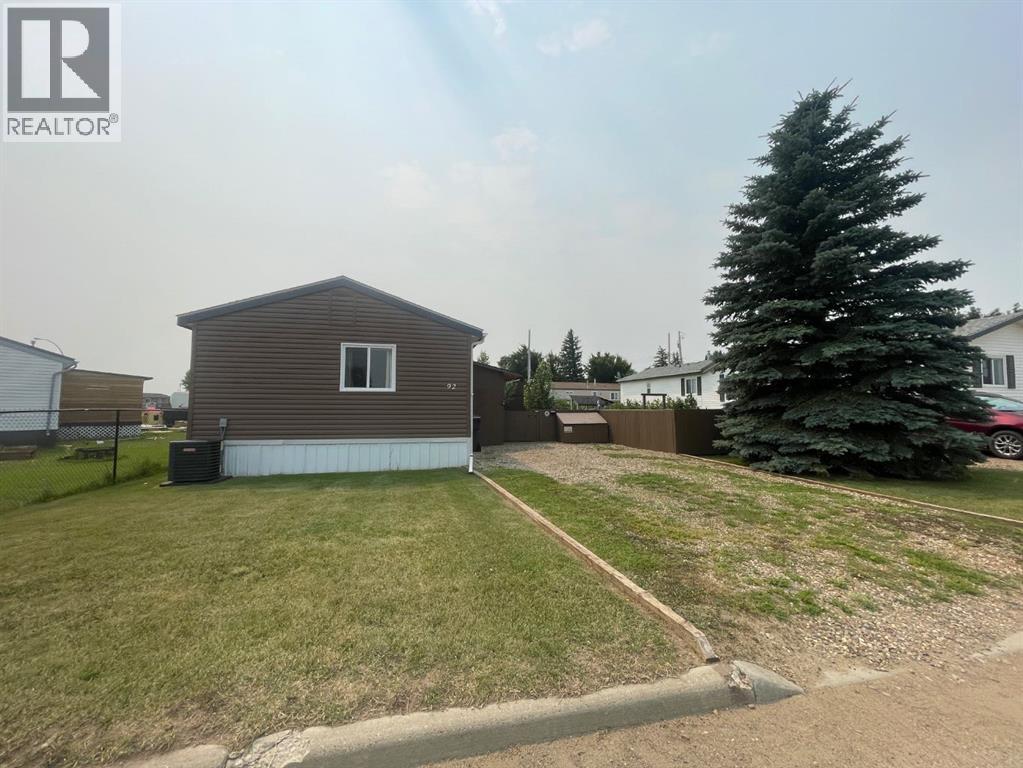
92 Railway Avenue
Rosemary, Alberta
EXPECT TO BE IMPRESSED! The price of this very well maintained home will catch your eye, but you may have never been to Rosemary! If you have, you already know about this cozy, safe & friendly gem of a Village, on pavement just 30 km to Brooks. Yes, it's true, you own the lot, at this price. Hard to believe the home was built in 2006; it is so clean & very lightly lived in, it feels much newer! You'll find ample storage in all of the right places; a generous entry, very large closets, lots of kitchen cabinets, wide hall ways & room for large furnishings. Open plan white kitchen has so much work space! You will love having a counter top range & wall oven. Newer stainless fridge & dishwasher. Dining / Living room will fit your largest family gathering. Three very good sized bedrooms. Master has walk-in closet & ensuite bath with tub / shower. Neutral colours, fresh paint & timeless finishes throughout make this a real pleaser. New Luxury Vinyl Plank flooring throughout (except baths) make for easy cleaning & a cohesive flow. Separate laundry / storage room with high capacity upgraded washer & dryer (2025) keeps the mess & noise behind a closed door. New furnace & AC in 2025. Practical enclosed entries at both doors keep the snow off your step & make for more comfortable temperatures inside, winter & summer. Beautiful, fenced, West facing yard offers privacy, a wonderful fire pit area, separate fenced berry beds & mature trees; you really will be surprised by how nicely this yard is landscaped. New Denco shed offers attractive & functional storage for your motorcycles & kayaks, or is a perfect workshop. Gravelled off street parking at the front & more at the back for RV & boat storage. Walking distance to downtown, general store & K-12 School. (id:55254)

Lot D Main Street
Grovedale, Alberta
Iconic Grovedale commercial property situated on a highly desirable 2.82 acre parcel with excellent highway exposure. This versatile property offers numerous possibilities—continue operating as a food and liquor store or repurpose the site for a new business venture.Strategically located along Highway 666, the property benefits from outstanding access and visibility, capturing steady local traffic as well as significant volume from oil, gas, and logging industry workers travelling the corridor.All existing store fixtures are included in the sale, providing a turnkey opportunity for the right buyer. The building features an updated basement with a new furnace, along with select plumbing and electrical upgrades.An excellent opportunity for owner-operators or investors seeking a well-located commercial property. Contact a Commercial Realtor for further details or to arrange a viewing. (id:55254)
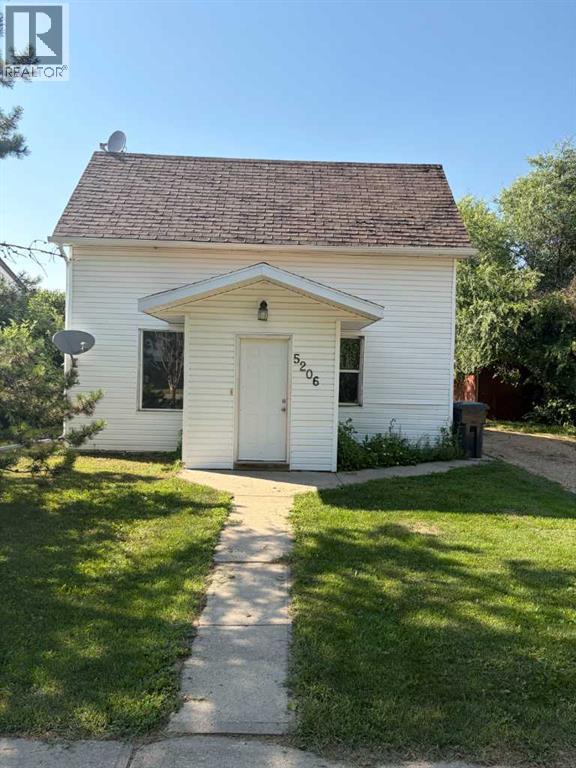
5206 49 Street
Castor, Alberta
Welcome to a perfect opportunity for any type of buyer. If you are a first-time buyer or looking for an investment property or even downsizing this home will check all the boxes. This cute home has a nice entrance / boot room to keep those dirty shoes and coats out of your living room. The open living is perfect for family movie nights. There is a bedroom on the main level that could be used as an office as well. The kitchen has upgraded cupboards and appliances that give the home a modern feel, it also has a kitchen island for everyone to gather around. Upstairs has the option of having 1 huge bedroom or the ability to close it off and have 2 spacious rooms. The upstairs bedroom also offers an electric fireplace that makes the room feel cozy. The backyard is private and treed in and allows for back-alley access. The home has a nice fresh new concrete pad perfect for BBQing or your patio furniture. The property has a shed for the lawnmower or more storage and a gravel parking pad to give you some off street parking. This home presents many opportunities for any vison. (id:55254)
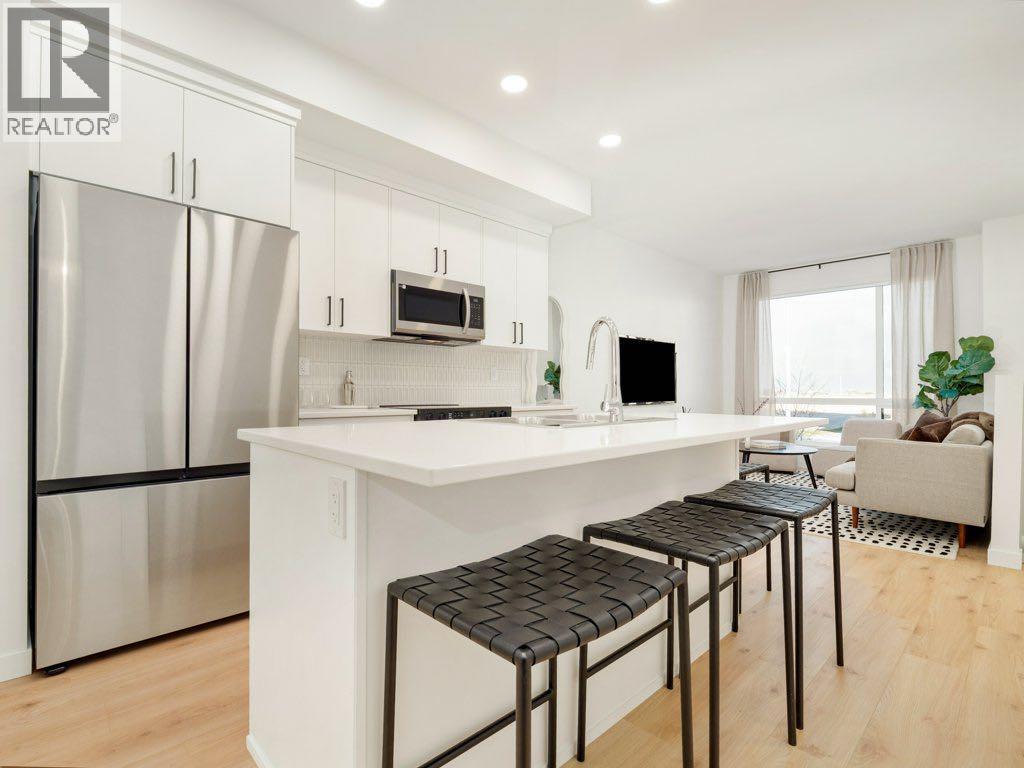
2932 47 Street S
Lethbridge, Alberta
Welcome to The Brooklyn Towns in Southbrook. These 3 Bedroom fully developed bi-level homes come with upgraded James Hardie siding accents, beautiful quartz countertops, Chrome Riobel plumbing fixtures, tile flooring in the bathrooms and stainless-steel Samsung appliances you’ll love. You’ll enjoy relaxing on your private deck with a built-in privacy screen, plus the yard is fully fenced and landscaped just for you. There’s even a double parking pad out back for added convenience. Just minutes from everyday amenities, local shops, Robert Plaxton Elementary School, Lethbridge College, and so much more. If you're a first-time buyer, you may be eligible for the new Government GST Rebate Program, which could offer major savings on your purchase. Certain restrictions apply, so be sure to ask for details. With modern design, thoughtful features, and a location that has it all, The Brooklyn Towns are the perfect place to call home. NHW. FIRST TIME BUYER! ASK ABOUT THE NEW GOVERNMENT GST REBATE PROGRAM WHERE YOU CAN GET THE GST BACK. CERTAIN RESTRICTIONS APPLY (id:55254)
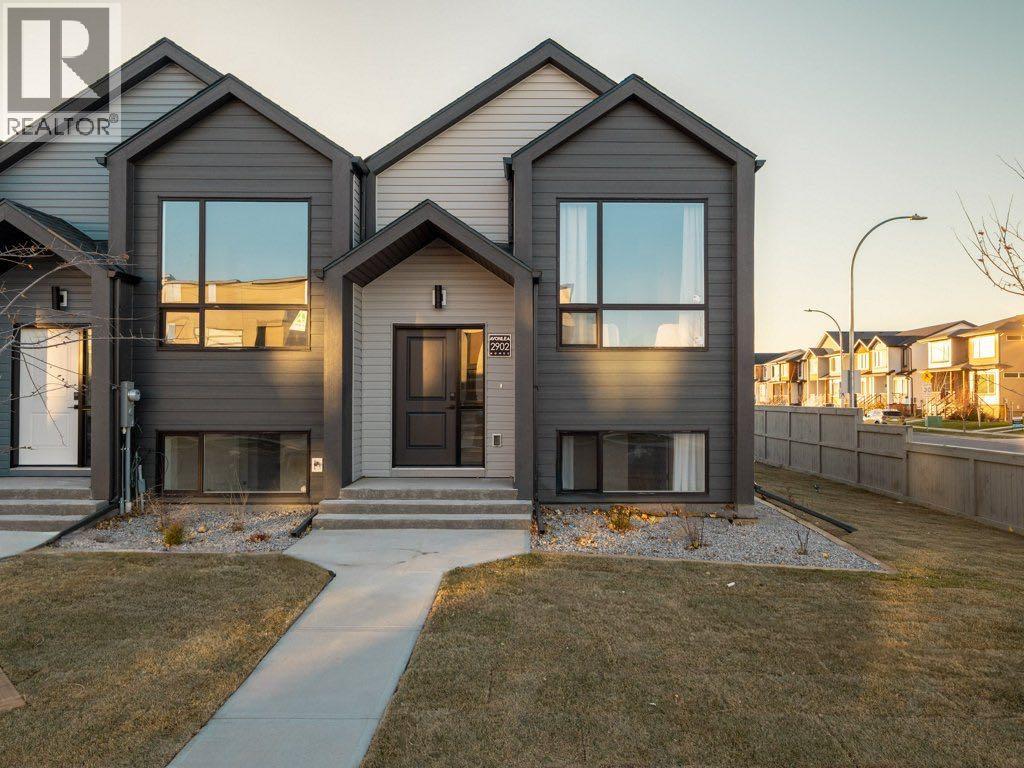
2934 47 Street S
Lethbridge, Alberta
Welcome to The Brooklyn Towns in Southbrook. These 3 Bedroom fully developed bi-level homes come with upgraded James Hardie siding accents, beautiful quartz counter tops, Chrome Riobel plumbing fixtures, tile flooring in the bathrooms and stainless-steel Samsung appliances you’ll love. You’ll enjoy relaxing on your private deck with a built-in privacy screen, plus the yard is fully fenced and landscaped just for you. There’s even a double parking pad out back for added convenience. THIS IS AN END UNIT so take advantage of the bigger yard. Just minutes from everyday amenities, local shops, Robert Plaxton Elementary School, Lethbridge College, and so much more. If you're a first-time buyer, you may be eligible for the new Government GST Rebate Program, which could offer major savings on your purchase. Certain restrictions apply, so be sure to ask for details. With modern design, thoughtful features, and a location that has it all, The Brooklyn Towns are the perfect place to call home. Photos are of the show suite. NHW. FIRST TIME BUYER! ASK ABOUT THE NEW GOVERNMENT GST REBATE PROGRAM WHERE YOU CAN GET THE GST BACK. CERTAIN RESTRICTIONS APPLY (id:55254)