Sanket Patel Commercial Realtor

12 Valley Crescent Lacombe, Alberta T4L 1N9
12 Valley Crescent, Lacombe, Alberta T4L 1N9 (30096794), Calgary — Homes for Sale

$304,900
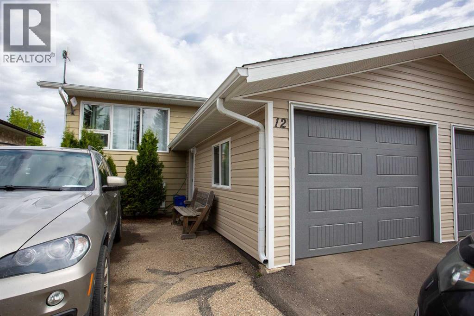
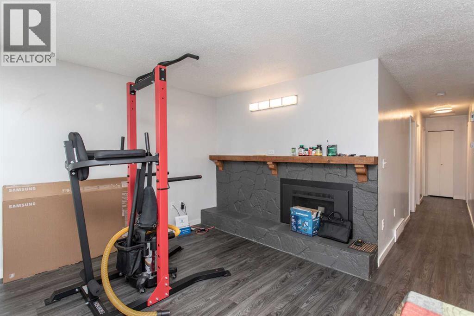
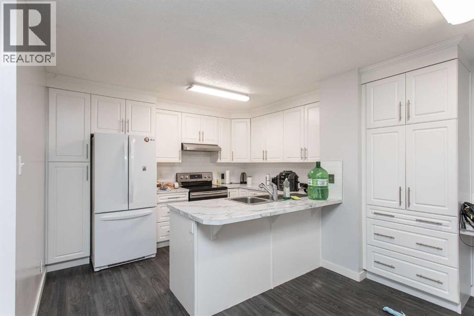
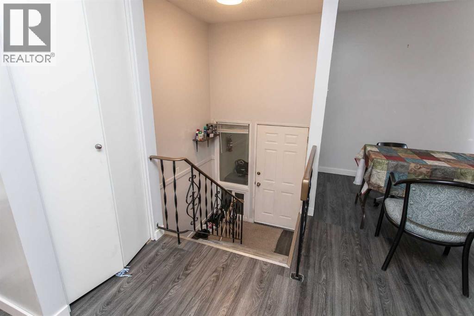
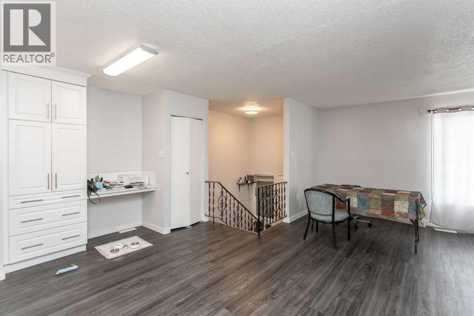
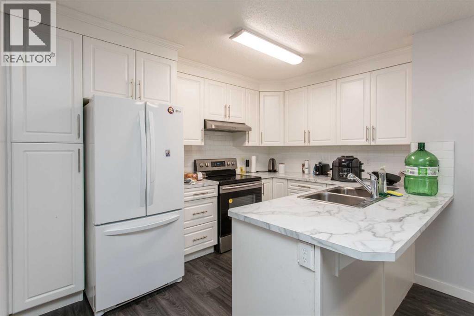
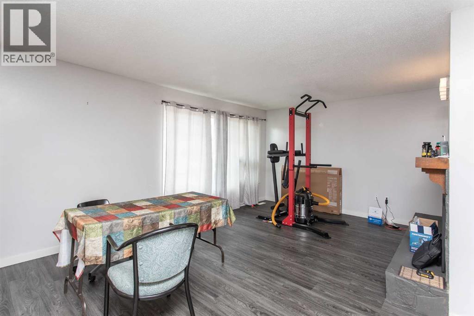
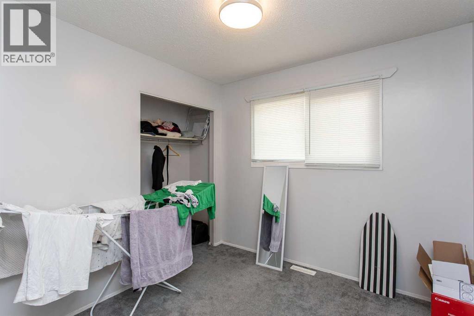
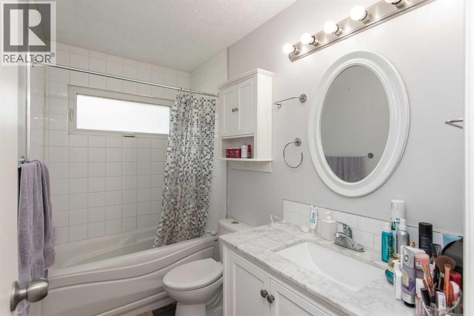
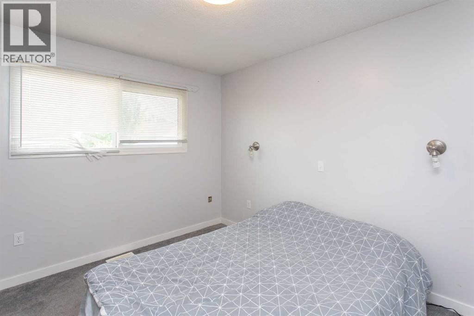
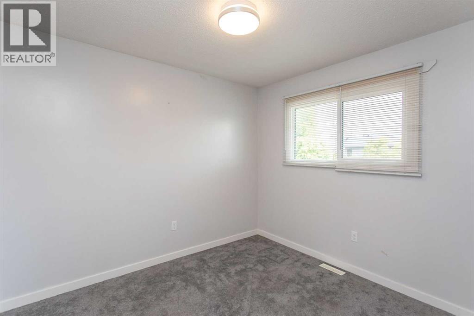
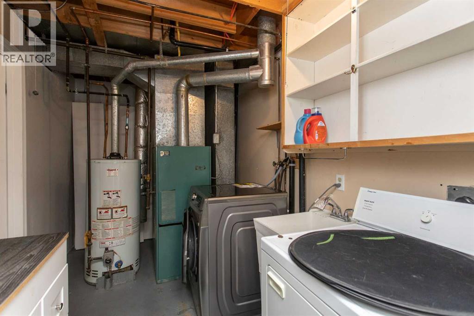
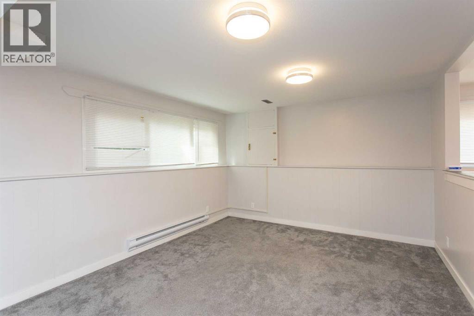
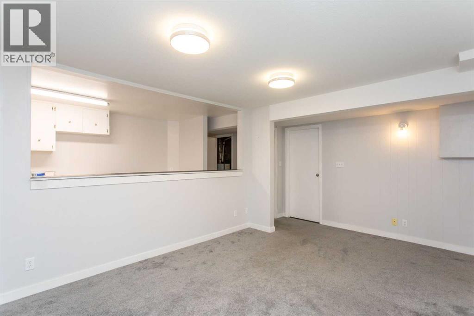
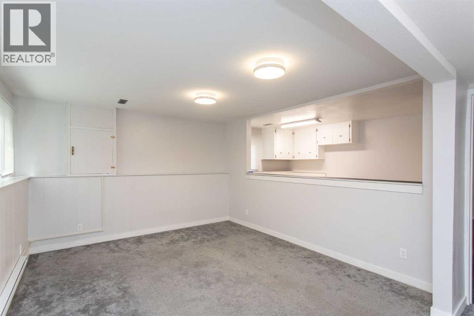
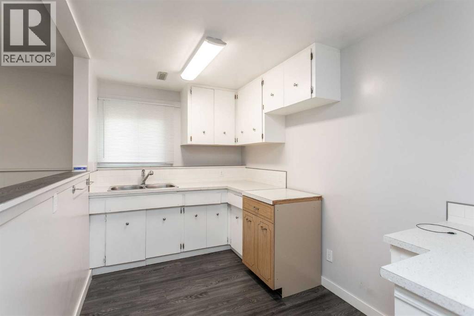
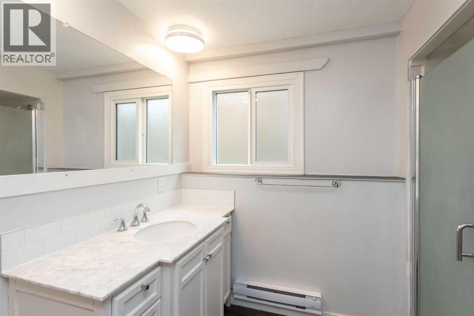
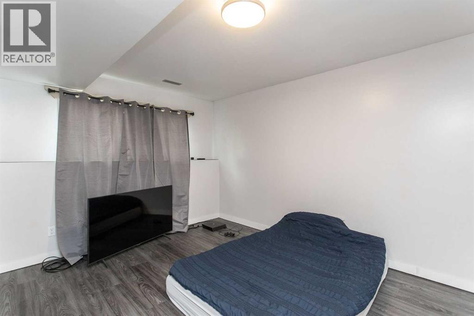
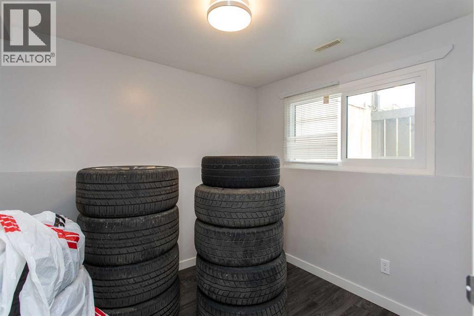
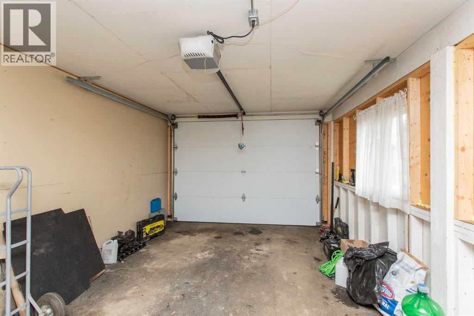
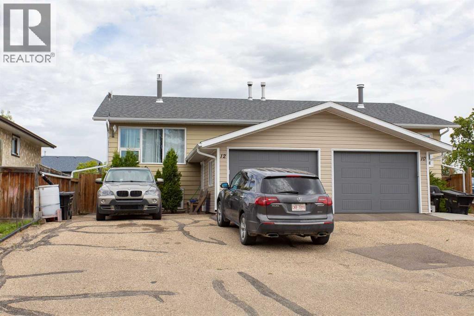
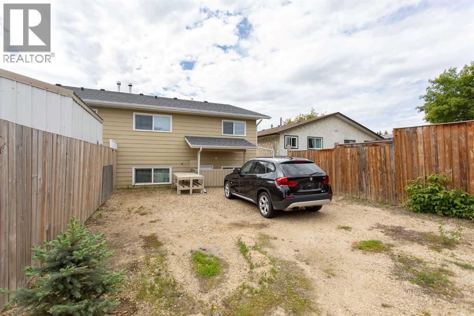
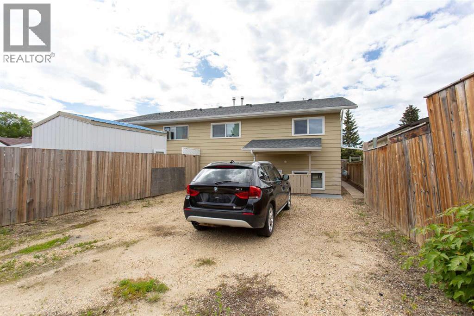
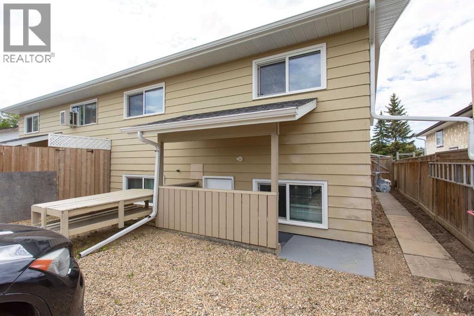
Looking for an updated duplex with no condo fees? This well-maintained home offers an attached garage, back alley access, and a functional layout with plenty of space for the whole family. The bright main level features durable vinyl plank flooring throughout the living room, kitchen, and dining area, complemented by newer carpet in all three bedrooms. The beautifully updated kitchen showcases modern cabinetry, quartz countertops, and a stylish tile backsplash, creating a fresh and inviting space for everyday living. Double-glazed vinyl windows provide added energy efficiency and comfort. The fully developed basement offers even more living space with two additional bedrooms, a spacious family room, and laundry area. A separate entrance adds flexibility for extended family, guests. Outside, you'll appreciate the fenced backyard with back alley access, making it easy to park extra vehicles, store recreational toys, or simply enjoy the outdoor space. This move-in-ready property combines affordability, updates, and versatility—all with the added bonus of no condo fees. (id:55254)
Property Details
| MLS® Number | A2333490 |
| Property Type | Single Family |
| Community Name | Fairway Heights Extension |
| Features | Back Lane |
| Parking Space Total | 2 |
| Plan | 7721801 |
| Structure | None |
Building
| Bathroom Total | 2 |
| Bedrooms Above Ground | 3 |
| Bedrooms Below Ground | 2 |
| Bedrooms Total | 5 |
| Appliances | Refrigerator, Dishwasher, Stove, Hood Fan |
| Architectural Style | Bi-level |
| Basement Development | Finished |
| Basement Features | Separate Entrance |
| Basement Type | Full (finished) |
| Constructed Date | 1978 |
| Construction Style Attachment | Semi-detached |
| Cooling Type | None |
| Exterior Finish | Vinyl Siding |
| Fireplace Present | Yes |
| Fireplace Total | 1 |
| Flooring Type | Carpeted, Vinyl |
| Foundation Type | Poured Concrete |
| Heating Type | Baseboard Heaters, Forced Air |
| Size Interior | 1,023 Sqft |
| Total Finished Area | 1023 Sqft |
| Type | Duplex |
Parking
| Attached Garage | 1 |
Land
| Acreage | No |
| Fence Type | Fence |
| Size Depth | 33.53 M |
| Size Frontage | 9.45 M |
| Size Irregular | 3418.00 |
| Size Total | 3418 Sqft|0-4,050 Sqft |
| Size Total Text | 3418 Sqft|0-4,050 Sqft |
| Zoning Description | R2 |
Rooms
| Level | Type | Length | Width | Dimensions |
|---|---|---|---|---|
| Basement | 3pc Bathroom | Measurements not available | ||
| Basement | Bedroom | 10.67 Ft x 13.50 Ft | ||
| Basement | Bedroom | 8.42 Ft x 9.17 Ft | ||
| Basement | Kitchen | 12.17 Ft x 7.17 Ft | ||
| Basement | Family Room | 16.92 Ft x 11.58 Ft | ||
| Basement | Furnace | 7.33 Ft x 12.25 Ft | ||
| Main Level | 4pc Bathroom | Measurements not available | ||
| Main Level | Bedroom | 9.00 Ft x 9.00 Ft | ||
| Main Level | Bedroom | 8.92 Ft x 9.92 Ft | ||
| Main Level | Bedroom | 11.67 Ft x 11.67 Ft | ||
| Main Level | Other | 15.00 Ft x 7.67 Ft | ||
| Main Level | Kitchen | 11.58 Ft x 8.08 Ft | ||
| Main Level | Living Room | 21.75 Ft x 11.83 Ft |
https://www.realtor.ca/real-estate/30096794/12-valley-crescent-lacombe-fairway-heights-extension
Contact Us
Contact us for more information

Lori Hellofs
Associate
lorihellofs.remax.ca/
101, 5035 - 50 Street
Lacombe, Alberta T4L 1X9
(403) 782-4301
www.remaxlacombe.com/

Brad Hellofs
Associate
bradhellofs.remax.ca/
101, 5035 - 50 Street
Lacombe, Alberta T4L 1X9
(403) 782-4301
www.remaxlacombe.com/

The trademarks REALTOR®, REALTORS®, and the REALTOR® logo are controlled by The Canadian Real Estate Association (CREA) and identify real estate professionals who are members of CREA. The trademarks MLS®, Multiple Listing Service® and the associated logos are owned by The Canadian Real Estate Association (CREA) and identify the quality of services provided by real estate professionals who are members of CREA. The trademark DDF® is owned by The Canadian Real Estate Association (CREA) and identifies CREA's Data Distribution Facility (DDF®)
July 30 2026 06:26:18
Central Alberta REALTORS® Association
RE/MAX Real Estate Central Alberta