Sanket Patel Commercial Realtor

92 Everglen Close SW
Calgary, Alberta
Set at the end of a quiet CUL-DE-SAC in Evergreen, this two-storey WALKOUT offers the kind of space families spend years searching for — SIX BEDROOMS, three and a half baths, and roughly 3,400 sq ft of finished living across three well-planned levels.Step onto hardwood that carries you through a light-filled main floor. A working fireplace anchors evenings in the living room, the dining area comfortably seats a crowd, and a walkthrough pantry leads into a kitchen finished with GRANITE COUNTERS and updated stainless steel appliances — cabinetry that's held up beautifully over the years. A den with oversized windows makes an effortless home office, rounded out by a main-floor half bath.Upstairs, the primary suite delivers on quiet-morning routines: a huge walk-in closet and an ensuite built for unwinding, with a soaking tub and separate stand-up shower. Three more bedrooms, a full bath, and a large bonus room give a growing household breathing room.Downstairs, the FULLY FINISHED WALKOUT BASEMENT opens straight to the backyard — a spacious family and entertainment room, two more bedrooms, and a full bath, ideal for teens, guests, or extended family who want their own space.Recent updates take the guesswork out of ownership: NEW ROOF (2024), TANKLESS WATER HEATER (2021), FURNACE (2020), water softener (2020), upgraded toilets, and fresh paint throughout. PERMANENT OUTDOOR LED LIGHTING adds effortless curb appeal and season-ready ambiance, day or night. A fully insulated DOUBLE ATTACHED GARAGE completes the package.SIX BEDROOMS. A WALKOUT BASEMENT. A CUL-DE-SAC ADDRESS. Layouts like this don't come up often in Evergreen. (id:55254)

109 Homestead Crescent NE
Calgary, Alberta
TRIPLE CAR GARAGE | WALKOUT LOT | SPICE KITCHEN | MAIN FLOOR BEDROOM & FULL BATH | DUAL PRIMARY ENSUITES | 3-BEDROOM WALKOUT BASEMENT LEGAL SUITE (UNDER CONSTRUCTION) WHICH CAN BE EASILY RENTED FOR $2500 - $3000 | OVER 4,500 SQ. FT. OF LIVING SPACE | NO HOMES BEHIND | STUNNING FARM VIEWS. Welcome to this exceptional luxury walkout home offering over 4,500 sq. ft. of total living space on a premium lot backing onto picturesque farmland with no neighbors behind, providing breathtaking views, unmatched privacy, and an incredible setting to call home. Thoughtfully crafted with luxury, elegance, and functionality in mind, this fully upgraded residence features a triple attached garage, a soaring open-to-below foyer with grand railings, oversized windows that flood the home with natural light, and an expansive driveway offering abundant parking. The main level is designed for both everyday living and entertaining, featuring two spacious living areas, a main-floor bedroom with a full bathroom, and a stunning, chef-inspired kitchen complete with premium cabinetry, quartz countertops, a large center island, and a fully equipped spice kitchen. Step outside onto the oversized rear deck with a gas line for BBQ, where you can unwind while enjoying uninterrupted farm views and spectacular sunsets. Upstairs, you'll find a spacious bonus room (currently used as a prayer room and can be removed upon request), dual primary suites, each with a private ensuite and walk-in closet, two additional generously sized bedrooms, a well-appointed 3-piece main bathroom, and the convenience of an upper-floor laundry room—offering an ideal layout for growing or multi-generational families. This smart home is loaded with premium upgrades, including Alexa Smart Home integration, Alexa-controlled switches, motorized blinds, a whole-home water filtration system, upgraded exterior lighting, an NVR surveillance system with eight exterior security cameras, a fully monitored alarm system with motion and w indow sensors (Securepol with fully paid equipment), and a premium washer and dryer. The backyard has been professionally finished with fresh loam and is ready to bring your personal landscaping vision to life. Adding even more value, the walkout basement is currently being developed into a 3-bedroom legal basement suite, creating an outstanding opportunity for future rental income, mortgage assistance, or comfortable accommodation for extended family. Luxury, space, breathtaking views, premium smart-home upgrades, and exceptional income potential come together in this one-of-a-kind property. A rare opportunity to own a truly remarkable walkout home in one of the area's most desirable locations. Book your private showing today! ***Quick Possession Available – No Additional GST! Asking Price Includes GST*** (id:55254)
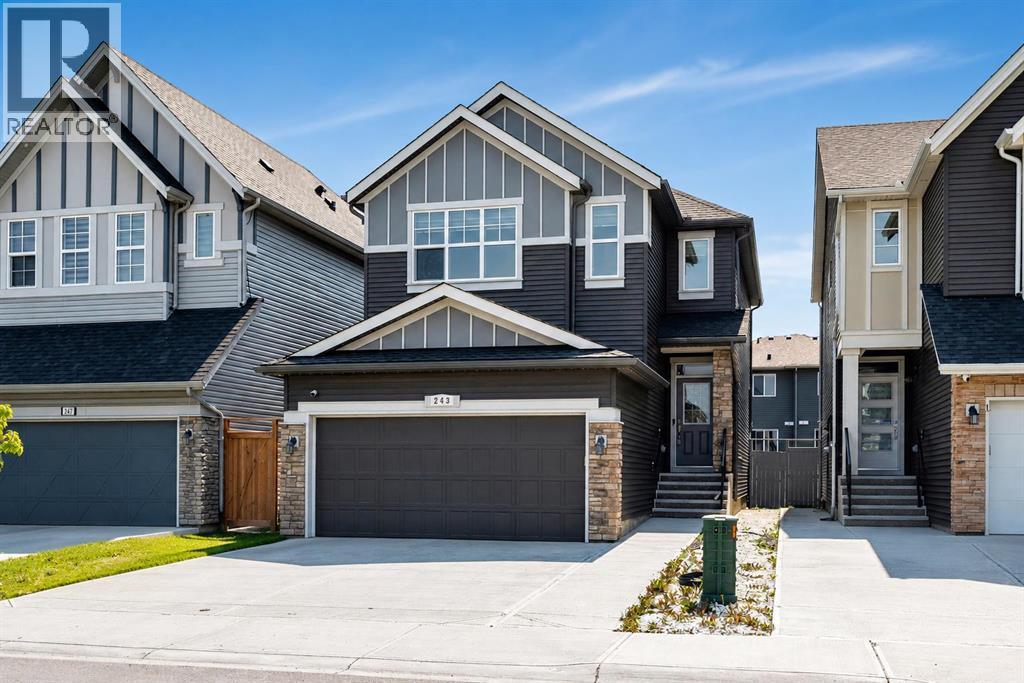
243 Savanna Lane NE
Calgary, Alberta
Built in 2019, this 2-storey on Savanna Lane NE is sized for a household that needs room and privacy to spread out: five bedrooms and four bathrooms across three finished levels, offered through a court-ordered sale. A main-floor bedroom and full bathroom, upstairs bonus room, and a self-contained lower level with its own entrance give this home a layout that works for extended family living, aging parents, or a grown child staying close, without anyone giving up their own space. With 9' ceilings on the main floor and a south-facing backyard pulling light through the rear windows most of the day, the open-plan kitchen, dining, and living space reads bigger than its footprint. The kitchen anchors the level with light cabinetry, quartz counters, a mosaic tile backsplash, and an island big enough to gather the whole household around. Step out from the dining area onto a good-sized deck overlooking the backyard, an easy spot for morning coffee or an evening with the sun still up. Upstairs, the primary bedroom has its own 4-piece ensuite and walk-in closet, two more bedrooms share a second full bathroom, and a bonus family room with custom built-in cabinetry gives the household a second place to land. Upstairs laundry means one less trip up and down with the basket. Below grade, the basement adds a fourth living zone: a rec room, a bedroom, a 3-piece bathroom, a kitchen, and a separate walk-up entrance to the backyard. It's a one-bedroom illegal suite, meaning it exists and functions as a self-contained space. That makes it a natural fit for extended family living, a home office or gym setup, or a potential income generator, provided the buyer independently confirms compliance requirements with the City rather than relying on it as registered rental space. The attached double garage is insulated and drywalled, finished, not just framed, and the backyard is fenced with a storage shed and room for kids to run. Some exterior finishing touches remain outstanding, consistent with an as-is sale. The home sits in Savanna, within NE Calgary's Saddle Ridge community, one of the city's most established and family-oriented neighbourhoods. It's close to Savanna Bazaar for everyday shopping, dining, and medical services, the Genesis Centre for recreation, the Saddletowne LRT station, an extensive network of parks and pathways including the Rotary/Mattamy Greenway, and quick access to Stoney Trail, Metis Trail, and Deerfoot Trail. Offers must be unconditional and accompanied by a deposit. Please leave offers open for a minimum of 30 days to allow time for a court date to be set. A court date will be scheduled once an offer has been approved to proceed by the lawyers. Possession will be determined by the court and cannot be granted until at least 30 days after the court application is made. This property and its appliances are being sold "as is, where is" as part of a court-ordered sale, subject to Court of King's Bench of Alberta approval. (id:55254)

72 Arbour Crest Road NW
Calgary, Alberta
Welcome to 72 Arbour Crest Road, a warm and welcoming two storey home with some great updates and plenty of space to make your own. The main floor has been freshly painted as well as new vinyl plank flooring, giving the home a bright, fresh feel as soon as you walk in. The kitchen has also had a beautiful update with new ceramic countertops and brand-new appliances, making it a great space for everything from busy weekday mornings to having friends and family over. Upstairs you'll find three spacious bedrooms, with plenty of room for the whole family. The basement adds even more functional space and is currently set up with a crafting area and a small woodworking shop. Whether you love to create, work on projects or just need some extra hobby and storage space, it's a really useful addition to the home. The backyard is another space you'll love spending time in. A tiered deck gives you lots of room to sit outside and entertain, while the fire pit area, irrigation system and garden space make it easy to enjoy the yard throughout the warmer months. Lets not forget year round lake access with swimming in the summer and skating in the winter. This is one listing you aren't going to want to miss. Book your showing now! (id:55254)
1, 208 Grier Terrace NE
Calgary, Alberta
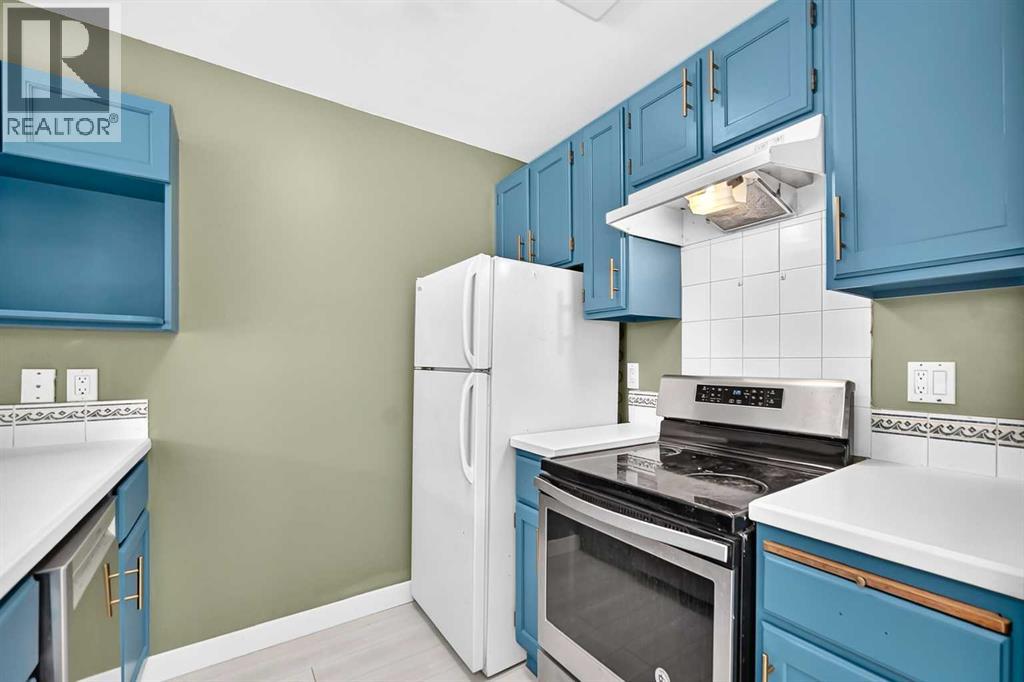
Attention FIRST-TIME BUYERS and INVESTORS! This cozy END UNIT townhome in a nice QUIET complex, offers great opportunity and LOW CONDO FEES! The main level is BRIGHT and OPEN, offering a galley-style kitchen with ample cabinet & counter space open to the spacious dining room, and a large living room with sliding doors leading to the PRIVATE, FENCED YARD with patio deck, perfect for summer bbq's. A laundry/utility room, and a large storage room complete the main level. Upstairs you'll find two LARGE BEDROOMS, a 4-piece bathroom with separate sink & toilet, and a second LARGE STORAGE ROOM. This unit has been RECENTLY UPDATED with NEW PAINT and NEW FLOORING throughout. ADDITIONAL UPDATES include NEW BATHROOM VANITY, NEW DISHWASHER, FRESHLY PAINTED KITCHEN CABINETS, and NEW FLAT CEILING on the main floor (bye-bye popcorn!) FRIENDLY NEIGHBOURS, a stone’s throw to PARK/PLAYGROUND, and super close proximity to DEERFOOT TRAIL and MCKNIGHT BLVD making for a quick and easy commute, this home has it all! Call your favourite realtor to view this property today. (id:55254)
461, 3223 83 Street NW
Calgary, Alberta
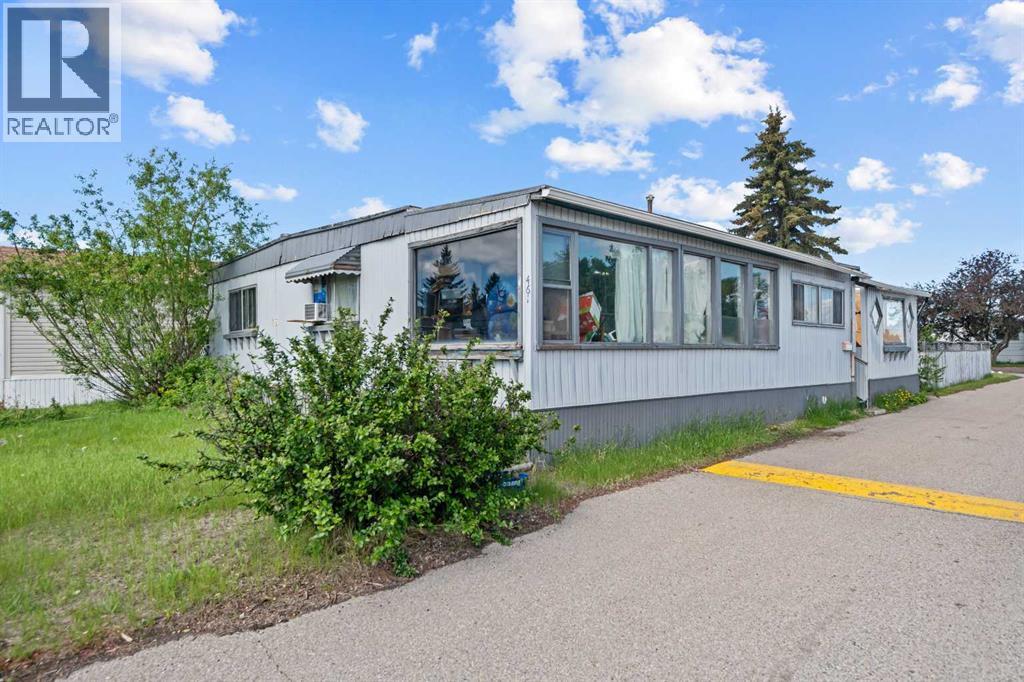
This over 1500 sq foot mobile home has lots of living space for your family. As you enter from the mud room, you'll appreciate the large kitchen space that also contains the laundry. Through the kitchen is a good sized dining room. Off the dining room is a large sunroom addition currently being used as an office. On the other side of the dining room is the living room that has another door leading to the deck and yard. Down the hall are three big bedrooms. Situated on a corner lot, this home has one of the biggest yards in the community and is across the street from one of the park playgrounds. There are two sheds, one is set up as a workshop. This home needs some work but has plenty of potential. Greenwood Village is a family friendly community with easy access to 16th Avenue and Stoney Trail. Transit and school buses have routes through the park and there are plenty of amenities within walking distance with the West Calgary Farmer's Market and Greenwich complex. Lot fee is $1,375/month for new buyers and includes water, sewer, waste and recycling. Pet restrictions are two pets per home; dogs must be less than 35 lbs when fully grown. (id:55254)
201, 116 7a Street NE
Calgary, Alberta
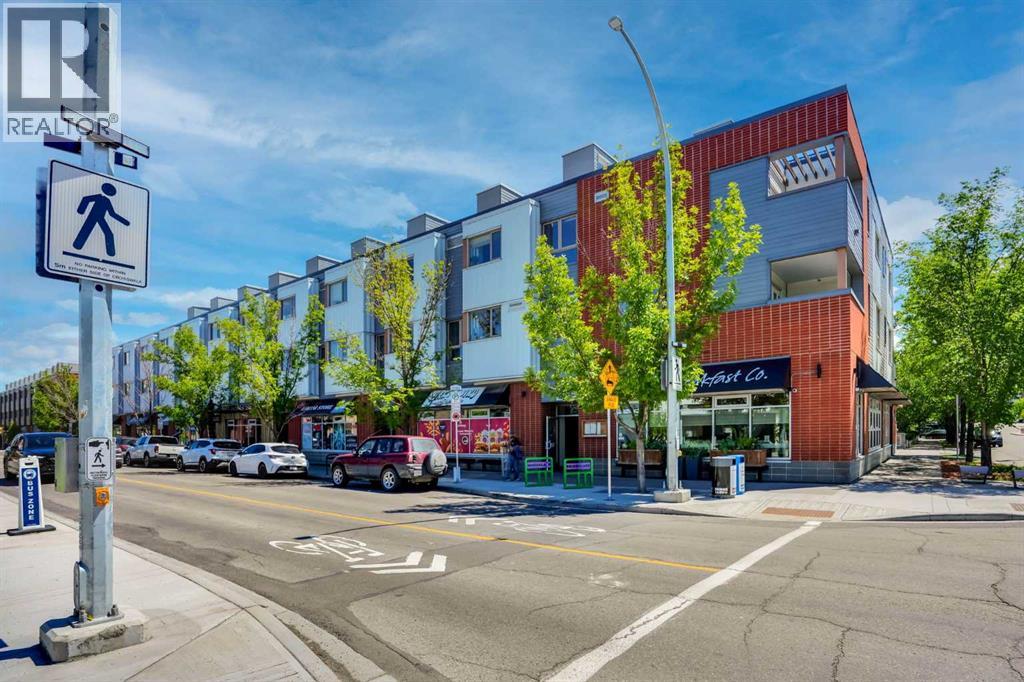
LOCATION, LOCATION, LOCATION!!! 100 WALK SCORE!! REMARKABLE PRIVATE ROOF TOP TERRACE WITH CITY VIEWS, AND NEW RENOVATION!!! Welcome to the "VENTO" located in Bridgeland, one of Calgary's most desirable and trendy neighborhoods in Calgary. This is a green building, achieving LEED Platinum Status, energy efficient, using recycled materials, & water conservation, all part of the design and construction. Walk to downtown, Bridgeland LRT, City Zoo, Telus Science Center, & exceptional restaurants/coffee shops at street level like OEB, UNA, Village Ice Cream, Shiki Menya, Blue Star Diner & Small Bar, Sushi Zipang, Starbucks, Mari Bakeshop, Good Earth, Lil' Empire...too many amenities to mention. Enjoy all the features of this NEWLY RENOVATED 1266 sqft END UNIT townhouse, separated by concrete staircase (sound proof), between the one neighbor, very quiet!! Private secure entrance one level up off the street level, secure elevator access to the second floor common courtyard, or quick staircase access with security fob direct to the unit front entrance door from the street. Upgrades include raised glass breakfast bar, GRANITE COUNTERS, stainless appliances, upgraded cabinets, in-floor heating, subway tiled showers & GRANITE bathroom vanity tops. Glass staircase freature uniquely separates the living and dining rooms, as well as separating the two upper bedrooms for added privacy. NEW RENOVATIONS include hardwood floors, paint, carpet and window coverings. The floor plan is spacious & contemporary, featuring two bedrooms, and three bathrooms (inc primary ensuite, and main floor 2-piece bath). Heat/water INCLUDED in condo fees, HVAC air exchanger. This end unit has tons of windows providing lots of natural light. Rooftop patio has two private seating areas. In 2018 the entire building envelope was re-done, including windows/doors, no special assessments owing. Underground garage with heated/secure titled parking stall , secure assigned storage unit, as well as a secure bike roo m. A one of a kind property, competitively priced for the location, listed at ONLY $459,900, City of Calgary Assessed value $530,500. Book your private showing today at #201 116 7A Street N.E. VACANT POSSESSION AVAILABLE FOR SEPT 2026. A few of the photos have been virtually staged to reflect possible furniture placement for the floor plan. NEW PATIO DECK BEING INSTALLED THIS WEEK!! (id:55254)

4824 Claret Street NW
Calgary, Alberta
***RARE BRAND NEW CARRIAGE HOUSE +TRIPLE GARAGE****Welcome to 4824 Claret Street NW, a rare offering in the established community of Charleswood! This fully renovated bungalow pairs timeless curb appeal with a complete, modern style and the added benefit of a new constructed CARRIAGE HOUSE on top of the TRIPLE CAR GARAGE. The main home showcases a classic brick exterior with a charming front archway, while inside, nearly every element has been updated. The bright, open main floor features gleaming laminated flooring, new triple-glazed windows, updated lighting with all electrical outlets/switches, fresh paint, and new interior doors throughout. The kitchen is both stylish and functional, granite/quartz countertops with cooktop element, a stone/tile backsplash, and modern appliances, seamlessly connecting to the living and dining areas. This bungalow offers a total of FIVE bedrooms, with three on the main level and two additional bedrooms with egress windows in the newly developed basement. The home includes three fully renovated bathrooms, designed with clean, contemporary finishes. The lower level, new LVP/carpet flooring, expands your living space with a large family room with lots of potlights, and added flexibility for growing families or multi-generational living. Significant mechanical upgrades provide long-term confidence and comfort, including TWO new furnaces, a new hot water tank, and central AC. The attic has been remediated to be asbestos-free and reinsulated to current code standards .New PVC sewer, water, gas lines and underground power line--adding efficiency and peace of mind. The backyard is where this property truly sets itself apart. A newly built, legal and registered secondary suite finished with durable Hardie Board siding, sits above a brand new triple detached garage, offering ~800 sqft of additional living space! The LEGAL suite features its own open-concept kitchen, large waterfall island with breakfast bar, bright living and dining area with abundant lighting, granite countertops & backsplash , two bedrooms, and a full 4-piece bathroom , triple-glazed window . A separate 100-amp electrical panel in the garage supports EV charging, adding future-ready functionality. Outdoor living is equally impressive, with a SOUTHWEST-facing composite deck, RV parking, and a fully fenced yard, All infrastructure for the suite is newly installed, including dedicated sewer, water, gas, and power lines, along with its own furnace system. Located in northwest Calgary, Charleswood is known for its mature tree-lined streets, proximity to Nose Hill Park, multiple green spaces and parks in the vicinity, the University of Calgary, and convenient access to major routes (John Laurie Blvd, Capri Avenue, Charleswood Drive), shopping, and schools. This is a unique opportunity to own a turn-key renovated home with a high-quality legal suite, offering flexibility for extended family, rental income, or long-term investment potential,.Book a showing TODAY! (id:55254)
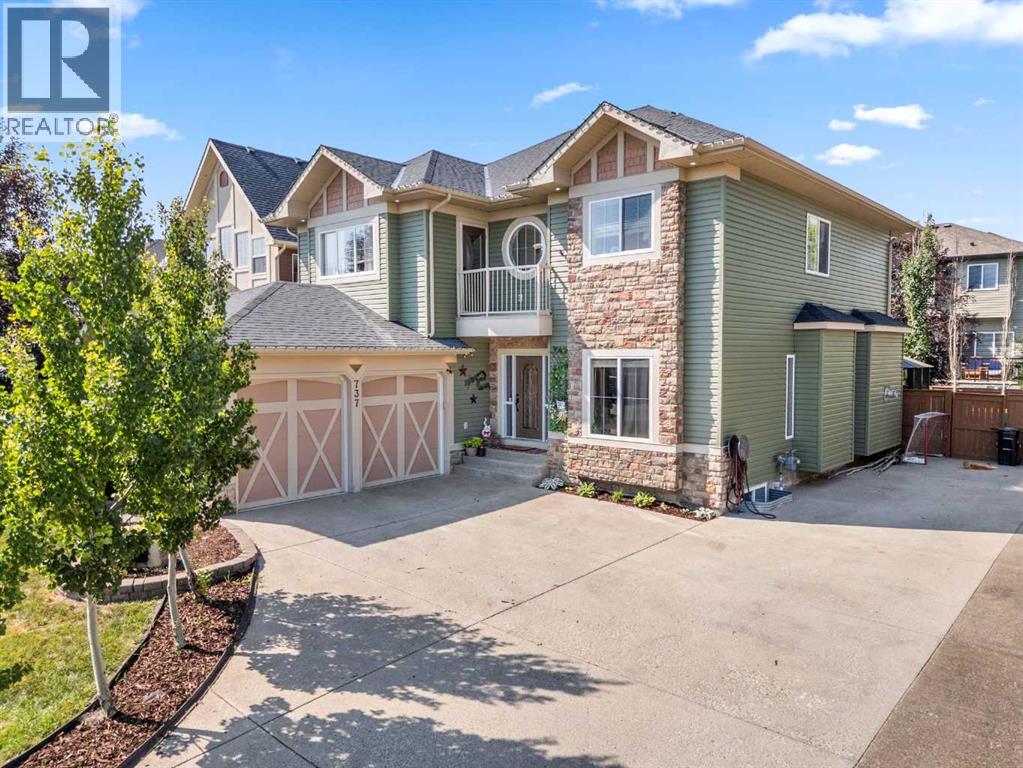
737 Canoe Avenue SW
Airdrie, Alberta
OPEN HOUSE AUG 29(11AM-2PM). Some homes are just meant for family life, and this one on Canoe Avenue is exactly that kind of home. Tucked into the heart of the Canals — a neighbourhood known for its walking paths, parks, and genuinely great neighbours who wave from their driveways and keep an eye on each other's kids — this is the kind of street where you picture bikes in the driveway and lasting friendships next door.Pull up and you'll immediately feel it: the pride of ownership. The extra-long driveway with room for the RV, and a oversized double attached garage waiting for your toys. Walk through the front door and the warmth continues — curved wrought iron railings, 9-foot ceilings, and rich hardwood floors set a tone that's both elegant and easy to live in. Just off the entry, a quiet home office with built-in desk and cabinetry gives whoever needs it a real place to focus, while the formal dining room down the hall is ready for holiday dinner. (Table, chairs, credenza and barn wall included). This home also has AC!At the centre of it all is an open-concept living space built for togetherness. The living room's built-in feature wall and gas fireplace make it the natural spot for movie nights, and the kitchen just beyond is where the family will really gather — a huge island, granite counters, a full suite of stainless steel appliances including a built-in oven, gas cooktop, a smart fridge, wine fridge, plus a walk-through pantry. Upstairs, a spacious bonus room with its own front balcony gives the family a place to call their own, alongside two well-sized bedrooms and a bright 4-piece bathroom. At the end of the hall, the primary suite feels like a true retreat after a long day — complete with a two-sided fireplace and a spa-like 5-piece ensuite featuring a jetted soaker tub, his and her sinks, a shower, and a walk-in closet built for two.Downstairs, the fully finished basement is where the fun really happens: a massive rec room for game nights, a fou rth bedroom for guests or growing kids, a full 3-piece bathroom, loads of storage for all of life's extras plus the massage chair, games tables and pool table are included. The infloor heat in the basement and garage will keep you cozy all winter long.And then there's the backyard — framed by mature trees for privacy, and centred around the included hot tub and enclosed gazebo, ready for summer evenings, birthday parties, and quiet mornings with coffee. This is more than a house — it's a place for a family to put down roots, make memories, and feel truly at home. Come see it for yourself. Ask your Realtor about the additional inclusions. (id:55254)
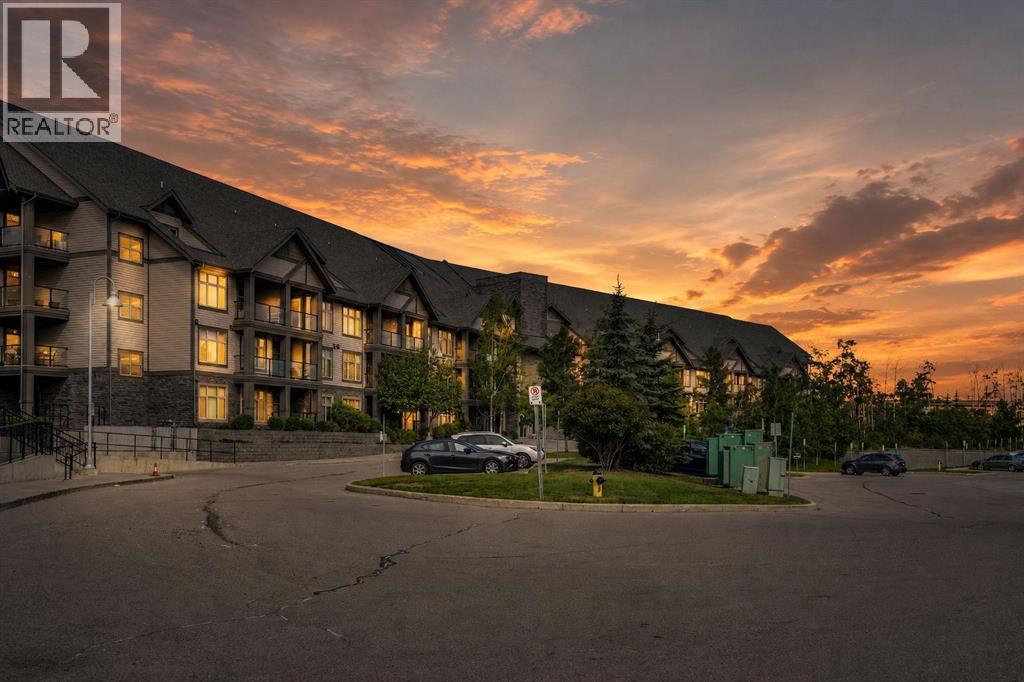
214, 15 Aspenmont Heights SW
Calgary, Alberta
Opportunity Knocks in Valmont at Aspen Stone! Extensively renovated with over $35,000 in recent upgrades, this beautifully refreshed condo offers exceptional value in one of Calgary's most desirable west-side communities. Featuring 2 bedrooms and 2 full bathrooms on opposite sides of the unit for added privacy, this home showcases a stunning new kitchen with premium stainless steel appliances, soft-close cabinetry, granite countertops, luxury vinyl plank flooring throughout, and fresh paint. The bright living room features a large picture window, while the west-facing balcony is perfect for relaxing or entertaining. The spacious primary bedroom offers beautiful views and a 5-piece ensuite, while the second bedroom also enjoys great natural light and views. Additional highlights include in-floor heating, in-suite laundry and storage, tandem titled underground parking for 2 vehicles, and a rare private storage locker room with extra-high ceilings located directly behind the stall. Residents enjoy a fitness centre, guest suites, bike storage, and an unbeatable location just steps from Aspen Landing, LRT access, walking paths, and a K–6 school across the street. Move-in ready and loaded with upgrades, this is a rare opportunity in sought-after Aspen Woods (id:55254)
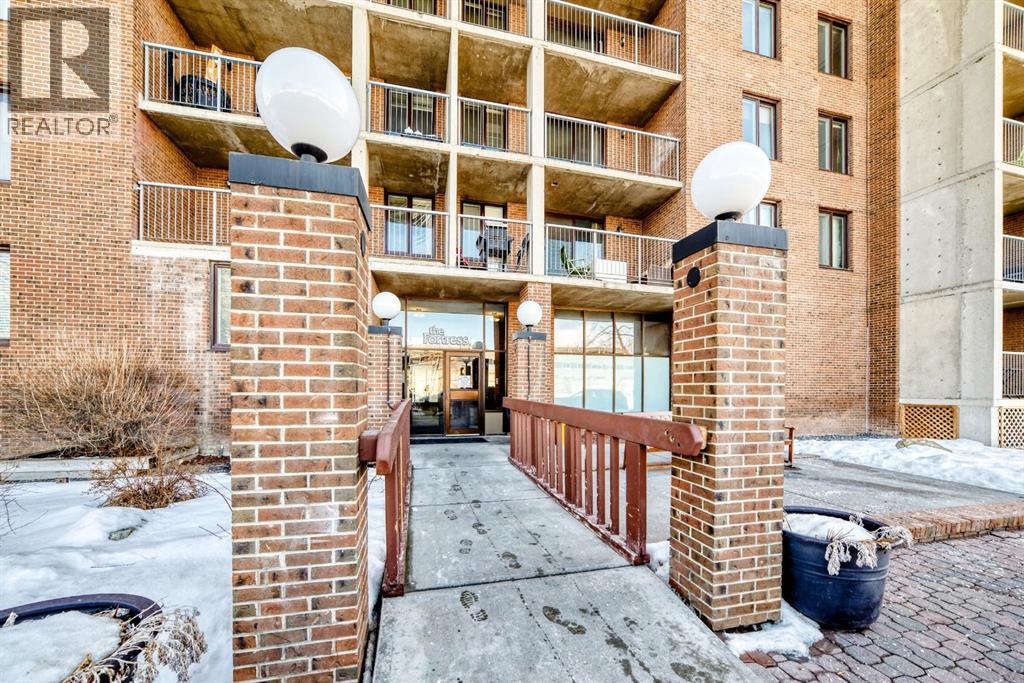
112, 4944 Dalton Drive NW
Calgary, Alberta
Welcome home to this bright and inviting 1 bedroom condo, offering 681 Square Feet of well-designed living space (one of the larger one bedroom units in the complex), in the well established community of Dalhousie! This desirable main floor END UNIT features only ONE SHARED WALL, providing added PRIVACY and comfort. The open-concept layout seamlessly connects the dining area and living room, creating a spacious and functional flow that is perfect for everyday living, and entertaining! The kitchen offers plenty of cupboard space for all your kitchen needs! The large sliding patio door allows for plenty of natural light, and you can enjoy the peaceful views of the GREEN SPACE that lies just beyond your private balcony, from the comfort of your couch- bringing the outdoors right into your living space! Enjoy the convenience of TWO walk-in closets- one perfect for additional storage needs- and a layout that maximizes every square foot. A spacious primary bedroom that is LARGE enough to fit a king size bed! Step outside to the private balcony backing onto the GREEN SPACE, NO NEIGHBOURS BEHIND so you can enjoy morning coffee without interruptions. This unit comes with TWO PARKING STALLS- one covered stall, and one uncovered stall. Currently one stall is being rented out, offering an excellent opportunity for added income if you choose to continue. The well-maintained building is situated on a quiet street & offers fantastic amenities, including an indoor pool, a gym, tennis courts, a recreation room & a laundry facility. Located just MINUTES from shopping, restaurants, parks, schools & walking distance to the Dalhousie LRT station- perfect if you are downsizing, a student, a first-time home buyer or an investor. Units like this don't come up often-this is a fantastic & rare opportunity to own in the sought-after community of Dalhousie! (id:55254)

8520 48 Avenue NW
Calgary, Alberta
Have you been looking for the right lot to build your dream home? This expansive 50' x 385' lot backs onto the serene East Bowness Park Lagoon and offers a large footprint to develop on. Nestled on a quiet, low-traffic street, this oversized property offers an incredible combination of inner-city convenience and secluded parkland tranquility. The unique topography features a commanding elevation at the front, providing a stately build site that overlooks the sprawling, private backyard as it moves toward the water. This is a clear, ready-to-build canvas with no demolition required, offering ample room for a custom home, oversize garage, and a deep outdoor oasis.Life here is a four-season experience. Enjoy the peaceful, treed backdrop of the lagoon in the summer and your own skating rink in the winter, a luxury shared with only five neighboring families. Just steps away from the extensive pathway network connecting you to Bowness Park, Baker Park, Bowmont Park, and the Bowmont Island Off-leash area. Despite the nature-first feel, you remain minutes away from the Foothills Hospital, U of C, downtown, and the gateway to the Rocky Mountains. Own one of the most versatile and private park-side parcels in Calgary. (id:55254)

121, 126 14 Avenue SW
Calgary, Alberta
In the heart of the Beltline, this spacious two-bedroom plus den, two-bathroom main floor condo offers a great blend of comfort, flexibility, and inner-city convenience. Offering 969 sq. ft. of interior living space, this condo has a practical layout that feels comfortable, functional, and easy to live in.The main living area features a generous living room with a cozy fireplace, a defined dining space, and a well-planned kitchen with plenty of workspace and storage. Freshly painted and featuring a new stove and new window coverings, the home feels clean, refreshed, and move-in ready. The primary bedroom offers excellent space, a walk-in closet, and a private four-piece ensuite, while the second bedroom and additional four-piece bathroom provide great separation for guests, a roommate, or everyday living.A separate den adds valuable flexibility and can easily function as a home office, reading area, hobby space, or additional storage. In-suite laundry and a titled secure underground parking stall add even more everyday convenience, while the reasonable condo fee includes heat and water. The main floor location also makes access simple and practical.Set in one of Calgary’s most vibrant inner-city communities, you’re close to 17th Avenue, First Street Market, Stampede Park, downtown, transit, restaurants, coffee shops, parks, fitness studios, and everyday amenities. A great opportunity for first-time buyers, professionals, downsizers, or investors looking for a well-located Beltline condo with space, function, and convenience. (id:55254)
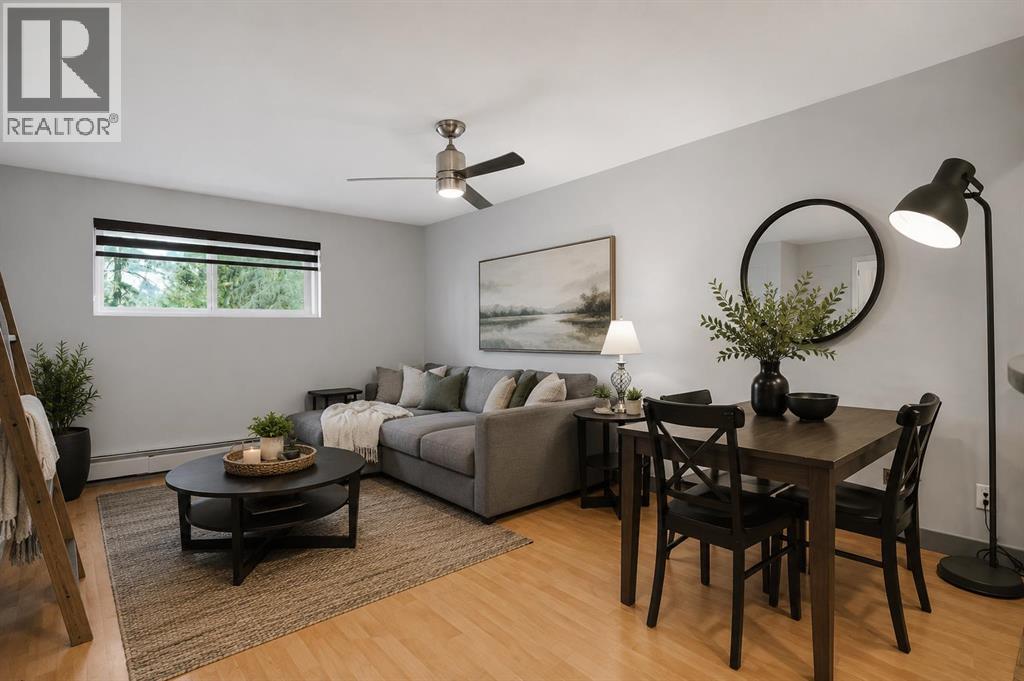
1, 1821 17a Street SW
Calgary, Alberta
Some condos check a few boxes. This one checks the ones that are hardest to find. Enjoy PARK-SIDE LIVING in this freshly painted Bankview home featuring 2 BEDROOMS, 1.5 BATHROOMS, IN-SUITE LAUNDRY, 820+ SQ. FT., PARKING, exceptional STORAGE and a PET-FRIENDLY building - a combination that’s anything but easy to find. The spacious layout features a large living room with room for full-sized furniture, a dedicated dining area and breakfast bar. The kitchen stands out with CUSTOM CONCRETE COUNTERTOPS, abundant cabinetry and an ENORMOUS WALK-IN PANTRY - a rare find in condo living. Both bedrooms are generously sized, including a primary with a WALK-IN CLOSET, while the additional half bath adds everyday convenience. Thoughtful upgrades include TRIPLE-PANE WINDOWS, NEW WINDOW COVERINGS, and a BRAND-NEW 2-in-1 WASHER/DRYER. Even better? You’re the only unit on your floor, offering an added level of privacy rarely found in apartment-style living. The home also includes an ASSIGNED PARKING STALL with plug-in plus TWO ADDITIONAL SECURE STORAGE AREAS outside the unit (ontop of the ample in-unit storage!). Located DIRECTLY ACROSS FROM A NEIGHBOURHOOD PARK and steps from the restaurants, cafés, shops and amenities of 17th Avenue, you’re approximately 7 minutes to Mount Royal University, 10 minutes to U of C, and have easy access to major routes and the mountains. For first-time buyers, investors, students or anyone wanting more space without sacrificing location, this is a combination that’s genuinely hard to find. (id:55254)
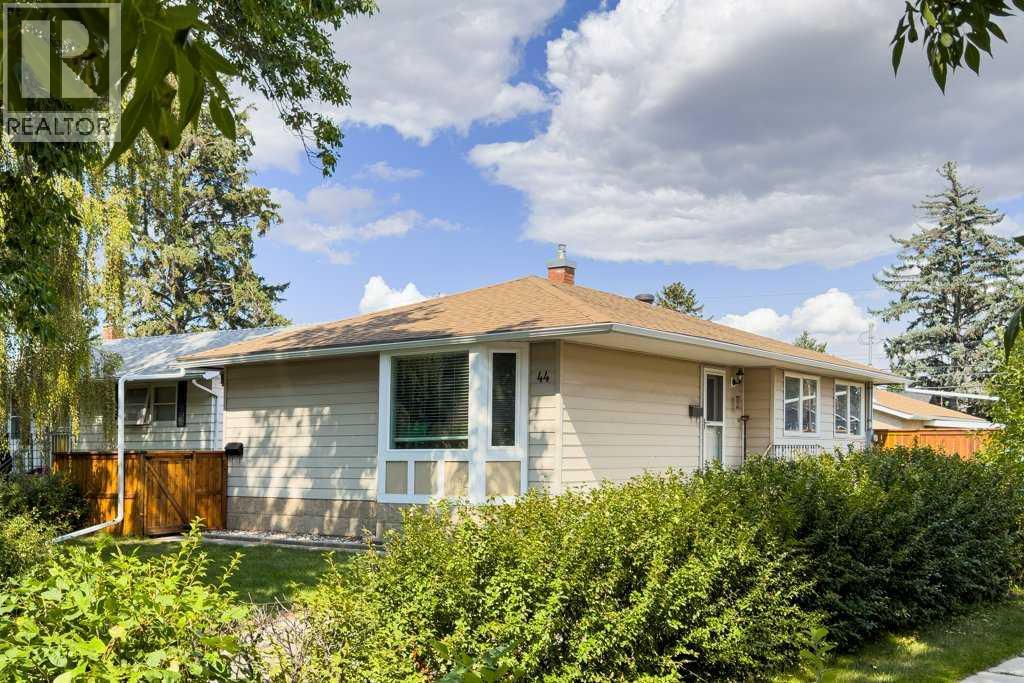
44 Lynndale Road SE
Calgary, Alberta
Attention investors and home buyers! This rare 5-BR, 2-BA, pie-shaped property, zoned R-C2, offers exceptional flexibility as your home, as an investment and for future development. The home features a 3-BR main level and a self-contained 2-BR illegal suite. Rent separately or use them together as a 5-BR home. The home is currently generating good income, with tenants potentially interested in staying. The home offers a great combination of gathering and private spaces and places for entertaining. Enjoy a huge, fully fenced private yard with beautiful cedar fencing, a double detached garage, shed, and a separate pad to park additional vehicles or build an additional garage/shop. Recent upgrades include new furnace, new kitchen and bathroom in lower suite, egress windows in lower suite, separate washers/dryers, new garage and shed shingles, and new eavestroughs on the house and garage. Ideally located in the up-and-coming community of Ogden, with its schools, pool, ice rink, parks, future Green Line LRT station and Bow River bike trails: this community has a quiet charm you will quickly fall in love with. Easy access to major thoroughfares and major shopping areas makes getting to where you want to go a breeze. Whether for investment or to live in, this home offers great flexibility for now and for the future. Come take a look and we think you will agree – this one should be on your short list. Seller is licensed Realtor in Province of Alberta. (id:55254)

7101, 400 Eau Claire Avenue SW
Calgary, Alberta
Welcome to the prestigious and exclusive Prince's Island Estates in the heart of Eau Claire. Convenient and private ground floor garden bungalow surrounded by large privacy trees that offers private use of a gated and fenced yard, garden and large patio. Updated and redesigned home with an open concept floor plan, high ceilings, hardwood and tile floors, granite countertops, crown molding, gas fireplace, stainless steel appliances, 2 bedrooms, 2 baths, office area, in-suite storage room, laundry room with stack washer/dryer and very convenient direct floor access to your heated underground titled parking. Unit can be purchased turn-key with all furniture and accessories. Quick possession can be made possible. Quiet full concrete construction with 27 underground visitor parking stalls, carwash bay on P2, gated courtyard with short term parking and onsite property manager. Pet friendly building and very convenient if you have pets with this ground floor garden bungalow. Extraordinary heart of Eau Claire location along the south bank of the Bow River next to beautiful Prince's Island Park, world-class pathway system, Eau Claire Athletic Club, and close to great restaurants and fine dining, outstanding cafes and bakeries, plus 15 skywalk system, LRT & Transportation, Peace Bridge and just a short walk to Kensington shopping and Calgary's vibrant city center. Time to enjoy the ultimate in downtown urban living! (id:55254)

307 Spurline Avenue
Coaldale, Alberta
Are you looking for an affordable home in Southern Alberta? In a great location? Take a closer look at this 2008, 1216 sq. ft home in Station Grounds. A quiet and well-maintained Manufactured Housing Community in Coaldale, AB. Coaldale is a growing and desirable community with almost all amenities and that sought after “Small Town Feel”. This property features off-street parking for 2 vehicles, a fenced yard with garden boxes and a ready-to-go hot tub with a pergola over it. Step inside and enjoy the semi-open concept living room, dining room, and kitchen. The well-appointed kitchen features a built in China cabinet, 4 appliances, a large step-in pantry, and the added convenience of the laundry, just around the corner. In the back of the home you will find the master suite, featuring a large bedroom that could easily accommodate a king suite of furniture, a walk-in closet and a 4-pc ensuite bathroom with a jet tub. In the front of the home there are 2 more bedrooms with closets. One is a good size for an office, project room, or baby room. The other is a larger bedroom with extra storage. The second 4-pc bathroom with a one-piece tub and shower surround is between these 2 bedrooms. Come and see this well laid out property with extra features and a new roof! It won’t last long! (id:55254)
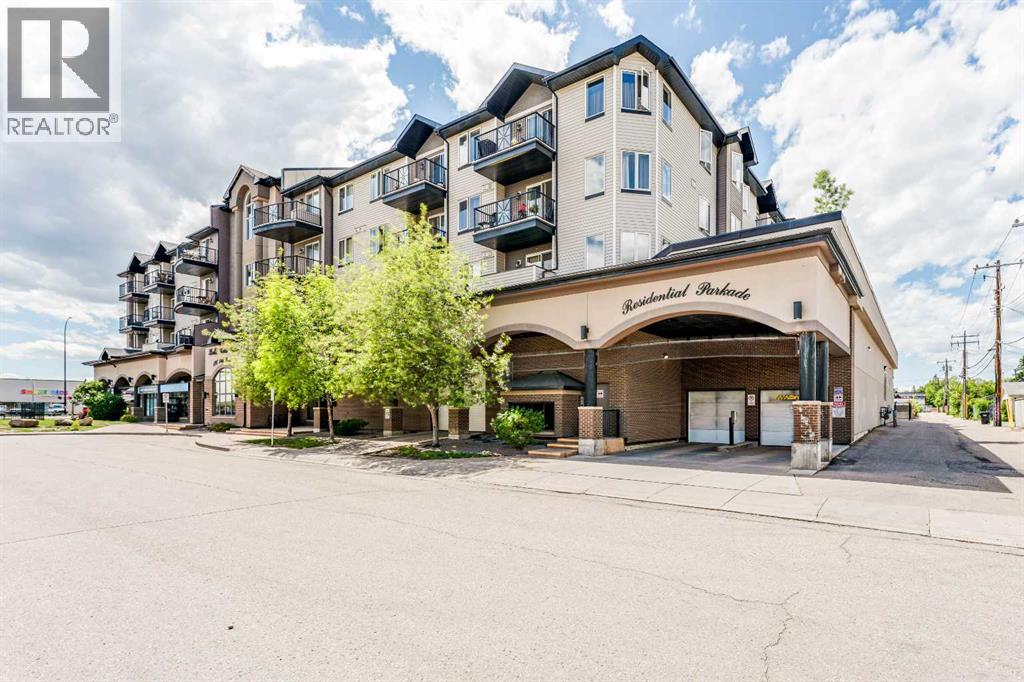
425, 1727 54 Street SE
Calgary, Alberta
Welcome to this stunning top floor corner unit offering 2 bedrooms and 2 full bathrooms, perfectly positioned for both comfort and convenience. Bright and beautifully finished, the unit features vinyl plank flooring throughout and an abundance of natural light. The well-appointed kitchen boasts a breakfast bar, pantry, and a full suite of stainless steel appliances including a fridge, stove, dishwasher, and microwave hood fan. The adjacent dining room enjoys large, bright windows. Unwind in the spacious living room centered around an elegant gas corner fireplace, complete with TV connections above. The generously sized primary suite features a walk-in closet and a private 4-piece ensuite bath. A well-sized second bedroom and an additional 4-piece main bathroom offer flexibility. The convenience of in-suite laundry will be appreciated. One titled parking stall is included. Located just off International Avenue, this home is steps from Elliston Lake and within walking distance to the Bob Bahan Aquatic & Fitness Centre and Ernest Morrow School. Commuters will appreciate quick and easy access to Stoney Trail, putting the rest of the city within easy reach. (id:55254)
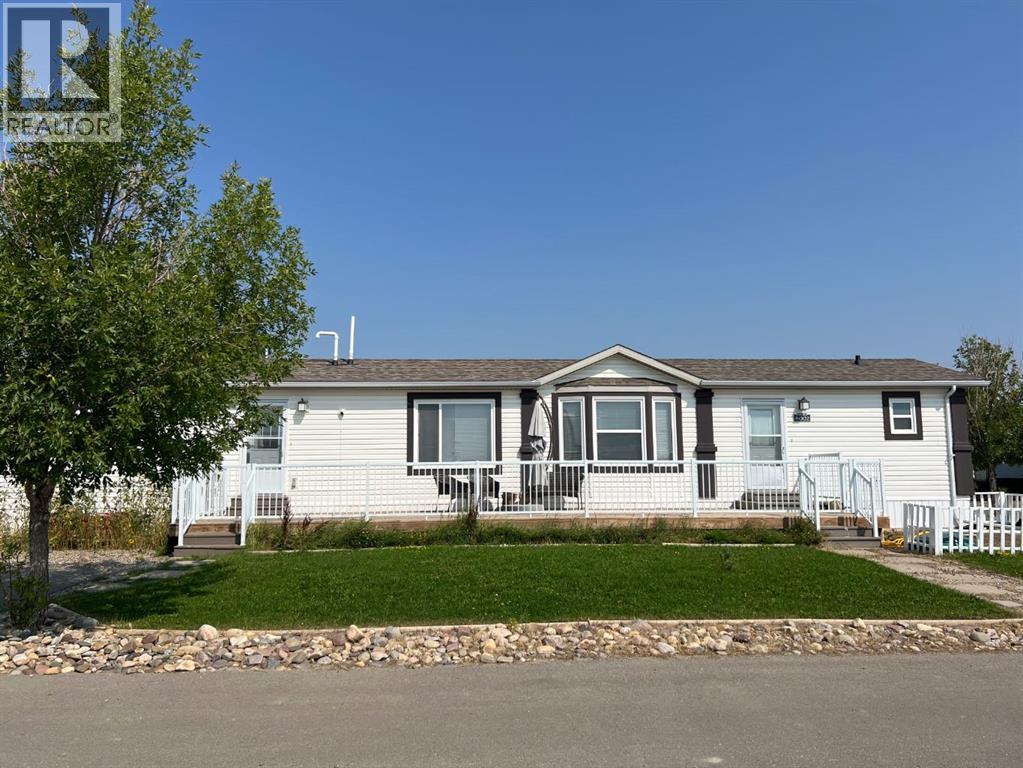
4002 Seasons Boulevard
Coaldale, Alberta
Are you looking for a home in Coaldale, AB, that gives you exceptional value, affordability and a great location? Welcome to 4002 Seasons Blvd, a 1,219 sq. ft. manufactured home on a large corner lot in The Seasons, one of Coaldale’s desirable manufactured home communities. Located on the quiet southeast edge of Coaldale this home offers a welcome break from highway and railway noise while keeping you close to recreation and amenities.The large south-facing deck, spacious yard and off street parking make it easy to enjoy the life both indoors and out.Step though the convenient laundry-room entry into a bright home with a spacious kitchen, dining area and living room. The kitchen features an island with storage, a corner pantry, dishwasher, stainless steel fridge and glass-top stove. The semi-open layout is great for everyday living, family gatherings, and entertaining. Two good-sized bedrooms and a 4-piece bathroom are located at one end of the home offering plenty of room for family, guests, a home office, studio or hobby room. At the other end the spacious primary suite provides a private getaway with a walk-in closet and 4-piece ensuite. Outside, the large corner lot is easy to maintain with a good sized lawn, fenced garden and a semi-mature trees. The Seasons also offer a large pond with a walking path, RV, boat or trailer parking and winter snow removal of the main roads. Coaldale’s walking/biking paths are a short walk away and so are the Soccer Fields and Baseball Diamonds. If you’ve been searching for a manufactured home in Coaldale, Alberta, with 3 bedrooms, 2 bathrooms, a large south facing deck, in a quiet setting, and close to amenities, this property deserves your attention. Come and see it before it’s sold! (id:55254)

45, 380 Bermuda Drive NW
Calgary, Alberta
Unit 45 at 380 Bermuda Drive NW, a beautifully maintained end-unit townhome in Spicewood offering exceptional value, comfort, and position within Beddington Heights.The light-filled main level features a spacious living room anchored by a large picture window, a functional kitchen equipped with ample cabinetry, extensive counter space, and a dedicated pantry, alongside an adjoining dining area. Patio doors open directly to a private, beautifully landscaped yard that backs onto green space and the park—creating a quiet outdoor sanctuary with no rear neighbours. A main floor powder room adds daily convenience.The upper level hosts a generous primary bedroom, a bright second bedroom, and a full 4-piece bathroom.The finished basement extends the living footprint with a spacious family room, dedicated laundry area, and abundant storage.Perfectly situated directly across from the Beddington Heights Community Association and Beddington Theatre Arts Centre, and just minutes from CBE schools, shopping, transit corridors, and major routes including Deerfoot Trail, this move-in ready home offers an ideal blend of lifestyle, community, and lasting value. (id:55254)
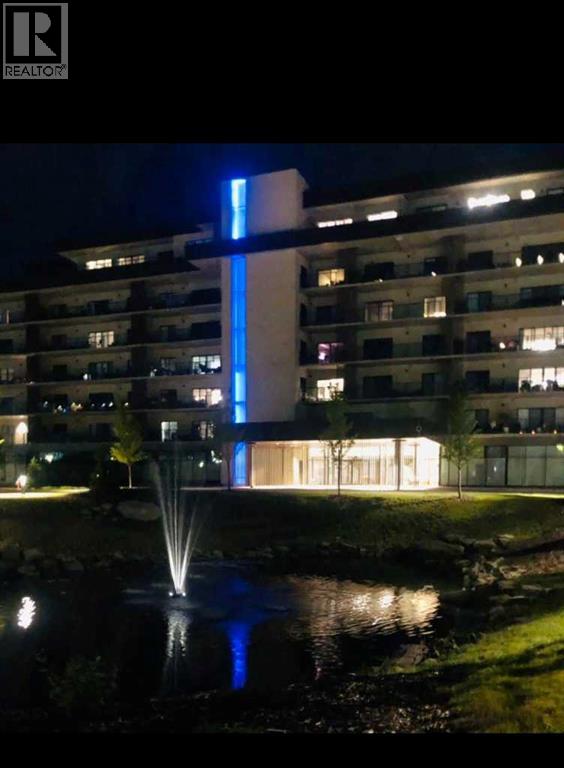
331, 102 Scenic Drive N
Lethbridge, Alberta
Enjoy a luxurious resort lifestyle at 102 Scenic Drive Residences. Featuring unique architecture, this grand and recently constructed, full-service condominium building provides every amenity that modern living deserves. This third floor Frey(named after architect Albert Frey) , unit 331, is an exquisite single bedroom suite. This residence comes with a north view of the courtyard and westerly view towards the coulees from your deep, full-length, covered concrete terrace. Entertaining sunset watching comes at no charge while enjoying the views. The Frey showcases an open concept living and dining area with an entertainer's kitchen and plenty of seating at the breakfast bar. Combining the latest in kitchen, bedroom and bathroom design and upscale designer-curated finishes such as custom lighting and premium high-end cushioned vinyl plank flooring, this home is crafted for you and your family to enjoy and share wonderful experiences. Superlative amenities include concierge service and an onsite property manager in a furnished and welcoming access controlled lobby. Among other outstanding amenities are a well-appointed spacious residents' lounge, a private theatre with 20-tiered seating, state-of-the-art exercise and yoga studio and sauna, wine-tasting lounge, conference rooms, coffee bar, wood shop, golf simulator, sun room for resident's gardening, culinary room and a dedicated parcel receiving room with refrigeration for food deliveries. Outside in the courtyard, one can relax in front of the gas fire while the shelter protects from sun and wind. For added convenience, the underground heated parking (including a storage unit), comes with an indoor car wash bay and a doggy wash for pets. Car enthusiasts have their own club room and a vintage car secure parking area. A heated indoor pool and Jacuzzi will be included in the final phase of construction. (id:55254)
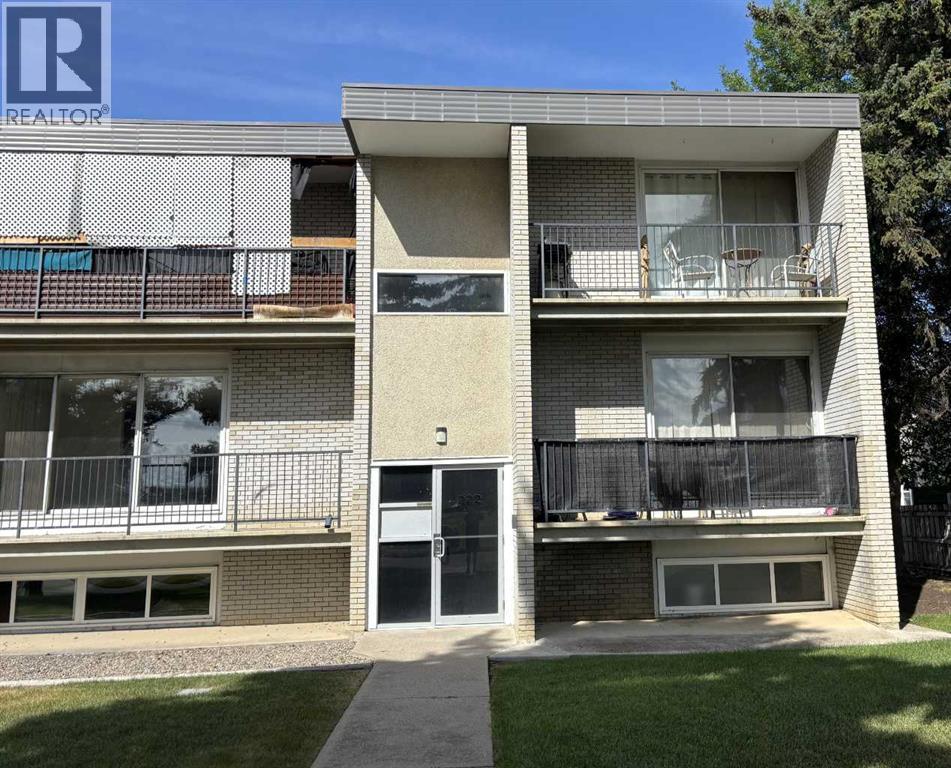
2, 222 Mayor Magrath Drive N
Lethbridge, Alberta
#2, 222 Mayor Magrath Drive, N. Affordable, low-maintenance senior living or an excellent investment opportunity! This well-maintained 1-bedroom condo offers a bright and spacious bedroom, a functional layout, and a private balcony—perfect for enjoying your morning coffee or unwinding at the end of the day. The unit also includes an on-site storage room, convenient off-street parking, and access to shared in-building laundry facilities, making everyday living both comfortable and practical. Ideally situated with quick access to Mayor Magrath Drive, major transportation routes, shopping, restaurants, and other everyday amenities, this condo offers outstanding convenience for homeowners and tenants alike. The professionally managed building is well established and provides peace of mind for owners and investors. With strong rental demand in the area and affordable ownership costs, this is an excellent opportunity for first-time buyers looking to enter the market or investors seeking a dependable addition to their portfolio. (id:55254)

128, 510 Edmonton Trail NE
Calgary, Alberta
Welcome to Bridgeland Hill, where urban living awaits you! This ground floor 2 bed, 2 bath residence offers a blend of elegance, functionality, and a location that truly defines convenience. Enjoy in-suite laundry, AC, along with a kitchen featuring elegant quartz countertops, stainless steel appliances, and a gas range that fuels your inner chef. Secure underground parking and additional storage. This incredible condo is located just minutes away from Downtown. Immerse yourself in the vibrant Bridgeland community, with its charming cafes, restaurants, and a wide array of amenities. In addition to all these features, the building also boasts a fitness facility, and it's a dog-friendly building. This ground floor condo has a thoughtfully designed spacious patio with a gate which provides easy access to head out on walks with your four-legged friend. A dog owners dream and a unique perk! Call your favourite realtor to book your private showing ! (id:55254)
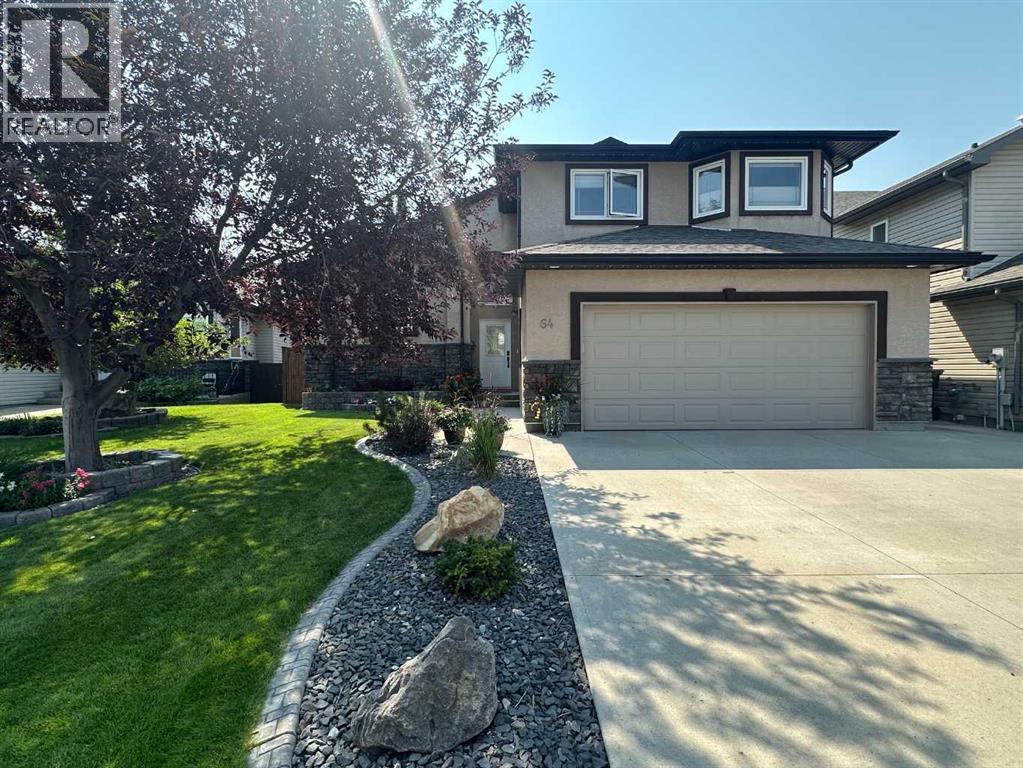
64 Riverwood Manor W
Lethbridge, Alberta
WOW- Check out this home on beautiful mature yard backing onto greenspace with a walkout basement in Riverstone! This fully developed 5 bedroom home offers an abundance of light throughout with ample windows, vaulted ceilings and open concept layout! Your kitchen, living and dining, flow seamlessly together, adjacent to your 2 main floor bedrooms and full bathroom. Head up to your primary bedroom oasis with 5 pc ensuite bathroom, walk in closet PLUS additional full closet and vanity/desk space. The walkout basement is fully developed with 2 more generous sized bedrooms, family room with fireplace, tv/sound system, nook for game nights, 4pc bathroom and large storage/laundry room. Whether you're enjoying a summer evening with a bbq on the deck, over a glass of wine with friends around the table under your covered patio or with toasted marshmallows around the campfire- this yard offers it all! Extras include: Permanent Christmas lights, UG sprinklers, AC, Central vac and attachments, heated garage, gas line to yard, vinyl decking, shed. New roof 2021 and hot water tank 2025 (id:55254)