Sanket Patel Commercial Realtor
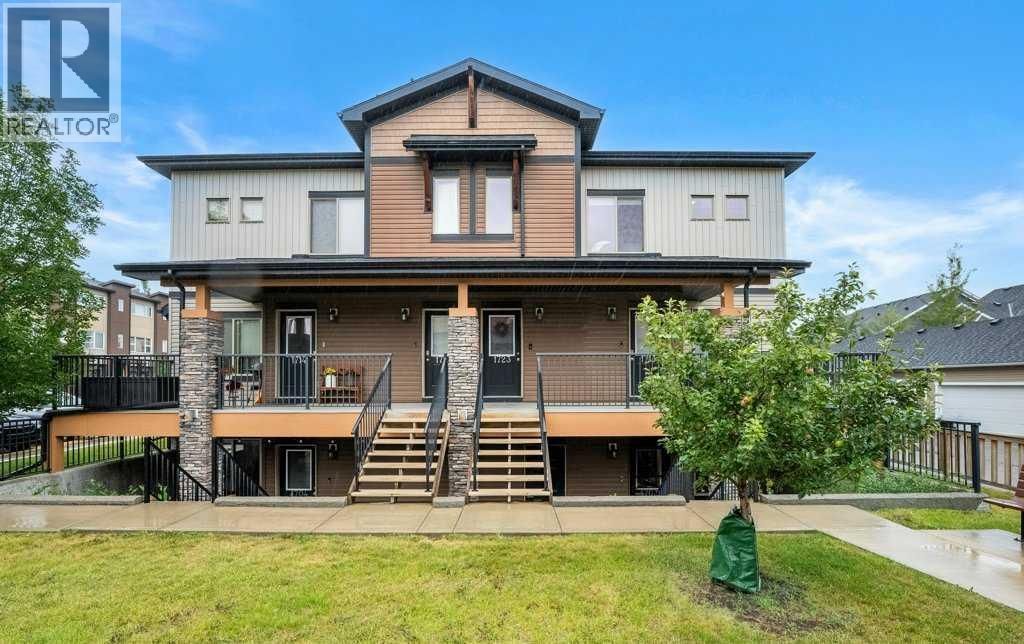
1723, 2461 Baysprings Link SW
Airdrie, Alberta
**OPEN HOUSE SUNDAY AUG 16 1-3PM** If you’ve been looking for a home that delivers MORE — more SPACE, more light, more privacy, more storage, more everyday function and more MOVE-IN-READY updates — this RAISeD, TOP-FLOOR CORNER TOWNHOME is one you’ll want to see.A quiet complex, and a unique front covered porch entrance greets you with a spacious foyer. Step inside to a bright, welcoming interior that has been FRESHLY PAINTED and finished with BRAND-NEW CARPET. SOUTH AND EAST EXPOSURES, along with the additional windows that come with a corner location, fill the home with natural light, while VAULTED CEILINGS add even more height and an open, airy feel.At the heart of the home is a spacious kitchen designed for both everyday living and entertaining. An OVERSIZED ISLAND provides plenty of workspace and casual seating, complemented by GRANITE COUNTERTOPS, tile backsplash, ample cabinetry, a pantry and a FULL STAINLESS STEEL APPLIANCE PACKAGE. The kitchen flows easily into the dining and living areas, creating a comfortable and connected main living space.Just off the spacious dining area, step outside onto your PRIVATE EAST-FACING BALCONY — the perfect spot to enjoy your morning coffee and sunshine.The spacious PRIMARY RETREAT offers excellent separation and privacy, complete with a generous ensuite featuring quartz countertops, an OVERSIZED WALK-IN SHOWER and direct access to a WALK-IN CLOSET. A second CORNER BEDROOM and full bathroom provide flexibility for guests, a home office or additional living space.Storage has been thoughtfully incorporated throughout the home, including extra linen storage and a unique WALK-IN STORAGE ROOM WITH A WINDOW, bringing in natural light. IN-SUITE LAUNDRY adds another layer of everyday convenience.Parking is another standout feature, with TWO PARKING STALLS — one titled stall and one assigned stall.The home is also roughed-in for FUTURE CENTRAL AIR CONDITIONING, giving a future owner the option to add central A/C if des ired.Outside your door, enjoy easy access to pathways, green spaces and parks, along with nearby shopping, restaurants, schools and everyday services. Baysprings offers convenient access throughout Airdrie and toward Calgary, making this a great option for anyone looking for comfort, privacy and convenience without sacrificing location.With its RAISED, TOP-FLOOR CORNER setting, VAULTED CEILINGS, abundant natural light, TWO PARKING STALLS, fresh updates and thoughtful layout, this is a home that truly delivers MORE. Call to book your private showing today! (id:55254)
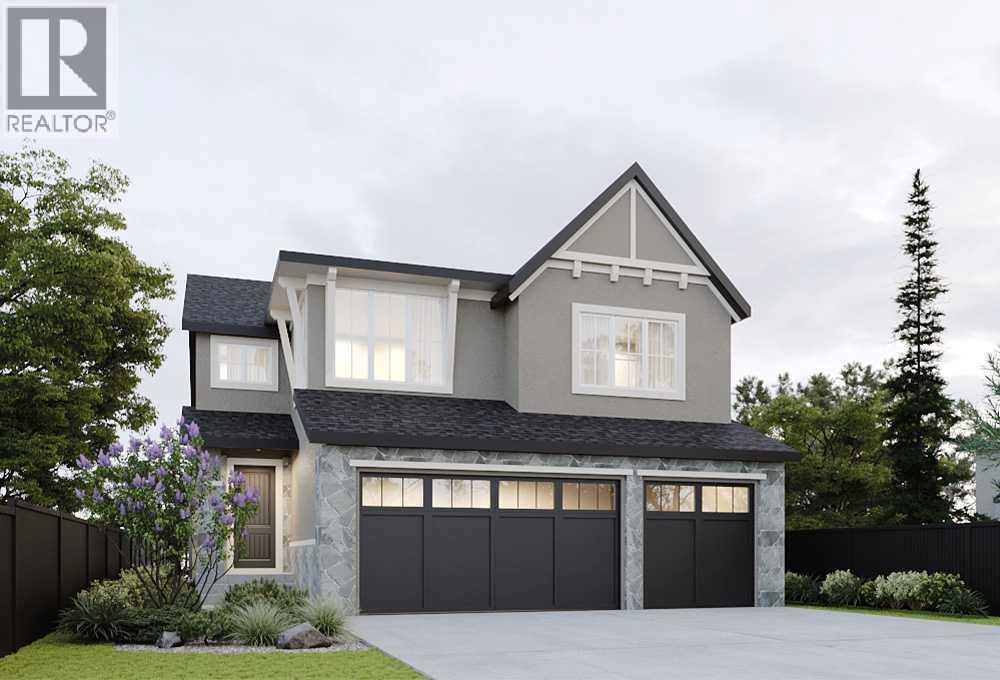
138 Legacy Forest Heights SE
Calgary, Alberta
**SHOWHOME HOURS: MON-THURS 2-8PM, SAT & SUN 12-5 PM** *VIEW MULTIMEDIA LINK FOR FULL DETAILS* Your dream home awaits in award-winning Legacy! This beautifully crafted new home by Veranda at Legacy offers an incredible opportunity to select your finishings and create a home perfectly tailored to your taste and lifestyle. Built by a team with over 150 years of combined experience, this property blends thoughtful design, high-end finishes, and family-focused function into one exceptional estate residence.This family-friendly ‘Elm’ plan features a rare triple attached garage and sunny West-facing backyard, all directly located across from a greenspace. The bright and open main floor features 9’ ceilings, luxury vinyl plank flooring, smooth flat-finish ceilings, low-glare LED lighting, and 8’ interior passage doors throughout. Bathed in natural light, a stunning 2-storey living room centers around a clear-view 42” gas fireplace while the adjacent dining area provides direct access to the maintenance-free concrete patio and sunny West-facing backyard. The designer kitchen comes complete with soft-close cabinetry, a custom hood fan surround, pot-and-pan drawers, a full-height backsplash, your choice of Classic Series quartz or granite countertops, and a premium KitchenAid appliance package. A large walk-through pantry connects to the mudroom with the option to upgrade to a spice kitchen if desired. A private main-floor den is perfect for a home office, music room or playroom, or could be upgraded to a main floor bedroom with full bathroom to allow for multi-generational living. Upstairs are three generous bedrooms plus a versatile bonus room (with an option to convert to a 4th bedroom), plus a centrally located laundry room and main bathoom. The spacious primary suite includes a walk-in closet and a spa-inspired ensuite with a freestanding tub, tiled shower with 10mm glass, and a large vanity with dual undermount sinks and your choice of classic series quartz or gr anite counters. Future development options abound in the basement area, which offers plenty of room to add a recreation room, wet bar, home gym, spare bedroom, or even a legal secondary suite (subject to design, zoning and City approval). Outside, smooth acrylic stucco or cement board siding pairs with natural stone or brick accents for a timeless curb appeal. Energy efficiency comes standard, with triple-pane LoE windows, a Lennox variable-speed high-efficiency furnace, HRV system, power-drip humidifier, LED lighting, and a 72-gallon hot water tank with a recirculation pump, ensuring year-round comfort.Living in Legacy means enjoying unmatched walkability and convenience—the community offers parks, pathways, playgrounds, established and future schools, shopping, grocery stores, restaurants, with a 300-acre environmental reserve on your doorstep. Situated just minutes from Macleod Trail, Stoney Trail, and the future LRT, this location is built for connection, comfort, and long-term value. (id:55254)
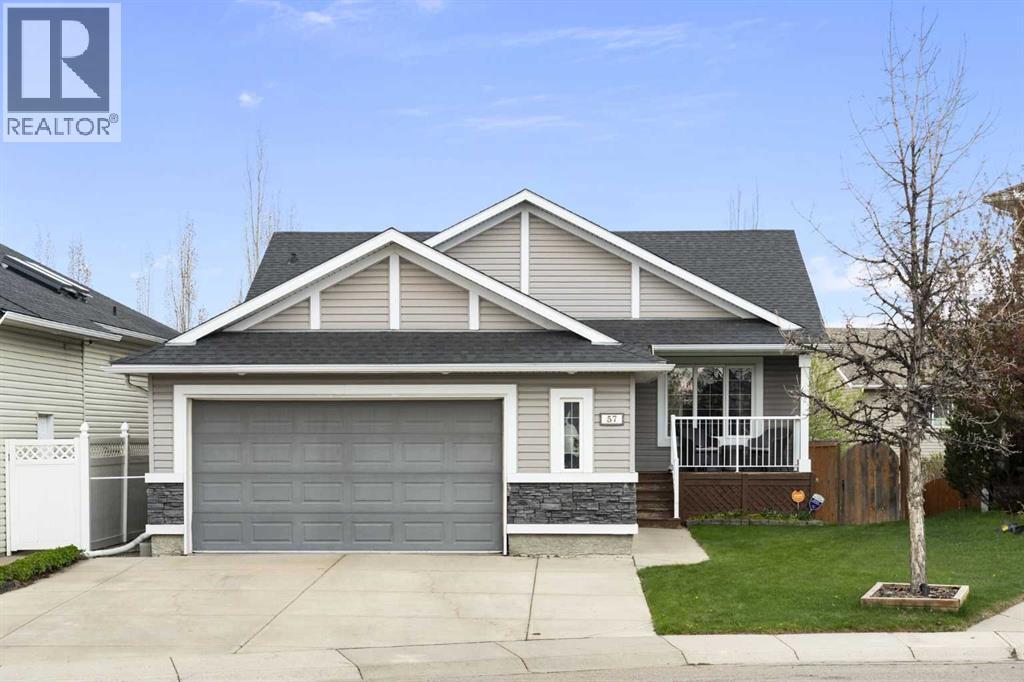
57 Thornfield Close SE
Airdrie, Alberta
Welcome to this immaculate, fully finished walk-out bungalow situated on a quiet street in one of Airdrie’s most established communities. Boasting 5 bedrooms, central A/C, and a pie-shaped lot, this home feels brand new thanks to extensive, recent updates.The main floor features soaring vaulted ceilings and refinished hardwood floors (2025) with large windows that bathe the home in warm, natural light. The kitchen is a standout, with exquisite walnut cabinetry, a built-in wine rack, an island with breakfast bar seating, new quartz counters (2024), and newer stainless-steel appliances (2024)…and the spacious rear deck is a great place to gather with friends or family. Retreat to the huge (18’5” x 17’8”) primary suite, featuring a walk-in closet and a spa-like 4-piece ensuite with soaker tub – perfect for relaxing.The walk-out basement is an entertainer's dream, featuring cozy in-floor heating, a rec room with gas fireplace, and a full cinema setup with a projector and screen. The pool table and accessories are even included! This level adds a third full bathroom and three additional bedrooms, one with a walk-in closet. Step outside to your private oasis: a covered patio with a newer hot tub and a lush yard equipped with an in-ground sprinkler system and storage shed.With an oversized garage and parking for five, there’s room for everyone. Additional updates include fresh interior paint (2024), exterior doors (2022), and siding/shingles (2015). With East Lake Park, schools, and playgrounds just steps away, this home is a rare find. Book your showing today! (id:55254)
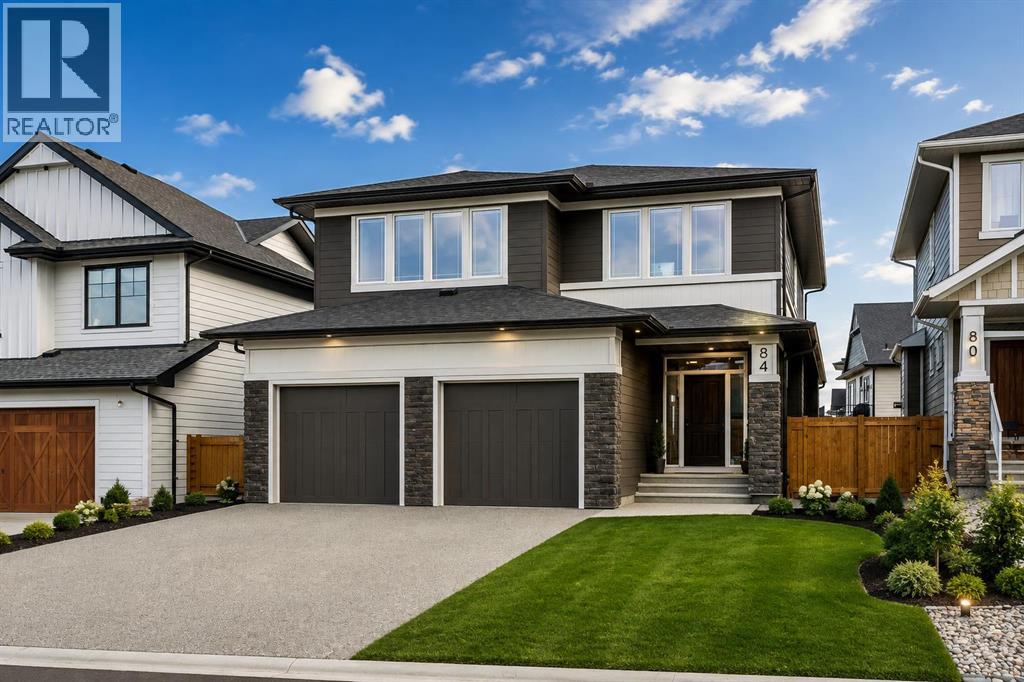
84 Saltsage Heath
Rural Rocky View County, Alberta
Welcome to this beautiful NuVista-build, perfectly positioned on a quiet, low traffic, no construction street in the award-winning community of Harmony. Backing onto green space with views of both the lake and the mountains, this exceptional property boasts just under 4,000 sqft of luxuriously developed living space and offers the perfect blend of modern design, functional family living. Resort-style living at it's finest with an unbeatable location just steps from the lake, pathways, golf course, and local coffee shop. Designed with today's family in mind, the thoughtfully planned upper level features four spacious bedrooms, including a stunning primary retreat with picturesque lake views, a generous walk-in closet and a luxurious ensuite. The three secondary bedrooms are equally impressive, with convenient access to a well-appointed bathroom featuring double sinks making busy mornings a breeze. A large bonus room completes the upper level, offering the perfect space for movie nights, a playroom, or a second family gathering area, all while capturing beautiful mountain views. The main floor showcases bright, open-concept living spaces enhanced by timeless finishes, expansive windows and a seamless flow ideal for both entertaining and everyday life. The modern kitchen anchors the home and opens effortlessly to the dining and living areas, creating an inviting atmosphere for family and friends. The fully developed basement adds even more versatility, including a dedicated gym space that allows you to maintain your wellness routine from the comfort of home. Additional features include central air conditioning, dual furnaces for year-round comfort, a sump pump, abundant storage and a rare TRIPLE tandem garage offering ample space for vehicles, recreational gear and workshop needs. Step outside and enjoy the tranquility of backing onto green space, where nature becomes an extension of your backyard. Whether you're enjoying an evening walk along Harmony's extensive pathw ay system, spending the day at the lake, or grabbing a coffee just minutes from home, this location offers a lifestyle that is second to none. Combining thoughtful design, premium upgrades and one of Harmony's most desirable settings, this is a rare opportunity to own a home that truly has it all. Book your private showing today and experience Harmony living at its finest. (id:55254)
216 4 Avenue NE
Calgary, Alberta
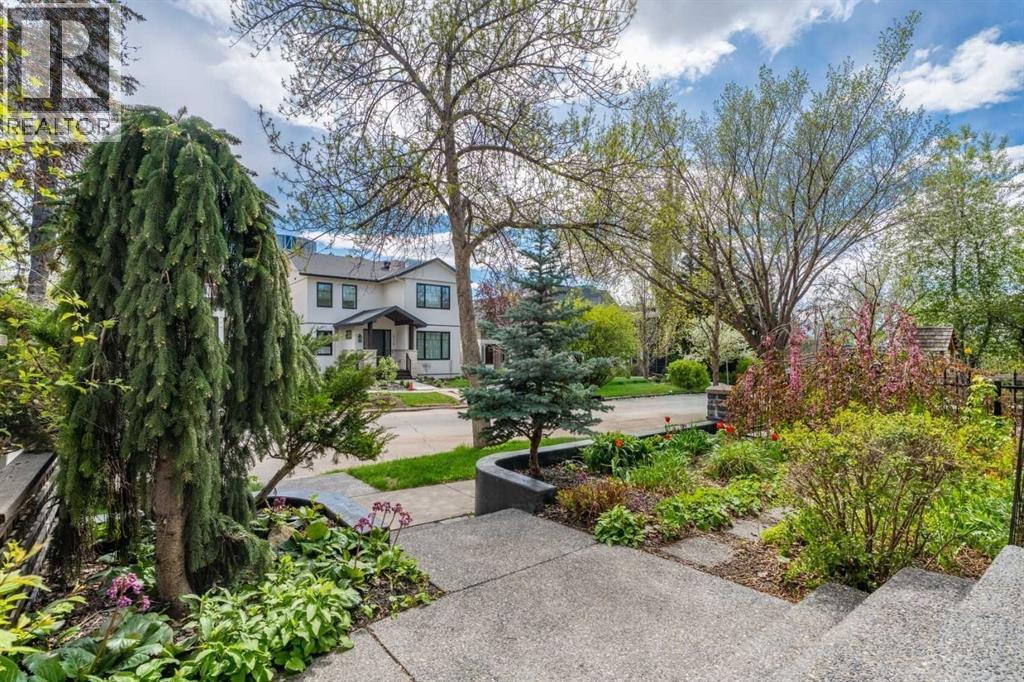
~~ OPEN HOUSE ~~. SUN AUG 16 2 - 4:30 *** PRICE IMPROVEMENT *** Welcome to this truly one-of-a-kind architectural home in the highly sought-after community of Crescent Heights. This extraordinary three-storey residence offers a striking contemporary design highlighted by an incredible three-storey glass block feature wall that fills the home with natural light while creating a stunning visual centerpiece. Thoughtfully placed windows throughout the property enhance the open design and allow sunlight to flow beautifully through every level. The main floor features rich hardwood flooring and an updated kitchen complete with island counter seating, newer appliances, and stylish finishes. Glass block accents continue into the bathrooms, adding character and architectural flair throughout the home. The unique open-to-above design creates impressive sightlines between levels while maintaining warmth and functionality. Offering three bedrooms plus a spacious family room, this home provides exceptional flexibility for families, professionals, or those seeking inspiring work-from-home spaces. The primary suite includes a walk-in closet and a nicely appointed four-piece ensuite. Two private balconies — one on the second level and another on the third — provide inviting outdoor retreats, with exceptional views, to enjoy morning coffee or evening relaxation. The fully developed basement expands the living space even further with a fourth bedroom or office, laundry area, and an enormous storage room. Carpet on the upper levels adds comfort and warmth, complementing the modern architectural elements throughout the home. Outside, the beautifully manicured grounds create a private urban oasis. The welcoming front entrance showcases exposed concrete steps, mature landscaping, and an abundance of perennials. The backyard is equally impressive with a tranquil pond, lovely wood and inlaid brick walkways, and thoughtfully designed outdoor spaces perfect for entertaining or q uiet enjoyment. A convenient detached double garage, and GFI 50 amp service to the deck (hot tub ready or easily convert to EV plug in garage),along with two designated city parking spaces out front, complete the property. Located just one block from Mount Pleasant Tennis Club and historic Rotary Park which is a designated Off Leash dog park, this exceptional property also offers quick access to downtown, Prince's Island Park, and all the charm of this established inner-city neighbourhood known for its mature trees, walkability, and vibrant community atmosphere. Truly an extraordinary home offering endless possibilities in one of Calgary’s most desirable locations. (id:55254)
533 23 Street S
Lethbridge, Alberta
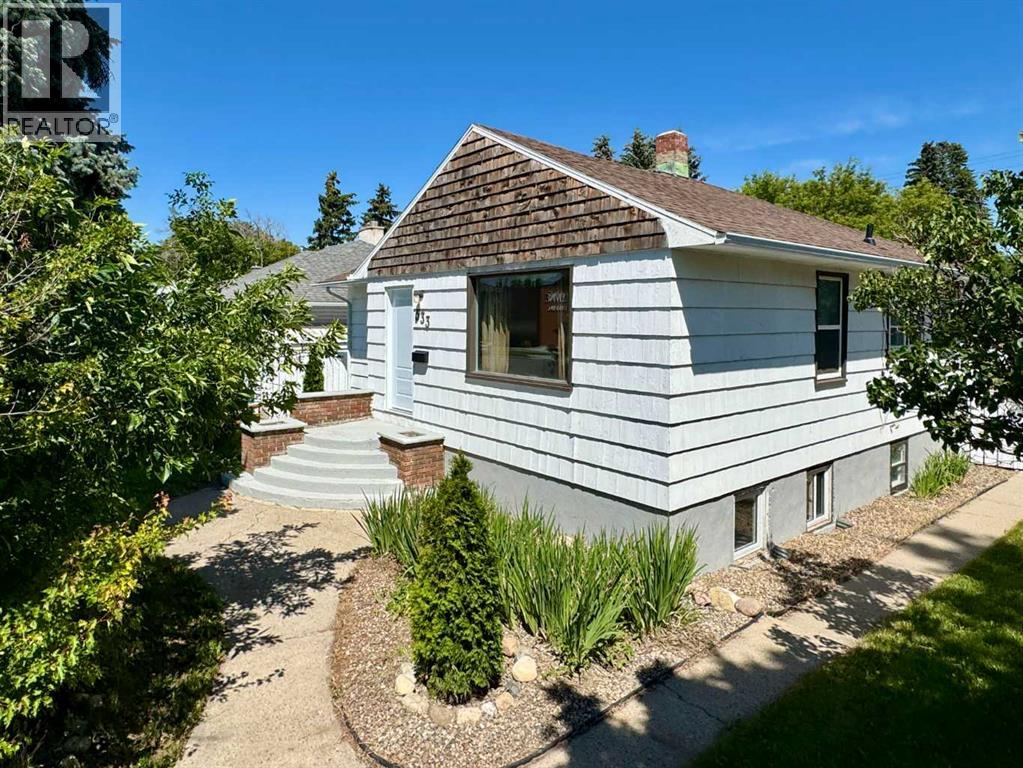
Welcome to this lovingly maintained character bungalow, offering the perfect blend of classic charm and modern functionality. Located in a highly desirable, central southside neighborhood, this move-in-ready home features 3 bedrooms, 2 bathrooms, and a versatile layout. It represents an incredible opportunity for first-time buyers, families, or investors looking for a turn-key property with excellent income potential. Enjoy ultimate peace of mind with a host of recent, high-value upgrades. The home features brand-new shingles installed in August 2025 across the house, garage, and garden shed. The entire property has been refreshed with professional cleaning, fresh interior and exterior paint, three new basement windows, and modern, updated bathroom fixtures on both levels. The main floor is designed for comfortable everyday living, welcoming you with a bright, sunlit living room and a practical kitchen complete with a dedicated dining area. This level also hosts two cozy bedrooms and a beautifully updated 4-piece bathroom, offering a seamless and convenient layout. The fully finished lower level dramatically expands your living options. Featuring a large family room, a third bedroom, an updated 3-piece bathroom, and a second kitchenette, this space is highly adaptable. It is perfect for hosting extended family, accommodating guests, or utilizing as a rental suite where permitted. Step outside into your private, fully fenced backyard. The crown jewel of the outdoor space is the newly built, oversized double detached garage (25'1" x 23'2"), offering massive space for secure parking, a workshop, or hobby storage. A large garden shed provides additional storage to keep your yard tidy and clutter-free. Conveniently situated just minutes from local schools, parks, shopping centers, and everyday amenities, this southside gem offers an unbeatable location. Want to see more? Be sure to view the video walkthrough in the links tab, or search the property address on YouTube to experience this beautiful home in full detail! (id:55254)
1813 21 Avenue N
Lethbridge, Alberta
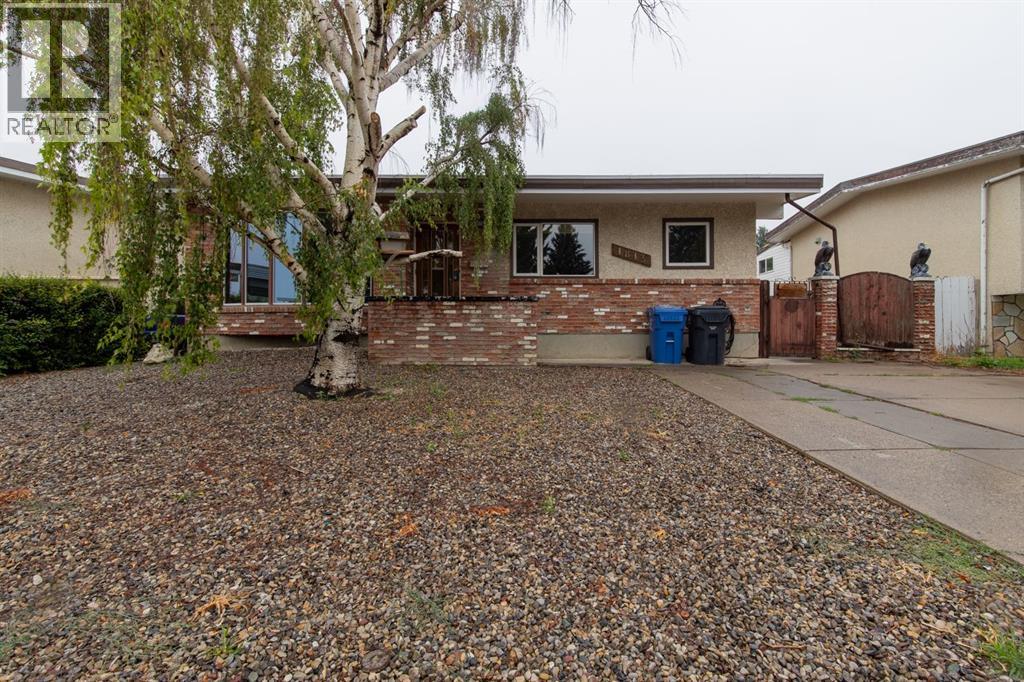
Welcome to this 1970's bungalow in this desirable north side neighbourhood offering tons of potential and plenty of space to make your own! Featuring 3 bedrooms up and 2 down, along with 2 full bathrooms, this home provides a functional layout for families, first-time home buyers, or investors. The open concept living room and kitchen create a bright, connected main living space, while the home's original 70's character offers a great starting point for those looking to add their own style and updates. Outside, you'll love the double detached heated garage, providing excellent parking, storage, or workshop space. Located in a quiet, established neighbourhood close to schools, shopping, parks, and everyday amenities, this property has plenty to offer. Priced to sell and packed with potential, don't miss your chance to make this your own! (id:55254)

607, 2505 17 Avenue SW
Calgary, Alberta
NEW PRICE, MORE VALUE! Everything included in condo fees- wake up to panoramic downtown Calgary views, including the iconic Calgary Tower, from this beautifully refreshed 2-bedroom condo in The Casel. Located on the 6th floor of this sought-after concrete building, this move-in-ready home offers nearly 800 sq. ft. of thoughtfully designed living space, floor-to-ceiling windows, central air conditioning, titled underground parking, and one of the most impressive skyline views available at this price point. Freshly cleaned and painted, featuring brand-new carpet, and available for immediate possession, this is a rare opportunity to own a unit in one of Calgary's most recognizable boutique condominium buildings. The open-concept layout is designed for both everyday living and entertaining, with a spacious living and dining area positioned to maximize natural light and city views. The contemporary kitchen features quartz countertops, sleek cabinetry, built-in European appliances, a gas cooktop, generous storage, and a large island that serves as the heart of the home. The spacious primary bedroom enjoys beautiful natural light and skyline views, while the second bedroom offers flexibility for guests, a roommate, a home office, or additional living space. A well-appointed 4-piece bathroom, in-suite laundry, and additional storage complete the interior. Beyond the unit itself, The Casel offers a lifestyle that is difficult to replicate. Residents enjoy concrete construction, elevator access, secure underground parking, and street-level amenities just steps from their front door, including Cassis Bistro, Village Flatbread, a barbershop, and a Liquor Store. The condo fees include electricity, heat, water, sewer, trash removal, professional management, reserve fund contributions, and maintenance of common areas, helping simplify day-to-day ownership. Visitor parking is conveniently available nearby in the Indigo lot and on surrounding streets. One of this home's greatest adv antages is its exceptional connectivity. Located just off 17th Avenue SW and moments from Crowchild Trail, you're minutes to downtown, Mount Royal University, shopping, restaurants, parks, pathways, and public transit, while enjoying quick access to Calgary's north, south, west side, and the Rocky Mountains. Whether you're a first-time buyer, professional, downsizer, investor, or simply searching for a lock-and-leave lifestyle with breathtaking views and unbeatable convenience, this home delivers a combination of location, lifestyle, and value that is increasingly difficult to find in today's market. (id:55254)

89 Spring Haven Close SE
Airdrie, Alberta
Exceptional turnkey investment opportunity! This fully legalized up/down bungalow is ideally suited for investors seeking immediate cash flow with reliable rental income of $3070/month. Both the upper and lower suites are fully tenanted with quality tenants in place, offering a true plug-and-play investment from day one. The legal suite in the basement was professionally developed and legalized in 2019 and features 2 bedrooms, a den, a full kitchen, spacious living and dining areas, full-sized laundry, a private side entrance, and its own outdoor living space. The upper legal suite also offers a full kitchen, full-sized laundry, private front entrance, and front deck, creating two completely independent living spaces.The thoughtfully designed layout includes separate yard areas for each legal suite following the legalization, providing added privacy for both tenants. A large carport with additional storage adds further convenience and value.A strong income-producing property with an efficient operating structure, tenants pay the majority of utilities (owner responsible for water/sewer), and tenants are responsible for lawn care. Whether you're expanding your portfolio or purchasing your first investment property, this is a rare opportunity to acquire a fully legalized, income-generating property with excellent long-term potential. (id:55254)

1608, 1234 5 Avenue NW
Calgary, Alberta
Trendy, thoughtfully updated, one bedroom condo with large balcony located in the popular Ezra on Riley Park concrete building. This 6th floor condo in the east building offers several renovations over the past few years including: LVP flooring, modifying the bedroom wall to allow a full wall of shelving in the living room, built-in closet solutions in the bedroom and front entrance closets, and front entrance feature wall with built-in coat hooks. This condo has a great layout including a modern kitchen with high gloss white cabinetry, stainless steel appliances, panelled fridge, pantry cabinet, and an added shelf perfect for mugs or spices. The bright living room, with access to the east facing balcony, has built-in custom shelves and space for a small dining table or desk. Sleek 4 piece bathroom with tile floor, tiled shower/soaker tub combo, nice big medicine cabinet mirrors with storage, and quartz countertop. Convenient in-suite laundry with full size Whirlpool washer and dryer and room for your brooms and laundry supplies. Enjoy views of Riley Park and downtown from the east facing, covered balcony with 108 sq ft of additional space, equipped with a gas line for your BBQ. This condo comes with a titled underground parking stall and assigned storage locker. Modern amenities in the building include the fully equipped gym, guest suite, social room with kitchen, dining table, lounge areas, balcony and wine room with wine lockers, plus bike storage and a car wash in the parkade. This is an amazing condo in a great location right beside Riley Park, close to Kensington, the river, downtown, SAIT, the LRT and more! A walkable lifestyle in a great building! (id:55254)
907 35a Street NW
Calgary, Alberta
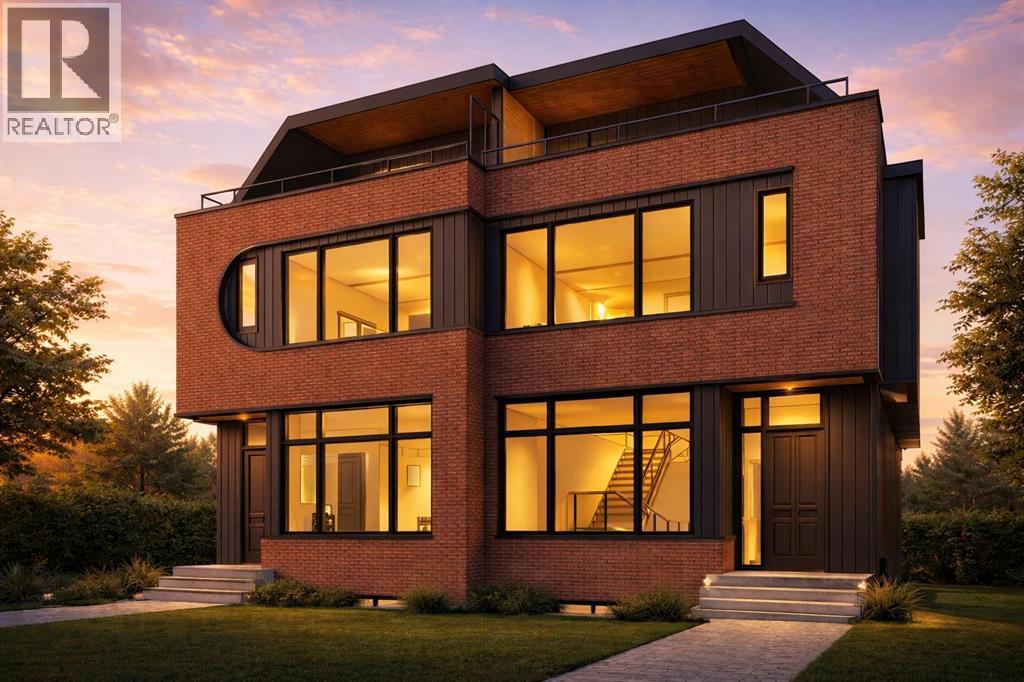
Experience elevated inner-city living in this architecturally striking 3-storey luxury semi-detached residence in highly sought-after Parkdale. Thoughtfully designed with refined modern elegance, this exceptional home blends sophisticated finishes, functional design, and upscale comfort in one of Calgary’s most prestigious lifestyle locations.Set on a quiet street just moments from the Bow River Pathway System, Foothills Hospital, Alberta Children’s Hospital, Westmount Charter School, the University of Calgary, and downtown, this residence offers the perfect balance of urban convenience and tranquil residential living.Designed to impress, the main floor showcases timeless contemporary styling with a seamless open-concept layout tailored for both everyday living and entertaining. A stunning chef-inspired kitchen anchors the space with custom ceiling-height cabinetry, quartz countertops, full-height backsplash detailing, an oversized statement island, and a premium stainless steel appliance package including a gas cooktop, built-in wall oven, built-in microwave, and designer hood fan. Expansive living and dining spaces are complemented by oversized windows, designer lighting, and a striking full-height tiled gas fireplace with custom millwork.Large sliding glass doors open to the sunny WEST-facing backyard, creating an effortless indoor-outdoor lifestyle ideal for summer evenings. A well-appointed mudroom with built-in storage provides practical luxury alongside direct access to the double detached garage.The second level is dedicated to comfort and privacy, featuring beautifully finished bedrooms, a designer laundry room, and a stunning primary retreat complete with a spa-calibre ensuite. Heated tile floors, dual vanities, a freestanding soaker tub, oversized glass shower, and a custom walk-in closet create a true boutique hotel experience within the home.The third floor offers a spectacular lifestyle space designed for elevated entertaining and flexible li ving. Complete with a sophisticated wet bar, expansive bonus lounge, and dedicated flex/office area, this level opens onto dual private balconies that capture both east-facing skyline views and picturesque west-facing river valley vistas — the perfect setting for morning coffee, sunset cocktails, or working from home in style.The fully finished lower level has been curated as a private wellness and recreation retreat featuring a spacious guest bedroom, full bathroom, expansive GYM, SAUNA, and additional living space. Ideal for fitness enthusiasts, multigenerational living, or luxurious guest accommodation, this level adds exceptional versatility to the home.With its striking curb appeal, elevated interior design, premium craftsmanship, and highly desirable Parkdale location, this is a rare opportunity to own a truly distinguished luxury residence in one of Calgary’s most coveted inner-city communities. *See realtor's website for additional render views!**See Supplements for Appliances* (id:55254)
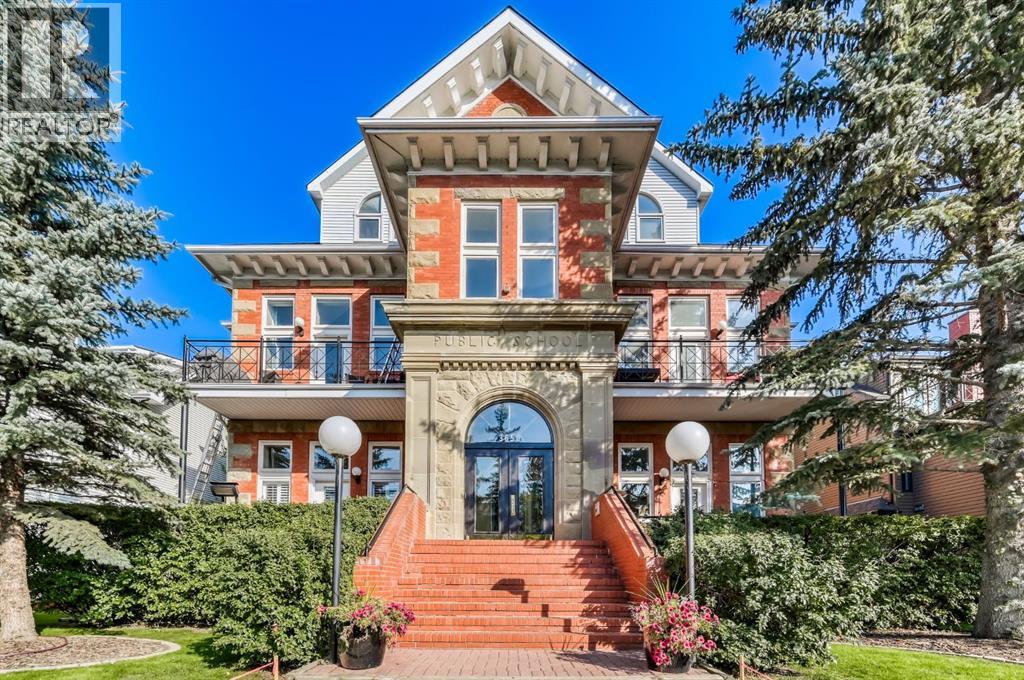
202, 3650 2 Street SW
Calgary, Alberta
Welcome to the prestigious Parkhill School. Constructed with a distinctive blend of brick and sandstone, this cherished historic landmark was thoughtfully converted in 1993 into four exclusive residences. This top floor suite occupies the premier position in the building, offering three exposures (south, east, and west) and breathtaking panoramic views of the Elbow River valley and the Rocky Mountains.Designed over two expansive levels, this unique home features soaring 12 foot ceilings on the main floor, beautiful hardwood flooring, and an abundance of natural light through oversized windows, skylights, and French doors. The elegant living and dining areas open onto a spacious west facing balcony, while the sunlit kitchen and family room at the rear of the home flow out onto your private deck, perfect for morning coffee or evening entertaining. Upstairs, a stunning skylit staircase leads to two generously sized bedrooms, both with vaulted ceilings, private ensuite bathrooms, and individual balconies. The primary suite boasts an attached office that could easily be converted into a 3rd bedroom. Additional features include a common elevator, a private back entrance with mudroom and laundry/storage area, plus a rare double detached garage with a massive (over 400 sq/ft) rooftop deck ideal for taking in the serene surroundings. Situated in one of Calgary’s most desirable communities, this one of a kind home offers the perfect balance of heritage charm and contemporary sophistication. (id:55254)

16117 Highway 552 Highway W
Rural Foothills County, Alberta
Welcome to a majestic equestrian paradise nestled on 28 acres of pristine land, just a stone's throw away from Calgary. Featuring a 3720 sq ft sprawling ranch style bungalow that is a testament to luxury living in the heart of nature, offering an unparalleled combination of comfort and functionality. You will enjoy 5 bedrooms and 6 bathrooms (each bedroom has an ensuite) with a walk-up basement and heated triple garage. As you enter the property, a sense of tranquility washes over you, surrounded by the lush greenery and breathtaking mountain views that define the landscape. The estate is a haven for horse enthusiasts, featuring a state-of-the-art indoor arena that provides a year-round riding experience. This building is 80' x 180' and is complemented by an upstairs bar with full kitchen and full bathroom, offering a perfect vantage point to witness equestrian events or simply unwind while enjoying the spectacular surroundings. For those beautiful summer days, an outdoor arena awaits, where you can bask in the beauty of nature as you engage in your equine pursuits. The outdoor arena measures 100' x 200'. The meticulous design of the property extends to the barn, complete with 15 stalls that prioritize the well-being of your horses. There are 8 - 12' x 12' stalls and 7 - 10 'x 10' stalls plus storage lockers and an office. Sixteen paddocks, most equipped with shelters and waterers, dot the landscape, providing ample space for your horses to roam freely while ensuring their comfort in every season. One paddock has been designed with a bank and grab, which would be ideal for hosting a 3 day event and derby classes. The ranch bungalow itself is spacious and inviting, the interior boasts an open-concept design that allows for a seamless flow between living spaces. Large windows frame the picturesque views, inviting the outdoors in and bathing the rooms in natural light. The kitchen has been recently renovated and the rest of the home awaits your design flair. The stunn ing location of this equestrian oasis ensures that you are never far from the amenities and conveniences of Calgary, while still enjoying the serenity and seclusion that this exclusive property affords. Whether you're an avid equestrian or simply seeking a retreat from the hustle and bustle of city life, this acreage promises a lifestyle of unparalleled luxury and natural splendor. Welcome to your dream home, where the harmony of horse country living meets the convenience of urban proximity. (id:55254)
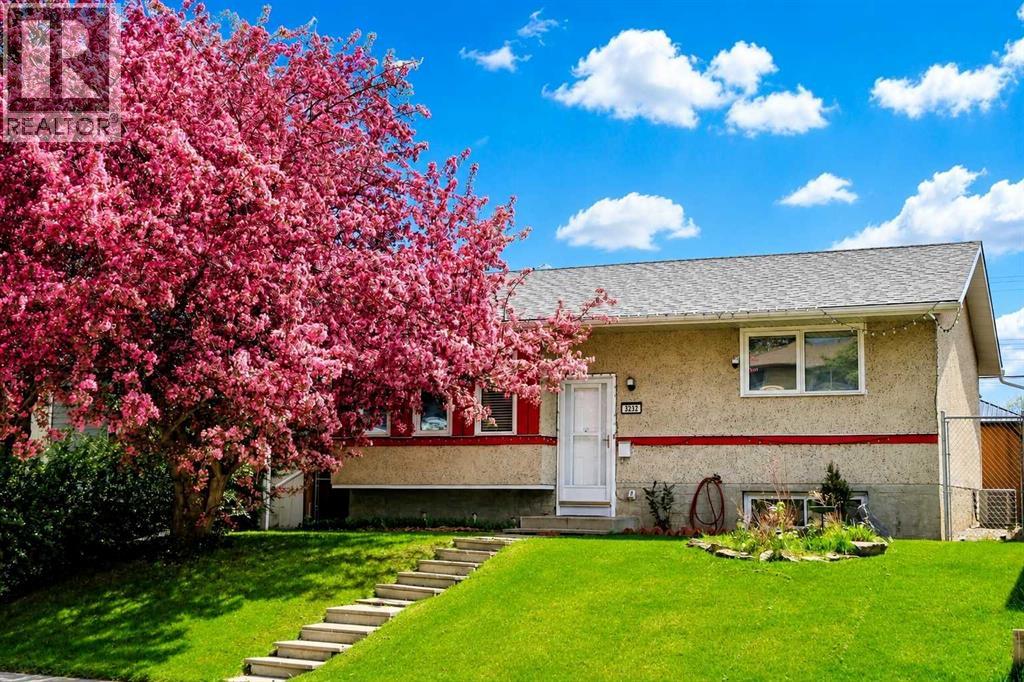
3232 Doverville Crescent SE
Calgary, Alberta
Quick possession available and all offers being considered. Welcome to this beautifully maintained and thoughtfully updated Single Family bi-level offering approximately 1,686 sq. ft. of developed living space. The home features 3 bedrooms, a bright living room, functional kitchen and dining area, a spacious recreation room with custom bar, ample storage, and a dedicated laundry/utility room.Many of the major upgrades buyers often worry about have already been completed, including all new energy-efficient windows, a high-efficiency furnace (2023), central air conditioning (2023), eco-smart thermostat, copper and PEX plumbing, updated electrical service, and a separate 220-volt electrical panel.The true highlight of this property is the fully landscaped, secluded backyard retreat. Mature trees, fruit trees, flowering shrubs, perennial gardens, a greenhouse, gazebo, 10-person hot tub, fire pit area, solar-powered fountain, solar lighting, and multiple outdoor gathering spaces create an ideal setting for relaxing, gardening, and entertaining. Extras included with the home are the greenhouse, gazebo, hot tub, outdoor furniture, fire pit, security cameras, solar fountain, solar lighting, two garage door openers, and all window coverings. See supplements for full list of inclusions and garden stock.Conveniently located near schools, parks, shopping, transit, and major roadways, this move-in-ready property offers comfort, convenience, and an exceptional outdoor lifestyle in an established Calgary neighborhood. (id:55254)

89 Heritage Park
Cochrane, Alberta
AT FIRST GLANCE, IT'S A BEAUTIFUL NEW HOME. LOOK A LITTLE CLOSER, AND YOU'LL FIND IT'S CHECKING BOXES YOU DIDN'T EVEN KNOW BELONGED ON YOUR LIST.The kitchen isn't the only thing that works hard around here. Every square foot pulls its weight, with a WALK-IN PANTRY, BUILT-IN MICROWAVE and a layout that's designed to make everyday life feel just a little easier. The Austen by Fifth Avenue Homes offers 1794 sq. ft. of thoughtfully planned living, complete with an UPSTAIRS BONUS ROOM that creates the perfect flex space for movie nights, a home office or a kids' hangout.It's the details behind the walls—and beyond the floor plan—that really set this home apart. A SEPARATE SIDE ENTRANCE with basement rough-ins opens the door to future possibilities, while TRIPLE-PANE WINDOWS, TANKLESS HOT WATER, A/C ROUGH-IN, an oversized 8' garage door and a rear deck are all included from day one. Spindle railings add an elevated architectural touch, and the spacious 5-PIECE ENSUITE creates a true retreat at the end of the day, complete with MOUNTAIN VIEWS. Upstairs laundry, generous storage and an ATTACHED DOUBLE GARAGE, with 8’ door height, round out a home that's been designed for the way people actually live.Then there's the location. Heritage Hills has become one of Cochrane's most sought-after communities for good reason. You're surrounded by PARKS, PLAYGROUNDS AND WALKING PATHS, with schools, shopping and everyday amenities just minutes away. CALGARY IS AN EASY COMMUTE, but when the mountains call, you're already that much closer. Whether it's an after-work hike, a weekend in Canmore or simply enjoying mountain views from home, this is the kind of location that quietly improves your lifestyle long after move-in day.Photos tell part of the story. Walking through the front door tells the rest. Book your private showing today! • PLEASE NOTE: Kitchen appliances are included, and will be installed prior to possession. (id:55254)

377 Evergreen Circle SW
Calgary, Alberta
Located in the prestigious Evergreen Estates, this exceptional Custom California Built residence offers a rare blend of timeless craftsmanship, thoughtful design, and executive-level comfort, withover 4400sqft of living space and just minutes from Fish Creek Park. Every element of the home has been carefully considered, with custom millwork, solid wood doors, generous room proportions, and beautifully planned living spaces throughout. The open-concept main floor is designed for both refined entertaining and comfortable everyday living, anchored by a chef-inspired kitchen featuring custom cabinetry, granite countertops, a large island with double Silgranit sink, Wolf gas cooktop, double Wolf convection built-in ovens, Wolf microwave, Sub-Zero fridge, and a separate oversized pantry with an additional freezer. The kitchen flows effortlessly into the dining area, where custom built-in cabinetry and garden doors connect the interior to the beautifully landscaped backyard with deck and aggregate concrete patio. The living room offers an elegant yet inviting atmosphere with a beamed ceiling, gas fireplace, and custom millwork shelving, creating a sophisticated central gathering space. A rare main floor primary suite provides a private retreat with a gas fireplace, expansive windows, a spa-inspired ensuite with oversized shower, deep soaker tub, dual vanities, water closet, and a generous walk-in closet with additional built-in cabinetry. Completing the main level is a spacious office with custom built-ins, powder room, large laundry room with excellent storage, and an impressive mudroom with built-in lockers and exceptional organization off the tandem 3-car garage. Upstairs, two spacious bedrooms offer excellent flexibility, including one with a cheater door to the 3-piece bathroom, private balcony, and a hidden bonus room ideal as a children’s play space, teen lounge, or quiet creative retreat. The fully developed lower level continues the home’s impressive scale with a theatre room, wet bar, family room, gym, two large bedrooms, an additional laundry room, and abundant storage. Additional features include newer exterior rock work, newer shingles, high-efficiency furnace, central air conditioning, central vacuum, EV charger, and a dedicated garage storage room ideal for skis, golf clubs, and seasonal items. Backing onto walking paths and close to a children’s play park, schools, and Fish Creek Park, this is a remarkable Evergreen Estates home offering quality, comfort, and a level of detail that is rarely found. (id:55254)
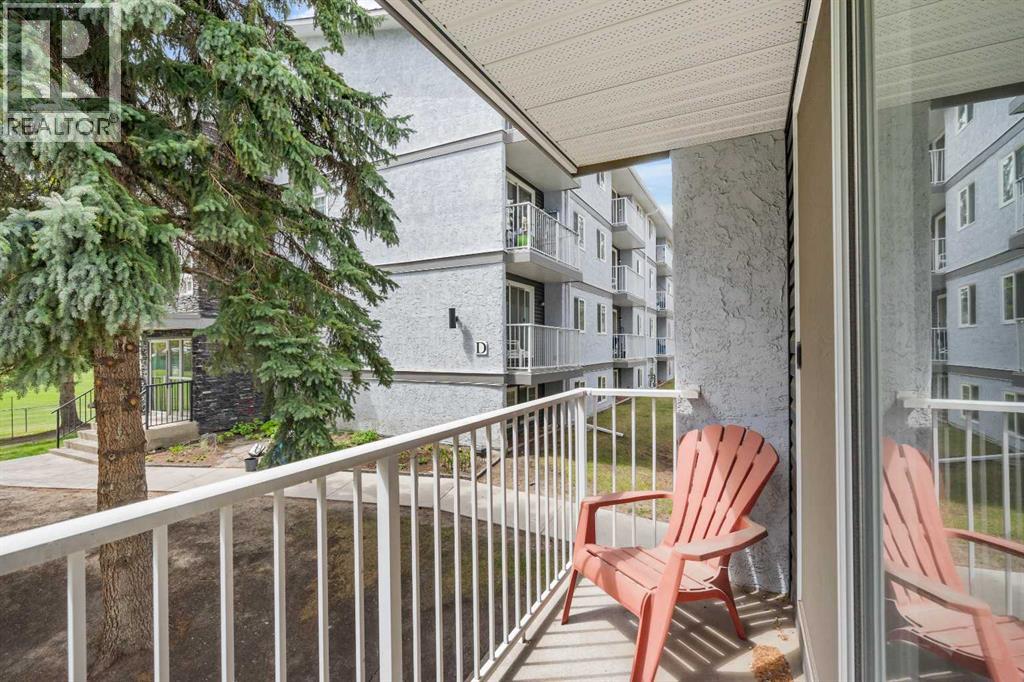
202c, 5601 Dalton Drive NW
Calgary, Alberta
Don't miss this exceptionally transit friendly, apartment condo, close to multiple bus routes, LRT, and steps away from daily amenities such as groceries, a home improvement store and gas station - convenient for both Commuters and Students alike! A relaxing balcony offers views to a lush, park like setting and you can enjoy the additional convenience of an en-suite washer and storage area. Assigned parking stall #76 is conveniently close to the North East bldg.. entrance where you are just a few steps up to your apartment home! Ideal for live in owners or as a revenue purchase. Vacant and easy to show, this 2 bedroom will not disappoint! (id:55254)
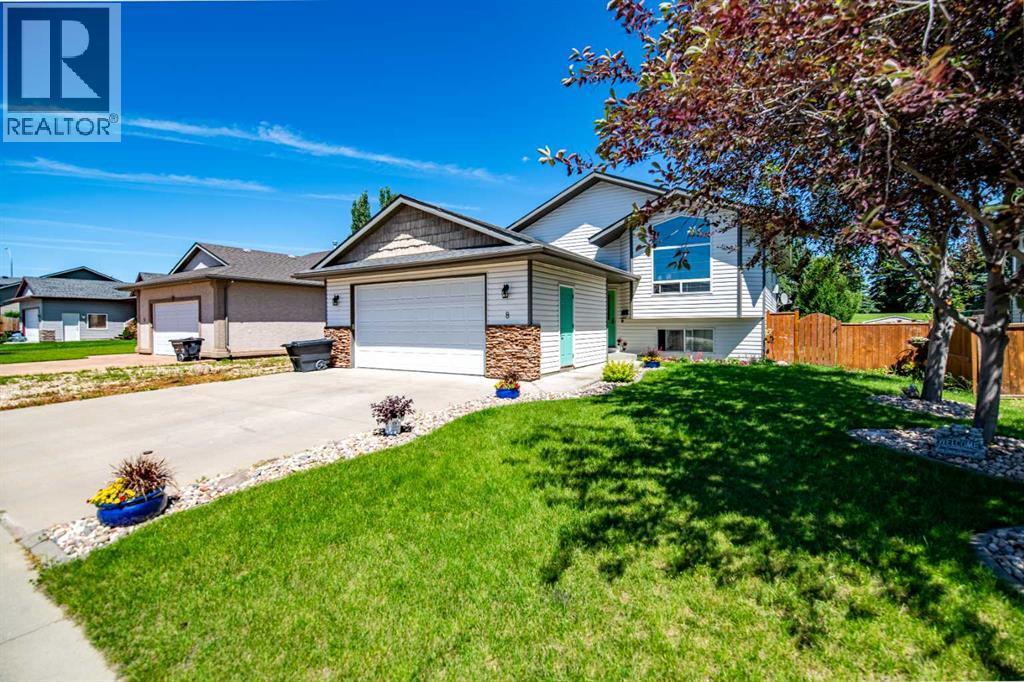
8 Iron Wolf Ridge
Lacombe, Alberta
Welcome home to this spacious 6-bedroom family retreat, tucked into a beautiful, quiet cul-de-sac in one of Lacombe's most sought-after family neighbourhoods. Situated on a huge lot backing directly onto green space, this property offers the privacy and peace so many families are looking for.Inside, you're greeted by a bright and airy living room with vaulted ceilings, flowing into a roomy dining area. The main floor features 2 bedrooms plus a generous primary suite complete with a walk-in closet and private ensuite.Downstairs, the fully finished basement is an entertainer's dream, with in-floor heat keeping things cozy year-round, a spacious family room, 3 additional bedrooms, and a separate laundry room for added convenience.Outside, enjoy RV parking and all the space this incredible lot has to offer, a rare find so close to green space in a quiet, established area.This is family living at its finest. (id:55254)
8 Laurel Close
Sylvan Lake, Alberta
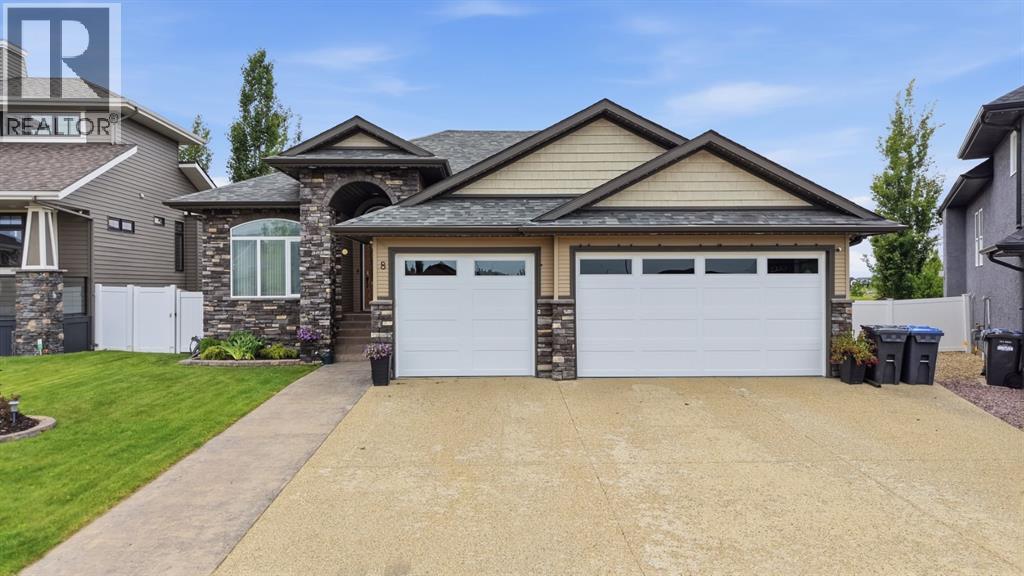
Welcome to 8 Laurel Close, a beautifully upgraded bungalow tucked away on a quiet close in desirable Sylvan Lake. Backing onto green space and situated on a large pie-shaped lot, this impressive 5-bedroom, 3-bathroom home offers exceptional living space, thoughtful updates, and outstanding indoor and outdoor amenities.The bright, open-concept main floor is designed for both everyday living and entertaining. Rich hardwood flooring flows throughout the main level, while the spacious living room is filled with natural light and anchored by a cozy gas fireplace. The stunning kitchen features granite countertops, an island, and newer upgraded appliances, including a stove and microwave with built-in air fryer functionality. The adjacent spacious dining area opens into a beautiful sunroom, added in 2025 and tinted for privacy, creating the perfect space to relax and enjoy the views year-round.The primary suite is a true retreat, offering a generous walk-in closet and a spa-inspired ensuite complete with dual sinks, a soaker tub, and a walk-in shower. A second main-floor bedroom makes an ideal office or guest room, while convenient main-floor laundry adds to the home's functionality.The fully finished walk-out basement features heated floors, three additional bedrooms, a theatre room with surround sound, a spacious recreation room with wet bar, an updated pool table, and a full bathroom—providing plenty of room for family and entertaining.Outside, enjoy the fully fenced yard, covered patio, underground sprinklers, and peaceful green space views. The heated triple attached garage, heated driveway, EV charger, Class 4 impact-resistant shingles, new furnace, permanent exterior LED lighting, and leaf filter gutters add tremendous value and peace of mind.Ideally located near schools, parks, walking trails, shopping, and amenities, with the lake just minutes away, this exceptional home truly has it all. (id:55254)
244 Canal Street
Rural Ponoka County, Alberta
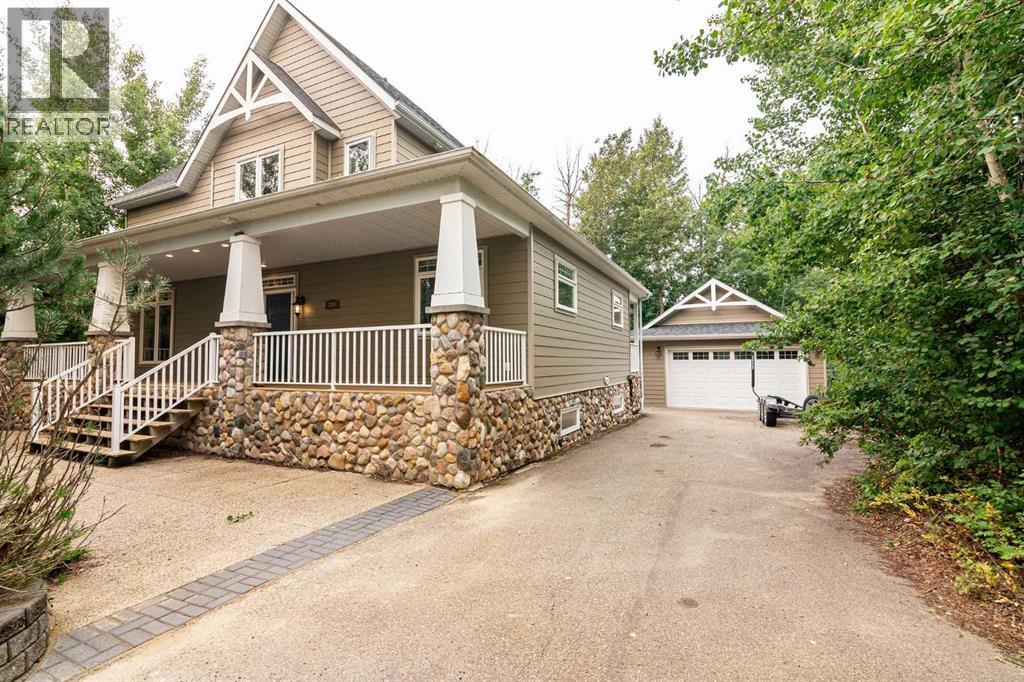
Indulge in the epitome of lakeside luxury with this extraordinary vacation home nestled within the captivating Meridian Beach subdivision on the shores of Gull Lake. As you step onto the property, you'll be greeted by a sense of enchantment and exclusivity that's truly unparalleled. Situated right along the canal's edge, this home grants you the privilege of having your very own private dock. Whether you're an avid boater, a fishing enthusiast, or simply someone who appreciates the tranquility of water, this feature promises endless opportunities for relaxation and recreation. Designed with gatherings in mind, this haven offers a generous layout of 6 bedrooms, accommodating up to 15 guests with ease. The thoughtful layout ensures that everyone has their own space while fostering an atmosphere of togetherness. The tall vaulted ceilings command attention, adding an element of sophistication that's nothing short of impressive. Your heart is sure to be captivated by the 3 seasons room, a masterpiece of comfort and charm. Equipped with a gas fireplace, this room invites you to revel in the beauty of nature while being enveloped in warmth. With its sweeping 180-degree views, it becomes a haven for relaxation, contemplation, and joyful conversations. Whether you're sipping your morning coffee or sharing stories under the starlit sky, the 3 seasons room offers an experience that's both captivating and cozy. Step out into the backyard, and you'll discover your own private escape—an idyllic retreat where you can create memories reminiscent of camping adventures, all while enjoying the luxury of a beautifully appointed home. Moreover, this home boasts multiple living areas that cater to your desires regardless of the season. Whether you're unwinding by the cozy fireplace in the colder months or hosting lively gatherings in the airy, open spaces during the warmer seasons, this home provides an inviting ambiance that's perfect for creating cherished memories with friends and fam ily all year round. The generous sized bedrooms allow the space to rest & relax while accommodating for many needs. This home isn't just a property; it's an embodiment of refined living, a sanctuary of leisure, and a canvas for unforgettable experiences. To immerse yourself in the opulence and serenity that Meridian Beach has to offer, this is an opportunity to seize a slice of paradise and make it your very own. (id:55254)
4809 42 Street
Ponoka, Alberta
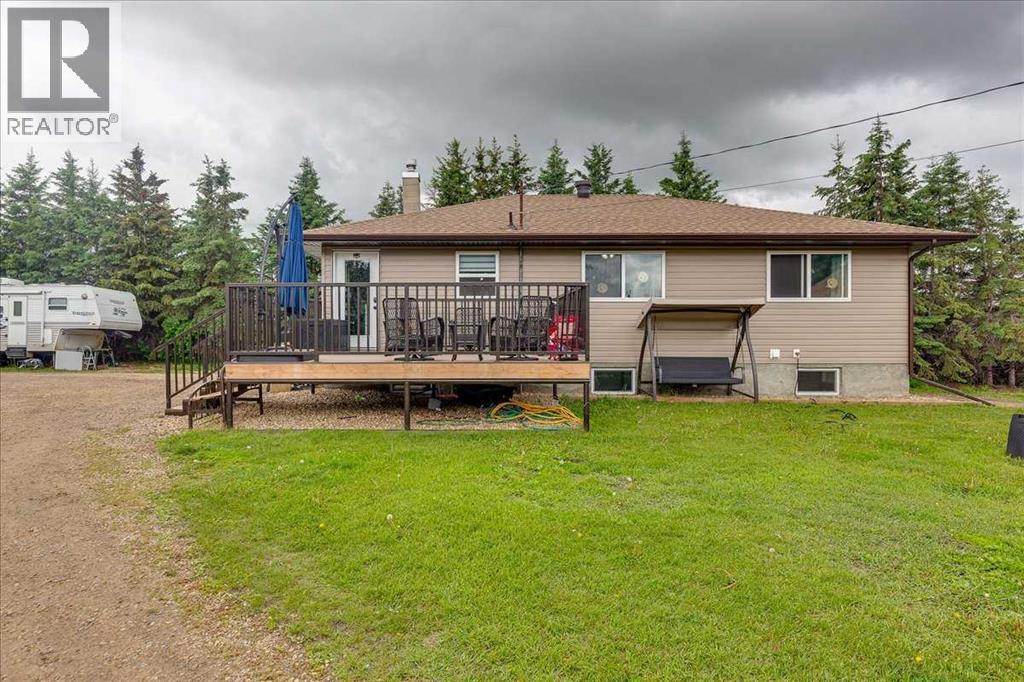
Welcome to a rare opportunity to enjoy country-sized living with the convenience of town amenities. Held within the same family for over 70 years, this beautifully treed 1-acre property in the heart of Ponoka offers space, privacy, and a setting that is rarely found within town limits. This extensively updated bungalow features 5 bedrooms, 2 full bathrooms, and room for the whole family.A major renovation completed in 2020 brought meaningful updates throughout the home, including a new roof, new siding, vinyl windows, vinyl plank flooring, an updated kitchen, new appliances, and refreshed bathrooms. These improvements provide peace of mind while creating a home that feels bright, functional, and move-in ready. The kitchen offers abundant cabinetry and flows comfortably into the dining area and spacious living room, making everyday living and entertaining easy.The main floor features three generous bedrooms and a beautifully updated 4-piece bathroom, while the fully developed basement provides two additional bedrooms, a 3-piece bathroom, a large family room, and a dedicated laundry area. This layout offers excellent flexibility for growing families, guests, hobbies, or a home office.Outside is where this property truly shines. The expansive 1-acre lot offers mature trees, privacy, room for RV parking, recreational vehicles, gardens, kids, pets, and future plans. Zoned R2, the property also provides the option to accommodate a large shop if desired, adding even more value and versatility to this rare in-town parcel. The existing garage has a cement floor, 220 power making it well suited for storage and projects. There is a gas line run to it if adding heat is desired. Enjoy summer evenings on the large, maintenance-friendly deck overlooking your own private retreat.Whether you are searching for extra space, a place to raise a family, or the freedom that comes with acreage-style living, this property delivers the best of both worlds. (id:55254)
22 Tuscany Estates Crescent NW
Calgary, Alberta
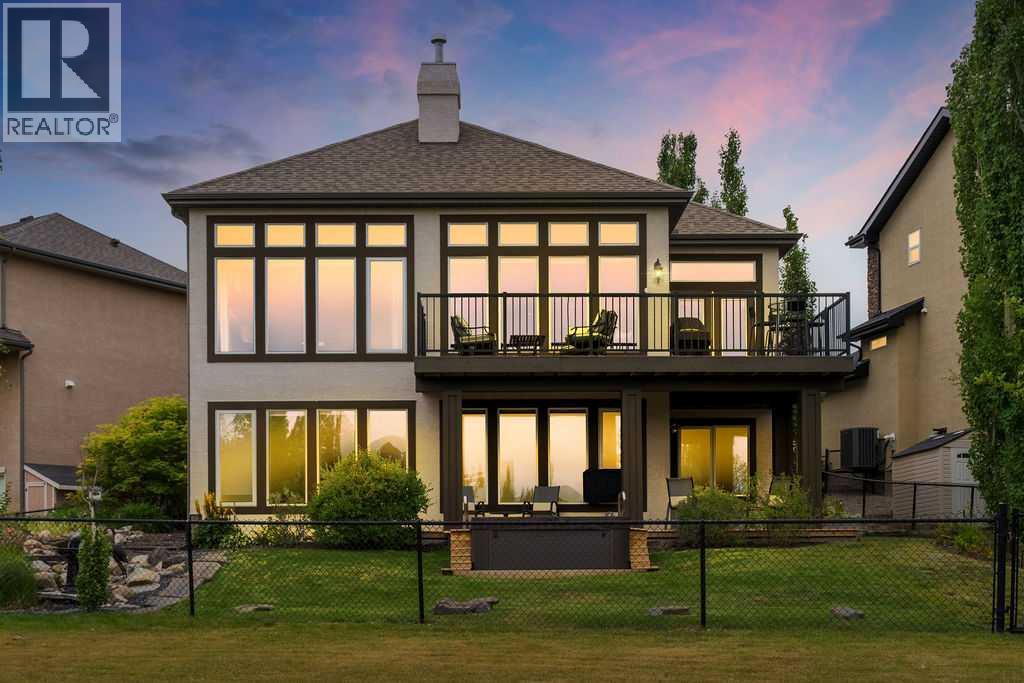
Stunning Custom Built Walk Out Bungalow Backing onto a Green Space! With over 3700 sqft. of living space, this meticulously designed home has been thoughtfully planned out from top to bottom. As you enter this beautiful home you are greeted with the large bright windows looking out onto stunning views. The great room features a magnificent stone fireplace great to cozy up to on those winter days. The chef's dream kitchen features double ovens, a gas cooktop, and plenty of storage in the beautiful custom cabinetry throughout. A convenient walk-through pantry allows groceries to be easily brought in from the garage. There is easy access to the large balcony right off the kitchen eat in area which is great for entertaining or relaxing and enjoying the views. There is plenty of space out on the balcony for a sitting area and large table. Closer to the entrance of the home, there is a formal dining room with double doors that could be used as an office as well if needed. The spacious primary bedroom is a retreat with it's large bright windows overlooking the beautiful views. The ensuite features a relaxing soaking tub, steam shower and large double vanity. There is plenty of room in the spacious walk-in closet as well. A conveniently built office nook, a two piece powder room and large mud room complete the upper level. The fully finished walk-out lower level is an entertainer's paradise, featuring a spacious family room with a great sit up bar area with it's own large pantry. Two additional bedrooms on the lower level, each with walk-in closets and a sink and vanity for added convenience. Easily walk-out onto the lower-level patio and notice the meticulously landscaped, low-maintenance grounds with zoned irrigation. Relax in the hot tup with extended deck overlooking the beautiful views. The professionally designed rock features and the stone firepit area are a beautiful addition to this backyard. The exterior has been newly painted and the garage has be en recently framed in. Laundry is in lower level, but there is a space to put an additional washer/dryer on the main floor in the mud room as well if needed. The home sits on a quiet street with easy access to shopping and schools. Come and see it to appreciate all it's custom features. (id:55254)
3, 26575 Hwy 11
Rural Red Deer County, Alberta
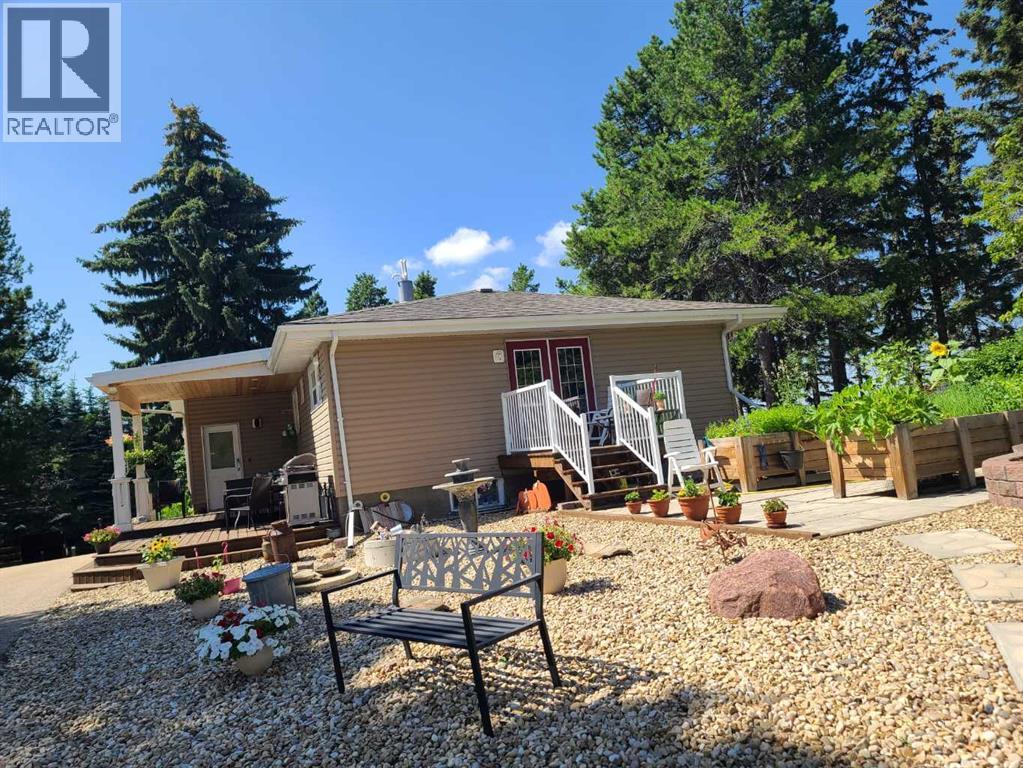
Further reduction ***COMPLETELY RENOVATED Country living on Red Deer's doorstep. Across from Parkland Nursery garden center of Hwy 11 you find a mature 2.17 acre place to call home. Country residential with a twist. This home tucked away in the trees, also has a hobby U pick Saskatoon Berry plantation, or might be suitable for small home base business! Your future 4 Bedrooms home so close to town and still in the country. Generous Living room with open floor dining area and enjoyment of a Modern Maple wood Kitchen with large Island and pantry. Inviting Living room with large windows to let you enjoy natures best. The main floor has Vinyl Planking for easy maintenance. Very Spacious main Bedroom with own seating space and a door to your private deck to enjoy those early morning hours. Bathroom has walk-in shower, and bright tiling. The basement has a recreation room and 2 more bedrooms, a full bathroom, and laundry area. High efficient Water tank and Furnace, and Air Conditioning. LARGE HEATED SHOP with 3 overhead doors. Underfloor and overhead heating and High efficient Hot water heating. Epoxy Floor with drain pan, and a small office. The acreage is fenced for dogs and has 2 Automatic Sliding Gates with remote entrance. The circular driveway is paved to make your live easier. Landscaping and large evergreens and greenery. The mature Saskatoon berries are located in the back with approx. 1 acre under cultivation, and are pruned for a spread in production. This well know U-Pick with established customer base can create a nice side income. SUB DIVISION could be a other possibility. This home in HERDER subdivision gives you all you need and then some. Great community hall and neighborhood, lets call it yours? (id:55254)

137 Second Avenue
Strathmore, Alberta
One of the finest buildings in downtown Strathmore. Former ATB Financial Services Branch Office located on busy Second Ave and Second Street intersection with high visibility. Currently operated as a fitness centre looking for new owners. Includes building and all fitness paid for fitness equipment. There are also two physio rooms leased out one to a massage therapist and the other to an esthetician. The fitness business is showing good returns in revenue and the client list is growing along with the population growth that Strathmore is experiencing. The building is divided into two fitness rooms with fitness equipment and a yoga studio with a floating hardwood floor and floor to ceiling mirrors. There are male and female washrooms complete with shower stalls and secure lockers and a laundry area with front load washer and dryer. The building has been meticulously maintained over the years. It doesn't get much better than this. A turnkey business opportunity for the fitness inspired. Needs nothing. Purchase and enjoy the rewards. (id:55254)