Sanket Patel Commercial Realtor

1813 21 Avenue N Lethbridge, Alberta T1H 4H3
1813 21 Avenue N, Lethbridge, Alberta T1H 4H3 (30160733), Calgary — Homes for Sale

$305,000
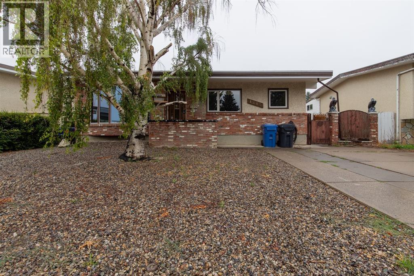
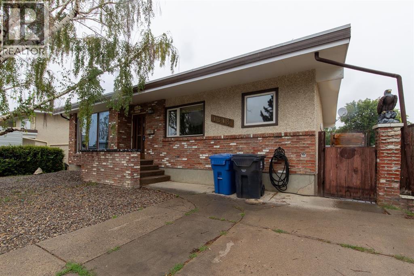
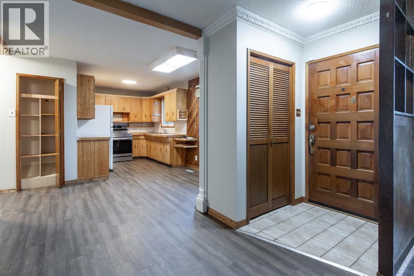
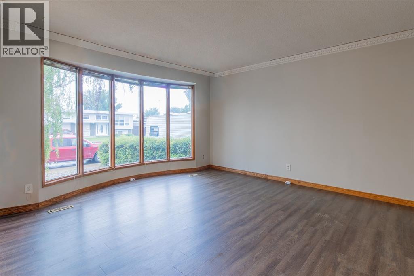
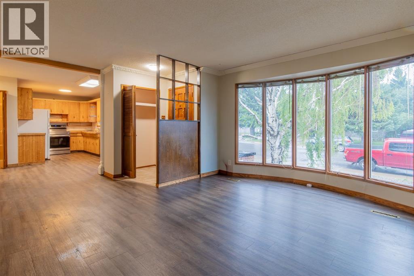
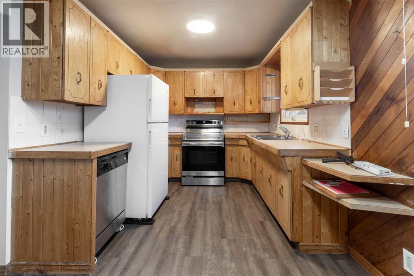
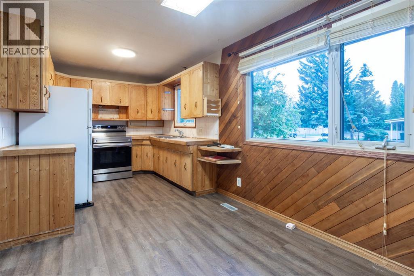
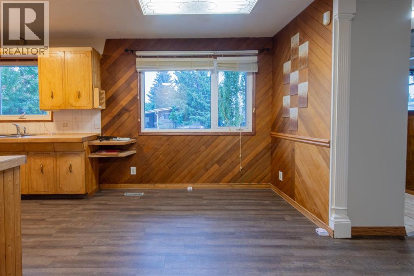
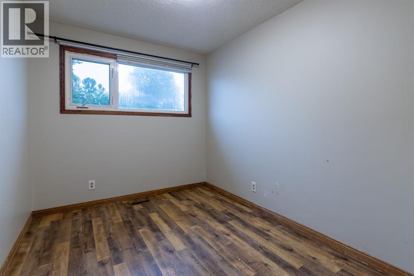
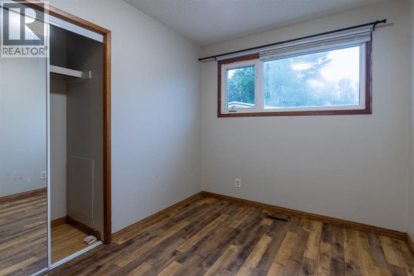
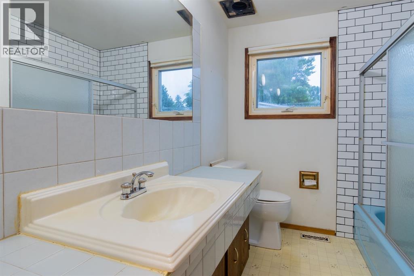
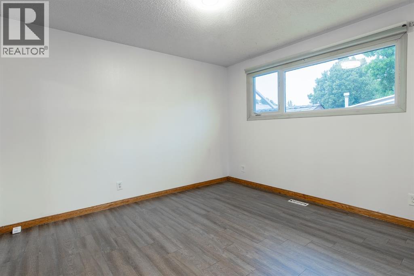
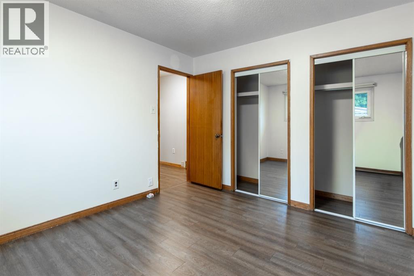
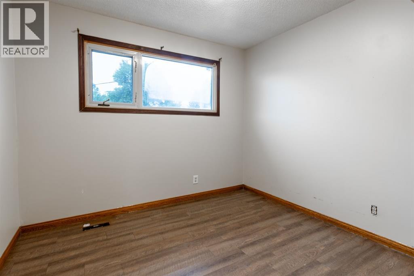
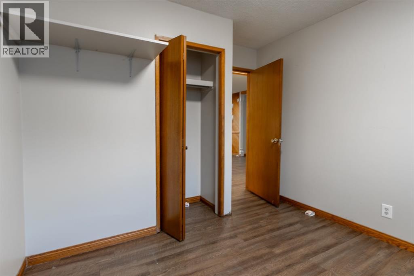
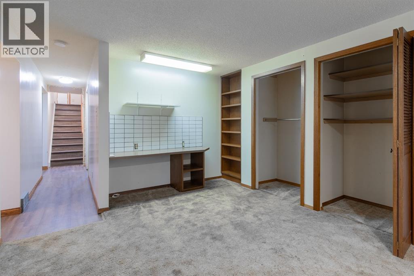
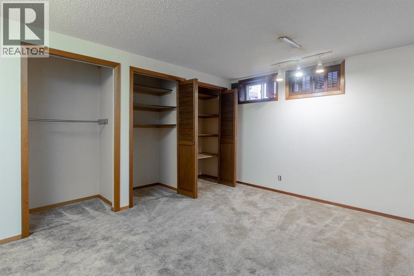
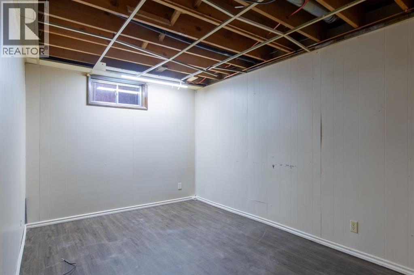
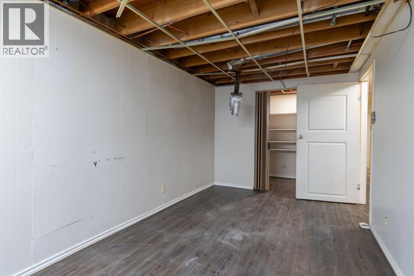
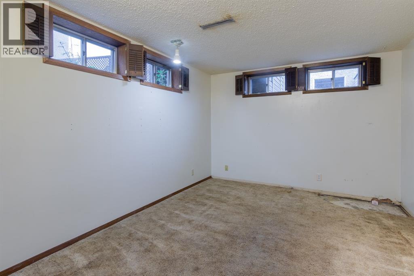

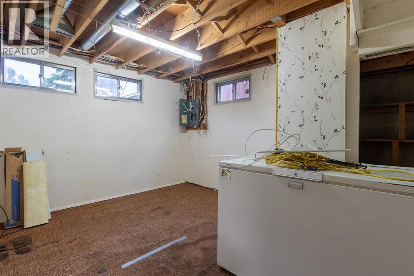
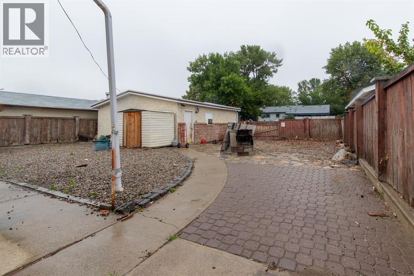
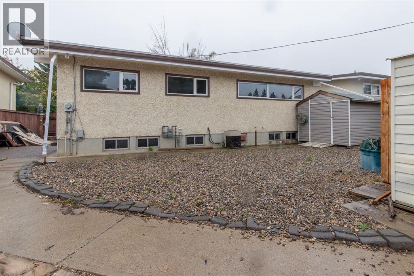
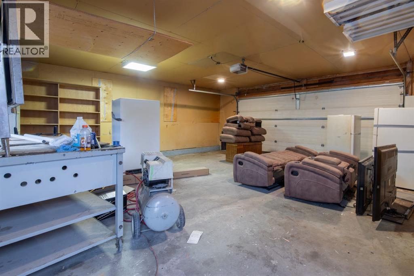
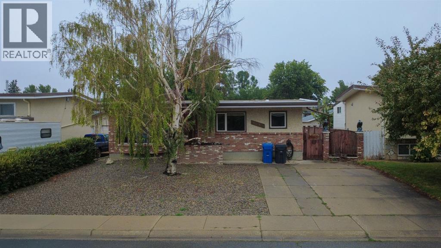

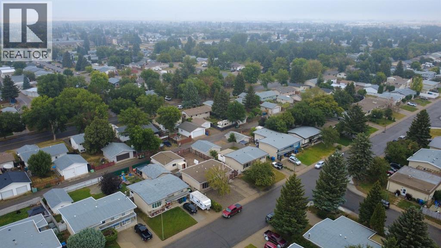
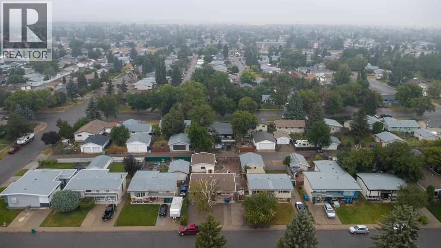
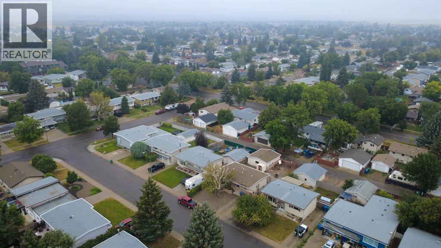
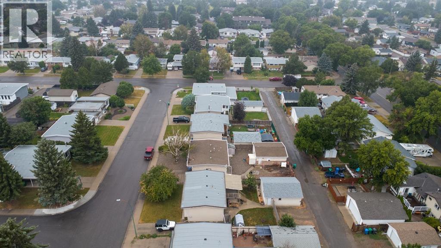
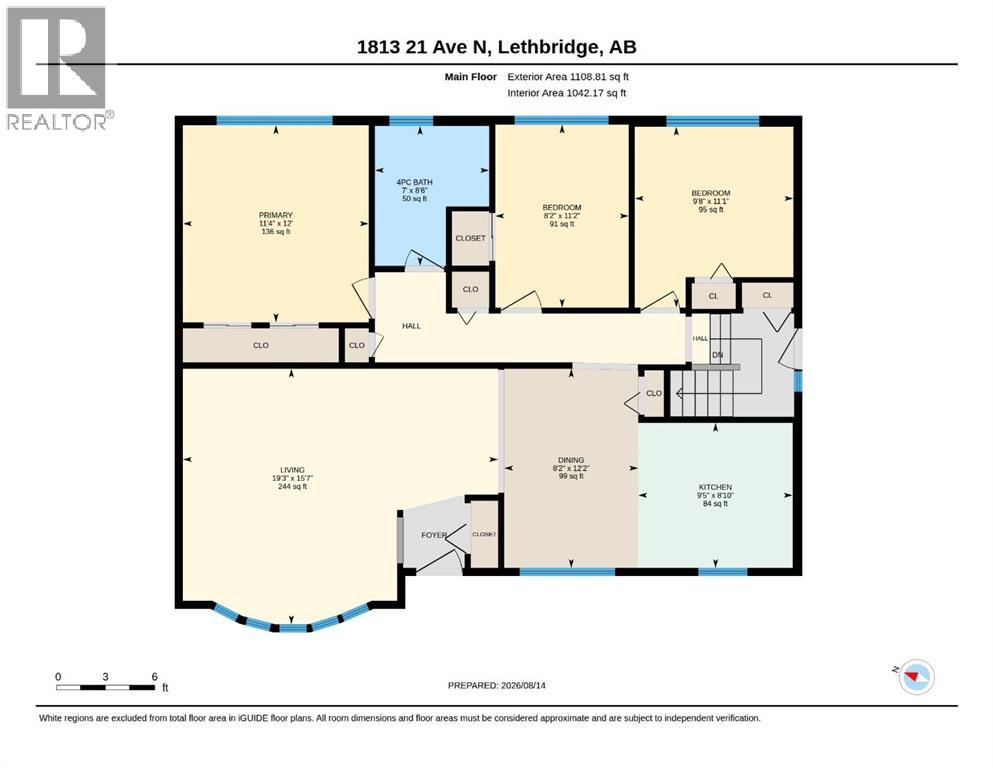
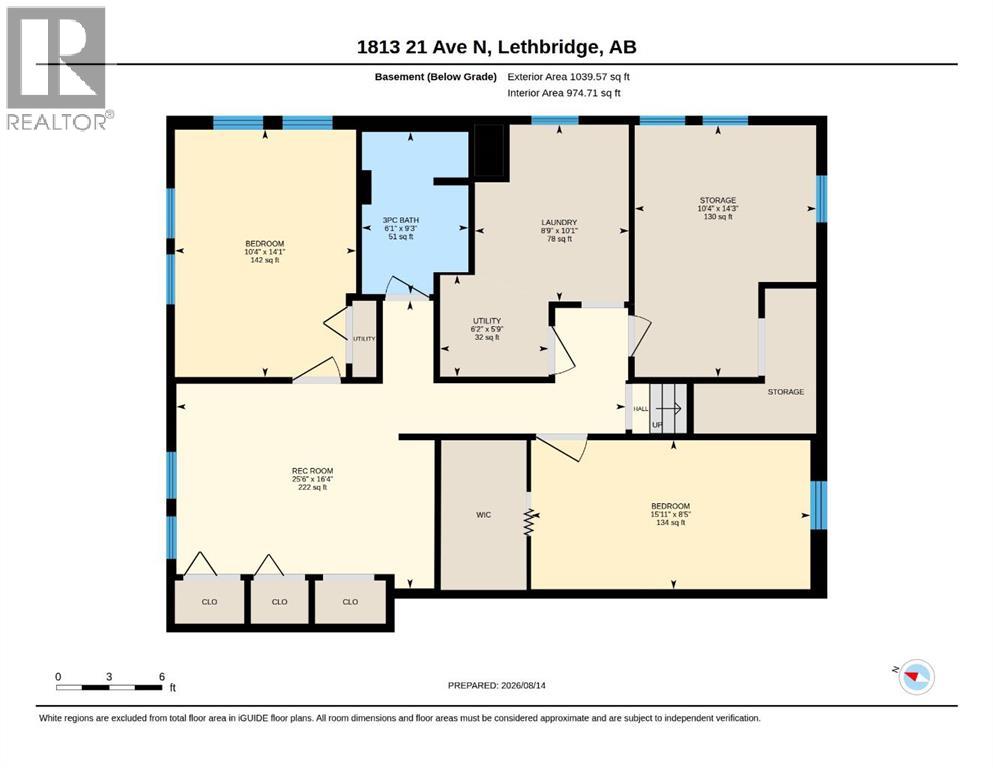
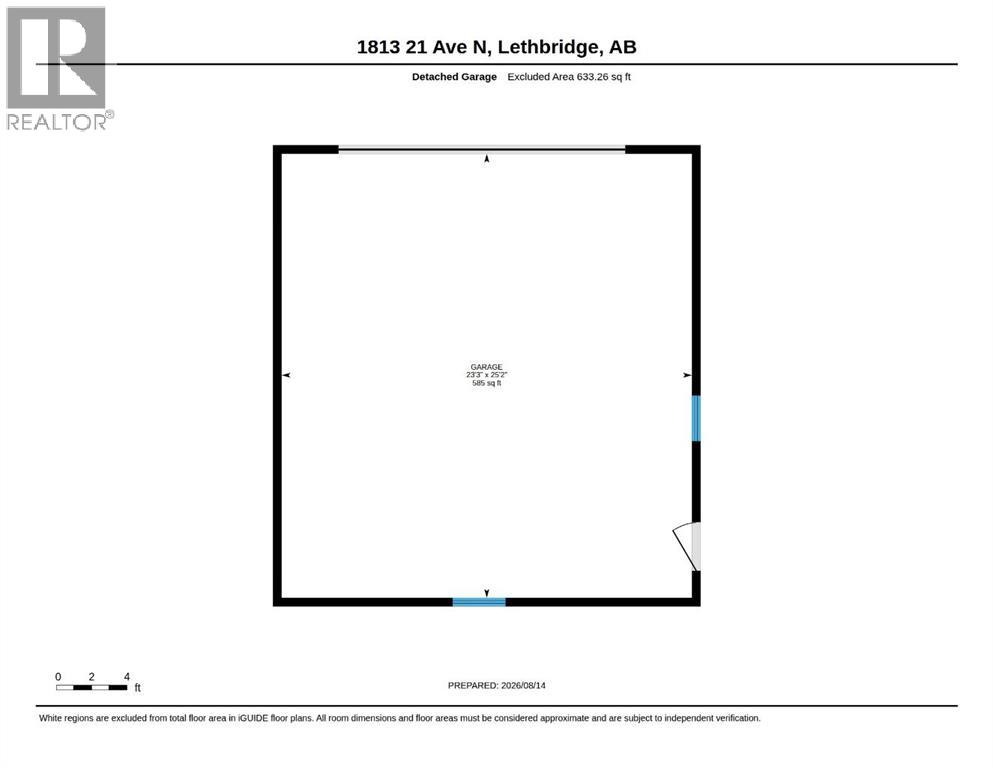
Welcome to this 1970's bungalow in this desirable north side neighbourhood offering tons of potential and plenty of space to make your own! Featuring 3 bedrooms up and 2 down, along with 2 full bathrooms, this home provides a functional layout for families, first-time home buyers, or investors. The open concept living room and kitchen create a bright, connected main living space, while the home's original 70's character offers a great starting point for those looking to add their own style and updates. Outside, you'll love the double detached heated garage, providing excellent parking, storage, or workshop space. Located in a quiet, established neighbourhood close to schools, shopping, parks, and everyday amenities, this property has plenty to offer. Priced to sell and packed with potential, don't miss your chance to make this your own! (id:55254)
Property Details
| MLS® Number | A2337138 |
| Property Type | Single Family |
| Community Name | Winston Churchill |
| Features | Back Lane, Closet Organizers |
| Parking Space Total | 4 |
| Plan | 1312lk |
Building
| Bathroom Total | 2 |
| Bedrooms Above Ground | 3 |
| Bedrooms Below Ground | 2 |
| Bedrooms Total | 5 |
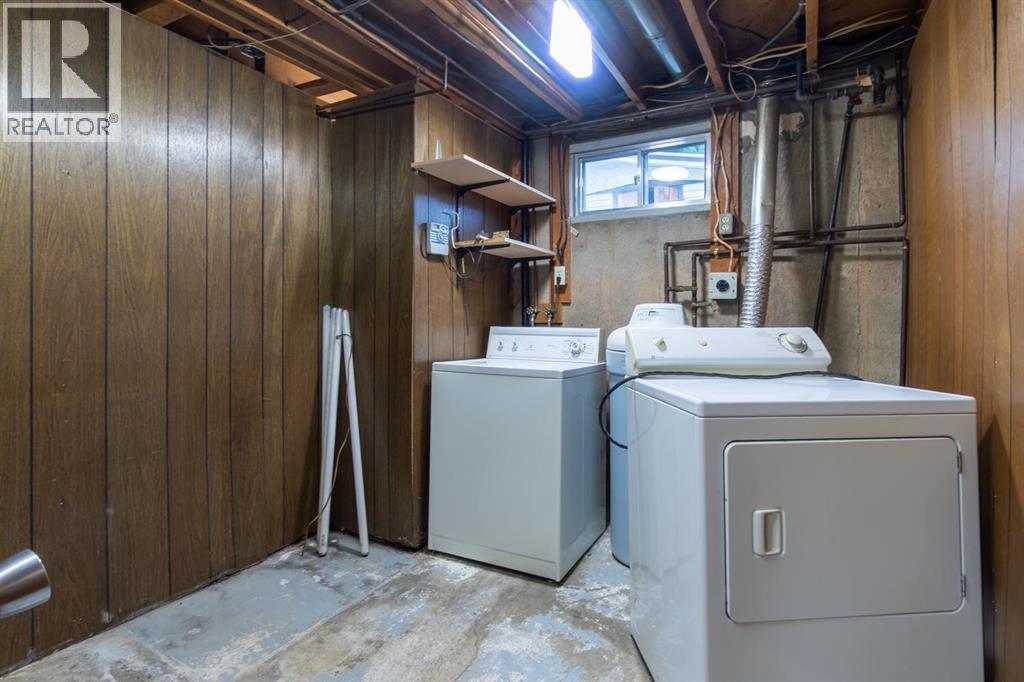
| Appliances | Washer, Refrigerator, Dishwasher, Stove, Dryer |
| Architectural Style | Bungalow |
| Basement Development | Finished |
| Basement Type | Full (finished) |
| Constructed Date | 1973 |
| Construction Style Attachment | Detached |
| Cooling Type | None |
| Exterior Finish | Brick, Stucco |
| Flooring Type | Carpeted, Linoleum, Tile, Vinyl Plank |
| Foundation Type | Poured Concrete |
| Heating Type | Forced Air |
| Stories Total | 1 |
| Size Interior | 1,109 Sqft |
| Total Finished Area | 1108.81 Sqft |
| Type | House |
Parking
| Detached Garage | 2 |
Land
| Acreage | No |
| Fence Type | Fence |
| Size Depth | 33.61 M |
| Size Frontage | 16.46 M |
| Size Irregular | 5938.00 |
| Size Total | 5938 Sqft|4,051 - 7,250 Sqft |
| Size Total Text | 5938 Sqft|4,051 - 7,250 Sqft |
| Zoning Description | Rl |
Rooms
| Level | Type | Length | Width | Dimensions |
|---|---|---|---|---|
| Basement | 3pc Bathroom | 9.25 Ft x 6.08 Ft | ||
| Basement | Bedroom | 14.08 Ft x 10.33 Ft | ||
| Basement | Bedroom | 8.42 Ft x 15.92 Ft | ||
| Basement | Laundry Room | 10.08 Ft x 8.75 Ft | ||
| Basement | Recreational, Games Room | 16.33 Ft x 25.50 Ft | ||
| Basement | Storage | 14.25 Ft x 10.33 Ft | ||
| Basement | Furnace | 5.75 Ft x 6.17 Ft | ||
| Main Level | 4pc Bathroom | 8.50 Ft x 7.00 Ft | ||
| Main Level | Bedroom | 11.17 Ft x 8.17 Ft | ||
| Main Level | Bedroom | 11.08 Ft x 9.67 Ft | ||
| Main Level | Dining Room | 12.17 Ft x 8.17 Ft | ||
| Main Level | Kitchen | 8.83 Ft x 9.42 Ft | ||
| Main Level | Living Room | 15.58 Ft x 19.25 Ft | ||
| Main Level | Primary Bedroom | 12.00 Ft x 11.33 Ft |
https://www.realtor.ca/real-estate/30160733/1813-21-avenue-n-lethbridge-winston-churchill
Contact Us
Contact us for more information

Jodi Atwood
Associate
1602b - 3 Avenue South
Lethbridge, Alberta T1J 0L2
(403) 915-5288

The trademarks REALTOR®, REALTORS®, and the REALTOR® logo are controlled by The Canadian Real Estate Association (CREA) and identify real estate professionals who are members of CREA. The trademarks MLS®, Multiple Listing Service® and the associated logos are owned by The Canadian Real Estate Association (CREA) and identify the quality of services provided by real estate professionals who are members of CREA. The trademark DDF® is owned by The Canadian Real Estate Association (CREA) and identifies CREA's Data Distribution Facility (DDF®)
August 16 2026 12:57:59
Lethbridge & District Association of REALTORS®
Grassroots Realty Group