Sanket Patel Commercial Realtor
1118, 1818 Simcoe Boulevard SW
Calgary, Alberta
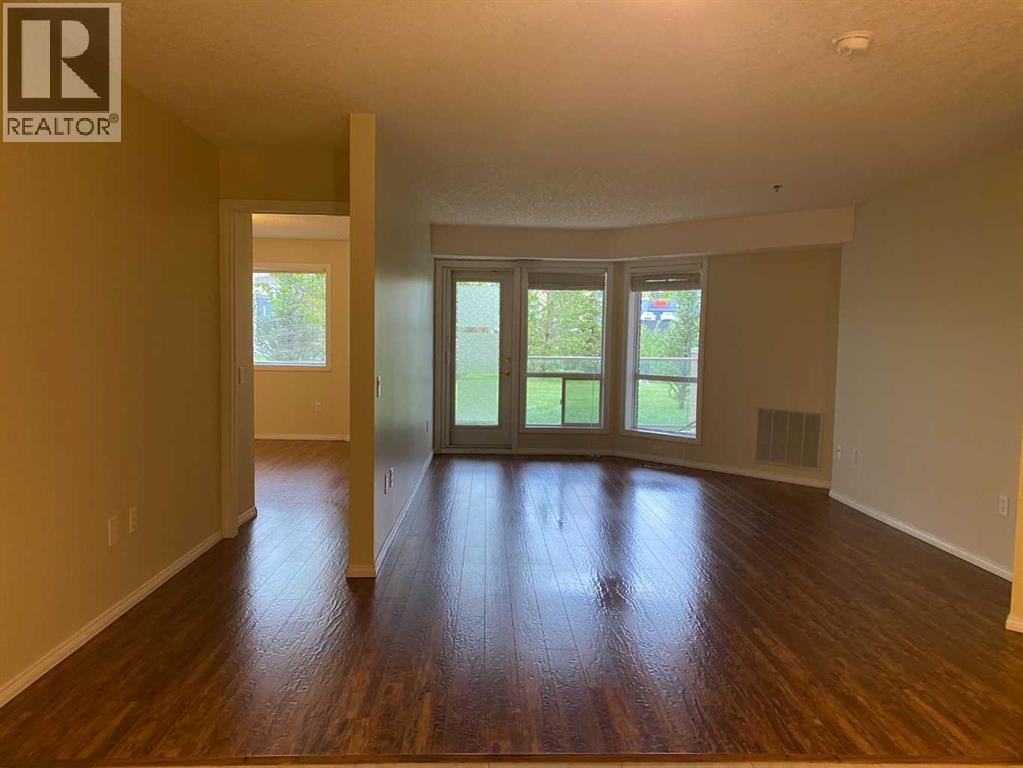
Welcome to adult living (55+yrs) in the established and amenity rich- Dana Village. Main floor unit with 2-bedrooms, 2-full bathrooms & an open-concept versatile layout. New neutral paint throughout and updated hand scraped finish laminate flooring. Lots of storage in laundry room and kitchen has ample cabinetry and useful pantry Choice unit location has downtown city views from the patio with privacy for entertaining, BBQ's while enjoying the outdoors. Assigned heated underground parking is close to the elevator and there is secured storage located in front of the parking stall. Convenience and amenities galore here: carwash bay, workshop, fitness equipment, billiards/games room and a well stocked library. Access to arranged rides for shopping trips, exercise classes, Bridge, happy hour and many more arranged opportunities. Welcoming friendly community. Complex is well managed and ready for those seeking their next new chapter in a dynamic, multi faceted setting. Call to view today! (id:55254)
938 6 Street SE
Redcliff, Alberta
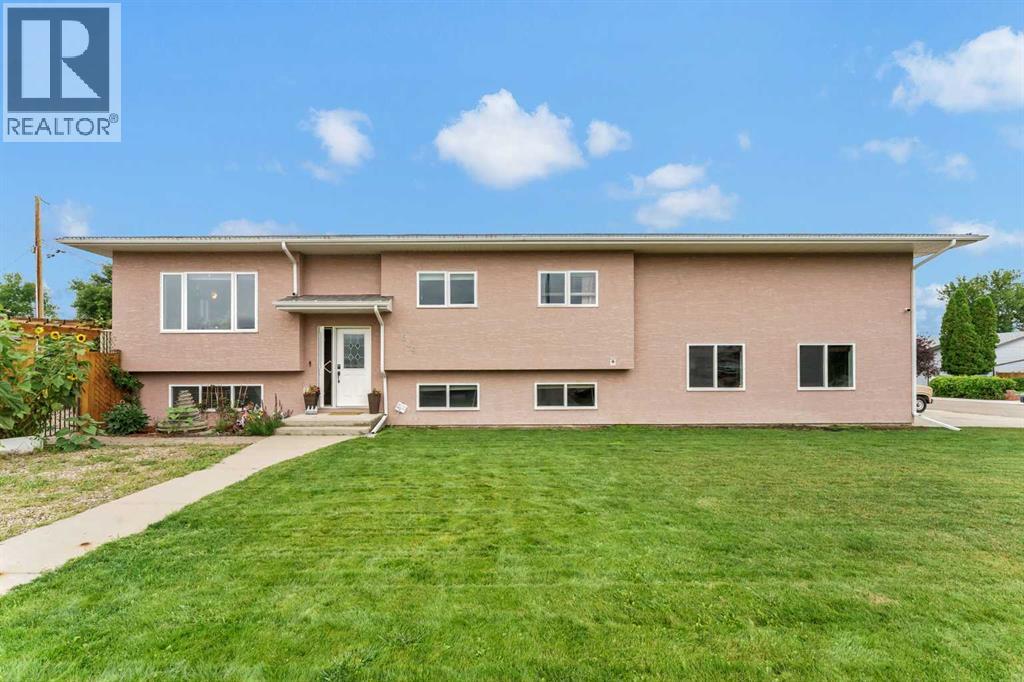
Welcome to a stunning bi-level in Redcliff situated on an impressive double lot, thoughtfully designed to maximize both outdoor enjoyment and functional indoor living. The fully landscaped backyard serves as a private oasis complete with a gazebo, fish pond, and ample space for a dog run. The way the home is situated on the lot allows for appreciable parking. Inside, a hardwood-accented there is an expansive, sun-filled open kitchen and main living area with dining that offers an open concept footprint partnered with great vaulted ceilings. Highlighted by large windows and garden doors opening to a large back deck, accompanied with enclosed storage below, and a beautiful outdoor setting. The kitchen centers around a functional island with built-in power outlets, double sinks, a garburator, and island seating. The main level also houses a four-piece bathroom with built-in storage niches, along with a dedicated laundry room with a double storage closet making for a perfect drop zone with convenient access to the garage's mezzanine level and 2 comfortable bedrooms. The lower level offers direct access from a bright, expansive family room that serves as a seamless entry point to the garage. The living room is expansive and offers enough space for multipurpose living. The primary suite delivers exceptional scale, centered around a luxurious ensuite with dual vanities, a deep jetted tub with a shower, a private water closet. The adjoining walk-in closet offers a great space, easily accommodating a custom island dresser without compromising hanging area. Equipped as a year-round workspace and entertainment hub, the oversized garage is fully finished, heated, and fitted with surround sound, a projector screen, abundant cabinetry, and a double sink with hot and cold water. Outdoors, the generous driveway easily accommodates three vehicles along with dedicated RV parking. (id:55254)
805 8 Street
Fox Creek, Alberta
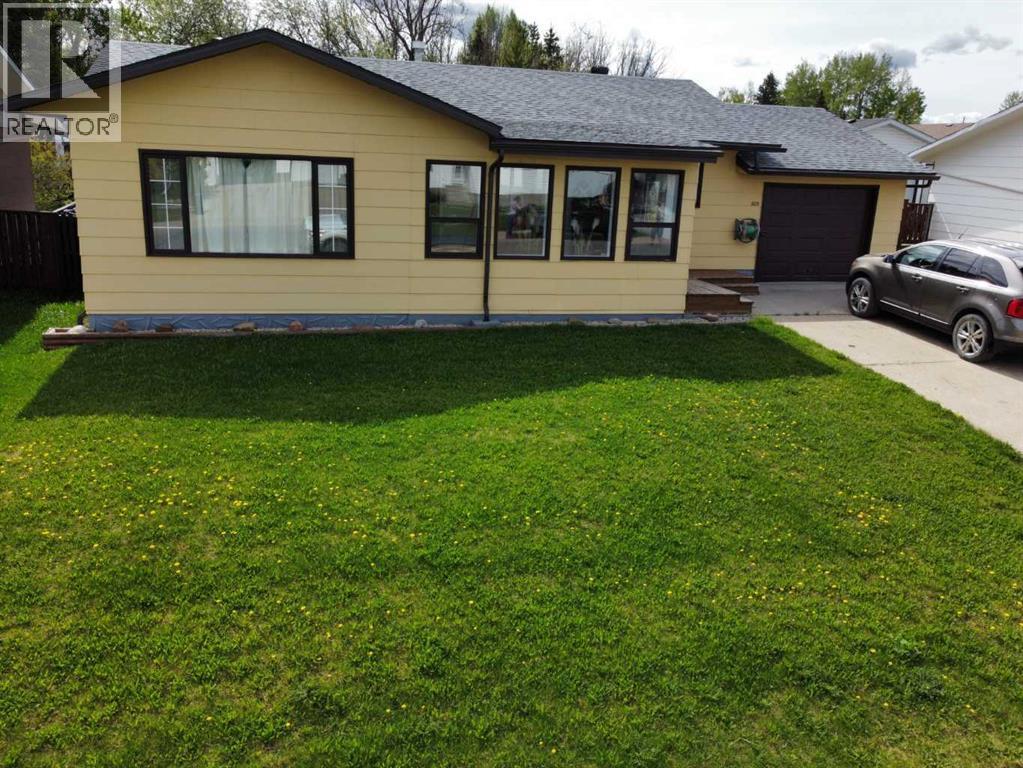
This well-maintained bungalow offers comfort, character, and a long list of valuable updates, making it an ideal home for families or anyone seeking spacious, functional living.Step inside to a heated, fully enclosed front sunroom, perfect for morning coffee or year-round relaxation. The main floor features a sunken, oversized living room with an electric fireplace, creating a warm and inviting atmosphere. A separate dining room with hardwood flooring connects seamlessly to the large galley kitchen, complete with fridge, stove, and dishwasher included.The main level also offers a 4-piece bathroom and three bedrooms upstairs, including a generous primary bedroom with a 2-piece ensuite and a large closet.Downstairs, you’ll find a spacious rec room with an electric fireplace and carpeted flooring, ideal for movie nights or a kids’ play area. The basement also includes massive cold storage, updated bathroom and laundry flooring (2023), and plenty of room for hobbies or future development.Outside, enjoy multiple spaces designed for relaxation and entertainment — a side deck perfect for BBQing, a hot tub, and a firepit area for evenings under the stars. This property blends charm, functionality, and peace of mind with its extensive upgrades and thoughtful layout. A fantastic opportunity to own a move-in-ready bungalow with room to grow. (id:55254)
36 Coach Manor Rise SW
Calgary, Alberta
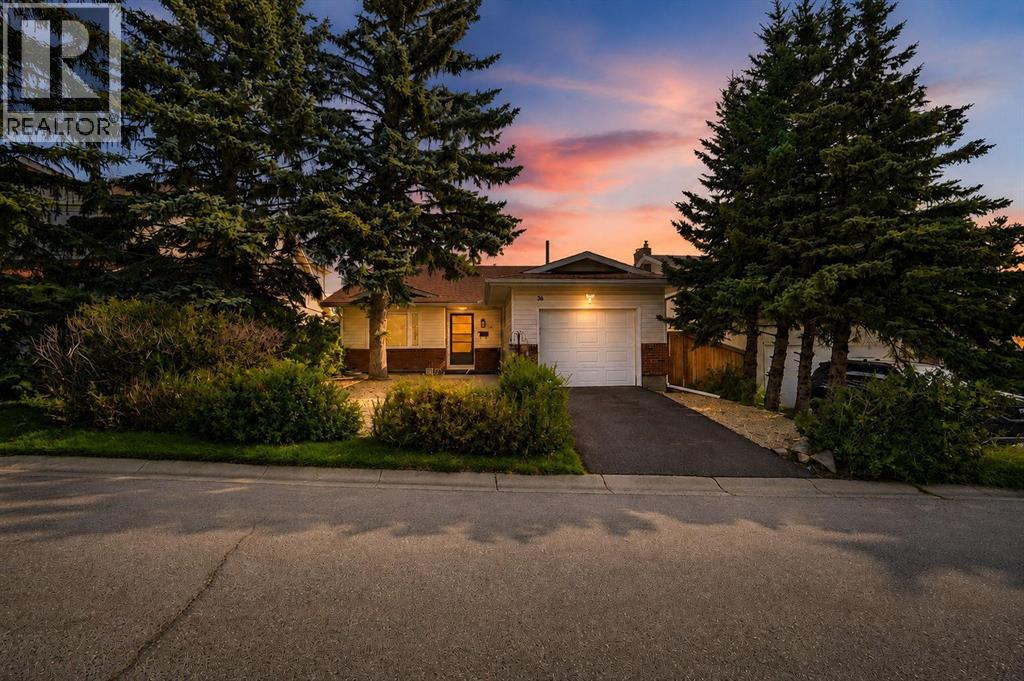
OPEN HOUSE!!! Thursday August 13, 2026, from 2-4 pm! Welcome to this beautifully updated 4-level split in the sought-after community of Coach Hill, a rare offering on a quiet street, backed by over 2,000 sq ft of thoughtfully finished living space.From the moment you arrive, this home stands out. Inside, an abundance of natural light pours through large windows, framing views of the front yard and mature trees from the living room. The updated kitchen is bright and functional, with space for casual eat-in dining, while a separate dining room offers room to entertain. Upstairs, two spacious bedrooms share a full bathroom, while the primary retreat impresses with a luxury ensuite, double closets, and a private balcony.The walk-out lower level adds valuable flexibility, featuring a fourth bedroom, a third full bathroom, and a large family room that opens directly onto the back deck and side yard. A wood-burning fireplace with a gas log lighter anchors the living space with warmth and character. Down again, the finished basement offers a versatile rec room, ideal for a home gym, media space, or play area.The home boasts, durable luxury vinyl plank and tile flooring, fully tiled bathrooms with updated vanities, modern lighting, and contemporary paint throughout, giving the home a clean, move-in-ready feel.Outside, enjoy a large back deck, tiered gardens, and a side yard, perfect for relaxing or entertaining, plus an insulated, oversized attached garage for year-round convenience.The location is second to none: steps to playgrounds, walking paths, and schools, with an off-leash park, extensive bike paths, and an LRT/transit stop all close by. Commuters will appreciate easy Stoney Trail access and a 15-minute drive to downtown, while multiple grocery stores, shopping, and restaurants keep everyday errands close to home, with the mountains just a short drive away.A truly one-of-a-kind home in an unbeatable West Calgary location. Come and be Moved! (id:55254)
217 32 Avenue NW
Calgary, Alberta
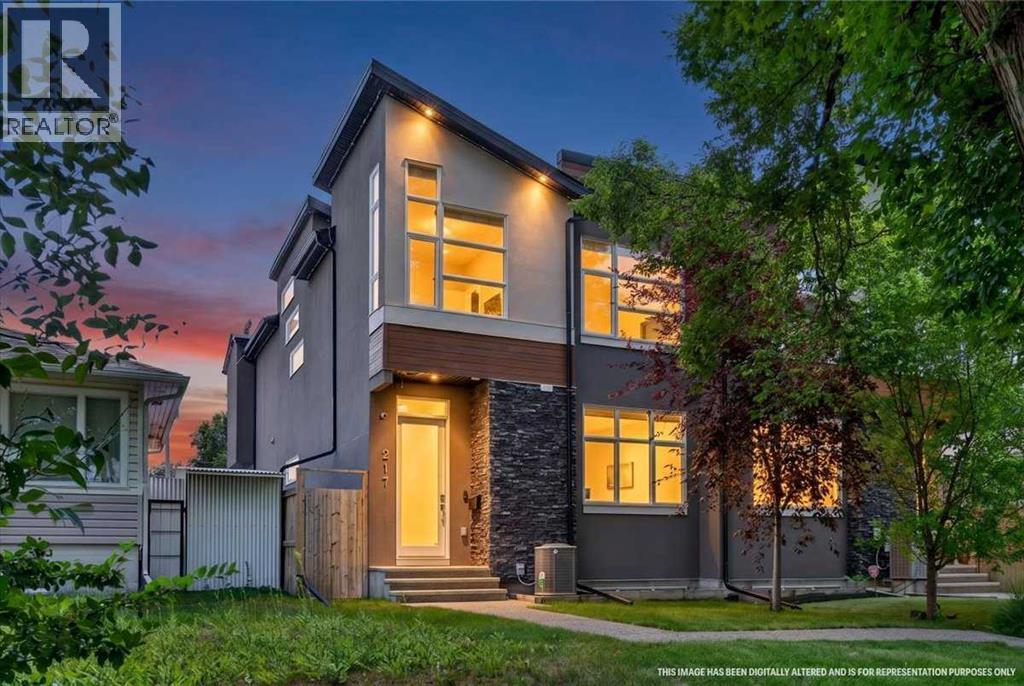
Welcome to 217 32 Avenue NW — a standout inner-city home in the heart of established, tree-lined Tuxedo Park. Set on an exceptionally deep 155-ft lot, this property makes the most of its rare footprint, delivering a spacious inner-city home of nearly 2,400 sq ft — a size that's increasingly hard to find this close to downtown. Step through the front door and you are welcomed by soaring 10ft ceilings. At the heart of the home is a showstopping kitchen anchored by an island measuring almost 18ft long — ideal for entertaining, meal prep, and gathering the whole family. Comfort details run throughout. Luxurious shower and heated floors in the primary ensuite. The comfort does not stop there. The basement bathroom is another space for pampering with a 6-person steam room and heated floors. Top that off with central air conditioning to keep summers cool. Upstairs, a generous bonus room is elevated by the vaulted ceiling and large windows, offering a flexible space for a family room, home office, or play area. Entertainers will love the built-in sound system, complete with three Sonos amplifiers included. Outside, underground sprinklers keep the yard effortless, and a genuinely handy feature — the backyard hose is plumbed with warm water — makes rinsing off sandy kids, filling a paddling pool, or washing muddy paws after a walk quick and painless. The location is a major draw. Families have a full range of K–12 options nearby, including Buchanan, Rosedale and Mount View (K-6), Balmoral and G.P. Vanier (7-9), and Crescent Heights High School (10-12). You're minutes from Centre Street and Edmonton Trail with their shops, cafés and restaurants. Confederation Golf Course and The Winston Golf Course are so close that a quick nine is never more than a short drive (or a good tee shot) away. Downtown, SAIT and the C-Train are all a short commute away. Major routes including Centre Street, Edmonton Trail and 16 Avenue NW (Trans-Canada) put Deerfoot Trail, the airport and the mounta ins within easy reach. The entire home has been freshly painted, professionally cleaned and carpets shampooed - primed and ready to welcome you home. The space, upgrades, and location are the trifecta of a beautiful innercity home. Check out the 3D tour or call your favourite real estate agent and come check it out for yourself! (id:55254)
1924 29 Avenue S
Calgary, Alberta
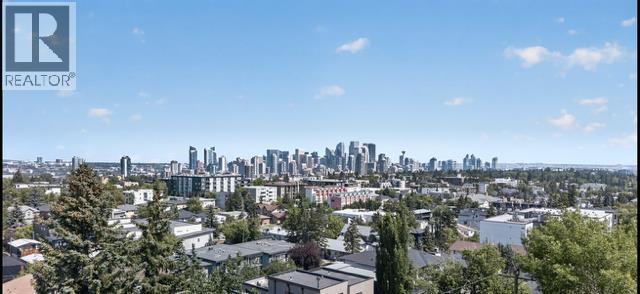
OPEN HOUSE AUGUST 8th 2:00-4:00 Welcome to this exceptional inner-city home, beautifully designed living space in one of Calgary's most sought-after neighbourhoods. Perfectly positioned just minutes from Marda Loop downtown, parks, shopping, restaurants, and amenities, this is a home you'll never outgrow.Featuring 3 spacious bedrooms and 3.5 bathrooms, this thoughtfully designed home includes **two upper-level bedrooms, each with its own private ensuite**, creating the perfect layout for families, guests, or professionals.The main floor has been refreshed with BRAND NEW FLOORING and showcases a FULLY RENOVATED KITCHEN with quality finishes, ample cabinetry, and an open-concept layout ideal for both everyday living and entertaining. The bright living and dining areas are complemented by breathtaking **downtown Calgary skyline views** that can be enjoyed from inside the home, the private upper balcony, and the space above the garage.The fully finished walkout basement adds valuable living space with endless possibilities for a family room, home office, gym, or guest retreat.Enjoy your morning coffee on the charming covered front porch, unwind on the balcony while taking in the city lights, and appreciate the unbeatable combination of comfort, style, and location.With spectacular views, extensive renovations, an unbeatable inner-city location, and a layout designed for years to come, this is truly a forever home you won't want to miss. (id:55254)
124 West Lakeview Drive
Chestermere, Alberta
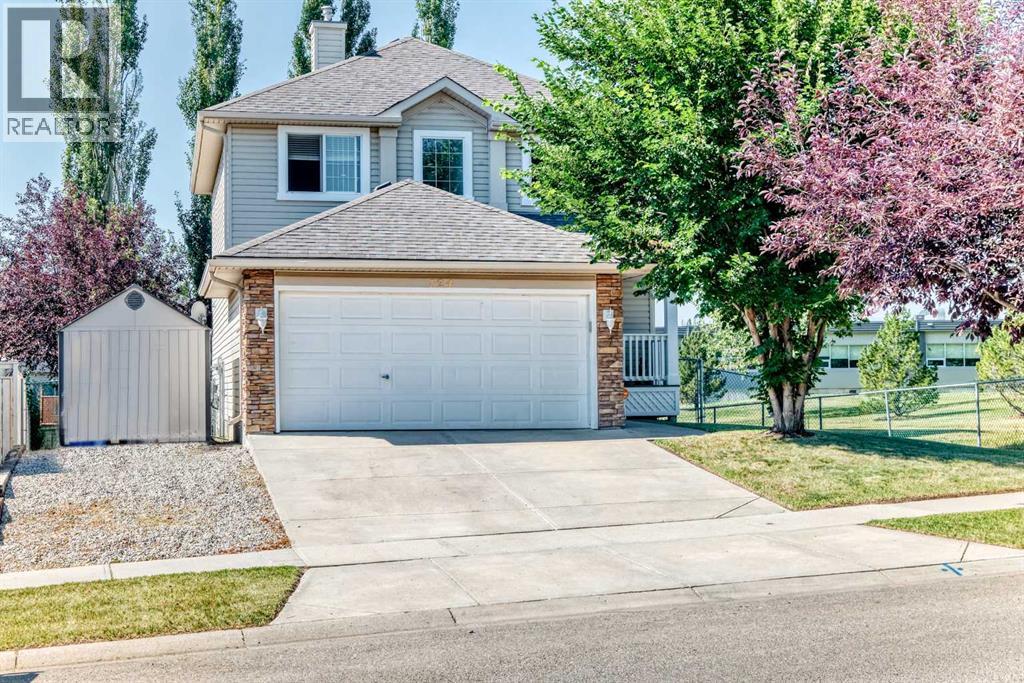
OPEN HOUSE SUNDAY AUG 23rd, 2:00 - 4:00 Welcome to 124 West Lakeview Drive! Offering nearly 2,670 sq. ft. of finished living space, this comfortable two-storey home combines a bright, functional layout with four bedrooms, three-and-a-half bathrooms and plenty of room for everyday life. The open-concept main floor brings the kitchen, dining area and living room together in a welcoming, light-filled space. The kitchen features white cabinetry, a large island with a raised eating bar, generous workspace and a walk-in pantry. Its 2024 improvements include cabinetry painted white, laminate countertops, LVP flooring, and a new sink and faucet; the refrigerator, stove and dishwasher were replaced within the past three to four years. Large windows brighten the adjoining living room, where a gas fireplace creates a comfortable gathering place. The dining area opens to the elevated rear deck for easy outdoor meals and summer barbecues. A separate den offers flexible office, study or sitting space. The two-piece powder room received a new countertop and faucet in 2024 and a new toilet in 2022/23. A practical laundry/mudroom includes a 2023 dryer and access to the attached double garage and yard. Custom blinds are fitted throughout most of the home. All of the main level, the stairway and the upper hallway were painted in 2024. Upstairs, the spacious primary bedroom offers room for a full furniture arrangement, along with a walk-in closet and private four-piece ensuite; its toilet was replaced in 2022/23. Two additional bedrooms and another four-piece bathroom complete this level. The developed basement adds substantial versatility with a large living/family and recreation room, recessed lighting, a second gas fireplace and a built-in dry bar. A fourth bedroom, four-piece bathroom and useful storage create comfortable options for guests, older children or a home-based work area. The basement living room and hallway were painted in 2026. The bedroom and bathroom were painted and received new LVP flooring in 2024; the bathroom was further updated with a new countertop and faucet, plus painted cabinetry. Outside, the substantial elevated deck with glass railings extends the living space and provides plenty of room for outdoor dining, barbecuing and relaxing. Mature trees bring shade and character to the fenced backyard, which also includes a lower patio and side-yard shed. The garage door and front door were painted and the porch stained in 2024; the roof shingles were replaced in 2018. The property is located directly beside Chestermere Lake Middle School, offering exceptional proximity for households that value being close to the school. With multiple gathering spaces, a flexible developed basement and a yard made for warmer days, 124 West Lakeview Drive offers room to live, work, entertain and unwind. (id:55254)
280166 Twp Rd 240
Chestermere, Alberta
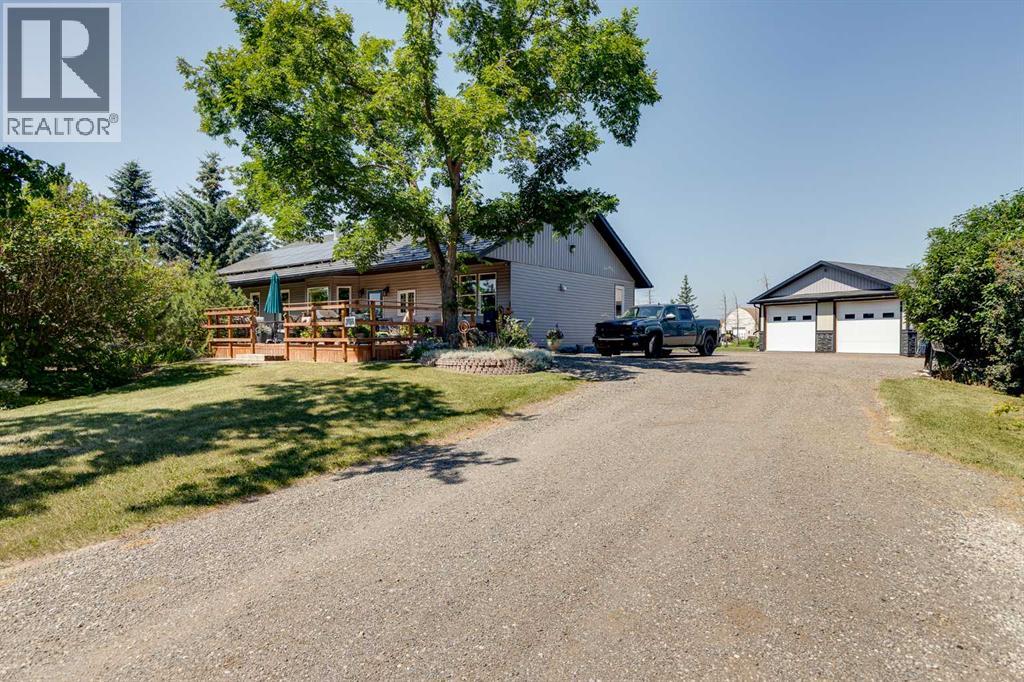
Some properties check a box. This one checks every box & adds a few you didn't know you wanted. Set on 4.1 private acres inside the town of Chestermere, this beautifully maintained bungalow offers over 1,880 sq ft of thoughtfully designed main floor living, plus a basement ready for your vision. Every detail here has been considered & genuinely cared for. It's rare to find 4.1 private acres inside city limits, & rarer still to have it just a 25-minute commute to downtown Calgary. This property offers mature trees & established perennials which create a private, park-like feel. Enjoy the six raised garden beds & many fruit trees including pear, plum as well as saskatoon & raspberry bushes. There are 3 large rain totes set up to collect water and keep the gardens thriving. Step onto the massive southeast-facing deck and enjoy a quiet morning sipping coffee while enjoying the sunrise. The deck offers sun throughout the day but the massive overhanging roof design on the front of the house keeps the house cool and offers shade on warm summer afternoons. Other valuable outdoor features to note include a 50-year warrantied metal roof, recycled asphalt driveway, canal access available through WID, a BBQ gas line on the deck and a fully paid-for $35,000 solar system that generates approximately $2,000/year in income.A purpose-built detached shop is a mechanic's dream & offers a thickened slab, engineered in-floor heating, 10' ceilings, & scissor trusses -tall enough for a lift. 6 windows, floor drainage system, Hardie board siding, LiftMaster openers, 240V power & is wired for stereo & HVAC-equipped. Step inside this impressive bungalow & find an open concept main floor layout with high ceilings & custom millwork. The kitchen features dual built-in ovens, rich cabinetry, a kitchen island, plenty of space for dining, a built-in desk area, & sunlit views over the front yard. The living room offers a cozy fireplace & window bench. Down the hall you will find a secondary bedroo m that is generously sized with two closets, a large pantry, spacious laundry room, a renovated 4 piece bathroom with large linen closet space & a mudroom off the covered back entry. The primary bedroom is massive & light-filled, with a renovated ensuite — dual sinks, large walk-in shower, huge closet & new flooring. Downstairs, the basement is framed with sub-floor started. 5 large egress windows let you imagine how you'd finish the space. Leftover building materials included. Bonus features: newer siding & eavestrough, 11 new windows & exterior doors, & 10" blown-in attic insulation. Wired security system, CO2 & radon detectors, & LED lighting throughout.Whole-home water filtration (serviced June 2026) plus reverse osmosis under the kitchen sink. Close to schools - East Lake K-9 School 5 minute drive & 3 minute drive to Chestermere High School. This property offers privacy, space, income-generating solar, a shop that works as hard as you do and all of this within the town of Chestermere! A rare find! (id:55254)
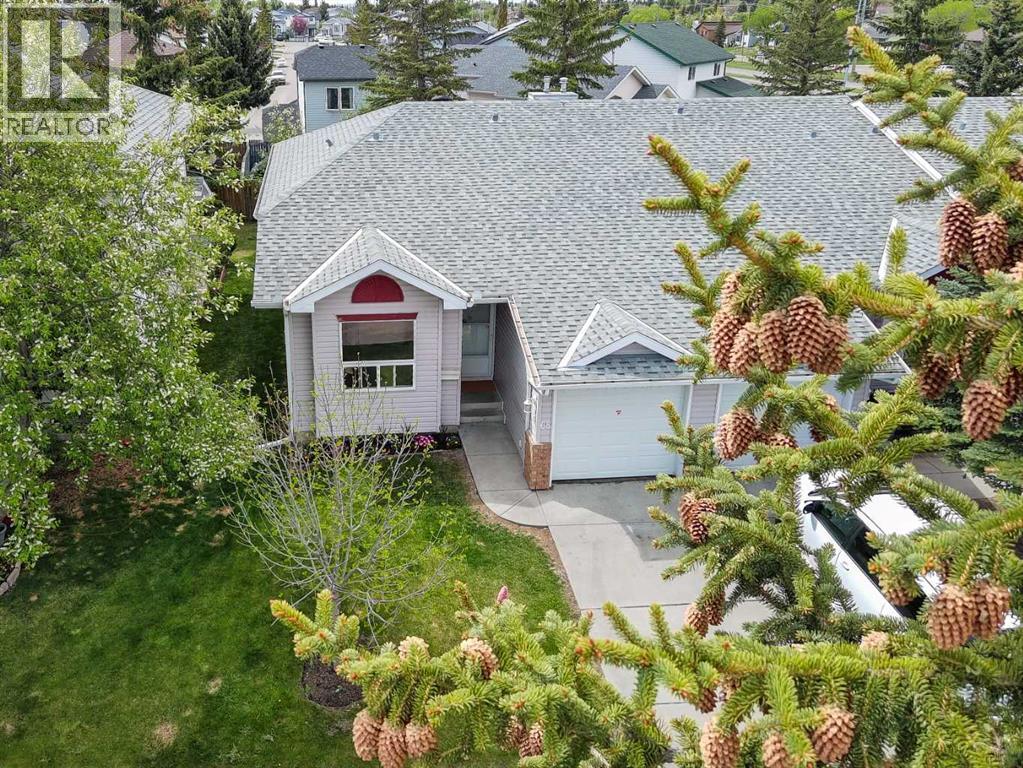
68 Catalina Circle NE
Calgary, Alberta
BRIGHT and beautifully UPDATED END UNIT BUNGALOW with a FULLY FINISHED BASEMENT in a very QUIET and WELL MAINTAINED complex with LOW CONDO FEES. This spacious home offers 3 BEDROOMS plus a LARGE OFFICE/DEN that can easily be used as a 4TH BEDROOM, along with 3 FULL BATHROOMS and PLENTY OF STORAGE throughout.The main floor is filled with NATURAL LIGHT and features VAULTED CEILINGS, professionally installed VINYL FLOORING, STAINLESS STEEL APPLIANCES, a cozy gas FIREPLACE, and FRESH PAINT throughout the home completed in May 2026. NEW LIGHTING was also installed in May 2026, and the home was PROFESSIONALLY CLEANED the same month.Major updates include NEW WINDOWS (2025), NEW FURNACE (May 21, 2026), SERVICED and inspected HOT WATER TANK (May 15, 2026), and a NEWER ROOF. Outside, enjoy the LANDSCAPED GREEN YARD, UNDERGROUND SPRINKLERS, ATTACHED SINGLE GARAGE, and a PLAYGROUND conveniently located right across the road.This professionally managed complex offers plenty of VISITOR PARKING and ongoing IMPROVEMENT PROJECTS including flood mitigation, landscaping upgrades, and fence painting. Excellent opportunity for both homeowners and investors with strong income potential and low maintenance living in a peaceful setting.Conveniently located close to schools, parks, shopping, transit, and major roadways. Nearby amenities include Prairie Winds Park, Sunridge Shopping Centre, Real Canadian Superstore, and Temple Crossing Shopping Centre. Walk to public transit including NB 68 St NE @ 43 Av NE and major routes makes commuting across Calgary simple and convenient. (id:55254)
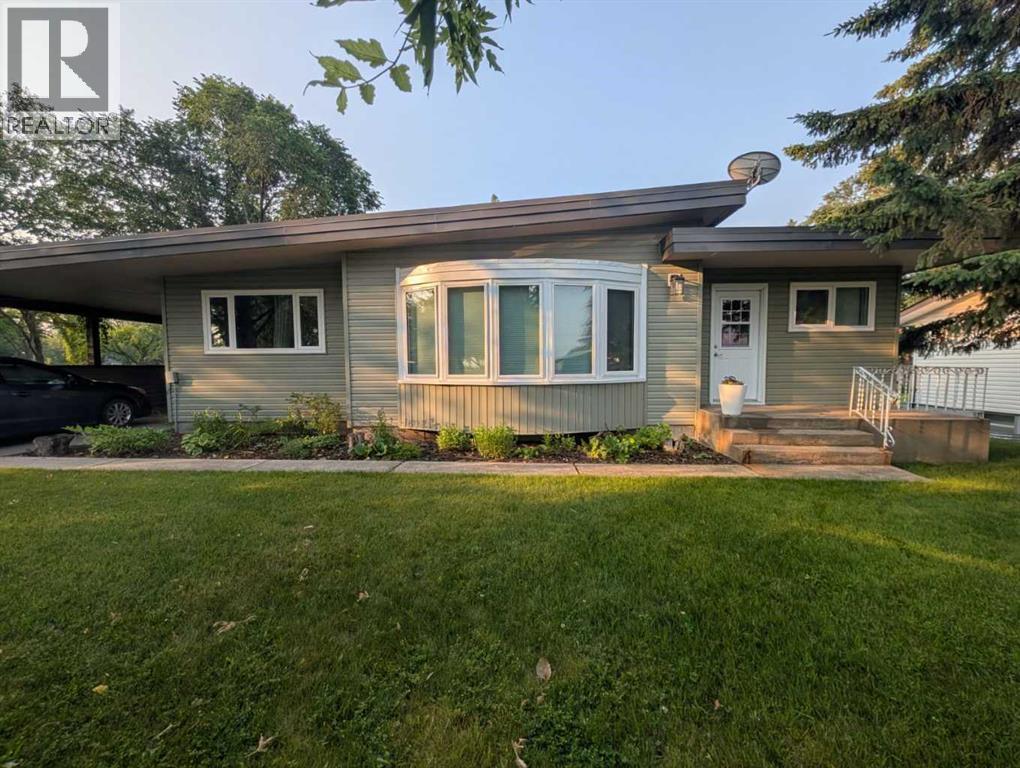
703 5 Avenue W
Brooks, Alberta
Click brochure link for more details**Character-filled bungalow for private sale in desirable Griffin Park area. 2085 square feet. 5 bedroom, 2.5 bath. This has been a wonderful home for our family, and we’ll miss it dearly. The upstairs features 3 bedrooms, a large office, and 2 living areas on the main floor. This home provides amazing natural lighting and has one of a kind features, including a double-sided fireplace and high sloped ceilings. With its large kitchen boasting 2 islands and open floorplan, it makes a wonderful space for entertaining guests, or in the case of my kids, space to rollerblade indoors during winter months. Ample entry way storage provides space for helmets, shoes, coats, hats, and backpacks that can all be quickly hidden behind doors when guests arrive. The basement has 2 additional bedrooms, a large open play area, storage room and laundry. This floor is accessed by its own side entrance or from upstairs. The door at the top of the stairs makes it very easy to send your kids down to play soccer, hockey, or nerf battles while you enjoy relative peace upstairs. Newer triple pain windows, house wrap, and siding. Includes gas furnace, AC, and has wiring installed for a hot tub. The triple lot provides plenty of yard space is easy to maintain with established perennial gardens and underground sprinklers supplied by cost efficient EID water. The corner lot and drive through carport provide plenty of parking on and off the street. Situated next to a large greenspace, which means you get space for running the dog, building snowmen, or creating a nerf battle zone just across the street. (id:55254)
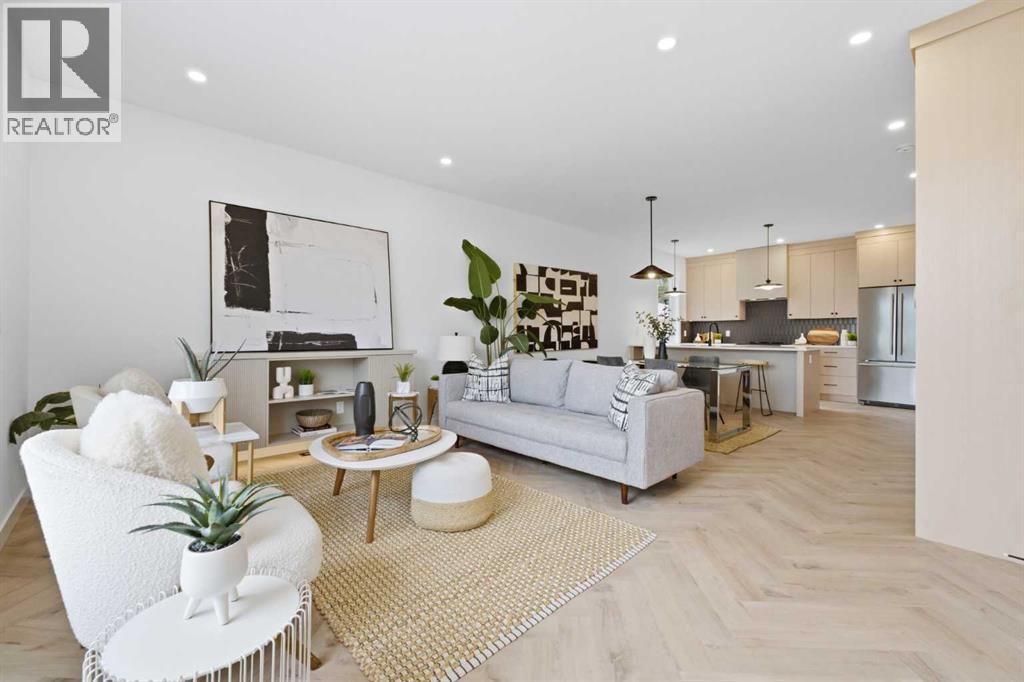
2, 1524 29 Avenue SW
Calgary, Alberta
Move into the heart of South Calgary today with this brand-new, walkout townhome that perfectly blends luxury, location, and low-maintenance living! Thoughtfully designed w/ 3 beds, 2.5 baths, and a LEGAL 1 BED SUITE (approved by the city), this is inner-city living without compromise! The interiors strike a perfect balance between modern luxury & livable design. Find high-end finishes that are rare to find at this price point — blonde wood tones, sleek custom cabinetry, and modern & thoughtful tile. Designer hardware, mid-century inspired embellishments, and a clean neutral palette give this space a fresh, elevated vibe. The kitchen is the heart of the home, designed w/ both form and function in mind. A large quartz island anchors the space w/ bar seating for casual meals or morning coffee. There's a full stainless steel appliance package, generous cabinetry, and a stylish backsplash that adds just the right amount of visual interest. It's open to the dining area and spacious living room & balcony, creating the perfect layout for hosting or just relaxing at home. And don’t forget the upscale powder room, complete w/ designer lighting. Upstairs, the primary suite feels like a boutique hotel retreat w/ a PRIVATE BALCONY, a large walk-in closet, and a modern 3-pc ensuite w/ a fully tiled walk-in shower. Two additional bedrooms and a full bathroom give you space for guests, kids, or home office! And yes, there's a laundry room upstairs, tucked conveniently between bedrooms. Downstairs is perfectly set up for a mortgage helper, additional income generator, or the perfect spot for multi-generational living w/ a LEGAL 1-BED SUITE (approved by the city). The modern touches flow into this space as well, w/ an open kitchen & living room space w/ ceiling-height cabinetry, stainless steel appliances, and quartz countertops, complete w/ separate laundry, a great-sized bedroom, and a full 4-pc bathroom. There is a separate entrance to the suite, as well as access from the main h ome to the suite for complete ease of use. The suite also boasts a private deck. The low-maintenance landscaping and a detached garage at the back are a serious bonus in the inner city. The backyard also features upright bike racks & secure CycleSafe lockers for added convenience. You’re tucked into a tree-lined street in South Calgary, but just a short stroll to absolutely everything. Our Daily Brett and South Calgary Pool & library are just at the end of the street, cSPACE King Edward’s arts & community programming is just a few blocks over, and all the everyday amenities in Marda Loop are w/in walking distance — Blush Lane Organic Market, Safeway, Shoppers, fitness studios, and an incredible lineup of restaurants. You’re minutes from 17th Ave’s restaurants & nightlife, and a quick commute to downtown! Whether you're looking for a stylish new home in an established neighbourhood or a long-term rental property w/ strong demand, this unit is an incredible opportunity! *pictures from show suite* (id:55254)
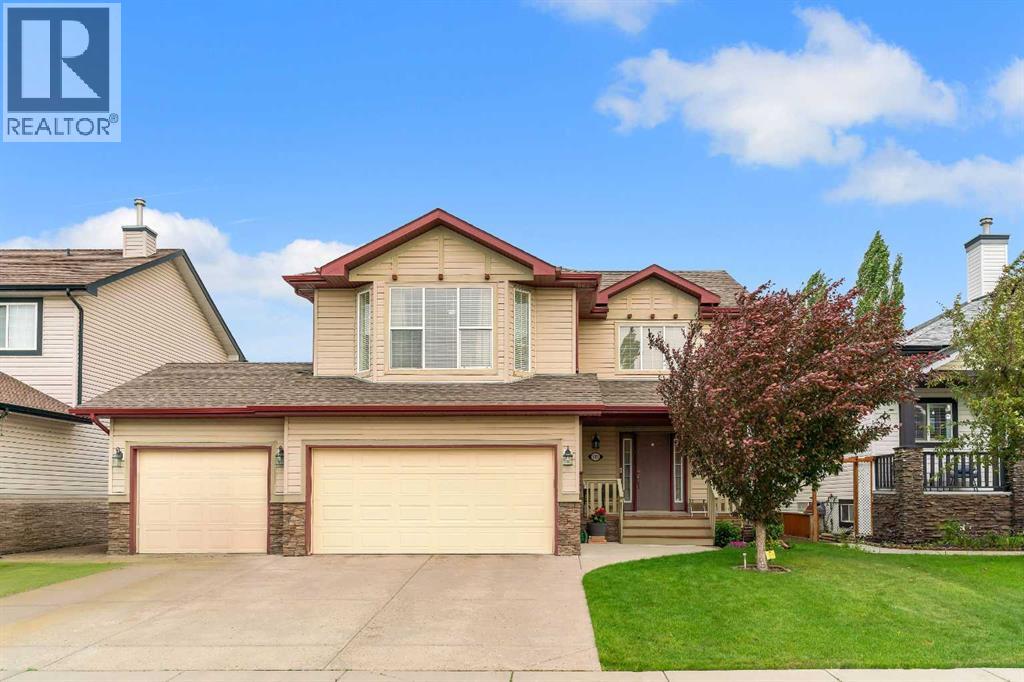
105 West Creek Pond
Chestermere, Alberta
TRIPLE ATTACHED GARAGE, 5 BEDROOMS, DEVELOPED BASEMENT, BONUS ROOM & HUGE FENCED YARD IN CHESTERMERE! Looking for more room to grow? How about spending your summers on Chestermere Lake? This beautifully maintained home offers 5 beds, 3.5 baths, a developed basement, an upper bonus room, a triple attached garage, parking for up to 6 vehicles, & a private backyard designed for everyday living & entertaining. Step inside & you're welcomed by an impressive open-to-below foyer with soaring two-storey ceilings, a grand staircase with wood railings, & decorative wrought-iron spindles. The main floor flows into a bright living, dining, & kitchen space designed to bring everyone together. The living room is anchored by a cozy gas fireplace & offers plenty of room for large furniture, giving you the flexibility to arrange the space however you'd like. At the heart of the home, the kitchen features abundant cabinetry, a central island with an eating bar, a corner pantry, & overlooks both the living & dining areas—making everyday life & entertaining effortless. The dining room opens directly onto the back deck, while large windows throughout the main floor fill the home with natural light. Outside, family & friends will love gathering in the large, fully fenced backyard featuring a well-maintained lawn & a two-tiered deck complete with a BBQ gas line. Tall wood fencing with decorative privacy details creates a private outdoor space ready for your personal touch—whether that's a play area for the kids, room for pets, a garden, or your next summer barbecue. Back inside, a 2-pc powder room, laundry room, & direct access to the triple attached garage complete the main floor. Upstairs, the open-to-below staircase leads to a spacious bonus room filled with natural light from a West-facing bay window. Whether you need a media room, kids' play space, home office, or a quiet place to unwind, this flexible space can easily adapt to your lifestyle. The primary bedroom features a walk-in c loset & a private 4-pc ensuite complete with a walk-in shower & relaxing soaker tub. Two additional beds complete the upper level, including one with its own walk-in closet, along with a shared 4-pc bath. The developed basement adds even more living space with a large recreation room, two additional bedrooms, & a 3-pc bath. Whether you need space for teenagers, overnight guests, a home gym, or hobbies, the lower level offers the flexibility to grow with your family's changing needs. Living in Chestermere means enjoying everything that makes lake living so desirable. Spend your summers paddle boarding or boating on Chestermere Lake, enjoy an afternoon at nearby Lakeside Golf Club, or explore the parks & pathways surrounding Trennen Park & Pond. Schools, shopping, restaurants, & everyday amenities are all just minutes away, while Calgary remains an easy commute. Downtown Calgary is approximately 29 mins (22.8 km), Calgary International Airport is 26 mins (24.1 km), & Banff is just 1 hour 46 mins (163km). (id:55254)