Sanket Patel Commercial Realtor

938 6 Street SE Redcliff, Alberta T0J 2P0
938 6 Street SE, Redcliff, Alberta T0J 2P0 (30160769), Calgary — Homes for Sale
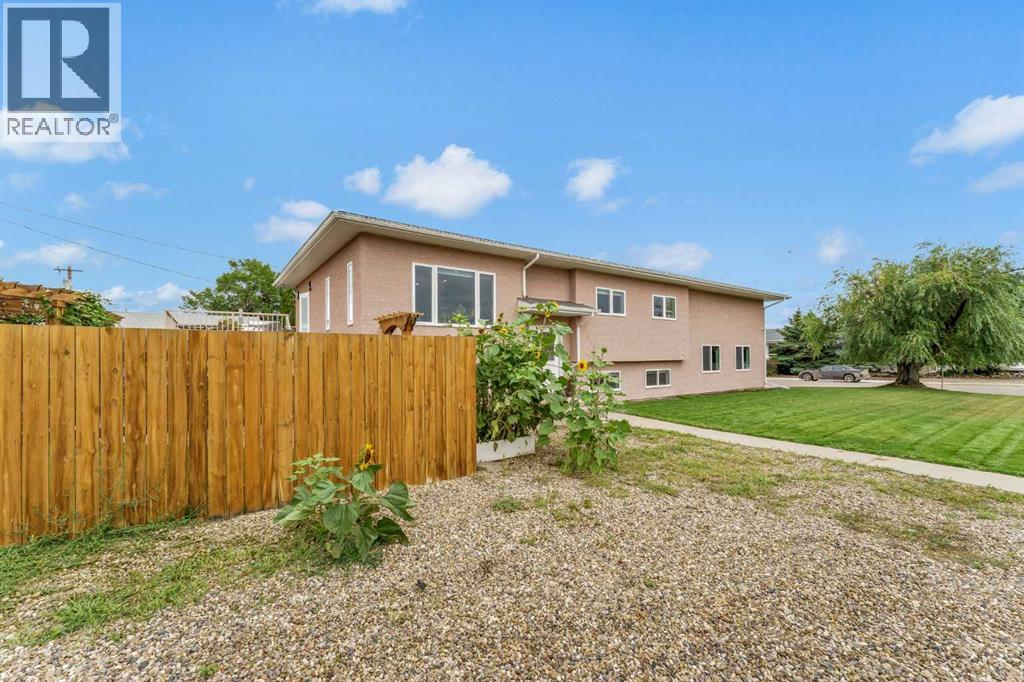
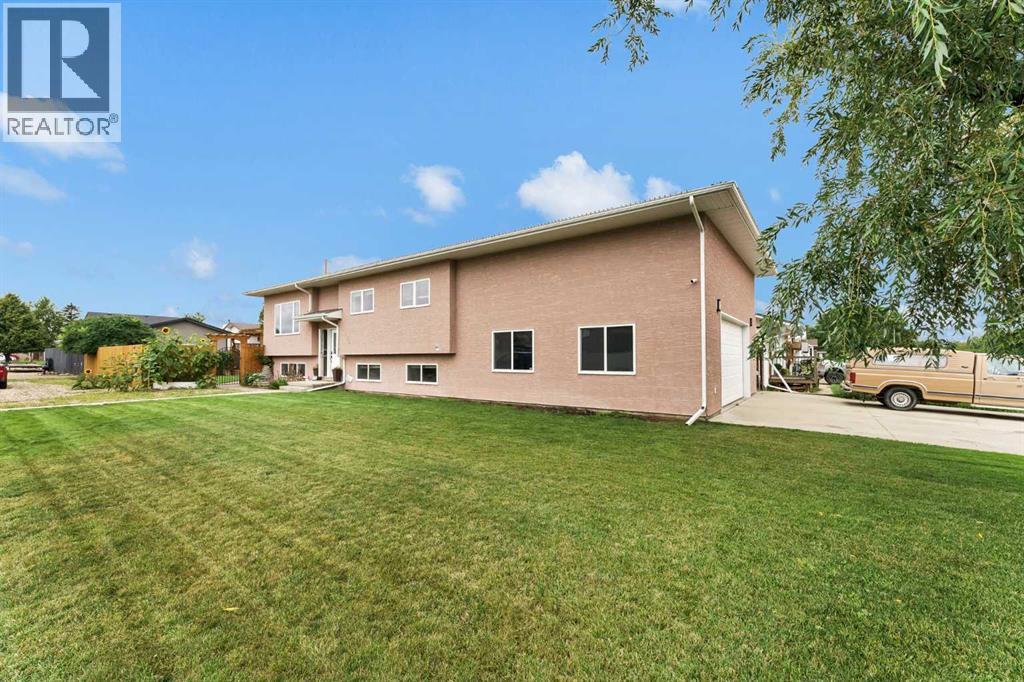

$459,900
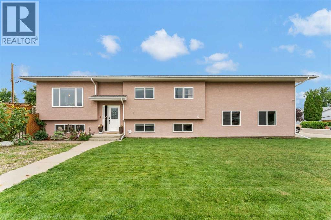
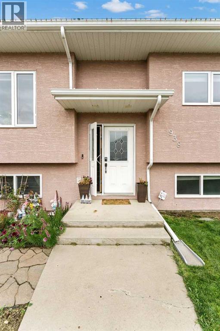
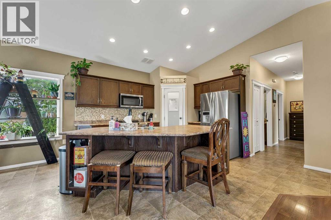
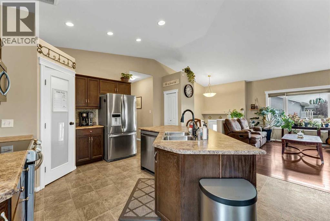
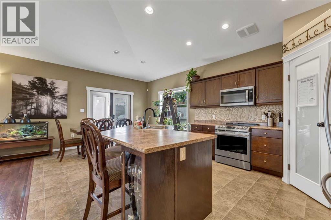
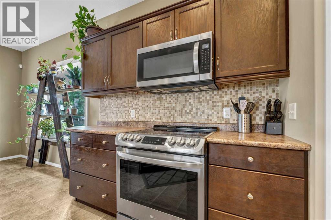
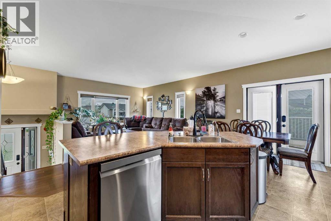
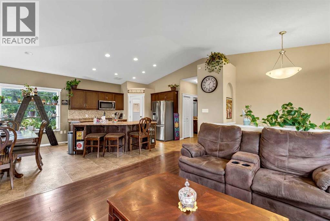
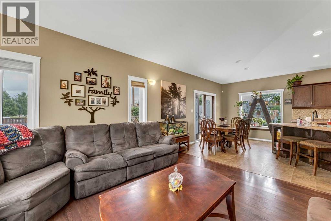
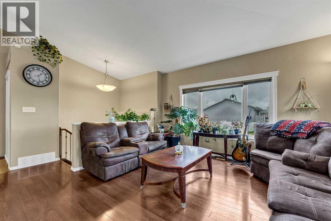
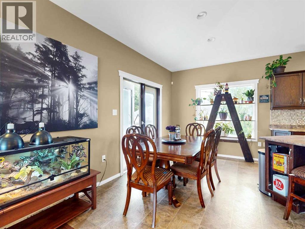
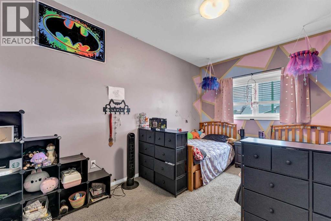
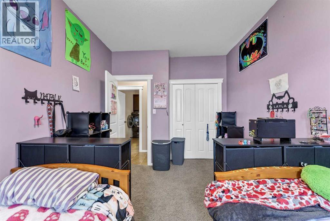
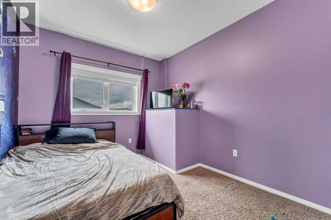
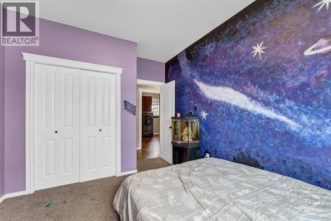
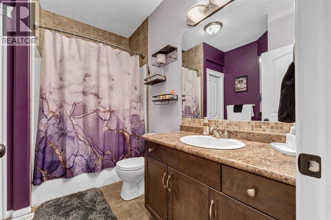
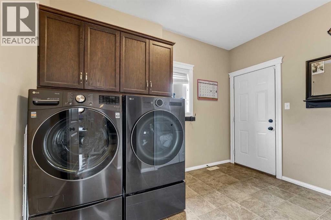
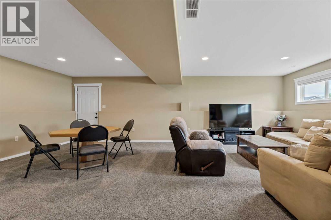
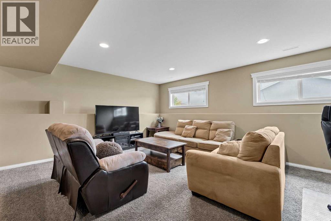
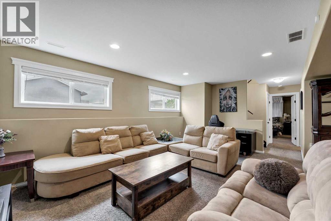
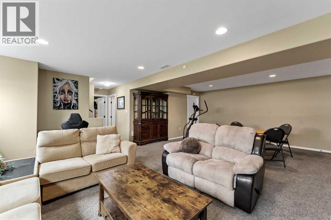
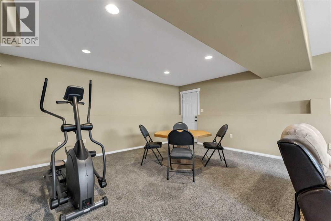
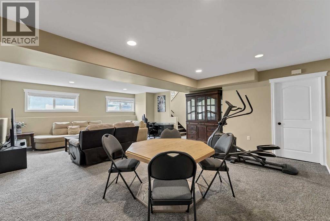
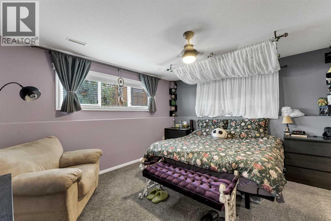
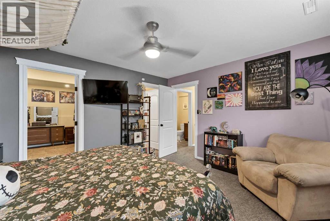
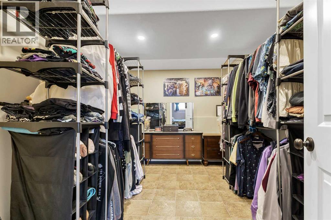
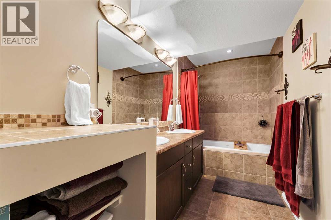
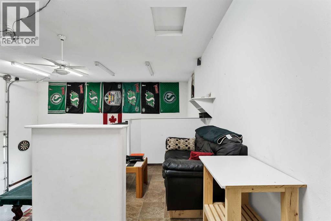
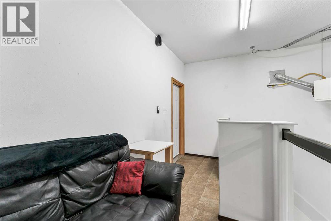
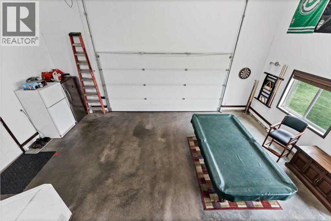
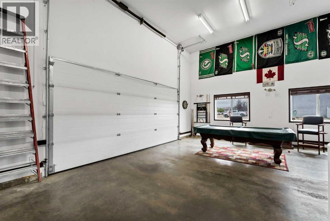
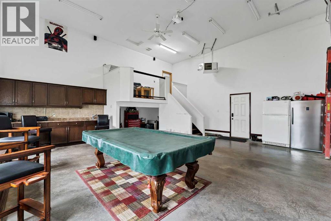
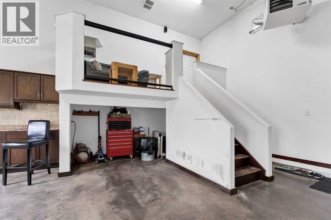
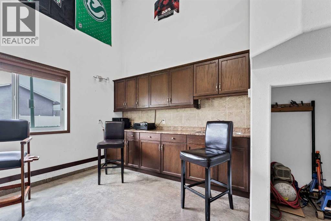
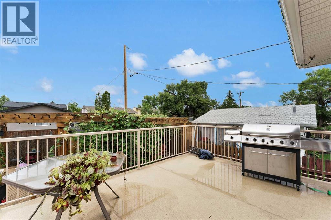
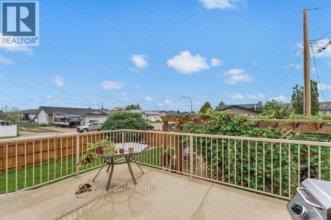
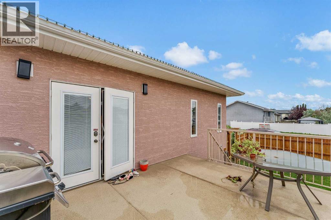
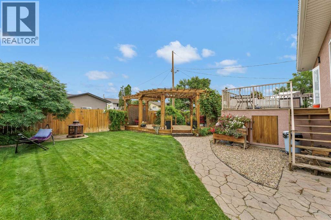
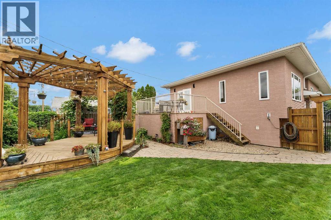
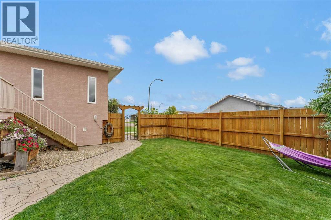
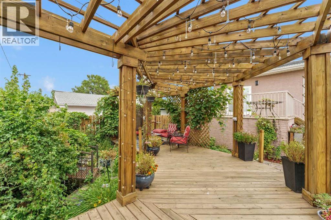
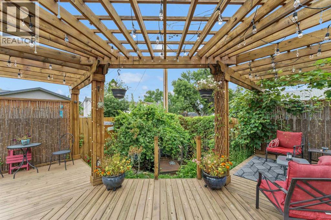
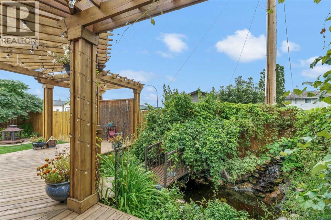
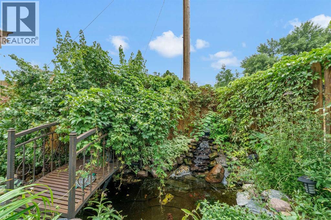
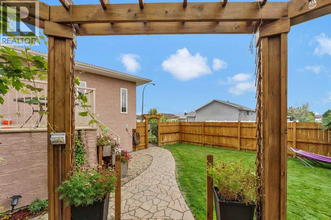
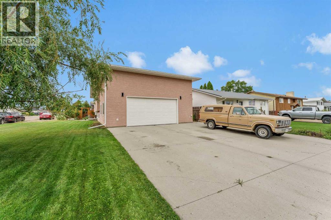
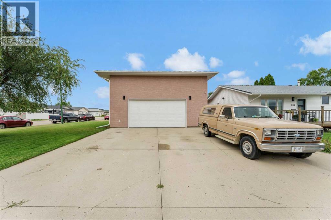
Welcome to a stunning bi-level in Redcliff situated on an impressive double lot, thoughtfully designed to maximize both outdoor enjoyment and functional indoor living. The fully landscaped backyard serves as a private oasis complete with a gazebo, fish pond, and ample space for a dog run. The way the home is situated on the lot allows for appreciable parking. Inside, a hardwood-accented there is an expansive, sun-filled open kitchen and main living area with dining that offers an open concept footprint partnered with great vaulted ceilings. Highlighted by large windows and garden doors opening to a large back deck, accompanied with enclosed storage below, and a beautiful outdoor setting. The kitchen centers around a functional island with built-in power outlets, double sinks, a garburator, and island seating. The main level also houses a four-piece bathroom with built-in storage niches, along with a dedicated laundry room with a double storage closet making for a perfect drop zone with convenient access to the garage's mezzanine level and 2 comfortable bedrooms. The lower level offers direct access from a bright, expansive family room that serves as a seamless entry point to the garage. The living room is expansive and offers enough space for multipurpose living. The primary suite delivers exceptional scale, centered around a luxurious ensuite with dual vanities, a deep jetted tub with a shower, a private water closet. The adjoining walk-in closet offers a great space, easily accommodating a custom island dresser without compromising hanging area. Equipped as a year-round workspace and entertainment hub, the oversized garage is fully finished, heated, and fitted with surround sound, a projector screen, abundant cabinetry, and a double sink with hot and cold water. Outdoors, the generous driveway easily accommodates three vehicles along with dedicated RV parking. (id:55254)
Property Details
| MLS® Number | A2336531 |
| Property Type | Single Family |
| Amenities Near By | Golf Course, Park, Playground, Schools, Shopping |
| Community Features | Golf Course Development |
| Parking Space Total | 6 |
| Plan | 3042av |
| Structure | Deck |
Building
| Bathroom Total | 2 |
| Bedrooms Above Ground | 2 |
| Bedrooms Below Ground | 1 |
| Bedrooms Total | 3 |
| Appliances | Refrigerator, Dishwasher, Microwave Range Hood Combo, Window Coverings, Garage Door Opener, Washer & Dryer |
| Architectural Style | Bi-level |
| Basement Development | Finished |
| Basement Features | Separate Entrance |
| Basement Type | Full (finished) |
| Constructed Date | 2010 |
| Construction Style Attachment | Detached |
| Cooling Type | Central Air Conditioning |
| Flooring Type | Carpeted, Laminate, Linoleum, Tile |
| Foundation Type | Poured Concrete |
| Heating Type | Forced Air |
| Size Interior | 1,169 Sqft |
| Total Finished Area | 1169 Sqft |
| Type | House |
Parking
| Concrete | |
| Attached Garage | 2 |
| Garage | |
| Heated Garage | |
| Other | |
| Street | |
| R V |
Land
| Acreage | No |
| Fence Type | Fence |
| Land Amenities | Golf Course, Park, Playground, Schools, Shopping |
| Size Depth | 12.08 M |
| Size Frontage | 4.64 M |
| Size Irregular | 603.81 |
| Size Total | 603.81 Sqft|0-4,050 Sqft |
| Size Total Text | 603.81 Sqft|0-4,050 Sqft |
| Zoning Description | R1 |
Rooms
| Level | Type | Length | Width | Dimensions |
|---|---|---|---|---|
| Basement | Family Room | 25.00 Ft x 19.92 Ft | ||
| Basement | Primary Bedroom | 13.83 Ft x 12.42 Ft | ||
| Basement | Other | 12.25 Ft x 8.17 Ft | ||
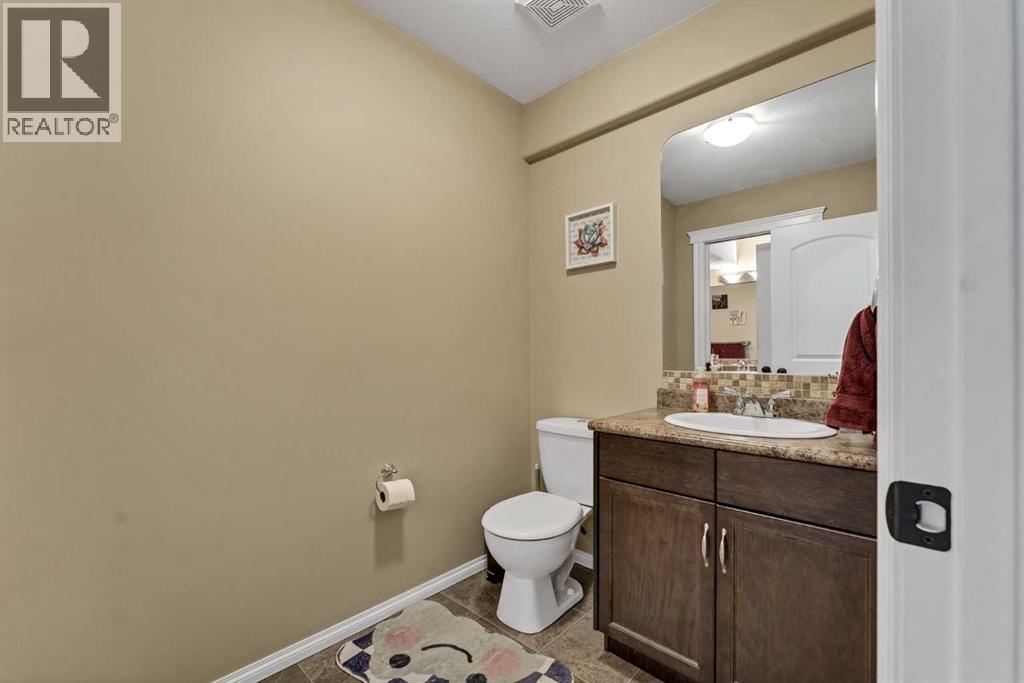
| Basement | 5pc Bathroom | 12.25 Ft x 5.33 Ft | ||
| Main Level | Other | 7.42 Ft x 3.58 Ft | ||
| Upper Level | Living Room | 14.58 Ft x 13.75 Ft | ||
| Upper Level | Dining Room | 13.50 Ft x 8.00 Ft | ||
| Upper Level | Kitchen | 11.08 Ft x 14.00 Ft | ||
| Upper Level | Bedroom | 11.25 Ft x 9.83 Ft | ||
| Upper Level | 4pc Bathroom | 8.08 Ft x 9.58 Ft | ||
| Upper Level | Bedroom | 13.75 Ft x 9.58 Ft | ||
| Upper Level | Laundry Room | 11.42 Ft x 7.33 Ft |
https://www.realtor.ca/real-estate/30160769/938-6-street-se-redcliff
Contact Us
Contact us for more information
Brooklyn Kalista
Broker
(403) 528-4040
www.brooklynkalista.ca/
www.facebook.com/pg/BrooklynKalistaRealtor/
www.linkedin.com/in/brooklyn-kalista-1050a6
www.twitter.com/KalistaBrooklyn
1202 Southview Dr. SE
Medicine Hat, Alberta T1B 4B6
(403) 528-4222
(403) 528-4040
www.royallepagemh.com/

The trademarks REALTOR®, REALTORS®, and the REALTOR® logo are controlled by The Canadian Real Estate Association (CREA) and identify real estate professionals who are members of CREA. The trademarks MLS®, Multiple Listing Service® and the associated logos are owned by The Canadian Real Estate Association (CREA) and identify the quality of services provided by real estate professionals who are members of CREA. The trademark DDF® is owned by The Canadian Real Estate Association (CREA) and identifies CREA's Data Distribution Facility (DDF®)
August 15 2026 07:13:48
Medicine Hat Real Estate Board Co-op
Royal LePage Community Realty