Sanket Patel Commercial Realtor
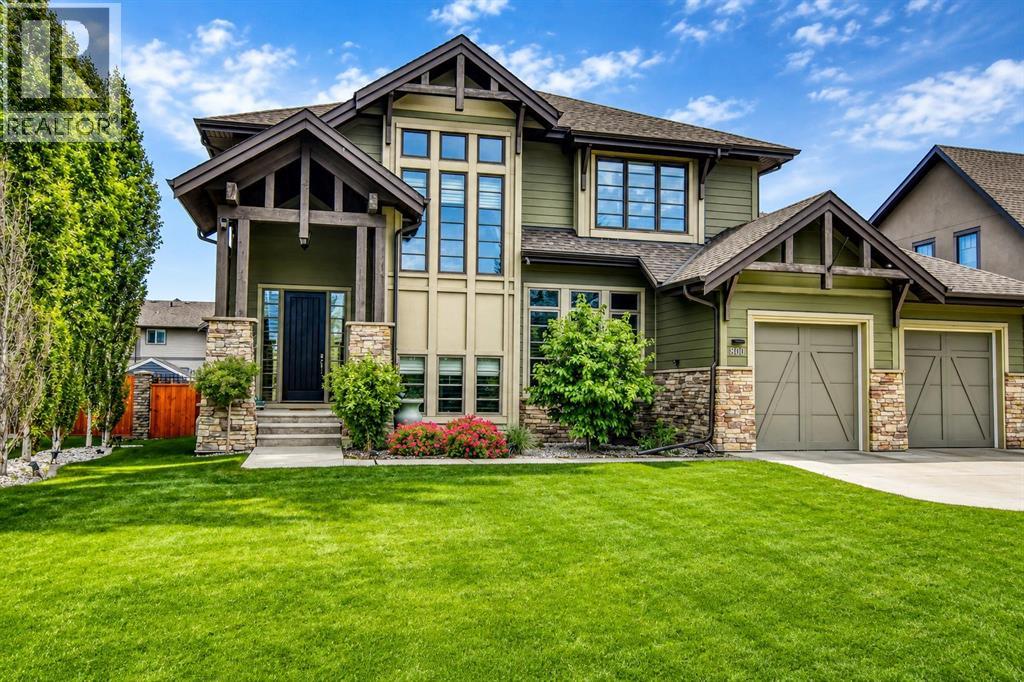
800 East Lakeview Road
Chestermere, Alberta
Welcome to 800 East Lakeview Road, an exceptional custom-built, FORMER SHOW HOME located just one block from Chestermere Lake in one of the city's most desirable neighborhoods. Showcasing outstanding craftsmanship, premium finishes, and thoughtfully designed living spaces, this home perfectly balances luxury, comfort, and everyday functionality. The striking exterior features timber accents, stone detailing, and professionally landscaped grounds that create impressive curb appeal. Situated on a private lot BACKING ONTO GREENSPACE, the backyard offers a tranquil setting for both relaxing and entertaining. Inside, soaring 10-foot ceilings, rich hardwood flooring throughout, expansive windows, and an open-concept design fill the home with natural light. The chef-inspired kitchen is beautifully appointed with quartz countertops, premium appliances, a six-burner gas cooktop, built-in Bosch coffee maker, oversized island, abundant cabinetry with a door off the breakfast nook leading to the large deck. The adjoining dining area with coffered ceiling opens onto a second patio, creating the perfect space for outdoor dining, while the spacious great room is anchored by a stunning floor-to-ceiling stone fireplace. A versatile main-floor bedroom or office and a convenient powder room complete the main level. Upstairs, the luxurious primary suite offers a spa-inspired ensuite featuring a freestanding soaker tub, oversized glass shower, dual vanities, heated bidet toilet, and a spacious walk-in closet. Two additional bedrooms, a full bathroom with dual sinks, a generous bonus room, and an upper-level laundry room provide plenty of space for the whole family. The fully finished basement is designed for entertaining, offering a large recreation room with a second stone gas fireplace, a custom bar, an impressive wine display, an additional bedroom, a full bathroom, and a hidden office or flex room. No detail has been overlooked, with premium features including a Control4 smart home system, built-in speakers, automated blinds, Nest thermostats, central air conditioning, two newer furnaces, tankless hot water, a water softener, and central vacuum. The OVERSIZED 3 car garage (tandem one side), three overhead doors, and wiring for two EV charging stations. Outside, enjoy two spacious decks, a pergola, underground sprinklers, a gas BBQ hookup, mature landscaping, RV parking, and a custom-built storage shed that perfectly complements the home's design. Ideally located just steps from Chestermere Lake, schools, parks, golf, shopping, and scenic walking pathways, this exceptional property offers an outstanding lifestyle in one of Chestermere's premier lake communities. (id:55254)

2457 22a Street NW
Calgary, Alberta
Spectacular duplex that offers investors a rare opportunity to acquire a fully furnished, cash-flowing four-unit property in a stronge rental location. Situated within walking distance of the U of C, Foothills hospital and the Banff Trail LRT Station, the property is fully leased and currently generates an excellent rental income.The property features 3,022 square feet above grade and an additional 1,270 square feet of developed basement space. The layout consists of two large three-bedroom spaces (main and upper level) along with two self-contained ( illegal)one-bedroom suites in the lower level. This mix of unit types appeals to a broad tenant base and helps support consistent occupancy.Both upper units have been updated with new white shaker kitchens featuring large islands, generous storage, and full appliance packages. Open-concept layouts, fireplaces, and large windows create bright and functional living spaces, while the upper unit benefits from vaulted ceilings. Each unit offers spacious bedrooms, including oversized primary bedroom with private ensuites. All bathrooms throughout the property have been renovated.The lower level contains two self-contained (illegal) one-bedroom suites, each with a private kitchen, bathroom, and living area. Large windows provide natural light, while durable tile flooring offers easy maintenance. Unit A has been upgraded with newer maple shaker cabinetry and updated bathroom fixtures.A key feature for both tenants and investors is the availability of laundry facilities on every level. Each upper suite has its own dedicated laundry room with full-sized washer and dryer, while the lower suites share separate laundry facilities.The property has been well maintained, with two high-efficiency furnaces installed in 2008 and serviced annually, along with two 40-gallon hot water tanks. Additional features include three private decks, a storage shed, and a large rear parking area accommodating up to four vehicles, with poten tial for additional tandem parking.With strong existing income, updated interiors, four revenue-generating suites, and a proven rental location, 2457 22A Street NW represents an excellent turnkey investment opportunity in Calgary's northwest market. (id:55254)
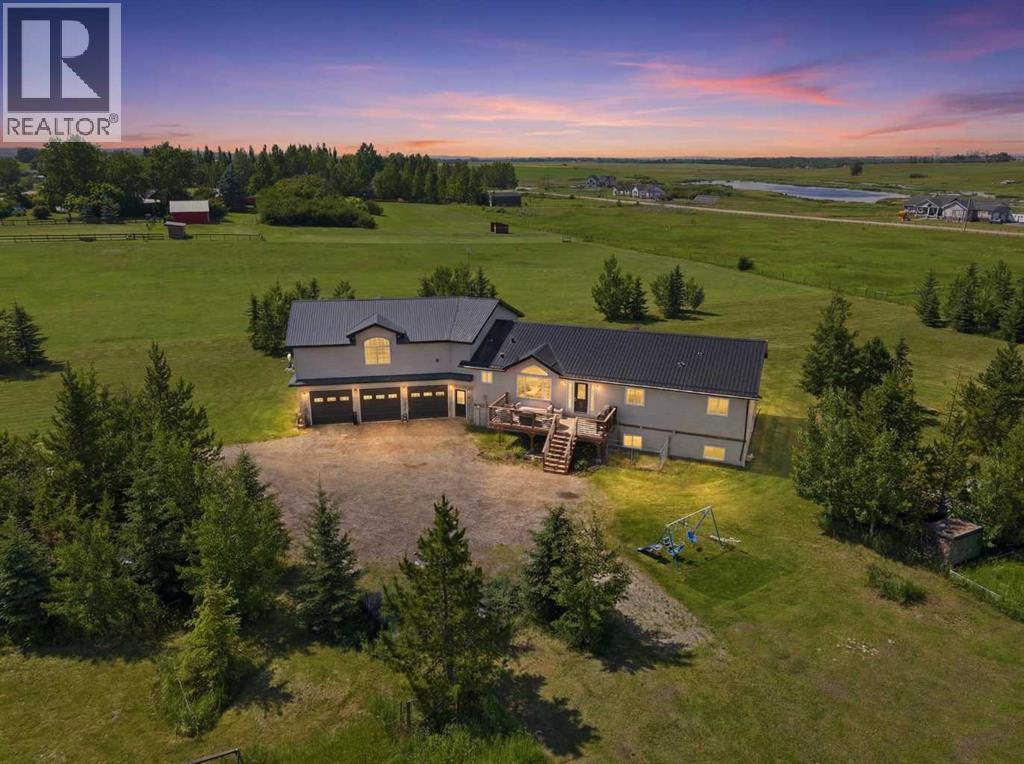
64242 258 Avenue E
Rural Foothills County, Alberta
Today’s acreage buyers are redefining what matters most. They’re looking for meaningful land, peaceful surroundings, and a home that’s thoughtfully sized rather than simply oversized. **This property is setup for multi-generational living with separate entries in both the 1100sq.ft bonus space above the garage AND the 1700sq.ft in the basement!** Set on 5.25 private acres, where mature trees create a peaceful setting around the home, this property delivers exactly that. The thoughtfully designed main living space is complemented by an untouched walk-up basement that’s already equipped with in-slab heat, 9½-foot ceilings, six large windows, and roughed-in plumbing for a future bathroom—creating a bright, open blank canvas ready for your vision. Above the 27'x50' oversized triple garage (w/slab heat), an exceptional 1,100 sq. ft. bonus space with both interior and exterior access offers outstanding flexibility for a home-based business, recreation room, studio, or future secondary living space (subject to Foothills County approval). With mature trees, exceptional privacy, open, flat acreage offering room for a dream shop or additional outbuildings, and the flexibility to grow over time, this is the kind of property that lets you enjoy today while leaving room to dream even bigger tomorrow.While the setting feels wonderfully secluded, the location is remarkably connected. Enjoy being just 10 minutes from both Calgary and Okotoks (South Campus Hospital), five minutes to Heritage Heights School and St. Francis of Assisi Academy, minutes from three outstanding golf courses—including Heritage Pointe Golf Club—and only 10 minutes to the Bow River. It’s the rare opportunity to embrace the peace of country living without compromising the connections that matter most. (id:55254)
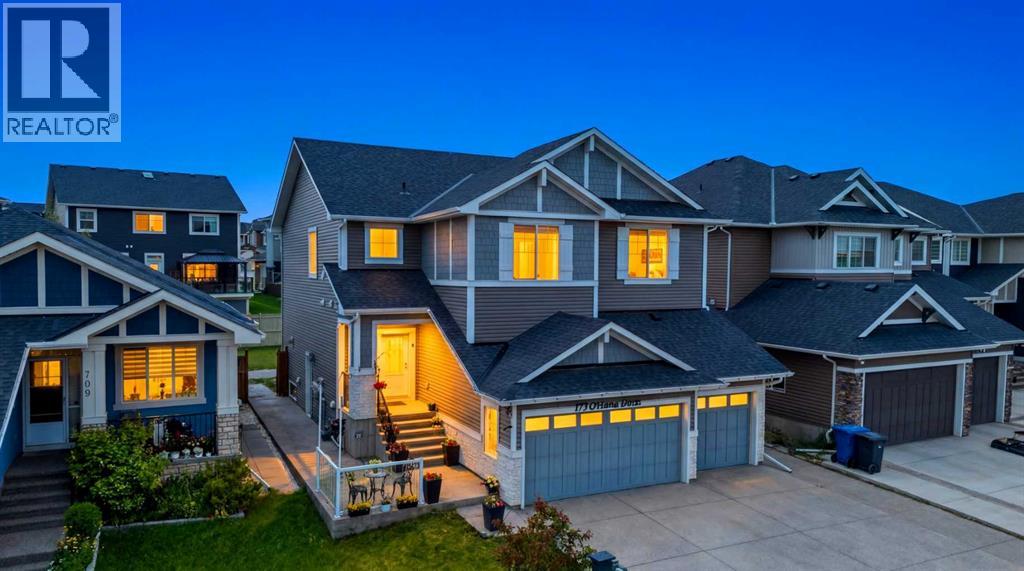
713 Marina Drive
Chestermere, Alberta
WELCOME TO 713 MARINA DRIVE — A SHOW-STOPPING FAMILY HOME LOADED WITH UPGRADES IN THE HEART OF CHESTERMERE!This exceptional 2019-built two-storey home offers 2,226 sq.ft. above grade, 5 bedrooms, 3.5 bathrooms, a TRIPLE CAR GARAGE, and parking for up to 7 vehicles. Situated on a spacious 5,287 sq.ft. lot in the highly sought-after community of Westmere, this home perfectly combines luxury, functionality, and value.From the moment you arrive, you'll be impressed by the upgraded double front doors, professionally completed landscaping, and a beautiful running water fountain that creates outstanding curb appeal. The extended concrete driveway accommodates four vehicles in addition to the triple garage, while approximately $25,000 worth of additional concrete work has been completed around the home, creating a clean, low-maintenance exterior and expansive outdoor living space.Step inside to discover a bright and spacious layout featuring TWO SEPARATE LIVING ROOMS on the main floor, rounded drywall corners throughout, and impressive 9-foot ceilings on both the main level and basement. The heart of the home is the stunning upgraded kitchen, featuring ceiling-height cabinetry, premium stainless steel appliances, a large central island, stylish backsplash, abundant counter space, and a spacious walk-through pantry designed for both everyday living and entertaining.Upstairs, you'll find 3 generously sized bedrooms, including a spacious primary retreat, along with a versatile BONUS ROOM that is perfect as a family lounge, media room, home office, or children's play area. The builder-upgraded larger bedroom sizes provide exceptional comfort and functionality for growing families. Central air conditioning ensures year-round comfort, while thoughtful upgrades throughout the home showcase true pride of ownership.Enjoy outdoor living with both front and rear patios, ideal for relaxing, entertaining guests, or enjoying summer evenings. Additional backyard storag e provides practical space for seasonal items, tools, and equipment.The builder-installed side entrance leads to a fully developed 2-bedroom illegal suite with its own beautifully upgraded kitchen — complete with a built-in cooktop, chimney-style hood fan, ceiling-height cabinetry, and premium finishes — plus a spacious living area and full bathroom, ideal for extended family or guests. Located just minutes from Chestermere Lake, schools, parks, shopping, restaurants, and Highway 1, this home offers the perfect balance of convenience and lifestyle. Homes offering this combination of upgrades rarely come to market.Book your private showing today and experience everything this remarkable property has to offer! (id:55254)
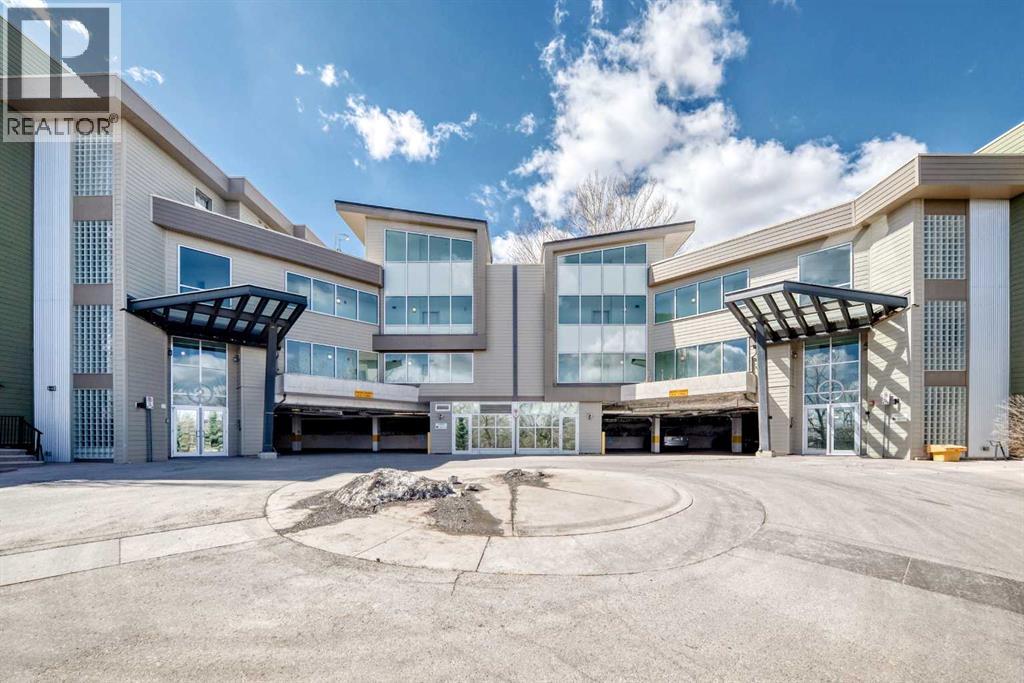
433, 4303 1 Street NE
Calgary, Alberta
Bright and functional 2-bed, 2-bath condo with a versatile den in a convenient inner-city location. This well-maintained unit offers an open-concept layout with a spacious living and dining area filled with natural light from large windows. The kitchen features ample cabinetry and counter space, making it both practical and inviting for everyday living and entertaining.The primary bedroom includes a private ensuite and generous closet space, while the second bedroom and full bathroom provide flexibility for guests, roommates, or family members. The den is perfect for a home office, study space, or additional storage. Enjoy the convenience of in-suite laundry, a private balcony, and direct access to nearby green space via the staircase located just steps from the unit.Pet owners will appreciate the dog-friendly surroundings, including a nearby off-leash dog park, making it easy to enjoy the outdoors with your furry companions. Ideally located close to shopping, restaurants, transit, parks, and major roadways, this move-in-ready home is an excellent opportunity for first-time buyers, downsizers, or investors seeking comfort, convenience, and lifestyle in a highly accessible Calgary location. (id:55254)
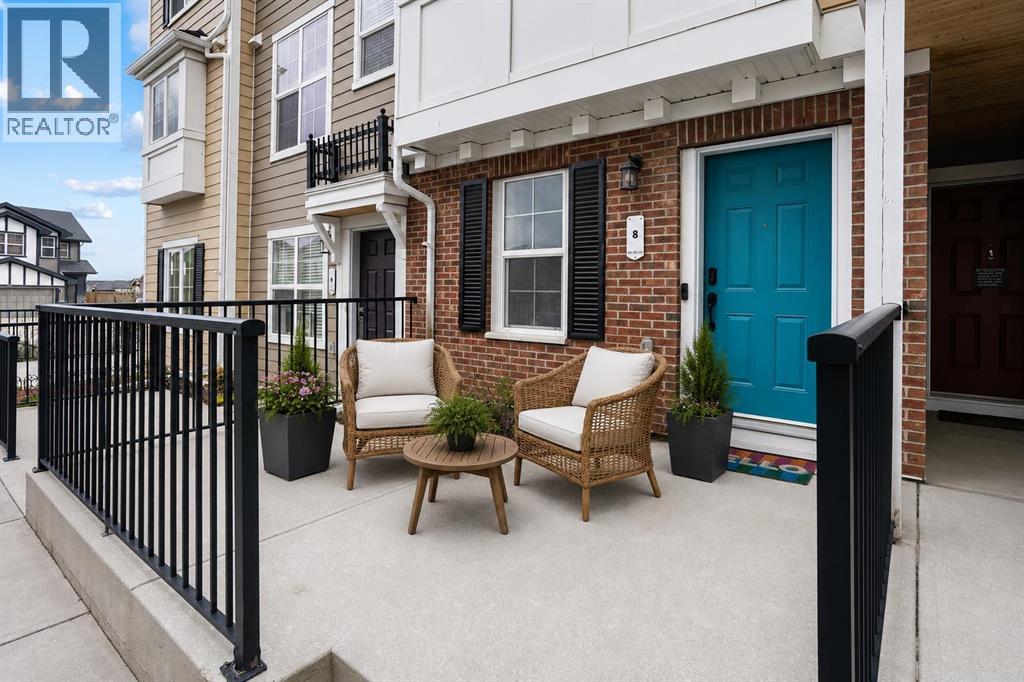
8 Sherwood Row NW
Calgary, Alberta
OPEN HOUSE - Sunday, July 5th from 1 to 3 PM* STUNNING SHERWOOD TOWNHOUSE - Dual Ensuites, Heated Tandem Garage & Park across the street! Welcome to 8 Sherwood Row NW, a beautifully maintained 2-bed, 2.5-bath townhouse in The Willow, a well-managed complex in the desirable Sherwood community. Built by renowned Calgary developer Avi Urban in 2015, this home showcases quality construction & thoughtful design. With 1,290 sqft of functional living space across 3 levels, this move-in-ready home offers the perfect blend of modern convenience, low-maintenance living & an absolutely unbeatable location. Step inside to discover an open-concept layout designed to maximize both space & natural light. 9 ft ceilings create an airy, spacious atmosphere throughout the main level. The modern kitchen is the heart of the home, ft. newer SS appliances incl. an updated stove + microwave hood fan, light espresso cabinetry with ample storage, a convenient pantry closet, generous counter space & a dedicated eating area perfect for casual meals or morning coffee. The kitchen flows seamlessly into the dining area and bright living room, creating an ideal space for entertaining guests or relaxing with family. Large windows flood the space with natural light & a convenient main-floor powder room completes this level. The upper level is where this townhouse truly shines. Both generously sized bedrooms comfortably fit king-size beds, his/hers closets & the luxury of private attached ensuites, a rare and highly sought-after feature in townhome living. The primary bedroom offers a spacious walk-in shower ensuite, while the 2nd bedroom includes a full tub/shower combo ensuite, providing complete privacy/ convenience whether you're a family, hosting guests, or sharing the space w/ a roommate. The entry level provides access to the heated tandem garage, a versatile space that's been a game-changer for the current owners. Park 2 vehicles securely indoors in a climate-controlled environment and say go odbye to winter scraping & frozen cars forever, or utilize the extra depth as creative workspace, storage for recreational gear, a home gym, or hobby area. The heated garage is a premium feature that makes Calgary winters more bearable. A dedicated entrance foyer keeps the rest of the home clean & organized. Location is everything. Step out your front door & you're seconds from the park, perfect for morning jogs, evening strolls, weekend picnics, or watching kids play from your window. Beyond the park, everything you need is minutes away. Beacon Hill Shopping Centre, schools nearby. Public transit stops are right on your street, and quick access to Stoney & Shaganappi Trail makes commuting anywhere in Calgary effortless. Sherwood itself is one of Calgary's best-kept secrets. With low condo fees, you're getting exceptional value & true low-maintenance living. The Willow is known for strong financials, a healthy reserve fund, and responsible stewardship. Watch the full video tour & book your showing today! (id:55254)

7 Aspen Creek Drive
Rural Foothills County, Alberta
*Supplements contain details and features* A custom designed home by Jorg Ostrowski sits on one of the highest elevations in Aspen Creek Estates. Located on a private 17-acre parcel just five minutes south of Bragg Creek, the property combines the privacy and space of true country living with thoughtful, high-quality construction that was engineered and built to the demanding R-2000 standards, a rare and forward-thinking certification that emphasized superior energy performance, indoor air quality, and durability the home feels both contemporary and warmly inviting. The open-concept design takes full advantage of a passive solar layout, while a generous cedar walk-around deck connects the interior seamlessly to the natural surroundings. This home reflects a level of care that stands out even in this neighbourhood of custom homes. Cedar exterior that has beautiful patina and age. Solid wood interior doors, solid oak kitchen cabinetry with a matching maple eating table and birch countertops, solid oak and maple flooring, and elegant red oak banisters and stairways create a timeless feel. The kitchen is equipped with upgraded appliances and flows naturally into the living areas. Bathrooms feature custom white oak vanities, upgraded fixtures, mirrors, a new shower, and a luxurious Bain Ultra jetted tub. Energy efficiency and comfort were clearly priorities. The home includes in-floor radiant heating throughout, a 97% efficiency custom boiler system, a meticulously sealed 6-mil poly air/vapour barrier envelope, R32 walls, R60 ceiling insulation, and sound-proofed walls and ceilings Remove. A new 2024 well, new electrical panel, upgraded whole-home vacuum system, and oversize, well-maintained septic system round out the practical side. Smart-home features — Nest thermostats with independent smart controls, Blink and Ring monitoring systems, MVS Video DVR surveillance, and full wiring for high-speed internet, satellite TV, and future devices — make daily living effortless. A charming cupola high in the main house adds architectural interest and provides a fun, elevated spot to enjoy the landscape. Outside, the maintenance-free European acrylic latex stucco, energy-efficient Low-E aluminum-clad windows, and striking 100-year fire-proof concrete tile roof ensure long-term durability and low upkeep. The outbuildings are particularly impressive. A double detached garage includes a self-contained mezzanine loft, ideally suited as a studio, home office, or private guest space. Nearby stands a substantial 24' x 32' shop that was previously fitted out to professional standards as a full woodworking and carpentry shop, with ample power and thoughtful layout still in place. The grounds have been tastefully landscaped with flower and vegetable gardens that blend naturally into the surrounding aspen groves and open meadows. At this elevation, the property enjoys excellent sunny south exposure and a sense of openness while remaining private. Direct Kananaskis Access from Aspen Creek Dr (id:55254)
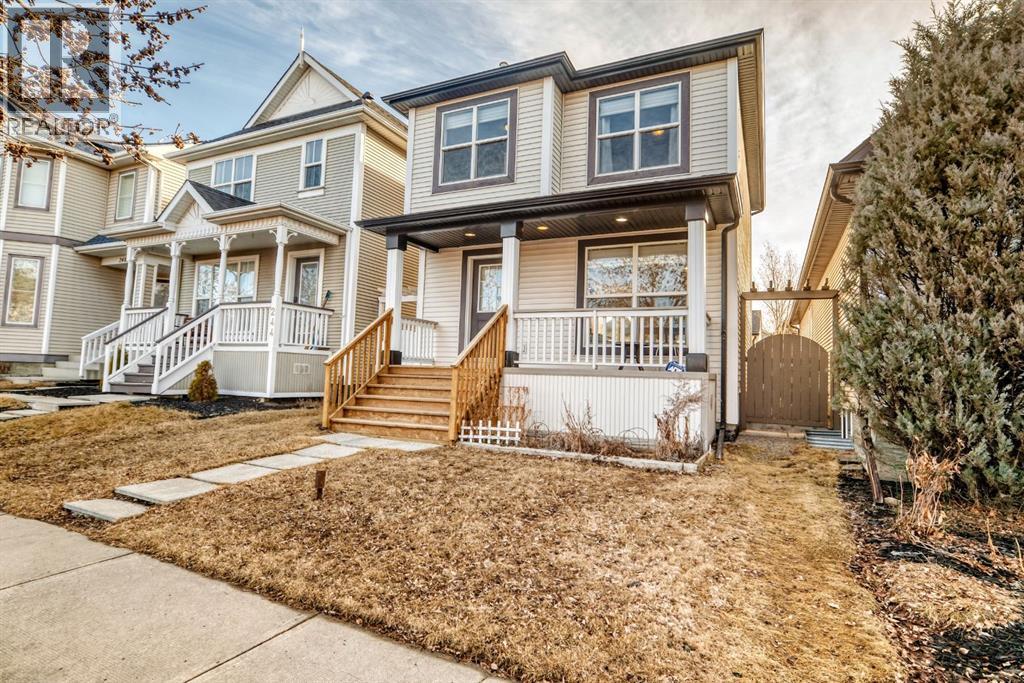
240 Prestwick Way SE
Calgary, Alberta
"" OPEN HOUSE: SATURDAY, AUGUST 1, 11:00 AM - 1:00 PM "" Excellent starter home or investment property with over sized double detached garage (paved rear lane), spacious yard on a quiet crescent location, near schools, playground and kiddies water park. Nice open plan with kitchen and island, walk in pantry. Nice dining area with sliding doors to a spacious deck. Clean and move in ready, unspoiled basement with a great pre plan for future family room, bedroom and full bath roughed in. Upgrades include roof shingles (2022), fridge and dishwasher (2015), deck (2009), three way gas fireplace, good condition washer, dryer. Blocks to 130 Ave shopping and restaurants (id:55254)
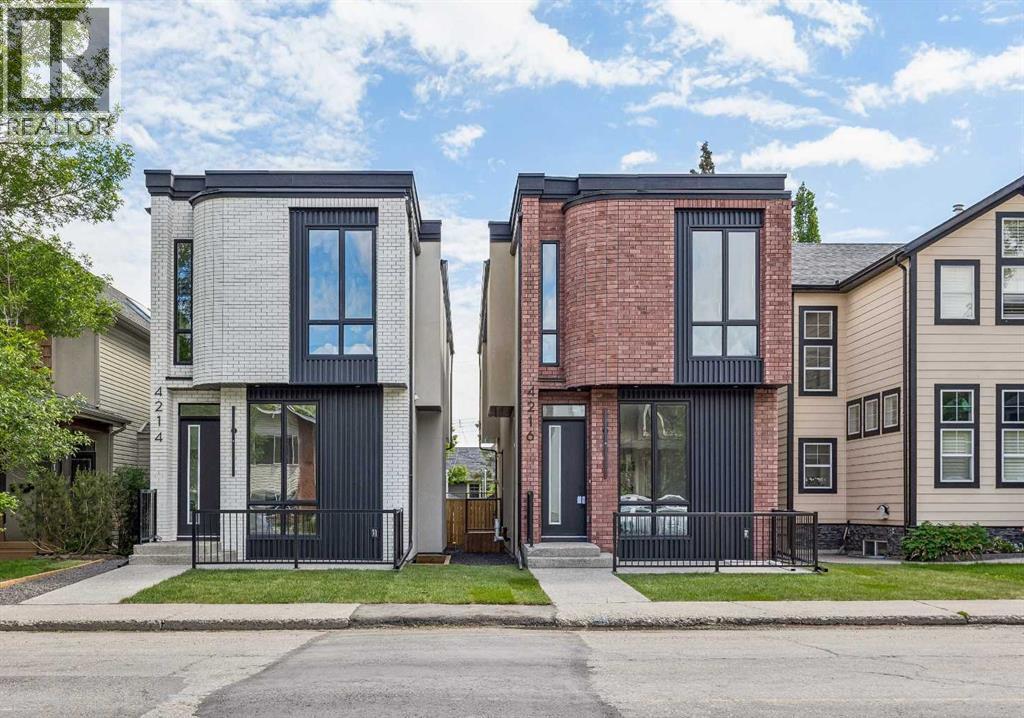
4216 16 Street SW
Calgary, Alberta
Welcome to this exceptional home in the heart of Altadore, one of Calgary’s most sought-after inner-city communities, where modern design, high-end finishes, and an unbeatable location come together to create the ultimate urban lifestyle. Situated on an oversized, 124 ft deep lot, offering 2,900+ sq ft of total developed living space. Thoughtfully crafted with both everyday living and entertaining in mind, this residence offers a bright, open-concept main floor filled with natural light, complemented by a stunning kitchen featuring waterfall countertops, a premium JennAir appliance package, and a large central island. The inviting living room is anchored by a sleek linear gas fireplace and oversized sliding door overlooking the back yard. The stunning open-riser staircase with elegant wood treads and full glass railings, creates a bright, airy focal point that sets the tone for the entire home and serves as a striking architectural statement. Upstairs, the home continues to impress with soaring 10 ft ceilings that elevate the sense of space and light throughout the upper level. The primary retreat is a true standout, featuring a beautifully designed walk-in closet and a spa-inspired ensuite, featuring a tiled steam shower, offers both comfort and modern elegance. The thoughtfully designed upper floor also includes a versatile bonus room area—ideal for a cozy lounge, study, or additional family space—along with well-appointed secondary bedrooms with walk-in closets. The fully developed basement offers a built-in TV media center that creates the perfect setting for movie nights or relaxing evenings. A sleek wet bar adds an elevated touch for entertaining, in-floor heating throughout the basement provides a warm ambiance year-round, while the smartly thought-out layout includes a spacious bedroom ideal for guests. In addition, there is a flexible room that can easily function as a home gym, kids’ playroom, or private office. Outside, enjoy a private outdoor setting wit h a large deck and a good sized yard along with an insulated and drywalled double garage. Situated in one of Calgary’s most desirable inner-city neighbourhoods, this home is just minutes from Marda Loop’s vibrant shops, cafés, and restaurants, while also offering quick access to River Park, Sandy Beach, and downtown. (id:55254)
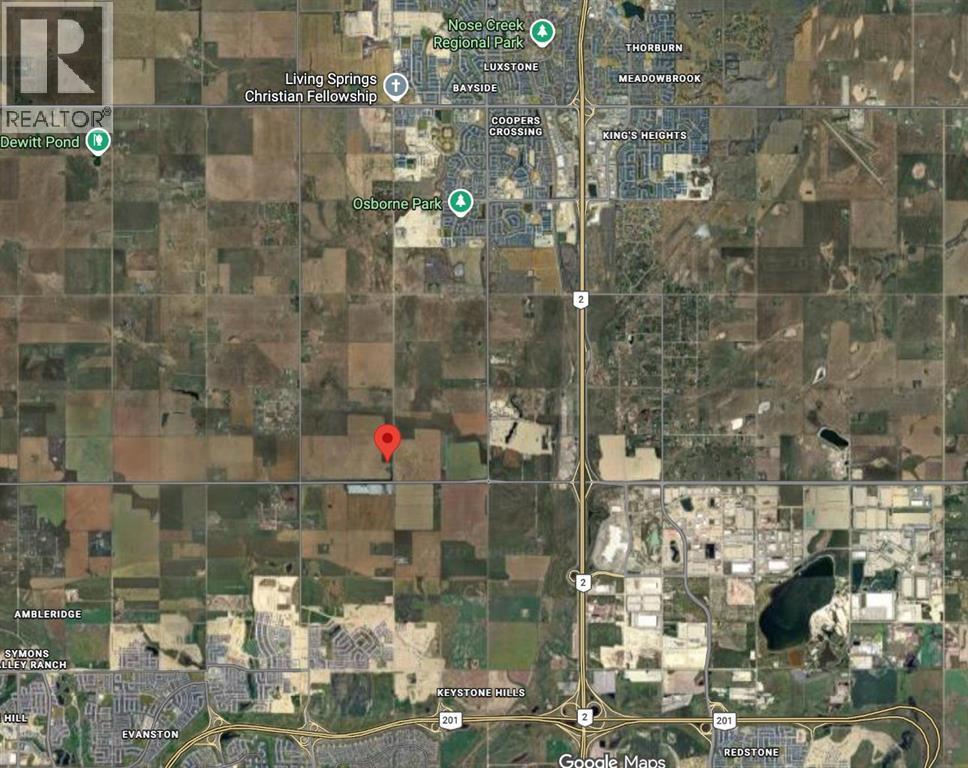
262063 Range Road 12
Rural Rocky View County, Alberta
23.00-acre parcel of vacant future development land located at 262063 Range Road 12 in Rocky View County, within the Balzac West Area Structure Plan. Ideally positioned between Airdrie and Calgary, this property offers a balance of country quiet and city convenience with strong long-term upside.Currently zoned A-GEN (Agricultural – General), the area is experiencing ongoing development activity and planning initiatives that are accelerating the potential transition toward residential use. An older home and outbuilding remain on site in dilapidated condition. All land and buildings are sold "As-Is, Where-Is".Just minutes from CrossIron Mills, Balzac, and nearby amenities, with quick access to both Airdrie and Calgary city limits, this is a well-located opportunity in a rapidly evolving corridor. (id:55254)

1101 6 Street SW
Sundre, Alberta
GREAT INVESTMENT OPPORTUNITY...this beauty sits on 5 acres right in the town of Sundre. It is located within walking distance to the Red Deer River with the larger portion of it approved for future development south of the Sundre Retirement home. With 4375 sq ft of comfy living space, a triple heated attached garage and a tent Quonset storage unit for dry storage, it's the perfect storm. The FABULOUS home has been COMPLETELY renovated with quality improvements that are complemented with bright-white and black accents. The vaulted ceilings give an impression of grandeur to this warm and lovely home. It's truly STUNNING! The west wing boasts an amazing kitchen with a large island and tons of storage, a 3 pc bathroom/laundry room, living/dining area & office while upstairs you will find 3 bedrooms, a sitting area and bathroom. The East wing, which could be used as separate living quarters for the in-laws, grown children or perhaps used for an Airbnb, boasts 2 bedrooms up with a media room and 3 pc bathroom completing the upper level while downstairs you have over 1000 sq ft of open living space with a 2 pc bath and a gas stove. The patio to the north and east are both very private and give you loads of outdoor living space. The covered south and west decks are a awesome spot to sip your morning coffee and a delightful area to enjoy a cool beverage or nice glass of vino in the evening. This home has sooo much protentional. You truly need to view it to give your imagination room to explode. For the investment/developer types, the town of Sundre is not above having a look at your ideas for further development. Call today to view. (id:55254)
1305, 111 Wolf Creek Drive SE
Calgary, Alberta
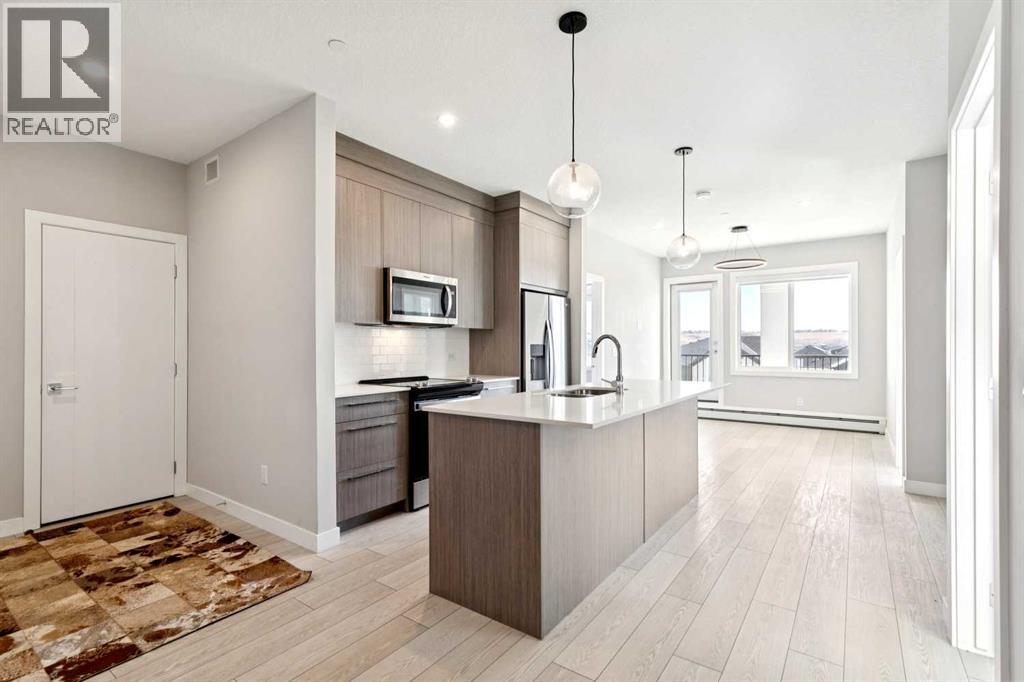
Immediate possession available — move-in ready and ideally located, this rare corner-unit condo is filled with natural light thanks to oversized windows in every room. This bright and spacious 3-bedroom, 2-bath home offers a thoughtfully designed open-concept layout that flows onto a large private balcony — perfect for morning coffee, evening gatherings, or simply relaxing with community views.Designed for comfort and convenience, the unit features in-suite laundry and a titled underground parking stall. Residents also enjoy access to premium amenities, including a fully equipped gym, residents’ lounge, pet spa, secure bike storage, and an electric vehicle charging station. The pet-friendly building is ideal for animal lovers, with a nearby dog park.Inside, modern finishes and quality craftsmanship stand out. High ceilings and luxury vinyl plank flooring create a sleek, contemporary feel, while the kitchen is beautifully appointed with quartz countertops, full-height soft-close cabinetry, stainless steel appliances, and a functional eat-up bar — perfect for entertaining.The primary bedroom offers a private retreat with a walk-through closet and ensuite. Two additional bedrooms and a 4-piece bathroom provide flexible space for family, guests, or a home office.Located in the sought-after community of Wolf Willow, you’ll enjoy scenic pathways, playgrounds, and easy access to outdoor living, with Blue Devil Golf Course just across the street.This exceptional corner unit blends natural light, modern design, and outstanding amenities — an ideal opportunity for homeowners and investors alike. (id:55254)
113 Tusslewood Bay NW
Calgary, Alberta
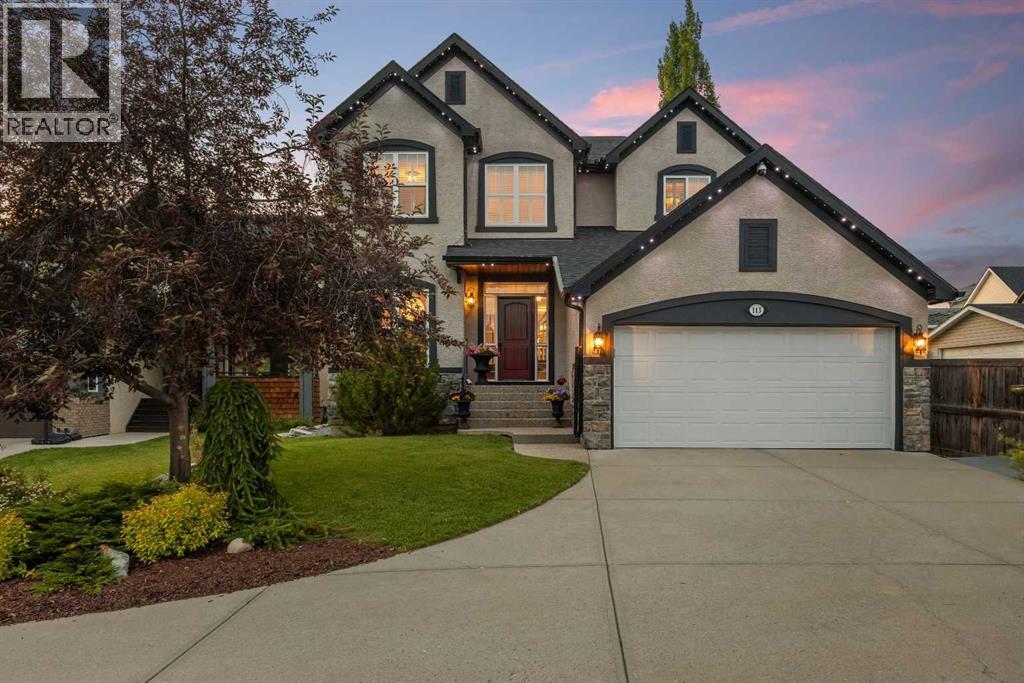
Tucked into a quiet cul-de-sac in the sought-after enclave of Tusslewood in Tuscany, this stunning two storey welcomes you home to one of the largest lots in the community. Immaculately maintained and showing true pride of ownership, this 5 bedroom, 3.5 bathroom home offers 3,540 sq. ft. of developed living space designed for family life and effortless entertaining, and it shows beautifully from the moment you arrive. Step inside to a grand, light-filled entrance where a sweeping staircase and rich hardwood floors set the tone. The open concept main floor puts the kitchen at the heart of the home, featuring granite countertops, a large centre island, stainless steel appliances including a gas range and built-in wall oven, and abundant cabinetry finished with glass fronted display cabinets. A generous walk-through pantry and a well appointed laundry room with built-in locker style storage add everyday function to this already elevated space. The adjoining breakfast nook is bathed in natural light and flows seamlessly onto the show-stopping backyard, while a formal dining room and a cozy living room, anchored by a stone faced fireplace, round out the main level. Upstairs, the primary retreat is a true owner's escape, complete with a spa inspired 5 piece ensuite featuring a corner soaker tub, glass shower and dual vanity, plus a spacious walk-in closet. Two additional bedrooms share a stylish 4 piece bathroom, and a versatile loft space overlooks the staircase below, ideal for a home office or reading nook. The professionally finished basement extends the living space even further, offering two more bedrooms, a 4 piece bathroom, and a large family room centered on a tiled fireplace, ideal for movie nights, a home gym or hosting guests. Most windows throughout the home are dressed with California shutters, adding a polished, cohesive finish from top to bottom. Outside, the backyard truly delivers and is the definition of a showstopper. Undoubtedly one of the largest lot s in Tuscany, this sun filled yard offers an expansive deck built for entertaining, from summer barbecues to evenings gathered around the fire. Mature trees provide privacy, and there's still plenty of green space left over for kids and pets to play. Set on a quiet street just steps from parks and transit, this home offers the best of Tusslewood living. Tuscany is consistently ranked among Calgary's top communities, and residents enjoy access to the Tuscany Club with its splash park, tennis courts and year round programming, along with excellent schools, the Tuscany C-Train station, and quick access to Crowfoot Crossing for shopping and dining. With Stoney Trail and Highway 1 close by, the mountains are just a quick drive away. This is a rare opportunity to own a meticulously kept, move-in ready home in one of Tuscany's most tranquil pockets. Come see what makes 113 Tusslewood Bay so truly special, and picture yourself calling it home now. (id:55254)
733 Windrow Manor SW
Airdrie, Alberta
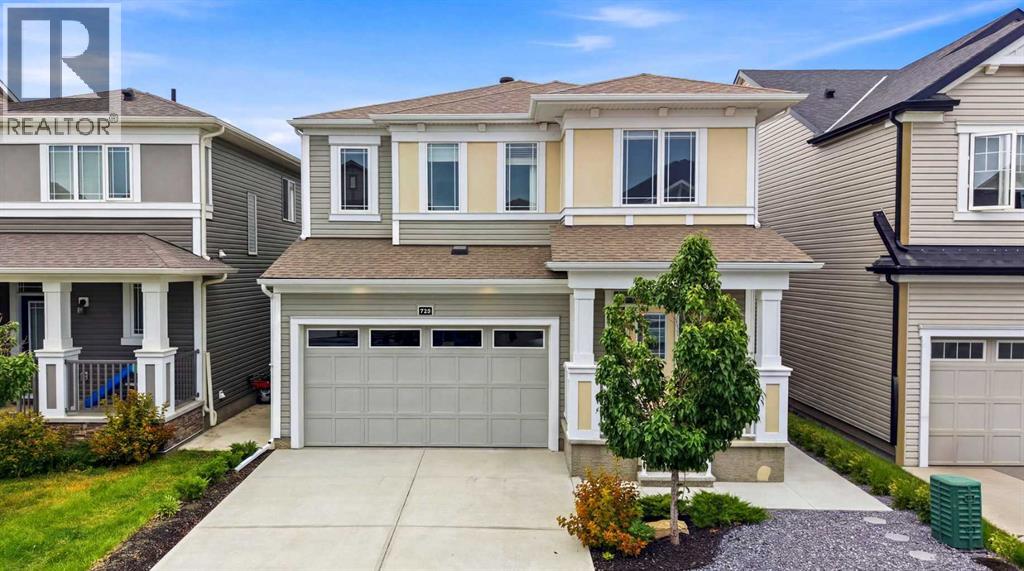
Welcome to this stunning detached home in Airdries South Windsong, offering over 3,300 sq. ft. of beautifully developed living space. Built in 2021, this exceptional home is loaded with upgrades and thoughtfully designed for growing families and those who love to entertain.The open-concept main floor is the heart of the home, featuring a chef-inspired kitchen with an oversized island, granite countertops, stainless steel appliances, a gas stove with a sleek range hood, and a spacious walk-in pantry. A hidden mudroom with direct access to the attached garage keeps everyday life organized while maintaining the home's clean aesthetic. The inviting living room is anchored by a cozy gas fireplace, creating the perfect space to unwind on chilly evenings, while the adjacent balcony is ideal for enjoying your morning coffee or summer BBQs.Upstairs, you'll find a spacious bonus room, a convenient laundry room, and two generously sized bedrooms, each complete with its own walk-in closet. The luxurious primary suite is a true retreat, featuring a large walk-in closet and a spa-inspired 5-piece ensuite designed for relaxation. A stylish 4-piece bathroom completes the upper level.The professionally developed walkout basement offers incredible versatility and is finished to an exceptional standard. It features a spacious bedroom, a beautiful 3-piece bathroom, a kitchenette, with quartz countertops, an induction cooktop, stainless steel appliances, and an additional flex room that's perfect for a home gym, office, or extra storage. With direct access to the backyard and paved side access to the front of the home, this level is ideal for extended family, guests, or multi-generational living.To complete this incredible package, the home is equipped with central air conditioning, ensuring year-round comfort. Offering timeless finishes, outstanding functionality, and over 3,300 sq. ft. of developed living space, this move-in-ready home is one you won't want to miss. (id:55254)
27 Brightoncrest Common SE
Calgary, Alberta
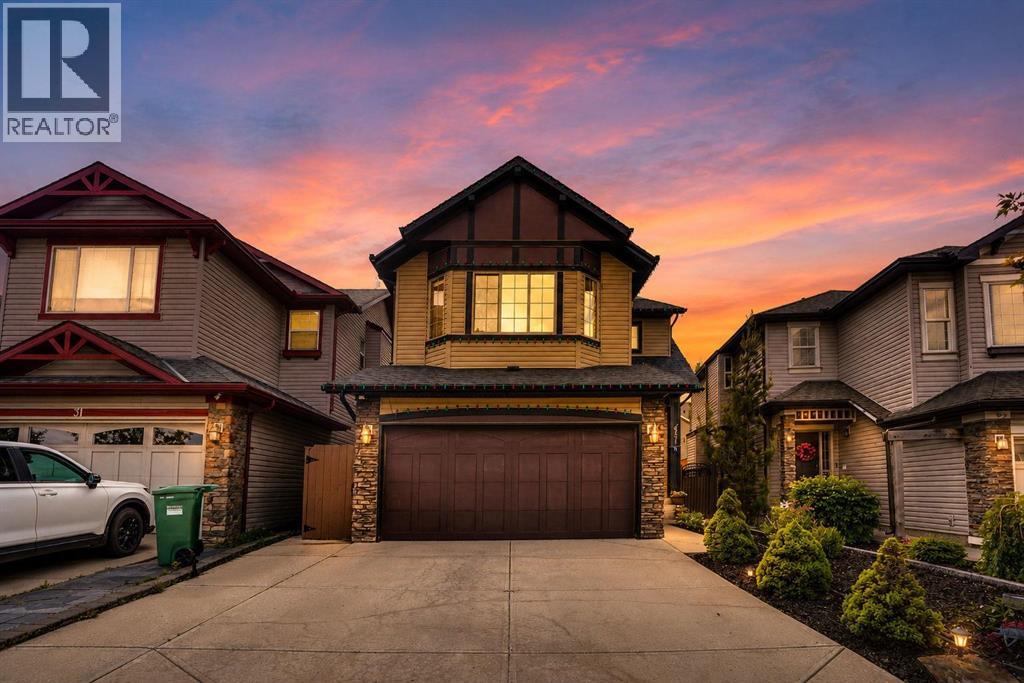
Welcome to this beautifully upgraded family home offering over 2,800 sq. ft. of developed living space in the sought-after community of New Brighton. The inviting main floor features a combination of hardwood and tile flooring, generous living and dining areas, and a well-appointed kitchen with granite countertops, a gas range, ample cabinetry and plenty of workspace for everyday meals or entertaining. Central air conditioning keeps the home comfortable throughout Calgary’s warmer months.Upstairs, you will find three spacious bedrooms, including the primary retreat, along with a versatile bonus room that is ideal for movie nights, a children’s play area or a home office. The developed lower level provides additional space for recreation, guests, hobbies or a home gym, giving the home flexibility for every stage of family life.The thoughtfully landscaped backyard is designed for maximum enjoyment with minimal upkeep. Artificial grass, stamped concrete and a large deck create an excellent outdoor entertaining space, while the included pergola and seating set make it ready to enjoy from day one.New Brighton is known for its welcoming, family-focused atmosphere, extensive pathways, parks, playgrounds, schools and convenient access to nearby shopping, restaurants and major roadways. Residents also enjoy access to the New Brighton Club, a year-round community facility featuring a splash park, playground, hockey and skating rinks, tennis and pickleball courts, basketball courts, beach volleyball, community programs and special events. This move-in-ready home combines generous living space, valuable upgrades and an outstanding southeast Calgary location. (id:55254)
1604 Scotland Street SW
Calgary, Alberta
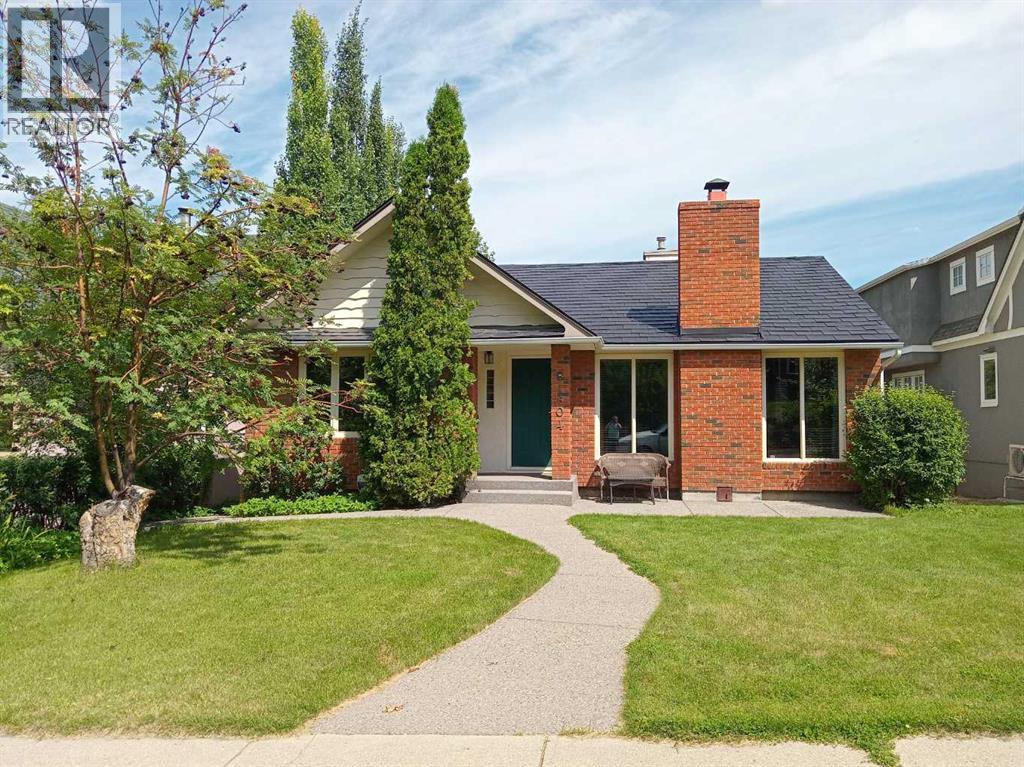
City View from Walkout Bungalow. Beautiful private east back yard . Hot tub built into the exposed aggregate patio with raised deck with custom curved railings. Sidewalks all replaced, and roughed in for snow melt radiant heat system to clear snow automatically. Extensively renovated kitchen with Dark chocolate granite that shines with blue flecks in the large feature cherry kitchen with hand laid pebble back splash. Stainless downdraft gas range, built in wall oven. Hand painted modern metallic doors with original 40s restored glass knobs and brass hardware. The living room feature wall has beautiful big windows that do not look on to a home on the other side of the street.. the feature wall has imperador dark marble hearth and mantle.. dark oak accents with hidden wire for TV mount over real wood burning fireplace with log lighter. Large 22 x 10 ft master suite featuring multi-jet shower system, 10 ml glass doors and ready and roughed in for steam shower. Custom shallow vanity, and over mount porcelain sinks. 2 Way gas fireplace above waterfall fill jetted tub, all done in imperador light marble stone. Large master closet with stackable laundry in the walk in closet as well as a second laundry downstairs. All new plumbing throughout the home, .pex and PVC, Electrical upgrades include new main panel in garage and no overhead power lines. Aluminum roof will last another 50 years making it cool in the summer as it does not transfer heat. Low maintenance vinyl fencing needs no painting.. 2 and a half car garage with 8 ft door is heated with RV PARKING IN CARPORT featuring 33 ft of length 11 ft 3 inch height. WORK FROM HOME in your detached office over the garage 20 x 11 (not included in square footage) that's in floor heated. STEEP LOT , The two doors on the garage that are accessible from the back yard are to the office space and shed space above the parking area. ENOUGH GRASS AREA IN THE BACK FOR A DOG. Most windows replaced with combo vinyl and aluminum clad windows. Fully re-insulated in renovation with home energy grant. There's much more in the virtual tour link! (id:55254)
406, 4303 1 Street NE
Calgary, Alberta
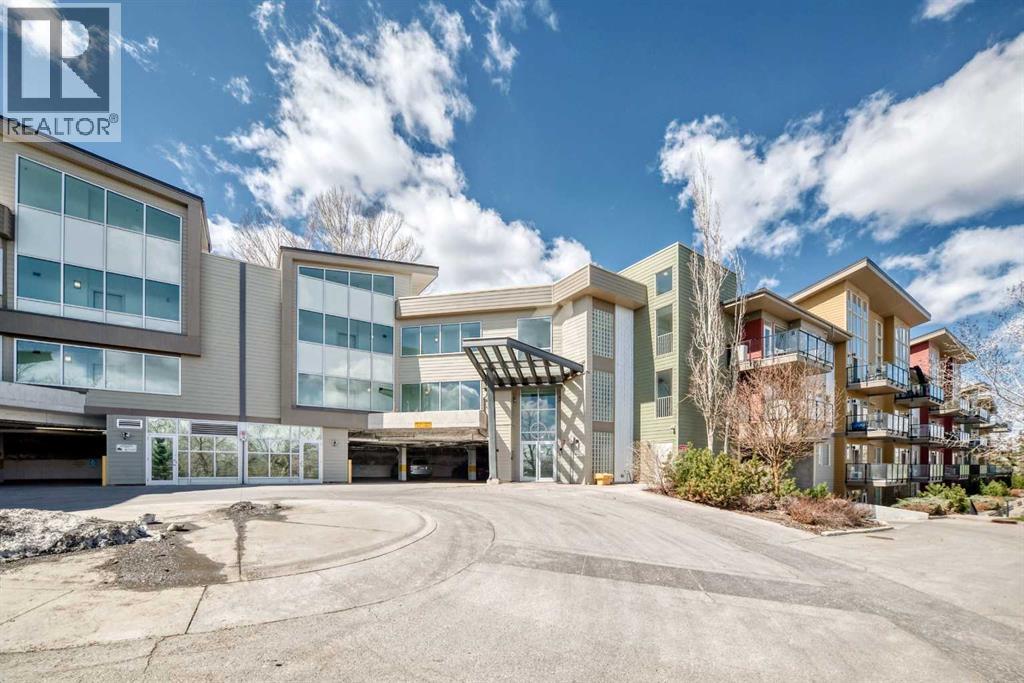
Rarely offered top-floor condo featuring 2 bed, 2 full bath, and a versatile den, ideal for a home office, study space, or extra storage. This bright and spacious unit boasts high ceilings that create an open, airy atmosphere rarely found in condo living.The functional layout offers a generous living and dining area, perfect for everyday comfort and entertaining. The kitchen is thoughtfully designed with ample cabinetry and workspace. Large windows fill the home with natural light, while the top-floor location provides added privacy and quiet enjoyment.The primary bedroom includes a walk-in closet and private 3-piece ensuite. A well-sized second bedroom and full 4-piece bathroom make this home ideal for families, roommates, or guests. The separate den adds valuable flexibility to suit modern lifestyle needs.Additional features include in-suite laundry, a private balcony, and the convenience of a nearby staircase just steps from the unit, providing direct access to the adjacent green space. This pet-friendly complex is perfect for dog owners, with nearby walking paths and an off-leash dog park where your furry companions can enjoy the outdoors.Ideally located close to downtown, public transit, shopping, restaurants, parks, schools, and major routes, this home offers exceptional convenience for both commuters and active lifestyles.An excellent opportunity for first-time buyers, downsizers, or investors seeking a spacious, dog-friendly, and well-located Calgary condo. (id:55254)
445 Watt Bv SW
Edmonton, Alberta
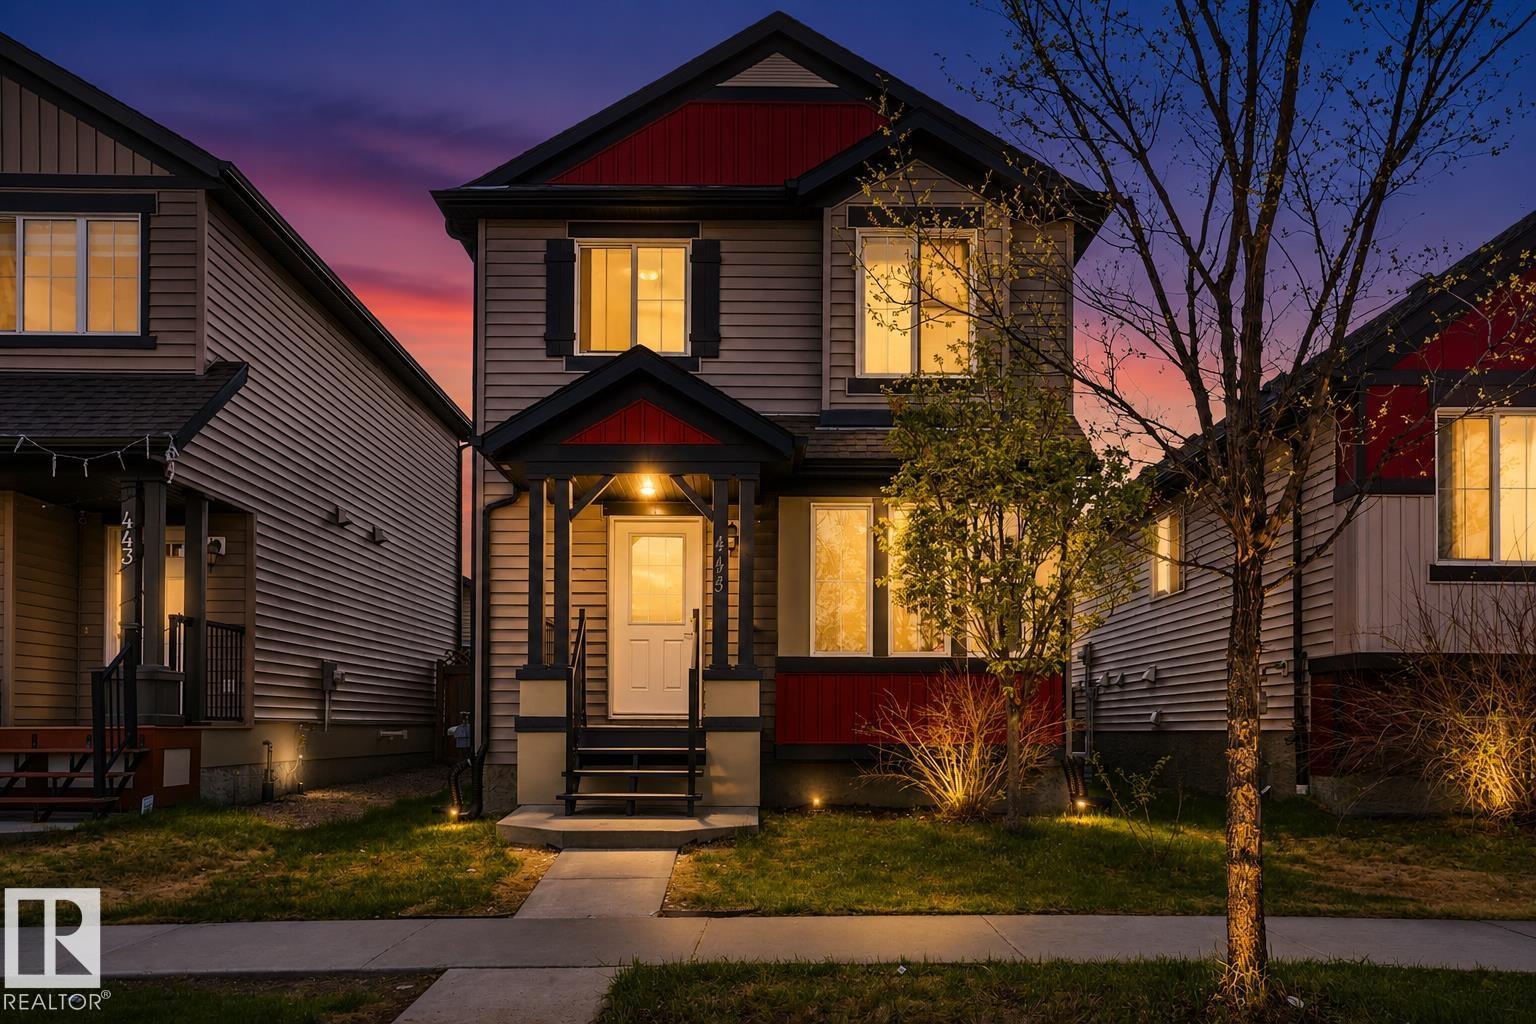
Welcome home to 445 Watt Boulevard SW in family-friendly Walker! This bright, move-in-ready two-storey shines with an open main floor, 9-ft ceilings, and a functional kitchen. The showstopper? A gorgeous enclosed sunroom you'll love all year long. Upstairs offers three generous bedrooms, and the fully finished basement gives you room to grow — rec room, office, or gym. Out back, relax in the fully fenced yard with a deck and fruit trees, plus an oversized detached double garage for all your extras. Central A/C, and just minutes to parks, schools, shopping, and commuter routes. Comfort, space, and real value in Walker. Come see it (id:55254)
2007, 211 13 Avenue SE
Calgary, Alberta
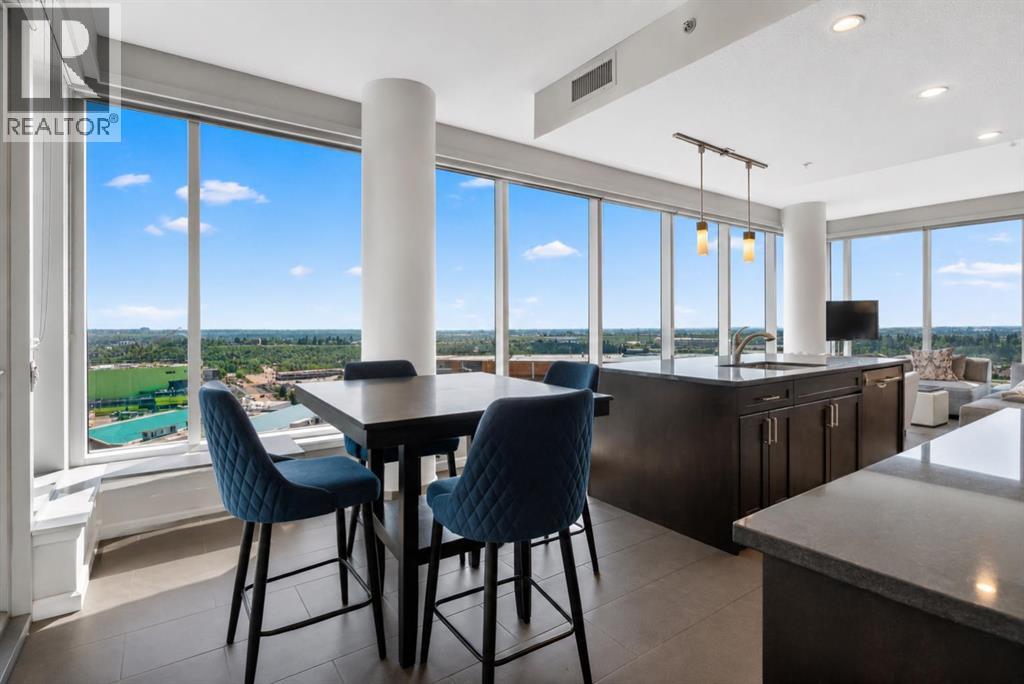
Beautifully Perched on The 20th Floor of the Sought-After Nuera Tower, this Impressive 2-Bedroom, 2-Bathroom Residence offers the Perfect Combination of Modern Comfort, Spectacular Views, and Unbeatable Downtown Convenience ••• Virtually Floor-To-Ceiling Windows throughout the unit flood the space with Natural Light and showcase Panoramic Views of the city and beyond, while Elevated Ceilings create an Open, Airy Atmosphere ••• The Well-Designed Floor Plan features a Spacious Primary Bedroom complete with a Walk-Through Closet and Private 4-Piece Ensuite ••• A Sizeable 2nd Bedroom also enjoys Expansive Windows, making it Ideal for Guests, Family, or a Home Office ••• The Contemporary Kitchen is equipped with Granite Countertops, Stainless Steel Appliances, Abundant Cabinetry, and Generous Prep Space, flowing seamlessly into the Bright Living and Dining Areas ••• In-Unit Laundry and a 2nd Full Bathroom round out the Convenience and Functionality of this Floor Plan ••• Step outside onto the Large Balcony and Enjoy Breathtaking Sunrises, City Lights, and Sweeping Urban Vistas ••• Nuera Residents enjoy Exemplary Amenities including Concierge Service, a State-Of-The-Art Fitness Centre, Private Outdoor Terrace, Owner's Lounge, Secure Bicycle Storage with On-Site Bicycle Repair Station, Titled & Heated Underground Parking, and a Separate Storage Locker Area ••• Located in the Heart of Calgary's Vibrant Beltline, you're merely steps away from plentiful Food Markets, Specialty Shops, Clinics, Victoria Park/Stampede C-Train Station, the Saddledome, the Upcoming New Sports Arena (i.e., Scotia Place), BMO Centre, Restaurants, Entertainment, and the Energy of Downtown Living ••• This is the Ultimate Lock-And-Leave Lifestyle in one of Calgary's Most Desirable Urban Communities. *** Schedule Your Private Showing Today! *** (id:55254)
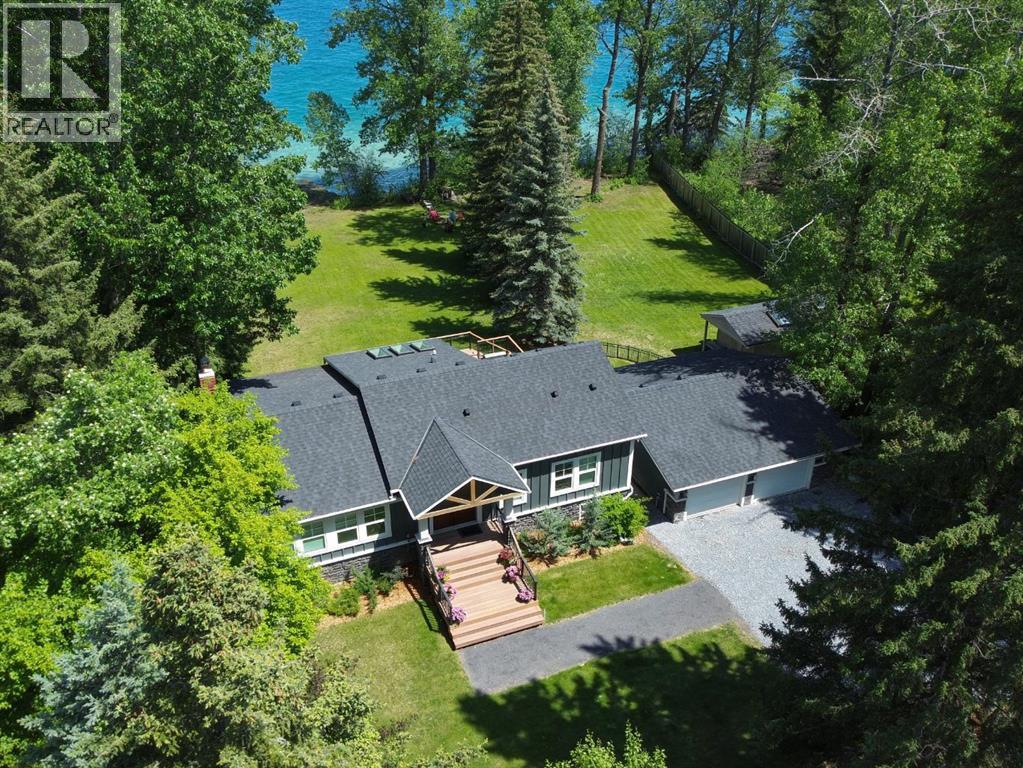
7136 Bow Crescent NW
Calgary, Alberta
RARE BOW RIVER WATERFRONT DEVELOPMENT OPPORTUNITY. Situated on an extraordinary pie-shaped parcel with 200 feet of Bow River shore access and 98 feet of frontage, this is a truly unique opportunity for developers, investors, or those seeking an unmatched estate property. The property can be legally subdivided into three separate lots, with the southernmost lot already conditionally approved for subdivision, creating immediate development potential and reducing future timelines.Whether you're looking to build a signature riverfront estate, create a multi-lot luxury development, or secure a long-term holding property with significant upside, opportunities of this caliber are exceptionally rare. Build your dream home on one lot while living in or generating income from the extensively renovated executive-style raised bungalow next door.The existing residence has undergone substantial upgrades and improvements, offering outstanding value as a holding property. Soaring 16-foot vaulted ceilings, dramatic wall-to-wall windows, and panoramic river views create a true "escape to nature" experience while remaining connected to city amenities.Major updates include triple-pane windows, fibre cement siding with real stone masonry, composite decking with cable railings, air conditioning, updated water and sewer lines, PEX plumbing, a 200-amp electrical service, sump pump, sewer backup prevention valve, and two high-efficiency furnaces. The chef-inspired kitchen features premium Miele appliances under warranty until 2029, custom soft-close cabinetry, quartz countertops with waterfall edge and a walk-in working pantry. Additional highlights include Acacia engineered hardwood flooring, spa-inspired bathrooms, a legal basement bedroom, commercial-grade LVP flooring, and an oversized detached garage.For added peace of mind, the property has been pre-inspected (May 2026) and includes an updated RPR (2026).A rare chance to acquire a premier riverfront property offering immedia te enjoyment, rental potential, and exceptional future development opportunities along one of Calgary's most sought-after natural corridors. Restrictive covenant on title is in the process of being removed. (id:55254)
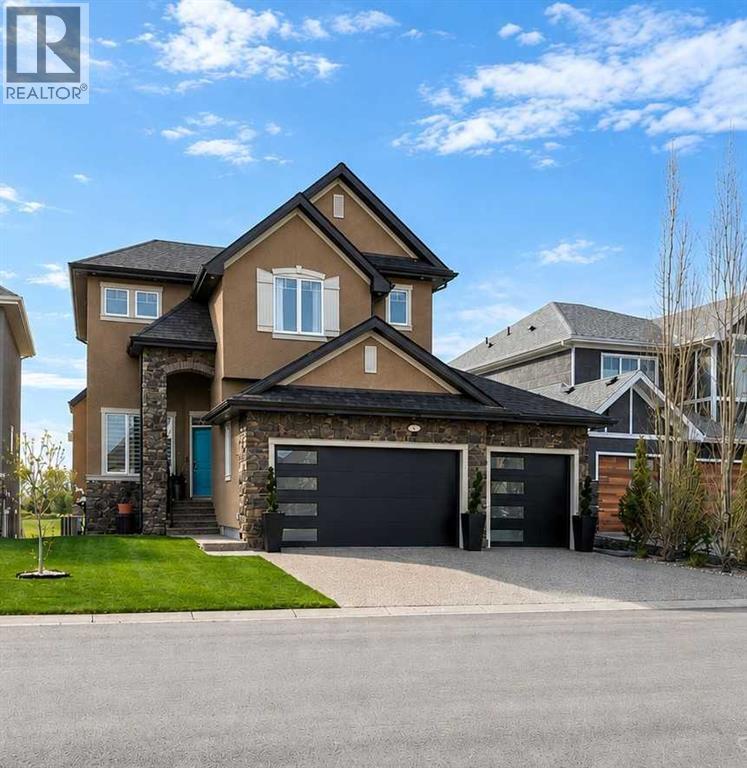
71 Muirfield Close
Lyalta, Alberta
LUXURY WALKOUT BACKING THE LAKES OF MUIRFIELD GOLF COURSEWelcome to this exceptional fully developed walkout home in the sought-after community of Lakes of Muirfield in Lyalta, offering over 3,600 sq ft of beautifully designed living space and stunning golf course views. Perfectly positioned backing onto the course with no rear neighbours, this property combines upscale finishes, functional family living, and incredible outdoor entertaining areas.From the moment you arrive, the impressive curb appeal, oversized triple attached garage, and inviting front entry set the tone for what awaits inside. The main level features soaring ceilings, expansive windows, and an open-concept layout filled with natural light. The chef-inspired kitchen is a true showpiece, complete with premium Viking stainless steel appliances, a gas cooktop, built-in oven, pot filler, oversized island, walk-in pantry, and abundant cabinetry—perfect for both everyday living and entertaining. The adjacent dining area opens onto the massive upper deck with glass railing and panoramic golf course views, while the living room creates a warm and welcoming atmosphere. A private main floor office, convenient mudroom, and stylish powder room complete this level.Upstairs, the luxurious primary retreat offers a spa-inspired 5-piece ensuite, large walk-in closet, and direct access to the upper bonus/flex room. Two additional generous bedrooms, upper laundry, and another full bathroom provide exceptional functionality for families.The fully developed walkout basement is designed for entertaining and relaxation, featuring a large recreation/games area, wet bar/kitchenette, additional bedroom, full bathroom, utility/storage areas, and direct access to the covered lower patio. Whether hosting guests or enjoying family movie nights, this lower level offers incredible versatility.Step outside to enjoy the beautifully landscaped backyard, tiered outdoor living spaces, and uninterrupted views of the golf cours e. The upper deck and covered patio create the perfect setting for summer evenings, morning coffee, or entertaining friends and family.Located just minutes from Calgary and Strathmore, Lakes of Muirfield offers peaceful small-town living with easy city access, all surrounded by an award-winning golf course community. This is a rare opportunity to own a luxury walkout home in an unbeatable setting. (id:55254)
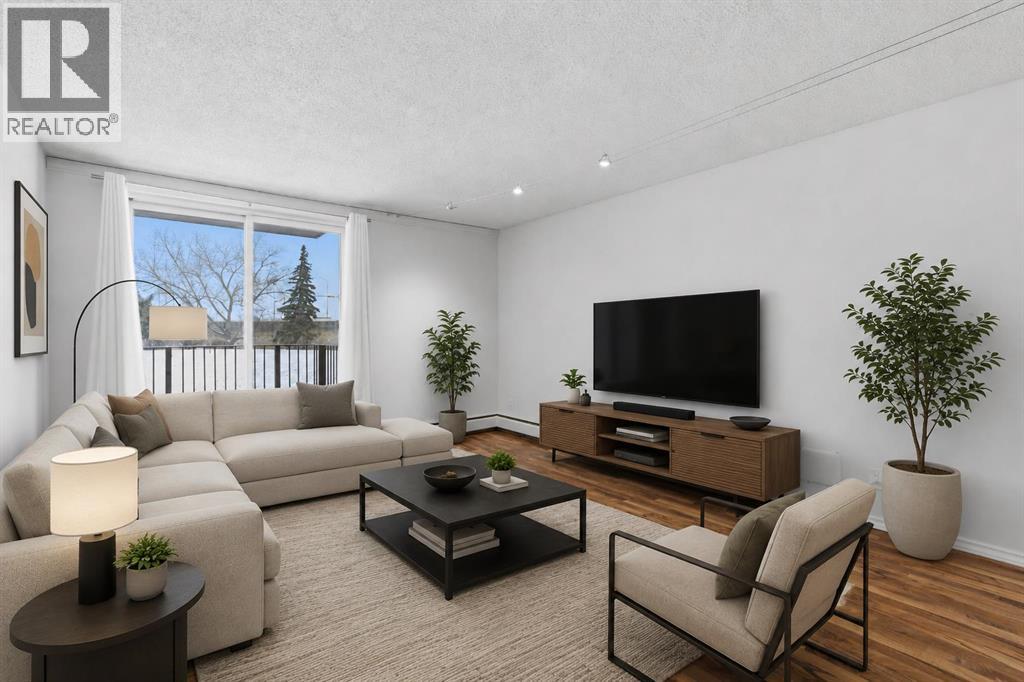
14d, 80 Galbraith Drive SW
Calgary, Alberta
Looking for a smart buy that that is smart like going to School ? Just 2 blocks to Mount Royal University. This stylish 2-bedroom gem in the heart of Glamorgan and a good bet. 2 Blocks to Grey Eagle Hotel and Casino and Steps to North Glenmore Park and Pathways. Tucked into a sought-after location, facing lush greenspace and mature trees, it offers the perfect mix of urban convenience and laid-back vibes. The bright second-floor unit has been refreshed from top to bottom with fresh paint, updated flooring, modern lighting, an updated bathroom, brand-new fridge and dishwasher, newer windows and patio door, plus newer in-suite laundry. The oversized balcony is your front-row seat to peaceful green views, Easy access to pathways, shopping, and a quick hop downtown. Add in a concrete building with extensive common-area upgrades, secure entry, extra storage, and assigned parking, and you've got a turn-key property with serious lifestyle appeal and strong investment potential. Move in, rent out, or do both—either way, this one is a vibe. (id:55254)
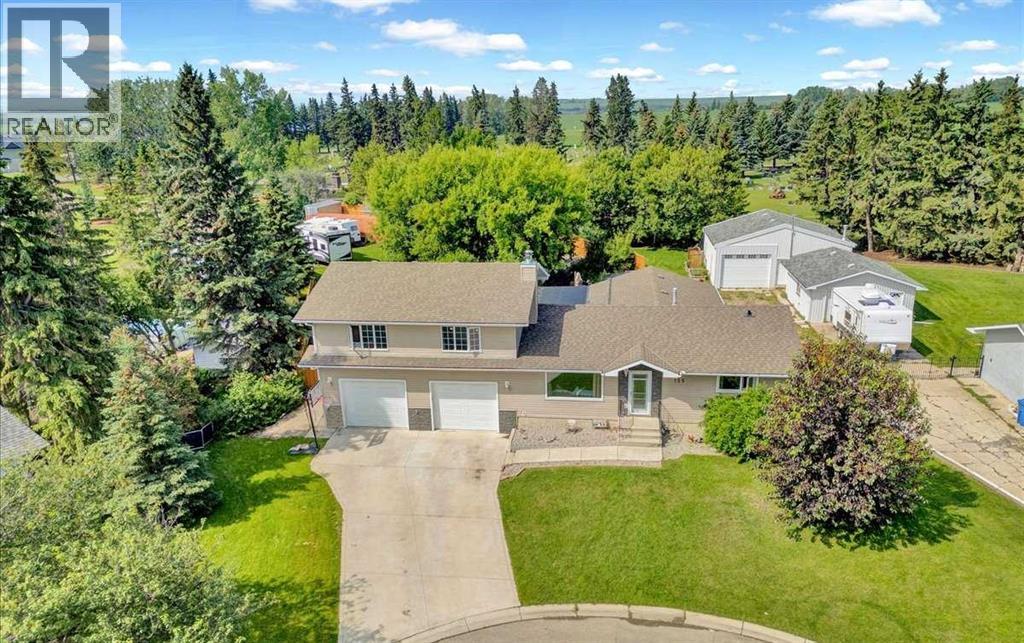
125 13 Avenue
Carstairs, Alberta
ACREAGE LIVING... WITHOUT LEAVING TOWN! Welcome to one of Carstairs' most unique properties, offering an incredible 24,394 sq. ft. lot right within the town limits. If you've been dreaming of the space, privacy, and freedom of an acreage without giving up the convenience of town services, this is the property you've been waiting for. Originally built as a bungalow and substantially expanded with a large two-storey addition in 2015, this spacious home offers approximately 2,950 sq. ft. of developed living space with plenty of room for growing families, hobbies, home offices, or multi-generational living. The home features an updated kitchen with newer countertops, updated appliances, and plenty of workspace, while the cozy wood-burning fireplace creates the perfect place to gather on cooler evenings. The flexible floor plan offers multiple living areas, generous bedroom space, main floor laundry, and room to make the home fit your family's needs. Since purchasing the home, the current owners have completed numerous upgrades including replacement windows, updated flooring, newer appliances, approximately 605 feet of premium board-on-board fencing, and the creation of exceptional outdoor living spaces. Enjoy the covered outdoor kitchen, relax in the hot tub and gazebo area, or simply take in the privacy provided by the mature trees, beautiful landscaping, and established gardens. The lot is truly what sets this property apart. With a heated oversized attached garage, detached garage, extensive RV and trailer parking, equipment storage, and room for multiple vehicles, this property is ideal for anyone who needs extra space. Whether you're a contractor, car enthusiast, outdoor enthusiast, or simply someone who wants room for all the toys, opportunities like this rarely come available within town limits. Backing onto town-owned land and with no immediate neighbours to the west, you'll enjoy a level of privacy that is difficult to find in town. The mature trees, expa nsive yard, and peaceful setting create a property that truly lives like a small acreage while still being just minutes from schools, shopping, parks, and all of Carstairs' amenities. Properties like this don't come along very often. If you've been looking for a home that offers space, privacy, incredible parking and storage, and an acreage lifestyle without leaving town, this is a property that truly needs to be seen to be appreciated. (id:55254)
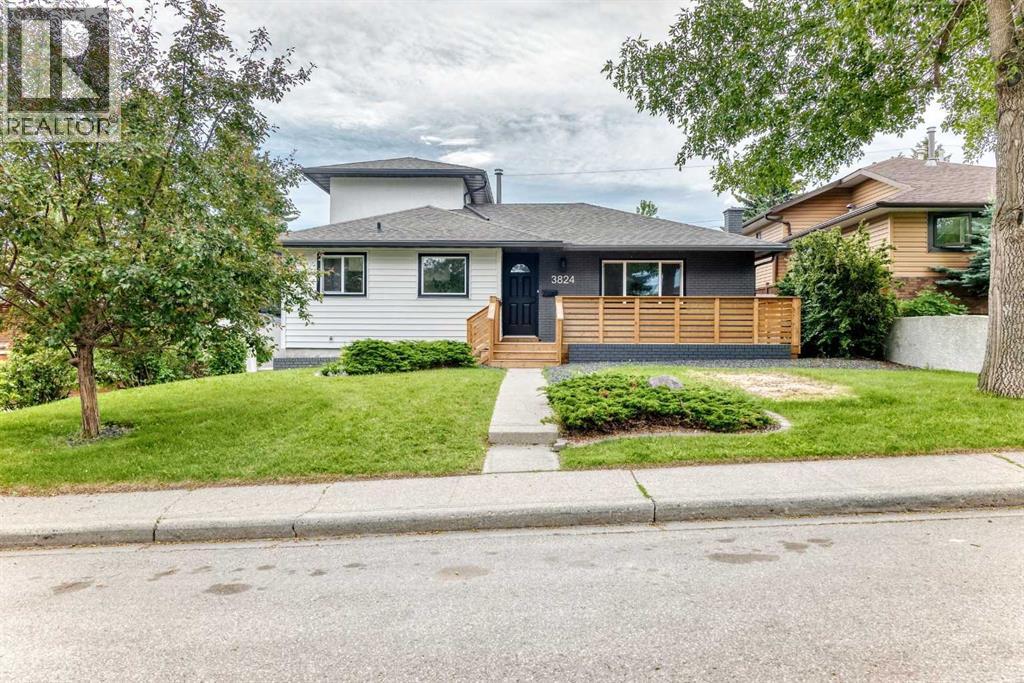
3824 Brooklyn Crescent NW
Calgary, Alberta
Welcome to this stunning, professionally renovated 1½ storey home where timeless design meets modern functionality. Offering nearly 1,900 sq. ft. of beautifully finished living space, this exceptional property features 4 bedrooms, including two spacious primary suites, each complete with a walk-in closet and private ensuite an ideal layout for families, multi-generational living, or guests. The heart of the home is the gorgeous new kitchen, showcasing custom cabinetry, quartz countertops, and quality finishes, designed for both everyday living and entertaining. Bright, open living spaces are enhanced by contemporary finishes, updated flooring, and an elegant electric fireplace that creates a warm and inviting atmosphere. Convenience is key with the addition of a brand-new main floor mudroom and laundry room, thoughtfully designed to simplify busy family life.This home has been extensively updated for peace of mind, including:* New kitchen, bathroom. wet bar, mudroom, cabinetry with quartz countertops* Two luxurious primary ensuites* New front porch and welcoming curb appeal* New furnace and hot water tank, new attic insulation* New sewer line, house to city connection* Upgraded plumbing and electrical* Countless modern finishes throughoutLocated on a mature, tree-lined street, this move-in-ready home offers the perfect combination of character, style, and quality craftsmanship. Simply unpack and enjoy everything this exceptional renovation has to offer.A rare opportunity to own a fully renovated home with two primary suites in an established neighbourhood, walking distance to the university, shops and easy access to downtown. (id:55254)
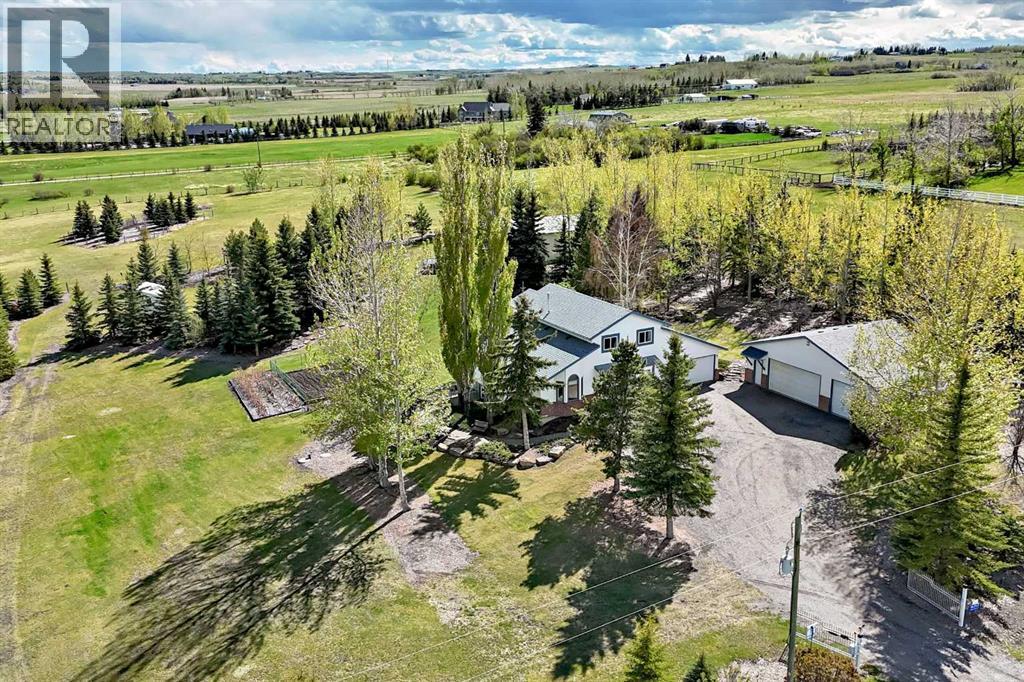
16253 262 Avenue E
Rural Foothills County, Alberta
Beautifully maintained acreage offering the perfect blend of comfort, functionality, and country living on 5.02 fully fenced acres. This stunning home offers 4 bedrooms and 3.5 baths, featuring an open-concept kitchen with oversized windows that flood the home with natural light. The main floor boasts a spacious living room with vaulted ceilings and a cozy wood-burning fireplace that flows into the bright family room and a dedicated home office with a convenient half bath if you work from home. With a separate laundry room in on the main and a relaxing sunroom with hot tub access.Upstairs you’ll find 3 generous bedrooms, including a spacious primary retreat complete with a walk-in closet, private ensuite, and walkout patio to enjoy the beautiful views. Two additional bedrooms and a full bath complete the upper level. The fully finished basement features a separate entrance, an additional bedroom, a full bath with an oversized tiled double walk-in shower, a cold room perfect for canning and an extra storage room for additional storage space. The basement is ideal for guests, extended family, or other opportunities. The home also includes a new furnace and air conditioning for year-round comfort.Outside, this exceptional property continues to impress with an attached double-car garage, detached triple-car garage, and a large shop perfect for equipment, hobbies, additional storage, or easily converted into a barn with stalls. Horse lovers will appreciate the fenced pasture complete with an automatic waterer, while RV owners will love the ample parking space and RV hookup.The immaculate yard is surrounded by mature trees and features a productive garden, fruit trees, and a charming raspberry patch, creating a peaceful and private retreat. Conveniently located only 5 minutes from Seton Hospital, numerous golf courses, and within walking distance to schools and the recreation centre, this property offers the perfect balance of rural tranquility and city convenience. (id:55254)
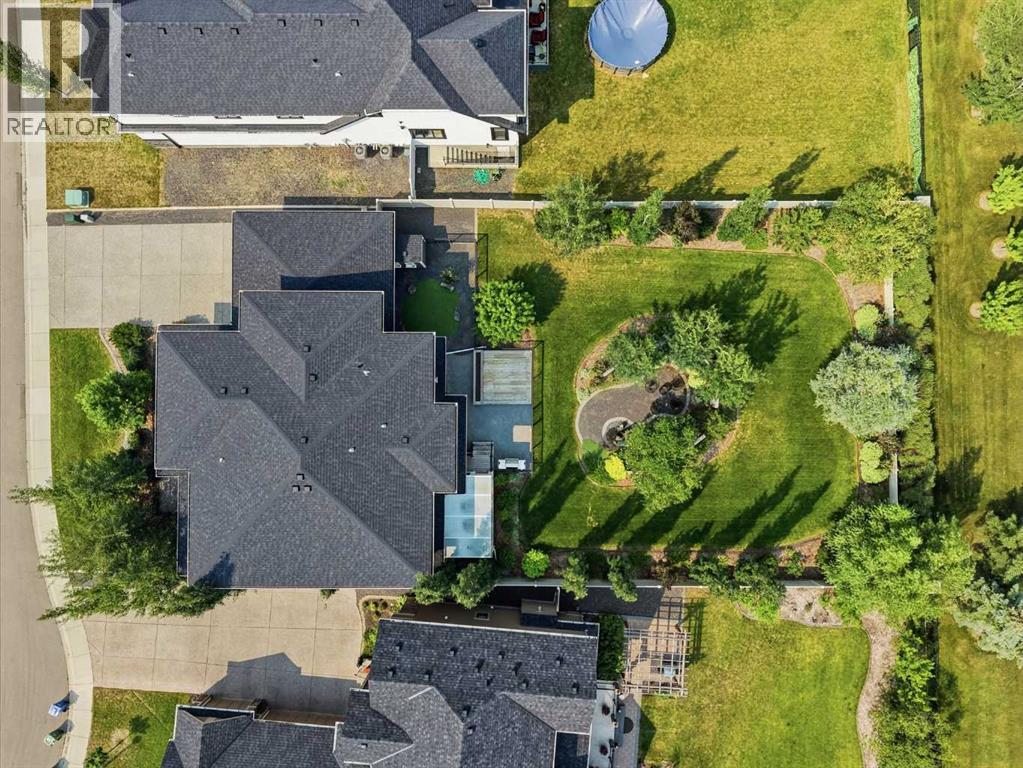
315 Silverado Crest Landing SW
Calgary, Alberta
Tucked away on a quiet cul-de-sac, on over 13,000 sq. ft. of land with a triple-car garage, this home is sure to wow! Step inside this immaculately kept home boasting over 3,000 sq. ft. of living space. Be greeted by luxury vinyl plank flooring throughout, a grand entranceway, and a private office leading you into the open-concept living, dining, and kitchen areas. This gourmet kitchen is both functional and stunning, showcasing top-of-the-line appliances, chevron tile backsplash, a built-in oven and microwave, a gas cooktop, custom cabinetry, bright granite countertops, a large island with seating and additional storage, all complete with a butler's pantry. No expense was spared, with upgraded light fixtures throughout, a customized mudroom, and a fully covered screened deck completing the main floor. Head upstairs, where oversized remote-controlled windows and coverings fill the space with natural light. Your primary oasis awaits—this expansive bedroom is the stuff of dreams, offering enough space for a King furniture set + additional seating areas. The luxurious 4-piece ensuite features a standalone tub, custom stone shower, and a vanity with a seating area that is roughed in for an additional sink, should you prefer. Completing the primary suite is a walk-in closet with custom shelving and a movable island—offering more than enough room for all your wardrobe needs. The upper level also features two additional oversized bedrooms, a bonus/family room perfect for gatherings, a 5-piece bathroom, and a private laundry room with cabinetry. The basement provides exceptional flexibility for future development, with plenty of space to add two additional bedrooms, a bathroom, a playroom, or whatever best suits your family's needs. Now for the finale—step outside to your sun-filled backyard. Mature trees and shrubs surround the property, providing exceptional privacy, multiple seating areas, and space for a future hot tub and dog run. A private, tree-lined fire pit area cr eates the perfect place to gather at the end of the day. An outdoor shed and underground sprinkler system provide added convenience and ease of maintenance. Your heated, oversized triple-car garage is a dream for any car enthusiast. Complete with air conditioning, a Control4 smart home system, fresh paint, and professional cleaning, this luxury home truly has it all and is completely move-in ready. Silverado is one of Southwest Calgary's most established and desirable communities, known for its wide streets, extensive pathway system, parks, and proximity to Spruce Meadows. Residents enjoy quick access to Stoney Trail and Macleod Trail, making commutes across the city effortless, while nearby Shawnessy Shopping Centre, Silverado Plaza, schools, restaurants, and everyday amenities are just minutes away. (id:55254)
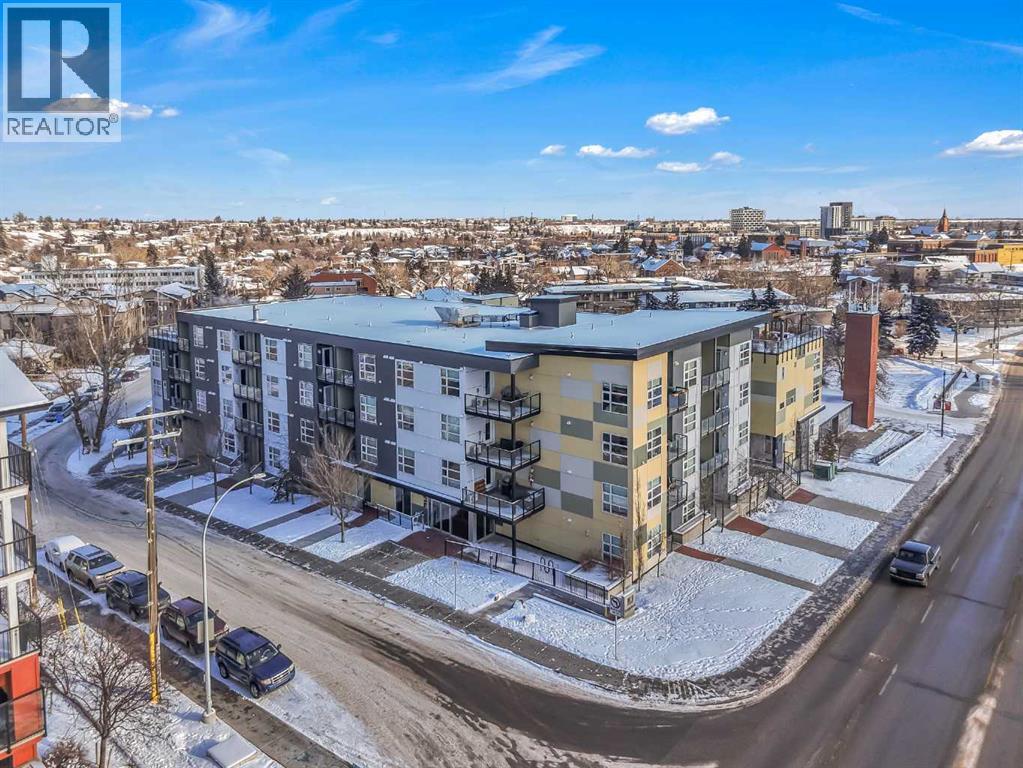
102, 515 4 Avenue NE
Calgary, Alberta
~UPGRADED WITH AIR CONDITIONING~, LOCATION, PROXIMITY, and AFFORDABILITY awaits! Fantastic opportunity to own as an investor, a first-time home buyer, or a downsizer in the trendy and sought-after inner-city community of BRIDGELAND. This cozy 2-bedroom, 2-bathroom, with 1- titled underground parking & assigned storage space is all you need! Offering custom built-in appliances, two-tone kitchen cabinetry, Quartz countertops, and laminate flooring seen throughout! This unit delivers with an open-concept layout, modern finishes featuring a blend of urban convenience, and a twist of European flair! Primary bedroom with a private 4pc-ensuite, and secondary bedroom well-appointed in size can double up as an office, both rooms come with built-in wardrobes and located opposite of floor plan which makes for optional roommate living enjoyable and practical. This unit is quiet & south-facing, with a private patio entrance/door via the exterior building (southside), allowing for quick/easy access to your unit. Take advantage of the building's unique amenities, including a PET-WASH station, a boutique style fitness/yoga area, and a RARE rooftop patio/terrace with communal spaces, for get-togethers, shared experiences, and BBQ mealtimes - all while enjoying unobstructed views of Calgary’s downtown skyline! Features: INSUITE laundry | Private patio/balcony with gas hook-up for all your fresh-air and BBQ needs. Electric Mounted fireplace | GAS Cook-top |building elevator to access all floors | Wheel-chair accessibility if needed | An UNBEATABLE location, with shops, cafes, playgrounds, schools, convenient public transit, paved walkway/pathway systems, and award winning restaurants-all within a 1km radius! Don't delay and book your private showing today! (id:55254)

201, 116 7a Street NE
Calgary, Alberta
LOCATION, LOCATION, LOCATION!!! 100 WALK SCORE!! REMARKABLE PRIVATE ROOF TOP TERRACE WITH CITY VIEWS, AND NEW RENOVATION!!! Welcome to the "VENTO" located in Bridgeland, one of Calgary's most desirable and trendy neighborhoods in Calgary. This is a green building, achieving LEED Platinum Status, energy efficient, using recycled materials, & water conservation, all part of the design and construction. Walk to downtown, Bridgeland LRT, City Zoo, Telus Science Center, & exceptional restaurants/coffee shops at street level like OEB, UNA, Village Ice Cream, Shiki Menya, Blue Star Diner & Small Bar, Sushi Zipang, Starbucks, Mari Bakeshop, Good Earth, Lil' Empire...too many amenities to mention. Enjoy all the features of this NEWLY RENOVATED 1266 sqft END UNIT townhouse, separated by concrete staircase (sound proof), between the one neighbor, very quiet!! Private secure entrance one level up off the street level, secure elevator access to the second floor common courtyard, or quick staircase access with security fob direct to the unit front entrance door from the street. Upgrades include raised glass breakfast bar, GRANITE COUNTERS, stainless appliances, upgraded cabinets, in-floor heating, subway tiled showers & GRANITE bathroom vanity tops. Glass staircase freature uniquely separates the living and dining rooms, as well as separating the two upper bedrooms for added privacy. NEW RENOVATIONS include hardwood floors, paint, carpet and window coverings. The floor plan is spacious & contemporary, featuring two bedrooms, and three bathrooms (inc primary ensuite, and main floor 2-piece bath). Heat/water INCLUDED in condo fees, HVAC air exchanger. This end unit has tons of windows providing lots of natural light. Rooftop patio has two private seating areas. In 2018 the entire building envelope was re-done, including windows/doors, no special assessments owing. Underground garage with heated/secure titled parking stall , secure assigned storage unit, as well as a secure bike roo m. A one of a kind property, competitively priced for the location, listed at ONLY $479,900, City of Calgary Assessed value $530,500. Book your private showing today at #201 116 7A Street N.E. VACANT POSSESSION AVAILABLE FOR JUNE 2026. A few of the photos have been virtually staged to reflect possible furniture placement for the floor plan. (id:55254)

131, 721 4 Street NE
Calgary, Alberta
Two Bedrooms, Two Bathrooms and Two Titled Parking Stalls! Welcome to this spacious ground-floor condominium in the established community of Renfrew, offering over 900 square feet of well-planned living space. The unit has been refreshed with new paint and brand new flooring throughout, including luxury vinyl plank in the main living areas and plush carpet in both bedrooms. The kitchen features quartz countertops and a high-end appliance package, including an updated refrigerator and dishwasher. The in-suite laundry features a brand new washer and dryer. A custom built-in desk with upper cabinets creates a practical workspace while adding additional storage. The layout also includes a large in-unit storage room, ideal for keeping seasonal items and everyday essentials organized. As a ground-floor unit, the patio is generously sized and opens directly onto the building’s courtyard, offering easy outdoor access and a great option for pet owners. Two titled parking stalls are positioned side by side, adding everyday convenience. Residents have access to a fitness room along with underground visitor parking. Renfrew is known for its elevated setting and quick access to the downtown core. From here, you are close to the restaurants and amenities along Edmonton Trail and within walking distance to Bridgeland, offering a wide variety of local shops, cafes, and dining options. This well-maintained unit in a convenient inner-city location is ready for its next owner to move in and enjoy. (id:55254)

4824 Claret Street NW
Calgary, Alberta
***RARE BRAND NEW CARRIAGE HOUSE +TRIPLE GARAGE****Welcome to 4824 Claret Street NW, a rare offering in the established community of Charleswood! This fully renovated bungalow pairs timeless curb appeal with a complete, modern style and the added benefit of a new constructed CARRIAGE HOUSE on top of the TRIPLE CAR GARAGE. The main home showcases a classic brick exterior with a charming front archway, while inside, nearly every element has been updated. The bright, open main floor features gleaming laminated flooring, new triple-glazed windows, updated lighting with all electrical outlets/switches, fresh paint, and new interior doors throughout. The kitchen is both stylish and functional, granite/quartz countertops with cooktop element, a stone/tile backsplash, and modern appliances, seamlessly connecting to the living and dining areas. This bungalow offers a total of FIVE bedrooms, with three on the main level and two additional bedrooms with egress windows in the newly developed basement. The home includes three fully renovated bathrooms, designed with clean, contemporary finishes. The lower level, new LVP/carpet flooring, expands your living space with a large family room with lots of potlights, and added flexibility for growing families or multi-generational living. Significant mechanical upgrades provide long-term confidence and comfort, including TWO new furnaces, a new hot water tank, and central AC. The attic has been remediated to be asbestos-free and reinsulated to current code standards .New PVC sewer, water, gas lines and underground power line--adding efficiency and peace of mind. The backyard is where this property truly sets itself apart. A newly built, legal and registered secondary suite finished with durable Hardie Board siding, sits above a brand new triple detached garage, offering ~800 sqft of additional living space! The LEGAL suite features its own open-concept kitchen, large waterfall island with breakfast bar, bright living and dining area with abundant lighting, granite countertops & backsplash , two bedrooms, and a full 4-piece bathroom , triple-glazed window . A separate 100-amp electrical panel in the garage supports EV charging, adding future-ready functionality. Outdoor living is equally impressive, with a SOUTHWEST-facing composite deck, RV parking, and a fully fenced yard, All infrastructure for the suite is newly installed, including dedicated sewer, water, gas, and power lines, along with its own furnace system. Located in northwest Calgary, Charleswood is known for its mature tree-lined streets, proximity to Nose Hill Park, multiple green spaces and parks in the vicinity, the University of Calgary, and convenient access to major routes (John Laurie Blvd, Capri Avenue, Charleswood Drive), shopping, and schools. This is a unique opportunity to own a turn-key renovated home with a high-quality legal suite, offering flexibility for extended family, rental income, or long-term investment potential,.Book a showing TODAY! (id:55254)
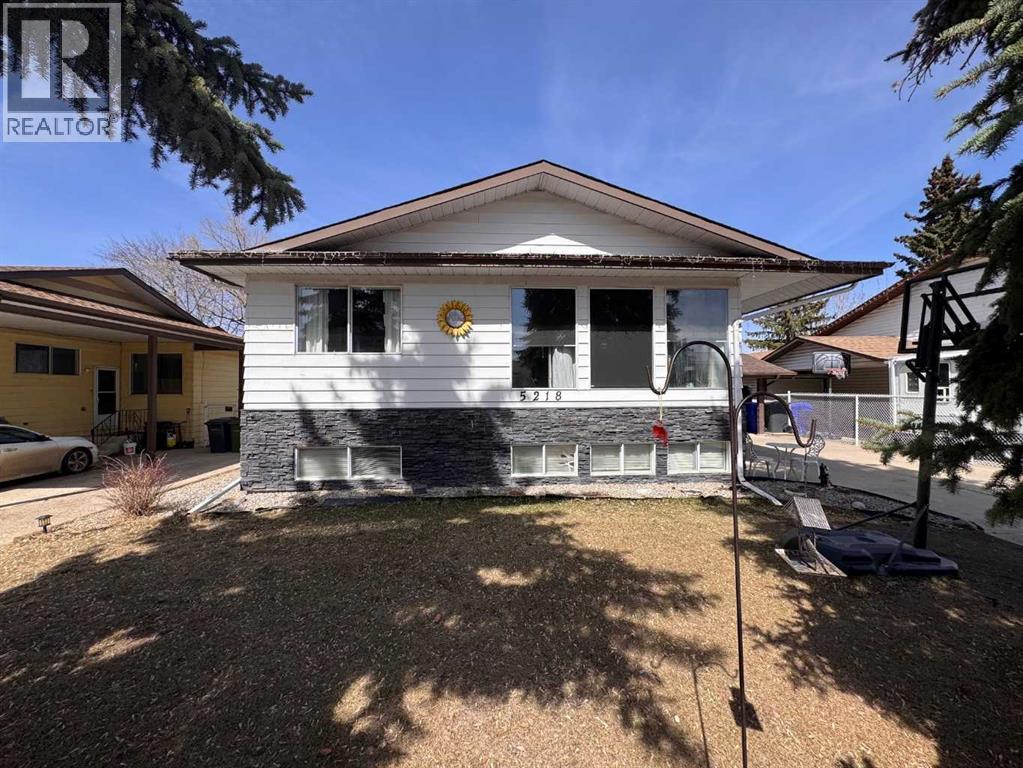
5218 Silverthorn Road
Olds, Alberta
Welcome to this well-maintained 4-level split in a family-friendly area of Olds, backing directly onto the highly sought-after Frank Wong Park. With 4 bedrooms, 2 full bathrooms, and approximately 1,300 sq.ft. of living space, this home offers a functional layout that works especially well for young families.The main level features a bright kitchen, dining, and living area highlighted by large south-facing windows that flood the space with natural light. Mature spruce trees in the front yard provide added privacy and shade, creating a comfortable and inviting atmosphere throughout the day.Upstairs, you’ll find three bedrooms and a full bathroom, while the basement level offers a great family hangout space—currently set up as a kids’ rec room—along with a fourth bedroom and an additional full bath. The lowest level remains unfinished but includes large south-facing windows, offering excellent potential for future development with plenty of natural light.Over the past few years, the home has seen several updates, including fresh paint, flooring improvements, and some newer appliances. The roof and shingles are in great condition, adding peace of mind for the next owner.Outside, the property features a driveway with an attached carport and a spacious backyard with ample room to build a garage if desired. Included in the purchase is a large, newer garden shed, which is fantastic for extra storage! The direct access to Frank Wong Park is a standout feature, offering playground equipment and a popular toboggan hill just steps from your backyard.A solid home in a great location with room to grow—this is one you won’t want to miss. (id:55254)
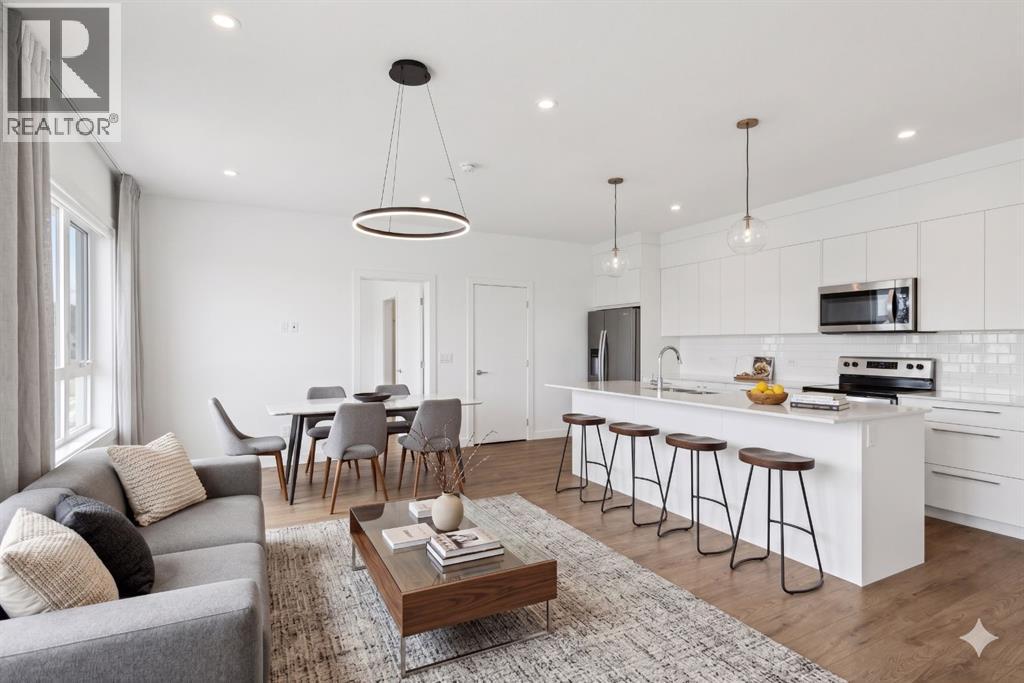
1415, 60 Skyview Ranch Road NE
Calgary, Alberta
Rare opportunity to own a truly family-sized condo at an affordable price! This bright 4th floor CORNER unit with SW exposure basks in natural light all day long. This is an incredible layout with over 1,200 square feet including three generously sized bedrooms - so many options here for bigger families, multi-generational living or just space for your home office and hobbies. Plus, having TWO TITLED PARKING STALLS and plenty of visitor parking in the complex makes everyday life easy. The modern aesthetic of this unit means this unit is move-in ready from day one - stop renting and own your own home with condo fees of just $530/month. Enjoy an oversized kitchen, made for families and for entertaining with huge island, quartz counters, stainless steel appliances, pantry and chic pendant lighting. The open-concept living and dining areas can fit full-sized furniture and both look out toward the park space directly across from this unit. The oversized balcony with SW exposure is great for year-round BBQs and doesn't look toward another building, like so many condos with the fish-bowl effect. Both full bathrooms have a clean white aesthetic, with double sinks and a stall shower in the ensuite bath. This unit includes in-suite laundry, an assigned storage locker, one underground parking stall and one surface stall. The building has a secure bike storage room and is conveniently located near Metis Tr, Stoney Tr and Deerfoot Tr so you can easily get around the city, while Skyview has everything you need right in the community, from groceries to restaurants to schools (K-9 public school in walking distance!). Some photos have virtual staging. (id:55254)
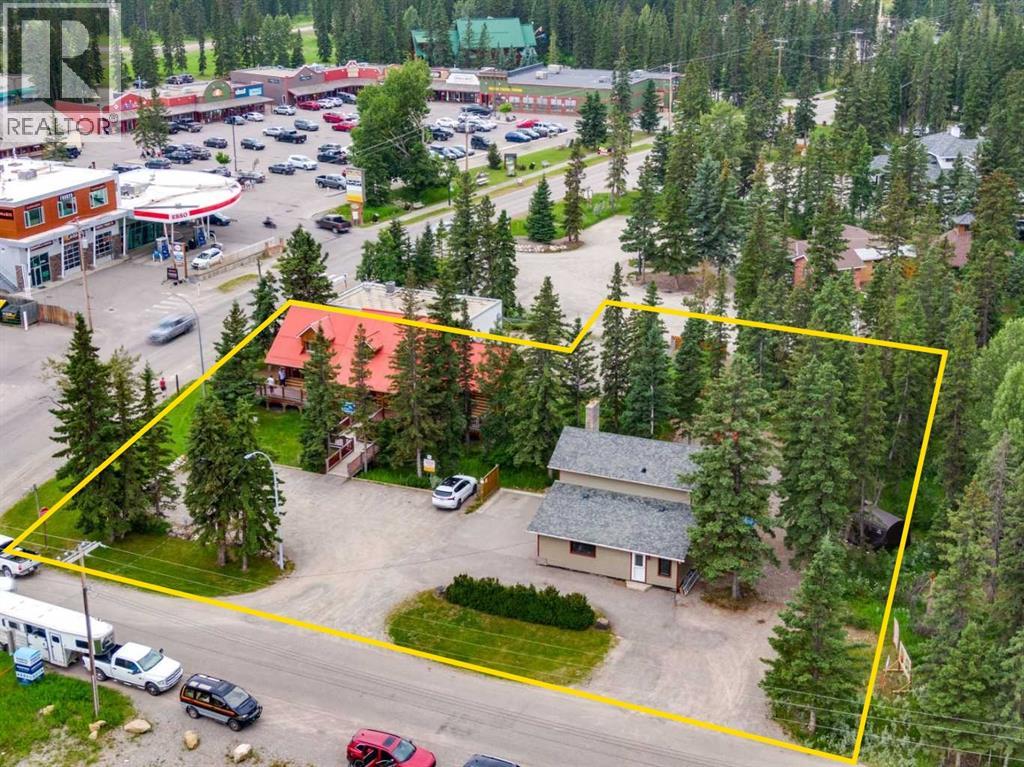
23 Burnside Drive
Bragg Creek, Alberta
Positioned at the gateway to Bragg Creek, 23 Burnside Drive presents a rare opportunity to acquire a highly visible property with exceptional redevelopment potential. The existing Direct Control (DC) zoning permits both commercial and residential uses, providing flexibility for a wide range of development concepts, including mixed-use projects, boutique retail, professional offices, hospitality, or thoughtfully designed residential development, subject to municipal approvals. Its prominent location offers outstanding exposure, excellent accessibility, and easy walking access to the village core, including shops, cafés, restaurants, trails, and other community amenities. Located within the Bragg Creek Hamlet Core, the property benefits from the community's long-term vision for a vibrant, walkable destination while enjoying the visibility of one of the area's most prominent gateway locations. Beyond its redevelopment potential, the property also represents an attractive buy-and-hold investment. Existing income-producing uses can generate immediate cash flow to help offset carrying costs while redevelopment plans are refined and approvals pursued. This combination of current revenue and significant future upside makes the property equally appealing to investors and developers. As Bragg Creek continues to mature as both a year-round destination and one of Alberta's most sought-after mountain communities, opportunities to acquire well-located development sites are becoming increasingly limited. With its flexible zoning, exceptional visibility, and strategic location, 23 Burnside Drive offers the opportunity to create a landmark commercial, residential, or mixed-use project in the heart of the community. For purchasers seeking a larger-scale development opportunity, 19 River Drive North is also available for acquisition. Together, the two properties formed a boutique hotel, restaurant, brewery, and hospitality concept. Buyers have the opportunity to acquire both propertie s, including the associated Development Permits, architectural plans, engineering and geotechnical studies, planning documents, and related intellectual property, creating a rare opportunity to advance a significant hospitality or mixed-use development with much of the planning work already complete. (id:55254)

8927 48 Avenue NW
Calgary, Alberta
Welcome home to the incredible community of Bowness! This renovated bi-level is what you've been waiting for! The renovations were thoughtfully designed to update without losing the unique character. As you walk through the front door you will be wowed by the gorgeous exposed brick wall. With private access to each floor this property provides the opportunity to be suited (with City of Calgary approval). The foyer features Luxury Vinyl Tile that is durable and waterproof, so you don't have to worry about wet boots from rain or snow. The spacious main floor layout is perfect whether you are enjoying a cozy evening in front of the wood-burning fireplace, cooking a delicious meal, or hosting friends & family. The kitchen features solid wood shaker cabinets, a Bosch gas range, quartz counters, and a large island. Ensuring storage isn't a concern, the dining area includes thoughtfully designed built-in cabinets. The natural light that flows through the house is incredible. Down the hall you will find two good-sized bedrooms and a 4-piece bathroom. The lower level features a good-sized family room with a woodburning fireplace and large window allowing in plenty of natural light. With built-in counters, a sink, and bar fridge, the space can be personalized to your needs. Down the hall is the laundry room, a 3-piece bathroom, the third bedroom, and utility room. The recently installed heat pump is connected to the ducting, providing central air conditioning in the summer, and the option to use the heat pump rather than the furnace during winter. The heated detached garage is a dream! Featuring bright overhead lights, a large electrical sub panel, workshop, and plenty of room to park vehicles. Upgrades throughout including triple-pane windows with high-end window coverings, engineered hardwood, tankless water heater, sump pump, the basement floors were releveled prior to the new flooring being installed, flat ceilings, and Hardie Board siding. Arguably one of the best locati ons in Bowness being steps away from the entrance to Bowness Park and Douglas Fir Trail. Bowness Park features a lagoon to enjoy in the summer and winter, wading pools, boat rentals, access to the Bow River, and more. Walking distance or a short drive to Calgary Farmers' Market and Superstore, plenty of restaurants and shops makes running errands easy. And don't forget the quick access to highway to head out to the mountains! Contact your Realtor to book your showing today! (id:55254)
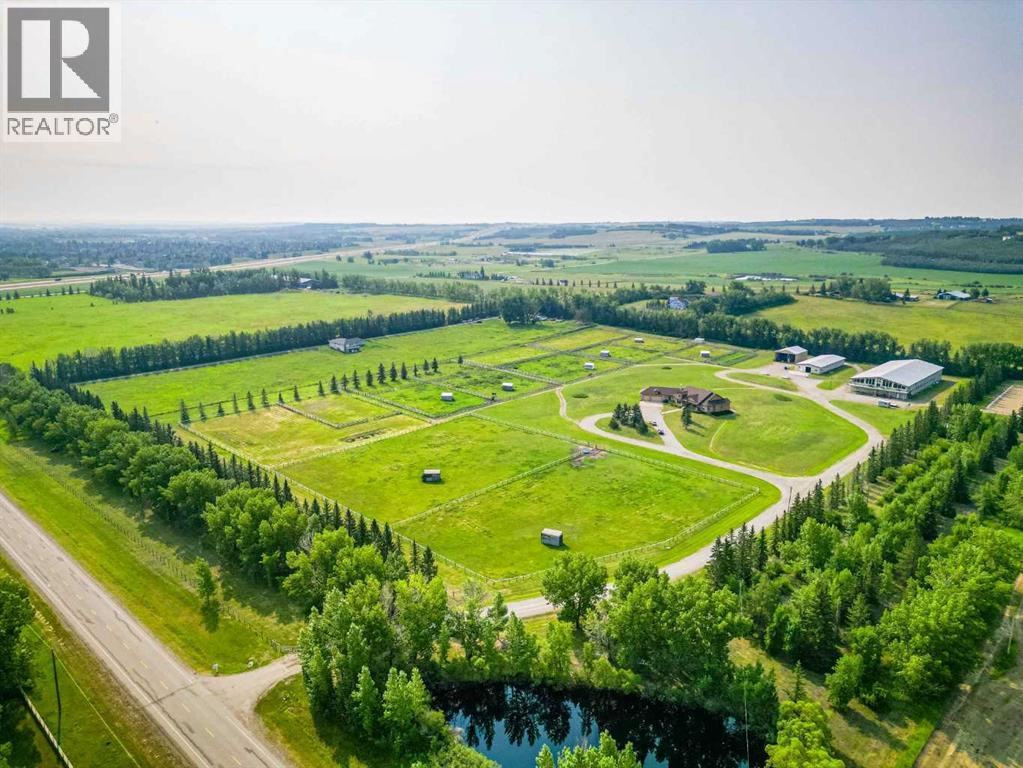
16117 Highway 552 Highway W
Rural Foothills County, Alberta
Welcome to a majestic equestrian paradise nestled on 28 acres of pristine land, just a stone's throw away from Calgary. Featuring a 3720 sq ft sprawling ranch style bungalow that is a testament to luxury living in the heart of nature, offering an unparalleled combination of comfort and functionality. You will enjoy 5 bedrooms and 6 bathrooms (each bedroom has an ensuite) with a walk-up basement and heated triple garage. As you enter the property, a sense of tranquility washes over you, surrounded by the lush greenery and breathtaking mountain views that define the landscape. The estate is a haven for horse enthusiasts, featuring a state-of-the-art indoor arena that provides a year-round riding experience. This building is 80' x 180' and is complemented by an upstairs bar with full kitchen and full bathroom, offering a perfect vantage point to witness equestrian events or simply unwind while enjoying the spectacular surroundings. For those beautiful summer days, an outdoor arena awaits, where you can bask in the beauty of nature as you engage in your equine pursuits. The outdoor arena measures 100' x 200'. The meticulous design of the property extends to the barn, complete with 15 stalls that prioritize the well-being of your horses. There are 8 - 12' x 12' stalls and 7 - 10 'x 10' stalls plus storage lockers and an office. Sixteen paddocks, most equipped with shelters and waterers, dot the landscape, providing ample space for your horses to roam freely while ensuring their comfort in every season. One paddock has been designed with a bank and grab, which would be ideal for hosting a 3 day event and derby classes. The ranch bungalow itself is spacious and inviting, the interior boasts an open-concept design that allows for a seamless flow between living spaces. Large windows frame the picturesque views, inviting the outdoors in and bathing the rooms in natural light. The kitchen has been recently renovated and the rest of the home awaits your design flair. The stunn ing location of this equestrian oasis ensures that you are never far from the amenities and conveniences of Calgary, while still enjoying the serenity and seclusion that this exclusive property affords. Whether you're an avid equestrian or simply seeking a retreat from the hustle and bustle of city life, this acreage promises a lifestyle of unparalleled luxury and natural splendor. Welcome to your dream home, where the harmony of horse country living meets the convenience of urban proximity. (id:55254)
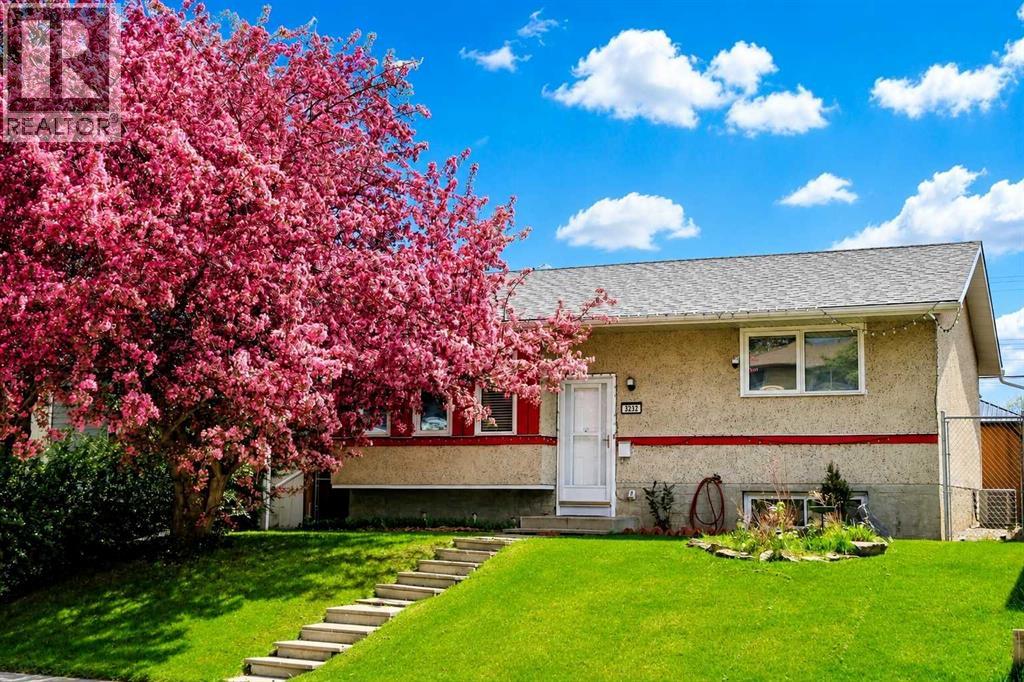
3232 Doverville Crescent SE
Calgary, Alberta
Welcome to this beautifully maintained and thoughtfully updated Single Family bi-level offering approximately 1,686 sq. ft. of developed living space. The home features 3 bedrooms, a bright living room, functional kitchen and dining area, a spacious recreation room with custom bar, ample storage, and a dedicated laundry/utility room.Many of the major upgrades buyers often worry about have already been completed, including all new energy-efficient windows, a high-efficiency furnace (2023), central air conditioning (2023), eco-smart thermostat, copper and PEX plumbing, updated electrical service, and a separate 220-volt electrical panel.The true highlight of this property is the fully landscaped, secluded backyard retreat. Mature trees, fruit trees, flowering shrubs, perennial gardens, a greenhouse, gazebo, 10-person hot tub, fire pit area, solar-powered fountain, solar lighting, and multiple outdoor gathering spaces create an ideal setting for relaxing, gardening, and entertaining.Extras included with the home are the greenhouse, gazebo, hot tub, outdoor furniture, fire pit, security cameras, solar fountain, solar lighting, two garage door openers, and all window coverings. See supplements for full list of inclusions and garden stock.Conveniently located near schools, parks, shopping, transit, and major roadways, this move-in-ready property offers comfort, convenience, and an exceptional outdoor lifestyle in an established Calgary neighborhood. (id:55254)

128, 510 Edmonton Trail NE
Calgary, Alberta
Welcome to Bridgeland Hill, where urban living awaits you! This ground floor 2 bed, 2 bath residence offers a blend of elegance, functionality, and a location that truly defines convenience. Enjoy in-suite laundry, AC, along with a kitchen featuring elegant quartz countertops, stainless steel appliances, and a gas range that fuels your inner chef. Secure underground parking and additional storage. This incredible condo is located just minutes away from Downtown. Immerse yourself in the vibrant Bridgeland community, with its charming cafes, restaurants, and a wide array of amenities. In addition to all these features, the building also boasts a fitness facility, and it's a dog-friendly building. This ground floor condo has a thoughtfully designed spacious patio with a gate which provides easy access to head out on walks with your four-legged friend. A dog owners dream and a unique perk! Call your favourite realtor to book your private showing ! (id:55254)
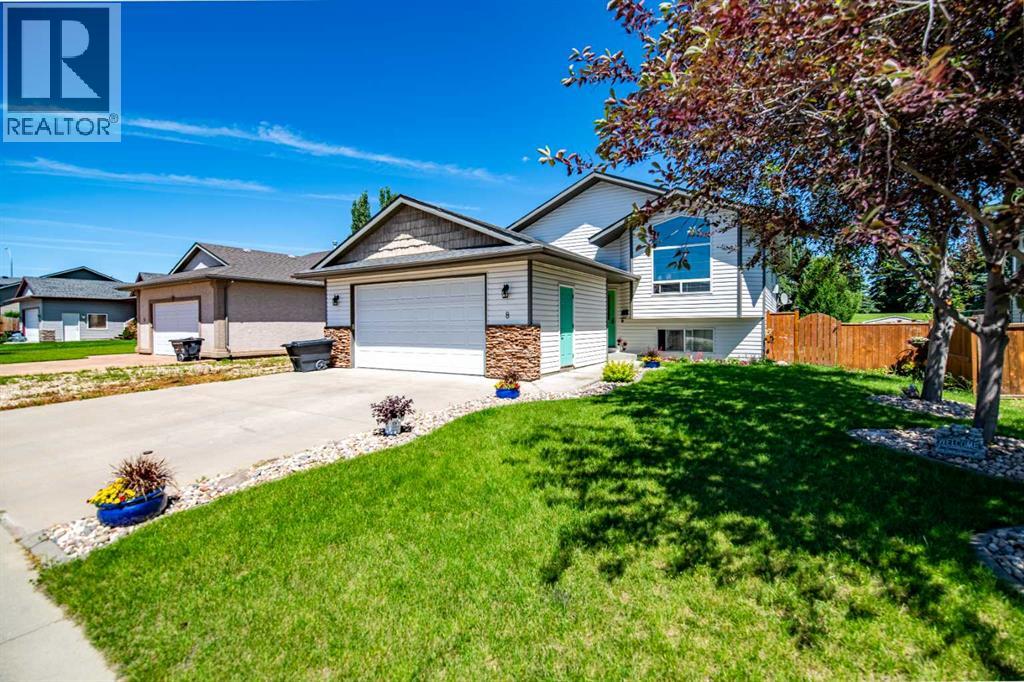
8 Iron Wolf Ridge
Lacombe, Alberta
Welcome home to this spacious 6-bedroom family retreat, tucked into a beautiful, quiet cul-de-sac in one of Lacombe's most sought-after family neighbourhoods. Situated on a huge lot backing directly onto green space, this property offers the privacy and peace so many families are looking for.Inside, you're greeted by a bright and airy living room with vaulted ceilings, flowing into a roomy dining area. The main floor features 2 bedrooms plus a generous primary suite complete with a walk-in closet and private ensuite.Downstairs, the fully finished basement is an entertainer's dream, with in-floor heat keeping things cozy year-round, a spacious family room, 3 additional bedrooms, and a separate laundry room for added convenience.Outside, enjoy RV parking and all the space this incredible lot has to offer, a rare find so close to green space in a quiet, established area.This is family living at its finest. (id:55254)
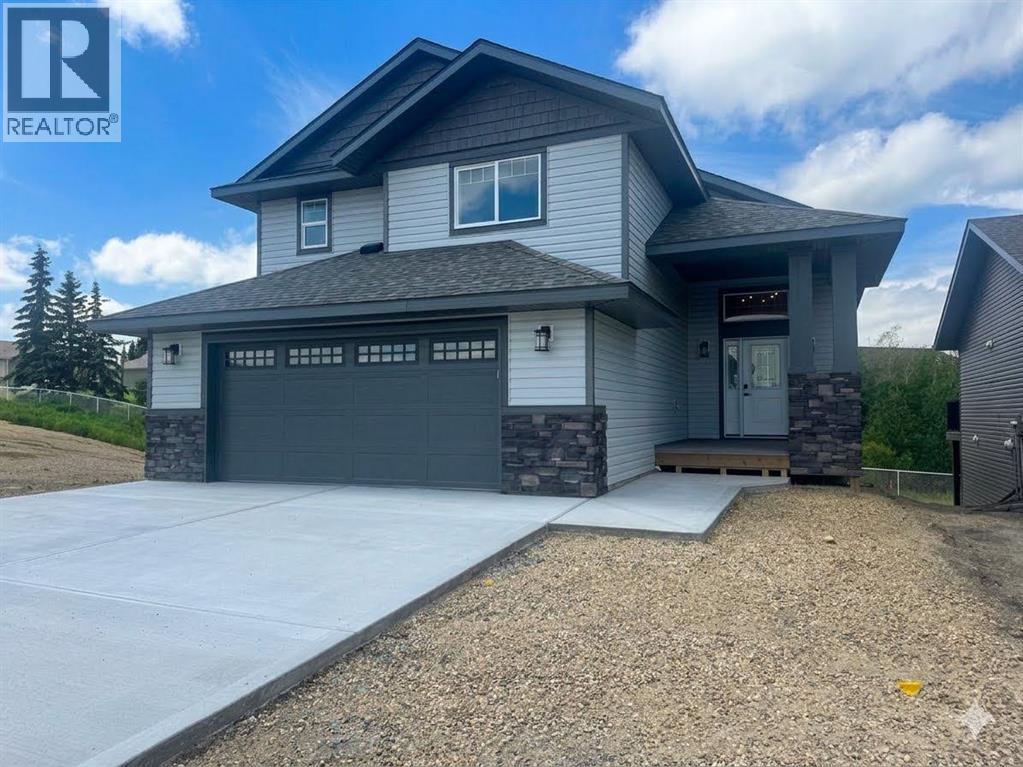
8 Henner's Place
Lacombe, Alberta
Rare Premium Walkout Backing Onto Ponds & TrailsExperience one of Lacombe’s finest locations! This brand-new 3-bedroom, 2-bathroom masterpiece by Darnell Homes Ltd backs directly onto reserve land, ponds, and walking trails. Built as a modified bi-level with a full walkout basement, the smart layout perfectly serves growing families or retirees alike. The heart of the home boasts airy vaulted ceilings, an open-concept layout, and a rock-faced gas fireplace. The stunning kitchen shines with white shaker cabinetry, quartz counters, and a central island. Retreat upstairs to a completely private primary suite, boasting a large walk-in closet and a luxurious ensuite with a jetted tub. Enjoy effortless outdoor living on your expansive covered deck, perfectly positioned to capture beautiful northern and western views. The walkout basement offers excellent future development potential and includes roughed-in in-floor heating, large west-facing windows, and a patio door leading to a concrete patio—an ideal space for a future hot tub or outdoor entertaining. Outdoor living is equally impressive with a large covered deck off the dining area, providing incredible views to the west and north and creating the perfect setting to relax and enjoy the surrounding landscape. With the high-quality craftsmanship and finishes that Darnell Homes Ltd is known for, this 3-bedroom, 2-bath walkout home offers an exceptional opportunity to own a truly remarkable property. Plus pick out your own appliances with a $5,000 appliance package included. (id:55254)
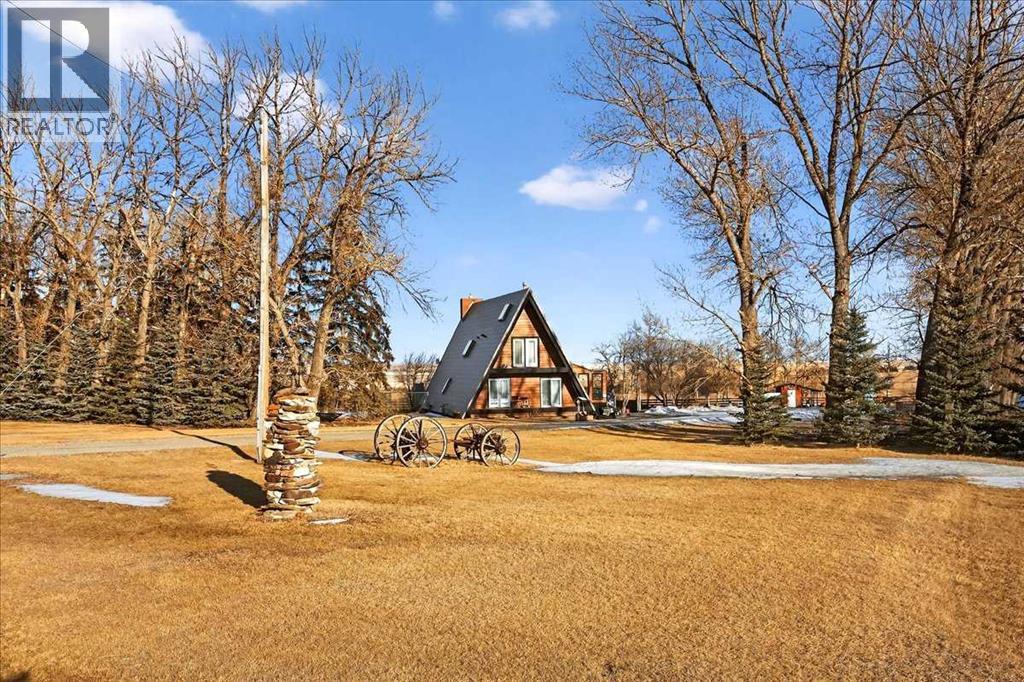
241037 Rge Rd 241
Rural Wheatland County, Alberta
Country Lifestyle with Income Potential! Set on 10.75 acres, this unique property offers Country Living and RV Storage Business Opportunity. Nestled among mature trees and minutes from Strathmore, this unique A-frame home features over 3300 sq.ft. of living space, 4 bedroom, 3 baths, spiral staircase, cedar wood, skylights & large windows that enhance natural light and views. Main floor offers a spacious kitchen, dining, sunken living room, wet bar, rock facing gas fireplace and large windows invite natural light, creating a warm and inviting living space. Plus, laundry and 2 bedrooms with deck access. The wrap around deck off the living room & kitchen offers plenty of space to enjoy the outdoors & views of the surrounding countryside. Upstairs, the loft bonus room overlooks the living room, while the primary suite offers built-in storage, a 3 pc ensuite and a private balcony. The walk-up basement is fully developed with a large rec/games room, flex room, bedroom and storage room. Ideal for family living or entertaining! Upgrades include, hardy board siding, metal roof, skylights, windows and patio doors. Nicely landscaped yard with mature trees, fruit trees & bushes, garden & fire pit area, chicken/duck coop, shed, pump house and underground sprinkler system and with access to the water canal makes irrigations simple. 40x80 heated Quonset with mezzanine, is designed with versatile in mind, with 3 bays, in-floor heat front & rear bay, middle bay workshop, workbench, sink with cold water, forced air, storage room, utility room. Plenty of room for tools, supplies and year round projects. The 12ft garage door provides easy access for large equipment, RVs or recreational vehicles. Plus, an exterior lean-to storage area. Recent upgrades include, metal man door & garage doors. A 22 panel solar system is in place, offering energy efficiency. Five acres are set up as a Turnkey RV Storage Business, accommodating up to 200 units with fencing and separate entrance, creates exc ellent income potential. Whether you're seeking a Country Lifestyle, Retreat Close to Town, a Versatile Shop Space or a Ready to go Income Property, this Acreage Property Delivers All! (id:55254)
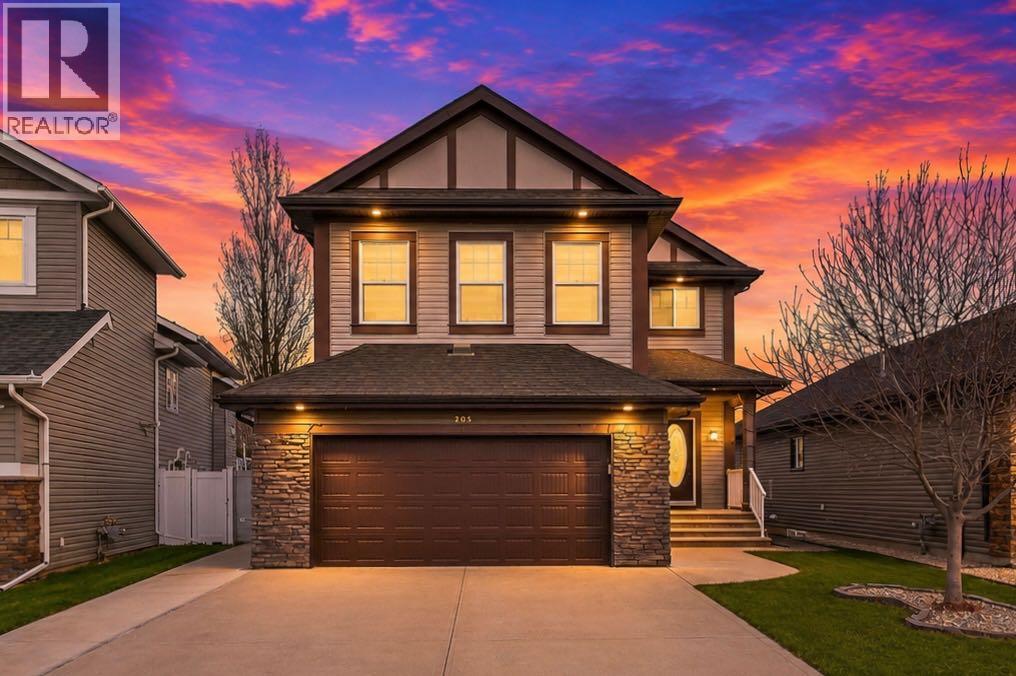
205 Van Slyke Way
Red Deer, Alberta
Welcome to 205 Van Slyke Way — move-in ready, fully developed, and loaded with upgrades. This exceptional two-storey in the highly sought-after Vanier East subdivision delivers the space, quality, and lifestyle that today's buyers are looking for. The sunny main floor impresses with rich hardwood flooring and granite countertops throughout a bright, open-concept layout designed for both everyday living and effortless entertaining. The gourmet kitchen features a central island, ample cabinetry, and seamless flow into the dining and living areas — a setup that works as hard as it looks. A private office, welcoming foyer, convenient mudroom, and 2-piece bath round out a main floor that's as functional as it is beautiful. Upstairs, four generously sized bedrooms provide room for the whole family. The spacious primary suite features a walk-in closet and private ensuite, while a large vaulted bonus room offers the perfect flex space for a media lounge, playroom, or second living area. Upper-floor laundry adds the everyday convenience today's buyers expect. The fully developed walkout basement takes this home to another level — featuring an additional bedroom, full bathroom, second laundry area, and a professionally designed media room with installed speakers and subwoofers built in. Whether it's movie nights or hosting guests, this space delivers. Outside, a durable composite deck overlooks a fully fenced backyard — perfect for summer evenings, morning coffee, or letting the kids run free. The extended concrete driveway, double attached garage, and two sheds ensure you'll never run out of parking or storage. The upgrades list is long and the quality is real: high-end appliances, central air conditioning, central vacuum, on-demand hot water, water softener, humidifier, and HRV unit. Window coverings included throughout. This home has been maintained to a standard that shows. Located steps from parks, schools, and everyday amenities in one of Red Deer's most family-friendly and established neighbourhoods — Vanier East continues to be one of the city's most in-demand addresses for good reason.This one is turnkey. Nothing to do but move in. (id:55254)
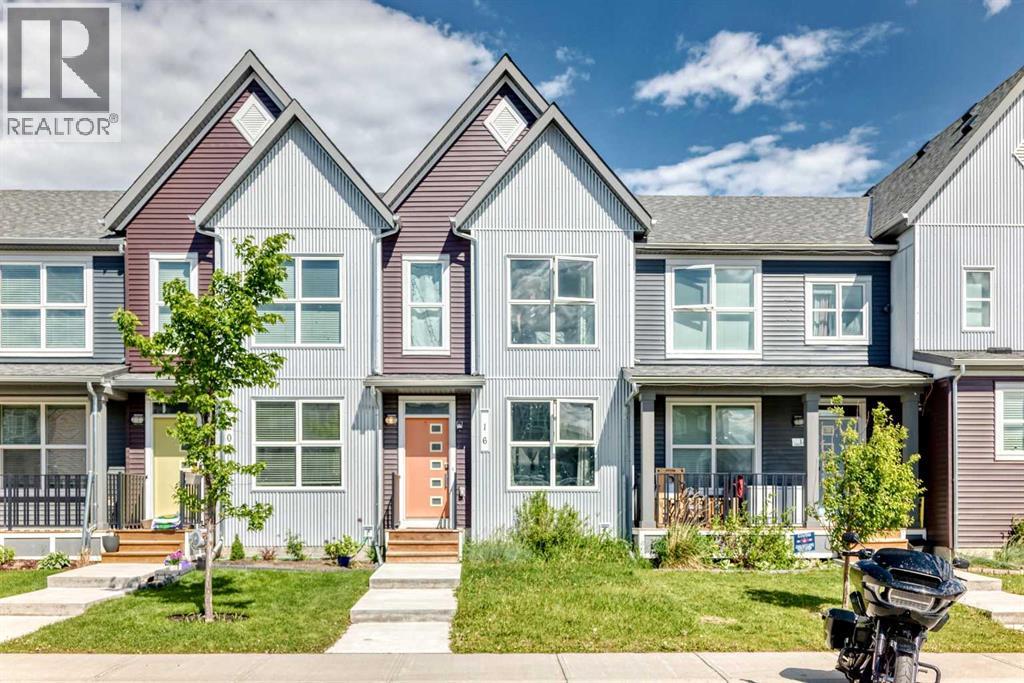
16 Carringvue Way NW
Calgary, Alberta
Welcome to Carrington, one of Northwest Calgary's fastest-growing and most sought-after communities. This beautifully maintained NO CONDO FEE townhome offers the perfect combination of modern design, functional living space, and exceptional long-term value.Built in 2021, this move-in ready home features over 1164 sq.ft. The Roof and siding had been replaced 2025. of thoughtfully designed above-grade living space, complemented by a professionally finished basement that provides valuable additional room for a family recreation area, home office, fitness space, or media room. The euipqment room had installed quiet insulation, with annual furnace duct clean. The bright open-concept main floor is enhanced by large windows, soaring ceilings, elegant quartz countertops throughout, stainless steel appliances, and a contemporary layout ideal for both everyday living and entertaining guests.Upstairs, you will find two spacious primary bedrooms, including a comfortable primary retreat complete with walk-in closet and private ensuite bath for both. Outside, enjoy a private fenced backyard and a single car garage. Ideally situated on a quiet street, this home is just steps from parks, playgrounds, scenic walking pathways, and green spaces around the local ponds that make Carrington such a desirable family-oriented neighbourhood. Residents enjoy quick access to Stoney Trail, Deerfoot Trail, and Centre Street, allowing convenient travel throughout Calgary. Everyday amenities are only minutes away, including FreshCo, restaurants, cafes, fitness facilities, Gas station, medical services, and retail shopping in nearby Carrington Plaza, Creekside Shopping Centre, and Beacon Hill Centre.Adding to the community's appeal, Carrington continues to benefit from ongoing commercial and infrastructure development, supporting future growth and enhancing long-term property value. Whether you are a first-time buyer, growing family, or investor, this exceptional home offers the perfect ble nd of comfort, convenience, and opportunity in one of Northwest Calgary's most promising communities. (id:55254)
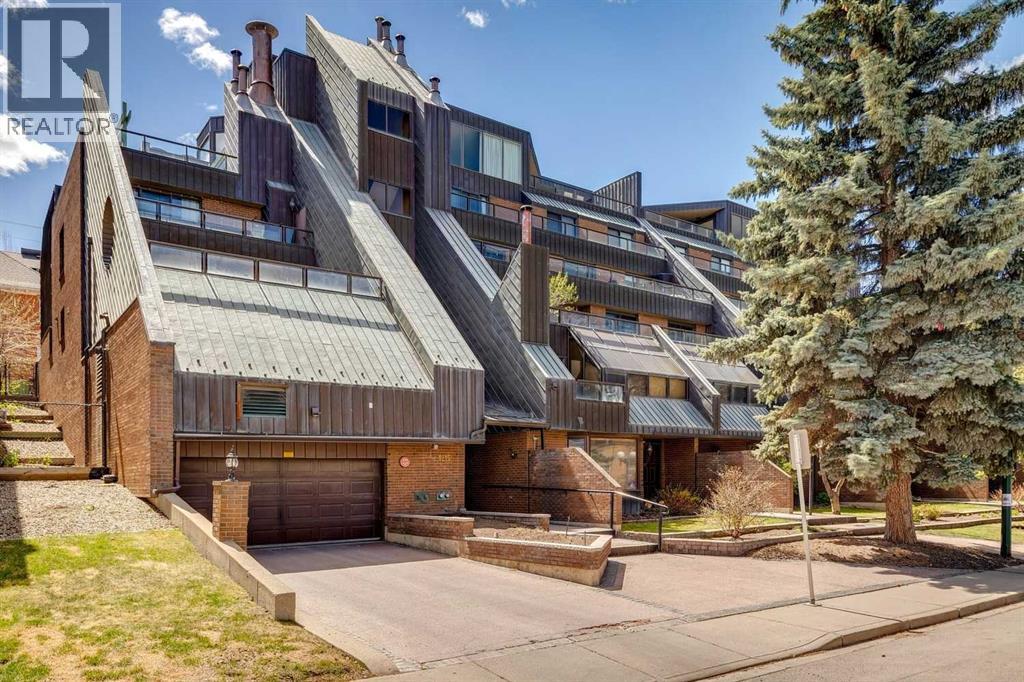
103, 1215 Cameron Avenue SW
Calgary, Alberta
Welcome to Mount Royal Terrace and this stunning two-storey condo that is ideally located in the heart of Lower Mount Royal just steps from vibrant 17th Avenue SW & some of Calgary’s best restaurants, cafés, boutiques, & pubs. This beautifully renovated home underwent a significant professional transformation in 2021, resulting in a clean, contemporary space that is functional & inviting. Step through the front door into the spacious main level which is anchored by a striking mid-century modern wood-burning fireplace that adds warmth & character to the living room. The thoughtfully updated kitchen features quartz countertops, newer appliances (including a brand-new dishwasher), ample cabinetry, & an oversized island complete with an integrated beverage fridge. A generous dining area, in-suite laundry (brand new dryer), additional storage, & direct access to your TWO oversized heated underground parking stalls (22' x 23'6") complete the main floor. An elegant staircase with oak railings leads to the upper level which hosts two bedrooms & two full bathrooms. The primary bed showcases a dramatic curved wall of windows that extends to the ceiling, flooding the room with natural light while offering beautiful views. The renovated 3-piece ensuite provides a spa-like atmosphere, while the walk-in closet offers ample room for your wardrobe. The second bedroom (currently used as an office and fitness space), features sliding door access to a private outdoor deck. A beautifully updated 4pc bath completes the upper level. Additional highlights include central air conditioning for year round comfort & an unbeatable location between the prestigious homes of Mount Royal & the vibrant energy of 17th Avenue. Enjoy living walking distance to downtown, parks, shopping, dining, & all the amenities that make inner-city Calgary living so desirable. Call today for more information! (id:55254)

136 Saddlecreek Terrace NE
Calgary, Alberta
Beautifully Updated | 1,524 Sq.Ft. | 3 Bedrooms Upstairs + Main Floor Flex Room | Side Entrance | Illegal Basement Suite | Large Deck | Stairlift | Prime Saddle Ridge Location!Welcome to this beautifully maintained detached home offering over 1,524 sq. ft. of above-grade living space in the highly sought-after community of Saddle Ridge. Thoughtfully designed for families, multi-generational living, or investors, this home combines modern finishes with exceptional functionality.Step inside to discover a bright and inviting open-concept main floor featuring luxury vinyl plank flooring, large windows that fill the home with natural light, and a spacious living and dining area perfect for everyday living and entertaining. The stylish kitchen is complete with quartz countertops, stainless steel appliances, ample cabinetry, a pantry, and plenty of workspace for the home chef.A versatile main-floor bedroom/flex room offers the perfect space for guests, a home office, or those seeking main-floor accessibility. A convenient 2-piece bathroom completes this level.Upstairs, you'll find three generously sized bedrooms, including a spacious primary retreat featuring its own private ensuite and closet. Two additional bedrooms, another full bathroom, and the convenience of upper-floor laundry complete the upper level.The home also features a separate side entrance leading to an illegal basement suite, providing excellent potential for extended family or future rental opportunities (subject to municipal approvals).One of the standout features of this property is its focus on accessibility, with the home equipped with a stairlift, making upper-floor access easier for those with mobility needs.Enjoy summer evenings in the fully fenced backyard, complete with an expansive deck ideal for entertaining, BBQs, and outdoor gatherings, plus a storage shed for all your seasonal equipment.Additional features include:Luxury Vinyl Plank FlooringQuartz CountertopsStainless Ste el AppliancesFront Attached Double GarageLarge Rear DeckFully Fenced YardStorage ShedStairliftSide Entrance to Illegal Basement SuiteIdeally located just approximately 5 minutes from Saddletowne CTrain Station & Park & Ride, this home offers outstanding access to public transit, shopping, schools, restaurants, recreation, the Genesis Centre, Calgary Public Library, and major commuter routes including Stoney Trail and Metis Trail. Calgary Transit's Saddletowne Park & Ride is one of the city's major northeast transit hubs.Whether you're searching for your next family home or an investment opportunity with excellent potential, this move-in ready property offers outstanding value in one of Calgary's most convenient northeast communities. (id:55254)
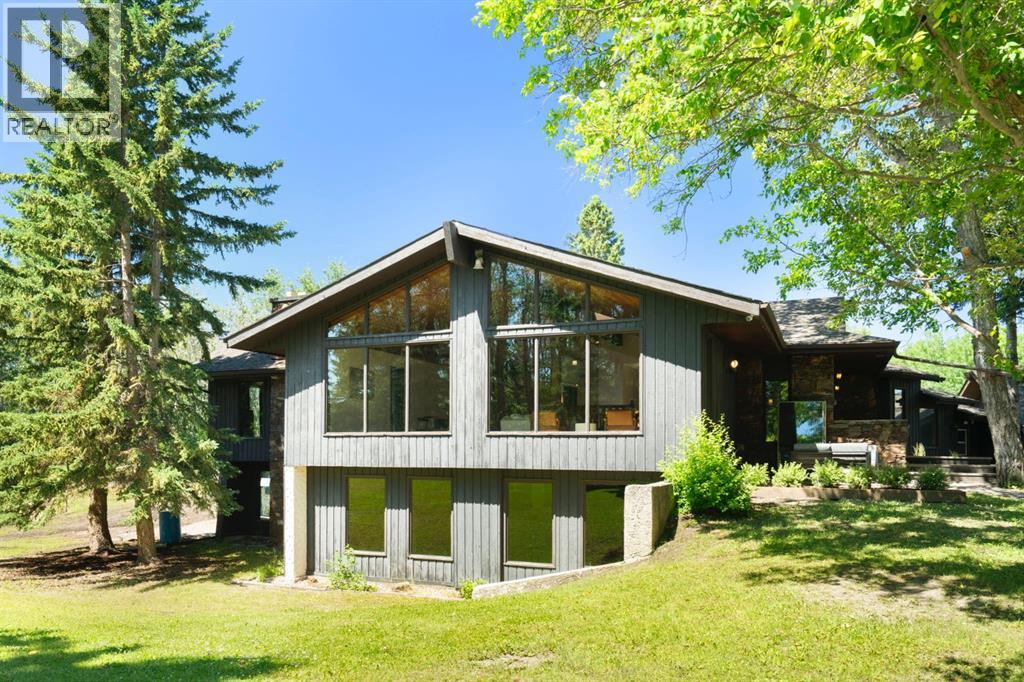
24020 Aspen Drive
Rural Rocky View County, Alberta
Tucked discreetly among mature trees on 4.55 beautifully private acres, this exceptional just over 6,700 sqft walkout bungalow is a rare opportunity to own a true Bearspaw estate property 1 minute outside city limits. Set well back from the road and surrounded by a peaceful forest canopy, this custom-built residence reflects an era when homes were designed and crafted without compromise, offering exceptional privacy, timeless architecture, and remarkable potential. Built as a luxury home, its enduring craftsmanship is showcased through rich oak millwork, raised-panel doors, custom wall panelling, intricate ceiling details, soaring cedar-clad vaulted ceilings with exposed beams, skylights, and a dramatic circular staircase that anchors the heart of the home. Inspired by the clean lines and natural materials of West Coast Modern design, the home celebrates light, warmth, and a seamless connection to its surroundings. Expansive south-facing windows flood the principal living spaces with natural light while framing picturesque views of the trees and surrounding landscape. Designed for both family living and entertaining, the spacious main level offers generous living and dining areas, a welcoming family room with wood-burning fireplace, oak built-ins, and direct access to the impressive 750 sq.ft. west-facing deck. The kitchen features two built-in ovens, a gas-fired indoor grill, new electric cooktop, and a bright breakfast nook overlooking the backyard. The private bedroom wing includes 3 spacious bedrooms, highlighted by the primary retreat with deck access, walk-in closet, and 5-piece ensuite. A full bath, powder room, laundry, and mudroom complete the main level. The fully developed walkout level offers exceptional flexibility with a large recreation room with pool table, spacious wet bar and stone fireplace, a large wine room with storage, sauna, full bath, office space, media room with play area, plus multiple rooms ideal for hobby space or additional storage. Th e updated gym is a family's dream. The home has benefited from numerous recent other improvements, including nearly all new windows, 2 new boilers, new hot water tank, water softener and reverse osmosis system, new dishwasher and electric cooktop, upgraded security system with 4 cameras and doorbell camera, rough-in for a generator, repaved sport court (2022), and a new sports storage shed. The quad garage, workshop, and abundant storage easily accommodate vehicles, equipment, and hobbies. The former tennis court offers exciting potential as a tennis, pickleball, or multi-sport court, while the expansive grounds provide endless room for children, pets, and outdoor recreation. Perfectly positioned just minutes from northwest Calgary amenities, Rocky Ridge YMCA, with the mountains just over an hour away, this is a rare opportunity to own an architecturally distinctive Bearspaw estate where exceptional craftsmanship, natural beauty, and endless possibilities come together. (id:55254)
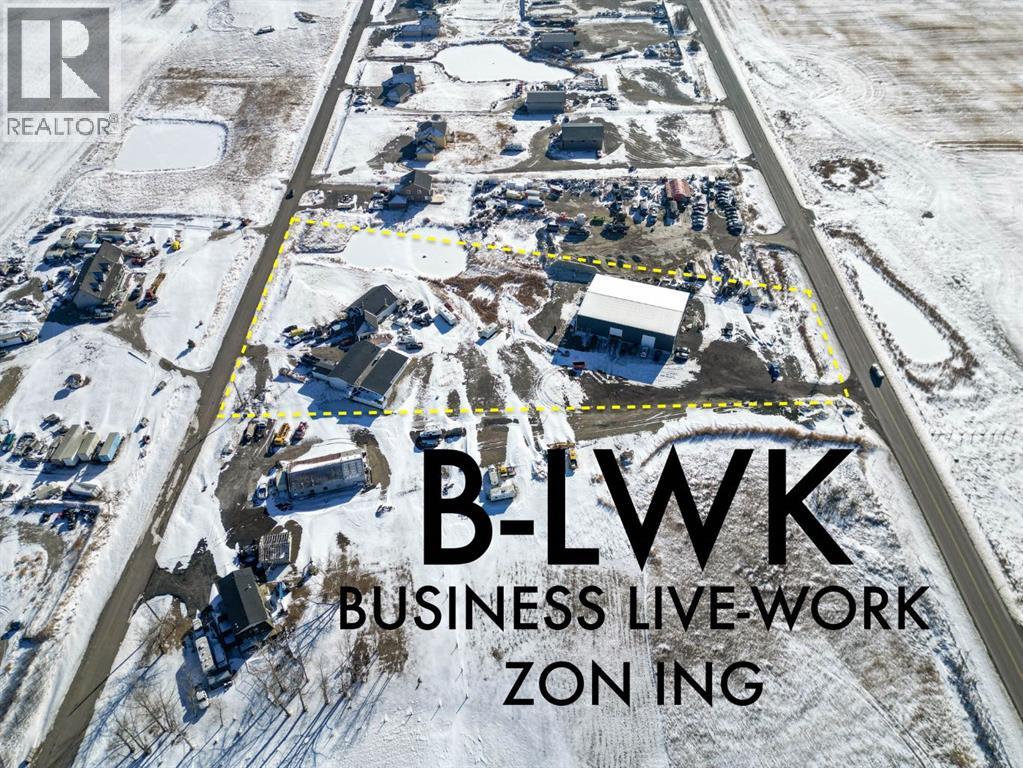
251223 Sunshine Road
Rural Rocky View County, Alberta
**Rare B-LWK ZONING — LIVE ON-SITE AND OPERATE YOUR BUSINESS FROM ONE PROPERTY ** Contractor Yard -- Fleet & Equipment Base -- Automotive / Diesel Repair Potential -- Small Industrial Operations -- Owner-Operator Headquarters -- Storage + Residence -- Entrepreneur CompoundRare Business Live-Work opportunity within Calgary's fast-developing East Corridor .This 3.7-acre property combines a substantial 8,580 sq. ft. warehouse/shop, a secondary 3960SF workshop, a 3,000+ sq. ft. residence, yard space, and rare B-LWK zoning that allows an owner-user to live on-site while operating a business from the same property. This is an ideal setup for contractors, fleet operators, equipment-based businesses, automotive or diesel repair, trades, logistics support, storage, or an entrepreneur looking for land, buildings, flexibility, and proximity to Calgary in one package.The property offers the practical infrastructure that many business owners struggle to find: shop space, yard functionality, room for equipment and vehicles, and the ability to centralize business and residential needs on one site. Instead of carrying a separate home, shop lease, and yard-storage cost, this property creates the opportunity to consolidate operations and build long-term equity.Located within the Sunshine Road area, where Rocky View County has initiated an Area Redevelopment Plan process to provide future statutory policy guidance for planning and development decisions. Buyers should make their own inquiries with Rocky View County regarding permitted uses, approvals, and long-term planning context.A rare opportunity for an owner-user, investor, or business operator seeking a flexible live-work property close to Calgary, Stoney Trail, Country Hills Boulevard, and the expanding east-side commercial corridor. (id:55254)

680 Coopers Crescent SW
Airdrie, Alberta
Amazing opportunity to own a brand-new home in the prestigious community of Coopers Crossing! This NEW, Never Occupied home is custom-built by 2019, 2020 & 2021 BUILD Award Winner, Harder Homes. This beautiful 2 storey spacious home has over 3,110 Sq.Ft. of developed space, 5 bedrooms in total and over 40k in high-end upgrades. Open concept main floor plan has an inviting huge foyer boasting into a big living/family room with a fireplace surrounded by premium luxury tile with stone pattern, custom kitchen, huge center island, high-end S/S appliances, built-in microwave, gas range, range hood, spacious nook/dining area. The upper level offers a spacious primary bedroom retreat with deluxe 5pc en-suite, dual sink, tub, separate shower & a large walk-in closet, 3 more bedrooms with closets, 2nd 5pc bathroom with double sinks & a huge bonus room. Fully developed basement with 753 Sq.Ft. with separate side entrance has humongous recreational/media area room, an area for wet bar/kitchenette with all rough-in ready for you to get it designed your way, 1 great size bedrooms, full 3rd 5pc bathroom with double sinks & a big mechanical/storage room. Property has features like: white kitchen cabinets up to the ceiling with contrast color oversized island, premium quartz all through the house, vaulted ceiling in the primary bedroom, custom built-in closets all throughout, huge windows allowing lots of natural light, 9' ceilings on the main floor & basement, 8' doors on the main floor, upgraded lighting package, unique outside elevation and color scheme, sloped roof lines & more. The property is located within walking distance to Coopers Plaza Promenade, Coopers Crossing green space trails, parks, schools & a lot more. Call to book your private viewing today! (id:55254)
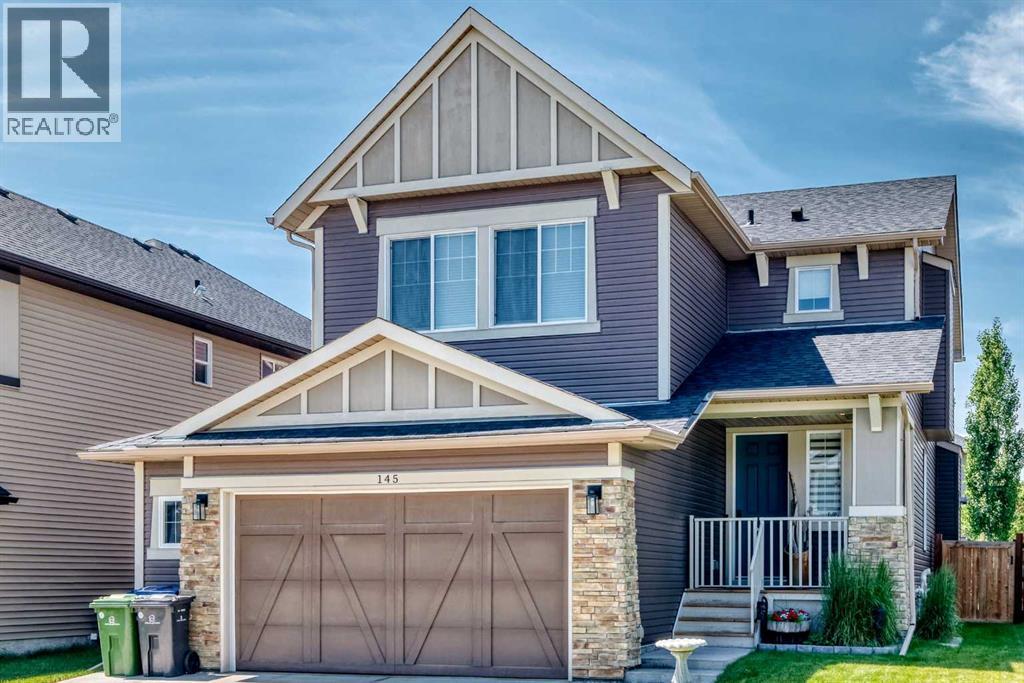
145 Kinniburgh Gardens
Chestermere, Alberta
A Home That Truly Must Be Seen as No Detail Overlooked! Meticulous home featuring 9’ ceilings on the main floor with floor-to-ceiling doors. Welcoming front porch leads into a bright, naturally lit foyer w/ home office—perfect for remote work or a quiet retreat. The spacious foyer offers not one but two closets, providing ample storage and organization space right at the entrance. A stylish 2-piece powder room on the main floor features a full-height mirror for an added touch of elegance. Just off the garage, the mudroom connects seamlessly to your convenient walk-through pantry. This chef’s kitchen is a dream with quartz countertops, a large central island packed with extra storage, a built-in microwave, and a brand-new dishwasher. Crisp white cabinetry stretches to the ceiling and is accented by modern black hardware. The living room invites relaxation with massive windows that flood the space with natural light and a cozy fireplace framed by shiplap. A new back door ($5,000 value with transferable warranty) offers privacy—you can see out, but no one can see in. Step outside to your maintenance-free west facing deck complete with a pergola for shade, perfect for outdoor entertaining. The fully fenced and landscaped yard includes a fire pit built to city safety specifications. Upstairs, the vaulted bonus room features large windows and a comfortable, airy ambiance. Two generous secondary bedrooms, a massive 4-piece bathroom, and a large linen closet complete the upper floor. Retreat to your primary suite, boasting vaulted ceilings and loads room for a king-sized bed. The spa-like ensuite includes a stand-up shower, water closet, double sinks, and a corner soaker tub. A huge walk-in closet with two separate wardrobe areas leads directly into the laundry room, right beside the main bathroom—an incredibly smart and functional layout. The garage is insulated and drywalled, ready for all seasons. The basement features large sunshine windows with 9 ft ceiling and is read y for your personal finishing touches. This home combines thoughtful design, premium finishes, and everyday functionality—book your private showing today! (id:55254)