Sanket Patel Commercial Realtor

Lot 23, Wapiti River SW-21-69-10-W6
Rural Grande Prairie No. 1, Alberta
Breath-taking recreational lots on the Wapiti River; the only development of it's kind in the Peace Country! If you are looking for a tranquil spot to build the ultimate campsite or dream cabin; a place to get away from the hustle and bustle, this is the development for you, an ideal property for any River boater with access to neighboring boat launch. Location is stunning with mature trees, power at property lines, and well built all weather roads, private titled lots, architectural guidelines and covenants. There is common access to the sand and rock beach. Less than one hour from Grande Prairie and only 5.5 km off pavement! Developments like this are rare, and limited lots are available, call a Realtor to start your own recreation property life today! (id:55254)

Lot 25, Wapiti River SW-21-69-10-W6
Rural Grande Prairie No. 1, Alberta
Breath-taking recreational lots on the Wapiti River; the only development of it's kind in the Peace Country! If you are looking for a tranquil spot to build the ultimate campsite or dream cabin; a place to get away from the hustle and bustle, this is the development for you, an ideal property for any River boater with access to neighboring boat launch. Location is stunning with mature trees, power at property lines, and well built all weather roads, private titled lots, architectural guidelines and covenants. There is common access to the sand and rock beach. Less than one hour from Grande Prairie and only 5.5 km off pavement! Developments like this are rare, and limited lots are available, call a Realtor to start your own recreation property life today! (id:55254)

111, 71127 Range Road 234
Rural Greenview No. 16, Alberta
Welcome to lakeside luxury and modern elegance! Your dream retreat awaits you in Sandy Bay, next to Sturgeon Lake, where you will find this exquisite, 2024-built manufactured home which blends exquisite modern finishes and offers an unbeatable recreational lifestyle. Situated in a corner lot, next to the trees and with a direct view of the lake, this property offers enhanced privacy, unique architectural flair, and immediate access to nature, all while being only minutes away from the Town of Valleyview and all its amenities and services. The site was completed in 2025 and the home features four bedrooms and two full bathrooms within. The living area contains a 10’ vaulted ceiling providing an airy, expansive atmosphere. The heart of this home is a spectacular, modern kitchen designed for cooking and entertaining. It features sleek stainless-steel appliances, a robust kitchen island with convenient breakfast bar, and a contemporary colour palette with high-end finishing throughout. The property additionally includes a detached single-car garage, perfect for storing your lake toys so you can fully embrace the ultimate lakeside lifestyle. Located in the Sandy Bay subdivision, you are only steps away from a walking trail and lookout point over Sturgeon Lake, and of course boating, kayaking, and fishing. The home is four-season so there is no reason to go anywhere; just settle in and enjoy this turnkey, near new, modern lakeside haven. (id:55254)
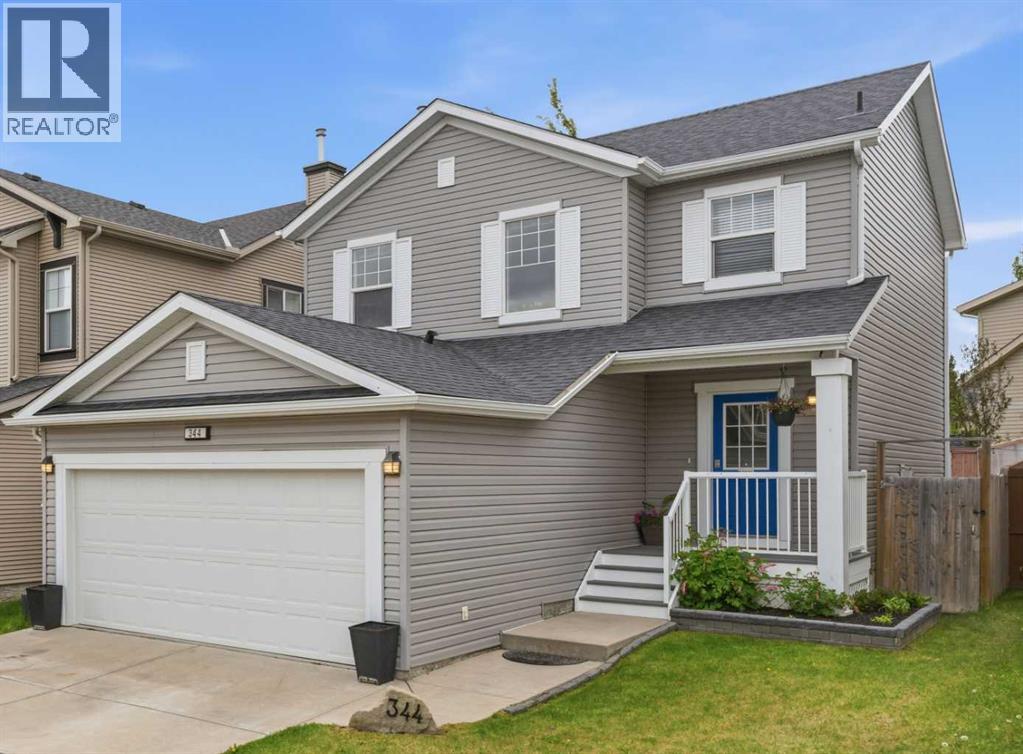
344 Sagewood Place SW
Airdrie, Alberta
Welcome to this beautifully maintained, fully finished family home in the desirable community of Sagewood. Offering over 2,000 sq.ft. of developed living space, 4 bedrooms, 3.5 bathrooms, a double attached garage, and upper-floor laundry, this move-in ready home delivers the space and functionality today's families are looking for.The open-concept main floor features rich hardwood flooring, a warm corner fireplace, and a spacious kitchen and dining area overlooking the backyard, creating an ideal space for both everyday living and entertaining. Sliding patio doors lead to the large landscaped yard, complete with a firepit and plenty of room for children, pets, gardening, or summer gatherings.Upstairs, the generous primary suite offers a walk-in closet and private 4-piece ensuite. Two additional bedrooms, another full bathroom, and the convenience of upper-floor laundry complete the second level.The fully finished basement adds valuable living space with a large recreation room, a fourth bedroom, and a beautifully finished 4-piece bathroom, making it perfect for guests, teenagers, a home office, or multi-generational living.Located on a quiet street close to schools, parks, walking pathways, shopping, golf, and everyday amenities, this home offers outstanding value in one of Airdrie's most popular family communities. Don't miss your opportunity to make Sagewood home. Contact your favourite REALTOR® today to book your private showing. (id:55254)
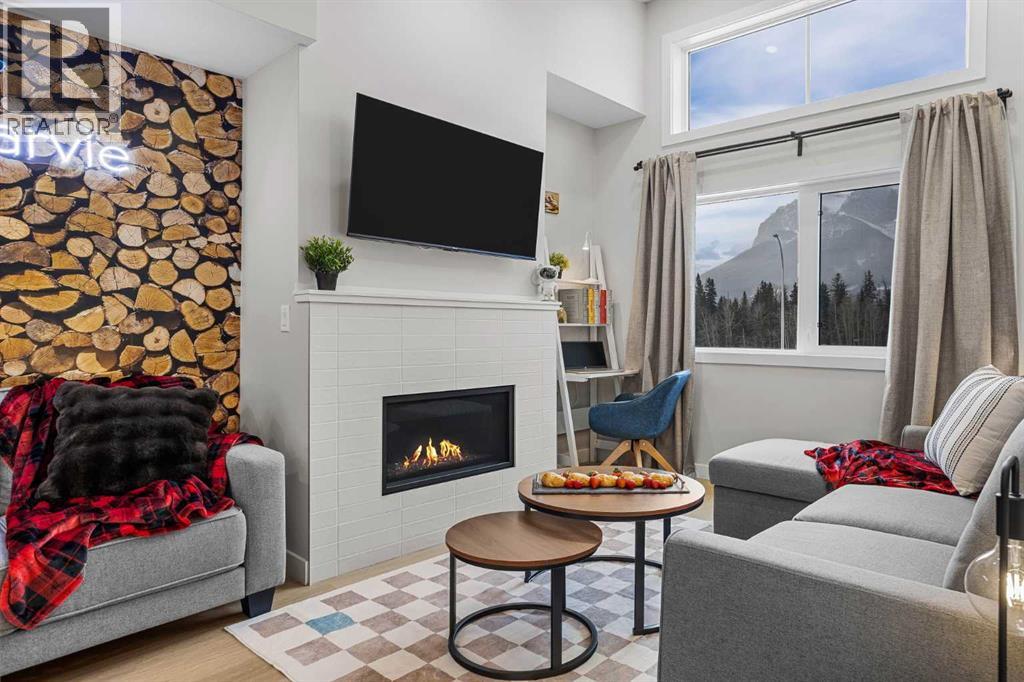
206, 750 Harvie Heights Road
Harvie Heights, Alberta
Whether you're expanding your short-term rental portfolio or searching for a mountain retreat that helps offset ownership costs, this FULLY FURNISHED END-UNIT offers exceptional flexibility just 2 MINUTES FROM THE GATES OF BANFF NATIONAL PARK. With approximately $164,000 in gross revenue over the last 12 months & recognition as one of Harvie Heights’ highest-rated Airbnb listings, including “Guest Favourite” & “Top 1% of Homes” status, the investment potential is clear. This turnkey property comfortably SLEEPS UP TO 10 GUESTS & INCLUDES ALL FURNITURE, SOFT GOODS & KITCHENWARE, allowing you to begin enjoying or renting the home immediately. Ground-level access makes arrivals simple for guests & provides added convenience for those with mobility considerations. Three well-appointed bedrooms are thoughtfully arranged on the entry level, including a spacious primary retreat with MOUNTAIN VIEWS & a PRIVATE ENSUITE. Two additional bedrooms include a queen bedroom & a bunk room with double-over-double beds, while TVs in every bedroom create comfortable private spaces for family & guests alike. Children will love the charming HARRY POTTER themed playroom tucked beneath the stairs, while the dedicated gear room, additional owner storage closet & adjoining lock-off door to the neighbouring unit provide outstanding functionality. Working together with the neighbouring owner creates the opportunity to accommodate groups of up to 18 guests. Upstairs, soaring ceilings & oversized windows showcase beautiful MOUNTAIN VIEWS while filling the open-concept living area with natural light. Gather around the GAS FIREPLACE after a day of skiing or hiking, prepare meals in the FULLY STOCKED KITCHEN & enjoy the convenience of IN-SUITE LAUNDRY. A dedicated workspace easily accommodates guests working remotely, while the sofa bed provides additional sleeping capacity when needed. Step outside to the PRIVATE BALCONY with BBQ overlooking peaceful FOREST VIEWS instead of neighbouring buildings, creating a relaxing backdrop for morning coffee or evening dinners. Guests can also enjoy the EXTERIOR PATIO with seating & MOUNTAIN VIEWS of the Three Sisters. CENTRAL A/C keeps the home comfortable throughout the warmer months. An assigned COVERED PARKING stall sits nearby with additional on-site visitor parking available for guests. Condo fees include all utilities except cable/wifi. Positioned just steps from the hot tub & moments from world-class year-round mountain adventures, this property offers a rare opportunity to own at the doorstep of BANFF NATIONAL PARK, part of a UNESCO World Heritage destination, without purchasing directly in Banff. Located between Canmore & Banff, it delivers the ideal balance of personal enjoyment & investment potential, allowing owners to capture Canmore-area short-term rental revenue potential without the higher price tag of Canmore property ownership. GST applies to the purchase price & is not included in the list price. GST may be deferred; consult your accountant. (id:55254)

5 Covecreek Mews NE
Calgary, Alberta
Former DaVinci SHOWHOME, Tuscan II Model, CORNER LOT, fully upgraded by the BUILDER STANDARDS, CENTRAL AIR CONDITIONING, ceilings SPRINKLERS SYSTEM , TANKLESS water heating. ALL THREE LEVELS FULLY DEVELOPED , adding up to more than 2,600 st ft of living space! HEATED GARAGE WITH ELECTRIC THERMOSTAT! The exterior is STUCCO, which is rare in this neighborhood!Main floor boasts WALNUT HARDWOOD throughout, lots of windows on every side for natural light and a large entrance. The kitchen has BLACK GRANITE COUNTERTOPS and a LIGHT COLORED QUARTZ ISLAND, modern cabinets and NEW stainless steel appliances(2026). The nice size nook and the very spacious living room are facing S-SE. You also have a DEN/OFFICE/EXTRA PLAYROOM on this floor. It is very large, you can also use it as a 5th bedroom. On the upper floor you can find the L-shaped extra large master bedroom, with a generous reading area and an electric fireplace. The ensuite has GRANITE COUNTERTOPS and A MODERN SINK. The spacious family room with a cozy fireplace and an working area was converted to a 4th spacious bedroom. Also, two extra bedrooms and an additional bathroom and an UPPER FLOOR LAUNDRY are also on this floor. All bathrooms have ITALIAN PORCELAIN TILE, high end sinks and fashionable cabinets..Yard features include a good size deck with gas hook-up, fully landscaped low maintenance TURF GRASS in the yard and front of the home, cedar gazebo, cozy seating area with mosaic slab, bbq area and a sand box for kids. Surveillance system ( hardwired, internet based, not on contract).But stop! The extra developed space continues into the FULLY DEVELOPED BASEMENT, where you find a 2nd family room with a sleeping area, a KITCHEN WITH DARK CABINETS and HEATED TILE FLOORS, top cooking stove, fridge, long countertops and an amazing 4 piece bathroom with high end furnishings and upgrades! The roof was changed in 2025 and is class 5 hail resistant.ATTENTION FAMILIES WITH KIDS and/or DAY HOME OWNERS! The sellers hav e converted the HEATED GARAGE in a dayhome, with pretty colored walls and carpeted floors in the play area. A portion of the garage was kept as storage room. The doors are fully functionable, and the garage can be easily converted back into a garage. The seller can have the conversion done for you before possession. Very, very bright house! Close to shopping, Deerfoot and Stoney Trails, playgrounds and 3 schools! (id:55254)
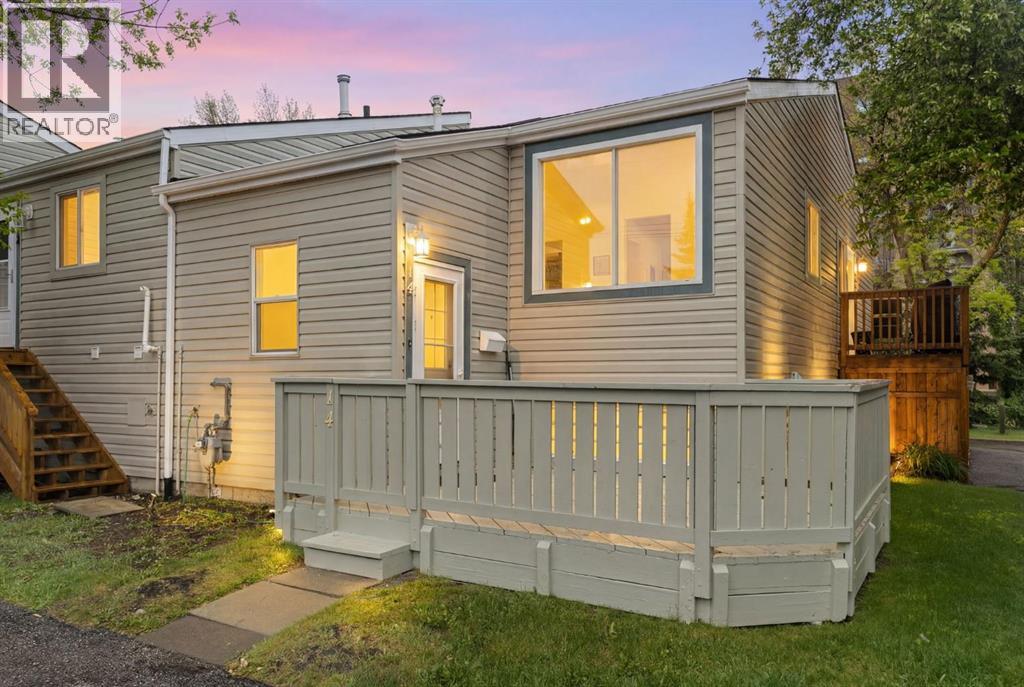
14, 8544 48 Avenue NW
Calgary, Alberta
Welcome to Unit #14 at Riverside Ridge in the northwest community of Bowness. This professionally updated, multi-level condo features three bedrooms, one full bathroom, and a newly added main-floor powder room completed in 2026. The flexible main-level bedroom easily transitions into a private home den. Fresh professional paint covers all walls and kitchen cabinetry, complemented by a newly integrated dishwasher and new stove. High-end interior updates include modern luxury vinyl plank flooring across the main level, plush new carpet on the lower level, and a remote-operated kitchen skylight installed in 2025, with automatic rain and wind sensors to protect from the elements. Positioned away from main traffic at the end of the complex, the property offers a quiet location with assigned parking directly in front of the entrance. The development borders the Bow River and its expansive regional pathway system, delivering immediate outdoor recreation access. Residents live steps from Bowness Park and a short drive from the local Farmers' Market. The surrounding area maintains a distinct, village-like character with an established collection of independent shops, restaurants, and professional services. Commuting is effortless with easy access to Stoney Trail, Market Mall, the University of Calgary, and the Trans-Canada Highway for quick escapes to the mountains. These units don’t come up often book your showing today! (id:55254)

201, 116 7a Street NE
Calgary, Alberta
LOCATION, LOCATION, LOCATION!!! 100 WALK SCORE!! REMARKABLE PRIVATE ROOF TOP TERRACE WITH CITY VIEWS, AND NEW RENOVATION!!! Welcome to the "VENTO" located in Bridgeland, one of Calgary's most desirable and trendy neighborhoods in Calgary. This is a green building, achieving LEED Platinum Status, energy efficient, using recycled materials, & water conservation, all part of the design and construction. Walk to downtown, Bridgeland LRT, City Zoo, Telus Science Center, & exceptional restaurants/coffee shops at street level like OEB, UNA, Village Ice Cream, Shiki Menya, Blue Star Diner & Small Bar, Sushi Zipang, Starbucks, Mari Bakeshop, Good Earth, Lil' Empire...too many amenities to mention. Enjoy all the features of this NEWLY RENOVATED 1266 sqft END UNIT townhouse, separated by concrete staircase (sound proof), between the one neighbor, very quiet!! Private secure entrance one level up off the street level, secure elevator access to the second floor common courtyard, or quick staircase access with security fob direct to the unit front entrance door from the street. Upgrades include raised glass breakfast bar, GRANITE COUNTERS, stainless appliances, upgraded cabinets, in-floor heating, subway tiled showers & GRANITE bathroom vanity tops. Glass staircase freature uniquely separates the living and dining rooms, as well as separating the two upper bedrooms for added privacy. NEW RENOVATIONS include hardwood floors, paint, carpet and window coverings. The floor plan is spacious & contemporary, featuring two bedrooms, and three bathrooms (inc primary ensuite, and main floor 2-piece bath). Heat/water INCLUDED in condo fees, HVAC air exchanger. This end unit has tons of windows providing lots of natural light. Rooftop patio has two private seating areas. In 2018 the entire building envelope was re-done, including windows/doors, no special assessments owing. Underground garage with heated/secure titled parking stall , secure assigned storage unit, as well as a secure bike roo m. A one of a kind property, competitively priced for the location, listed at ONLY $479,900, City of Calgary Assessed value $530,500. Book your private showing today at #201 116 7A Street N.E. VACANT POSSESSION AVAILABLE FOR JUNE 2026. A few of the photos have been virtually staged to reflect possible furniture placement for the floor plan. (id:55254)

4824 Claret Street NW
Calgary, Alberta
***RARE BRAND NEW CARRIAGE HOUSE +TRIPLE GARAGE****Welcome to 4824 Claret Street NW, a rare offering in the established community of Charleswood! This fully renovated bungalow pairs timeless curb appeal with a complete, modern style and the added benefit of a new constructed CARRIAGE HOUSE on top of the TRIPLE CAR GARAGE. The main home showcases a classic brick exterior with a charming front archway, while inside, nearly every element has been updated. The bright, open main floor features gleaming laminated flooring, new triple-glazed windows, updated lighting with all electrical outlets/switches, fresh paint, and new interior doors throughout. The kitchen is both stylish and functional, granite/quartz countertops with cooktop element, a stone/tile backsplash, and modern appliances, seamlessly connecting to the living and dining areas. This bungalow offers a total of FIVE bedrooms, with three on the main level and two additional bedrooms with egress windows in the newly developed basement. The home includes three fully renovated bathrooms, designed with clean, contemporary finishes. The lower level, new LVP/carpet flooring, expands your living space with a large family room with lots of potlights, and added flexibility for growing families or multi-generational living. Significant mechanical upgrades provide long-term confidence and comfort, including TWO new furnaces, a new hot water tank, and central AC. The attic has been remediated to be asbestos-free and reinsulated to current code standards .New PVC sewer, water, gas lines and underground power line--adding efficiency and peace of mind. The backyard is where this property truly sets itself apart. A newly built, legal and registered secondary suite finished with durable Hardie Board siding, sits above a brand new triple detached garage, offering ~800 sqft of additional living space! The LEGAL suite features its own open-concept kitchen, large waterfall island with breakfast bar, bright living and dining area with abundant lighting, granite countertops & backsplash , two bedrooms, and a full 4-piece bathroom , triple-glazed window . A separate 100-amp electrical panel in the garage supports EV charging, adding future-ready functionality. Outdoor living is equally impressive, with a SOUTHWEST-facing composite deck, RV parking, and a fully fenced yard, All infrastructure for the suite is newly installed, including dedicated sewer, water, gas, and power lines, along with its own furnace system. Located in northwest Calgary, Charleswood is known for its mature tree-lined streets, proximity to Nose Hill Park, multiple green spaces and parks in the vicinity, the University of Calgary, and convenient access to major routes (John Laurie Blvd, Capri Avenue, Charleswood Drive), shopping, and schools. This is a unique opportunity to own a turn-key renovated home with a high-quality legal suite, offering flexibility for extended family, rental income, or long-term investment potential,.Book a showing TODAY! (id:55254)
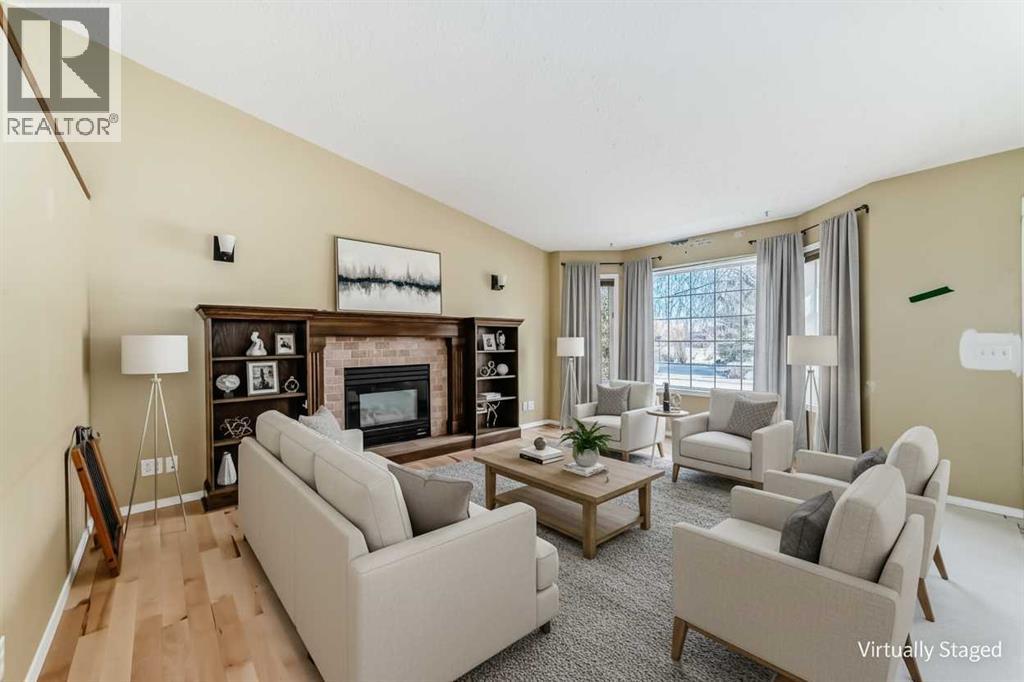
50 Green Meadow Drive
Strathmore, Alberta
Welcome to this updated bungalow in the heart of Strathmore! Featuring a bright and open concept design, this home has just been refreshed with brand new hardwood flooring and baseboards as well as fresh new paint on the main floor adding a clean, modern touch throughout. The main floor offers a spacious layout perfect for both everyday living and entertaining, and the convenience of main floor laundry. The inviting living room is anchored by a cozy fireplace with a built in entertainment centre, creating the perfect space to relax. With 3 bathrooms on the main floor and a fully developed basement, there is plenty of room for family, guests, or a home office setup. Step outside to enjoy the large backyard, complete with mature trees that provide privacy and charm. With a little TLC, this home offers a great potential for you and your family! (id:55254)
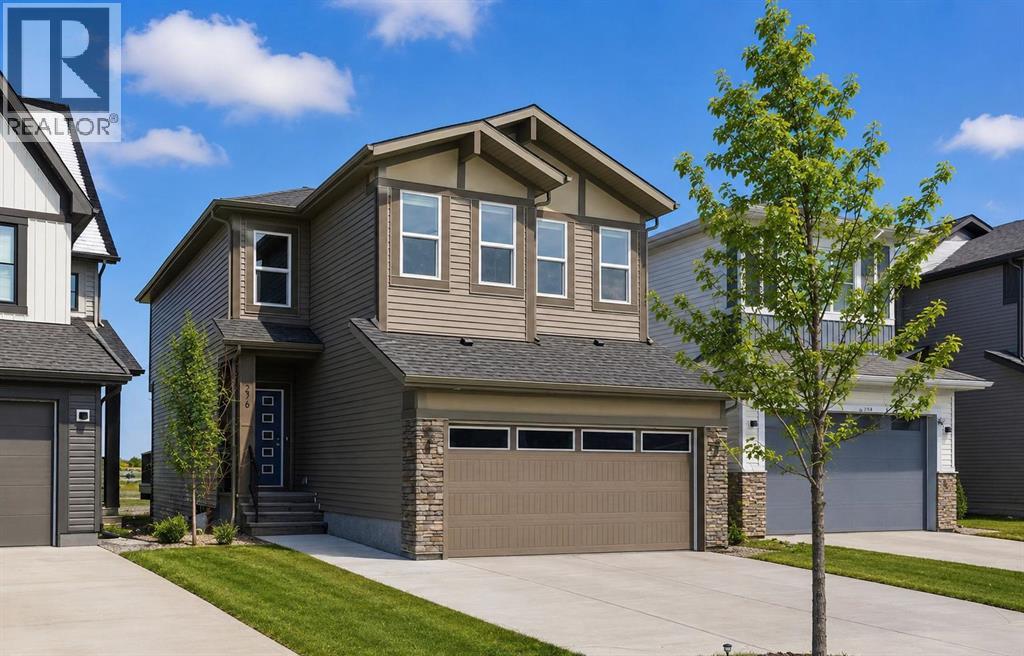
276 Belvedere Drive
Calgary, Alberta
Welcome to this beautiful home offering FOUR bedrooms, a WALK-OUT basement, an enormous backyard, and a thoughtfully designed layout for modern living. Both the main floor and basement feature 9-foot ceilings, complemented by luxury vinyl plank flooring and expansive windows that fill the home with natural light. The kitchen is equipped with quartz countertops, a large central island, stainless steel appliances, a gas range, and an upgraded chimney-style hood fan, and flows seamlessly into the spacious living room featuring an electric fireplace and oversized windows. A versatile main-level room provides the perfect space for a home office, guest room, or flex area. Upstairs, the spacious primary bedroom offers a private ensuite with dual sinks, a walk-in shower, and a HUGE walk-in closet. Three additional bedrooms, a full bathroom with dual vanity, a central bonus room, and a convenient upper-floor laundry area complete the upper level. The walk-out basement features a 9-foot foundation and bathroom rough-ins, offering exceptional potential for future development and the opportunity to expand the total living space to nearly 3,000 sq. ft. A double attached garage with gas and 220V electrical connections adds everyday convenience and flexibility. Don’t forget to check out the enormous backyard, rarely found in newer communities, providing endless possibilities for a fire pit, trampoline, gardens, and more. Located in the growing southeast community of Belvedere, this home is within walking distance to parks, shopping, dining, and entertainment at East Hills Plaza. A fantastic opportunity to own a nearly new home in a vibrant and convenient location. Book your viewing today! (id:55254)
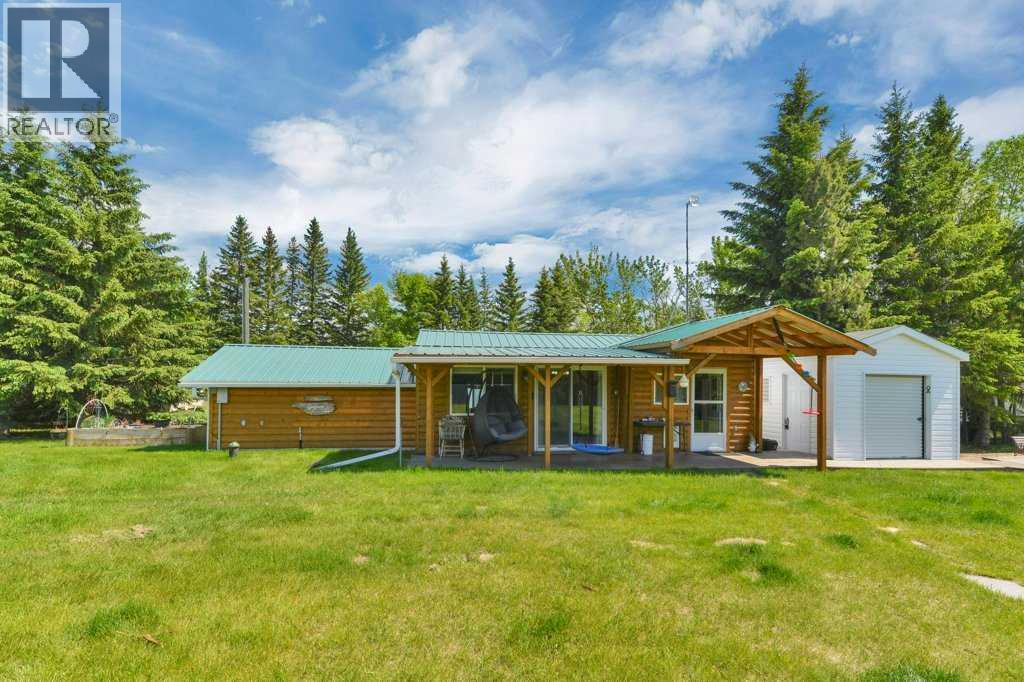
173, 43336 Range Road 215
Rural Camrose County, Alberta
Welcome to a truly one-of-a-kind waterfront retreat on Red Deer Lake! On just over half an acre and surrounded by mature trees that provide privacy & natural beauty, this exceptional recreational property offers the perfect setting for gathering with family and friends to enjoy lake life at its best. This property immediately captures your attention as you make your way down the gravel driveway and catch your first glimpse of the lake beyond the trees. Every corner of the property offers something unique to discover. At the heart of the retreat sits a charming handcrafted cabin that blends rustic character with modern comforts. Thoughtfully equipped with a full kitchen, wood-burning stove, washer /dryer, flush toilet, and a full bathroom with tub w/ shower, the cabin is designed for comfortable year-round enjoyment. An electric heater in the bathroom adds extra convenience during cooler months. Step outside to find endless opportunities to relax and entertain. Spend warm summer days enjoying the pool & hot tub with an expansive deck, unwind beneath the gazebo with a morning coffee or evening drink, or gather around the large family firepit under the stars. The beautifully maintained grounds offer ample space for outdoor activities, while multiple sheds, bunkhouses, workshop spaces, and other areas provide plenty of room for hobbies, storage, and projects. Hosting family and friends is effortless with 4 serviced RV sites offering power and water access, creating a welcoming destination for weekend getaways & family reunions. The property has a reliable well with abundant soft water and features an under-counter reverse osmosis system to provide fresh drinking water to the cabin. A 1,750-gallon holding tank services the cabin and 1 RV site, while a 2nd RV site is connected to the holding tank servicing the outhouse, the other 2 RV sites have power. One of the property's most distinctive features is "ROSCO," a converted 19-foot grain bin transformed into a remarkable multi-season gathering space. Complete with electricity and a firepit, ROSCO has become the perfect place to watch playoff hockey, host celebrations, or simply enjoy time together regardless of the weather. Walk down you very own grass pathway to the Lake. Bring the canoes & kayaks to enjoy sunny days at the beach or a quiet fire in the evening. There is nothing like quality time looking out at the Lake! Ample parking, a quiet & friendly neighbourhood, stunning lakefront surroundings, & amenities designed to accommodate multiple generations of family and guests, this remarkable Red Deer Lake property is far more than a cabin—it's a destination. Whether you're looking for a seasonal escape, a retreat, or a place where family traditions can flourish, this waterfront gem offers an opportunity unlike any other. *This property has A LOT of included items, pls see the full list in the photos and in the supplements. Conveniently located just 35 min from Camrose, 17 min from Bashaw, and 11 min from Ferintosh (id:55254)
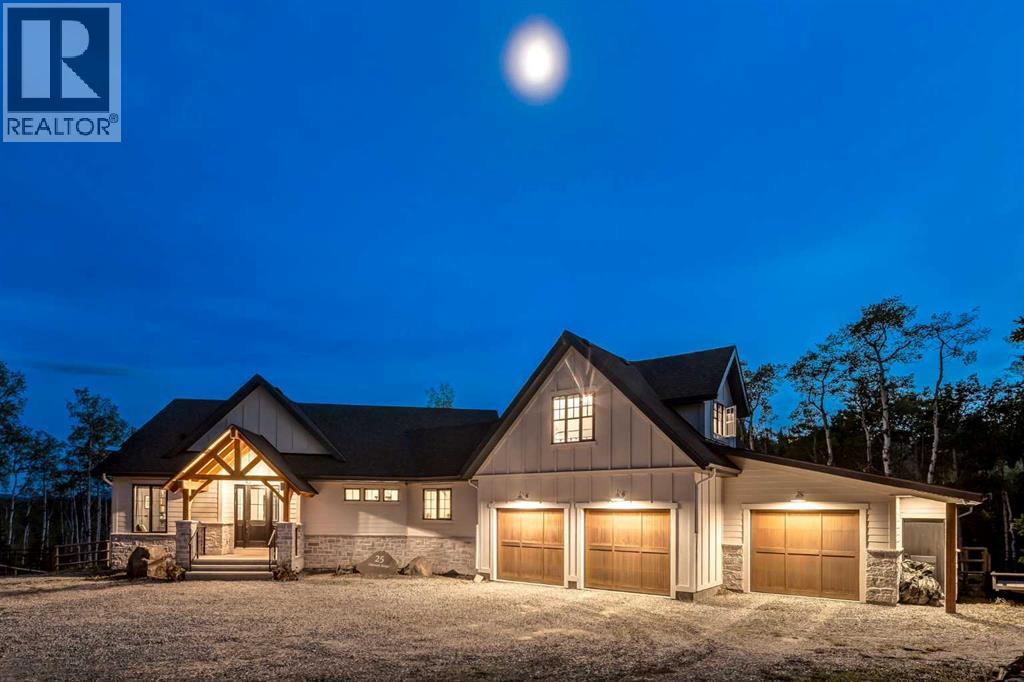
25 Chinook Ridge
Rural Foothills County, Alberta
This SPECTACULAR LIFESTYLE Property is the PERFECT ESTATE for the AVID OUTDOORSMAN located in the gated community of Square Butte Ranches on 1.98 ACRES w/BREATHTAKING — UNINTERRUPTED — MOUNTAIN VIEWS + a LUSH, TREED YARD!!! This AWARD-WINNING 1.5 Story home blends MODERN FARMHOUSE + OLD-WORLD CHARM, offering 3,318 Sq. Ft. of DEVELOPED LIVING SPACE, 4 Bedrooms, 3.5 Bathrooms, WALK-OUT Basement, Home Gym, Guest Quarters + ATTACHED TRIPLE GARAGE + 8’ doors (TRUCK + BOAT). It's STUNNING CURB APPEAL has Hardie Board siding, Stone accents + NATURAL WOOD pillars. An incredible backyard feat. a WRAP-AROUND Deck w/MOUNTAIN VIEWS, STONE-CLAD WOOD-BURNING Fireplace, OUTDOOR DINING, DUAL GAS BBQ LINE + a HOT TUB!!! Inside this “IMMACULATE” home, you’re welcomed by 9’ knockdown ceilings, rich wide-plank hardwood flooring + a neutral colour palette throughout, thoughtfully incorporating both NEW + VINTAGE elements. Off the foyer is a private office feat. CUSTOM BUILT-INS, along + a 2 PC bath for guests. The striking BLACK-FRAMED Windows in living room capture the MOUNTAIN VIEWS, as well as a STUNNING STONE-CLAD gas fireplace w/a wood mantle is a focal point + elevated TRAY CEILING for added depth + architectural interest. The SPACIOUS dining area flows seamlessly into the INCREDIBLE CHEF’S KITCHEN featuring a complete two-tone custom floor-to-ceiling cabinetry, under-cabinet lighting, a LARGE island finished in QUARTZ + a BUTCHER block extension + a farmhouse sink. Premium SS APPLIANCES include a 36” GAS RANGE w/a POT FILLER, a Venetian plaster range hood + a DOUBLE fridge. Large sliding doors off the dining area create a seamless INDOOR-OUTDOOR LIVING experience. Archway leads to the mudroom + a built-in microwave in the BUTLER'S PANTRY, while the Laundry Room connects to the garage. The PRIMARY BEDROOM is a SERENE RETREAT has a tray ceiling + large windows that fill the space w/natural light. The SPA-INSPIRED ENSUITE showcases stone work, a freestanding tub, glass shower + dua l vanity + a CUSTOM WALK-IN CLOSET w/built-in shelving + thoughtfully designed storage. A LOFT BEDROOM above the garage is ideal for GUEST QUARTERS w/a private exterior entrance + access through the garage. A partial kitchen has a farmhouse sink, microwave + mini fridge, built-in bench seating, a 3 PC bath + wardrobes. The WALK-OUT basement has a WINE ROOM w/stone wall, a SPACIOUS family room has MOUNTAIN VIEWS. A WET BAR in the flex room has cabinetry, a wine fridge + sink. A HOME GYM w/10MM glass doors, rubber flooring + mirrored wall. The 2nd + 3rd bedrooms are a GOOD SIZE, a 4 PC bath + utility/storage room. Square Butte Ranch: 480 ACRES w/Ponds + Pastures + PRIVATE Riding Trail + AMENITIES incl EQUESTRIAN FACILITY (heated barn, tack room, trailer storage, riding arena, round pen, paddocks), SALOON, gym, stocked pond, trout stream + community garden— ideal for FULL-TIME LIVING or FLEXIBLE, COME-AND-GO LIFESTYLE + direct access to Kananaskis Country: hiking, biking, trail riding + MORE!!! (id:55254)
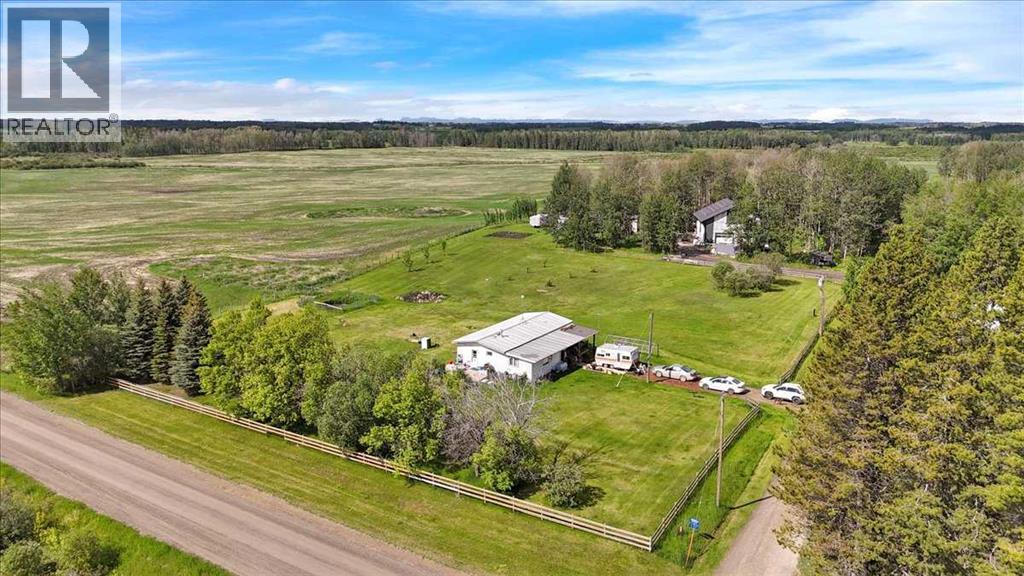
383034 B&c Range Road 42
Rural Clearwater County, Alberta
156+ Acres | 130+ Cultivated Acres | Rental Income | Custom 2,475 Sq.Ft. Barndominium Project Rare opportunity to own a productive, income-generating 156+ acre farm and acreage property just south of Condor in Clearwater County. With over 130 cultivated acres currently leased, a second residence generating rental income, and a stunning custom-built barndominium project well underway, this property offers exceptional flexibility for farming, homesteading, horses, multi-generational living, or investment. The property features two mobile homes with additions, offering approximately 1,630 sq. ft. and 1,253 sq. ft. of living space, mature treed yard sites, garden areas, horse pasture and shelter, and a large heated chicken coop. The impressive shop and future residence measures approximately 47' x 52' with an additional 15' x 11' extension and was built with quality and longevity in mind. Featuring in-floor heat, 200-amp service, solar power infrastructure, and approximately 2,475 sq. ft. of potential residential space on the upper level alone, the building provides an incredible opportunity for a new owner to create a custom home tailored to their own needs and lifestyle. Much of the heavy lifting has already been completed, while still leaving plenty of flexibility to design and finish the living space exactly the way you want it. Properties offering this combination of productive farmland, multiple income streams, extensive improvements, and future residential potential rarely come available. Whether you're looking to expand your agricultural operation, create a self-sufficient homestead, or enjoy the country lifestyle with built-in revenue sources, this unique property delivers outstanding opportunity and long-term value. (id:55254)

1433 43 Street SW
Calgary, Alberta
Refined. Architectural. Designed for modern inner-city living.Set in the established southwest Calgary community of Rosscarrock, this brand new semi-detached infill brings a polished, design-forward approach to one of the west side’s most connected locations. With a sophisticated exterior presence, expansive interior proportions, and a fully developed legal lower suite, this home offers the rare blend of everyday livability, elevated style, and long-term flexibility.The main floor is bright, open, and beautifully intentional, with 10' ceilings, 8' doors, and a seamless flow from the front dining area through to the central kitchen and rear living room. A dedicated front office adds function without interrupting the main living space, while the kitchen anchors the home with an oversized island, clean-lined cabinetry, quartz surfaces, a gas range, and a full-height backsplash for a refined, polished look.At the rear, the living room is designed to feel warm and composed, complete with a gas fireplace, built-in wall units, and direct connection to the rear deck through a sliding glass door. The result is a main level that feels equally suited to quiet evenings, hosting friends, and the daily rhythm of a busy household.Upstairs, the primary retreat makes a statement with vaulted ceilings, a generous walk-in closet, and a beautifully appointed ensuite with a freestanding tub, tiled shower, dual sinks, and a calm, spa-like feel. Two additional bedrooms, a full bathroom, upper laundry, and a versatile loft complete the second floor, creating an ideal layout for families, work-from-home needs, or a refined guest space.The lower level adds exceptional value with a private legal secondary suite designed for flexibility. Complete with two bedrooms, a full kitchen, living area, bathroom, dedicated laundry, and separate entry, it is perfectly suited for extended family, guests, or future rental potential.Finishes throughout are modern, warm, and quietly elevated, wit h a soft neutral palette, light wood tones, crisp white walls, flat-stock detailing, and a curated mix of black and champagne hardware. The design feels fresh and timeless without trying too hard.Outside, the rear deck extends the living space, while the inner-city location puts the CTrain, Bow Trail, 17 Avenue SW, schools, parks, shopping, and everyday amenities all within easy reach. Downtown Calgary, Edworthy Park, Shaganappi Point, and west-side routes toward the mountains are also easily accessible, making this a smart lifestyle choice in a highly convenient southwest Calgary setting.A modern Rosscarrock infill with architectural presence, flexible living, and refined everyday function. (id:55254)

680 Coopers Crescent SW
Airdrie, Alberta
Amazing opportunity to own a brand-new home in the prestigious community of Coopers Crossing! This NEW, Never Occupied home is custom-built by 2019, 2020 & 2021 BUILD Award Winner, Harder Homes. This beautiful 2 storey spacious home has over 3,110 Sq.Ft. of developed space, 5 bedrooms in total and over 40k in high-end upgrades. Open concept main floor plan has an inviting huge foyer boasting into a big living/family room with a fireplace surrounded by premium luxury tile with stone pattern, custom kitchen, huge center island, high-end S/S appliances, built-in microwave, gas range, range hood, spacious nook/dining area. The upper level offers a spacious primary bedroom retreat with deluxe 5pc en-suite, dual sink, tub, separate shower & a large walk-in closet, 3 more bedrooms with closets, 2nd 5pc bathroom with double sinks & a huge bonus room. Fully developed basement with 753 Sq.Ft. with separate side entrance has humongous recreational/media area room, an area for wet bar/kitchenette with all rough-in ready for you to get it designed your way, 1 great size bedrooms, full 3rd 5pc bathroom with double sinks & a big mechanical/storage room. Property has features like: white kitchen cabinets up to the ceiling with contrast color oversized island, premium quartz all through the house, vaulted ceiling in the primary bedroom, custom built-in closets all throughout, huge windows allowing lots of natural light, 9' ceilings on the main floor & basement, 8' doors on the main floor, upgraded lighting package, unique outside elevation and color scheme, sloped roof lines & more. The property is located within walking distance to Coopers Plaza Promenade, Coopers Crossing green space trails, parks, schools & a lot more. Call to book your private viewing today! (id:55254)
610, 38 9 Street NE
Calgary, Alberta
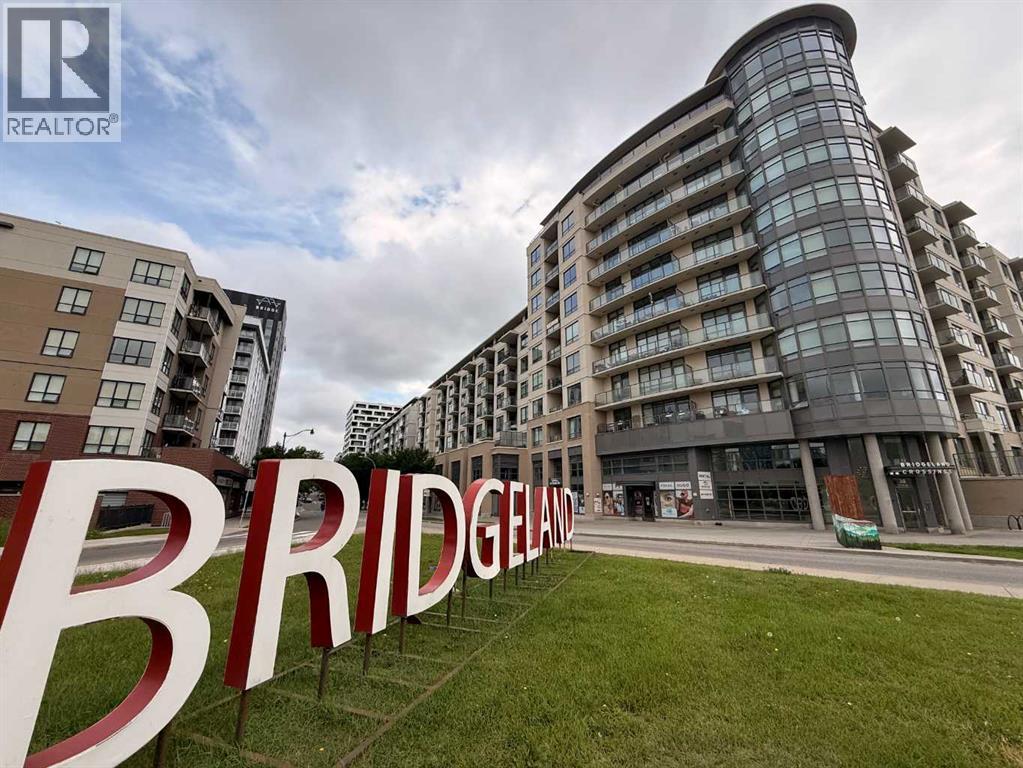
Experience the best of urban living in this stunning condo, perfectly positioned just steps from the LRT, downtown Calgary, and the lively, sought-after Bridgeland community. Freshly painted and truly move-in ready, this home delivers modern style, effortless comfort, and unbeatable convenience. Step inside and feel the energy of this bright, open-concept 2-bedroom, 2-bathroom layout with amazing views of downtown Calgary. The sleek chef’s kitchen is a showstopper, featuring premium stainless steel appliances—gas cooktop, wall oven, built-in microwave—and a spacious island that’s perfect for cooking, hosting, or grabbing a quick bite. Extra built-in cabinetry adds both function and flair. With central A/C, you’ll stay cool all summer long, and the expansive living area creates the perfect backdrop for entertaining or unwinding after a busy day. The primary bedroom offers a generous walk-in closet and ensuite bathroom with walk-in shower, while the second bedroom—ideal for guests or a home office—boasts impressive downtown views and sits next to a stylish 4-piece bathroom complete with a relaxing soaker tub/shower combo. This unit also includes a titled underground parking stall, a same-floor storage locker for added convenience, and plenty of indoor visitor parking for your guests. The building is packed with amenities designed to elevate your lifestyle: a fitness room, guest rental unit for family visits, party room and theatre including private BBQ and garden patio area—all at your fingertips. Your condo fee also includes heat, water and gas! Love the outdoors? You’re just steps from the Bow River and its scenic pathway system, perfect for cycling, jogging, or peaceful evening strolls. And when it’s time to explore, Bridgeland’s trendy restaurants, cozy cafés, local pubs, and vibrant community scene are right outside your door. Whether you're commuting downtown, discovering the charm of Bridgeland, or relaxing in your stylish new home, this condo delivers the perf ect blend of excitement, comfort, and modern living. (id:55254)
10, 33139 Range Road 55
Rural Mountain View County, Alberta
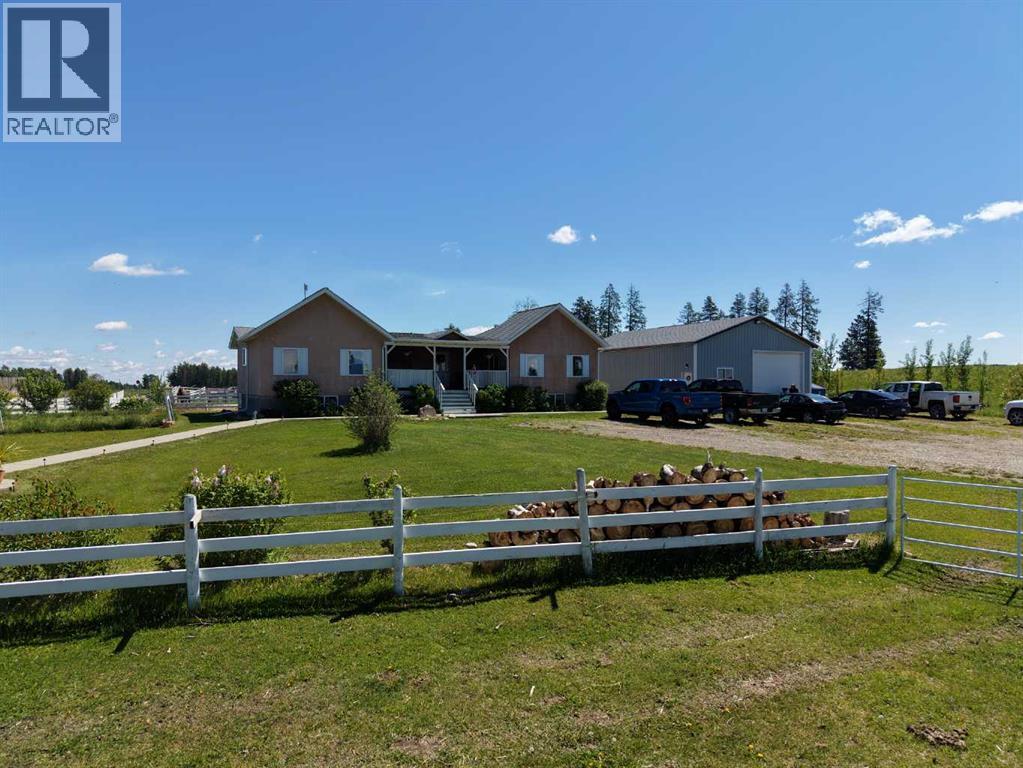
If you enjoy peace and quiet, endless skies and stunning mountain views, then this may be your new home! All of the afore-mentioned characteristics are what make up this gorgeous 19 acre hobby farm situated just 5 minutes from downtown Sundre. Throw in a comfy 1372 square foot, 3 bedroom, 2 1/2 bath home and 30 X 40 ft shop and you've got the complete package! With plenty of room for your four legged friends and room for your pups to roam, not to mention amazing fresh air for all the kids to enjoy. Privacy is abundant as you are at the end of a dead end road so come on home and enjoy the peace and tranquility that this 19 acre paradise has to offer! Additional info for this amazing property: -Basement has in floor heating.-The shop is heated, insulated, and is wired for a welder.-There is a walking trail with garden benches.-There is an automatic waterer that is accessed by the pastures and the corrals.-Fruit trees include apple, crabapple, cherry, choke cherry, and plum.-There is a cement walkway leading to a patio with fire-pit.- a small water feature by the patio. - 9 horse shelters and many other items, including furniture and shop stuff, are all up for negotiation. This is truly a property where everything has been thought of so all you need to do is bring your critters, family and dreams and move in!! (id:55254)
1319 104 Avenue SW
Calgary, Alberta
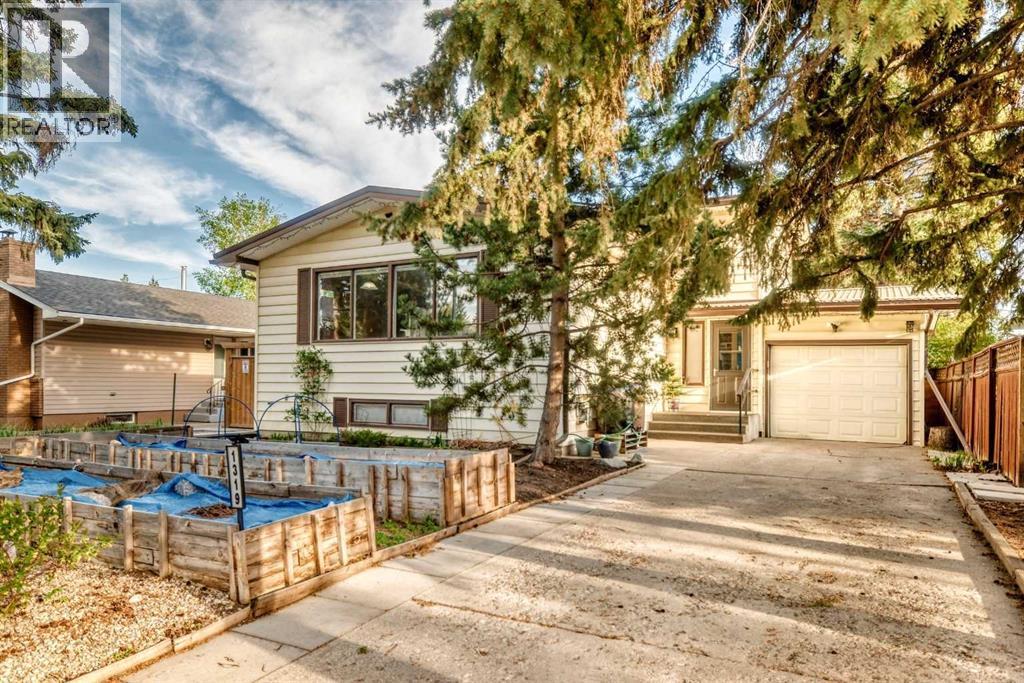
Welcome to a truly unique 4 level split that perfectly blends character, functionality, and outdoor bliss. Situated on a quiet, highly DESIRABLE STREET directly across from a stunning 1910 heritage home on an expansive lot. This property offers a beautiful, established neighbourhood vibe. Step inside to an open concept main floor flooded with NATURAL LIGHT from a wealth of large windows. Featuring a beautifully RENOVATED KITCHEN with stainless steel appliances and tons of prep space. Uniquely designed, this home boasts 4 GENEROUS BEDROOMS, ALL ABOVE GRADE, offering privacy and space for the whole family, alongside 2 RENOVATED FULL BATHS. Downstairs, the HUGE FAMILY ROOM features a cozy fireplace, making it the ultimate spot for movie nights or relaxing. Need STORAGE? You’ll love the massive 15x28 foot foot crawl space and other dedicated storage spaces throughout. The outdoor space is a true gardener’s paradise! The yard features newer privacy fencing, raised garden beds, and ample room to create your DREAM GARDENS. Best of all, it comes equipped with six massive water totes, ensuring your garden stays lush and green even during water restrictions. Bonus Features: A handy SIDE ENTRANCE offers excellent potential for a future suite (subject to city approvals). Parking is a breeze with a single attached garage and a HUGE FRONT DRIVEWAY with space for three cars or a FULL SIZED RV. Don't miss out on this one of a kind gem! (id:55254)
113 Tusslewood Bay NW
Calgary, Alberta
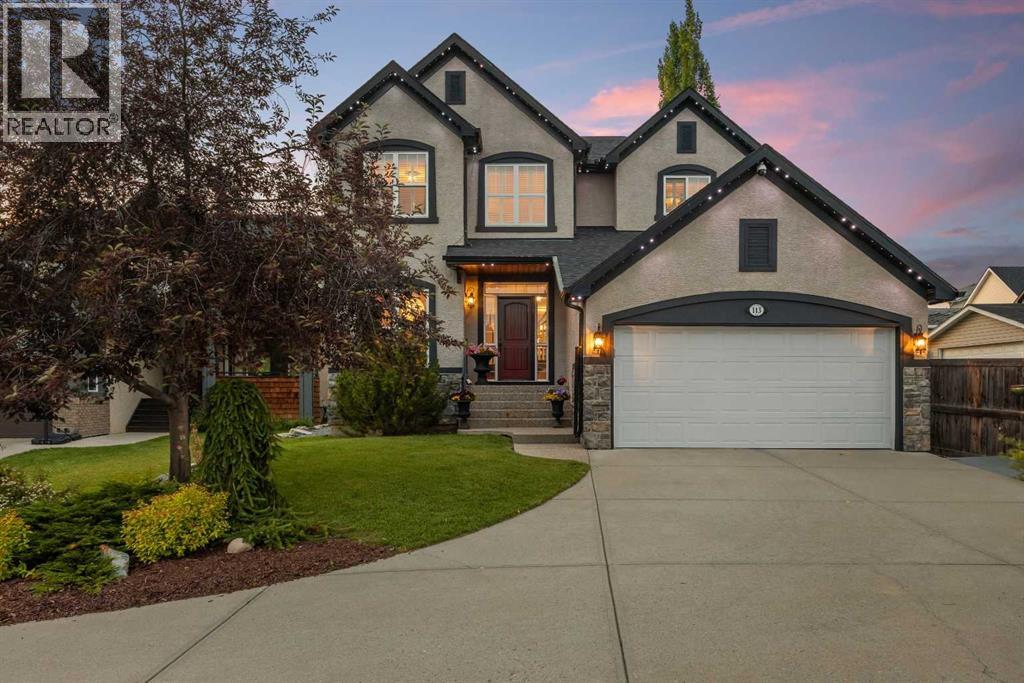
Tucked into a quiet cul-de-sac in the sought-after enclave of Tusslewood in Tuscany, this stunning two storey welcomes you home to one of the largest lots in the community. Immaculately maintained and showing true pride of ownership, this 5 bedroom, 3.5 bathroom home offers 3,540 sq. ft. of developed living space designed for family life and effortless entertaining, and it shows beautifully from the moment you arrive. Step inside to a grand, light-filled entrance where a sweeping staircase and rich hardwood floors set the tone. The open concept main floor puts the kitchen at the heart of the home, featuring granite countertops, a large centre island, stainless steel appliances including a gas range and built-in wall oven, and abundant cabinetry finished with glass fronted display cabinets. A generous walk-through pantry and a well appointed laundry room with built-in locker style storage add everyday function to this already elevated space. The adjoining breakfast nook is bathed in natural light and flows seamlessly onto the show-stopping backyard, while a formal dining room and a cozy living room, anchored by a stone faced fireplace, round out the main level. Upstairs, the primary retreat is a true owner's escape, complete with a spa inspired 5 piece ensuite featuring a corner soaker tub, glass shower and dual vanity, plus a spacious walk-in closet. Two additional bedrooms share a stylish 4 piece bathroom, and a versatile loft space overlooks the staircase below, ideal for a home office or reading nook. The professionally finished basement extends the living space even further, offering two more bedrooms, a 4 piece bathroom, and a large family room centered on a tiled fireplace, ideal for movie nights, a home gym or hosting guests. Most windows throughout the home are dressed with California shutters, adding a polished, cohesive finish from top to bottom. Outside, the backyard truly delivers and is the definition of a showstopper. Undoubtedly one of the largest lot s in Tuscany, this sun filled yard offers an expansive deck built for entertaining, from summer barbecues to evenings gathered around the fire. Mature trees provide privacy, and there's still plenty of green space left over for kids and pets to play. Set on a quiet street just steps from parks and transit, this home offers the best of Tusslewood living. Tuscany is consistently ranked among Calgary's top communities, and residents enjoy access to the Tuscany Club with its splash park, tennis courts and year round programming, along with excellent schools, the Tuscany C-Train station, and quick access to Crowfoot Crossing for shopping and dining. With Stoney Trail and Highway 1 close by, the mountains are just a quick drive away. This is a rare opportunity to own a meticulously kept, move-in ready home in one of Tuscany's most tranquil pockets. Come see what makes 113 Tusslewood Bay so truly special, and picture yourself calling it home now. (id:55254)
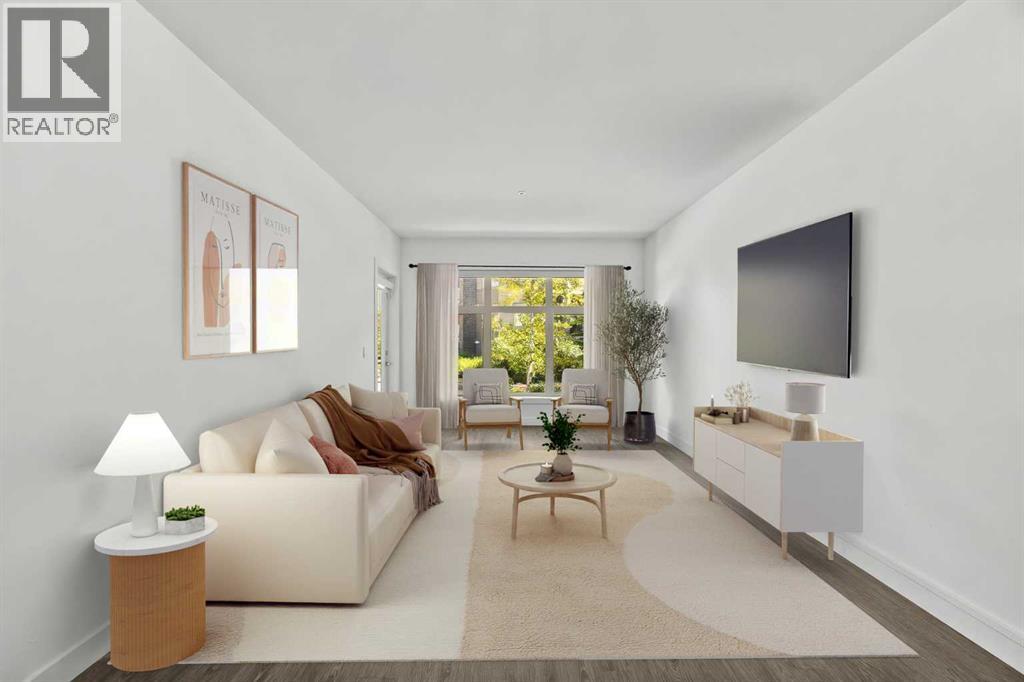
103, 25 Aspenmont Heights SW
Calgary, Alberta
Hydronic in-floor heating. A waterfall granite kitchen. A large private patio. And a location in Aspen Woods that puts everything within walking distance. Held by its original owner and cared for in a way that is immediately obvious, this one was done right from the start. Inside, the kitchen sets the tone. Upgraded waterfall granite countertops, full-height cabinetry, stainless steel appliances, and pendant lighting combine into a space that feels genuinely elevated and intentionally finished. The open-concept living and dining area flows naturally from the kitchen, warmed by hydronic in-floor heating that makes Calgary winters feel like a non-issue. A built-in Bose home theatre system and motorized blackout blinds in the primary add layers of comfort that are easy to take for granted and hard to leave behind. The northeast exposure keeps the unit naturally cool through the summer months, complemented by a window-wall AC unit, a combination that makes this one of the more comfortable units in the building year-round.The primary suite is a proper retreat, walk-through closet, motorized blackout blinds, and a 5-piece ensuite featuring his and hers sinks, a soaker tub, and a tiled stand-up shower. The second bedroom sits on the opposite side of the unit, ideal for a guest room, a kids bedroom, or a home office. In-suite laundry with ample dedicated storage rounds out a layout that has thought of everything. Step outside to a large private patio that looks out onto landscaped greenery, the kind of outdoor space that earns its keep in every season. Titled underground heated parking, a separate storage locker, and a building that genuinely looks after its residents — fitness centre, guest suites, car wash bay, and visitor parking in a quiet, pet-friendly community that is as well-maintained as the unit itself. And then there is the location. Guardian Angel School and playground are steps away. Aspen Landing is directly across the street. Ladybug Bakery and Café is a sho rt walk for those who take their mornings seriously. The lake pathway outside the complex and Griffith Woods Park offer some of the best walking the west side has to offer. Golf at Elbow Springs is minutes away. Rundle College, Ernest Manning High School, and Griffith Woods School are all within easy reach. Westside Recreation Centre is just down the road. The 69th Street LRT makes downtown effortless, and Stoney Trail connects you to the mountains faster than most Calgary addresses can claim. Quiet, private, and close to everything, Aspen Woods has a way of making every other community feel like a compromise. And within it, this unit sits in a quiet pocket of the building that makes it easy to forget how connected you actually are. For the original owner, this was home. For the right buyer, it's ready to be exactly that. (id:55254)
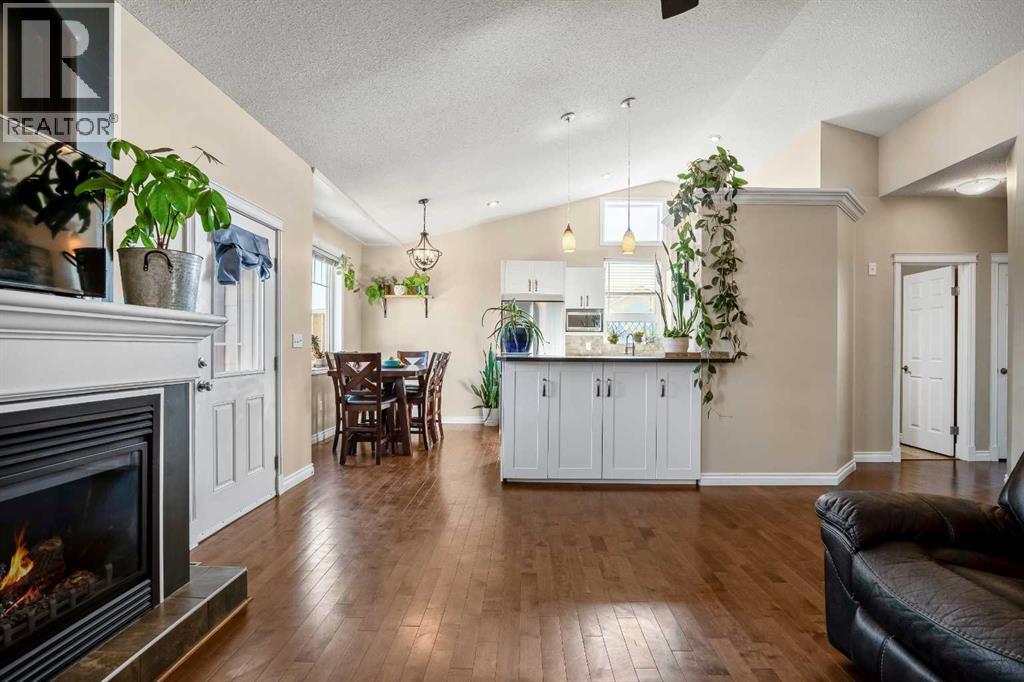
336 Butte Place
Stavely, Alberta
Discover exceptional value in Stavely with approximately 2,933 sq. ft. of developed living space, five bedrooms, three full bathrooms and a double attached garage all for $449,900.Located on a generous corner lot in one of Stavely’s newer neighbourhoods, this spacious bungalow offers three bedrooms on the main floor and two additional bedrooms in the newly developed basement. Vaulted ceilings and a gas fireplace create a bright and inviting main living area, while the kitchen connects easily with the dining and living spaces and features a gas stove, new refrigerator and plenty of workspace.The primary bedroom includes a four-piece ensuite, while main-floor laundry adds everyday convenience. Central air conditioning keeps the home comfortable during the summer, and fresh interior and exterior paint give it a clean, refreshed appearance.The fully finished lower level substantially expands the living space with a large family room, games area, flex space, two bedrooms and a three-piece bathroom. There is ample room for guests, teenagers, hobbies, a home office or simply a comfortable place to relax.Additional features include an energy-efficient ICF foundation, low-maintenance exterior, hardwood, tile and vinyl-plank flooring, and an attached double garage.Outside, the fully fenced and landscaped backyard provides room to garden, entertain or enjoy the outdoors. A composite deck, gazebo and firepit create an inviting setting for summer evenings and gatherings.Stavely is conveniently located along Highway 2, just south of Nanton and north of Claresholm. The community offers a K–6 school, arena, curling, library, golf course, campground, parks and playgrounds, while providing straightforward access to Calgary, Lethbridge and the surrounding foothills.For buyers seeking substantially more home, yard and garage for their budget, 336 Butte Place is well worth the drive. Book your private showing and discover how far your dollar can go in Stavely. (id:55254)
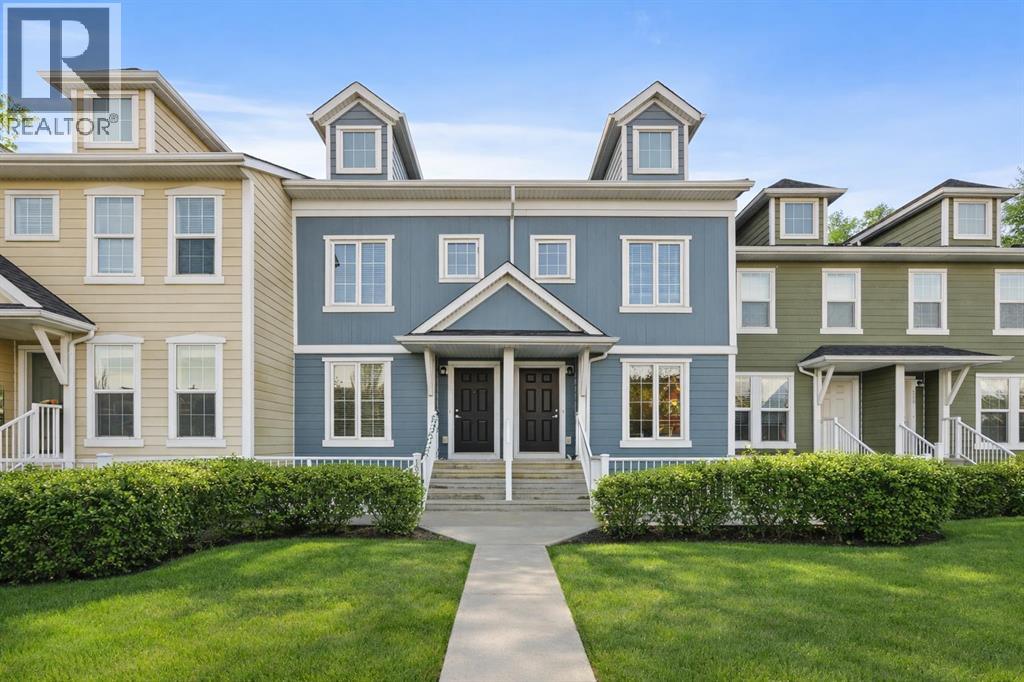
111 Auburn Bay Street SE
Calgary, Alberta
This beautifully maintained pet-friendly Auburn Bay townhouse offers the perfect balance of comfort, functionality, and location in one of Calgary’s most desirable lake communities. With LOW condo fees + LAKE ACCESS and over 1,200 sq ft of thoughtfully designed updated living space, the home is completely move in ready, featuring newer carpet, fresh paint throughout, and a brand NEW dishwasher for added convenience. The main floor showcases a bright, open concept layout ideal for everyday living and entertaining. The kitchen is both stylish and practical, offering ample cabinetry, a central island, pantry storage, and a seamless flow into the living and dining areas. Upstairs, you’ll find two very spacious bedrooms, each with its own private ensuite, providing excellent privacy for owners, guests, or roommates. An added bonus is the easily accessible attic, offering nearly 200 sq ft of additional STORAGE for larger or seasonal items. Step outside to your private, large fenced green yard, a rare and inviting feature for a townhouse, perfect for relaxing, entertaining, or enjoying warm summer days. Your surface parking stall is RIGHT OUTSIDE of your fenced backyard. Location truly sets this home apart. Just minutes from the Auburn Bay LAKE, South Health Campus HOSPITAL, and the vibrant Mahogany and Seton amenities, including shopping, restaurants, and entertainment, everything you need is close at hand. Enjoy unbeatable convenience with quick access to the BUS STOP with a direct route to downtown, a shopping plaza with all essential stores, Seton LIBRARY and the Seton YMCA, one of the largest and most impressive YMCAs in North America. Quick access to Deerfoot and Stoney Trail makes commuting simple and efficient. Ideal for first time buyers, young professionals, or downsizers seeking a low maintenance lifestyle, this home delivers exceptional value in a prime location. Don’t miss your chance to enjoy everything Auburn Bay has to offer. Pets are allowed if they are typical household pets normally permitted in urban homes. Livestock, fowl, snakes, rodents, reptiles, arachnids, and exotic pets are not allowed. Dogs and cats must be approved by the Board and kept on a leash when outside the unit. Board approval is required for more than two pets in the unit. Families in Auburn Bay have access to ALL TYPES of public schools including Bayside School (K–5), Lakeshore School (Grades 6–9), and Joane Cardinal-Schubert High School (Grades 10–12). Book a showing today and view the 3D Virtual iGuide Tour! (id:55254)

137 Second Avenue
Strathmore, Alberta
One of the finest buildings in downtown Strathmore. Former ATB Financial Services Branch Office located on busy Second Ave and Second Street intersection with high visibility. Currently operated as a fitness centre looking for new owners. Includes building and all fitness paid for fitness equipment. There are also two physio rooms leased out one to a massage therapist and the other to an esthetician. The fitness business is showing good returns in revenue and the client list is growing along with the population growth that Strathmore is experiencing. The building is divided into two fitness rooms with fitness equipment and a yoga studio with a floating hardwood floor and floor to ceiling mirrors. There are male and female washrooms complete with shower stalls and secure lockers and a laundry area with front load washer and dryer. The building has been meticulously maintained over the years. It doesn't get much better than this. A turnkey business opportunity for the fitness inspired. Needs nothing. Purchase and enjoy the rewards. (id:55254)