Sanket Patel Commercial Realtor
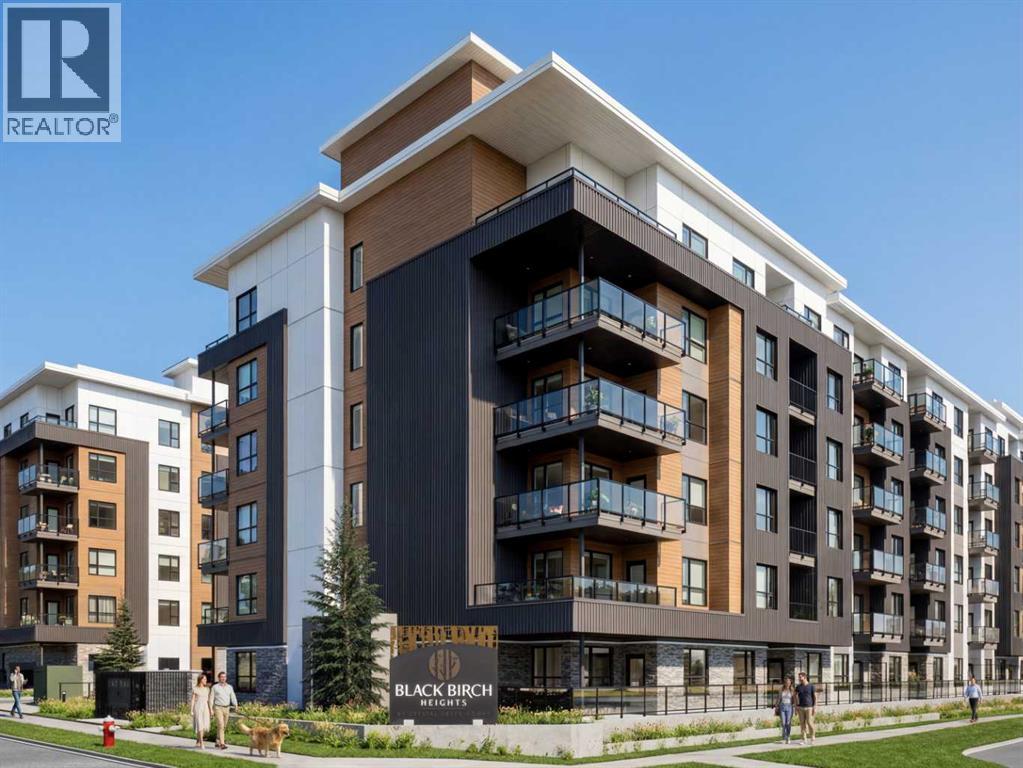
1506, 5750 Dene Road
Tsuut'ina, Alberta
2 BEDROOMS + DEN | 2 BATHROOMS | 1,091 SQ.FT. | 119 SQ.FT. BALCONY | ROOFTOP AMENITIES | Welcome to Black Birch Heights by Crystal Creek Homes in Taza Park. This spacious D4 plan offers 1,091 sq. ft. of well-designed living space, plus a large balcony with a natural gas line for your barbecue. The open kitchen features two-tone cabinetry, quartz countertops, a full-height backsplash, extended upper cabinets and a stainless steel appliance package with a gas range. The adjoining living area offers plenty of room to relax or entertain, while the separate den is ideal for a home office. Both bedrooms are privately positioned, including a generous primary bedroom with a walk-in closet and ensuite with dual sinks and an oversized tiled shower. Additional features include hydronic in-floor heating, triple-pane windows, luxury vinyl plank and tile flooring, stacked laundry and rough-in for air conditioning. Residents will enjoy a rooftop patio with gathering areas and scenic views, a central courtyard, dog-wash station, underground parking and dedicated storage. Taza Park is planned around parks, pathways, ponds and more than 50 acres of green space, with future shopping, dining and services nearby, plus quick access to Tsuut’ina Trail, Glenmore Trail and Weaselhead Flats. Possession is anticipated in 2028, giving buyers time to plan for their move. Eligible first-time buyers purchasing the home as their primary residence may qualify for the federal GST rebate on qualifying new homes. Book your appointment to learn more. (Images are digitally rendered and may not accurately represent property for sale) (id:55254)

24 Pipit Bay
Rural Rocky View County, Alberta
A rare opportunity to own a 4-bedroom walkout bungalow villa on one of the premier lots in Harmony’s sought-after Signature Villa Collection. Set on a quiet cul-de-sac backing onto green space and pathways, this home offers over 3,300 sq ft of beautifully finished living space, complete with air conditioning, no neighbours behind, and no condo fees. From the moment you arrive, the curb appeal is immediate, with a clean modern elevation and a home that has been exceptionally well cared for. Inside, the main floor reflects carefully selected finishes, quality craftsmanship, and clear pride of ownership. Beautiful hardwood carries through the bright open-concept layout, designed for both everyday living and entertaining. The sleek gourmet kitchen features a gas cooktop, stainless steel appliances, granite throughout, thoughtfully chosen tile and lighting, and a cabinet-style pantry, seamlessly connecting to the dining and living areas. The living room is anchored by a stunning floor-to-ceiling stone fireplace, creating a warm and inviting focal point. The main-floor primary suite captures peaceful views of the open landscape and offers a spa-inspired 5-piece ensuite with quartz counters, a freestanding tub, and a walk-in closet with built-ins. A second main-floor bedroom provides flexibility for guests or a home office, with a full 4-piece bathroom nearby. Positioned behind the kitchen, the mudroom and laundry area offer excellent storage and function, with direct access to the double attached garage. The covered upper deck spans the full width of the home and is enclosed on both sides, creating a private outdoor space protected from the wind and designed for comfortable use throughout the day. Whether lounging, dining, or hosting, it functions as a true extension of the main living space. The walkout level feels anything but secondary, with 9’ ceilings, oversized windows, and more than 1,600 sq ft of space that lives bright, open, and highly functional. Designed as a true extension of the home, it offers a generous media and games area for movie nights, hosting, or relaxed family time, along with two spacious bedrooms, a full 4-piece bathroom, and smartly integrated storage that keeps the layout clean and usable. The outdoor setting is where this home truly sets itself apart. Situated on one of the largest lots in the villa collection, the yard offers an exceptional amount of space, privacy, and usability. Professionally landscaped with underground irrigation, mature trees, rose bushes, and all-day sun, the property backs directly onto green space and pathways. The covered lower deck extends the living space outdoors, creating a seamless connection to the yard and a natural setting for both relaxed evenings and entertaining. A rare 4-bedroom bungalow villa in Harmony. With close proximity to the Rocky Mountains and access to the community’s amenities, Harmony offers a balance of tranquility and an active, outdoor-focused lifestyle. (id:55254)
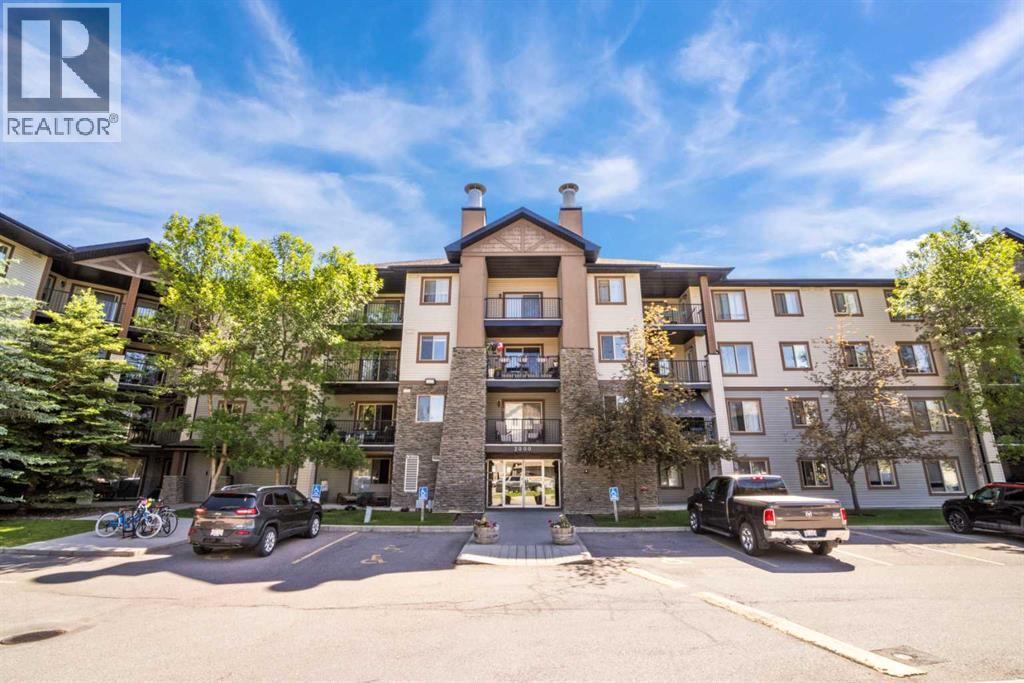
2431, 8 Bridlecrest Drive SW
Calgary, Alberta
Welcome to this bright and spacious top-floor condominium offering an open-concept layout designed for comfortable everyday living. The functional kitchen features beautiful granite countertops, an abundance of mocha maple cabinetry, and plenty of counter space, perfect for cooking and entertaining. The primary bedroom offers dual closets and a private 4-piece ensuite, while the second bedroom is ideal for guests, family, or a home office. A second full 4-piece bathroom adds convenience for residents and visitors alike. The versatile den provides additional flexible living space and can easily be used as a home office, or extra storage. Enjoy your morning coffee or unwind after a long day on the balcony with street views. Additional features include in-suite laundry, a titled underground heated parking stall, and a separate secure storage unit. The reasonable condo fees include heat, water, and electricity, helping to simplify monthly expenses. Conveniently located close to schools, shopping, restaurants, public transit, and just minutes from the Somerset C-Train Station. You'll also appreciate the quick access to the Shawnessy shopping district, Stoney Trail (Ring Road), and numerous nearby amenities. Whether you're a first-time buyer, downsizer, or investor, this well-maintained condo offers exceptional value in a fantastic location. (id:55254)

220 First Street E
Cochrane, Alberta
Unique Property!! NEW PRICE!! Attention business owners and developers!! One of a kind DOUBLE LOT on main street. Residential Mixed Use Zoning allows for many different possibilities. Back alley access!! Original home built in 1946 with total of 4 bedrooms, full piece bathroom, utility room, cold room, dining room with loads of light and a large living room with wood burning fireplace. The substantial yard includes; gardens, sheds, heated shop, double detached garage, and room for lots of parking if needed. Don’t wait on this one!! (id:55254)

201, 116 7a Street NE
Calgary, Alberta
LOCATION, LOCATION, LOCATION!!! 100 WALK SCORE!! REMARKABLE PRIVATE ROOF TOP TERRACE WITH CITY VIEWS, AND NEW RENOVATION!!! Welcome to the "VENTO" located in Bridgeland, one of Calgary's most desirable and trendy neighborhoods in Calgary. This is a green building, achieving LEED Platinum Status, energy efficient, using recycled materials, & water conservation, all part of the design and construction. Walk to downtown, Bridgeland LRT, City Zoo, Telus Science Center, & exceptional restaurants/coffee shops at street level like OEB, UNA, Village Ice Cream, Shiki Menya, Blue Star Diner & Small Bar, Sushi Zipang, Starbucks, Mari Bakeshop, Good Earth, Lil' Empire...too many amenities to mention. Enjoy all the features of this NEWLY RENOVATED 1266 sqft END UNIT townhouse, separated by concrete staircase (sound proof), between the one neighbor, very quiet!! Private secure entrance one level up off the street level, secure elevator access to the second floor common courtyard, or quick staircase access with security fob direct to the unit front entrance door from the street. Upgrades include raised glass breakfast bar, GRANITE COUNTERS, stainless appliances, upgraded cabinets, in-floor heating, subway tiled showers & GRANITE bathroom vanity tops. Glass staircase freature uniquely separates the living and dining rooms, as well as separating the two upper bedrooms for added privacy. NEW RENOVATIONS include hardwood floors, paint, carpet and window coverings. The floor plan is spacious & contemporary, featuring two bedrooms, and three bathrooms (inc primary ensuite, and main floor 2-piece bath). Heat/water INCLUDED in condo fees, HVAC air exchanger. This end unit has tons of windows providing lots of natural light. Rooftop patio has two private seating areas. In 2018 the entire building envelope was re-done, including windows/doors, no special assessments owing. Underground garage with heated/secure titled parking stall , secure assigned storage unit, as well as a secure bike roo m. A one of a kind property, competitively priced for the location, listed at ONLY $479,900, City of Calgary Assessed value $530,500. Book your private showing today at #201 116 7A Street N.E. VACANT POSSESSION AVAILABLE FOR JUNE 2026. A few of the photos have been virtually staged to reflect possible furniture placement for the floor plan. (id:55254)

108, 19500 37 Street SE
Calgary, Alberta
Welcome to this bright and well-appointed 1-bedroom, 1-bathroom condo in the vibrant community of Seton! Whether you’re a first-time buyer, investor, or looking to downsize, this home offers the perfect combination of comfort, convenience, and opportunity.Featuring an open-concept layout, the kitchen is complete with a functional breakfast bar overlooking the spacious living area, creating an ideal space for everyday living or entertaining. The bedroom is generously sized, while the 4-piece bathroom and convenient in-suite washer and dryer add to the home’s practicality. Enjoy sunny days out on your patio! An assigned outdoor parking stall is also included.Located just 5 minutes from South Health Campus, this condo is an excellent option for healthcare professionals or anyone wanting quick access to one of Calgary’s premier medical facilities. Even better, the building allows short-term rentals, making this a fantastic investment opportunity in one of Calgary’s fastest-growing communities.Close to shopping, restaurants, entertainment, parks, transit, and all the amenities Seton has to offer, this is low-maintenance living in an unbeatable location. Don’t miss your chance to own in one of Calgary’s most sought-after neighborhoods! (id:55254)

4824 Claret Street NW
Calgary, Alberta
***RARE BRAND NEW CARRIAGE HOUSE +TRIPLE GARAGE****Welcome to 4824 Claret Street NW, a rare offering in the established community of Charleswood! This fully renovated bungalow pairs timeless curb appeal with a complete, modern style and the added benefit of a new constructed CARRIAGE HOUSE on top of the TRIPLE CAR GARAGE. The main home showcases a classic brick exterior with a charming front archway, while inside, nearly every element has been updated. The bright, open main floor features gleaming laminated flooring, new triple-glazed windows, updated lighting with all electrical outlets/switches, fresh paint, and new interior doors throughout. The kitchen is both stylish and functional, granite/quartz countertops with cooktop element, a stone/tile backsplash, and modern appliances, seamlessly connecting to the living and dining areas. This bungalow offers a total of FIVE bedrooms, with three on the main level and two additional bedrooms with egress windows in the newly developed basement. The home includes three fully renovated bathrooms, designed with clean, contemporary finishes. The lower level, new LVP/carpet flooring, expands your living space with a large family room with lots of potlights, and added flexibility for growing families or multi-generational living. Significant mechanical upgrades provide long-term confidence and comfort, including TWO new furnaces, a new hot water tank, and central AC. The attic has been remediated to be asbestos-free and reinsulated to current code standards .New PVC sewer, water, gas lines and underground power line--adding efficiency and peace of mind. The backyard is where this property truly sets itself apart. A newly built, legal and registered secondary suite finished with durable Hardie Board siding, sits above a brand new triple detached garage, offering ~800 sqft of additional living space! The LEGAL suite features its own open-concept kitchen, large waterfall island with breakfast bar, bright living and dining area with abundant lighting, granite countertops & backsplash , two bedrooms, and a full 4-piece bathroom , triple-glazed window . A separate 100-amp electrical panel in the garage supports EV charging, adding future-ready functionality. Outdoor living is equally impressive, with a SOUTHWEST-facing composite deck, RV parking, and a fully fenced yard, All infrastructure for the suite is newly installed, including dedicated sewer, water, gas, and power lines, along with its own furnace system. Located in northwest Calgary, Charleswood is known for its mature tree-lined streets, proximity to Nose Hill Park, multiple green spaces and parks in the vicinity, the University of Calgary, and convenient access to major routes (John Laurie Blvd, Capri Avenue, Charleswood Drive), shopping, and schools. This is a unique opportunity to own a turn-key renovated home with a high-quality legal suite, offering flexibility for extended family, rental income, or long-term investment potential,.Book a showing TODAY! (id:55254)

128, 510 Edmonton Trail NE
Calgary, Alberta
Welcome to Bridgeland Hill, where urban living awaits you! This ground floor 2 bed, 2 bath residence offers a blend of elegance, functionality, and a location that truly defines convenience. Enjoy in-suite laundry, AC, along with a kitchen featuring elegant quartz countertops, stainless steel appliances, and a gas range that fuels your inner chef. Secure underground parking and additional storage. This incredible condo is located just minutes away from Downtown. Immerse yourself in the vibrant Bridgeland community, with its charming cafes, restaurants, and a wide array of amenities. In addition to all these features, the building also boasts a fitness facility, and it's a dog-friendly building. This ground floor condo has a thoughtfully designed spacious patio with a gate which provides easy access to head out on walks with your four-legged friend. A dog owners dream and a unique perk! Call your favourite realtor to book your private showing ! (id:55254)
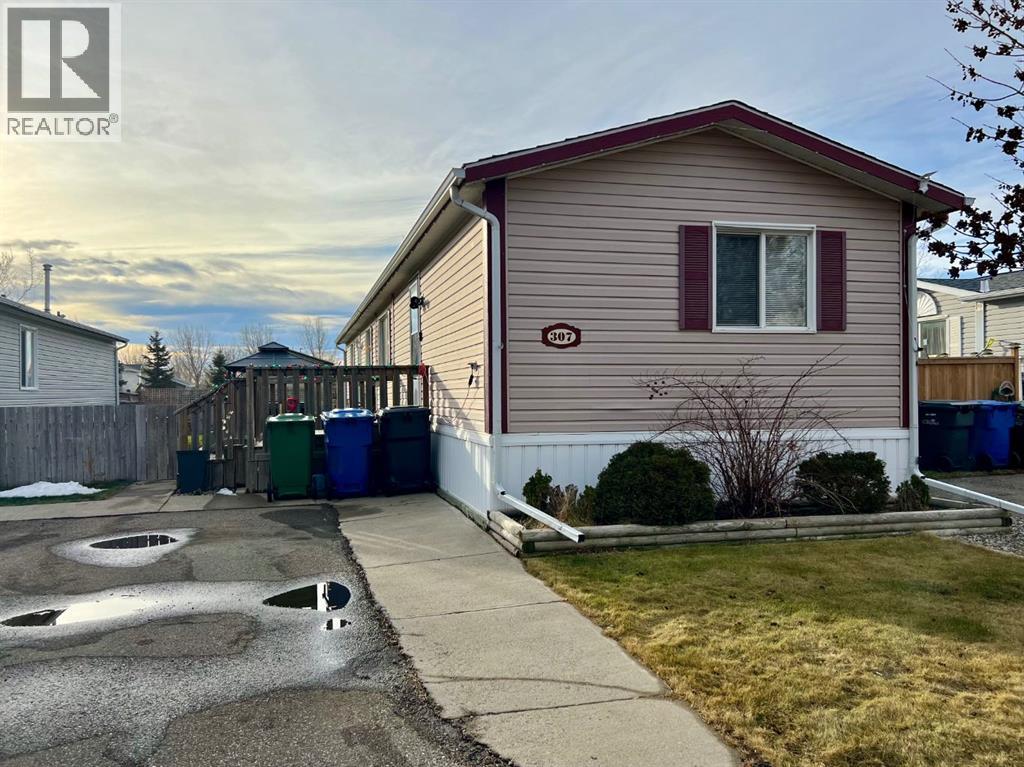
307 Spurline Avenue
Coaldale, Alberta
Are you looking for an affordable home in Southern Alberta? In a great location? Take a closer look at this 2008, 1216 sq. ft home in Station Grounds. A quiet and well-maintained Manufactured Housing Community in Coaldale, AB. Coaldale is a growing and desirable community with almost all amenities and that sought after “Small Town Feel”. This property features off-street parking for 2 vehicles, a fenced yard with garden boxes and a ready-to-go hot tub with a pergola over it. Step inside and enjoy the semi-open concept living room, dining room, and kitchen. The well-appointed kitchen features a built in China cabinet, 4 appliances, a large step-in pantry, and the added convenience of the laundry, just around the corner. In the back of the home you will find the master suite, featuring a large bedroom that could easily accommodate a king suite of furniture, a walk-in closet and a 4-pc ensuite bathroom with a jet tub. In the front of the home there are 2 more bedrooms with closets. One is a good size for an office, project room, or baby room. The other is a larger bedroom with extra storage. The second 4-pc bathroom with a one-piece tub and shower surround is between these 2 bedrooms. Come and see this well laid out property with extra features and a new roof! It won’t last long! (id:55254)
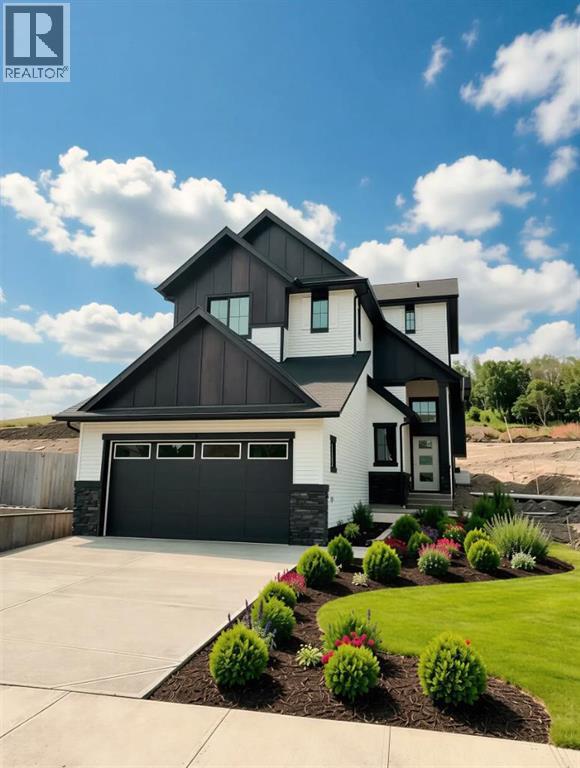
3 Tillotson Downs
Okotoks, Alberta
Welcome to 3 Tillotson Downs, an exceptional new home in the sought-after community of Tillotson in Okotoks. Offering 2,293 square feet of beautifully designed living space, this stunning two storey home perfectly balances modern elegance with everyday functionality. Thoughtfully crafted with quality finishes and an inviting open-concept layout, this home is ideal for growing families, professionals, and those who love to entertain. The main floor welcomes you with an impressive front foyer featuring soaring ceilings that create an immediate sense of space and sophistication. At the heart of the home, the chef-inspired kitchen showcases quartz countertops, stainless steel appliances, a spacious island, and a walk-in pantry, making meal preparation and entertaining effortless. The kitchen flows seamlessly into the bright dining area and the inviting living room, where an electric fireplace provides the perfect backdrop for relaxing evenings. Just off the dining area, step outside onto the rear deck to enjoy outdoor dining, morning coffee, or summer gatherings with family and friends. A versatile main floor flex room offers endless possibilities, whether you need a private home office, children's playroom, fitness space, or guest room. Completing the main level is a practical mudroom with direct access to the attached double garage, helping keep everyday life organized and convenient. Upstairs, you'll discover a spacious vaulted bonus room that creates the perfect second living area for movie nights, a games room, or a quiet retreat. The primary suite is a true sanctuary, featuring a generous walk-in closet and a luxurious five-piece ensuite designed for comfort and relaxation. Two additional bedrooms, a beautifully appointed full bathroom, and the convenience of upper-floor laundry complete the second level, providing plenty of space for the entire family. Built with today's homeowner in mind, this home also features luxury vinyl plank flooring, triple-pan e windows for improved energy efficiency, quality craftsmanship throughout, and an unfinished basement that offers incredible potential to create additional living space tailored to your family's needs. Located in one of Okotoks' newest and most desirable communities, 3 Tillotson Downs offers the opportunity to enjoy modern living with exceptional design, premium finishes, and a family friendly setting close to parks, pathways, schools, and everyday amenities. This remarkable home is ready to welcome its next owners and is one you won't want to miss. (id:55254)

1103, 1103 Hawksbrow Point NW
Calgary, Alberta
Discover one of Dreamview Village's larger floor plans with over 1,070 sq. ft. of refreshed living space, where this bright ground-level end unit offers two bedrooms, two full bathrooms, abundant natural light, direct access to the beautifully landscaped grounds, and quality updates including new flooring, new baseboards, and fresh paint throughout.The desirable layout features a spacious primary suite with two double closets and a private ensuite. The second bedroom is ideal for guests, hobbies, a home office, or a roommate, with the nearby 4-piece bathroom providing privacy and flexibility.The efficient kitchen offers plenty of storage, an excellent workspace, and natural light, flowing into the dining area and comfortable living room. Step outside to the covered patio, complete with a private gate leading directly to the beautifully landscaped grounds—perfect for morning coffee, a stroll along the walking paths, or visiting with neighbours.Additional features include in-suite laundry with extra storage, central vacuum, a titled underground parking stall, and an assigned storage locker.Dreamview Village is a well-established 55+ community known for its beautifully landscaped grounds, tranquil pond, walking paths, and strong sense of community. Residents enjoy an impressive clubhouse featuring a library, exercise classes, billiards, shuffleboard, hobby and craft rooms, puzzles, games, and a full calendar of social activities, including popular Friday gatherings. Additional amenities include a guest suite for visiting family and friends, a woodworking shop, a car wash bay, garbage chutes on every floor, secure building access, and ample visitor parking.Public transit is located just steps from the building, while the Melcor YMCA, Crowfoot Library, grocery stores, restaurants, shopping, pharmacies, medical services, gas stations, and a movie theatre are all within approximately five minutes.Whether looking to simplify life, enjoy an active social community, or spend less time maintaining a home and more time enjoying it, this updated residence offers an outstanding opportunity in one of northwest Calgary's premier adult living communities. (id:55254)
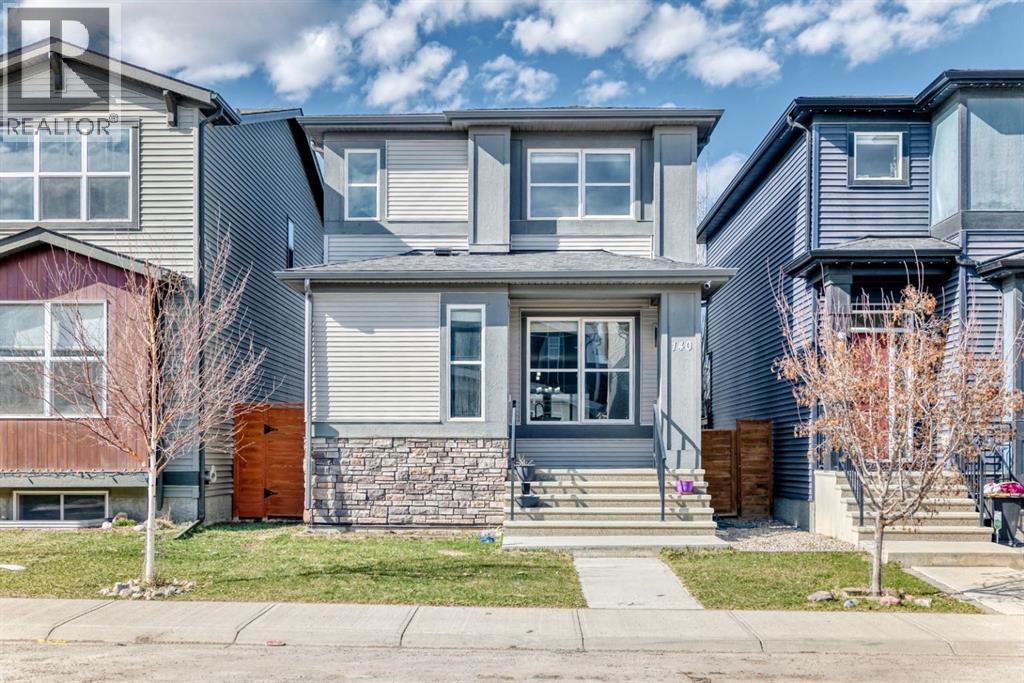
140 Howse Avenue NE
Calgary, Alberta
Just Listed | 140 Howse Avenue NE, LivingstonModern, bright, and move-in ready! This beautifully maintained 3-bedroom, 2.5-bath home is ideally located steps from the Livingston Hub, transit, and future Green Line LRT. Enjoy a sun-filled south-facing living room, stylish kitchen with quartz countertops and stainless steel appliances, central A/C, a landscaped low-maintenance yard, and a detached double garage. The undeveloped basement with 9-foot ceilings offers endless possibilities. Pride of ownership shines throughout this smoke-free, pet-free home. Walking distance to hub and transit. Prime location. Exceptional condition. Incredible value. Call your agent today to view this home. (id:55254)
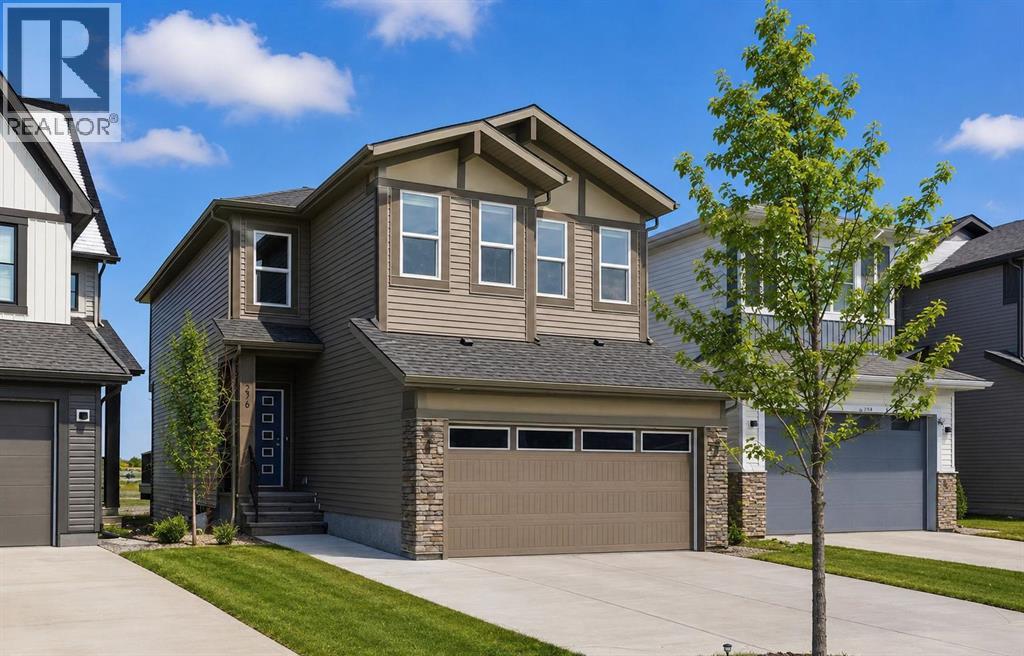
276 Belvedere Drive
Calgary, Alberta
Welcome to this beautiful home offering FOUR bedrooms, a WALK-OUT basement, an enormous backyard, and a thoughtfully designed layout for modern living. Both the main floor and basement feature 9-foot ceilings, complemented by luxury vinyl plank flooring and expansive windows that fill the home with natural light. The kitchen is equipped with quartz countertops, a large central island, stainless steel appliances, a gas range, and an upgraded chimney-style hood fan, and flows seamlessly into the spacious living room featuring an electric fireplace and oversized windows. A versatile main-level room provides the perfect space for a home office, guest room, or flex area. Upstairs, the spacious primary bedroom offers a private ensuite with dual sinks, a walk-in shower, and a HUGE walk-in closet. Three additional bedrooms, a full bathroom with dual vanity, a central bonus room, and a convenient upper-floor laundry area complete the upper level. The walk-out basement features a 9-foot foundation and bathroom rough-ins, offering exceptional potential for future development and the opportunity to expand the total living space to nearly 3,000 sq. ft. A double attached garage with gas and 220V electrical connections adds everyday convenience and flexibility. Don’t forget to check out the enormous backyard, rarely found in newer communities, providing endless possibilities for a fire pit, trampoline, gardens, and more. Located in the growing southeast community of Belvedere, this home is within walking distance to parks, shopping, dining, and entertainment at East Hills Plaza. A fantastic opportunity to own a nearly new home in a vibrant and convenient location. Book your viewing today! (id:55254)

118, 3600 15a Street SW
Calgary, Alberta
Welcome to Marda Loop - one of Calgary’s most sought-after communities, celebrated for its walkable lifestyle, vibrant dining scene, boutique shopping, and just moments from River Park, Sandy Beach and tennis courts, all while being minutes from downtown. Perfectly positioned in a quiet location, this corner unit, two-bedroom condo offers exceptional value with its ideal layout, 9 ft ceilings and timeless finishes. With the bedrooms separated for added privacy, the versatile second bedroom easily accommodates a roommate, guests or a comfortable home office. The spacious primary bedroom features a walk-in closet and direct access to the 4-piece bathroom. Filled with natural light from oversized windows, the open-concept living space feels bright and inviting. The kitchen offers ample cabinetry and counter space, complemented by stainless steel appliances (fridge 2019, microwave 2025) and an additional mail counter with extra storage. A cozy corner gas fireplace anchors the living room, creating the perfect space to relax or entertain. One of the most special features of this home is the covered, walk-out patio. Enjoy the ease of stepping directly from your patio into the garden area and out to the street, offering the freedom and convenience of a private entrance without the need to use the condo hallways. Perfect for pets, kids, morning coffees, sunny afternoons or simply enjoying the ease of everyday living. Notable features include a spacious underground parking stall and storage locker, gas BBQ line, in-suite laundry (newer washer and dryer), kitchen water filter, pet friendly building with board approval, quick 10-minute drive to both UofC, Mount Royal University and minutes to downtown. This home is move-in ready and waiting for you to make it your own. Welcome home. (id:55254)
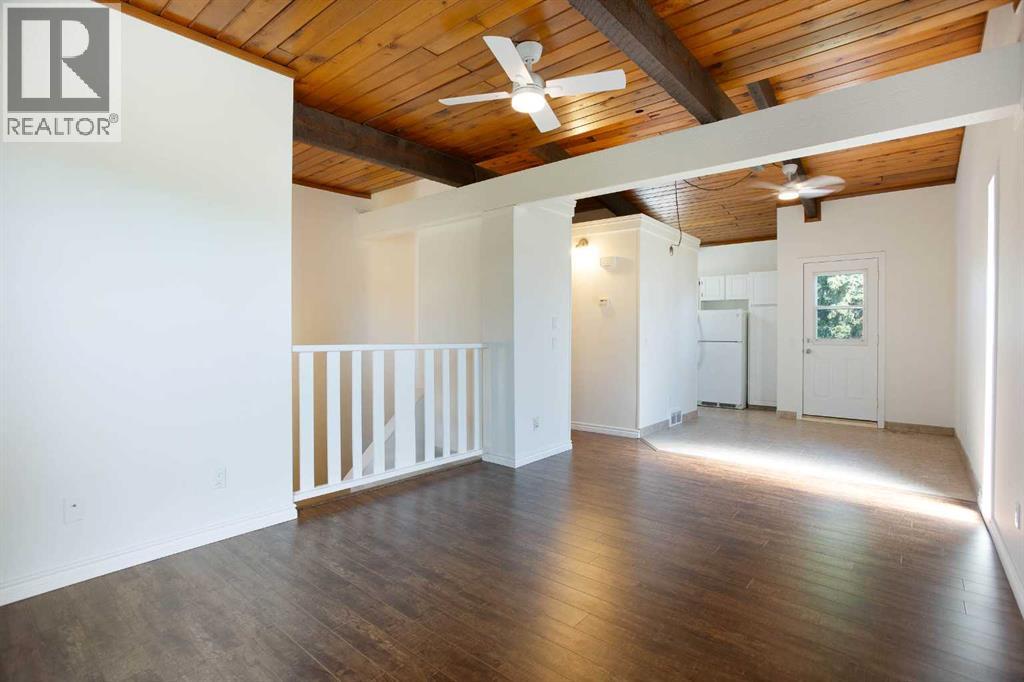
2634 Oakmoor Drive SW
Calgary, Alberta
Welcome to this beautifully refreshed 2 bedroom, 1 bathroom bi-level home in the heart of Oakridge, one of Calgary's most sought after SW communities. This home has been freshly repainted from top to bottom, giving it a bright, clean, move-in-ready feel throughout. The showstopper is the vaulted wood ceiling in the main living space which was freshly stained to highlight its natural grain and warmth, creating a stunning focal point paired with a cozy wood burning fireplace. The open kitchen and dining area flow easily off the living room, ideal for everyday living or entertaining. Downstairs, two bright bedrooms offer comfortable, private retreats.Outside, a freshly painted fence encloses your private backyard, perfect for relaxing, entertaining, or letting pets and kids play safely. Close to parks, pathways, schools, and shopping, this home offers character, comfort, and turnkey convenience in one of Calgary's most beloved neighbourhoods. (id:55254)
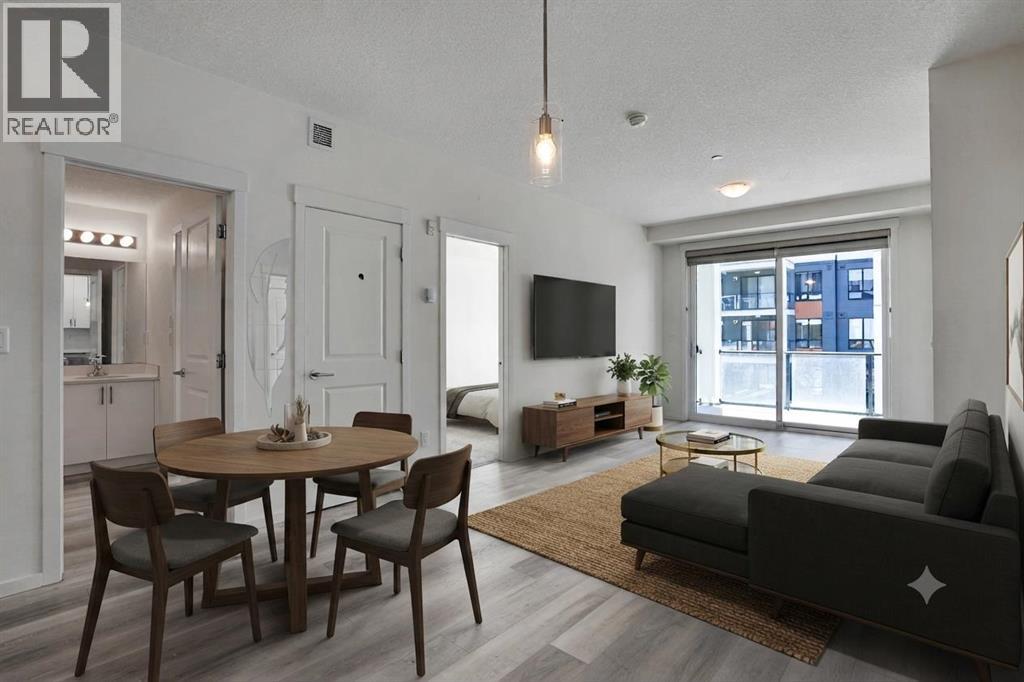
5216, 15 Sage Meadows Landing NW
Calgary, Alberta
## EXCELLENT LOCATION## FANTISTIC PRICE## LOW CONDO FEE## TWO BEDROOM PLUS TWO WASHROOM## UNDERGROUND HEATED TITLED PARKING##Welcome to Sage Hill Park II – Stylish Living by Brad Remington HomesDiscover this beautifully maintained condo featuring the highly sought-after Excellent floor plan by Brad Remington Homes. Freshly painted prior to listing, professionally cleaned, and with carpets recently shampooed, this immaculate home is truly move-in ready. Modern zebra blinds throughout add a stylish and contemporary touch.This thoughtfully designed unit offers 2 spacious bedrooms and 2 full bathrooms, providing the perfect blend of comfort, functionality, and modern living. The bright open-concept layout is enhanced by 9-foot ceilings and durable luxury vinyl plank flooring, creating an inviting and spacious atmosphere.The chef-inspired kitchen is beautifully appointed with:• Elegant quartz countertops• Soft-close cabinetry• Upgraded stainless steel appliance package, including:o Refrigerator with ice and water dispensero Electric stoveo Built-in dishwashero Over-the-range microwaveo Front-load washer and dryerPremium Upgrades Include:• Upgraded stainless steel appliances• 42" upper kitchen cabinets• 96" Charlie pantry• Rough-in for future air conditioning installation• Deluxe shower in the ensuite• Luxury vinyl plank flooring throughout the kitchen, living area, and bathroomsThe spacious primary bedroom serves as a private retreat, complete with a well-appointed ensuite bathroom. Both bedrooms feature plush carpeting for added warmth and comfort.Additional features include:• Titled underground parking stall• Dedicated storage unit• In-suite laundry• All window coverings includedIdeally located backing onto a beautiful environmental reserve and regional bike pathway, this home is perfect for nature enthusiasts and those who enjoy an active lifestyle.Enjoy unparalleled convenience with:• Walking distance to Sage Hill Crossing shopping, restaur ants, and amenities• Minutes from Beacon Hill Centre, including Costco and major retailers• Quick and easy access to Stoney Trail, providing seamless connectivity throughout CalgaryCombining modern finishes, exceptional comfort, and an unbeatable location, this move-in-ready condo presents an outstanding opportunity for first-time home buyers, downsizers, and investors alike. The list of upgrades (total upgrade value $12,297.00)and builder marked floor plan are attached in the supplement for review in details.Don't miss your chance to own this exceptional home in one of NW Calgary's most desirable communities! (id:55254)
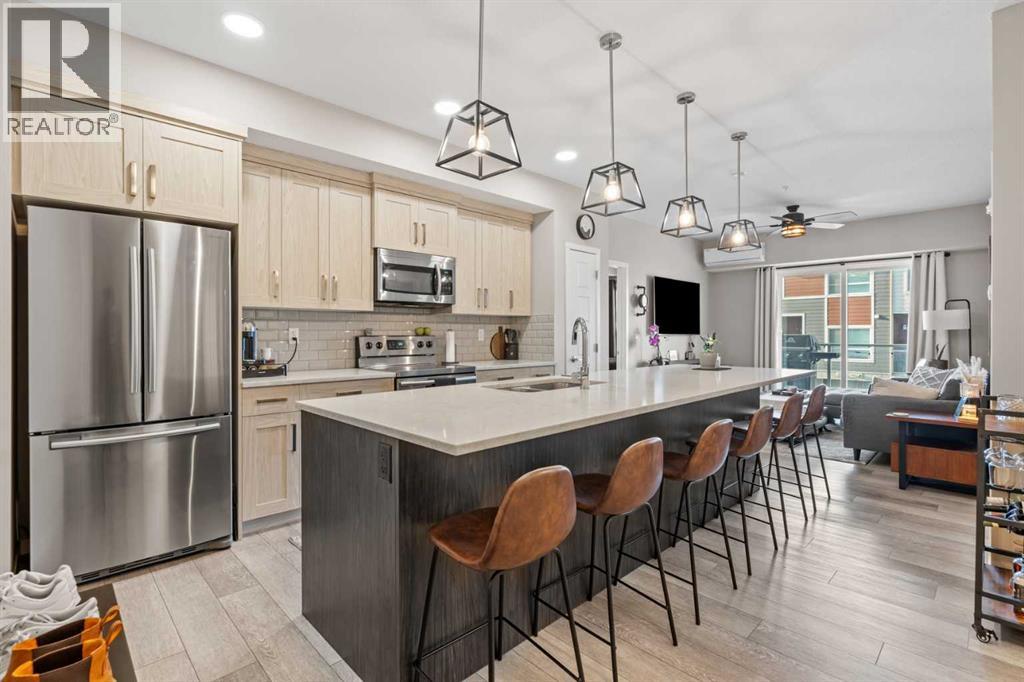
205, 370 Harvest Hills Common
Calgary, Alberta
Welcome to this beautifully maintained 2 bedroom, 2 bathroom apartment in the highly desirable community of Harvest Hills. Offering 840.63 sq ft of thoughtfully designed living space plus a private balcony, this move in ready home combines comfort, functionality, and style in one incredible package.From the moment you walk in, you’ll appreciate the bright, clean layout and the pride of ownership throughout. The spacious primary bedroom offers a true retreat, featuring a stunning walkthrough ensuite that seamlessly connects to a walk-in closet, creating a high end feel. The second bedroom and full bathroom provide the perfect setup for guests, a roommate, a growing family, or a comfortable work from home space.Enjoy your morning coffee or unwind after a long day on the private west facing balcony while taking in the peaceful surroundings. Whether you’re a first-time buyer, downsizer, or investor, this home offers the ideal balance of low maintenance living and everyday convenience.Living in Harvest Hills means being close to everything you need! Scenic walking paths, parks, tennis courts, shopping, restaurants, schools, transit, and quick access to major roadways for an easy commute anywhere in the city.If you’ve been searching for a well cared for home in a fantastic north Calgary location, this one is a must see! (id:55254)
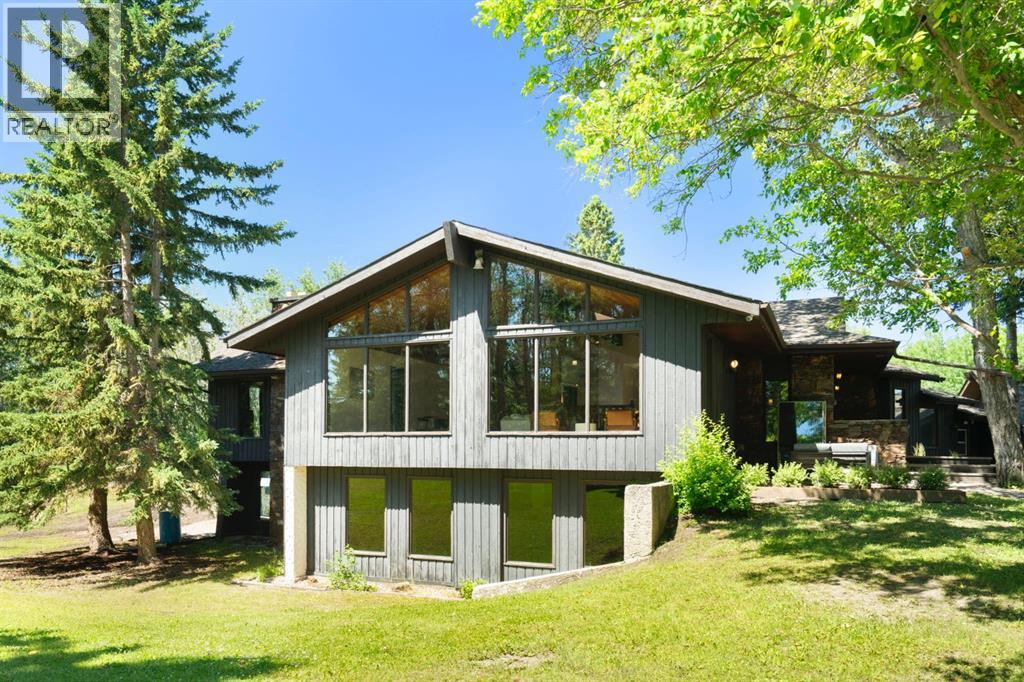
24020 Aspen Drive
Rural Rocky View County, Alberta
Tucked discreetly among mature trees on 4.55 beautifully private acres, this exceptional just over 6,700 sqft walkout bungalow is a rare opportunity to own a true Bearspaw estate property 1 minute outside city limits. Set well back from the road and surrounded by a peaceful forest canopy, this custom-built residence reflects an era when homes were designed and crafted without compromise, offering exceptional privacy, timeless architecture, and remarkable potential. Built as a luxury home, its enduring craftsmanship is showcased through rich oak millwork, raised-panel doors, custom wall panelling, intricate ceiling details, soaring cedar-clad vaulted ceilings with exposed beams, skylights, and a dramatic circular staircase that anchors the heart of the home. Inspired by the clean lines and natural materials of West Coast Modern design, the home celebrates light, warmth, and a seamless connection to its surroundings. Expansive south-facing windows flood the principal living spaces with natural light while framing picturesque views of the trees and surrounding landscape. Designed for both family living and entertaining, the spacious main level offers generous living and dining areas, a welcoming family room with wood-burning fireplace, oak built-ins, and direct access to the impressive 750 sq.ft. west-facing deck. The kitchen features two built-in ovens, a gas-fired indoor grill, new electric cooktop, and a bright breakfast nook overlooking the backyard. The private bedroom wing includes 3 spacious bedrooms, highlighted by the primary retreat with deck access, walk-in closet, and 5-piece ensuite. A full bath, powder room, laundry, and mudroom complete the main level. The fully developed walkout level offers exceptional flexibility with a large recreation room with pool table, spacious wet bar and stone fireplace, a large wine room with storage, sauna, full bath, office space, media room with play area, plus multiple rooms ideal for hobby space or additional storage. Th e updated gym is a family's dream. The home has benefited from numerous recent other improvements, including nearly all new windows, 2 new boilers, new hot water tank, water softener and reverse osmosis system, new dishwasher and electric cooktop, upgraded security system with 4 cameras and doorbell camera, rough-in for a generator, repaved sport court (2022), and a new sports storage shed. The quad garage, workshop, and abundant storage easily accommodate vehicles, equipment, and hobbies. The former tennis court offers exciting potential as a tennis, pickleball, or multi-sport court, while the expansive grounds provide endless room for children, pets, and outdoor recreation. Perfectly positioned just minutes from northwest Calgary amenities, Rocky Ridge YMCA, with the mountains just over an hour away, this is a rare opportunity to own an architecturally distinctive Bearspaw estate where exceptional craftsmanship, natural beauty, and endless possibilities come together. (id:55254)
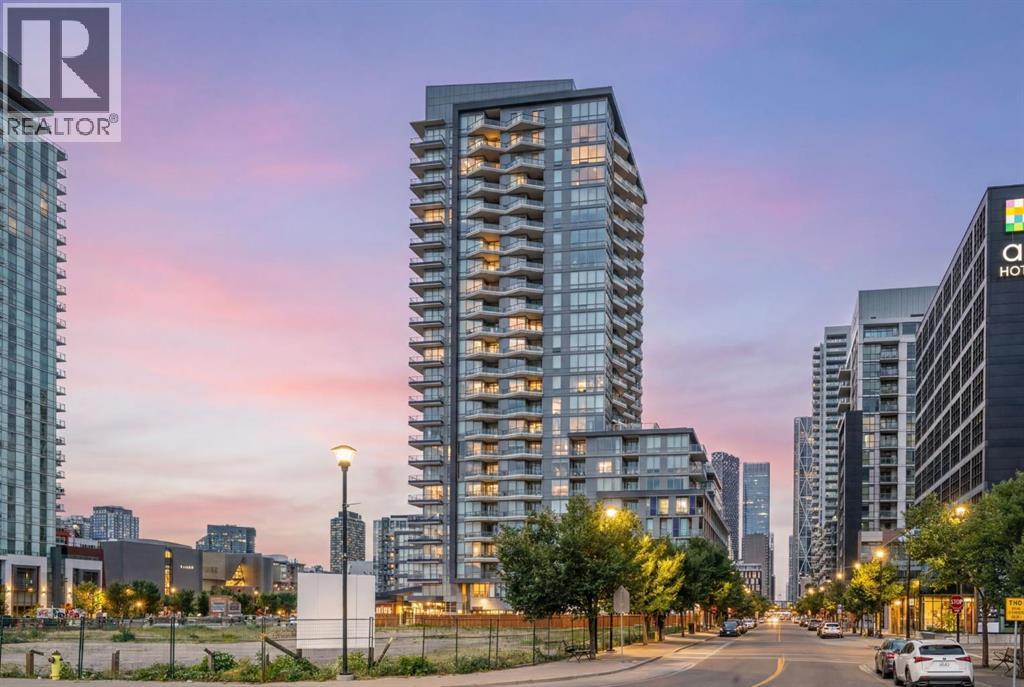
326, 615 6 Avenue SE
Calgary, Alberta
Welcome to unit #326 at the Verve in Calgary’s vibrant Downtown East Village! Perched on the third floor, this immaculate, end-unit offers a private, quiet retreat at the very end of the hallway, ensuring excellent privacy with no common walls on its sides. Lightly lived-in by its original owner and never rented, this pristine residence shines like new and boasts floor-to-ceiling windows that capture beautiful views of the nearby National Music Centre and iconic East Village public art. The open-concept layout seamlessly blends style and function with a sleek, modern design centred around a gourmet kitchen featuring premium quartz countertops complete with a custom cut-out fruit tray, a kitchen island, and seamlessly integrated built-in appliances. The spacious den serves as a fantastic flex space that is perfect for a home office, a creative studio, or it could be set up as a guest retreat. The bright primary bedroom is equipped with custom California closets, while the home enjoys year-round comfort with central air conditioning, in-suite stacked laundry, and a private balcony complete with a natural gas BBQ line. One of the most convenient and unique advantages of this unit's location is its proximity to a fourth elevator. This specific elevator grants you direct access to a 2nd entry on 5th Street SE, while also serving as your daily, direct pipeline straight down to your storage locker and extra-wide titled underground parking stall. Beyond the unit, Verve offers amenities located on the 6th floor, including a fully equipped fitness center, a party room, an outdoor courtyard with BBQs, pingpong tables and more. Additionally, up on the 25th floor, residents can enjoy a second balcony deck with amazing views, as well as a boardroom area residents are free to use. The location is truly unbeatable, with a Good Earth Coffeehouse, a boutique liquor store, and a pizza shop right on the street level of the building. Just down the street, you will find a Real Canadian S uperstore, Winners, community gardens, and playgrounds, all while being mere steps from the Bow River pathway system, Confluence Park, and St. Patrick's Island. Whether you are seeking a premier inner-city residence or a turnkey investment property (where all of the furniture in the unit is negotiable and can be included), this exceptional East Village gem delivers the perfect blend of comfort, style, and connected urban living. (id:55254)
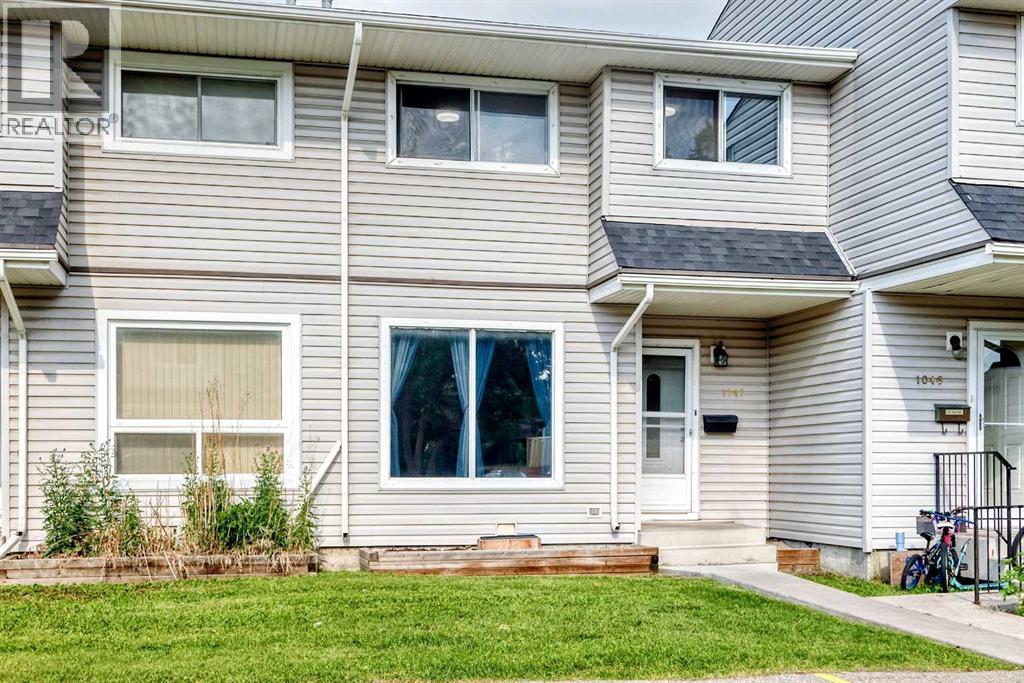
1047, 3235 56 Street NE
Calgary, Alberta
Opportunity is here in Pineridge – 3-Bedroom Townhome with Private Yard! Unit 1047, a fantastic opportunity for first-time buyers, investors, or renovators looking to get into the Calgary market. Move in and enjoy the recent renovations, which include new kitchen cabinetry, ALL NEW appliances, backsplash & wooden countertop, plus carpeting in the upper level and basement stairs are all brand new! The laminate flooring and upstairs bathroom have been updated as well. Basement rec room is perfect for the kids to have their own space. Your own private fenced yard with good sized deck—ideal for pets, gardening, or simply enjoying the outdoors. Quick access to Stoney Trail, 16th Avenue, and Memorial Drive makes commuting anywhere in the city a breeze. Plus your kids can walk to the high school as well as the rec centre 2 blocks away. Easy walk to shopping, parks, transit and more. Virtually staged photos to give perspective. (id:55254)
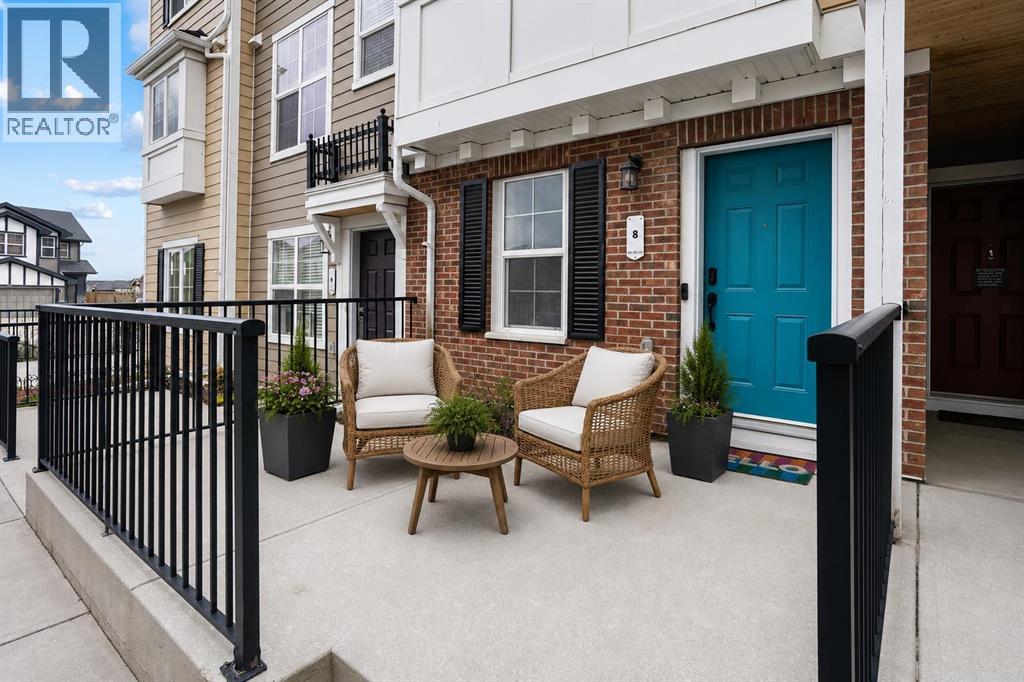
8 Sherwood Row NW
Calgary, Alberta
OPEN HOUSE - Sunday, July 5th from 1 to 3 PM* STUNNING SHERWOOD TOWNHOUSE - Dual Ensuites, Heated Tandem Garage & Park across the street! Welcome to 8 Sherwood Row NW, a beautifully maintained 2-bed, 2.5-bath townhouse in The Willow, a well-managed complex in the desirable Sherwood community. Built by renowned Calgary developer Avi Urban in 2015, this home showcases quality construction & thoughtful design. With 1,290 sqft of functional living space across 3 levels, this move-in-ready home offers the perfect blend of modern convenience, low-maintenance living & an absolutely unbeatable location. Step inside to discover an open-concept layout designed to maximize both space & natural light. 9 ft ceilings create an airy, spacious atmosphere throughout the main level. The modern kitchen is the heart of the home, ft. newer SS appliances incl. an updated stove + microwave hood fan, light espresso cabinetry with ample storage, a convenient pantry closet, generous counter space & a dedicated eating area perfect for casual meals or morning coffee. The kitchen flows seamlessly into the dining area and bright living room, creating an ideal space for entertaining guests or relaxing with family. Large windows flood the space with natural light & a convenient main-floor powder room completes this level. The upper level is where this townhouse truly shines. Both generously sized bedrooms comfortably fit king-size beds, his/hers closets & the luxury of private attached ensuites, a rare and highly sought-after feature in townhome living. The primary bedroom offers a spacious walk-in shower ensuite, while the 2nd bedroom includes a full tub/shower combo ensuite, providing complete privacy/ convenience whether you're a family, hosting guests, or sharing the space w/ a roommate. The entry level provides access to the heated tandem garage, a versatile space that's been a game-changer for the current owners. Park 2 vehicles securely indoors in a climate-controlled environment and say go odbye to winter scraping & frozen cars forever, or utilize the extra depth as creative workspace, storage for recreational gear, a home gym, or hobby area. The heated garage is a premium feature that makes Calgary winters more bearable. A dedicated entrance foyer keeps the rest of the home clean & organized. Location is everything. Step out your front door & you're seconds from the park, perfect for morning jogs, evening strolls, weekend picnics, or watching kids play from your window. Beyond the park, everything you need is minutes away. Beacon Hill Shopping Centre, schools nearby. Public transit stops are right on your street, and quick access to Stoney & Shaganappi Trail makes commuting anywhere in Calgary effortless. Sherwood itself is one of Calgary's best-kept secrets. With low condo fees, you're getting exceptional value & true low-maintenance living. The Willow is known for strong financials, a healthy reserve fund, and responsible stewardship. Watch the full video tour & book your showing today! (id:55254)
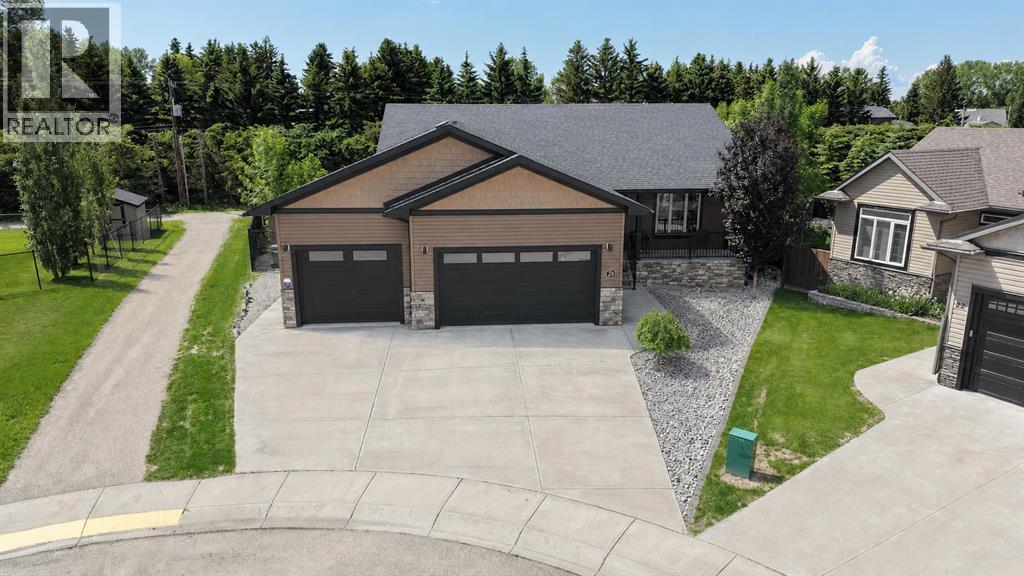
24 Vermont Close
Olds, Alberta
Meticulously maintained & beautifully presented, this home shows exceptionally well both inside & out. Backing onto a beautifully treed pathway, this fully developed 2 + 2 bedroom bungalow offers an exceptional combination of privacy, space & functionality. Car enthusiasts & hobbyists will appreciate the oversized, in floor heated triple attached garage w/floor drain complete w/epoxy flooring, while the peaceful setting provides the perfect backdrop to enjoy every season. From the covered front porch, step inside to a welcoming foyer that opens into the living room featuring a cozy gas fireplace. The adjoining kitchen offers plenty of cabinetry & workspace, flowing seamlessly into the dining area where large windows capture views of the stunning backyard. The primary bedroom is privately situated & features a large walk-in closet along w/a spacious ensuite. A 2nd bedroom & a full 4-piece bathroom complete the main living area, while the conveniently located main floor laundry room w/a sink & direct access from the back entrance, adds everyday practicality. The fully finished basement expands your living space w/impressive 9-foot ceilings & comfortable in-floor heating. Here you'll find a massive family room, a generous rec area perfect for entertaining, 2 additional bedrooms & another full bath, offering plenty of room for family, guests or a home office. With an unbeatable location backing onto nature, an incredible heated triple garage & over 2 levels of thoughtfully designed living space, this home offers the perfect balance of comfort, convenience & lifestyle. Don't miss the video & 3D virtual tour. (id:55254)
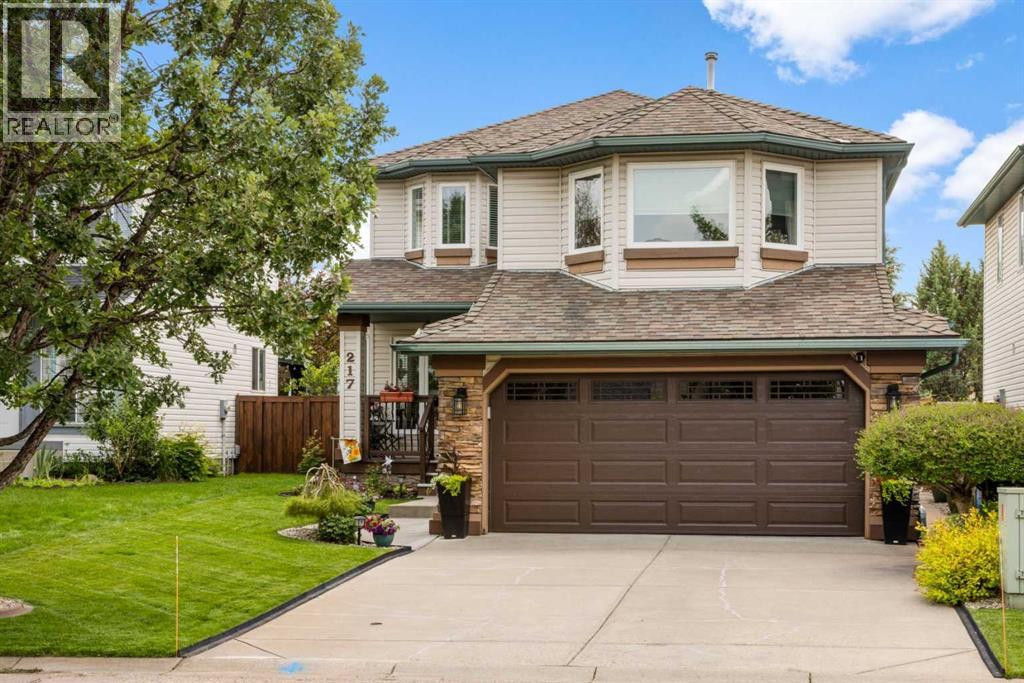
217 Douglas Glen Close SE
Calgary, Alberta
From the moment you arrive, you'll immediately appreciate the pride of ownership that shines throughout this beautifully maintained home, lovingly cared for by its original owners and located on a quiet cul-de-sac. The spacious front entry is the hub of the home with hardwood stairs that lead to the upper and lower levels. Beyond the entry is the elegant formal dining room, located at the front of the home for hosting family dinners and special occasions. The rich on-site finished hardwood flooring guides you to the back of the home where an inviting open-concept design creates the perfect setting for everyday living and entertaining. The beautifully appointed kitchen features a central island with raised breakfast bar, stunning quartz and quartzite countertops, stainless steel appliances, an abundance of cabinetry, under-cabinet lighting, and a spacious pantry. The bright breakfast nook overlooks the backyard, making it the perfect spot to enjoy your morning coffee or casual meals. Just beyond, the sunken living room offers a warm and inviting atmosphere while newer windows throughout the home flood the space with natural light and provide beautiful backyard views. A few steps down from the main living area you'll find the conveniently located powder and laundry room, and direct access to the oversized, insulated double attached garage complete with a 220V electric heater. The upper levels offer an exceptional family-friendly layout. The first upper level features a spacious bonus room with vaulted ceilings and a gas fireplace with floor-to-ceiling stone surround and a raised hearth with built-in storage. Just a few more steps lead to the private bedroom level where the generous primary suite offers a walk-in closet and a luxurious four-piece ensuite complete with a soaker tub and separate shower. Two additional spacious bedrooms and a full four-piece bathroom complete the upper level. The fully developed basement provides even more functional living space with a r ecreation room, dedicated gym area, versatile flex room ideal for a home office or craft room, and an abundance of storage. Step outside and discover your own private backyard retreat. Fully fenced and meticulously landscaped, this outdoor oasis features lush lawn space, mature trees, beautiful gardens, a garden shed, and an expansive two-tier deck thoughtfully designed with separate areas for barbecuing, outdoor dining, lounging, and entertaining beneath the pergola. This exceptional home combines outstanding care, quality upgrades, and an incredibly functional floor plan, making it the perfect place for your family to create lasting memories. (id:55254)
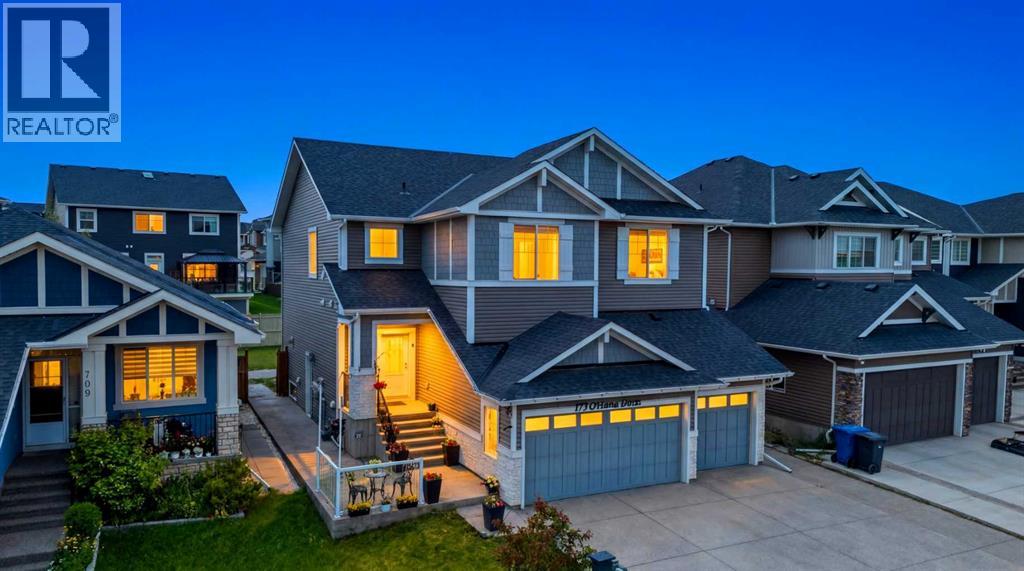
713 Marina Drive
Chestermere, Alberta
WELCOME TO 713 MARINA DRIVE — A SHOW-STOPPING FAMILY HOME LOADED WITH UPGRADES IN THE HEART OF CHESTERMERE!This exceptional 2019-built two-storey home offers 2,226 sq.ft. above grade, 5 bedrooms, 3.5 bathrooms, a TRIPLE CAR GARAGE, and parking for up to 7 vehicles. Situated on a spacious 5,287 sq.ft. lot in the highly sought-after community of Westmere, this home perfectly combines luxury, functionality, and value.From the moment you arrive, you'll be impressed by the upgraded double front doors, professionally completed landscaping, and a beautiful running water fountain that creates outstanding curb appeal. The extended concrete driveway accommodates four vehicles in addition to the triple garage, while approximately $25,000 worth of additional concrete work has been completed around the home, creating a clean, low-maintenance exterior and expansive outdoor living space.Step inside to discover a bright and spacious layout featuring TWO SEPARATE LIVING ROOMS on the main floor, rounded drywall corners throughout, and impressive 9-foot ceilings on both the main level and basement. The heart of the home is the stunning upgraded kitchen, featuring ceiling-height cabinetry, premium stainless steel appliances, a large central island, stylish backsplash, abundant counter space, and a spacious walk-through pantry designed for both everyday living and entertaining.Upstairs, you'll find 3 generously sized bedrooms, including a spacious primary retreat, along with a versatile BONUS ROOM that is perfect as a family lounge, media room, home office, or children's play area. The builder-upgraded larger bedroom sizes provide exceptional comfort and functionality for growing families. Central air conditioning ensures year-round comfort, while thoughtful upgrades throughout the home showcase true pride of ownership.Enjoy outdoor living with both front and rear patios, ideal for relaxing, entertaining guests, or enjoying summer evenings. Additional backyard storag e provides practical space for seasonal items, tools, and equipment.The builder-installed side entrance leads to a fully developed 2-bedroom illegal suite with its own beautifully upgraded kitchen — complete with a built-in cooktop, chimney-style hood fan, ceiling-height cabinetry, and premium finishes — plus a spacious living area and full bathroom, ideal for extended family or guests. Located just minutes from Chestermere Lake, schools, parks, shopping, restaurants, and Highway 1, this home offers the perfect balance of convenience and lifestyle. Homes offering this combination of upgrades rarely come to market.Book your private showing today and experience everything this remarkable property has to offer! (id:55254)
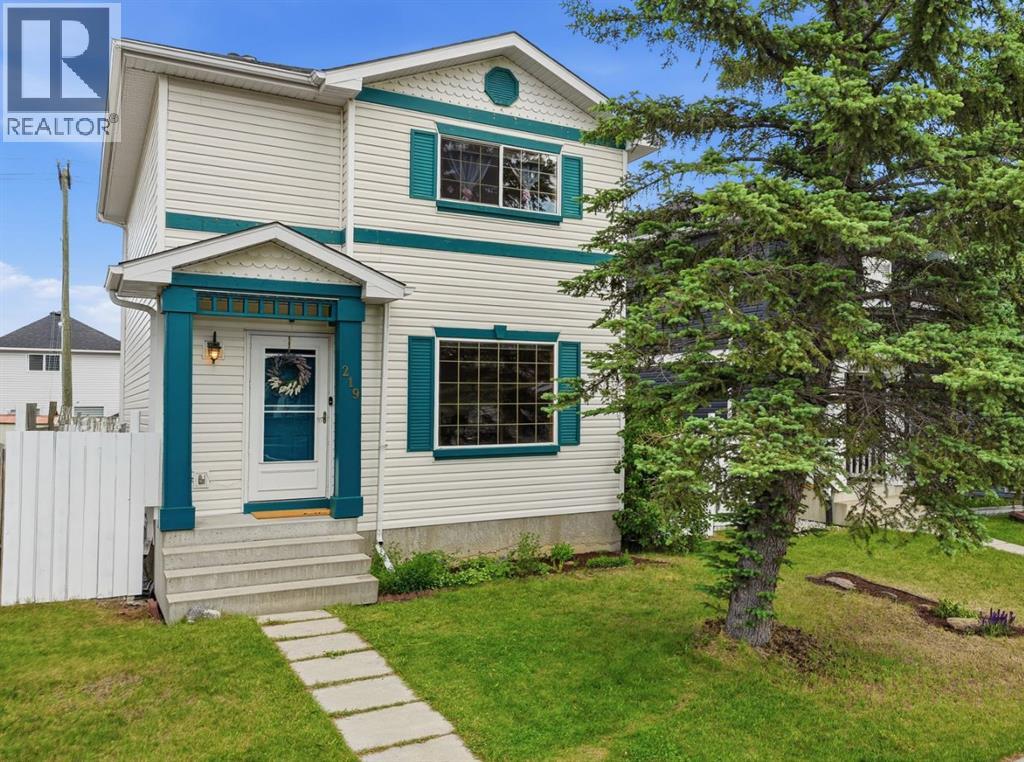
219 Coral Springs Circle NE
Calgary, Alberta
Open House Saturday! Pride of ownership shines throughout this exceptionally clean home in the highly sought-after lake community of Coral Springs! Enjoy a short walk to the beach, pickleball and basketball courts, docks, and boating—perfect for making the most of Calgary's summer months. This charming 3-bedroom, 2-storey home offers a bright and functional layout with 1 full bathroom and 1 convenient half bath, all set on a beautifully maintained lot with mature trees.The spacious kitchen is ideal for everyday living and entertaining, featuring a pantry, ample counter space, abundant storage, a convection oven, and a refrigerator with a connected water line. The main floor boasts gleaming 14mm laminate hardwood flooring throughout and is filled with natural light from the large windows. A major bonus is the newer main-floor laundry, adding convenience to your daily routine.Upstairs, you'll find 3 comfortable bedrooms with carpeted flooring and a full bathroom. Step outside to enjoy the freshly painted wood deck, perfect for summer barbecues and gatherings. The fully fenced backyard offers lush green grass and plenty of space for family enjoyment. The basement provides ample storage.Located on a well-kept lot with fantastic neighbours, this home is close to off-leash parks, schools, shopping, Superstore, and the sports complex featuring hockey and swimming facilities. Best of all, ownership includes access to Coral Springs Lake and all the community's outstanding recreational amenities.Move-in ready and waiting for you to call it home! (id:55254)
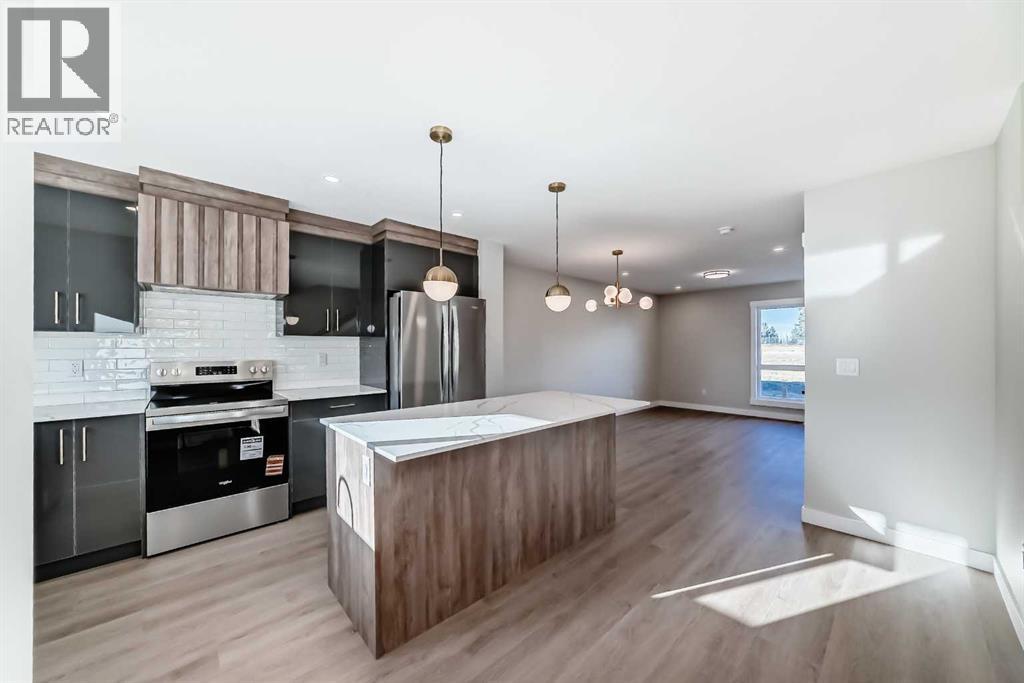
1002 Clover Road
Carstairs, Alberta
**NO CONDO FEES FOR 2026** Welcome to 1002 Clover Road – a newly built, fully finished townhome that perfectly blends modern design, quality craftsmanship, and thoughtful functionality. Offering over 1590 sq ft of fully developed living space, this stunning two-story features 4 bedrooms and 3.5 bathrooms, making it ideal for young professionals, investors or families seeking extra space and comfort. Step inside and you’ll be greeted by 9-foot ceilings, a bright and open layout, and stylish finishes throughout. The main floor features LVP flooring, numerous LED pot lights, and a beautiful kitchen with quartz countertops, high-gloss cabinetry, subway tile backsplash, and Whirlpool stainless steel appliances. The undermount sink with a pull-spray faucet and a convenient water line to the fridge add both elegance and practicality. Upstairs, you’ll find a spacious primary suite complete with its own 3 pc ensuite and walk in closet, 2 additional bedrooms, a main 4-piece bathroom, and stacked laundry room for added convenience. All bathrooms feature quartz counters, undermount sinks, ceramic tile floors and walls, and comfort-height toilets. The fully finished basement expands your living space with a cozy recreation area, a custom dry bar with a mini fridge, an additional bedroom, and a full bathroom—perfect for guests, entertaining, or a home office setup. Additional highlights include a high-efficiency furnace and 50-gallon hot water tank. Outside, the home showcases Smartboard siding, and a decorative fiberglass front entry door. Large private concrete patio equipped with a gas line rough-in for easy summer BBQs. This home also includes two assigned parking stalls, and a low-maintenance lifestyle with monthly condo fees of $290.25. This move-in-ready home combines modern design, energy efficiency, and functional living in a peaceful Carstairs community — the perfect place to call home. **OPEN HOUSE SATURDAY 12-2PM AND SUNDAY 12-2PM VISIT SHOW HOME AT 903 CLOVER ROAD** (id:55254)
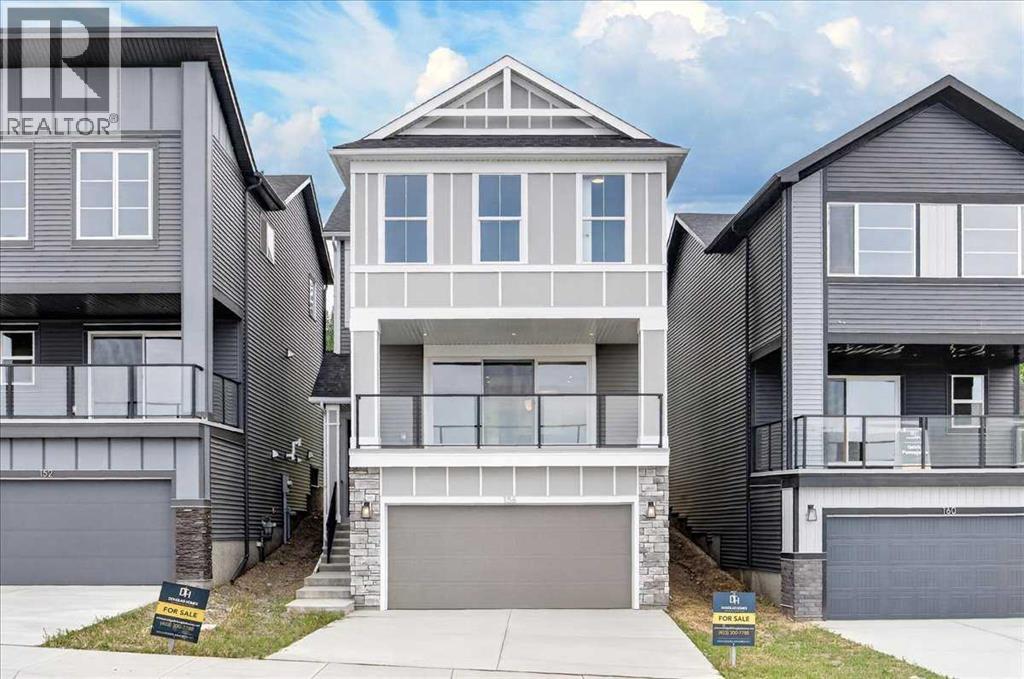
156 Crimson Ridge Place NW
Calgary, Alberta
Discover The Alpine by Master Builder Douglas Homes. A beautifully crafted home, perfectly situated in the highly sought-after community of Crimson Ridge. This brand-new build combines luxury, comfort, and the serenity of nature—backing onto picturesque walking paths and the prestigious Lynx Ridge Golf Course for breathtaking views and a true sense of tranquility. Offering over 2,450 sq. ft. of developed living space, this open-concept home showcases exceptional craftsmanship, modern finishes, and timeless design. The main floor features stunning hardwood flooring that flows seamlessly throughout the open living area, which includes a cozy great room with fireplace, an inviting dining area, and a chef-inspired kitchen complete with quartz countertops, elegant cabinetry, and five stainless steel appliances—including a gas stove. The adjoining flex room serves perfectly as a home office/den or extension to the the kitchen. Upstairs, you’ll find three spacious bedrooms, a loft-style bonus room, and a dedicated laundry room. The primary suite offers a true retreat with a luxurious 5-piece ensuite featuring a soaker tub, stand alone shower, double vanities, and a generous walk-in closet. Step outside to the expansive 20' x 10' covered patio in the front and 10x10 rear deck both ideal for entertaining or relaxing in your peaceful natural surroundings.The fully finished basement adds even more living space with a large recreation room, an additional bedroom, and a full bathroom—perfect for guests or family gatherings. With 9 ft. ceilings, 8 ft. doors, on the main level, and meticulous attention to detail throughout, this home balances sophistication and functionality.Surrounded by nature yet just minutes from every amenity, this is a rare opportunity to own a Douglas Home in one of the area’s most desirable location. Eligible for first time buyers GST Rebate. (id:55254)
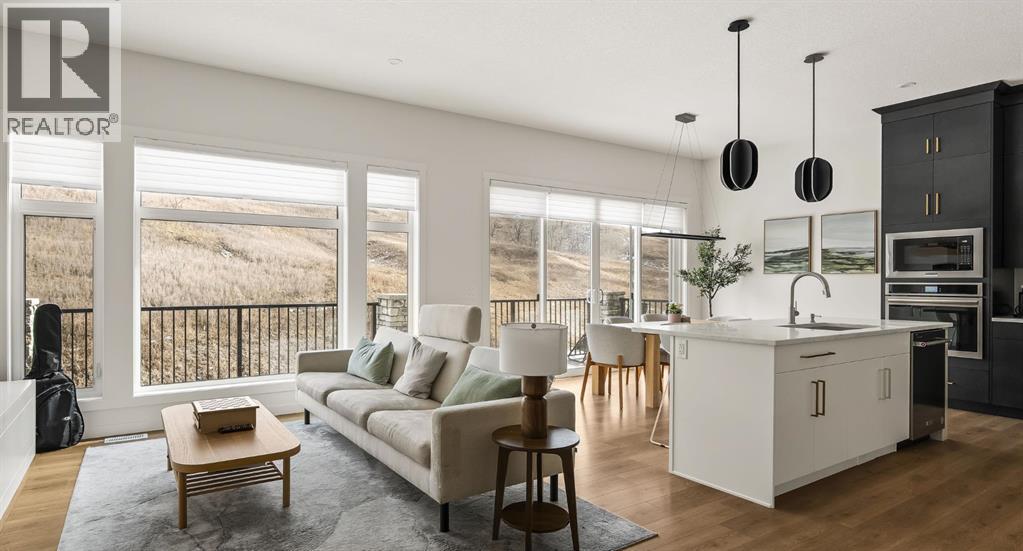
68 Cranbrook Cape SE
Calgary, Alberta
AMAZING PRICE. An Exceptional Luxury Residence offering unobstructed views of the picturesque escarpment hills in Cranston’s prominent community of Riverstone. Nestled on a quiet cul-de-sac pie lot in the Bow River Valley & surrounded by the natural scenery of Fish Creek Park this like-new custom bungalow is the perfect balance of relaxed sophistication, contemporary design & thoughtful functionality.The inspired interior delivers over 2700 SF of curated living space where the main floor’s open kitchen, dining & living areas showcase high calibre finishes. Two-toned extended cabinets, stunning quartz, & stainless-steel appliances bring style & function to the luxe kitchen boasting a wealth of storage, induction stove-top, quartz counters, oversized pantry & an island with seating for 3.The dining & living areas sit across a backdrop of expansive glass with viewpoints to the escarpment & provides access to the rear deck. A custom credenza & floating shelves elevate the inviting fireplace bringing an air of casual elegance to the sunlit living room. The spacious owner’s suite features a large primary bedroom with beautiful views & gorgeous floor-to-ceiling window coverings, an indulgent spa-like ensuite with dramatic vanity & tiling, luxurious stand-alone tub, separate oversized shower & heated floors! Built-in shelving provides organization to the walk-in closet while a folding table & extra storage bring added convenience to the laundry room. Completing the main floor is a charming powder room detailed with designer wallpaper & a spacious mudroom offering ample room for storage & a small workstation. The warm vinyl plank flooring extends down the staircase & throughout the fully developed walk-out lower level. Finished to the same exacting standards this floor likewise enjoys uninterrupted views while providing direct access to the lovely patio.Two generous bedrooms offer flexibility for a variety of lifestyle needs — one capturing the escarpment views & boasting cu stom drapery & the other featuring its own walk-in closet making them equally well-suited as a guest room, home office, or a gym. A 2nd full bathroom with heated floors rounds off this delightful level. Not to be outdone by the extraordinary interior, the exterior’s sleek appearance creates a sense of arrival. The private backyard is a peaceful spot to host summer barbecues or simply unwind under the stars. Other highlights of this remarkable property incl. 1) 10’ ceilings & 8’ doors, 2) ceiling speakers, 3) water softener, 4) a/c & 5) double garage with additional height & wired for EV charger. Please see a full list of features in the supplements. A short stroll to the river & scenic pathways & easy access to Deerfoot & Stoney Trails & the Cranston Resident’s Association at Century Hall offering indoor & outdoor recreational amenities, programs & events, & banquet & meeting room rentals. This exquisite gem delivers it all – a beautiful home nestled in nature, an active lifestyle & a connected community. (id:55254)
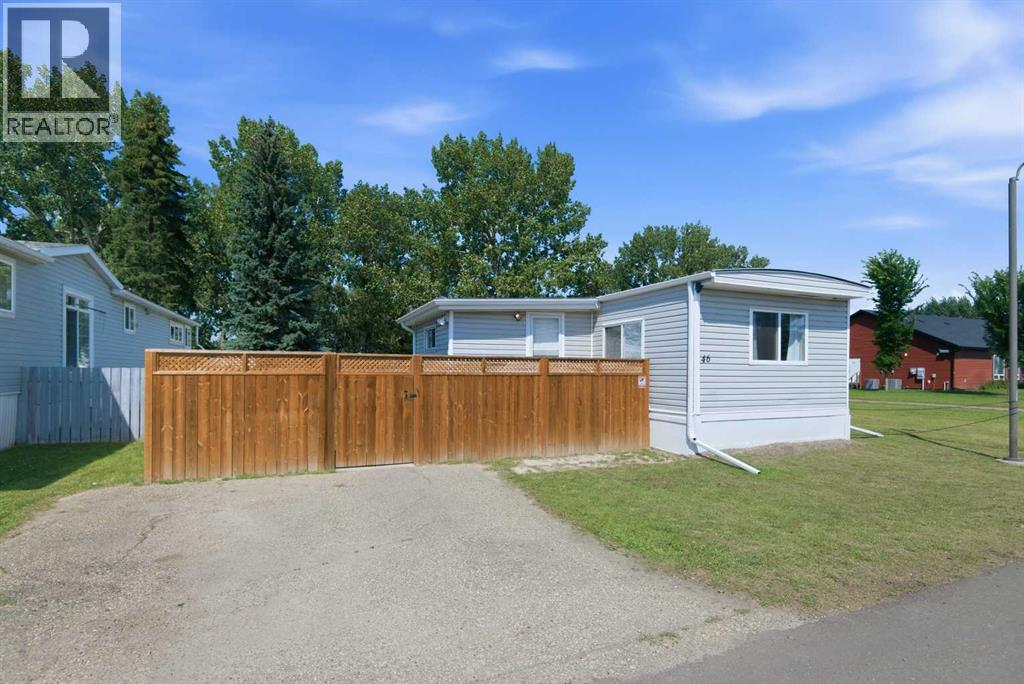
46, 5344 76 Street
Red Deer, Alberta
Extensively updated 2-bedroom, one bathroom, 1016 sq. ft. mobile home with a fully fenced yard on a private corner lot, with green space to the north and east. Very private with only one neighbour. Major improvements since 2025 include a full interior repaint, all new luxury vinyl plank flooring, new 5/8" OSB subfloor throughout, new baseboards, two new interior doors, updated lighting, a new bathroom vanity, taps, toilet, plumbing, a new kitchen tap, and an open concept layout created by removing the central partition. Exterior upgrades include new eavestroughs, downspouts, soffit, fascia, new fence, new deck, full new plywood skirting and framing, underside resealing, new heat tape, and trailer levelling. Additional updates include a Whirlpool water softener, 300 CFM range hood with exterior venting, solid metal dryer venting, newer washer/dryer, two Arctic King A/C units, new window screens, blackout curtains, and a new coat closet. Key systems replaced in 2016: furnace, windows, vinyl siding, metal roof, and PEX plumbing; hot water tank replaced in 2020. Available for a quick closing. This home shows like new with all of the updating that has been completed. Sunpark Red Deer Estates offers quiet living, on-site management, mature trees, wide internal roads, and convenient access to shopping, transit, parks, trails, and the river corridor. Move-in ready with extensive structural and cosmetic upgrades. (id:55254)
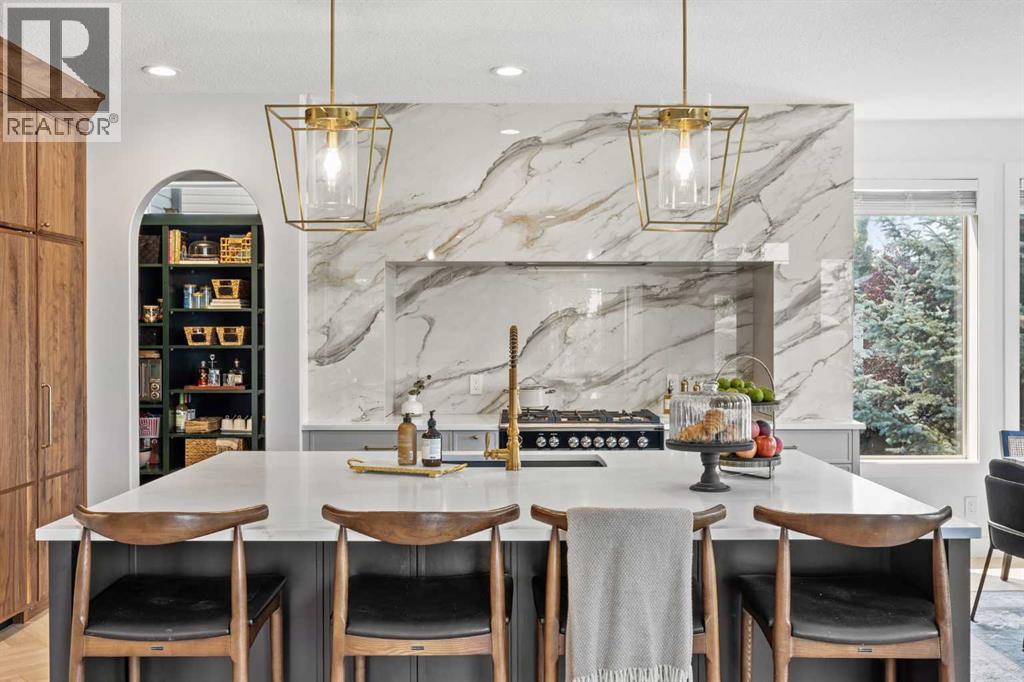
31 Crestridge Way SW
Calgary, Alberta
A remarkable expression of timeless craftsmanship and intentional design, this beautifully reimagined Crestmont residence reflects the thoughtful vision of Koehn Design, where every finish, material, and architectural detail has been carefully curated. Offering nearly 2,700 sq. ft. above grade plus a fully finished walkout basement, this exceptional home balances sophisticated design with effortless family living. A welcoming front porch and beautifully appointed foyer introduce rich herringbone hardwood, a striking checkerboard tile inlay, and graceful architectural arches that establish the home's warm, timeless aesthetic. A carefully layered palette of natural textures, curated lighting, and bespoke millwork creates a seamless sense of continuity, allowing every space to feel intentionally connected. The main floor is thoughtfully designed for both everyday living and elegant entertaining, featuring a private front office, expansive living spaces filled with natural light, and a thoughtfully designed designer kitchen. At the heart of the home, bespoke walnut cabinetry, integrated Sub-Zero refrigeration, fluted millwork, metal-framed glass display cabinetry, and a breathtaking full-height Calacatta stone feature wall create an unforgettable space. An oversized island with integrated storage and a built-in beverage refrigerator is complemented by premium appliances, including a Fisher & Paykel gas range and Miele dishwasher. A beautifully designed walk-through pantry continues the home's exceptional craftsmanship, while thoughtfully integrated storage and furniture-inspired detailing ensure the space is as functional as it is beautiful. The adjoining living room is anchored by a floor-to-ceiling fireplace featuring custom panelled millwork, a white oak mantel, and a honed black Dekton surround, while the jewel-box-inspired powder room showcases designer finishes that elevate every corner of the home. Upstairs, the luxurious primary retreat captures mountain views and offers a spa-inspired ensuite and walk-through closet. Two additional bedrooms, a four-piece bath, upper laundry, and a vaulted bonus room with custom built-ins complete the upper level. The fully finished walkout basement extends the home's elevated design aesthetic with a spacious recreation room, dedicated games area, beautifully appointed guest bedroom, full bathroom, and exceptional flexibility for guests, teenagers, multigenerational living, or a private retreat. Professionally landscaped grounds, an oversized garage with impressive 11-foot ceilings, and an exceptional location in sought-after Crestmont complete the offering. Enjoy parks, pathways, a splash park, community amenities, and convenient access to downtown Calgary and the Rocky Mountains. Beautifully curated, impeccably crafted, and finished with uncompromising attention to detail, this is a rare opportunity to own a truly turnkey designer home where timeless elegance and effortless family living exist in perfect harmony. (id:55254)
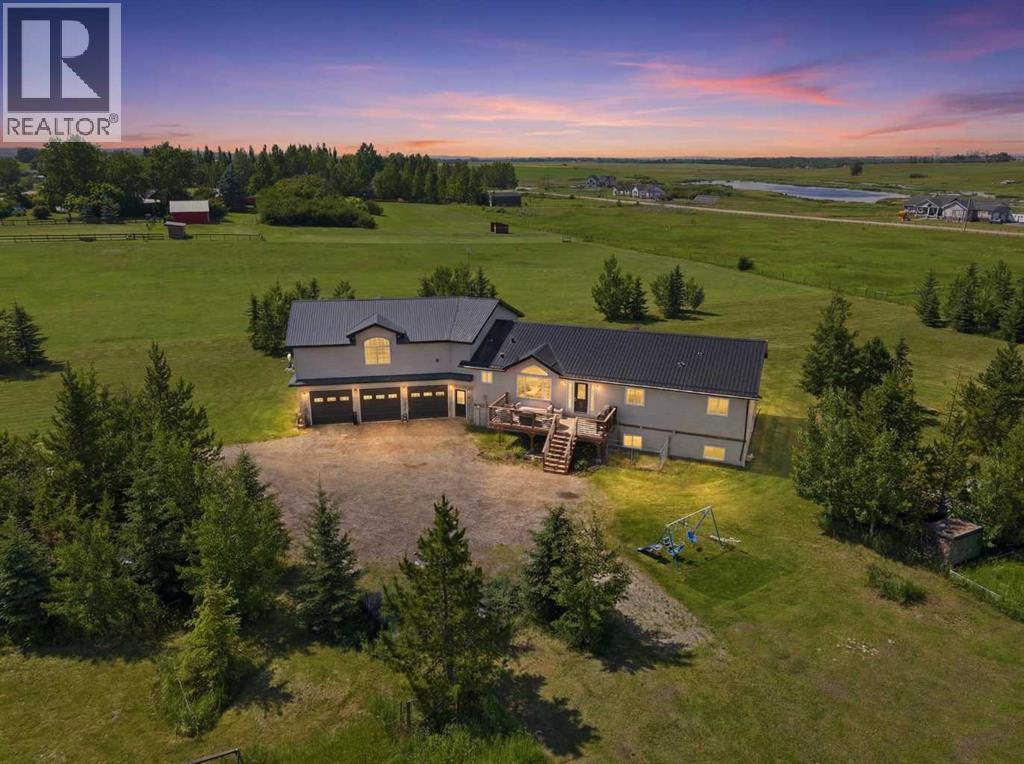
64242 258 Avenue E
Rural Foothills County, Alberta
Today’s acreage buyers are redefining what matters most. They’re looking for meaningful land, peaceful surroundings, and a home that’s thoughtfully sized rather than simply oversized. **This property is setup for multi-generational living with separate entries in both the 1100sq.ft bonus space above the garage AND the 1700sq.ft in the basement!** Set on 5.25 private acres, where mature trees create a peaceful setting around the home, this property delivers exactly that. The thoughtfully designed main living space is complemented by an untouched walk-up basement that’s already equipped with in-slab heat, 9½-foot ceilings, six large windows, and roughed-in plumbing for a future bathroom—creating a bright, open blank canvas ready for your vision. Above the 27'x50' oversized triple garage (w/slab heat), an exceptional 1,100 sq. ft. bonus space with both interior and exterior access offers outstanding flexibility for a home-based business, recreation room, studio, or future secondary living space (subject to Foothills County approval). With mature trees, exceptional privacy, open, flat acreage offering room for a dream shop or additional outbuildings, and the flexibility to grow over time, this is the kind of property that lets you enjoy today while leaving room to dream even bigger tomorrow.While the setting feels wonderfully secluded, the location is remarkably connected. Enjoy being just 10 minutes from both Calgary and Okotoks (South Campus Hospital), five minutes to Heritage Heights School and St. Francis of Assisi Academy, minutes from three outstanding golf courses—including Heritage Pointe Golf Club—and only 10 minutes to the Bow River. It’s the rare opportunity to embrace the peace of country living without compromising the connections that matter most. (id:55254)
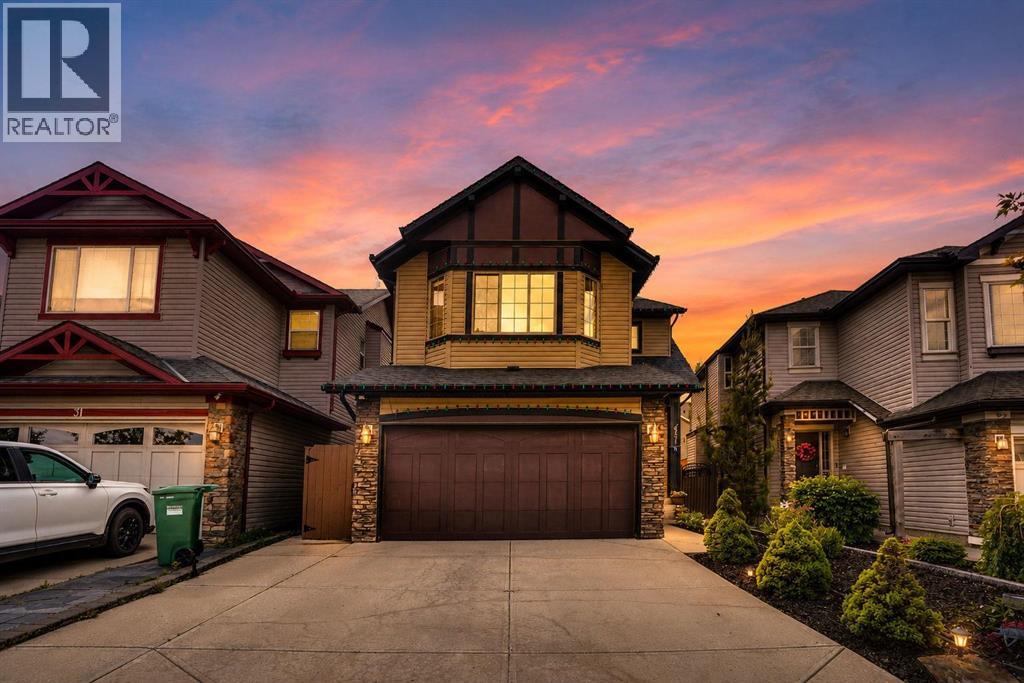
27 Brightoncrest Common SE
Calgary, Alberta
Welcome to this beautifully upgraded family home offering over 2,800 sq. ft. of developed living space in the sought-after community of New Brighton. The inviting main floor features a combination of hardwood and tile flooring, generous living and dining areas, and a well-appointed kitchen with granite countertops, a gas range, ample cabinetry and plenty of workspace for everyday meals or entertaining. Central air conditioning keeps the home comfortable throughout Calgary’s warmer months.Upstairs, you will find three spacious bedrooms, including the primary retreat, along with a versatile bonus room that is ideal for movie nights, a children’s play area or a home office. The developed lower level provides additional space for recreation, guests, hobbies or a home gym, giving the home flexibility for every stage of family life.The thoughtfully landscaped backyard is designed for maximum enjoyment with minimal upkeep. Artificial grass, stamped concrete and a large deck create an excellent outdoor entertaining space, while the included pergola and seating set make it ready to enjoy from day one.New Brighton is known for its welcoming, family-focused atmosphere, extensive pathways, parks, playgrounds, schools and convenient access to nearby shopping, restaurants and major roadways. Residents also enjoy access to the New Brighton Club, a year-round community facility featuring a splash park, playground, hockey and skating rinks, tennis and pickleball courts, basketball courts, beach volleyball, community programs and special events. This move-in-ready home combines generous living space, valuable upgrades and an outstanding southeast Calgary location. (id:55254)
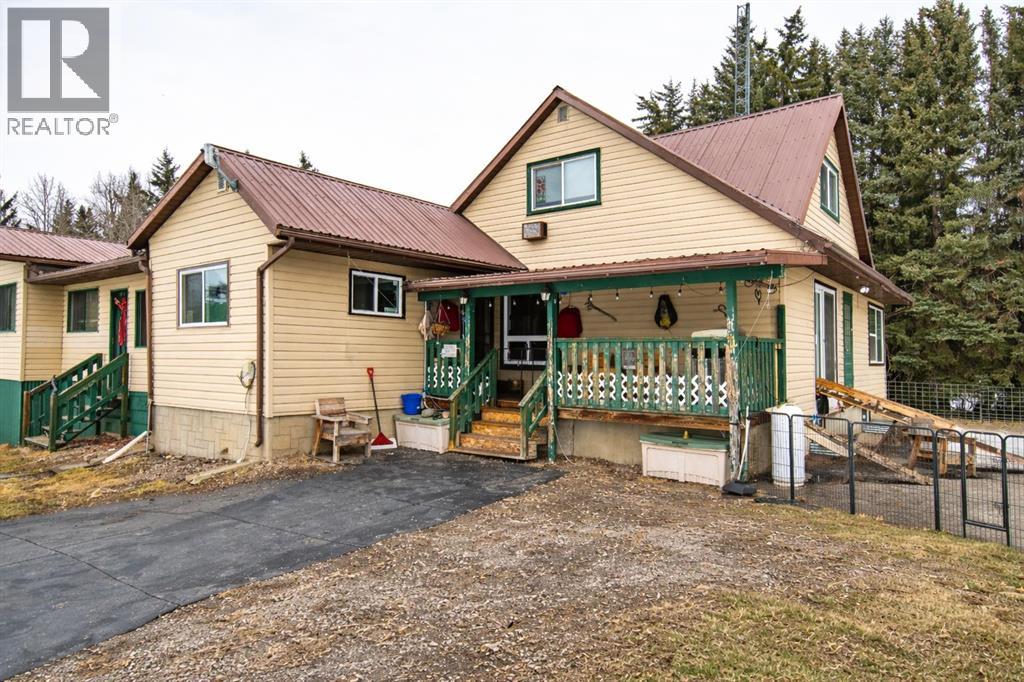
274052 Township Road 424
Rural Ponoka County, Alberta
Equine Property / Dog Boarding Facility on 17.5 Acres. Set up and ready for horses and a dog boarding operation, this 17.5-acre Country Residential Hobby property offers a rare opportunity for rural living . The land is fully fenced and cross-fenced for rotational grazing using wood and panel fencing (no wire), with dedicted well to the barn and corrals, electric waterers making it highly functional for horses. The property includes a County of Ponoka approved 30-dog kennel permit (transferable to new owner with County approval) with indoor and outdoor runs already in place, offering excellent potential for a boarding, training, or breeding operation. Outbuildings are extensive and well suited for equine and kennel use, including a 40’ x 60’ barn with 10 box stalls, concrete floors, power, loft, chicken coop, 6 indoor dog kennels, and 8 outdoor dog runs with 8’ panel fencing. Additional buildings include a 50’ x 152’ drive-through Quonset with concrete floor, a shop/garage with concrete floor, power, loft and full-length lean-to with new concrete driveway (2025), and a 66’ x 310’ hay shed/loafing barn. The home offers over 2,600 sq. ft. with 5 bedrooms and has been extensively rebuilt and expanded from the original 1946 structure into a spacious country home. Features include cedar vaulted ceilings in the great room with wood-burning fireplace, office with built-in desk and cabinetry, butler’s pantry with laundry off the main kitchen, large dining area for 10–12, abundant storage, and a three-season sunroom off the great room. Basement access leads to the double attached garage and double carport. The established yard is well planned with excellent drainage, circular driveway, firepit area, and dawn-to-dusk yard lighting. Major updates include metal roofing on the house and barn, new windows (2021), two Lennox furnaces (2021), hot water tank (2021), furnace and duct cleaning (Aug 2025), and septic pumped Jan 2025. Centrally located approximately 40 minutes to R ed Deer, 20 minutes to Rimbey, Ponoka, or Lacombe, and 7 km to Crestomere, making it accessible while still offering privacy and rural lifestyle. A rare opportunity for horse owners, trainers, breeders, or anyone looking to run a dog boarding or kennel operation in rural Alberta (id:55254)
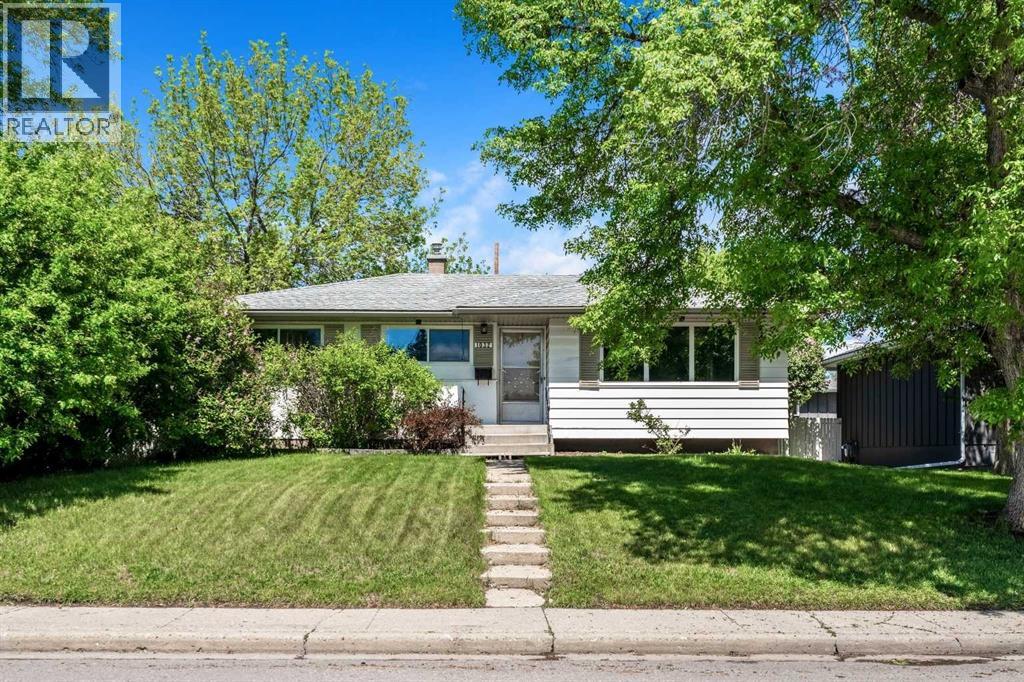
1032 89 Avenue SW
Calgary, Alberta
Open house: Saturday, July 25 | 11:00 - 1:00 p.m. | Location, Location, Location! Attention investors, builders, and developers: this is your opportunity to secure a prime redevelopment property in the highly desirable community of Haysboro. Ideally situated on the west side of the community, this generous 55' x 120' lot is directly adjacent to Haysboro Community Park and expansive green space. This rare offering combines redevelopment potential with an exceptional setting that is seldom found. Imagine stepping outside your door to open green space, mature trees, and a playground just steps away. This is an ideal location for families today and a tremendous opportunity for the future. Lovingly maintained by the same family for many years, this charming bungalow offers over 1,800 sq. ft. of developed living space. Step inside to discover a bright and welcoming living room highlighted by a bank of picture windows that flood the home with natural morning sunlight. Original oak hardwood floors flow throughout the main level, which features three spacious bedrooms, a 4-piece bathroom, and a cozy breakfast nook overlooking the private backyard. A separate rear entrance leads to the fully developed basement, complete with a large recreation room, dry bar, laundry area, workshop, and ample storage space. The flexible floor plan offers a variety of possibilities, including a live-up/rent-down arrangement, renovation project, or future redevelopment opportunity. Outside, you'll find an oversized heated double detached garage along with a substantial gravel parking pad large enough to accommodate two RVs, additional vehicles, or recreational equipment. Parking and storage are certainly not an issue here. While the home has been meticulously cared for over the years, it presents an excellent opportunity for those looking to renovate, customize, or build their dream home on a premium lot. Move in and enjoy as-is, update to suit your personal style, or take advantage of the redev elopment potential in this sought-after location. Ideally situated on the west side of Haysboro, you'll enjoy easy access to schools, parks, playgrounds, shopping, restaurants, public transit, the C-Train, Glenmore Reservoir, off-leash dog parks, and extensive walking and cycling pathways. Major roadways provide quick access throughout the city while maintaining the quiet charm of this established and highly desirable neighbourhood. What truly sets this property apart is its unique location beside a children's playground and beautiful green space, creating an extension of your own backyard. Whether you're watching children play, enjoying a walk with the dog, or planning your future dream home, this is a location that offers a lifestyle as valuable as the property itself. (id:55254)
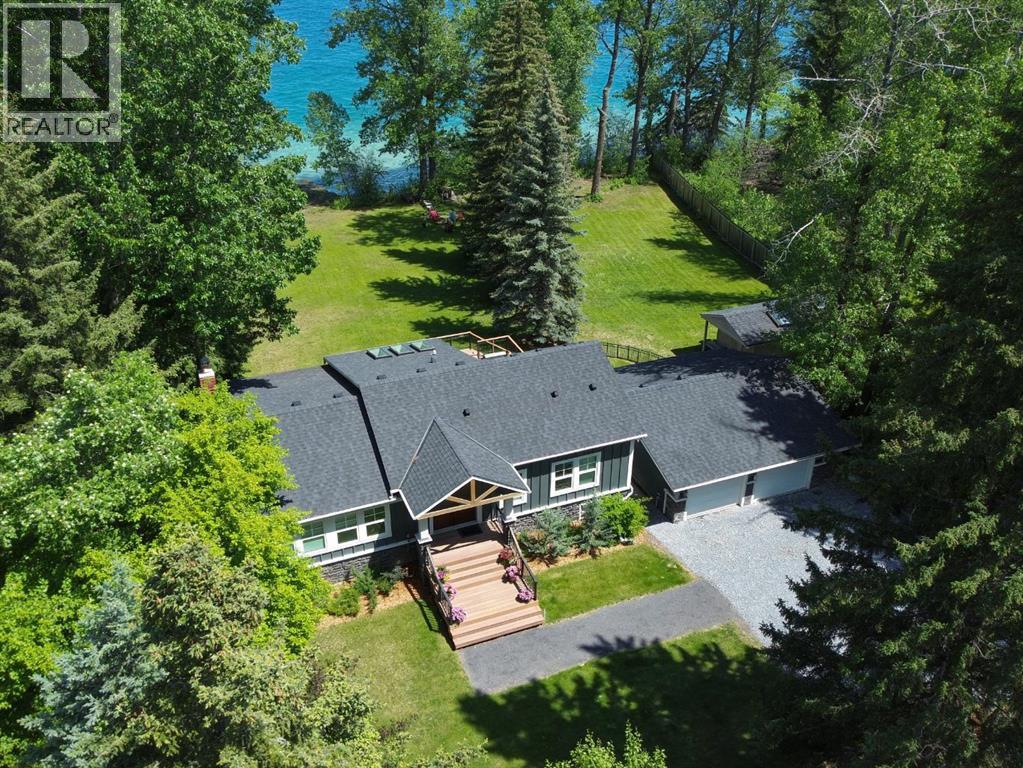
7136 Bow Crescent NW
Calgary, Alberta
RARE BOW RIVER WATERFRONT DEVELOPMENT OPPORTUNITY. Situated on an extraordinary pie-shaped parcel with 200 feet of Bow River shore access and 98 feet of frontage, this is a truly unique opportunity for developers, investors, or those seeking an unmatched estate property. The property can be legally subdivided into three separate lots, with the southernmost lot already conditionally approved for subdivision, creating immediate development potential and reducing future timelines.Whether you're looking to build a signature riverfront estate, create a multi-lot luxury development, or secure a long-term holding property with significant upside, opportunities of this caliber are exceptionally rare. Build your dream home on one lot while living in or generating income from the extensively renovated executive-style raised bungalow next door.The existing residence has undergone substantial upgrades and improvements, offering outstanding value as a holding property. Soaring 16-foot vaulted ceilings, dramatic wall-to-wall windows, and panoramic river views create a true "escape to nature" experience while remaining connected to city amenities.Major updates include triple-pane windows, fibre cement siding with real stone masonry, composite decking with cable railings, air conditioning, updated water and sewer lines, PEX plumbing, a 200-amp electrical service, sump pump, sewer backup prevention valve, and two high-efficiency furnaces. The chef-inspired kitchen features premium Miele appliances under warranty until 2029, custom soft-close cabinetry, quartz countertops with waterfall edge and a walk-in working pantry. Additional highlights include Acacia engineered hardwood flooring, spa-inspired bathrooms, a legal basement bedroom, commercial-grade LVP flooring, and an oversized detached garage.For added peace of mind, the property has been pre-inspected (May 2026) and includes an updated RPR (2026).A rare chance to acquire a premier riverfront property offering immedia te enjoyment, rental potential, and exceptional future development opportunities along one of Calgary's most sought-after natural corridors. Restrictive covenant on title is in the process of being removed. (id:55254)
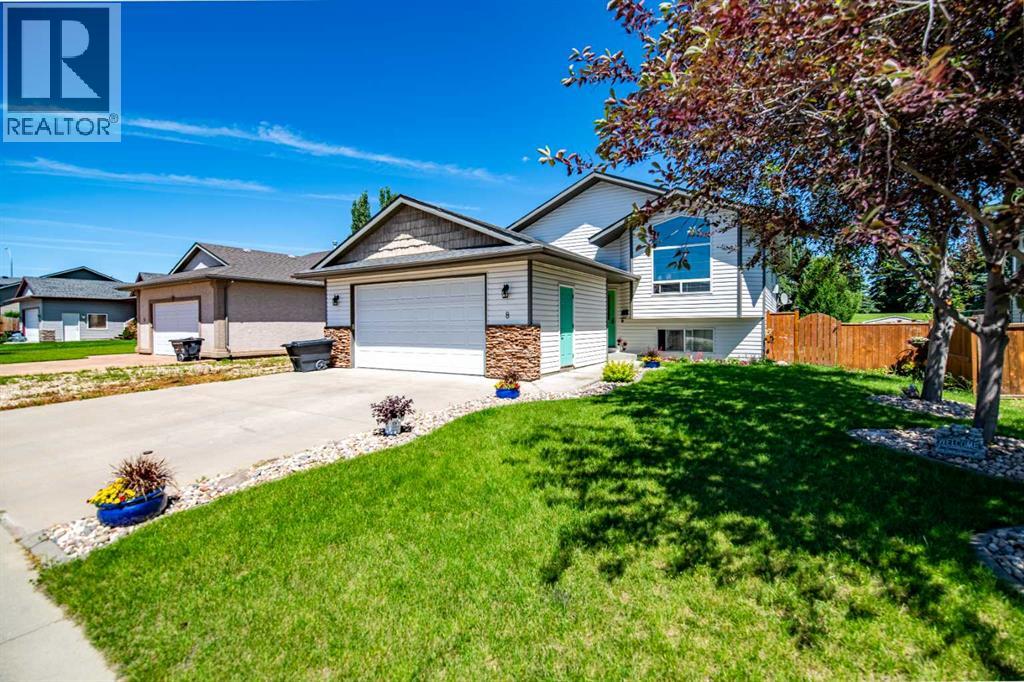
8 Iron Wolf Ridge
Lacombe, Alberta
Welcome home to this spacious 6-bedroom family retreat, tucked into a beautiful, quiet cul-de-sac in one of Lacombe's most sought-after family neighbourhoods. Situated on a huge lot backing directly onto green space, this property offers the privacy and peace so many families are looking for.Inside, you're greeted by a bright and airy living room with vaulted ceilings, flowing into a roomy dining area. The main floor features 2 bedrooms plus a generous primary suite complete with a walk-in closet and private ensuite.Downstairs, the fully finished basement is an entertainer's dream, with in-floor heat keeping things cozy year-round, a spacious family room, 3 additional bedrooms, and a separate laundry room for added convenience.Outside, enjoy RV parking and all the space this incredible lot has to offer, a rare find so close to green space in a quiet, established area.This is family living at its finest. (id:55254)
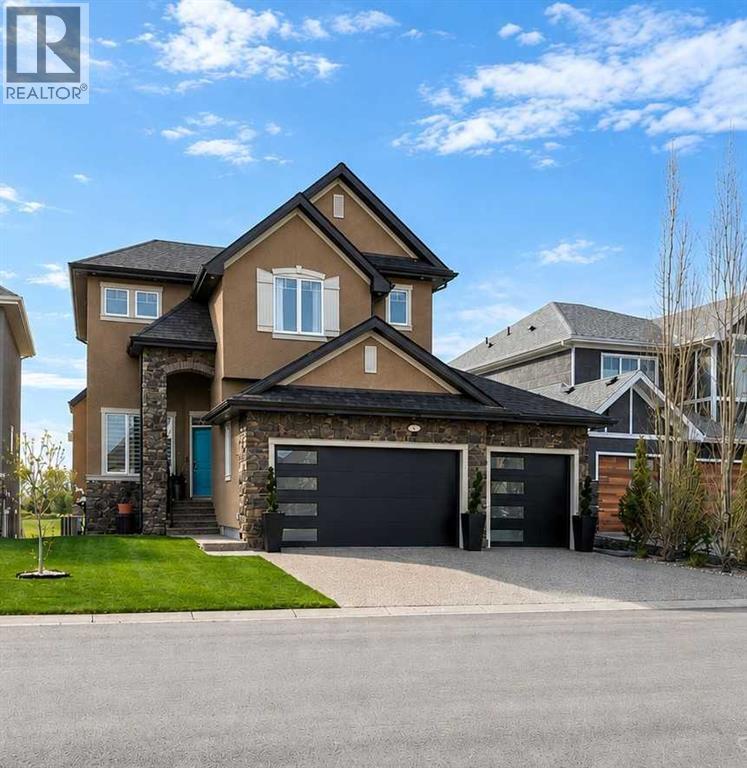
71 Muirfield Close
Lyalta, Alberta
LUXURY WALKOUT BACKING THE LAKES OF MUIRFIELD GOLF COURSEWelcome to this exceptional fully developed walkout home in the sought-after community of Lakes of Muirfield in Lyalta, offering over 3,600 sq ft of beautifully designed living space and stunning golf course views. Perfectly positioned backing onto the course with no rear neighbours, this property combines upscale finishes, functional family living, and incredible outdoor entertaining areas.From the moment you arrive, the impressive curb appeal, oversized triple attached garage, and inviting front entry set the tone for what awaits inside. The main level features soaring ceilings, expansive windows, and an open-concept layout filled with natural light. The chef-inspired kitchen is a true showpiece, complete with premium Viking stainless steel appliances, a gas cooktop, built-in oven, pot filler, oversized island, walk-in pantry, and abundant cabinetry—perfect for both everyday living and entertaining. The adjacent dining area opens onto the massive upper deck with glass railing and panoramic golf course views, while the living room creates a warm and welcoming atmosphere. A private main floor office, convenient mudroom, and stylish powder room complete this level.Upstairs, the luxurious primary retreat offers a spa-inspired 5-piece ensuite, large walk-in closet, and direct access to the upper bonus/flex room. Two additional generous bedrooms, upper laundry, and another full bathroom provide exceptional functionality for families.The fully developed walkout basement is designed for entertaining and relaxation, featuring a large recreation/games area, wet bar/kitchenette, additional bedroom, full bathroom, utility/storage areas, and direct access to the covered lower patio. Whether hosting guests or enjoying family movie nights, this lower level offers incredible versatility.Step outside to enjoy the beautifully landscaped backyard, tiered outdoor living spaces, and uninterrupted views of the golf cours e. The upper deck and covered patio create the perfect setting for summer evenings, morning coffee, or entertaining friends and family.Located just minutes from Calgary and Strathmore, Lakes of Muirfield offers peaceful small-town living with easy city access, all surrounded by an award-winning golf course community. This is a rare opportunity to own a luxury walkout home in an unbeatable setting. (id:55254)
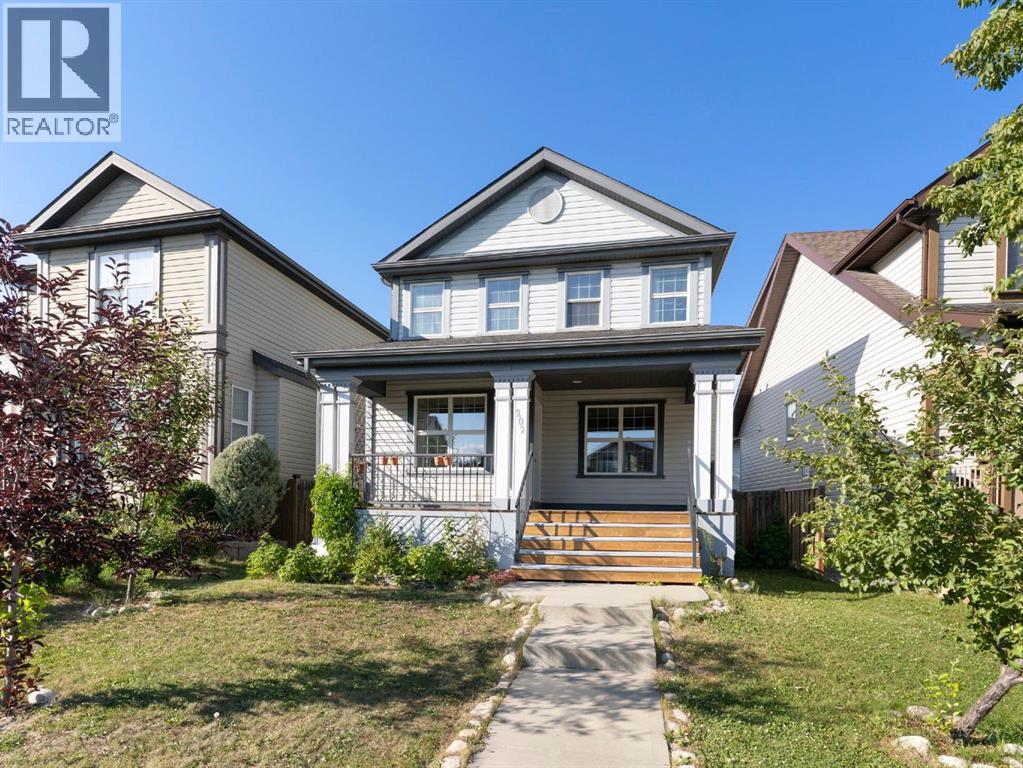
202 Sunset Heights
Cochrane, Alberta
Rare opportunity to own a DETACHED home on a quiet established residential street with a DOUBLE DETACHED GARAGE in the desirable community of Sunset Ridge, Cochrane! Great starter or downsizing home or maybe you want a revenue property. This charming home offers a bright, open-concept main floor with large windows and a functional kitchen that flows seamlessly into the living and dining areas and the bonus of a NEW Stove and Refrigerator! The warm and cozy gas fireplace in the living room creates the perfect focal point—ideal for relaxing evenings or entertaining guests.Upstairs features 3 spacious bedrooms, including a comfortable primary retreat with views of the mountains. The fully finished basement adds valuable extra living space for a recreation room, home office, games room or possibly a home gym.Step outside to enjoy your large backyard deck, perfect for summer gatherings, in a fully fenced yard complete with a small garden area—ideal for those who enjoy outdoor living. Both the front and back yards feature established fruit-bearing trees (Raspberry, Haskap, Cherry and Apple) The double detached garage with alley access is such a bonus!Out front, unwind on your covered front porch and take in the partial mountain views—an ideal spot for morning coffee or evening relaxation.Located on a quiet street just steps from scenic walking and biking paths, parks, walking distance to Ranchview k-9 and St Timothy High schools and a 6 minute walk to shopping, Dental office, Doctor’s office, restaurant, convenience store, gas station and more. Sunset Ridge is known for the breathtaking views of the mountains and extensive paved pathway. Contact your favourite REALTOR® and book a viewing today! (Note: Some pictures are virtually staged) (id:55254)
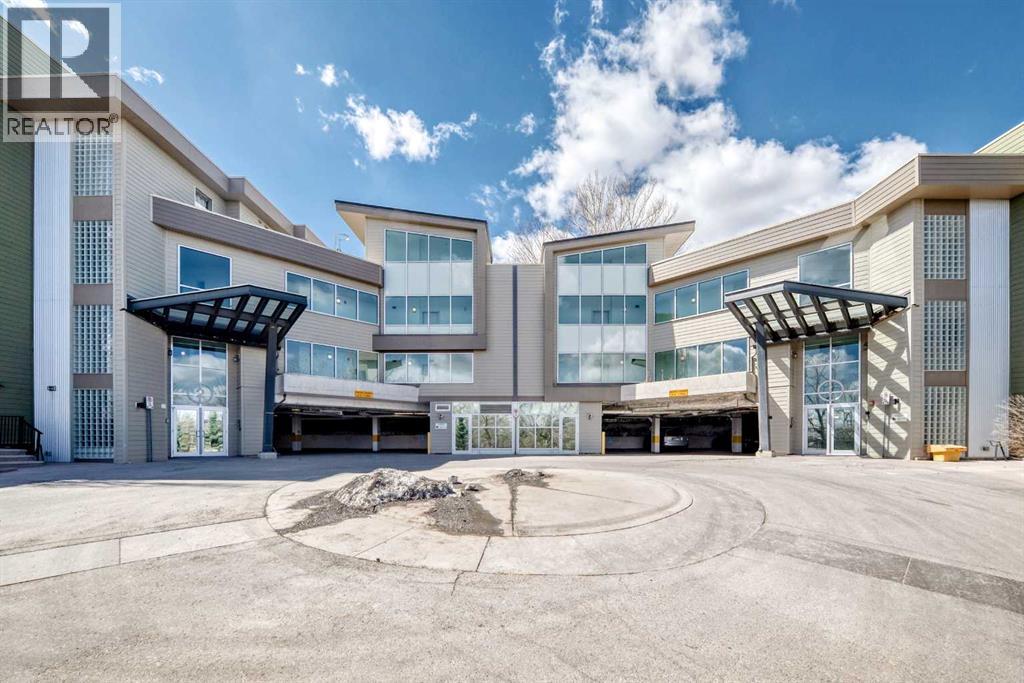
433, 4303 1 Street NE
Calgary, Alberta
Bright and functional 2-bed, 2-bath condo with a versatile den in a convenient inner-city location. This well-maintained unit offers an open-concept layout with a spacious living and dining area filled with natural light from large windows. The kitchen features ample cabinetry and counter space, making it both practical and inviting for everyday living and entertaining.The primary bedroom includes a private ensuite and generous closet space, while the second bedroom and full bathroom provide flexibility for guests, roommates, or family members. The den is perfect for a home office, study space, or additional storage. Enjoy the convenience of in-suite laundry, a private balcony, and direct access to nearby green space via the staircase located just steps from the unit.Pet owners will appreciate the dog-friendly surroundings, including a nearby off-leash dog park, making it easy to enjoy the outdoors with your furry companions. Ideally located close to shopping, restaurants, transit, parks, and major roadways, this move-in-ready home is an excellent opportunity for first-time buyers, downsizers, or investors seeking comfort, convenience, and lifestyle in a highly accessible Calgary location. (id:55254)
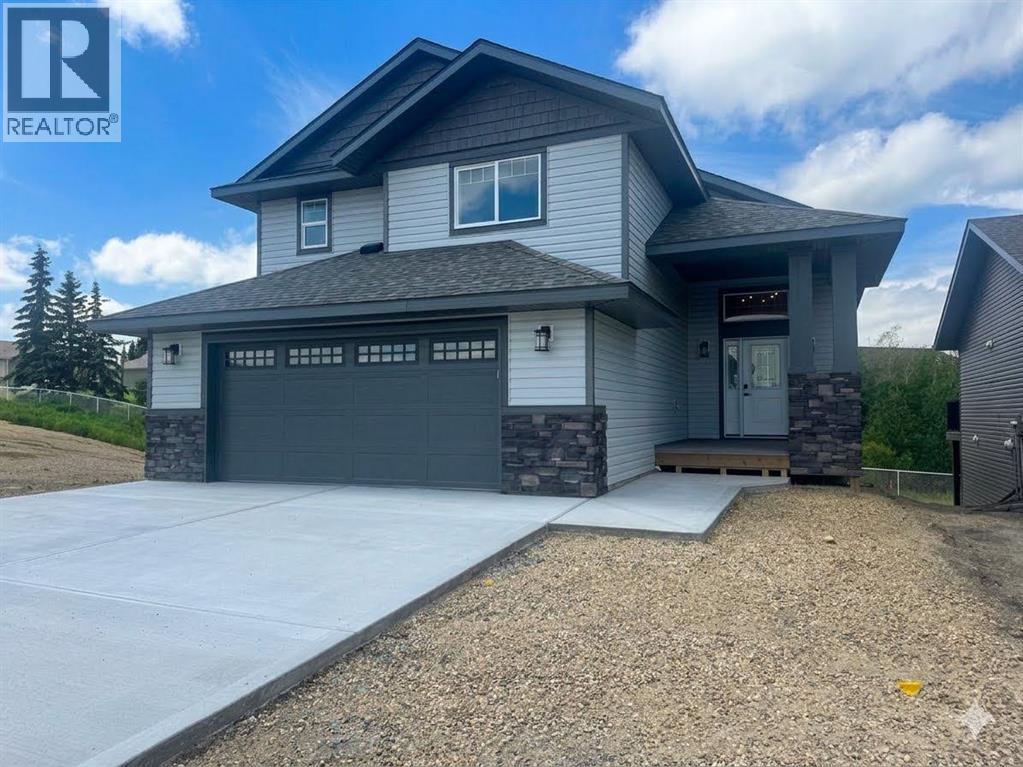
8 Henner's Place
Lacombe, Alberta
Rare Premium Walkout Backing Onto Ponds & TrailsExperience one of Lacombe’s finest locations! This brand-new 3-bedroom, 2-bathroom masterpiece by Darnell Homes Ltd backs directly onto reserve land, ponds, and walking trails. Built as a modified bi-level with a full walkout basement, the smart layout perfectly serves growing families or retirees alike. The heart of the home boasts airy vaulted ceilings, an open-concept layout, and a rock-faced gas fireplace. The stunning kitchen shines with white shaker cabinetry, quartz counters, and a central island. Retreat upstairs to a completely private primary suite, boasting a large walk-in closet and a luxurious ensuite with a jetted tub. Enjoy effortless outdoor living on your expansive covered deck, perfectly positioned to capture beautiful northern and western views. The walkout basement offers excellent future development potential and includes roughed-in in-floor heating, large west-facing windows, and a patio door leading to a concrete patio—an ideal space for a future hot tub or outdoor entertaining. Outdoor living is equally impressive with a large covered deck off the dining area, providing incredible views to the west and north and creating the perfect setting to relax and enjoy the surrounding landscape. With the high-quality craftsmanship and finishes that Darnell Homes Ltd is known for, this 3-bedroom, 2-bath walkout home offers an exceptional opportunity to own a truly remarkable property. Plus pick out your own appliances with a $5,000 appliance package included. (id:55254)
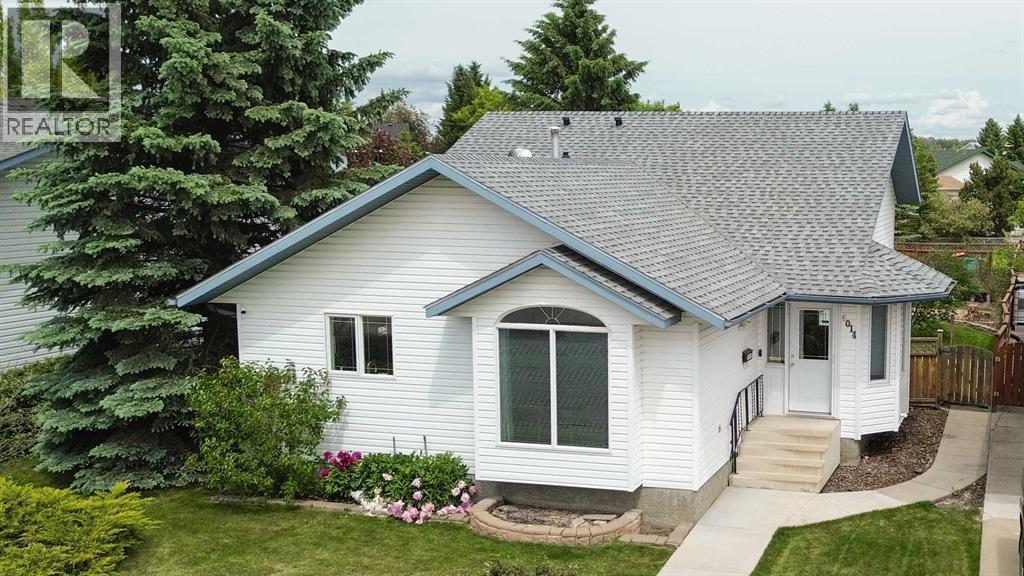
6014 44 Street Crescent
Innisfail, Alberta
Step inside and discover the space you've been looking for! This well cared for 4-level split offers bright, open living areas designed for everyday comfort and effortless entertaining. The spacious main floor is filled with natural light and features a large kitchen complete with a pantry, plenty of cabinet and counter space, and a dining area with direct access to the deck, perfect for summer BBQs or enjoying your morning coffee. The deck also includes a natural gas hookup for your BBQ, making outdoor entertaining a breeze. A generous front entry welcomes family and guests with room to spare.Upstairs, you'll find all three bedrooms, including a spacious primary retreat with its own 3 piece ensuite and a large closet. The additional two bedrooms are serviced by a full 4 piece bathroom, creating a functional layout that's ideal for families.The third level is the perfect place to unwind, featuring a cozy family room with a gas fireplace, a full bathroom, convenient laundry room, and direct access to the backyard.The unfinished basement offers endless possibilities with a sink already in place, ideal for the home winemaker, hobby enthusiast, craft room, workshop, or future development. You'll also appreciate the extensive crawl space, providing exceptional storage.Outside, enjoy a beautifully landscaped, fully fenced backyard with mature trees, fruit trees, a garden area, and plenty of space for kids, pets, and outdoor entertaining. Completing the package is a double detached garage, making this property the perfect blend of space, functionality, and outdoor living. This move in ready home combines space, comfort, and a beautigul outdoor setting. (id:55254)
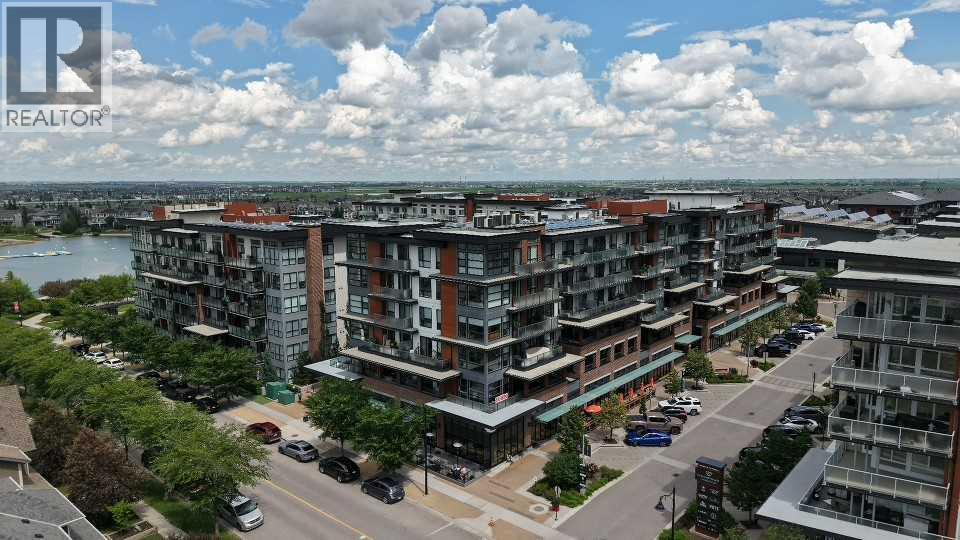
105, 2231 Mahogany Boulevard SE
Calgary, Alberta
**OPEN HOUSE** August 2, 2026, Sunday @ 12:00pm to 2:00 pm LUXURY LIVING HAS ARRIVED ... Are you ready for this??Presenting this beautifully appointed GROUND FLOOR 1 BED + DEN LUXURY CONDO. This home offers much more than a place to live - it delivers an unmatched lifestyle. Inside, this beautifully finished unit features LVP flooring, QUARTZ countertops, stainless steel appliances, in suite laundry, extra storage and a versatile DEN that's perfect as an office or guest room. Beating the heat of the summer with centralized AC. The spacious PATIO includes a PRIVATE GATE allowing direct access without entering through the main building, and you are just steps from Mahogany Lake with FULL LAKE privileges. Plus the titled UNDERGROUND PARKING. Experience the ultimate in RESORT- STYLE LIVING at the award-winning Westman Village in Calgary’s prestigious Mahogany Lake Community. From full concierge service and world-class amenities to private lake access, every day feels like you’re living at a five-star resort. Imagine starting your mornings with a workout in the state-of-the-art FITNESS CENTER, relaxing in the 2 INDOOR POOLS & HOT TUB SPA, enjoying a movie in your PRIVATE THEATER , or ending the day with dinner just steps away at one of the community’s renowned restaurants—all without leaving your neighbourhood. The impressive Village Center also features a FULL SIZED BASKETBALL & PICKLE BALL COURT, GOLF SIMULATOR, PARTY ROOM with 2 POOL TABLES & DARTS, ENTERTAINMENT KITCHEN, LIBRARY, BOARDROOM, SOCIAL LOUNGE, INDOOR WALKING TRACK, CHIRLDREN'S CRAFT ROOM, WOOD WORKING ROOM SHOP, A TERRACE BAR AND A MARKET PLACE, PET WASH & CAR WASH and much much more. Whether you’re looking for your dream home, a stylish downsizing opportunity, or an exceptional investment, this is one you simply cannot miss.. Everything you’ve been waiting for. ALL FURNISHINGS INCLUDED. Rep ort on Condo Docs Review available. Move right in and just enjoy! Luxury. Lifestyle. Location! (id:55254)
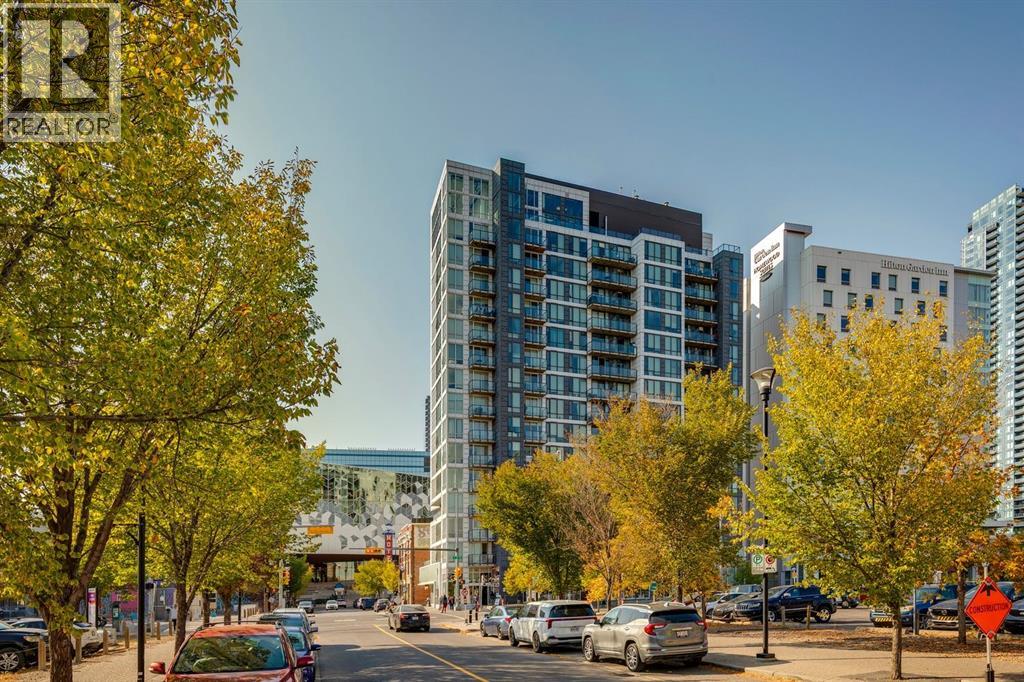
1003, 450 8 Avenue SE
Calgary, Alberta
Welcome to N3 in East Village, a groundbreaking high rise apartment literally steps from the central library, shops and amenities, transit, and more! This simple unit is perfect for a new homeowner or for an investment property. A one-bed, one-bath unit with a kitchen and living room space provides a space to call your own for an amazing entry price. The surprisingly spacious kitchen provides plenty of storage, and the lower left cabinet also contains the in-unit washer/dryer. A balcony overlooks the central library for a unique Calgary Downtown view! Windows throughout provide great light as well. Further benefits of N3 are the bike storage and assigned storage unit in the basement level, as well as an exercise area, visiting area, and outdoor roof patio with barbecue area and more amazing views of the bow river, studio bell, and city skylines. Designed with intention, N3 capitalizes on its location and provisions, giving you everything you need just a block or two away. From the superstore around the corner for your day-to-day shopping; to the c-train (freefare zone) for easy access anywhere nearby, especially with both the red and blue line connections; to the Saddledome and Stampede grounds for those Summer rodeo days or Winter hockey games; East Village's N3 comes with all of the downtown conveniences you can wish for, and then some! (id:55254)
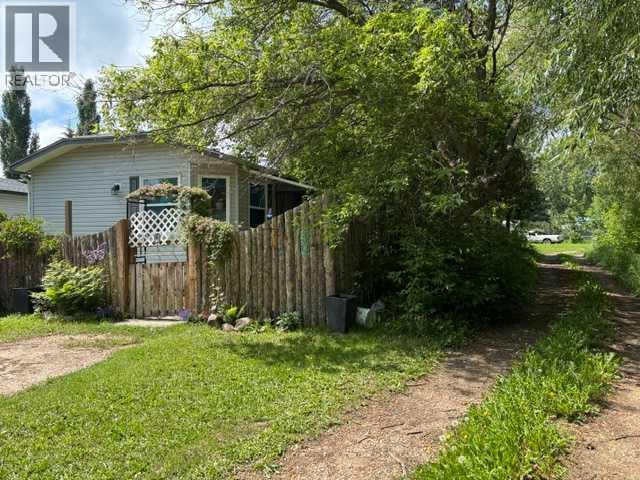
30, 38138 Range Road 283
Rural Red Deer County, Alberta
This immaculate 3 bedroom, 2 bathroom corner lot home features a large open concept layout with vinyl plank and linoleum flooring The kitchen has a large island and pantry with the corner windows in the dining room allowing an abundance of natural light and a great view of the trees and open fields. The primary bedroom has an ensuite and a walk-in closet. The spacious living room also has large windows allowing natural light to brighten up .the home. There is a 12' x 10' addition or bonus room ( 3- season room ) which has a gas line roughed in for future development. This home has extra-wide doors as there was previous wheelchair access. Enjoy the 13' x 12' covered deck and the 37' x 12' deck with views of the trees in the yard and neighboring fields. The yard is fenced for pets as well. This home was built using 2' x 6' construction, R26 insulation in the floors, R33 in the ceiling, and R20 in the walls. There is PEX water lines and the electrical panel is 100 amp. Recent upgrades include: a new hood fan, shingles 2013, bathroom, kitchen and outside taps replaced 2024, washer/dryer 2022, vinyl plank flooring 2013, HWT 2023, and the main circuit board on the furnace was replaced in 2022. If you have school children, the bus will pick them up and take them to Poplar Ridge school and deliver them back to your door. Come see this charming country community and make it your new home. (id:55254)
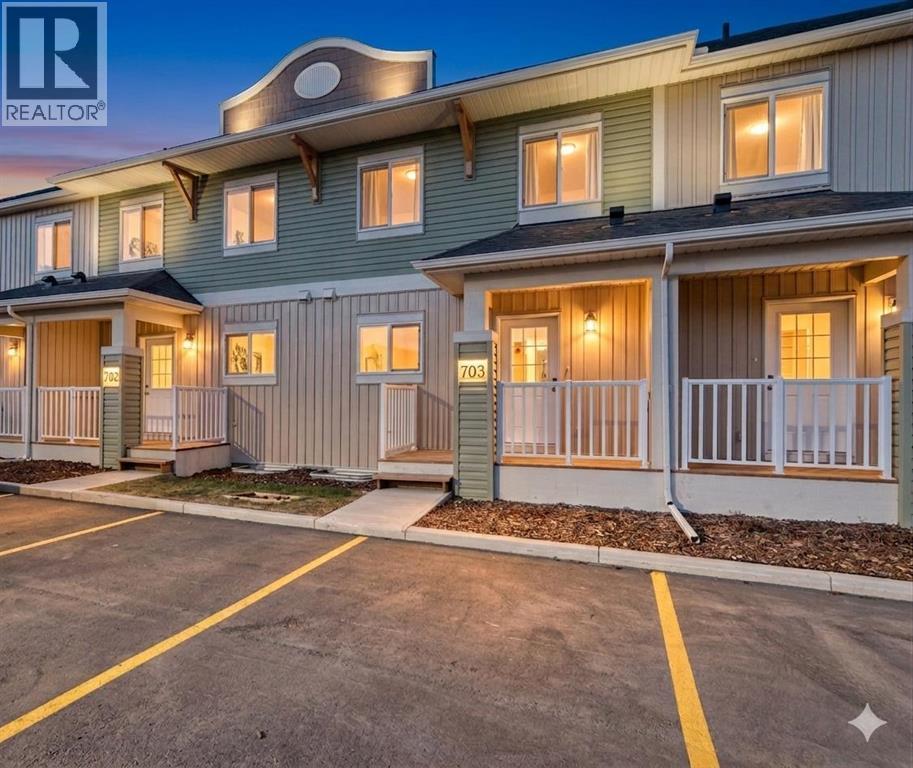
1003 Clover Road
Carstairs, Alberta
**NO CONDO FEES FOR 2026** Welcome to 1003 Clover Road – a newly built, fully finished townhome that perfectly blends modern design, quality craftsmanship, and thoughtful functionality. Offering over 1590 sq ft of fully developed living space, this stunning two-story features 4 bedrooms and 3.5 bathrooms, making it ideal for young professionals, investors or families seeking extra space and comfort. Step inside and you’ll be greeted by 9-foot ceilings, a bright and open layout, and stylish finishes throughout. The main floor features LVP flooring, numerous LED pot lights, and a beautiful kitchen with quartz countertops, high-gloss cabinetry, subway tile backsplash, and Whirlpool stainless steel appliances. The undermount sink with a pull-spray faucet and a convenient water line to the fridge add both elegance and practicality. Upstairs, you’ll find a spacious primary suite complete with its own 3 pc ensuite and walk in closet, 2 additional bedrooms, a main 4-piece bathroom, and stacked laundry room for added convenience. All bathrooms feature quartz counters, undermount sinks, ceramic tile floors and walls, and comfort-height toilets. The fully finished basement expands your living space with a cozy recreation area, a custom dry bar with a mini fridge, an additional bedroom, and a full bathroom—perfect for guests, entertaining, or a home office setup. Additional highlights include a high-efficiency furnace and 50-gallon hot water tank. Outside, the home showcases Smartboard siding, and a decorative fiberglass front entry door. Large private concrete patio equipped with a gas line rough-in for easy summer BBQs. This home also includes two assigned parking stalls, and a low-maintenance lifestyle with monthly condo fees of $290.25. This move-in-ready home combines modern design, energy efficiency, and functional living in a peaceful Carstairs community — the perfect place to call home. **OPEN HOUSE SATURDAY 12-2PM AND SUNDAY 12-2PM VISIT SHOW HOME AT 903 CLOVER ROAD** (id:55254)
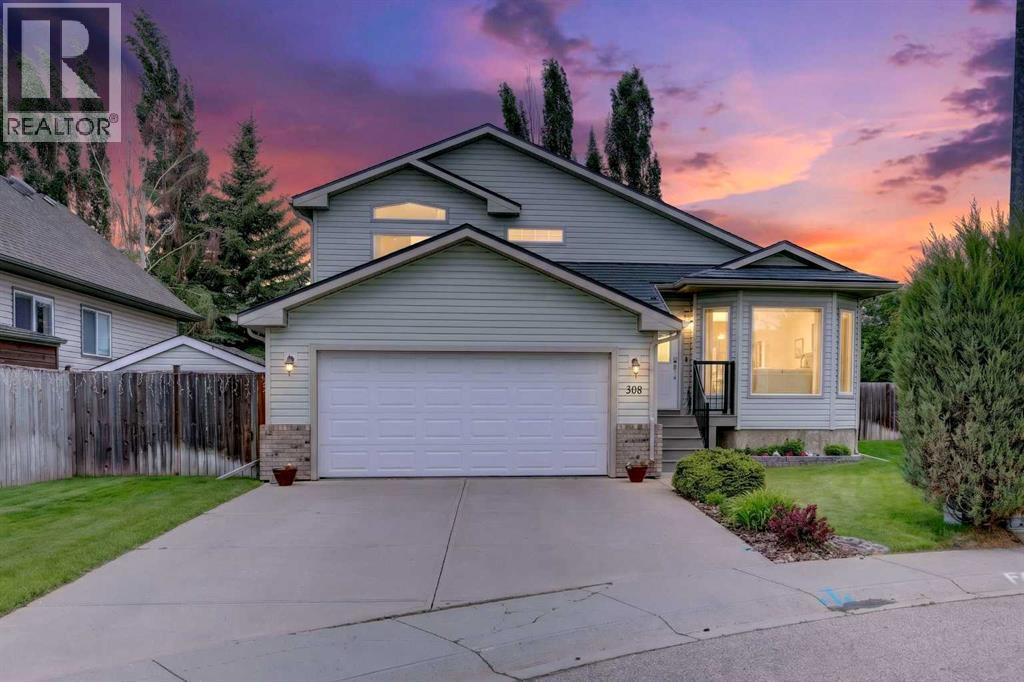
308 Cambridge Place
Strathmore, Alberta
Located in the sought-after community of Cambridge Glen, this fully developed split-level home offers an exceptional blend of location, upgrades, and pride of ownership—perfect for its next family. Tucked into a desirable cul-de-sac with long-time, friendly neighbours, this home immediately impresses. Step inside to a beautifully renovated kitchen—the true heart of the home—featuring stylish finishes, ample space for entertaining, and a seamless connection to the dining area. The entire main level is finished with newer vinyl plank flooring, complemented by fresh paint and new carpet throughout, creating a bright, modern, and move-in ready feel. Upstairs, you’ll find three generously sized bedrooms and two full bathrooms, including a spacious primary retreat complete with a walk-in closet and private ensuite. The third level offers a welcoming open-concept family room with sliding doors leading to a lower patio and a stunning, fully landscaped backyard. Backing onto green space, this mature yard is a private oasis with perennial gardens, trees, and multiple outdoor living areas—including a large upper deck with gas BBQ hookup. This level also includes a convenient laundry room, a two-piece bath, and access to the insulated garage, complete with 220V power. The fully finished lower level adds even more versatility with new carpet, fresh paint, and flexible space ideal for a kids’ area, guest bedroom, or home office, along with a utility room and additional storage. Additional features include central air conditioning, underground sprinklers, a durable metal roof, an oversized 50-gallon hot water tank installed within the last two years, and a brand new humidifier added this year, along with numerous upgrades throughout.Ideally located close to parks, schools, and amenities, this is a fantastic opportunity to own a beautifully maintained home in a family-friendly neighbourhood. (id:55254)
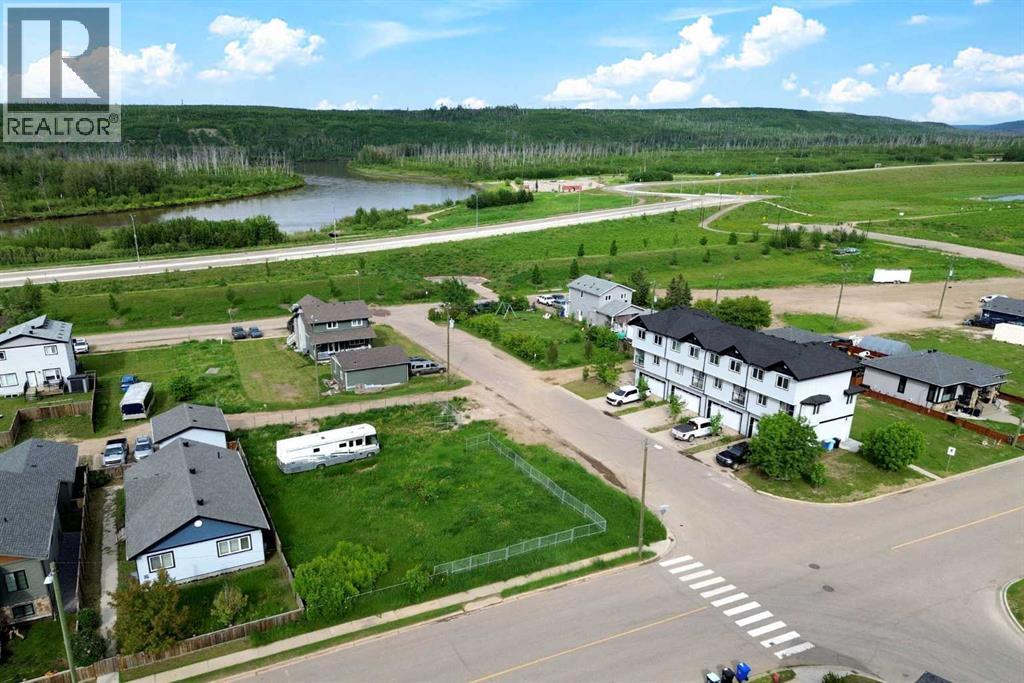
7202 Bulyea Avenue
Fort Mcmurray, Alberta
5,625 sq. ft. CORNER lot located in one of Fort McMurray's most unique and growing neighbourhoods. Positioned on a prominent corner, this property offers added flexibility for site design, enhanced curb appeal, and excellent access for future development. Zoned R1M, this lot provides the opportunity to build a custom home tailored to your needs, whether you're envisioning a modern bungalow, a spacious two-storey residence, or a home with extensive garage and parking options. Surrounded by established homes and just moments from the Clearwater River, walking trails, and green space, Waterways offers a lifestyle that blends nature, community, and convenience. Build-to-suit opportunities may be available, allowing buyers to work with a builder to create a home designed specifically for their lifestyle and budget. For investors and developers, there may also be potential to pursue higher-density residential development through rezoning, subject to approval by the Regional Municipality of Wood Buffalo. Buyers are encouraged to conduct their own due diligence with the municipality regarding future development possibilities and permitted uses. For those seeking additional space and development potential, the neighbouring lot at 7204 Bulyea Avenue is also available, creating the rare opportunity to combine both parcels into an approximately 11,250 sq. ft. development site. (id:55254)
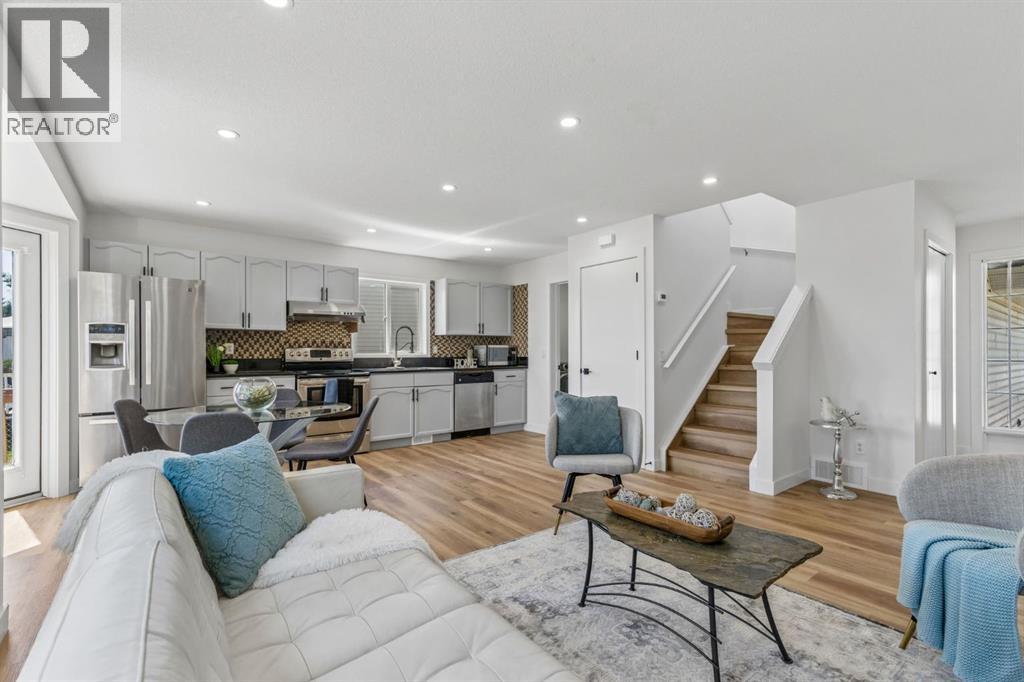
51 San Diego Place NE
Calgary, Alberta
Welcome to this FULLY DEVELOPED family home with a DOUBLE ATTACHED GARAGE, ideally situated in what is arguably ONE OF THE BEST LOCATIONS IN MONTEREY PARK! Nestled on a QUIET CUL-DE-SAC, this substantially RENOVATED home BACKS ONTO A BEAUTIFUL TREED GREEN SPACE AND WALKING PATH SYSTEM. The large PIE-SHAPED LOT is adjacent to pathways leading to playgrounds, a basketball court, and other nearby amenities, creating the perfect setting for family living. This thoughtfully UPDATED home has had all the Poly-B plumbing removed and replaced and offers 4 bedrooms and 2 full bathrooms. The WIDE-OPEN FLOOR PLAN is designed with families in mind, while the NEW WIDE-PLANK LUXURY VINYL PLANK FLOORING and KNOCKDOWN CEILING WITH POT LIGHTS throughout adds a fresh, modern touch. The spacious foyer opens into the combined living, dining, and kitchen area. LARGE WINDOWS, including a charming bay window in the kitchen, OVERLOOK THE PARK and fill the home with an abundance of NATURAL LIGHT. The dining area offers flexible seating arrangements, making it easy to accommodate a family-sized table. The kitchen features QUARTZ COUNTERTOPS, ample counter space, STAINLESS-STEEL APPLIANCES with UPGRADED HOOD FAN, and plenty of cabinetry, while providing direct access to the LARGE DECK/YARD - perfect for outdoor dining and entertaining. The conveniently located MAIN-FLOOR LAUNDRY area with NEWER WASHER AND DRYER is situated just off the kitchen. Upstairs, you'll find three well-proportioned bedrooms. The master bedroom features a BAY WINDOW with peaceful views of the BEAUTIFUL GREEN SPACE, while the additional bedrooms share a 4-piece bathroom. The FULLY DEVELOPED LOWER LEVEL features a HIGH-EFFICIENCY FURNACE, and includes a spacious family room, a full bathroom, and a fourth bedroom (window does not meet egress requirements), providing excellent additional living space for a growing family. The DOUBLE ATTACHED GARAGE was recently painted, and completes the home, while the long driveway offers plenty of extra parking for family and guests. The QUIET CUL-DE-SAC location provides exceptional privacy while offering easy access to major roadways. Monterey Park is a well-established residential community in northeast Calgary, known for its quiet streets, family-friendly atmosphere, and diverse population. Residents enjoy convenient access to schools, playgrounds, walking paths, nearby shopping, and everyday services, with excellent connectivity to McKnight Boulevard, Stoney Trail, and 16 Avenue NE. Combining suburban comfort with urban convenience, Monterey Park remains a popular choice for families, commuters, and first-time homebuyers. With its EXTENSIVE RENOVATIONS, FUNCTIONAL LAYOUT, and outstanding location BACKING ONTO GREEN SPACE, this home is the perfect choice for a growing family. (id:55254)