Sanket Patel Commercial Realtor
62 Redstone Mews NE
Calgary, Alberta
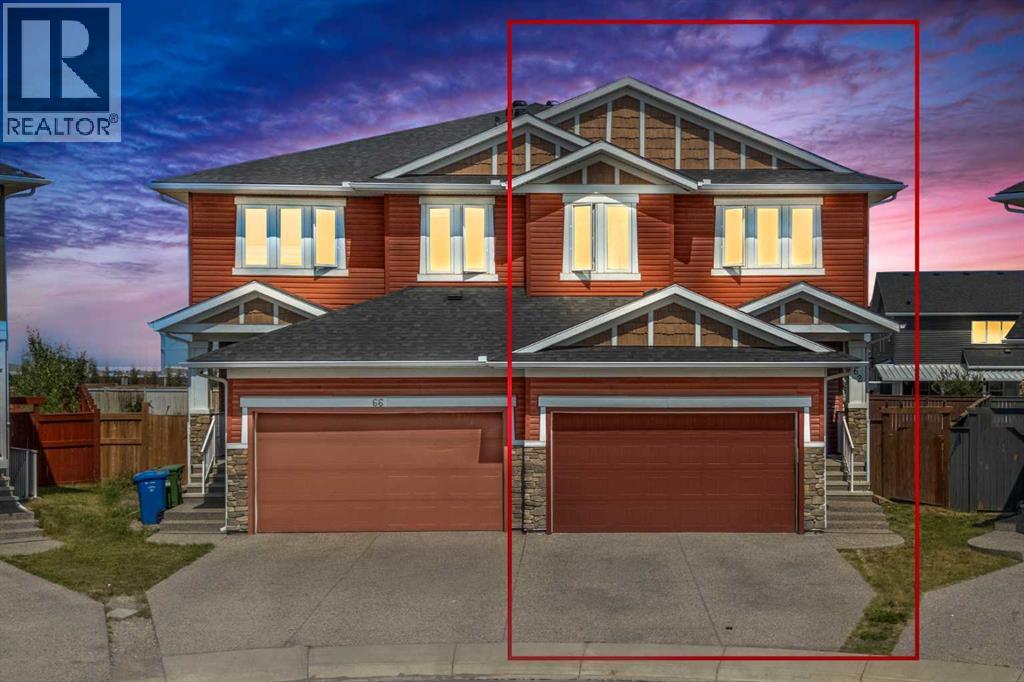
PORCH & STAIR LIFT | HUGE PIE SHAPED LOT | ILLEGAL BASEMENT SUITE | 9 FT CEILING ALL 3 LEVELS | AC | 6 BEDROOMS | 3.5 BATHROOMS. This beautifully ACCESSIBLE home is perfect for multi-generational living or aging in place. It features a garage porch lift and a main-to-upper-level stair lift for ultimate comfort and independence, boasting approximately $27,000 in premium mobility upgrades.Exceptional value in the vibrant community of Redstone! This beautifully maintained home offers over 3,350 sq. ft. of finished living space with 9-foot ceilings on all three levels, a rare combination of space, style, and functionality. Situated on a huge pie-shaped lot, this impressive property is perfect for growing or multi-generational families.Step inside to a bright, open-concept main floor featuring rich hardwood flooring and a stunning chef-inspired kitchen with white quartz countertops, stainless steel appliances, a large island, and a convenient walk-through pantry. The spacious living and dining areas are flooded with natural light and are anchored by a cozy gas fireplace, creating the perfect setting for both everyday living and entertaining. A versatile main-floor den, powder room, and ample storage complete this level.Upstairs, you'll find a spacious bonus room, convenient upper-level laundry, four generously sized bedrooms, and two full bathrooms. The luxurious primary suite is your private retreat, featuring a walk-in closet and a spa-inspired 5-piece ensuite.The fully finished basement includes a 2-bedroom illegal suite with a separate entrance and its own laundry, providing excellent flexibility for extended family or additional living space.Enjoy year-round comfort with central air conditioning and make the most of outdoor living on the expansive deck featuring a beautiful pergola and a natural gas line for your BBQ—an ideal space for relaxing or entertaining. The oversized pie-shaped backyard offers plenty of room for children to play, gardening, or host ing family and friends, and includes a storage shed for added convenience and extra outdoor storage.Located just minutes from parks, schools, shopping, restaurants, playgrounds, transit, and major roadways, this home truly checks every box.With a total of 6 bedrooms, 3.5 bathrooms, exceptional living space, valuable accessibility features, and an unbeatable combination of comfort, functionality, and convenience, this is a rare opportunity you won't want to miss. Book your private showing today! (id:55254)

102, 10001 101 Avenue
Grande Prairie, Alberta
Location, location, location!!! You want your business to be seen? Can't beat this!! Front of the building at the main entrance!! Busy intersection! 1,373 Square feet available for lease. Private bathroom in space. Signage may be available for $40.00 per month at front of the building. Rent is $2,300.00 per month and this includes property taxes, utilities, water, janitor in hallways and stairwells, and garbage bin use in back lane. (Downtown Business Tax - an annual fee of $250.00 charged by the City of Grande Prairie on all downtown businesses). This is a fabulous space for an incredible all in lease amount!! (id:55254)
6363 17 St
Rural Leduc County, Alberta
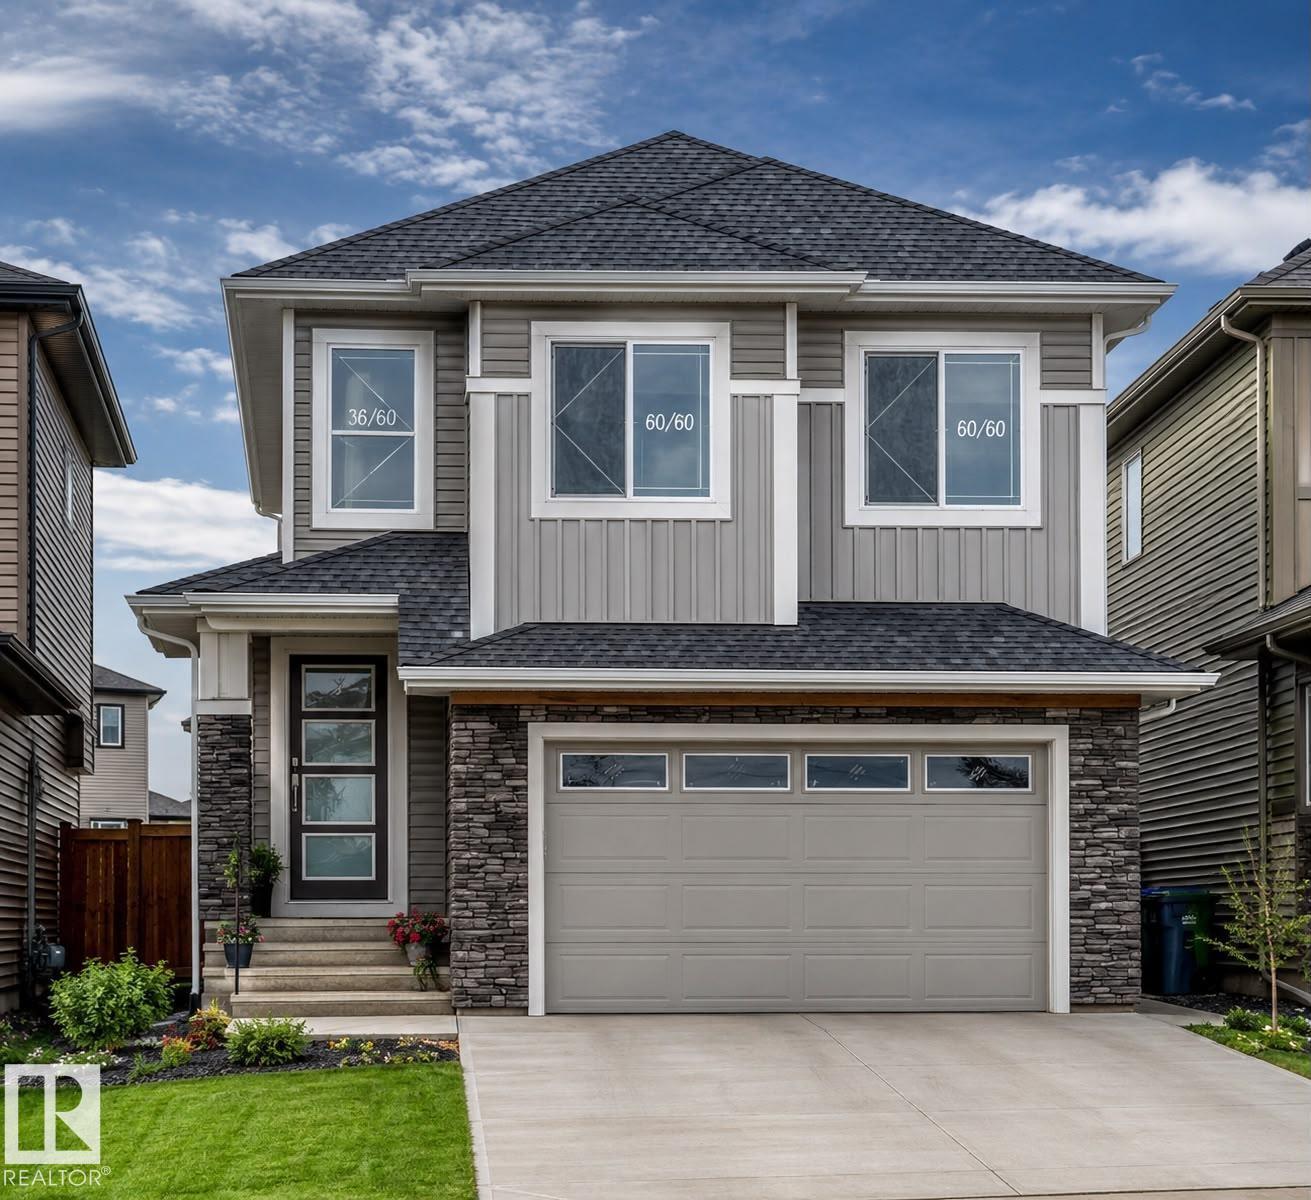
Welcome to this stunning home in the desirable Irvine Creek community of Leduc County! Offering over 2,300 sq. ft. of thoughtfully designed living space, this home features a double attached garage with a convenient man door, a separate side entrance to the basement, and a bright, open-concept layout. The main floor boasts a full bedroom and 3-piece bathroom, perfect for guests or multi-generational living, along with a modern spice kitchen, spacious living and dining areas, and a breathtaking open-to-below design that fills the home with natural light. Upstairs, you’ll find a generous bonus room, three spacious bedrooms, including a luxurious primary suite with a 5-piece ensuite, while the two additional bedrooms each feature their own 3-piece ensuite. Located in a peaceful rural setting with easy access to Leduc, Edmonton, and the airport, this exceptional home blends luxury, functionality and modern living. Pictures are for illustration purpose only for similar home. Original finishings may vary. (id:55254)
3833 52 St
Gibbons, Alberta
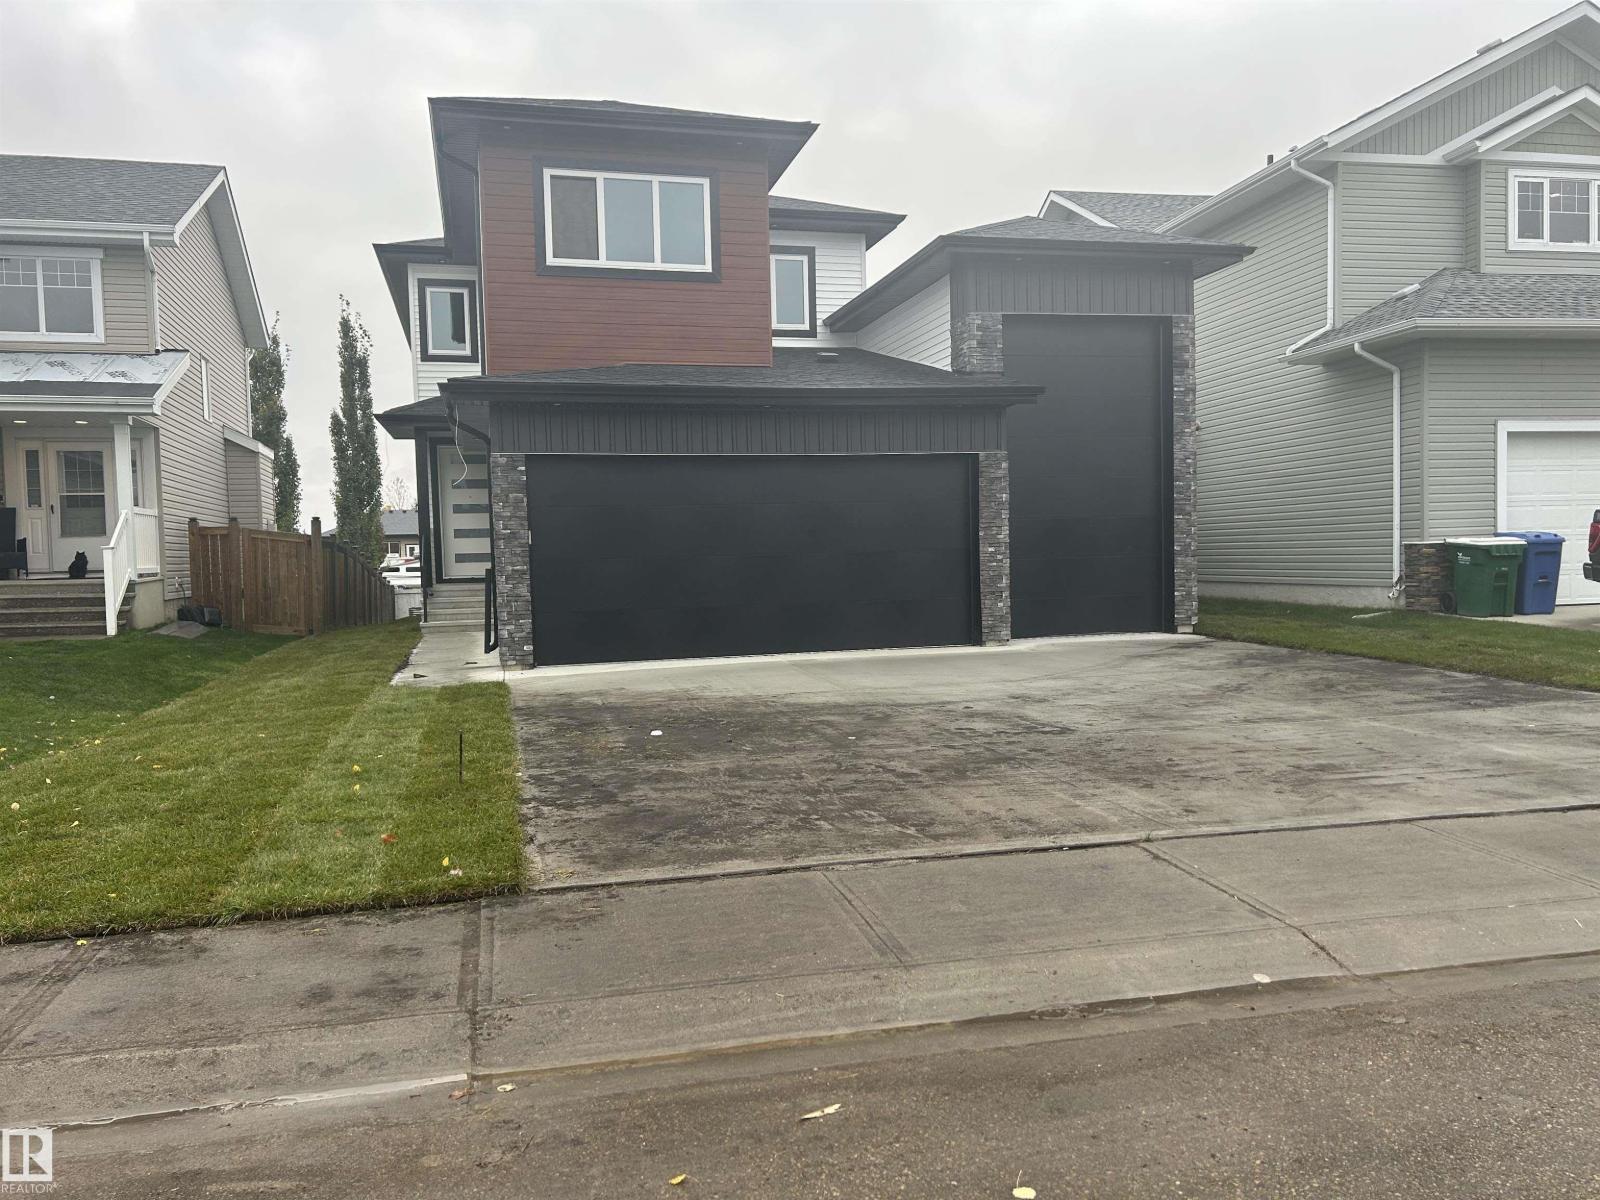
Beautiful brand-new 2-storey home located on a mature street in Gibbons, just two blocks from Landing Trail School! This spacious home features a massive triple attached garage with plenty of room for your vehicles and all the toys. The main floor offers a stunning kitchen with a walk-through pantry leading to the mudroom, a convenient 2-piece bathroom and a versatile bedroom that would also make an ideal home office. The bright living room is highlighted by a beautiful granite-surround electric fireplace. Upstairs, enjoy a spacious family room, convenient laundry room and three additional bedrooms, including the impressive primary suite with a walk-in closet and luxurious 5-piece ensuite. A 4-piece main bathroom serves the additional bedrooms. The unfinished basement offers plenty of potential to create additional living space to suit your needs. With no carpet throughout, a deck and landscaping to be completed, this beautiful new home is ready to impress! (id:55254)
233 Crystal Creek
Leduc, Alberta
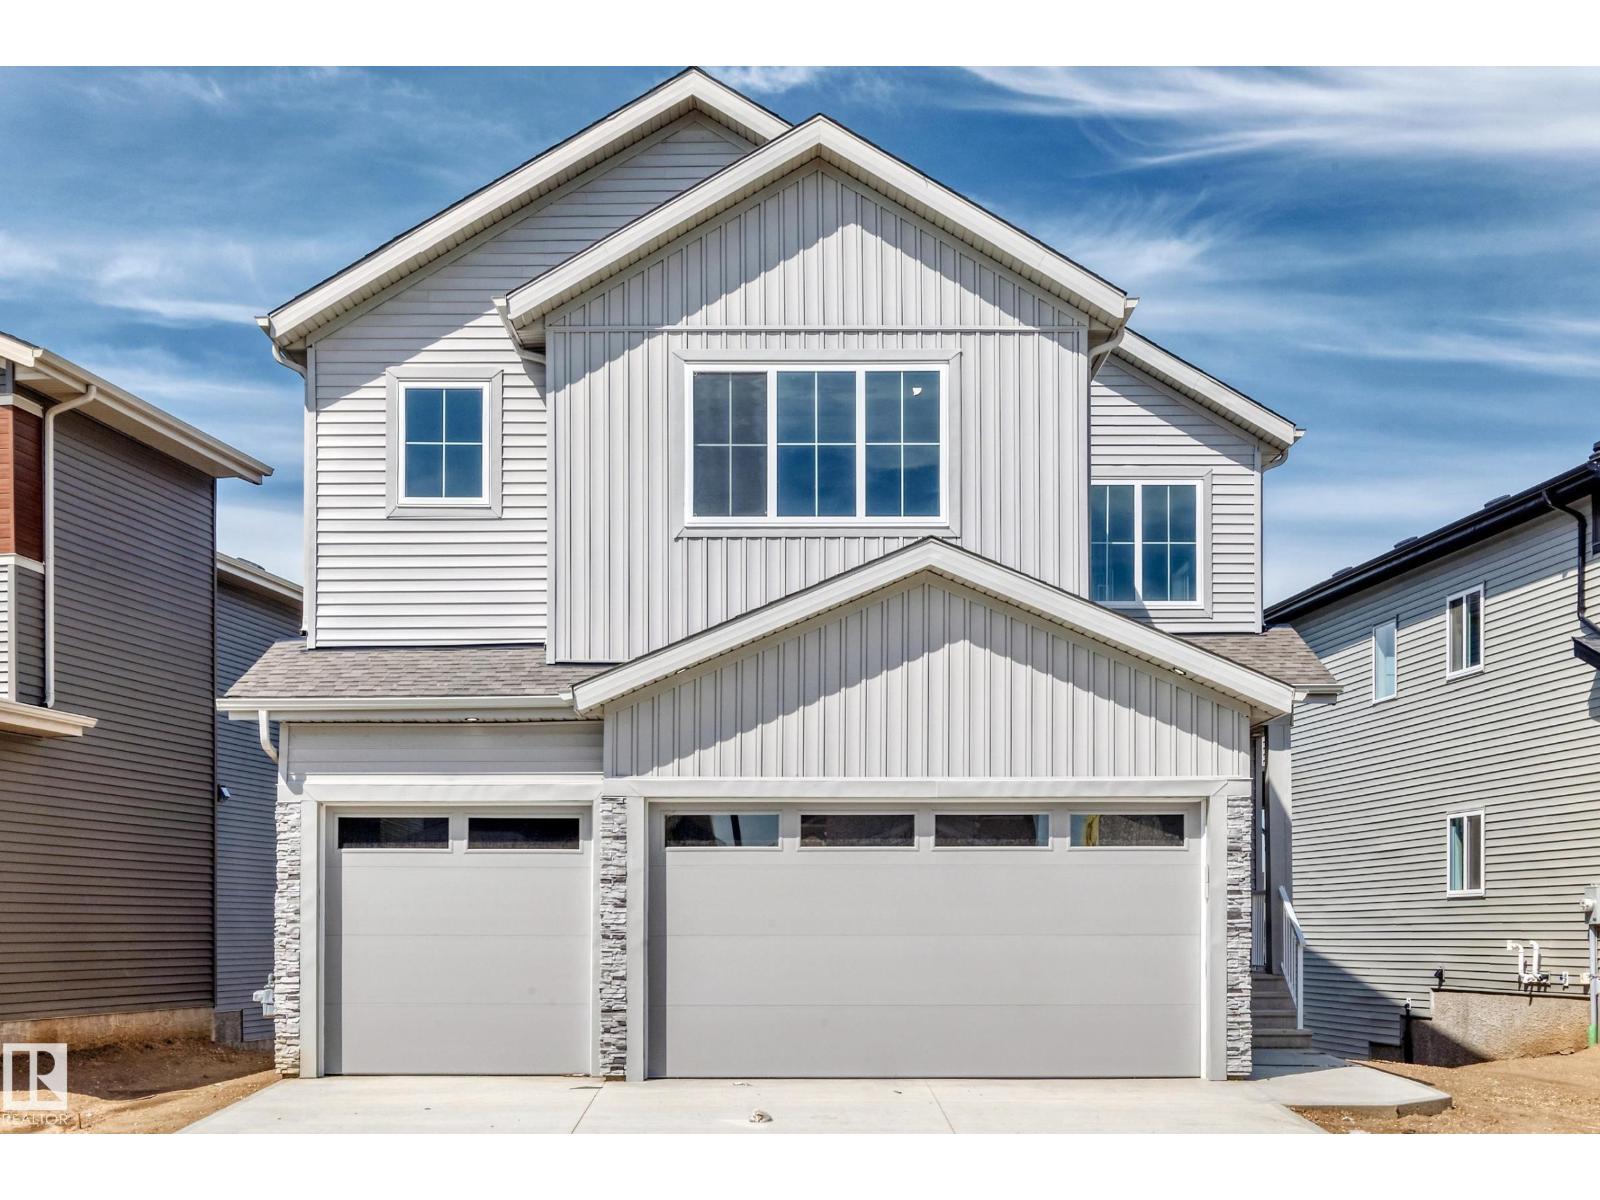
Stunning 2,500+ sq. ft. walkout home featuring 4 bedrooms, 3 full bathrooms, a triple-car garage, and a spice kitchen. The bright open-to-below design showcases ceramic tile and glass railings, while the main floor offers a bedroom with full bath. Upstairs features a spacious primary suite with 5-piece ensuite, plus a laundry room with sink and closet. Backing onto a beautiful pond with peaceful views and offering an unfinished walkout basement with great future potential. A must-see home. (id:55254)
511, 221 6 Avenue SE
Calgary, Alberta
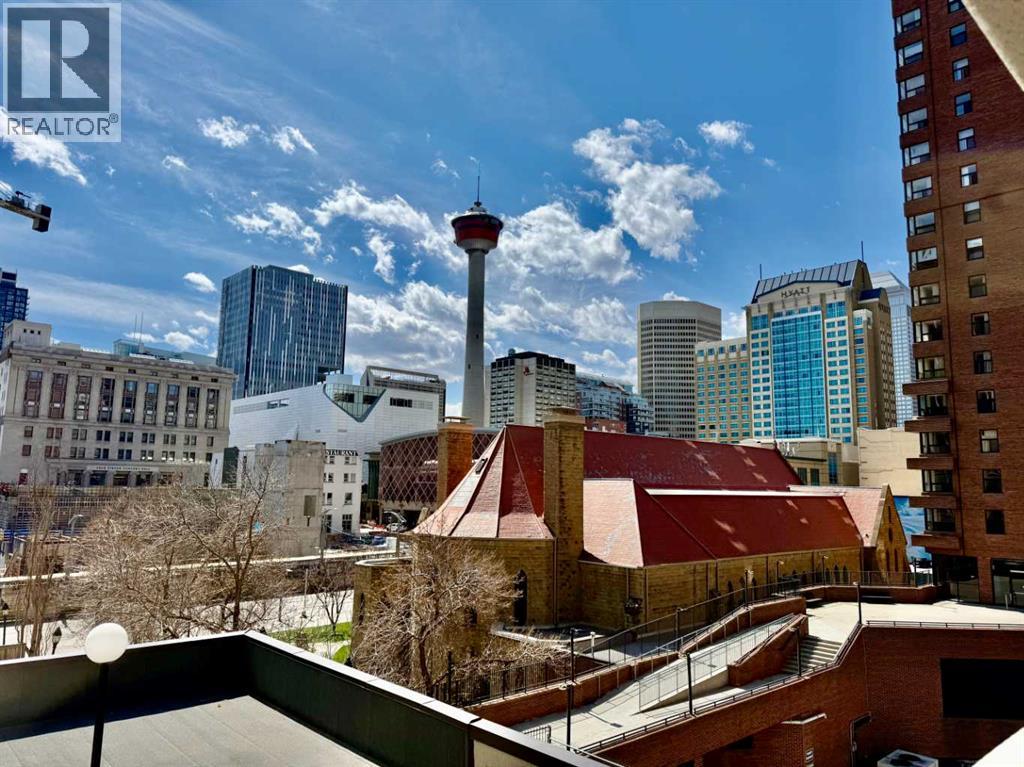
Newly renovated and affordable opportunity to live or invest downtown commercial core! This sunny SOUTH facing one bedroom and one office condo has wonderful downtown views! There is a very large living/dining room & huge covered balcony (8'x27'), ideal for entertaining! The open concept galley style kitchen has updated stainless steel fridge, stove and, microwave and a brand-new dishwasher. Upgrades include newer carpet, 4 piece bathroom, oversized windows & 1 underground heated parking stall. Excellent location! Walking distance to downtown, LRT, buses, restaurants, theatres, parks, skating, pools, YMCA, Eau Claire Market, Chinatown, public library, City Hall, Olympic Plaza, shopping, malls, the Bow River walking & bike path system. Building amenities include exercise room, squash court, sauna, 4th floor &roof top patio! On site property management ensuring a secure building. (id:55254)

4919 52 Ave
Mayerthorpe, Alberta
Zoned Industrial, this lot is located downtown Mayerthorpe and backs onto the railroad tracks. An older office building which can stay or be relocated. The lot is 0.76 acres in size. There is potential for improvement. (id:55254)
37, 5301 2 Street
Coalhurst, Alberta
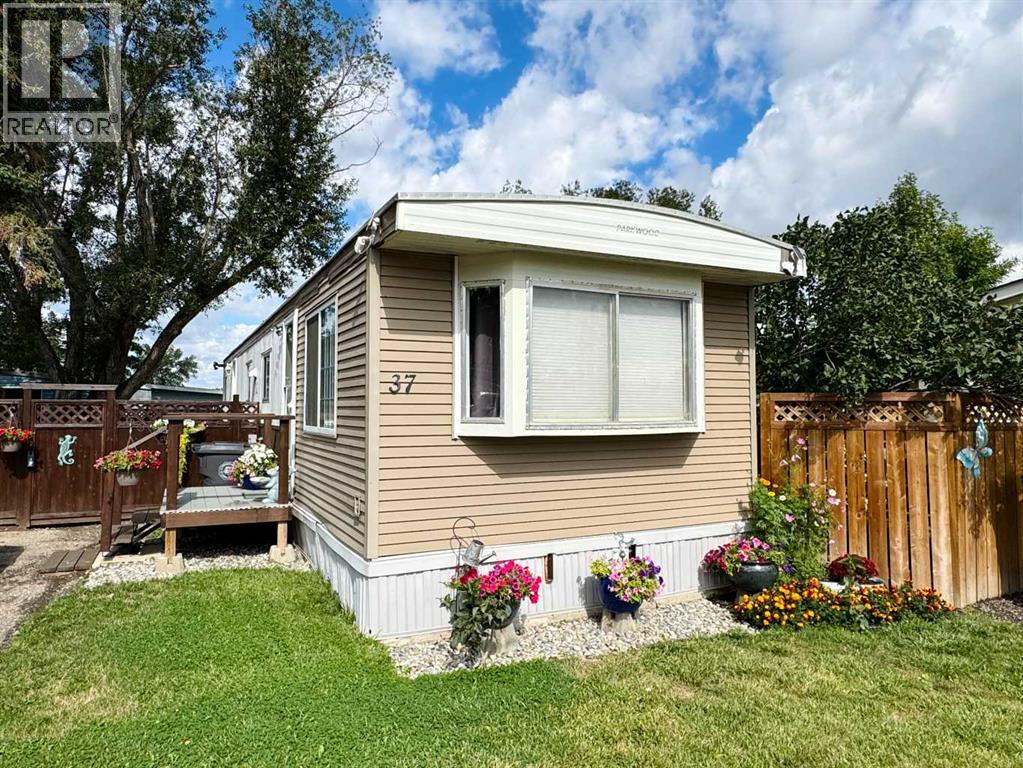
Welcome to #37 5301 2 Street in Coalhurst Community Mobile Home Park. This 2-bedroom mobile home offers an affordable opportunity to enjoy comfortable living in a quiet community just minutes from Lethbridge. The home features a bright and inviting living, dining, and kitchen area, complete with a convenient coffee bar that adds a nice touch to the everyday living space. The 4-piece bathroom includes laundry, while two bedrooms, including the primary, provide comfortable private spaces. A back door leads out to the deck and spacious backyard, featuring a shed for additional storage. The driveway provides parking for two vehicles. Located on a leased lot within the community mobile home park, this home is close to local schools, parks, and amenities, with easy access to Lethbridge and surrounding communities. An affordable option for those looking for a comfortable home with outdoor space and the convenience of being close to the city. Be sure to check out the video walkthrough available in the links tab, or search the property address directly on YouTube. Pad rental $638.00 (id:55254)
95 Redstone Park NE
Calgary, Alberta
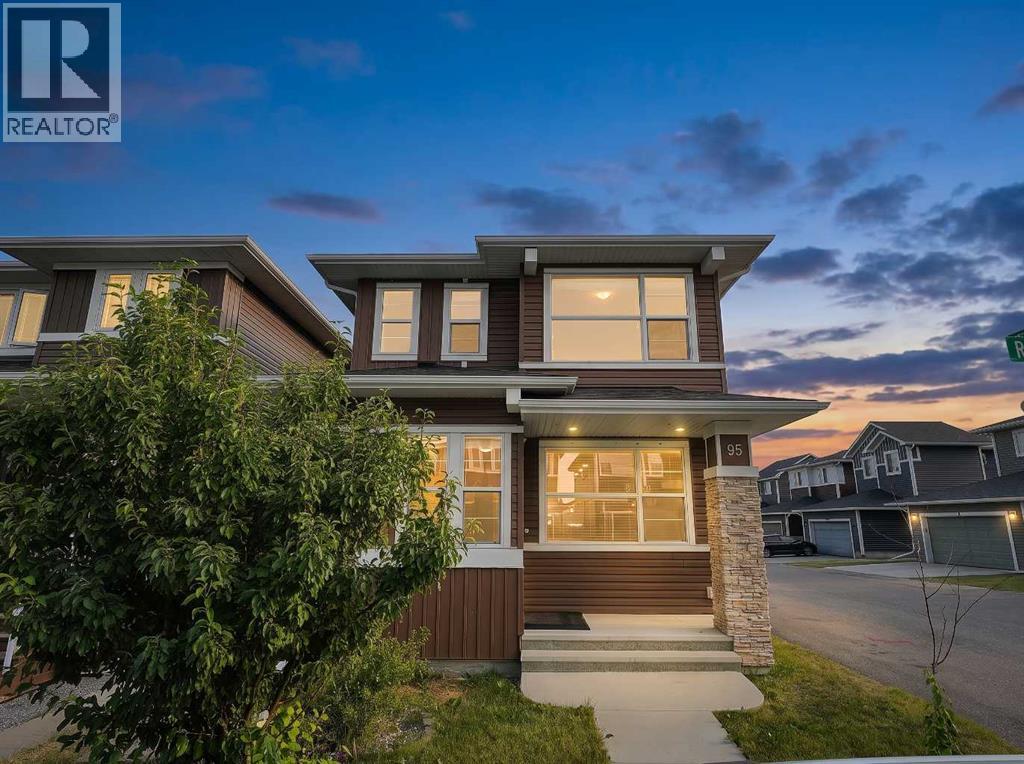
Welcome to this beautifully maintained corner-lot home by award-winning Broadview Homes, offering the perfect blend of modern living and exceptional income potential. Ideal for families, first-time move-up buyers, and investors alike, this home features a private-entry 2-bedroom illegal basement suite with an impressive 100% occupancy history, making it an excellent mortgage helper or long-term rental opportunity.Recently refreshed with fresh paint and professionally cleaned along with partially new appliances installed about a year ago, this move-in-ready home showcases a bright open-concept layout with 9' ceilings, rich hardwood flooring on the main floor, knockdown ceilings, central air conditioning, and a stunning floor-to-ceiling tiled gas fireplace. The chef-inspired kitchen features granite countertops throughout, stainless steel appliances, a large island, and a sun-filled dining area that opens onto the rear deck—perfect for entertaining.Upstairs offers three spacious bedrooms with windows all around the house to let ample sunlight in, convenient upper-floor laundry, and a generous primary retreat complete with a walk-in closet and private ensuite.Step outside to a **sun-drenched south-facing backyard** designed for year-round enjoyment. Whether you're hosting summer BBQs on the spacious deck, enjoying your morning coffee, or gathering with family and friends on sunny winter afternoons, the desirable southern exposure provides abundant natural light and creates a warm, inviting outdoor retreat. The backyard is complemented by an oversized detached garage, additional rear alley parking, and enhanced curb appeal thanks to the premium corner-lot location and distinctive architectural design—offering the perfect blend of lifestyle, functionality, and convenience.Located on a quiet family-friendly street close to parks, schools, shopping, transit, Stoney Trail, and Deerfoot Trail, this home offers the perfect balance of lifestyle, convenience, and investm ent value. Whether you're looking to reduce your mortgage with rental income or expand your real estate portfolio, this is an opportunity you won't want to miss. (id:55254)
39 Chapala Terrace SE
Calgary, Alberta
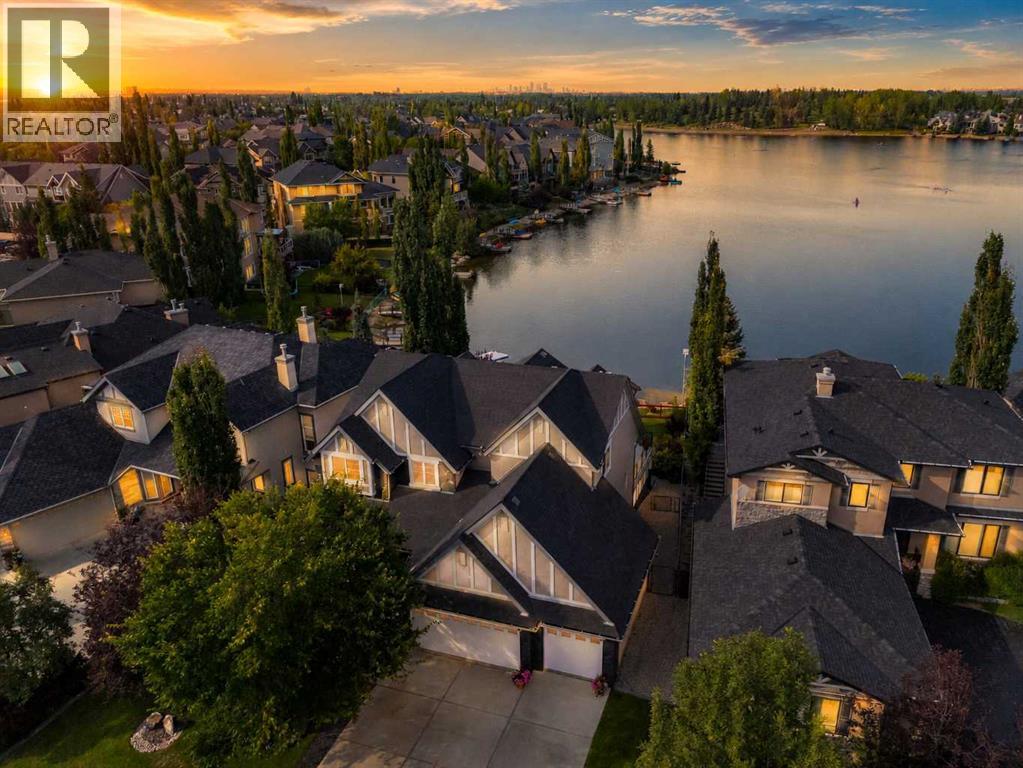
TRUE LAKEFRONT LIVING IN LAKE CHAPARRAL — over 4,000 sq. ft. designed for family life, with your own private dock and the lake literally at your back door.This is the kind of property families rarely get the opportunity to own. With three bedrooms upstairs, 3.5 bathrooms, multiple family spaces, a versatile lower-level with additional bedroom, a flex-room with a Murphy bed, games area, theatre area, mudroom and bar area. Also a outstanding heated triple garage, there is room to grow, entertain, work from home and enjoy everything that comes with living directly on the lake.The main floor is bright and open, with large windows across the back of the home keeping the lake in view throughout the day. The kitchen was built for real use with extensive maple cabinetry, granite countertops, a large workspace and plenty of storage. Natural stone and tile, custom cabinetry and detailed finishings are found throughout the home — distinctive materials that add character while also being exceptionally durable.Upstairs, the primary suite and two additional bedrooms keep the family together on one level, while central A/C keeps the upper floor comfortable through the summer. An out of the way upstairs office/sitting area completes the upper level.The fully developed lower level is made for family time. Heated natural slate floors, a large theatre/TV area, wet bar, full bathroom and flex room provide space for movie nights, teenagers, guests, a gym or home office Even better, there is a second mudroom at lake level — an incredibly practical feature when kids come in from skating, swimming or a day on the water.And then there's the garage. The heated triple attached garage offers extensive cabinetry, upgraded flooring and loads of hidden storage, plus a finished man-cave area with a bar fridge and TV. Add the additional above-garage storage and there is room for vehicles, bikes, tools, hockey equipment and all the gear that comes with lake life.Outside, the profession ally landscaped yard has been designed to make the lake easy to enjoy. Level access takes you directly to your private dock, while a deck and patio overlook the water. There's a fire table, irrigation, fencing, outdoor lighting, hot tub rough-in, dedicated dog run, additional exterior storage for lake toys and seasonal gear.Winter might be even better. Floodlights allow you to light the ice directly behind your home for your own evening skating and hockey — then head inside through the lower mudroom to warm up.The home has also been thoughtfully maintained with new instant hot water, two furnaces, water softener, filtered water, and a newer roof approximately 12 yrs.Lake Chaparral adds even more, with its beach, clubhouse, boats, skating rinks, tennis, pickleball, basketball, fitness circuit, cookhouse and large park. Shopping, restaurants, pubs, banking and medical services are also within walking distance.There are lake-community homes, and then there are homes where the lake is your backyard. (id:55254)

15176 Twp Rd 1052
Rural Mackenzie County, Alberta
Enjoy country living on this beautiful 10-acre property featuring a well-maintained 1,508 sq. ft. home with 4 bedrooms and 2 bathrooms. Inside, you'll find a spacious layout designed for comfortable family living, along with a fully finished basement that offers a large recreation area perfect for entertaining, hobbies, or additional living space. This property is well-equipped with a large 40' x 60' shop complete with a loft area, two storage sheds, and several additional outbuildings, providing ample room for equipment, projects, and storage. Outside, enjoy a spacious covered porch, a beautiful garden area, and a cozy fire pit that's perfect for gathering with family and friends. With plenty of open space, privacy, and room to enjoy the outdoors, this acreage offers the ideal blend of rural living and practical functionality. Note subdivision process has not been finalized, exact acres etc to be confirmed. (id:55254)
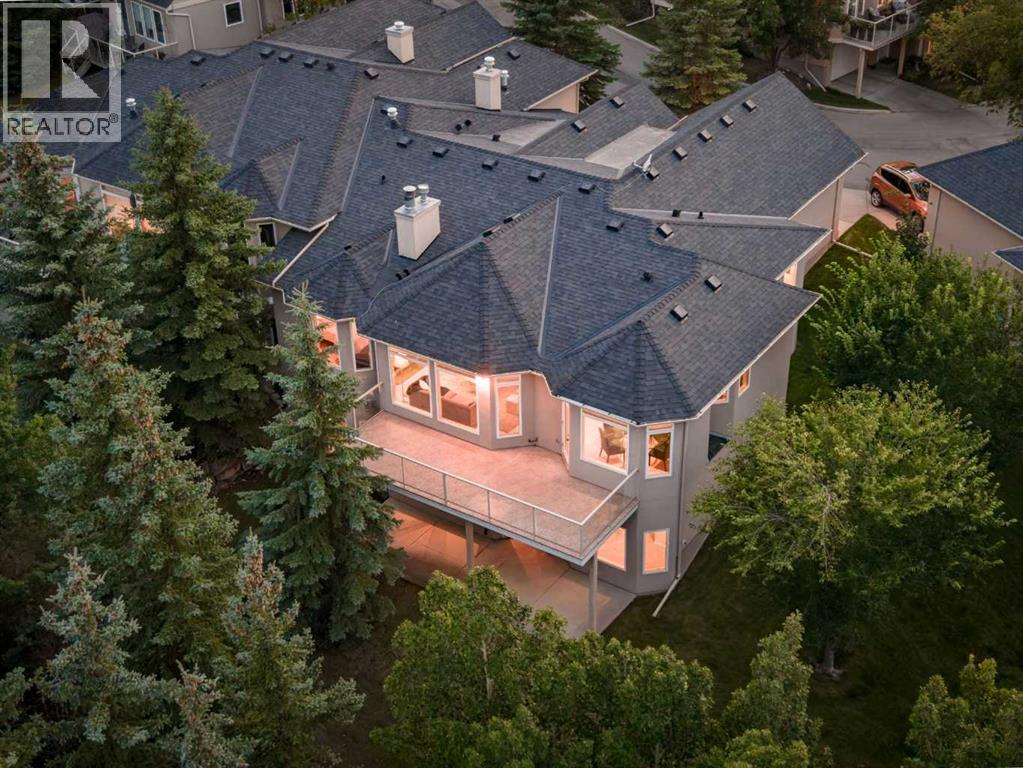
49 Patina Terrace SW
Calgary, Alberta
Set high in Patterson with sweeping city views and a private, treed backdrop, this spacious walkout bungalow delivers the kind of setting that is hard to replicate. Offering 1,935 sq. ft. above grade, four bedrooms plus a lower-level office, and substantial living space on both levels, the home combines privacy, flexibility and room to entertain with ease.The main floor feels bright and open, with large windows bringing in natural light and capturing the surrounding greenery and elevated views. Newly refinished hardwood flooring and new tile give the main level a fresh feel. The spacious living room is anchored by a fireplace and connects easily with the dining area and kitchen, while access to the large upper balcony extends the living space outdoors.The kitchen offers an abundance of cabinetry and workspace, granite countertops, an oversized island with seating and an extra-large walk-in pantry. Appliances include a Sub-Zero refrigerator along with a gas cooktop and grill. Just off the kitchen, the mudroom has been updated with a new utility sink and provides convenient access to the heated, attached double garage. A stacking washer and dryer on this level adds another practical touch.The primary bedroom is generously sized with its own fireplace, a large walk-in closet and spacious 6-piece ensuite with steam shower. A second main-floor bedroom provides flexibility for guests, an office or den.The fully developed walkout level has been refreshed with new carpet and features in-floor heat for added comfort. At its centre is an expansive recreation room measuring nearly 800 sq. ft., giving you room for multiple seating areas, games, media space or fitness area. Three additional bedrooms are located downstairs, including an oversized bedroom with a walk-in closet and 5-piece ensuite with steam shower. A second stacking washer and dryer means laundry is conveniently available on both levels.One of the lower level's standout features is the temperature-controlled wine room, complemented by plenty of additional storage. Large windows and direct access to the backyard make the walkout level feel bright and connected to the outdoors.Mature trees create privacy around the property, while its elevated position offers impressive views toward downtown Calgary. With substantial living space on both levels, five bedrooms, an attached double garage and a quiet West Calgary location, this home offers a rare combination of space, privacy and city views. (id:55254)