Sanket Patel Commercial Realtor
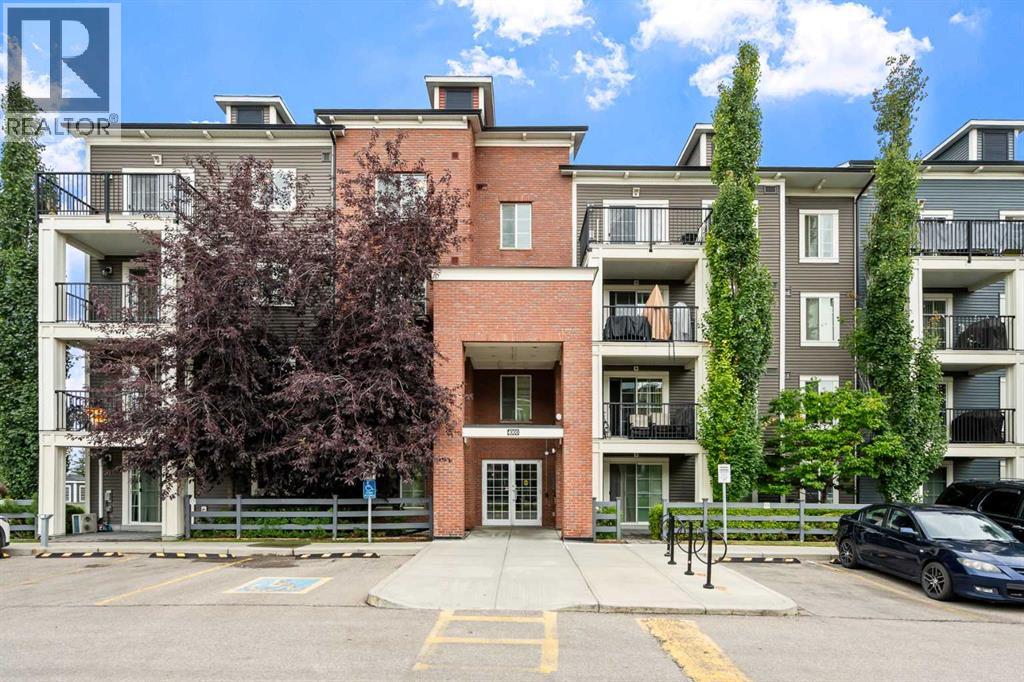
4418, 99 Copperstone Park SE
Calgary, Alberta
Welcome to Copperfield Park III, where this highly desirable top-floor corner unit offers exceptional natural light, privacy, and a peaceful setting. Situated in the well-maintained Copperstone Park condominium complex, this bright and spacious 915 sq. ft. two-bedroom, two-bathroom home features an open-concept layout, 9' ceilings, and a sunny east- and south-facing exposure.The inviting living room is filled with natural light from large east- and south-facing windows and opens onto a private balcony—perfect for enjoying plenty of sunshine throughout the day. A BBQ gas line is conveniently available on the balcony for easy outdoor entertaining.The well-appointed kitchen features granite countertops and an island with seating, making it both functional and ideal for entertaining. The spacious primary bedroom offers a walk-in closet and private 3-piece ensuite, while the additional bedroom provides flexibility as a guest room, home office, or exercise space. A separate 4-piece bathroom and convenient laundry closet with stacked washer and dryer complete the interior.This unit also includes one titled underground parking stall in the secure parkade and a secure storage locker—valuable conveniences that add to the functionality of this home.Enjoy the benefits of living in the family-friendly community of Copperfield, surrounded by green spaces, walking paths, community gardens, and multiple nearby convenience centres offering shopping, dining, and everyday services. Public transit runs conveniently through the neighbourhood and is within a short walk of the complex. With Stoney Trail and Deerfoot Trail nearby, commuting and access to the rest of Calgary are a breeze.A rare opportunity to own one of the complex's most desirable top-floor corner units, offering sunshine, views, privacy, and an exceptional combination of comfort and convenience. (id:55254)
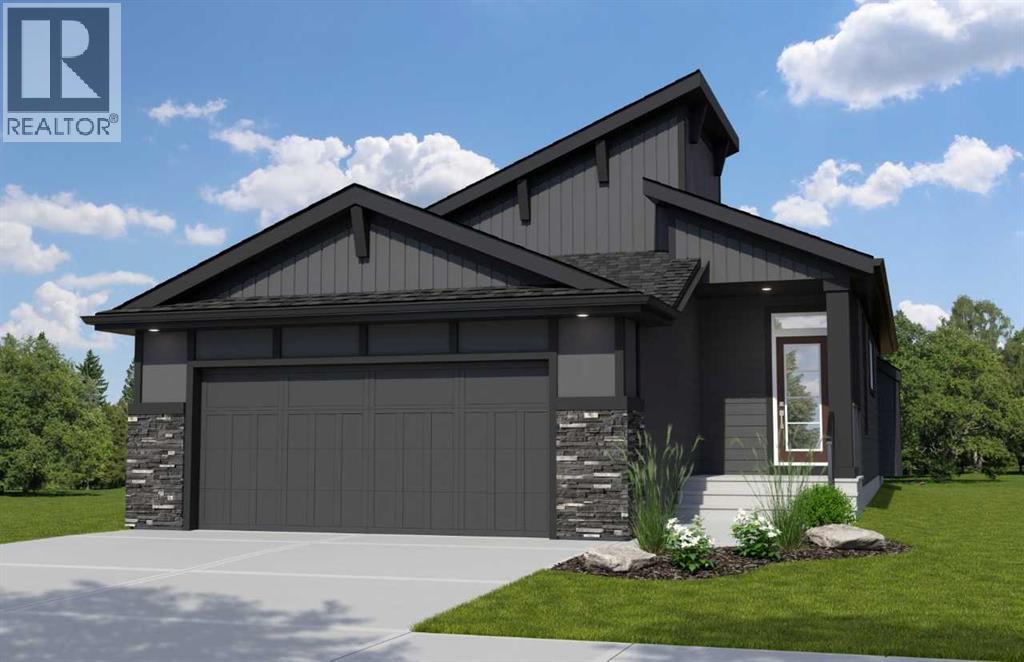
227 Harmony Circle
Rural Rocky View County, Alberta
Nestled against the Rocky Mountains, Harmony is a truly unique community offering an active lifestyle with its lake, golf course, parks and extensive pathways. This beautifully designed bungalow welcomes you with a wide-open foyer featuring elegant railing along the stairs, creating an inviting first impression. The main living area flows seamlessly into the spacious kitchen, complete with a striking waterfall island and pantry with MDF shelving for exceptional storage. At the rear of the home, the great room features a raised tray ceiling, creating a bright and airy gathering space. The primary bedroom offers a luxurious ensuite with in-floor heating and a beautifully finished tiled shower. The developed basement adds valuable living space with two additional bedrooms and a full bathroom. Outside, enjoy the back deck and south west-facing backyard, perfect for afternoon and evening sun. A double front-attached garage completes this exceptional Harmony Bungalow estimated completion late 2026. Photos representative. (id:55254)
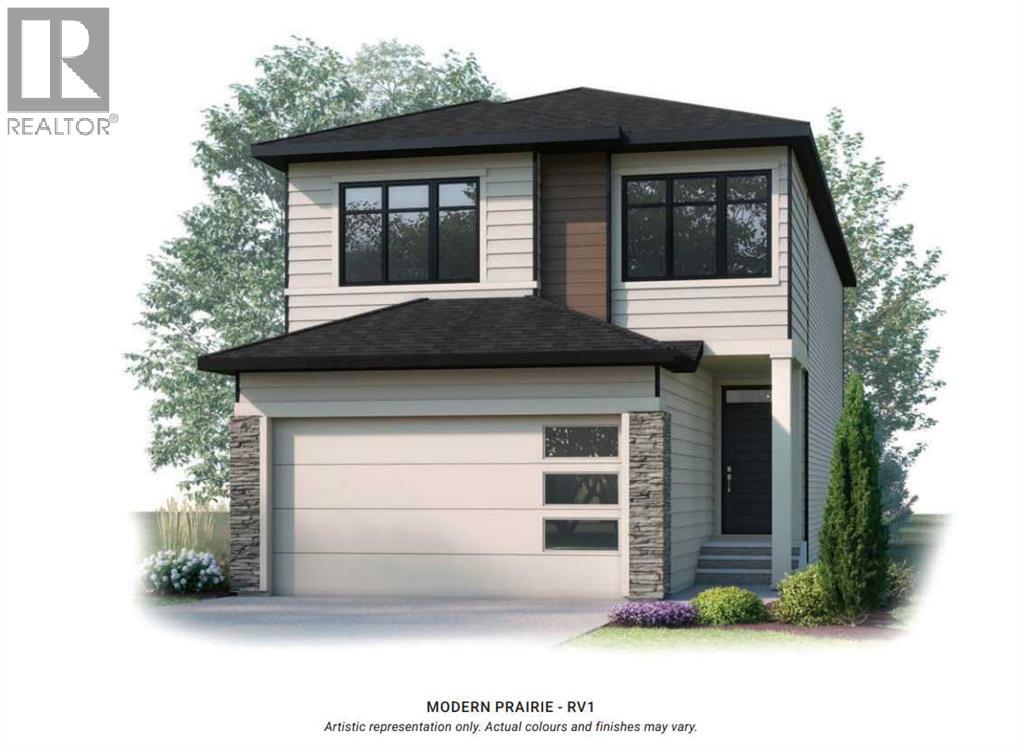
271 Mallard Grove SE
Calgary, Alberta
The Lennox by Cardel Homes – a brand-new home in Rangeview Springs. This 2,115 sq.ft front attached garage home is another example of Cardel’s consistent brand value of better design and quality that uniquely stands out in the marketplace. This home features a park backing amenity lot, an open to below great room with 2-story window wall to take advantage of your park views, main floor flex room, and oversized kitchen pantry. The second floor includes a bonus room, primary bedroom with large ensuite, upper floor laundry and 2 additional bedrooms and bathroom. The Lennox includes a large rear deck and front yard landscaping. Designed for connection, Rangeview by Genstar offers scenic pathways, parks, ponds, and greenspaces in a quiet residential setting. Seton is just minutes away, providing convenient access to shopping, restaurants, the YMCA, South Health Campus, and more. (id:55254)
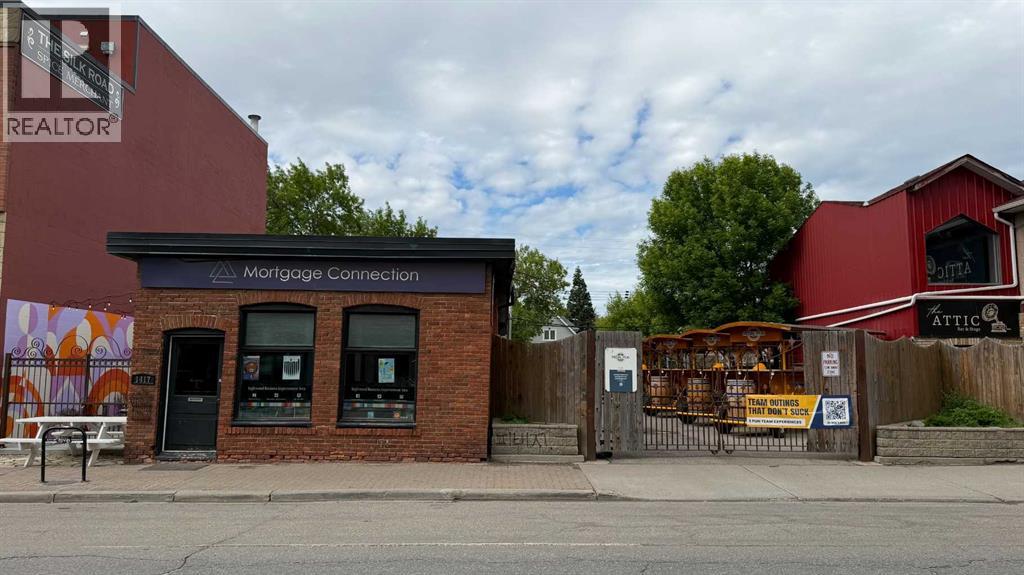
1415 & 1417 9 Avenue SE
Calgary, Alberta
Inglewood Improvement Area 43 x 21 =903 sq ft. | Pedal Pub 35 x 21 =735 sq ft. :::::::::::::::::::: Total sq ft = 735 + 903 = 1,638 sq ft Plus Cold Storage 10’ x 21 = 210 sq ft. :::::::::::::::::::: Located in the heart of Calgary’s historic Inglewood community, this commercial building offers a rare opportunity to own a free-standing commercial building on a double lot along one of the city’s most vibrant inner-city corridors. Positioned on high-visibility 9 Avenue SE, the property benefits from strong daily vehicle and pedestrian traffic, providing excellent exposure for businesses. The building currently generates income with established tenants offering immediate revenue with future flexibility. Zoned DC (pre 1P2007), the property allows for a variety of potential uses subject to city approval, making it ideal for professional offices, boutique retail, medical or wellness services, creative studios, specialty food businesses, or mixed-use work spaces. (id:55254)
Unknown Address
,
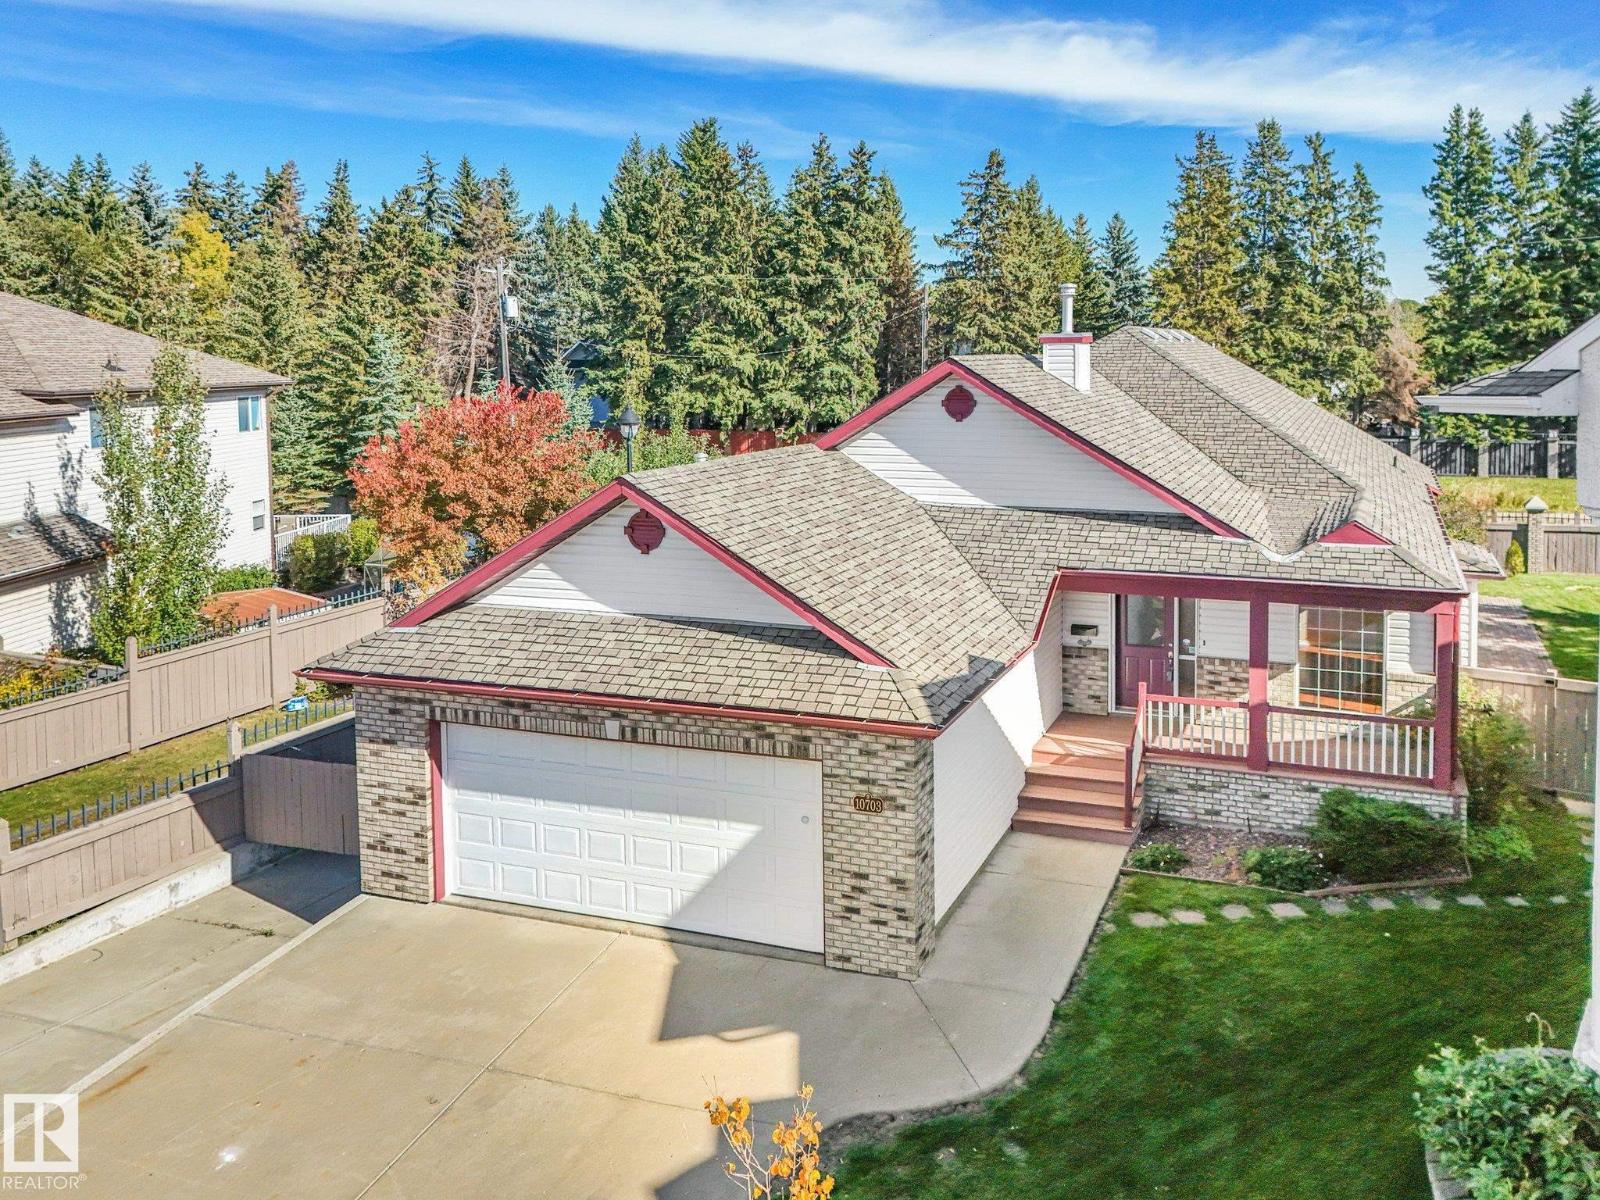
Bungalow living on a quiet SW cul-de-sac. Tucked into a mature neighbourhood on a large pie lot, this 1,585 sq ft (A.G.) home offers four bedrooms, three full bathrooms, and a fully finished basement that adds another 1,396 sq ft of living space. Hardwood and tile run throughout the main floor, where two bedrooms deliver the ease of single-level living. Downstairs, two more bedrooms, a full bathroom, and new carpet are warmed by in-floor heating that keeps things cozy all winter, while central A/C takes care of summer. Step outside to a yard with the kind of space that's hard to find in newer communities. The composite deck makes outdoor living low-maintenance, and a custom R.V. parking pad keeps your trailer or motorhome at home instead of in storage. The cul-de-sac keeps traffic to a minimum, with schools and shopping close by, and easy access to Anthony Henday Drive and Highway 2 puts the rest of the city within reach. What are you waiting for? (id:55254)
1063 Bayview Crescent SW
Airdrie, Alberta
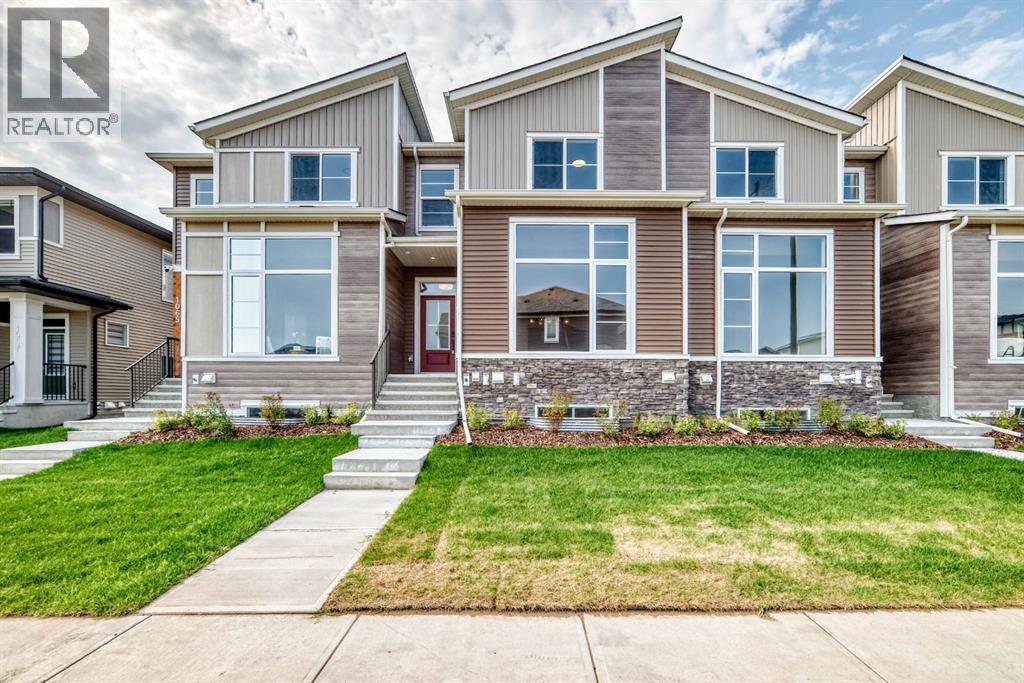
Welcome to 1063 Bayview Crescent SW in Airdrie, featuring the Eli model by Genesis Builders a beautifully designed 3-bedroom, 2.5 bathroom townhome with no condo fees and an attached garage, offering the space and functionality of a family home without the added monthly condo expense.The bright and inviting main floor offers 9-foot ceilings and an open-concept layout designed for everyday living and entertaining. The modern kitchen flows seamlessly into the dining and living areas, creating a comfortable gathering space filled with natural light. Contemporary finishes, stainless steel appliances, stylish cabinetry, quartz-style surfaces, and a functional peninsula provide a polished backdrop for both busy mornings and evenings at home.Upstairs, you'll find three bedrooms, a versatile family room and conveniently located laundry. The primary retreat includes a walk-in closet, private 4-piece ensuite and access to a balcony a great spot to enjoy your morning coffee or unwind at the end of the day. Two additional bedrooms and another full 4-piece bathroom complete the upper level. The lower level adds approximately 679 sq. ft. and offers excellent flexibility for storage, recreation, a home gym or future development depending on your needs. Located in the sought-after Bayview community of Airdrie, this home puts everyday amenities within easy reach. Enjoy nearby pathways and green spaces, playgrounds and parks, with convenient access to schools, shopping, restaurants, groceries and other services throughout southwest Airdrie. Commuters will also appreciate convenient connections to major routes for travel throughout Airdrie and into Calgary.With its no condo fee ownership, attached garage, three bedrooms, multiple living spaces and modern Genesis Builders design, the Eli offers an excellent opportunity for first-time buyers, young families, professionals or anyone looking for a low-maintenance home without sacrificing space. (id:55254)
76 Seton Row SE
Calgary, Alberta
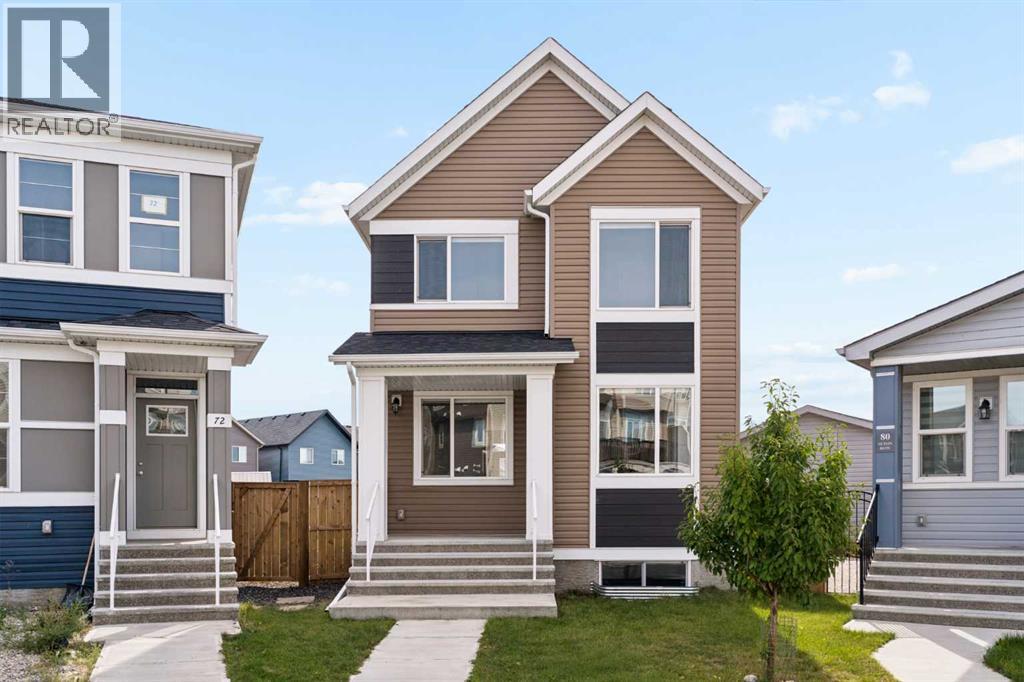
Welcome to 76 Seton Row SE - a beautifully designed home offering nearly 2,600 sq. ft. of developed living space, including a legal 2-bedroom basement suite. Built in 2022 and situated on one of the largest lots in Seton - this property offers a total of 5 bedrooms, 3.5 bathrooms, modern finishes throughout, and exceptional flexibility for families, multi-generational living, or those looking for the added benefit of a legal secondary suite. The main level features a bright and open-concept layout where the great room, dining area, and kitchen flow seamlessly together. Luxury vinyl plank flooring, high ceilings, a neutral colour palette, and contemporary finishes create a polished yet inviting atmosphere. At the heart of the home, the kitchen is beautifully appointed with quartz countertops, a tiled backsplash, stainless steel appliances, a large island, and a spacious corner pantry. The kitchen opens directly to the generous dining area and great room, creating an ideal setting for everyday living and entertaining. A 2-piece powder room completes the main level. On the upper level, a spacious bonus room provides an additional gathering space for the family. The primary retreat features a walk-in closet and a well-appointed 4-piece ensuite with dual vanities, quartz countertops, and plenty of storage. Two additional bedrooms, another full 4-piece bathroom, and a conveniently located laundry room complete the upper level. The fully legal basement suite offers an impressive secondary living space with its own separate rear entrance. Thoughtfully finished with the same modern feel as the rest of the home, the suite includes a full kitchen with stainless steel appliances and quartz countertops, a comfortable living area, two well-sized bedrooms, a full bathroom, and dedicated laundry. Outside is where this property truly sets itself apart. At 5,758 square feet, the oversized pie-shaped lot is one of the largest in Seton, providing an abundance of private backyard space and outstanding future possibilities. There is room to construct a triple garage (subject to city approval) while still retaining a dedicated parking pad for an RV or boat, offering a rare level of parking, storage, and versatility for the community. A welcoming front porch, large rear deck, and expansive yard provide plenty of additional space for entertaining, relaxing, gardening, or enjoying the outdoors. Located in Seton, residents are within walking distance of an incredible selection of shopping, dining, services, schools, transit, parks, The Block, and the South Health Campus, with the Seton YMCA just a short bike ride or drive away. Combining modern design, a fully legal basement suite, and an exceptionally rare lot with tremendous future potential, 76 Seton Row SE offers a standout opportunity in one of southeast Calgary's most amenity-rich communities. (id:55254)
39 Meadowlark Boulevard N
Lethbridge, Alberta
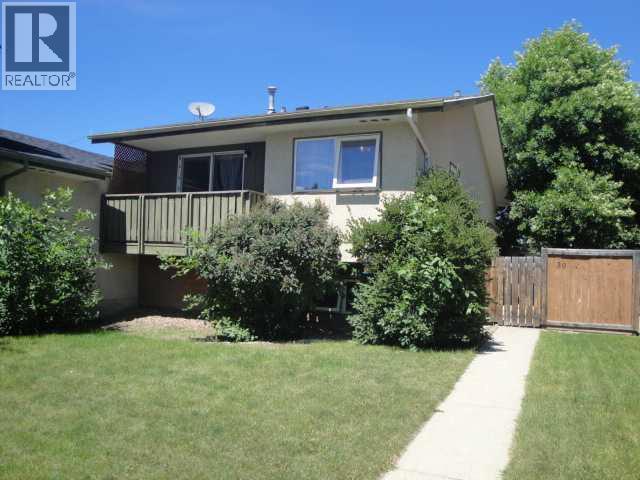
This 861 sq ft home offers a strong revenue setup with a 2-bed, 1-bath main-floor unit and an additional 1-bed, 1-bath illegal basement suite, each with its own private entrance and separate laundry. The main floor features new vinyl plank flooring thru out and updated windows along with a front balcony and a side patio for outdoor space. A 22×24 insulated and poly-wrapped detached garage is also rented out, adding another steady income stream. The home is in good condition throughout and sits directly across from a school, making it an appealing live-up/rent-down opportunity, student housing (20 minutes' drive from college or university) or a turnkey investment property with multiple revenue sources. Lower tenant would like to stay if possible. (id:55254)
16 Belmont Place SW
Calgary, Alberta
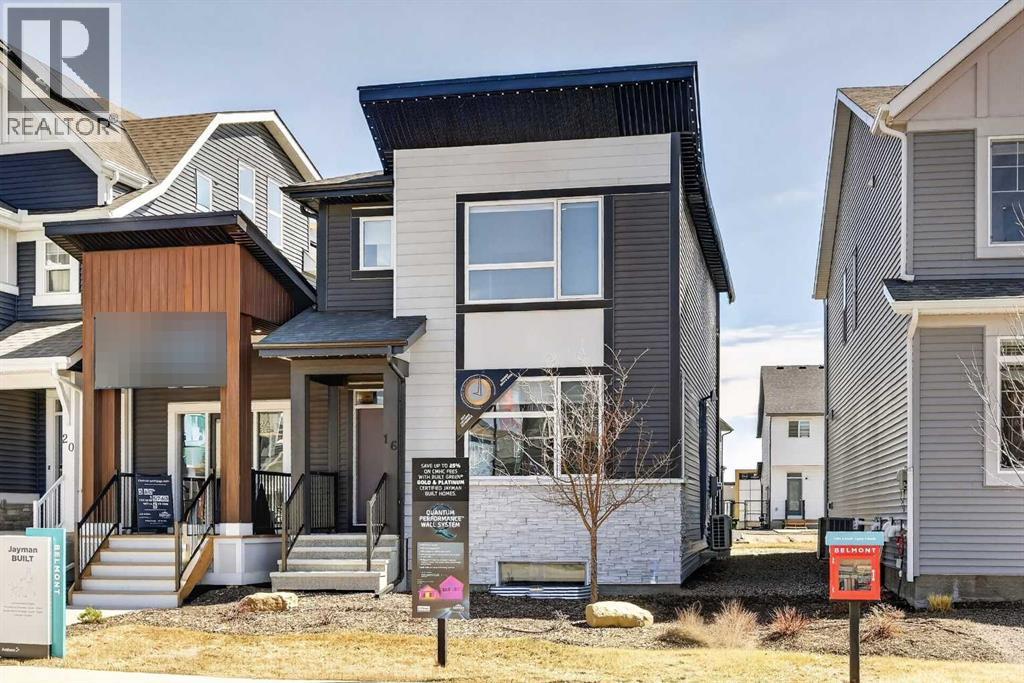
JAYMAN BUILT SHOWHOME*OPEN FLOOR PLAN*SOLAR ENERGIZED HYBRID PERFORMANCE HOME*$1500 ANNUAL ENERGY SAVINGS* Exquisite & beautiful, you will be impressed by Jayman BUILT's POPULAR "BROOKLYN" model currently being built in the up & coming community of Belmont. A lovely neighbourhood with planned amenities welcomes you to over 1450 sq ft of above-grade living space with an additional 395 sq ft of basement development, all featuring stunning craftsmanship and thoughtful design. Offering an open floor plan featuring outstanding design for the most discerning buyer! This floor plan features a gourmet kitchen with a centre island, a flush eating bar, and sleek stainless-steel appliances, including a Whirlpool French-Door refrigerator with icemaker, an Electric slide-in smooth-top range, and a microwave with a hood fan. It flows into the adjacent spacious dining room. All creatively overlooking your wonderful Great Room with a bank of amazing windows inviting an abundance of natural daylight in. To complete this level, you have a sizeable pantry and a convenient half bath located near the rear of the home, with a quaintly designated mud room (built-in lockers included) leading out to your 10 x 12 rear deck and east-facing backyard, where you will find enough room to build a double-detached garage. Discover the upper level, where you will enjoy a centralized full bath, convenient 2nd-floor laundry, and three sizeable bedrooms, with the Primary Suite boasting a walk-in closet and 3pc ensuite with an upgraded walk-in shower and window. The lower level offers 2 pc bathroom and a supersized recreation room completed by Jayman. Enjoy the lifestyle you & your family deserve in a wonderful Community you will enjoy for a lifetime. Jayman's standard inclusions feature their Core Performance with 16 Solar Panels, BuiltGreen Canada standard, with an EnerGuide Rating, UV-C Ultraviolet Light Purification System, High Efficiency Furnace with Merv 13 Filters & HRV unit, Navien Tankless Hot Water Heater, stunning QUARTZ countertops throughout, pantry, Triple Pane Windows and Smart Home Technology Solutions! Save $$$ Thousands: This home is eligible for the CMHC Pro Echo insurance rebate. Help your clients save money. CMHC Eco Plus offers a premium refund of 25% to borrowers who buy a climate-friendly housing using CMHC-insured financing. Click on the icon below to find out how much you can save! Welcome Home! (id:55254)
51 Heartwood Villas SE
Calgary, Alberta
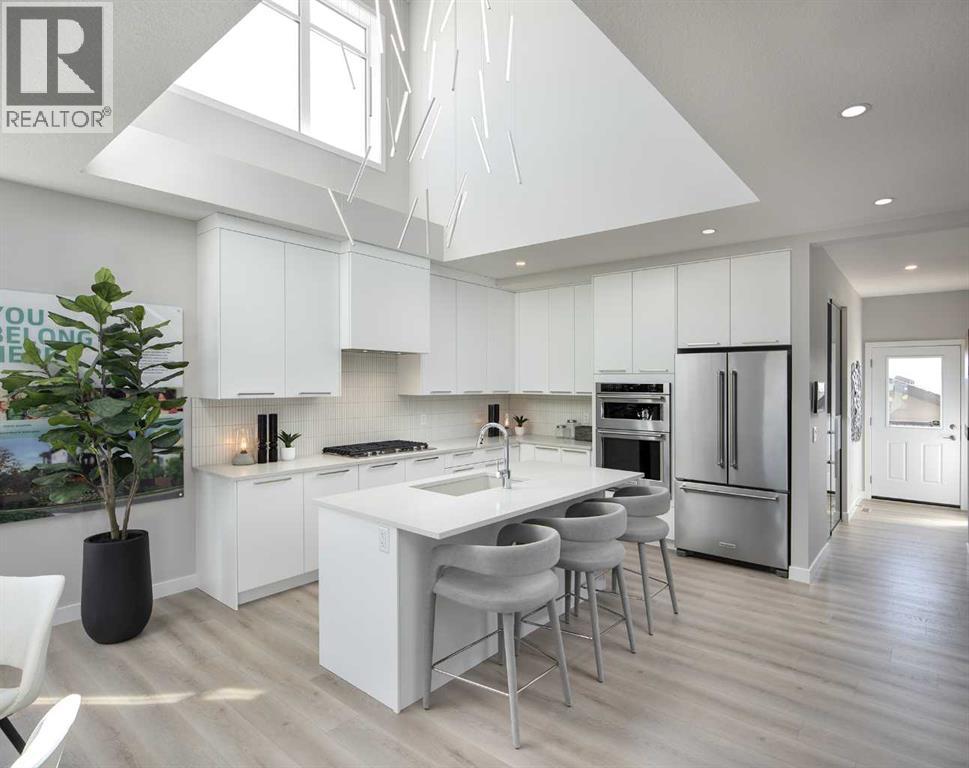
MOVE-IN READY SHOW HOME | 2-BEDROOM LEGAL SUITE | CENTRAL AIR | CORNER LOT | SIDE ENTRANCEWelcome to Jayman BUILT's stunning YOHO 22 Show Home at 51 Heartwood Villas SE. Set on a corner lot, this professionally designed home offers approximately 1,790 sq. ft. above grade, plus a 692 sq. ft. developed two-bedroom legal suite. The Alpine Stone-inspired exterior features front and side Hardie Board® detailing, a landscaped front yard, 12' x 10' rear deck and double detached garage.The bright, open main floor centres around a gourmet kitchen with quartz countertops, a large island with flush eating bar, walk-in pantry and premium stainless-steel appliances: KitchenAid 36" gas cooktop, counter-depth French-door refrigerator with exterior water and ice, KitchenAid 30" built-in wall oven/microwave combination and Broan built-in cabinet hood fan. The kitchen flows into the spacious dining area and Great Room, creating an inviting setting for entertaining and everyday living.A generous main-floor flex room is ideal for an office, study or playroom, while a two-piece powder room completes the level. The dramatic open-to-above design enhances the home's natural light and architectural character.Upstairs are three sizeable bedrooms, a full bathroom and convenient laundry with linen storage. The primary retreat features a vaulted ceiling, walk-in closet and private four-piece ensuite with dual vanities and an oversized glass-enclosed shower.The lower level contains a self-contained two-bedroom legal suite with a full kitchen, living area, three-piece bathroom, laundry and linen storage—an excellent option for extended family or potential rental income, subject to applicable tenancy requirements.Additional highlights include central air conditioning, professional interior design, feature wallpaper, window coverings, quartz countertops throughout, separate side entrance, Jayman's EXTRA Fit & Finish™ and smart-home technology.Jayman's Core Performance features include 10 solar panels, BTRboard™ exterior wall system, BUILT GREEN® Canada standard, EnerGuide-rated construction, triple-pane windows, high-efficiency furnace with MERV 13 filtration, HRV system, UV-C air purification and a Navien tankless water heater.Eligible first-time buyers may qualify for an insured mortgage amortized over as many as 30 years. Qualified purchasers using CMHC-insured financing may also be eligible for a 25% CMHC Eco Plus mortgage-insurance premium refund. Financing and program conditions apply; consult Jayman Financial for details.Contact your REALTOR® today to arrange a private viewing. Welcome home! (id:55254)
205, 20 Panatella Landing NW
Calgary, Alberta
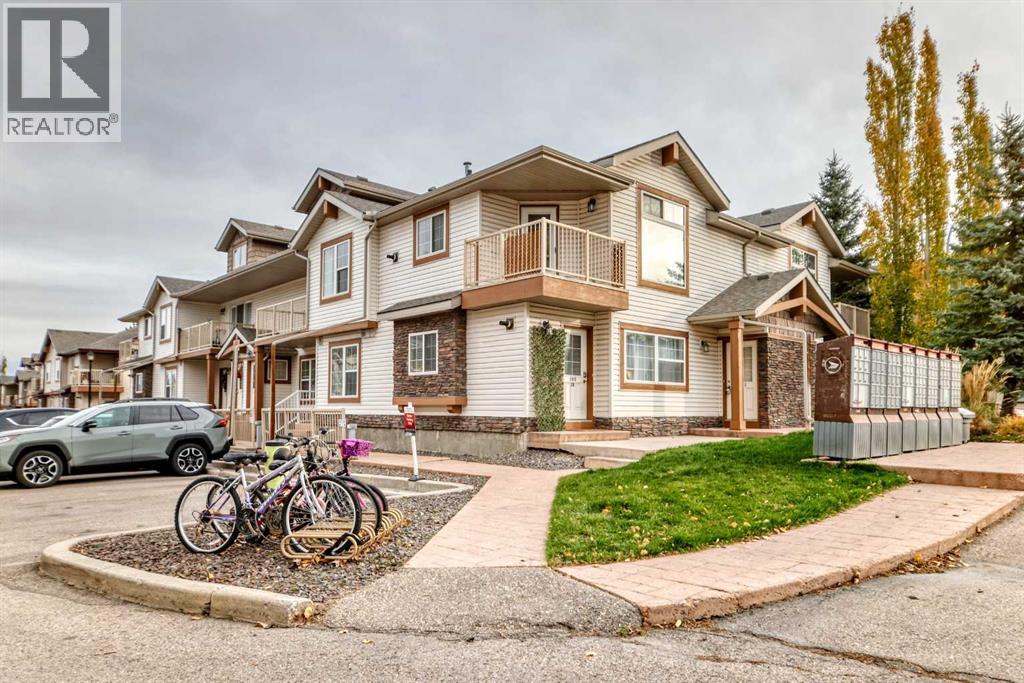
Enjoy easy living in this bright and inviting top-floor corner unit in desirable Panorama Hills. Whether you're a first-time buyer looking for the perfect place to call home or an investor seeking a great opportunity, this move-in-ready condo is available for quick possession.Inside, you'll find a spacious open-concept design featuring 1 bedroom, a versatile den that can serve as a home office or workout space, and 1 full bathroom. High ceilings add to the airy feel, while the private balcony offers the perfect spot to relax and enjoy warm summer evenings. An assigned parking stall conveniently located right outside the unit completes the package.This is a fantastic opportunity you won't want to miss! (id:55254)
178 Mitchell Road NW
Calgary, Alberta
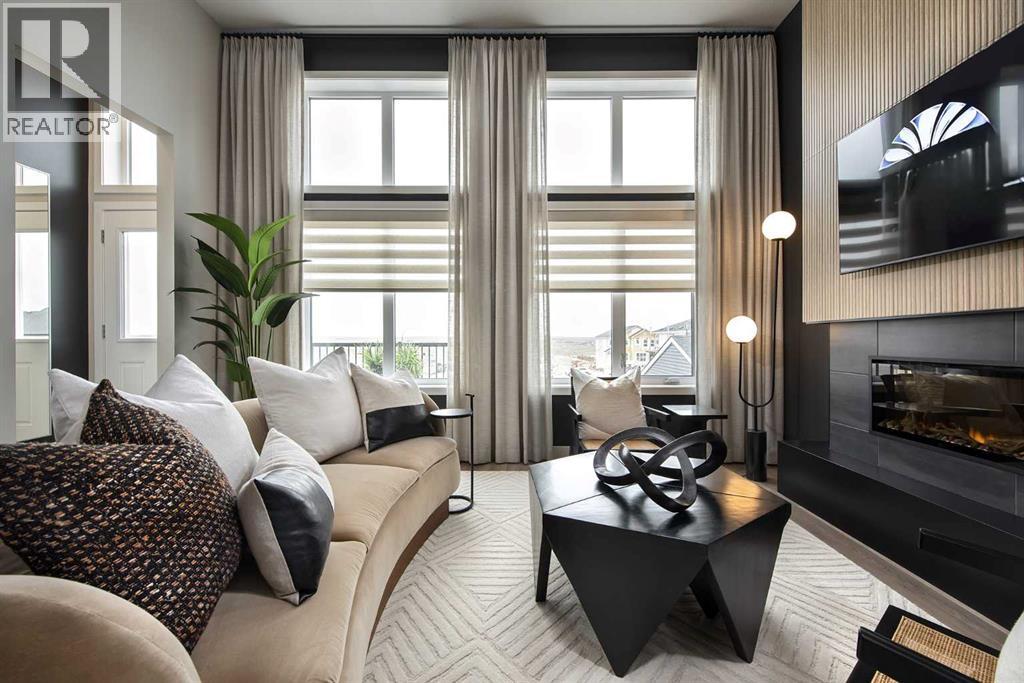
14 SOLAR PANELS | DEVELOPED WALKOUT | MAIN-FLOOR BEDROOM & FULL BATH | SHOW HOMEWelcome to Jayman BUILT's highly sought-after COOPER 20 Hybrid Performance Show Home at 178 Mitchell Road NW in Glacier Ridge. Offering approximately 1,840 sq. ft. above grade plus a 701 sq. ft. developed walkout basement, this impressive home provides more than 2,540 sq. ft. of finished living space with four bedrooms and three full bathrooms.The gourmet kitchen features Black Pearl granite countertops, soft-close slab cabinetry, a Coal Black Blanco Silgranit undermount sink and a large island with flush eating bar. Premium KitchenAid appliances include a counter-depth French-door refrigerator with internal water and ice, 30-inch built-in wall oven/microwave combination, 36-inch gas cooktop and Broan built-in cabinet hood fan.The dining area overlooks the sunken Great Room, where an 11-foot ceiling, oversized windows and electric feature fireplace create a bright, dramatic gathering space. Step outside to the 12' x 10' rear deck.A private main-floor bedroom with closet and adjacent three-piece bathroom with oversized glass-enclosed shower provides an excellent arrangement for guests, extended family or a home office.Upstairs are three sizeable bedrooms, a full bathroom, convenient laundry and linen storage, and a vaulted loft. The primary retreat includes a generous walk-in closet and private three-piece ensuite with an oversized glass-enclosed shower.The fully developed walkout level adds a modern gym or studio, large theatre room with raised seating platforms, wet bar with beverage centre, three-piece bathroom and walk-in storage—an outstanding setting for recreation and entertaining.Professionally designed as a show home, additional features include air conditioning, custom window coverings, feature wallpaper and Jayman's EXTRA Fit & Finish™. Space is available to build a future double detached garage.Jayman's Solar Energized Hybrid Performance features include 14 sol ar panels, triple-pane R-8 Low-E windows with dual argon gas fill, Daikin FIT electric air-source heat pump with natural-gas backup, UV air purification with MERV 13 filtration, tankless water heater and smart-home technology.Based on builder estimates, the hybrid system may provide approximately $1,500 in annual energy savings, reduce greenhouse-gas emissions by 4.2 metric tonnes annually and deliver energy performance up to 60% better than Alberta's minimum building-code requirements. Actual savings and performance may vary with energy use, utility rates and operating conditions.Contact your REALTOR® today for complete purchase and "move in right away" details! (id:55254)