Sanket Patel Commercial Realtor
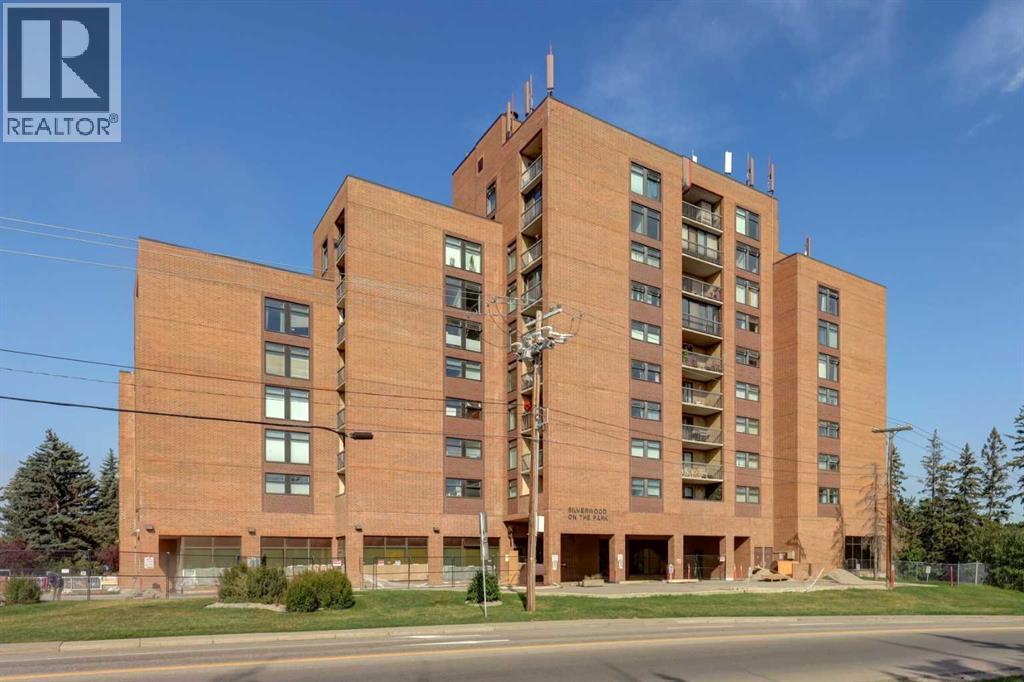
508, 8604 48 Avenue NW
Calgary, Alberta
Enjoy the exceptional value offered in this 2 bedroom, 1 bathroom condo in Silverwood On The Park – a premier concrete and brick building. Adult (18+) and pet-friendly living (with board approval and fee), with secure heated underground assigned parking, and visitor parking. This 5th floor unit has an excellent floor plan, with engineered hardwood flooring in principal rooms. The functional kitchen boasts upgraded pull outs in all cabinets – no more searching for items at the back of the cabinets! The dining area flows seamlessly into the inviting living room, which opens directly onto the expansive, FULLY SCREENED private balcony, merging indoor and outdoor living space. The well-sized primary bedroom and second bedroom both have new carpet and large windows and are just across the hall from the 4 pc bath. A large entry closet and substantial in-suite storage room complete this unit. This complex offers a wide array of desirable amenities, including 3 Rooftop Terraces on floors 5, 7 & 9 with stunning views, a Sauna, fitness centre, and a social room with kitchen and patio overlooking the Bowness Park lagoon. This is an incredible opportunity to enjoy low-maintenance living with unmatched views in a highly sought-after location. Utilities are included in the condo fees, making it easy to budget, and free common laundry is conveniently located on each floor. Just steps away from Bowness Park’s peaceful lagoon and the Bow River pathway system, 15 minutes to downtown, 10 to 15 minute drive to University of Calgary, Foothills Hospital, and close to shopping, restaurants & pubs, transit and Stoney Trail towards the YYC airport or the Trans-Canada Highway west to the mountains. Fantastic location! (id:55254)
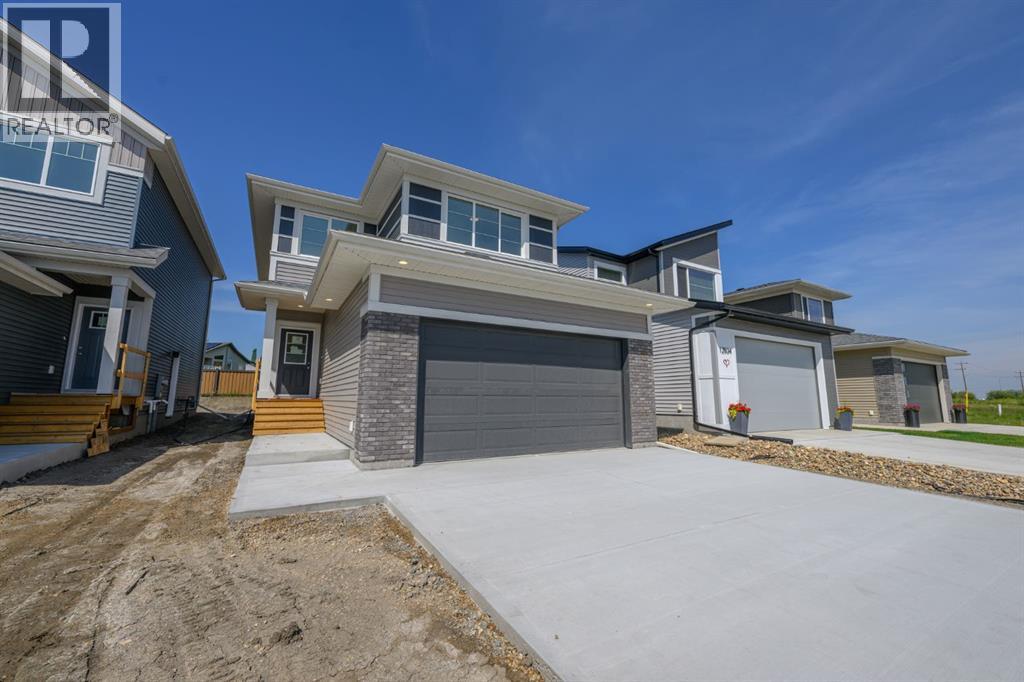
8721 128 Avenue
Grande Prairie, Alberta
Capture the Extraordinary opportunity to own an amazing property in Grande Prairie’s newest modern community of EASTHAVEN. Front Drive 160 New Construction Home | 2 Storey | 1768 Sq.Ft. | 3-Bedrooms | 2.5-Bathrooms | Open Floor Plan | 9’ High Ceilings | Chef’s Kitchen | Pantry | Luxury Vinyl Plank & Vinyl Tile Flooring | Upper-Level Bonus Room| Kitchen Appliances Included | Upper Level Laundry | Loaded with Upgrades | Attached Double Garage | South Facing Lot | Partially Fenced. Presenting Front Drive 160 a showstopping two-storey home that is going to capture your attention from the moment you walk-thru the door. Now let’s begin our tour and start to check the boxes on your list: Beautiful Entry loaded with natural light & closet, main floor powder room, mudroom with bench leading to garage access great feature for busy families, kitchen pantry with great storage & shelving, open concept kitchen/dining/great room offering a ultra modern fireplace feature in the living area. This brand new home features quartz counters throughout, upgraded millwork, triple pane windows, floor drains in laundry area + garage, upgraded lighting/plumbing fixtures and so much more!!! Now onto the upper level: Primary suite offers great privacy being separated from the other bedrooms by the bonus room, also comes with large window overlooking the backyard, four-piece ensuite with 5ft. shower stall, dual sinks + huge walk-in closet to complete the package. A well-designed laundry room with storage space located near the bedrooms. Bedrooms 2 + 3 offer large window for natural light. The adjoining bathroom with bathtub is easily accessible. The upper-level bonus room has quickly become the staple in the larger two storey home, it could be your additional family room, kids play room, workout area, office space or anything that fits your needs. A side entrance to the home that leads to the lower level can offer many different options, even a potential to develop a basement suite(subject to ci ty approval) which is very popular in today’s world. Built and designed by Anthem properties. Anthem doesn’t just build homes, they create communities. With over 30 years of experience Anthem is proud to be able to build homes designed for you. Photos are samples from another home. Spring 2027 Completion Date. *Property taxes are estimated* (id:55254)
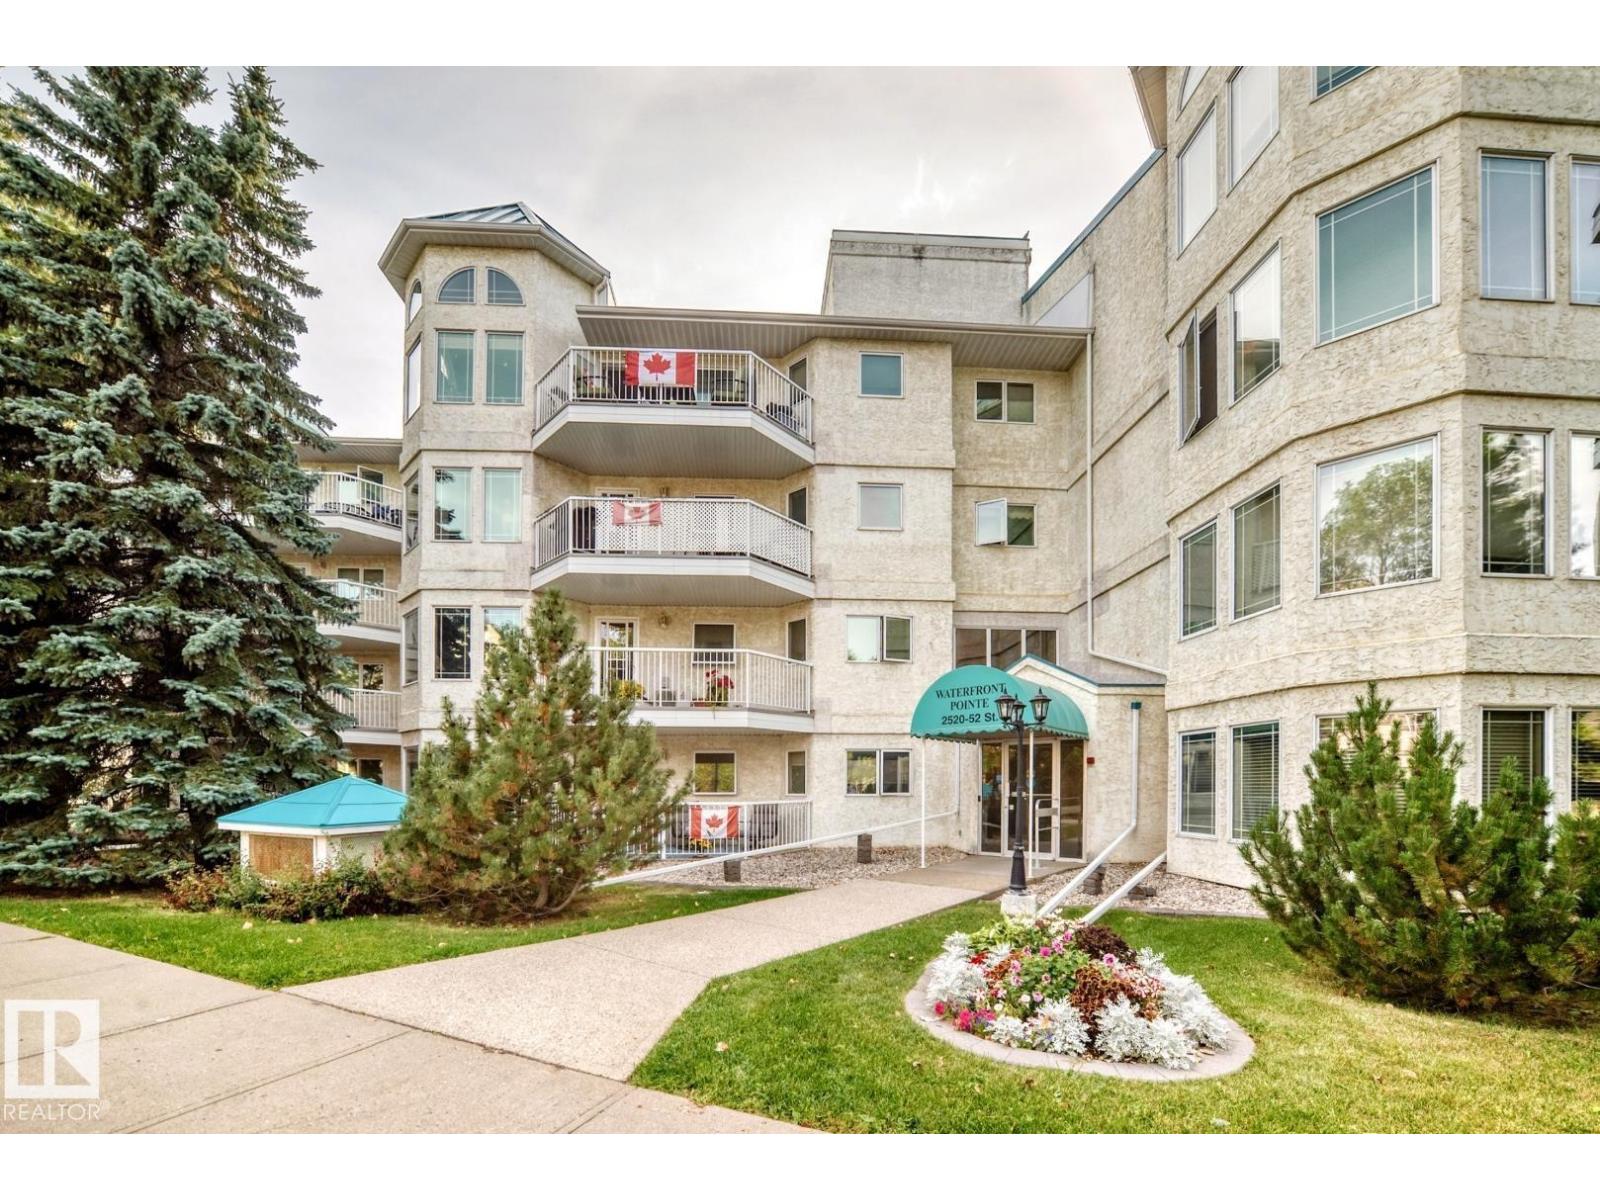
#208 2520 52 St NW
Edmonton, Alberta
Welcome to Waterfront Pointe. The great room open concept allows you to entertain while enjoying the view from your wrap around windows. Enjoy your balcony in summer and your corner gas fireplace in the great room in winter. This home offers 2 full washrooms, including a 4-piece ensuite, 2 bedrooms, den, & laundry room. All appliances are included PLUS there is AIR CONDITIONING! Enjoy the amenities of heated underground parking, storage cage, & car wash. Waterfront Pointe has an excellent reputation and has an incredible location on the lake, park and walking paths. Walking distance to shopping, restaurants, banks, bus and health care! The complex also has a workroom & social room. (id:55254)
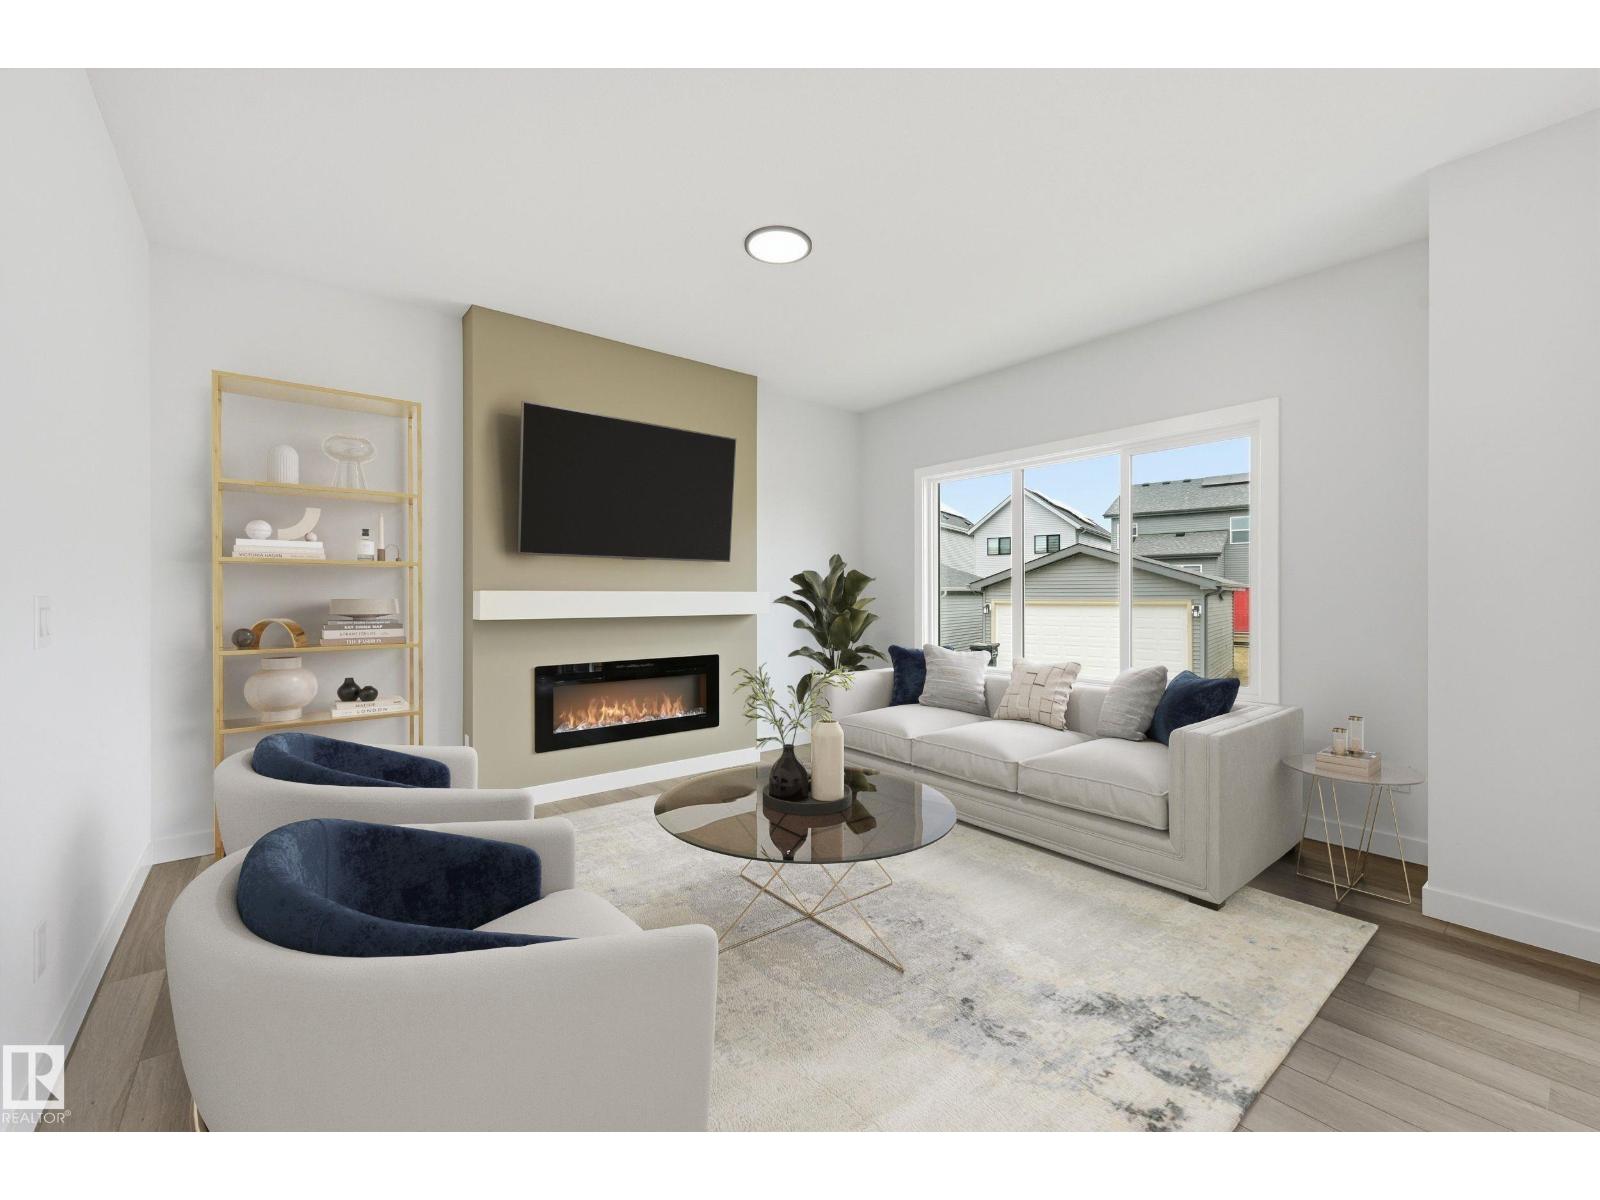
22615 89 Av NW
Edmonton, Alberta
Welcome to the JULIANNA by reputable Italian-owned builder San Rufo Homes! This 2,200 SQFT MODERN FARMHOUSE sits on a CUL-DE-SAC, BACKING SOUTH for ideal sun exposure, with 3 BED, main-floor DEN/OFFICE (Home-based Business Perhaps),2.5 BATH & 5-PC ENSUITE. The OPEN-CONCEPT main floor features 9' ceilings, LUXURY VINYL PLANK, electric fireplace w/ mantel & feature wall, plus a central kitchen with 42 cabinets, upgraded backsplash, QUARTZ counters, 7'x4' island w/ flush eating bar & spacious WALK-THROUGH PANTRY to mudroom. Upstairs offers a VAULTED BONUS ROOM, huge primary WIC w/ direct access to laundry, 2 additional bedrooms & convenient laundry w/ emergency floor drain (also accessible from WIC). ENERGY-EFFICIENT GREEN BUILT, high-perform windows, ACTIVE HRV, 200AMP panel, rain leaders tied to storm system, 9' basement,rough-in bath, SIDE ENTRANCE (possible feature for Secondary Suite/late night teenager access) & attached DOUBLE GARAGE. WALK TO LEWIS FARMS RECREATION CENTRE.Some photos virtually staged (id:55254)
1121 56 Street
Edson, Alberta
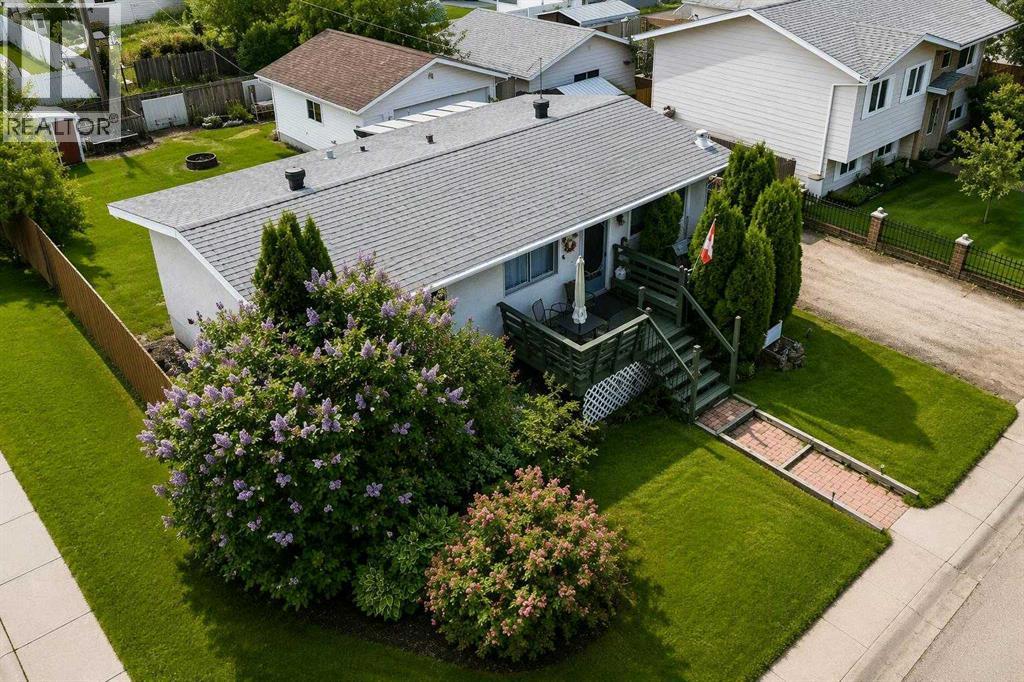
# MOTIVATED SELLERS — BRING YOUR OFFER!**Opportunity Knocks at 1121 56 Street, Edson!** If you're looking for space, accessibility features, and the opportunity to build equity, this 4-bedroom, 2-bathroom bungalow deserves a closer look!Built in 1976, this home offers approximately 970 sq. ft. on the main floor, plus a fully developed basement, providing plenty of room for family living, entertaining, hobbies, or creating a space that suits your needs.The main floor features three bedrooms, a 4-piece bathroom, and a functional layout. Downstairs, you'll find an additional bedroom, a 3-piece bathroom, a spacious games/rec room, storage, and utility space. Whether you need room for a growing family, guests, a home office, or a dedicated recreation area, there's plenty of flexibility here.**Accessibility features add extra value and potential.** The home includes a walk-in therapeutic/jetted tub, a pocket door into the bathroom for easier access, and an exterior wheelchair lift leading to the spacious deck. Please note that the wheelchair lift is included in the sale in *as-is* condition and has not been used for approximately two years.Outside, enjoy a large fenced backyard with plenty of possibilities for pets, children, gardening, or outdoor entertaining. Back alley access offers convenient potential for RV or trailer parking, while the spacious deck and attached gazebo create a welcoming place to relax and enjoy the outdoors. A double detached garage adds valuable parking, storage, and workspace.Additional features include tankless hot water, central heating, and R1 zoning.This property offers a solid opportunity for buyers who can see the potential and are ready to add their own personal touches. Whether you're searching for a family home, need accessibility features, or want a property you can update and make your own, there's plenty to explore here.**THE SELLERS ARE MOTIVATED!** Bring your ideas, explore the possibilities, and don't be afraid to make an offer. Your next opportunity could be waiting at 1121 56 Street!**PROPERTY HIGHLIGHTS**- 4 bedrooms and 2 bathrooms- Approximately 970 sq. ft. on the main floor- Fully developed basement- Large games/rec room- Walk-in therapeutic/jetted tub- Exterior wheelchair lift (included as-is)- Bathroom pocket door- Large fenced backyard- Spacious deck with attached gazebo- Back alley access with RV/trailer parking potential- Double detached garage- Tankless hot water- Central heating- R1 zoning- Plenty of room to update, personalize, and add value**Motivated sellers. Endless possibilities. Bring your offer!** (id:55254)
708 Lake Bonavista Drive SE
Calgary, Alberta
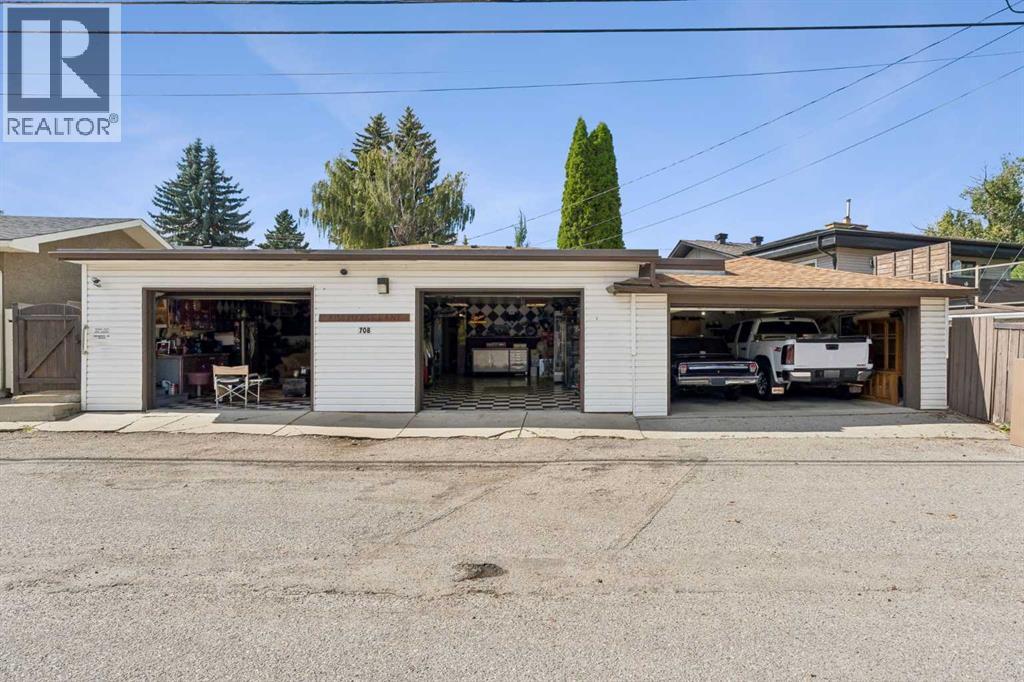
On your mark, Get set, Go! Welcome to this truly ONE-OF-A-KIND property in the prestigious estate area of Lake Bonavista! An incredible home, EXCEPTIONALLY RARE 4–6 CAR ATTACHED GARAGE, and approximately 1/5-acre lot come together to create something you simply don’t see every day. The attached 4–6 car garage is steeped in drag-racing history and a dream for vehicle enthusiasts. It is a natural gathering place for neighbours, family and friends. It features numerous attached shelves and cabinets, workshop areas, and a drainage pit. One side accommodates two full-size trucks, while the other can accommodate additional vehicles or serve as a HEATED WORKSHOP for hobbies, projects, or vehicle storage. An attached garage of this size is EXTREMELY RARE and not likely to be found within Calgary city limits. Attached to this amazing garage is a well-maintained 1,480sqft BUNGALOW built by KEITH HOMES, offering 4 bedrooms and 3.5 bathrooms. The spacious master bedroom, added to the original home over 38 years ago, accommodates a king-sized bed and features a FULL ENSUITE and PRIVATE PATIO ACCESS. The main floor offers two additional bedrooms, including one with a 2-PIECE ENSUITE, while the third bedroom is spacious and has access to a 4-piece bathroom. The living/dining room combination provides plenty of space for a large family, with room for a family-sized dining table and hutches. The living room features SEVERAL WINDOWS, and a WOOD-BURNING FIREPLACE with built-in shelves on either side. The LARGE KITCHEN offers built-in appliances, ample workspace, and a moveable island, with access to a COVERED THREE-SEASON PATIO, perfect for bug-free barbecuing or gathering around the large included fire table. The FULLY DEVELOPED LOWER LEVEL includes a fourth bedroom (windows do not meet code), a GORGEOUS NEW BATHROOM with large WALK-IN TILED SHOWER, spacious family room with seating and games areas, and a large laundry room. A WALKWAY/MUDROOM PROVIDES DIRECT ACCESS TO THE INCREDIBLE ATTACHED GARAGE. The approximately 1/5-acre lot offers abundant GREEN SPACE, PRIVATE COURTYARD, GRASSED AREAS, and multiple spaces for relaxing and entertaining. An attached shed provides convenient storage for equipment. Enjoy a safe, secure, family-friendly community JUST STEPS FROM THE LAKE, with a PARK/PLAYGROUND ONLY ONE HOUSE AWAY and easy access to schools, shopping, and major roads. Enjoy the exclusivity of Lake Bonavista, CALGARY’S #1 SOUTHEAST COMMUNITY, and all the lake has to offer year-round. Recent updates include a roof approximately 7 years ago, garage flat roof approximately 3 years ago, and a newer HIGH-EFFICIENCY FURNACE, A/C, and HOT WATER TANK. This is truly a one-of-a-kind home. The combination of the approximately 1/5-acre lot, green space, private outdoor areas, and rare 4–6 car attached garage makes this property unlike anything else on the market. Move in and enjoy it as it is, or renovate and make it your own. Either way, this is a property you won’t soon forget! (id:55254)
111, 10120 Brookpark Boulevard SW
Calgary, Alberta
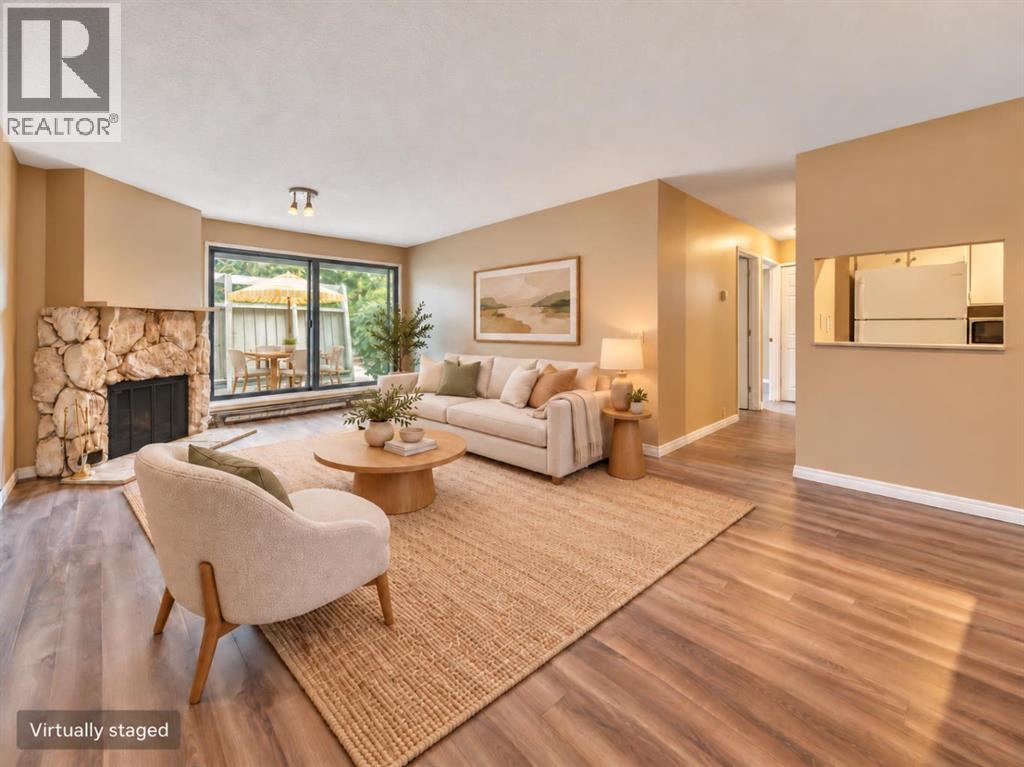
Freshly painted and move-in ready - this affordable 2-bedroom ground-level condo sits in the heart of Braeside, directly across from Southland Leisure Centre, shopping, transit and schools. The bright, open layout offers a spacious living room with a stone-faced fireplace feature (wood-burning use not permitted by the condo board; an electric insert is an option), a private fenced walkout patio with storage, additional in-suite storage, and an assigned parking stall. The well-managed Brookpark Gardens complex covers heat, water, sewer, insurance, professional management and reserve contributions in the monthly fee. Vacant with immediate possession - move in or start earning rent right away. Pets welcome with board approval. Quick access to Glenmore Trail, Stoney Trail and the mountains. (id:55254)
58 Raven Point SE
Calgary, Alberta
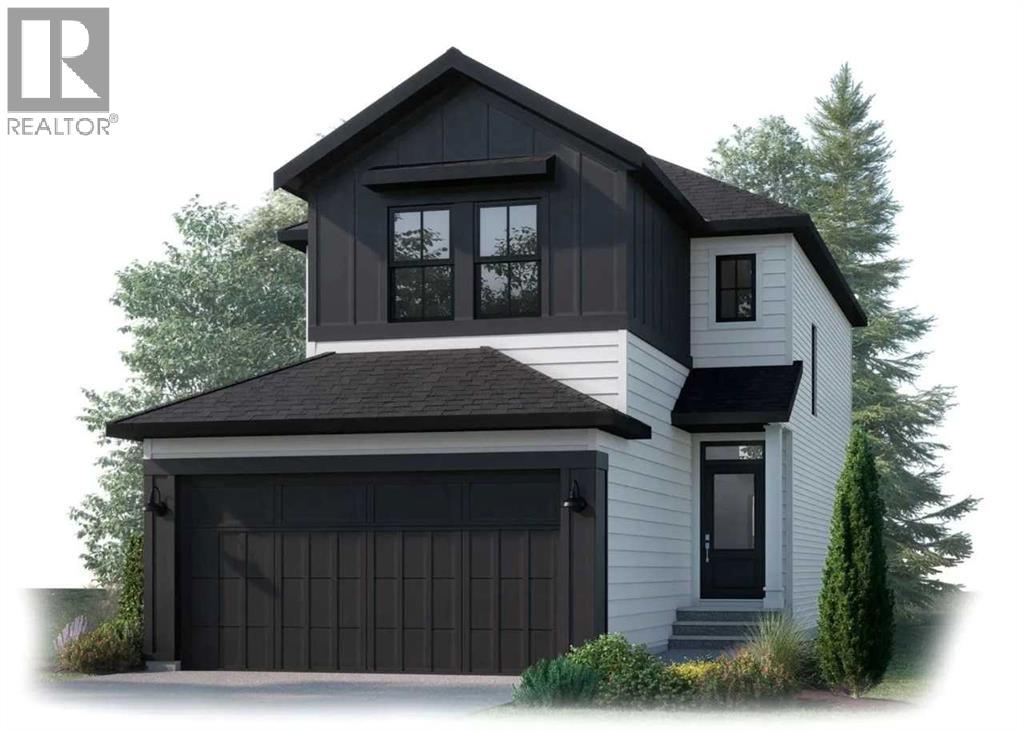
Cardel Homes is excited to offer the EVO 2 model in the community of Rangeview Springs. This front garage home is designed for those looking for a home in a fantastic SE Calgary location. What makes the Evo 2 opportunity unique is its well-connected location, high quality product specifications, premium kitchen and bathroom designs, professional curated interior materials, spacious floorplan design, double attached garage, enhanced architectural style, Cardel Super Seal Attic System and front yard landscaping. Photos are representative. (id:55254)
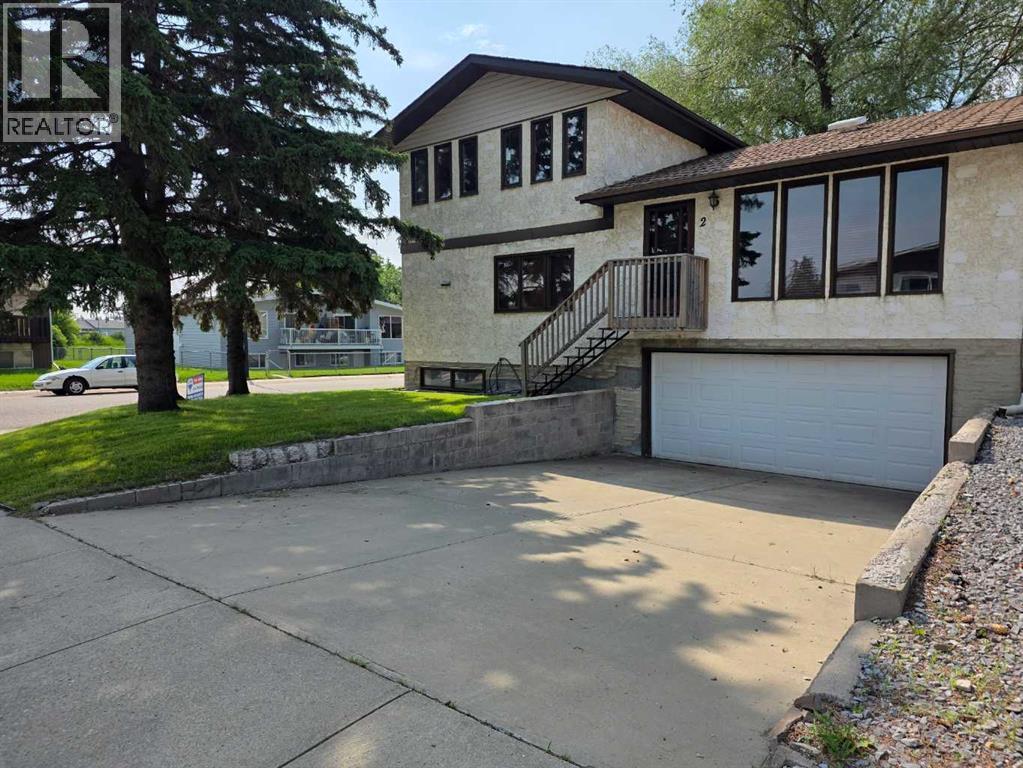
2 Nichols Crescent
Red Deer, Alberta
HUGE PRICE DROP!! This GREAT FAMILY HOME, in a quiet neighbourhood is packed with recent updates, is clean, and shows well. The bright, functional kitchen features generous counter space, a built-in dishwasher, a convenient pantry, and a large eating area filled with natural light. Both the kitchen and dining area boast new flooring installed within the last five years. The adjacent oversized living room features a cozy wood burning fireplace with gas log lighter, while there is an impressive open front entry. The spacious primary bedroom offers two closets and a 4-piece ensuite with a "cheat" door for dual access. All three bathrooms in the home have been tastefully updated. Upstairs you’ll find 3 generously sized bedrooms, with one having garden doors opening onto a private balcony (newly replaced 5 years ago), and another with three bright windows. The family room provides direct access to the large 20' x 10' deck. Additional highlights include a main-floor laundry room with a built-in ironing board, laundry sink, and plenty of cabinets, and central air conditioning. The basement offers a spacious bonus room, generous storage room, and cold room. The OVERSIZED 31' x 21' attached, heated garage comes complete with an opener, two remotes, and a separate exterior entrance. This home has been thoughtfully updated with new interior paint and new interior doors throughout, over the last five years, a new high-efficiency furnace (2018), and a new hot water tank (2022). Outside, enjoy the attractive new flower beds with fresh rock and established perennials, plenty of parking, and a landscaped fenced yard with irrigation and additional parking. The yard will have fresh topsoil added and be seeded. This property is located on a large corner lot, and is close to all amenities. Iti would make a great family home, or an excellent addition to an investment portfolio. (id:55254)
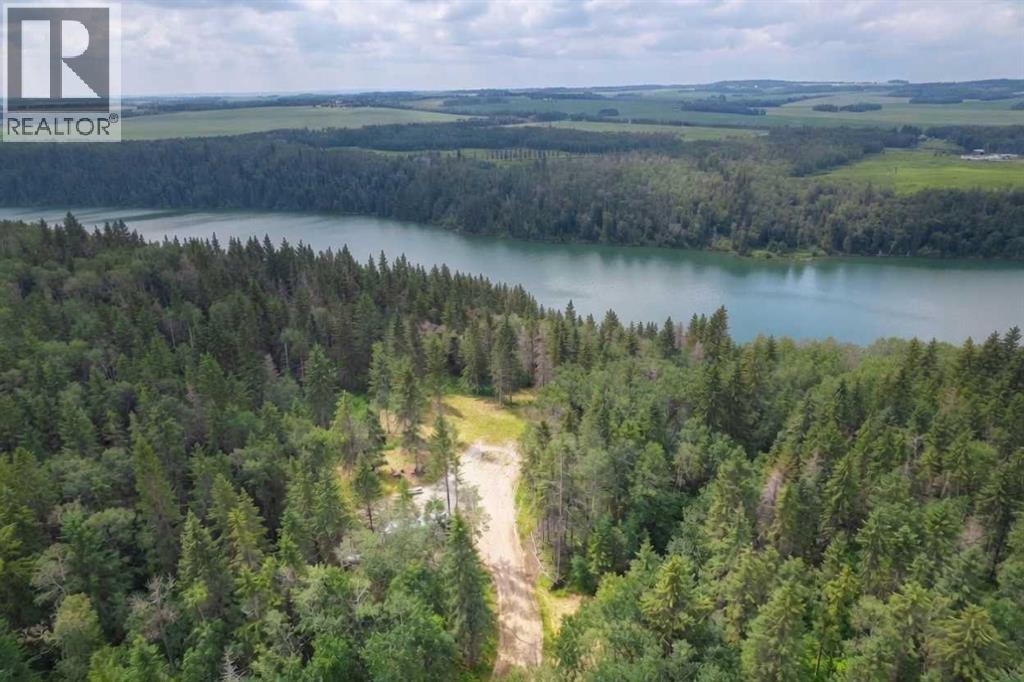
420078 Range Road 245
Rural Ponoka County, Alberta
Looking for the ultimate in privacy? Look no further than this 10+ acre parcel backing onto the Chain Lakes, in beautiful Central Alberta. With mature towering trees, stunning lake views, and unmatched seclusion, this property checks every box for the perfect getaway. The current owners have added a convenient access road into the property, and there is plenty of space to park an RV and enjoy outdoor activities. Gather around a campfire with family and friends, or spend the day boating, canoeing, or kayaking while soaking in the peaceful sounds of nature and breathtaking scenery. This is the ideal retreat for those seeking to escape the hustle and bustle of city life and embrace the peace and tranquillity of nature. There are some very nice building sites with power and gas at the property line. Build your cabin or dream home with stunning lake views, 300 feet of private lake frontage, and unmatched seclusion! (id:55254)
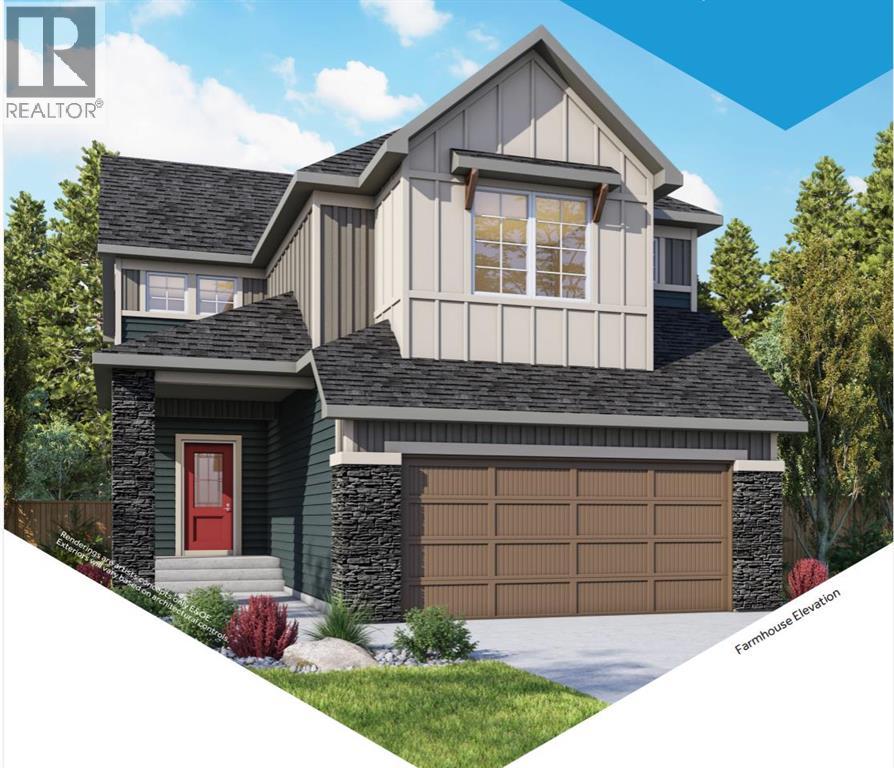
466 Baywater Green SW
Airdrie, Alberta
The “Ashdale” is a beautifully designed home by Genesis, offering over 2,200 square feet of living space with 3 bedrooms, 2 bathrooms, and a main-floor office. Step inside the open-concept main floor, anchored by a spacious kitchen with a large island and eating bar, beautiful cabinetry, sleek stainless steel appliances, and a handy walk-in pantry. The kitchen flows seamlessly into the dining area and great room, with a striking focal-point fireplace. Whether you’re hosting or enjoying a quiet night in, this layout works. A dedicated office near the front entry adds flexibility for working from home, while the mudroom off the garage keeps things organized. Upstairs, the layout continues to impress with a central bonus room that creates separation between the primary suite and additional bedrooms. The primary retreat offers plenty of space, a walk-in closet, and a well-appointed ensuite with dual sinks, soaker tub, and separate shower. Two additional bedrooms, a full bathroom, and a conveniently located laundry room complete the upper level. The unfinished basement offers future potential to develop exactly how you want. Located in the sought-after community of Bayside, you’ll enjoy scenic canal pathways, parks, and a relaxed atmosphere that makes it easy to get outside year-round. With schools, amenities, and everyday conveniences just minutes away, Bayside continues to be one of Airdrie’s most desirable places to call home. (id:55254)
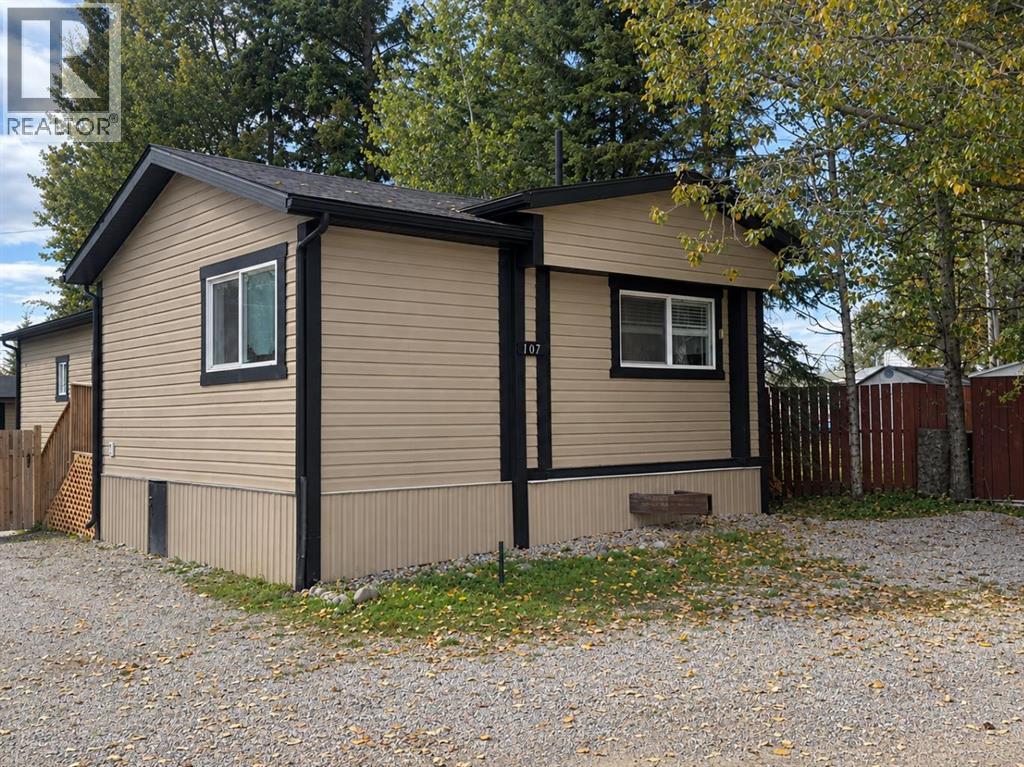
107, 810 56
Edson, Alberta
Beautifully updated 2-bedroom mobile home nestled in a quiet, low-traffic cul-de-sac! Originally designed as a 3-bedroom home, this property could easily be converted back to three bedrooms while still retaining the spacious addition as a dedicated office or potential fourth bedroom, offering exceptional flexibility to suit your family's needs. Pride of ownership is evident throughout, with extensive updates and exceptional maintenance. The bright, open-concept layout features a spacious living room, dining area, and large kitchen with plenty of room for family gatherings. Large windows fill the home with natural light, creating a warm and inviting atmosphere. Durable dark wood-look vinyl plank flooring runs through the living room, hallway, and kitchen, offering both style and practicality for families and pet owners. Outside, you'll find ample parking, a fully fenced yard, and a spacious storage shed for all your extras. Major updates include a furnace (2019), new countertops (2025), and numerous improvements completed over the past 10–15 years, including shingles, windows, eavestroughs, soffits, fascia, flooring, paint, baseboards, trim, many light fixtures, bathroom vanity, storage shed, and the addition. Offering outstanding value, this move-in ready property is an excellent opportunity for first-time buyers, downsizers, or investors looking for a well-maintained home in a desirable location. (id:55254)