Sanket Patel Commercial Realtor
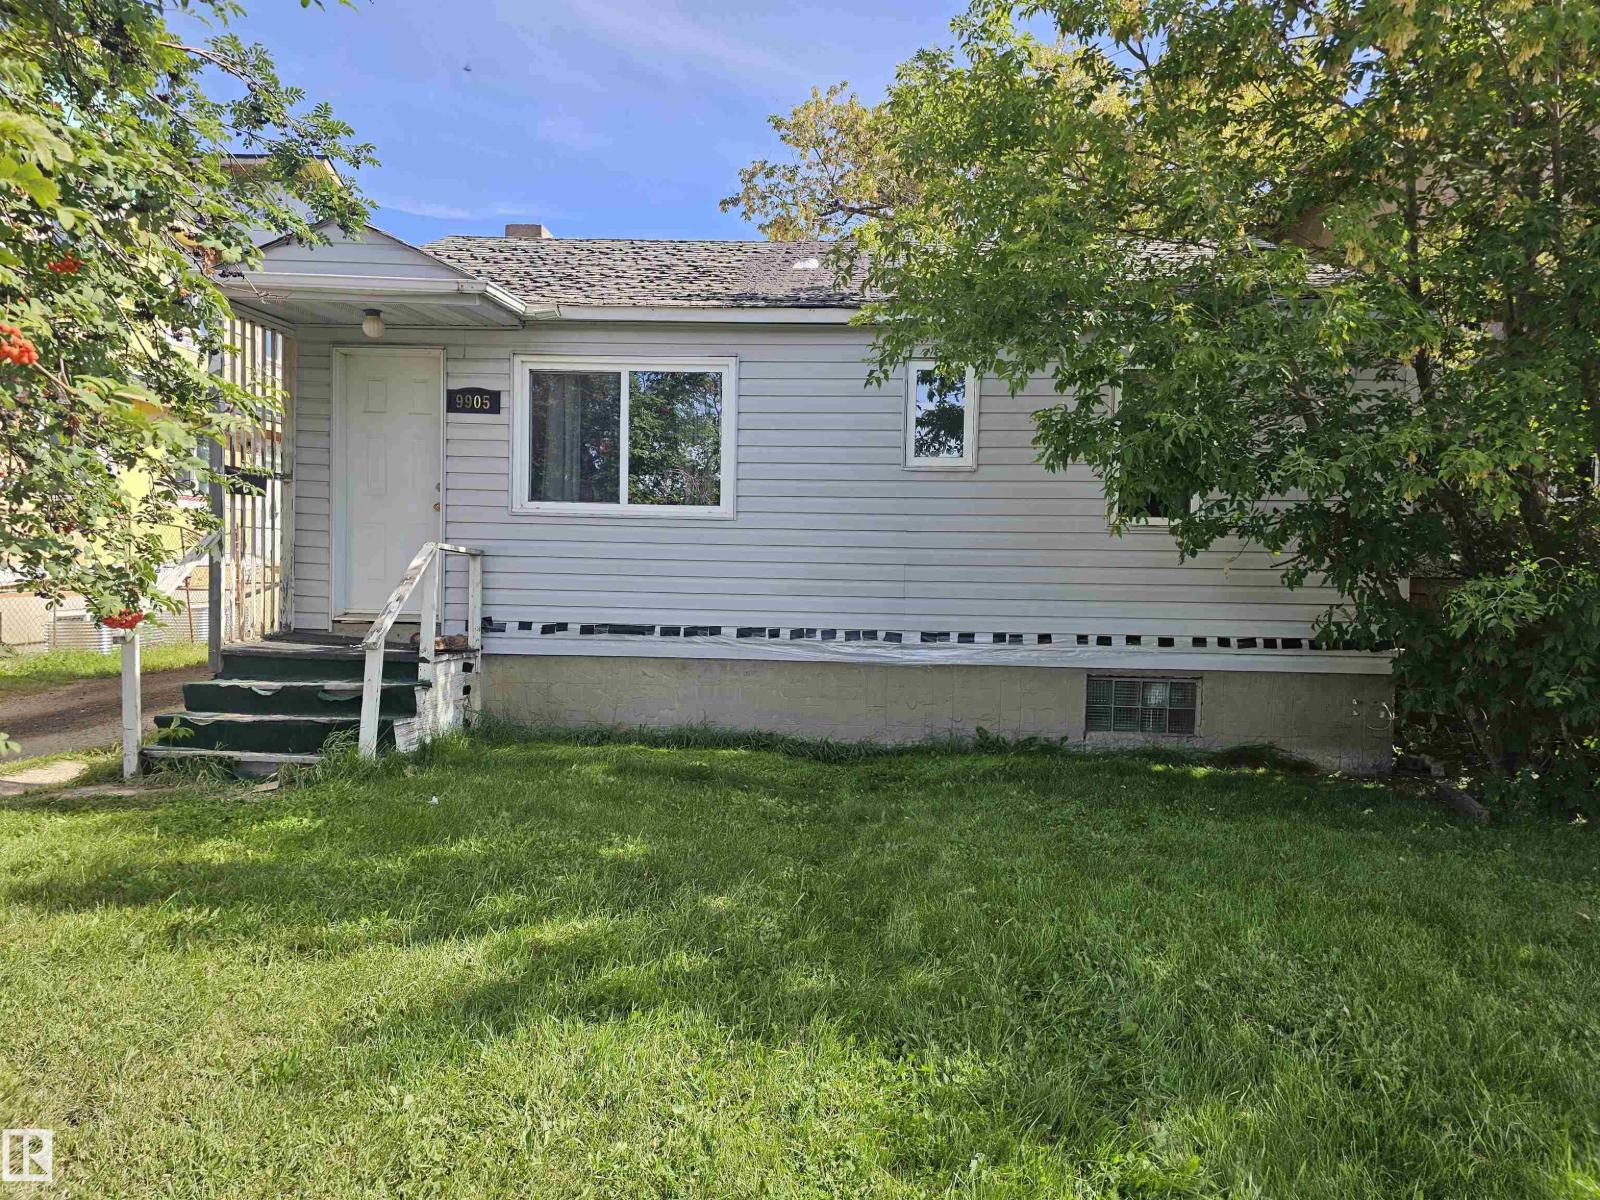
9905 163 St NW
Edmonton, Alberta
Attention Developers / Investors Excellent INVESTMENT and REDEVELOPMENT OPPORTUNITY IN Glenwood! great infill lot 49 by 159 with a lots of option potentially you Gould build up to 8 units ( Buyer to verify with city of Edmonton) sold as is where is Close to LRT and All Amenities. (id:55254)
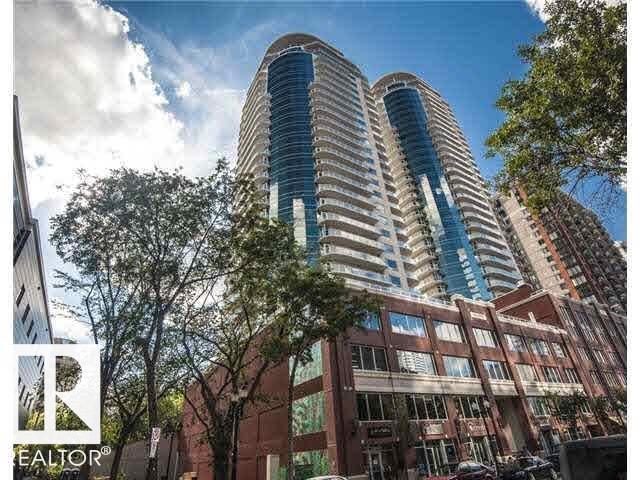
#801 10136 104 St NW
Edmonton, Alberta
Spacious, thoughtfully planned, and sought-after location Icon I. This spacious one-bedroom home lives large and features an open kitchen with an extended breakfast/dining bar, plenty of room in the large bedroom closet, a roomy in-suite laundry/storage room, laminate and ceramic flooring, and a gas line on the west-facing balcony. Located on 104th Street, where the Farmer's Market runs from Spring through to the Fall, with the LRT a few paces away bringing the U of A, Nait, and South Edmonton and soon the west end within minutes, walking distance to MacEwan, shopping, arts, theatre, fitness, fine and casual dining, the River Valley, and its trails and parks. Somethings never change: the Icon and the allure of this Urban Village known as 104th street. This tree-lined street typifies pure Downtown living, full of energy & bustle during the day and calm ambience set with lights dazzling in the trees long into the evening. The Icon offers easy living with a lifestyle you will love. (id:55254)
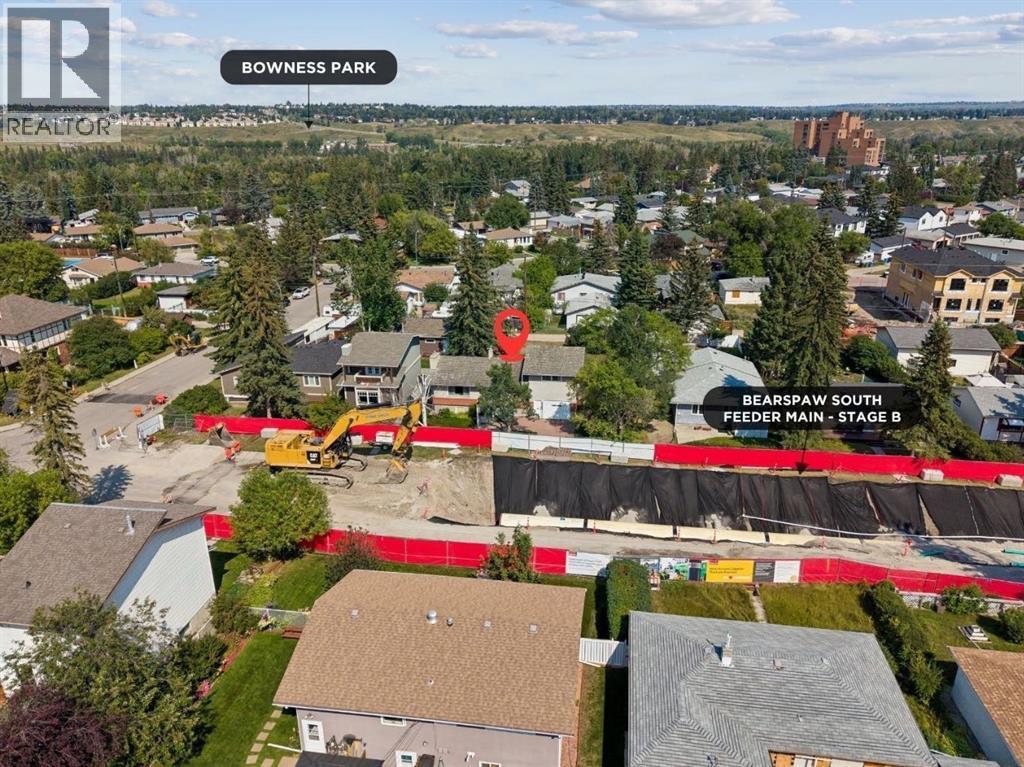
8832 34 Avenue NW
Calgary, Alberta
**ATTENTION BUILDERS, DEVELOPERS & INVESTORS — an exceptional opportunity on a rare 75' x 120' interior lot in the heart of Bowness.** With nearly 9,000 sq. ft. of land in an outstanding location, this property offers excellent potential for a new build or future redevelopment, subject to City of Calgary approval. Currently, Stage B of the City of Calgary’s Bearspaw South Feeder Main replacement project is underway along 34 Avenue N.W. Completion targeted for 2026 with wider sidewalks and street improvements. Not to be overlooked, the property also includes the original 1959 four-level split, owned and lovingly maintained by the same family since it was built. The home offers 1,233 sq. ft. with 3 bedrooms plus two additional basement bedrooms (no egress windows) and two 3-piece bathrooms - main floor and basement, and a front-drive single attached garage. For someone considering a substantial renovation, it offers another possibility, or it could potentially provide rental income while future plans for the property are considered. Bowness continues to evolve, with significant new development and multi-million-dollar homes throughout the community, while retaining the character that has long made it distinctive. Bowness Park and the Bow River are nearby, along with Canada Olympic Park, Stoney Trail, Highway 1, hospitals, the University of Calgary and the Calgary Farmers’ Market. Interior photos have been virtually refined. The building, land, attached goods and included appliances are sold **as-is, where-is** Do not walk the property without a confirmed appointment through your REALTOR®. (id:55254)
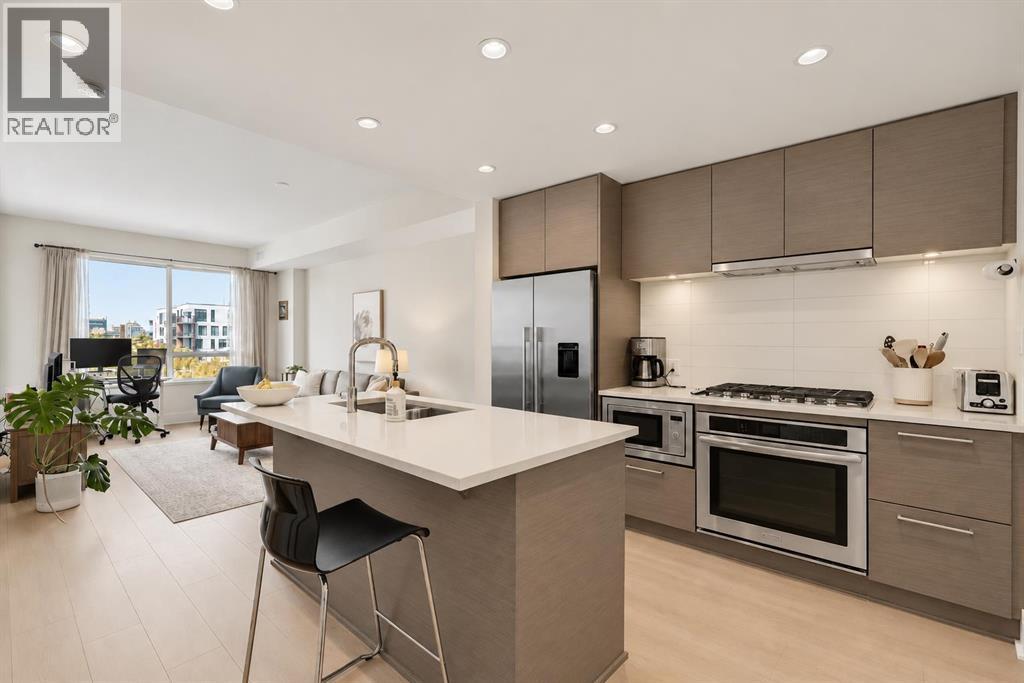
412, 38 9 Street NE
Calgary, Alberta
Low-maintenance living, an unbeatable location and a lifestyle that puts the best of Calgary right outside your door—welcome to Bridgeland Crossing! Located in one of Calgary’s most vibrant inner-city communities, this contemporary condo is perfectly positioned just steps from the C-Train, Bow River pathway system, cafés, restaurants and everyday conveniences, with downtown only minutes away.Whether you're buying your first home, looking for a lock-and-leave lifestyle or adding a smart property to your investment portfolio, this is a home that makes city living easy.Inside, the bright open-concept layout is modern, functional and completely carpet-free, featuring newer hardwood flooring throughout for a clean look and effortless upkeep. The sleek kitchen is ready for everything from morning coffee to dinner with friends, offering built-in stainless steel appliances including a gas cooktop, built-in oven, microwave and contemporary hood fan. An entire wall of floor-to-ceiling cabinetry provides seriously impressive storage—plenty of room for all your kitchen essentials, gadgets and everything else life throws at you.The living area opens directly onto a west-facing balcony, where afternoon sunshine gives way to beautiful evening light. The spacious bedroom is bright and inviting, with convenient access to the cheater ensuite bathroom—an ideal setup for both everyday living and guests.And the lifestyle continues beyond your front door. Stay comfortable year-round with central air conditioning, then take advantage of the building’s amenities, including a fitness centre, party room, guest suite, dog wash station and community garden. The garden is a particularly special perk, offering residents the opportunity to own their own garden plot and enjoy their own little patch of green space right in the city. With plants and trees now maturing, the community garden is becoming an increasingly established and inviting space.For those who love an active lifestyle, the Bo w River pathway system is just steps away, making it easy to get out for a morning run, bike ride or evening walk without getting in the car. And when you do need to head downtown or across the city, C-Train access is right nearby, making the daily commute refreshingly simple.For buyers: enjoy a connected, low-maintenance lifestyle in one of Calgary’s most sought-after inner-city neighbourhoods.For investors: the combination of a highly desirable location, transit access, lifestyle amenities, a functional layout and strong appeal to professionals and renters makes this an excellent addition to a portfolio.Modern, convenient and just the right amount of fun—this is inner-city Calgary living without the hassle. Book your private showing today! (id:55254)
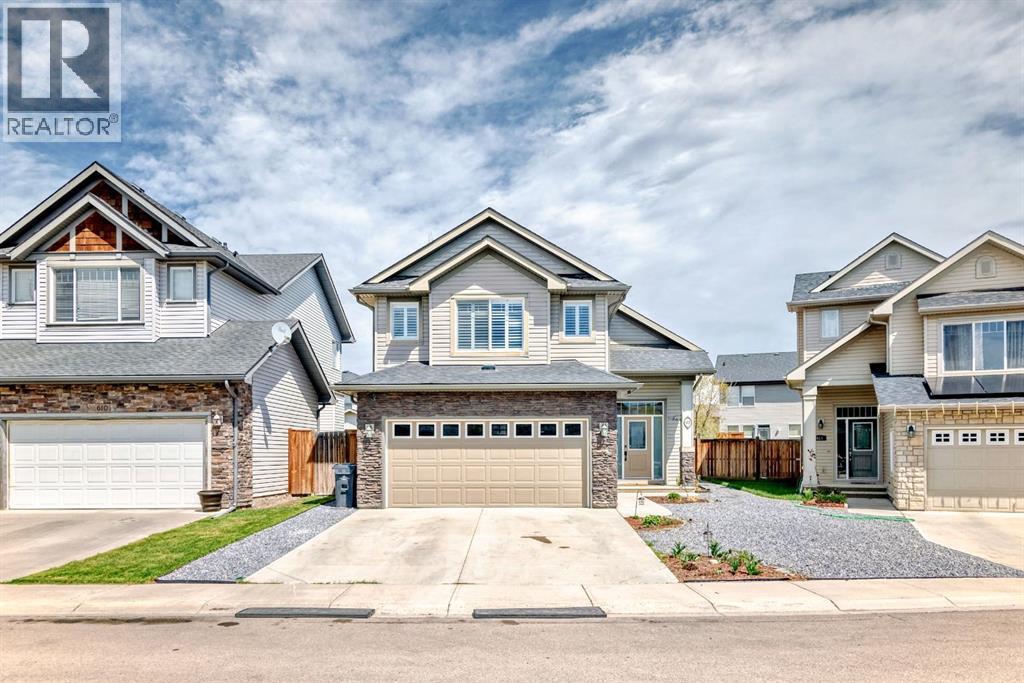
612 Montgomery Close SE
High River, Alberta
"" OPEN HOUSE: SATURDAY, SEPT 5, 2:00 - 4:00 PM "" Excellent move in ready, open plan home fully developed, three large bedrooms, den, two living areas, 3 full baths, large kitchen with island and granite countertops. Lots of upgrades: hardwood flooring, interior painting, quiet crescent location, large deck with closed in storage underneath (id:55254)
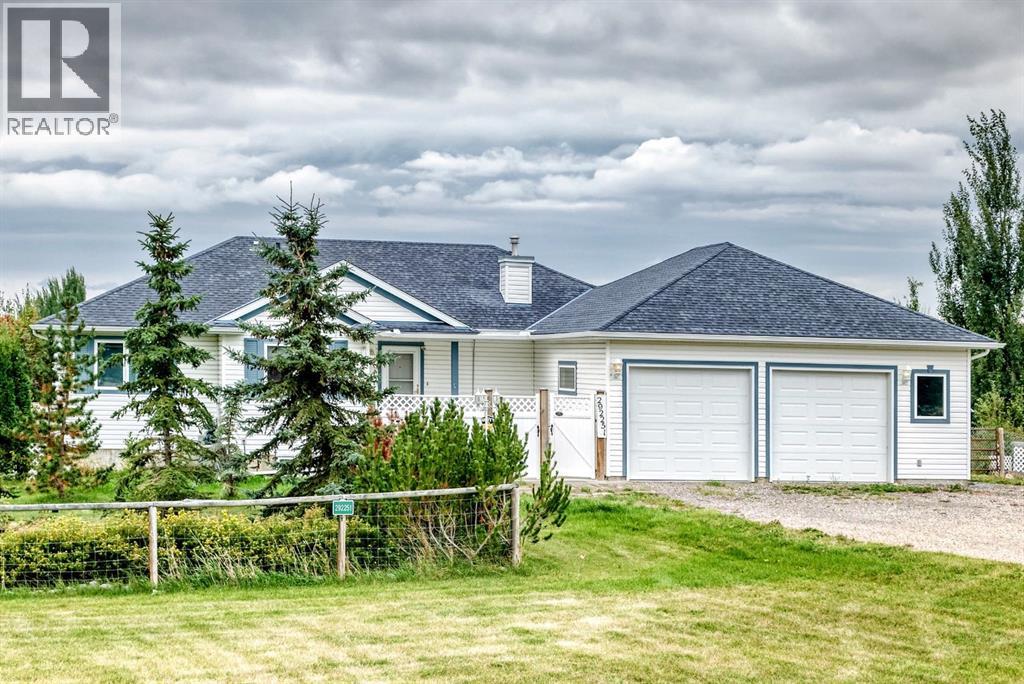
292251 Butte Hills Drive
Rural Rocky View County, Alberta
Welcome home to 292251 Butte Hills Dr., Balzac, Alberta — 2.18-acre. This property offers the perfect blend of peaceful acreage living and convenient access to surrounding amenities. Close commuting access off QE2, Airdrie, Balzac, Cross Iron Mills mall! This well maintained Bungalow home features 4 bedrooms, 3 bathrooms, a finished basement, and a oversized double attached garage.The main floor includes a functional kitchen and comfortable large living room, overlooks the sunroom (8x18) that provides a wonderful place to relax unwind and enjoy views of the property. Step outside onto the back deck (26x20), off the sunroom ideal for morning coffee, summer BBQ gatherings, or simply taking in the tranquility of your acreage, enjoy the peaceful outdoor setting. The main level offers a spacious kitchen with eating area , ample amount of counter space, cupboards pot drawers and pantry. The Primary bedroom has a walk-in closet with automatic lights, 4 piece en suite with Jet tub and skylights, lots of storage around the vanity. The other 2 bedrooms are quite good size, the main floor bathroom has a walk-in shower and a moon light brings in lots of natural light. The back entrance off the kitchen has a lot of closet space for storage electrical hookup for dryer and a moon light. No carpet in this house laminate ceramic tile throughout the house.. Just off the garage there is a dog washing area mudroom (11x12) and a dog pen off the back. The fully finished basement provides valuable additional living space and flexibility for a growing family including a family room, large bedroom, 4 piece bathroom and a huge laundry room craft room. Infloor heating in basement newer furnace 2020, hydroxalator air purifier for the whole house The fully fenced property provides plenty of room to enjoy acreage life, whether you're looking for space for the family, pets, hobbies, or simply a little more breathing room. The home is also equipped with roof-mounted solar panels, adding an ene rgy-efficient feature to the property.Outside, enjoy the privacy and freedom of 2.18 fully fenced acres, offering plenty of room for outdoor activities, pets, gardening, or simply enjoying the open space that comes with acreage living.Additional features include solar panels installed on the roof 2025 , furnace2020, shingles 2011, deck 2020, sump pump 2025. (id:55254)
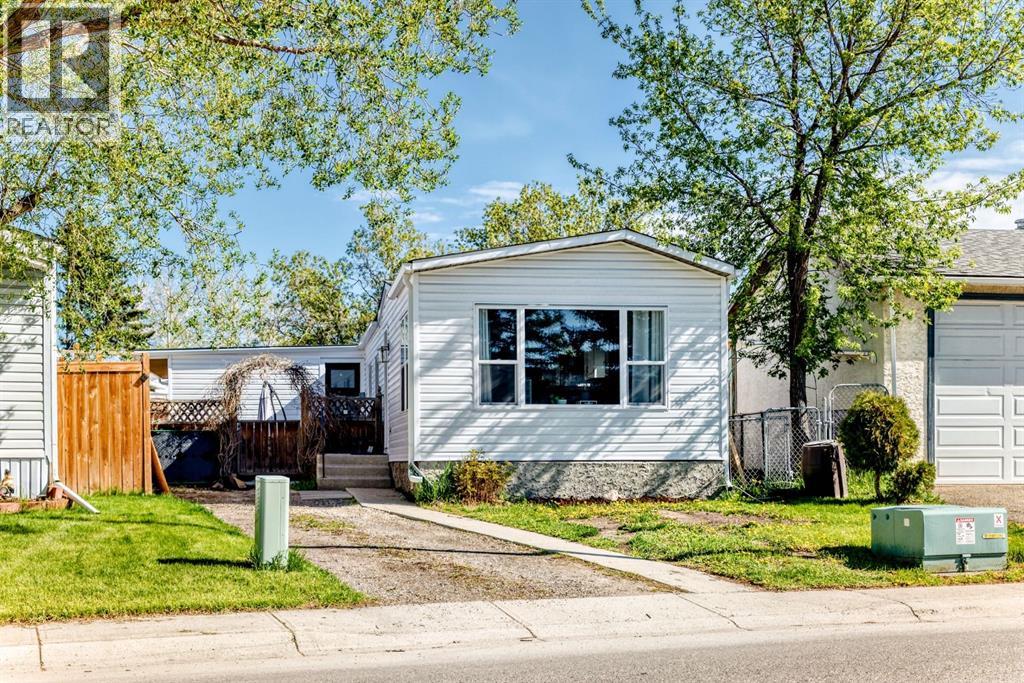
124 Big Springs Drive SE
Airdrie, Alberta
OWN YOUR LOT! PIE SHAPED lot. Home is Located in the family-friendly community of Big Springs, Airdrie, AB. Pride of ownership shows throughout this property. Very easy access to the highway QE11 walking distance to shopping, schools and dog parks,pathways, Genesis Place and East Lake. Patio on the side is a nice relaxing atmosphere 3 Bedrooms, 1 Bathroom. Front drive for parking. Lots of windows, let in natural light! The kitchen comes with Stainless Steel and Black appliances wall oven,countertop range, ample amount of cupboards, generous amount of counter space, island w/3 bar stools.Furnace room/pantry. The front Living room has a passthrough into the kitchen and french glass doors. The dining room and Family room have cabinets and bookcases staying with the home. The 4pc bathroom/ Laundry room has a cheater door that leads into Primary Bedroom. Sliding doors off the PrImary Bedroom that lead to back yard and comes with a corner closet. In the addition there are 2 good sized bedrooms, and a storage room. This home is a must to see! Call to book your private showing today! (id:55254)
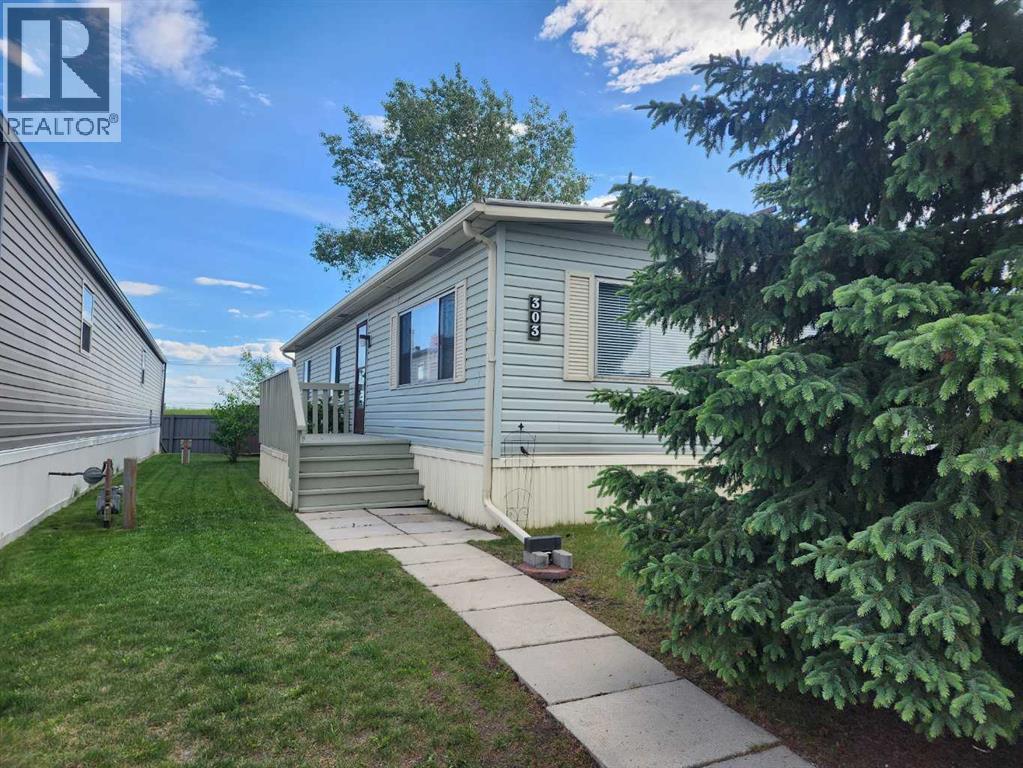
303, 99 Arbour Lake Road NW
Calgary, Alberta
Affordable comfort with the generous space of a full bungalow in this updated 22’ x 48’ double-wide home, filled with natural light and an easy, open flow. Enjoy a REFRESHED KITCHEN with room for an island, STAINLESS STEEL appliances, NEW FLOORING throughout, and FULLY RENOVATED BATHROOMS including a new ensuite. ALL NEW PLUMBING for peace of mind, and the long-lasting metal roof was professionally resealed this year. Just move in and enjoy quiet, relaxed living with endless ways to stay active. Watergrove offers amenities rarely found in any mobile home community: in-ground pool, hot tub, fitness area, games room, social room with full kitchen, additional on-site laundry facilities, budget-friendly RV PARKING and scenic walking paths. Friendly neighbours and supportive staff create a close-knit environment you’ll love coming home to. Ideally located in Arbour Lake, one of NW Calgary’s premier communities, you’ll enjoy quick access to major commuter routes, shopping, and an easy escape to Banff and the Mountain Parks. At Watergrove, you’re not just buying a home; you’re choosing an elevated lifestyle exclusively for those 45 years and older. Please note that Park Office approval is required for all prospective residents. (id:55254)
273 Harvest Hills Road
Stavely, Alberta
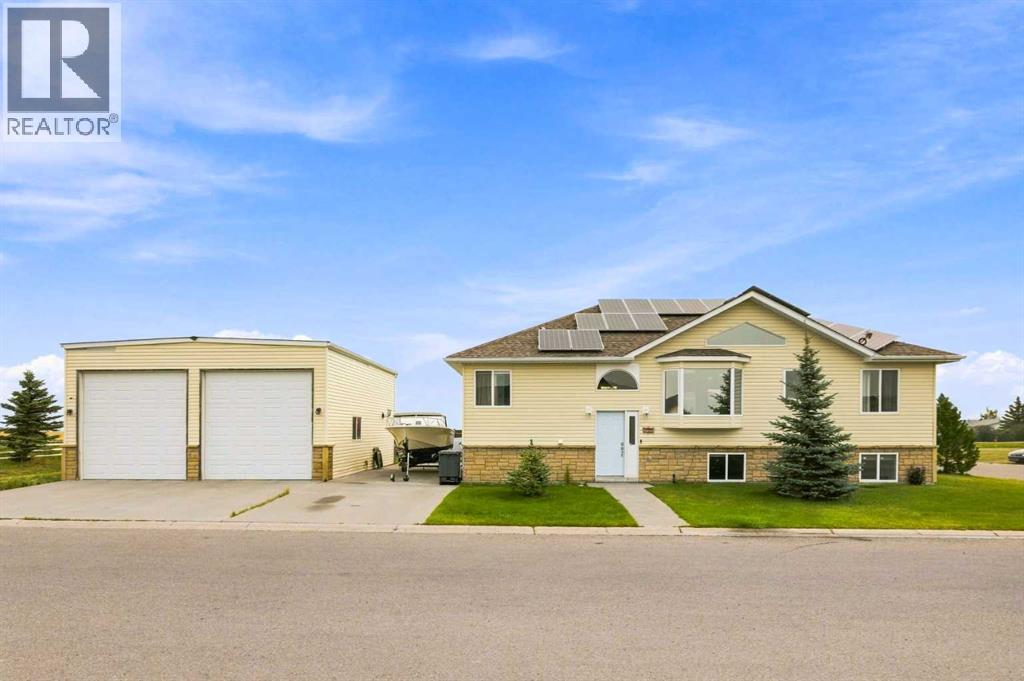
In the beautiful town of Stavely, where genuine rural character meets prairie views and wide-open skies, this GEM of a property is ready to welcome you home. Offering an incredible combination of indoor space, outdoor living, tons of storage and extra parking, this home was made for buyers who want MORE.Step outside and you’ll immediately understand what makes this property so special. Situated on two lots, the exceptionally spacious, fully fenced yard gives you room to garden, entertain, play and enjoy Alberta’s beautiful summer (and winter) days. There’s an above-ground pool, raised garden beds, a charming sunroom, playhouse, large deck and still an impressive amount of open lawn to enjoy. With limited neighbouring properties around the home, you’ll also appreciate the privacy.And then there’s the garage! The massive detached garage/shop offers incredible space for vehicles, RVs, boats, projects, hobbies, equipment while the generous driveway provides even more parking. Solar panels add another noteworthy feature to this already unique property.Inside, vaulted ceilings and open-to-above windows fill the home with natural light and create an airy sense of space. The lower level dramatically expands the home’s usable living area, offering a tucked-away private office, additional bedroom and a huge recreation space with plenty of room for movie nights, games, entertaining and time with family and friends.Whether your dream is a big backyard for the family, a serious garage/shop, space for hobbies and recreation, a garden of your own or simply the freedom to spread out - this property delivers it all. So much space, so much versatility and so many possibilities... This is one you truly need to experience in person. (id:55254)
1209 Iron Ridge Avenue
Crossfield, Alberta
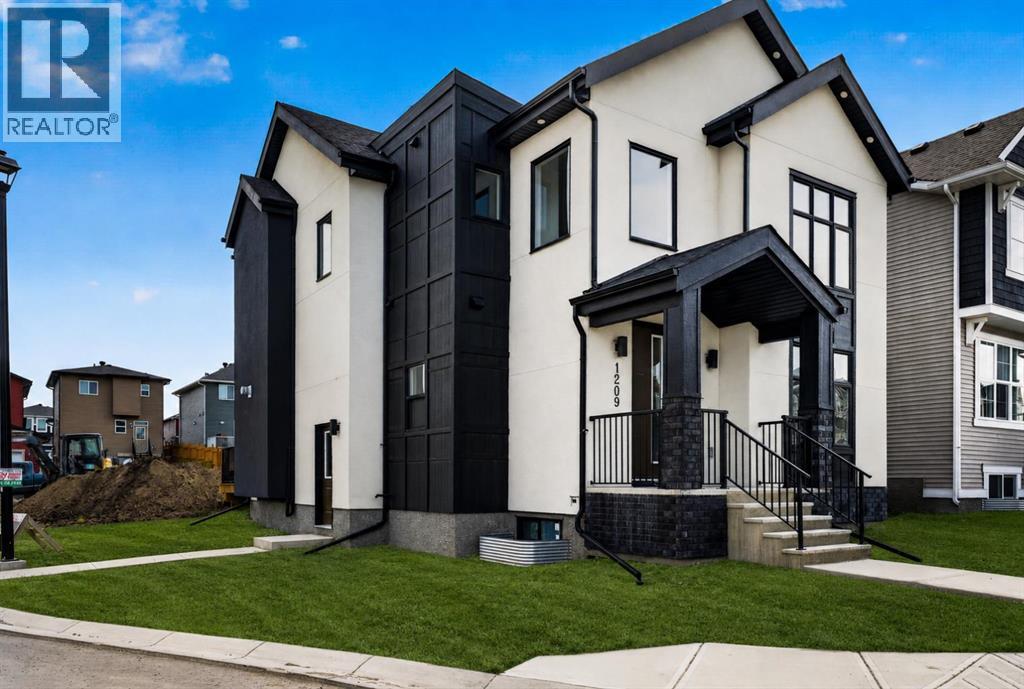
BUILDER INCENTIVE: Receive a complimentary blinds package with an accepted offer submitted on or before September 30, 2026.*. Why settle for an ordinary new build when you can have custom design, exceptional space and a rare triple-car garage? Welcome to 1209 Iron Ridge Avenue—a beautifully crafted, never-occupied Exquisite Home offering 2,110 sq. ft. of above-grade living space, plus an additional 835 sq. ft. of unfinished basement space ready for your future plans.From the moment you enter, soaring 9-foot ceilings, expansive windows and a dramatic open-to-below design create an immediate sense of space and natural light. The thoughtfully designed main floor offers two separate living areas, giving your family the flexibility to entertain, relax or work from home with ease.At the heart of the home is a chef-inspired kitchen featuring slim shaker-style cabinetry with durable plywood boxes, quartz countertops, a generous central island, upgraded lighting and a separate spice kitchen—perfect for everyday cooking and entertaining. The kitchen flows effortlessly into the dining area and great room, where a Montigo gas fireplace brings warmth and character to the space. A private main-floor office, functional mudroom and convenient powder room complete this level.Upstairs, 9-foot ceilings continue throughout three spacious bedrooms, each enhanced by elegant tray-ceiling details. The primary suite feels like a private retreat, complete with a walk-in closet and a spa-inspired five-piece ensuite featuring dual sinks, a soaker tub and a custom-tiled shower. The second bedroom includes its own walk-in closet, while upper-floor laundry with built-in cabinetry adds everyday convenience.Wide-plank luxury vinyl flooring, designer lighting, refined wood detailing and black dual-pane exterior windows create a sophisticated, timeless finish throughout. Outside, acrylic stucco and stone accents deliver impressive curb appeal, while the welcoming front deck and triple detache d garage provide the outdoor space, parking and storage buyers rarely find together.Located in the growing community of Crossfield, this move-in-ready home offers custom-home style, thoughtful functionality and nearly 3,000 sq. ft. of total potential living space—all just a short drive from Airdrie and Calgary. This is the space your family needs, with the elevated finishes you have been waiting for. (id:55254)
1315, 333 Taravista Drive NE
Calgary, Alberta
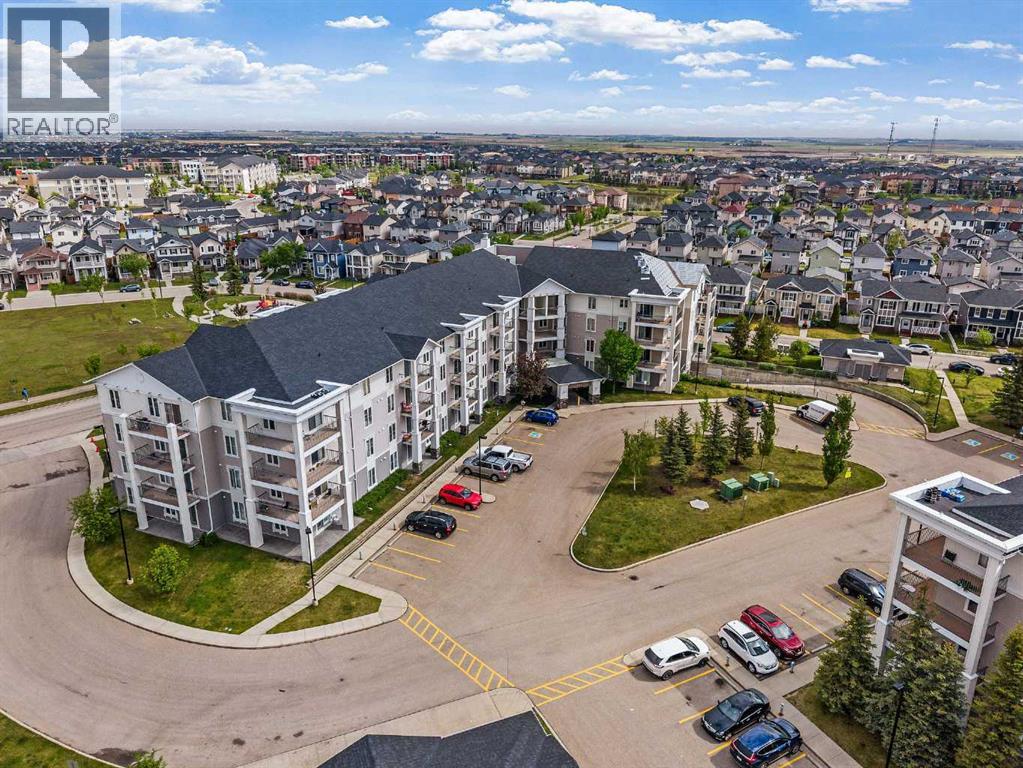
Welcome Investors, First Time Home Buyers, Downsizers! This exceptional third floor unit showcases one of the largest floor plans in the complex, offering 875 sq ft of thoughtfully designed living space. A southwest-facing balcony bathes the home in natural light while providing open, peaceful views—an ideal setting for both morning coffee and evening relaxation.The well-balanced layout features two spacious bedrooms, two full bathrooms, and in-suite laundry. The primary bedroom is complete with a walk-through closet and a private 3-piece ensuite. Positioned across the living area, the second bedroom enjoys excellent privacy and convenient access to a second 4-piece bathroom—ideal for family or guests.The open-concept kitchen offers ample cabinet and counter space, a new microwave, and flows seamlessly into the dining and living areas—built for real life and easy entertaining. In-suite storage & laundry offer a dryer and a new washer that adds everyday convenience.This secure building includes HEATED UNDERGROUND PARKING, ADDITIONAL STORAGE, secure bike storage, and visitor parking, keeping both you and your guests covered year-round. This building is also a very well managed building by the board.Located minutes from schools, parks, shopping, public transit, and with quick access to McKnight Blvd and John Laurie Blvd.Condo fees include property management, water, electricity, heat, gas, landscaping, snow removal, lawn maintenance, bike storage, and building insurance. Book a showing to view this lovely home, you will enjoy the lifestyle and easy accessibility to everywhere!*Some photos have been virtually staged* (id:55254)
9, 12 Woodside Rise NW
Airdrie, Alberta
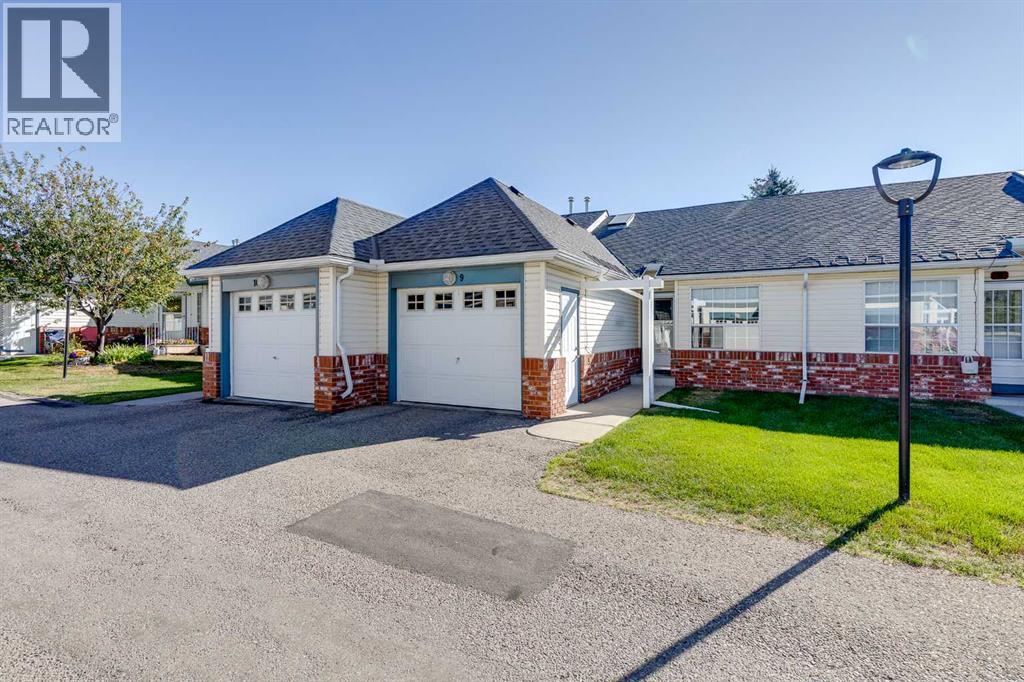
**DITCH THE YARD WORK—KEEP THE GOOD LIFE!** Turning into this BEAUTIFUL, GATED adult community, you immediately sense that life could be a little EASIER here. The MANICURED grounds, ATTRACTIVE homes and QUIET surroundings invite you to slow down. Stepping inside this lovely ONE-LEVEL home, you begin to imagine what your next chapter could look like. NO stairs to climb, no lawn to mow, no snow to shovel—just COMFORT, CONVENIENCE and more time to enjoy the things you WANT to do! The welcoming entrance opens into a surprisingly SPACIOUS floor plan with SOARING ceilings and wonderful NATURAL LIGHT. Your eyes are immediately drawn toward the GENEROUS kitchen where GRANITE countertops, a large centre island, ABUNDANT cabinetry and UNDER-CABINET LIGHTING create the perfect place to prepare meals or gather with friends. Beyond, the dining and living areas flow together beautifully, creating an OPEN and INVITING space made for ENTERTAINING. Imagine RELAXING beside the ELECTRIC FIREPLACE after dinner or opening the beautiful GARDEN DOORS and stepping onto your deck for morning coffee. When the afternoon sun arrives, simply press a button and extend your REMOTE-CONTROLLED ELECTRIC AWNING to create your own shady retreat. The PRIVATE primary bedroom provides a PEACEFUL place to end the day, while a second FLEXIBLE room is perfect for guests, an office or hobbies. The bathroom features a convenient WALK-IN SHOWER, and the separate laundry room keeps everything you need on ONE LEVEL. Downsizing doesn't mean giving up storage—a LARGE CRAWLSPACE provides TREMENDOUS space for seasonal items and keepsakes. Your ATTACHED GARAGE means no scraping windows on cold Alberta mornings, while the HIGH-EFFICIENCY FURNACE and CENTRAL AIR CONDITIONING installed in 2022 add year-round comfort and peace of mind. Then there is the LIFESTYLE. The community CLUBHOUSE becomes an extension of your home, with a fully equipped kitchen, seating for approximately 40, and an active social committee hosting dinners, CELEBRATIONS and events throughout the year. Meet neighbours for Tuesday morning coffee, Wednesday crafts, Friday shuffleboard, or borrow a book or puzzle from the community library. Prefer a round of golf? The WOODSIDE GOLF COURSE, restaurant and pro shop are only about a block away! Imagine trading weekends of yard work and snow shovelling for morning coffee on the deck, an afternoon round of golf, dinner with friends—or simply locking the door and heading off on your next adventure. This isn't simply a place to downsize—it's an opportunity to UPGRADE YOUR LIFESTYLE. All of this could be yours for only $19,735 down & $1,944.91/month (O.A.C.) Book your PRIVATE SHOWING today and discover why this DESIRABLE Woodside community could be exactly where your next chapter belongs! (id:55254)