Sanket Patel Commercial Realtor
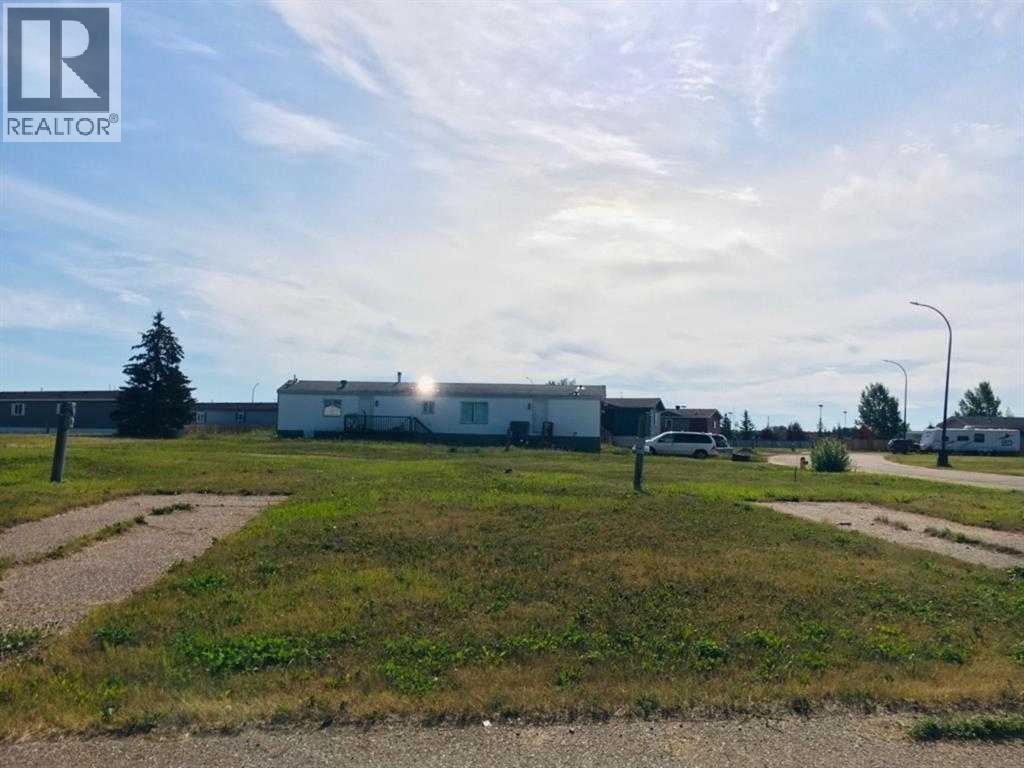
90 Deerglen Trailer Park
High Level, Alberta
This oversized double lot may just be the perfect lot to place your new home! Conveniently located near the three public schools and the grocery store. Just a hop and a skip from Tim Hortons. This may just be the perfect place for your happily ever after! (id:55254)
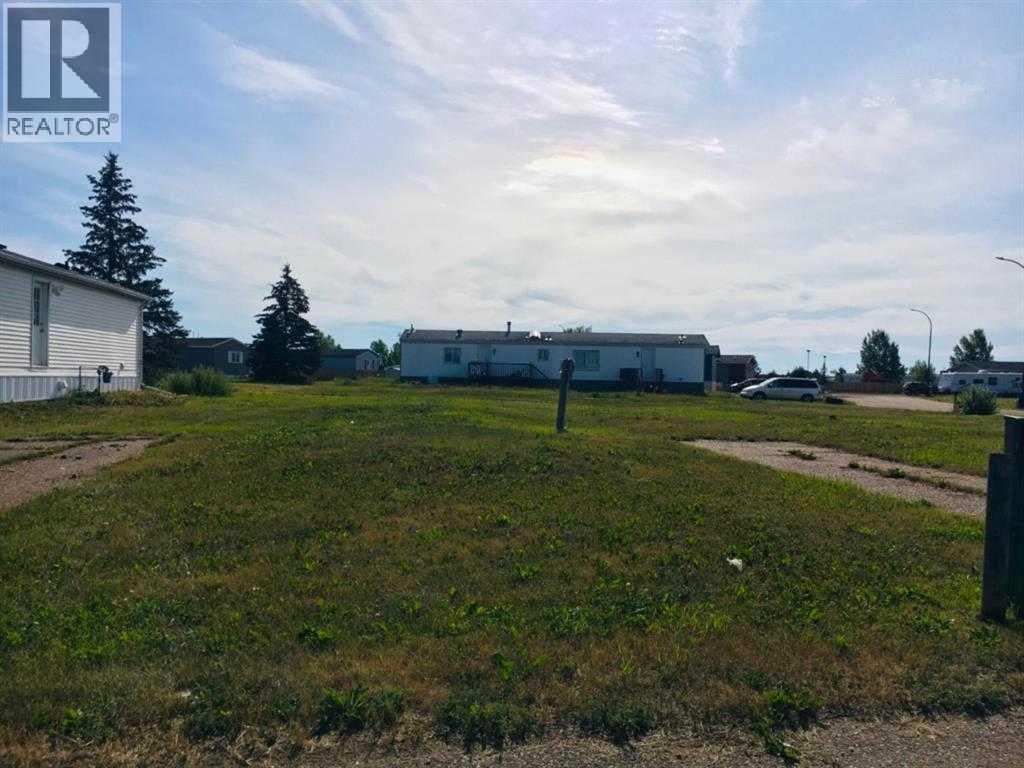
38 Deerglen Trailer Park
High Level, Alberta
This may just be the perfect lot to place your new home! Conveniently located near the three public schools and the grocery store. Just a hop and a skip from Tim Hortons. This may just be the perfect place for your happily ever after! (id:55254)
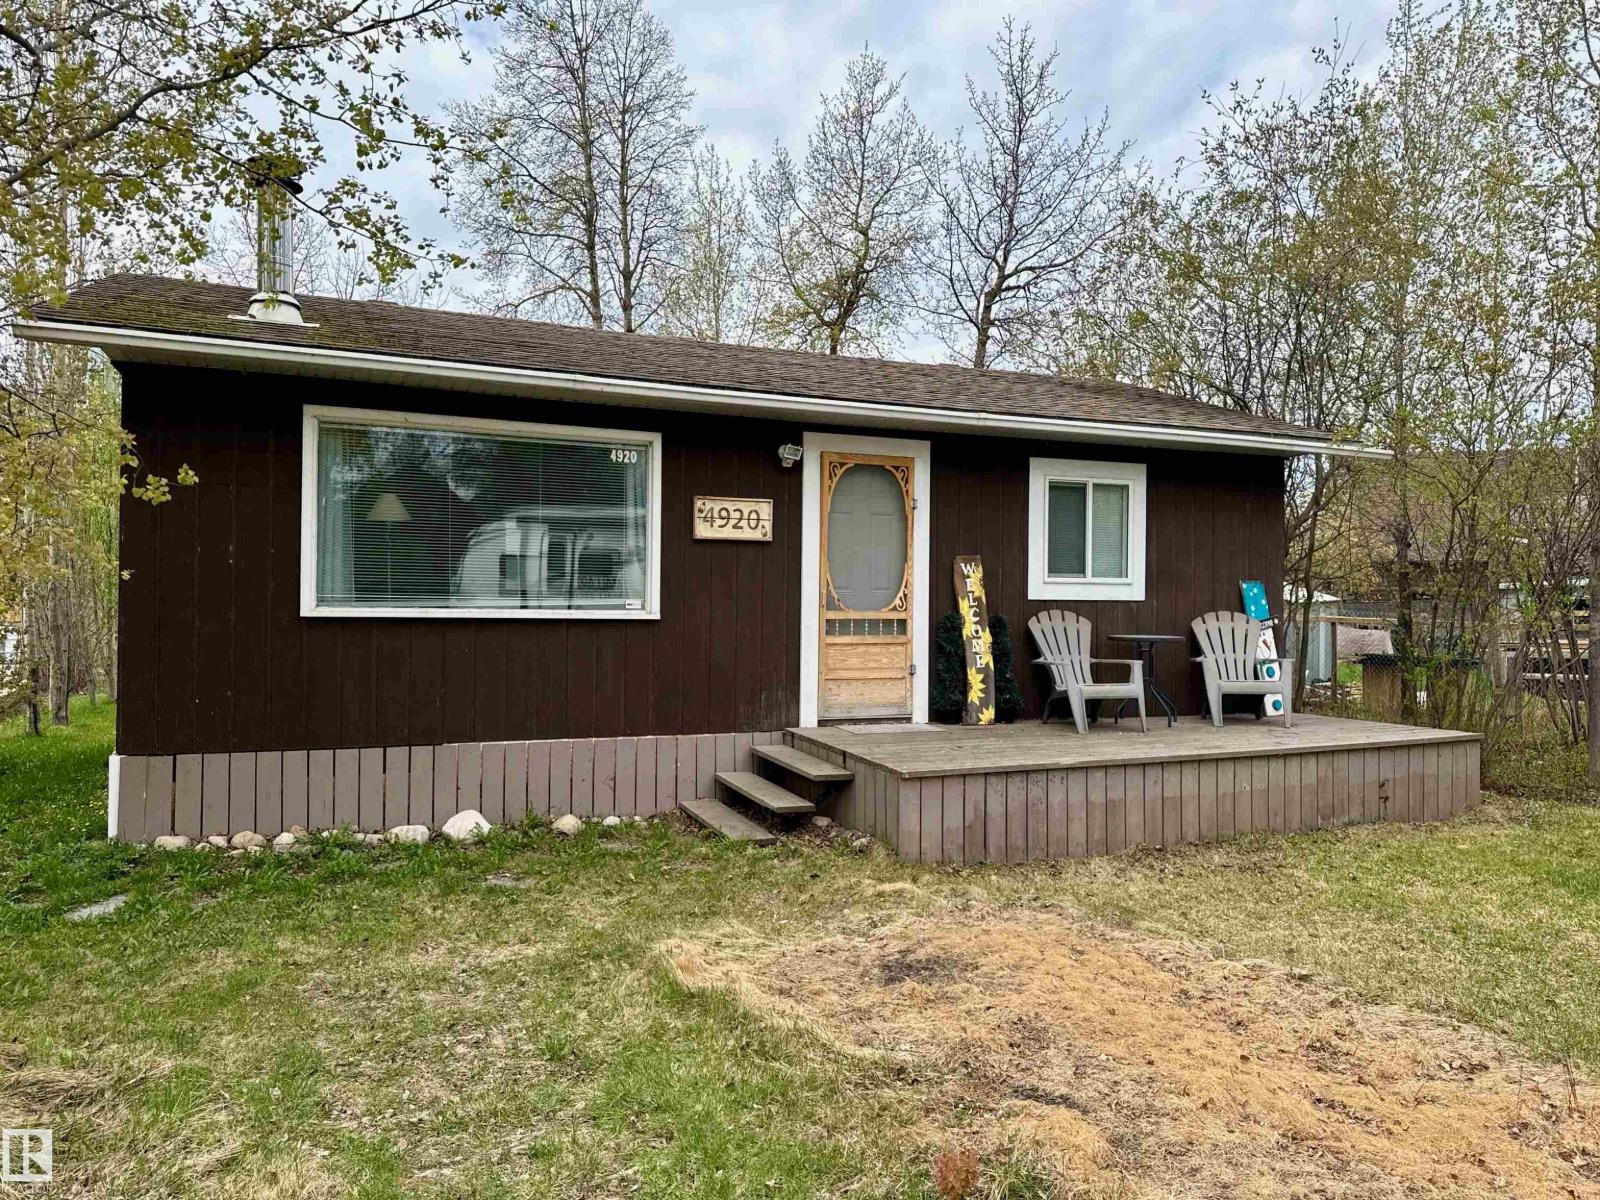
4920 58 St
Rural Lac Ste. Anne County, Alberta
Charming 2 bedroom bungalow with guest bunkhouse located one block from the lake at Alberta Beach! Fully serviced for year round use, this home has an open floor plan and Wood stove, perfect to keep cozy on chilly nights. Situated on a fenced lot with room for a garage. It has a freshly painted deck, hot tub, and three sheds. This property is conveniently located within walking distance to AB Beach town center where you will find grocery, liquor, restaurants, library and museum. Just 40 minutes to Edmonton, ideal for those seeking an accessible get-away. (id:55254)
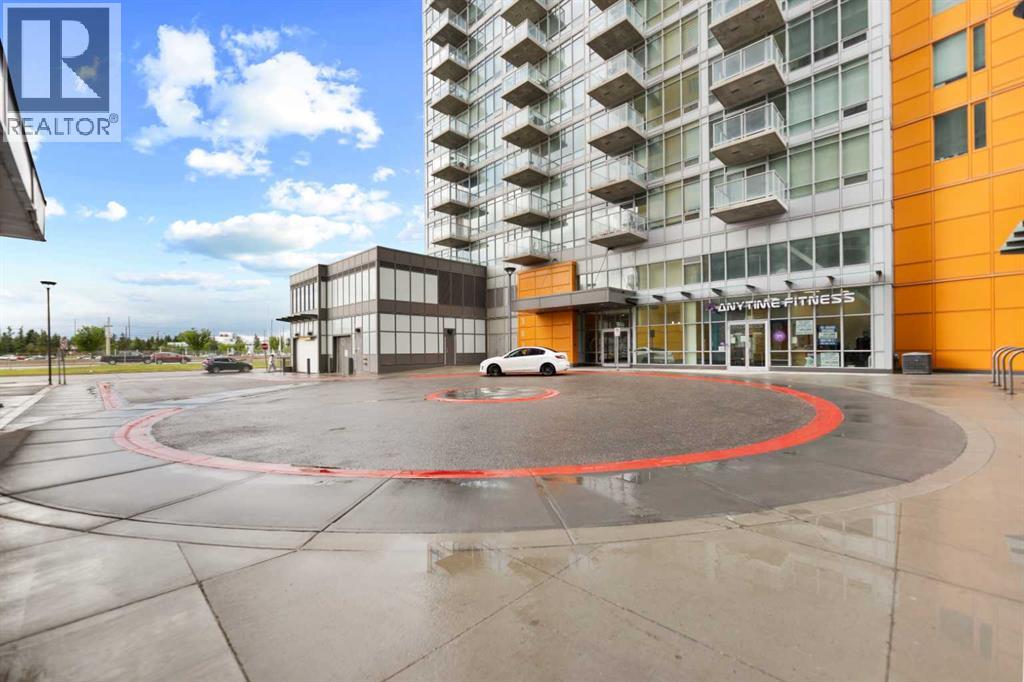
211, 3830 Brentwood Road NW
Calgary, Alberta
Welcome to University City in the heart of Brentwood, offering an excellent combination of location, convenience and functionality. This bright 638 sf unit features 2 bedrooms and 2 full bathrooms, providing valuable flexibility for a roommate, guest room, home office or additional living space. The efficient layout includes an open living and kitchen area, in-suite laundry and a private balcony. Ideally located close to the University of Calgary, Brentwood LRT Station, Foothills Medical Centre, Alberta Children’s Hospital, Market Mall, restaurants, shopping and everyday amenities, with convenient access to Crowchild Trail and major routes. An excellent option for students, professionals, investors, retirees or anyone seeking a low-maintenance home in a highly convenient location. The property also includes titled underground parking and assigned storage. Book your private showing today. (id:55254)
1318 15 Avenue SW
Calgary, Alberta
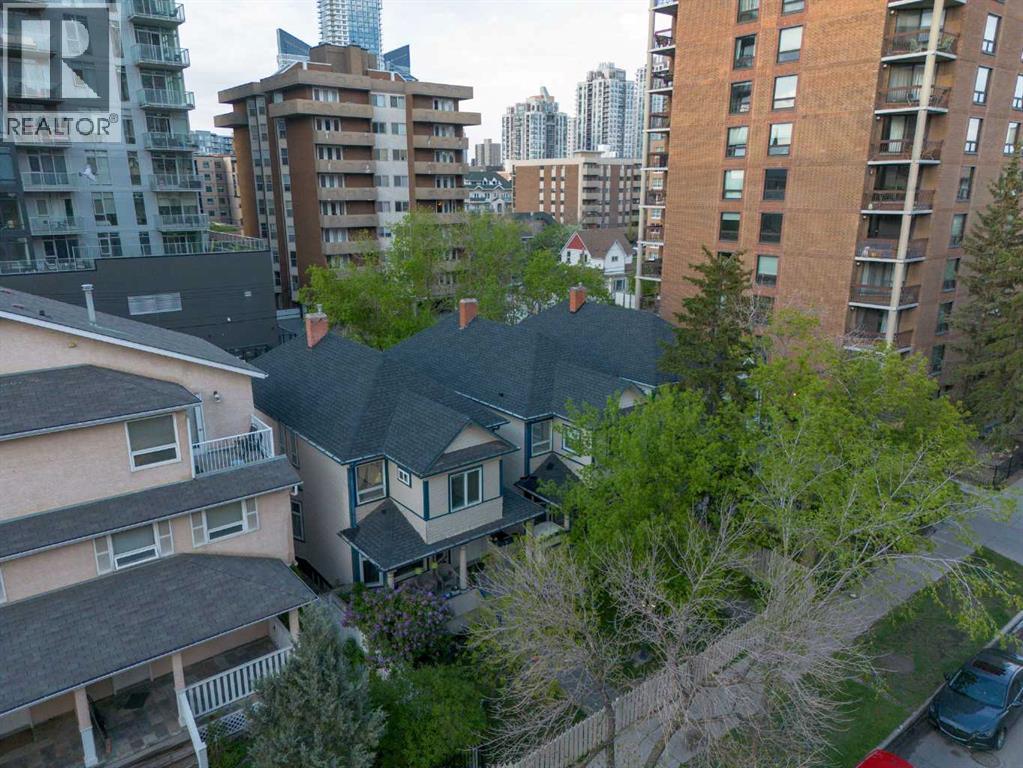
Outstanding opportunity to acquire a fully assembled, mid-block development site in Calgary’s Beltline community. This 9,756 square foot site spans three contiguous lots at 1314, 1316, and 1318 15 Avenue SW and is currently zoned CC-MH (Centre City Multi-Residential High Rise District) under Land Use Bylaw 1P2007. This zoning supports a Floor Area Ratio (FAR) of up to 5.0, allowing for substantial future density in one of Calgary’s most dynamic and walkable urban neighbourhoods.The site is rectangular in shape with approximately 75 feet of frontage along 15 Avenue SW and rear lane access, offering strong development efficiency. Located between 12 Street and 14 Street SW, it enjoys immediate access to key commuter routes including 14 Street, 17 Avenue, and 12 Avenue SW, with nearby transit options enhancing connectivity for future residents or tenants. The property is within walking distance to grocery stores, restaurants, fitness studios, and both downtown and 17th Avenue’s retail corridors—an essential attribute for any successful multi-residential project.The land is improved with three separate structures: two are currently rented out, and the third is used as a professional office space. These improvements generate short-term holding income and provide flexibility for interim commercial or residential uses (subject to City of Calgary approvals). The site’s existing configuration and tenancies reduce carrying costs while future development planning is underway.This valuation reflects comparability to several recent area land transactions, adjusted for location, zoning, and development readiness. No development applications have been submitted to date, providing a clean slate for a custom-built vision.With its location inside the Beltline Area Redevelopment Plan, this parcel benefits from a municipal planning framework that prioritizes high-density residential growth. The CC-MH zoning allows for a wide range of uses and building forms, with potential for f urther density incentives where community benefit contributions apply.Whether you're a builder, developer, or investor seeking to hold income-producing land in Calgary’s inner core, this offering provides both immediate utility and long-term potential in equal measure. (id:55254)
1314 15 Avenue SW
Calgary, Alberta
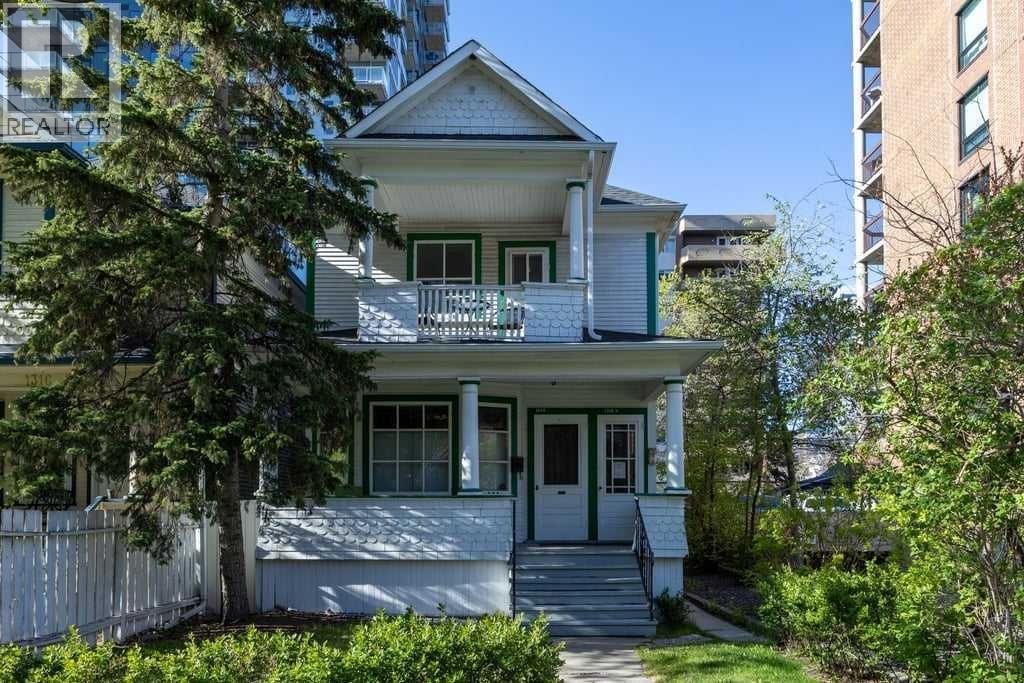
Outstanding opportunity to acquire a fully assembled, mid-block development site in Calgary’s Beltline community. This 9,756 square foot site spans three contiguous lots at 1314, 1316, and 1318 15 Avenue SW and is currently zoned CC-MH (Centre City Multi-Residential High Rise District) under Land Use Bylaw 1P2007. This zoning supports a Floor Area Ratio (FAR) of up to 5.0, allowing for substantial future density in one of Calgary’s most dynamic and walkable urban neighbourhoods. The site is rectangular in shape with approximately 75 feet of frontage along 15 Avenue SW and rear lane access, offering strong development efficiency. Located between 12 Street and 14 Street SW, it enjoys immediate access to key commuter routes including 14 Street, 17 Avenue, and 12 Avenue SW, with nearby transit options enhancing connectivity for future residents or tenants. The property is within walking distance to grocery stores, restaurants, fitness studios, and both downtown and 17th Avenue’s retail corridors—an essential attribute for any successful multi-residential project. The land is improved with three separate structures: two are currently rented out, and the third is used as a professional office space. These improvements generate short-term holding income and provide flexibility for interim commercial or residential uses (subject to City of Calgary approvals). The site’s existing configuration and tenancies reduce carrying costs while future development planning is underway. This valuation reflects comparability to several recent area land transactions, adjusted for location, zoning, and development readiness. No development applications have been submitted to date, providing a clean slate for a custom-built vision. With its location inside the Beltline Area Redevelopment Plan, this parcel benefits from a municipal planning framework that prioritizes high-density residential growth. The CC-MH zoning allows for a wide range of uses and building forms, with potential for furth er density incentives where community benefit contributions apply. Whether you're a builder, developer, or investor seeking to hold income-producing land in Calgary’s inner core, this offering provides both immediate utility and long-term potential in equal measure. (id:55254)
1316 15 Avenue SW
Calgary, Alberta
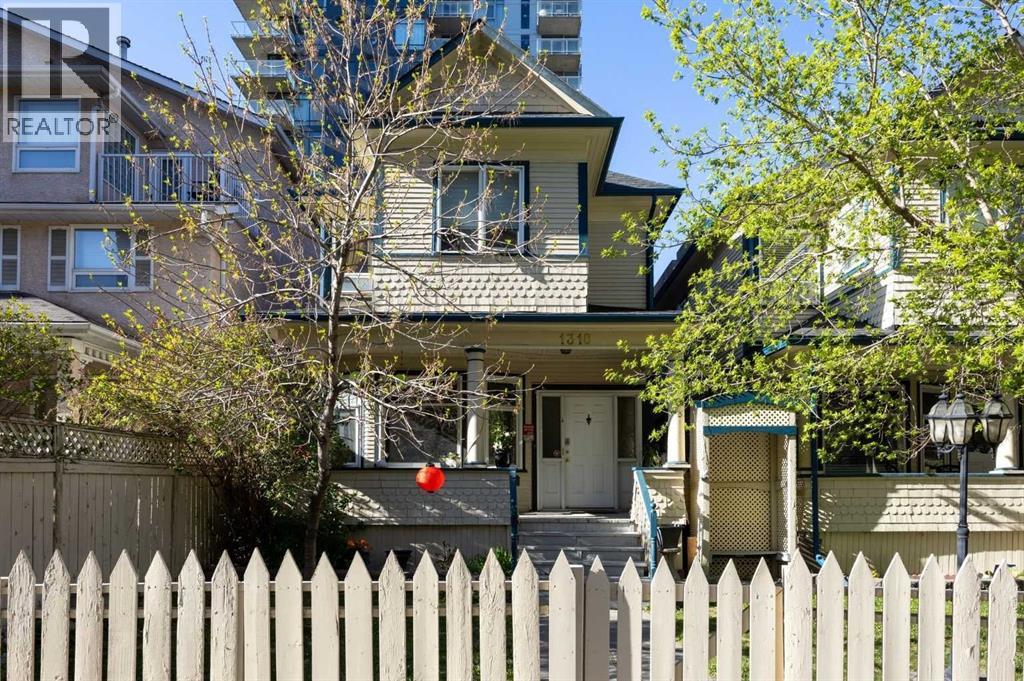
Outstanding opportunity to acquire a fully assembled, mid-block development site in Calgary’s Beltline community. This 9,756 square foot site spans three contiguous lots at 1314, 1316, and 1318 15 Avenue SW and is currently zoned CC-MH (Centre City Multi-Residential High Rise District) under Land Use Bylaw 1P2007. This zoning supports a Floor Area Ratio (FAR) of up to 5.0, allowing for substantial future density in one of Calgary’s most dynamic and walkable urban neighbourhoods. The site is rectangular in shape with approximately 75 feet of frontage along 15 Avenue SW and rear lane access, offering strong development efficiency. Located between 12 Street and 14 Street SW, it enjoys immediate access to key commuter routes including 14 Street, 17 Avenue, and 12 Avenue SW, with nearby transit options enhancing connectivity for future residents or tenants. The property is within walking distance to grocery stores, restaurants, fitness studios, and both downtown and 17th Avenue’s retail corridors—an essential attribute for any successful multi-residential project. The land is improved with three separate structures: two are currently rented out, and the third is used as a professional office space. These improvements generate short-term holding income and provide flexibility for interim commercial or residential uses (subject to City of Calgary approvals). The site’s existing configuration and tenancies reduce carrying costs while future development planning is underway. This valuation reflects comparability to several recent area land transactions, adjusted for location, zoning, and development readiness. No development applications have been submitted to date, providing a clean slate for a custom-built vision. With its location inside the Beltline Area Redevelopment Plan, this parcel benefits from a municipal planning framework that prioritizes high-density residential growth. The CC-MH zoning allows for a wide range of uses and building forms, with potential for furth er density incentives where community benefit contributions apply. Whether you're a builder, developer, or investor seeking to hold income-producing land in Calgary’s inner core, this offering provides both immediate utility and long-term potential in equal measure. (id:55254)
4722 48 Av
Evansburg, Alberta
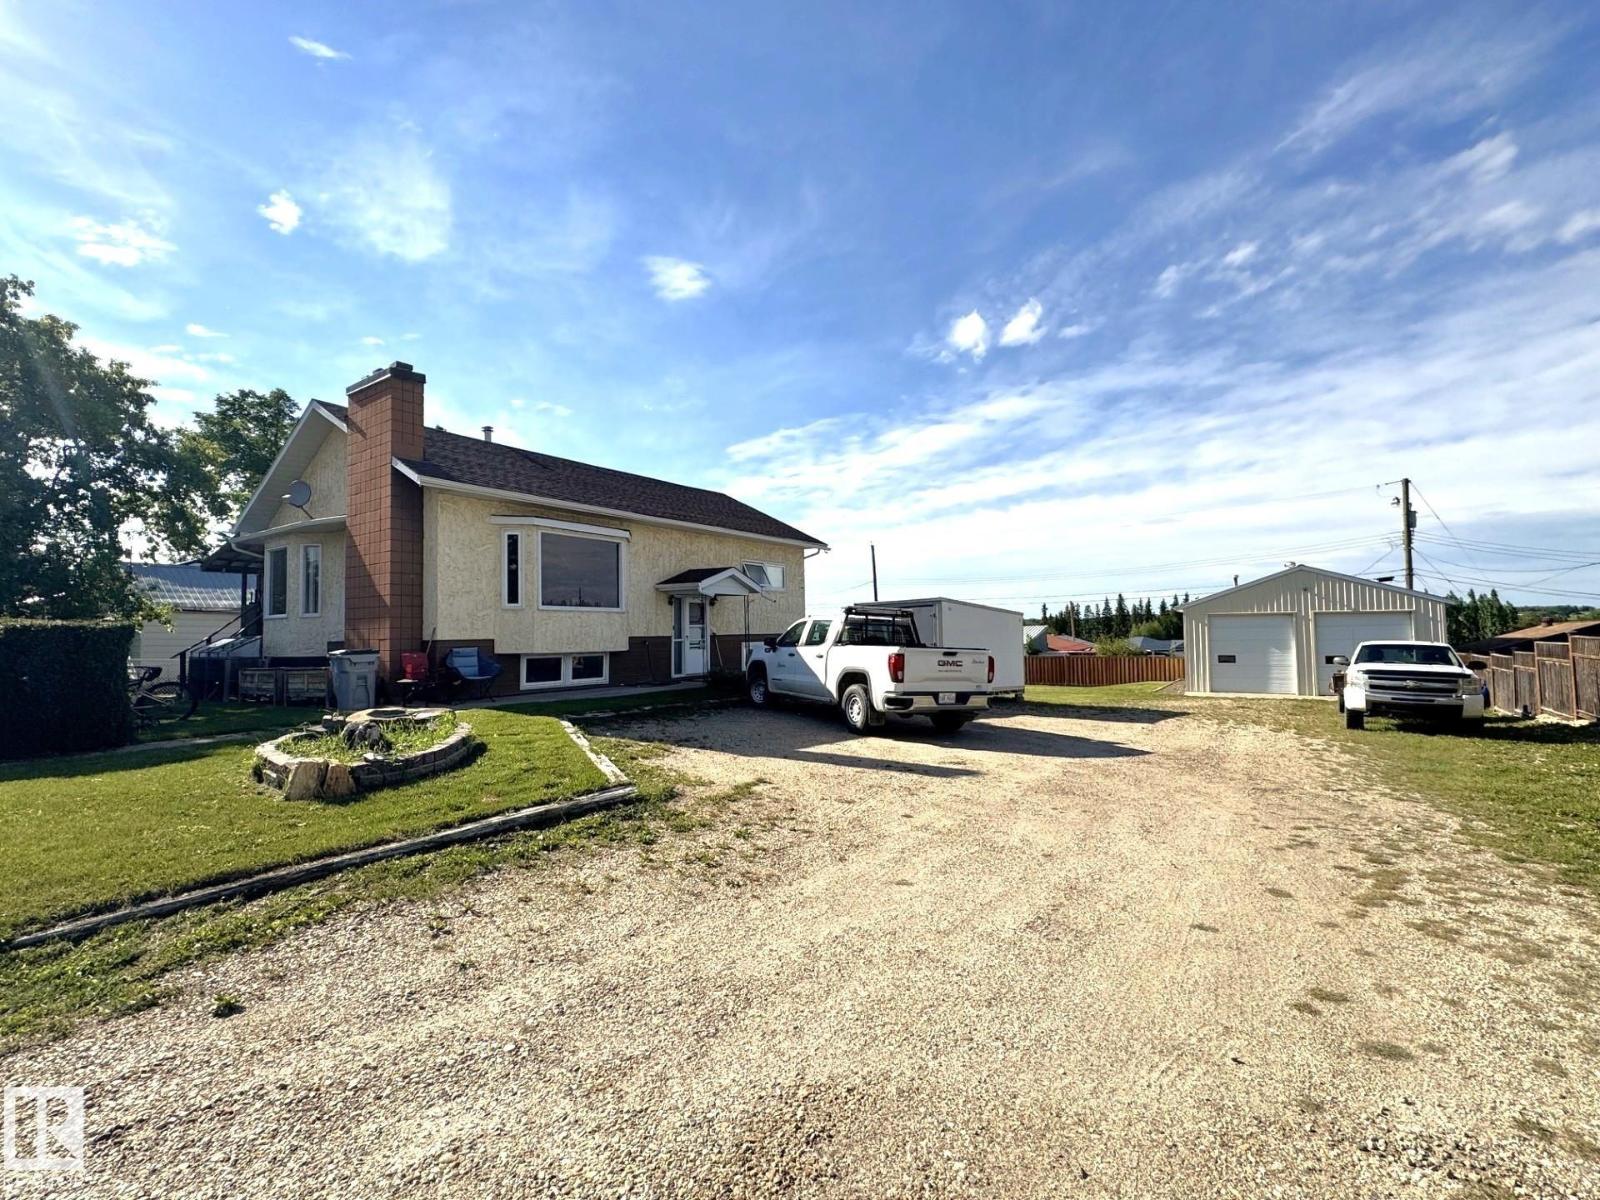
This Great Property Offers a Combination of Family Living, Premium Workshop Space & Outdoor Enjoyment. Situated on a Spacious Double Lot, This Well Maintained 3 Bedroom, 2 Bath Bilevel Home is Designed For Family Comfort. The Main Floor Features Rich Laminate Flooring, an Attractive Kitchen With Generous Cabinetry, a Bright Dining Room With a Bay Window & Garden Doors Leading to a Large Covered Deck That Has Dual Access From The Home & 2 Stairways to The Landscaped Backyard. The Welcoming Living Room With Textured Ceilings is Centered Around a Beautiful Fieldstone Wood Burning Fireplace, Making it a Perfect Gathering Place. The Fully Finished Walkout Basement Offers a Spacious Recreation Room With a 2nd Wood Burning Fireplace & Ample Storage. There is a Beautiful Partially Fenced Yard With Hedges, Cedar Trees, a Fire Pit & RV Parking. The Large Shop Has 12 ft Ceilings, 220 Wiring, a Cement Floor, 2 Mezzanines & is Heated. Located 1 Hour From Edmonton & Close to The School, Shopping & Pembina Park. (id:55254)
Pt Of SW-27-61-4w4
Rural Bonnyville M.d., Alberta
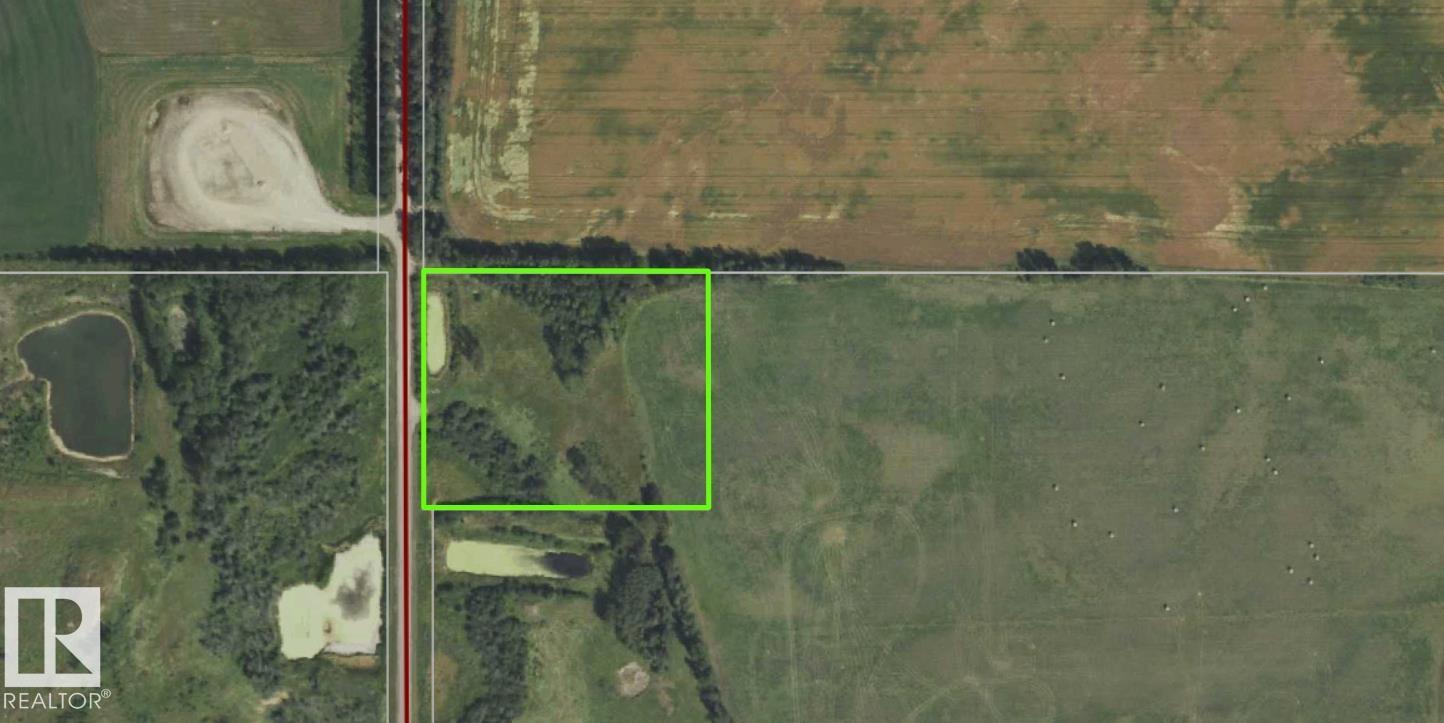
Discover the perfect opportunity to own 5.19 acres of beautiful, mostly treed land just outside Ardmore, Alberta. Offering a peaceful and private setting, this property provides the ideal backdrop for your future home, recreational getaway, or weekend retreat. A cleared area is already in place, making it an excellent spot to set up a campsite while you plan and develop the property. Essential utilities are conveniently located nearby, helping simplify the process of building and making this property your own. Enjoy the tranquility of country living while remaining close to the amenities and conveniences of Ardmore, including essential services, recreational facilities, and a local school. Whether you’re looking to build your dream home or simply escape to a private piece of Alberta’s natural landscape, this 5.19-acre property is full of possibilities. (id:55254)
447 Chelsea Port Crossing
Chestermere, Alberta
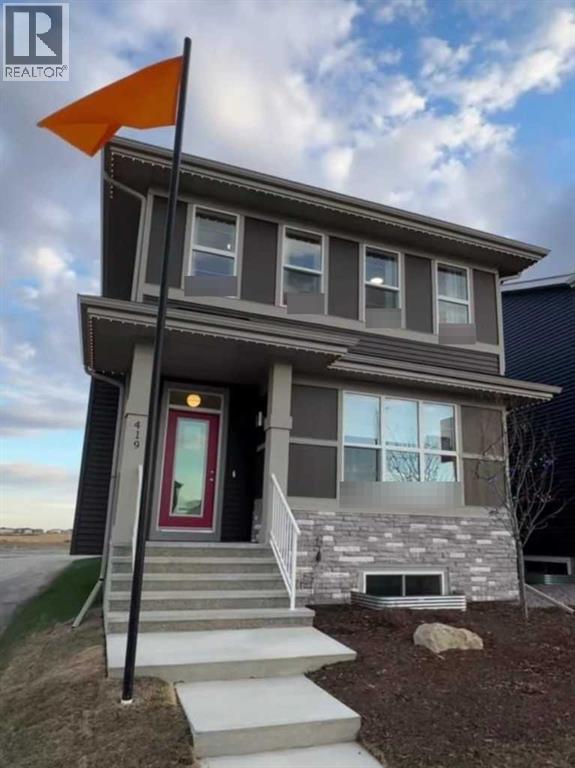
Welcome to 447 Chelsea Port Crossing — a pre-built home by Trico Homes in the community of Chelsea, Chestermere. This home offers 3 bedrooms, 2.5 bathrooms, and a thoughtfully designed layout across two floors. The main floor features a flex room, LVP flooring, and a kitchen with island, breakfast bar, and quartz countertops that extend throughout. A central bonus room on the upper floor adds flexible living space, complemented by a 4-piece owner's ensuite. The 9' foundation includes a separate rear basement entrance and rough-in for potential future development. Outside, enjoy a 100 sq ft rear deck with stairs to grade, and a concrete parking pad approximately 20'x21'. A smart home system is included. Photos are representative. (id:55254)
9828 84 Av NW
Edmonton, Alberta
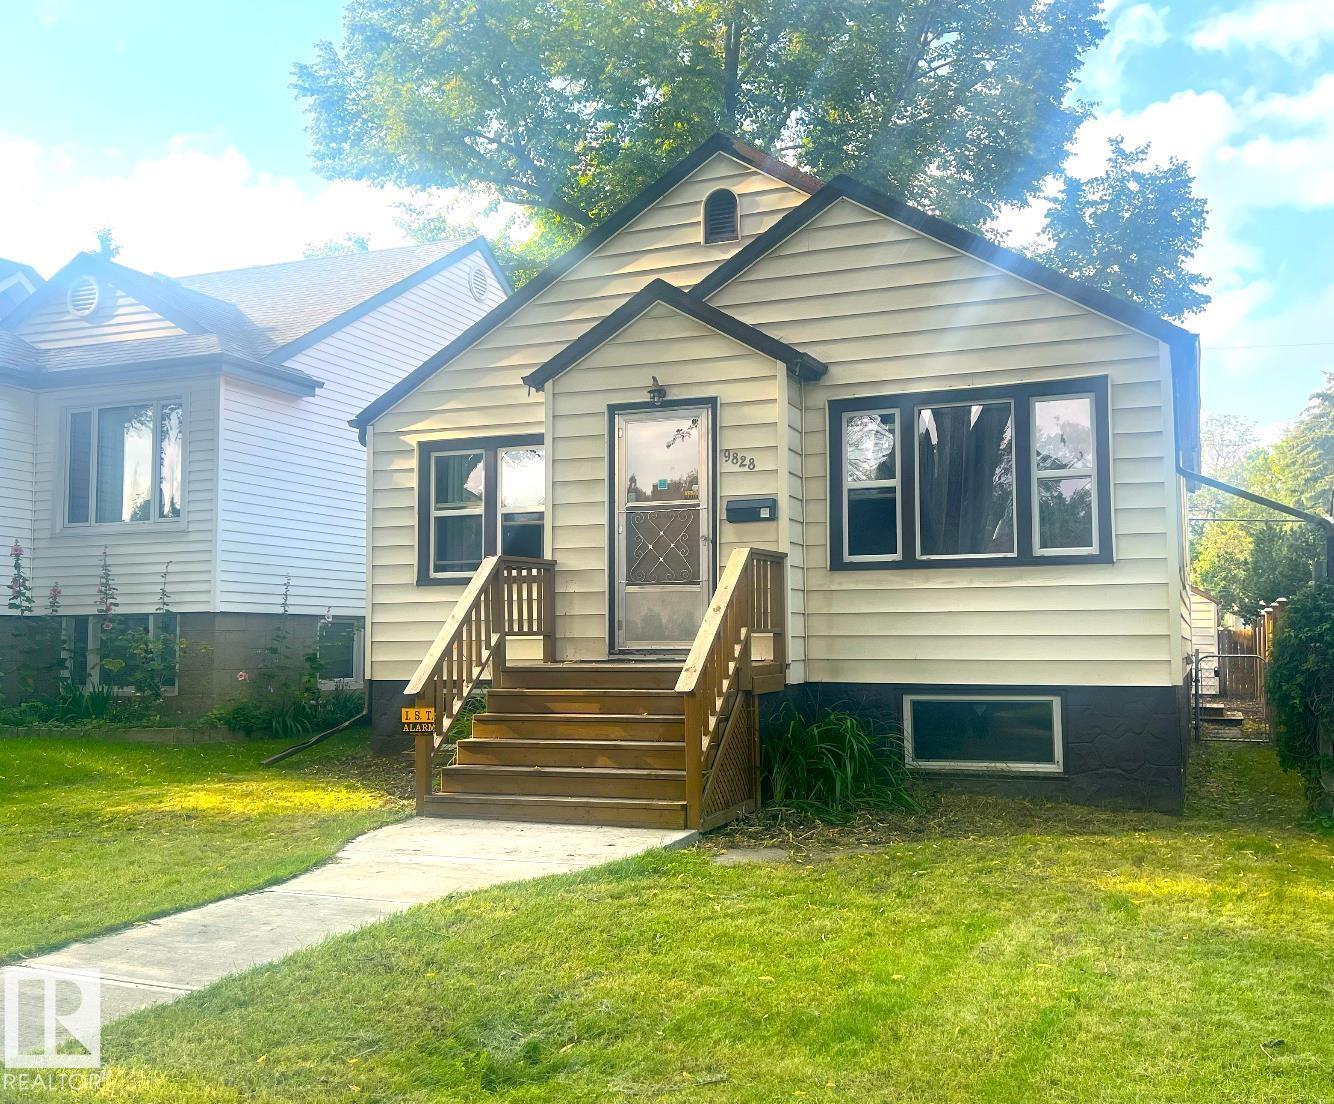
Welcome to this charming bungalow in the heart of Strathcona, located on a beautiful tree-lined street just two blocks from Mill Creek Ravine. The bright main floor features hardwood flooring, coved ceilings, large windows, an updated kitchen, gas stove, and cast iron sink, plus two spacious bedrooms and a renovated full bath. The fully finished basement offers a non-permitted suite with its own kitchen, living room, full bath, and large bedroom—ideal for extended family or added flexibility. Recent upgrades include new roof installed 2025, new furnace installed 2025, newer windows, updated kitchens and bathrooms. Enjoy the large rear deck, fenced yard with garden space, and single detached garage. Close to downtown, the University of Alberta, transit, shopping, and within walking distance of the Old Strathcona Farmers' Market. (id:55254)
4514 63 St
Beaumont, Alberta
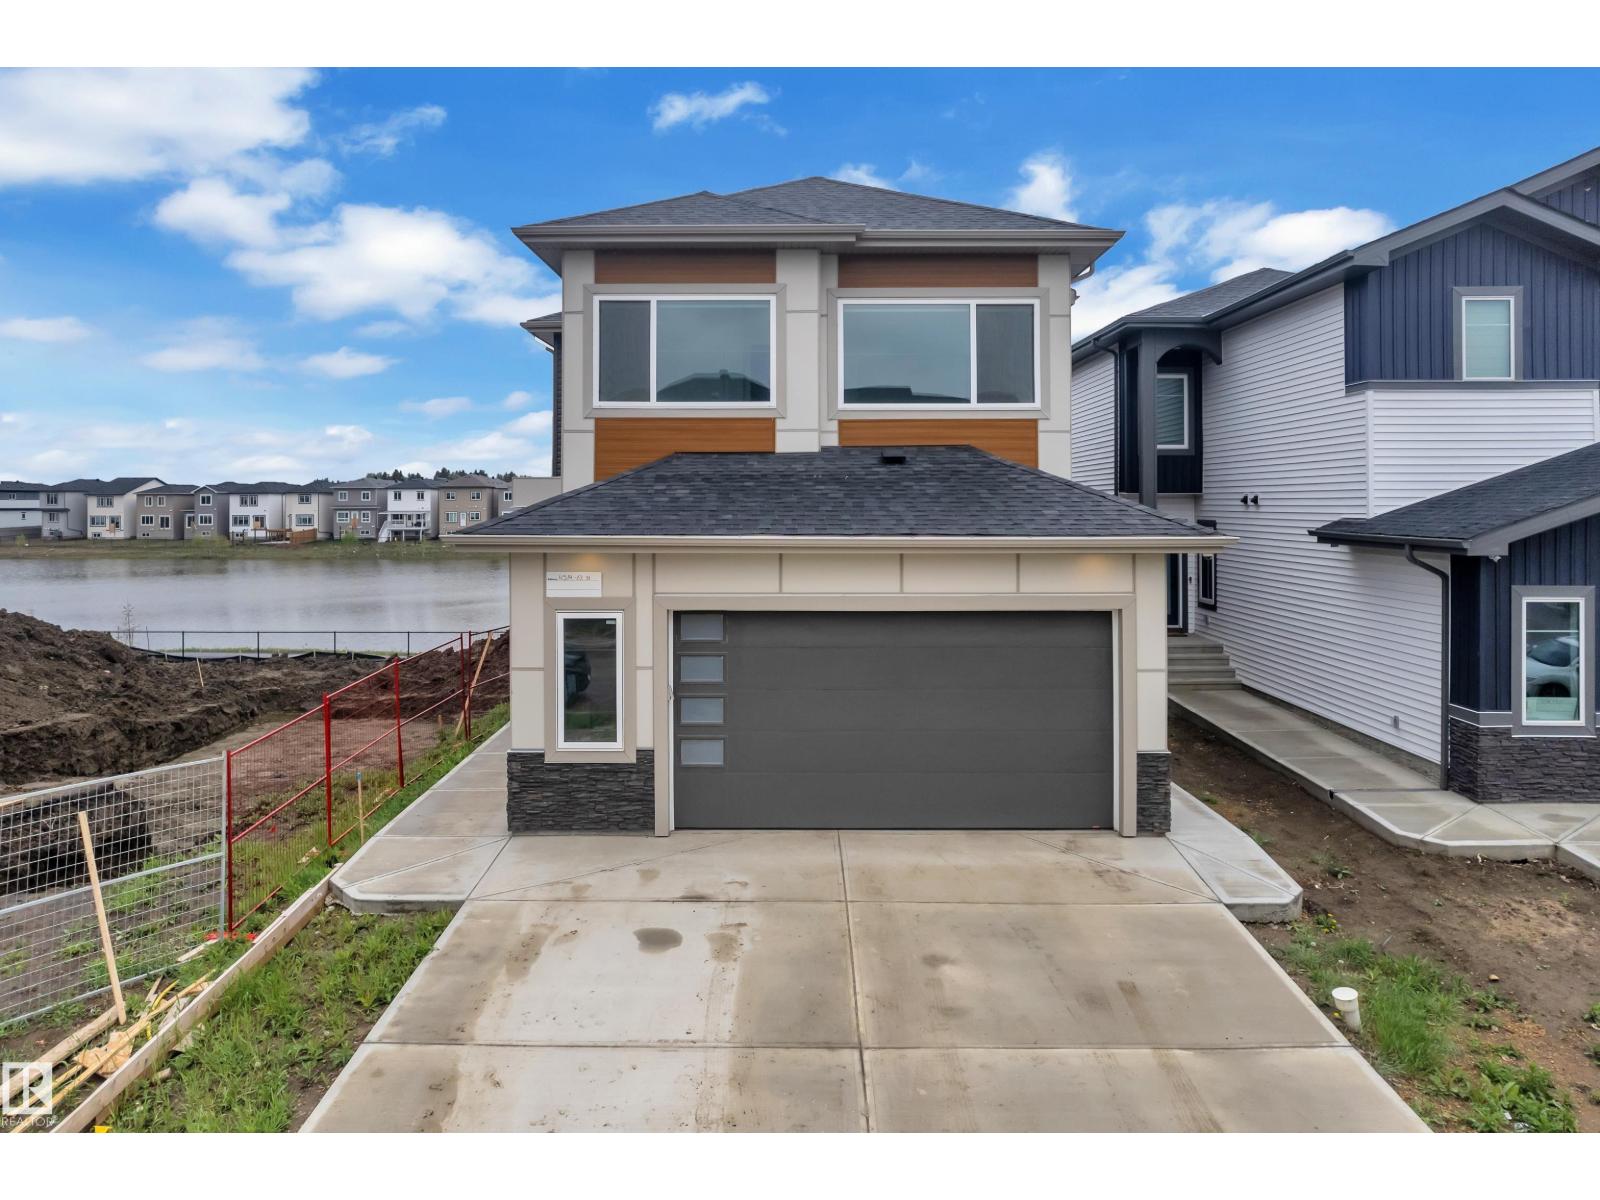
BACKING TO POND || WALKOUT LEGAL BASEMENT || SHOWHOME FINISHES THROUGHOUT! Exceptional custom-built home offering luxury, space, and income potential in a prime pond-backing location. The main floor features a bright open-concept layout with soaring open-to-above ceilings in the living area, spacious dining space, and a family room with direct access to the balcony overlooking the pond. The chef-inspired kitchen is equipped with stainless steel appliances, modern cabinetry, and a fully equipped spice kitchen. A main-floor bedroom with its own ensuite provides the perfect setup for guests or multi-generational living. Upstairs, enjoy a spacious bonus room, convenient laundry, and a stunning primary suite featuring a 5-piece ensuite, walk-in closet, and private balcony. Three additional bedrooms and two full bathrooms complete the upper level. The fully finished LEGAL WALKOUT basement offers 3 bedrooms, a full kitchen, living area, full bathroom, and separate entrance,ideal for extended family or rental. (id:55254)
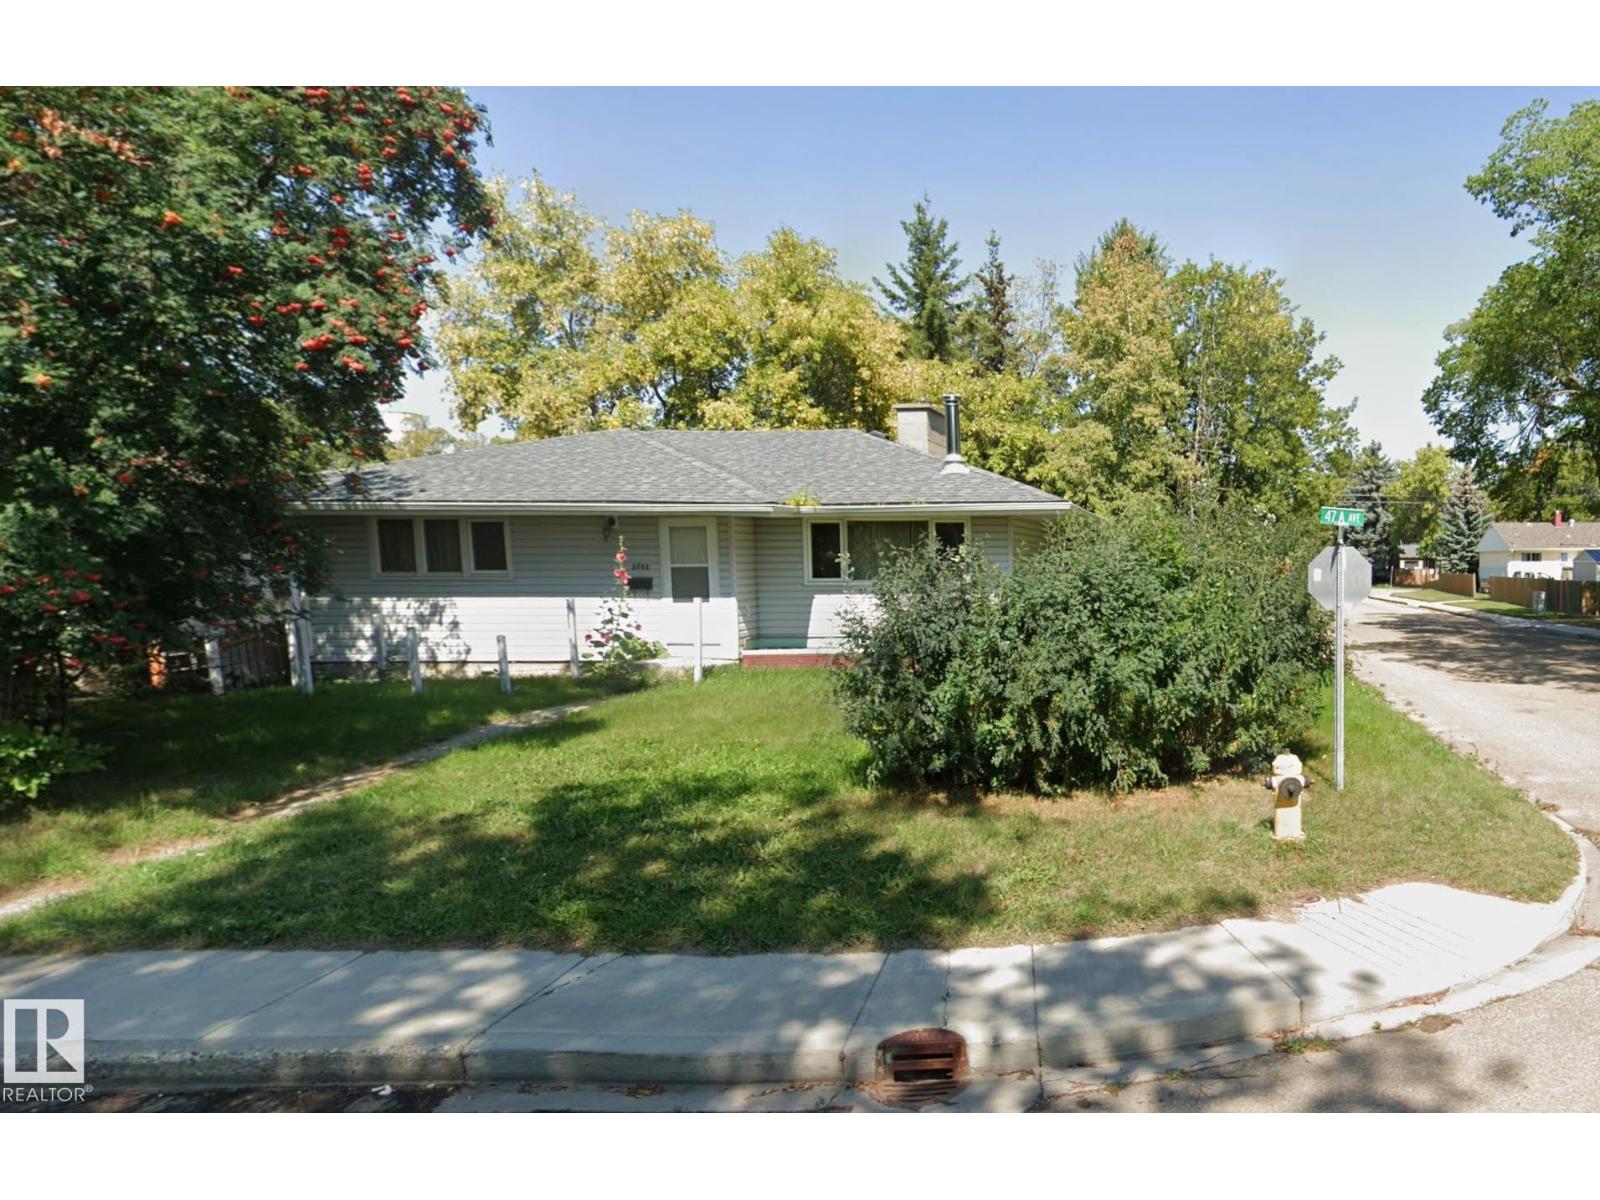
5502 47a Av
Wetaskiwin, Alberta
Welcome to this well-maintained 3-bedroom, 2-bathroom bungalow situated on a desirable corner lot in Wetaskiwin. This inviting home offers a functional single-level layout with spacious living areas, making it ideal for families, first-time buyers, or those looking to downsize. The bright living room is filled with natural light, while the well-appointed kitchen provides ample cabinet and counter space, along with a comfortable dining area for everyday meals and entertaining. The primary bedroom offers a peaceful retreat, complemented by two additional bedrooms and two full bathrooms for added convenience. Outside, the generous corner lot provides extra yard space, mature landscaping, and plenty of room for gardening, outdoor activities, or future improvements. With ample parking and excellent curb appeal, this property combines comfort, practicality, and value.. Conveniently located close to schools, parks, shopping, and everyday amenities, this charming bungalow is ready to welcome you home! (id:55254)
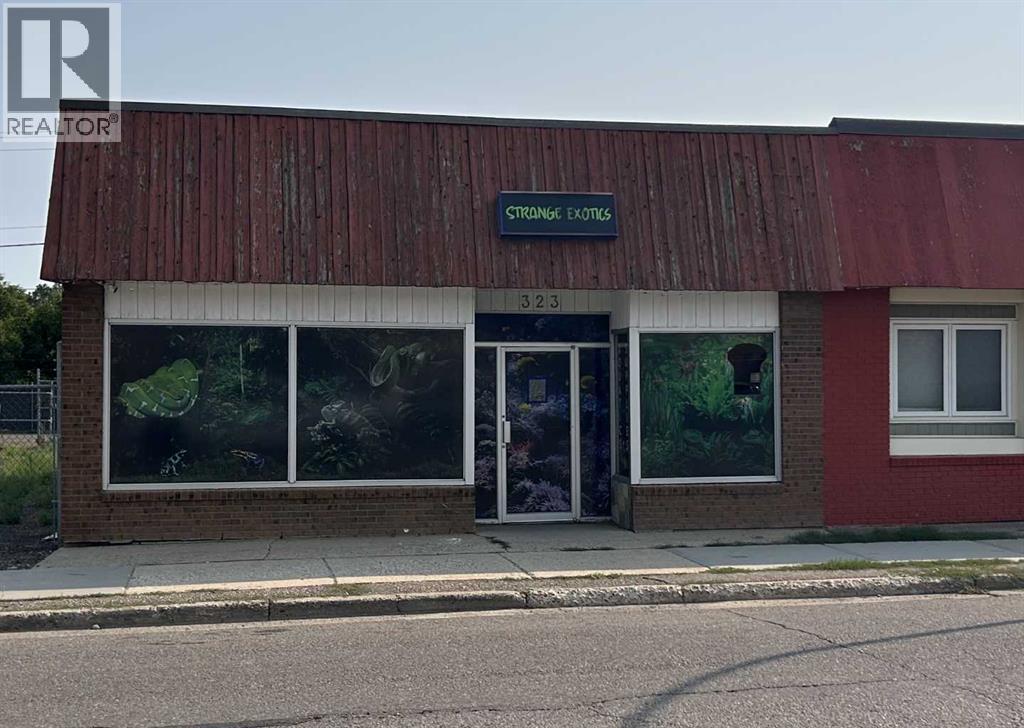
323 North Railway Street SE
Medicine Hat, Alberta
Looking for the perfect storefront to grow your business? This highly visible street-level commercial space offers excellent exposure with expansive display windows designed to attract customers and showcase your products or services. Offering approximately 2,600 sq. ft., the flexible layout includes a spacious open retail area, one private office, a large showroom/classroom, and a rear warehouse/shipping and receiving area. The floor plan can easily be reconfigured to create a wide-open concept to suit a variety of retail, office, or service-based businesses. Whether you're looking to purchase your own commercial property or lease a prime retail location, this versatile space provides endless possibilities in a high-visibility setting. (id:55254)
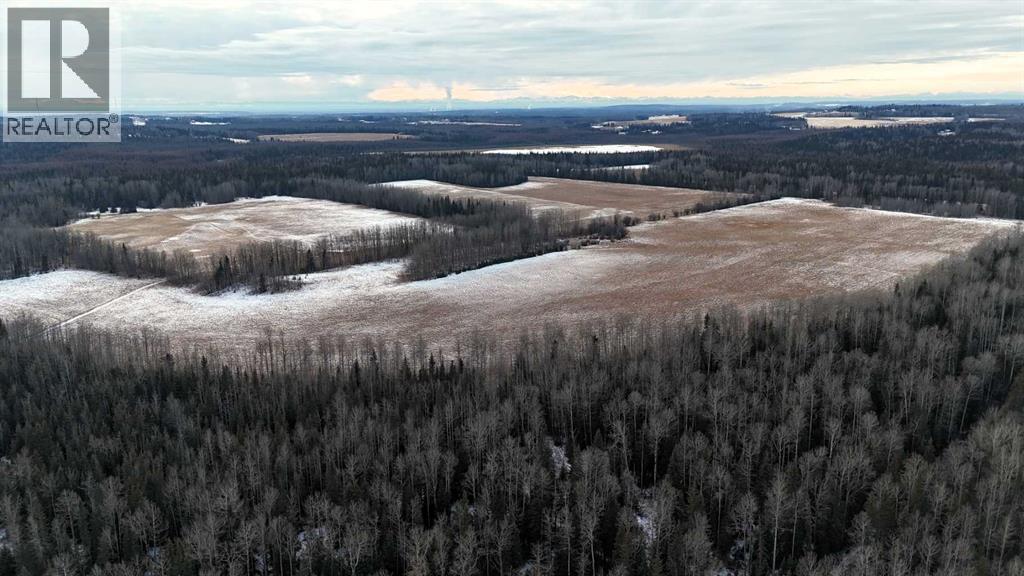
NW-4-54 -17-W5
Rural Yellowhead County, Alberta
Quarter section of good farming land, mostly cleared, currently used for hay land. Has government road allowance on west and north boundaries. The quarter borders Crown land to the north and south, with access to groomed snowmobile trails, adding outstanding recreational value. Adjacent developed parcel also available for purchase. (id:55254)
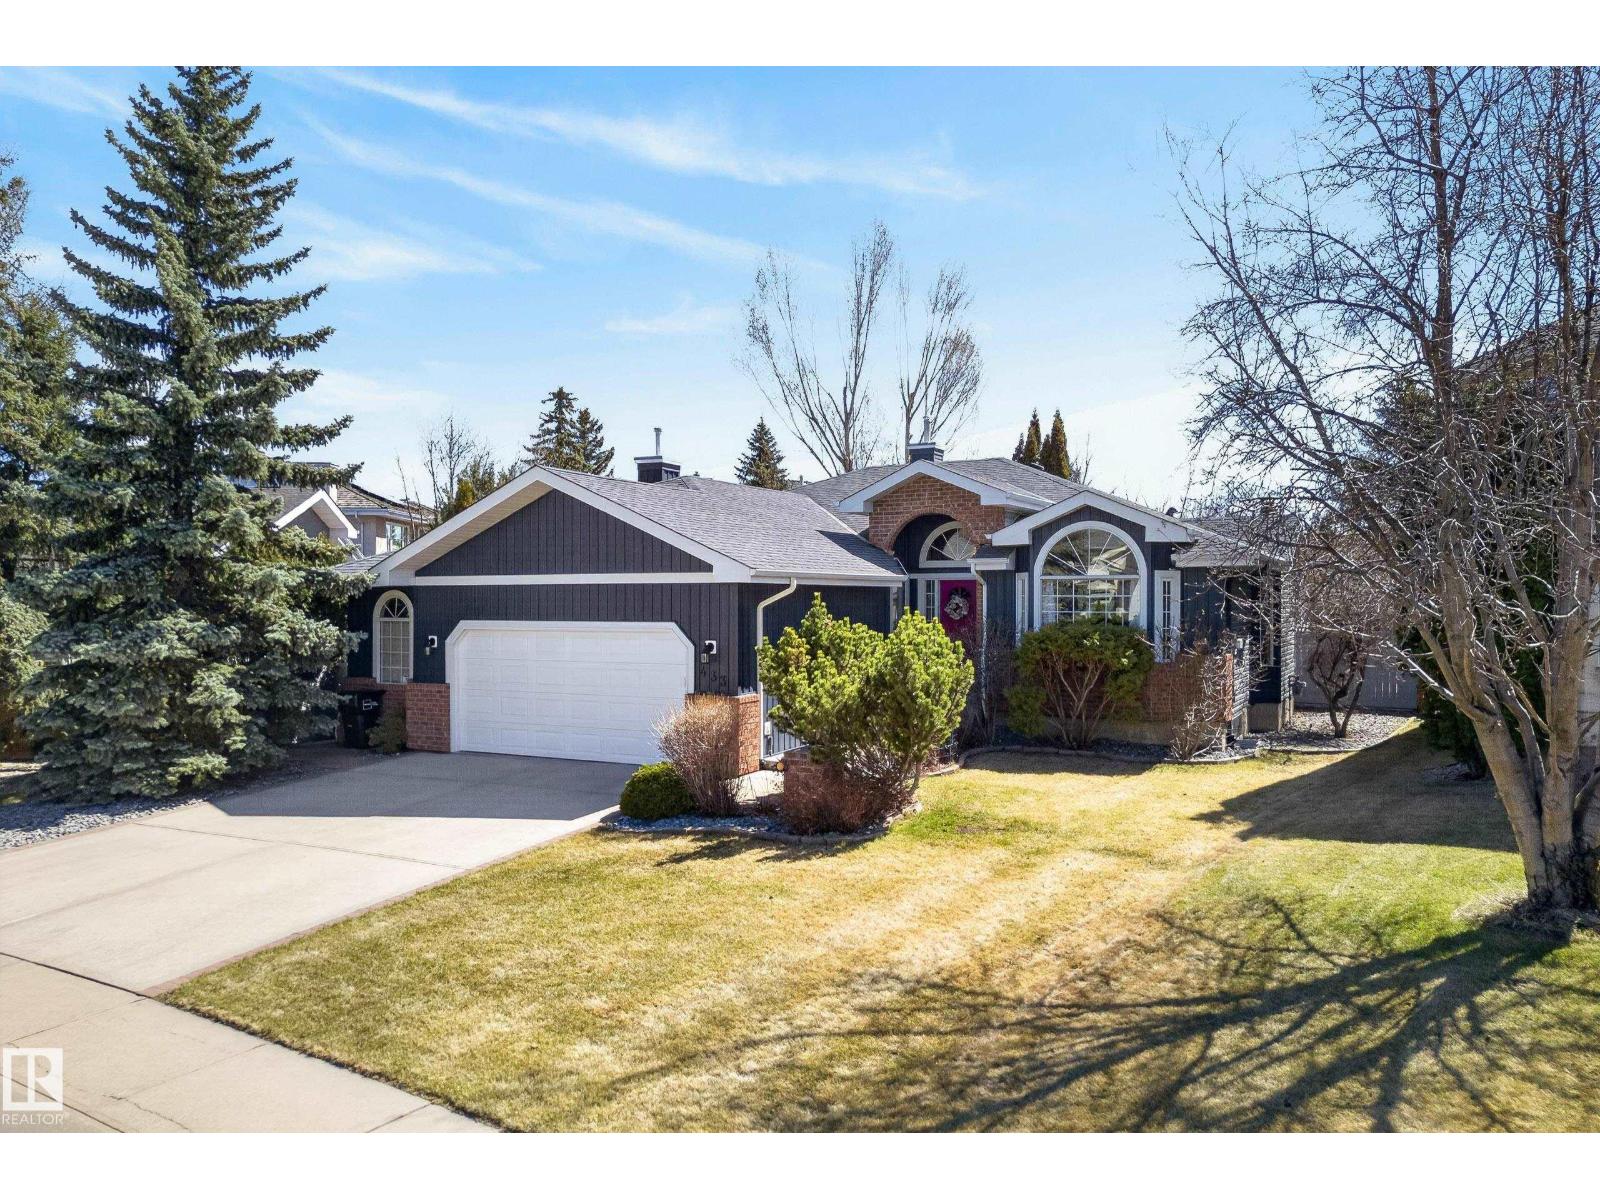
433 Twin Brooks Cr NW
Edmonton, Alberta
This meticulously maintained bungalow with over 4,000 square feet of living space is located on a quiet crescent and nestled on a beautifully landscaped lot in a fantastic neighbourhood. The heated, oversized garage accommodates two vehicles comfortably and also has space for a third vehicle during winter months! A surprise separate entrance through the garage leads directly to the basement, perfect for diverse living situations. A spacious front entrance leads to a partially open concept layout that's perfect for entertaining or simply relaxing with loved ones. The chef's kitchen is equipped with some newer appliances and plenty of storage space to make meal prep a breeze, and with the large breakfast nook, and separate dining room for larger gatherings, you will never run out of space! Outside is an oasis with composite deck complete with gazebo overlooking fruit trees and manicured garden with cute shed - perfect for summer BBQs. Updates include roof in 2020, siding in 2021, and furnace in 2022! (id:55254)
123, 15 Mackenzie Ranch Way
Lacombe, Alberta
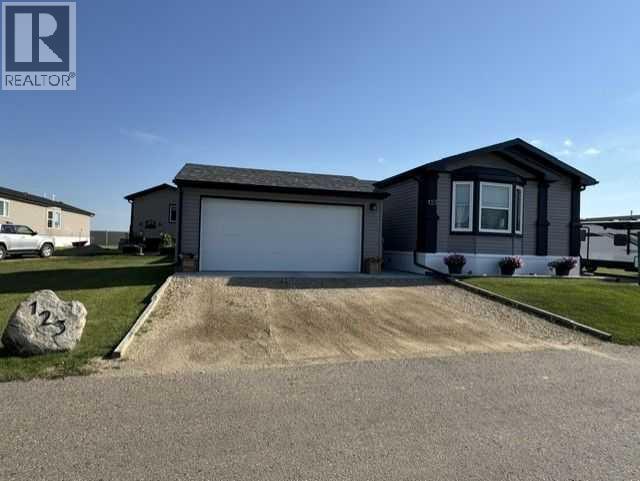
Click brochure link for more details** Bedrooms:3 Bathrooms: 2 Manufacturer: Triple M Dimensions: 20X64 Year: 2022 NEW HOME WITH 20X20 GARAGE! This home still has most new home warranties including a 16-year structural warranty and everything on your wish list is completed. The air conditioner is installed, and the 12’X25’ covered private deck Inside, the kitchen offers lots of white cupboards, counter space, island with lots of storage, pantry storage in the dining room, and a tiled backsplash. All the kitchen appliances are included, GE stove, fridge/freezer with ice and water, dishwasher, and built in microwave. The LG washer and dryer come with the home as well as a deep freezer in the utility room. There is lots of natural light with the added window and upgraded bay window in the living room, the enlarged kitchen window, and upgraded patio doors off the dining room. Other upgrades include the thicker crown molding throughout, crown molding above the cupboards and drawers in the bathroom vanities. The master is impressively large, it would hold a king bed comfortably, with a bay window, a full bathroom and extra-large walk-in closet. There are 2 other bedrooms at the back of the home as well. The 20’X20’ heated garage. The home has an upgraded exterior décor and insulated skirting to keep everything warm during the winter. Included in the $525.00 lot rent is snow removal, grass cutting and upkeep of common areas. RV storage for an extra charge. Lot rent is $525 a month (id:55254)
8510 111 St NW
Edmonton, Alberta
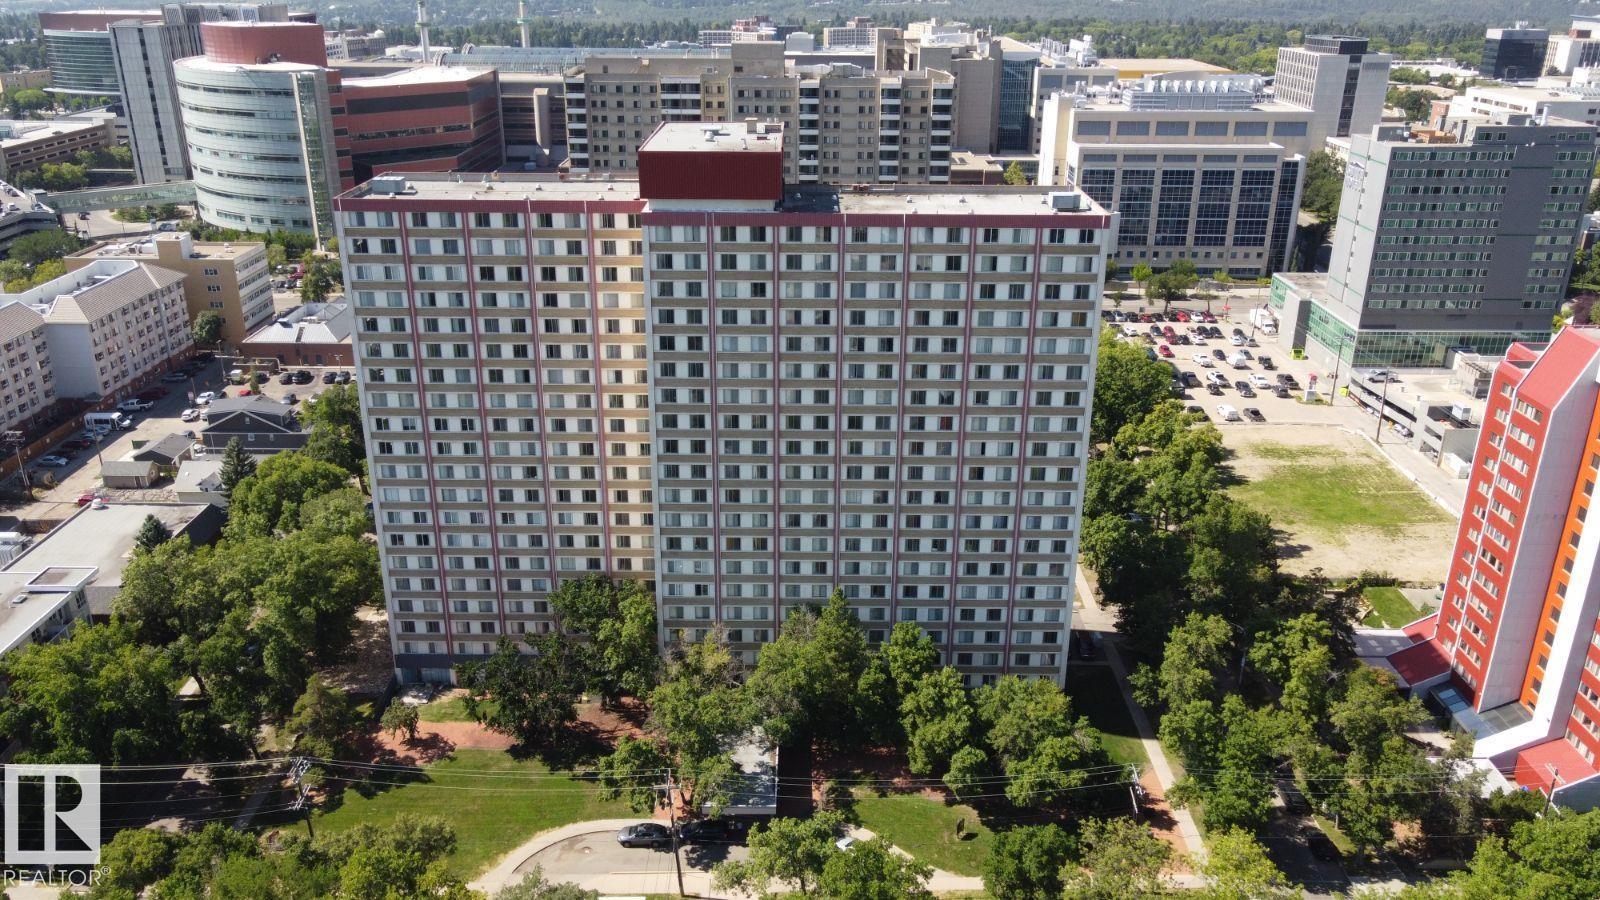
Visit the Listing Brokerage (and/or listing REALTOR®) website to obtain additional information. Experience elevated urban living at Garneau Towers, where comfort, convenience, and style meet in the heart of Edmonton. Our Edmonton apartments for rent include studio bachelors, one-bedroom, and two-bedroom suites—perfect for both short-term stays and long-term rentals. Residents enjoy premium on-site amenities, including a fully equipped fitness room, convenient laundry facilities, a secure dog run, and pet-friendly policies that welcome your four-legged friends. Each suite is designed for a hassle-free lifestyle, so you can focus on enjoying your new home. Situated in vibrant Garneau, Garneau Towers offers easy access to shopping, dining, transit, and the University of Alberta—making it the ideal choice for students, professionals, and anyone seeking an energetic, well-connected community in Edmonton. *Photos are representative and may be virtually staged. (id:55254)
8510 111 St NW
Edmonton, Alberta
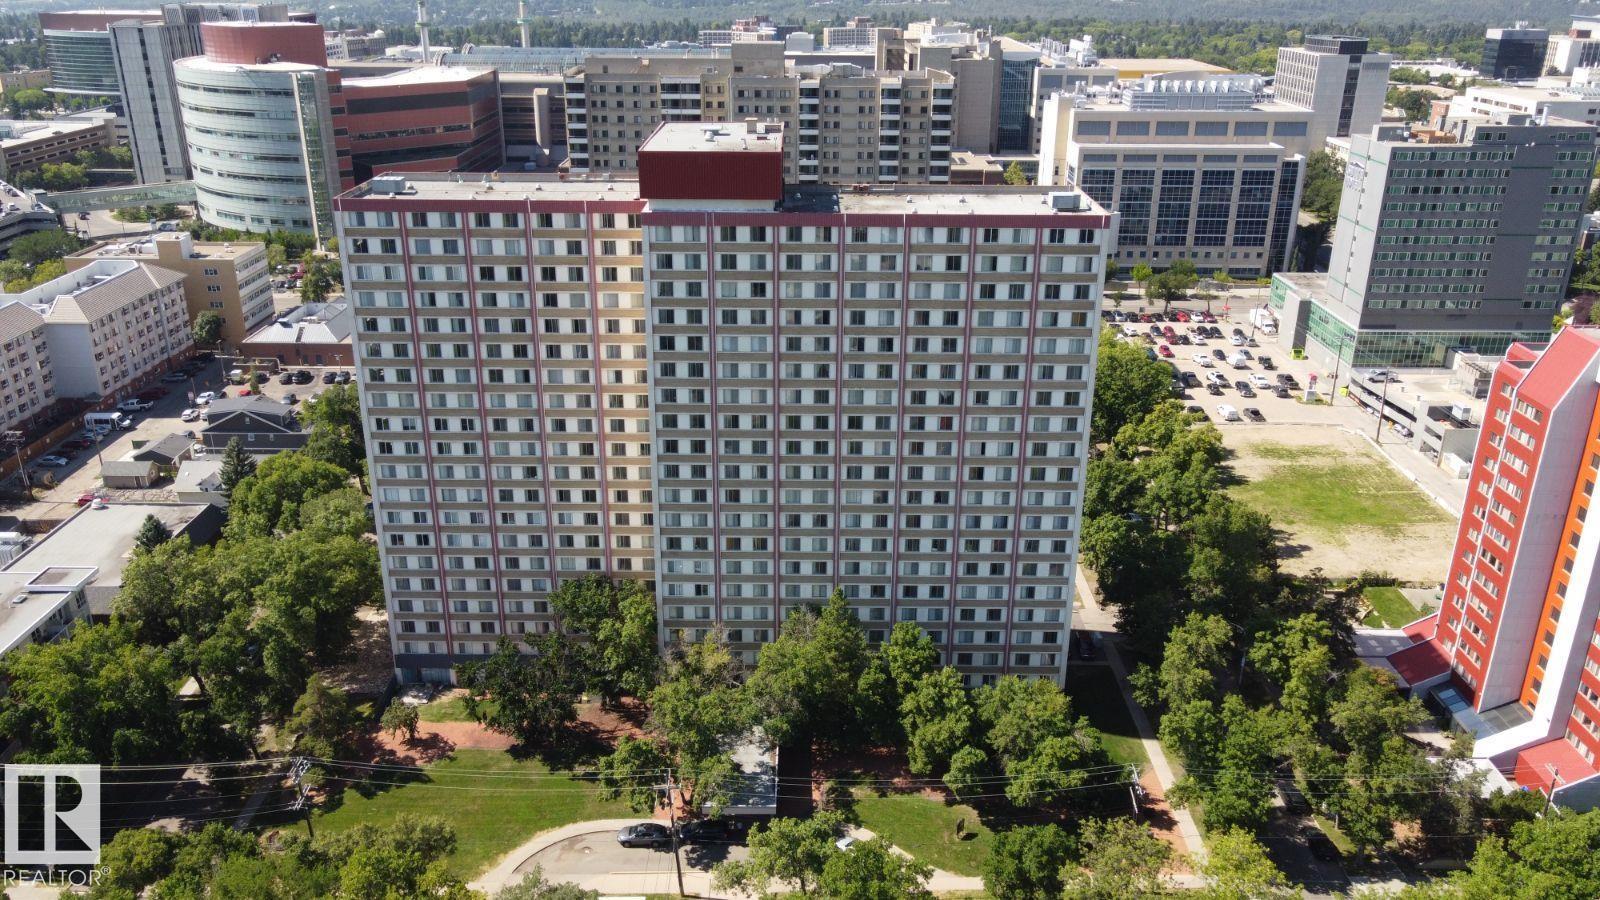
Visit the Listing Brokerage (and/or listing REALTOR®) website to obtain additional information. Experience elevated urban living at Garneau Towers, where comfort, convenience, and style meet in the heart of Edmonton. Our Edmonton apartments for rent include studio bachelors, one-bedroom, and two-bedroom suites—perfect for both short-term stays and long-term rentals. Residents enjoy premium on-site amenities, including a fully equipped fitness room, convenient laundry facilities, a secure dog run, and pet-friendly policies that welcome your four-legged friends. Each suite is designed for a hassle-free lifestyle, so you can focus on enjoying your new home. Situated in vibrant Garneau, Garneau Towers offers easy access to shopping, dining, transit, and the University of Alberta—making it the ideal choice for students, professionals, and anyone seeking an energetic, well-connected community in Edmonton. *Photos are representative and may be virtually staged. (id:55254)
107 Village Ac NW
Edmonton, Alberta
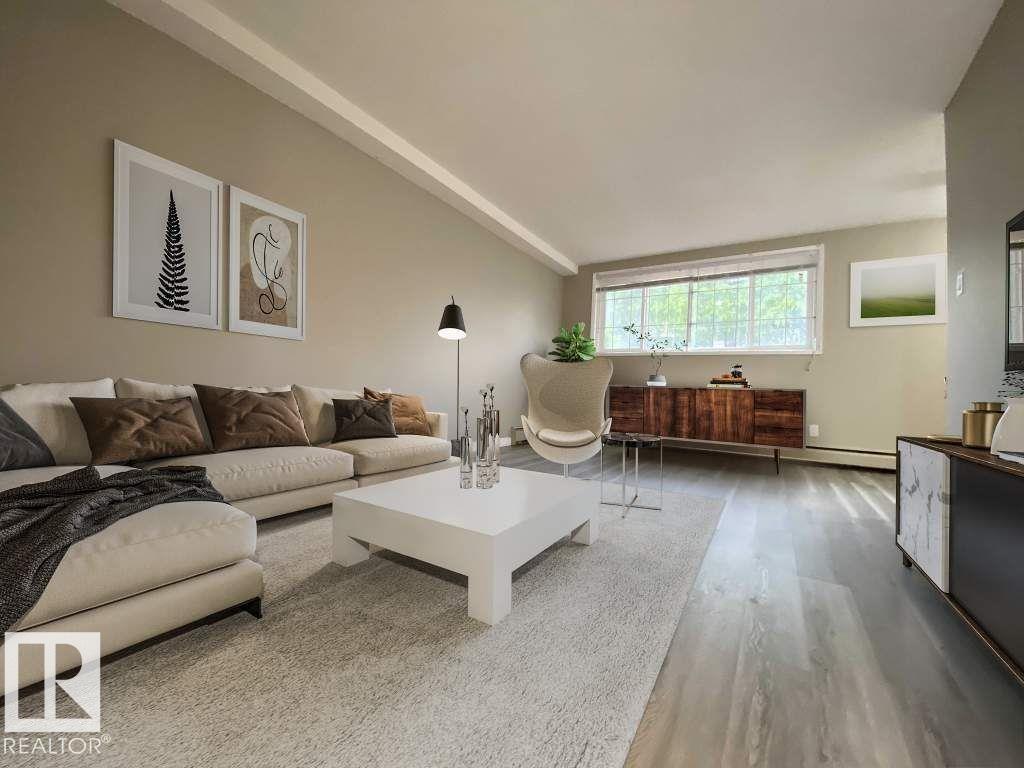
Visit the Listing Brokerage (and/or listing REALTOR®) website to obtain additional information. Mainstreet Village Apartments for rent in Balwin are really popular, and it's easy to see why. Our three-story walkup is smoke-free, fully-renovated, and pet-friendly! Relax on your balcony overlooking the park next door as you grill some dinner before taking your pet for a walk in the park. We cover your heat and water bills to save you the most money possible, and we throw in an in-unit storage room, fridge, stove, and full-length privacy blinds to make your move simpler. All units feature high-grain laminate floors, and they are cable-ready and internet-ready for the fastest connection. You won't lose any sleep with our secured building entry, keyless unit entry, and security patrols. It takes a village to raise a child, but it's a lot more fun when the village is next to a park! No wonder these units are so popular. Some photos are virtually staged. (id:55254)
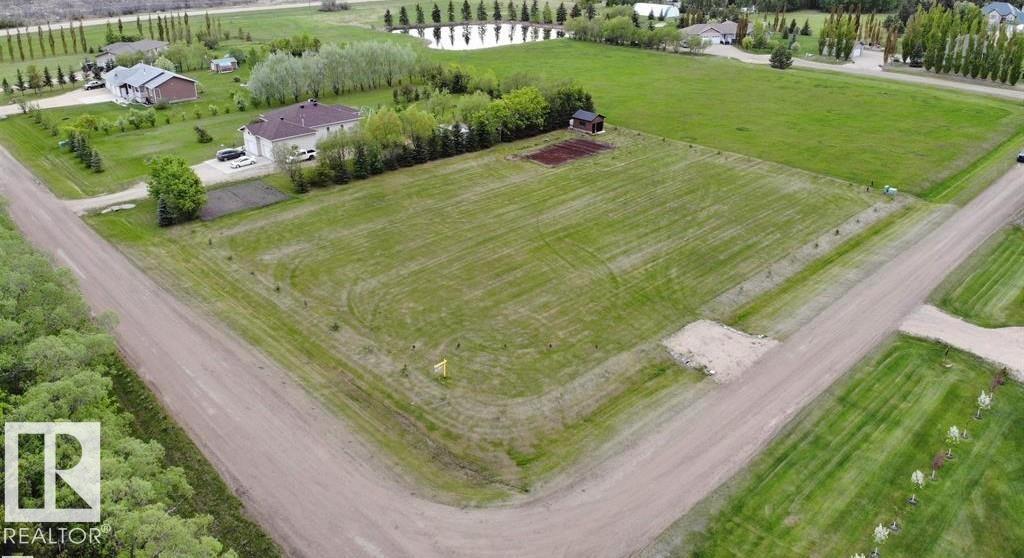
38 - 27118 Hwy 18
Rural Westlock County, Alberta
Discover the peace & privacy of Westview Estates, an attractive acreage community adjoining Westlock Golf Course located less than five minutes from Town of Westlock. Lot 38 is a beautifully maintained corner property featuring a lush lawn, mature landscaping & an excellent mix of towering spruce, pine, aspen & fruit trees. A newer, well-built garden shed is already in place & the large garden area offers plenty of space for growing your own produce. Essential services include power, natural gas & telephone at the property line making it easy to begin planning your dream home. The generous lot size also provides ample room to build a shop or additional outbuildings. Enjoy the relaxed acreage lifestyle with the beauty of the Westlock Golf Course just one block away. Hop on your golf cart for a quick ride to the course or cruise through this quiet, friendly community. If you're looking for a beautiful, private setting w/mature trees, perfect balance of country living & town convenience Lot 38 is ready! (id:55254)
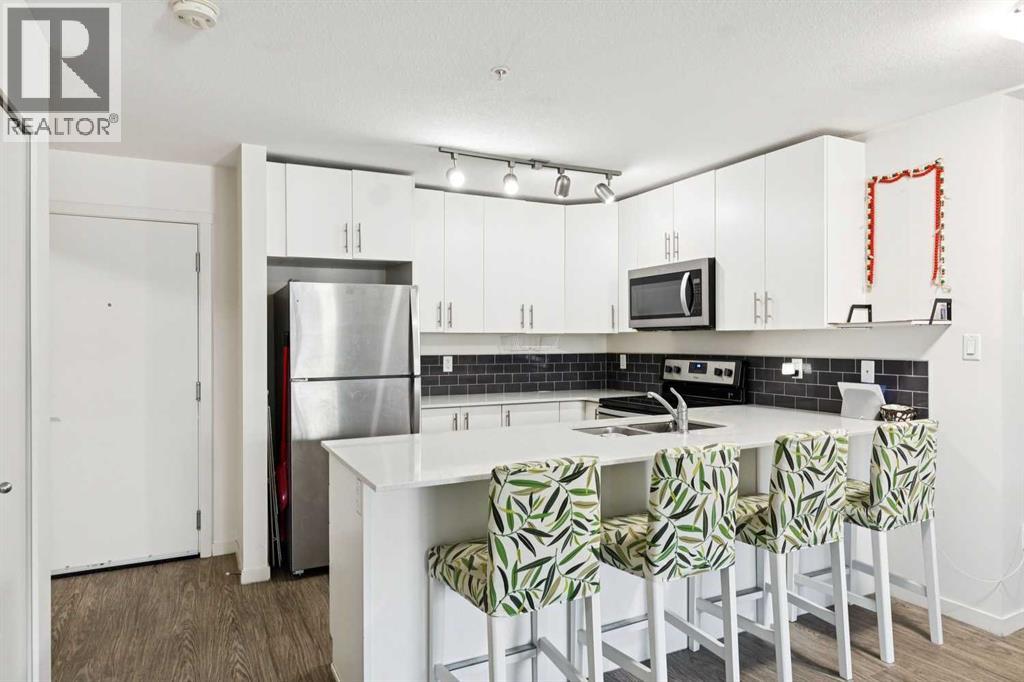
2115, 181 Skyview Ranch Manor NE
Calgary, Alberta
Rarely does condo living offer this level of convenience! Beautifully maintained and move-in ready, this spacious 3-bedroom, 2-bathroom main floor, corner unit home in McCall Landing combines modern finishes with an incredibly functional layout. With direct patio access to your surface parking stall, you'll love the ease of carrying in groceries, welcoming guests, letting your furry friend outside, or simply enjoying the convenience of coming and going without walking through the building. Even better, you'll also have the added benefit of a titled underground parking stall, providing two parking spaces in total.Inside, the bright open-concept design is enhanced by 9-foot ceilings and large south-facing windows that fill the home with natural light. The stylish kitchen features quartz countertops, stainless steel appliances, ample cabinetry, and a breakfast bar that overlooks the spacious living and dining areas, making it perfect for both everyday living and entertaining.The primary bedroom offers a walk-through closet and private 3-piece ensuite, while two additional bedrooms, a full 4-piece bathroom, and in-suite laundry provide exceptional flexibility for families, professionals, roommates, or those working from home.Residents of McCall Landing enjoy fantastic amenities including a fitness centre, recreation room, bike storage, and beautifully maintained common areas. Ideally located close to schools, parks, shopping, restaurants, public transit, Calgary International Airport, and with quick access to Stoney Trail and Deerfoot Trail, this home offers the perfect combination of comfort, convenience, and value.Whether you're searching for your first home, downsizing, or adding an excellent property to your investment portfolio, this exceptional condo checks all the boxes. Simply move in and enjoy! (id:55254)
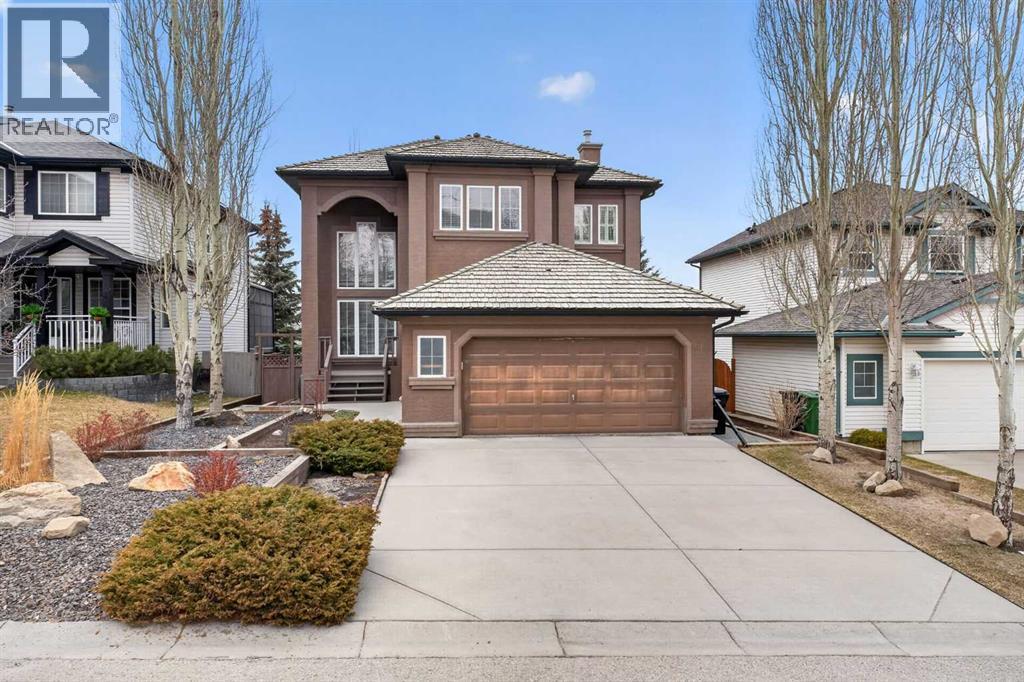
111 Valley Ponds Crescent NW
Calgary, Alberta
Elevate your lifestyle in this one-of-a-kind sanctuary, perched at the street's highest elevation for ultimate privacy and grandeur. Imagine waking up to an ever-changing 180-degree masterpiece of valley and golf course views, framed perfectly by a dramatic 20-foot wall of glass. From the moment you enter, the soaring cathedral ceilings and open, airy design create an atmosphere of refined comfort that is truly unrivaled in the community.At the heart of the home lies a timeless gourmet kitchen, anchored by rich granite countertops, a massive central island, and premium stainless steel appliances. This residence has been meticulously maintained and thoughtfully updated, featuring three beautifully renovated bathrooms, a sophisticated executive office with a signature curved railing, and a master suite that serves as a private retreat with its own balcony overlooking Valley Ridge Golf Course and Tuscany. The exceptional walk-out basement is a standout feature, flooding the lower level with natural light and offering seamless access to the professionally landscaped yard—a blank canvas ready for your creative touch.With infrastructure updates like dual hot water tanks and select plumbing improvements, this home offers a rare combination of prestigious location and serene living. While the photos are stunning, they simply cannot replicate the breathtaking scale and energy of this 180-degree view. Don't miss the opportunity to see it for yourself—reach out today to schedule your private tour and experience the pinnacle of Valley Ridge living firsthand. (id:55254)
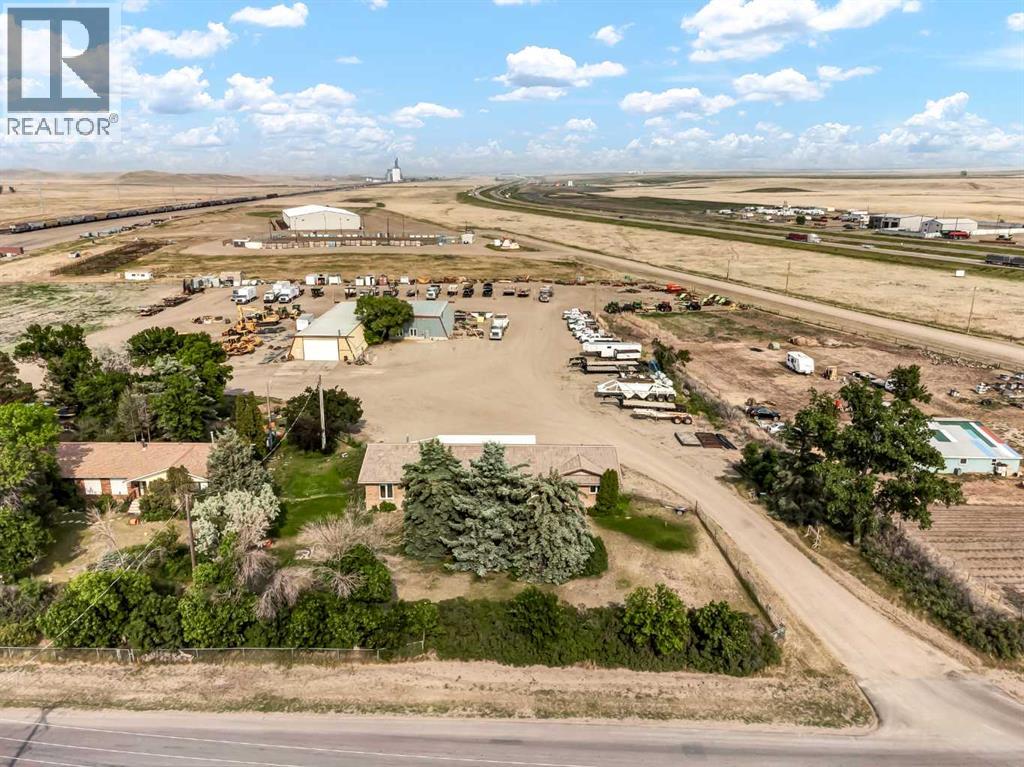
156 & 164 Charles Street
Dunmore, Alberta
Located just off the Trans-Canada Highway in Dunmore, this versatile commercial property offers excellent visibility, easy highway access, and outstanding flexibility for a wide range of business operations. Quick possession as an opportunity, the property presents an excellent opportunity for an owner-operator or investor seeking future income-generating lease potential. The main building is a 2,358 sq. ft. Nelson-built structure (1981) that was previously used as office space but could easily transition back to residential use or continue as professional/commercial space. Designed with durability and functionality in mind, it features a tiled roof, brick-and-metal exterior, five offices or bedrooms, three bathrooms, a large boardroom/living room, a spacious kitchen, and a full basement offering wide-open space for future development or storage. The property is serviced by two septic tanks. At the rear of the lot, two commercial shops are connected by an enclosed walkway, creating an efficient setup for operations, storage, service, or light industrial use: Shop 1: 39 ft x 59 ft, Concrete floor, Electric overhead door, Enclosed office, 2-piece bathroom and a Make-up air unit. Shop 2: 39 ft x 120 ft, Concrete floor, Electric overhead doors on both ends for drive-through capability, and a Make-up air unit. The expansive yard provides ample room for equipment parking, material storage, fleet use, or future expansion. The eastern property line extends approximately 15–20 feet beyond the shops, adding even more usable yard space. With vacant possession and strong functional infrastructure already in place, this property offers a rare opportunity to establish your own operation or secure a property with strong future leasing potential just minutes from Medicine Hat. Listing is also listed for sale as residential- Please refer to MLS- A2325297 (id:55254)
102 Strathaven Drive
Strathmore, Alberta
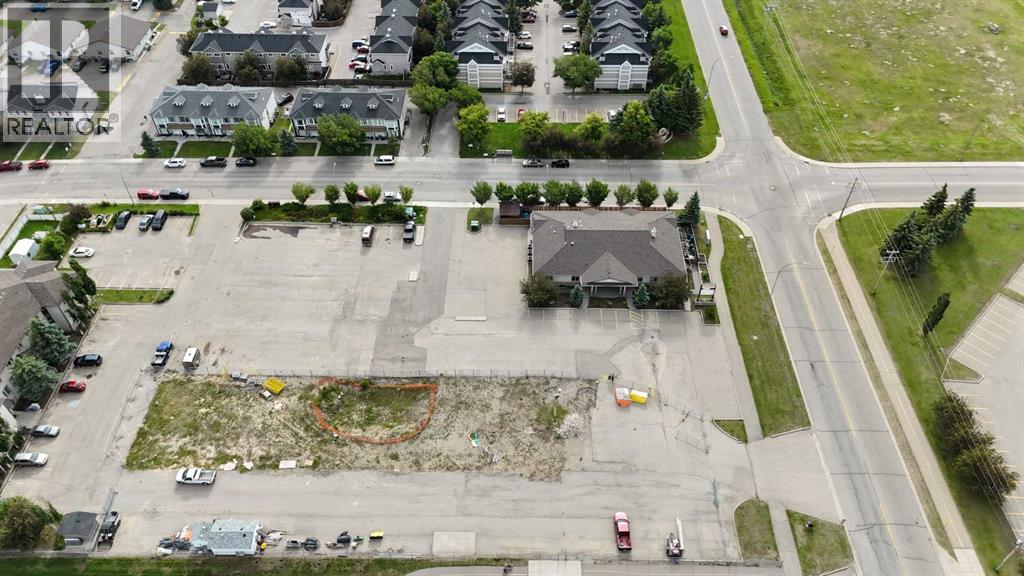
An exceptional opportunity for a daycare, preschool, early learning centre, or other child-focused business at 102 Strathaven Drive in Strathmore. Offering approximately 9,730 sq. ft. of versatile commercial space, the property features multiple large open areas, private offices, reception space, a kitchen, staff rooms, washrooms, and ample storage. Approximately 6,000 sq. ft. of exterior space is also available, providing excellent potential for a future outdoor daycare play area, subject to applicable municipal approvals and licensing requirements.The flexible layout is well suited for classrooms, activity areas, administration, staff facilities, indoor recreation, and child-care programming. The property is conveniently located in an established Strathmore community with excellent accessibility for families, staff, and service providers.This is a rare opportunity to establish or expand a daycare or early learning business in a spacious property with both indoor and outdoor growth potential.The main level is offered at $22.00 per sq. ft. in base rent, while the basement is offered at $14.00 per sq. ft., resulting in a blended base rental rate of $18.00 per sq. ft. Operating costs are estimated at $8.00 per sq. ft. (id:55254)
Urban-Realty.ca
8149 26 Avenue
Coleman, Alberta
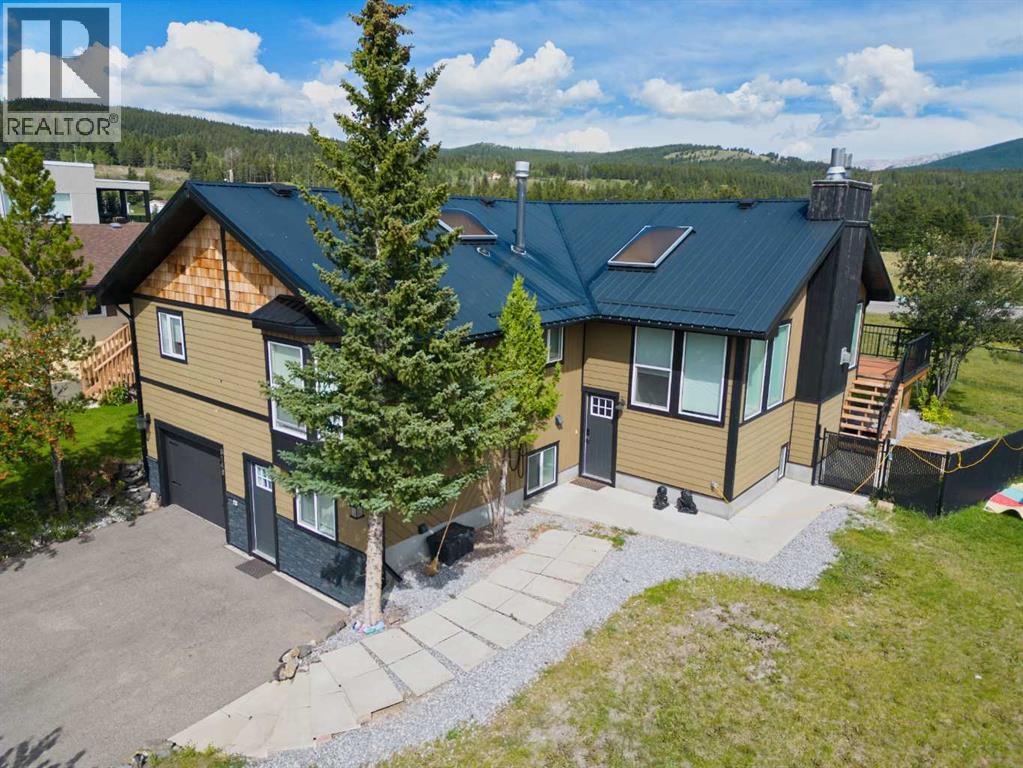
Welcome to Campbell heights! This highly desirable location in Coleman is perched up on a a knoll on the North side of the valley, and will make you feel like you are on top of the Crowsnest pass. Phenomenal views from the east end of the Crowsnest Pass, all the way west to the Continental divide are taken advantage of from this great location. The morning sunrise over Turtle mountain will be amazing from the large east facing deck. Remodelled in recent years, this large (nearly) 1700sqft home, plus basement has a lot of space for your family. Enjoy the big kitchen with granite countertops and a large sunken living room with vaulted ceiling, that has a ton of natural light both from skylights and large east, south and west facing windows. A huge bonus and potential mortgage payment helper is a super nice, large, 1 bedroom suite (classified as an illegal suite), with a convenient separate entrance from the walkout basement. This could be ideal for additional roommates, for the in-laws, or possibly as a short term rental unit. The single garage is heated, and extra deep measuring in at 14’wide x28’ deep. (id:55254)
380, 198 Nolanridge Crescent NW
Calgary, Alberta
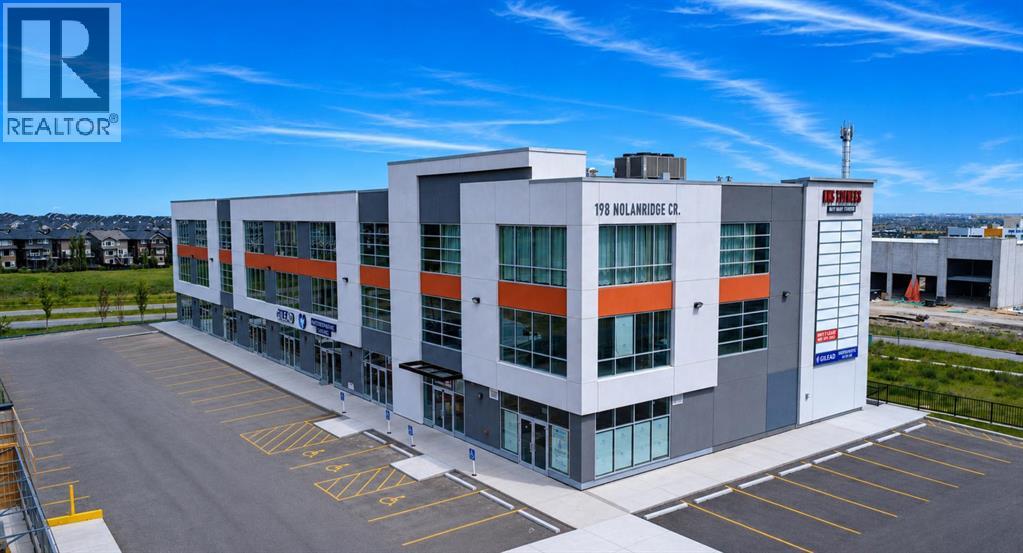
Starting at only $375.00 per sq ft! Rare opportunity at Nolan Hill Tower, a premier mixed-use commercial condominium unit, located at 198 Nolanridge Crescent NW, Calgary. Only 10 units remain, offering centralized cooling, excellent exposure along Sarcee Trail and the flexibility to accommodate a wide range of professional and commercial uses, including accounting, medical specialties, legal services, mortgage brokerage, insurance, financial advisory, engineering, consulting, real estate, immigration services and more. Available spaces range from approximately 1,146 sq. ft. to a combined 12,000 sq. ft., providing flexible options for businesses of various sizes. Strategically positioned within a high-density, rapidly growing area, the property is surrounded by major shopping centres and the communities of Nolan Hill, Glacier Ridge, Evanston, Sage Hill, Kincora, Symons Valley, Citadel and The Hamptons. An excellent opportunity for owner-users and investors seeking high-exposure commercial space in Calgary’s growing northwest. Multiple configurations and unit sizes are available. Uses are subject to condominium bylaws and municipal approvals. (id:55254)
A2 Forty Mile Park
Rural Forty Mile No. 8, Alberta
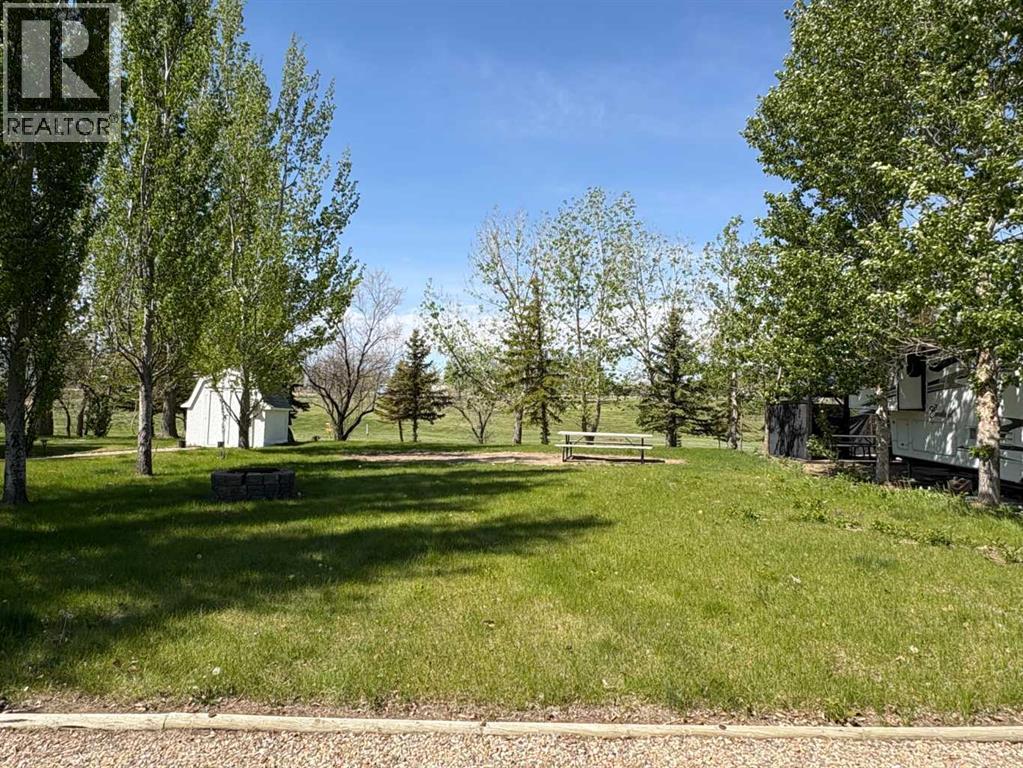
Welcome to your perfect summer escape! This recreational lot is ideally located in the County of Forty Mile Park, just a short walk to the beach, boat launch, and all the fun of lake life. Tucked into a quiet area with no rear neighbors, the lot backs onto a peaceful disc golf course and faces open park space in front, creating a relaxing setting with plenty of room to enjoy the outdoors. Power is already installed with a panel at the front of the lot, and non-potable water is available during the summer months (located at the back corner). Whether you’re ready to build your dream cabin or set the property up for your RV, the choice is yours. This leasehold property is subleased through the County of Forty Mile Park and offers a fantastic opportunity to enjoy boating, swimming, fishing, and long summer evenings under the stars. A great spot to relax, unwind, and make the most of lake life. (id:55254)
#506 54411 Rge Road 40
Rural Lac Ste. Anne County, Alberta
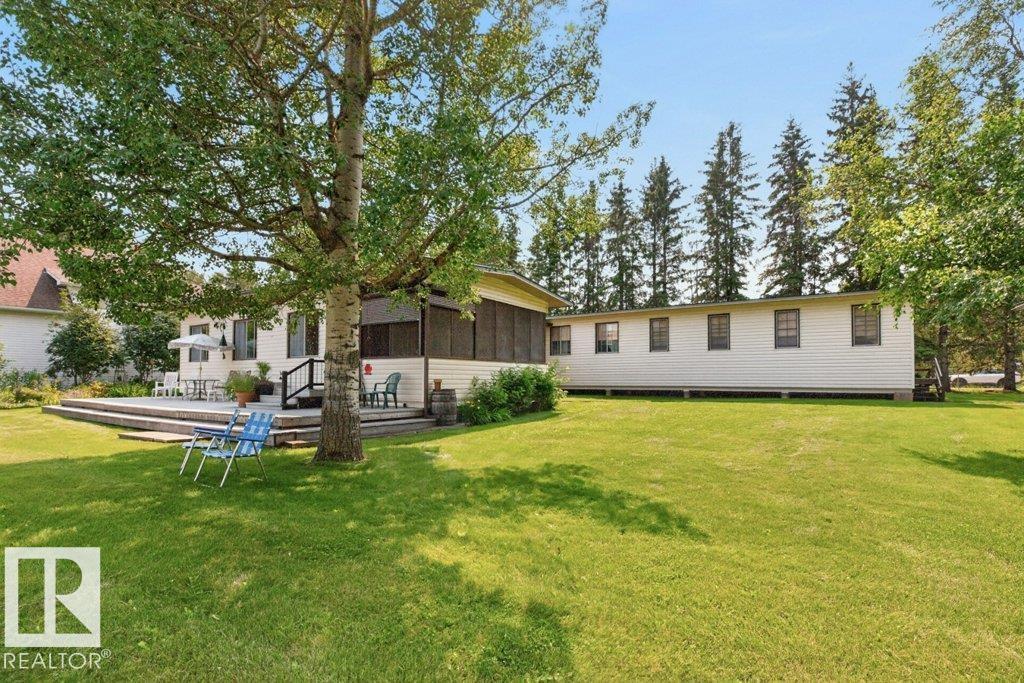
Incredible 1.35 acre lake front property on the south shore of Lac Ste Anne with 1,957 sq/ft of living area + a screen room, 9 bedrooms & 2.5 baths, double garage, boat house, 3 sheds, 2 wood sheds & a large deck off the front. This property has been lovingly maintained by the long term owners & pride of ownership is evident throughout the property. The main living area overlooks the lake & has a galley kitchen with a massive pantry, open dining & living area with lake views & wood burning wood stove. The bedroom wing has a primary bedroom with a full 4 piece ensuite & the remaining 8 bedrooms are serviced by a 5 piece bath along with a 2 piece in the main area. There is also a laundry/mechanical room & additional storage space. The double garage & boat house are ideal for you lake stuff. The yard is partly fenced on 2 sides and is fully landscaped with stunning flower beds & lawn for kids to play. This is a once in a lifetime property ideal for those seeking a private space for family & friends. (id:55254)
9419 145 St NW
Edmonton, Alberta
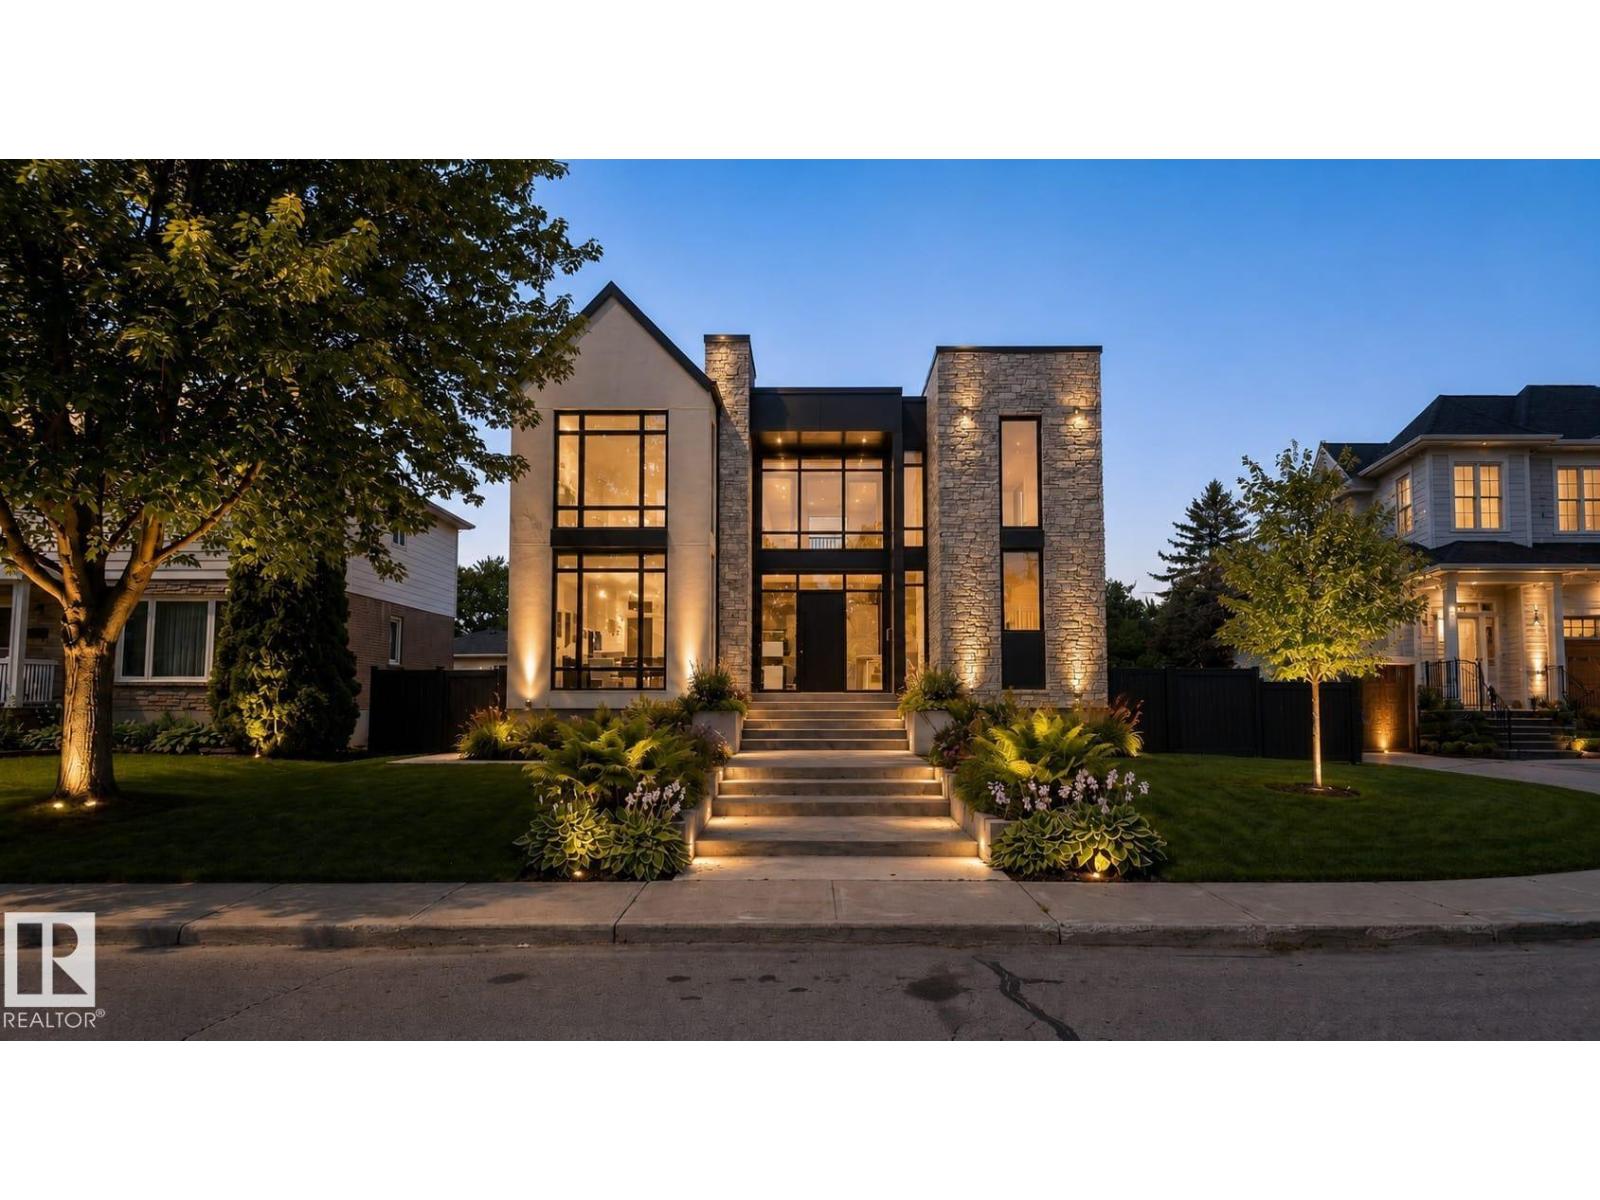
Inspired by the enduring beauty of the French countryside, this extraordinary residence is a masterclass in timeless architecture and refined luxury. Thoughtfully envisioned by Rise Homes, one of Edmonton's most acclaimed estate builders, every detail has been curated to stand the test of time. Rich hardwood floors, bespoke millwork, elegant proportions, and exceptional craftsmanship define a home that is both sophisticated and inviting. Rare triple attached garage, connected by a breezeway, offers an architectural feature seldom found in Crestwood. Upper level showcases 4 exquisite bedroom retreats, each with its own dedicated bathrooms, while the stunning primary suite is anchored by a spa-inspired ensuite designed for daily indulgence. Offered as pre-sale, discerning buyers have the rare opportunity to personalize select finishes and create a residence that reflects their own vision. Set within one of Edmonton's most coveted neighbourhoods, this is an opportunity to build a home of lasting significance (id:55254)
11327 25 Av NW
Edmonton, Alberta
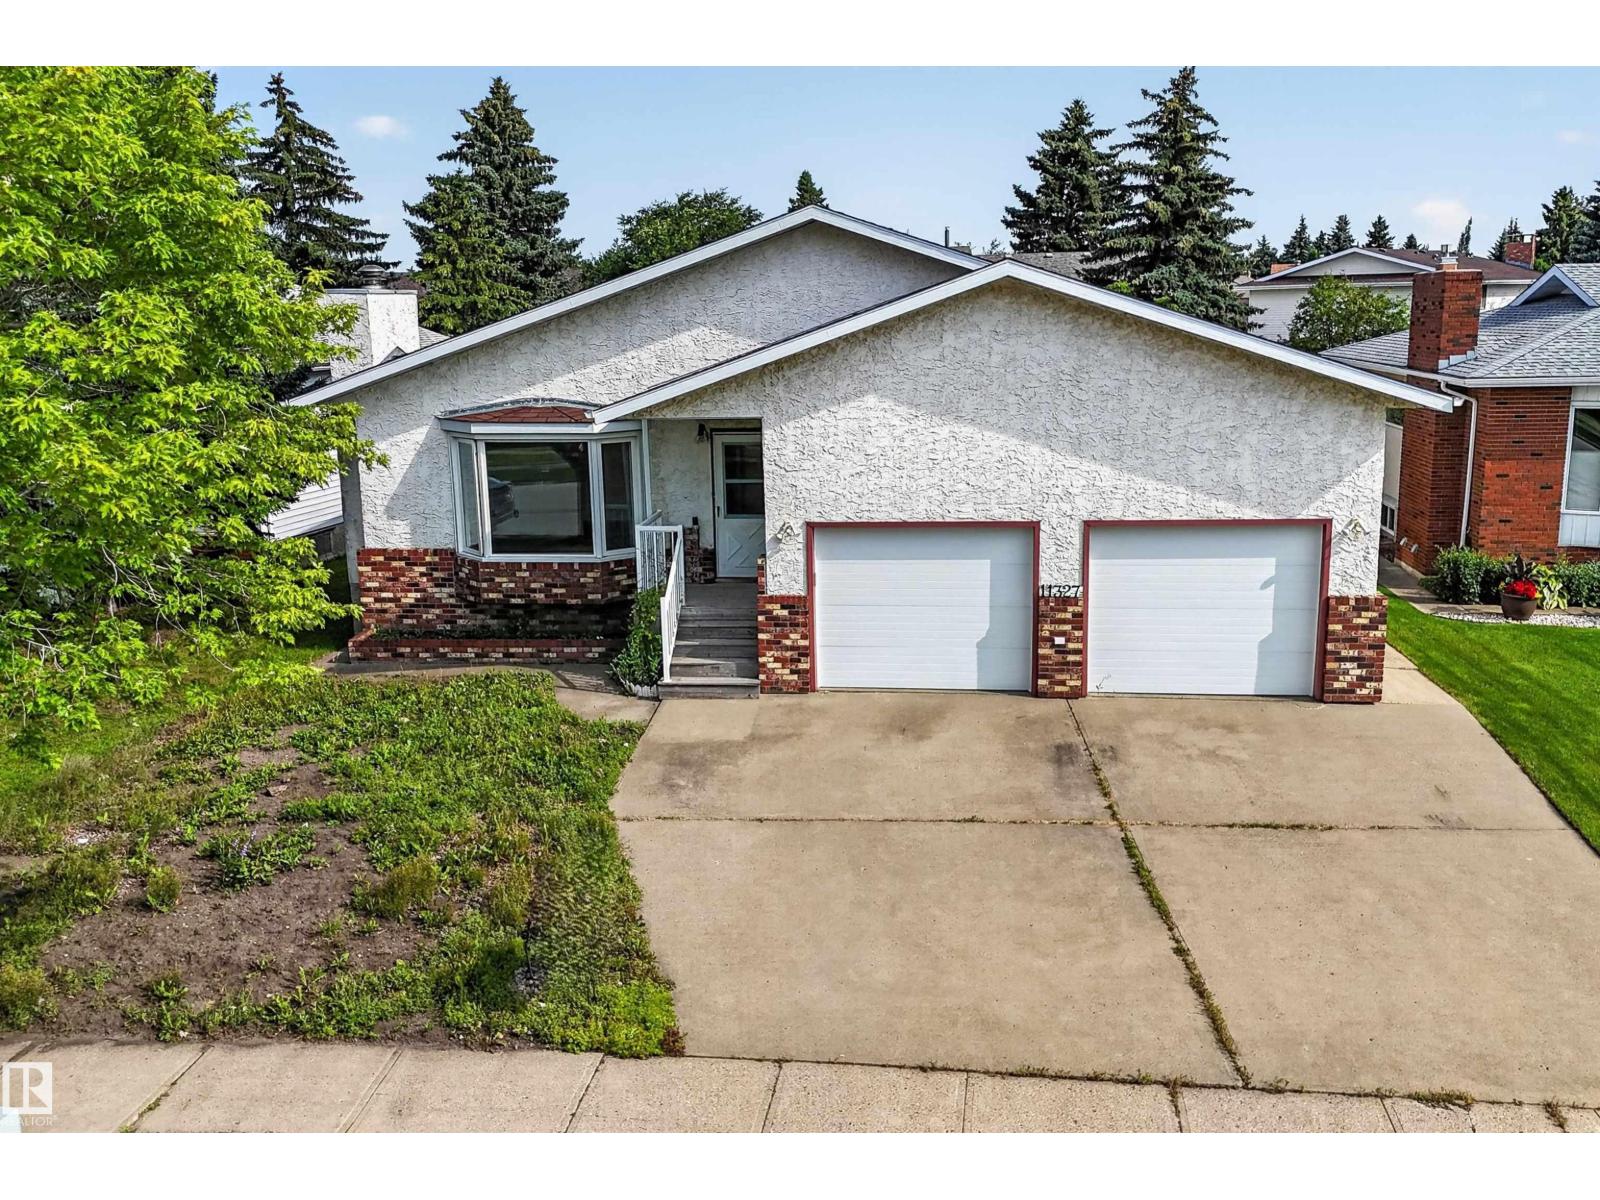
Charming bungalow with attached double garage (24x24) across the street from St. Theresa School, Blue Quill Community League, playgrounds & greenspace. This 1,550 sqft (plus full basement) home features a 3-season sunroom, SECOND KITCHEN & laundry on both floors. On the main level: living room w/ large bay window, U-shaped kitchen w/ peninsula & plenty of counter space, dining room w/ built-in cabinetry, fully enclosed sunroom w/ vaulted ceiling & power, huge laundry room w/ sink & storage, 1.5 bathrooms & 3 bedrooms including the owner’s suite w/ 2-pc ensuite. The finished basement boasts a brick-surrounded gas fireplace in the large family room, full 2nd kitchen w/ eat-up island & built-in dishwasher, 2nd laundry room, 4-pc bathroom & 3 additional bedrooms. Fully fenced, southeast facing back yard w/ raised garden boxes & back alley. Great location near multiple schools, parks, shopping, ravines and walking distance to Century Park LRT Station. Easy access to Gateway Blvd (HWY 2) & Anthony Henday. (id:55254)
South Unit, 4804 51 Avenue
Innisfail, Alberta
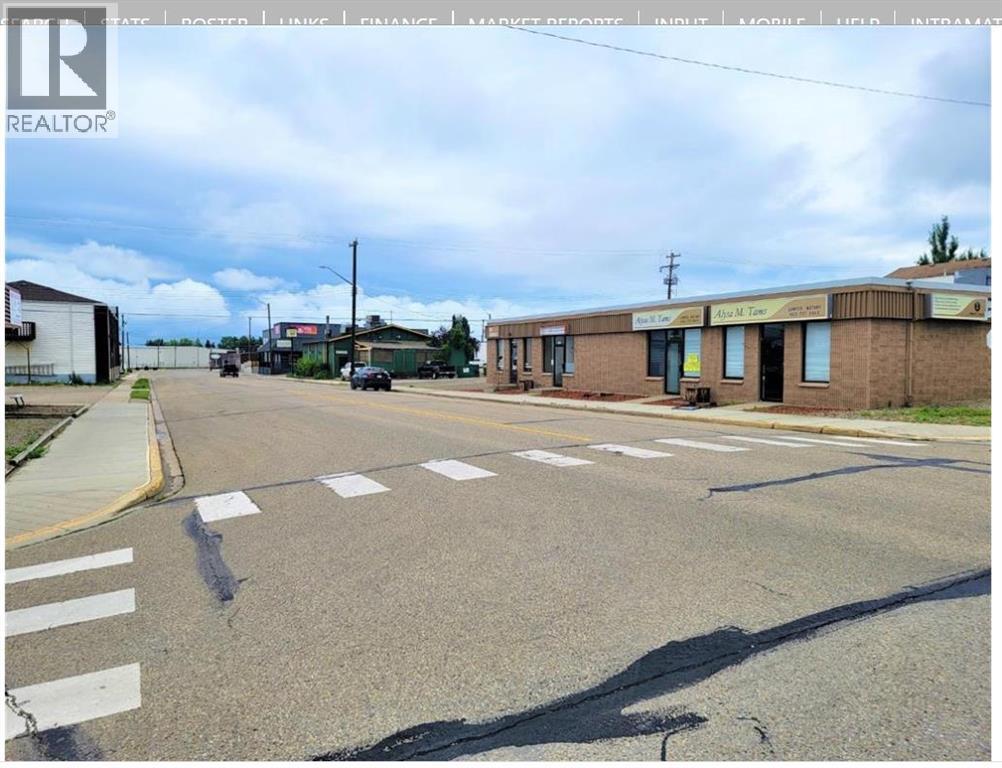
ALL IN FOR ONLY $1600,. PER MONTH plus G.S.T. INCLUDES ALL UTILITIES FOR THIS CENTRALLY LOCATED COMMERCIAL/OFFICE SPACE OF APPROX. 760 SQUARE FEET. Zoned RESIDENTIAL TRANSITION. IMMEDIATE POSSESSION. FRONT STREET PARKING PLUS SIDE YARD PARKING IS INCLUDED. THERE IS ALSO A REAR DOOR ACCESS TO A BACK DELIVERY WALKWAY. Consists of A MAIN OPEN AREA, A BACK STORAGE OFFICE/KITCHEN AREA, AND ANOTHER ROOM THAT YOU CAN DEMISE. INCLUDES a 2 piece WASHROOM. IMMEDIATE POSSESSION. BASIC RENT IS $ 1,300. PER MONTH, AND $300. IS THE ADDITIONAL RENT for utilities. (id:55254)
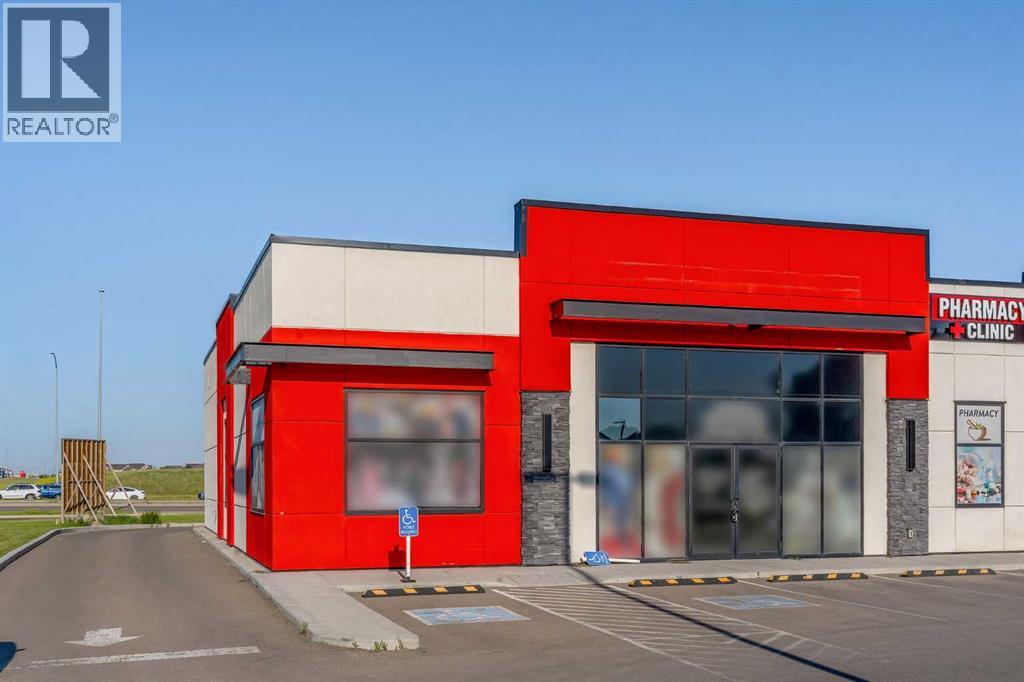
2150, 4250 109 Avenue NE
Calgary, Alberta
Rare opportunity to purchase a 1,600 +/- sq. ft. corner end-cap retail unit with DRIVE-THRU capability in a highly desirable NE Calgary location near Country Hills Boulevard NE and Métis Trail NE. This unique offering provides excellent exposure, accessibility and signage opportunities along major traffic corridors. The drive-thru configuration makes the unit ideally suited for a chai/tea concept, coffee franchise, café, quick-service restaurant, dessert concept or other food and beverage uses, subject to applicable approvals and restrictions. Surrounded by established and growing residential communities with convenient access to major roadways. Drive-thru retail units available for purchase are extremely rare in Calgary, making this an excellent opportunity for an owner-user, franchise operator or investor. (id:55254)
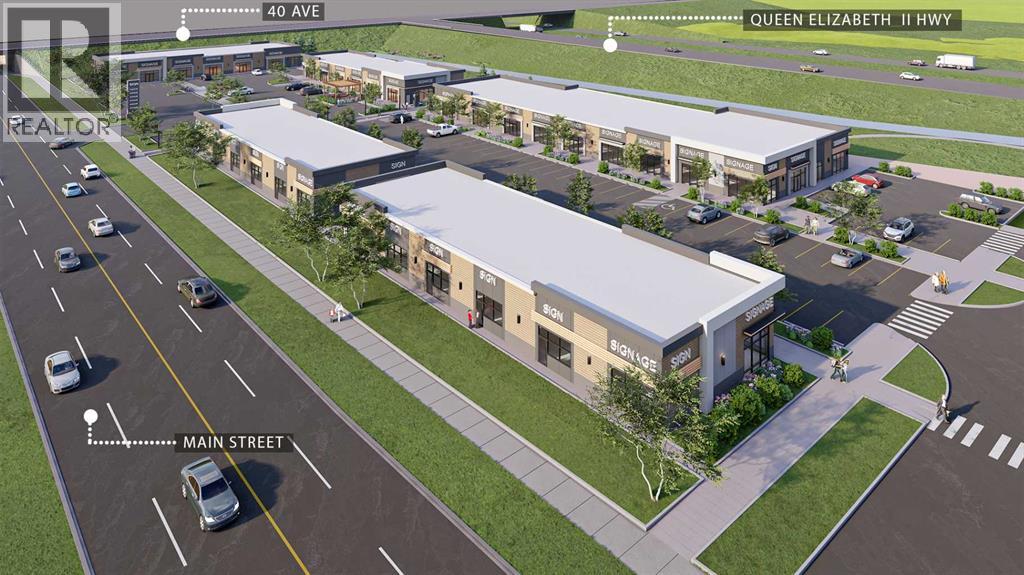
506, 3104 Main Street
Airdrie, Alberta
Welcome to Main Street Market, a brand-new commercial development located in the heart of Airdrie’s rapidly expanding commercial corridor. This 1,196 +/- sq. ft. retail condo unit offers an exceptional opportunity for cannabis retail users, investors, or owner-operators looking to secure space in one of Airdrie’s newest retail destinations. Positioned within a high-exposure mixed-use plaza surrounded by strong residential growth, the development offers excellent accessibility, modern construction, ample on-site parking, and prominent frontage. Perfectly suited for cannabis retail and other complementary service-based uses, this professionally planned project is expected to be completed in Fall/Winter 2026. *FOR SALE OR LEASE* (id:55254)
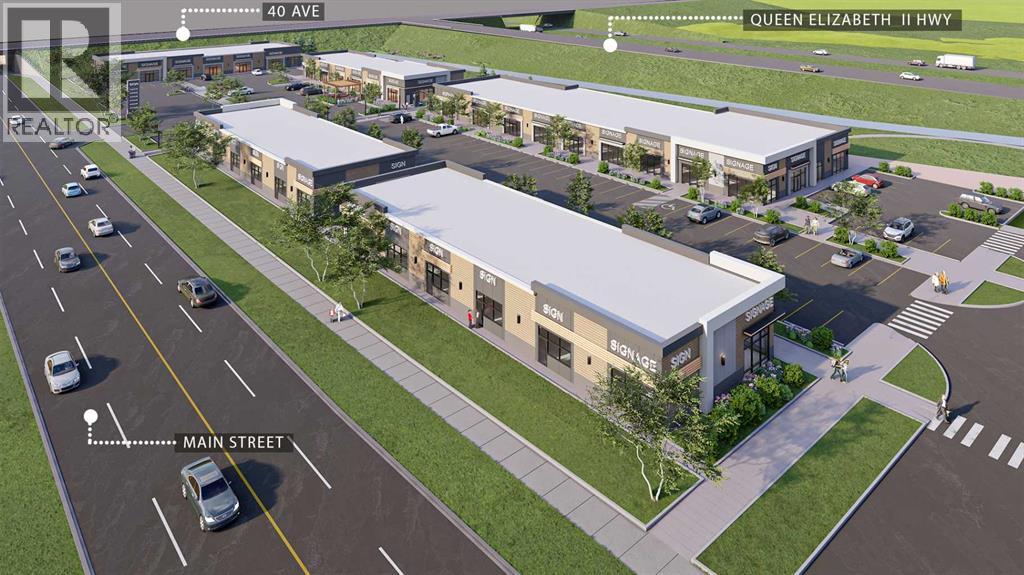
3104 Main Street
Airdrie, Alberta
A remarkable new retail plaza is coming soon to Main Street in Airdrie, Alberta, offering an unparalleled opportunity to own in a prime location. Set to be completed by fall of 2026, this retail hub is located on Airdrie’s busiest corridor, ensuring prime visibility and high foot traffic. This retail destination is suitable for an array of businesses, including , vetinary clinic, liquor store, franchises, and more. As Airdrie continues to grow, the plaza’s location on Main Street makes it the perfect spot to capitalize on the area’s thriving commercial activity and expanding residential communities. Don’t miss your chance to be part of Airdrie’s most anticipated retail development! * FOR SALE OR LEASE* (id:55254)
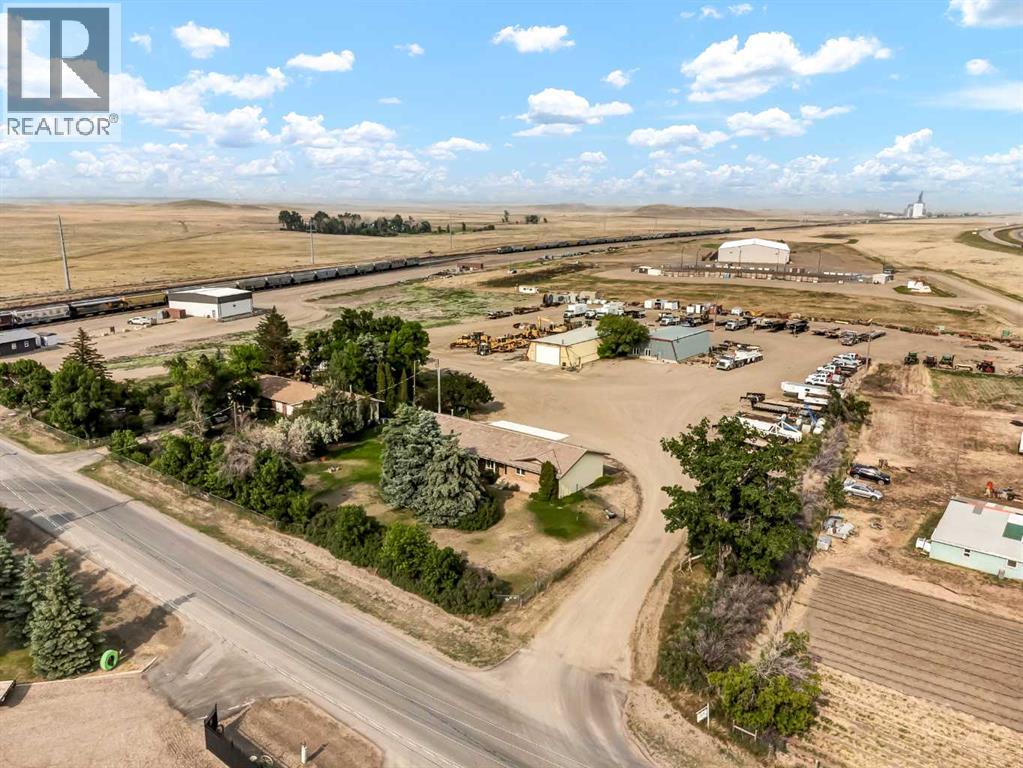
156 & 164 Charles Street
Dunmore, Alberta
Located just off the Trans-Canada Highway in Dunmore, this unique property offers the perfect blend of residential living and exceptional shop space, all with easy highway access and just minutes from Medicine Hat. Offering quick possession, this is an ideal opportunity for anyone looking for space to live, work, store equipment, or enjoy hobby and recreational use.The main residence is a 2,358 sq. ft. Nelson-built home (1981) that offers solid construction and incredible flexibility for family living. Built with durability in mind, the home features a timeless tiled roof and brick-and-metal exterior. Inside, you’ll find five bedrooms, three bathrooms, a spacious living room perfect for gathering, a large kitchen with plenty of room for family meals and entertaining, and a full basement with wide-open space ready for future development, storage, or additional living space. The property is serviced by two septic tanks.A standout feature of this property is the impressive shop setup at the rear of the lot, connected by an enclosed walkway and ideal for tradespeople, mechanics, hobbyists, or those needing extensive storage and workspace.Shop 1 offers 39' x 59' of functional space with a concrete floor, electric overhead door, enclosed office area, 2-piece bathroom, and make-up air unit.Shop 2 offers an expansive 39' x 120' layout with concrete floors, electric overhead doors at both ends for convenient drive-through access, and a make-up air unit.The large yard provides ample room for RV parking, trailers, equipment, toys, or future expansion, with the eastern property line extending approximately 15–20 feet beyond the shops for even more usable space.Properties offering this combination of comfortable living space and substantial shop infrastructure are rare. Whether you're looking for a home-based business setup, room for all your projects, or simply space to spread out, this Dunmore property delivers endless potential. Listing is also listed for sale as a comm ercial property. Please refer to MLS- A2299666 (id:55254)
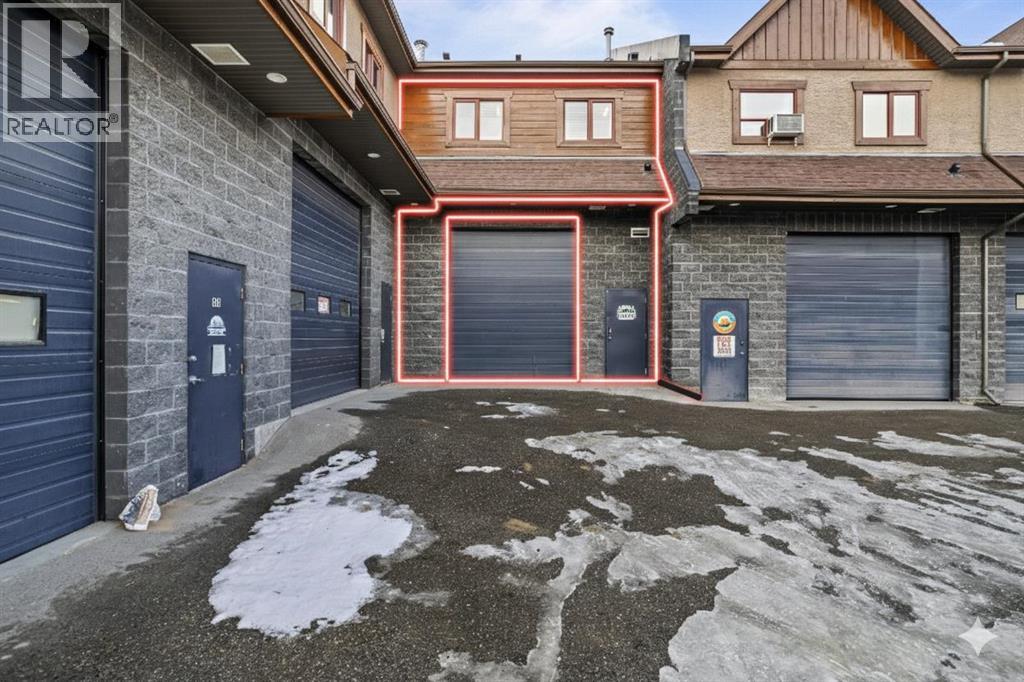
152, 105 Bow Meadows Crescent
Canmore, Alberta
Are you looking for the perfect commercial space that includes a large shop floor, a bay door, and dedicated office space? This listing is a fantastic opportunity for a business owner who needs a versatile, multi-purpose layout. Offering a total of 1,907SF of working area, this property provides an ideal balance between production space and administration.The main floor features a large 10' x 11'6" drive-in bay door, making it incredibly easy to move inventory, heavy equipment, and materials directly into the main workspace. Upstairs offers a flexible layout that is perfect for setting up quiet offices or creating extra storage for your stock. There are also five assigned parking spots for employees or clients to use. This property is a smart, strategic investment for any entrepreneur looking to expand their business and secure long-term growth. (id:55254)
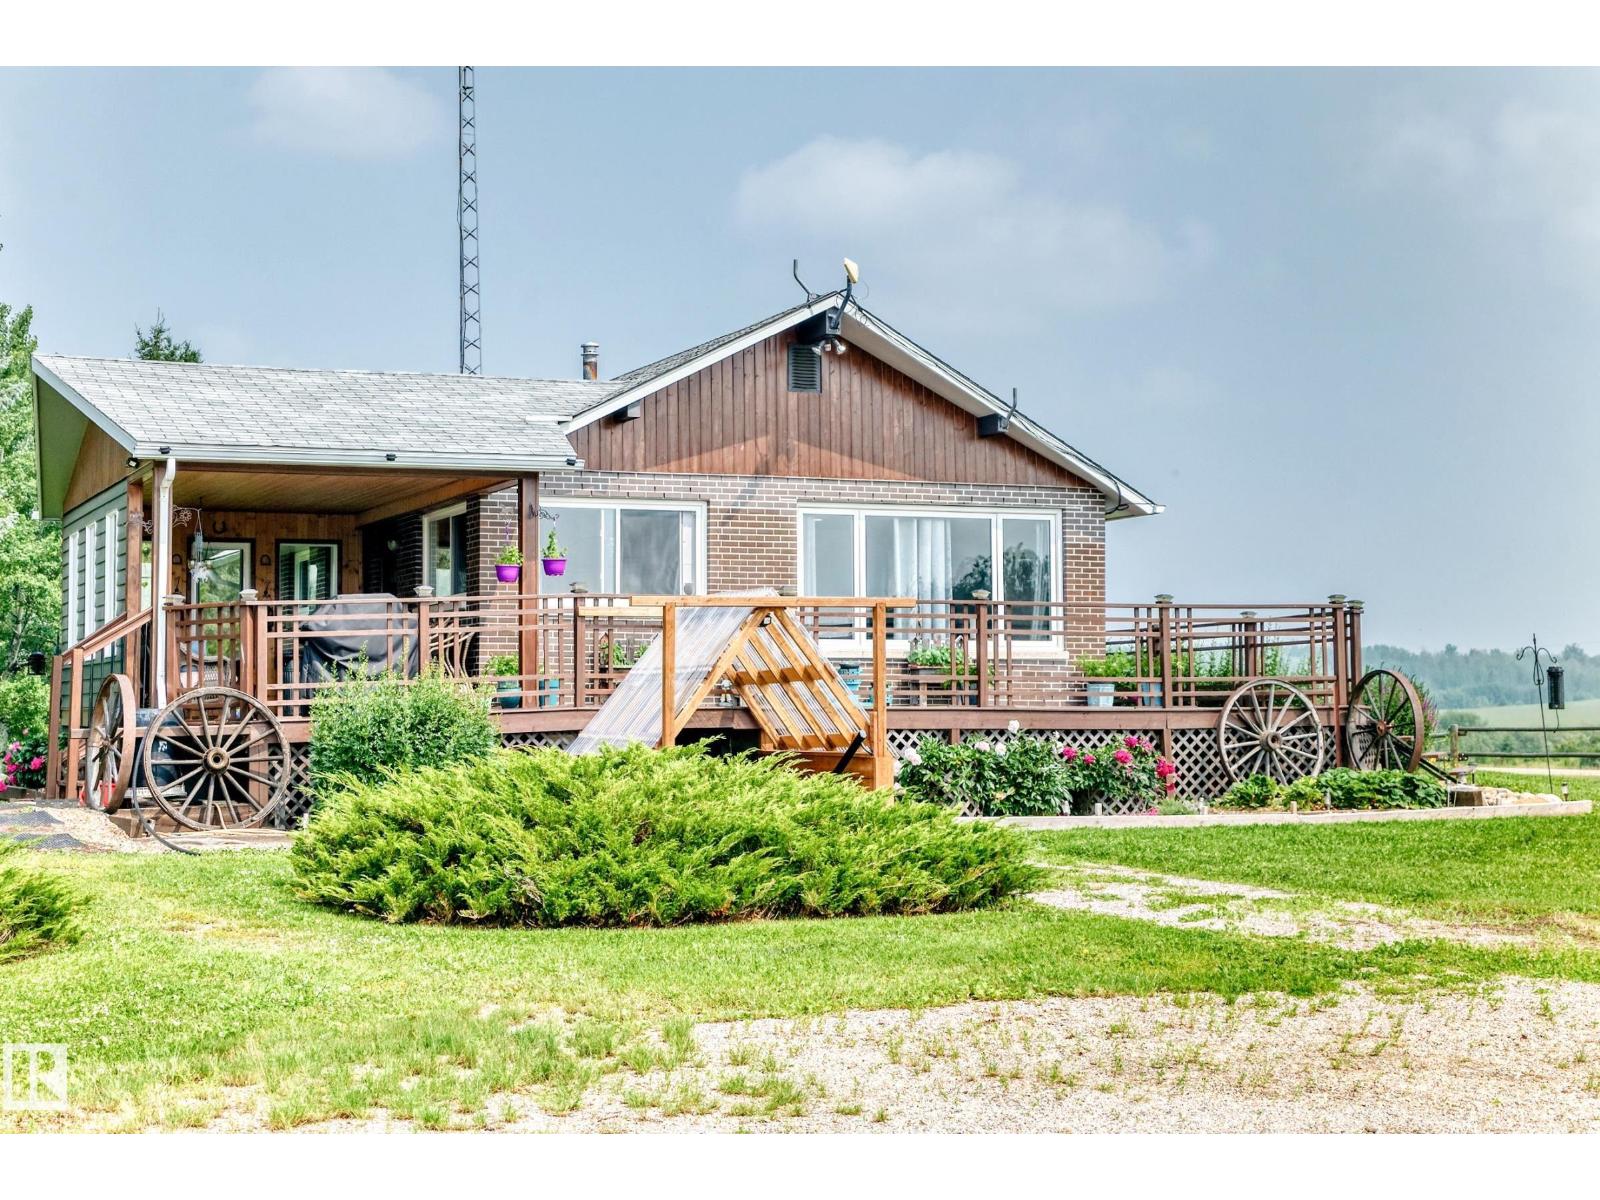
6502 Twp Road 540
Rural Parkland County, Alberta
Horse lovers, this is the acreage you've been waiting for! Located outside of a subdivision with easy access to Hwy 16, this beautifully renovated, fully fenced property is set up for both horses and country living. The equestrian amenities include fenced paddocks with 3 waterers, 2 shelters, a 100x100 riding arena, box stall, and numerous outbuildings for equipment and storage. The impressive 6-bay shop offers 3 insulated garage bays plus 3 open bays. Inside, the move-in-ready home features extensive updates including newer windows, doors, paint, flooring, HE furnace, hot water tank, well, septic tank & field, plus 2 brand-new full bathrooms. Offering 4 bedrooms and a family room in the walk-up/walk-out basement - complete with a well-laid-out kitchen, abundant storage, and a covered deck overlooking mature trees, roses, and peonies. Greenhouse, raised garden beds, strawberries, rhubarb, and asparagus complete this exceptional horse property. (id:55254)
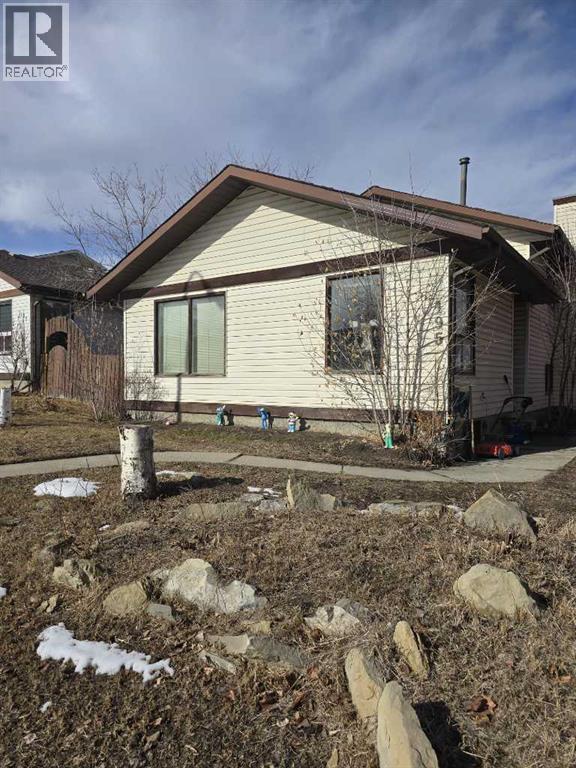
195 Shawglen Road SW
Calgary, Alberta
Welcome to this property nestled in the amenity rich communities of Shawnessy, where schools, access to major highways, parks, playgrounds, LRT, transit is at your footstep! This 4 level house comes with 2 bedrooms, a living room, family area and 2 full bathrooms is perfect for first time home buyer or an investor. (id:55254)
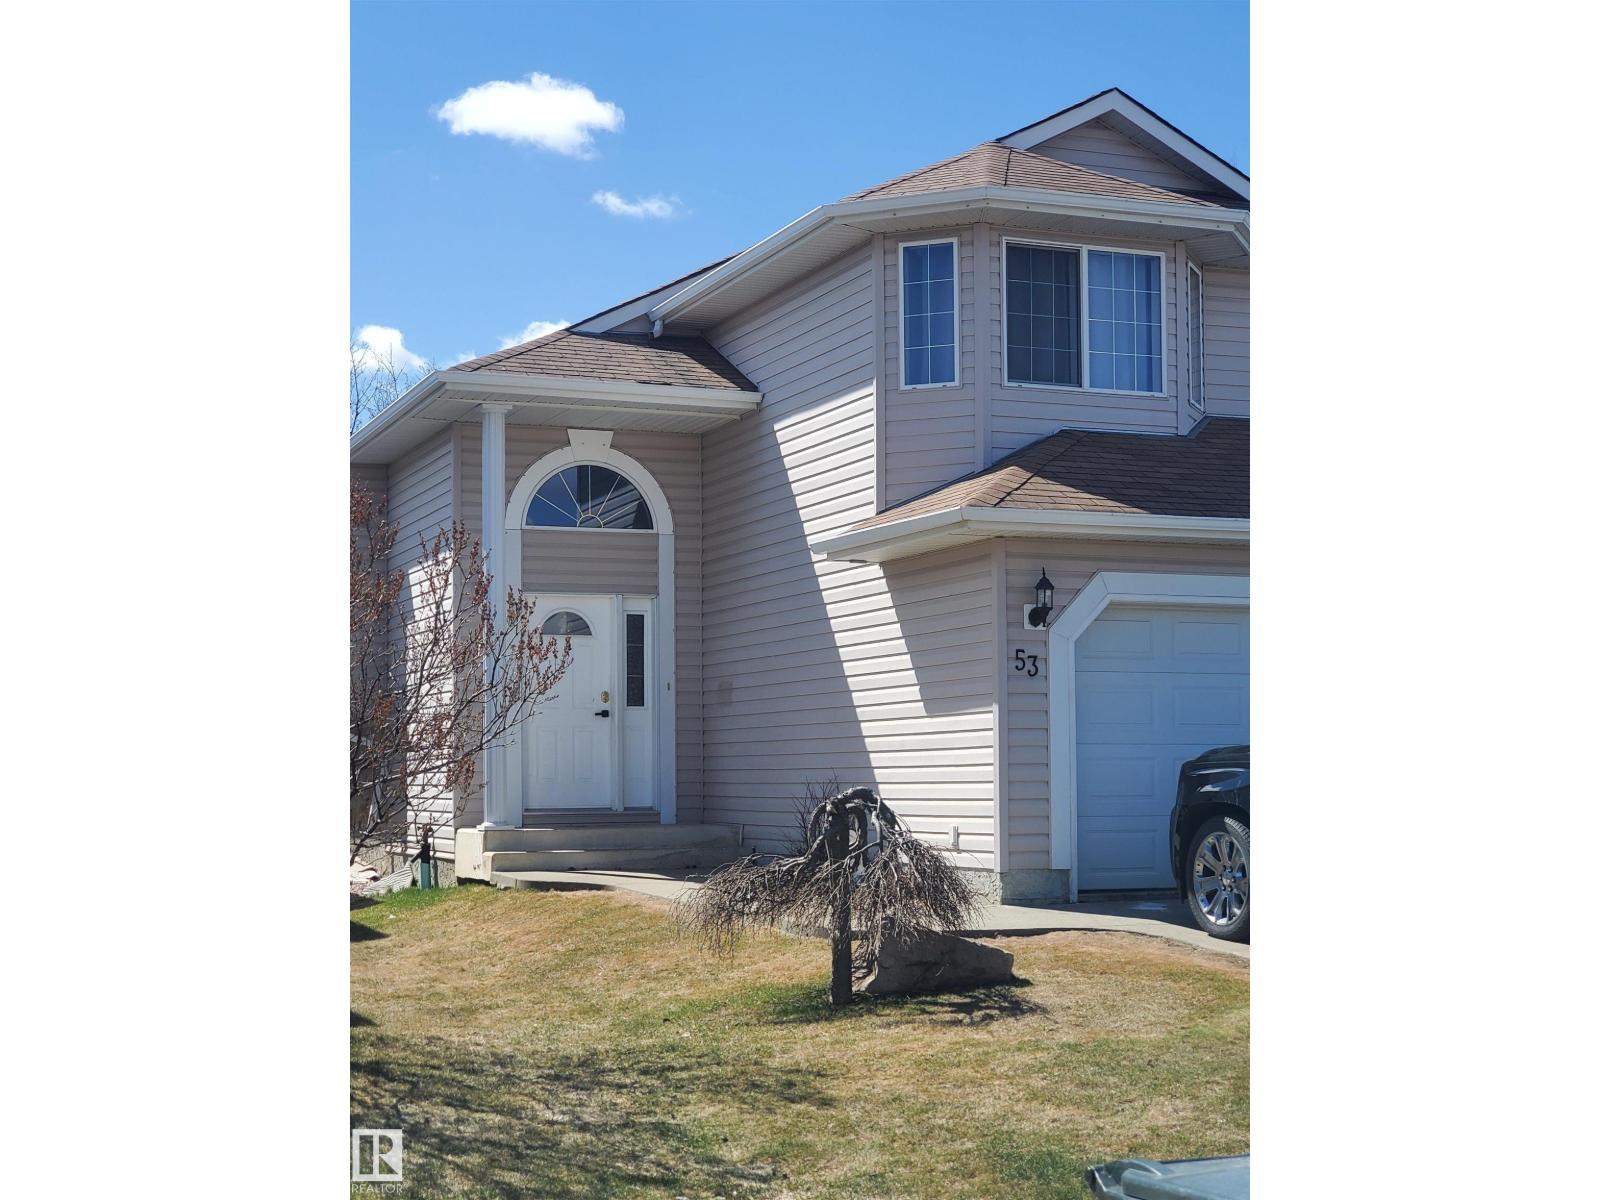
53 Langley
Spruce Grove, Alberta
Bilevel home located in Lakewood. Over 1200 sq ft on the top levels in addition to a fully finished basement. Four bedrooms total. Located on a quiet crescent. Double attached garage. Close to schools, parks with quick access to Edmonton (id:55254)
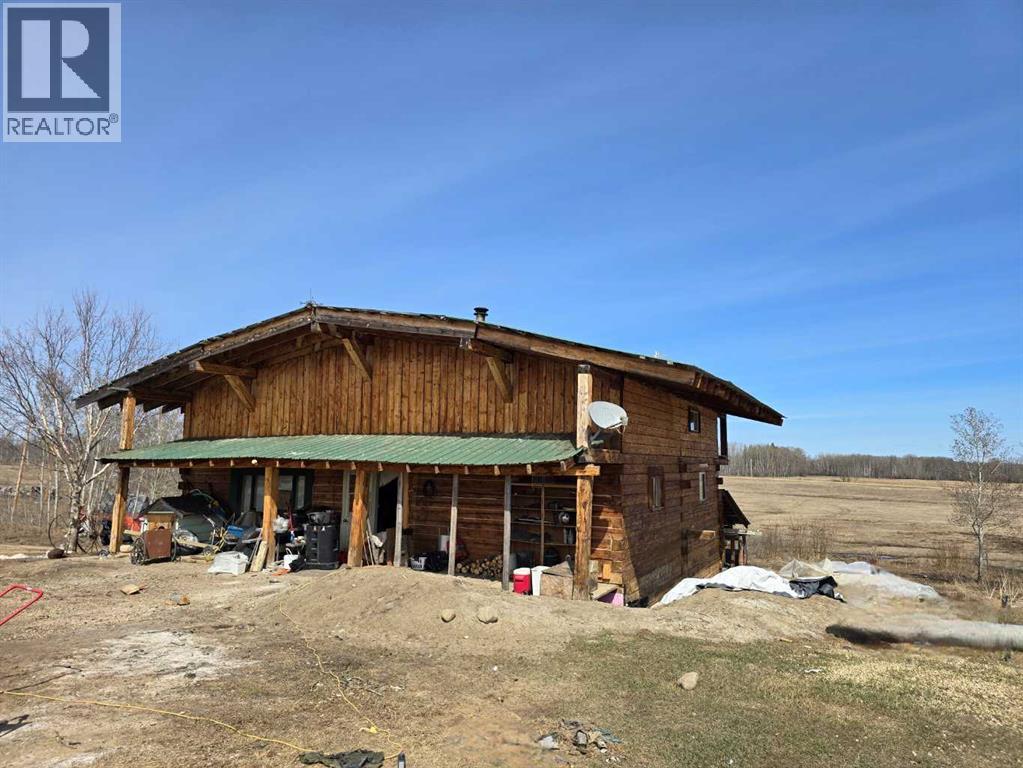
245012 Highway 737
Rural Northern Lights, Alberta
Opportunity knocks with this expansive acreage set on 34.27 acres of gently rolling pasture land! If you’ve been searching for a property with serious potential, this one delivers in a big way. The oversized log home offers a solid starting point, complete with a durable tin roof and an unfinished walk-out basement that opens the door to significantly more living space. With great bones already in place, this home is ready for someone with vision to bring it to life. Yes, the property requires work—but the fundamentals are all here. Services include a well and cistern, septic system, and power already on site. Natural gas is available at the property line, giving you the option to connect and add further value and convenience. Beyond the main home, you’ll find a second homesite currently occupied by an older mobile home that needs to be removed. This space presents a fantastic opportunity to build a shop, add a manufactured home, or create a secondary living area tailored to your needs. Located right along pavement for easy, year-round access—no gravel roads to contend with—this property combines size, location, and potential into one compelling package. A large home on a large parcel means endless possibilities for the right buyer willing to roll up their sleeves. Bring your ideas, your tools, and your ambition—this is your chance to create something truly special! (id:55254)
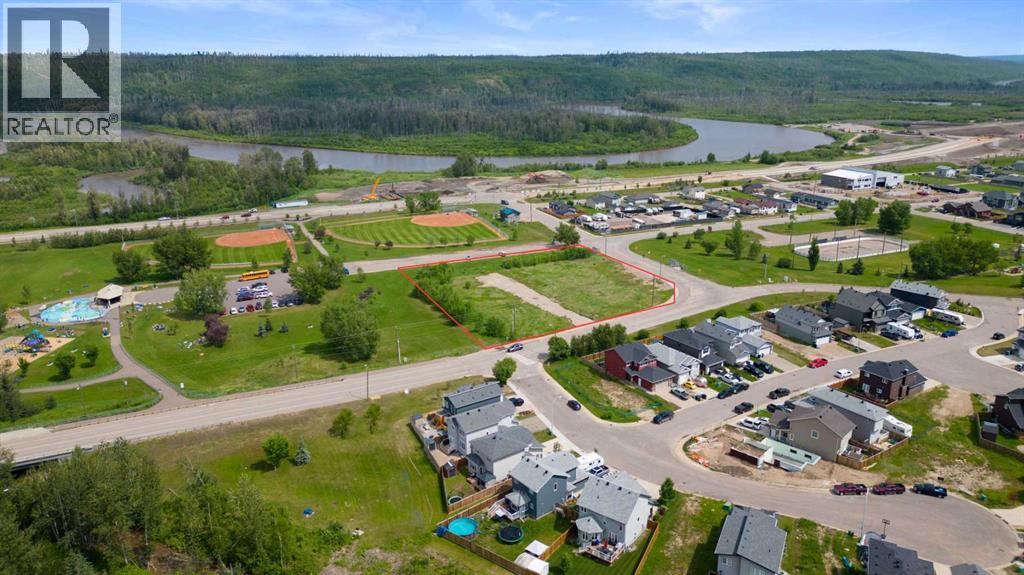
9304 Mccormick Drive
Fort Mcmurray, Alberta
Located in the heart of Water Ways and adjacent to a massive city park is a perfect opportunity whether you need a commercial space or if you wanted a massive Residential lot. The zoning on this lot is DC (Direct Control District). Formerly this lot was a mobile home park that has service connections for 18 different lots. Call now for more information. (id:55254)
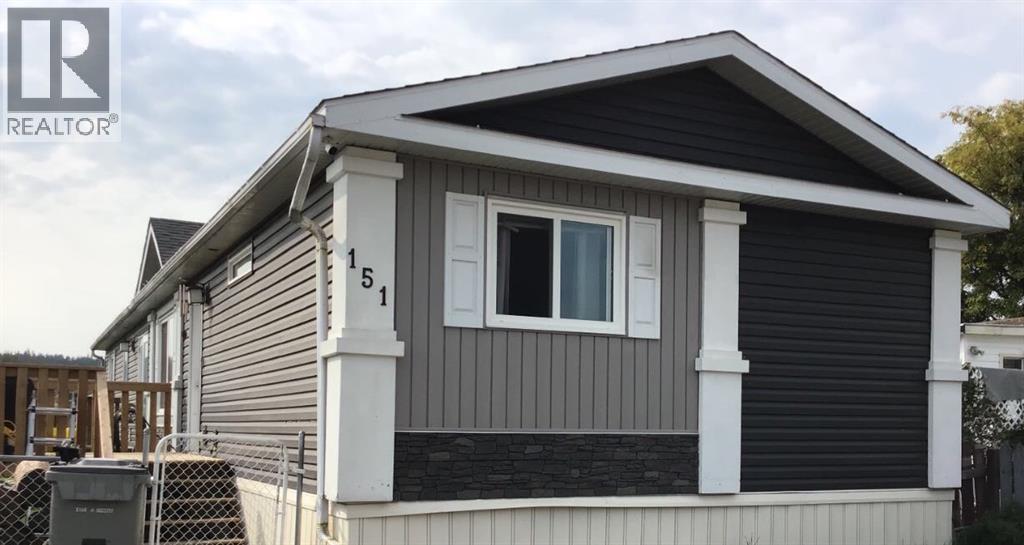
151 River Valley Estates
Whitecourt, Alberta
*For Sale: 2016 Triple M Mobile Home in River Valley Estates**Discover this well maintained 2016 Triple M mobile home, measuring 20 x 76 and offering 1,520 sq. ft. of modern living space. This home features an open concept design, perfect for entertaining, with 4 spacious bedrooms and 2 full 4-piece bathrooms.The kitchen is a chef's dream, boasting plenty of cabinets, an island, & a large pantry for ample storage. Each bedroom is generously sized, complete with good closet space. The primary suite is a true retreat, featuring a luxurious 4-piece en-suite with a relaxing Jacuzzi tub and a large walk-in closet.The spacious living room is great for family & entertaining. The open concept plan makes this home look and feels much larger. Lots of natural light with large windows and tall ceilings. The home is equipped with stylish vinyl plank flooring as well as Lino —no carpet here! The contemporary color palette and abundant natural light from the large windows enhance the inviting atmosphere. Situated on a spacious lot with a fenced yard, this property is located in one of Whitecourt’s most desirable parks, offering both privacy and community. The spacious lot is fenced for children and animals. This property has lots to offer! Don’t miss out on this exceptional home with great storage solutions & modern amenities throughout. (LOTS OF EXTRA FLOORING TO STAY WITH THE HOME ) LOT RENT OF $620.00 PER MONTH INCLUDES WATER. 24 HOURS NOTICE FOR SHOWINGS IS REQUIRED. (id:55254)
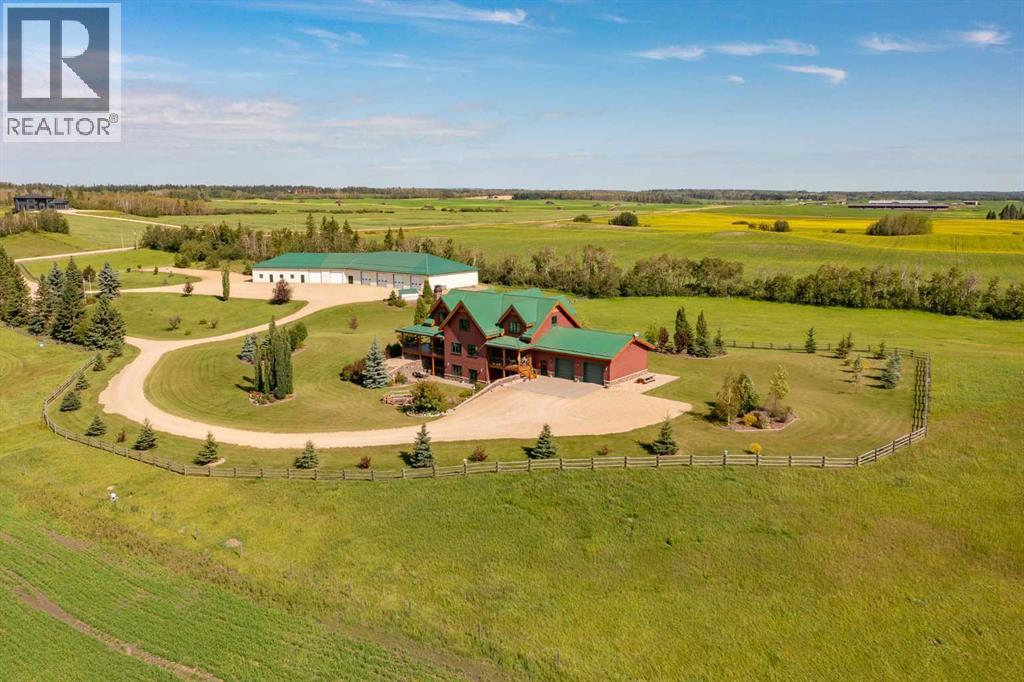
41115 Range Road 272
Rural Lacombe County, Alberta
This exceptional 6.5-acre property offers a rare blend of architectural distinction, quality construction, and thoughtful design, set against sweeping panoramic views just minutes from Lacombe. Zoned Ag and meticulously maintained, the manicured yard site is peaceful, private and designed for both lifestyle enjoyment and long-term efficiency.At the heart of the property is a stunning European-inspired, chalet-style two-storey home built in 2008, offering over 7,000 sq ft of developed living space. Constructed entirely with ICF concrete (no stick framing), the home is remarkably solid, quiet, and energy efficient, featuring one-foot-thick exterior walls, concrete floors throughout, and a Super-B insulated roof.Inside, Douglas Fir post-and-beam construction, soaring ceilings, an interior mezzanine, and an open-concept layout create a warm, inviting atmosphere filled with natural light. Covered balconies and walkout basement invite you to enjoy seamless indoor-outdoor living. Fine craftsmanship is evident throughout, from fir hardwood and custom ash cabinetry to walnut countertops and travertine-finished bathrooms. The main living and dining areas are spacious and welcoming, anchored by a beautiful wood-burning fireplace. The kitchen is thoughtfully designed with a center island, wood countertops, new appliances, and generous cabinetry.The primary suite offers a true retreat, with a luxurious 5-piece ensuite. Additional bedrooms and flexible upper-level space provide options for a gym, studio, or quiet reading nook. The lower level is equally well designed, featuring a wine cellar, indoor sauna, recreation area, dedicated laundry room, and a hobby or canning room with sink. Comfort and efficiency are seamlessly integrated with a hybrid geothermal heating and cooling system, in-floor radiant heat on all levels with individual room controls, triple-pane windows, advanced air filtration, humidity control, and zoned HRV systems. The oversized heated attached garage (29 ’ x 39’) reflects the same quality, offering ICF construction, vaulted ceilings, floor drains, and water service.Completing the property is an impressive 13,500 sq ft shop, fully insulated and heated with radiant heat. With 14-ft ceilings, six overhead doors, mezzanine, office, kitchen, bathroom, mechanical rooms, 220V services, air compressor lines, floor drains, and a 20kVA diesel backup generator, the space is ideal for business use, storage, or hobbies.Additional highlights include a drilled well, new septic field for the residence, geothermal field with 16 vertical heat exchangers, an outdoor firepit, and a 3.5-acre lifetime easement providing added usable land while preserving long-term privacy.Designed to truly live, work, and play in one location, this estate-level acreage offers exceptional flexibility for large families, extended family living, and entrepreneurial or home-based business opportunities. Properties of this caliber must be seen to be fully appreciated. (id:55254)
227 6 Street
Beiseker, Alberta
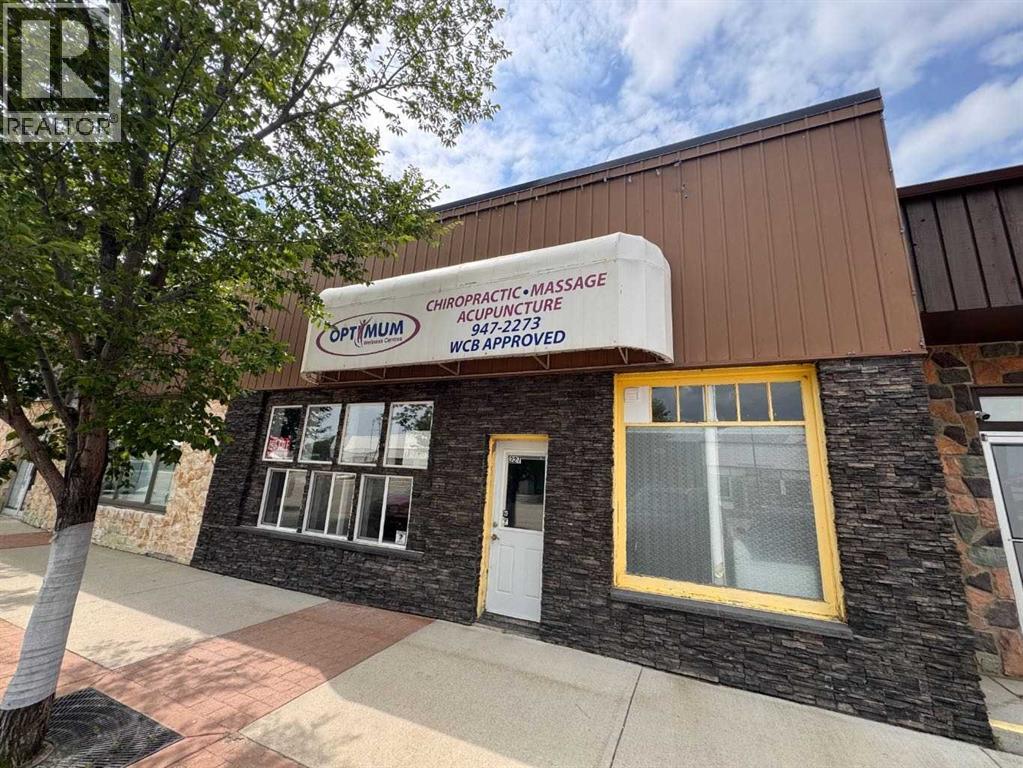
HIGH-VISIBILITY COMMERCIAL Building | FLEXIBLE USE | PRIME MAIN-STREET LOCATIONWHY BEISEKER? Affordable, high-exposure location with loyal local demand and easy access to Calgary—perfect for retail, medical, or service-based businesses.Exceptional opportunity to own a versatile ±1,200 sq ft commercial building in a high-exposure location along one of Beiseker’s primary commercial corridors. This well-appointed space features 8’ ceilings plus a mezzanine, large storefront windows for excellent natural light and visibility, and a functional layout designed to support a wide range of business uses.The interior offers a welcoming front reception area, three private rooms, two washrooms (public and staff), and the added convenience of an in-suite washer and dryer. Previously operated as a medical space (chiropractic, massage, acupuncture), the layout is ideally suited for healthcare and wellness operators, but also accommodates professional offices, retail, personal services, nail or hair studios, childcare/daycare, or even a boutique food concept.A rare value-add feature is the fenced outdoor yard area, providing potential for secure outdoor use depending on the business type. The property also benefits from dual access with parking available at both the front and rear, enhancing convenience for staff and clients.Strategically positioned within the C-CBD (Central Business District), the property is surrounded by key local anchors including Beiseker Fresh Market, Beiseker Pharmacy, Canada Post, Beiseker Registry, and the Bottle Depot—driving consistent foot traffic and supporting strong small-town demand.Ideal for both owner-operators and investors seeking a flexible, high-visibility asset with long-term potential. (id:55254)
51035 Township Road 734
Sexsmith, Alberta
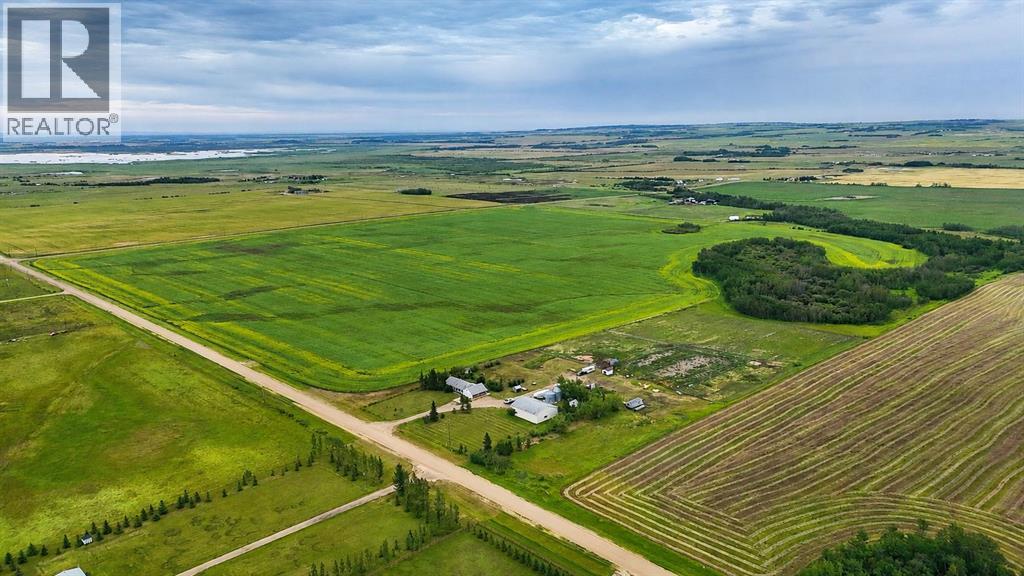
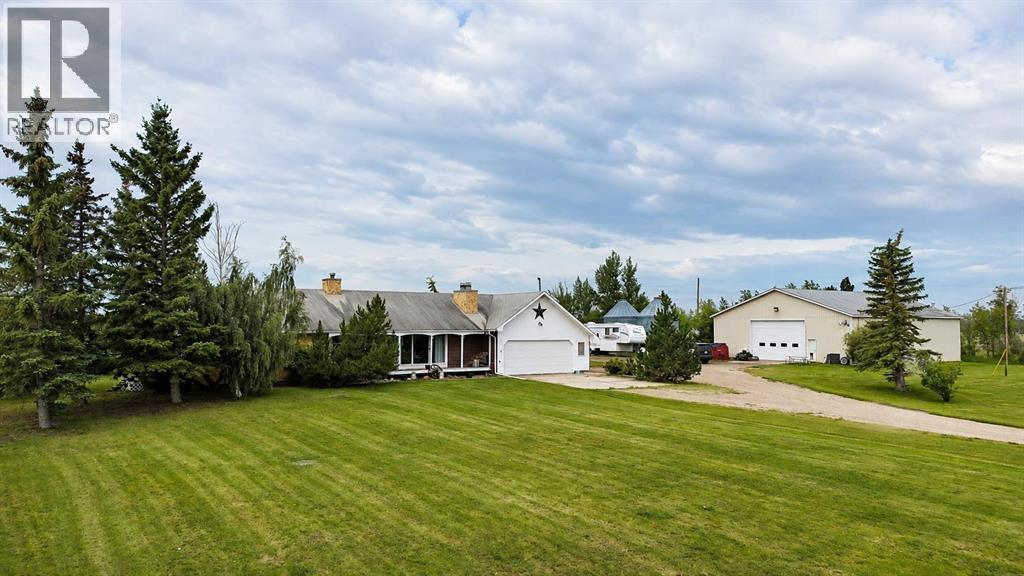
Fantastic opportunity to own a full quarter section with approximately 130 acres of cultivated land, currently seeded to canola. Whether you are looking to expand your farming operation, establish a hobby farm, keep horses, or operate a home-based business, this versatile property offers an excellent combination of productive land, comfortable living space, and practical infrastructure. The solid 1975-built bungalow has the welcoming character of a traditional farmhouse, complete with a covered front porch, spacious living room, and wood-burning fireplace. The main floor features three bedrooms, two full bathrooms, a half bath, and convenient main-floor laundry. The recently updated kitchen adds modern functionality, while vinyl flooring runs throughout the main level for a clean and cohesive finish. The partial basement is a fun flashback to the 1980s, featuring wood paneling, patterned carpet, a second wood-burning fireplace, an additional bedroom, a large recreation room, and another half bath. This level provides plenty of extra space for family, guests, hobbies, or a home office. Outside, the property is well equipped for agricultural and equestrian use, with a livestock waterer for horses and a sand riding arena. The impressive 50' × 60' shop provides outstanding space for equipment, storage, farm operations, projects, or a home-based business. An attached garage adds everyday convenience. With productive cultivated land, income potential, equestrian amenities, and strong supporting infrastructure, this full-quarter property is a rare and appealing opportunity. Contact your favorite REALTOR® today to arrange a private viewing. (id:55254)
51035 Township Road 734
Sexsmith, Alberta
Fantastic opportunity to own a full quarter section with approximately 130 acres of cultivated land, currently seeded to canola. Whether you are looking to expand your farming operation, establish a hobby farm, keep horses, or operate a home-based business, this versatile property offers an excellent combination of productive land, comfortable living space, and practical infrastructure. The solid 1975-built bungalow has the welcoming character of a traditional farmhouse, complete with a covered front porch, spacious living room, and wood-burning fireplace. The main floor features three bedrooms, two full bathrooms, a half bath, and convenient main-floor laundry. The recently updated kitchen adds modern functionality, while vinyl flooring runs throughout the main level for a clean and cohesive finish. The partial basement is a fun flashback to the 1980s, featuring wood paneling, patterned carpet, a second wood-burning fireplace, an additional bedroom, a large recreation room, and another half bath. This level provides plenty of extra space for family, guests, hobbies, or a home office. Outside, the property is well equipped for agricultural and equestrian use, with a livestock waterer for horses and a sand riding arena. The impressive 50' × 60' shop provides outstanding space for equipment, storage, farm operations, projects, or a home-based business. An attached garage adds everyday convenience. With productive cultivated land, income potential, equestrian amenities, and strong supporting infrastructure, this full-quarter property is a rare and appealing opportunity. Contact your favorite REALTOR® today to arrange a private viewing. (id:55254)
#2207 10226 104 St NW
Edmonton, Alberta
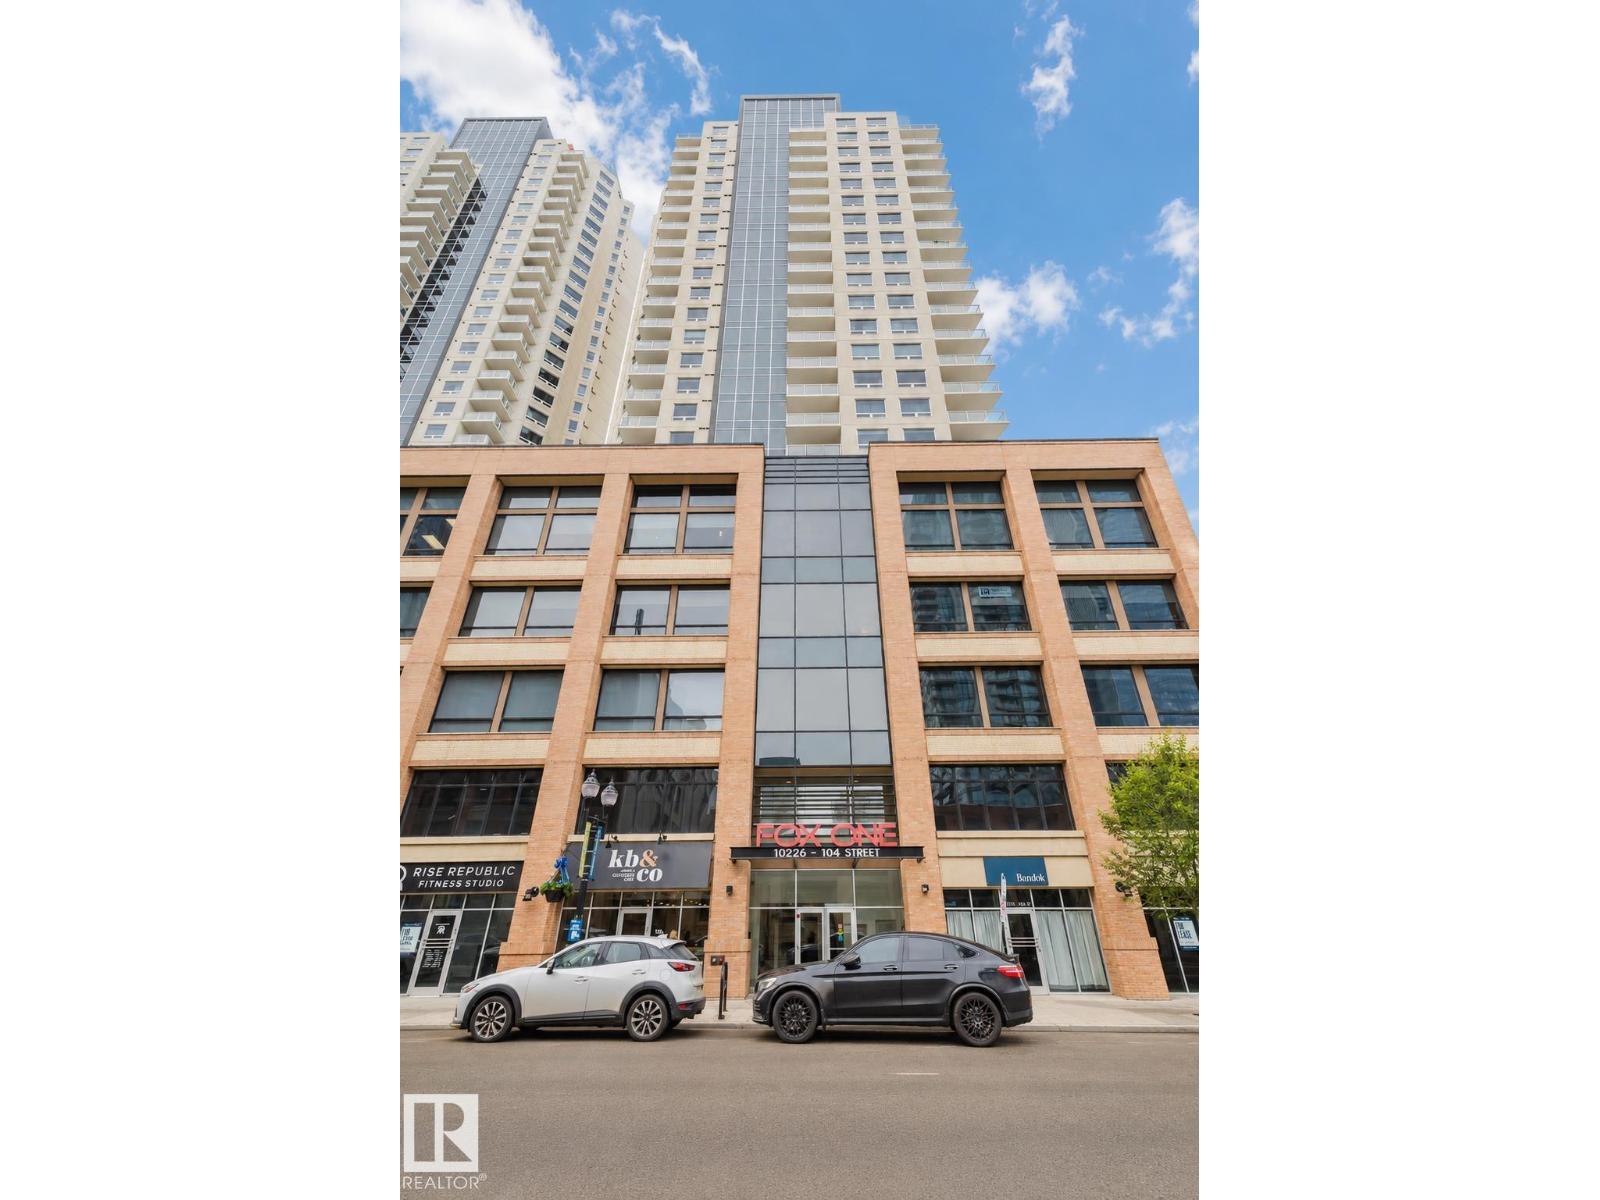
Imagine walking to an Oilers game, then unwinding on your WEST-facing balcony while reflecting on an exciting overtime win while watching the stunning night city skyline? Welcome to this 22nd-floor condo in FOX ONE, offering 2 bedrooms, 2 full baths, and underground TANDEM double parking stalls. The bright open-concept layout features rich laminate flooring throughout. The gourmet kitchen is equipped with quartz countertops, stainless steel appliances, and contemporary cabinetry—perfect for everyday living and entertaining. The primary suite provides a peaceful retreat with a 4-piece ensuite and walk-through closet. A spacious second bedroom features a large west-facing window, filling the space with natural light. Enjoy breathtaking city views from your private west-facing balcony with BBQ gas line. Unbeatable downtown location—steps to Rogers Place, MacEwan University, LRT, restaurants, and shopping. Experience vibrant downtown living at its best! (id:55254)