Sanket Patel Commercial Realtor

9828 84 Av NW Edmonton, Alberta T6E 2G2
9828 84 Av NW, Edmonton, Alberta T6E 2G2 (30130124), Calgary — Homes for Sale

$540,000
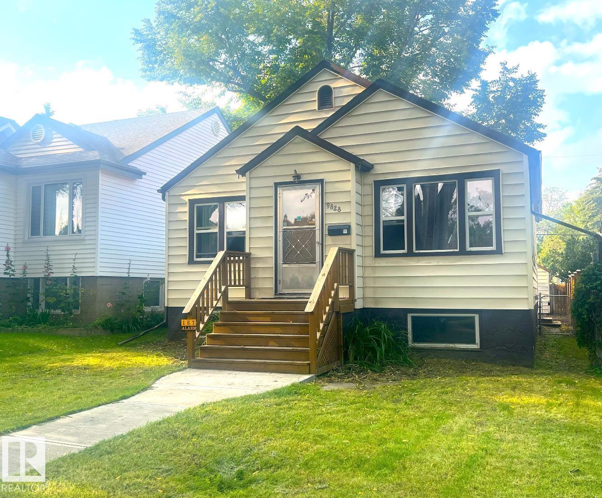
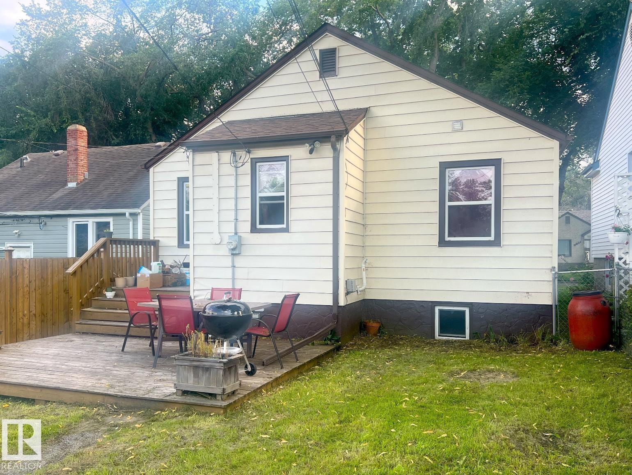
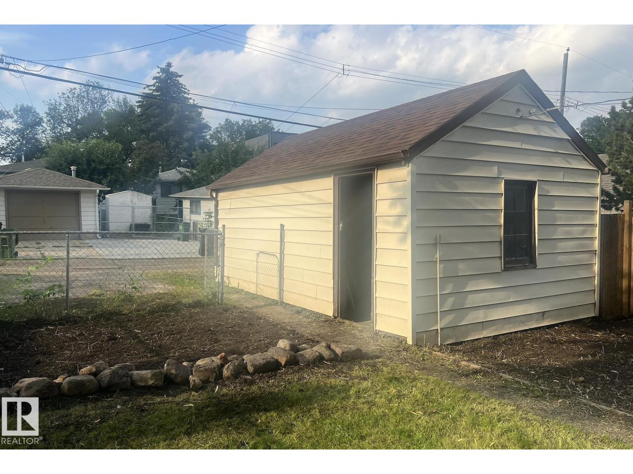
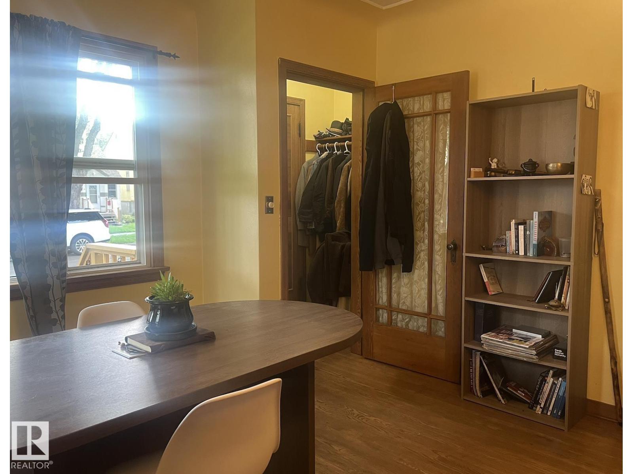
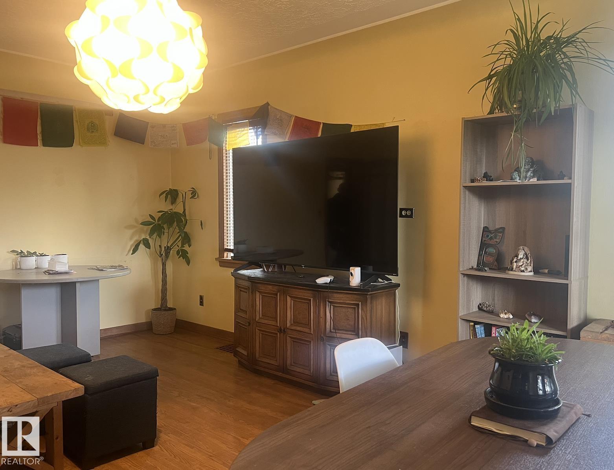
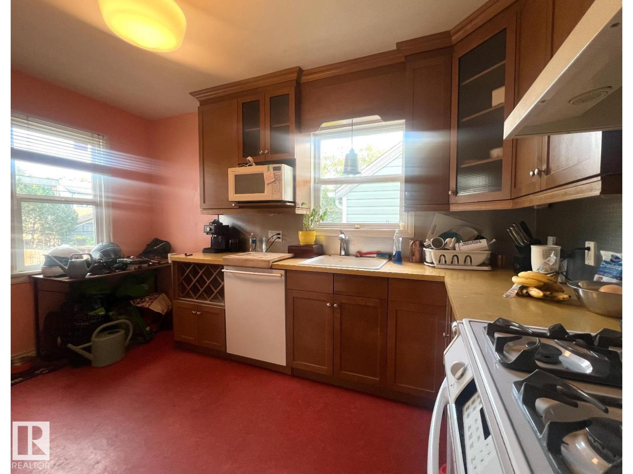
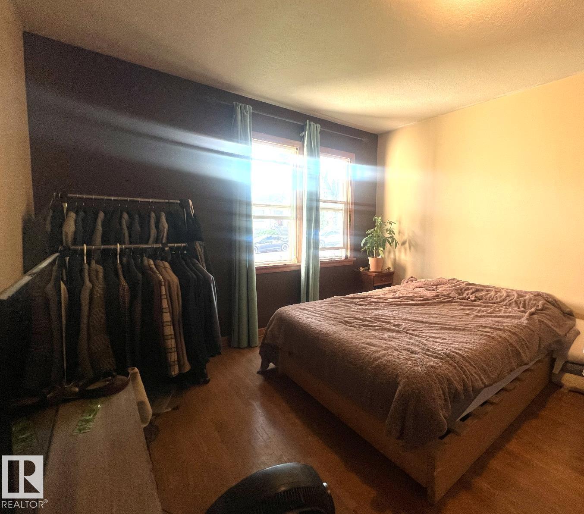
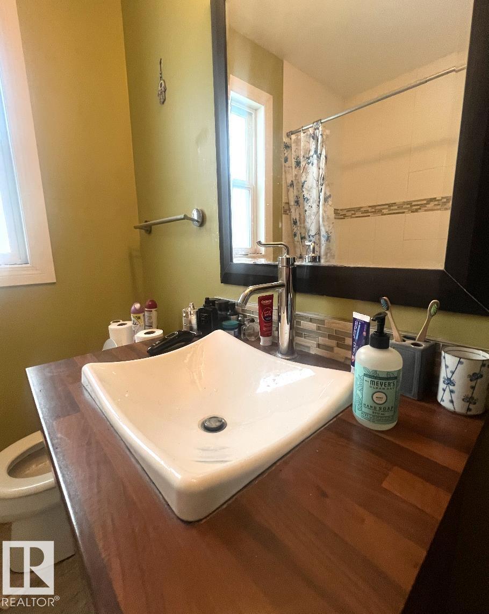
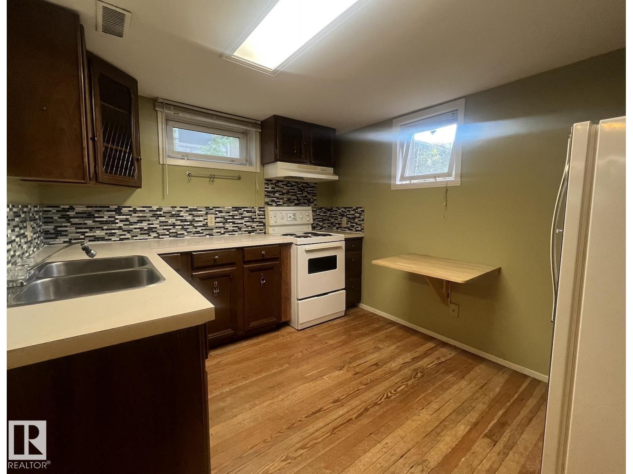
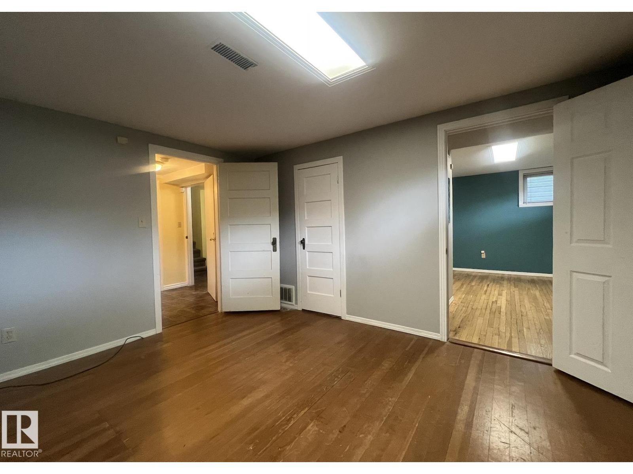
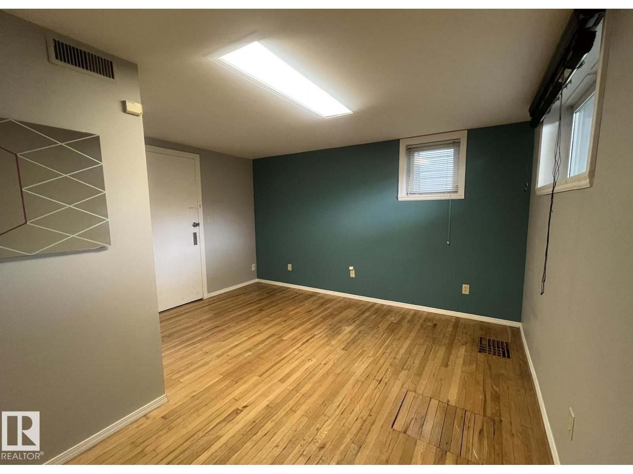
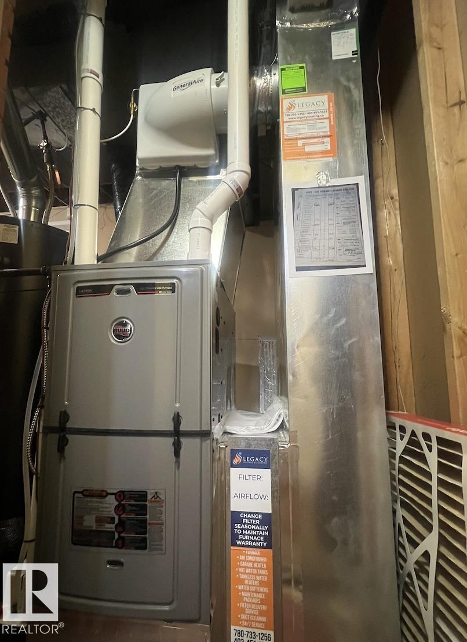
Welcome to this charming bungalow in the heart of Strathcona, located on a beautiful tree-lined street just two blocks from Mill Creek Ravine. The bright main floor features hardwood flooring, coved ceilings, large windows, an updated kitchen, gas stove, and cast iron sink, plus two spacious bedrooms and a renovated full bath. The fully finished basement offers a non-permitted suite with its own kitchen, living room, full bath, and large bedroom—ideal for extended family or added flexibility. Recent upgrades include new roof installed 2025, new furnace installed 2025, newer windows, updated kitchens and bathrooms. Enjoy the large rear deck, fenced yard with garden space, and single detached garage. Close to downtown, the University of Alberta, transit, shopping, and within walking distance of the Old Strathcona Farmers' Market. (id:55254)
Property Details
| MLS® Number | E4502715 |
| Property Type | Single Family |
| Neigbourhood | Strathcona |
| Amenities Near By | Public Transit, Shopping |
| Features | See Remarks, Flat Site, Lane |
Building
| Bathroom Total | 2 |
| Bedrooms Total | 3 |
| Appliances | Dishwasher, Dryer, Freezer, Hood Fan, Stove, Gas Stove(s), Washer, Two Refrigerators |
| Architectural Style | Bungalow |
| Basement Development | Finished |
| Basement Type | Full (finished) |
| Constructed Date | 1947 |
| Construction Style Attachment | Detached |
| Heating Type | Forced Air |
| Stories Total | 1 |
| Size Interior | 936 Sqft |
| Type | House |
Parking
| Rear | |
| Detached Garage |
Land
| Acreage | No |
| Fence Type | Fence |
| Land Amenities | Public Transit, Shopping |
| Size Irregular | 404.69 |
| Size Total | 404.69 M2 |
| Size Total Text | 404.69 M2 |
Rooms
| Level | Type | Length | Width | Dimensions |
|---|---|---|---|---|
| Basement | Bedroom 3 | 4 m | 3.8 m | 4 m x 3.8 m |
| Basement | Second Kitchen | 3.3 m | 2.8 m | 3.3 m x 2.8 m |
| Basement | Utility Room | 5.8 m | 2.4 m | 5.8 m x 2.4 m |
| Main Level | Living Room | 5.9 m | 4.1 m | 5.9 m x 4.1 m |
| Main Level | Kitchen | 4.1 m | 4 m | 4.1 m x 4 m |
| Main Level | Primary Bedroom | 4.3 m | 3.5 m | 4.3 m x 3.5 m |
| Main Level | Bedroom 2 | 3.5 m | 3 m | 3.5 m x 3 m |
https://www.realtor.ca/real-estate/30130124/9828-84-av-nw-edmonton-strathcona
Contact Us
Contact us for more information

Ryan Werner
Associate
3400-10180 101 St NW
Edmonton, Alberta T5J 3S4
(855) 623-6900
www.onereal.ca/

The trademarks REALTOR®, REALTORS®, and the REALTOR® logo are controlled by The Canadian Real Estate Association (CREA) and identify real estate professionals who are members of CREA. The trademarks MLS®, Multiple Listing Service® and the associated logos are owned by The Canadian Real Estate Association (CREA) and identify the quality of services provided by real estate professionals who are members of CREA. The trademark DDF® is owned by The Canadian Real Estate Association (CREA) and identifies CREA's Data Distribution Facility (DDF®)
August 07 2026 10:01:29
REALTORS® Association of Edmonton
Real Broker