Sanket Patel Commercial Realtor
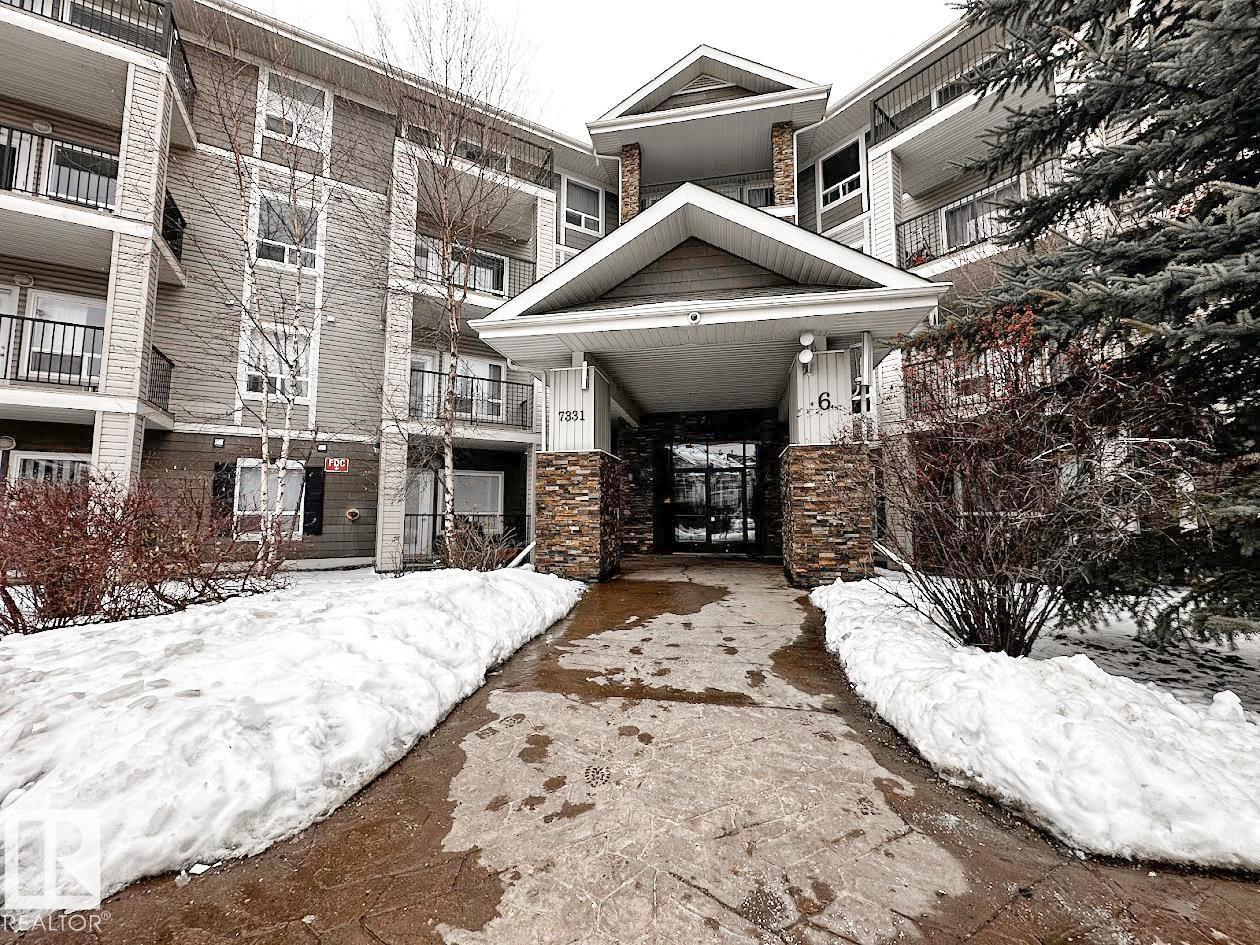
#6315 7331 South Terwillegar Dr NW
Edmonton, Alberta
Terwillegar Corner unit on the 3rd floor! This 1 bedroom and 1 bath, third-floor condo in South Terwillegar with a west-facing balcony and a titled outdoor parking stall. Open concept floorplan with big kitchen and living room. Spacious Master bedroom and a good size bathroom. laundry/utility room provides extra storage space. The low monthly condo fee includes heat and water/sewer. Easy access to Rabbit Hill Rd; Terwillegar Drive; Anthony Henday; ETS bus terminal; and Terwillegar Community Rec Centre. (id:55254)
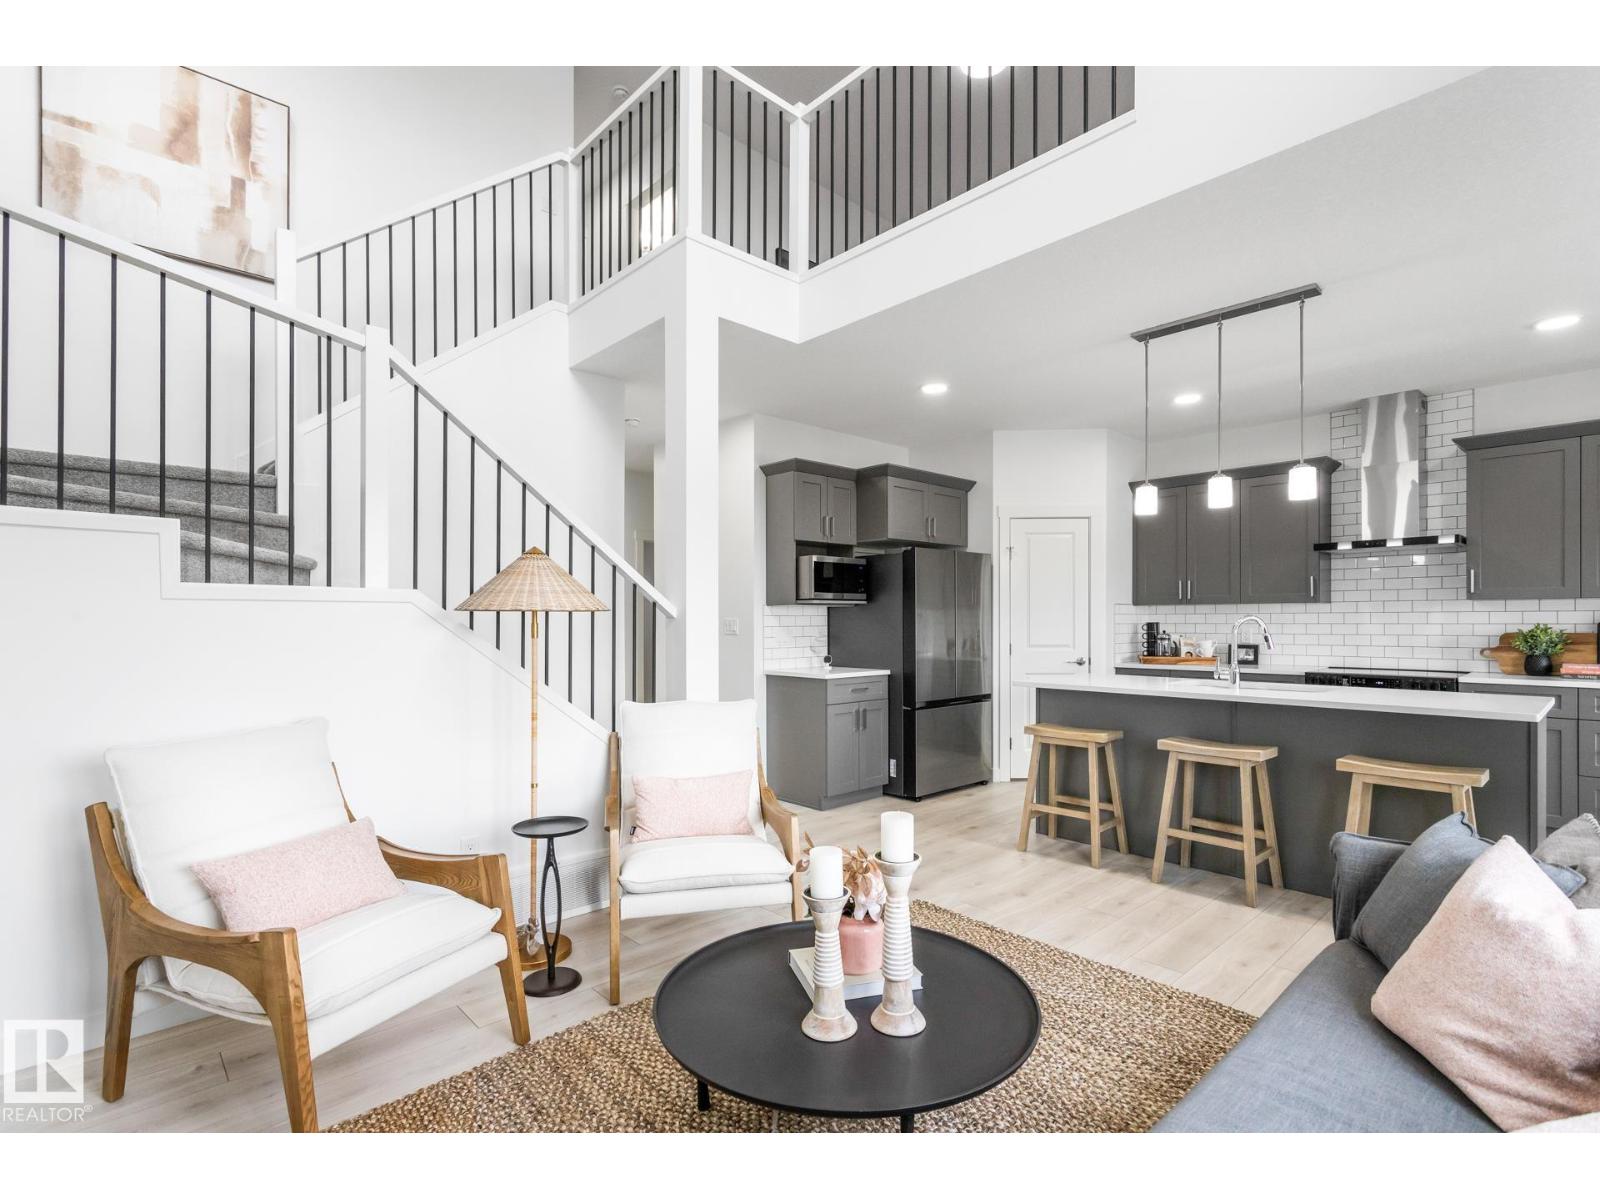
15772 7 St NE
Edmonton, Alberta
OPEN-TO-BELOW Otis-Z by Akash Homes — a modern Zero-Lot-Line design in Quarry Vista that blends style, functionality, and comfort. With 3 bedrooms and 2.5 bathrooms, this thoughtfully designed home offers room to grow. The main floor has 9-ft ceilings & den creating a bright, airy feel, highlighted by an open-to-below feature that adds architectural flair. Upstairs, enjoy a convenient bonus and laundry room. Retreat to a spacious primary suite with an expansive walk-in closet and relaxing 5-piece ensuite. With quartz countertops throughout and quality craftsmanship in every detail, the Otis-Z is built for lasting value. Enjoy a SEPARATE SIDE ENTRANCE and a $5,000 BRICK CREDIT to make your home uniquely yours. PLEASE NOTE PICTURES ARE OF SHOW HOME; ACTUAL HOME, PLANS, FIXTURES, AND FINISHES MAY VARY AND ARE SUBJECT TO AVAILABILITY/CHANGES WITHOUT NOTICE. (id:55254)
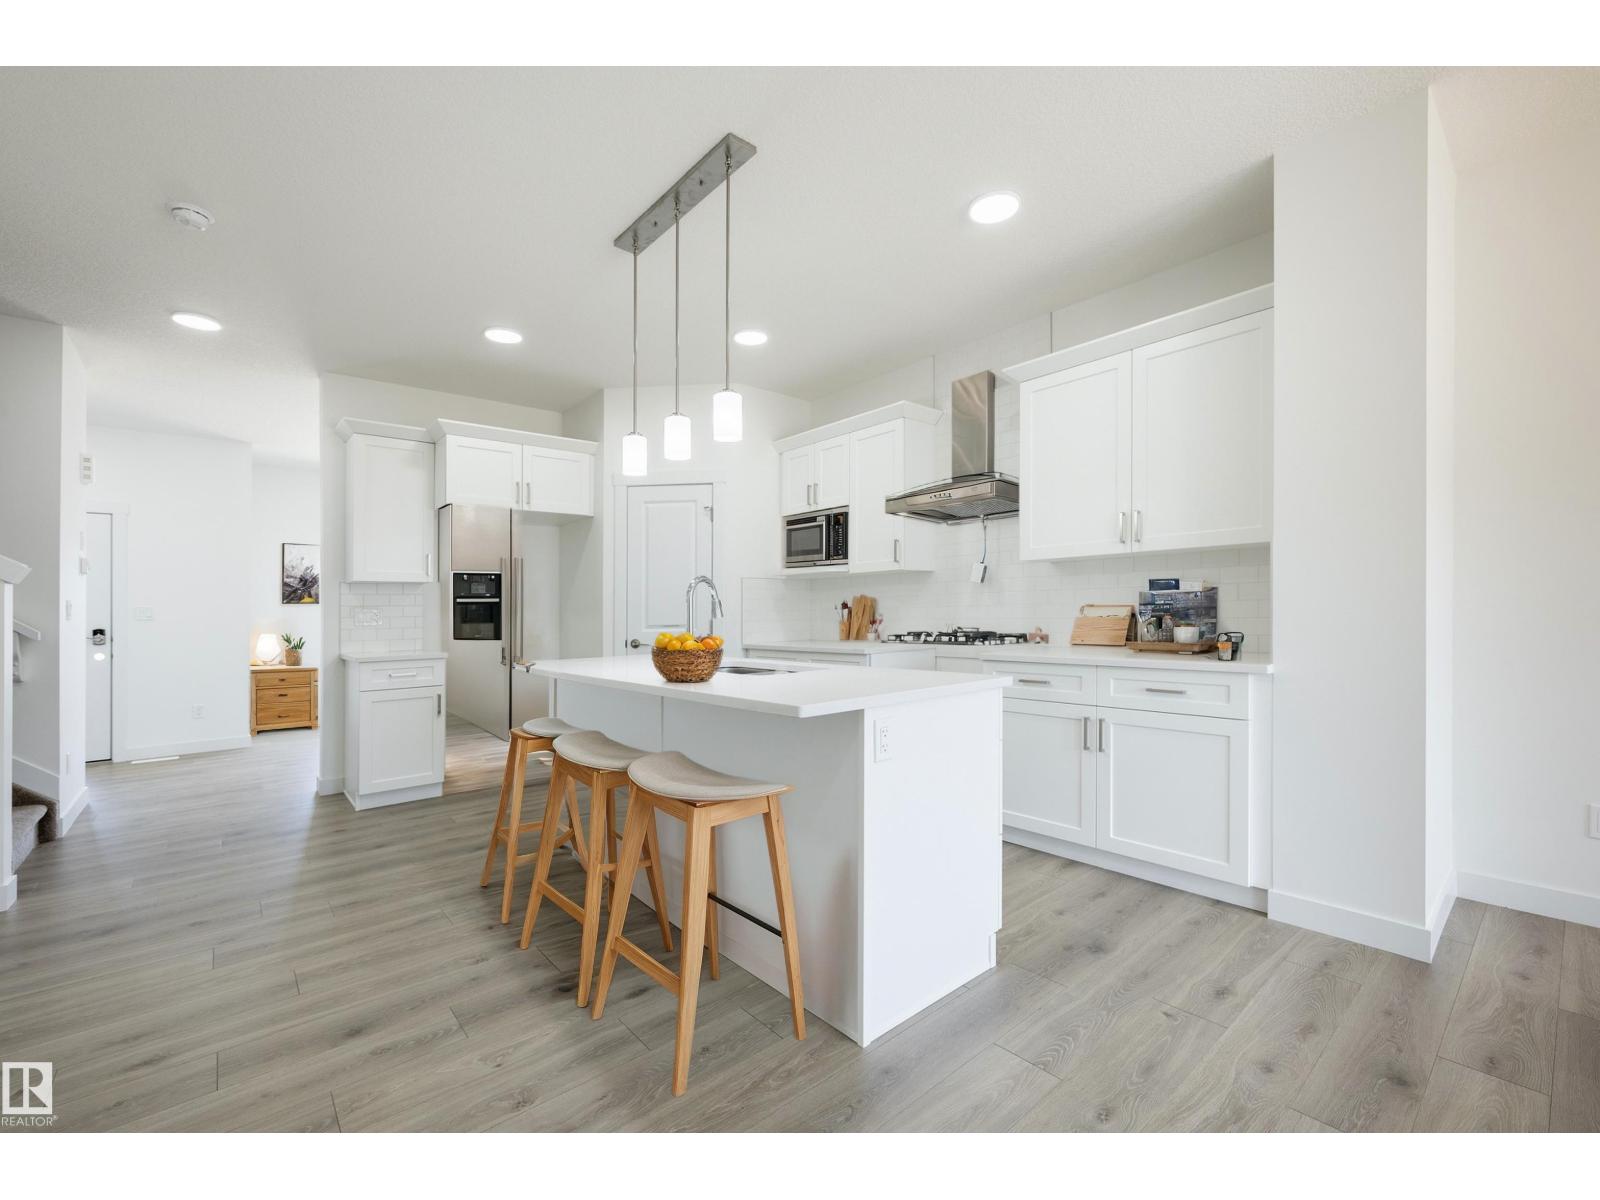
600 Ashgrove Ci
Leduc, Alberta
Located in the vibrant Anderson community of Leduc, residents enjoy scenic walking paths, nearby parks, and convenient access to schools, shopping, recreation, and major commuter routes. This 'Dover-Z' single family home offers the perfect blend of comfort and style. Spanning approx. 1690 SQFT. As you step inside, you'll be greeted by a welcoming main floor that seamlessly integrates the living, dining, and kitchen areas + a den. Abundant natural light flowing through large windows highlights the elegant laminate and vinyl flooring, creating a warm atmosphere for daily living and entertaining. Upstairs, you'll find a bonus room & 3 spacious bedrooms that provide comfortable retreats for the entire family. The primary bedroom is a true oasis, complete with a 4 pc ensuite bathroom for added convenience. PLUS A SEPARATE SIDE ENTRANCE & $5000 BRICK CREDIT! **PLEASE NOTE** PICTURES ARE OF SIMILAR HOME; ACTUAL HOME, PLANS, FIXTURES, AND FINISHES MAY VARY AND ARE SUBJECT TO CHANGE WITHOUT NOTICE. (id:55254)
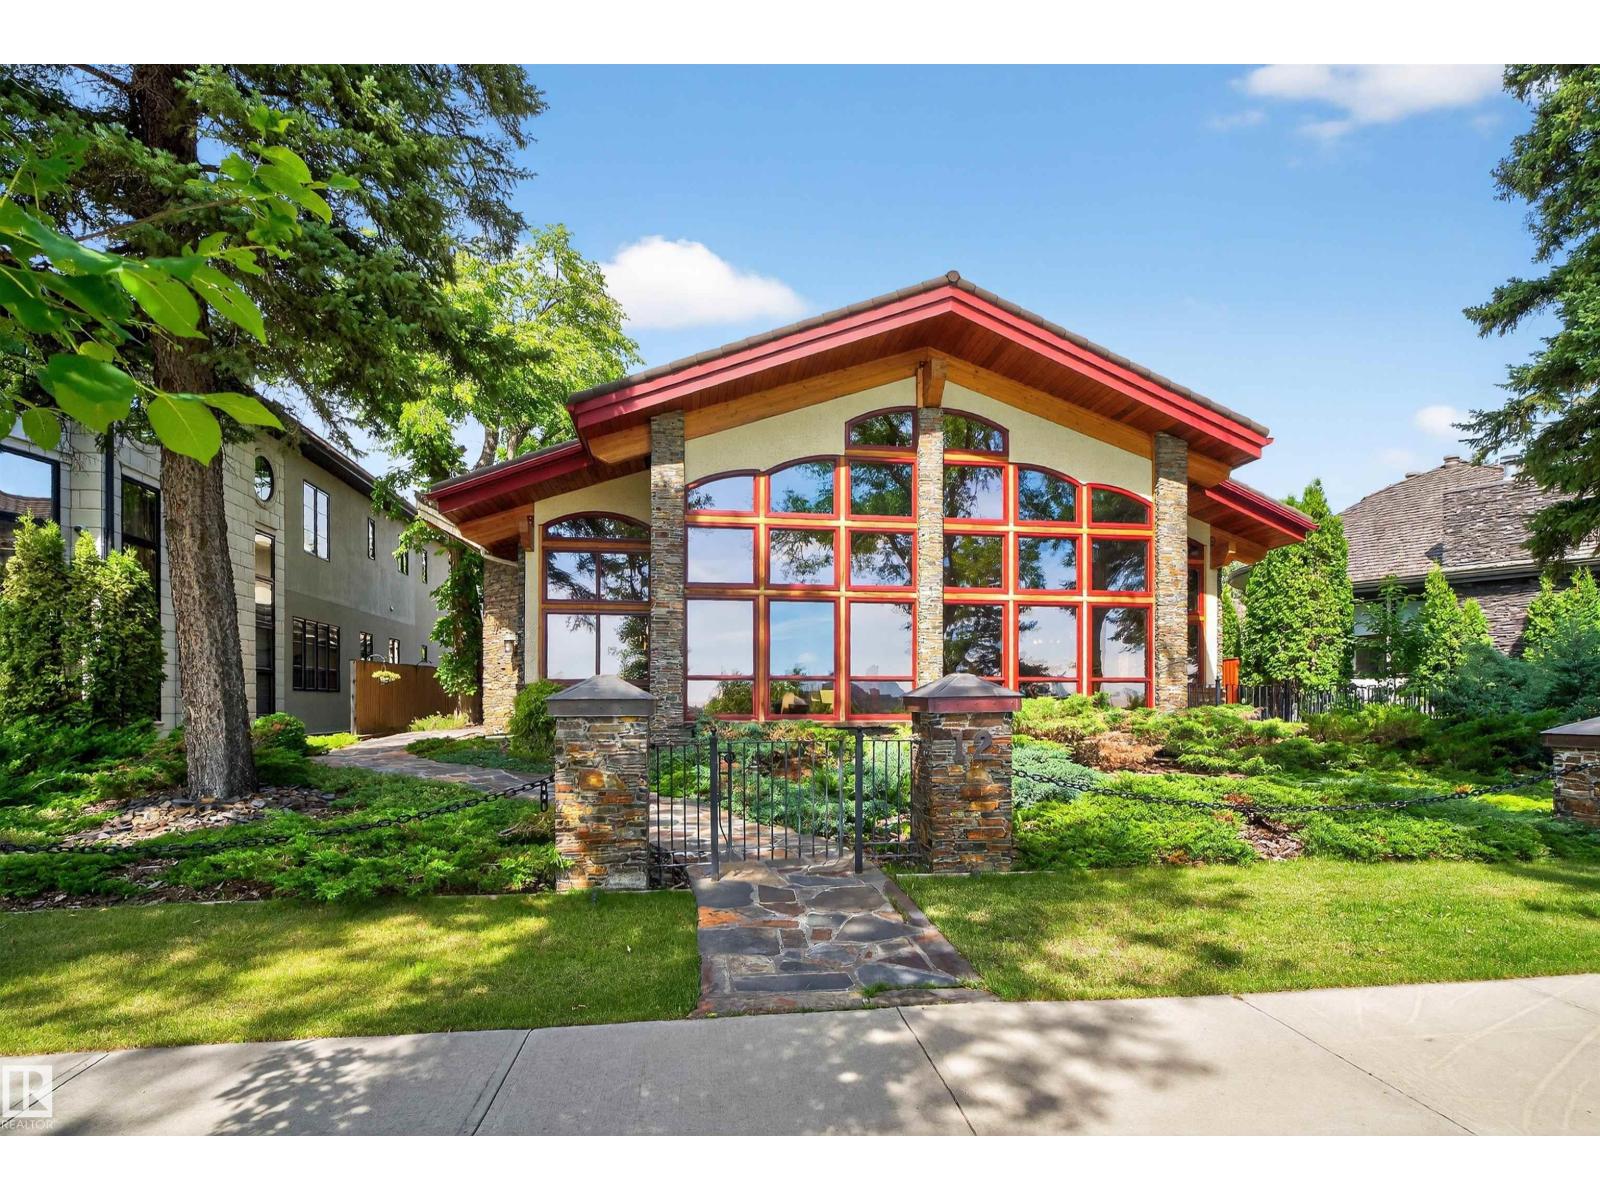
12 Wellington Cr NW
Edmonton, Alberta
Prestigious Old Glenora with breathtaking river views. This extraordinary custom design built bungalow with upper floor nanny/children wing with separate entrance is superior construction. 5,429 sf above grade, m/f 3,845 sf upper floor 1513 sf. The residence blends timeless elegance with modern sophistication, featuring expansive principal rooms, soaring ceilings & impeccable craftsmanship throughout. The gourmet kitchen is designed for both entertaining & everyday luxury, flowing seamlessly into formal & casual living spaces filled with natural light & framed by stunning vistas. Recently installed brand new hardwood floors & updated decor. The primary retreat on the main floor offers a spa inspired ensuite & generous walk-in closet. Upper level has 2 additional bedrooms with ensuites & a spacious family room perfect for guests or growing families. Designed for effortless living without compromise, this rare offering is set on a beautifully landscaped lot with one Edmonton’s most coveted address. (id:55254)
9140 74 Av NW
Edmonton, Alberta
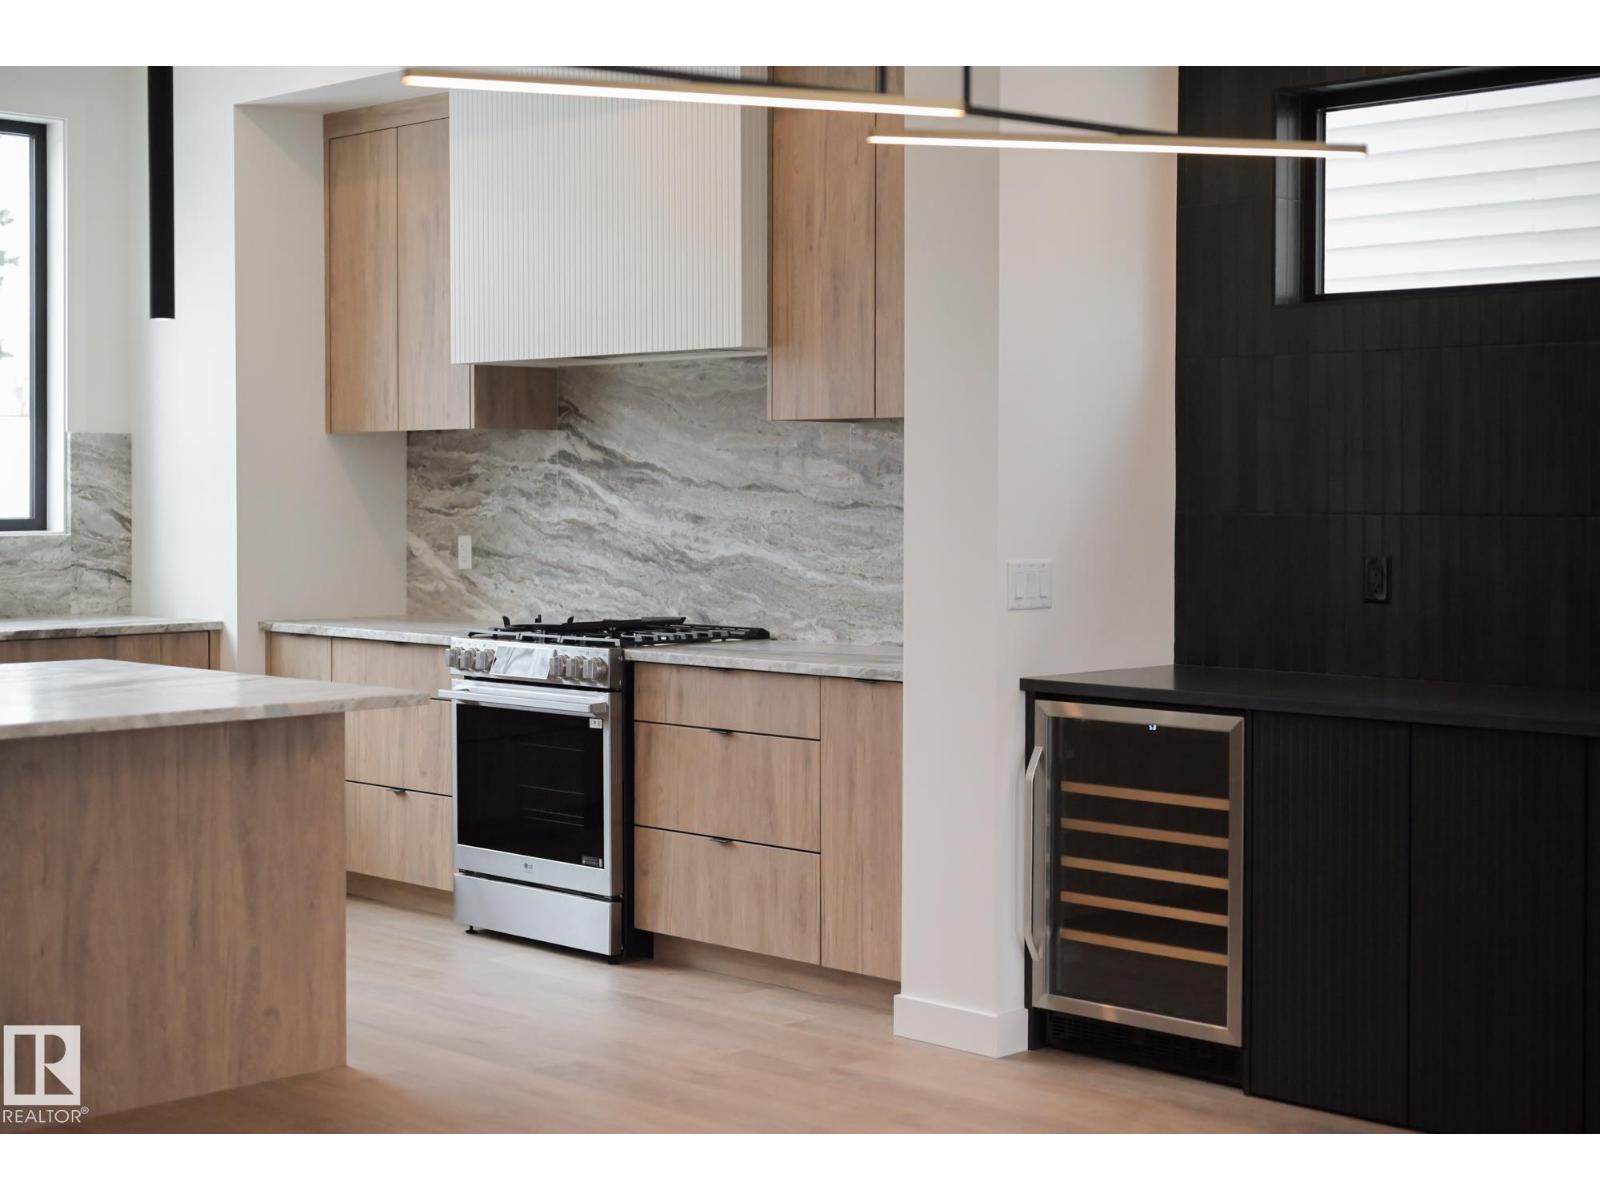
Build anything you want, baby! Infill North presents The Holoway. This infill is like no other, and was designed to be eye-catching from the moment you pull up. Situated on a 52' lot on a stunning tree canopied street, just steps to Mill Creek Ravine, this 2500+ square foot home is pushing the boundaries of what you should expect in a home in our city. 10 foot ceilings? Main floor den or playroom? Gym? Steam room? You can do that. High end finishes throughout, with more than a few unique features that must be seen in person to appreciate. See for yourself why Infill North works in communities they love; communities with amazing people who want to live centrally and bring life into the city we love. **This home has not yet started construction. We would love to work with you to create your perfect dream home** Interior photos are from a recently completed variation of this home. (id:55254)
2504 3 Av
Cold Lake, Alberta

Great location in Cold Lake north to build your new home! Walking distance to the MD park, Kinosoo Beach and the hospital. Up and coming neighbourhood! (id:55254)
2508 3 Av
Cold Lake, Alberta
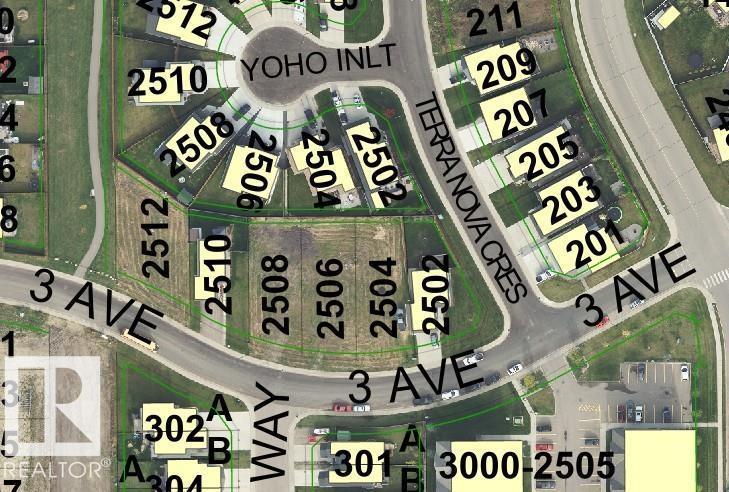
South facing lot close to Kinosoo Beach, the MD Park, and the hospital. Come and built your dream home here! (id:55254)
2506 3 Av
Cold Lake, Alberta
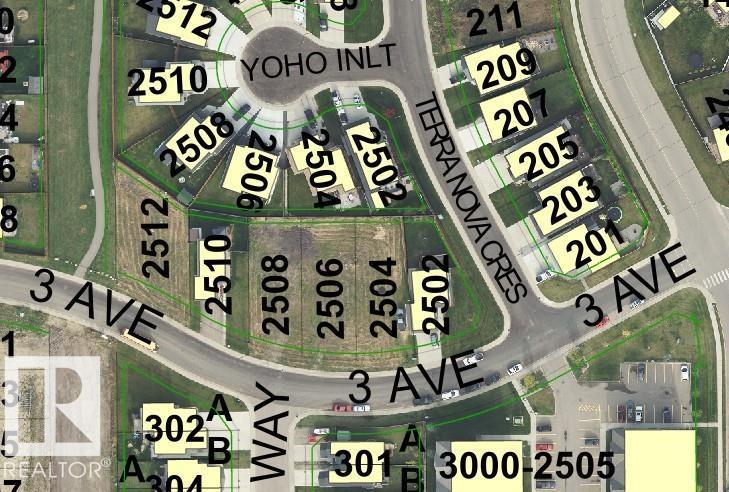
Great location near Kinosoo Beach, the MD Park and the hospital. South facing lot to build your dream home on! (id:55254)
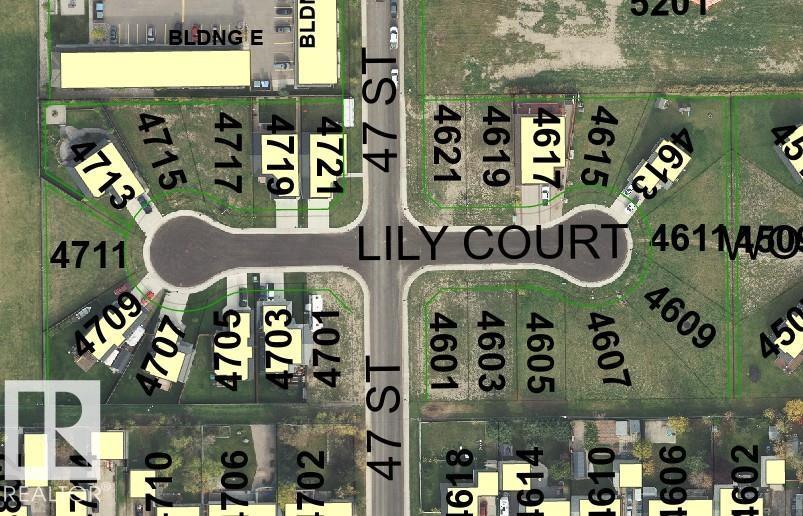
4609 Lily Co
Cold Lake, Alberta
Nice pie shaped lot in a quiet cul-du-sac. Close to schools and shopping. (id:55254)
#412 12408 15 Av SW
Edmonton, Alberta
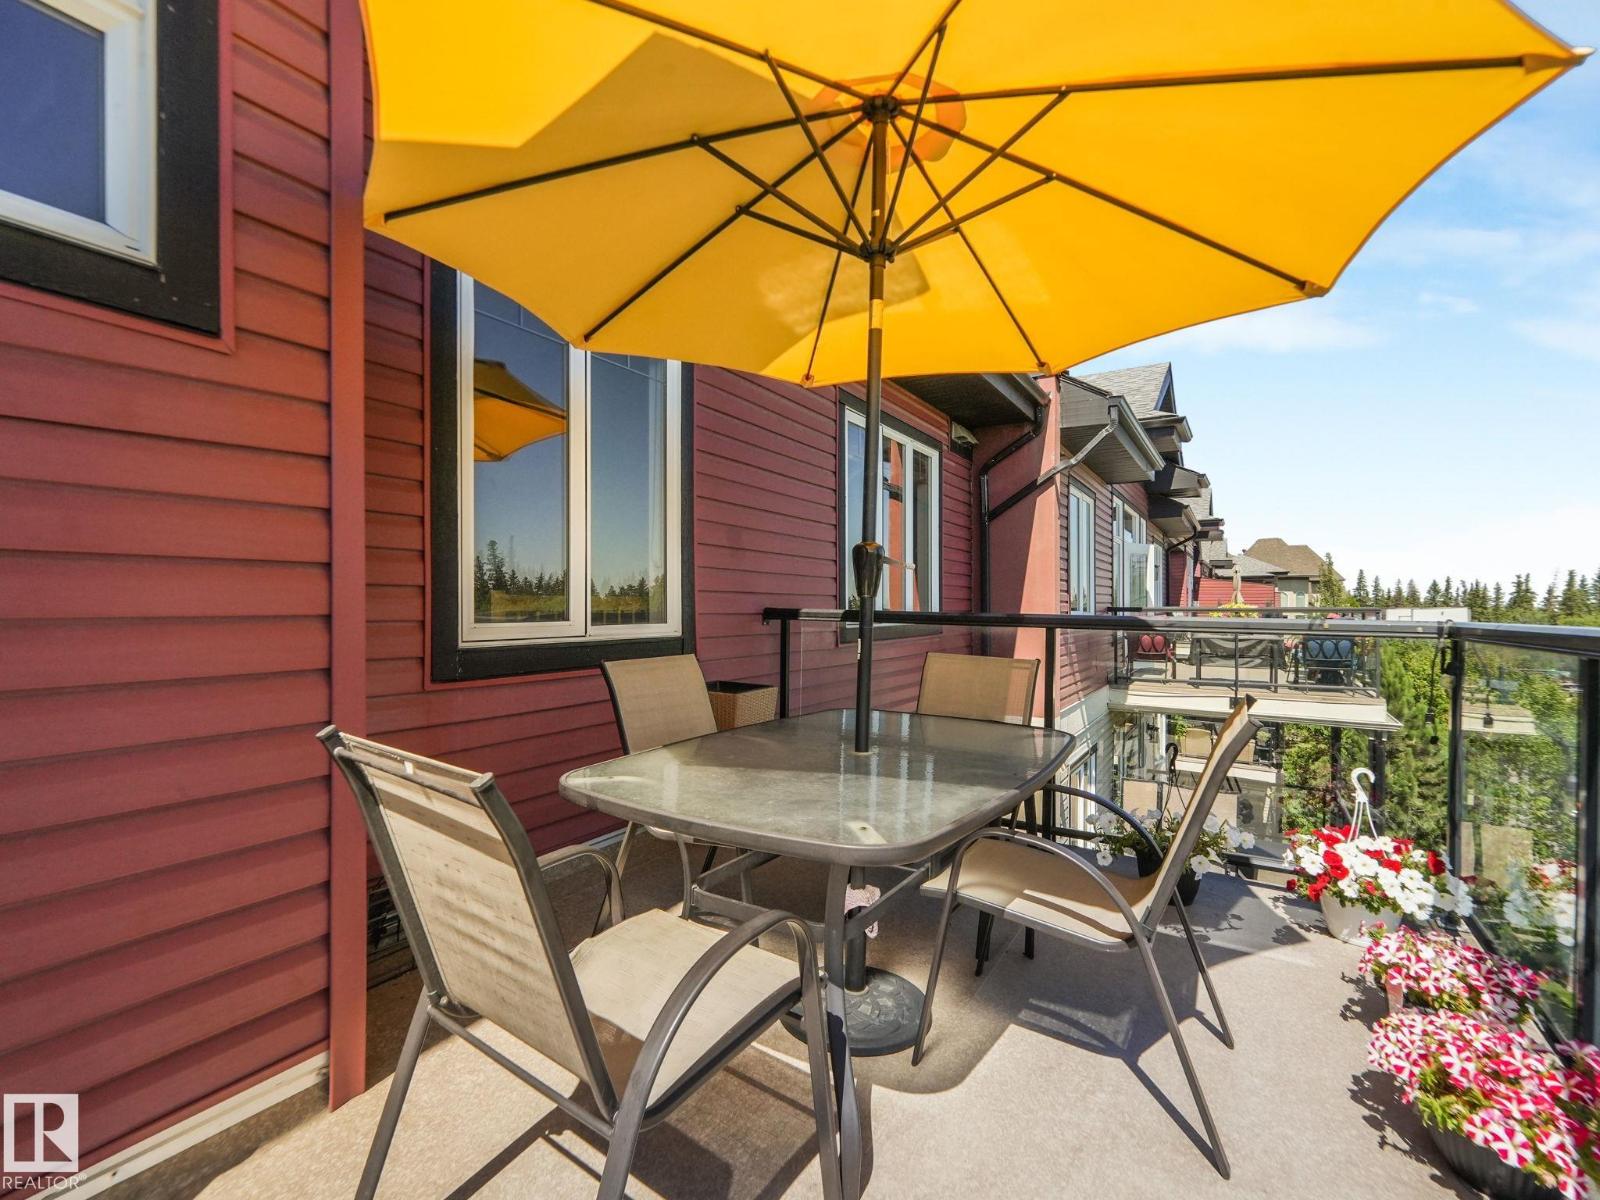
Top floor unit with 10 ft ceiling. This unit offers 2 large bedrooms and 2 full bathrooms. Natural wood kitchen cabinets and granite countertops as well as upgraded appliances. Large living room with a corner fireplace, huge balcony overlooking a park, underground parking and storage. This building is 18 plus. Enjoy steam room, gym, sauna, guest suite. (id:55254)
#2612 10360 102 St NW
Edmonton, Alberta
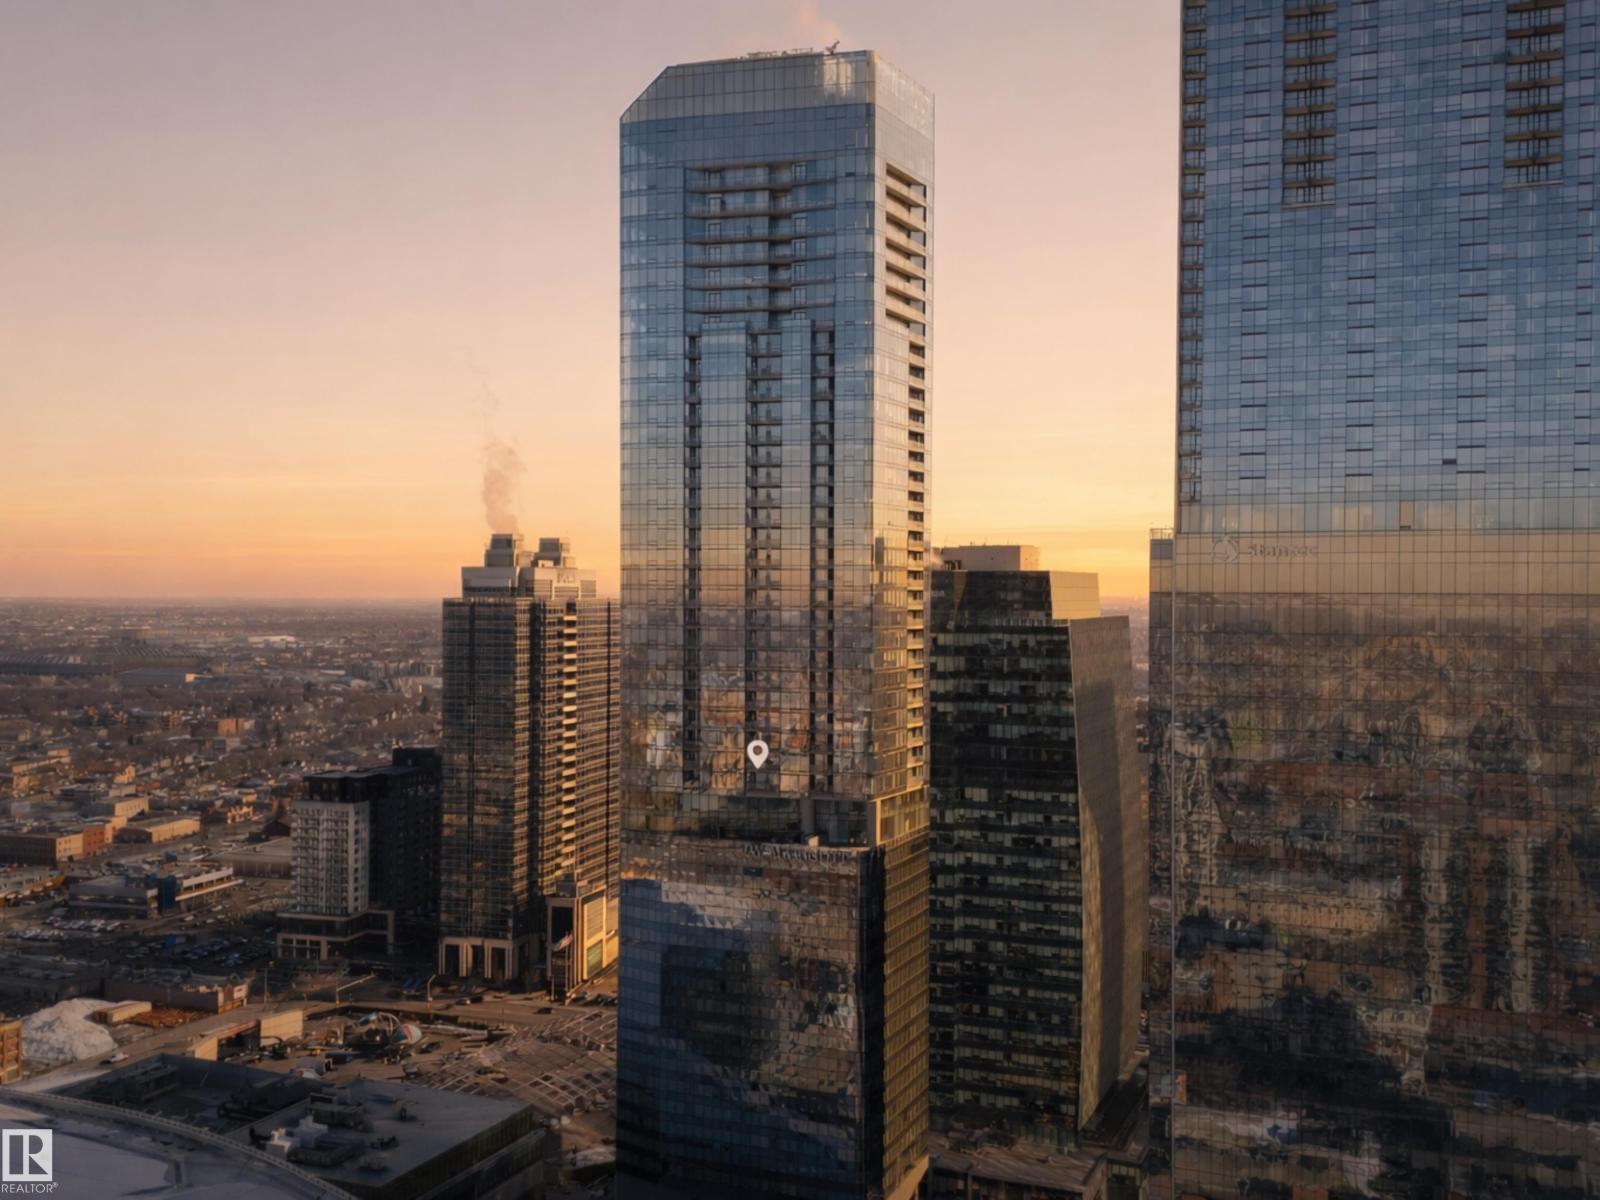
Welcome to The Legends Private Residences, located above the prestigious JW Marriott Edmonton ICE District in the heart of the vibrant ICE District. This stylish, move-in-ready 1 bedroom + den, 1 bathroom residence offers a sophisticated urban lifestyle with NEW engineered hardwood flooring (March 2026), floor-to-ceiling windows, in-suite laundry, and a private balcony showcasing beautiful west-facing sunset views. The modern kitchen features quartz countertops and premium built-in Bosch and Miele appliances. The unit also includes one titled underground parking stall and access to world-class amenities. Residents enjoy membership to the Archetype Fitness Centre, featuring an indoor pool, hot tub, steam room, spa, and full fitness facility, along with exclusive access to The Residence Club, offering a rooftop patio, billiards lounge, conference room, outdoor BBQ patio, dog run, and 24/7 concierge and security. Direct pedway access to Rogers Place, restaurants, shopping, and entertainment steps away. (id:55254)
502 Bluebell Lane W
Lethbridge, Alberta
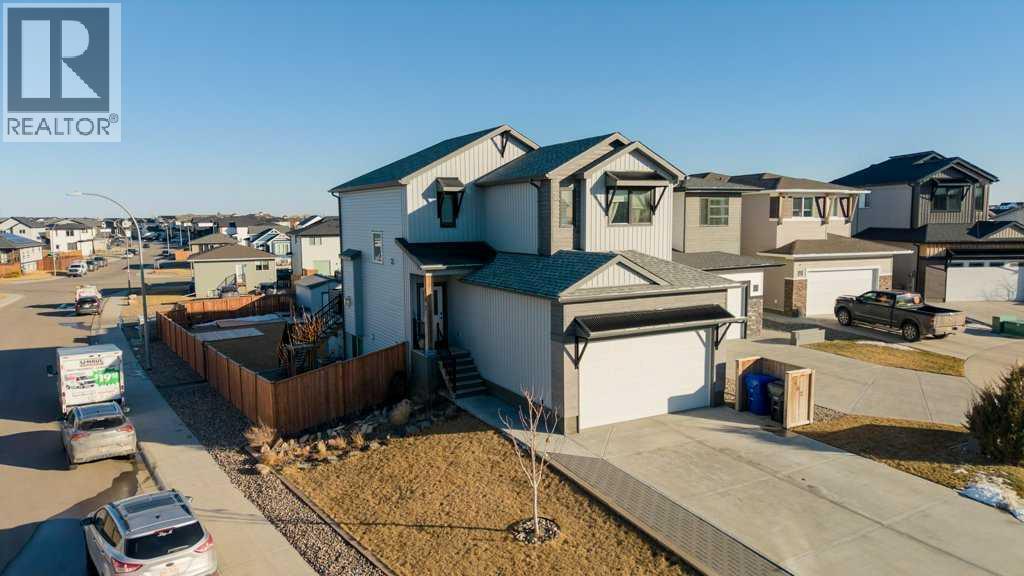
Welcome to this exceptional corner-lot home nestled in a beautiful, family-friendly neighborhood—where comfort, craftsmanship, and opportunity come together. Boasting 4 spacious bedrooms and 3.5 bathrooms, this thoughtfully designed property includes a fully legal suite, making it perfect for investors seeking strong rental potential or homeowners looking for a mortgage helper. Step inside and you’ll immediately notice the stunning custom-made cabinetry, crafted with meticulous attention to detail and extended-height uppers that provide both elegant design and abundant storage. The open, inviting layout flows seamlessly into incredible outdoor living space, highlighted by a massive backyard—ideal for entertaining, relaxing, or future expansion. A true blend of style, function, and long-term upside, this property is a standout choice for both savvy investors and buyers looking for a forever home. (id:55254)