Sanket Patel Commercial Realtor
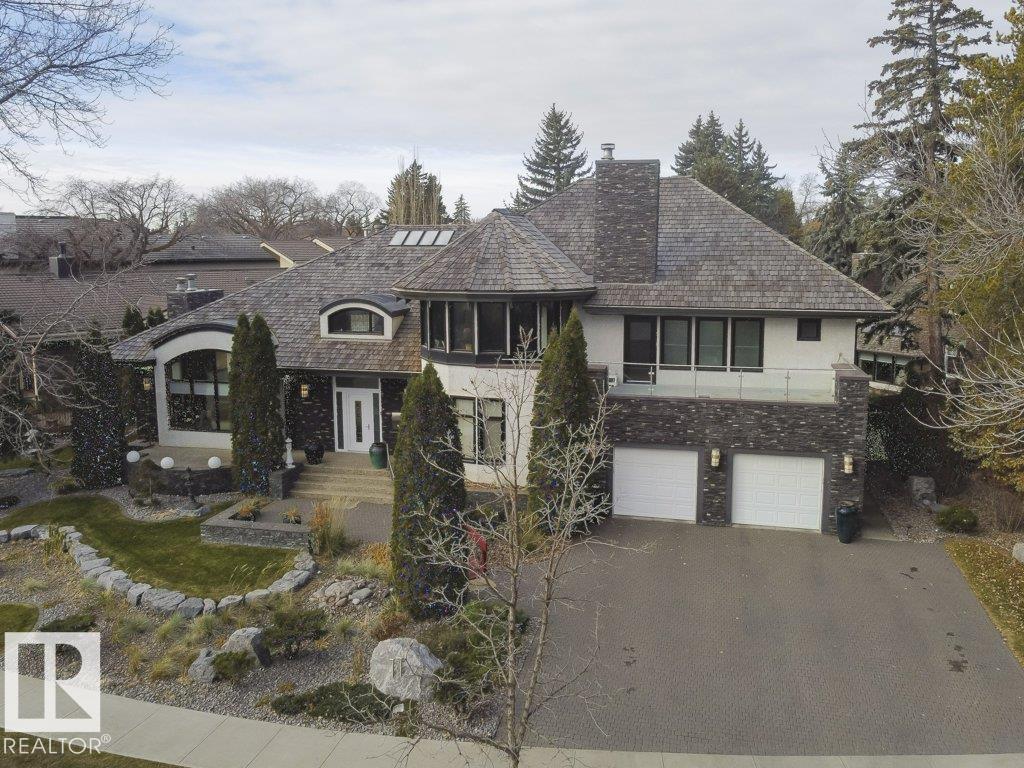
11 Wellington Cr NW
Edmonton, Alberta
Success rewarded Located in the heart of Old Glenora, this remarkable custom built 7567 total sq ft home boasts panoramic river and river valley views. The custom built home features exceptional attention to detail and is a very rare find. The main floor boasts a large foyer, separate formal dining room and a generous sized living room with fireplace, private study with fireplace, 2 piece powder room and laundry area. The dramatic second level has a loft landing, a magnificent master bedroom complete with an attached exercise room, his and her separate bathrooms with steam shower and whirlpool tub and large walk-in closets Two large bedrooms each with a private ensuite bath complete the upper floor. Also completely developed, the lower level features a recreation room with fireplace, theatre room, 4th bedroom and a 3 piece bath. New windows and new roof were recently installed. Make the move to this fabulous neighbourhood and live the dream in Old Glenora. (id:55254)
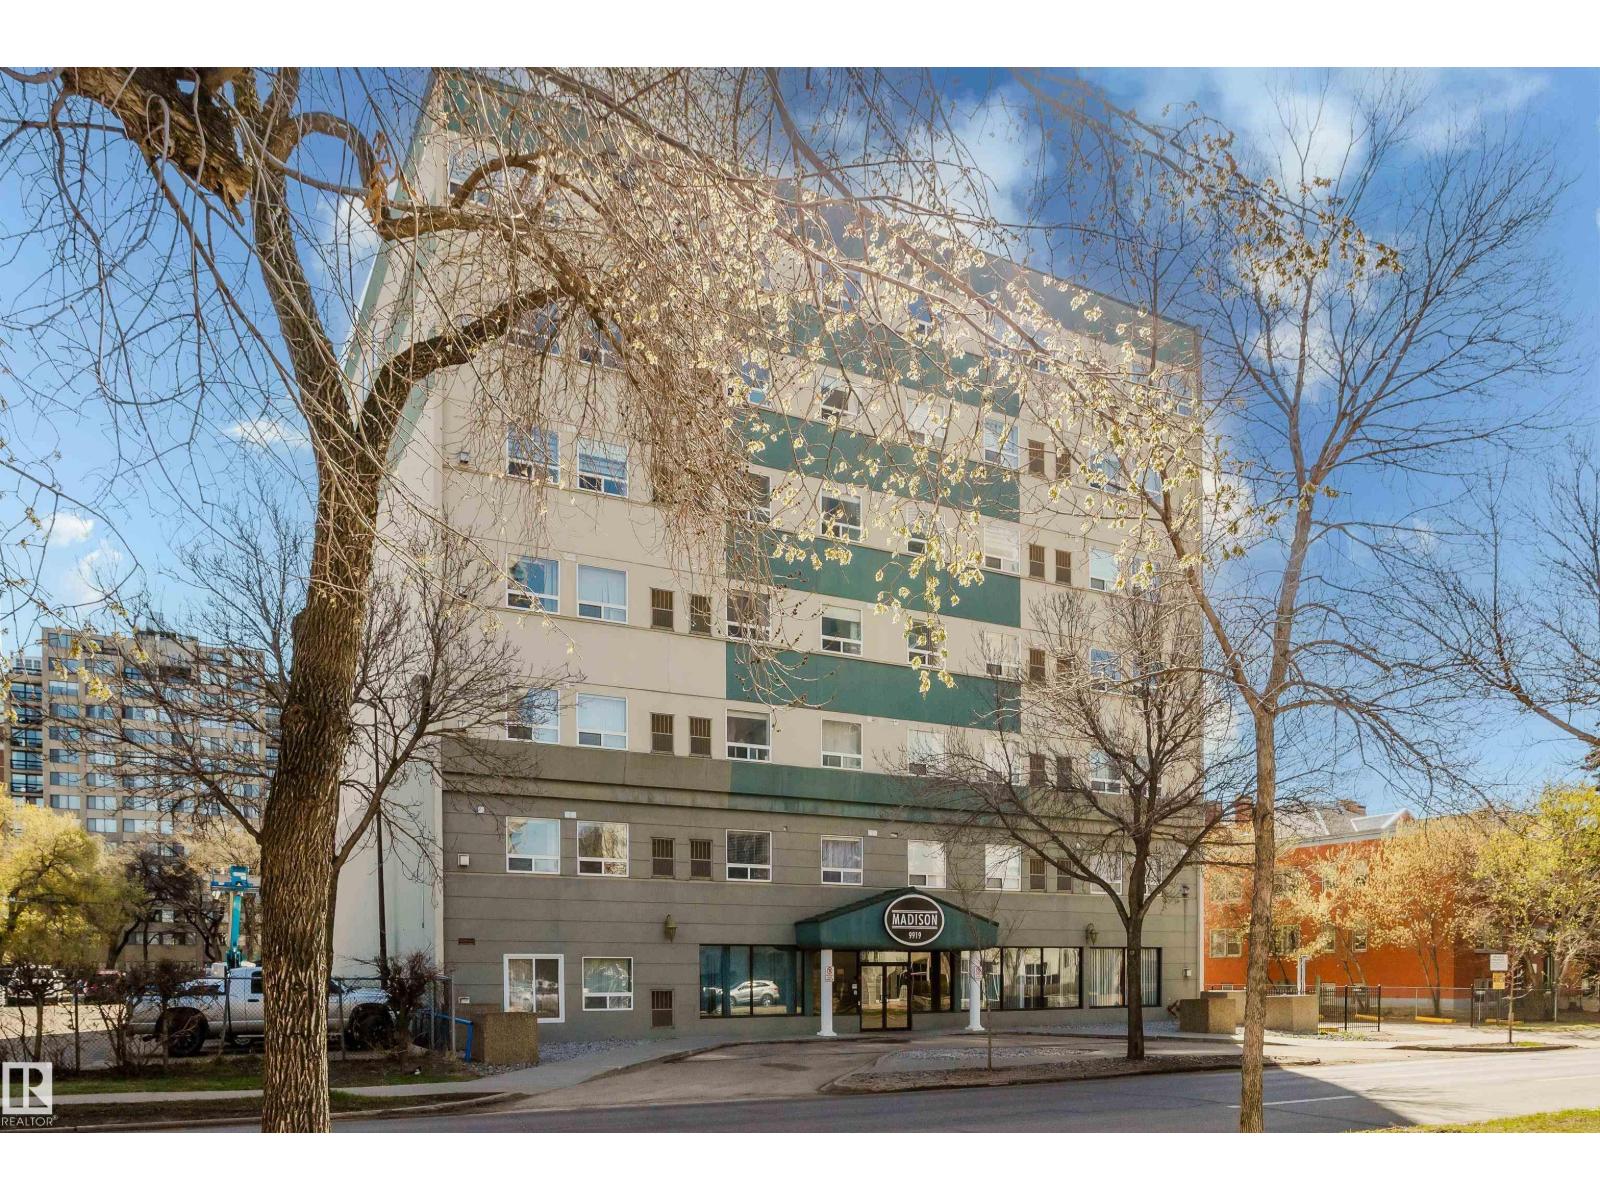
#703 9919 105 St NW
Edmonton, Alberta
Welcome to this beautifully fully renovated top-floor apartment in the heart of downtown Edmonton, offering 2 spacious bedrooms and 2 full bathrooms with impressive city views. This bright and open unit has been completely updated from top to bottom, featuring brand new appliances, modern finishes, and new window coverings throughout, creating a clean and contemporary feel. The functional layout provides generous living and dining space, perfect for both everyday living and entertaining. Enjoy year-round comfort with central air conditioning, along with the added benefit of a heated underground parking stall for convenience and security. Located in a prime downtown location, you are just steps away from shopping, restaurants, public transit, and all essential amenities. This move-in-ready home is an excellent opportunity for professionals, first-time buyers, or investors seeking stylish and low-maintenance urban living. (id:55254)
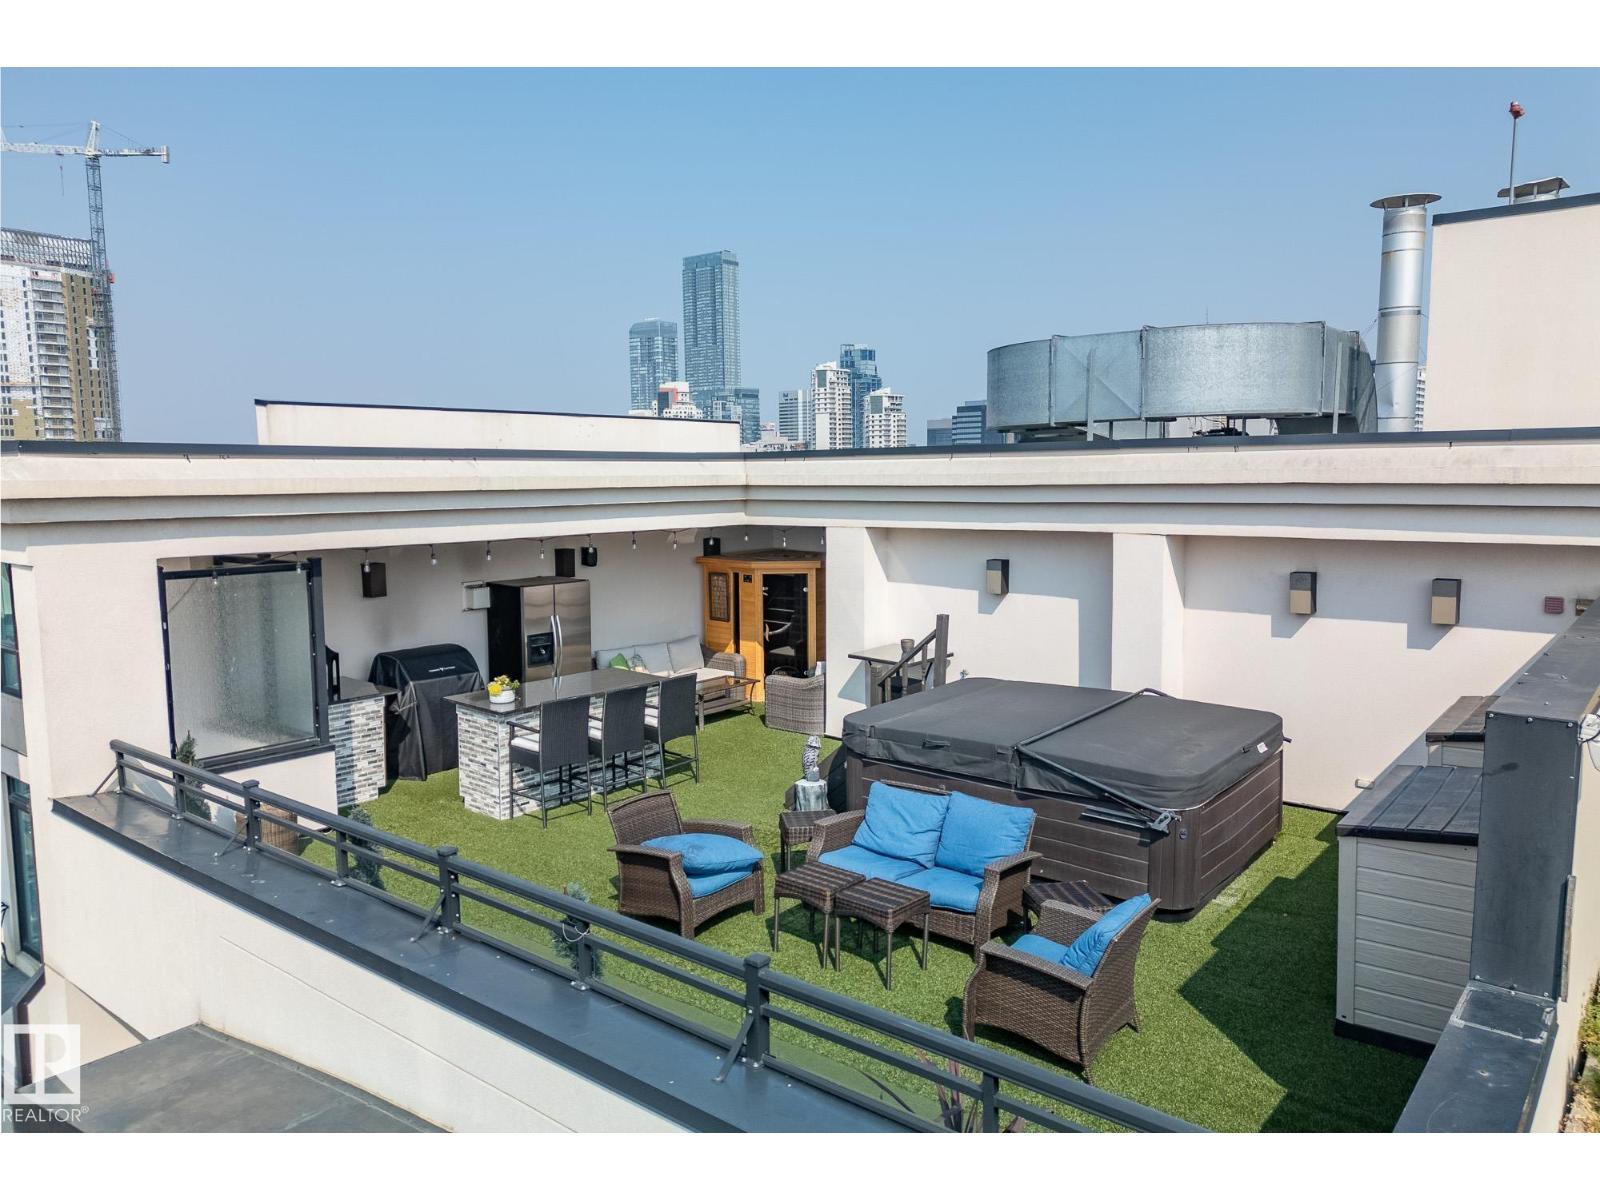
#ph04/1804 9939 109 St NW
Edmonton, Alberta
A statement in elevated urban living - this one-of-a-kind 2-level PENTHOUSE RESIDENCE offers a rare blend of space, privacy, and design in the heart of downtown. Defined by soaring ceilings, expansive windows, and refined finishes, the main living area is anchored by a chef’s kitchen with a massive granite island, gas range, and wine cooler - designed for effortless entertaining. The upper level is a private primary retreat featuring a double-sided fireplace, spa-inspired ensuite with steam shower and soaker tub, and walk-in closet. A bonus loft adds flexibility for work or relaxation. The showpiece is your EXCLUSIVE PRIVATE ROOFTOP TERRACE - an extraordinary outdoor escape with bar, hot tub, infrared sauna, putting green, and sweeping skyline views. The main floor also offers 2 additional bedrooms, one with its own ensuite plus an additional bathroom for guests. 3 TITLED PARKING STALLS underground complete this rare opportunity to own a true rooftop residence in the sky. (id:55254)
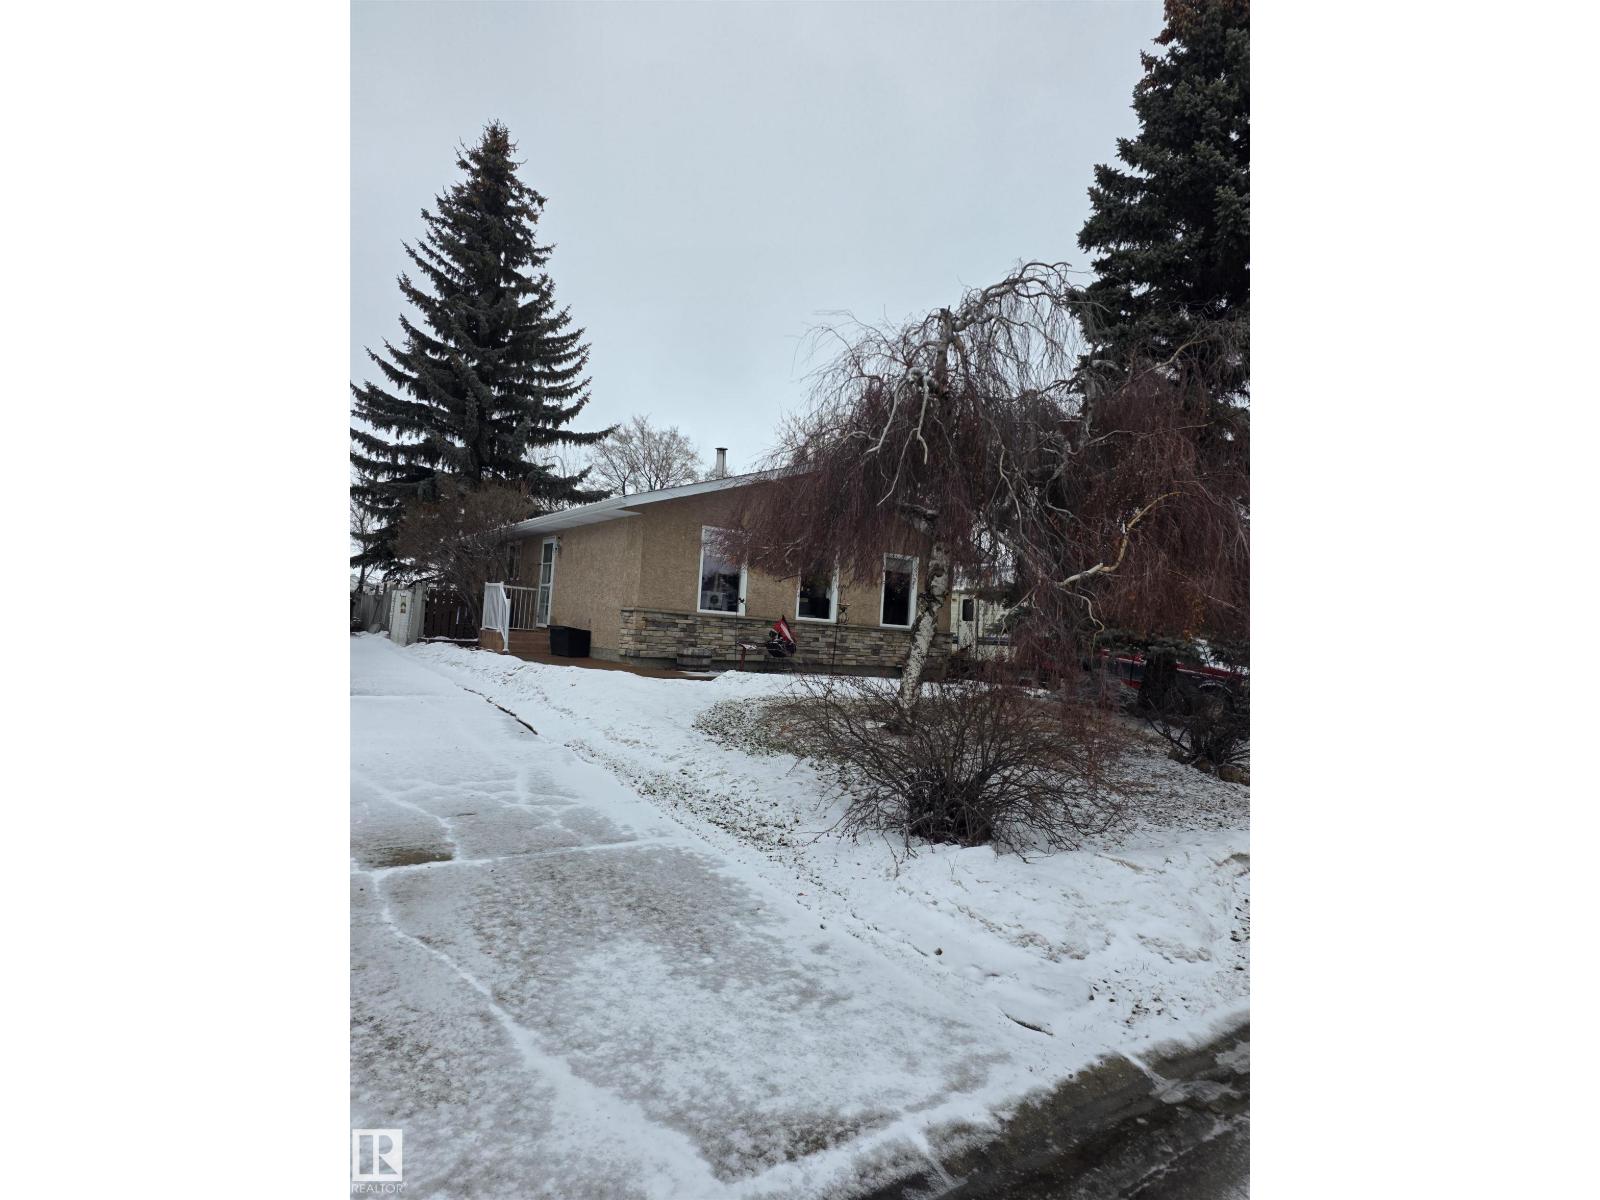
9308 99a Av
Morinville, Alberta
Property is sold “as is where is at time of possession”. No warranties or representations. (id:55254)
#104 17003 67 Av NW
Edmonton, Alberta
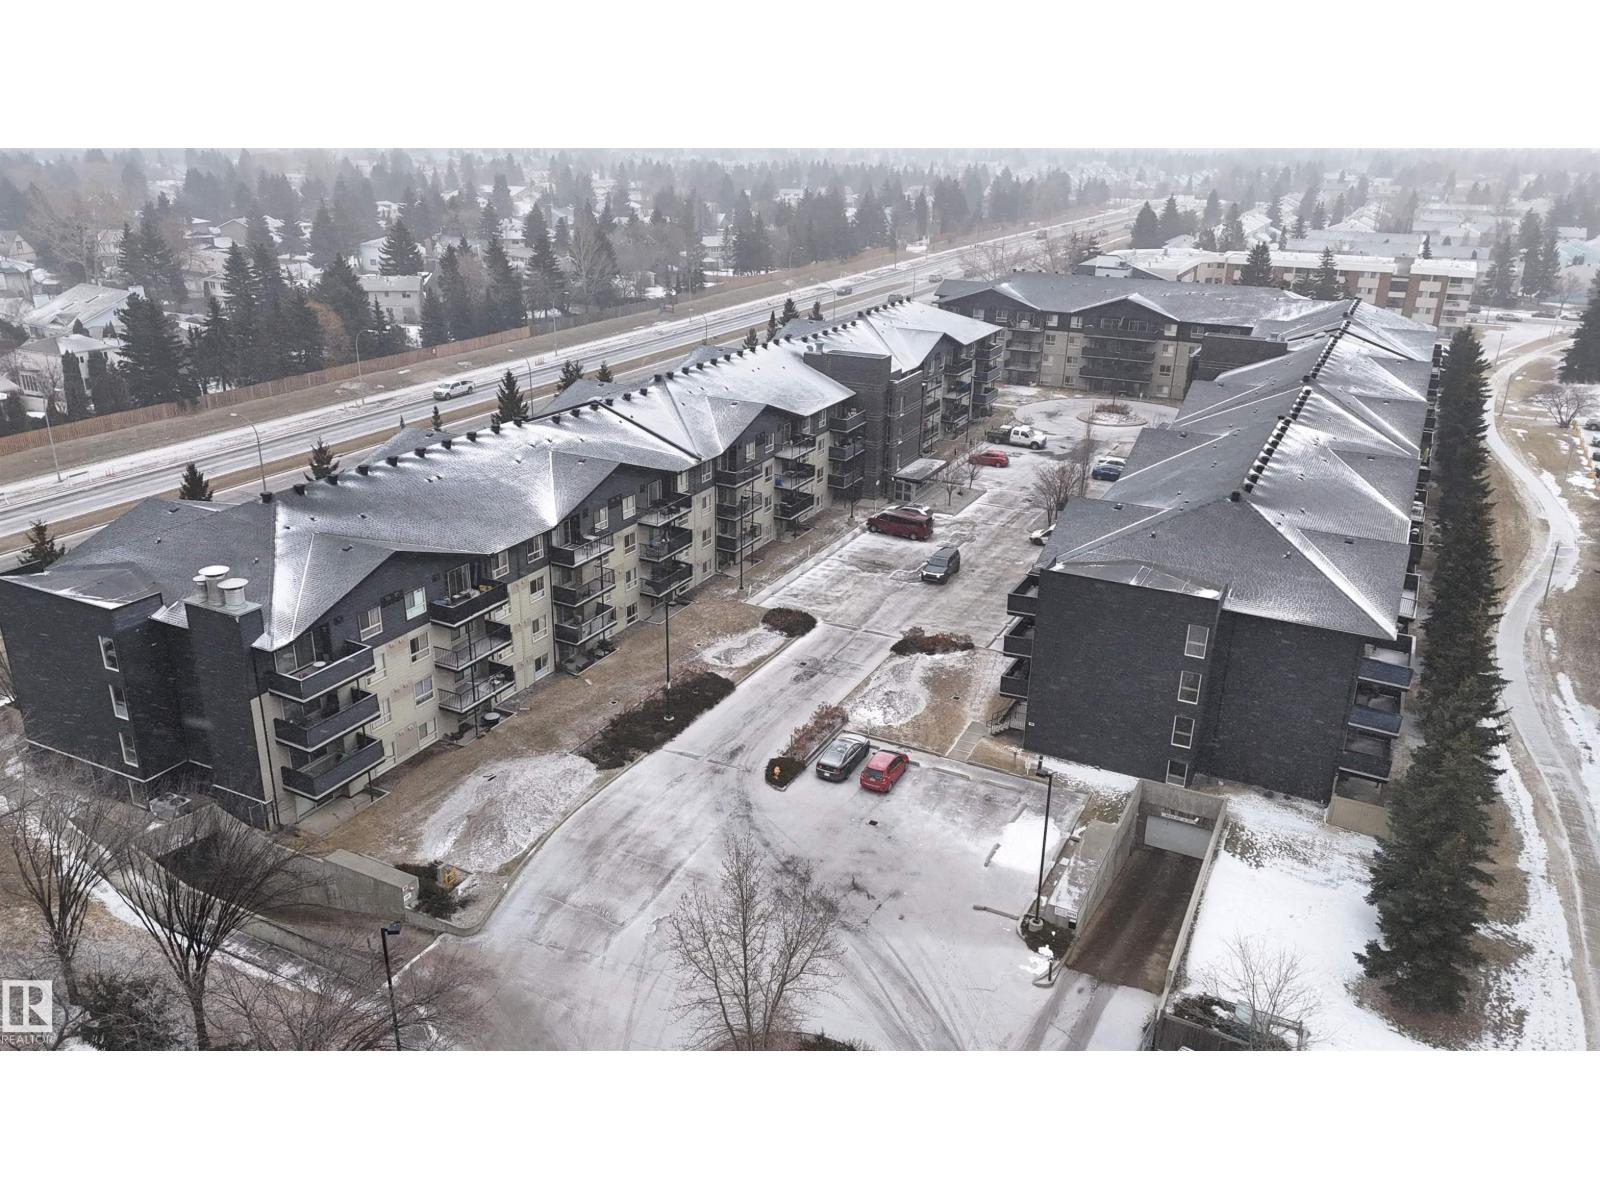
Wonderful 2 bedroom ground floor unit in Somerset condo complex, with prime location near schools, parks, shopping, golf, rec centres and beautiful river valley trails. This 818 square foot home features in-suite laundry, new appliances, new paint and new luxury vinyl plank flooring. The open concept main area boasts a kitchen with eat-up peninsula and built in dishwasher, dining area and spacious living room with gas fireplace and sliding glass doors to the patio. Two full bathrooms and two generous sized bedrooms including the owner’s suite with walk-through closet and 4-piece ensuite. West facing patio allows for convenient grocery drop off. Parking includes a titled stall in the heated underground parkade. Great opportunity! (id:55254)
2728 188 St NW
Edmonton, Alberta
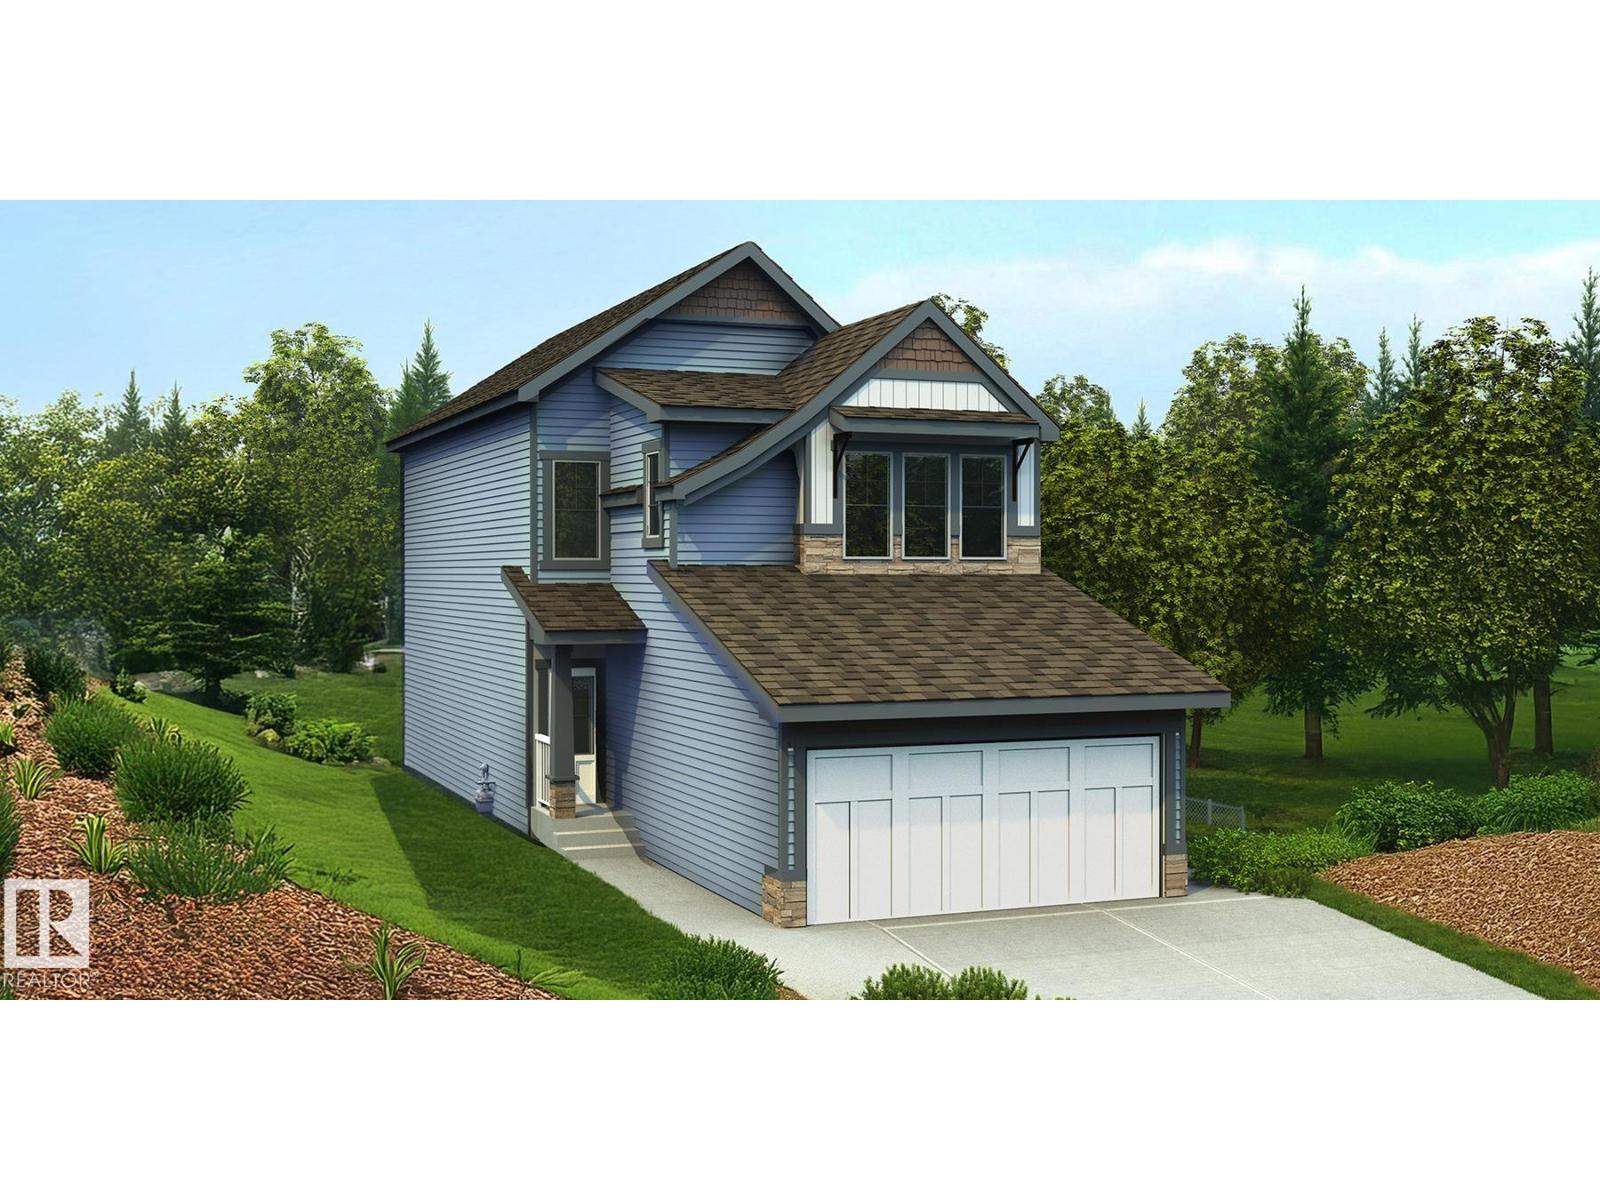
Built by Sterling Homes, this thoughtfully designed four-bedroom home offers a flexible layout for modern family living. The open main floor features 9-ft ceilings on the main level and basement, luxury vinyl plank flooring, and a separate side entrance for added versatility. A welcoming foyer includes a full bathroom with a stand-up shower and a main-floor bedroom—ideal for guests or a home office. The bright living room features an electric fireplace and large rear windows, flowing into a stylish kitchen with quartz countertops, a spacious island, a full-height backsplash, a built-in microwave, soft-close cabinetry, and a pantry. Patio doors lead to the backyard. Upstairs, the primary retreat offers a 5-pc ensuite with double sinks, tub, and glass walk-in shower, with the walk-in closet through the ensuite. A central bonus room, upper laundry, two additional bedrooms, and full bath complete the level. Includes upgraded railings, basement rough-ins, and double attached garage with floor drain. (id:55254)
9828 78 Av NW
Edmonton, Alberta
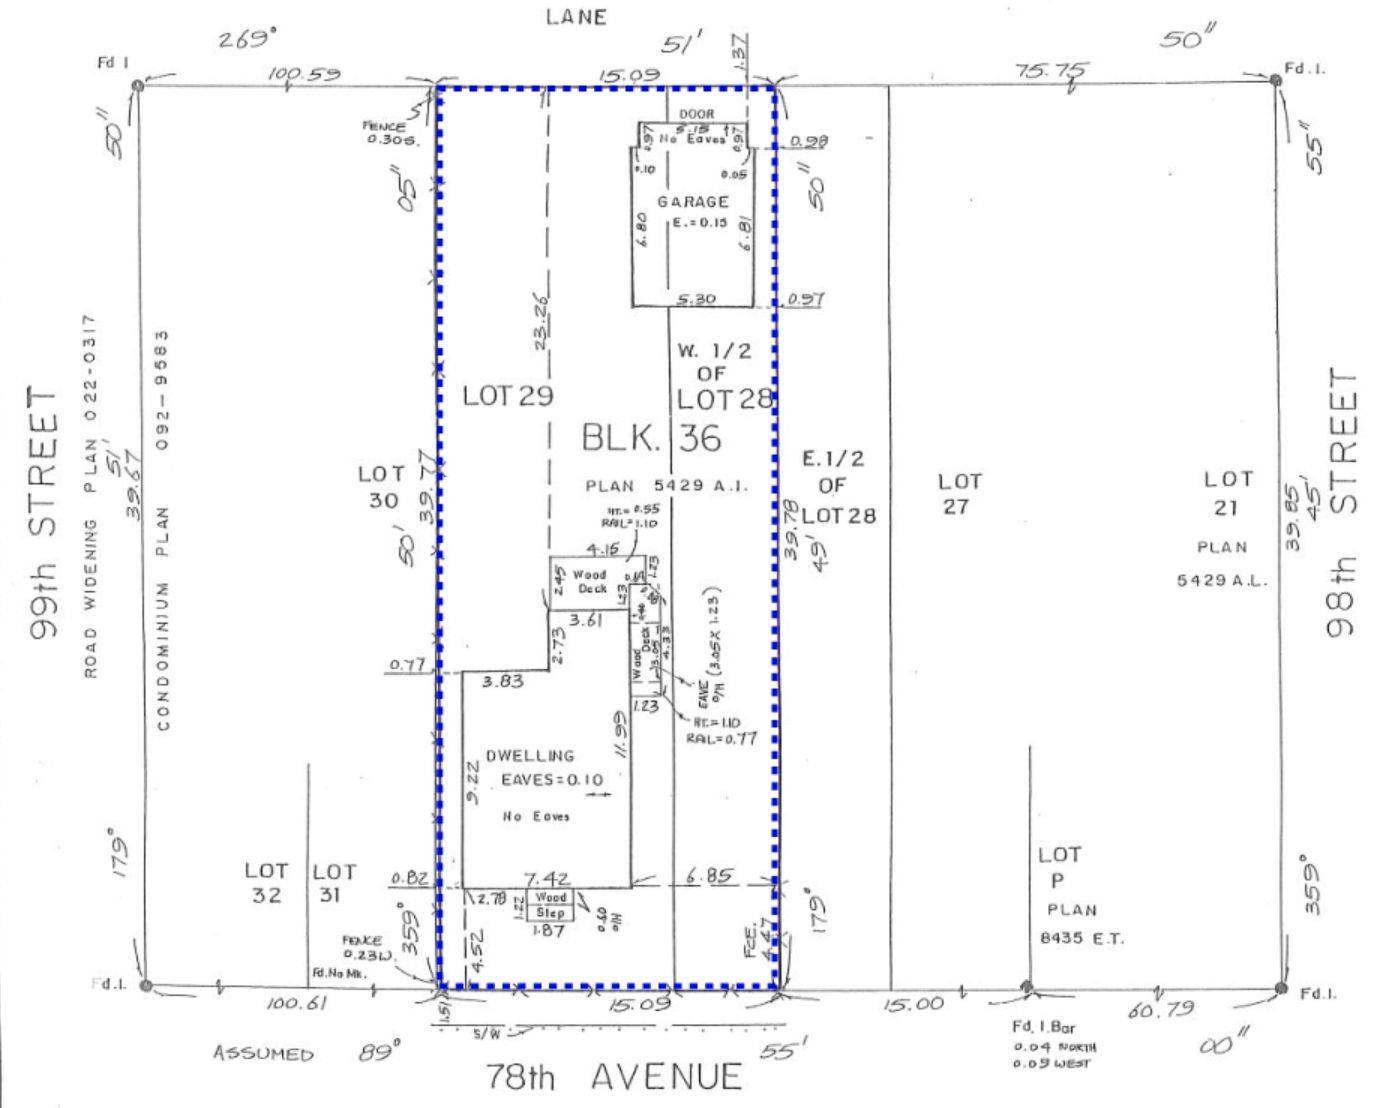
Prime potential infill lot available in Ritchie on Happy Beer Street - 78 Avenue 15.09m x 39.775m 600.2 sq.m. lot can accommodate up to eight suites (pending permits and approvals). House and garage are under preparation for demolition. (id:55254)
12435 47 St NW NW
Edmonton, Alberta
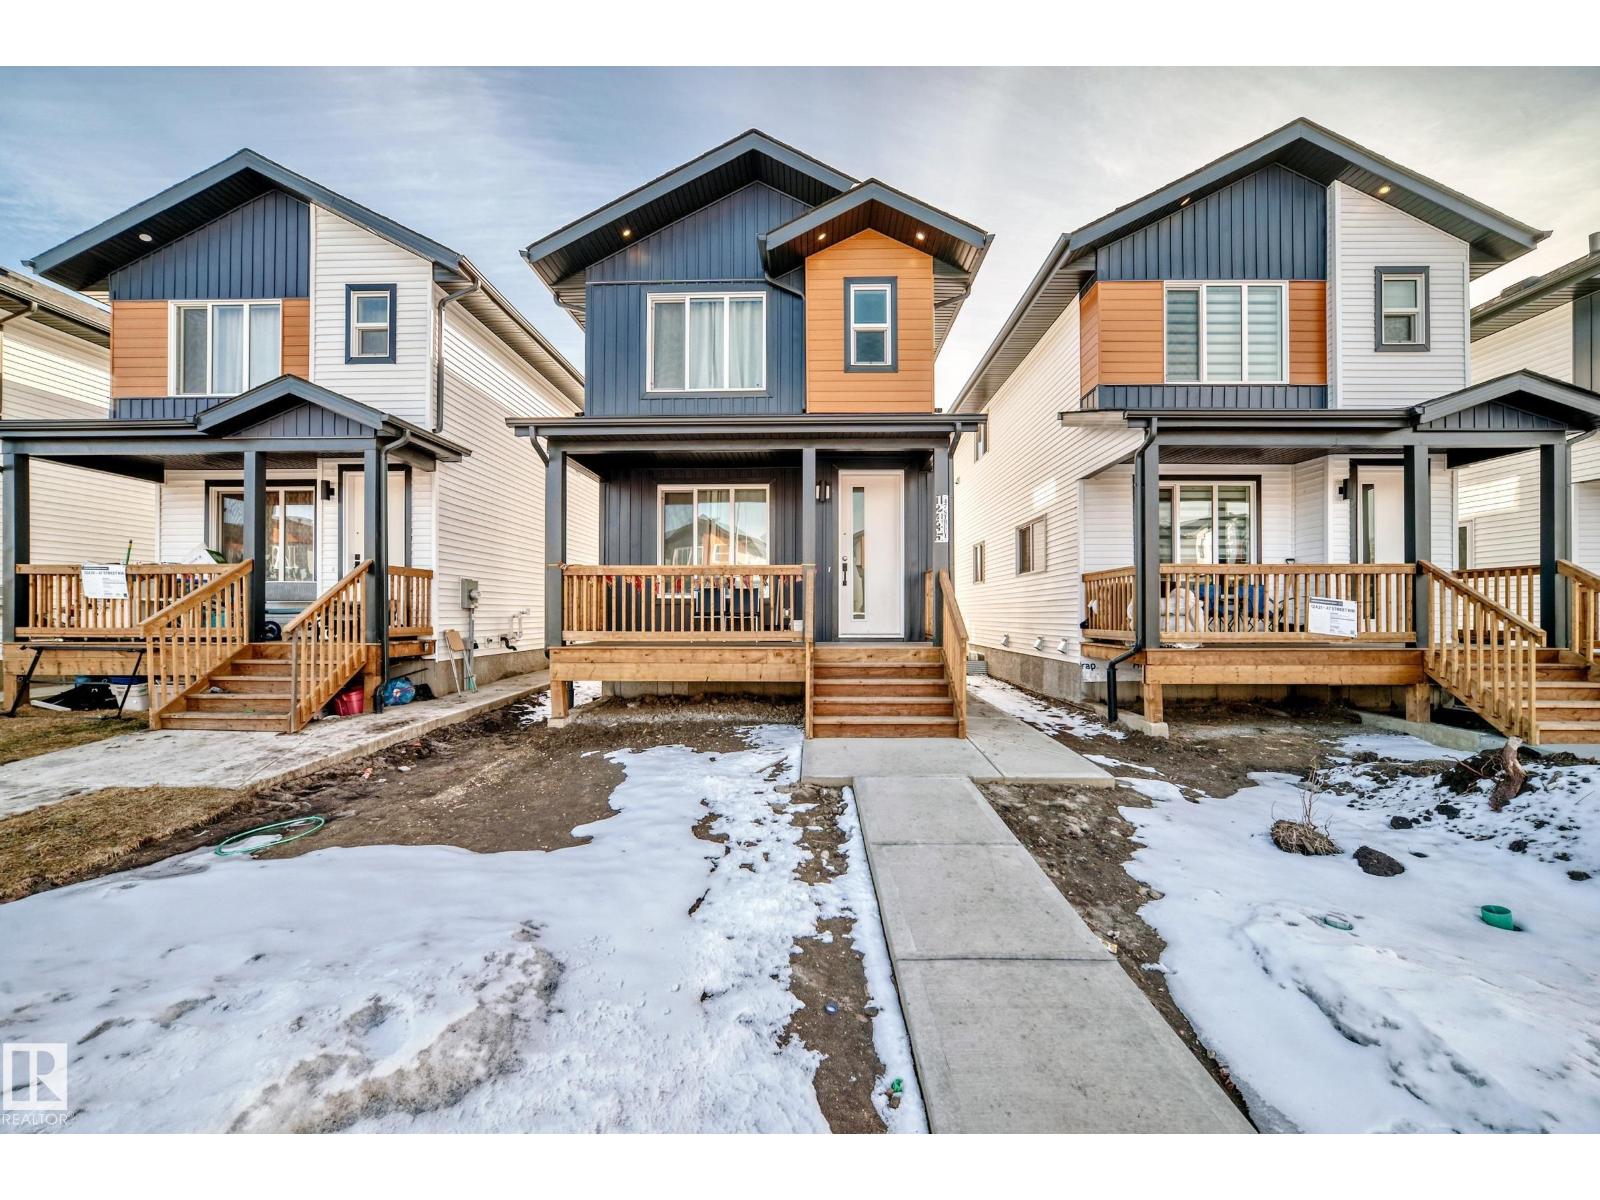
New SF home with investment potential. DOUBLE CAR GARAGE. In the front you have a welcoming veranda as you enter the sleek open-concept main floor with the LR and dining kitchen area. Nine foot ceilings are on the main and the basement levels. Spacious granite counters in the kitchen and stainless appliances. Natural light and a electric fireplace adds to the warmth of this area for family entertaining. The spacious upper area includes a bonus room, laundry and three bedrooms. Designed for versatility, the home features a legal 2 bedroom basement suite with a private entrance. Laundry, kitchen and eating area. This area is perfect for generating mortgage with off-setting rental income. It can also be excellent for any multi-generational family as there is a entrance from the main floor as well as a exterior side door. The rear two car garage will be a welcome need for extra family equipment and bikes. Close to major roads, schools and shopping as well as transit. (id:55254)
43 Maple Cr
Gibbons, Alberta
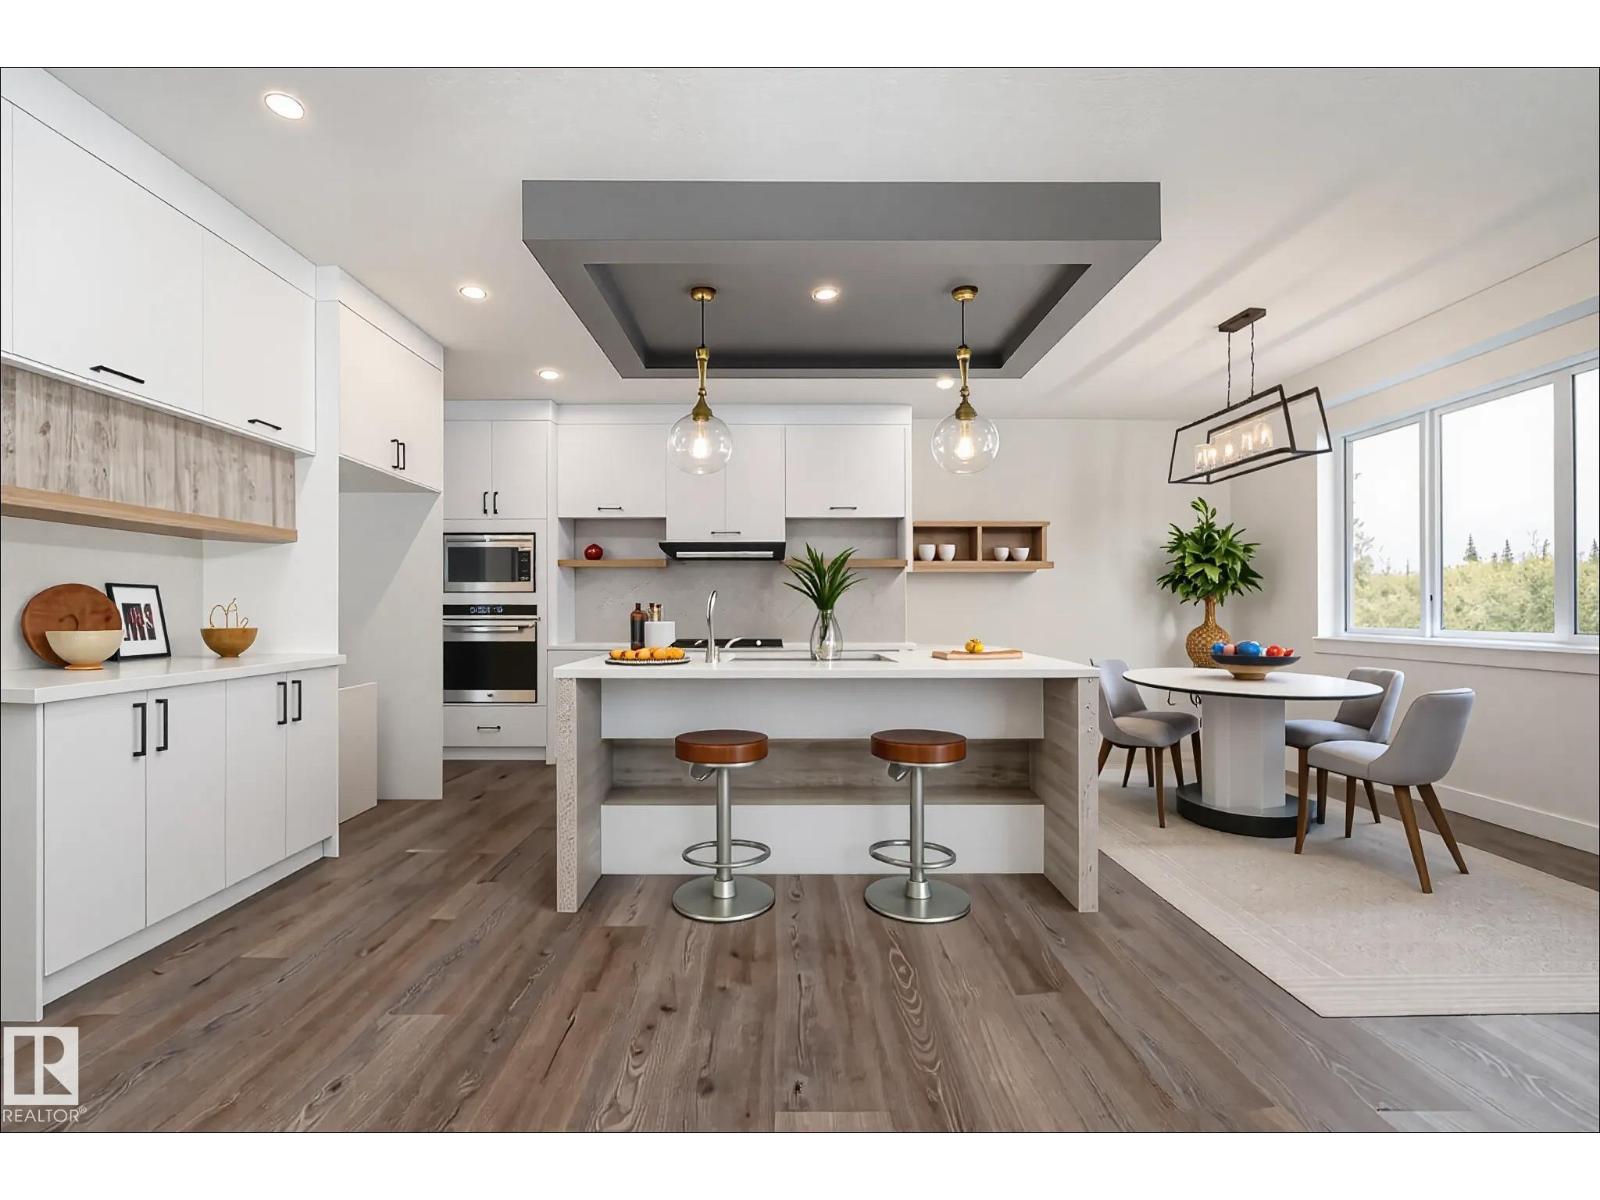
Step into luxury in this brand new, never occupied 2,150 sq ft 2-storey offers a walkout basement, separate entrance, and oversized 3-car garage. Soaring ceilings and an open-concept layout showcase a bright white kitchen with a showpiece island, walk-in pantry, and a dining area surrounded by windows with balcony access. The living room features a dramatic floor-to-ceiling tiled fireplace, while a main floor bedroom and 2-piece bath add convenience. Upstairs, the primary suite shines with a textured accent wall, spa-inspired ensuite with double sinks, soaker tub, stand-up shower, and a walk-through to a spacious walk-in closet. Two more bedrooms, a 3-piece bath, upstairs laundry, and an open family room complete the level. The walkout basement offers potential for a suite, and the oversized 3-car garage easily fits RVs, trucks, or a lift. Close to Gibbons Country Club, Oliver Park, and Gibbons Town Centre, this home is the perfect mix of elegance, function, and lifestyle. Some photos are virtually staged (id:55254)
8504 Mayday Run SW
Edmonton, Alberta
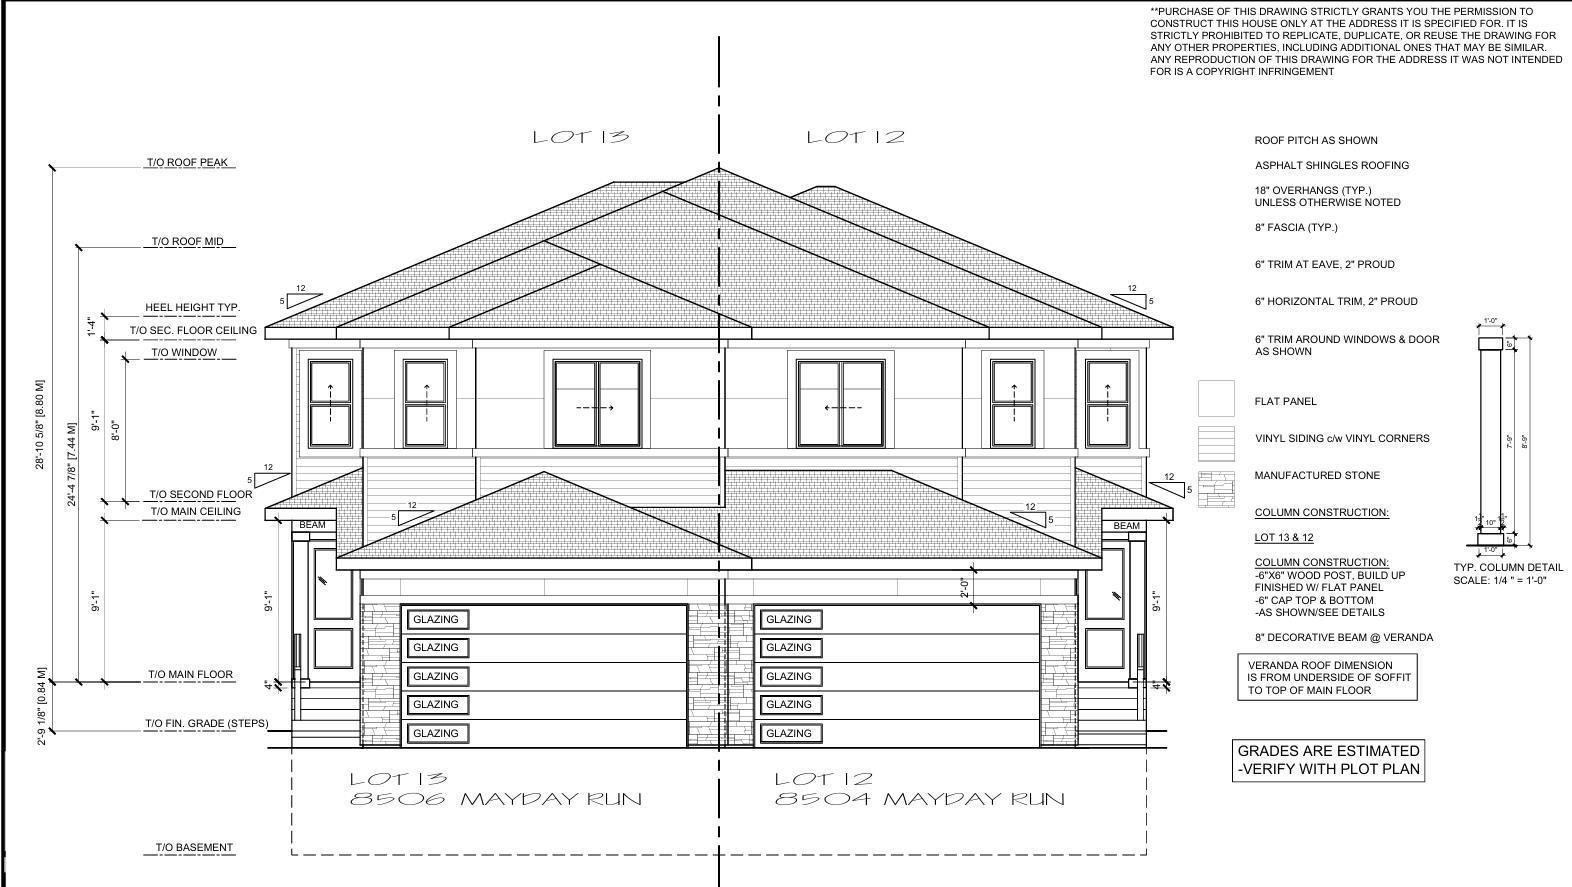
This modern Prairie-style half-duplex offers almost 1,800 sq. ft. of refined living space in The Orchards. This half duplex offers all the features one would find in today's single family homes with high end finishes. The main floor features a striking great room that is open to above, creating a grand, airy atmosphere complemented by a main floor bed and full bath and a contemporary kitchen with a large island along with a separate spice kitchen. The upper level is designed for comfort, hosting a primary suite with a private ensuite and walk-in closet, alongside a spacious bonus room and two additional bedrooms. Separate entrance is given for a future basement suite. (id:55254)
8506 Mayday Run SW
Edmonton, Alberta
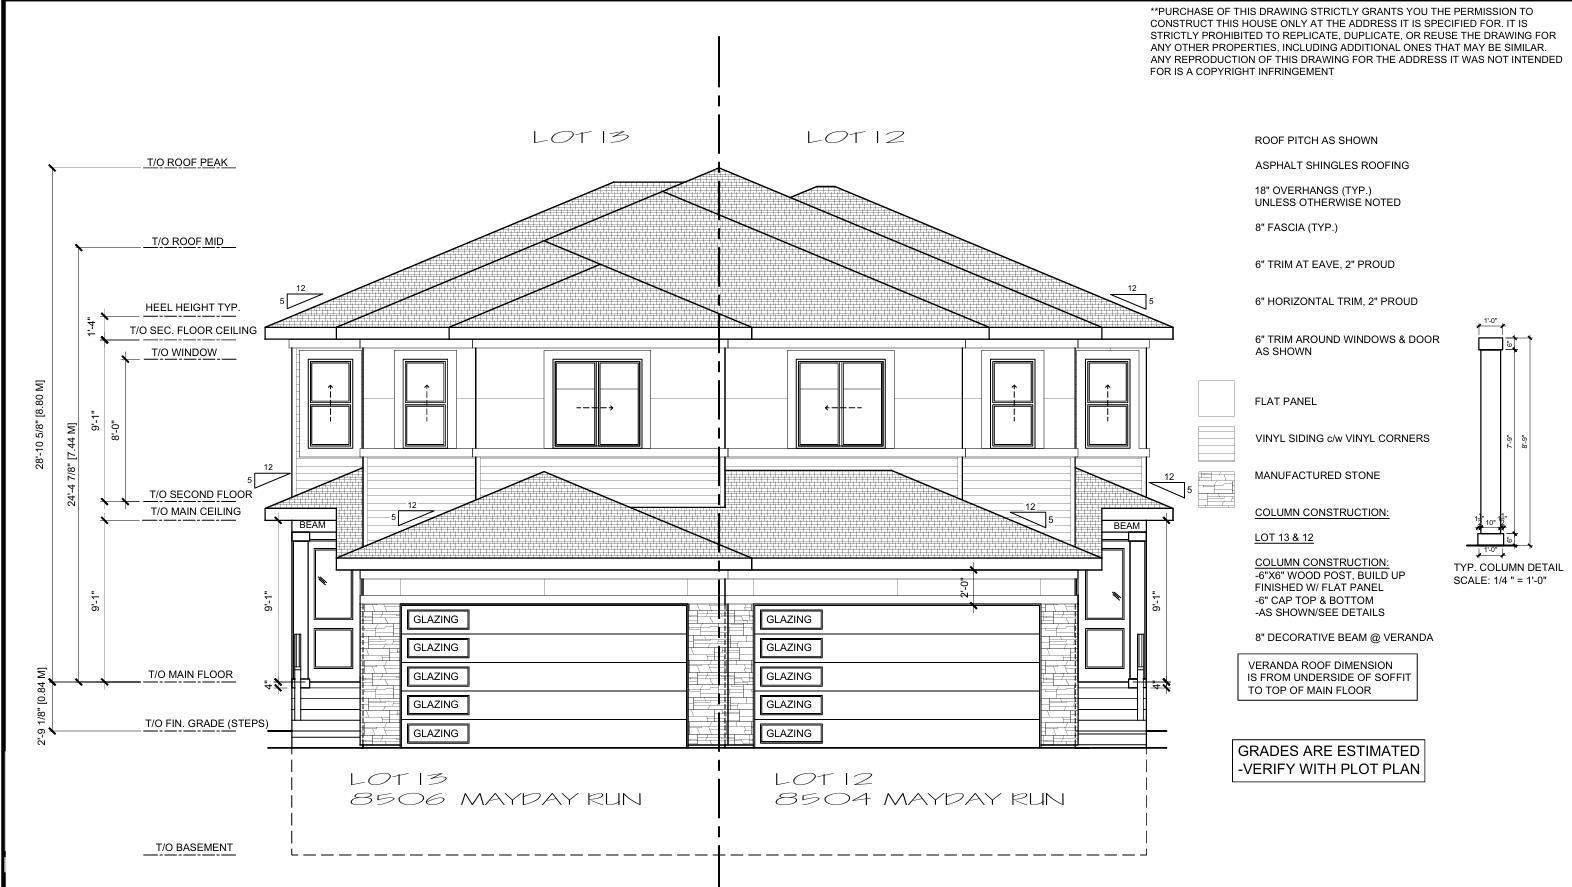
This modern Prairie-style half-duplex offers almost 1,800 sq. ft. of refined living space in The Orchards. This half duplex offers all the features one would find in today's single family homes with high end finishes. The main floor features a striking great room that is open to above, creating a grand, airy atmosphere complemented by a main floor bed and full bath and a contemporary kitchen with a large island along with a separate spice kitchen. The upper level is designed for comfort, hosting a primary suite with a private ensuite and walk-in closet, alongside a spacious bonus room and two additional bedrooms. Separate entrance is given for a future basement suite. (id:55254)
#126 16221 95 St NW
Edmonton, Alberta
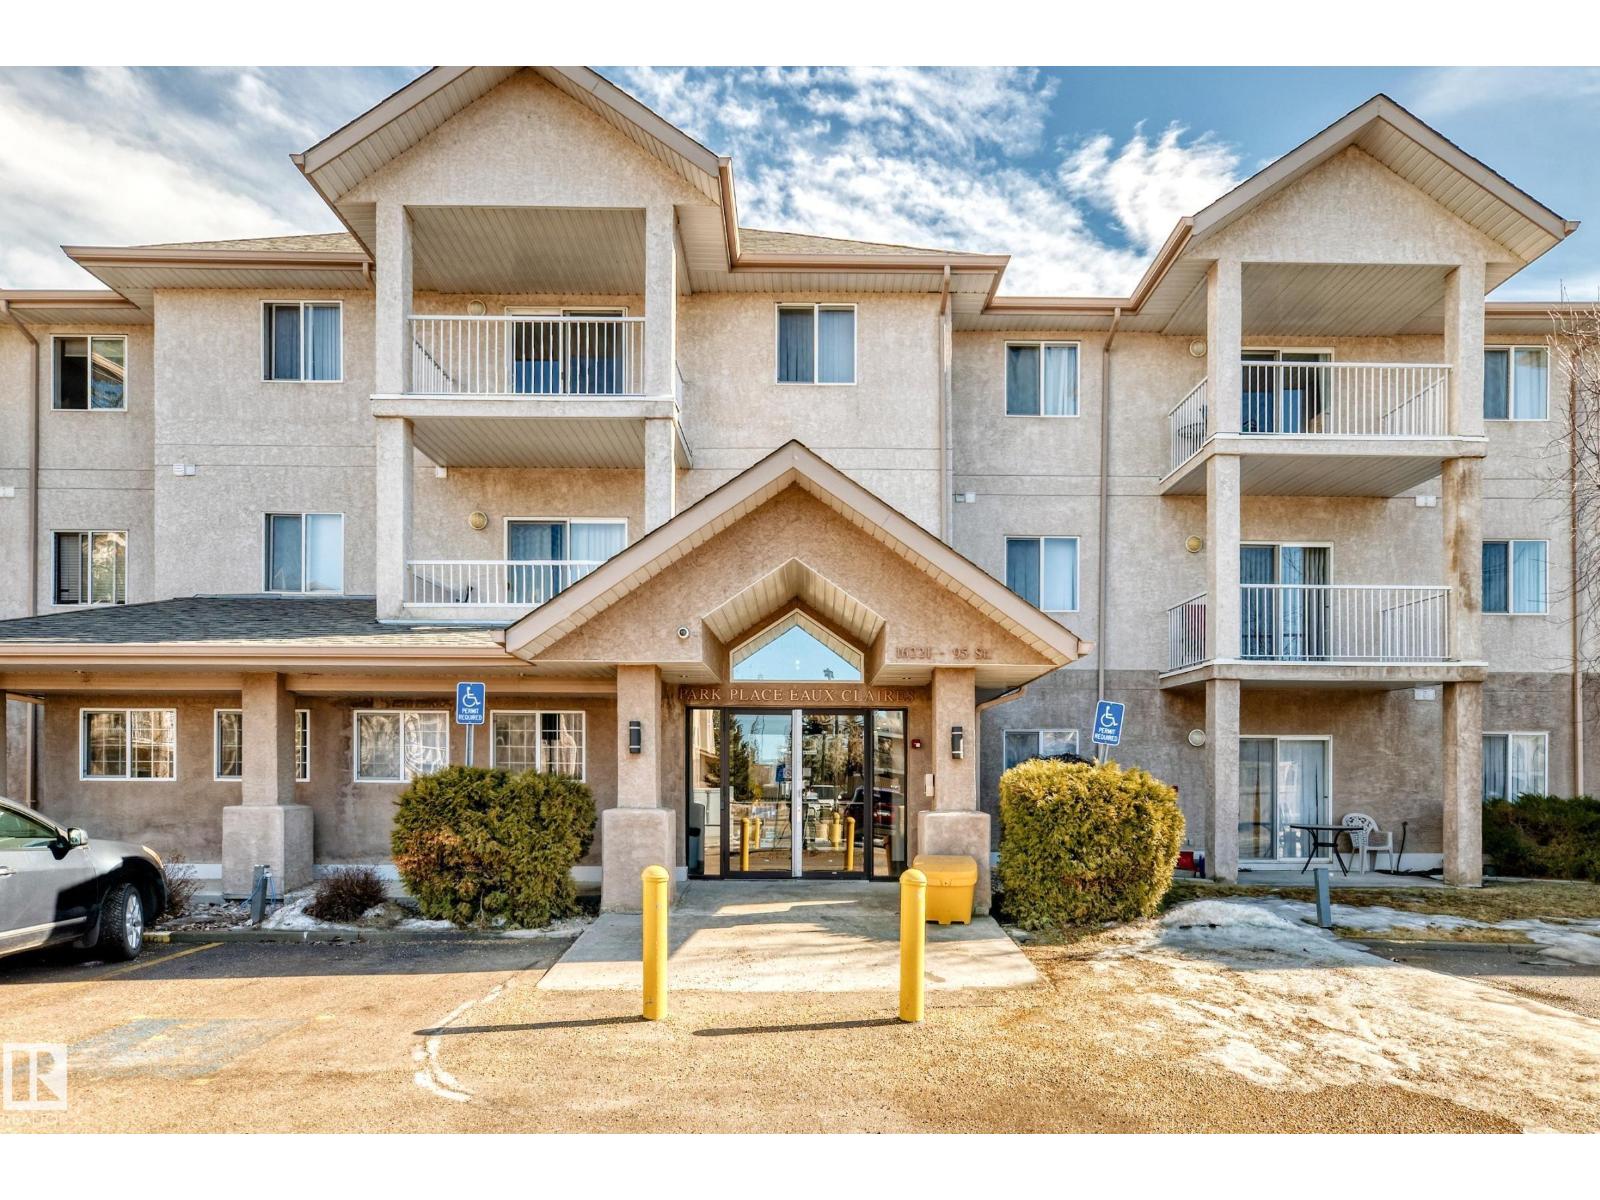
Private & Perfectly Located in Eaux Claires! This bright and CHARMING 2-bedroom, 2-bathroom condo is move-in ready with brand-new flooring throughout! It’s an ideal match for a FIRST TIME HOME BUYER in Edmonton or anyone looking for a smart, low-maintenance lifestyle.The dual-master layout features bedrooms and full baths on opposite sides of the unit, offering maximum privacy. You’ll love the spacious open-concept kitchen, featuring maple cabinetry, a pantry, and a handy kitchen island.The primary suite is a sun-drenched retreat with a walk-through closet and private en-suite. Practicality is built-in with in-suite laundry and extra storage. Step outside to your peaceful, east-facing patio that backs onto a secluded green space—no parking lot views here! Location is everything: you're steps from walking trails and public transit, and just blocks from the Namao Shopping Center. Plus, with quick access to the Anthony Henday and the Edmonton Garrison, your commute will be a breeze. (id:55254)