Sanket Patel Commercial Realtor
21 Metaldog Place
Rural Clearwater County, Alberta
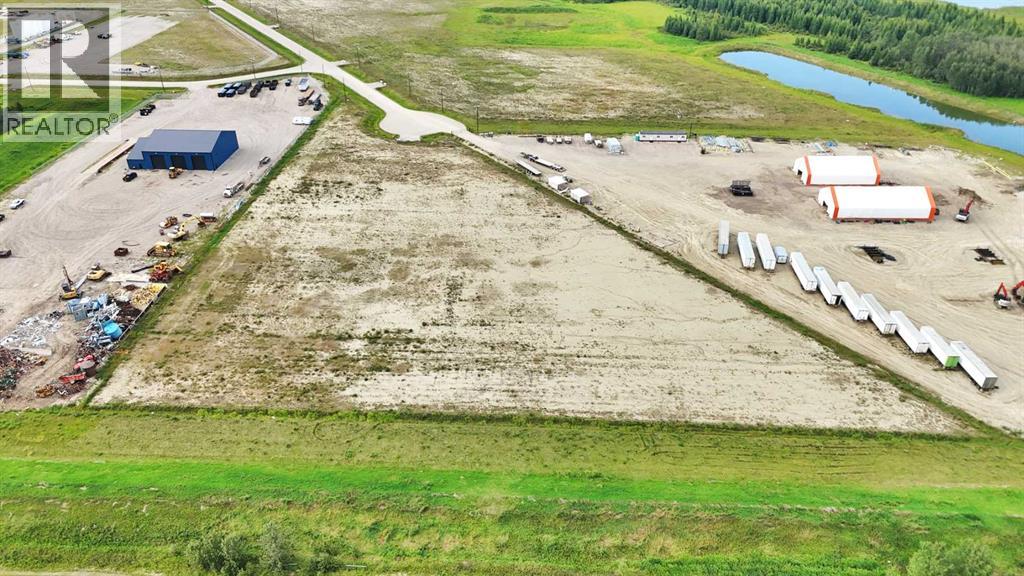
21 METALDOG PLACE 5.49 ACRES - Metaldog Industrial Subdivision is located just minutes northeast of Rocky Mountain House on Airport Road. It is situated on a ban-free road and lies within one mile of Alberta’s High Load Corridor. Zoned INDUSTRIAL DISTRICT “I,” Metaldog Industrial Subdivision is one of the newest industrial developments within Clearwater County. All bare lots are serviced with 3-phase power and natural gas to the property lines, and all roads within the subdivision are paved. (Note: Private well and sewer systems must be installed at the purchaser’s expense to suit individual requirements.) A fire pond is located within the subdivision. This is a prime location to establish and grow your business, with immediate possession available. The subdivision is home to a range of established industrial operations, including businesses involved in general industrial services, energy-sector support work, equipment handling, and light-to-medium industrial activities. This mix of operations reflects the subdivision’s strong suitability for a variety of industrial users. The purpose and intent of this District is to provide for a range of industrial uses. A dwelling for Security/Surveillance is a permitted use which would allow an owner/operator or staff member to live on-site for security purposes—subject to approval by the development officer. There are no development timeframes. Parcel sizes range from 3.83 to 6.55 acres. Make your mark in Central Alberta! (GST is applicable.) (id:55254)
3208 54 Avenue
Lloydminster, Alberta
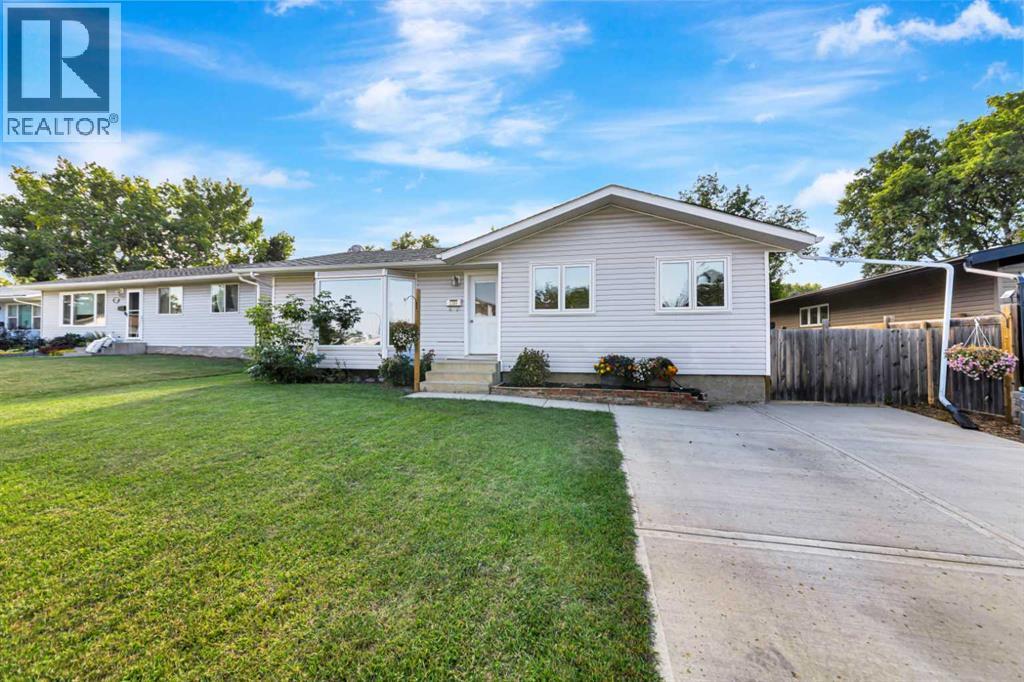
Located on a quiet street close to a park and playground, this bungalow offers a comfortable layout, plenty of space, and a large, sheltered backyard that feels surprisingly private. Over the years, the home has seen a number of improvements including windows, soffits, eavestroughs, siding, and added insulation.Inside, the main floor has an open, easy-flowing layout with a hickory kitchen that adds plenty of warmth and character. The cabinetry extends beyond the kitchen with a built-in sitting bench and china cabinet, adding both useful storage and a nice custom touch. There are three bedrooms on the main floor, including one with direct access to the backyard and deck that could work equally well as a home office. The main bathroom has also been updated.Downstairs gives you even more usable space with two additional bedrooms, a large family room, a bathroom, and an oversized laundry and storage area. There is plenty of room here for everything that tends to accumulate with a busy household.Outside is one of the property's real highlights. The large backyard is sheltered and offers plenty of room for kids, pets, gardening, or simply enjoying some privacy outdoors. With a quiet neighbourhood, nearby park and playground, five bedrooms, and plenty of storage, this is a practical home with the space and functionality to work well for a growing family. (id:55254)
12720 120 Av NW NW
Edmonton, Alberta
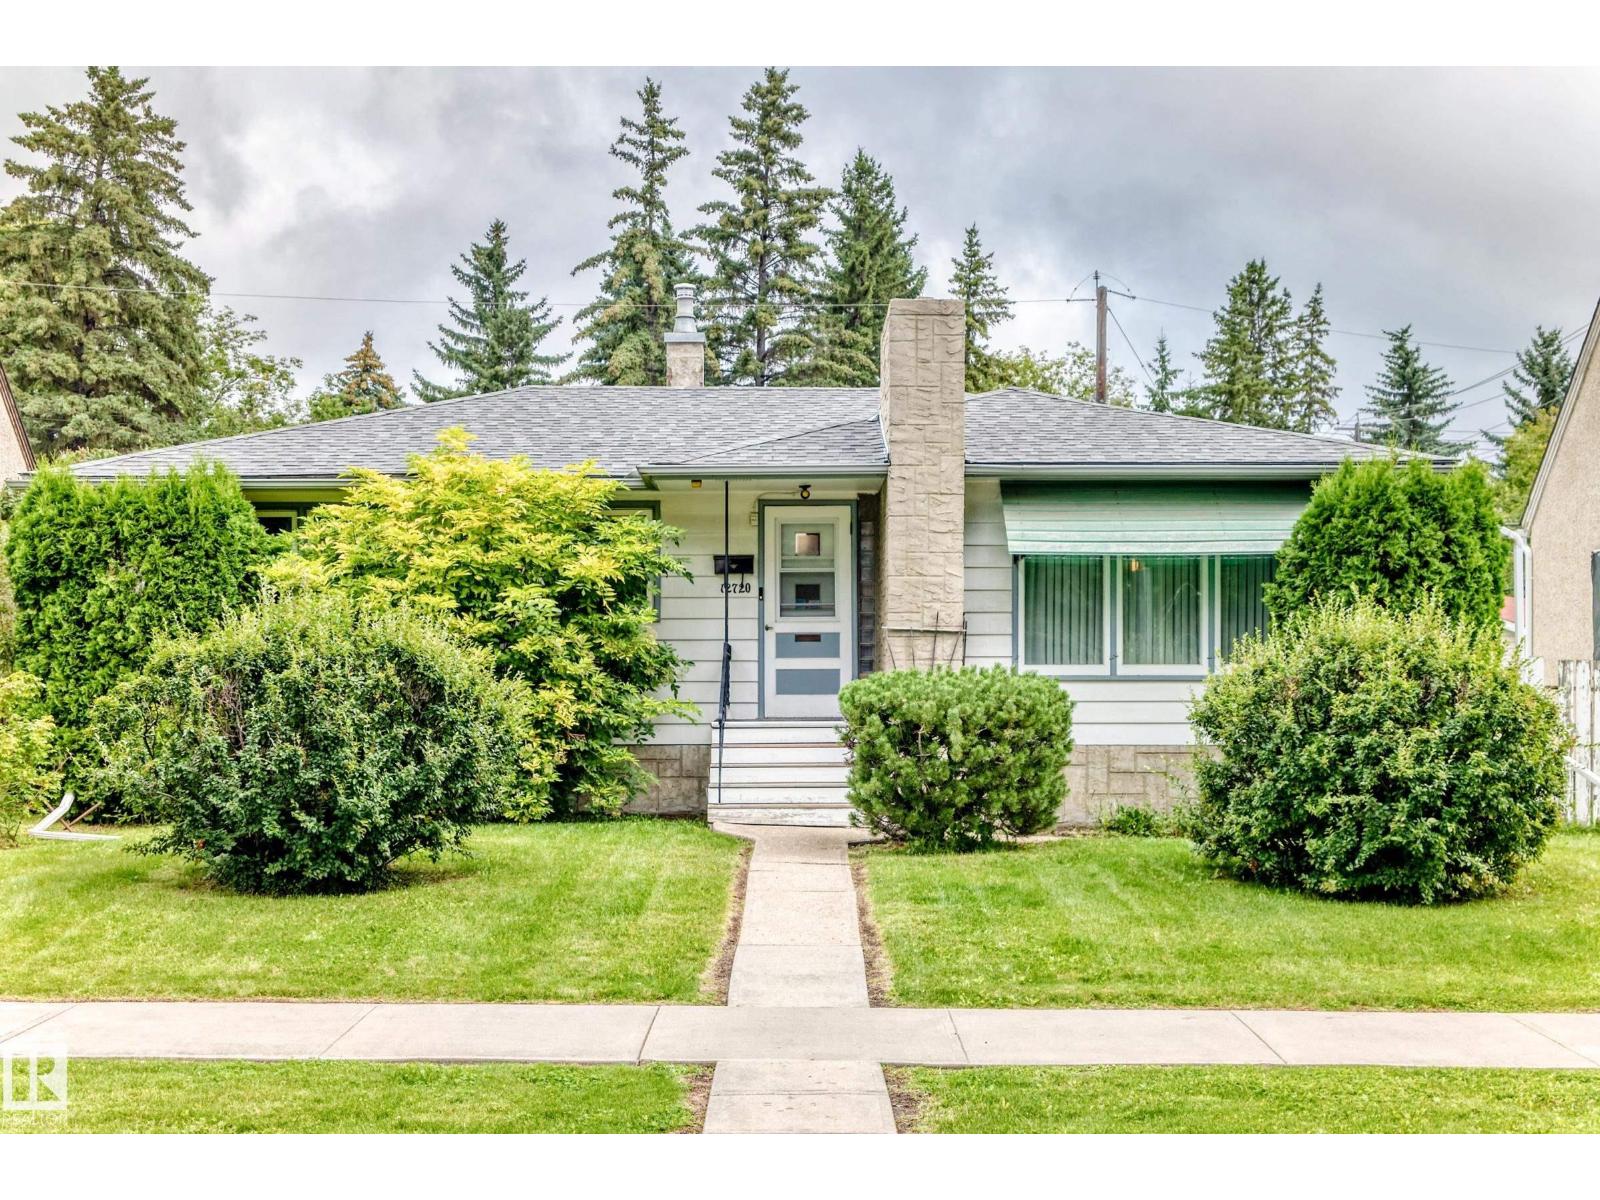
Three bedroom bungalow,1026 sq ft. Finished basement with 3 piece bath and one bedroom. Newer windows on main level, except for living room. Newer kitchen cabinets. Central air. High efficiency furnace. Shingles on house replaced 2025, on garage 2015. Excellent oversized double garage with heat. Alarm system not activated nor contracted. Original owner. Large garden area. Sherbrooke is a great community and location is close to bus, schools, parks, shopping, etc. Easy access to Groat Rd and Yellowhead. Non smoking, no pet home. Immediate possession. Priced to sell!! Lot size 49.9x 130 ft. (id:55254)
4002 60 Avenue
Lloydminster, Alberta
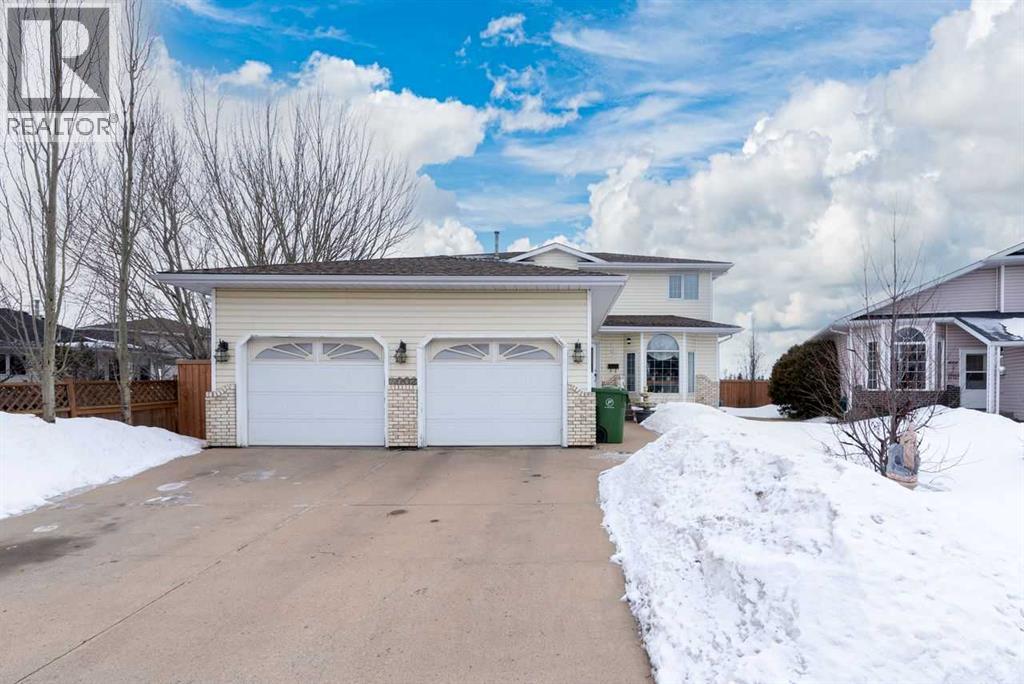
This Southridge home gives you the best location and the most unique layout that checks all the boxes that your dream home to be. It features 6 bedrooms, 4 bathrooms, one of which is a master ensuite, double-attached Garage, and has a huge backyard with no backyard neighbors. As you enter the main door you will be greeted with high ceilings entrance, long staircase going up the second level, 3-piece bathroom and a large laundry room. On your right-hand side is the main living room, the dining room, and next to the beautiful kitchen with an island, quartz countertop, kitchen sink with big windows overlooking the huge backyard, recently upgraded cabinetry. Next to the kitchen is your family room with a gas fireplace and a breakfast nook with the backyard view. Going up to the second level is the spacious Master bedroom with walk-in closet and a 4-piece ensuite, 3 additional good size bedrooms, another 4-piece bathroom. The fully finished basement you will find 2 additional good-sized bedrooms, 3-piece bathroom, a rec room or you can use as a fitness room/yoga room, the utility room, and a storage room. Stepping out from the breakfast nook is your huge backyard with gazebo (included) where you can relax and unwind and enjoy your beautiful backyard with no back neighbors, fruit trees like apple and pear, some of which are already matured and ready for next fall to harvest, double sheds and fully fenced. In 2005, there’s a huge upgrade being made, like the main and second floor flooring was replaced with hard wood, the kitchen was remodeled, new 7 feet high fence, shingles, AC Unit in year 2000. The seller is the first owner, and you will be the next second owner of this immaculate home and ready for you to enjoy! (id:55254)
630 Iris Street
Rosemary, Alberta
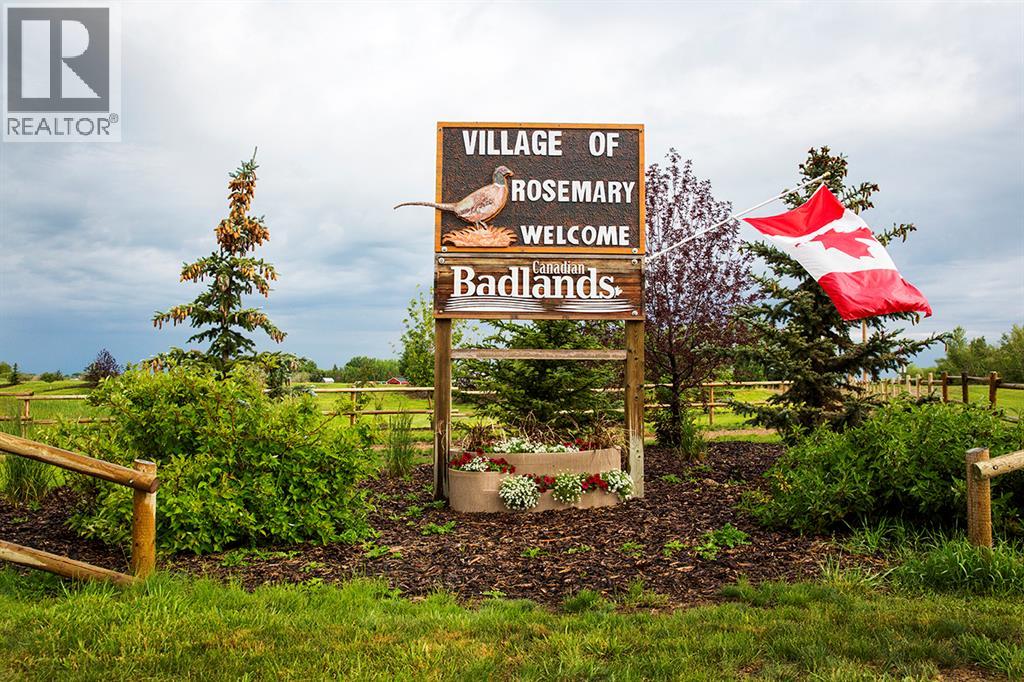
There is "LOTS" to enjoy in this charming village of Rosemary! This is what everyone has been asking for: Can I have A MODULAR HOME ( MINIMUM OF 25 FEET WIDE), Can I build a duplex for 2 families, Can I bring in a RTM? YES YOU CAN! Home must be a minimum of 1100 sq ft. NO TINY HOMES, AND NO SINGLE WIDE MOBILE HOMES. Additional building requirements upon interest. The community offers a K-12 school, Recreation/Arena Facility, Updated parks, convenience store, post office, bakery and a local butcher shop. A little hidden gem of a campground as well. With a shower/bathroom building, hook ups and large parking pads. Great for the extra family to stay while visiting! Come take a look, make your dream a reality! A complete development permit application must be submitted within six (6) months of signing a purchase agreement with the Village for the vacant lot. Taxable residential improvements, as per Bylaw #404-08, must be completed within twelve (12) months of the purchaser having received all applicable discipline permits. An additional allowance of 3 months may be granted by council on request due to weather conditions. (id:55254)
5058 43 Avenue
Taber, Alberta
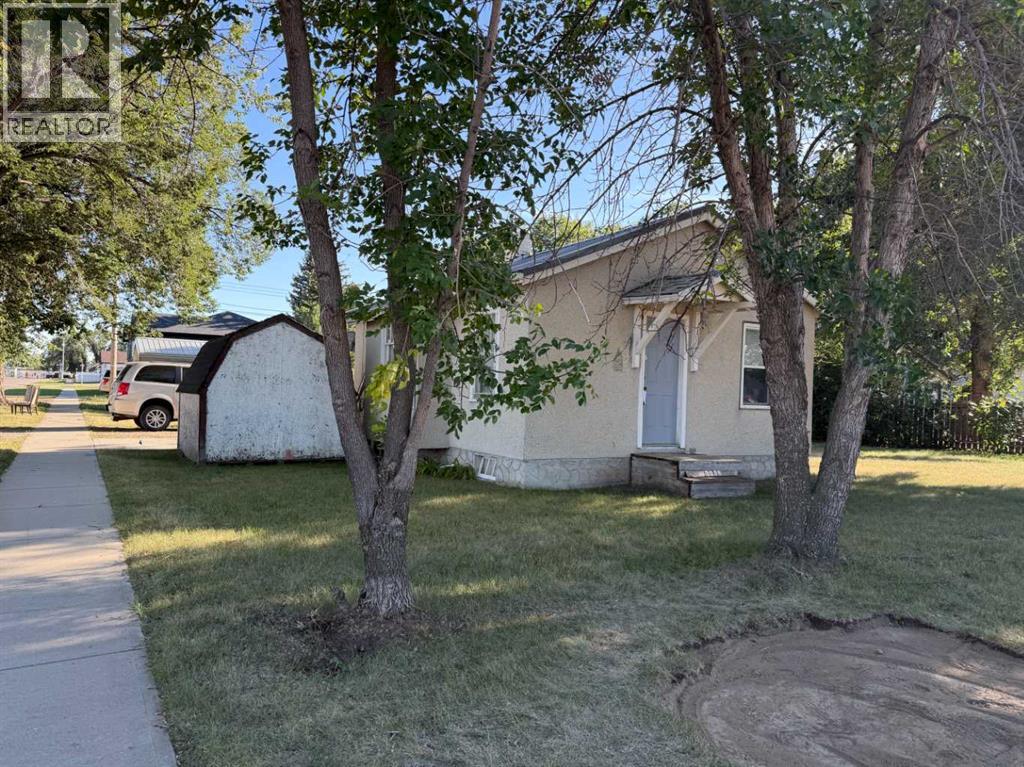
SOLD as is, where is. Your choice of a handyman's special or dismantle and build something on the 75' x 125' lot. Located on a corner not far from LT Westlake school, this one bedroom, one bathroom home with a metal roof and A/C could be turned into a cozy home for one. There's also a detached garage for parking or hobbies. The possibility of building something new is also an option! (id:55254)
107 Fraser Street
Hinton, Alberta
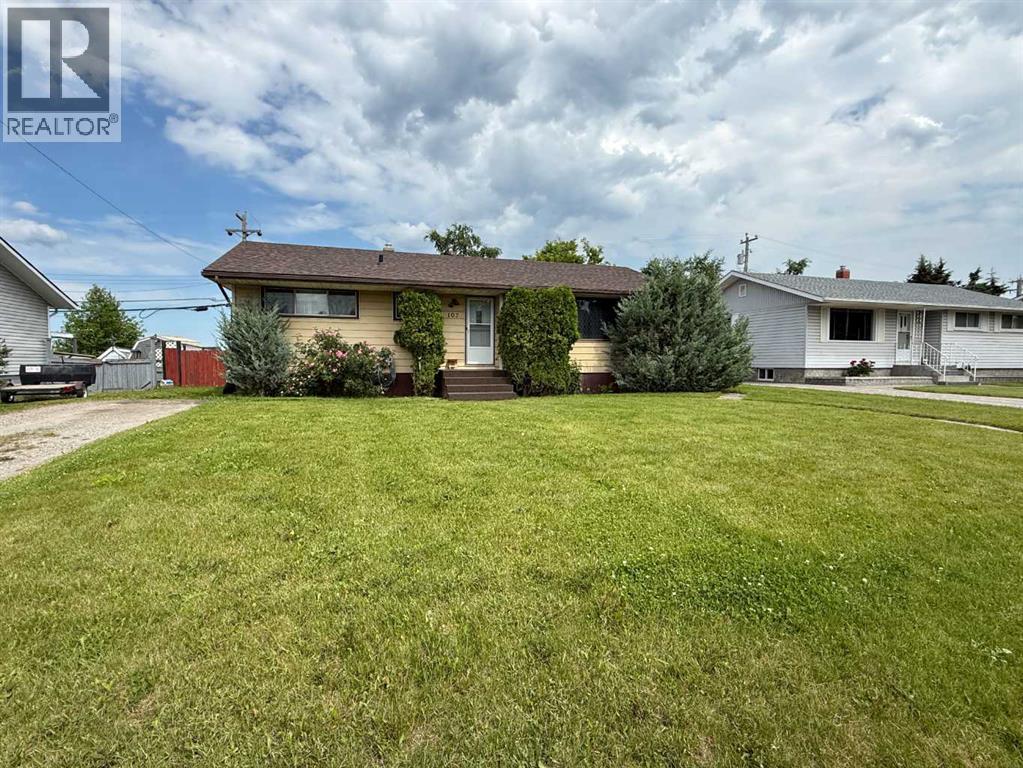
This charming Valley District home offers plenty of space with 5 bedrooms and 2 bathrooms spread across the main floor and fully developed basement. Full of character, the home has been well cared for over the years and still features its original kitchen, which remains in excellent condition. Updated flooring has been added throughout much of the main level, while the bedrooms showcase the original hardwood floors, adding warmth and timeless appeal. Outside, you'll find an oversized backyard that's perfect for entertaining or relaxing, complete with a patio, fire pit, and plenty of room for kids, pets, or gardening. A convenient swing gate provides easy access for RV parking, and with no immediate rear neighbors, the yard backs onto a quiet parking area for added privacy. Conveniently located close to schools, parks, shopping, and all of the Valley District's amenities, this home is a great opportunity for families or anyone looking for space in an established neighborhood. (id:55254)
5909 62 Avenue
Ponoka, Alberta
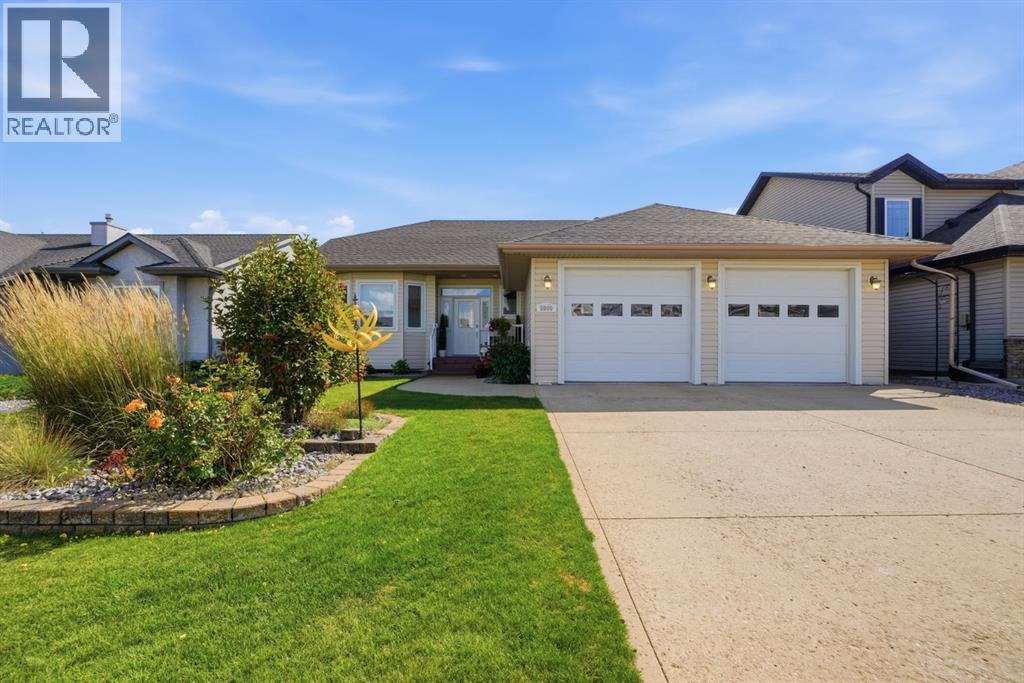
Discover the perfect blend of comfort, space, and everyday convenience in this beautifully designed 5-bedroom bungalow, offering a lifestyle tailored for modern family living. Bright, inviting, and thoughtfully laid out, this home delivers effortless flow between its main living spaces while providing the versatility today’s families need.The main floor features an open-concept kitchen, dining, and living area filled with natural light. The well-appointed kitchen offers an abundance of cabinetry and counter space, a centre island with seating, stainless steel appliances, and a reverse osmosis system. The adjoining dining area provides plenty of room to gather, while the comfortable living room is anchored by a gas fireplace.Three bedrooms are conveniently located on the main level, including a generous primary retreat complete with a walk-in closet and 4-piece ensuite featuring a deep soaker tub and separate shower. Two additional bright bedrooms and a 3-piece bathroom complete the main living area. Main-floor laundry is conveniently located just off the entrance to the heated double attached garage.The fully developed basement adds excellent additional living space, featuring two more bedrooms, a 4-piece bathroom, and a large rec/family room with plenty of space for movie nights, games, or entertaining. A wet bar enhances the space, while a second laundry room with additional storage adds even more practicality for a busy household.Outside, the fully fenced yard offers attractive landscaping, an underground sprinkler system, and plenty of room to enjoy. In addition to the double attached garage, the property also includes a heated single detached garage wired for 220V—ideal for a workshop, hobbies, additional parking, or storage.Conveniently located close to schools and the hospital, this well-equipped bungalow delivers an impressive combination of space, flexibility, garage capacity, and everyday convenience. (id:55254)
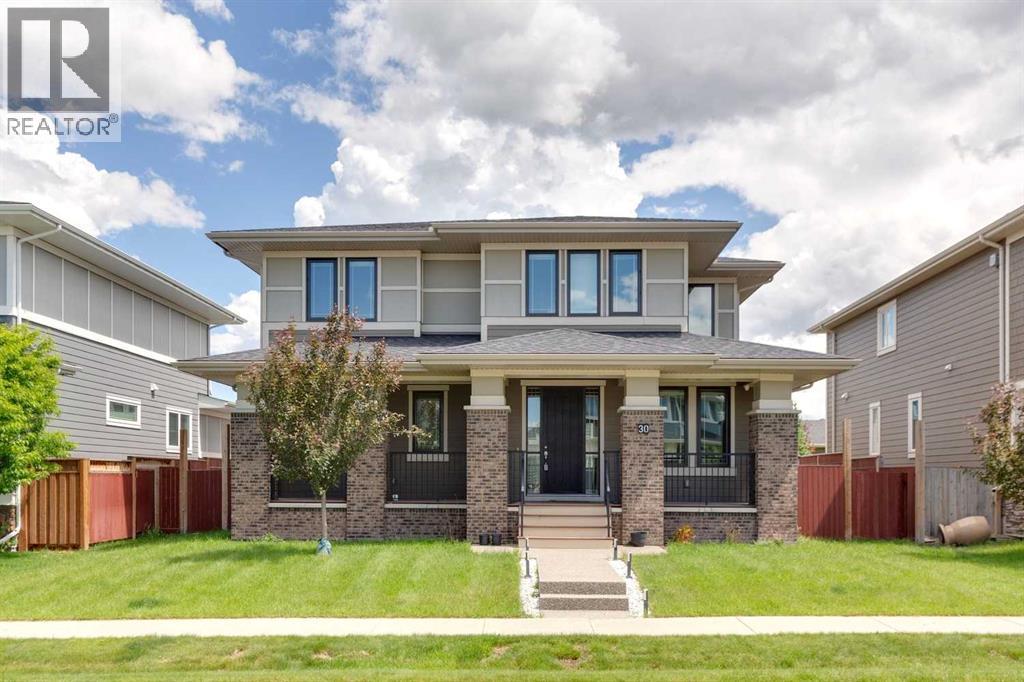
30 Brome Bend
Rural Rocky View County, Alberta
Offering over 2,600 sq. ft. above grade plus a 1,200+ sq. ft. unfinished basement, this beautifully designed home blends luxury, functionality, and exceptional outdoor living potential.The bright, open main floor features a large welcoming foyer, a chef-inspired kitchen with a central island, a spacious living room with a large sliding patio door leading to the deck, a generous dining area, a versatile front den/office ideal for working from home or flex space, and a convenient mudroom.The upper level showcases a spacious primary retreat with a spa-inspired five-piece ensuite and walk-in closet. You'll also find two additional bedrooms, a generously sized loft offering outstanding flexibility, a full four-piece bathroom, and a convenient laundry room.Downstairs offers an unspoiled basement ready for your personal touch. Outdoors, enjoy a huge 10,000+ sq. ft. lot, a triple detached garage, a double tandem parking pad, and plenty of space for RV parking.Located in the award-winning community of Harmony, you'll enjoy Harmony Lake, scenic pathways, spectacular mountain views, and the renowned Mickelson National Golf Club, home to LaunchPad. This exceptional home offers the perfect balance of luxury, lifestyle, and recreation, just minutes west of Calgary. (id:55254)
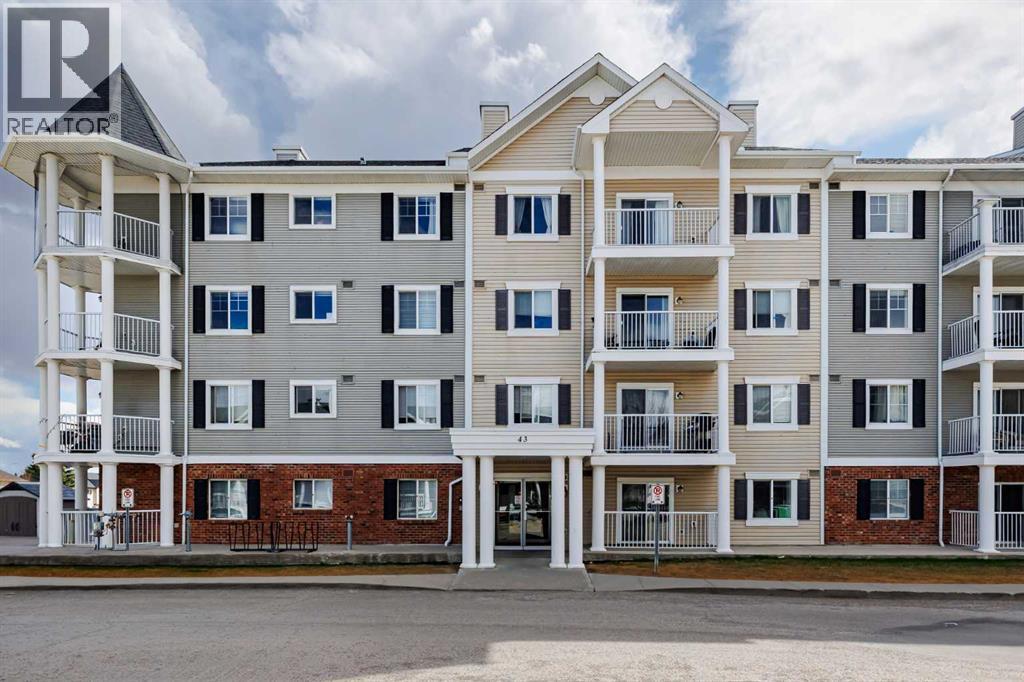
2314, 43 Country Village Lane NE
Calgary, Alberta
Sunlight pours into this exceptional two bedroom corner unit apartment condo, designed to maximize both natural light and modern functionality. As a coveted corner unit, the home features an abundance of oversized windows that wrap around the living space, bathing the open concept floor plan in a warm, welcoming glow throughout the day. The heart of the home is the sleek, modern kitchen, beautifully appointed with contemporary cabinetry, elegant countertops, and premium stainless steel appliances that make both daily meal prep and entertaining a breeze. Extending the living space outdoors is a massive, private wrap around balcony, offering the perfect elevated vantage point for morning coffee or evening relaxation while enjoying peaceful views of the community pond. Thoughtful design details continue inward with the ultimate convenience of a dedicated in-suite laundry area, tucked away to maintain the home’s clean aesthetic. Both bedrooms are generously sized, providing quiet retreats with ample closet space and easy access to the chic, updated bathroom. This unit truly shines when it comes to practical conveniences, coming complete with a secure, titled underground parking stall to keep your vehicle protected year-round. Best of all, say goodbye to hauling seasonal gear across the complex your assigned storage locker is located directly in front of your parking stall for unmatched, effortless access. Perfectly blending bright modern aesthetics, views, and an incredibly convenient layout, this condo offers a low maintenance lifestyle without compromise. (id:55254)
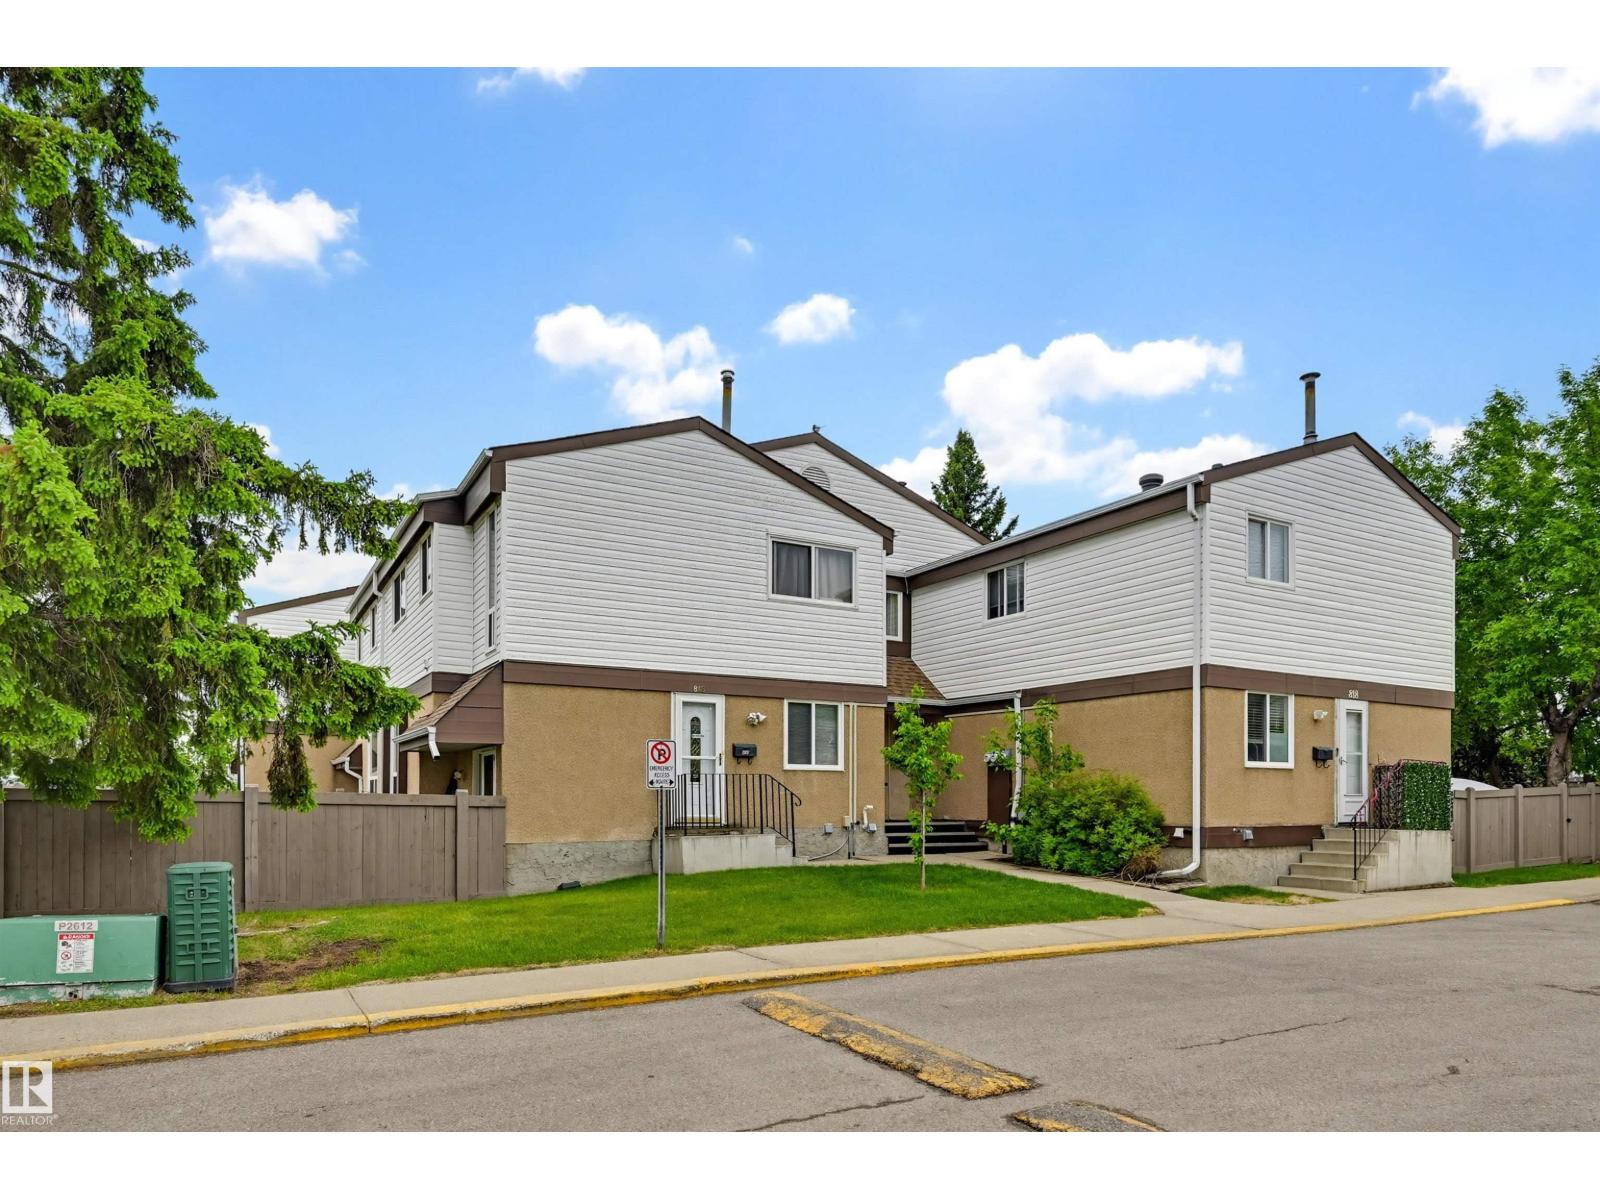
817 Erin Pl NW
Edmonton, Alberta
Welcome home to this 1124 sq.ft. 2 storey, 3 bedroom 1.5 bathroom condo in ERIN PLACE conveniently located close to West Edmonton Mall, public transit, schools, parks, the future LRT and the Whitemud Freeway. Enjoy modern living with luxury vinyl plank flooring and a kitchen with white cabinetry and stainless steel appliances. The spacious dining and living area overlook the private, southwest facing fenced yard. The 2 piece bathroom completes the main level with the back door leading to the yard. Upstairs there is a large primary bedroom, 2 bedrooms and a 4 piece bathroom. The lower level has a family room, laundry room and a large storage room. This is a very well maintained complex in a quiet location close to all amenities. Shows well! (id:55254)
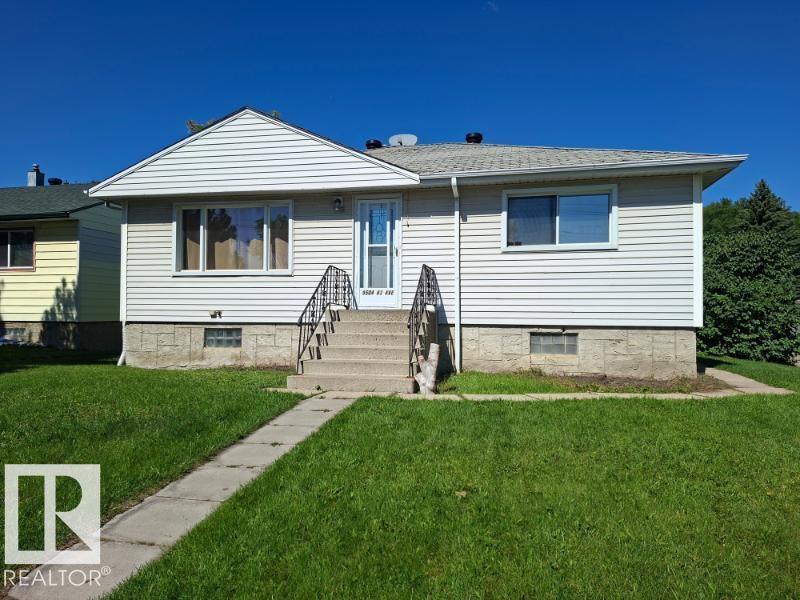
9504 63 Av NW NW
Edmonton, Alberta
Fantastic Bungalow in the sought after neighborhood of Hazeldean. This home is walking distance to Mill Creak Ravine, close to U of A and Whyte Ave. Situated on a big 50 X 120 lot. This is a very private lot and comes with a large double garage. This lovely home has 3 good sized bedrooms up and 2 down. There is an attached gazebo for an extended summer season. Upgrades include a new sewer line, furnace and hot water tank. (id:55254)