Sanket Patel Commercial Realtor
38260 Range Road 261a
Rural Red Deer County, Alberta
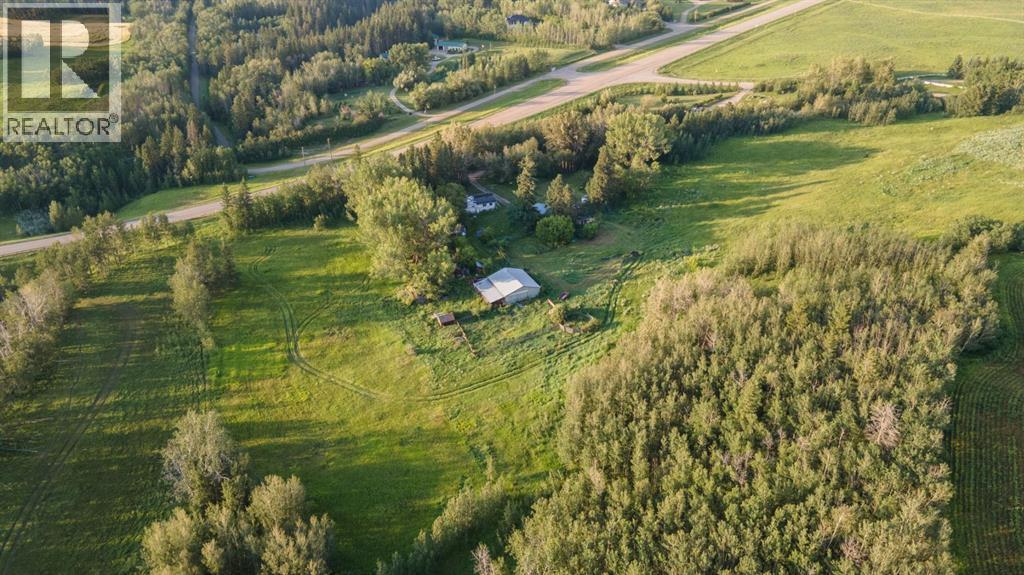
6.1 ACRES - AG ZONING - WELL AND SEPTIC SYSTEM IN PLACE - 5 MINUTES FROM RED DEER ON PAVEMENT - BEAUTIFULLY TREED AND VERY PRIVATE - BARN AND GARAGE BUILDING. Build your dream acreage or hobby farm in this prime location close to Red Deer! Offering mature trees and lush pasture, this is an excellent property for horses or a great place to build a home and shop. There is an existing septic tank and field that was installed in 2011, and the existing well was drilled in 2005 and is 375' deep and produces at 6 gallons per minute. The existing house is in poor condition, is considered to have no contributory value and requires demolition. (id:55254)
2, 3918 Sundance Road
Coalhurst, Alberta
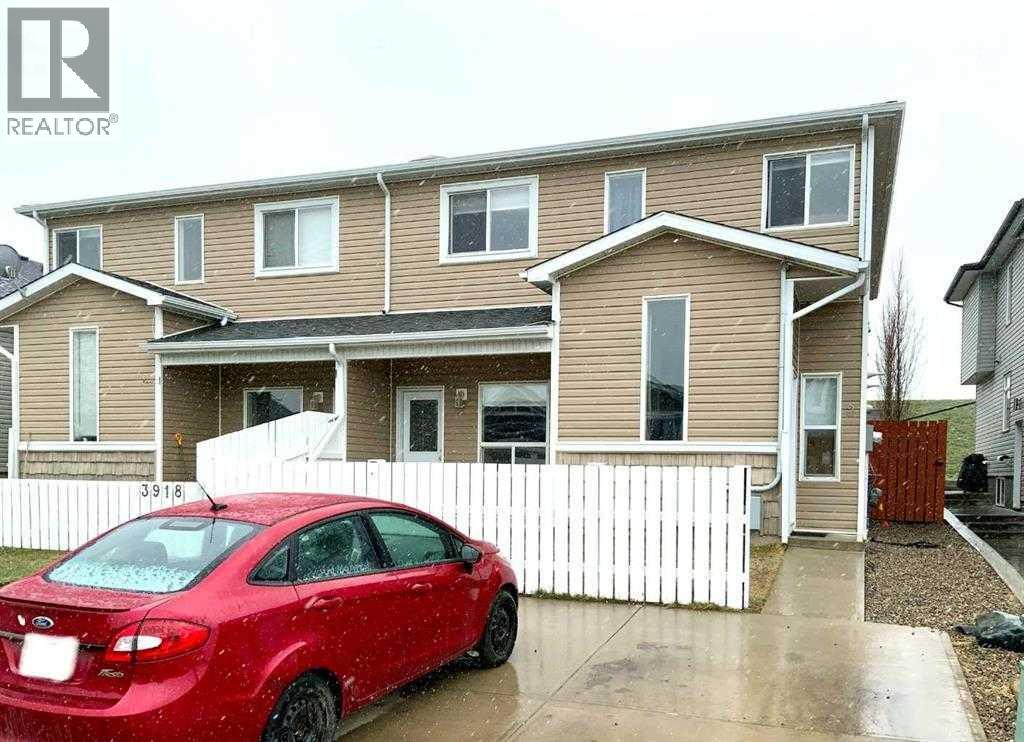
Coalhurst! Quiet street in a quiet community, this is the home you've been looking for. With 3 beds, 1.5 bathrooms, and a quaint yard, this is the place to call home. There's a parking pad out front that fits 2 cars. $1,700.00 per month plus utilities, with a $1,700.00 damage deposit due upon signing. (id:55254)
Block 2 Lot 3 Eastwood Ridge Estates
Rural Woodlands County, Alberta
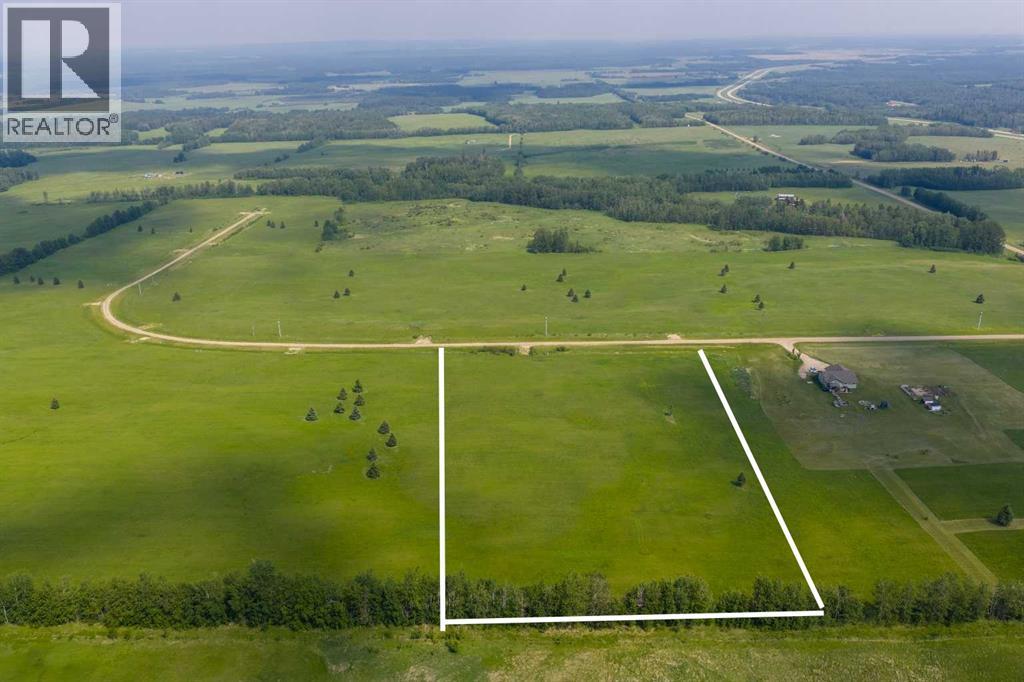
Lovely location just off the pavement east of Whitecourt. These lots range from 5 acres to 10.9 acres. Use your own developer to build your dream home. Lots have very good views, excellent roads, gas and power to the property lines, and good water in the area. GST included in the list price (id:55254)
101, 4807 50 Avenue
Red Deer, Alberta
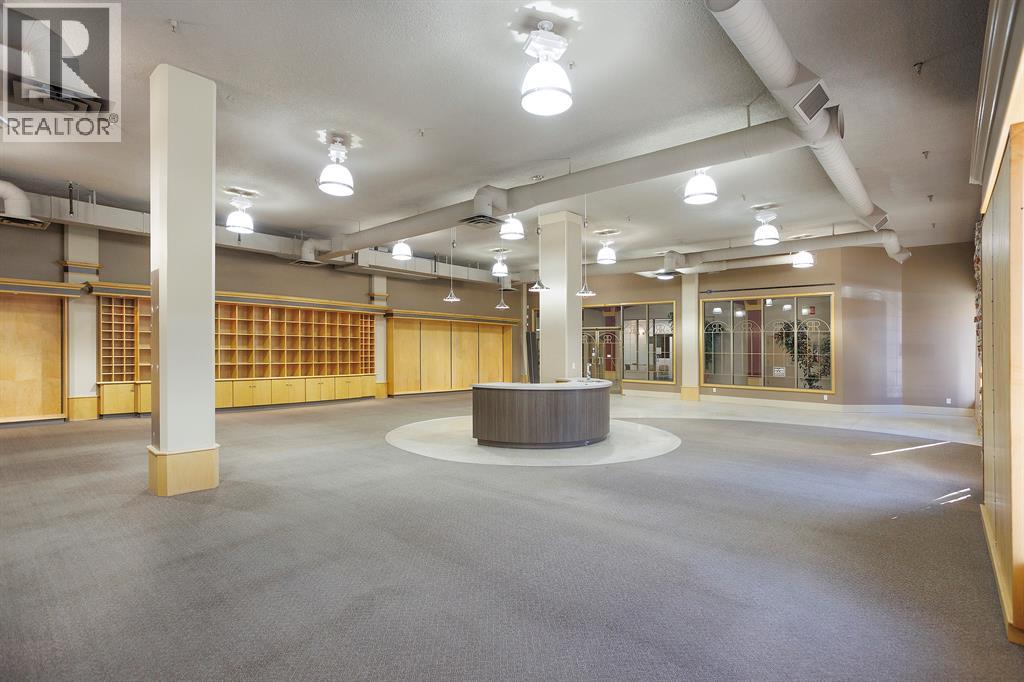
Position your business in the heart of downtown Red Deer at Century Centre. This impressive 2,678 sq. ft. main-floor commercial space offers a bright, spacious open-concept layout that can accommodate a wide range of retail, professional, training, wellness or community-focused uses.Previously operated as both a retail store and a meeting and program facility, the space combines flexibility with distinctive character. Features include large street-facing display windows, exposed brick accents, extensive custom built-in shelving and cabinetry, a central service counter, two fitting or private rooms, and two storage rooms. The open floor plan provides excellent flexibility for merchandising, group instruction, client services, collaborative work areas or a customized office layout.Century Centre is a well-established downtown property with a professional tenant mix that includes Chiropractic, Security, Real Estate, Careers and Law. Located along Alexander Way—commonly known as “Little Gaetz”—the building is within walking distance of the Red Deer Justice Centre, City Hall, major banks, restaurants, shops and other downtown services.Customers and staff will appreciate adjacent surface parking and nearby on-street parking. A distinctive and adaptable space in a central, recognizable building. Additional rent is estimated at $8.75 per sq. ft. Proposed uses are subject to landlord and municipal approval. (id:55254)
Rr 420a
Rural Bonnyville M.d., Alberta
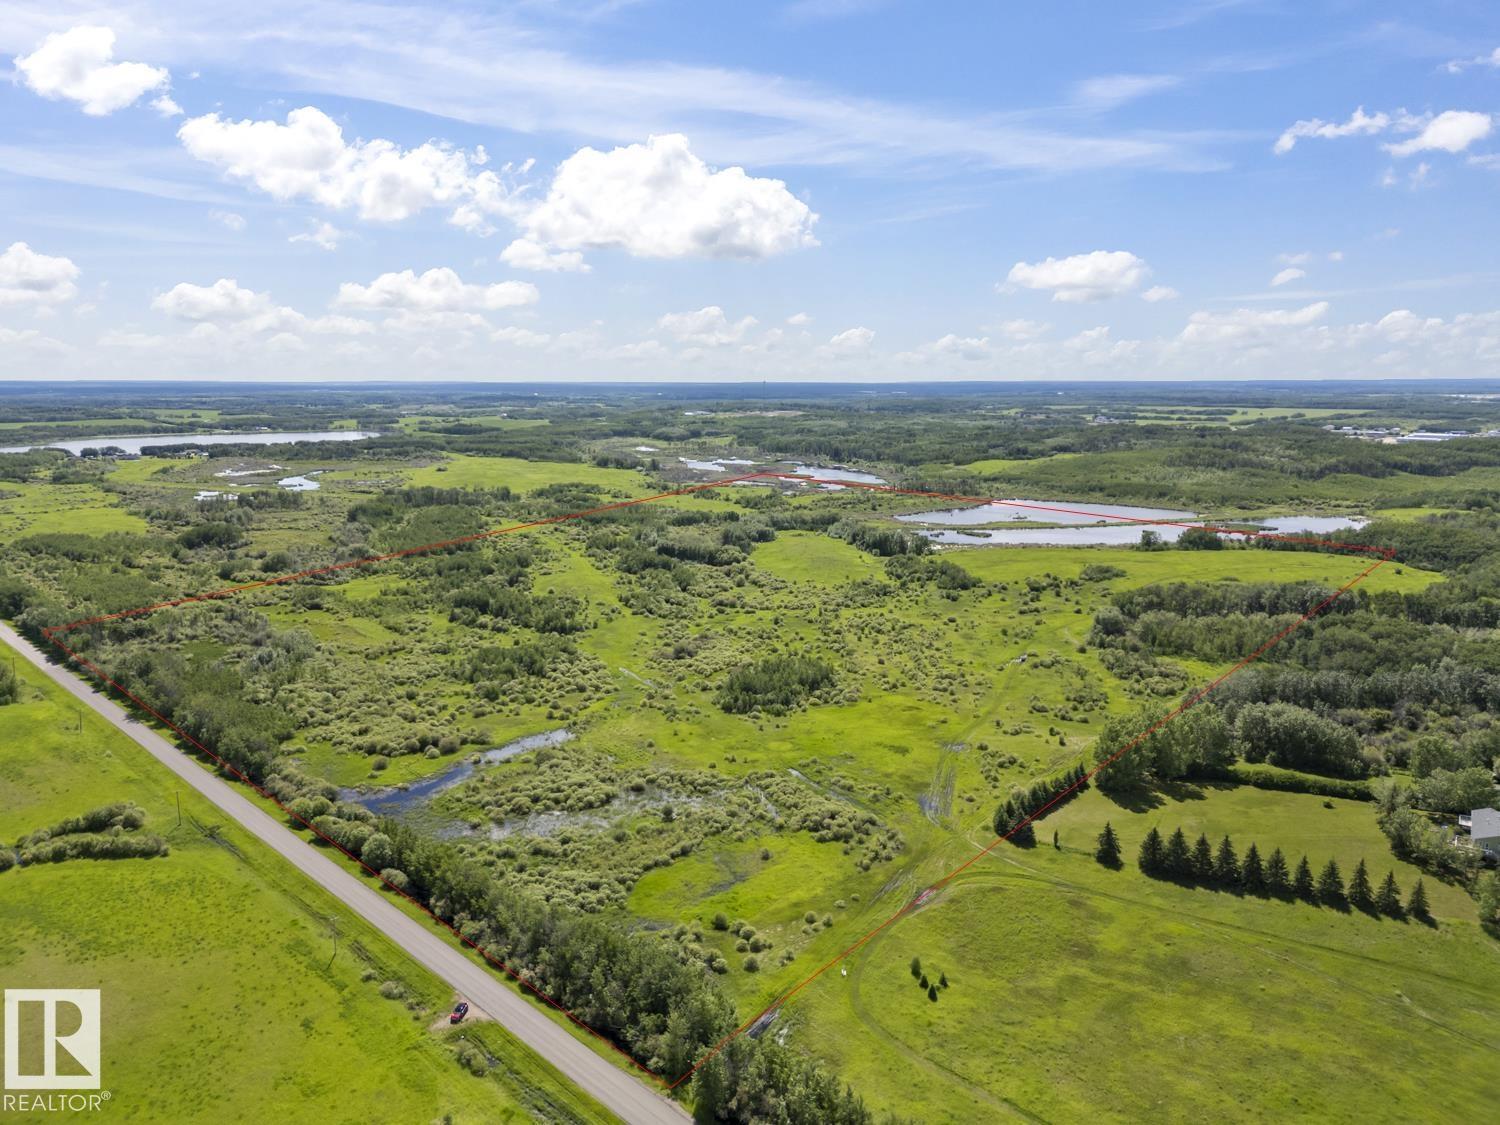
Located directly outside city limits and adjacent to the Grand Centre Golf Course, this unserviced 153 acre property offers immediate usability as well as long term investment value. The land features flat, functional terrain with established tree cover, open acreage, and direct road access, making it suited for future subdivision, residential development, or a private residence. The property borders an existing desirable country subdivision. So many possibilities! (id:55254)
#25 655 Watt Blvd SW
Edmonton, Alberta
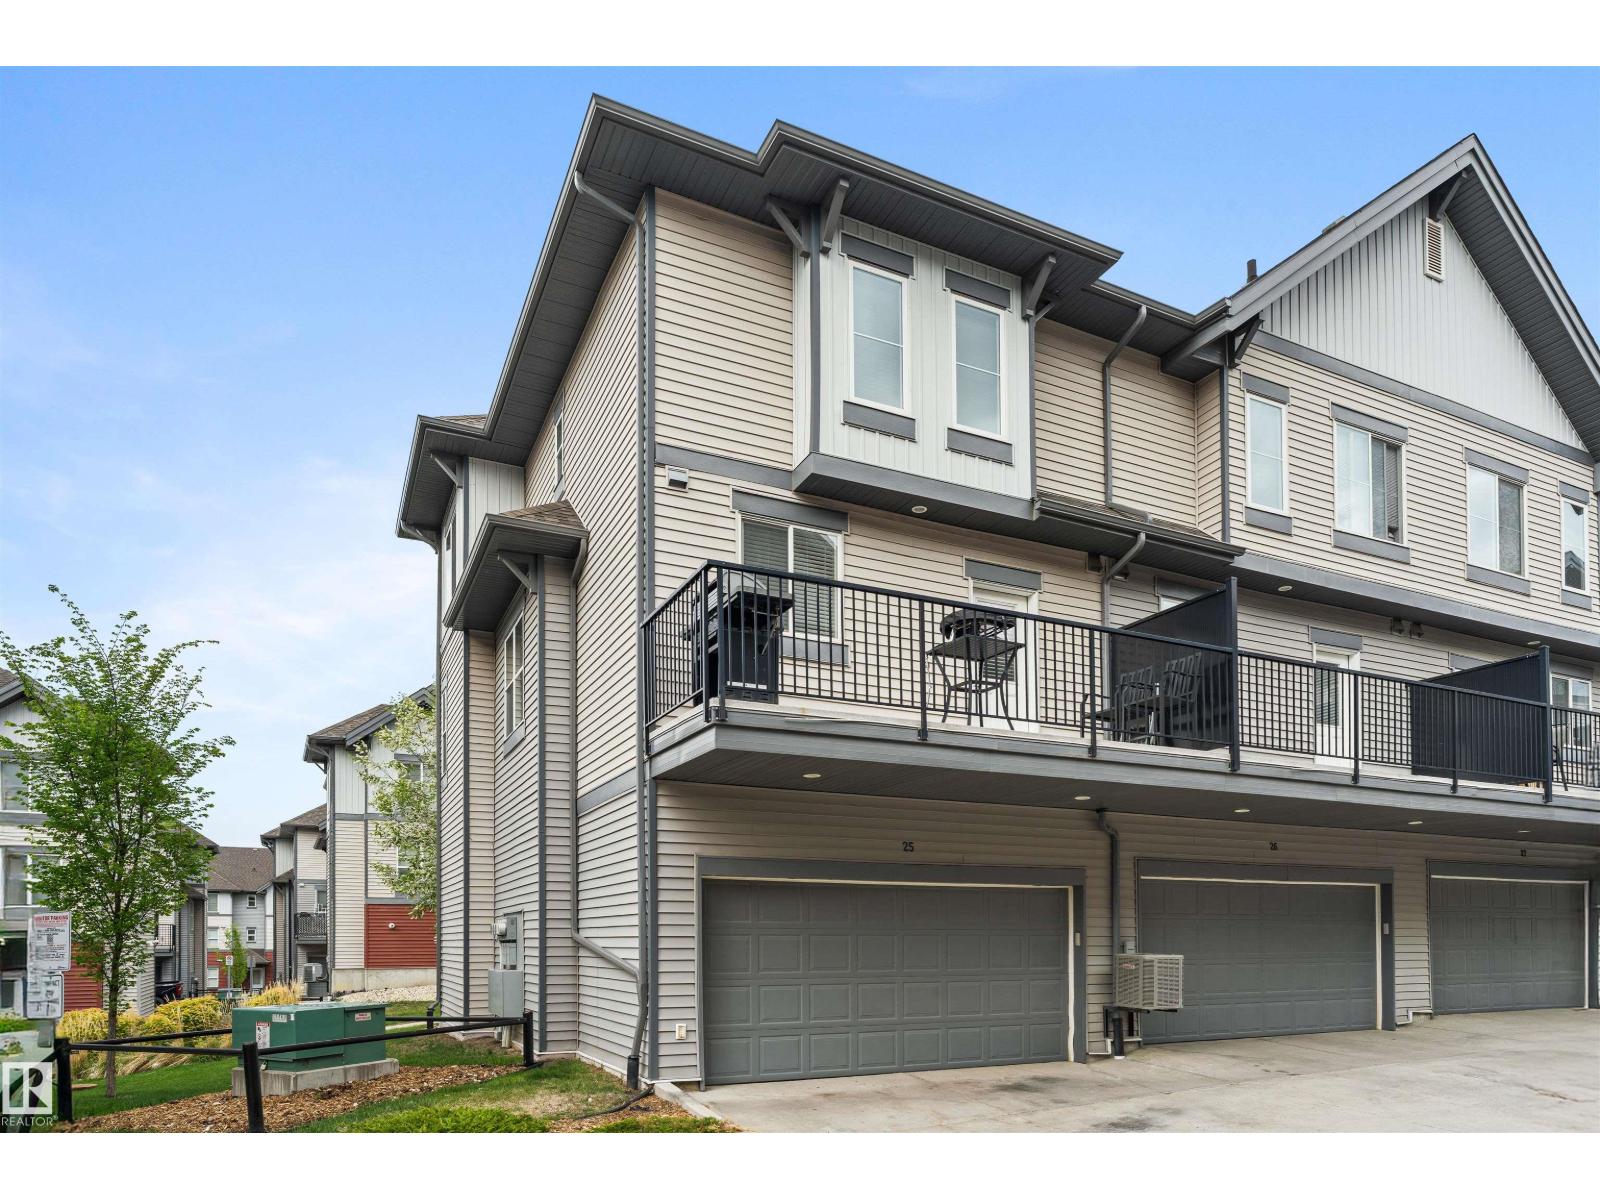
Welcome to Southern Springs, located in the vibrant and growing community of Walker. This stylish and well-maintained townhouse offers the perfect blend of comfort, function, and convenience. The entry level features a versatile flex room—ideal for a home office, gym, or guest space—as well as access to the double attached garage. Upstairs, you'll find a bright, open-concept living area with beautiful hardwood flooring, large windows that flood the space with natural light, and a spacious kitchen complete with a huge island and plenty of storage. Step onto the sunny balcony to enjoy your morning coffee or unwind at the end of the day. The top floor hosts two generous bedrooms, each with its own private ensuite, offering privacy and comfort. Ideally situated close to parks, schools, shopping, public transit, and all essential amenities, this home truly has it all. New furnace installed 2026. (id:55254)
#303 10838 108 St NW
Edmonton, Alberta
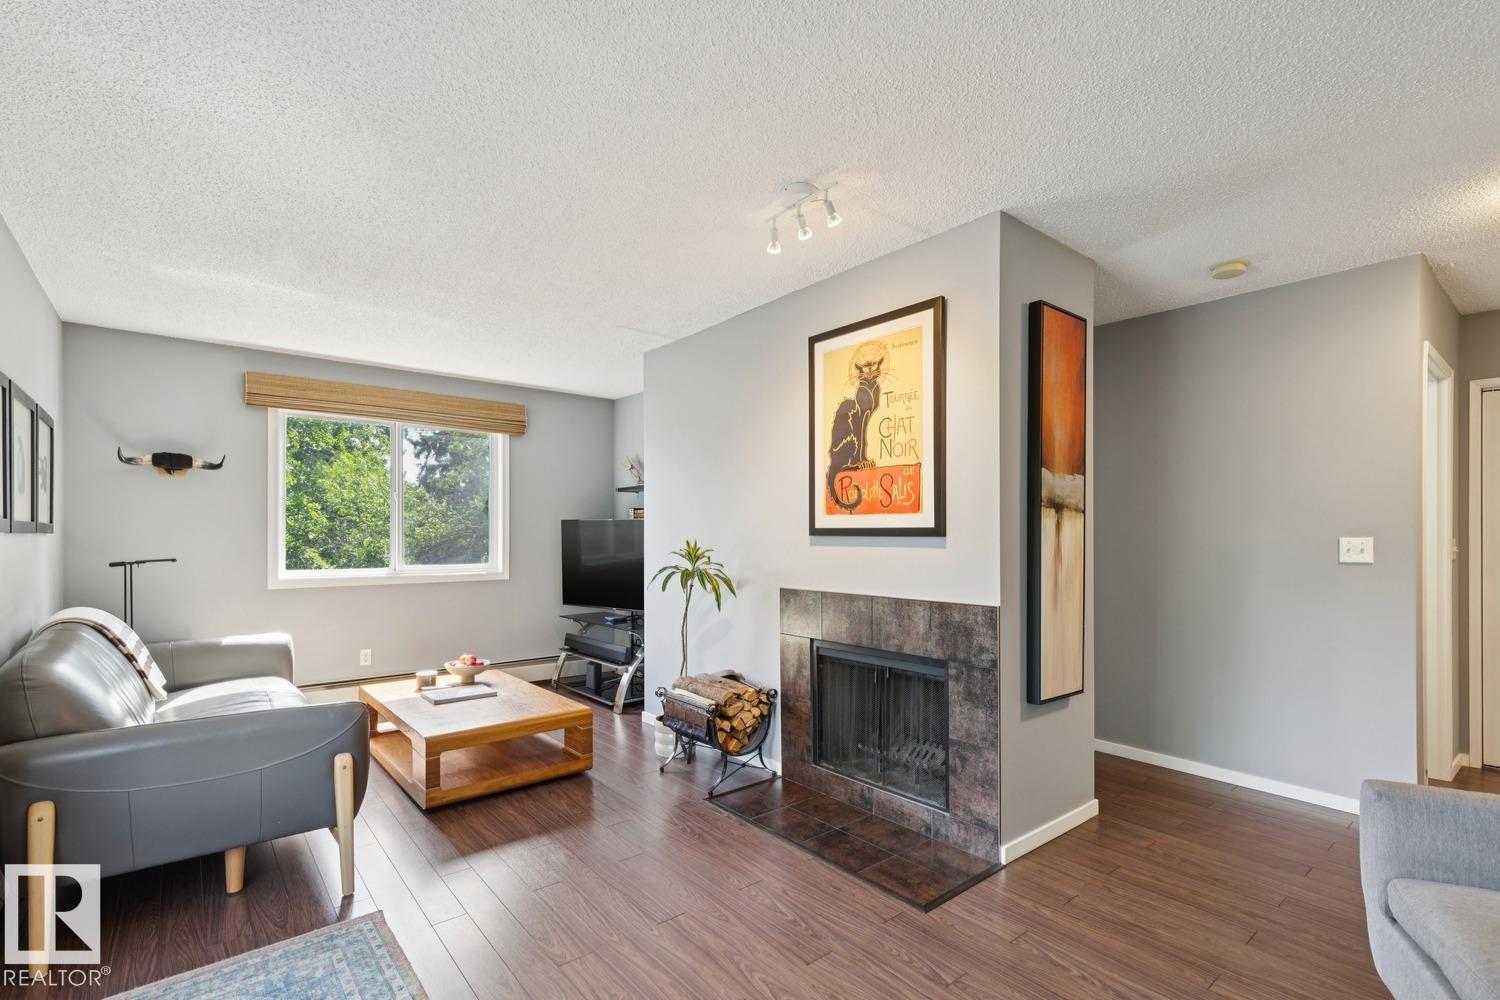
Stylish top floor/corner unit available minutes from downtown Edmonton. This 695 sqft, 1 bed/1 bath unit has been tastefully updated and impeccably maintained. Renovated kitchen w/s.s. appliances, laminate/tile flooring, open living area w/wood burning fireplace, updated bathroom, in-suite laundry, patio area, plenty of storage space, and more! Located close to shopping, NAIT/Grant Macewan University, public transit/LRT, and all the amenities of the downtown core. Perfect for a first-time buyer, investor, or downsizing. Hard to beat this value! (id:55254)
2121 Hull Way NE
Medicine Hat, Alberta
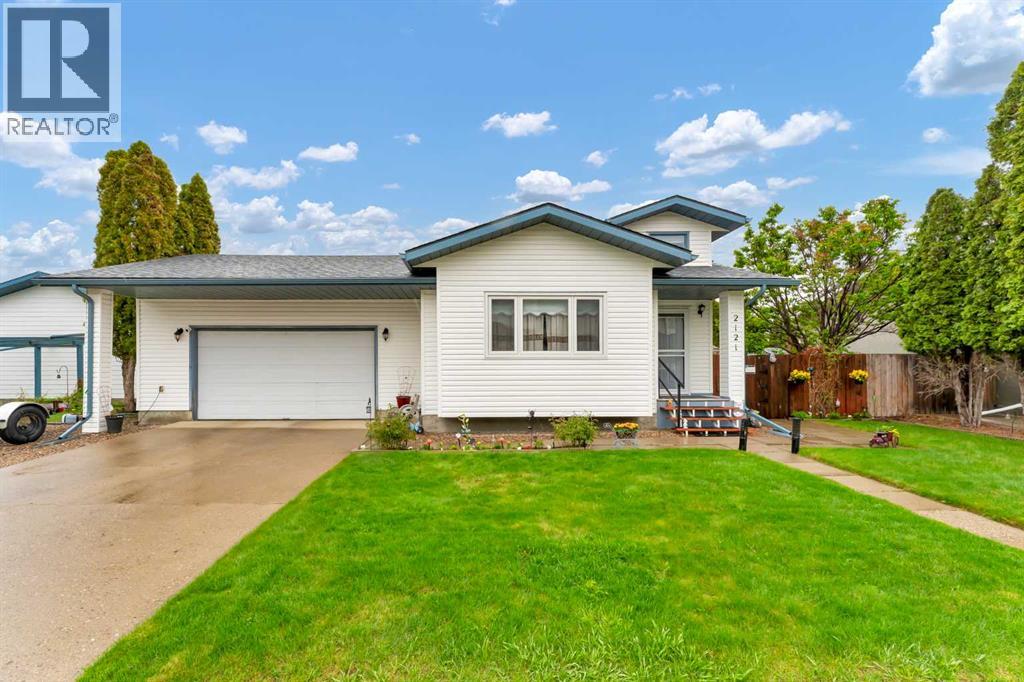
This meticulously maintained family home shows pride of ownership throughout! It offers a double attached garage, RV parking, 2+2 bedrooms, 2 full bathrooms, and a beautifully landscaped private backyard oasis with fencing and established perennials.The main level welcomes you with a spacious front entrance, vaulted ceilings, a bright living room, and an open concept kitchen and dining area. Patio doors lead to the fabulous deck, creating an ideal space for relaxing or entertaining with family and friends. Upstairs are 2 good sized bedrooms and 4 piece bathroom. Downstairs you have direct garage access, laundry room with sink, 2 more bedrooms, 4 piece bathroom with lovely corner soaker tub & separate shower, and a comfortable family room with a wet bar.Outdoors features a fully fenced yard, perfect for your children and pets, with underground sprinklers, a manicured landscaped lawn, and many established perennial plants. Recent updates include: •Shingles•Furnace•All windows•Central air conditioning•Vinyl plank flooring on the main level•Carpet on the upper level•Front door and screen door•Composite decking boards and railing•All-new PEX plumbing throughout.With a double attached garage, RV parking, alley access, and a convenient location close to schools, the Co-op Shopping Centre, the Leisure Centre, and walking and biking trails. The owners have loved this home for 30 years, and it is now ready for the next family to make it their own! Make an appointment to view this lovely home today. (id:55254)
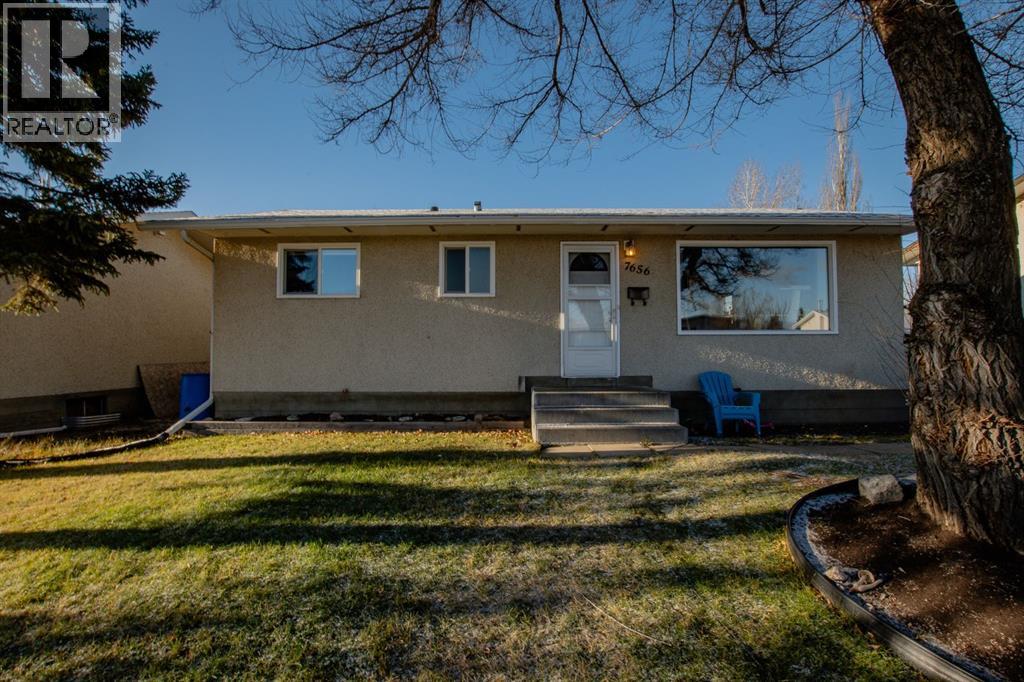
7656 Patterson Drive
Grande Prairie, Alberta
Welcome to this well-maintained bungalow in the desirable Patterson neighbourhood, conveniently located close to schools, shopping, parks, and a variety of other amenities. The inviting entryway offers a spacious coat closet for added convenience. The main floor features a generous dining area with built-in cabinetry, flowing into a bright white kitchen complete with an island and convenient access to the backyard. A large front window fills the space with natural sunlight while offering a pleasant view of the street. The primary bedroom, two additional bedrooms, and a full bathroom complete the main level. Downstairs, the partially developed basement provides valuable additional living space, a fourth bedroom, and a convenient half bathroom. The basement has had all required permits pulled and has seen numerous updates, including new electrical, spray-foamed walls, and new ducting. The concrete walls and foundation were also inspected by B.W. Birch when the new basement window was installed. Numerous major updates provide peace of mind for the next owner. The furnace and hot water-on-demand system were replaced in 2019, along with the installation of a backwater valve. The roof on both the house and garage was replaced in 2022. All windows have been replaced with the exception of the main front window. Outside, enjoy the back deck, landscaped and fenced yard, and a spacious 10 x 15 ft shed for additional storage. The single detached 16 x 23 ft garage is insulated and heated, making it a practical space year-round. With a functional layout, abundant natural light, extensive updates, and a fantastic location close to everyday amenities, this home is a great opportunity for families, first-time buyers, or investors. Book your showing today! (id:55254)
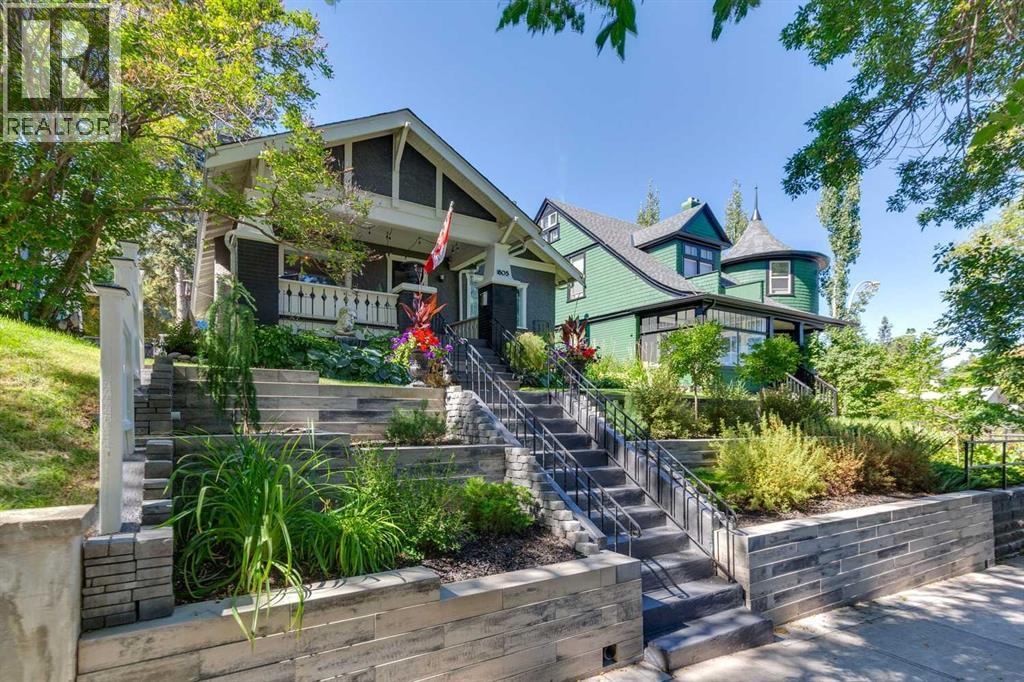
1805 18 Street SW
Calgary, Alberta
A Bankview original with undeniable design pedigree, this classic and eclectic Craftsman bungalow is a true standout. Search “Bankview High-Low Design” and this remarkable home appears among its celebrated features, having been showcased in no fewer than five distinguished design publications, including Apartment Therapy, Avenue Magazine, Dwell, The Globe & Mail and Western Living. A rare offering for design enthusiasts, gardeners and heritage aficionados alike. Set behind beautifully terraced gardens alive with established perennials and flowering shrubs, the home welcomes you with an inviting, neighbour-friendly front porch and an unmistakable sense of character. Inside, original architectural details have been thoughtfully preserved, including blonde oak hardwood flooring and soaring 9-foot ceilings on the main level. Two likely original Batchelder tile fireplaces have been recently restored to working condition—one enhanced with a new gas insert and the other with an electric light/heater. Three restored Arts & Crafts-era vintage light fixtures, each complemented by distinctive Meyda Tiffany shades, add another layer of authentic period charm. A cozy front-facing flex room overlooks the porch and offers exceptional versatility as a home office, reading room or additional bedroom. The inviting living room conceals a clever built-in cabinet, creating a delightful design surprise. A generously proportioned dining room—framed by designer Chiang Mai Dragon drapery by Schumacher and a charming statue nook—provides an elegant transition to the sophisticated chef’s kitchen, creating an exceptional setting for entertaining. Granite countertops, a substantial butcher-block island, sleek cabinetry, stainless-steel appliances and a cleverly concealed pantry combine style with function. The serene primary suite features chic designer wallpaper, a statement light fixture and an expansive walk-in closet with abundant custom storage. The beautifully updated main bathroom offers a granite vanity and large, easy-access walk-in shower. The developed lower level extends the living space with a comfortable family room, additional bedroom and private ensuite bathroom featuring both a generous soaker tub and separate shower. Modern infrastructure has been seamlessly integrated, including a high-efficiency furnace, central air conditioning, water softener and on-demand endless hot water. Contemporary conveniences include LED lighting throughout, smart thermostat, smart light switches and Ring security cameras. Ideally positioned just steps from the energy, restaurants, cafés and shops of 17th Avenue, this exceptional Bankview home offers a rare blend of heritage character, collected design, thoughtful updates and unmistakable personality. A truly special home for those who appreciate architecture, history and individuality. (id:55254)
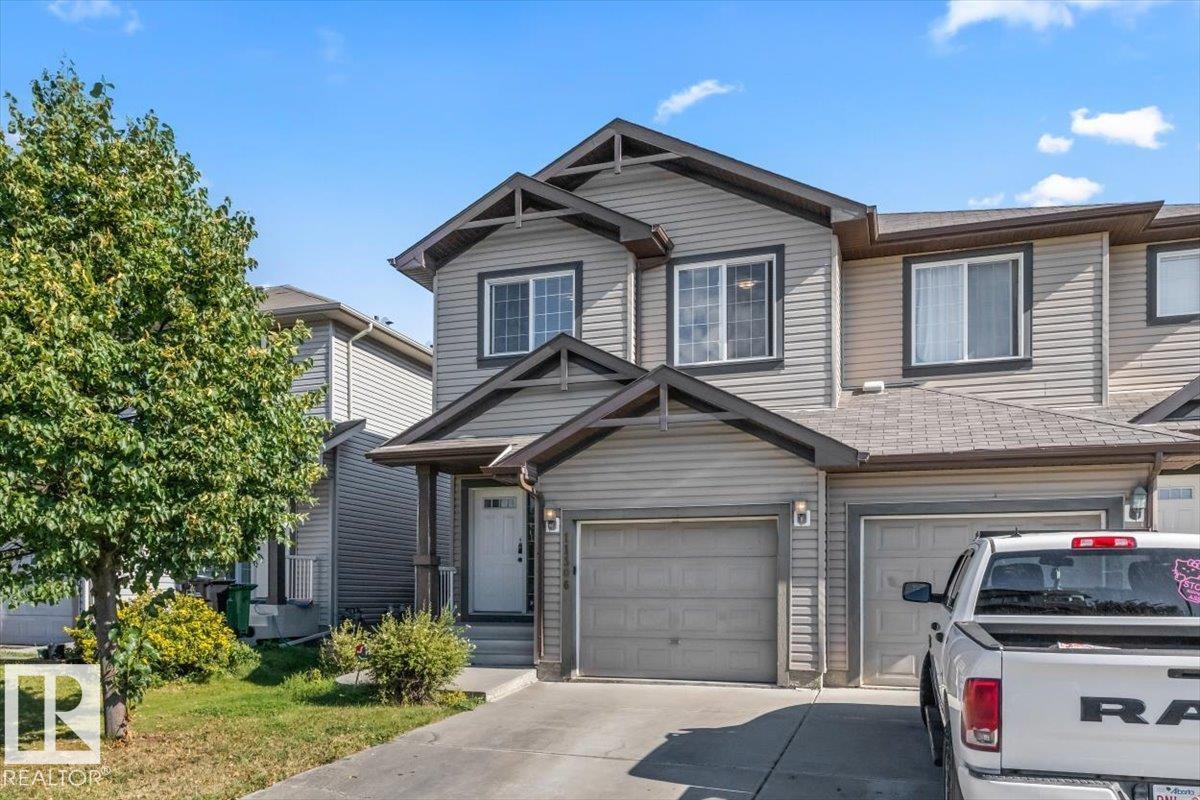
11506 17 Av SW
Edmonton, Alberta
SPACIOUS 3 Bed 2.5 Bath Half Duplex with a BONUS ROOM and 9 ft ceilings on the main floor! This bright and spacious townhome with plenty of windows offers a great living area on the main floor with a large kitchen including a pantry, wood cabinets, large windows and a lovely gas fireplace! On the second floor you'll find 3 good sized bedrooms, a convenient south facing bonus room, a large Primary bedroom with a walk in closet and an ensuite! With Hunter Douglas blinds throughout, a high efficiency furnace, fully fenced backyard with a nice sized deck and a large basement including two windows plus a roughed in 4 piece bathroom, this home has plenty of fantastic perks! Located on a quiet street just a few seconds drive off James Mowatt Trail, with easy access to the Henday and Highway 2. Monsignor Fee Otterson Elementary/High school, Johnny Bright School, ravine for walking trails, small malls and daycare within walking distance! You don't want to miss this one!! (id:55254)
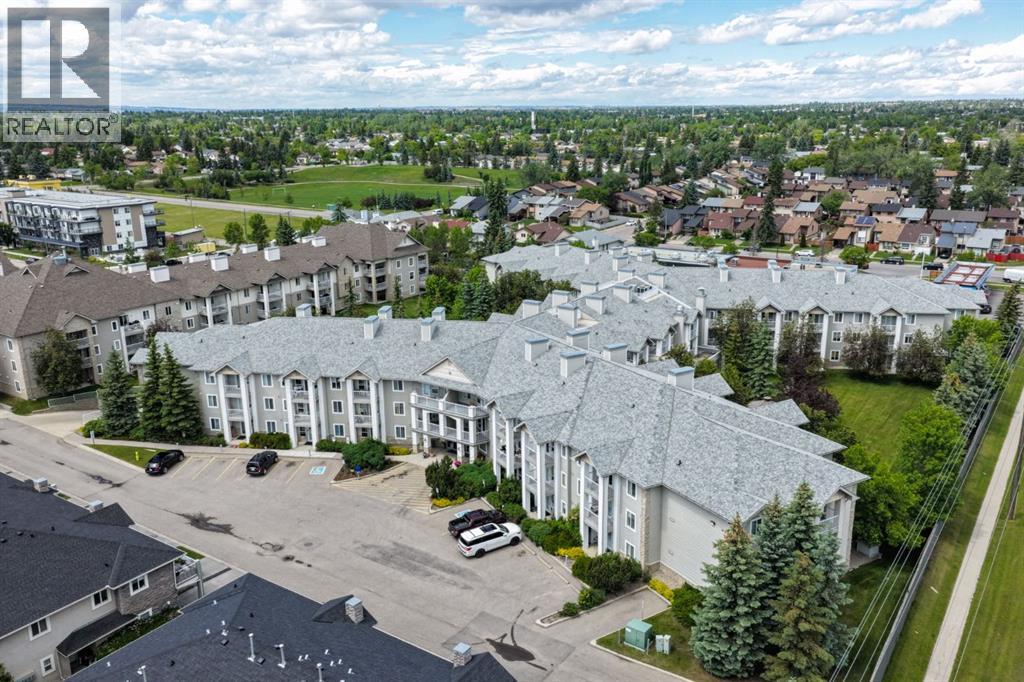
3129, 6818 Pinecliff Grove NE
Calgary, Alberta
Welcome to this IMMACULATE main floor UPDATED condo. ALL UTILITIES INCLUDED - LOW CONDO FEE - TONS OF AMENITIES - Legacy Estates is a well-established 55+ community offering a comfortable lifestyle and a wide range of excellent amenities. This unit features recent UPGRADES including :brand new luxury vinyl plank flooring, new baseboards, updated lighting and fresh new paint throughout.This BEAUTIFUL 1-bedroom with den, condo features an open-concept design. the living room blends seamlessly with the dining area, creating a bright and functional space. The kitchen includes ample counter and cabinet space.The added convenience of IN SUITE LAUNDRY makes daily living easier. The large bathroom comes complete with a walk-in shower, built-in safety handles, and room to comfortably accommodate a shower chair. Step directly from the living room onto your private PATIO overlooking GREENSPACE, an ideal place to enjoy fresh air or relax with your morning coffee. Residents of Legacy Estates enjoy access to an abundance of amenities, including a dining hall, games room, library, craft rooms, hair salon, and fitness centre. Conveniently located close to shopping and public transportation, with easy access to Stoney Trail, this well-managed complex delivers both comfort and value in one of the city’s most welcoming senior communities, with nearby parks, walking paths, and everyday conveniences. Exceptional value don’t miss out on this great condo! (id:55254)