Sanket Patel Commercial Realtor
704, 718 12 Avenue SW
Calgary, Alberta
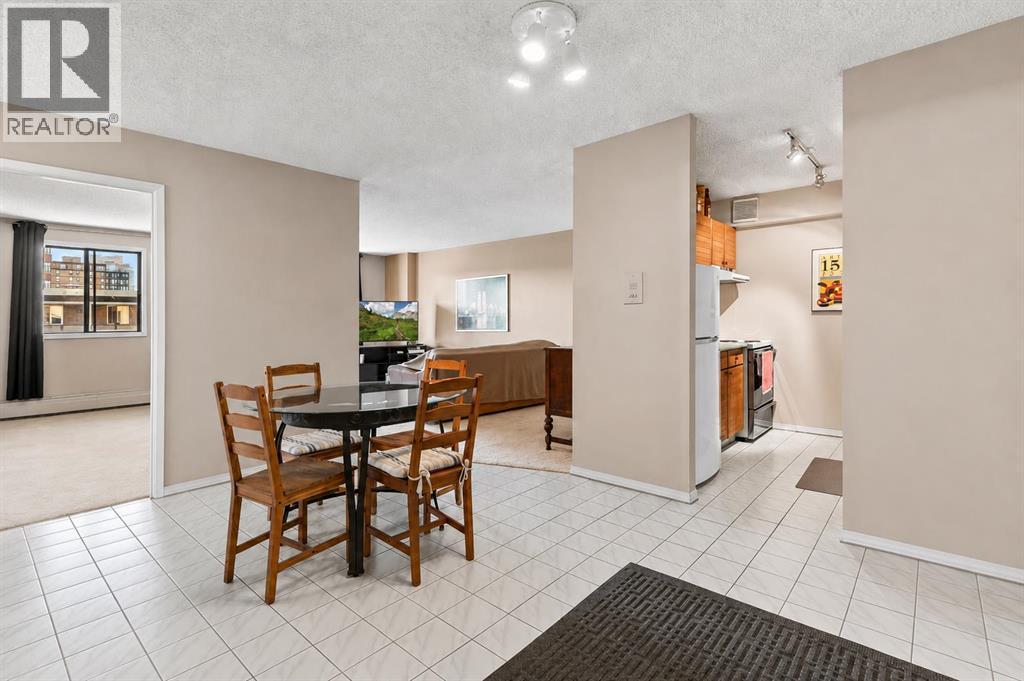
* Open House August 29 1-3:30pm * Welcome to the Sandpiper — a downtown building offering comfort, convenience, and potential. This condo located on the 7th floor features over 800 sq. ft. of living space with large windows that fill the home with natural light. Inside you will find a spacious balcony, NEW CARPET (2025) , EN-SUITE Washer/Dryer, 2 Bedrooms both come with a closet, a 4-piece bathroom, and an open living and dining area ready for your personal touch.The unit has been well cared for and maintained, making it a great opportunity for first-time buyers, renovators, or investors looking to add value in a prime location.Residents of the Sandpiper enjoy amenities such as assigned UNDERGROUND PARKING, bike storage, a FITNESS ROOM, and a SAUNA—everything you need for convenient downtown living. Located just steps from shopping, restaurants, and transit, this home puts the best of Calgary at your doorstep. (id:55254)
638 9 Avenue
Wainwright, Alberta
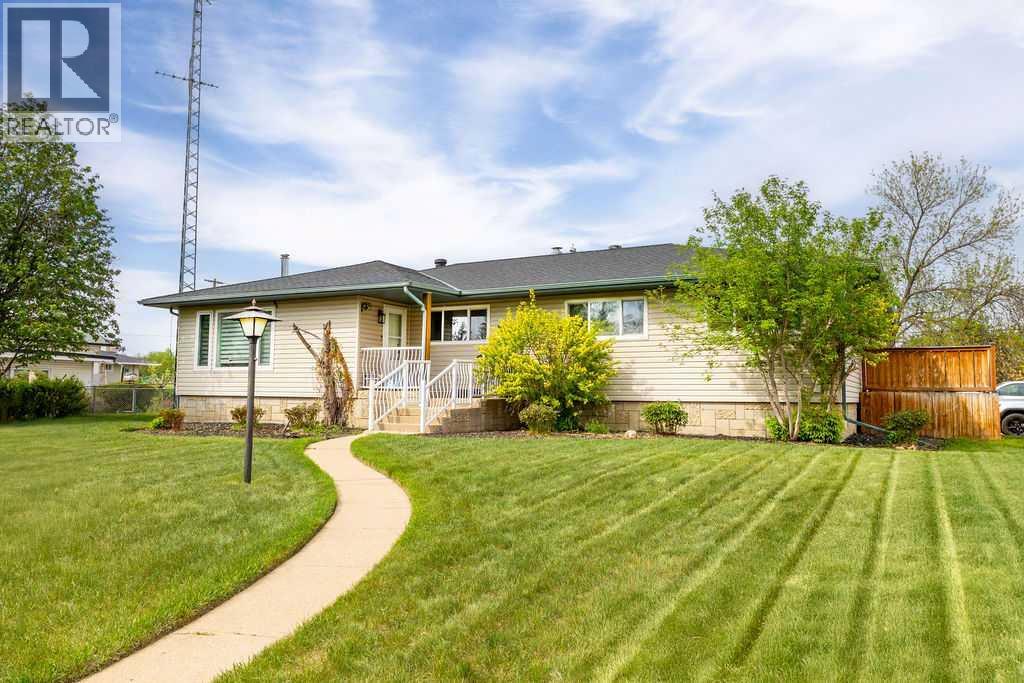
Welcome to this beautifully renovated 2,143 sq ft home situated on a fully fenced double lot with an absolutely stunning, meticulously maintained lawn. From the moment you arrive, you’ll appreciate the pride of ownership that shines through both inside and out. Entering through the side door, you’re greeted by a spacious, sun-filled mudroom complete with a convenient 2-piece bathroom — the perfect everyday entry for busy households. From there, the home opens into an expansive living, dining, and kitchen area where south-facing windows flood the space with natural light. The warm, neutral color palette enhances the bright and airy atmosphere, creating a welcoming environment ideal for both relaxing and entertaining. The thoughtfully designed layout keeps public gathering spaces separate from private living areas, offering comfort and privacy when hosting guests. The kitchen is a true showpiece, featuring striking black cabinetry with elegant gold hardware, beautifully contrasted by white stone countertops and light finishes throughout. Just off the kitchen, you’ll find a sun-drenched main floor laundry room for added convenience. The main level offers four generously sized bedrooms and a well-appointed 4-piece bathroom complete with a soaker tub, walk-in shower, and additional storage closet. Downstairs, the basement provides exceptional flexibility. A bright 2-bedroom space with its own private entrance, full kitchen, 4-piece bathroom, and separate laundry — ideal for extended family or potential rental income. An additional bedroom and 3-piece bathroom add even more functional space, along with a nearly completed family/recreation area ready for your finishing touches. Comfort is paramount with a new high-efficiency boiler powering a four-zone radiant heating system, ensuring consistent, even warmth and ultimate temperature control throughout the entire home. The built-in security system with owned hardware offers peace of mind. Modern, spacious, and move-in ready — with only one unfinished basement room remaining — this home combines thoughtful design, quality upgrades, and versatile living options, all set on an impressive double lot with exceptional outdoor space. (id:55254)
84, 64009 Twp Rd 704
Rural Grande Prairie No. 1, Alberta
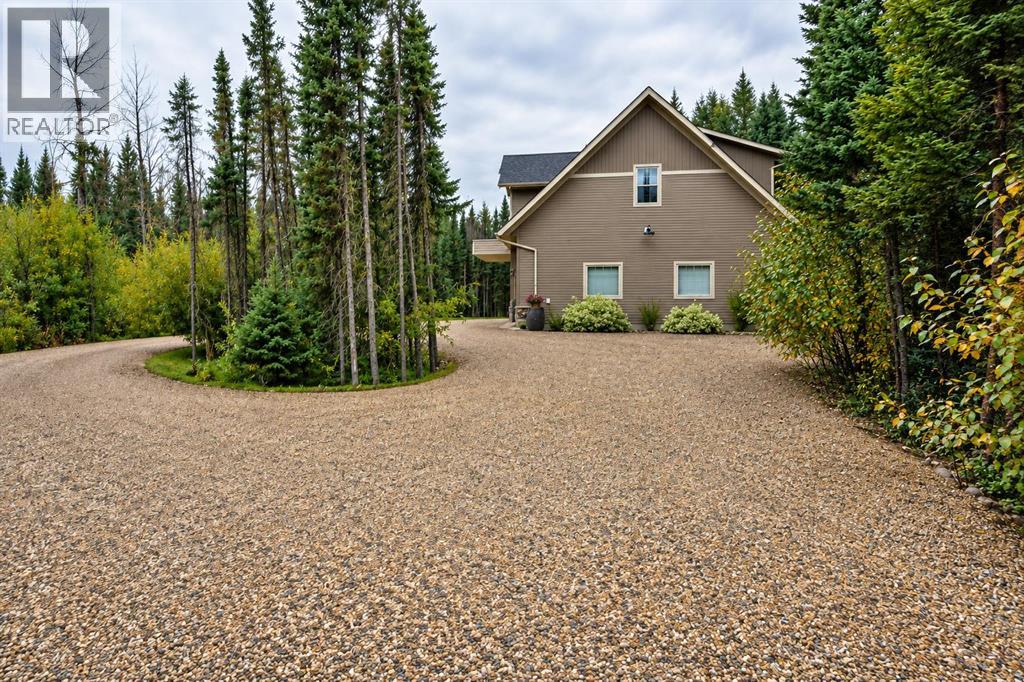
Dare to dream with this incredible Carriage House acreage property. It is absolutely stunning to experience - from the treed and hidden circular driveway to the pristine 3 car garage. From the open concept urban loft above, and through the tree-lined stone pathway to your own decorative pond with windmill aerator, fire pit, and garden heaven. Saskatoon, Haskap, and Raspberry bushes, rhubarb, perennials, cattails, lily pads, and ducks waddling over for a swim in the pond...you can imagine it...but it's even better in person, and in your back yard. Nestled into a treed cul de sac in The Ranch, the privacy, the quiet, the Northern Lights views from the pond will ensure you never want to leave. The short distance to the city (paved to The Ranch entrance), and city water, offer convenience and a quick drive home. Epoxy floors, finished, painted, and heated 3 car garage with a 32'd middle bay, a utility/laundry room with sink, and built in organizers - this is a dream space to park and work in. The upscale ‘urban loft’ style living space above will wow you - with vinyl plank floors, custom lighting, tongue and groove ceiling over the island, stone backsplash, stainless appliances, soft close cabinetry, timber accents, and creamy-light walls and trim. You'll feel space and comfort, and instantly at home. The kitchen is a dream to cook and entertain in with large pot/pan drawers, a Ceran cooktop range, water/ice refrigerator, and a large central island with counter seating and cabinets under for extra storage. The new south facing balcony offers the perfect spot for morning coffee and sun worshiping, and has maintenance free floor and railings. The cozy, carpeted bedroom offers room for a king bed, dresser, night tables and a fantastic walk through closet. The full bathroom has a large cabinet vanity with vessel sink and stone backsplash. There is a flex room with sloped ceiling off the kitchen that can be used as a large pantry space, storage room, or you could e ven add a window and use as a second bedroom. The shop with residence was built 10 years ago and still feels new! The 'cadillac' of septic systems was installed to handle a possible addition of a future residence - it has 4 stage tanks and pump out to a mound along the poplar trees. There is HWOD, and AC was added 3 years ago. The systems have all been well maintained. This is such a unique and special property - truly a rare find, and a slice of paradise! (id:55254)
5410 43 St
Tofield, Alberta
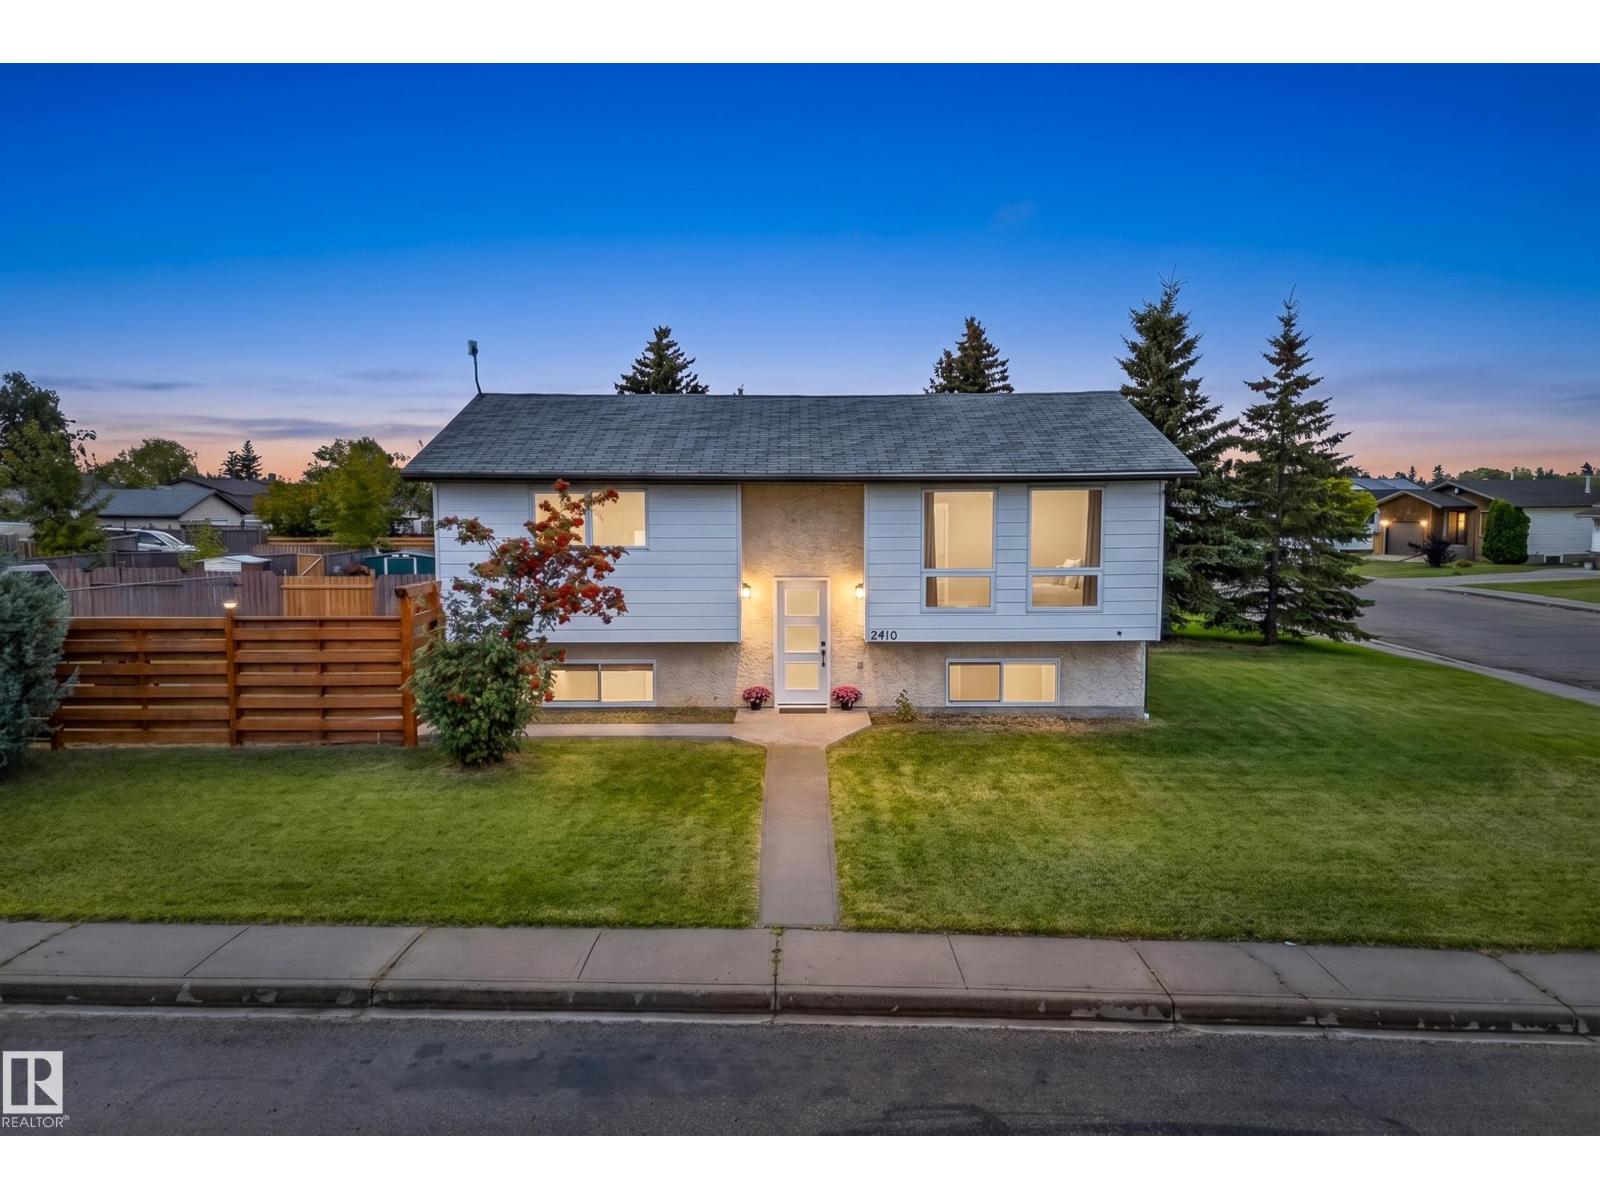
Welcome to this inviting 4-bedroom, 2-bathroom bilevel home situated on a large corner lot with plenty of room for the family to enjoy. The bright, open-concept main floor features new flooring and a stylish new kitchen with modern white shaker-style cabinetry, quartz countertops and backsplash, complemented by black hardware and lighting. The living room offers a cozy focal point with a fireplace and feature wall, creating a warm and welcoming space to gather. Downstairs, you’ll find two additional bedrooms, a full bathroom and flexible living space ideal for a family room, play area or home office. Enjoy peace of mind with newer main floor windows (2016), roof (2010), furnace, ac and hot water tank (2021). Outside, the new deck with privacy wall and new fence create a great space to relax and entertain. An oversized single garage offers excellent storage with additional room for RV parking. A wonderful family home with thoughtful updates and a functional layout! (id:55254)
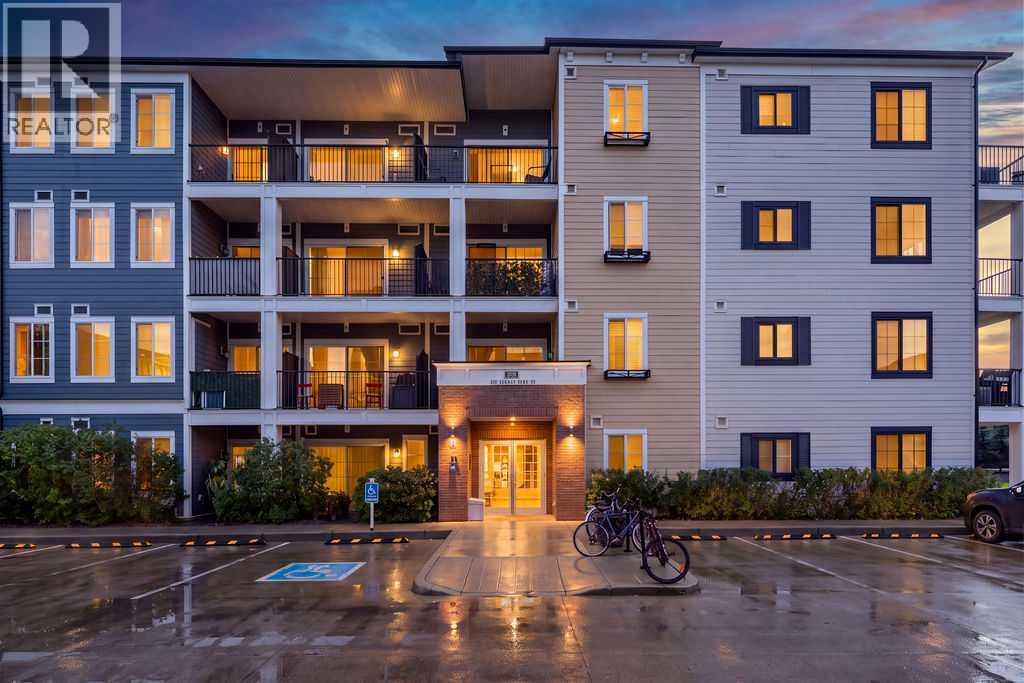
2221, 215 Legacy Boulevard SE
Calgary, Alberta
Welcome Home ~ a beautifully finished, move-in ready suite overlooking Green Space. In desirable new community of Legacy, close to Shopping District and home to numerous Restaurants, Shops & Grocery Stores. This bright, open layout features Modern finishes throughout. The kitchen is thoughtfully designed with sleek Cabinetry, Stainless Steel Appliances, QUARTZ Countertops and integrated In-Suite Laundry for everyday convenience. Large windows bring in loads of Natural Light and the living space flows easily to a dining area — ideal for relaxing or entertaining. Your spacious Primary features walk-through closet for convenience and large windows overlooking Green Space. Large WEST facing balcony allows you to watch the evening sunsets and extends the living space, with gas BBQ outlet for those summer/fall BBQs & entertaining. PLUS enjoy UNDERGROUND Heated parking stall this winter. Parking is titled and assigned storage unit is also included with suite. With easy access to Deerfoot Trail, Stoney Trail and close to the South Health Campus, this unit is ideally located! Book your showing today! (id:55254)

1108, 625 Glenbow Drive
Cochrane, Alberta
This inviting main-floor unit offers flexible living as a two-bedroom home or a one-bedroom plus den. With 591 square feet of comfortable space, it includes a spacious primary bedroom, second bedroom OR den, in-suite laundry, a four-piece bathroom, and an upgraded kitchen with granite countertops. Guests have access to ample parking, while the tenant benefits from secure UNDERGROUND PARKING. (id:55254)
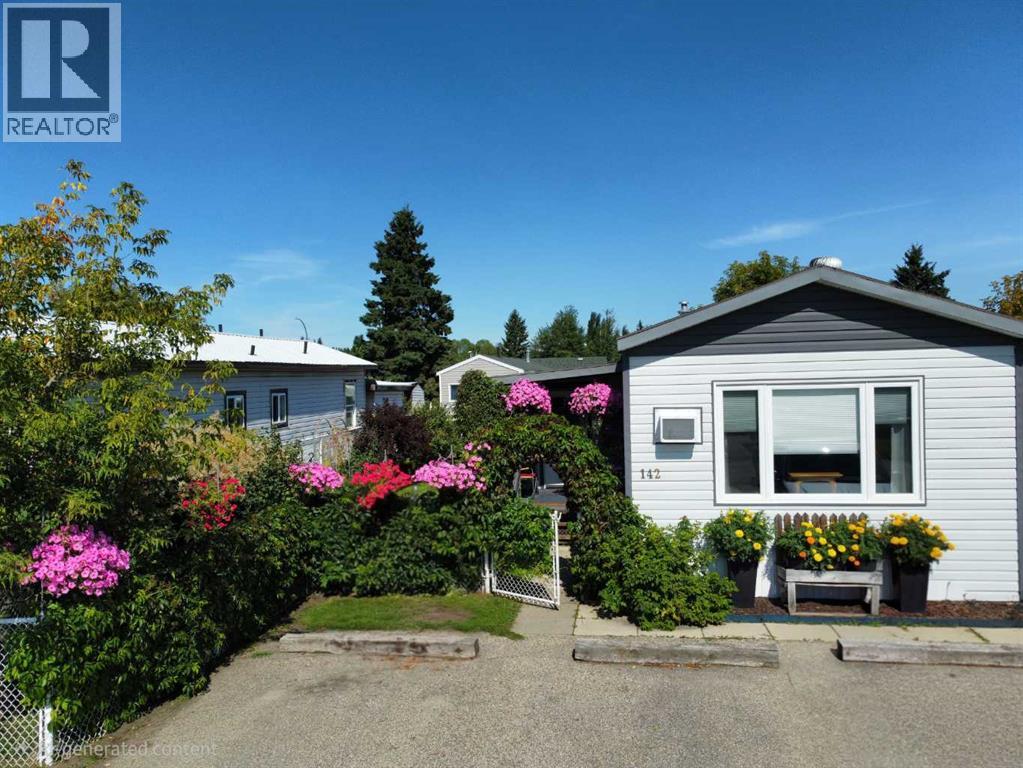
142 Rivervalley Estates
Whitecourt, Alberta
This beautifully maintained 16' x 60' home with an 8' x 12' entry addition offers bright, comfortable living spaces and exceptional outdoor features. The covered front entry leads into a spacious foyer and a large front living room that opens into the dining area and kitchen. The kitchen provides excellent functionality with plenty of cupboards and storage. The first bedroom is generously sized, and the main bathroom is large and well laid out, with the laundry conveniently located in the hallway nearby. The primary bedroom sits at the back of the home, offering privacy and ample space.The property is ideal for anyone who enjoys gardening and outdoor living. It includes two sheds measuring 6' x 10' and 8' x 10', a 6' x 8' greenhouse, extensive flower beds, a large garden area, and a side deck with a relaxing lounging space. The furnace was replaced ten years ago, the shingles are six years old.This is a warm, inviting property with thoughtful upgrades and a beautifully kept yard, perfect for comfortable living both inside and out. (id:55254)

682001a Range Road 222.9
Rural Athabasca County, Alberta
You can rest easy knowing you don’t have to worry about adding any costly repairs to this immaculate home before you can start to enjoy it. Well cared for, the kitchen is an absolute dream with beautiful custom cabinets with island, providing an amazing amount of prep space. Many special features like Large pot drawers and walk-in pantry with built-in shelves. 3 large bedrooms and 2 full bathrooms, spacious laundry room with plenty of extra storage and built-in shelves. Primary bedroom has a walk-in closet with built-in shelves, and extra deep jetted tub in the ensuite. For those that have an appreciation for historic structures, this property provides the opportunity to own a little piece of history. Operating from 1914 to 1981, and known as the Holy Trinity Anglican Church, imagine the possibilities this amazing space could offer…. studio, workshop, retreat? Home has never been smoked in, original owners. Brand new washing machine June 2026. Natural gas heat. Landscaped yard has a relaxing fire pit area, for those quiet country evenings and star gazing with zero light pollution. Enjoy all the benefits and peace and quiet of country living, without all the yard maintenance. Plenty of extra parking for an rv, boat, or trailer. Life in the country doesn’t come more affordable and easy to maintain. Perfect location for anyone that enjoys the outdoors, with excellent access to crown land right from your yard. (id:55254)
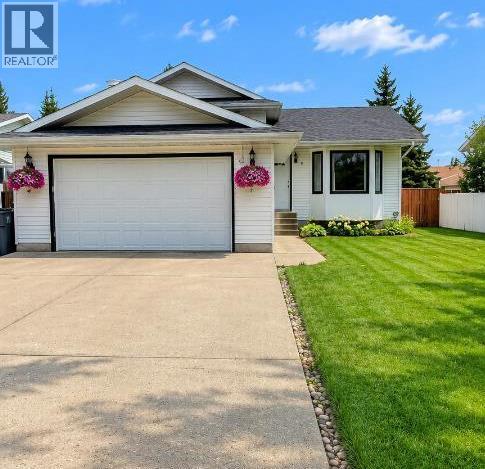
50 Blueberry Drive
Whitecourt, Alberta
Welcome to 50 Blueberry Drive! Great Hilltop location. Close to walking and biking trails. This home is move in ready. This spacious 4-level split offers 4 bedrooms, 3 bathrooms and approximately 1,195 sq. ft of living space above grade. The bright main level features a comfortable living area, dining space and kitchen with plenty of room for everyday family life. With multiple levels of living space, including a generous family room, there's room for everyone to spread out. The primary bedroom features its own 3-piece en-suite, while additional bedrooms offer flexibility for family, guests or a home office. The lower level is fully open and ready for your own personal touch for finishing. Outside, enjoy a landscaped yard with a deck, fire pit and shed. An attached double garage provides additional parking and storage. Garage is not heated. Located close to parks, playgrounds, schools and other amenities, this home offers plenty of space and versatility in a convenient Whitecourt location. Convenient access from the attached double garage brings you directly into the third level of the home, where you'll find the spacious family room with a gas fireplace for those cozy evenings and 3-piece bathroom / laundry room. The shingles are only one year old. Newer vinyl windows. The house has a high-efficiency furnace. All appliances, window coverings and the garden shed are part of this offering. (id:55254)
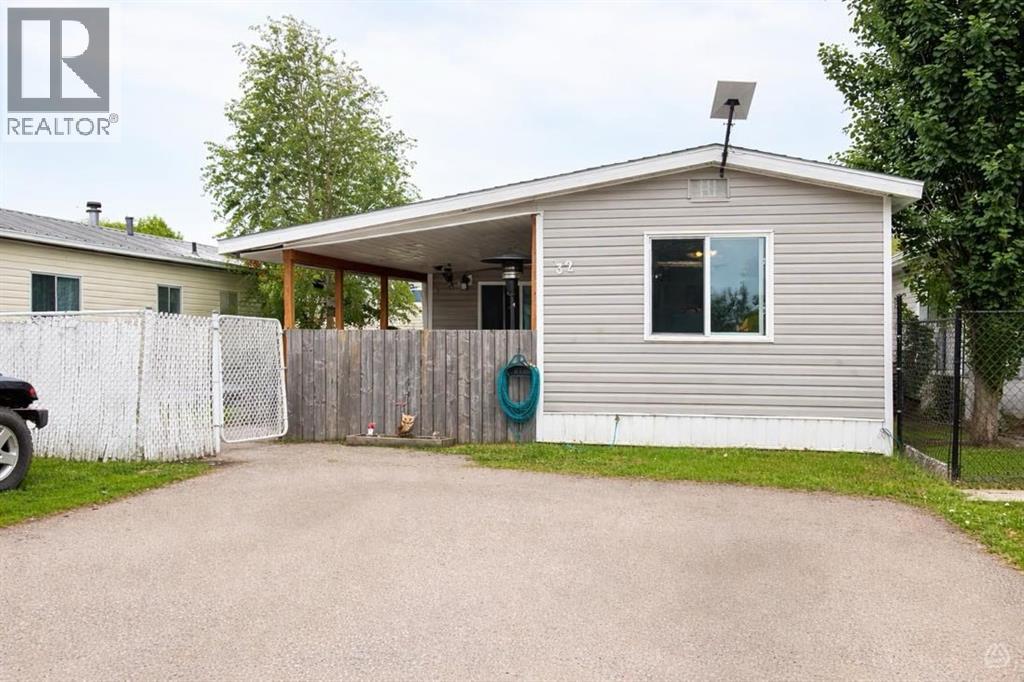
32 River Valley Estates
Whitecourt, Alberta
This charming mobile home, built in 1974 and encompassing 1,128 sf offers a delightful blend of comfort and functionality. Situated on a rented lot in Whitecourt's most desirable mobile home park, it features 3 good sized bedrooms, making it an ideal space for families or those seeking extra room for guests or hobbies.The heart of the home is undeniably the kitchen, adorned with white cabinets and equipped with modern appliances. The thoughtful design includes an island that not only enhances the kitchen's usability but also provides ample storage for all your culinary needs. Adjacent to the kitchen, the living room is spacious and inviting, perfect for entertaining or simply relaxing after a long day.One of the standout features of this home is the fully renovated 4 pc bathroom, which combines modern elegance with practical functionality. Additionally, the mobile home has benefited from various updates, including newer windows that enhance energy efficiency and aesthetics, as well as a hot water tank that is just one year old. The newer shingles on the roof provide peace of mind regarding maintenance and durability.Outdoor living is equally appealing, with a covered front deck that invites you to enjoy morning coffee or evening gatherings. At the back, a smaller deck area offers a private retreat, ideal for unwinding in solitude. The property also includes a sizable workshop shed equipped with power, catering to hobbyists or those in need of extra storage space.The mobile home is set on a fenced yard, providing an added layer of privacy and security. With two designated parking stalls, convenience is at your fingertips. The lot is a good sizeThis clean and well-cared-for home strikes a perfect balance between modern updates and classic charm, making it a wonderful place to call home in a vibrant community at this price point ! To complete this already great home you will find 6 newer appliances, window coverings and a 12 X 13 Shed with power: (id:55254)
3037 Lanark Boulevard SE
Airdrie, Alberta
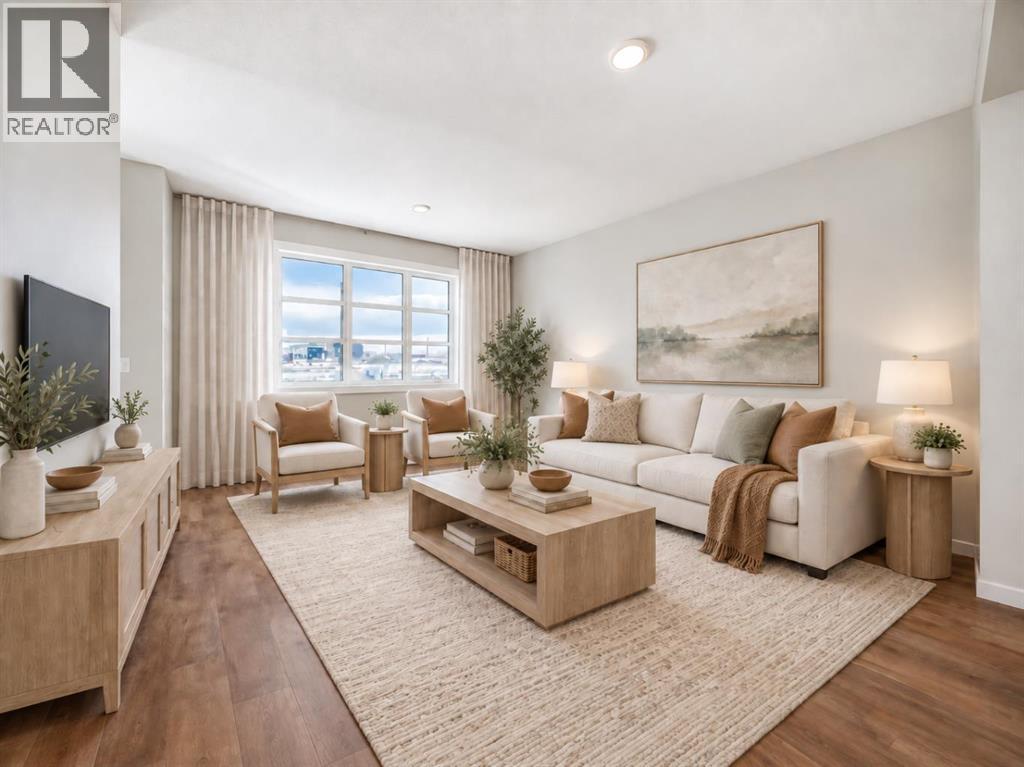
BRAND NEW, MOVE-IN READY, AND ALREADY CHECKING OFF THE THINGS MOST HOMES LEAVE FOR LATER. The fireplace wall is finished. The pocket office is built in. The side entry is already there. The rear deck is done. And the 20' × 20' CONCRETE PARKING PAD is waiting out back. That is a lot less “someday” and a lot more “already handled.”Inside, 1,608 sq. ft. is laid out with purpose. The front living room gets instant personality from the ELECTRIC FIREPLACE FEATURE WALL, while the nearby POCKET OFFICE gives laptops, paperwork and life admin a dedicated home without sacrificing a bedroom.At the rear, the kitchen delivers QUARTZ COUNTERS, a CENTRAL ISLAND WITH BREAKFAST-BAR SEATING, pantry storage and an INCLUDED STAINLESS APPLIANCE PACKAGE. A gas line at the stove is already in place, and the 10' × 10' REAR DECK adds a BBQ gas line and overlooks the back lane and future-garage-ready parking pad.Upstairs, the CENTRAL BONUS ROOM gives everyone another place to land. All three bedrooms, the laundry and main bathroom stay together on one level, while the primary adds a WALK-IN CLOSET and ensuite with QUARTZ COUNTERS and DOUBLE SINKS — because morning diplomacy has its limits.The unfinished basement keeps your options open and already includes a SEPARATE SIDE ENTRY. Add a tankless hot-water system, high-efficiency furnace and new-home warranty, and the behind-the-scenes details are covered too.Lanark puts parks, playgrounds, pathways, schools and shopping close by. BRAND NEW. COMPLETE. MOVE-IN READY. Come see it before someone else starts planning their garage. • PLEASE NOTE: Photos are of a DIFFERENT Spec Home of the same model – fit and finish may differ. Interior selections and floorplans shown in photos. Kitchen appliances are included, and will be installed prior to possession. (id:55254)

83 Wolf Hollow Rise SE
Calgary, Alberta
Welcome to 83 Wolf Hollow Rise SE, a beautifully crafted brand-new home by Trico Homes, offering contemporary design, quality finishes, and a functional layout in the sought-after community of Wolf Willow. With approximately 1,578 square feet of thoughtfully designed living space above grade, this two-storey home is an excellent opportunity for families, first-time buyers, or anyone looking to enjoy the benefits of a new home in one of Calgary’s fastest-growing southeast neighbourhoods.Step inside to a bright and welcoming main floor where soaring ceilings, large windows, and an open-concept design create an inviting atmosphere filled with natural light. The kitchen serves as the heart of the home, featuring quartz countertops, a spacious island with breakfast bar seating, a gas stove, and ample cabinetry for both everyday living and entertaining. The adjoining dining area and living room flow seamlessly together, providing the perfect setting for family gatherings, hosting friends, or simply relaxing at the end of the day. A convenient two-piece powder room completes the main level.Upstairs, the spacious primary suite offers a peaceful retreat complete with a walk-in closet and a private ensuite featuring dual vanities and a luxurious soaking tub. Two additional bedrooms provide comfortable accommodations for family members, guests, or a home office and are complemented by a well-appointed four-piece bathroom. The upper-level laundry area adds everyday convenience by keeping chores close to the bedrooms.The unfinished basement presents an excellent opportunity to expand your living space as your needs evolve. Whether you envision a recreation room, home gym, media room, additional bedrooms, or a dedicated workspace, the lower level provides a blank canvas to create a space that suits your lifestyle.Outside, enjoy the welcoming front porch, perfect for relaxing with your morning coffee, while the rear parking pad offers space for two vehicles with convenient back lane access. A BBQ gas line is already installed, making outdoor dining and entertaining simple and enjoyable throughout the warmer months.Living in Wolf Willow means embracing a lifestyle where nature and convenience come together. Surrounded by the Bow River, scenic walking and cycling pathways, parks, playgrounds, and expansive green spaces, the community encourages an active outdoor lifestyle year-round. Residents enjoy easy access to nearby shopping, schools, golf courses, major roadways, and the incredible amenities of Fish Creek Provincial Park. Whether you're exploring the river pathways, spending time outdoors with family, or commuting across the city, Wolf Willow offers the perfect balance of natural beauty, modern convenience, and a welcoming sense of community. Don't miss out - head over to the Showhome for more information! (id:55254)