Sanket Patel Commercial Realtor

5410 43 St Tofield, Alberta T0B 4J0
5410 43 St, Tofield, Alberta T0B 4J0 (30270816), Calgary — Homes for Sale

$310,000
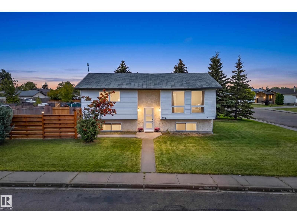
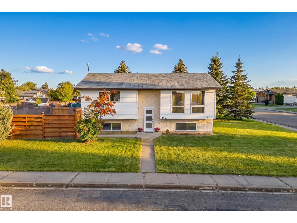
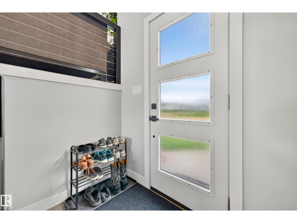
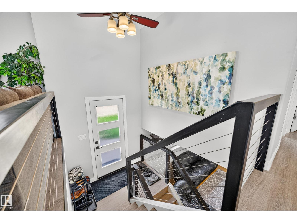
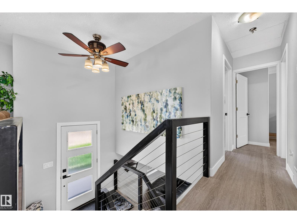
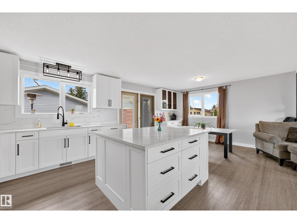
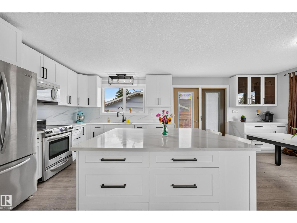
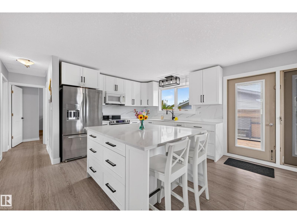
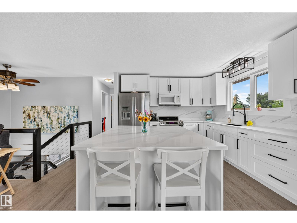
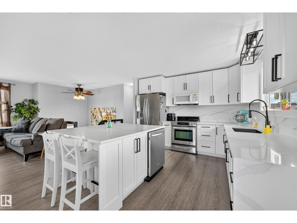
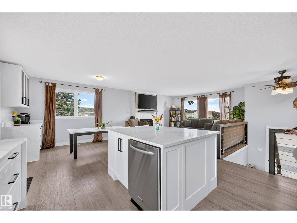
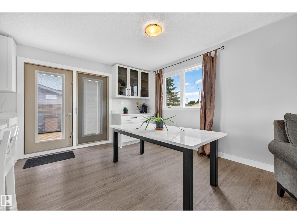
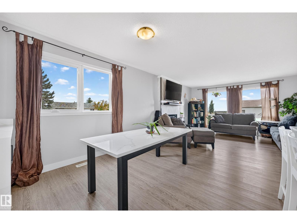
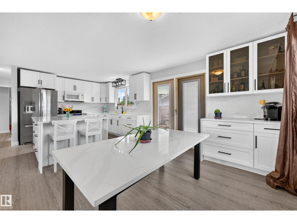
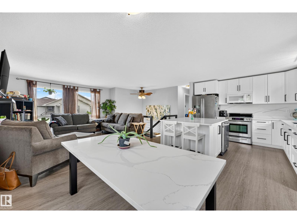
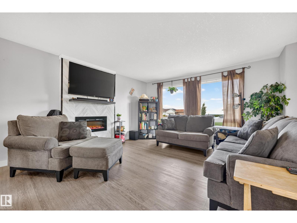
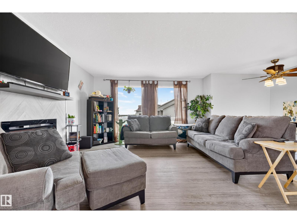
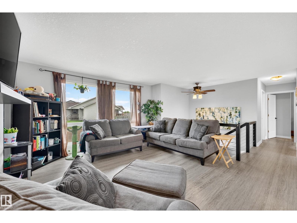
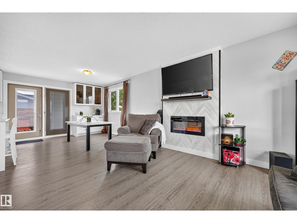
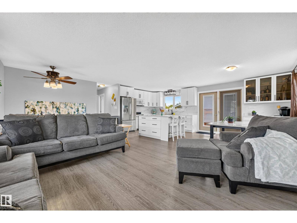
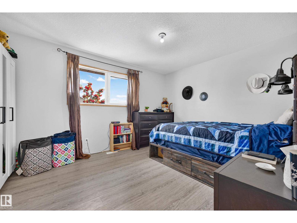
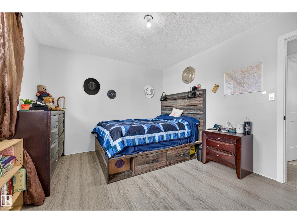
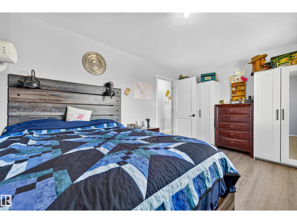
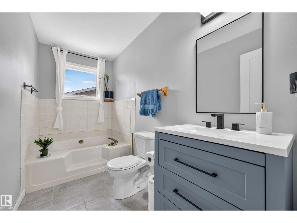
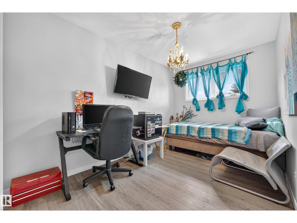
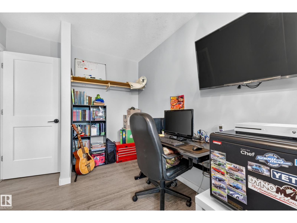
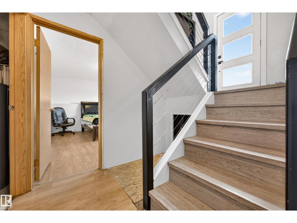
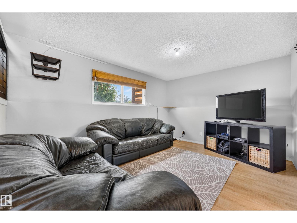
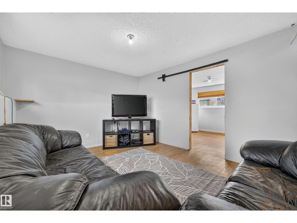
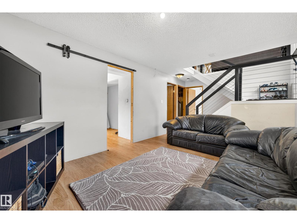
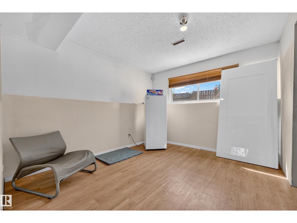
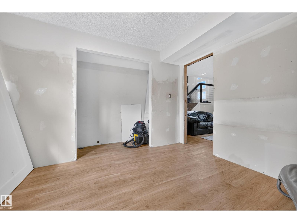
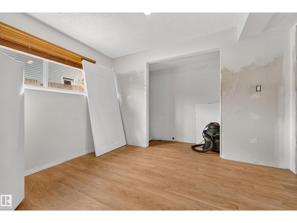
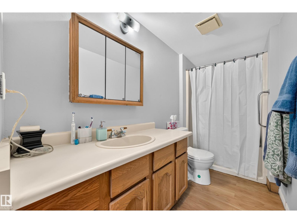
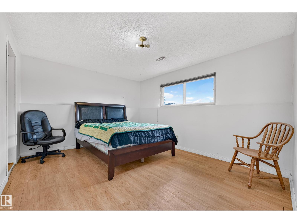
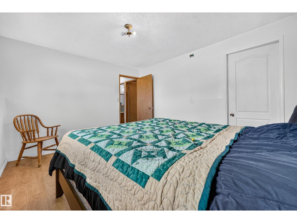
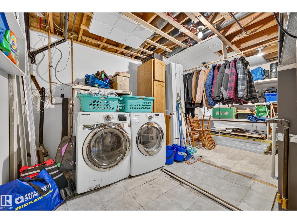
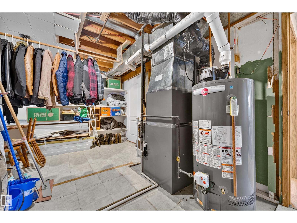
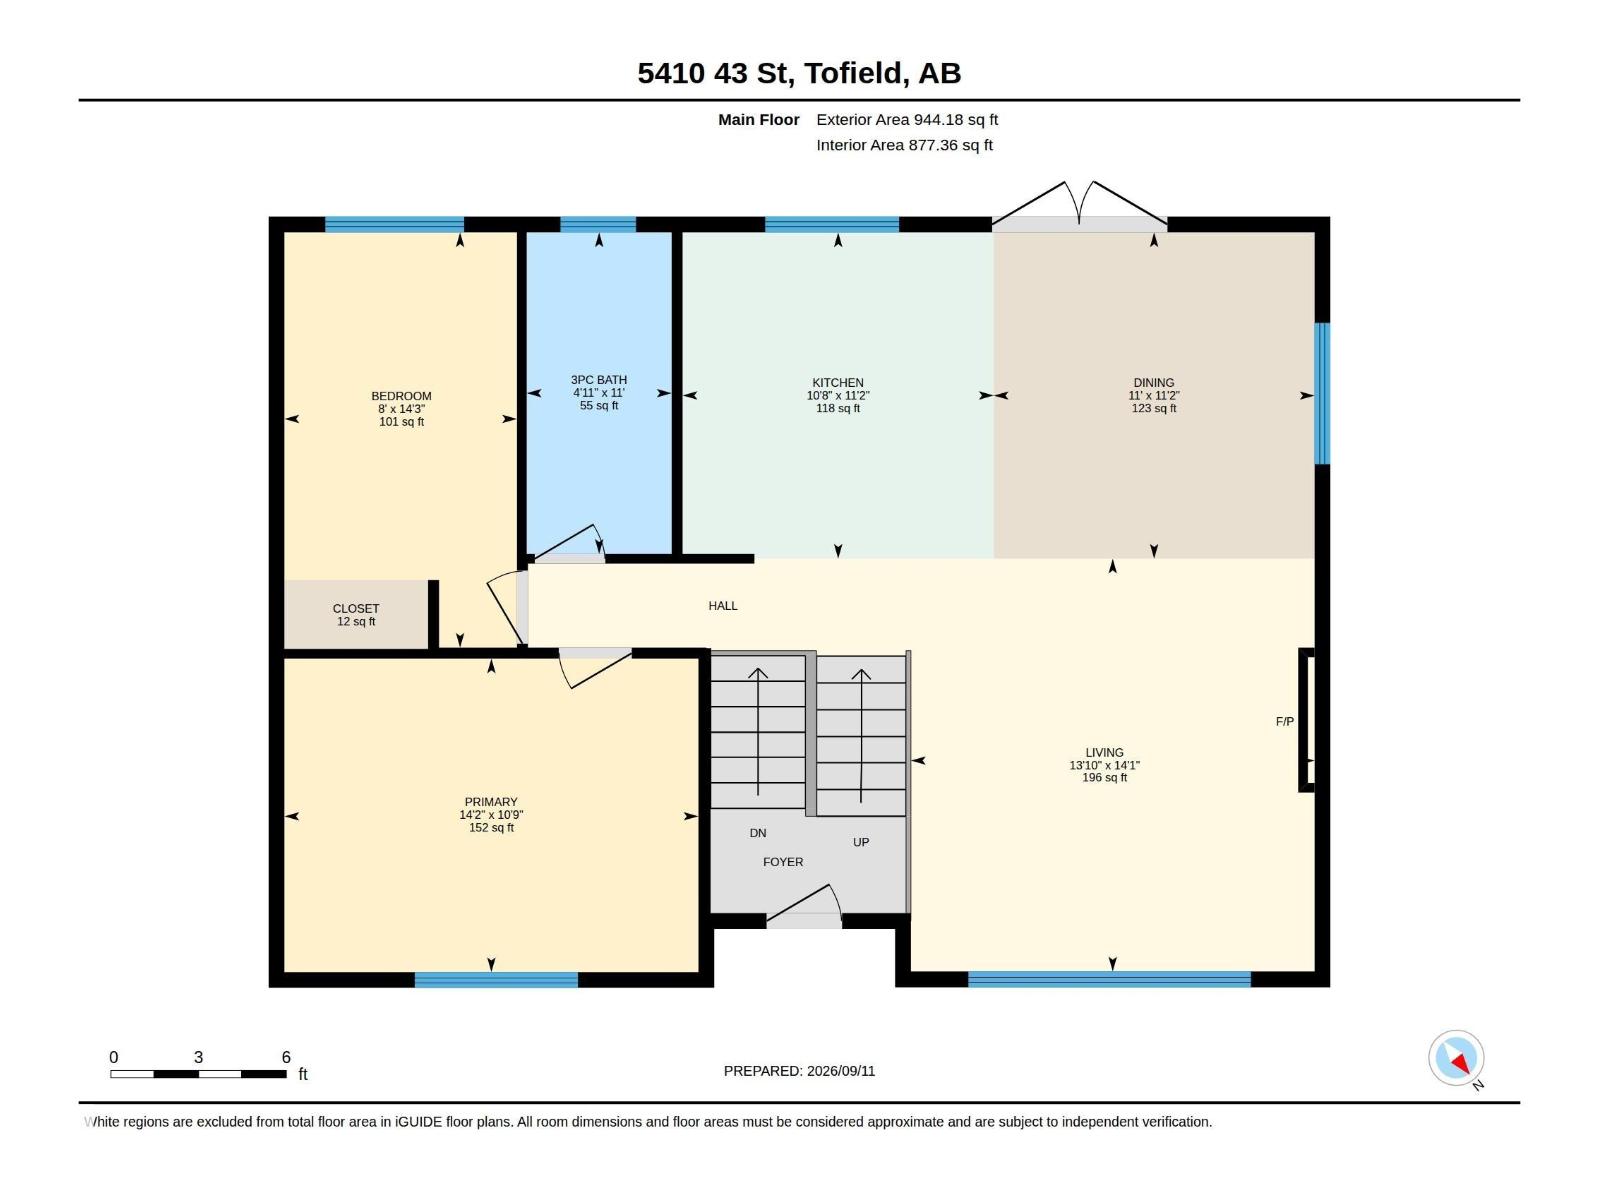
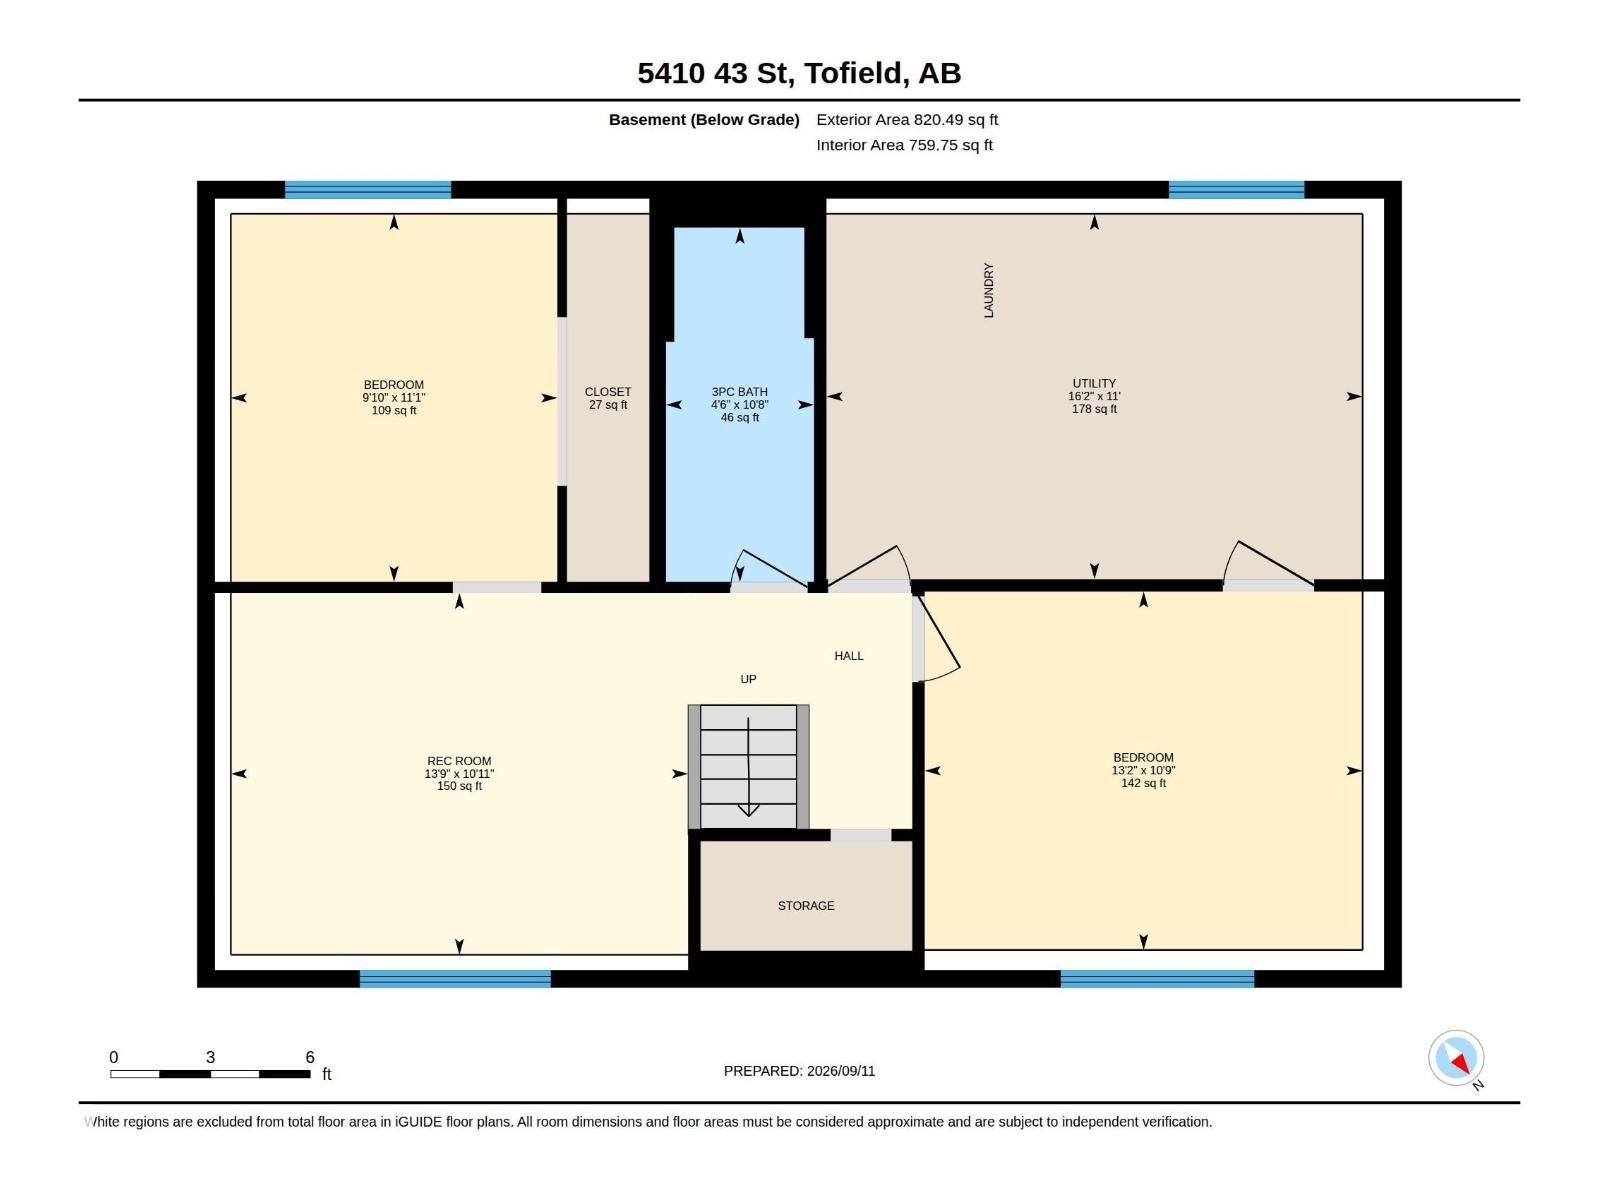
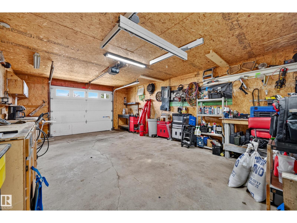
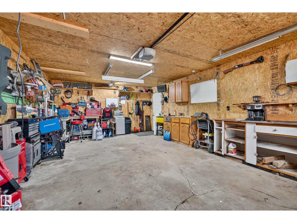
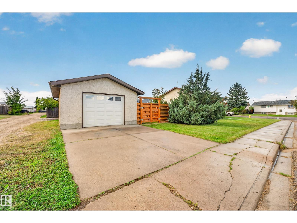
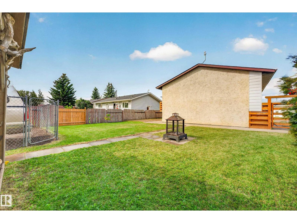
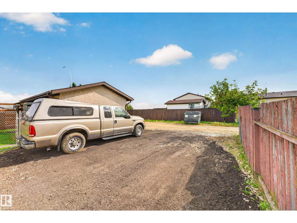
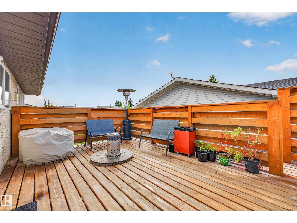
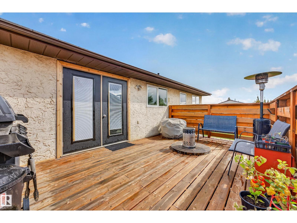
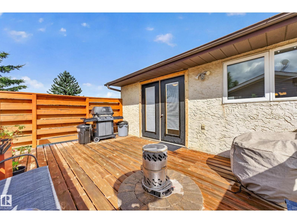
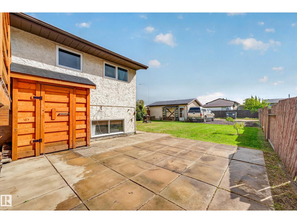
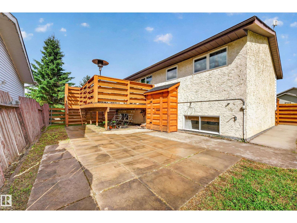
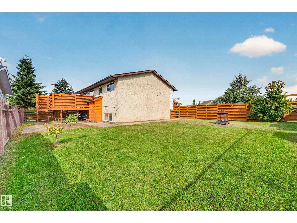
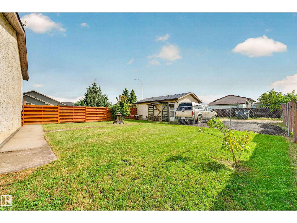
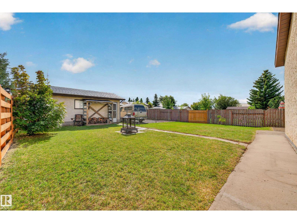
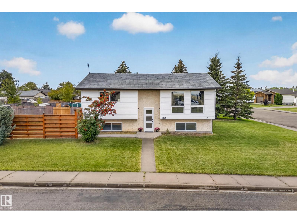
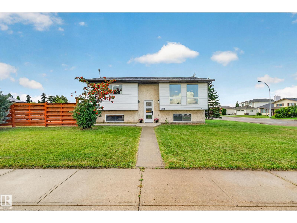
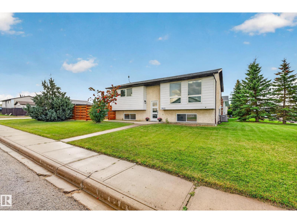
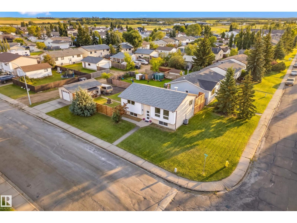
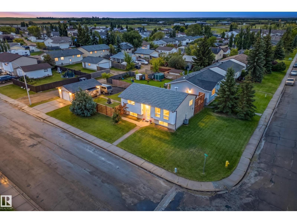
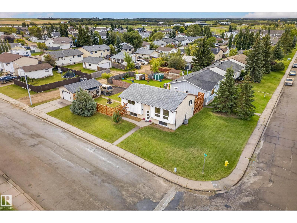
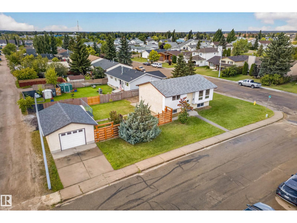
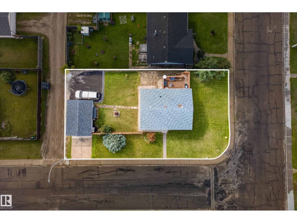
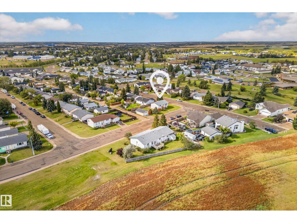
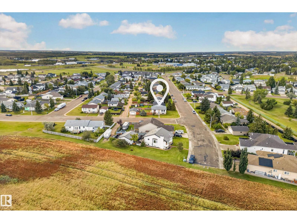
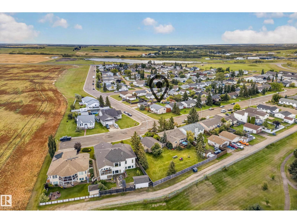
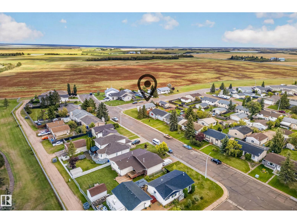
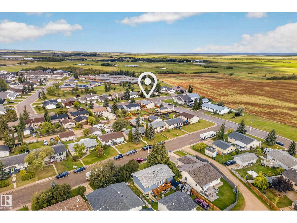
Welcome to this inviting 4-bedroom, 2-bathroom bilevel home situated on a large corner lot with plenty of room for the family to enjoy. The bright, open-concept main floor features new flooring and a stylish new kitchen with modern white shaker-style cabinetry, quartz countertops and backsplash, complemented by black hardware and lighting. The living room offers a cozy focal point with a fireplace and feature wall, creating a warm and welcoming space to gather. Downstairs, you’ll find two additional bedrooms, a full bathroom and flexible living space ideal for a family room, play area or home office. Enjoy peace of mind with newer main floor windows (2016), roof (2010), furnace, ac and hot water tank (2021). Outside, the new deck with privacy wall and new fence create a great space to relax and entertain. An oversized single garage offers excellent storage with additional room for RV parking. A wonderful family home with thoughtful updates and a functional layout! (id:55254)
Property Details
| MLS® Number | E4508426 |
| Property Type | Single Family |
| Neigbourhood | Tofield |
| Amenities Near By | Schools |
| Features | Lane |
| Structure | Deck, Patio(s) |
Building
| Bathroom Total | 2 |
| Bedrooms Total | 4 |
| Appliances | Dishwasher, Dryer, Microwave Range Hood Combo, Refrigerator, Stove, Washer |
| Architectural Style | Bi-level |
| Basement Development | Partially Finished |
| Basement Type | Full (partially Finished) |
| Constructed Date | 1982 |
| Construction Style Attachment | Detached |
| Cooling Type | Central Air Conditioning |
| Fireplace Fuel | Electric |
| Fireplace Present | Yes |
| Fireplace Type | Unknown |
| Heating Type | Forced Air |
| Size Interior | 944 Sqft |
| Type | House |
Parking
| Oversize | |
| Detached Garage |
Land
| Acreage | No |
| Fence Type | Fence |
| Land Amenities | Schools |
| Size Irregular | 668.9 |
| Size Total | 668.9 M2 |
| Size Total Text | 668.9 M2 |
Rooms
| Level | Type | Length | Width | Dimensions |
|---|---|---|---|---|
| Lower Level | Family Room | 3.32 m | 4.2 m | 3.32 m x 4.2 m |
| Lower Level | Bedroom 3 | 3.29 m | 4.02 m | 3.29 m x 4.02 m |
| Lower Level | Bedroom 4 | 3.38 m | 3 m | 3.38 m x 3 m |
| Main Level | Living Room | 4.31 m | 4.21 m | 4.31 m x 4.21 m |
| Main Level | Dining Room | 3.4 m | 3.35 m | 3.4 m x 3.35 m |
| Main Level | Kitchen | 3.4 m | 3.25 m | 3.4 m x 3.25 m |
| Main Level | Primary Bedroom | 3.27 m | 4.32 m | 3.27 m x 4.32 m |
| Main Level | Bedroom 2 | 4.33 m | 2.43 m | 4.33 m x 2.43 m |
https://www.realtor.ca/real-estate/30270816/5410-43-st-tofield-tofield
Contact Us
Contact us for more information

Tammy Murray
Associate
www.tammymurrayrealestate.ca/
www.facebook.com/tammymurrayrealestate/
www.instagram.com/tammymurray_realestate/
101-37 Athabascan Ave
Sherwood Park, Alberta T8A 4H3
(780) 464-7700
www.maxwelldevonshirerealty.com/

The trademarks REALTOR®, REALTORS®, and the REALTOR® logo are controlled by The Canadian Real Estate Association (CREA) and identify real estate professionals who are members of CREA. The trademarks MLS®, Multiple Listing Service® and the associated logos are owned by The Canadian Real Estate Association (CREA) and identify the quality of services provided by real estate professionals who are members of CREA. The trademark DDF® is owned by The Canadian Real Estate Association (CREA) and identifies CREA's Data Distribution Facility (DDF®)
September 12 2026 06:01:16
REALTORS® Association of Edmonton
Maxwell Devonshire Realty