Sanket Patel Commercial Realtor
1405, 99 Spruce Place SW
Calgary, Alberta
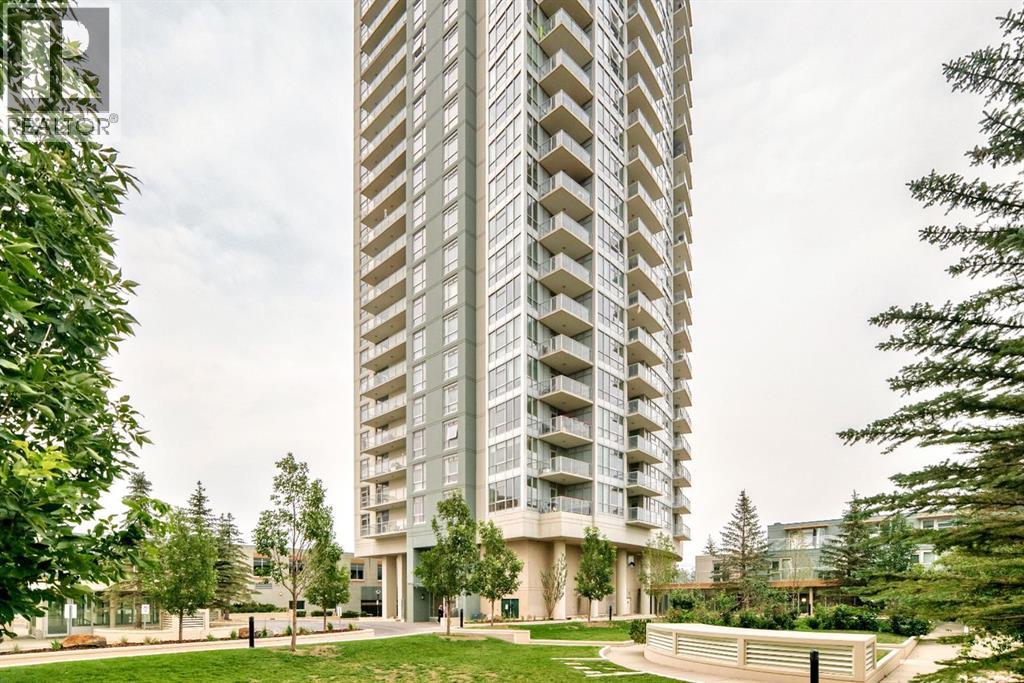
Welcome to Ovation at Westgate Park, offering an exceptional combination of comfort, convenience and inner-city living. This well-appointed residence features a bright, functional layout designed for modern everyday living, with generous windows bringing in an abundance of natural light.Enjoy the convenience of condo living in an established community just minutes from downtown Calgary. Ovation is a prominent residential tower within the Westgate Park development, offering residents excellent access to nearby amenities, major roadways, public transit and the Westbrook LRT station.The location provides easy connectivity to 17th Avenue SW, Bow Trail and downtown, while nearby shopping, restaurants, parks and services make day-to-day living effortless. Whether you are a professional looking for quick access to the city centre, a first-time buyer, downsizer or investor, this property offers an attractive opportunity in a highly convenient southwest Calgary location.Experience the lifestyle and accessibility of Ovation at Westgate Park—a great place to call home. (id:55254)
11906 104 Avenue
Grande Prairie, Alberta
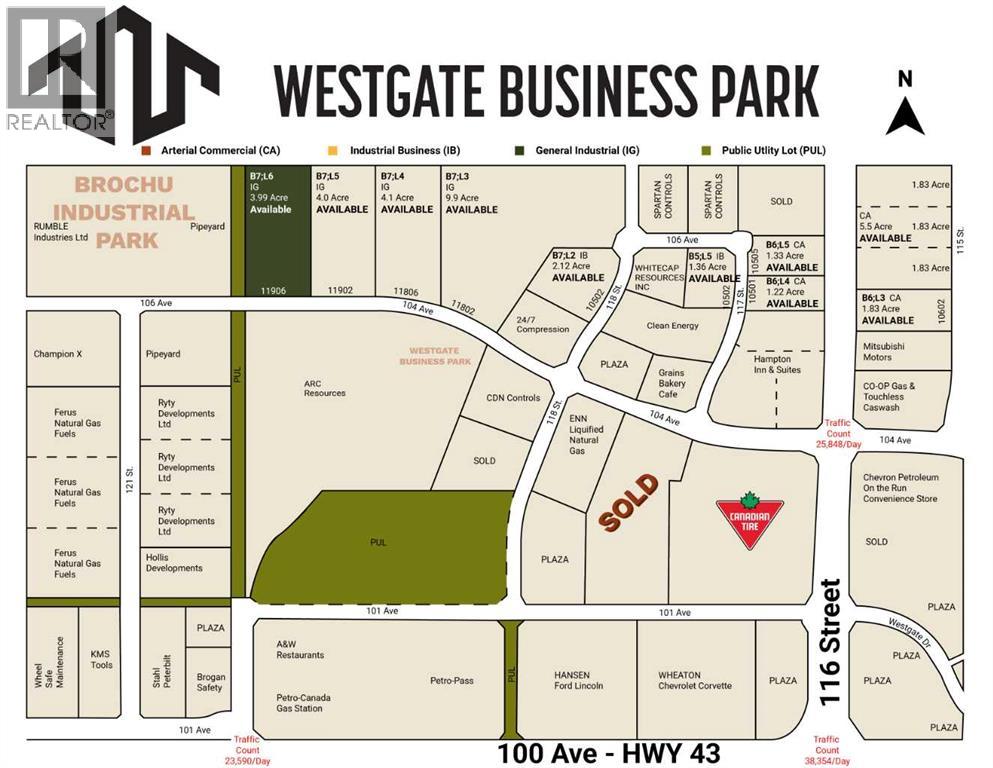
Final Phase of Westgate Business Park. Providing you access to the thriving economies in the oil & gas, agriculture, and forestry industries. This High visibility 3.99 -acre Industrial lot offers direct access to all major transportation routes. Close to Grande Prairie Regional Airport and the new Grande Prairie Regional Hospital. Grande Prairie is the service hub for northern Alberta and British Columbia, with a demographic service area of more than 275,000 people. Limited premier lots still available and this is the ideal place to built your business. Wexford offers build-to-suit options to bring your design plans to life. Call a commercial REALTOR® today for more information. (id:55254)
11802 104 Avenue
Grande Prairie, Alberta
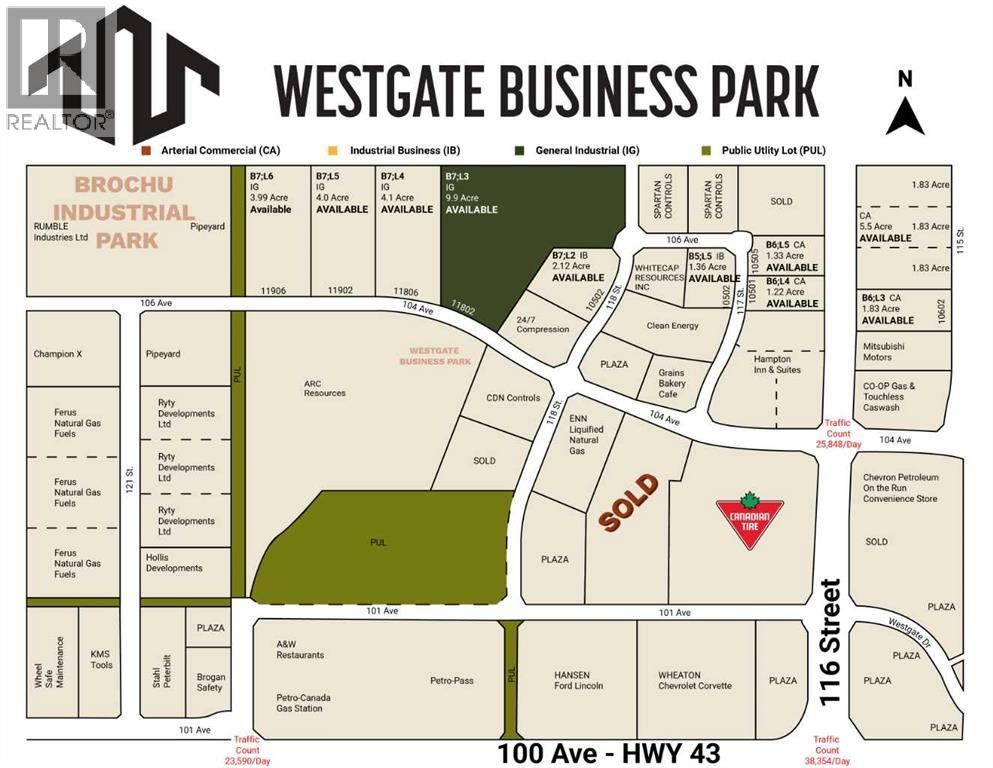
Final Phase of Westgate Business Park. Providing you access to the thriving economies in the oil & gas, agriculture, and forestry industries. This High visibility 9.99 -acre Industrial lot offers direct access to all major transportation routes. Close to Grande Prairie Regional Airport and the new Grande Prairie Regional Hospital. Grande Prairie is the service hub for northern Alberta and British Columbia, with a demographic service area of more than 275,000 people. Limited premier lots still available and this is the ideal place to build your business. Wexford offers build-to-suit options to bring your design plans to life. Call a commercial REALTOR® today for more information. (id:55254)
10602 115 Street
Grande Prairie, Alberta
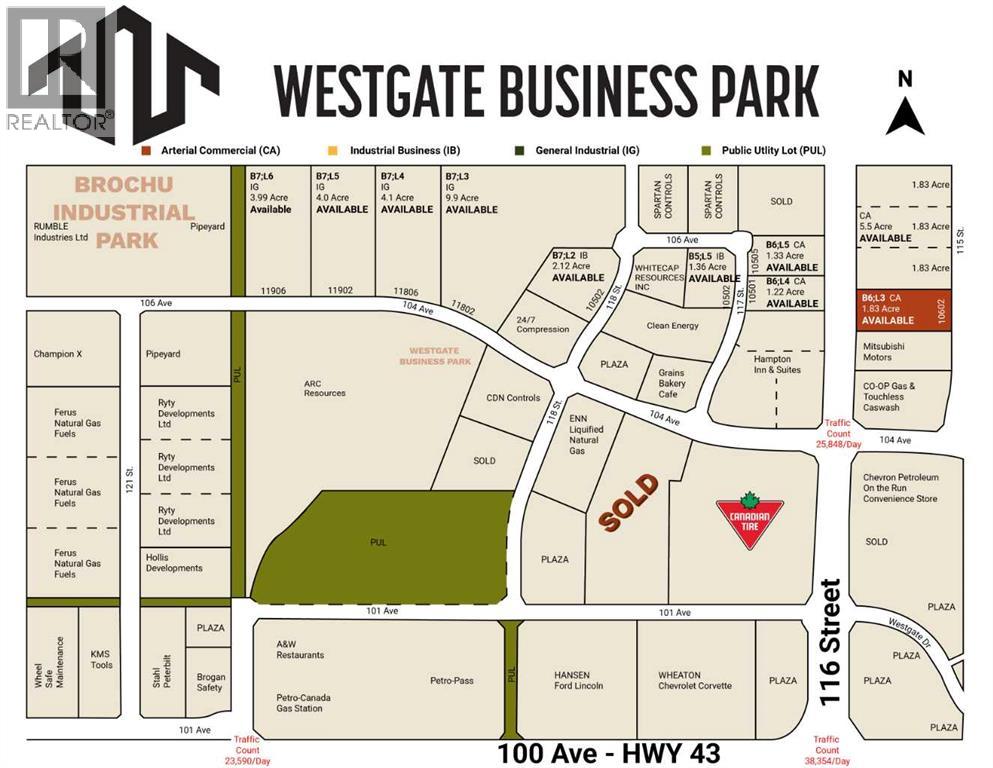
Final Phase of Westgate Business Park, Grande Prairie’s premier power center for retail and commercial business. Full Municipal services available on this 1.83 Acre commercial lot that offers over 152 feet of frontage on 116 street. Direct access to all major transportation routes. Close to Grande Prairie Regional Airport and the new Grande Prairie Regional Hospital with signalized intersections. Highest standards of development with wide roads and sidewalks. Wexford Developments offers build-to-suit options to bring any design to life for your business. Call your Commercial REALTOR ® today for additional information. (id:55254)
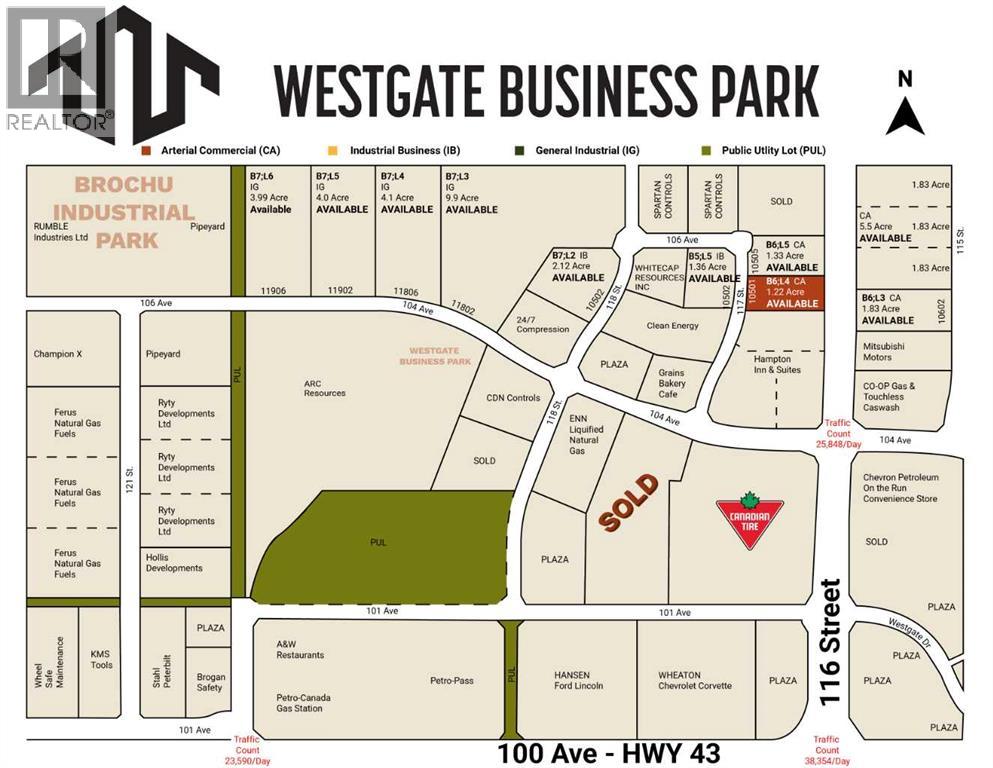
10501 117 Street
Grande Prairie, Alberta
Final Phase of Westgate Business Park, Grande Prairie’s premier power center for retail and commercial business. Full Municipal services available on this 1.22 Acre commercial lot that offers over 152 feet of frontage on 116 street. Direct access to all major transportation routes. Close to Grande Prairie Regional Airport and the new Grande Prairie Regional Hospital with signalized intersections.Highest standards of development with wide roads and sidewalks. Wexford Developments offers build-to-suit options to bring any design to life for your business. Call your Commercial REALTOR ® today for additional information. (id:55254)
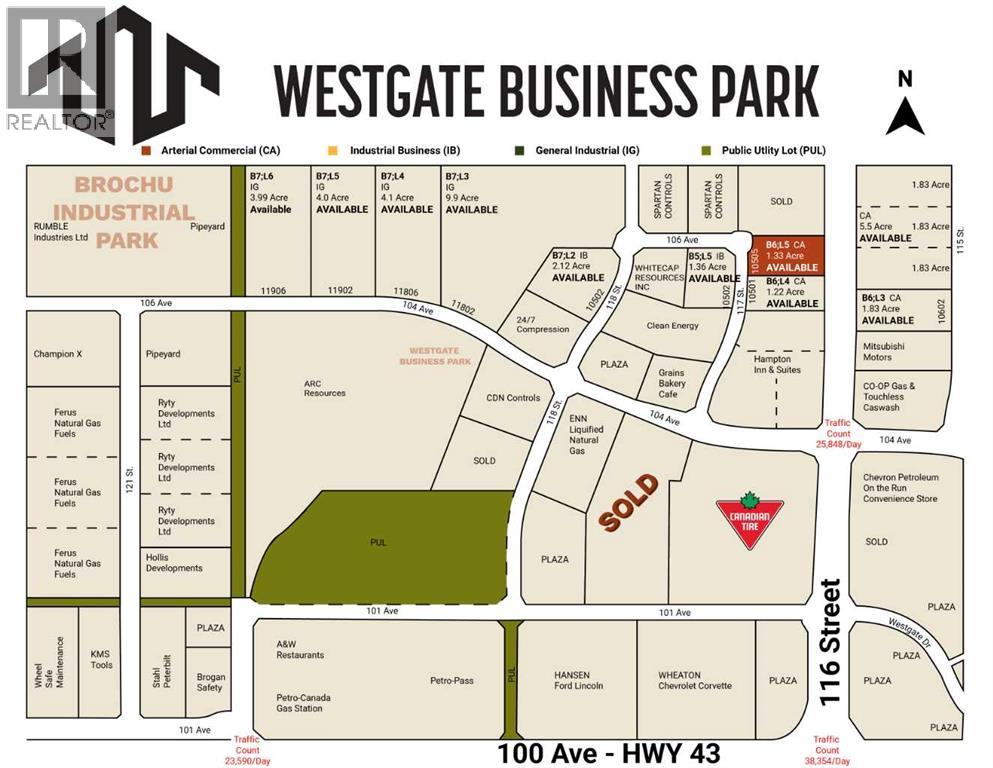
10505 117 Street
Grande Prairie, Alberta
Final Phase of Westgate Business Park, Grande Prairie’s premier power center for retail and commercial business. Full Municipal services available on this 1.33 Acre commercial lot that offers over 152 feet of frontage on 116 street. Direct access to all major transportation routes. Close to Grande Prairie Regional Airport and the new Grande Prairie Regional Hospital with signalized intersections. Highest standards of development with wide roads and sidewalks. Wexford Developments offers build-to-suit options to bring any design to life for your business. Call your Commercial REALTOR ® today for additional information. (id:55254)

10502 118 Street
Grande Prairie, Alberta
Final Phase of Westgate Business Park. Providing you access to the thriving economies in the oil & gas, agriculture, and forestry industries. This High visibility 2.12 -acre Industrial lot offers direct access to all major transportation routes. Close to Grande Prairie Regional Airport and the new Grande Prairie Regional Hospital. Grande Prairie is the service hub for northern Alberta and British Columbia, with a demographic service area of more than 275,000 people. Limited premier lots still available and this is the ideal place to build your business. Wexford offers build-to-suit options to bring your design plans to life. Call a commercial REALTOR® today for more information. (id:55254)
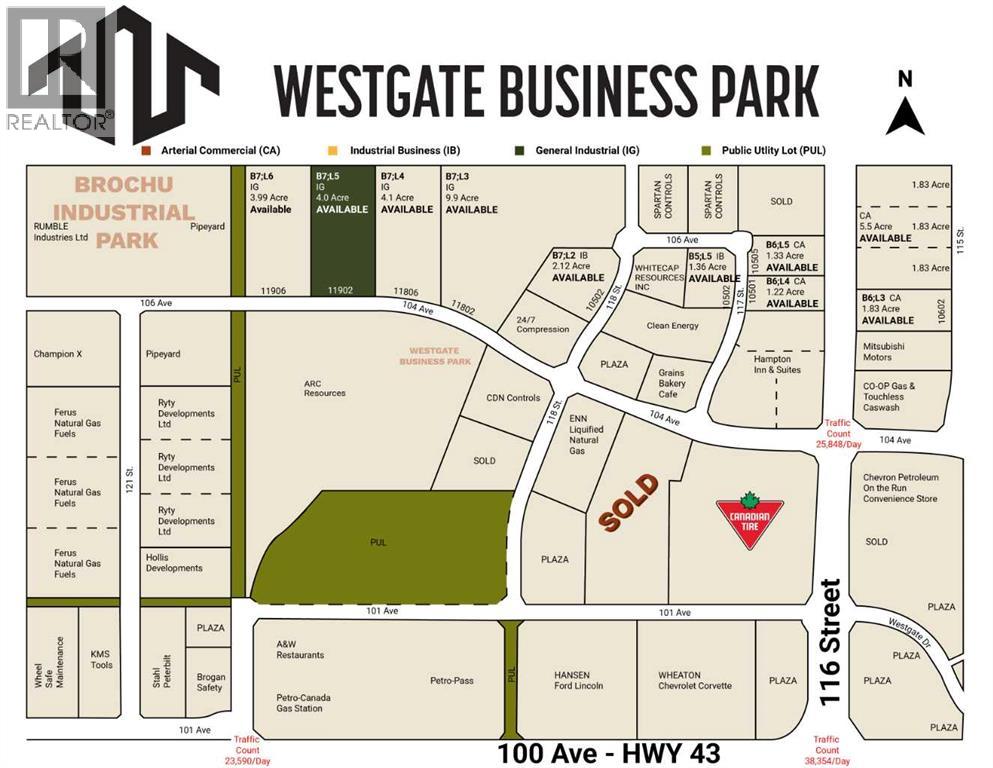
11902 104 Avenue
Grande Prairie, Alberta
Final Phase of Westgate Business Park. Providing you access to the thriving economies in the oil & gas, agriculture, and forestry industries. This High visibility 4 -acre Industrial lot offers direct access to all major transportation routes. Close to Grande Prairie Regional Airport and the new Grande Prairie Regional Hospital. Grande Prairie is the service hub for northern Alberta and British Columbia, with a demographic service area of more than 275,000 people. Limited premier lots still available and this is the ideal place to built your business. Wexford offers build-to-suit options to bring your design plans to life. Call a commercial REALTOR® today for more information. (id:55254)
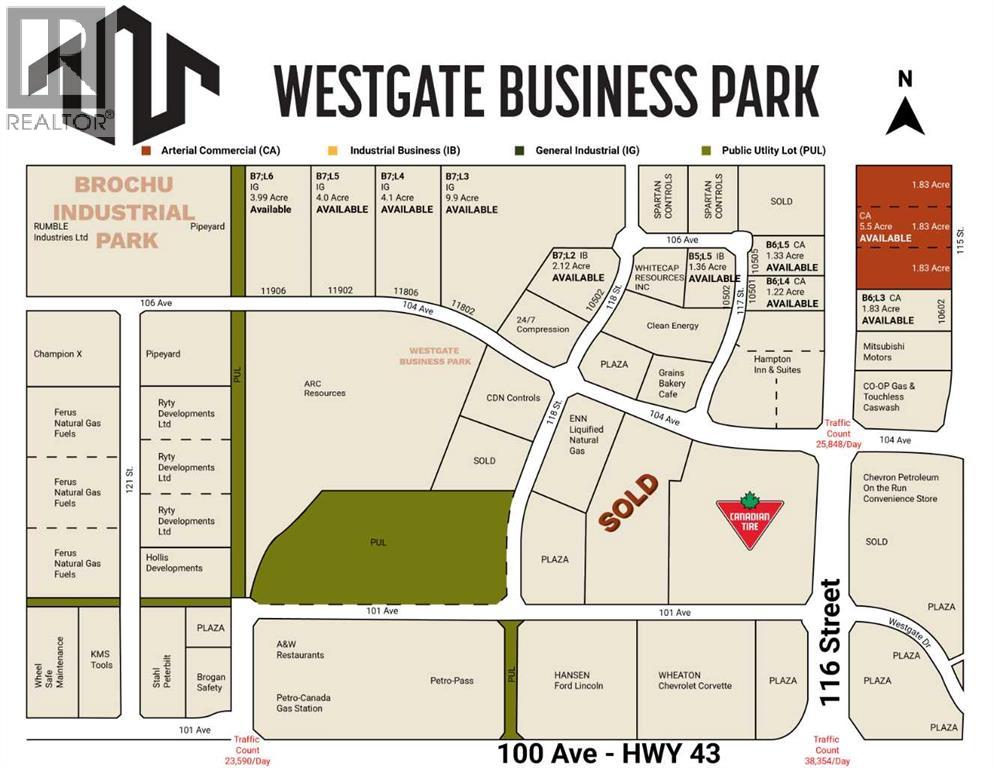
. 115 Street
Grande Prairie, Alberta
A trip along 116 Street accessing popular west side shopping in Grande Prairie helps explain the growing popularity of this corridor. Major companies such as Canadian Tire, Mitsubishi Motors, and the Coop Gas & Touchless Carwash have joined many others in contributing to its momentum. These businesses benefit from the quick and convenient access provided by the nearby intersection at 104 Avenue, which now attracts nearly 26,000 vehicles per day – and is projected to grow. This intersection is about a block away from this property.As activity in the Westgate Business Park and the demand along this artery continues to increase, this fully serviced, high-exposure land has an opportunity awaiting a company that is seeking between 1.8 and 7.33 acres of land. Call your Commercial REALTOR today for more information. (id:55254)
10502 117 Street
Grande Prairie, Alberta
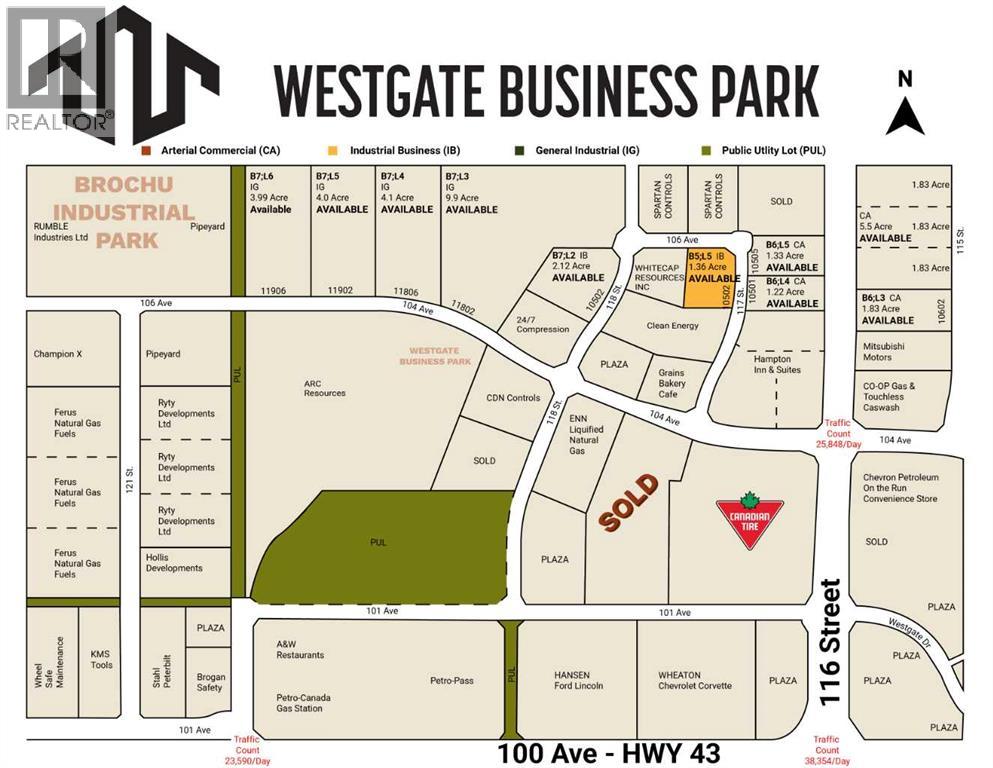
Final Phase of Westgate Business Park. Providing you access to the thriving economies in the oil & gas, agriculture, and forestry industries. This High visibility 1.36 - acre Industrial lot offers direct access to all major transportation routes. Close to Grande Prairie Regional Airport and the new Grande Prairie Regional Hospital. Grande Prairie is the service hub for northern Alberta and British Columbia, with a demographic service area of more than 275,000 people. Limited premier lots still available and this is the ideal place to build your business. Wexford offers build-to-suit options to bring your design plans to life. Call a commercial REALTOR® today for more information. (id:55254)
11806 104 Avenue
Grande Prairie, Alberta
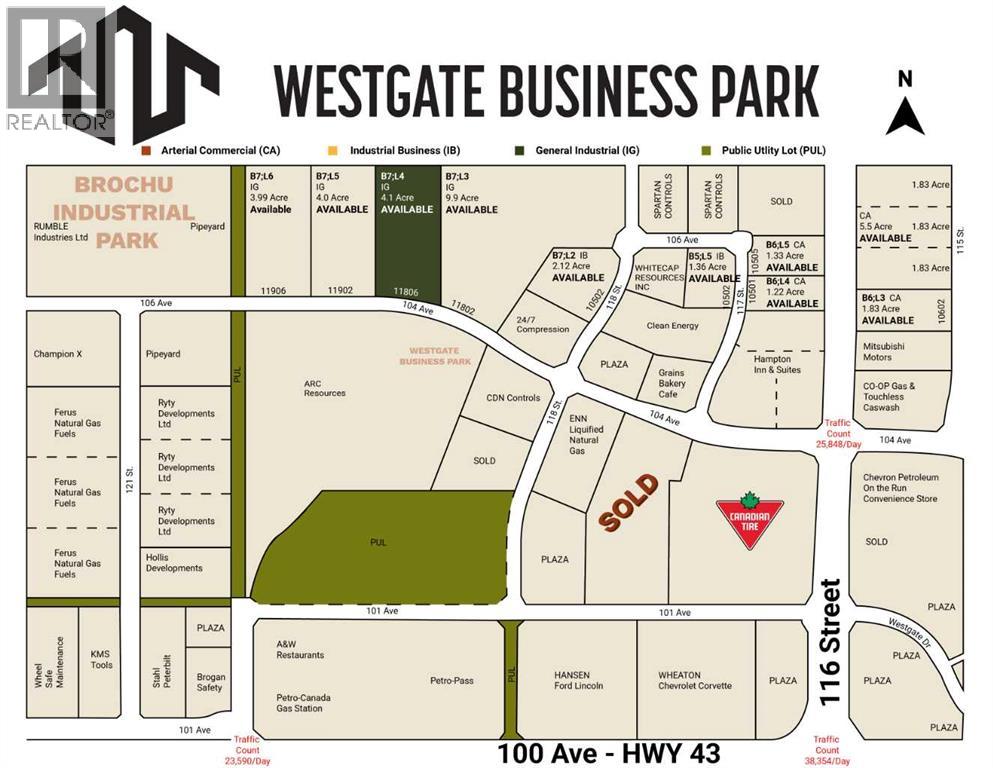
Final Phase of Westgate Business Park. Providing you access to the thriving economies in the oil & gas, agriculture, and forestry industries. This High visibility 4.01 - Acre Industrial lot offers direct access to all major transportation routes. Close to Grande Prairie Regional Airport and the new Grande Prairie Regional Hospital. Grande Prairie is the service hub for northern Alberta and British Columbia, with a demographic service area of more than 275,000 people. Limited premier lots still available and this is the ideal place to build your business. Wexford offers build-to-suit options to bring your design plans to life. Call you commercial REALTOR® today for more information. (id:55254)
5105 58 St
Cold Lake, Alberta
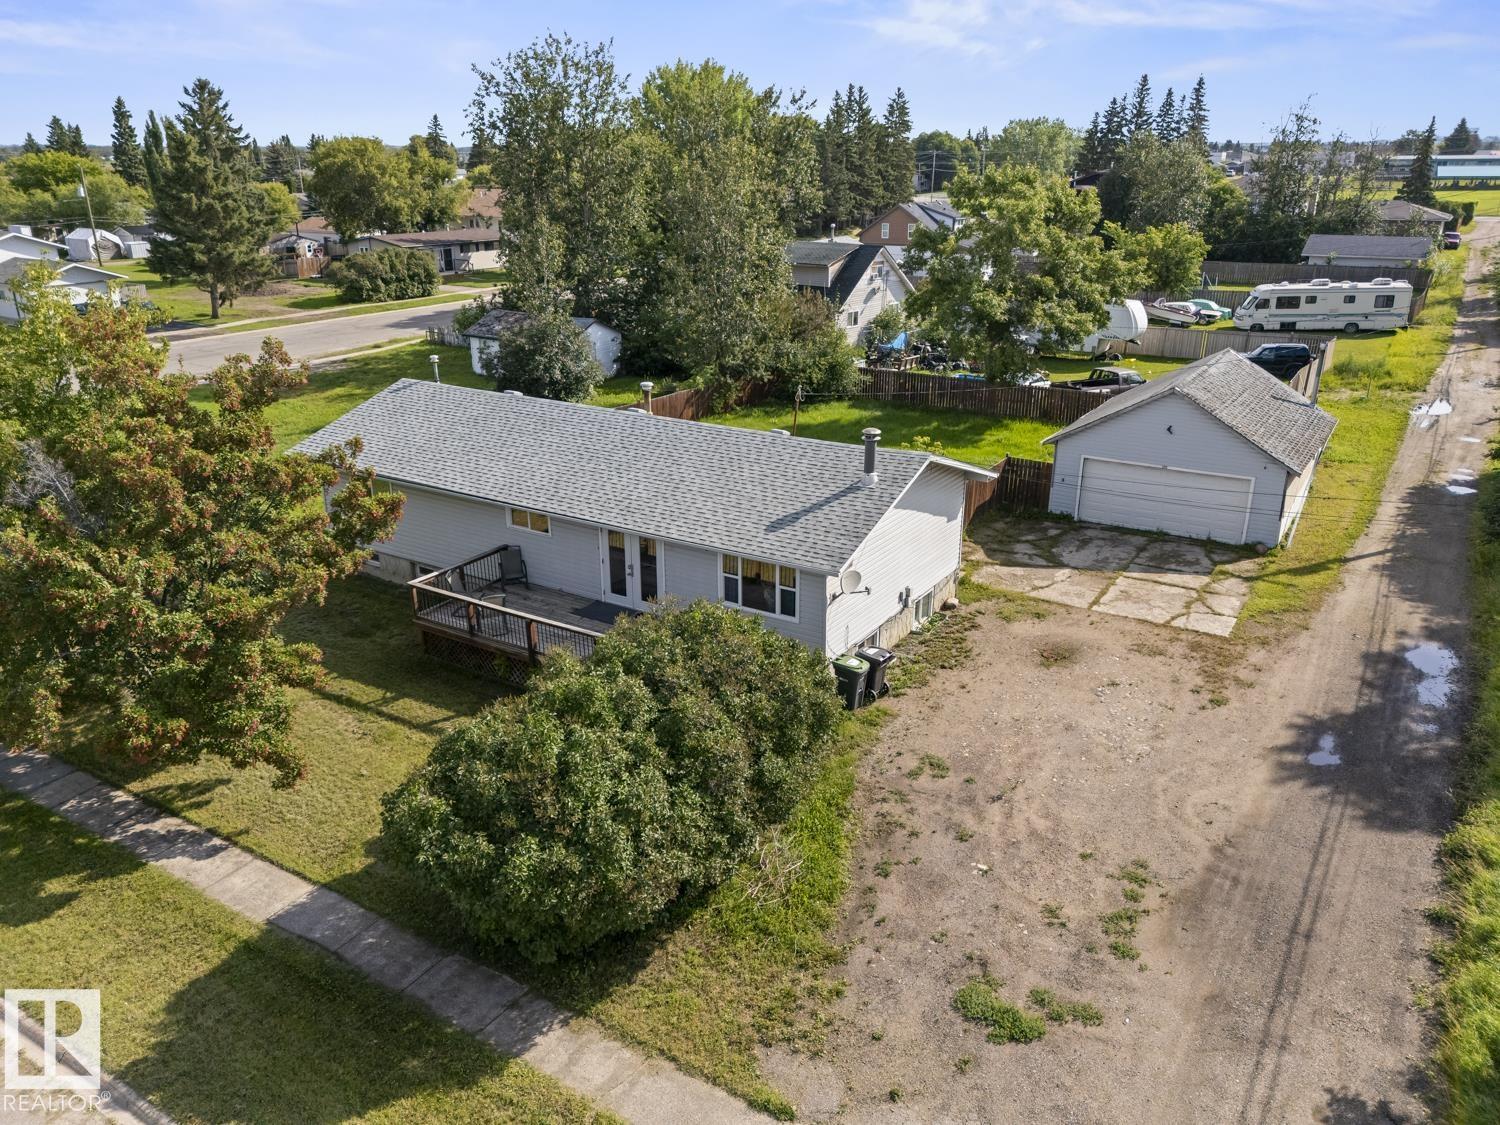
Great floorplan and versatility with this five bedroom, three bathroom home, located in the quiet neighbourhood of Westlawn. The home features large room sizes, lots of bright windows and an attractive wood burning fireplace as the centerpiece. There are three bedrooms located on the main level, the primary bedroom with a convenient 2 piece ensuite. The lower level offers 2 more bedrooms, a large rec room, including pool table, and a second kitchen, great for movie night snacks, or extended guest visits. The double car garage has plenty of room for 2 vehicles and a few toys, and even more storage options. Close to downtown amenities, schools and quick access to CFB Cold Lake, all at an affordable price! (id:55254)
7216 Elbow Drive SW
Calgary, Alberta
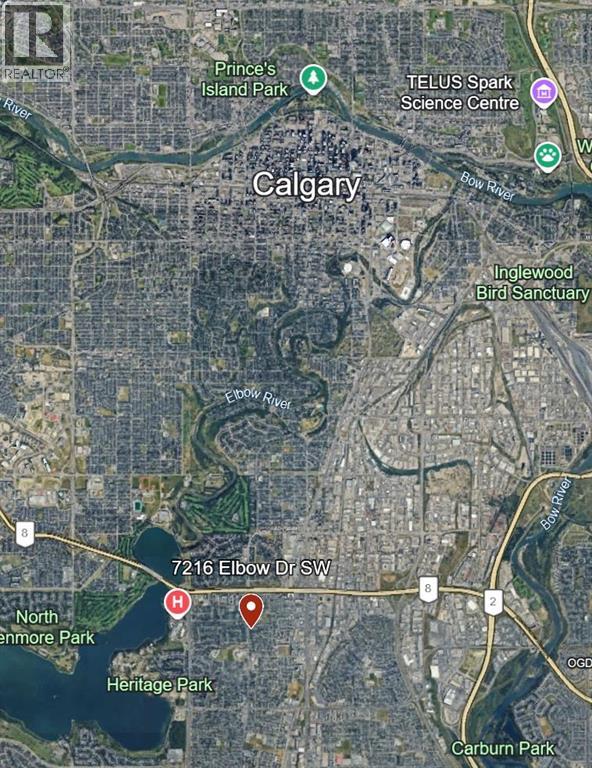
Don’t miss this rare opportunity to purchase an oversized 7,276 sq. ft. lot at 7216 Elbow Drive SW. Located in a highly desirable and established central southwest community, this property offers excellent potential for redevelopment or a custom-built home (subject to city approval). The lot’s generous size and frontage provide flexibility rarely found in this area. Enjoy a truly central location with close access to shopping, schools, transit, parks, and major roadways. Minutes to Chinook Centre, Glenmore Reservoir, and downtown Calgary, this location combines everyday convenience with long-term value.Ideal for builders, investors, or buyers looking to secure premium land in a sought-after corridor. (id:55254)
13313 100 Street
Grande Prairie, Alberta
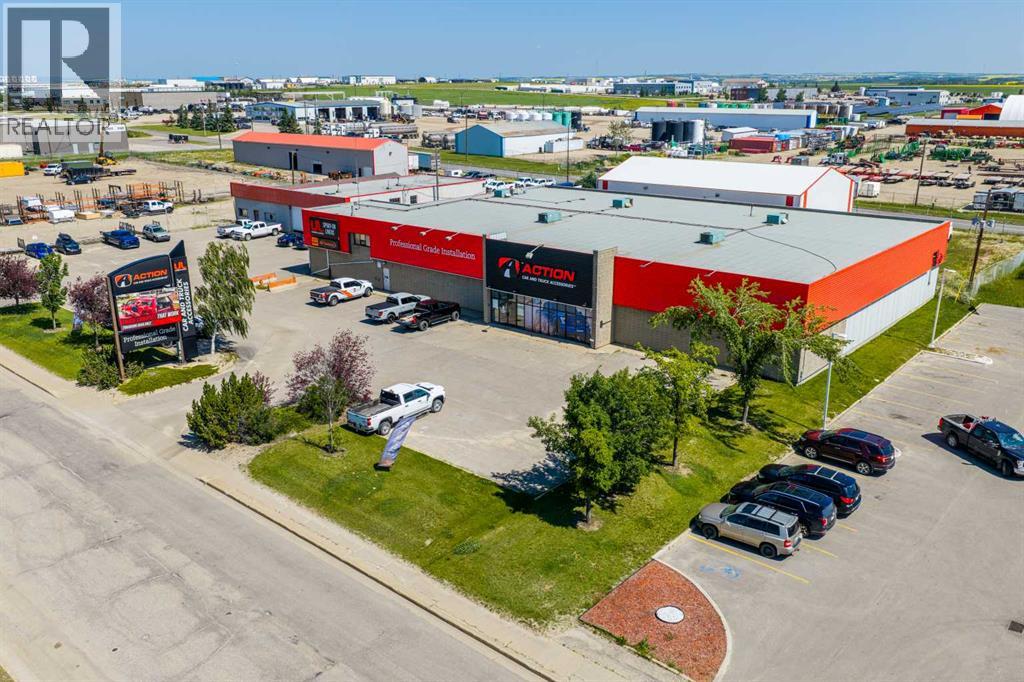
Positioned along one of Grande Prairie’s busiest commercial corridors just off Highway 43, this 4.43-acre investment property offers exceptional visibility along 100 Street directly across from the new Trader Ridge retail development. The property is secured by a long-term lease extending to 2037, with annual base rent of $390,000 commencing February 2027 and contractual increases of 2.5% annually throughout the term. The tenant operates nearly 50 locations across Canada, providing a strong national covenant with an established position within its industry. The property features approximately 34,280 SF across five buildings, complemented by ample on-site parking and a secure fenced compound. The main building has a footprint of approximately 15,652 SF comprising a mix of showroom, warehouse, and point-of-sale space, plus an additional 952 SF office mezzanine. Surrounded by a strong mix of national and regional tenants, the property benefits from excellent exposure, high daily traffic volumes, and a regional trade area of approximately 300,000 people extending into northern British Columbia. An exceptional opportunity to acquire a well-located commercial investment with long-term. Call your Commercial Realtor® today for more information. (id:55254)
10 Trout Avenue
Red Deer, Alberta
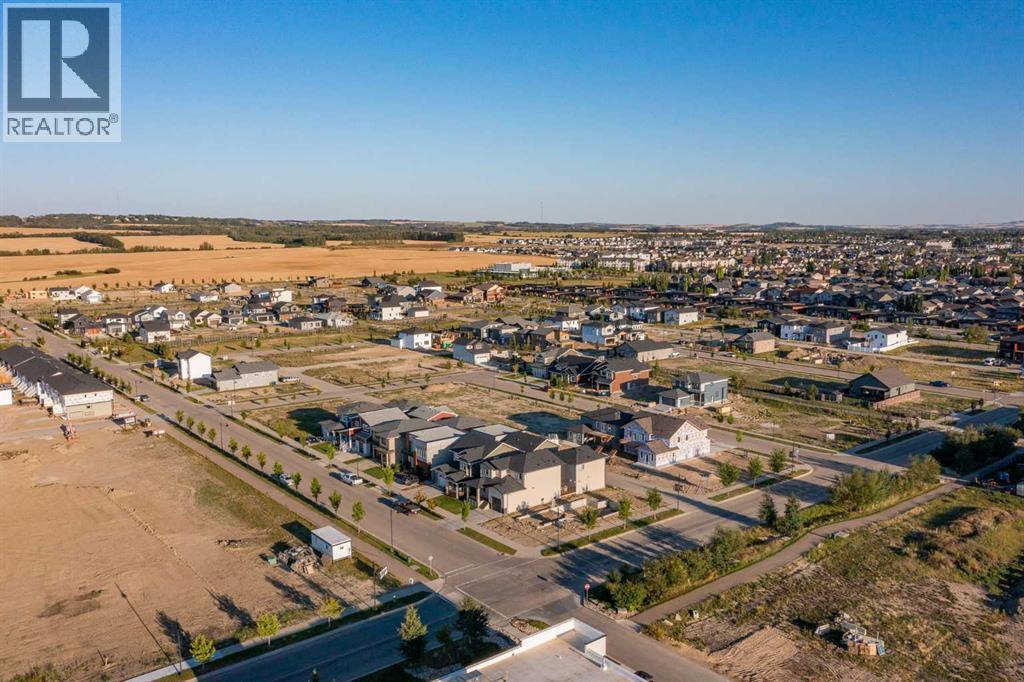
Picture yourself in a neighbourhood that has it all; great walkability to nearby amenities, beautiful streets and pathways with tons of lighting, an eco-friendly design for keeping landscaping looking bright and new, and the chance to build your dream home with the builder of your choice. That’s what you get in Timberlands North! The newest neighbourhood in Red Deer, find everything you need in a brand new home when you choose your lot and pick your builder. If you like bright, shiny, and custom designed, this is the place you want to build. Picture yourself here – in Timberlands North! (id:55254)
56 Thorkman Avenue
Red Deer, Alberta
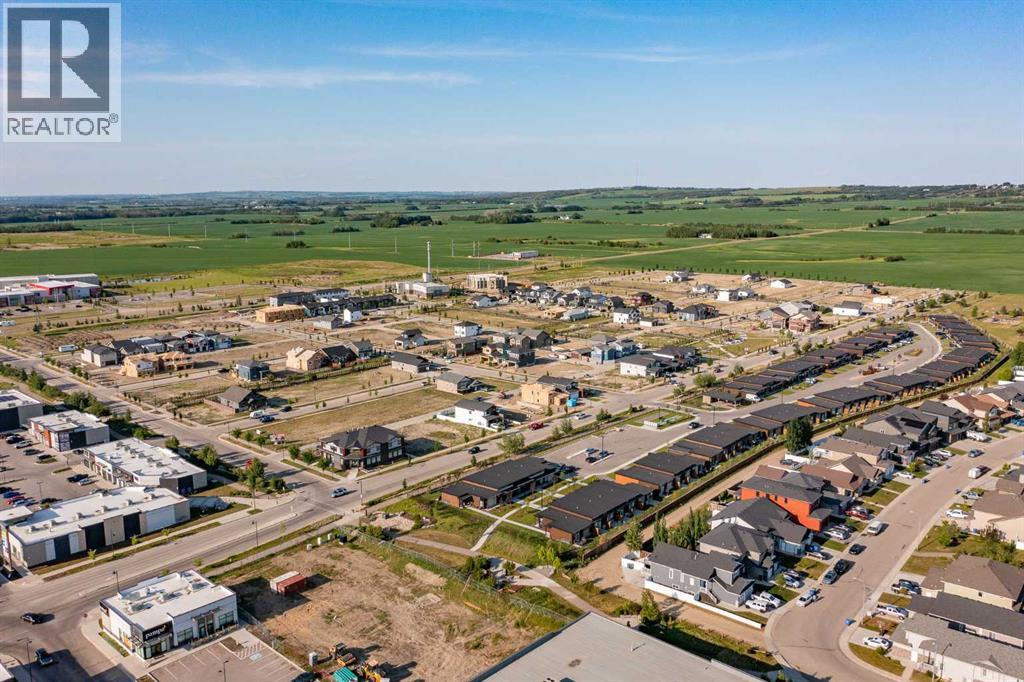
Picture yourself rushing to get the kids out the door and to the school on a busy weekday morning, your coffee cup is still half full and you’re trying to find your daughter’s left shoe. We get it, mornings are chaotic! Make it easier by moving to Timberlands North. Everything you need for your kids is close by; skip the drop-off lane and walk your kids to class, or spend Sunday afternoons at the public library, just a few blocks from home. There are plenty of parks and playgrounds to choose from, with a special ice cream treat at Dairy Queen before heading home. Timberlands North is a family-friendly neighbourhood where safety is top of mind, with lighted walkways and paths so you can enjoy the great outdoors until the sun sets. You can choose the lot you want, with the builder you like, and create a beautiful and functional home that works for your family for years to come. It’s easy to picture yourself in Timberlands North! (id:55254)
7 Tipping Avenue
Red Deer, Alberta
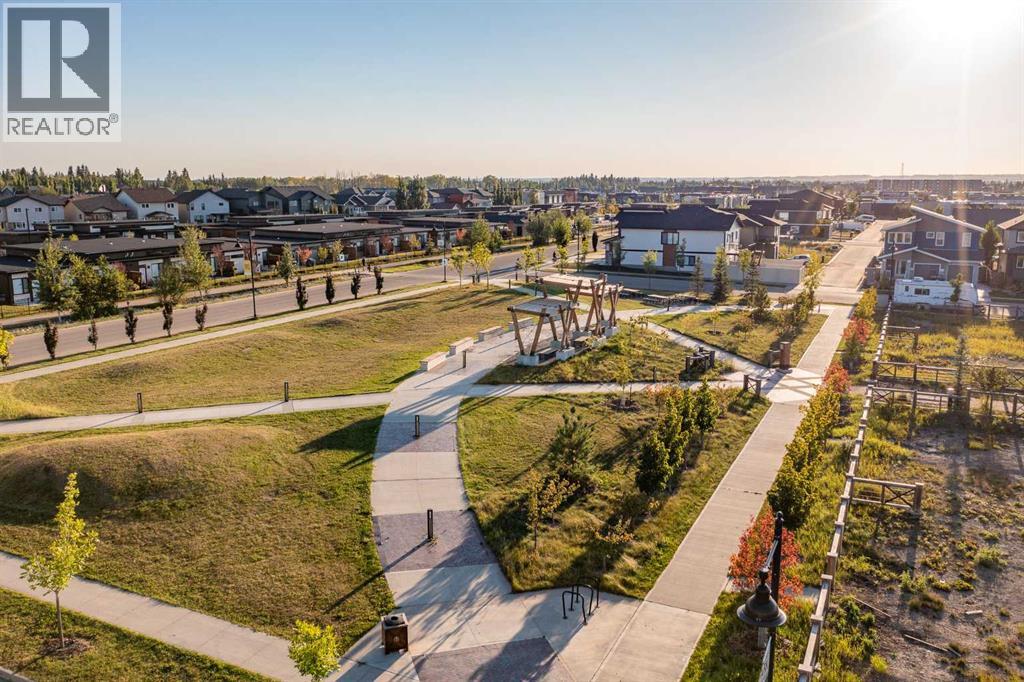
Picture yourself rushing to get the kids out the door and to the school on a busy weekday morning, your coffee cup is still half full and you’re trying to find your daughter’s left shoe. We get it, mornings are chaotic! Make it easier by moving to Timberlands North. Everything you need for your kids is close by; skip the drop-off lane and walk your kids to class, or spend Sunday afternoons at the public library, just a few blocks from home. There are plenty of parks and playgrounds to choose from, with a special ice cream treat at Dairy Queen before heading home. Timberlands North is a family-friendly neighbourhood where safety is top of mind, with lighted walkways and paths so you can enjoy the great outdoors until the sun sets. You can choose the lot you want, with the builder you like, and create a beautiful and functional home that works for your family for years to come. It’s easy to picture yourself in Timberlands North! (id:55254)
455 Townsend Street
Red Deer, Alberta
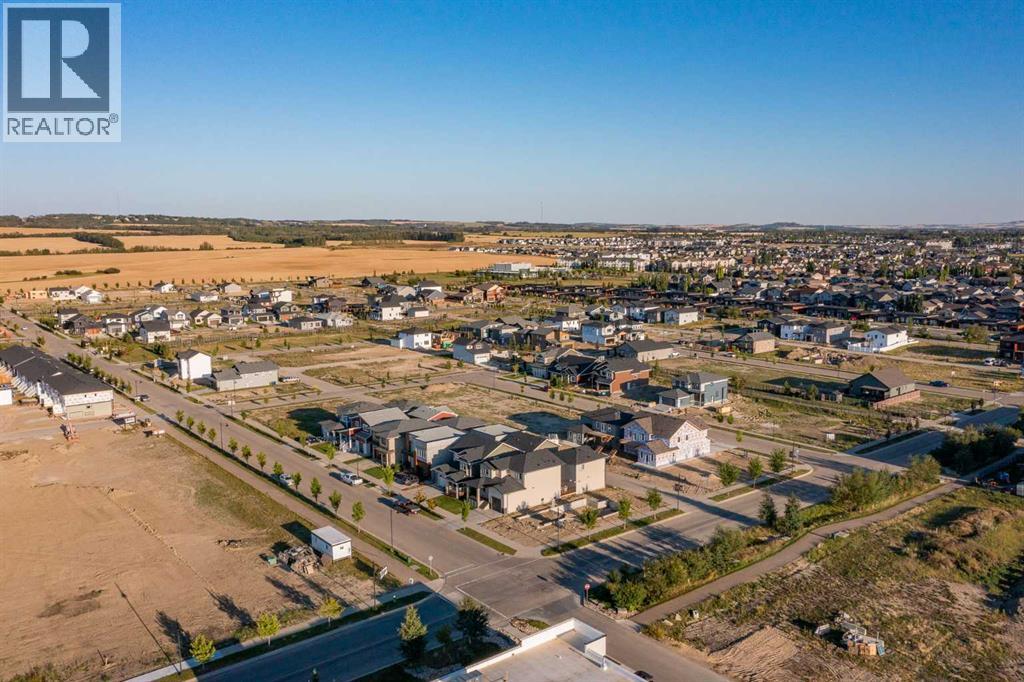
Picture yourself in a walkable neighbourhood where you don’t have to give up the accessibility of restaurants and bars for your social life. If that sounds appealing, you need to check out Timberlands North. This convenient neighbourhood is located in the North-West corner of the City behind Blanco Cantina, Pampa Brazilian Steakhouse, and across the street you’ll find The Canadian Brewhouse and Browns Socialhouse. Walk to fitness class at Orange Theory or hit up Motion Fitness for your early morning workout – all within walking distance of your new home! You can build the dream home you want with the convenience of everything you need right outside your door. Picture yourself here, in Timberlands North! (id:55254)
9334 106a Av NW
Edmonton, Alberta
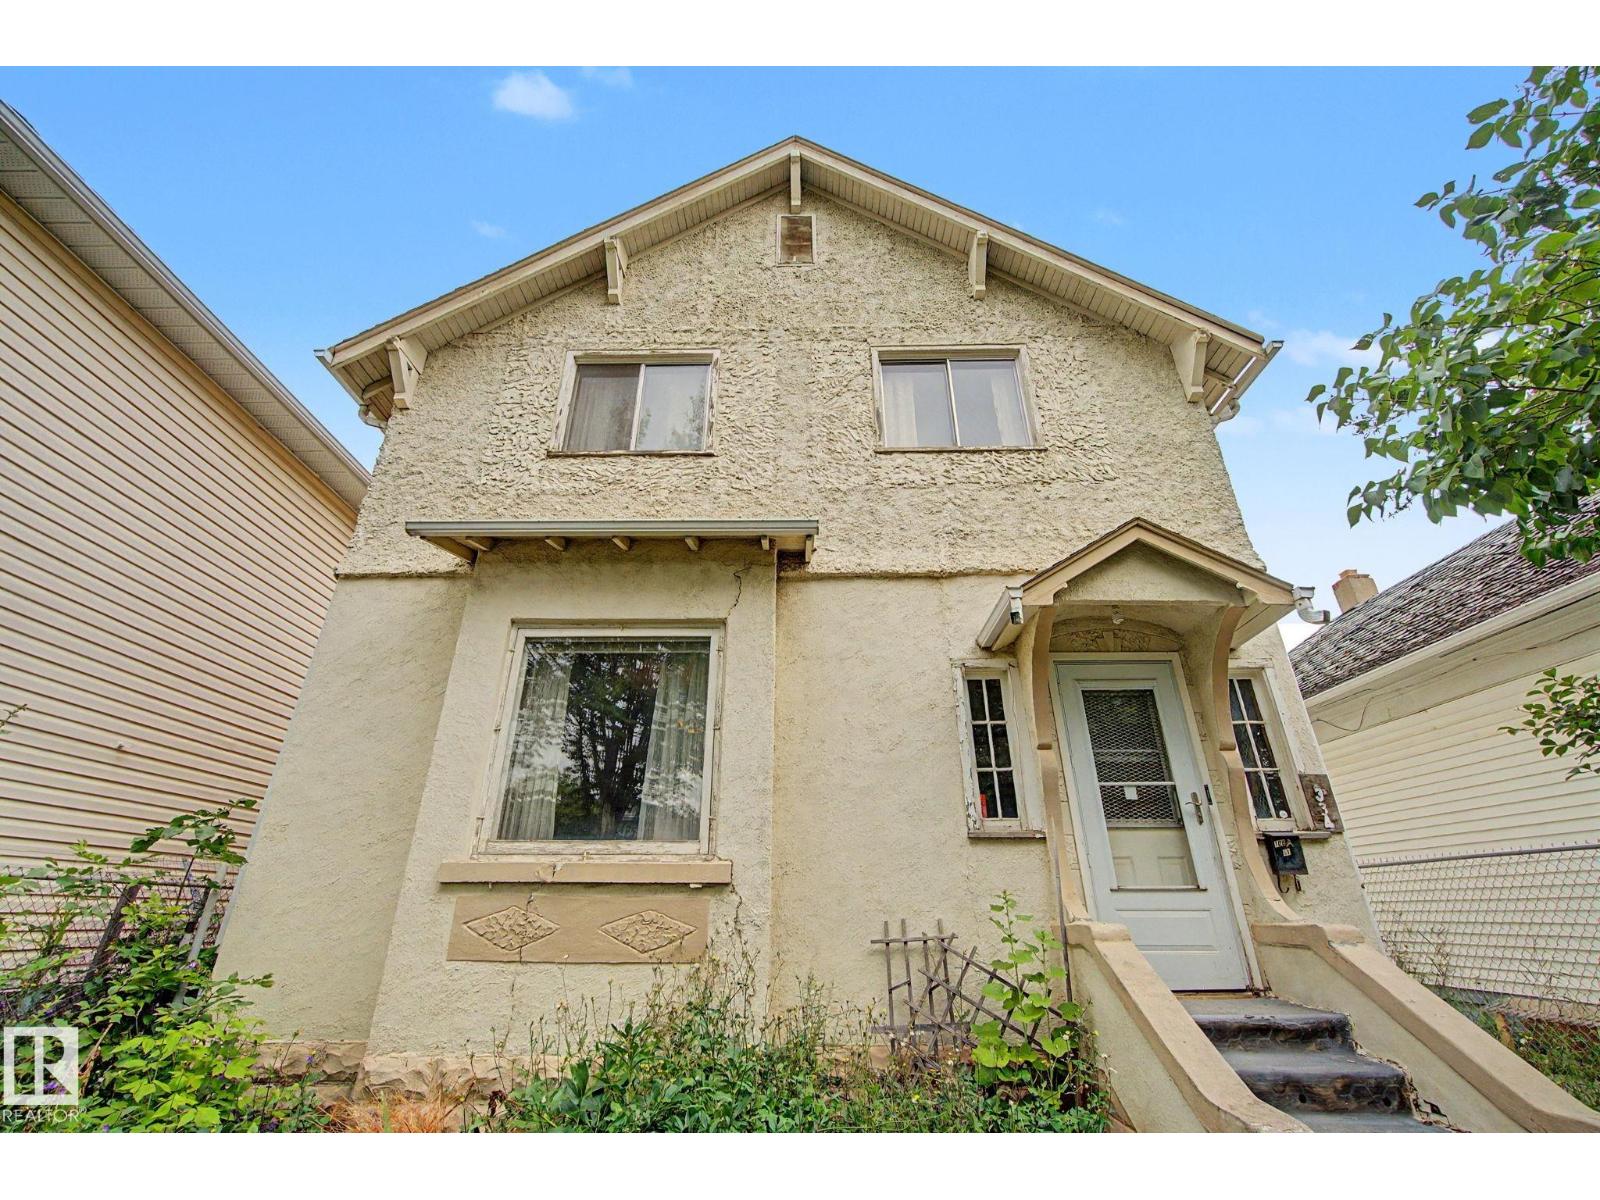
Welcome to this 1926 character home, offering over 2,200 sq. ft. of living space—an impressive size for its era. Formerly used as a rooming house, the home features four bedrooms upstairs and an additional 2 bedrooms on the main floor, providing plenty of space and potential. Conveniently located near downtown, Commonwealth Stadium, schools, parks, and public transit. This fixer-upper is ready for someone with vision and offers a great opportunity for investors, renovators, or buyers looking to restore a character home and make it their own. (id:55254)
#323 5151 Windermere Bv SW
Edmonton, Alberta
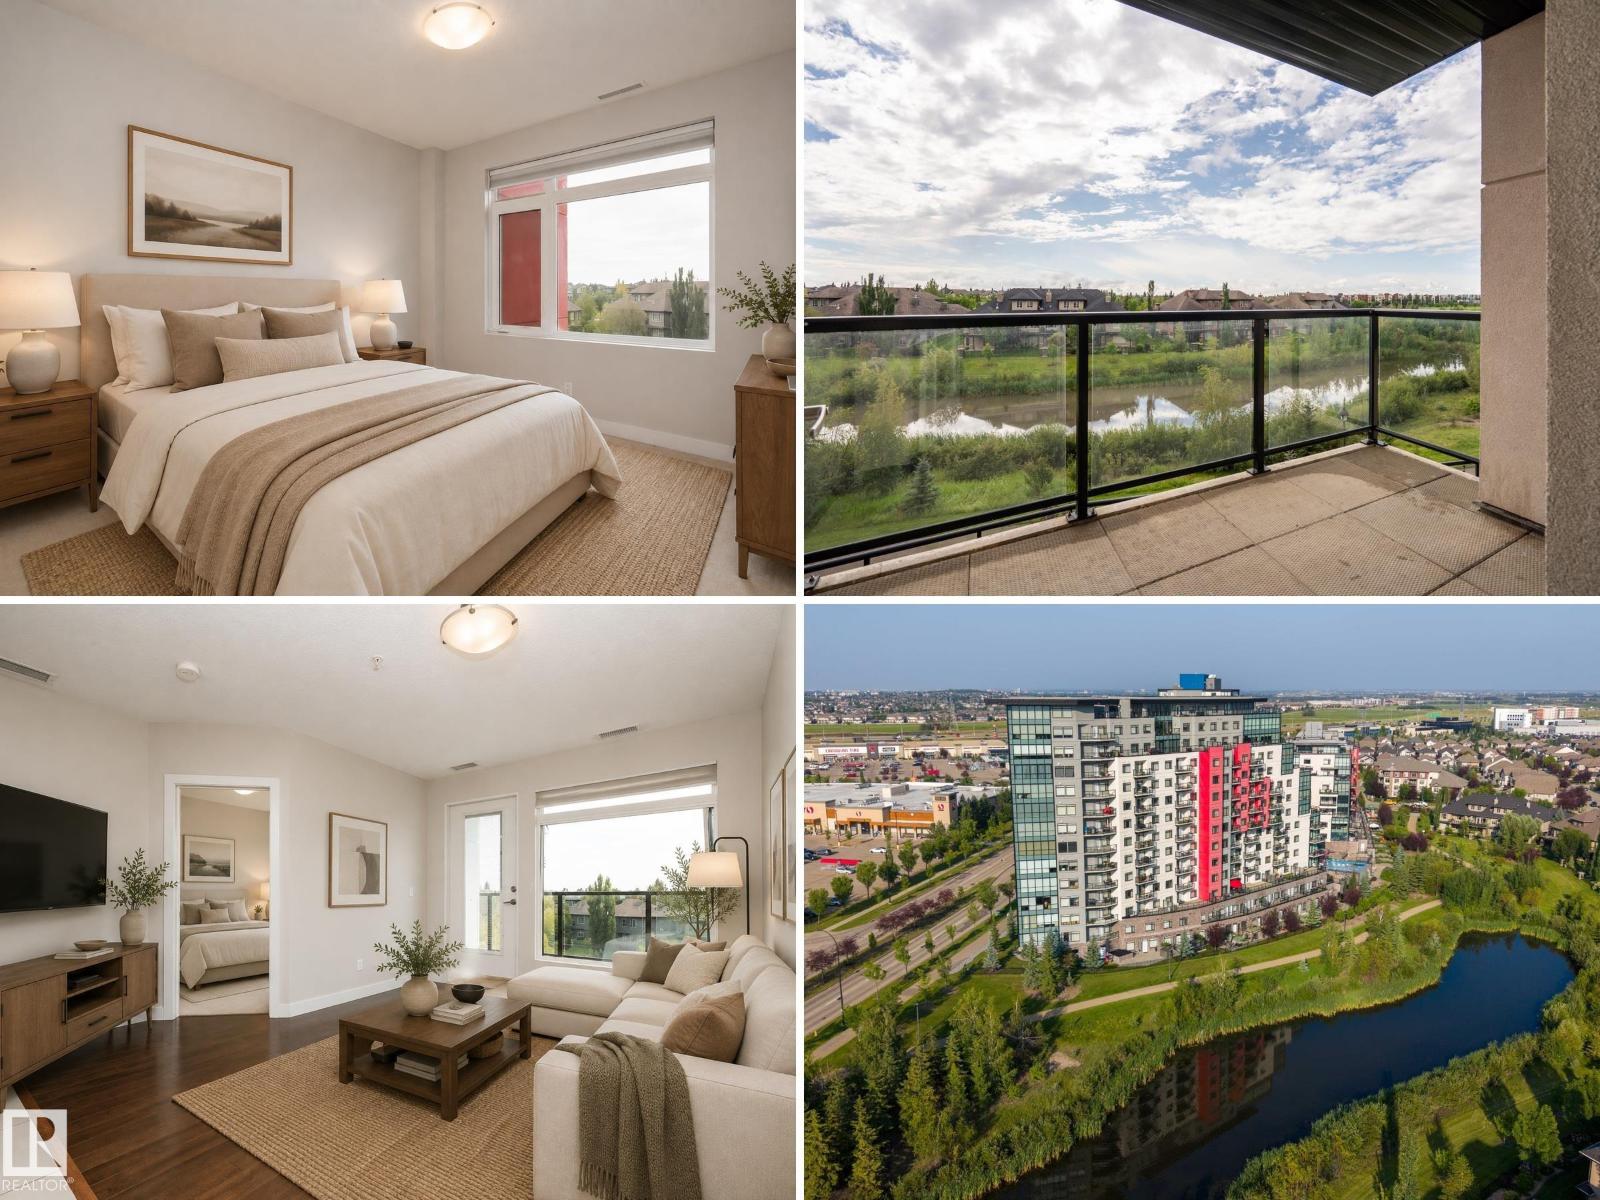
South facing balcony overlooking the pond AND a concrete building? You bet! Welcome to Signature at Ambleside. Enjoy a functional open layout with 2 bedrooms, 2 full bathrooms, a spacious living area, modern kitchen with granite countertops, in-suite laundry, central A/C, and a private balcony with a desirable south-facing exposure. The primary bedroom features a 3-piece ensuite, while the second bedroom is ideal for guests, a home office, or roommate living. This well-managed building offers excellent amenities including a fitness room, recreation/lounge space, concierge service, and outdoor patio. The unit also includes 1 TITLED underground heated parking stall. Ideally located close to shopping, restaurants, schools, parks, public transit, and major roadways, with easy access to everything Windermere has to offer. A fantastic opportunity for first-time buyers, downsizers, investors, or anyone looking for low-maintenance living in a desirable south Edmonton community! Some photos virtually staged (id:55254)
8915 Mayday Wy SW
Edmonton, Alberta
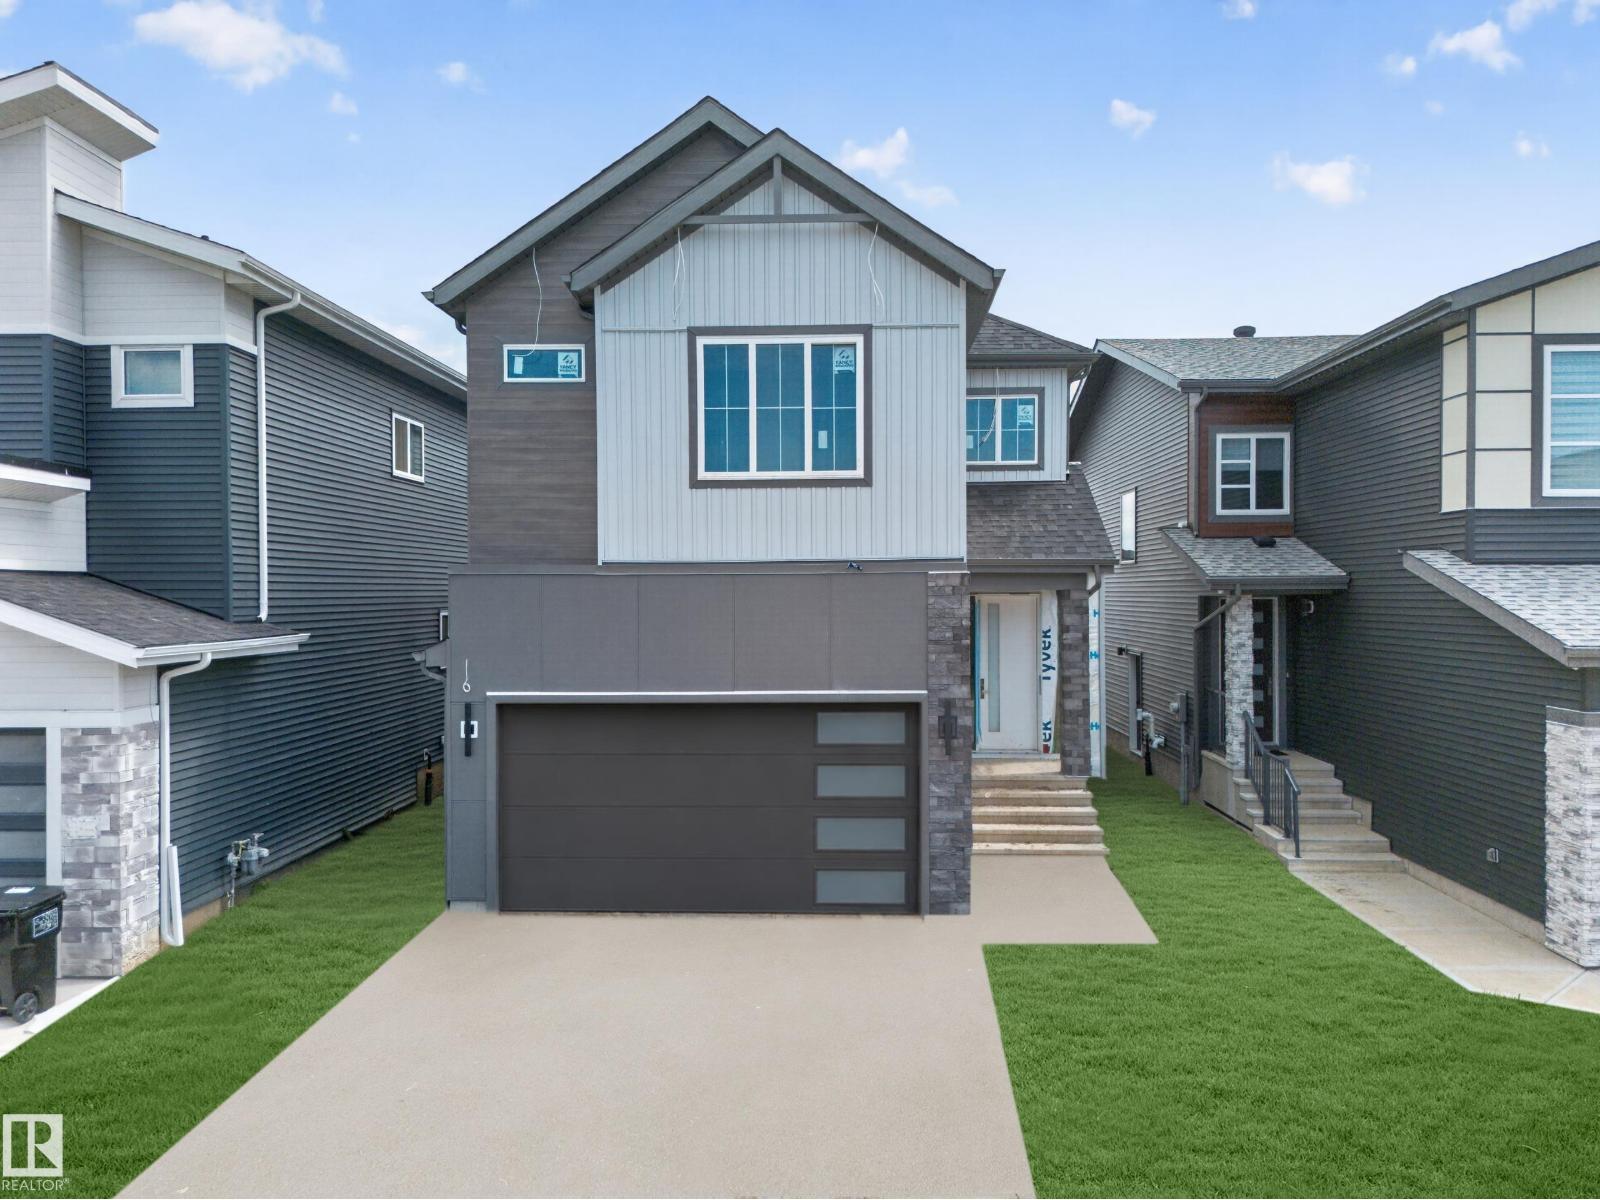
2 MASTER BEDROOMS! 2 LIVING AREAS! MAIN FLOOR BED & BATH! SPICE KITCHEN! Welcome to this beautiful, nearly 2,500 sq. ft. home in The Orchards. Built on a regular 26 pocket lot, this home offers plenty of space for the whole family. The main floor features 2 living areas, including a bright open-to-below living room, an extended kitchen with a spice kitchen, plus a full bedroom and full bathroom. Upstairs, you'll find 4 bedrooms, including 2 master bedrooms with their own en-suites, 2 additional bedrooms, a bonus area, a common bathroom, and a convenient upstairs laundry. Vinyl flooring on both floors, deck is already built plus sidewalk for the basement is also complete. Located close to schools, parks, shopping, and other everyday amenities. (id:55254)
4810 Donsdale Dr NW
Edmonton, Alberta
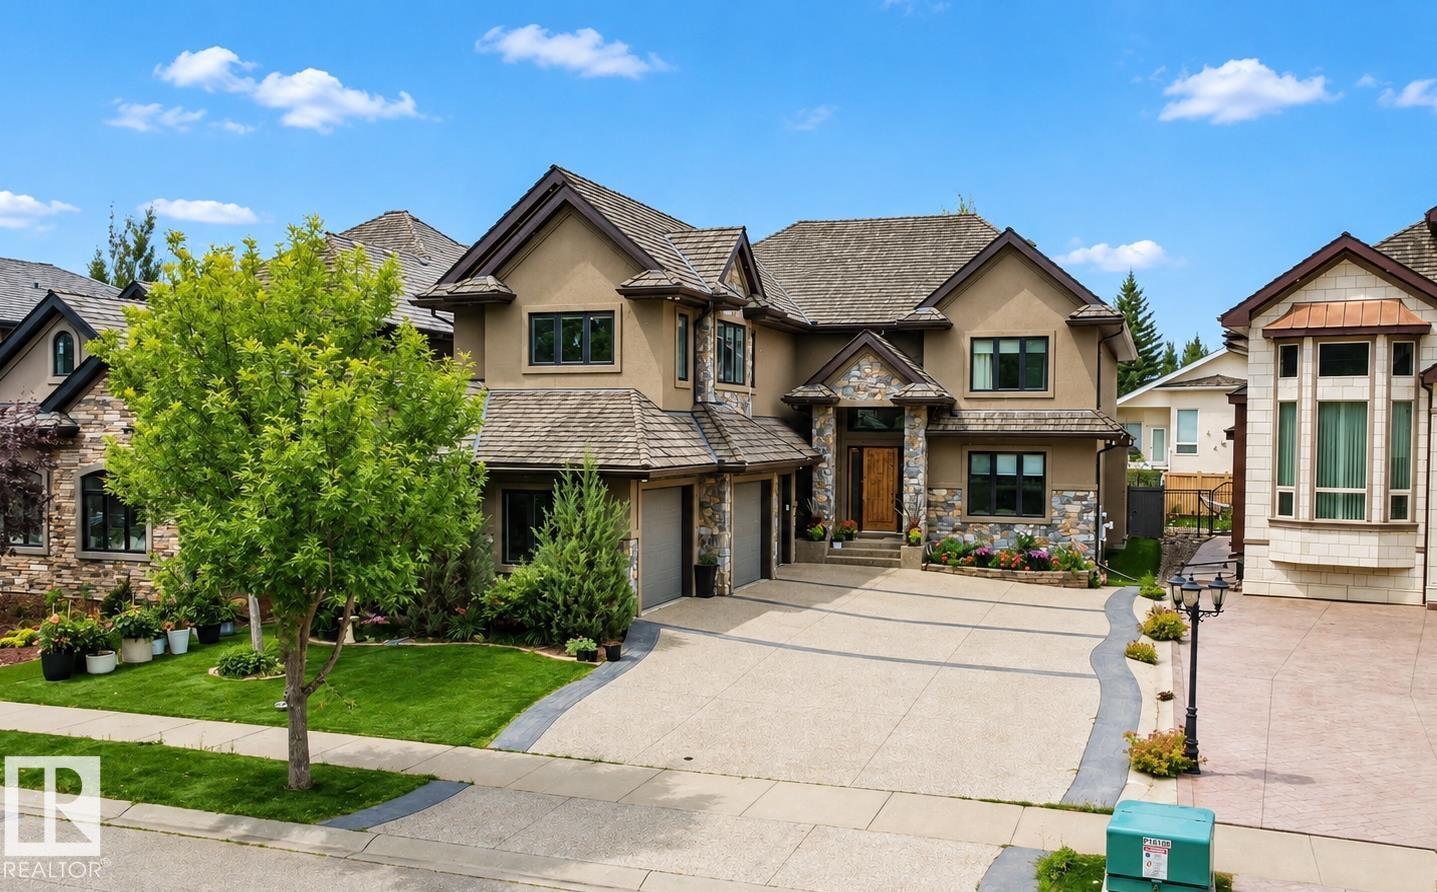
Custom-built estate in Properties of Donsdale. Offering approximately 6,952 sq ft, this home blends design, functionality and craftsmanship. The open floor plan features 10-ft ceilings, a spiral staircase, durable tile flooring and abundant natural light. The chef's kitchen includes quartz counters, dual ovens, two dishwashers, two fridges, a massive pantry and coffered ceilings. Additional main-floor spaces include a stately office, formal dining room and spacious mudroom. Upstairs, the primary suite offers a walk-in closet and a spa-inspired ensuite with heated floors, jetted tub and fireplace. Three additional bedrooms each have a walk-in closet and 3-pc ensuite, complemented by upper-floor laundry and a bonus room. The finished basement has 9-ft ceilings, zoned in-floor heating, a wet bar, hidden-bookshelf theatre, multi-TV sports area, hockey room, art room or two flexible bedroom spaces. Triple heated garage with drains, full vacuum access and low-maintenance turf yards. (id:55254)
4004 14 Avenue SE
Calgary, Alberta
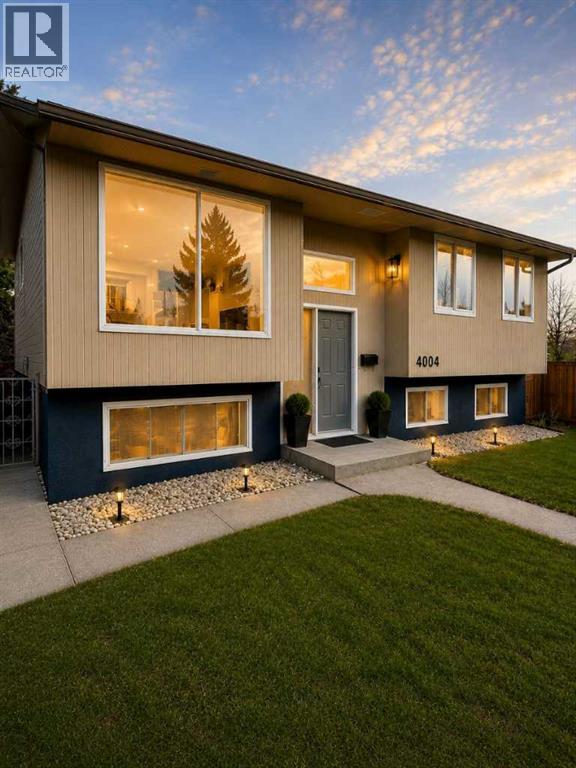
Click brochure link for more details** RENOVATED 6-BEDROOM HOME + LEGAL SUITE — AMAZING VALUE!An incredible opportunity for homeowners and investors! This beautifully renovated bi-level offers 3 bedrooms + 2 bathrooms upstairs and a LEGAL 3-bedroom basement suite with its own private entrance and separate laundry.The bright upper level features an open-concept kitchen with quartz countertops, large island, stainless steel appliances, updated cabinetry, renovated bathrooms and modern flooring throughout.The legal basement suite is ideal for rental income, extended family, or helping offset your mortgage.Outside you’ll find a large fenced yard, detached garage and ample parking. Conveniently located near schools, shopping, transit and major routes.6 Bedrooms • 3 Bathrooms • Legal Suite • Separate Laundry • Detached Garage • Renovated & Move-In ReadyNow $585,000 — exceptional value for a home with this much space and income potential. Quick possession available! (id:55254)
617 55101 Ste Anne Tr
Rural Lac Ste. Anne County, Alberta
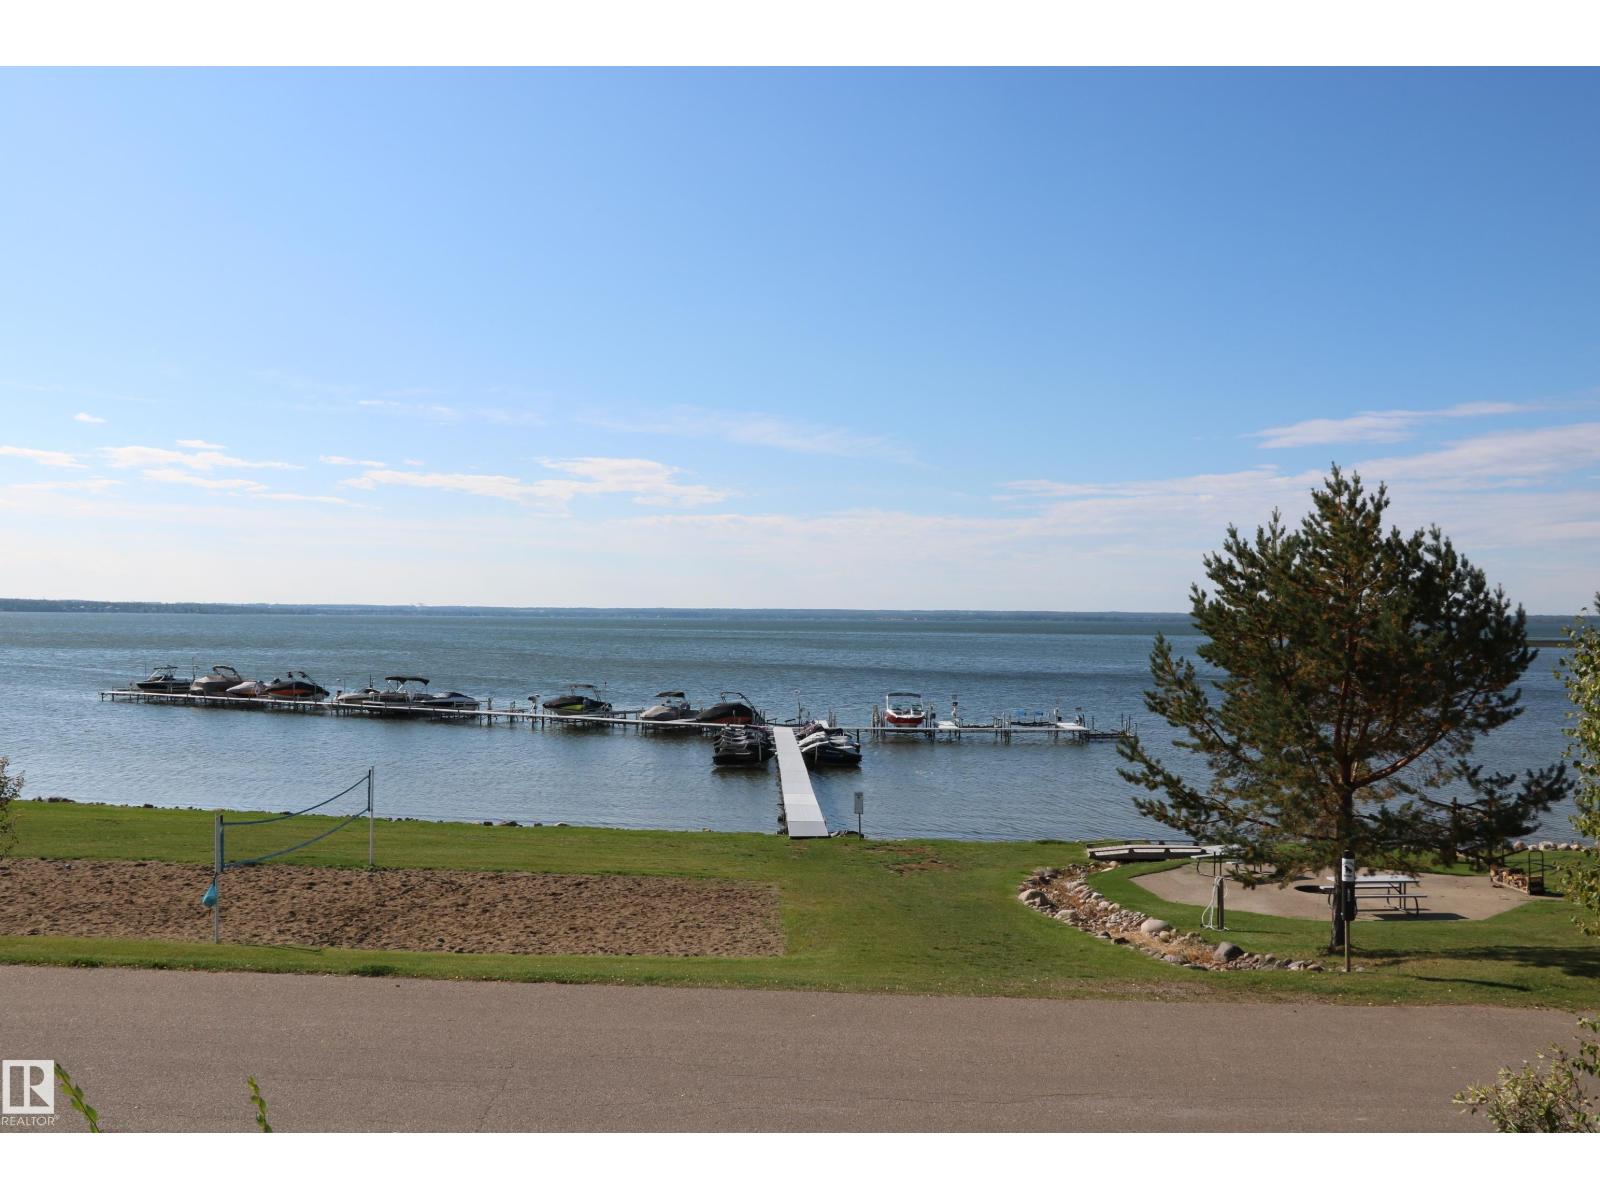
Lakeview's out front and trees in behind so no rear neighbors and you can fence the yard! Great large 13,396 sqft (over 1/3 acre) lake-view lot for sale. So many options! You can build your own home or have on-site contractor build for you. No timeline to build but only 2 lots remaining. Make Waters Edge your permanent residence or get-away home. Amenities include gorgeous waterfront pool, marinas, clubhouse, fitness centre, beachfront park, and walking trails. Municipal water and sewer. Paved roads, RV storage. (id:55254)
5123 19 Avenue NW
Calgary, Alberta
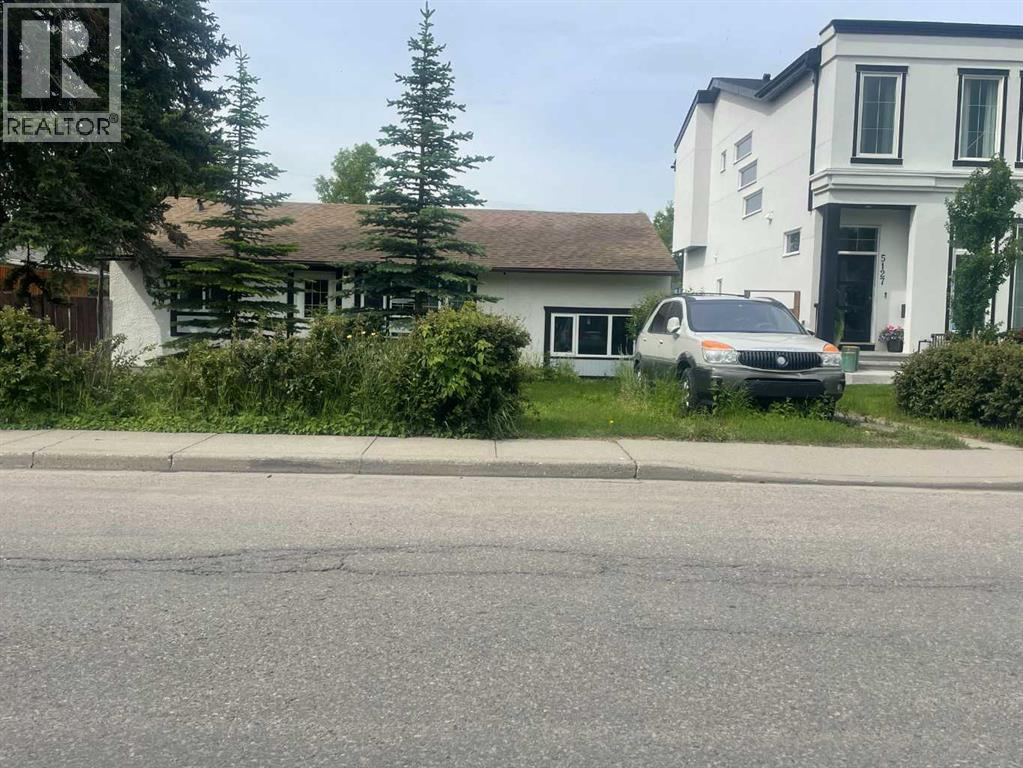
Development opportunity in Montgomery. This property is in a great location with south-facing backyard exposure and excellent future potential. Whether you are looking to buy and hold, build a custom home, or explore semi detached development with City approval, this is a strong opportunity in one of northwest Calgary’s most connected communities. While this sale is basically land value, the existing home is presently rented for $2000 per month. The triple car garage built in 2019 was built with development in mind, and wiil have full roof installed in near future. (id:55254)
1040 Mahogany Boulevard SE
Calgary, Alberta
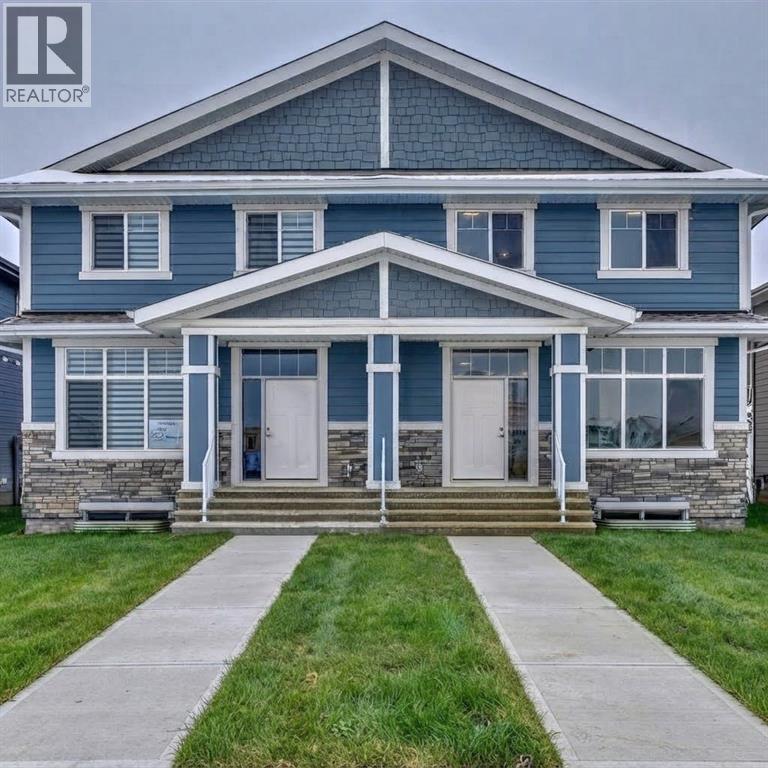
Experience modern living in this beautifully maintained duplex, built in 2023 and located in Calgary's award-winning lake community of Mahogany. Thoughtfully designed with a fully legal 2-bedroom secondary suite, this home offers exceptional versatility for homeowners, investors, or multi-generational families. The bright, open-concept main floor features luxury vinyl plank flooring, soaring ceilings, large windows, and stylish contemporary finishes throughout. A private front office provides the perfect work-from-home space, while the spacious living and dining areas flow effortlessly into the chef-inspired kitchen. Complete with full-height white cabinetry, quartz countertops, a timeless tile backsplash, stainless steel appliances, a pantry, and a large centre island with seating, this kitchen is both functional and elegant. A mudroom and convenient 2-piece powder room complete the main level. Upstairs, the spacious primary suite offers a walk-in closet and a spa-inspired ensuite. Two additional bedrooms, a full bathroom, a versatile bonus room, and an upper-level laundry room provide plenty of space for everyday living. The professionally finished lower level features a fully self-contained legal 2-bedroom, 2-bathroom secondary suite with its own private side entrance, full kitchen, family room, and separate laundry, making it ideal for extended family or guests. Flooring throughout includes luxury vinyl plank, ceramic tile, and carpet, offering a perfect combination of style, comfort, and durability. Mahogany is one of Calgary's premier four-season lake communities, offering residents exclusive access to a private lake, sandy beaches, parks, scenic walking paths, playgrounds, schools, shopping, restaurants, and countless recreational opportunities—all within a vibrant, family-friendly neighbourhood. (id:55254)
3105 65 St
Beaumont, Alberta
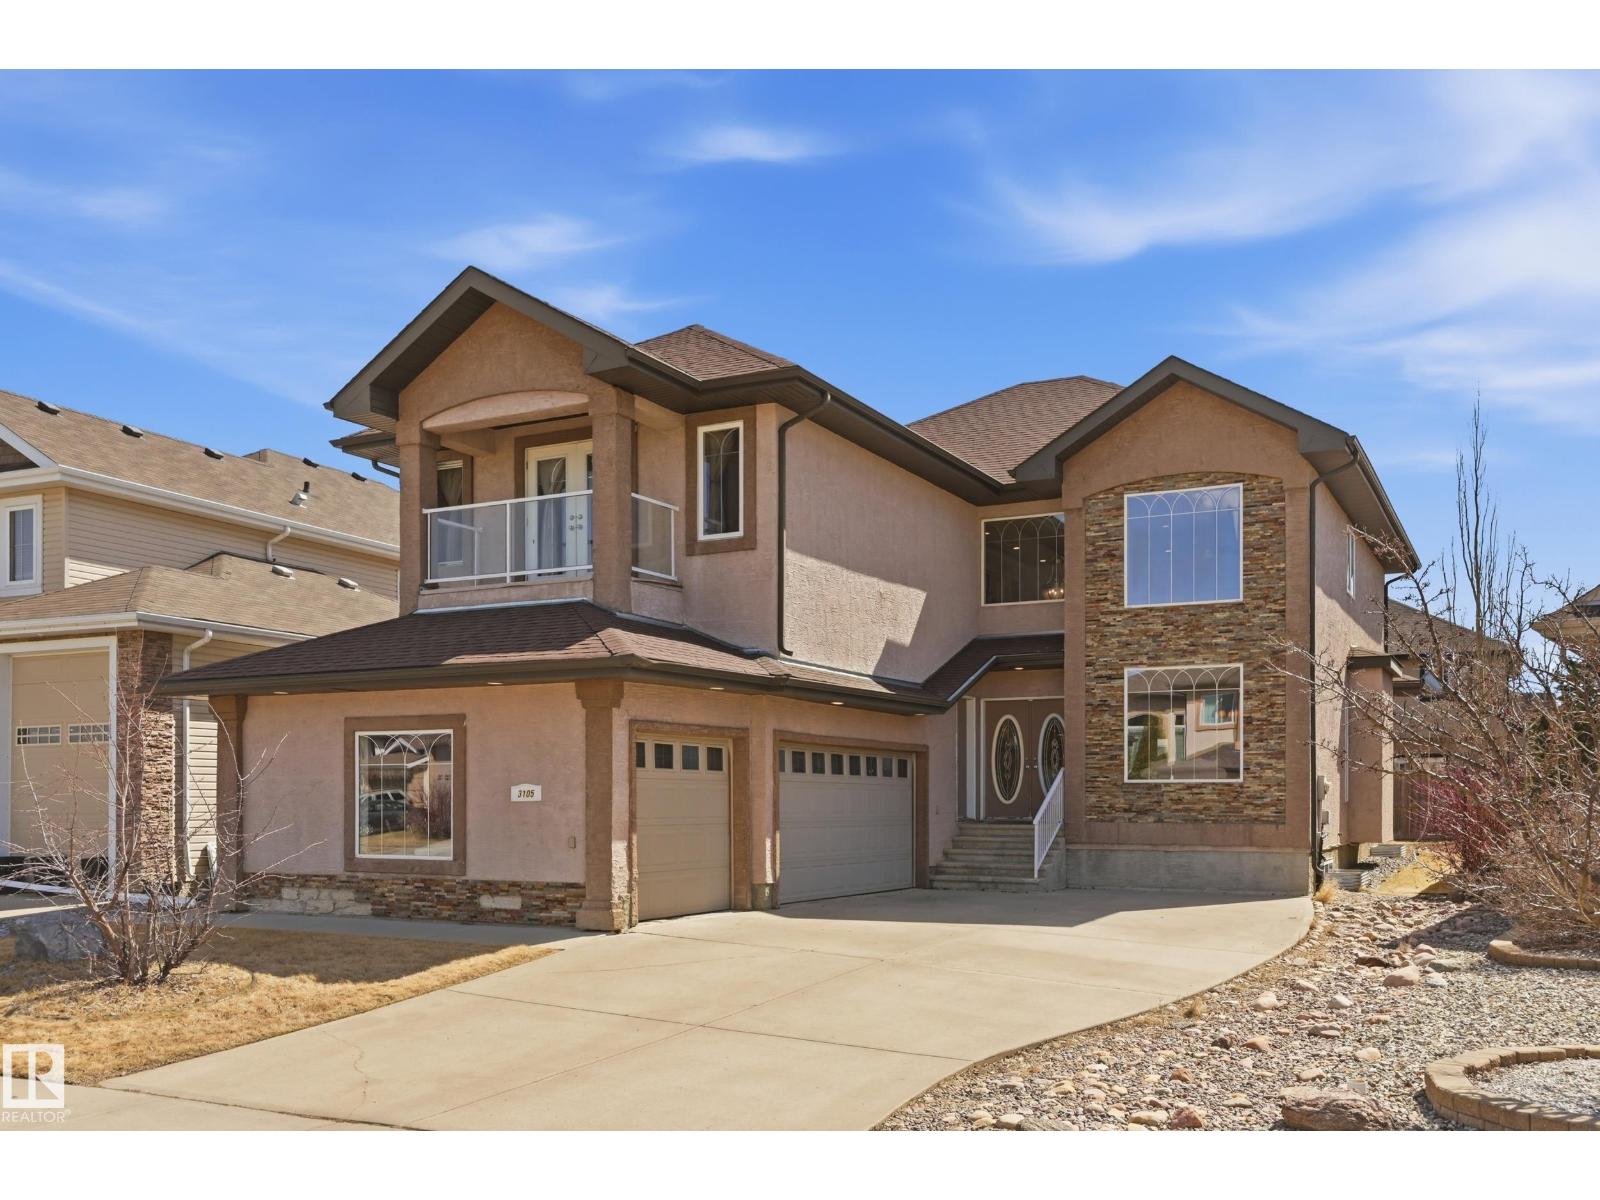
Welcome to this exceptional luxury residence in prestigious Montrose Estates in Beaumont. Offering 2,965 sq/ft of refined living space, this stunning home features 5 bedrooms & 4 full baths, including a main floor bedroom ideal for guests or multigenerational living. A grand formal living room with soaring vaulted ceilings creates an impressive first impression, while the elegant formal dining room is perfect for entertaining. The spacious family room is anchored by a cozy gas fireplace & flows into the beautifully appointed kitchen & dining areas. Upstairs offers 4 generous bedrooms including a luxurious primary retreat. Enjoy the triple attached garage, expansive rear yard & large deck ideal for outdoor gatherings. Situated in one of Beaumont’s most sought-after communities, this home combines timeless design, functionality & upscale living in a prime location. (id:55254)
4520 36 Avenue
Ponoka, Alberta
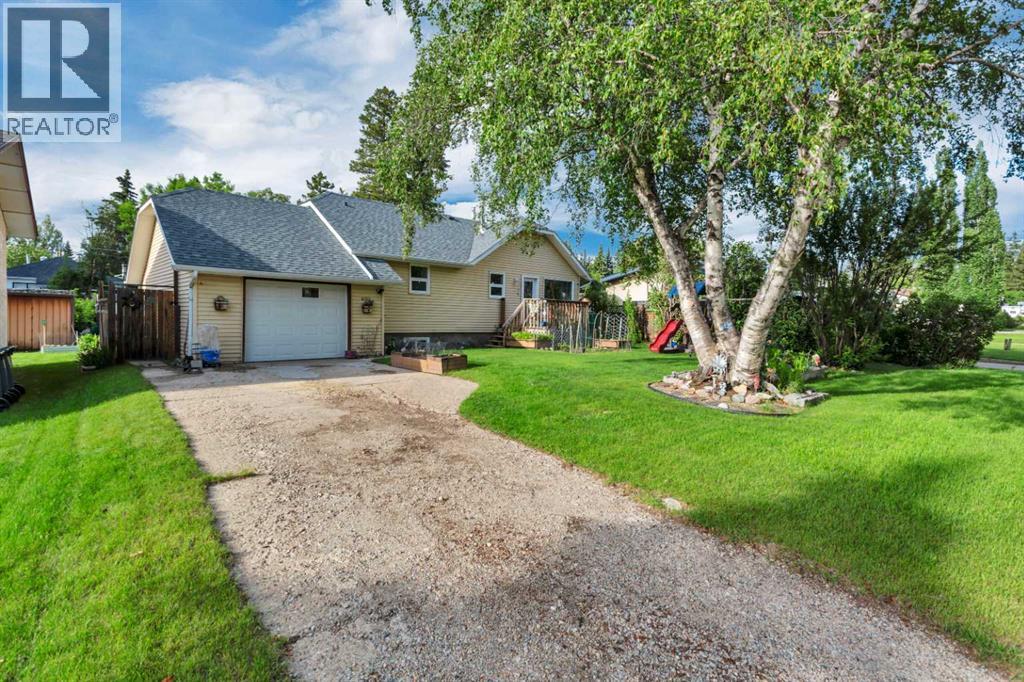
Welcome to this charming and beautifully updated 4-bedroom, 2-bathroom home located on a quiet, secluded street lined with mature trees and no direct neighbors across the road, offering added privacy and a peaceful setting.Originally built in 1959, this home showcases lovely character throughout while benefiting from numerous renovations and modern updates. The spacious interior features a bright and functional layout, including a comfortable living area, a well-appointed kitchen, and a fully finished basement with fresh paint, a great laundry space, and plenty of storage.The home is equipped with air conditioning to keep you comfortable during those warm Alberta summer days. The bathrooms include a large soaker tub, perfect for relaxing at the end of the day.Step outside to enjoy the beautifully landscaped and fully fenced backyard, complete with a greenhouse and a brand new deck—ideal for soaking up the sun or entertaining guests. A new hot tub is also in place and negotiable.This property offers the perfect blend of character, updates, and a private setting—ready for you to move in and enjoy. (id:55254)
Exp Realty - Red Deer
222 Mcewan Street
Granum, Alberta
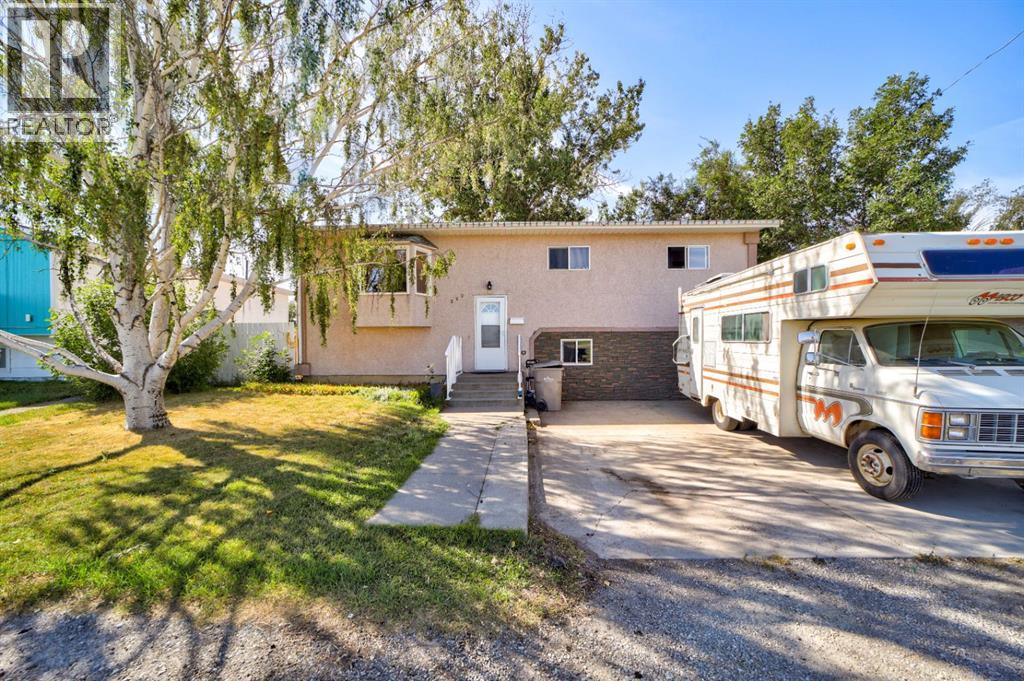
Are you looking for space? Look no further! This 6-bedroom, 2-bath home in Granum has been updated throughout, with brand new kitchen appliances, plus A/C to keep you cool all summer. Six bedrooms and two full baths give you room to spread out — perfect for a growing family or multi-generational living. Step outside to a massive backyard with potential to build a double garage or shop. Easy commute to Fort Macleod, Lethbridge, and about an hour to Calgary. (id:55254)
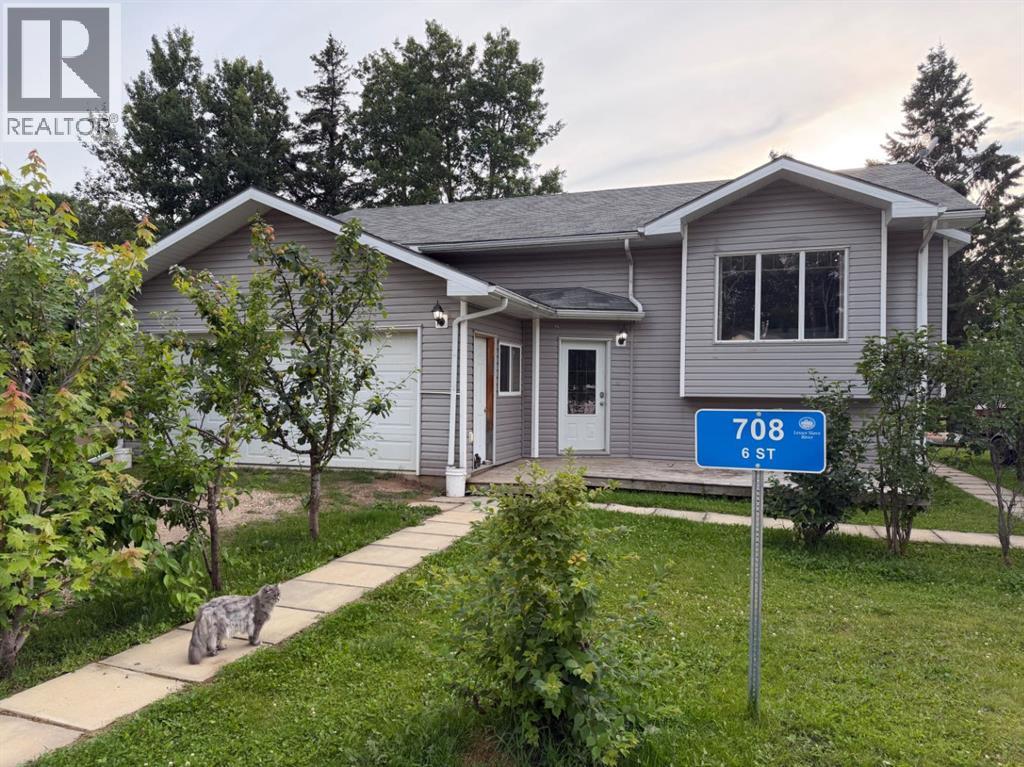
708 6 Street
Smith, Alberta
Nestled on a quiet street in the hamlet of Smith, sits this 4 bedroom, 2 1/2 bath home with space for the whole family. The show stopping white kitchen is at the heart of this home with bay dining window, prep island, upgraded appliances and plenty of cabinets. Three bedrooms, a 4pc bath and a 3 pc ensuite - plus a good sized living room round out the main floor. There is access to the double garage from the ample entrance landing and then down to the lower level. Here there is tonnes of space for a family room and rec area, with laundry room (new laundry pair), bedroom , plumbed in bathroom and a jacuzzi spa room! Outside enjoy morning coffee on the front deck surrounded by lilac bushes and apple trees. The large back deck is off the dining room and offers space for family barbecues and outdoor dining. Access to the Athabasca River, Crown Land quadding trails, is right outside the door. The hamlet of Smith features a playground, general store, post office, community centre, fuel station, fire hall and central ag grounds that host the Smith Fall Fair and Rodeo! Just two hours north of Edmonton on hwy 44 to the heart of Northern Alberta, Smith is a 30 minute drive to the Town of Slave Lake or the same distance south east to Athabasca. (id:55254)
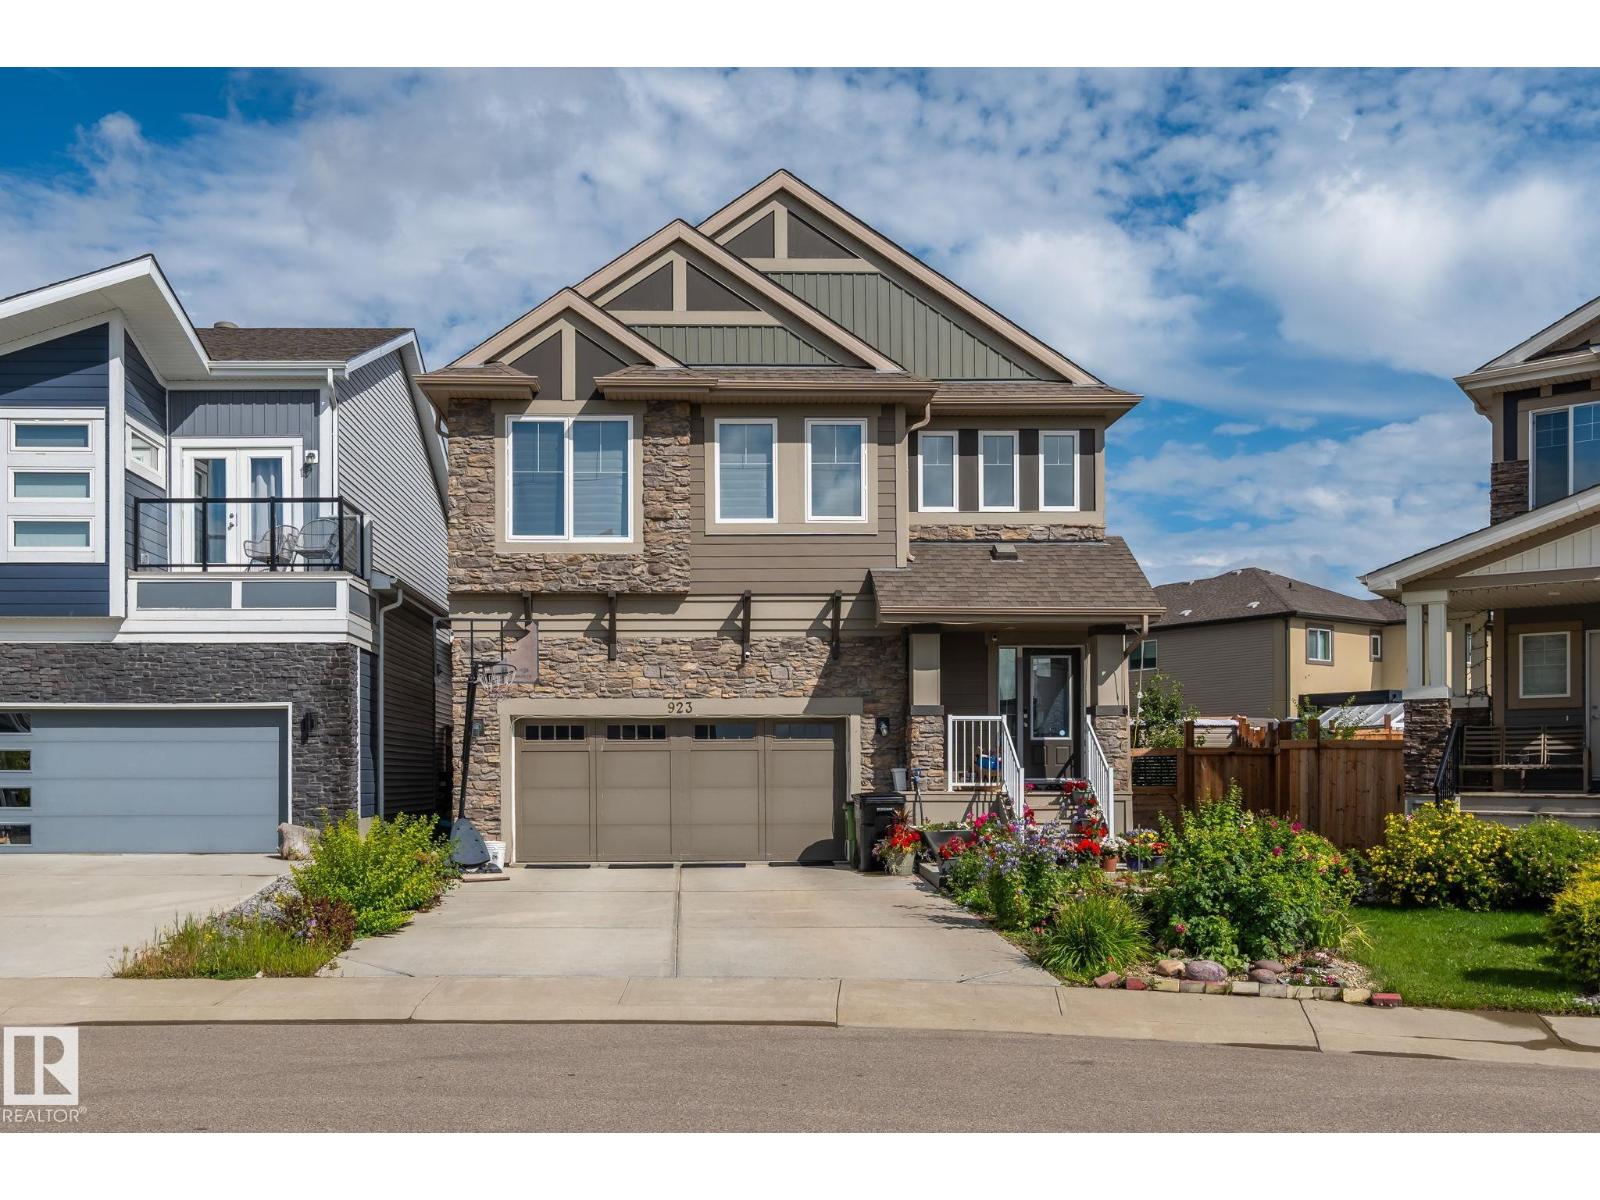
923 174st SW
Edmonton, Alberta
Welcome to Windermere! This beautifully maintained home offers over 3,300 sq. ft. of total living space and a rare, spacious floor plan—perfect for a growing or larger family. The main floor features a bright open-concept layout connecting the living room, dining area, and kitchen, creating an ideal space for everyday living and entertaining. Upstairs, you’ll find a massive primary bedroom with a private ensuite, a versatile loft area perfect for a home office, and an oversized bonus room for family entertainment. Two additional generously sized bedrooms and a full common bathroom complete the upper level. The fully finished basement adds even more living space with a large recreation area, an additional bedroom, and a full bathroom. Step outside to your own backyard oasis! Situated on a desirable pie-shaped lot, the beautifully landscaped yard features a premium-built deck and gazebo, offering plenty of space to relax, entertain, and enjoy the outdoors. Welcome home. (id:55254)
or rent
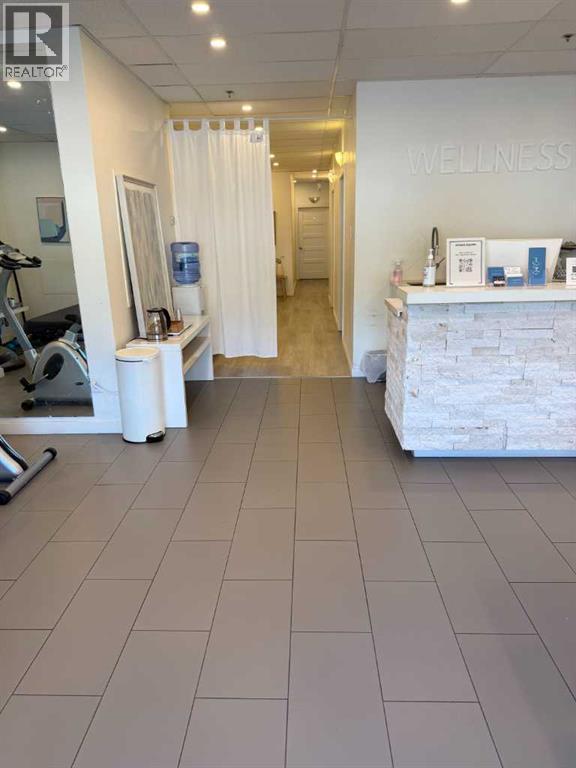
107a, 4014 Macleod Trail SE
Calgary, Alberta
Well-established beauty and massage business with an outstanding reputation, reflected by a 5.0/5.0 Google rating on over a hundred customer reviews. Located in a prime SW Calgary location close to downtown, this highly visible storefront benefits from approximately 65,000 vehicles passing by each weekday and offers ample customer parking.This beautifully designed 1,700 sq. ft. ground-floor retail space features high-end finishes, elegant décor, and a tranquil, relaxing atmosphere. The lease rate is attractive.The business includes five fully equipped treatment rooms, a staff room with kitchen facilities, and a dedicated meeting area ideal for bridal parties, group bookings, celebrations, and special events.This is a true turnkey opportunity with immediate cash flow from day one. The seller has other interests and will sign a non-competition agreement, allowing the established client base to remain with the business. Priced below the original setup cost.Comprehensive training will be provided to ensure a smooth transition for the new owner. (id:55254)
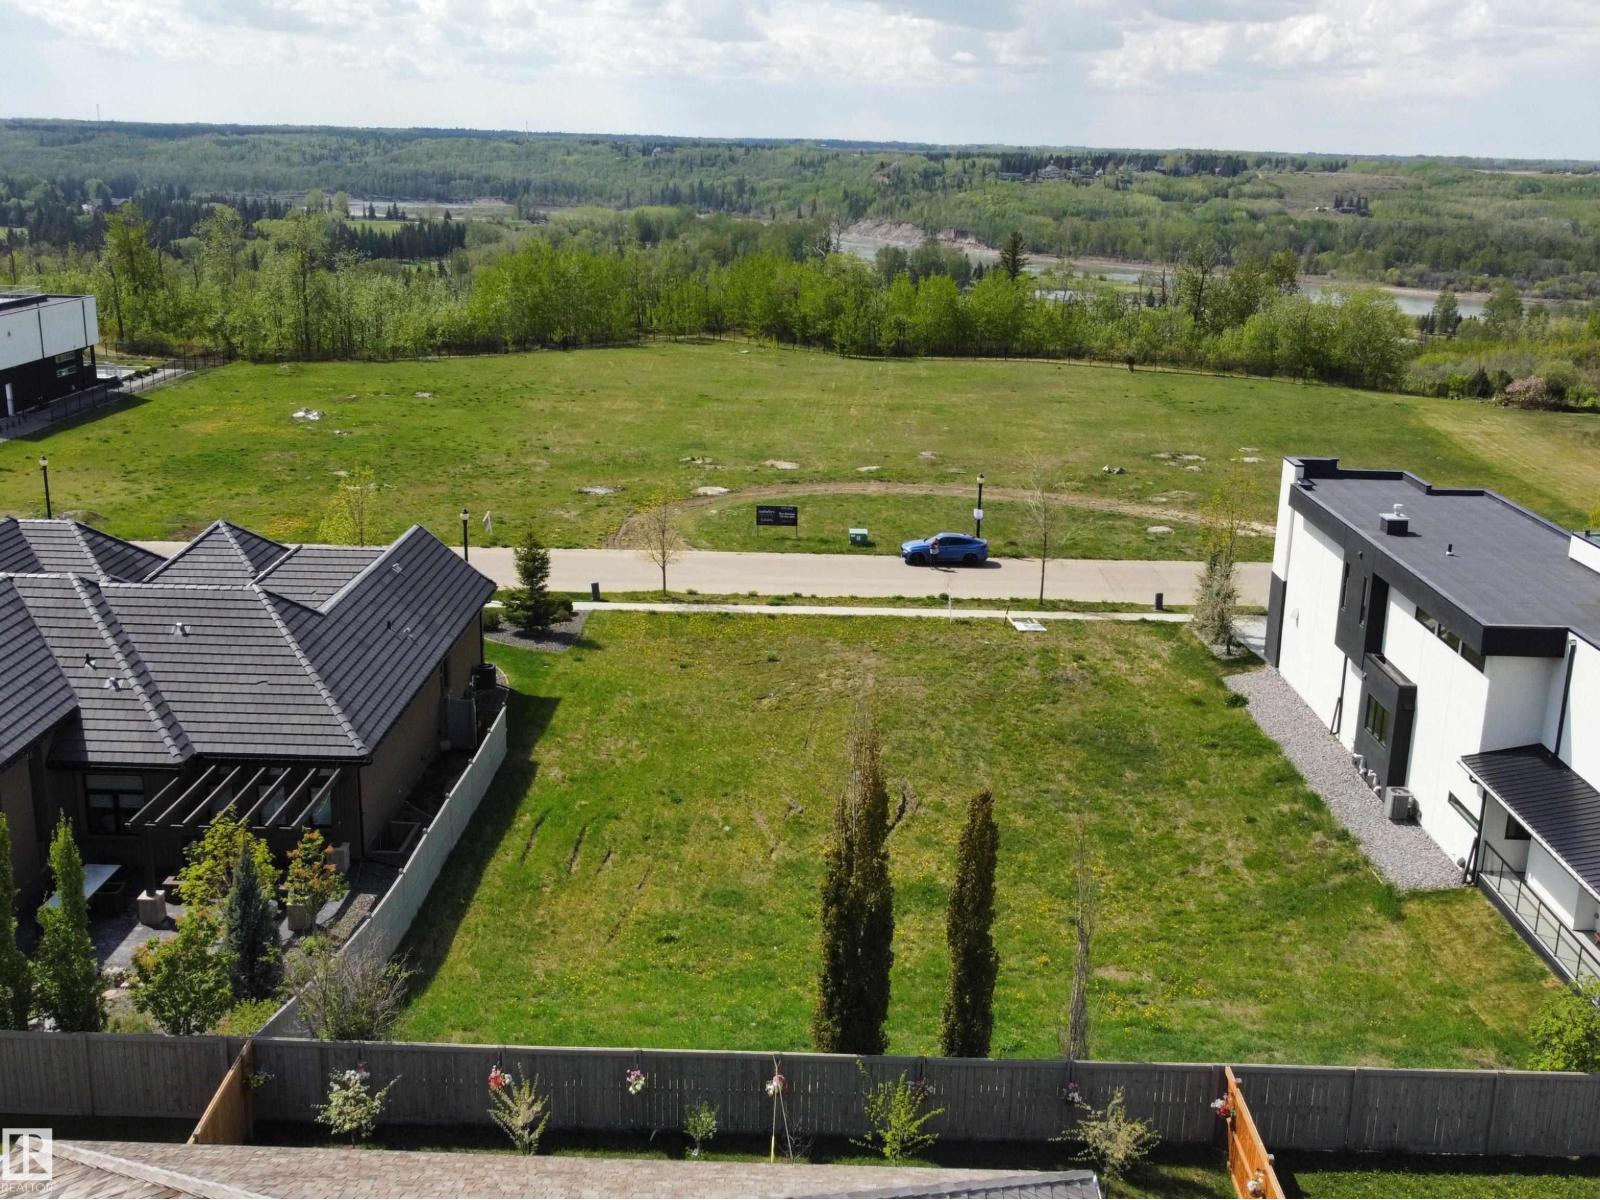
21 Windermere Dr SW
Edmonton, Alberta
Vastu-Compliant Lot on Prestigious Windermere Drive – Build Your Dream Home! A rare opportunity to own a Vastu-compliant 93.7' x 157.5' lot on sought-after Windermere Drive. Design and build your luxury dream home with the builder of your choice. This exceptional lot allows for potential builds between 7,000 – 8,000 sqft, offering endless possibilities for a grand estate. Perfectly positioned between prestigious golf clubs, with the North Saskatchewan River and scenic trails just minutes away, this prime location provides access to recreational centres, top-rated schools, shopping, and essential services. One of the few remaining lots in this exclusive community, this is your chance to create a residence that blends luxury, sophistication, and Vastu principles. (id:55254)
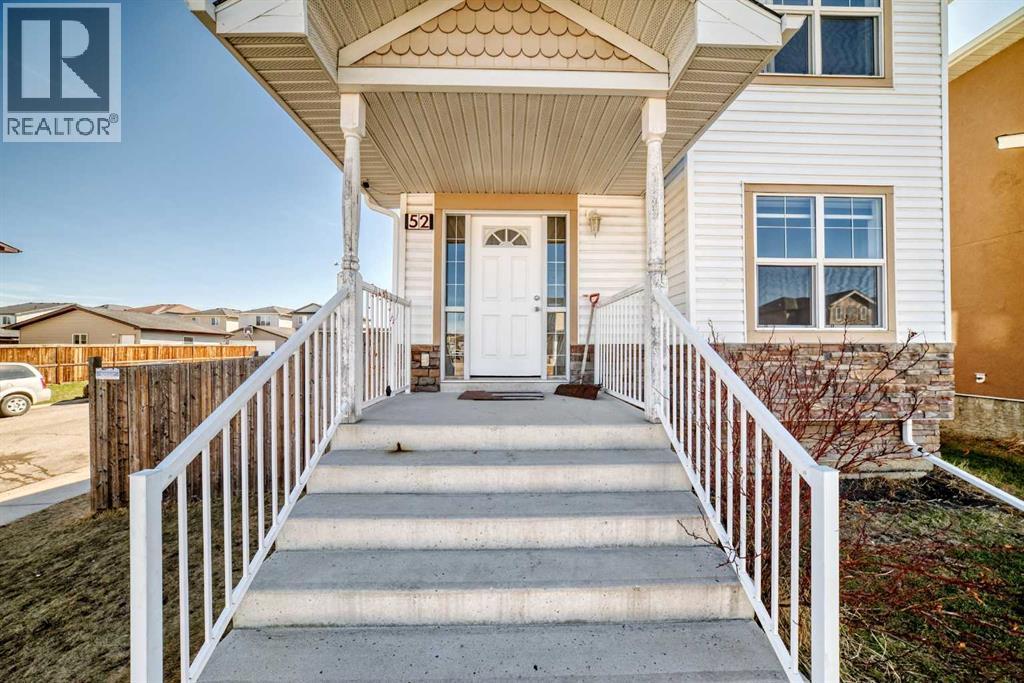
52 Taralake Street NE
Calgary, Alberta
Welcome to this spacious and well-maintained home situated on a desirable corner lot in the heart of Taradale. Offering over 2,000 sq ft of thoughtfully designed living space, this property is perfect for large families or investors alike. The upper level features 4 generously sized bedrooms, including 2 primary bedrooms, providing exceptional comfort and privacy. The main floor boasts a bright and inviting layout with a large living room, an additional bonus sitting area, and a beautifully designed kitchen complete with ample cabinetry, island seating, generous counter space, and a functional modern layout ideal for everyday living and entertaining. Natural light fills the home, creating a warm and welcoming atmosphere throughout. The fully finished basement includes an illegal suite with a separate walkout entrance, spacious family room, open kitchen area, 4-piece bathroom, and a massive bedroom—offering excellent potential for extended family or rental income. One of the standout features of this property is the detached triple car garage with paved back lane access, ideal for multiple vehicles, storage, or workshop use. The oversized backyard also includes a built-in storage shed and plenty of outdoor space for family enjoyment. Located in a prime location within walking distance to Saddletowne Circle shopping, major banks, Safeway, medical clinics, the Calgary CTrain station, and schools of all levels. This rare opportunity combines size, functionality, and convenience in one exceptional package. Don’t miss your chance to own this impressive home—book your private showing today! (id:55254)
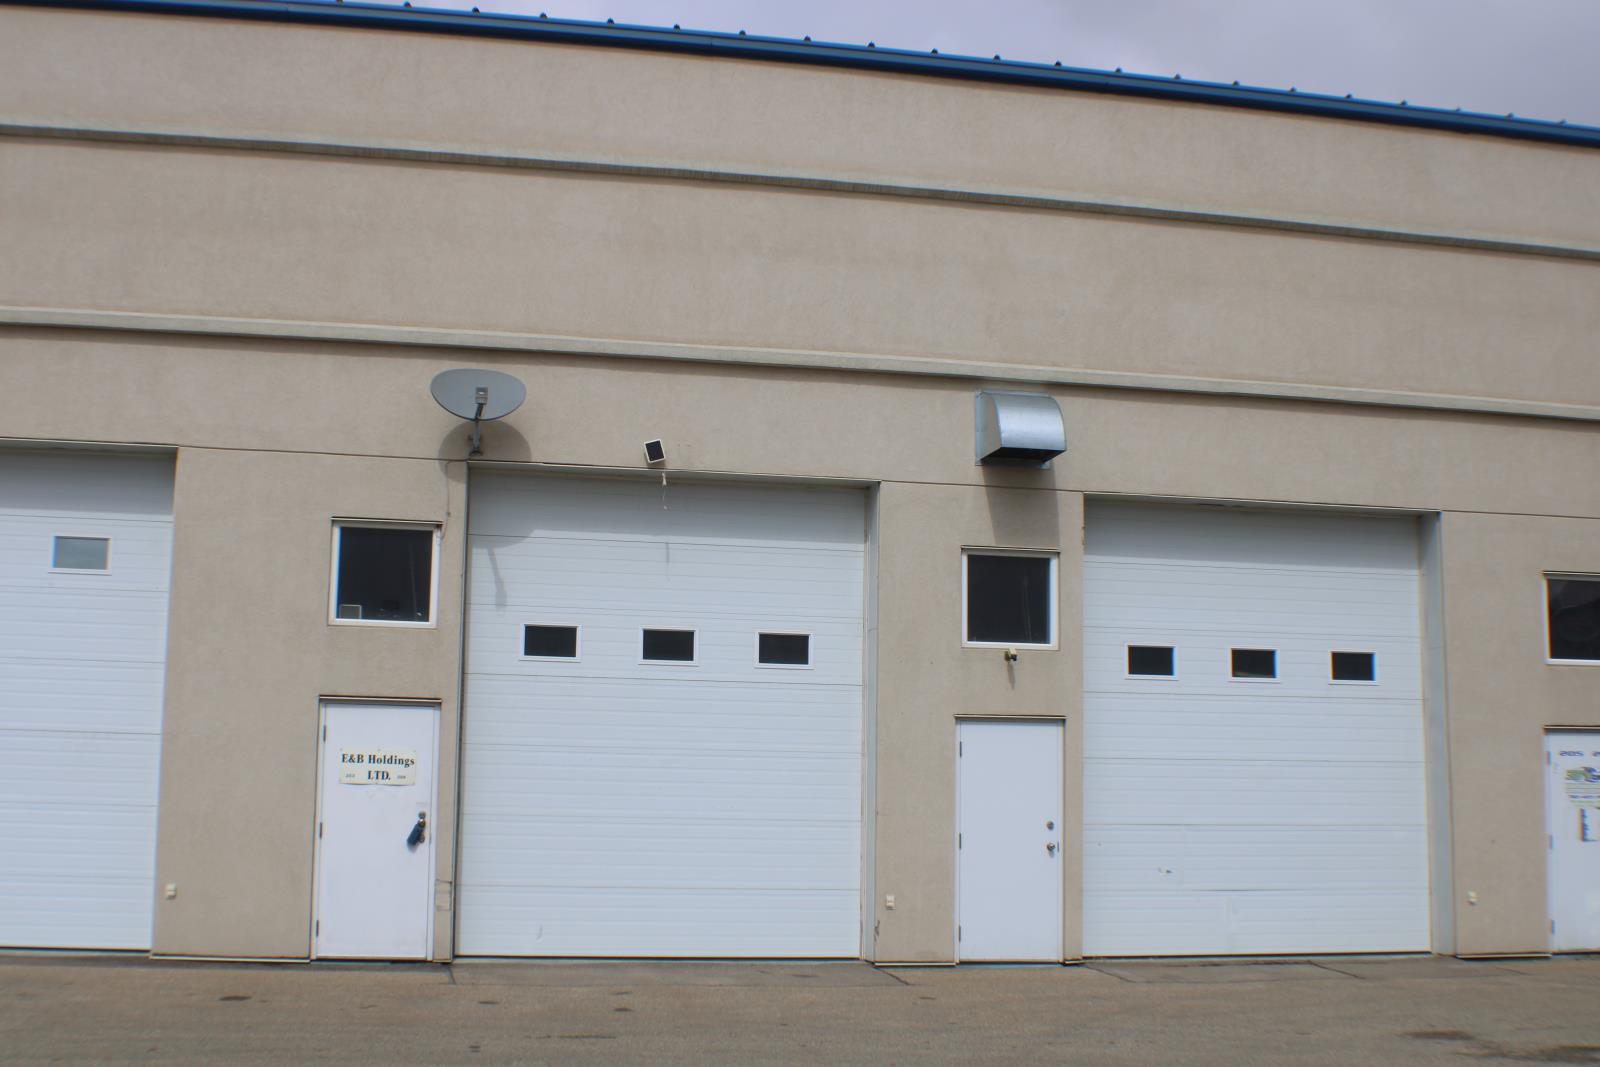
203 & 204, 79 Boulder Blvd.
Stony Plain, Alberta
(2) separately titled bays in Stony Plain North Industrial Park. This property is surrounded by chain restaurants, hotels & businesses and is located just a block off Highway 16A with easy access to Highway 16. There are (2) 14 overhead doors in front and (2) 10 doors in back along with (4) man doors. Additional mezzanine square footage, half bath, (2) sumps, radiant heat & forced air heating as well as fenced in storage yard on the north side of the building. (id:55254)
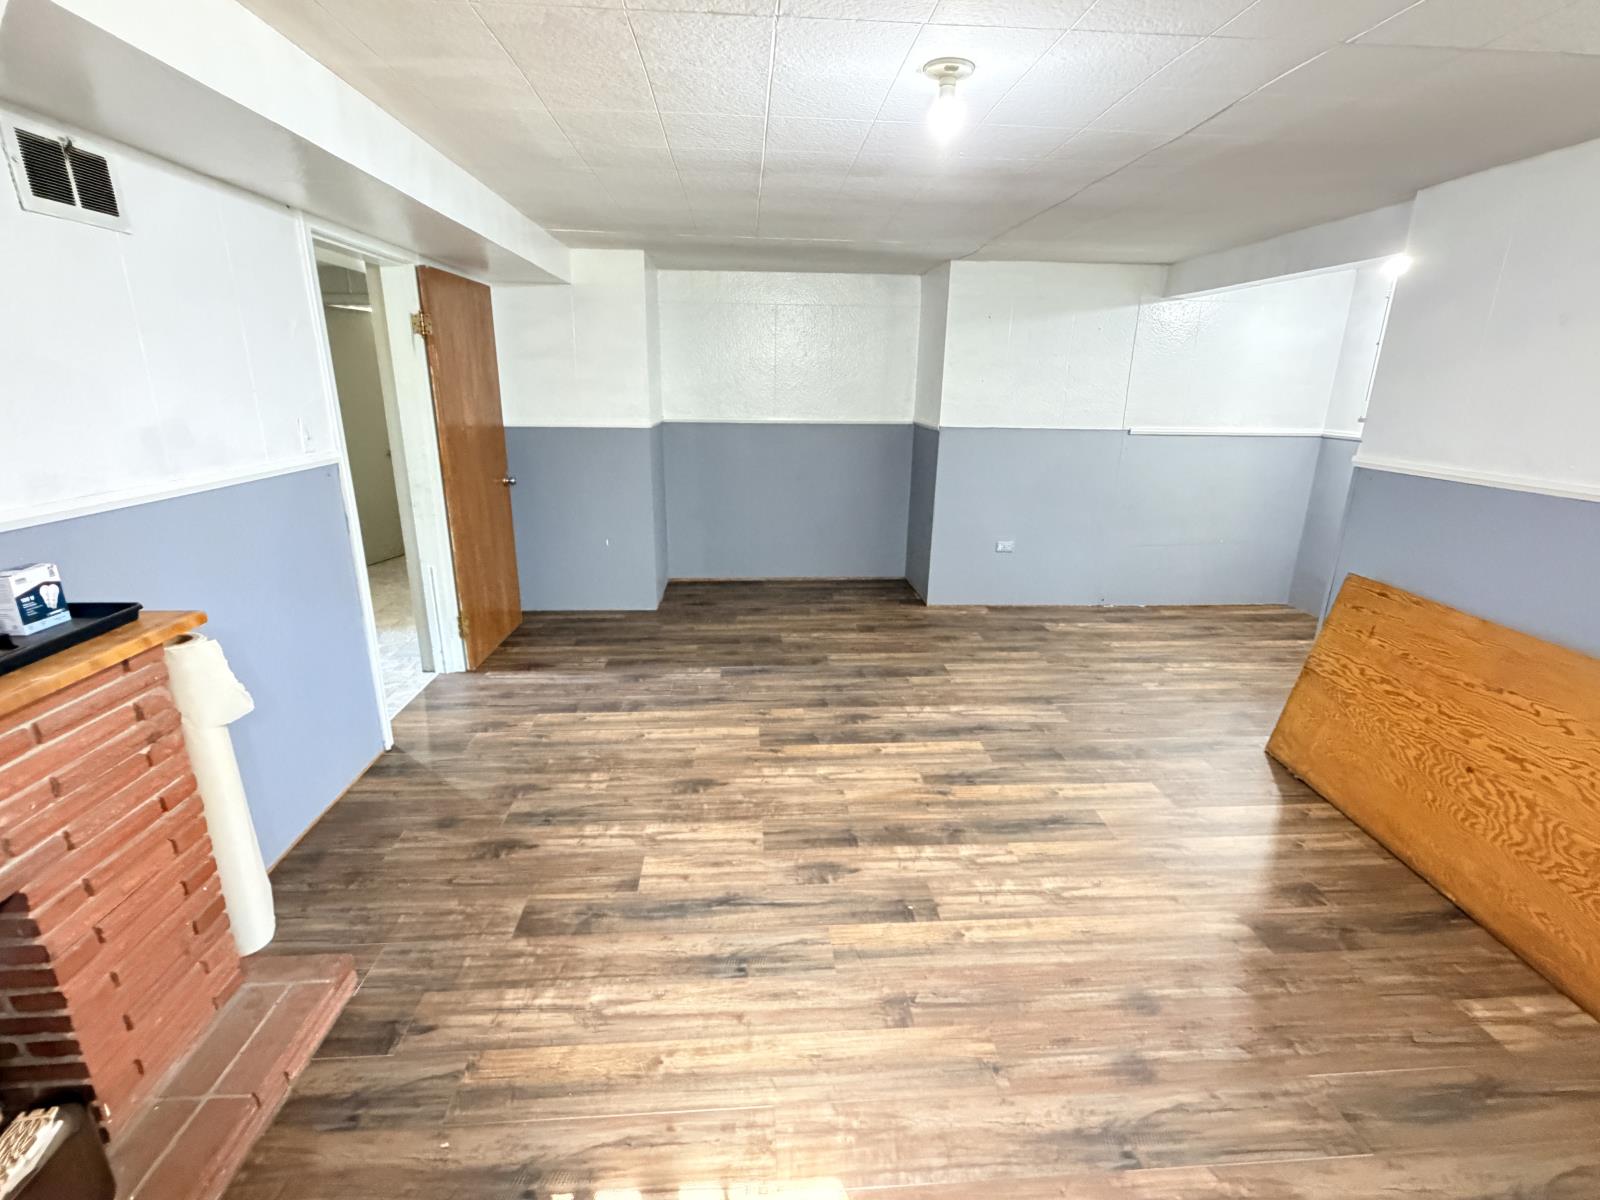
Unknown Address
Westlock, Alberta
Downtown Westlock opportunity with commercial zoning and excellent redevelopment potential! This 992 sq ft bungalow sits on an oversized commercial lot in the heart of Westlock, just steps from shopping, services, schools, and a grocery store. The home offers 2+1 bedrooms, laminate flooring, freshly painted original kitchen cabinets, and a full 4-piece bathroom. The basement features additional bedroom space, a family room, and new vinyl plank flooring. Important updates include the electrical panel, plumbing, shingles, and some windows, providing added peace of mind. Outside, youll find a freshly fenced yard and a single garage with attached workshop (in rough condition). Located within walking distance of many downtown amenities and close to both elementary and secondary schools, this property offers flexibility as a residence, rental, business location, or future commercial development site. A rare chance to secure a sizable commercially zoned lot in one of Westlocks most convenient locations. (id:55254)
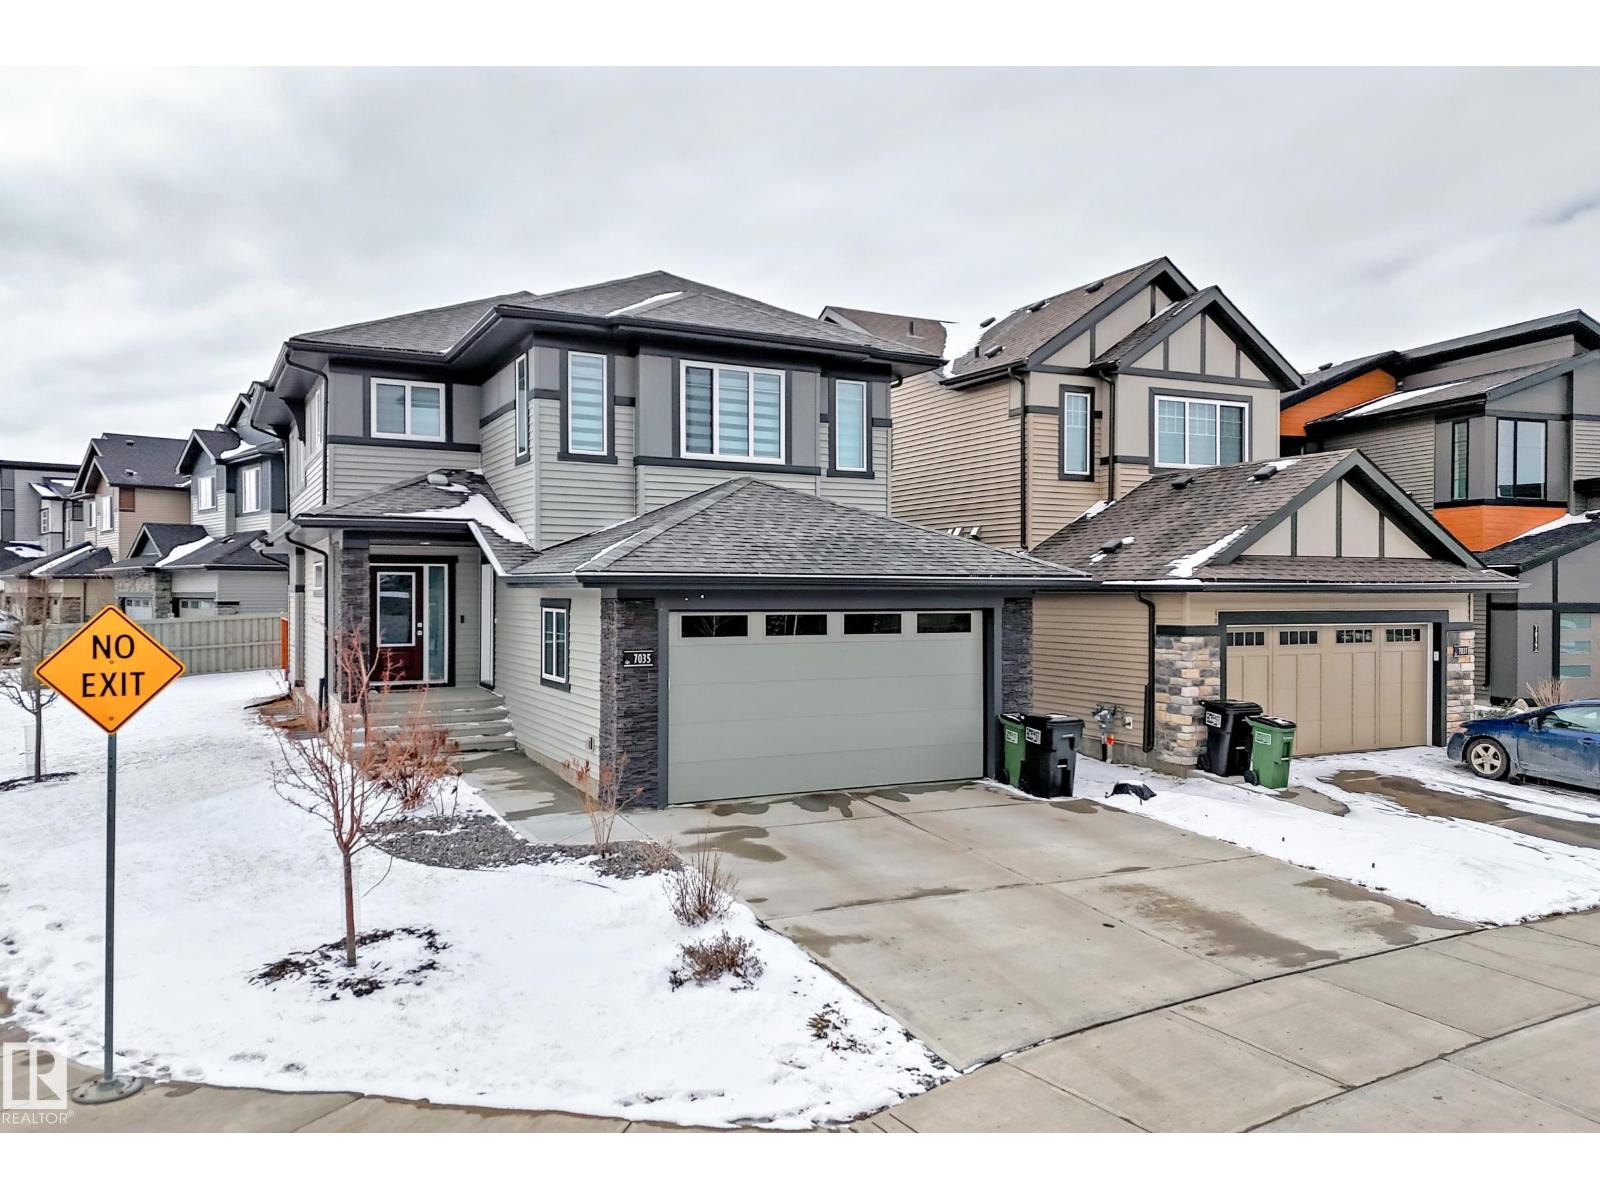
7035 Chivers Lo SW
Edmonton, Alberta
Welcome to this exceptional 2,100 sq. ft. home with separate side entrance, ideally located on a premium corner lot in the desirable community of Chappelle, SW Edmonton. Offering immediate possession, this home combines modern design with strong investment potential. The main floor features a bright open-concept layout with large windows, spacious living room, and electric fireplace. The chef’s kitchen offers full-height cabinetry, quartz countertops, large island with seating, designer ceiling feature, and walk-in pantry. Dining area opens to a deck and south-facing backyard. Main floor includes a powder room and mudroom with built-in shelving. Upstairs offers a thoughtfully separated bonus room with elegant coffered ceilings, huge windows offering a versatile lounge space, plus two bedrooms,full bath, and laundry. The primary suite includes walk-in closet and a 5-piece spa-like ensuite.The unfinished basement with separate entrance and 4 windows provides excellent potential for a legal basement suite. (id:55254)
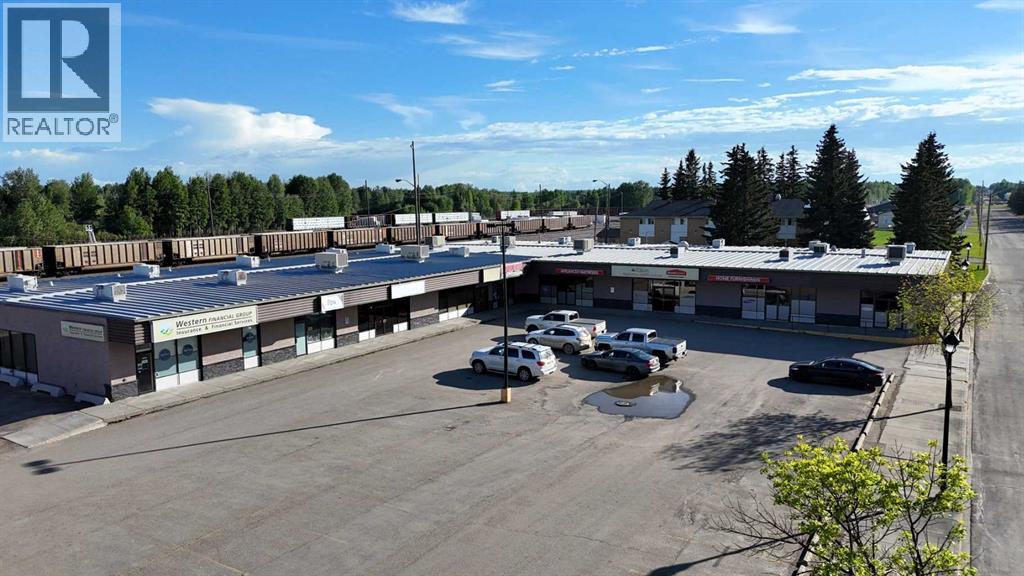
5025 1 Avenue
Edson, Alberta
This multi-unit commercial building offers a unique investment opportunity in the heart of Edson’s Central Business District. Sitting on 1.34 acres (58,202 sq ft), the property features a 19,800 sq ft steel frame and metal clad building, divided into 5 rental units. Current tenants include a gym, small spa, a professional office and furniture store, with availability for two additional tenants, providing excellent growth potential and flexibility for future uses.Built in 1980, the building boasts pile and grade beam construction with concrete floors and a steel frame, ensuring durability and low maintenance.Additional features include concrete walkways spanning the building front, asphalt paving covering the remaining lot with ample customer parking, and a paved staff parking area at the rear. Ideally located just half a block west of Edson’s Main Street on 1st Avenue, this property offers excellent visibility and accessibility.This is a fantastic opportunity to secure well-located, income-producing property with strong existing tenants and room for expansion. (id:55254)
or rent
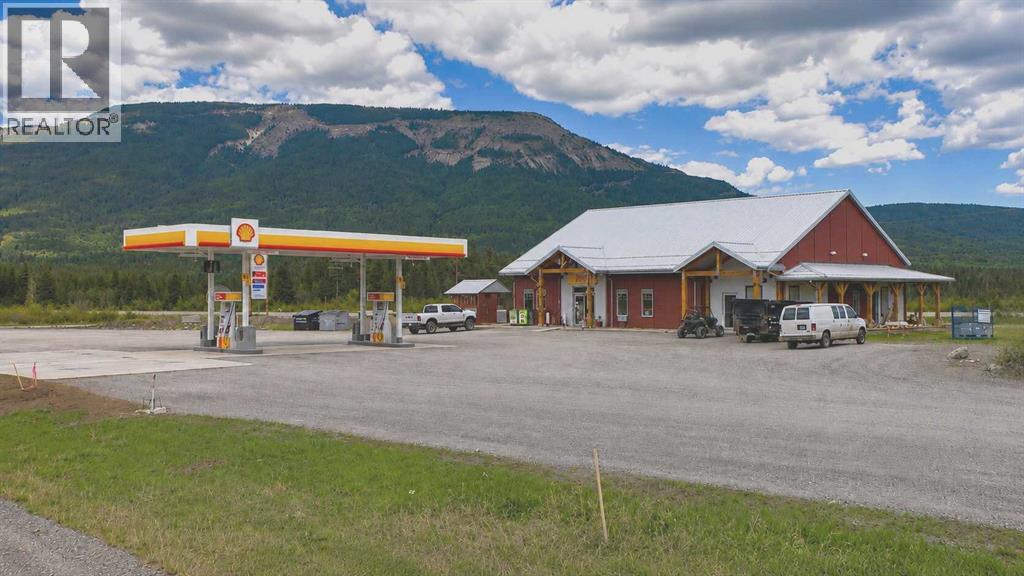
615 Coal Miners Crescent
Nordegg, Alberta
BUSINESS ONLY. The address displayed is not the actual property address at the seller's request. Excellent opportunity to acquire a well-established Shell Gas Station & Liquor Store ideally located near the busy intersection of Highways 11 and 40, serving tourists, campers, hunters, outdoor enthusiasts, and year-round local traffic heading to the Rocky Mountains. This modern 3,525 SF facility, built in 2017, includes a 3,025 SF Shell Gas Station and a 500 SF Liquor Store. Annual revenue is approximately $4.94 million, with an Adjusted NOI of approximately $312,000 (subject to owner's compensation adjustments). The current lease runs until August 2026 with renewal options available. Monthly rent of $17,975 includes base rent, additional rent, and utilities. The Shell fuel supply agreement is secured until July 2032, with an attractive fuel margin averaging 10–12 cents per litre. New residential developments nearby provide additional long-term growth potential. Conveniently located approximately 3 hours from Calgary and Edmonton and 1 hour from Rocky Mountain House. The landlord prefers an owner-operator who will personally manage the business rather than hiring a manager. A rare opportunity to acquire a profitable, turnkey business in one of Alberta's premier outdoor tourism destinations. (id:55254)
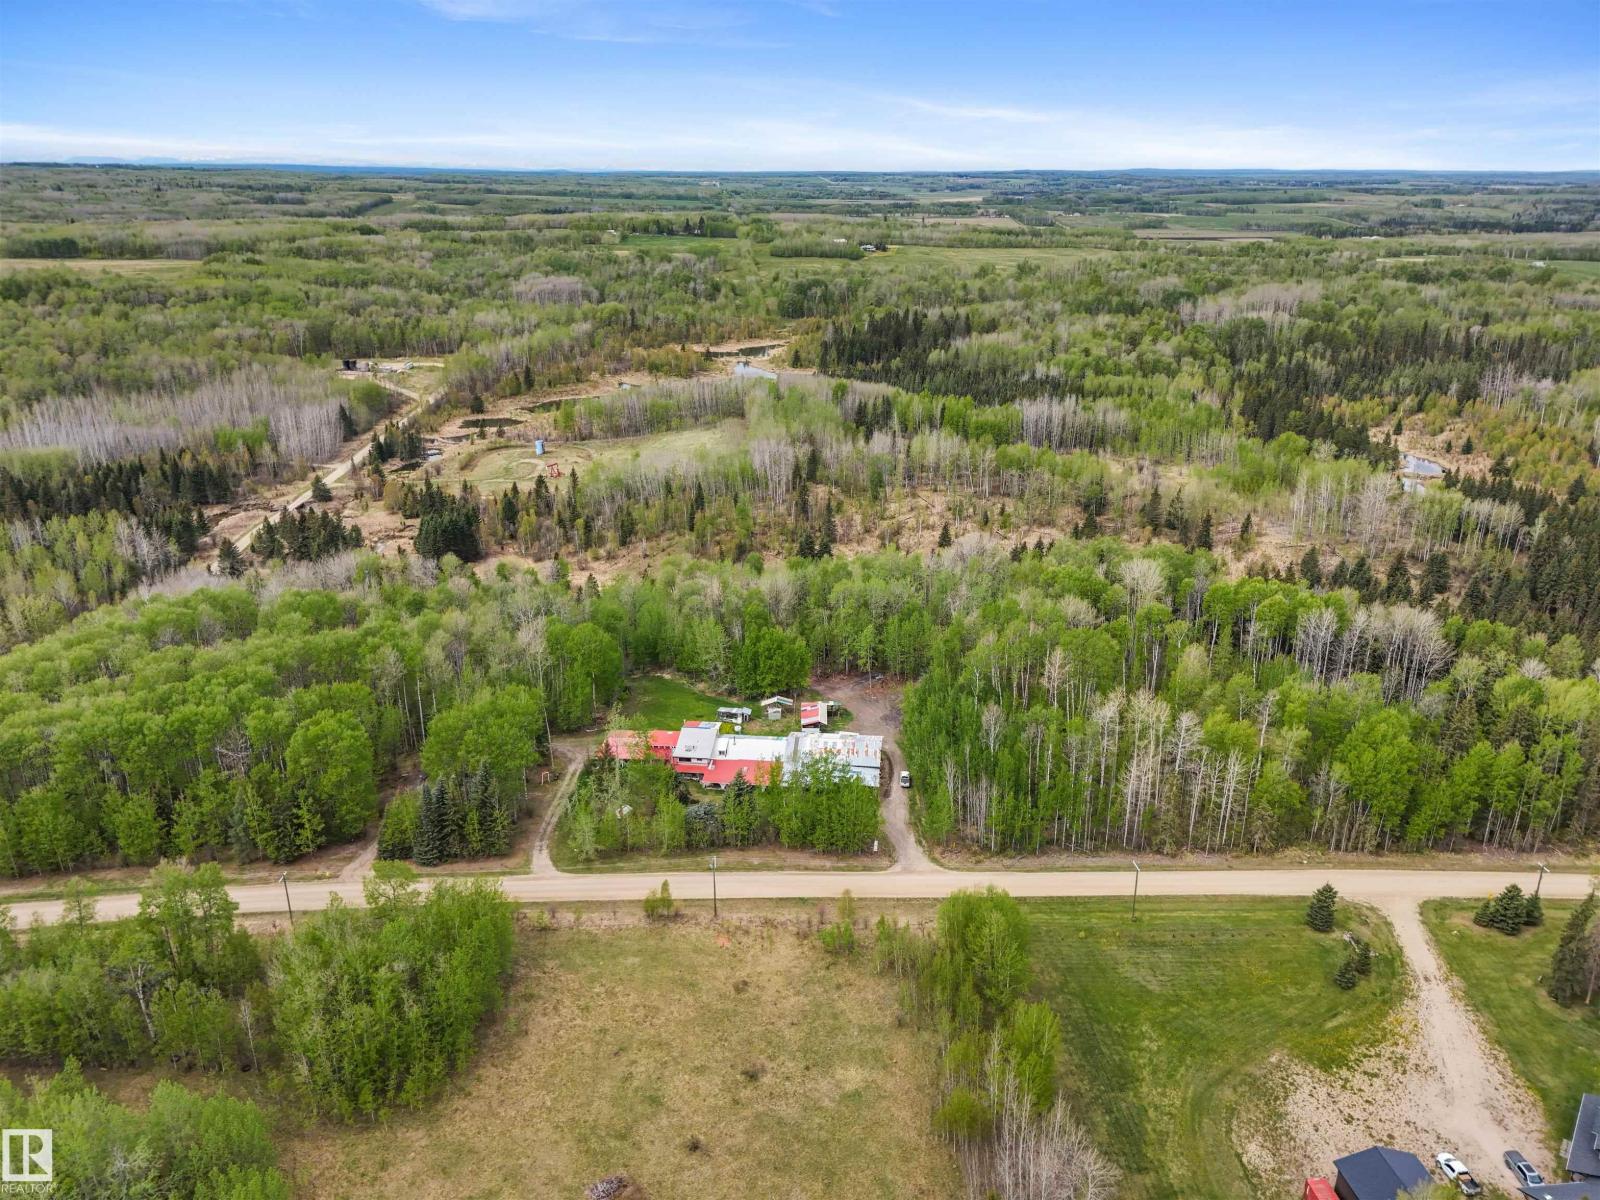
453038 Rge Road 61
Rural Wetaskiwin County, Alberta
Located just minutes south of Buck Lake, this 10.06 acre parcel of land has two drilled water wells, an attached 40'x80' workshop, a small cabin (with power) and a 1978 built 4,000+ sq ft, 5 bed, 2.5 bath home. Tons of room to build an additional shop, plant a huge garden, or keep as-is! The main floor of the home consists of 1 bedroom, a 4-pc bathroom, 2-pc bathroom, a large kitchen, dining room, large living room, a breakfast area, utility room and laundry room. Upstairs is another 4 bedrooms, 3-pc bathroom, and an atrium (perfect for indoor plants) that overlooks a portion of the main floor. Very unique home! (id:55254)
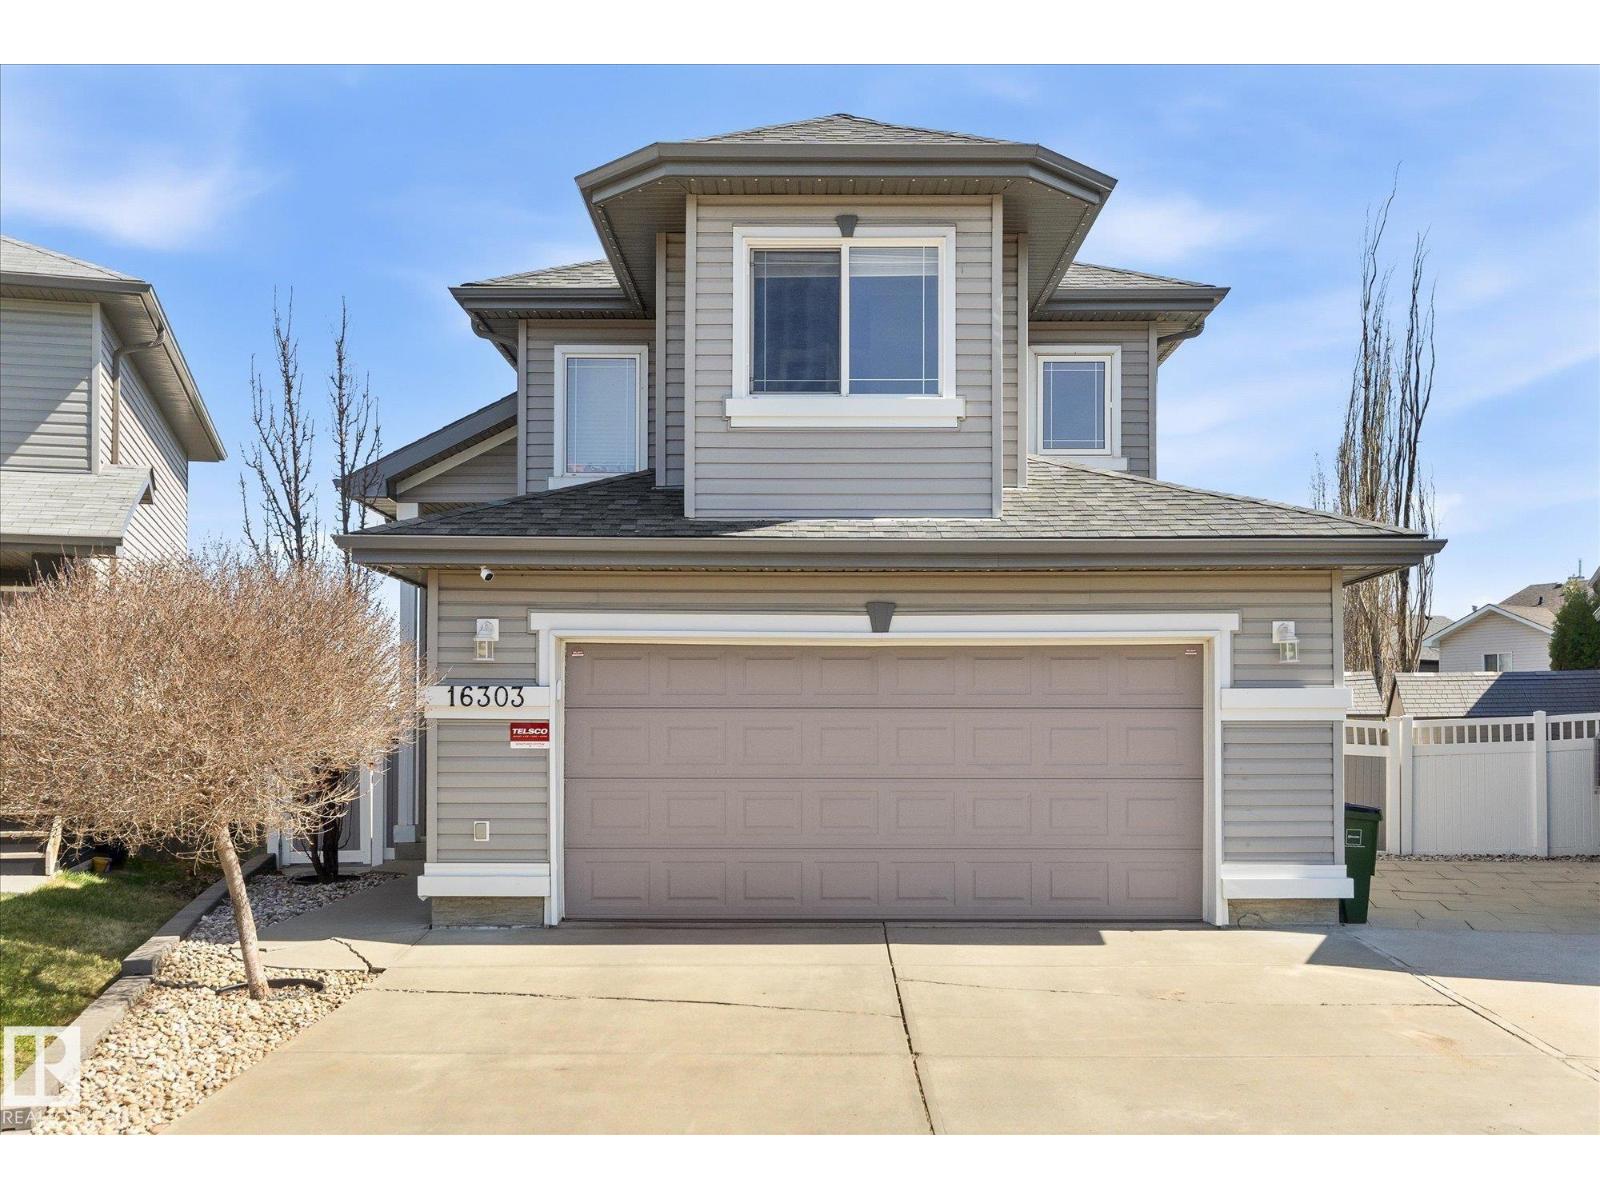
16303 37 St NW
Edmonton, Alberta
Beautifully maintained 4-bedroom, 3 full bath family home on a huge pie-shaped lot in desirable Britnell! This unique bi-level features 2 separate staircases, creating a functional layout with great flow and privacy. The bright main floor offers large windows, spacious living areas, and an open-concept kitchen with large island, corner pantry, and ample cabinetry. The separate dining room is currently used as a home office and could easily become a 5th bedroom. One bedroom and a full bath complete the main level.The private upper level is dedicated to the spacious primary retreat with full ensuite and a jetted soaker tub. The fully finished basement includes 2 additional bedrooms, a full bath, large family room with cozy gas fireplace, and plenty of space for a growing family. Enjoy the massive backyard with underground sprinklers and a multi-level deck, plus upgrades including GEMSTONE outdoor lighting, tankless hot water and A/C. New roof in 25 & furnace in 24. Close to schools, shopping, and amenities! (id:55254)
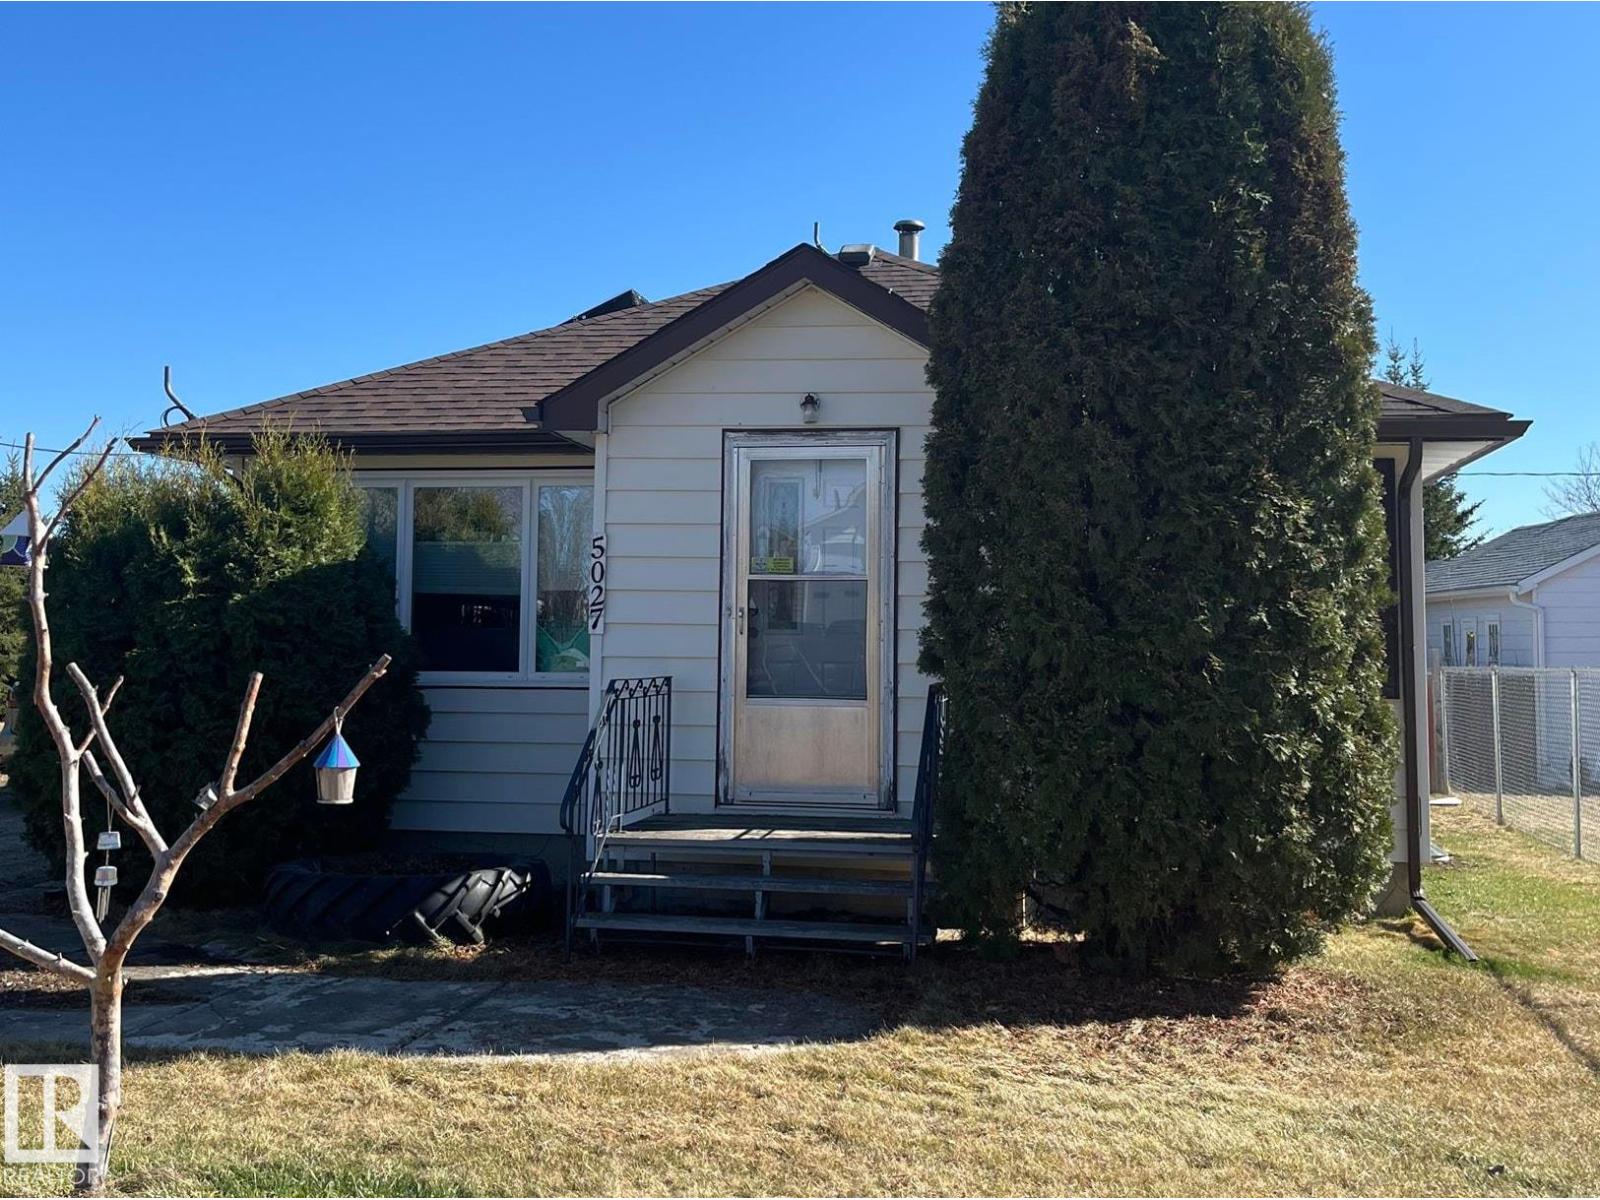
5027 49 Ave
Vilna, Alberta
So many improvements in this home! You'll enjoy the savings that come with the grid tied solar panel system. The new triple paned windows are so much prettier with the custom blinds. The basement is open and also has new windows, one with proper egress allowing for an extra bedroom downstairs. Renovated 4 piece bath, new light fixtures, new electric fireplace. The kitchen has a new backsplash, new vent fan, fridge and stove and is bright and cheery with large patio doors that lead onto the covered deck. Here you have a gas hookup for the bbq, a beautiful seating area and a fantastic view of the large, fully fenced, private back yard. Included are the greenhouse and storage shed. You'll have plenty of room for a garden, play structures, fire pits. There is a well on the property that has been used for outdoor watering. Finish it off with an insulated and heated detached single garage. Many recreational lakes and trails are near, including the Iron Horse Trail that runs through the village. (id:55254)
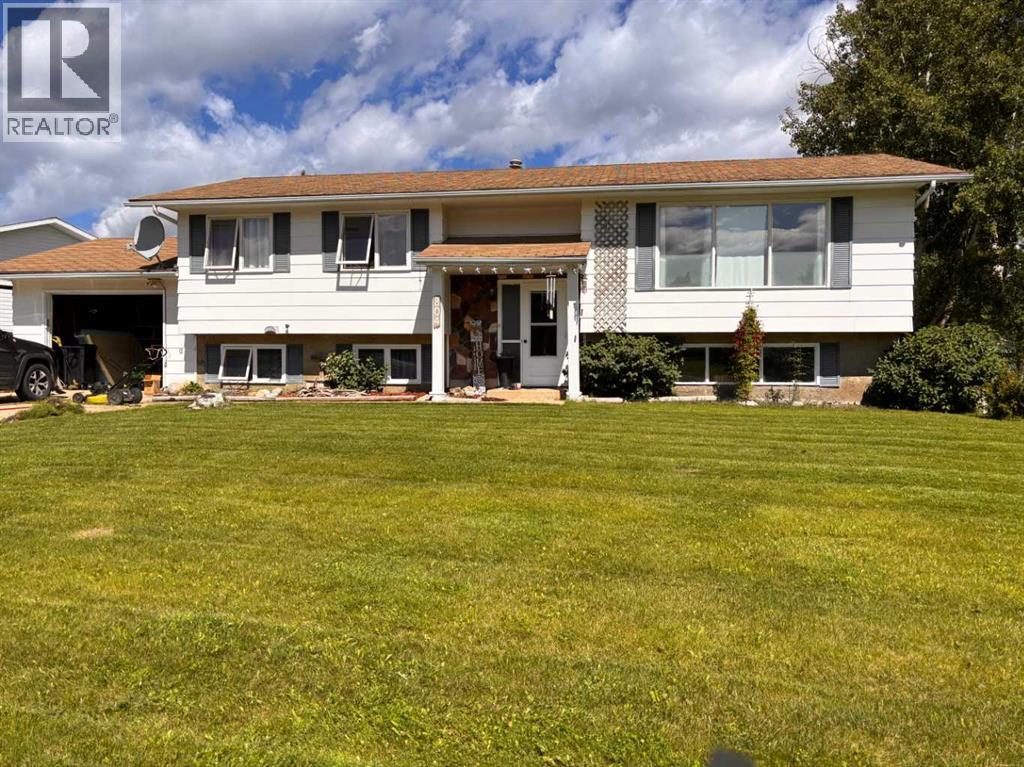
804 7 Street
Fox Creek, Alberta
MOVE IN READY HOME JUST FOR YOU.. Beautiful private backyard with fruit trees. Three great size bedrooms, a large master bedroom with 1/2 bath towards the back of the house so you can hear the birds singing. Full main bathroom. Kitchen is U shaped and has a fridge, stove, dishwasher, just a good working space with new flooring. Newer flooring in kitchen, dinning room, Livingroom, hall and bedrooms. Downstairs you will find a huge family room, one more bedroom and 3/4 bath. Huge storage room with your washer dryer. GREAT FAMILY HOME WITH RV PARKING TO SIDE OF HOME. (id:55254)
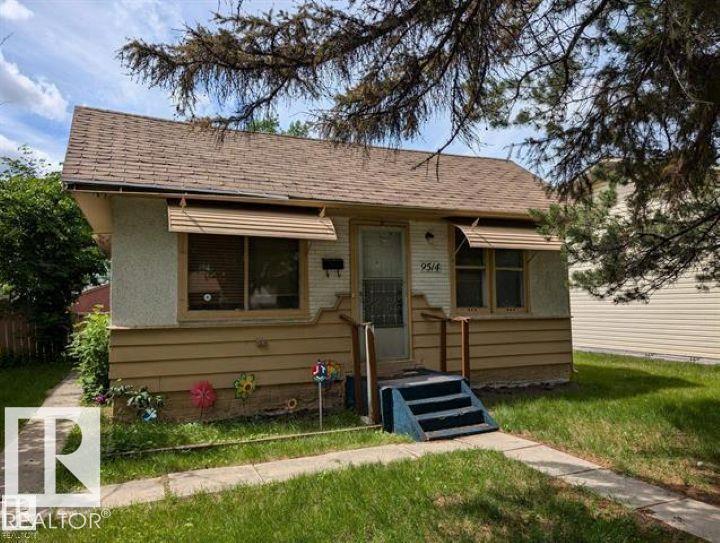
9514 154 St NW
Edmonton, Alberta
APPROVED DEVELOPMENT PERMIT AND ROUGHLY $25,000 SPENT ON PERMITS, PLANS, ENGINEERING, & PLOT PLAN, PROVIDING ADDED VALUE AND HELPING STREAMLINE YOUR DEVELOPMENT TIMELINE. LOT VALUE ONLY – PRIME WEST END REDEVELOPMENT OPPORTUNITY FEATURING Exceptional opportunity to secure a large RS-zoned lot in one of Edmonton's desirable west-end communities. Measuring approximately 50 ft x 148 ft, this property offers outstanding potential for redevelopment, including a multiplex. Ideally situated just steps from schools, public transit, and the future LRT, with convenient access to major commuter routes, shopping, and everyday amenities. Whether you're a builder, developer, or investor, this is an excellent opportunity to capitalize on strong infill demand in an established neighborhood. The existing home is being sold as-is, where-is, with no value attributed to the house. (id:55254)
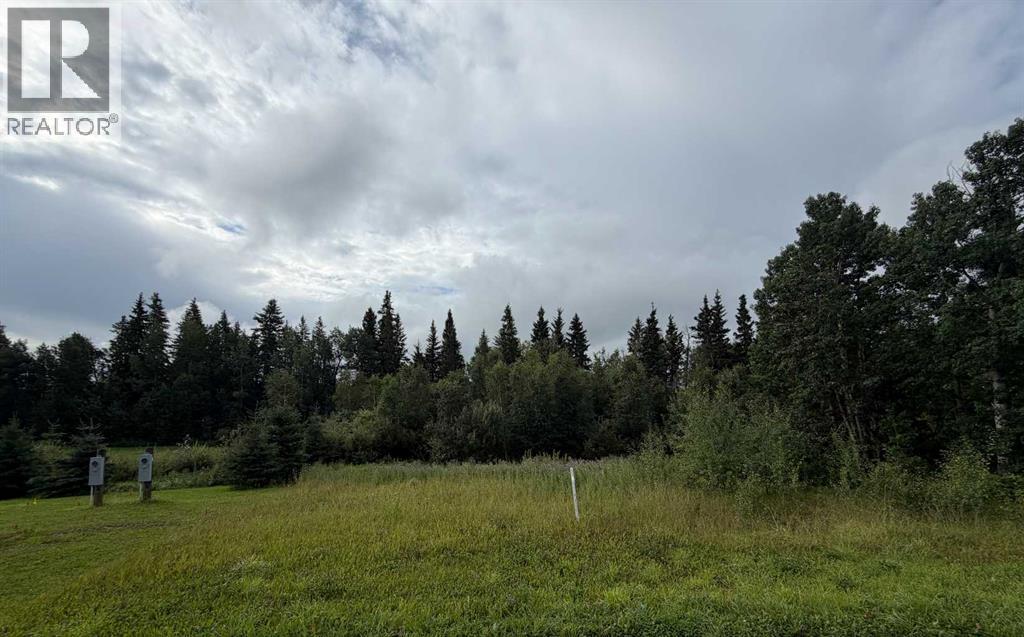
9, 15015 Township Road 424 Township
Rural Ponoka County, Alberta
10 Acres located just East of Rimbey! Close to Amenities like the Hospital, a boat launch with a beach, and less than an hour from many top-rated golf courses. This property offers privacy with plenty of trees and enough space for your horse or other family pets to wander and graze. Enjoy a friendly neighbourhood atmosphere, set apart from bigger city life, while experiencing the convenience of a short drive to Rimbey and Gull Lake. Build your dream home, get some fresh air, and take in that sunrise! These lots are not currently hooked up to utilities, but utility lines are located near the lot for easy hookup. (id:55254)
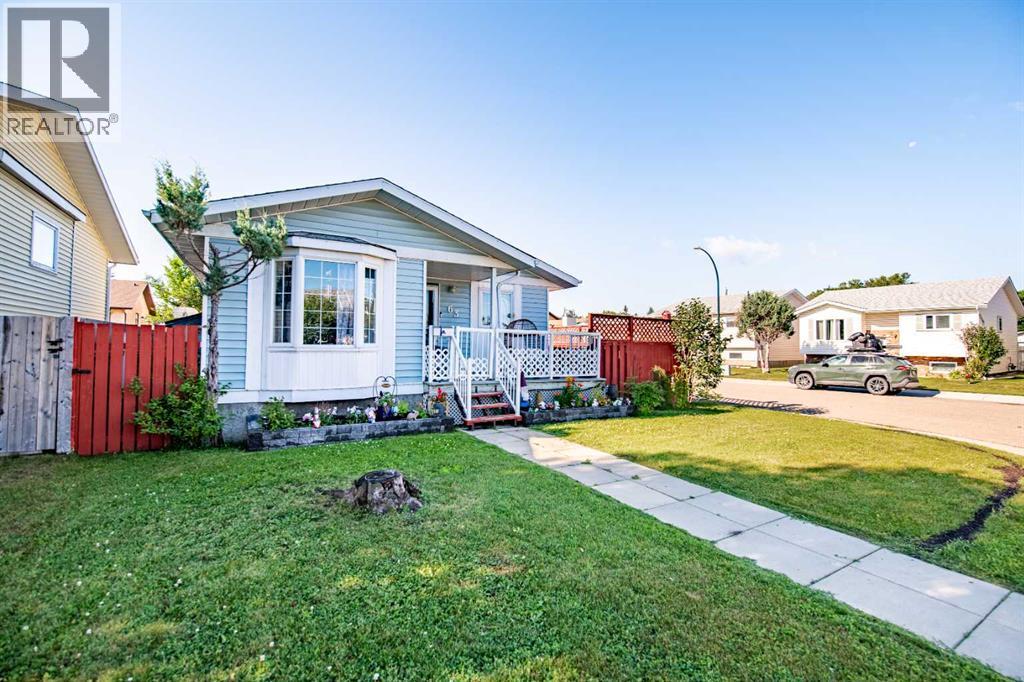
63 Elder Street
Red Deer, Alberta
ALMOST 2,000 SQ FT OF LIVING SPACE | 4 BEDS | 2 FULL BATHS | HEATED DOUBLE GARAGE | CORNER LOT | NO POLY-B | MAIN AND LOWER LEVEL LAUNDRY Welcome to this charming and beautifully maintained bungalow situated on a desirable corner lot in Eastview Estates. With its inviting front veranda, heated oversized double detached garage, and numerous updates throughout, this home is waiting for its next owner.Recent improvements include POLY-B REMOVED, updated laminate flooring, retextured ceilings, kitchen enhancements, new closet doors, and a newer 4-piece main bathroom. Natural light pours through the large bay window in the living room, creating a warm and welcoming atmosphere. The bright kitchen features its own bay window overlooking the breakfast nook, making it the perfect place to enjoy your morning coffee.Step outside to the fenced side yard where you'll find a spacious no-maintenance composite deck, ideal for summer BBQs and relaxing afternoons in the sun. The main lever includes two bedrooms and laundry for single level living.The fully developed basement offers additional living space, including a finished laundry room with new tile flooring, a 3-piece bathroom, a soundproof theatre room, and a generously sized third bedroom (non-egress window). Ample storage space completes the lower level.Conveniently located within walking distance to the elementary school and community hall, and just minutes from shopping, dining, and everyday amenities. Corner lot with the added benefit of extra parking, ideally located south of the river in sought-after Eastview Estates. This established neighbourhood is known for its mature trees and quiet streets, while residents love the walkability, excellent schools, nearby parks and easy access to major routes. (id:55254)
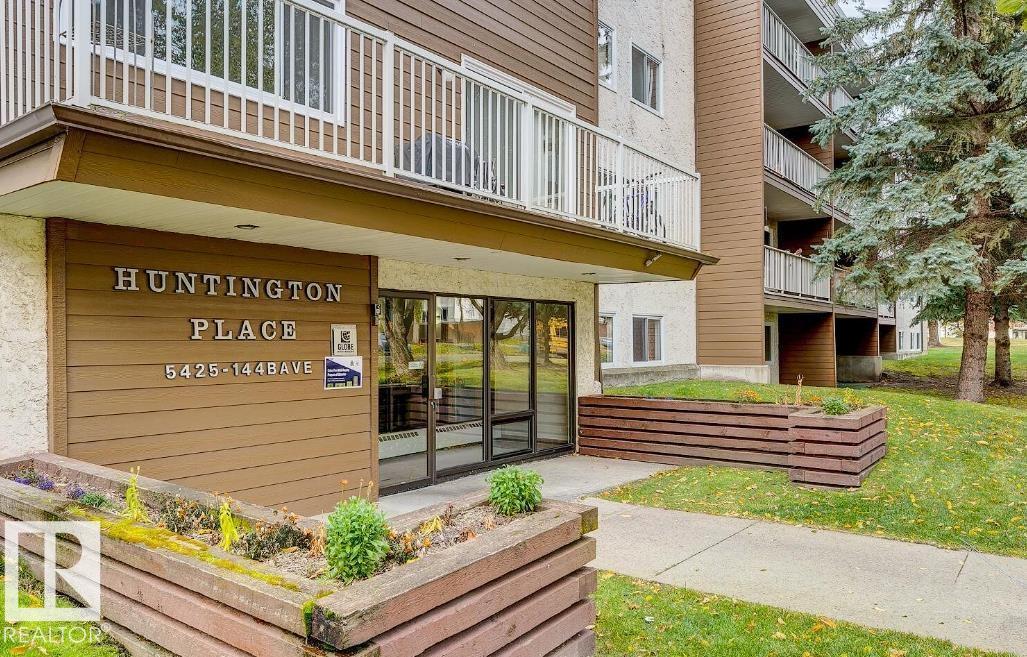
5425 144b Av NW
Edmonton, Alberta
Welcome to Huntington Place, a professionally managed mid-rise apartment community in northeast Edmonton. A 1-year lease is required for residency. Our spacious two-bedroom, 1.5-bath suites feature bright, functional layouts, well-equipped kitchens with dishwashers, private balconies, and in-suite storage. Residents enjoy the convenience of on-site laundry, elevators, assigned parking, and controlled entry for added peace of mind. Heat and water are included, making day-to-day living comfortable and predictable. Huntington Place offers a well-maintained, family-friendly environment designed for everyday comfort. Some photos virtually staged (id:55254)
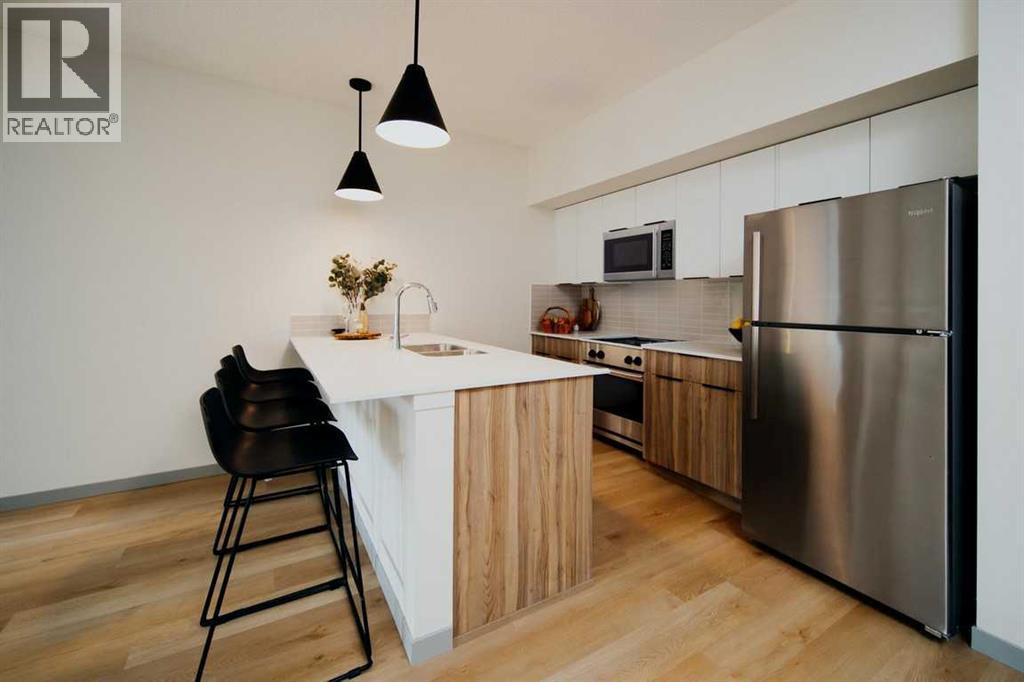
255 & 245 Carrington Plaza
Calgary, Alberta
Jovie is more than a place to live. It's a community built around convenience, safety, comfort, and quality of life. Whether you're a busy professional, a growing family, a single parent, or living solo, Jovie has everything you need and more. Enjoy modern apartment living with thoughtfully designed suites featuring stainless steel appliances, quartz countertops, luxury vinyl plank flooring, in-suite laundry, air conditioning, and secure parcel delivery. Residents have access to exceptional amenities including a social lounge with complimentary Wi-Fi, business centre, BBQ stations, pet spa, private dog run, bicycle storage, secure lockers, elevators, and wheelchair-accessible common areas. Ideally located near public transit, parks, schools, and everyday conveniences, you'll also enjoy exclusive discounts at the Shops at Carrington Green. Cats and dogs (up to 40 lbs) are welcome, making it easy for your whole family to feel at home. (id:55254)