Sanket Patel Commercial Realtor
2794 Wheaton Dr NW
Edmonton, Alberta
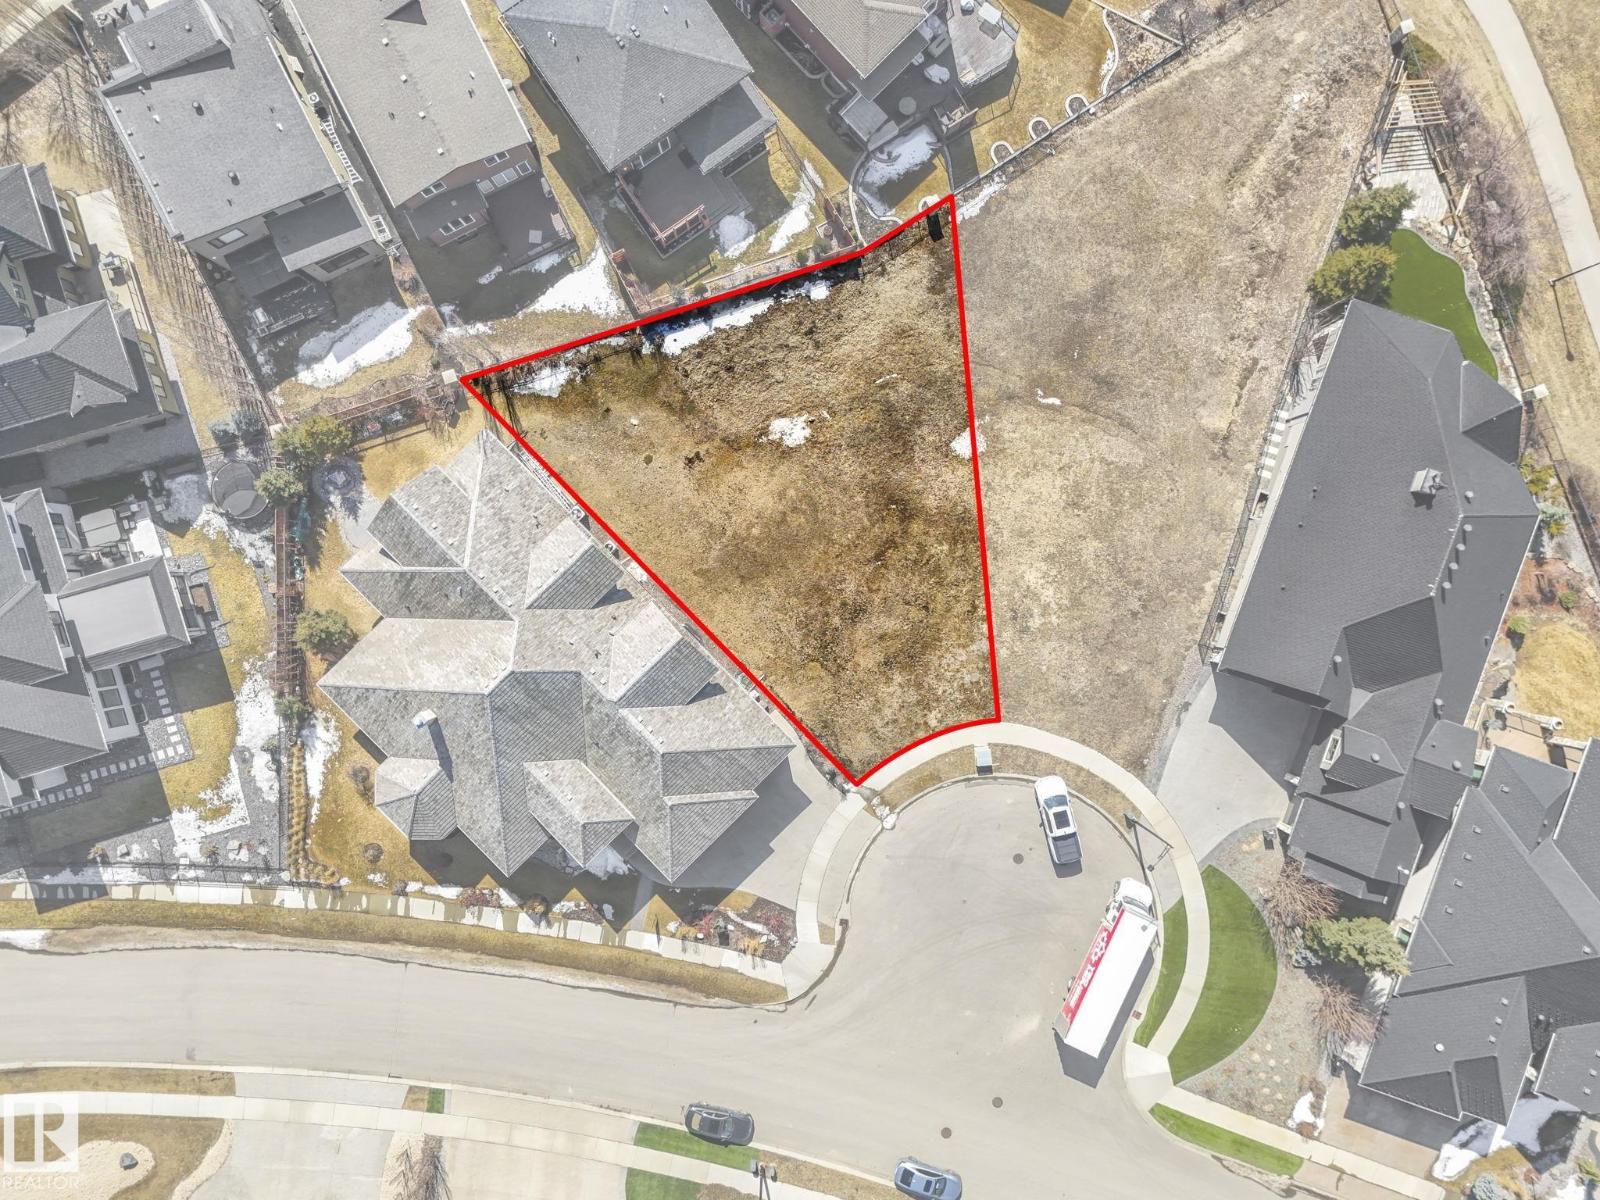
RARE Pie lot located in the heart of Windermere! 3 Minutes from Windermere boulevard, this location is ideal for buyers who do not want a long wait/drive coming in and out of Windermere & its traffic! approximately 8,460 SQFT of space, this lot has a rear width of 89 Feet, the middle width is 60+ feet, and a frontage of 40 feet! this CUL-DE-SAC lot is extremely scarce & is for those who want to build a dream mansion with whatever they like, with a big pie backyard in a prime location for convenience! this LOT has it ALL! Schools, Golf course ,river & shopping centers all nearby! What are you waiting for? DONT MISS OUT!! (id:55254)
5055 Andison Cl SW
Edmonton, Alberta
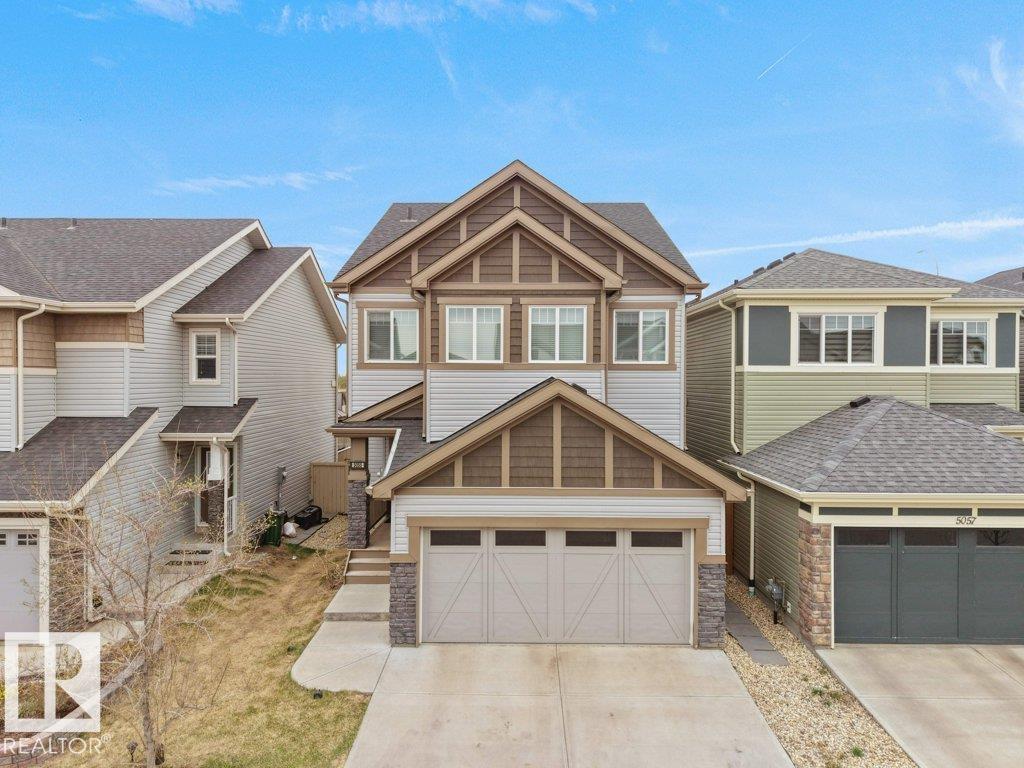
Discover this upgraded home in the highly sought-after community of Allard, offering modern finishes and functional living space throughout. The open-concept main floor is filled with natural light and features 9’ ceilings, a stylish kitchen with quartz counters, stainless steel appliances, induction cooktop, soft-close cabinetry, upgraded lighting, and a walk-through pantry. The upper level includes a vaulted-ceiling bonus room, 3 generous bedrooms, upstairs laundry, and a full bathroom. The spacious primary bedroom comes complete with a walk-in closet and a spa-like 5-piece ensuite with dual sinks, soaker tub, and separate shower. The fully developed basement adds extra flexibility with a bedroom, a second kitchen, and full bathroom. Outside, enjoy the landscaped yard with a deck, gazebo, privacy fencing, garden bed, gas BBQ hookup, AC, and exterior trim lighting. Furniture is negotiable. (id:55254)
253001 Range Road 280
Rural Rocky View County, Alberta
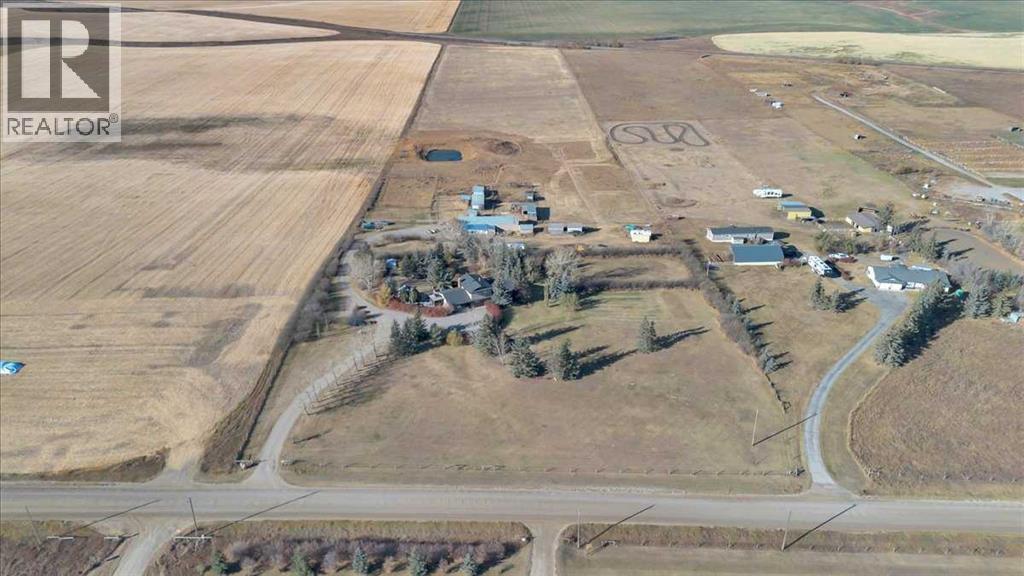
Imagine waking each morning to endless prairie skies, where quiet surrounds you and nature sets the pace. Just outside Calgary, near the hamlet of Delacour, this exceptional 22.4-acre hilltop estate offers a rare blend of peaceful country living and convenient city access. Sweeping views stretch toward a nearby golf course and across open landscapes in every direction, delivering privacy, space, and a truly elevated lifestyle.Set on a gentle rise, the home is perfectly positioned to capture natural light throughout the day while maintaining exceptional privacy. A spacious foyer welcomes you into a warm, light-filled interior defined by thoughtful upgrades and timeless comfort. The chef-inspired kitchen featuring premium Wolf and Sub-Zero appliances, anchors the main level and is designed for both everyday living and effortless entertaining. Multiple living spaces include two inviting lounges, a formal dining room, and a bright breakfast nook that frames peaceful outdoor views. A private office with custom built-ins, functional laundry room, 3-piece bathroom, and a generous games/family room with fireplace and wet bar complete the main floor layout. Upstairs, three spacious bedrooms provide comfortable retreats, complemented by a spa-inspired bathroom featuring a steam shower and deep soaker tub. The basement expands the living space with a large recreation area ideal for hobbies, crafts, work, or relaxation, along with multiple storage rooms, built-in shelving, a cold room, and a well-equipped utility area with modern water filtration, cistern systems, two furnaces, and air conditioning for year-round comfort and peace of mind.Outdoors, the beautifully maintained grounds invite entertaining, gardening, and quiet evenings around the fire pit. An enclosed hot tub offers year-round relaxation just steps from the home, while open spaces provide room for children to play freely and enjoy the outdoors. This land is exceptionally versatile-ideal for a hobby farm, horse s, livestock, or a self-sufficient rural lifestyle. Previously used for cattle, horse boarding, and hay production, it is well-equipped for a wide range of agricultural uses. A partially heated garage, shop, and barn include equipment space, a heated tack room, horse paddocks, and additional storage. An attached greenhouse provides multi-season gardening, while steel-fenced paddocks with shelters, hay storage, and multiple outbuildings support equestrian and livestock needs. A riding arena and dugout further enhance the property’s functionality, while two wells, buried water lines, and a reliable domestic water and septic system ensure strong infrastructure already in place. South-side placement of structures also offers potential subdivision opportunities, subject to municipal approval.This is more than a property- it is a lifestyle defined by space, freedom, and connection to the land. Experience country living at its finest. Take the 3D virtual tour and explore the breathtaking views for yourself. (id:55254)
1515 Marine Dr
Rural Lac Ste. Anne County, Alberta
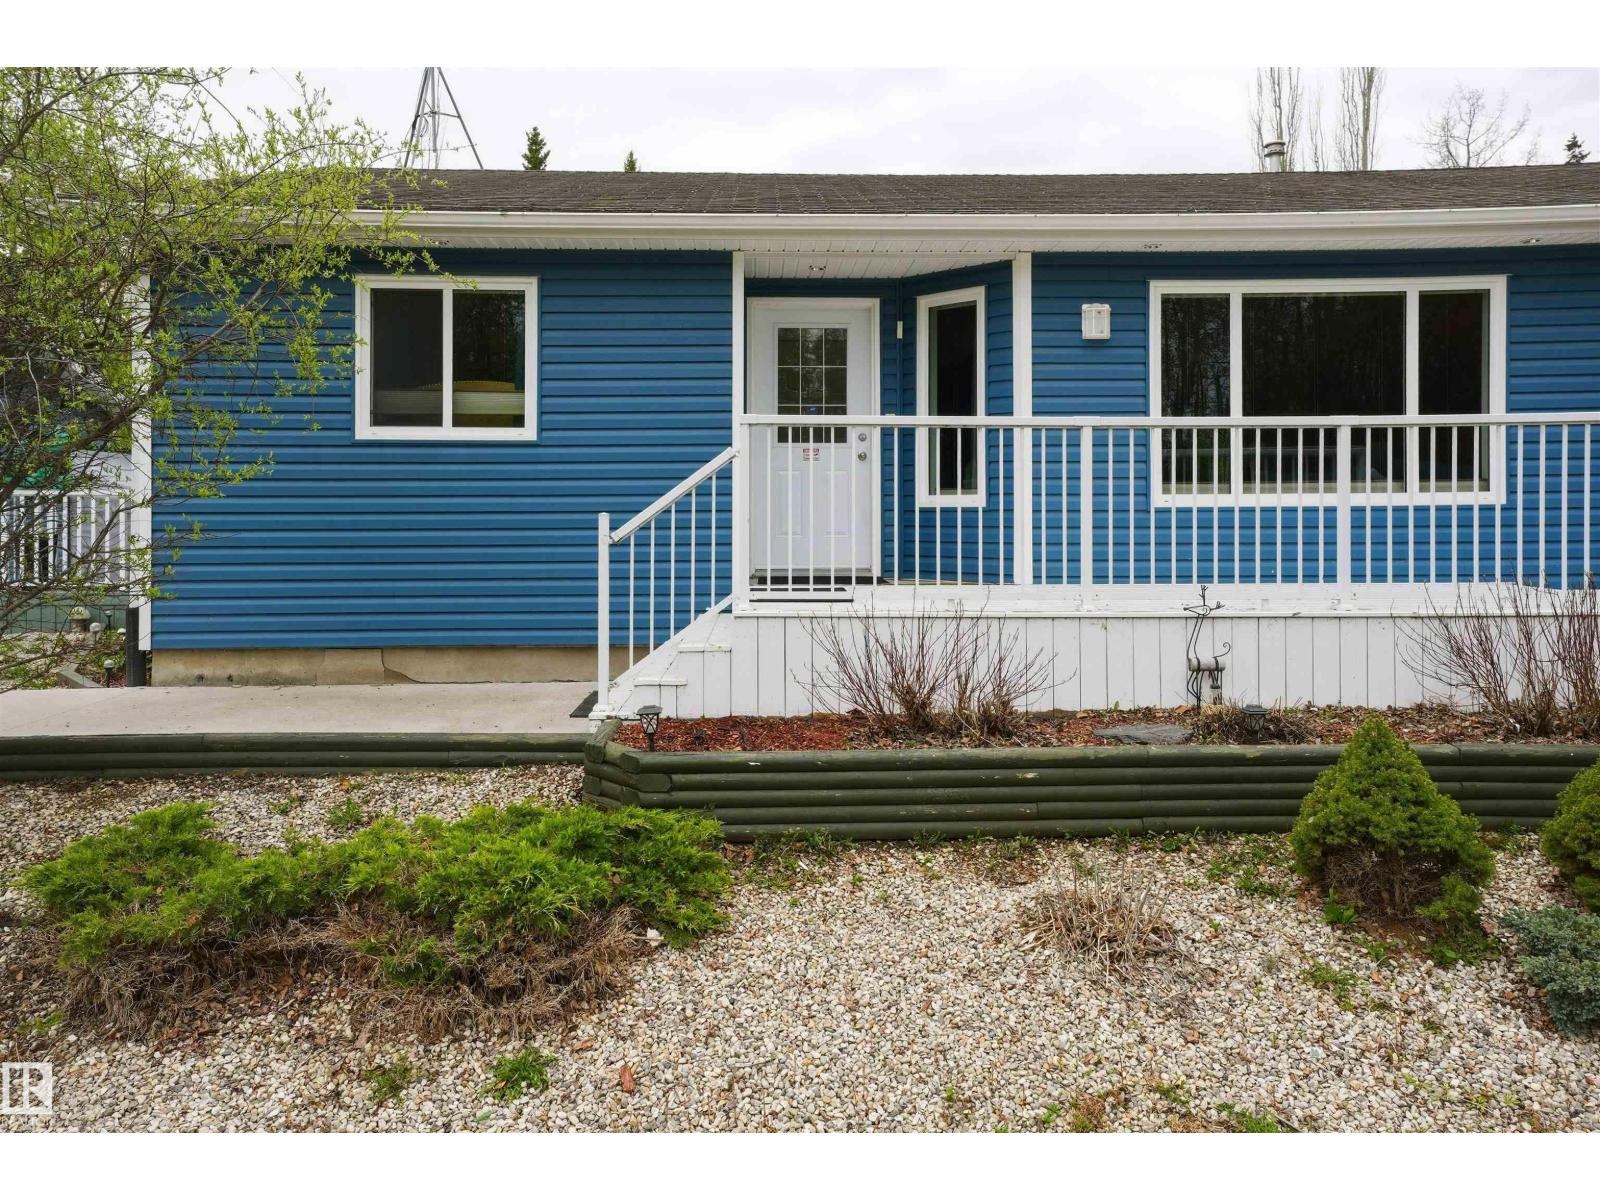
Lake life starts here! This super well maintained 3 bedroom, 2 bathroom bungalow offers the perfect mix of comfort, functionality, and year-round recreation. Built in 2005 and truly turn-key, the home features vaulted ceilings, hardwood flooring, an expansive kitchen with plenty of prep and storage space, formal dining area, separate laundry room, and durable low maintenance vinyl siding. Outside, the property is set up for easy living and maximum enjoyment with zero-scaped landscaping, extensive extra parking, dedicated RV parking, and room for all your toys. The oversized heated garage is a standout feature with its own attached man cave/flex space—perfect for entertaining, hobbies, a gym, games room, or additional storage. After a day on the lake, relax in your private hot tub and enjoy the peaceful surroundings. Located just minutes from all lake amenities including the boat launch, beaches, trails, and recreation. Whether you're looking for a full-time home or weekend escape, this property delivers! (id:55254)
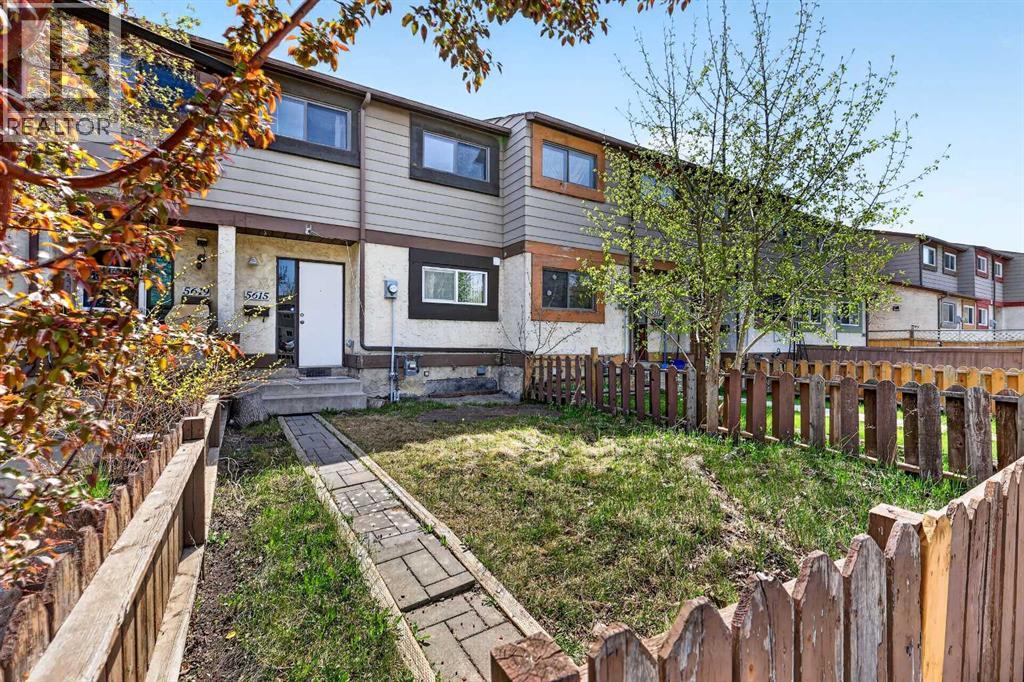
5615 1 Avenue SE
Calgary, Alberta
Perfect opportunity for first-time home buyers, investors, or anyone looking for affordable ownership with NO CONDO FEES! This well-maintained 3 bedroom, 2 full bathroom townhouse offers just under 1,100 Sq.Ft. above grade along with a functional layout and excellent value.The main floor features a spacious living room, a bright kitchen with ample cabinet space, a dining area, and a full 3-piece bathroom. Upstairs you’ll find 3 generously sized bedrooms including the primary bedroom with his & hers closets, along with another full bathroom.Patio doors off the living room lead to the newly built deck and sunny backyard, perfect for relaxing or summer BBQs. The undeveloped basement provides plenty of storage space or future development potential to suit your needs.Additional features include rear parking, plenty of street parking, and an unbeatable location within walking distance to schools, shopping, public transit, parks, and other amenities, with quick access to downtown.Whether you’re looking for your first home or a great rental property, this is an opportunity you don’t want to miss! NO CONDO FEES! (id:55254)
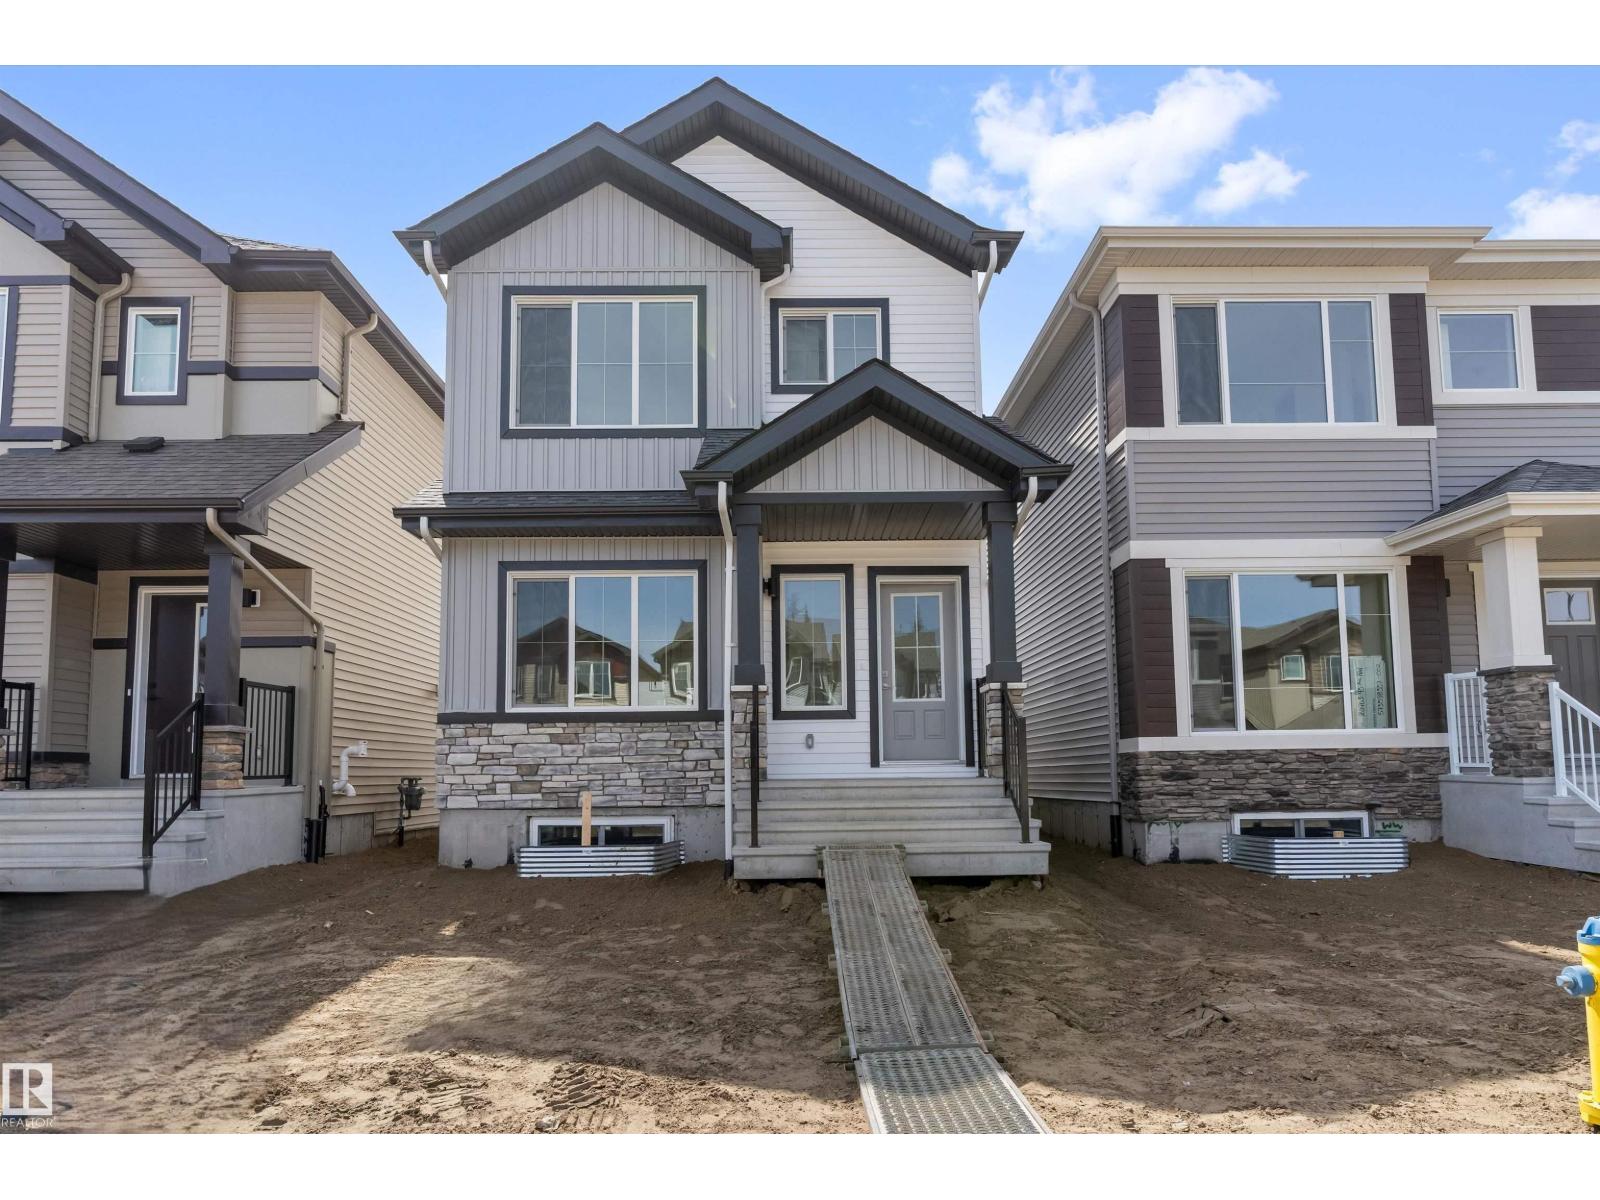
20635 43 Av NW
Edmonton, Alberta
Built by Sterling Homes, this elegant 4-bed home comes with luxurious vinyl plank flooring and a bright foyer leading to a cozy great room. The kitchen impresses with quartz countertops, a functional island with a silgranit sink, pendant lighting, soft-close cabinetry, and an over-the-range microwave, complemented by a roomy pantry. At the rear, a sunlit nook overlooks the backyard, alongside a main-floor bedroom, a 3-piece bath with a stand-up shower, and a garden door to outdoor space. A parking pad is included, with an option for a detached two-car garage. Upstairs, the primary suite offers a walk-in closet, and a 3-piece ensuite with tub/shower, two additional bedrooms, another 3-piece bath, and a laundry closet complete the level. Features include 9-ft ceilings on main and basement floors, a separate side entrance, brushed nickel fixtures, and basement rough-in plumbing. (id:55254)
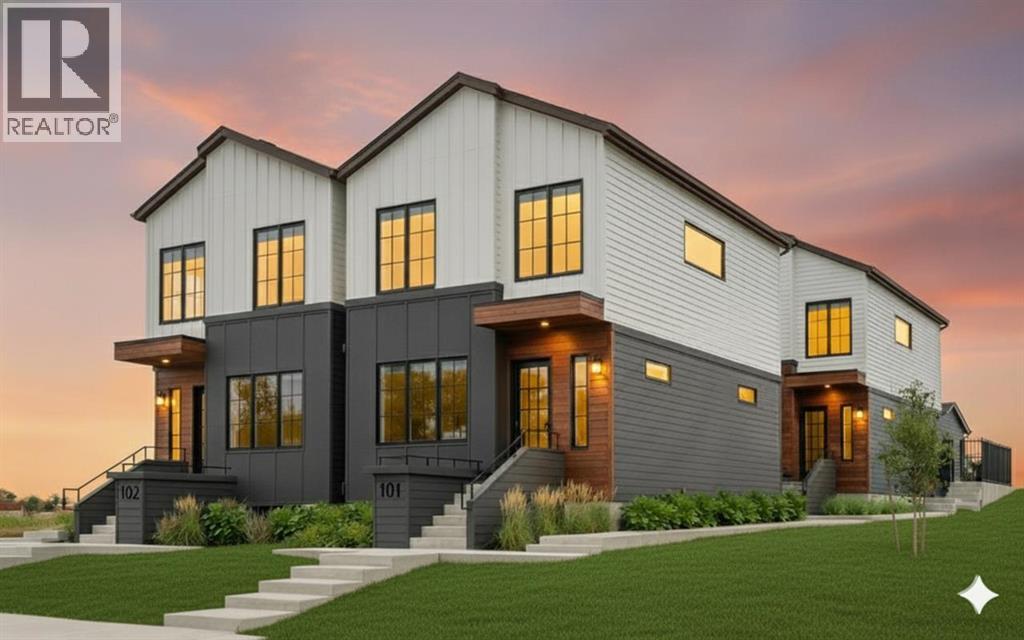
4832 20 Avenue NW
Calgary, Alberta
Arriving August 2026 in prime Montgomery, this Modern Courtyard 4-Plex presents a superior 8-unit investment asset comprising four 3-bedroom, 2.5-bathroom upper homes and four 1-bedroom, 1-bathroom legal basement suites complete with full kitchens and in-suite laundry. Purpose-built to qualify for CMHC MLI-Select financing through the Energy Efficiency pathway, this project offers investors favorable terms without the need for rent caps. The innovative duplex-courtyard-duplex layout delivers a quiet, low-density feel with exceptional privacy, abundant natural light, and generous outdoor separation—unique design elements that enhance livability and support higher rental income. Operational management is optimized via a separate mechanical room and full sub-metering, featuring 8 individual gas, water, and electric meters. The exterior includes thoughtfully landscaped outdoor areas designed for functionality and privacy, along with 4 dedicated parking stalls equipped with EV rough-ins. Buyers have the opportunity to customize finishes to preference prior to completion. Located steps from local schools, Shouldice Park, and the Bow River pathways, the property offers fast access to the University of Calgary, Foothills Hospital, and Market Mall, and is under 10 minutes to WinSport and the Trans-Canada Highway for easy mountain getaways, being just 1 hour to Canmore and 1 hour 15 minutes to Banff. (id:55254)
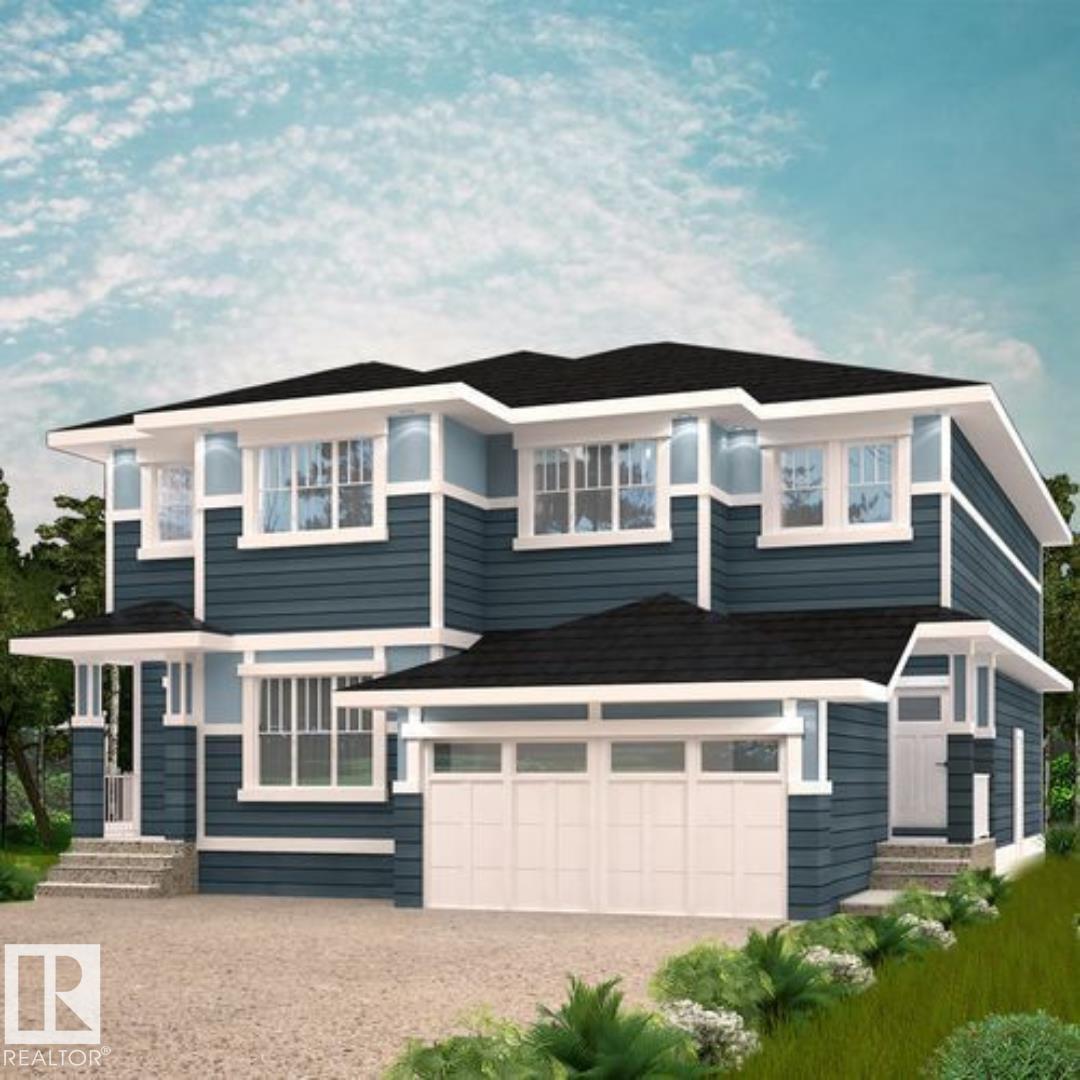
5 Worwyck Cm
Spruce Grove, Alberta
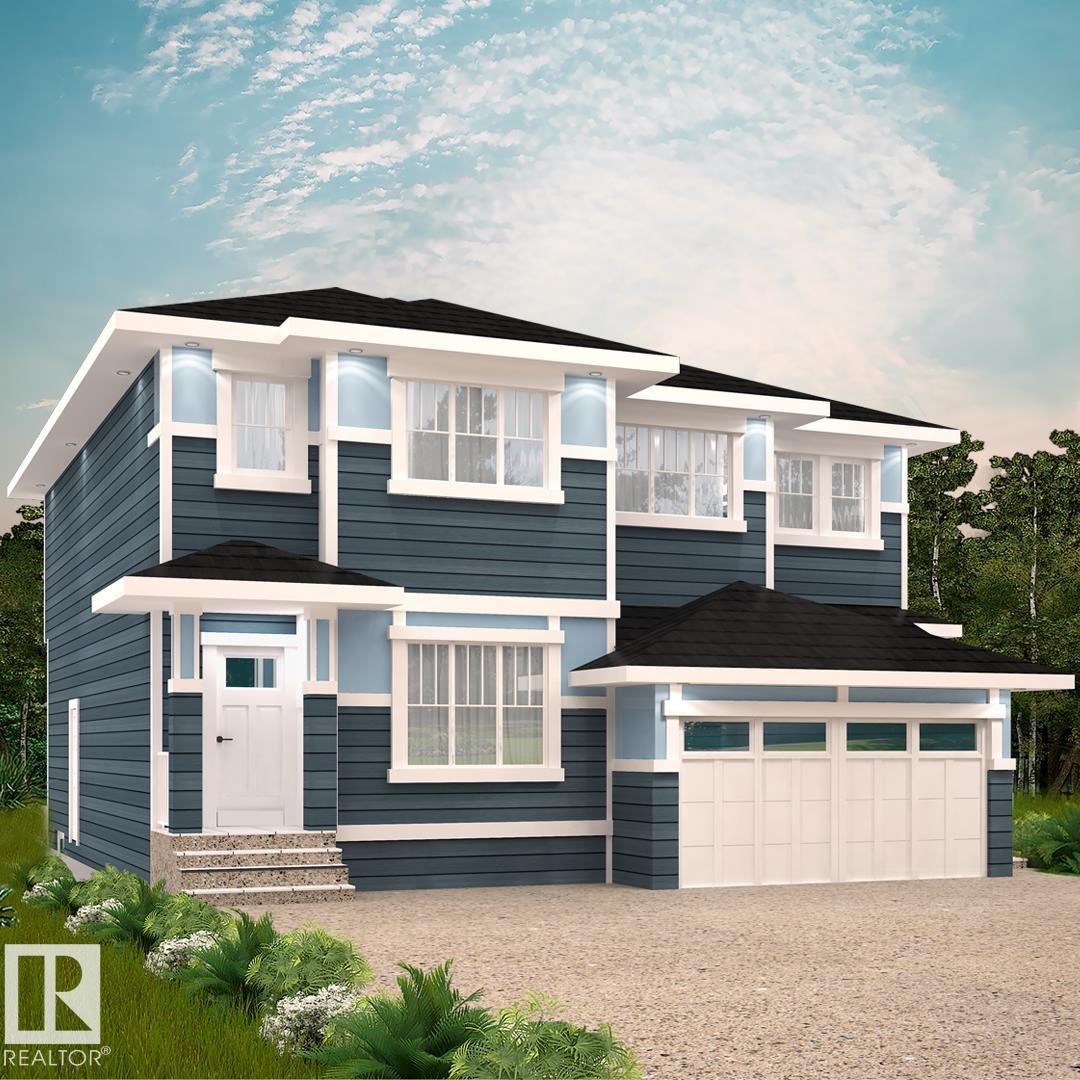
Fenwyck, an expansive new community in Spruce Grove which borders an 80-acre environmental reserve and offers over 40 kilometers of all-weather trails. You'll enjoy a close proximity to schools, parks, pathways, shopping and more in this beautiful community! With over 1500 square feet of open concept living space, the Soho-D from Akash Homes is built with your growing family in mind. This duplex home features 3 bedrooms, 2.5 bathrooms and chrome faucets throughout. Enjoy extra living space on the main floor with the laundry room and full sink on the second floor. The 9-foot ceilings and quartz countertops throughout blends style and functionality for your family to build endless memories. **PLEASE NOTE** PICTURES ARE OF SHOW HOME; ACTUAL HOME, PLANS, FIXTURES, AND FINISHES MAY VARY AND ARE SUBJECT TO AVAILABILITY/CHANGES WITHOUT NOTICE. (id:55254)
3 Worwyck Cm
Spruce Grove, Alberta
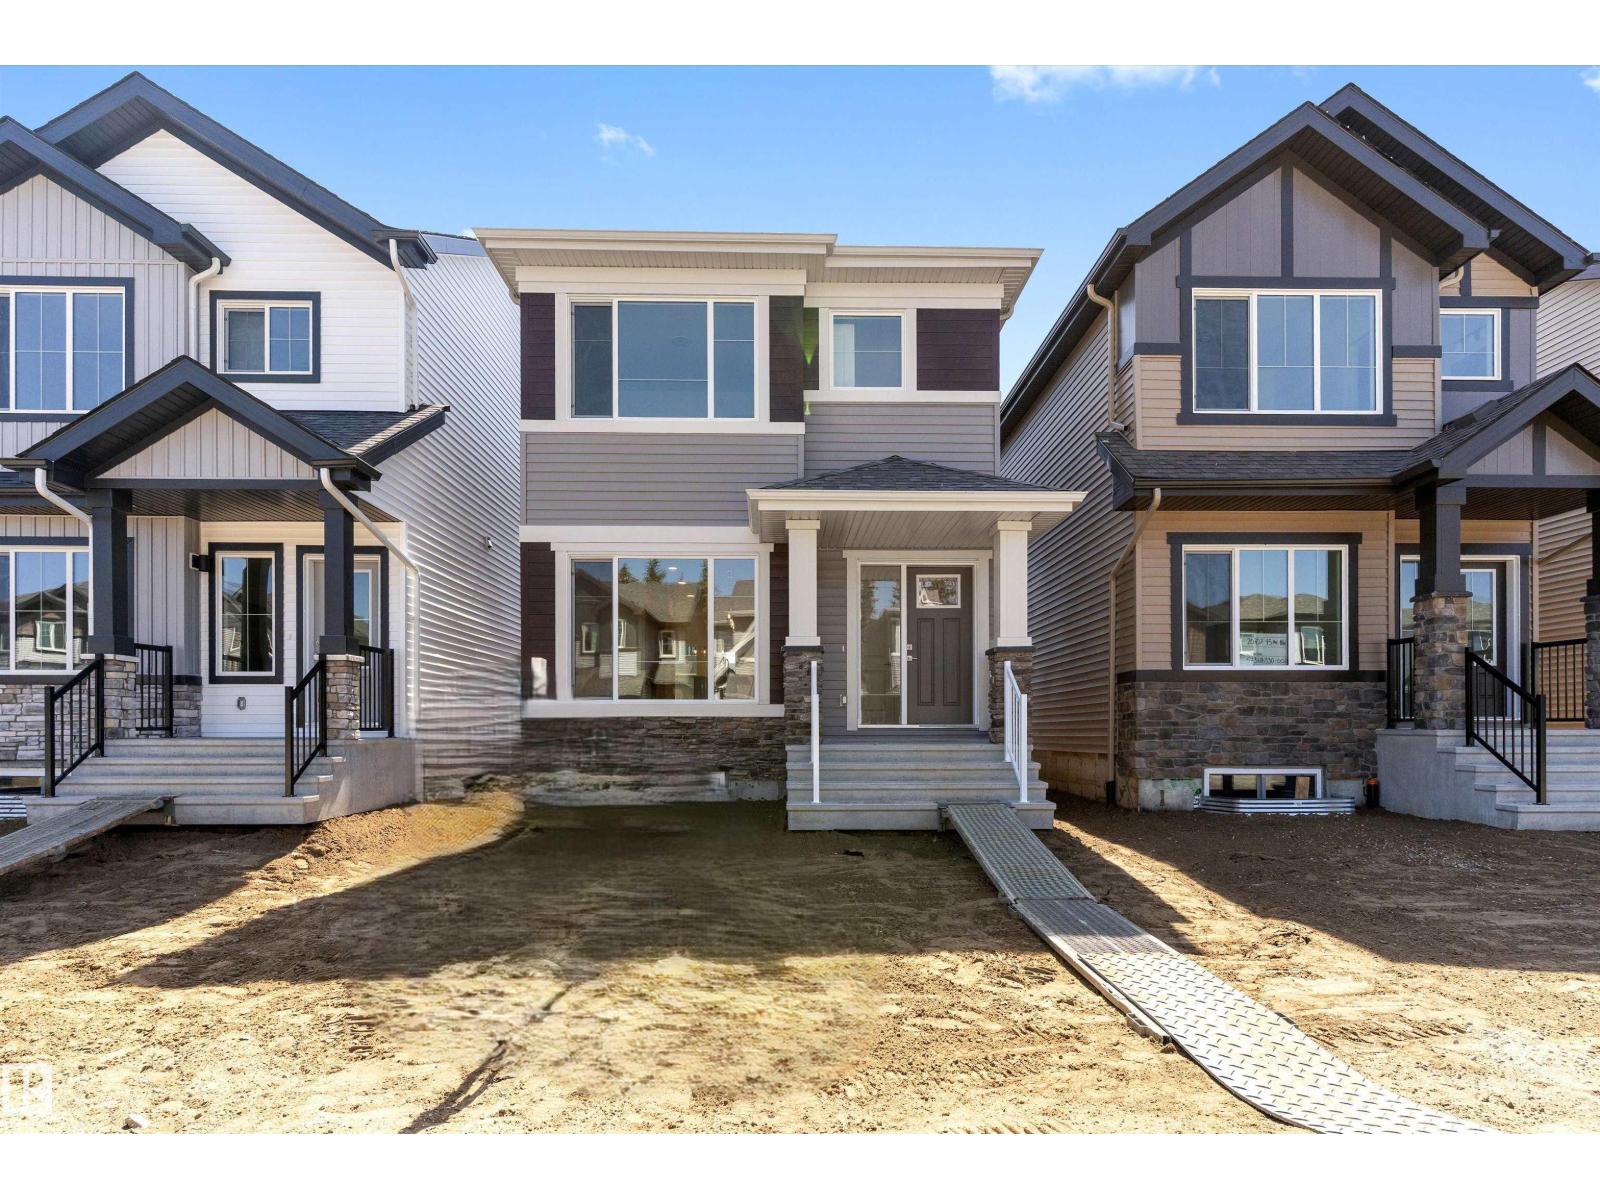
Welcome to Fenwyck — a premier community in Spruce Grove where modern living meets nature. Surrounded by lush forest, trails, and close to schools and amenities, Fenwyck offers the perfect balance of tranquility and convenience. With over 1500 square feet of open concept living space, the Kingston-D, with rear detached garage, from Akash Homes is built with your growing family in mind. This duplex home features 3 bedrooms, 2.5 bathrooms and chrome faucets throughout. Enjoy extra living space on the main floor with the laundry on the second floor. The 9-foot main floor ceilings and quartz countertops throughout blends style and functionality for your family to build endless memories. Rear double detached garage included. PLUS $5000 BRICK CREDIT! **PLEASE NOTE** PICTURES ARE OF SHOW HOME; ACTUAL HOME, PLANS, FIXTURES, AND FINISHES MAY VARY AND ARE SUBJECT TO AVAILABILITY/CHANGES WITHOUT NOTICE. (id:55254)
20703 43 Av NW
Edmonton, Alberta
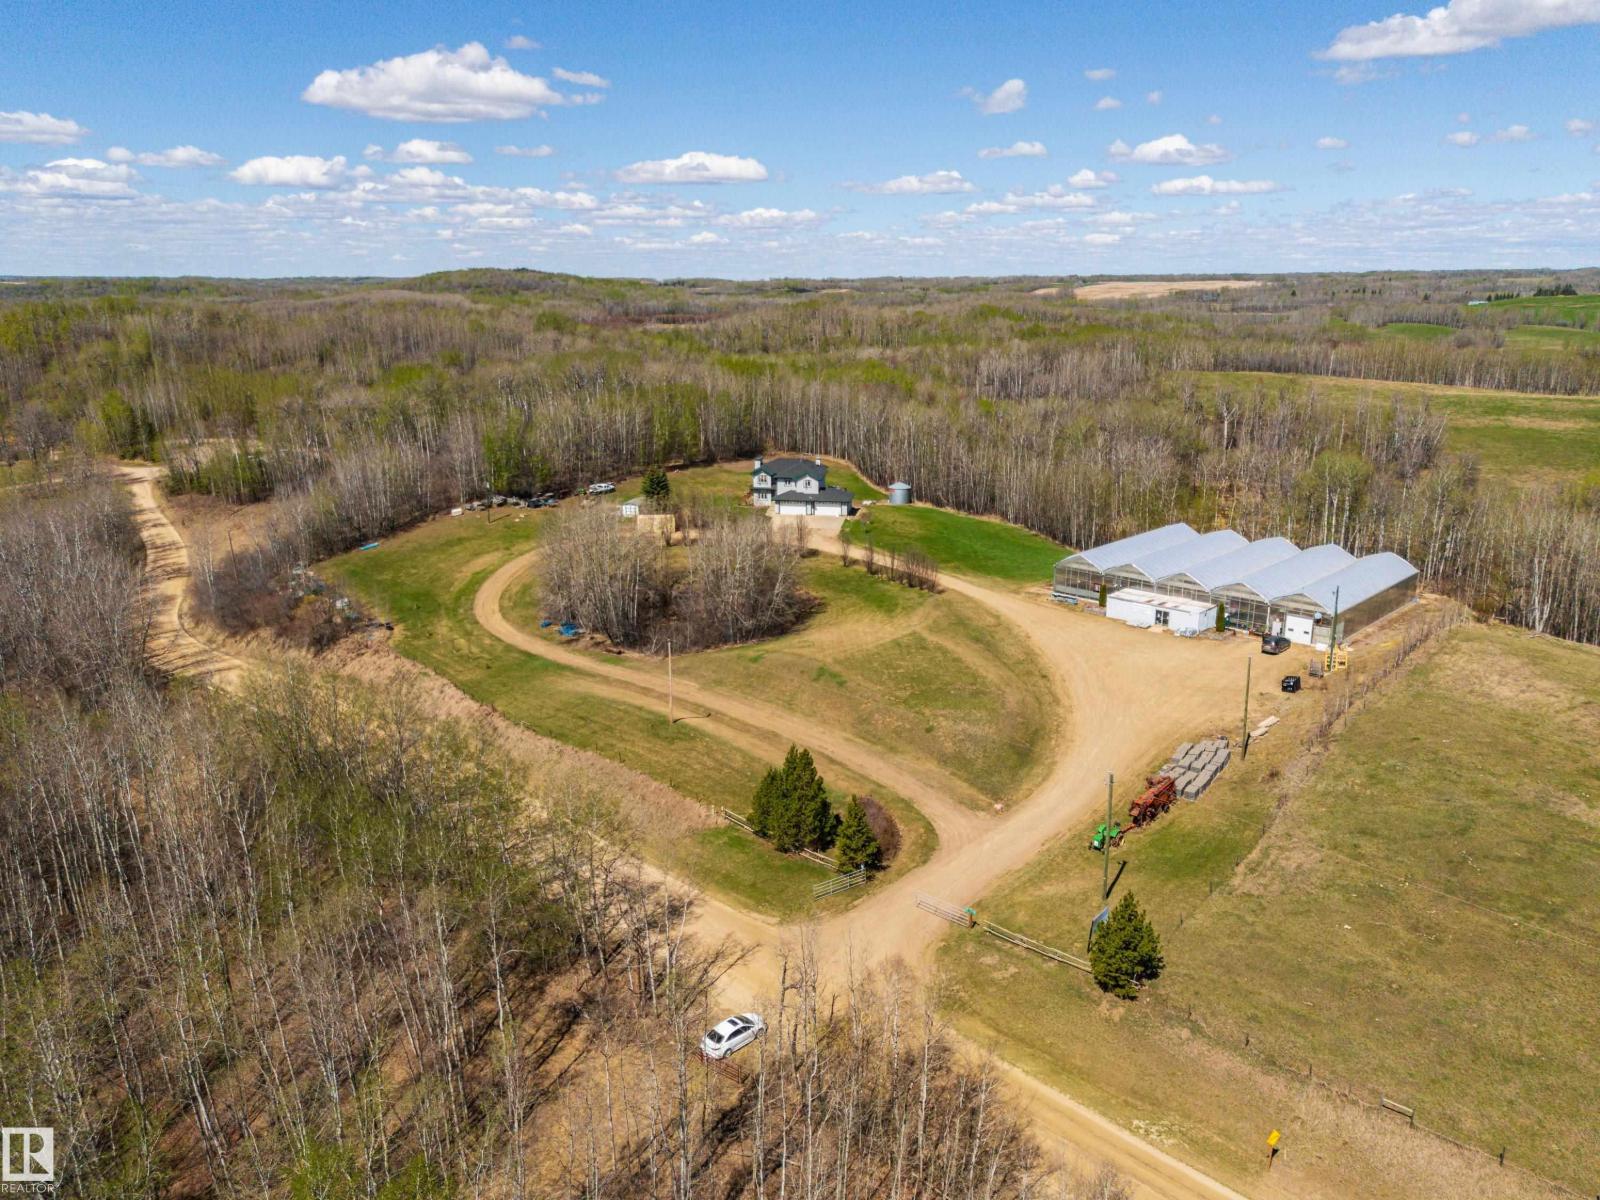
A smart, efficient layout defines this well-planned home designed for everyday living. The main floor features 9’ ceilings, LVP flooring throughout, and a welcoming foyer with a large coat closet that opens into a bright great room filled with natural light. The centrally located kitchen offers quartz countertops, an island with a flush eating ledge, undermount sink, over-the-range microwave, soft-close raised-profile cabinets and drawers, and a pantry. A rear nook with a garden door provides access to the backyard. A main floor bedroom and 3-piece bath with a walk-in shower add flexibility. The home also includes a rear parking pad with an option for a detached double garage. Upstairs features a primary bedroom with a walk-in closet and 3-piece ensuite, plus two additional bedrooms, a full bath, and a convenient laundry closet. (id:55254)
1130 Twp Road 535
Rural Parkland County, Alberta
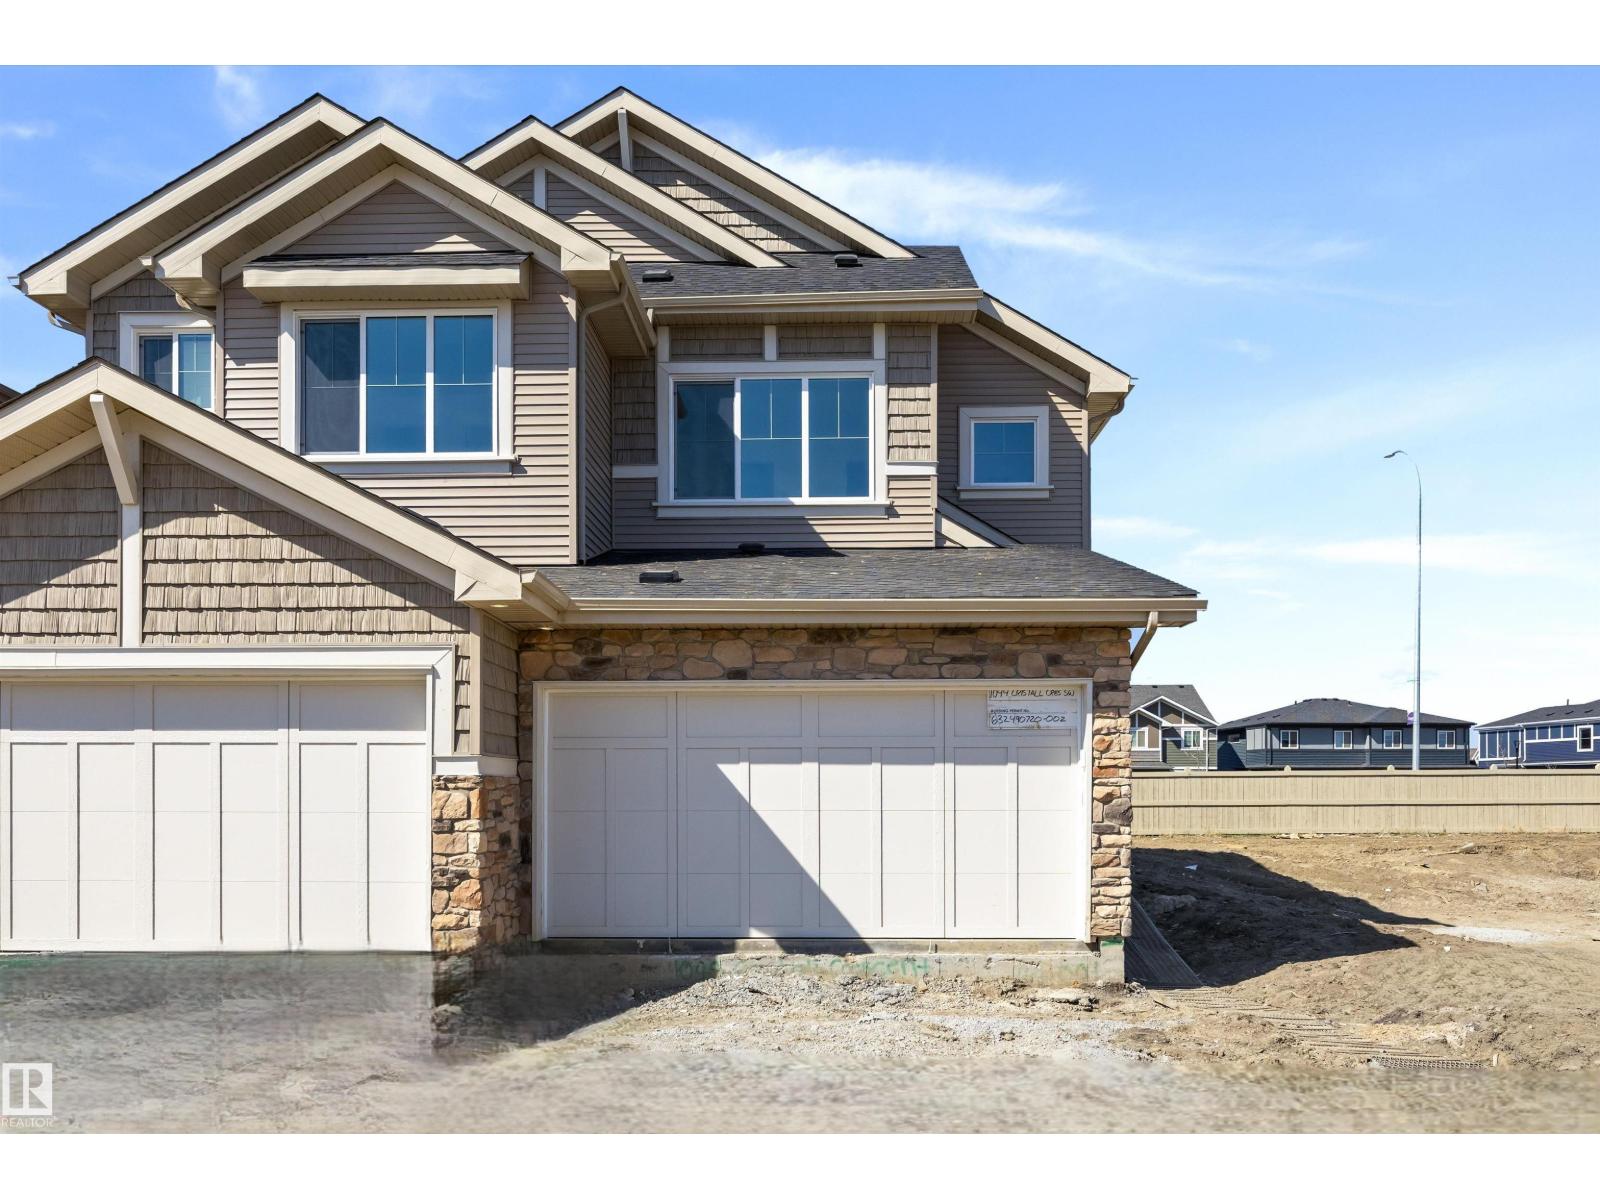
Once in a lifetime opportunity is knocking at Your door! Located steps from Chickakoo Lake and 7 min north of Stony Plain presents a turn-key greenhouse that's been in operation for the past 13 years. Nestled on 4.74 acres & out of subdivision the ORIGINAL owner home feat over 2,500sqft above grade, soaring ceilings, hardwood floors and rich oak cabinetry, s/s appliances, generous primary w/ walk-in closet & ensuite, convenient top floor laundry, partially finished walk-out basement, expansive multi tiered deck, quad attached heated garage and the shingles, furnace and H20 tank have all been replaced in the past 5 years. The fully operational greenhouse feat over 15,000sqft of state of the art equipment with retractable roof, climate control, automatic waterers & planters, water systems, Genrac generator, micro grow system, condensate & jet water pump, office, storefront & miscellaneous equipment to keep the business going. This is a MUST see and rare to come to market! (id:55254)
1044 Cristall Cr SW
Edmonton, Alberta
Bright, functional living defines this well-planned duplex designed for everyday comfort. The main floor features 9' ceilings, LVP flooring, and a double attached garage with floor drain. A spacious foyer leads past a 2-pc bath into the open kitchen, great room, and dining area. The kitchen offers quartz counters, a central island with eating ledge, undermount sink, built-in microwave, chimney-style hood fan, full-height tile backsplash, soft-close cabinets, and a corner pantry. Large windows and a sliding patio door fill the space with natural light and provide backyard access. Upstairs includes a primary bedroom with walk-in closet and 4-pc ensuite with double sinks, plus two additional bedrooms, a 3-pc bath, bonus room, and laundry area for a stackable washer and dryer. Black fixtures and basement rough-ins are included. (id:55254)