Sanket Patel Commercial Realtor
5, 610 4 Avenue SW
Sundre, Alberta
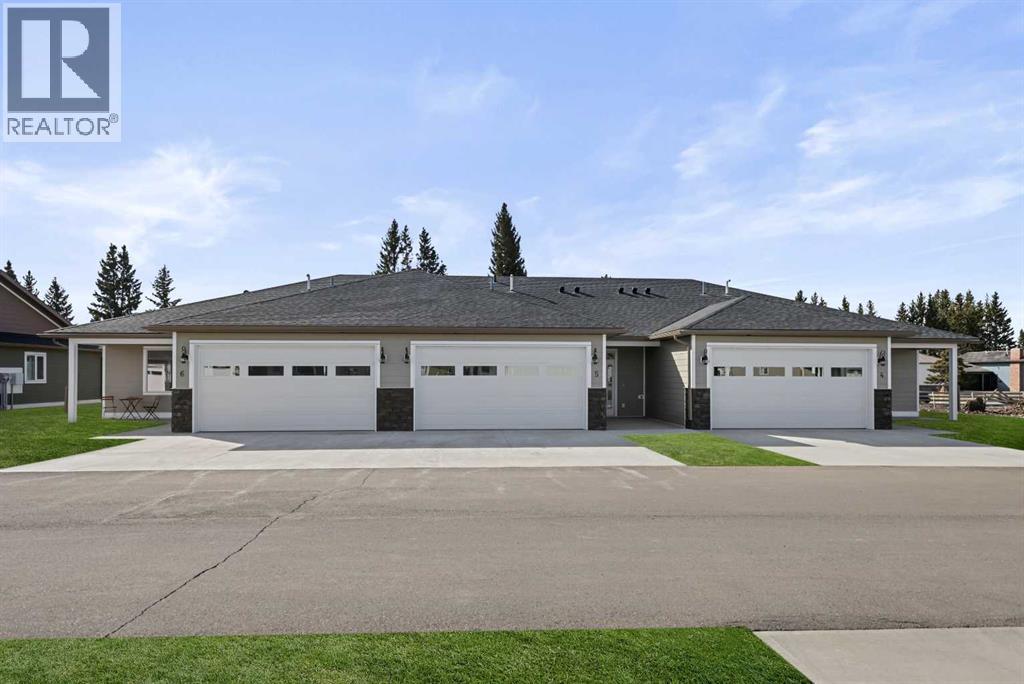
This Sundre villa offers a serene escape from urban life, surrounded by lush greenery and picturesque mountains. Situated in the heart of Sundre's vibrant community, Prairie Creek Crossing beckons with its promise of tranquil living for adults seeking a retreat or retirement haven. Step inside to discover a modern oasis designed for comfort and convenience. The open floor plan welcomes you with vaulted ceilings, creating an airy ambiance throughout. The kitchen is a chef's delight, with ample counter space, and a spacious pantry for all your culinary needs. Entertaining is effortless as the dining area seamlessly transitions into the inviting living room, providing the perfect setting for family gatherings and socializing. Retreat to the master bedroom, featuring a walk-through closet leading to a private 4-piece ensuite, offering a sanctuary of relaxation. Designed for ease of living, this single-floor layout eliminates the hassle of stairs, catering to adults looking to downsize without compromising on comfort. A over size single attached heated garage provides convenient parking for one vehicle, ensuring both practicality and security. Experience year-round comfort with in-floor heating throughout the home and garage, while exterior landscaping and snow removal are meticulously taken care of. Embrace the joys of pet ownership as Prairie Creek Crossing welcomes furry companions with board approval, allowing you to share your new home with your beloved pets. Beyond the doorstep, Sundre offers an array of recreational opportunities for outdoor enthusiasts, including hiking, fishing, camping, and trail riding amidst breathtaking natural landscapes. Indulge in quality golf courses or unwind at the local hospital, seniors club, or indoor recreational centre with an indoor pool and fitness facilities. Don't wait to embrace the retirement lifestyle you've dreamed of—seize the opportunity to live amidst Sundre's beauty and tranquility at Prairie Creek Crossing. More Pictu res to follow, Just at finishing Stage! Please note we Have 5 units and you are welcome to view them all! (id:55254)
152 2 Street NE
Vulcan, Alberta
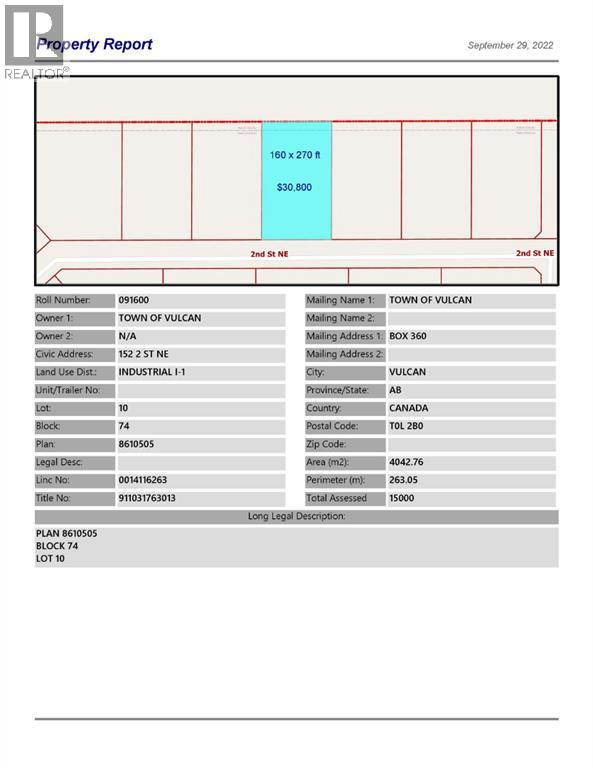
Industrial lot for sale in the Town of Vulcan Industrial Park. Here is an opportunity to purchase one, or more, industrial lots at an affordable price to set up your business. Term of sale - within 12 months from the closing date, a development agreement is to be completed, and construction on the property shall commence within 12 months of the date of the execution of the development agreement. (id:55254)
259 Royal Elm Road NW
Calgary, Alberta
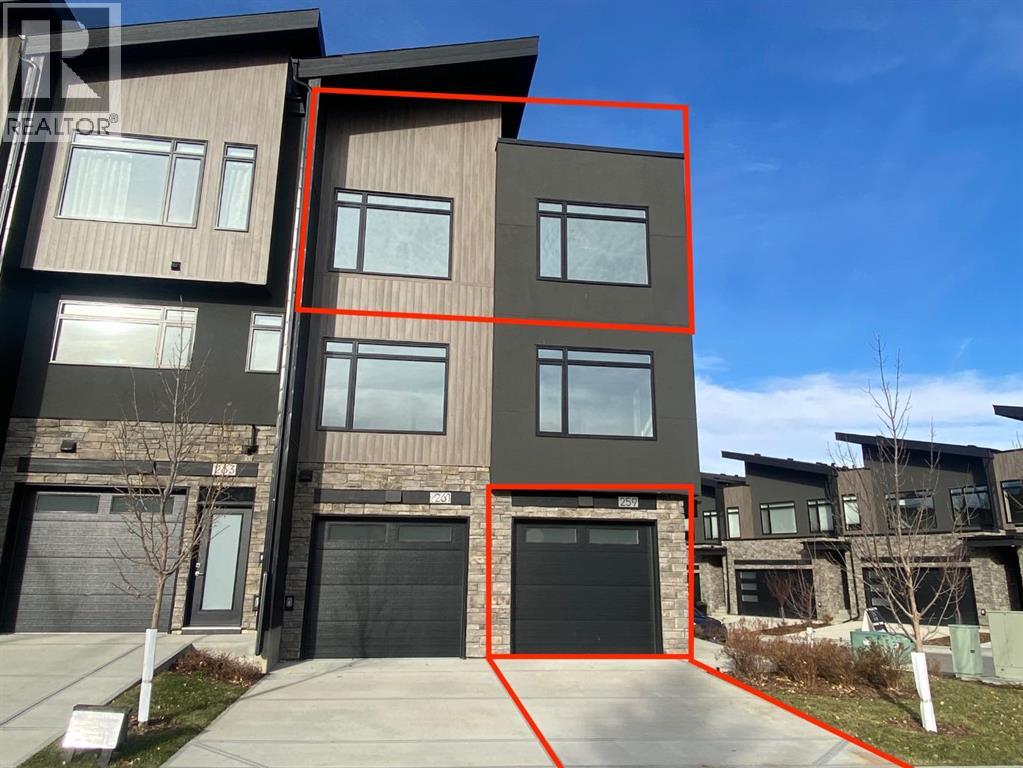
Ravines of Royal Oak by Janssen Homes offers unmatched quality & design, located on the most scenic & tranquil of sites in the mature NW community of Royal Oak. This 2BR, 1-full bath 1,167sf (1,167RMS) 24’-wide stacked townhouse with single attached garage boasts superior finishings. Open-concept-plan features a fresh, modern kitchen with full-height cabinets, soft close doors/drawers & full extension glides, quartz counters, undermount sink, plus 4 S/S appliances & convenient peninsula island opening onto both dining area with access to rear balcony & spacious living room. With over 900sf on the main living level there is ample space for a roomy master retreat, 4-pce bath with tile floor & quartz vanity, an additional bedroom which can be used as an office, & ultra-convenient laundry area. Single attached garage with room to park an extra car on front driveway completes the package. Ravines of Royal Oak goes far beyond typical townhome offerings; special attention has been paid to utilizing high quality, maintenance free, materials to ensure long-term, worry-free living. Acrylic stucco with underlying 'Rainscreen' protection, stone, & Sagiwall vertical planks (ultra-premium European siding) ensure not only that the project will be one of the most beautiful in the city, but that it will stand the test of time with low maintenance costs. Other premium features include triple-pane, argon filled low-e, aluminum clad windows, premium grade cabinetry with quartz countertops throughout, 9' wall height on all levels, premium Torlys LV Plank flooring, 80-gal hot water tank, a fully insulated & drywalled attached garage that includes a hose bib & smart WiFi door opener, among other features. Condo fees include building insurance, exterior building maintenance & long-term reserve/replacement fund, road & driveway maint., landscaping maint., driveway & sidewalk snow removal, landscaping irrigation, street & pathway lighting, garbage/recycling/organics service. Bordered by pond s, natural ravine park, walking paths & only minutes to LRT station, K-9 schools, YMCA & 4 major shopping centres. Note - photos from a similar model in the complex. (id:55254)
4, 7419 50 Avenue
Red Deer, Alberta
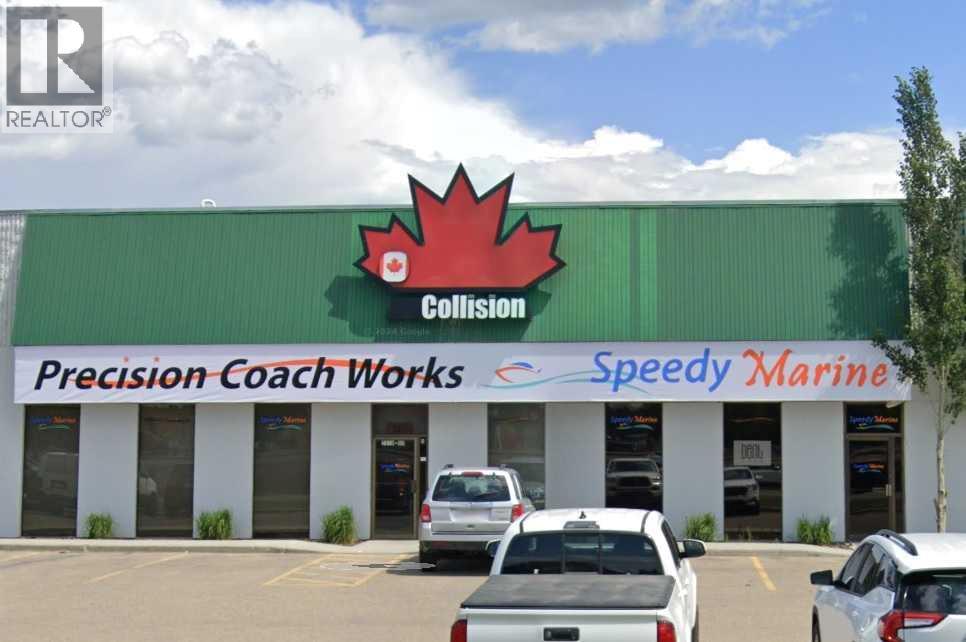
This warehouse can accommodate semi-retail or industrial usage. The landlord is open to accept a variety of usages including mechanic, welding, auto body shops, storage, church groups, sports associations. It offers a ceiling height of 21' - the electrical power is 100 amps with 600 volts. 1 drive in door 10' X 14' at rear with a man door beside it. This bay also offers an HVAC, 4 assigned stalls at the front, and a large parking area at rear. (id:55254)
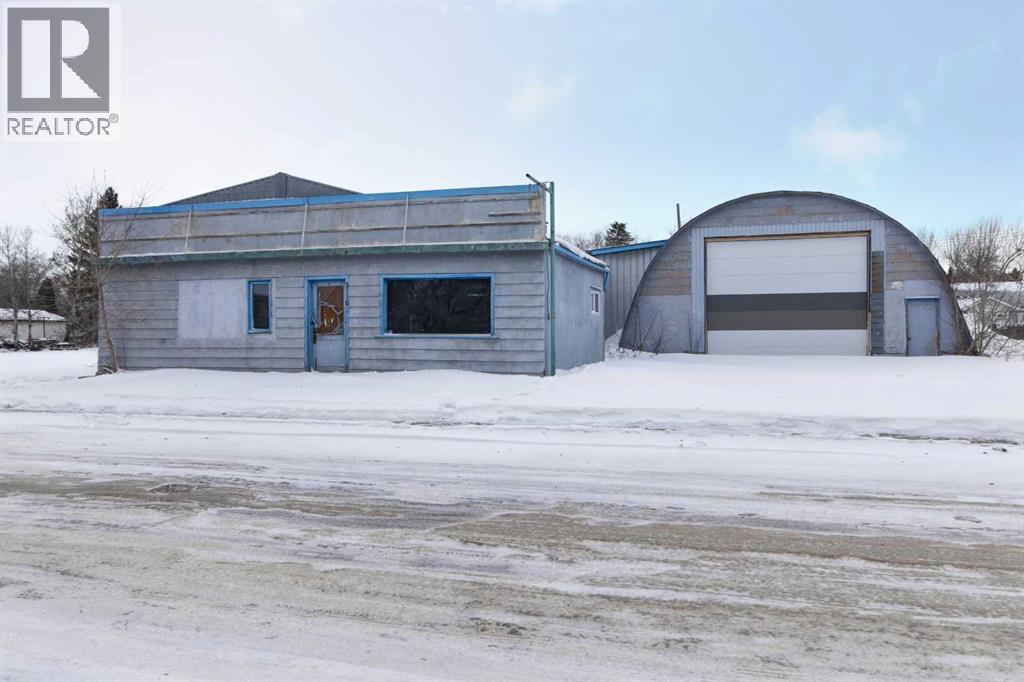
5116 53 Avenue
Viking, Alberta
Prime commercial opportunity in the Town of Viking, Alberta: three contiguous lots totalling approximately 150 ft x 140 ft with a shop and large quonset. The shop includes office areas suitable for administration or reception, a washroom with shower and kitchen area. The quonset features a bay door with a main shop area of about 68 ft x 32 ft, offering space for storage, light industrial work, or vehicle maintenance. There are additional useful work spaces attached to the quonset. The 150 ft frontage provides room for access, on-site parking, and signage. Zoned Commercial, the property offers flexibility for service businesses, trades, logistics, retail, or mixed shop/office uses. The Town of Viking has a population of roughly 1,000 and is located about 80 km (approximately 55 minutes) to Camrose and 135 km (about 1.5 hours) to Edmonton, providing regional connectivity. Nearby amenities include the Viking Carena Complex (ice arena, fitness centre, library, walking track), the Viking Museum with restored historical buildings from 1905–1938 (including a school, church, and hospital), and the Viking Inn hotel, along with local services that support residents and businesses. Subject to zoning and permitted uses with the Town of Viking. (id:55254)
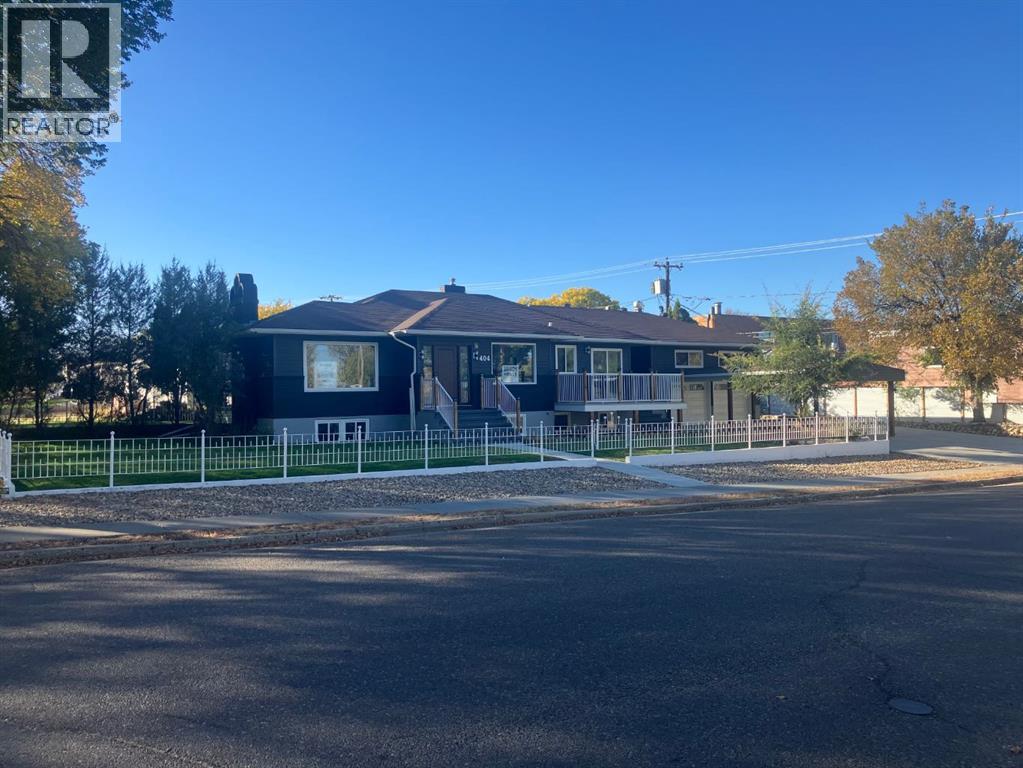
404 8 Street SW
Medicine Hat, Alberta
This amazing executive property has been affectionately restored to its former glory under the watchful eyes of our skilled trades people at Amron Homes. Originally constructed in 1956 by Waldimer Link Construction, we have renovated and updated all aspects of this novel “before its time” home. Highlights: • 3,538 total square footage (including garage): Main level is 1,861sq ft with a lower level Mother-in-law/Summer • kitchen suite at 1,251 sq ft. • 5 bathrooms. • 4 bedrooms. • Bonus/Hobby room over the garage c/w bathroom. • 22’ x 24’ finished garage c/w separate heat. • 65’x 125’ corner lot. Ornamental iron fence enclosure on concrete curb. • 6’ alley side privacy fence. 16’ x 51’ RV parking. • The attached garage is fronted with a 20’ x 24’ covered carport, which in turn is fronted by a further 21’ of concrete driveway. • Yard is irrigated by U/G sprinkler system. 10’x 16’ front patio deck with vinyl floor and pre finished aluminum railings. • Private 5 1/2’ x 12 1/2’side patio deck accessed from both the living room and bedroom. • Appliances up & down. • Brick/Vinyl siding exterior/asphalt shingles. • A/C. • Fireplace. *TRADES CONSIDERED* (id:55254)
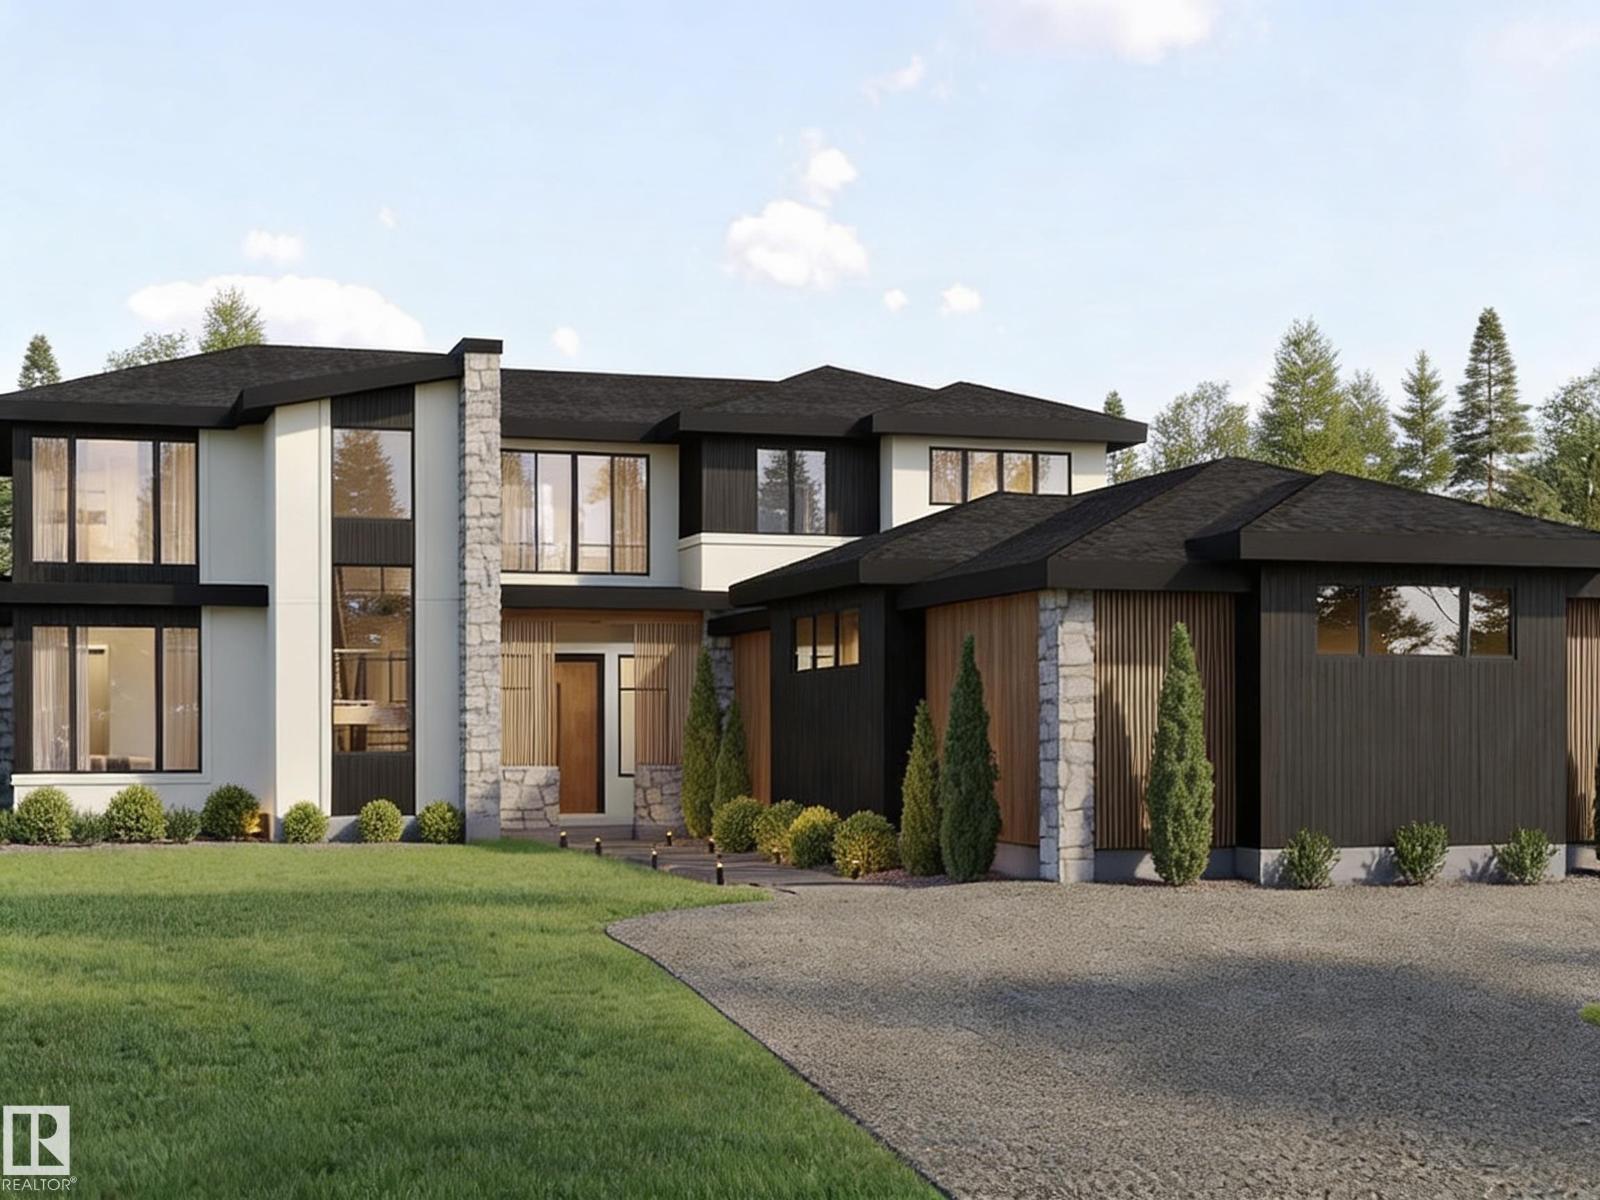
11 26131 Twp Rd 532a
Rural Parkland County, Alberta
4,200+ sq ft of above-ground living on a half-acre lot, just minutes from West Anthony Henday (Edmonton) with full city services. Pictures include renderings & pictures of previous home completed to showcase what will be built. This home will be ready for Summer 2027. This estate features 5 bedrooms with 5 en-suites, a spice kitchen, and an oversized 4 car garage. Soaring 10 ft main floor and 9 ft upper ceilings, plus floor-to-ceiling windows bring nature inside. Enjoy luxury finishes throughout: curb-less walk-in & steam shower, premium materials, smart toilets, high-end appliances, & LED lighting. (id:55254)
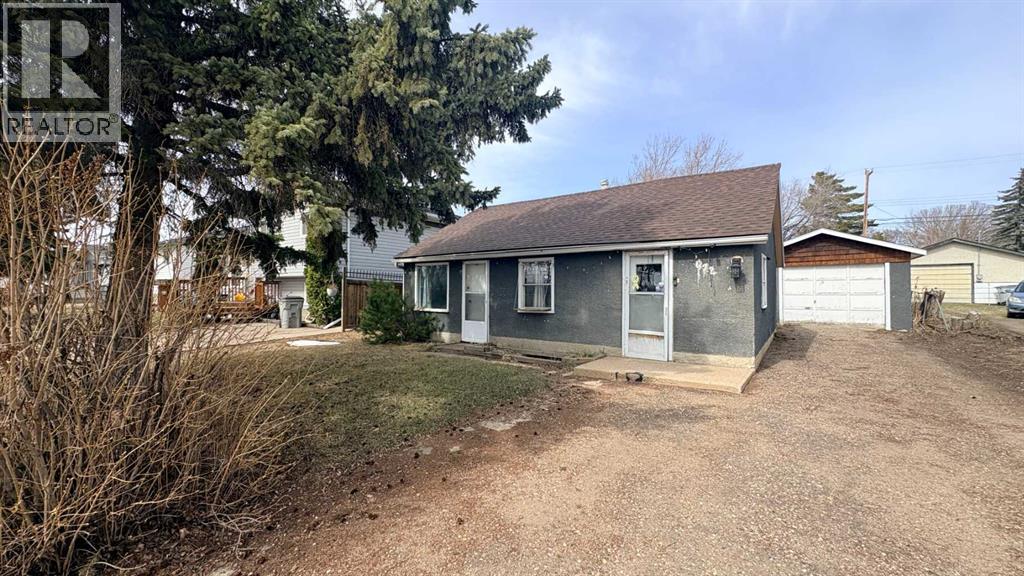
622 5 Avenue
Wainwright, Alberta
Looking for affordable? Cute? Move-in ready? Well...check, check, check! Welcome home to this inviting 2-bedroom beauty! The sellers have treated the place to a mini-makeover with fresh paint and new flooring, so all you have to do is basically move your furniture in and make it your own! Step inside this cute little home and you'll enter into an inviting, open concept kitchen/dining/living room space! Continue through to 2 bedrooms with a 4 pc. bath/laundry area between and you're all set! The basement is very simple and is home for the high efficient furnace and perhaps storing a few items. Outside, you'll find a single car garage with lengthy driveway for the RV, a 16' X 10' deck, plus a fenced back yard for Rover to . . . do what Rover does! You are practically neighbors with the WHS, hospital, skate park, pool, and ball diamonds. Whether you love sports or just love being close to amenities, this spot is a winner. At approx. 700 sq. ft., this home is small enough to keep the housework down but some nice features for comfortable living! Common questions: Furnace (approx. 8 yrs old), south side shingles (2025), 2 window AC units included. Call your favourite realtor today and arrange your showing! (id:55254)
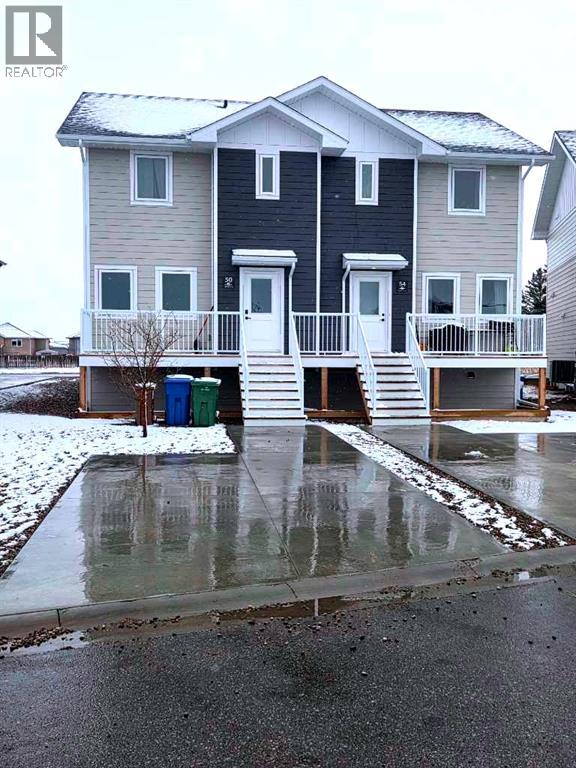
A & B, 50 Sage Brush Avenue
Taber, Alberta
Attention Investors or first time home buyers! This fantastic half duplex is now available for sale, featuring happy and dependable tenants currently residing in both units. Each unit boasts stainless steel appliances, elegant quartz countertops, and durable vinyl plank flooring, along with its own laundry area for added convenience. The legal basement suite has a private entrance, making it an ideal rental space. With double driveways for each unit, parking is never an issue. Don’t miss out on this opportunity! (id:55254)
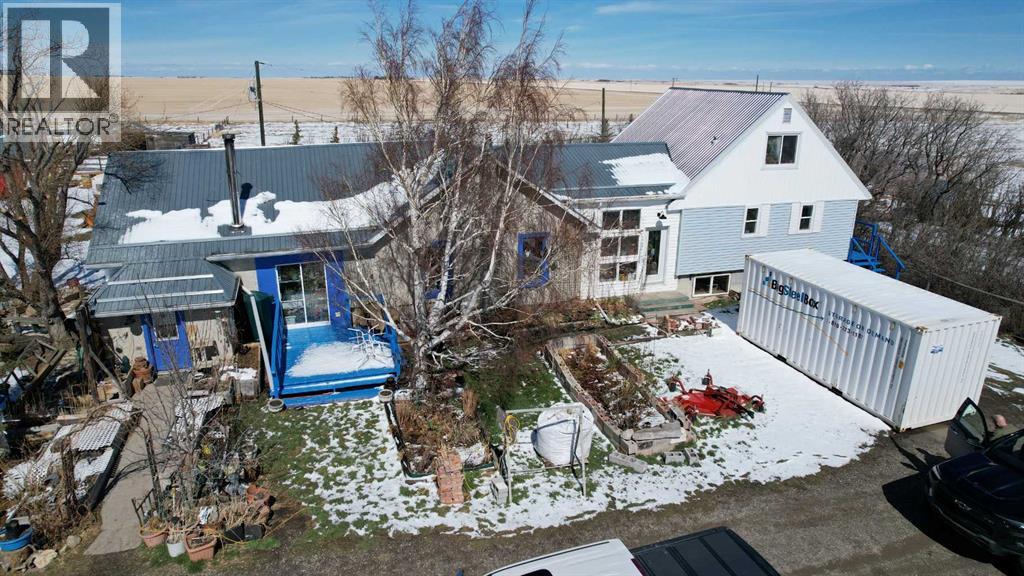
70078 Rr 253
Fort Macleod, Alberta
Just over 8 acres of private land with beautiful views of the mountains! Located south of Fort Macleod east of Highway 2, this acreage is a perfect place to live your best country life! Lot's of room for your chickens and animals! This is a unique country home with lots of character, check out the antique stove in the kitchen! One side of the home is set up with the potential for an in-law suite with separate kitchen and laundry. Lot's of storage both in the home and outside with numerous outbuilding's, chicken coops and a lovely greenhouse. Plenty of space for the whole family to enjoy life in the country! (id:55254)
Real Estate Centre - Lethbridge
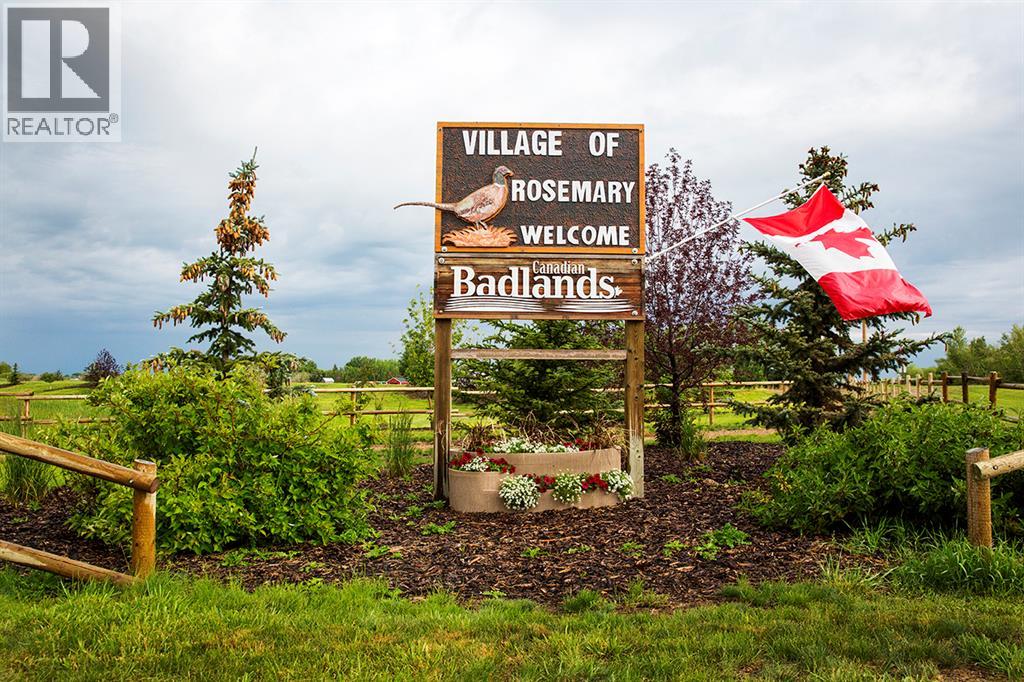
622 Iris Street
Rosemary, Alberta
There is "LOTS" to enjoy in this charming village of Rosemary! This is what everyone has been asking for: Can I have A MODULAR HOME ( MINIMUM OF 25 FEET WIDE), Can I build a duplex for 2 families, Can I bring in a RTM? YES YOU CAN! Home must be a minimum of 1100 sq ft. NO TINY HOMES, AND NO SINGLE WIDE MOBILE HOMES. Additional building requirements upon interest. The community offers a K-12 school, Recreation/Arena Facility, Updated parks, convenience store, post office, bakery and a local butcher shop. A little hidden gem of a campground as well. With a shower/bathroom building, hook ups and large parking pads. Great for the extra family to stay while visiting! Come take a look, make your dream a reality! A complete development permit application must be submitted within six (6) months of signing a purchase agreement with the Village for the vacant lot. Taxable residential improvements, as per Bylaw #404-08, must be completed within twelve (12) months of the purchaser having received all applicable discipline permits. An additional allowance of 3 months may be granted by council on request due to weather conditions. (id:55254)
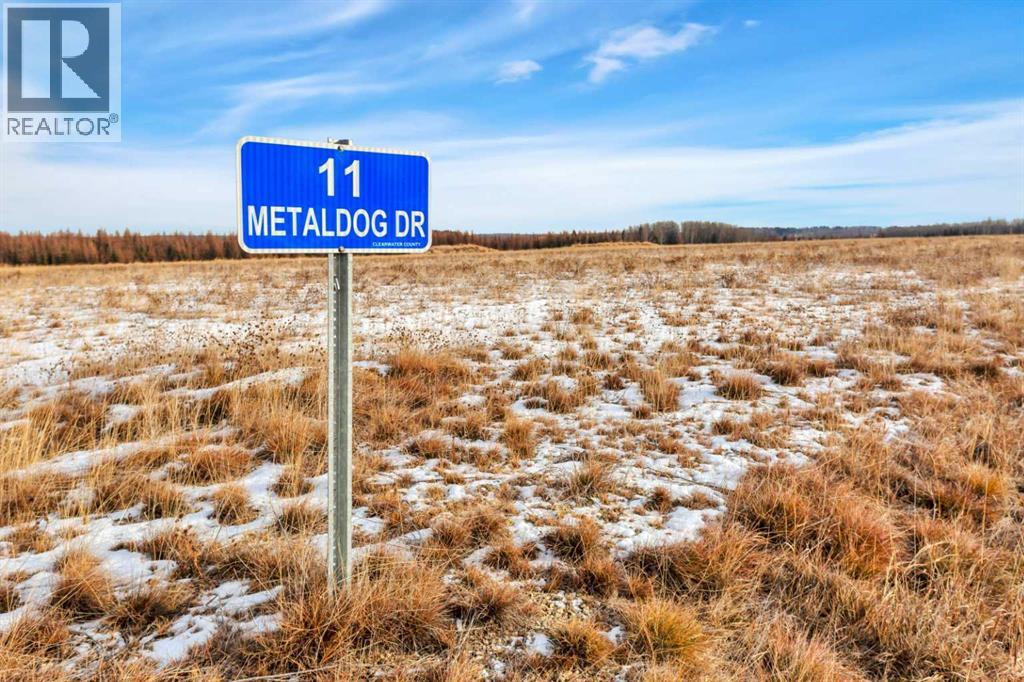
11 Metaldog Drive
Rural Clearwater County, Alberta
- 11 METALDOG DRIVE 6.4 ACRES - Metaldog Industrial Subdivision is located just minutes northeast of Rocky Mountain House on Airport Road. It is situated on a ban-free road and lies within one mile of Alberta’s High Load Corridor. Zoned INDUSTRIAL DISTRICT “I,” Metaldog Industrial Subdivision is one of the newest industrial developments within Clearwater County. All bare lots are serviced with 3-phase power and natural gas to the property lines, and all roads within the subdivision are paved. (Note: Private well and sewer systems must be installed at the purchaser’s expense to suit individual requirements.) A fire pond is located within the subdivision. This is a prime location to establish and grow your business, with immediate possession available. The subdivision is home to a range of established industrial operations, including businesses involved in general industrial services, energy-sector support work, equipment handling, and light-to-medium industrial activities. This mix of operations reflects the subdivision’s strong suitability for a variety of industrial users. The purpose and intent of this District is to provide for a range of industrial uses. A dwelling for Security/Surveillance is a permitted use which would allow an owner/operator or staff member to live on-site for security purposes—subject to approval by the development officer. There are no development timeframes. Parcel sizes range from 3.83 to 6.55 acres. Make your mark in Central Alberta! (GST is applicable.) (id:55254)