Sanket Patel Commercial Realtor
5009 41 Street Close
Innisfail, Alberta
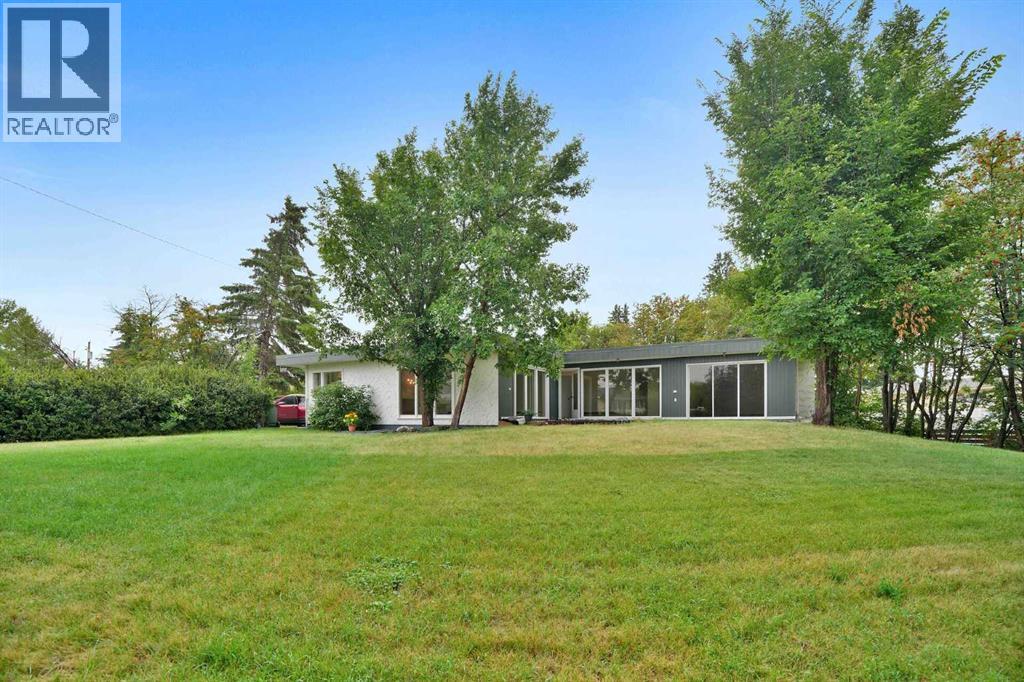
Some homes are all about the house. This one is about the house AND the space around it.Tucked into a quiet cul-de-sac in an established neighbourhood, this spacious bungalow sits on an unusually large 9,286 sq. ft. lot. The property was created by combining the home’s original lot with the neighbouring vacant parcel, which has since been consolidated onto one title. The result is a yard that is difficult to find in town.Kids, dogs, gardens, a firepit, summer get-togethers, room to play or simply room to breathe. There is a LOT of space out here, along with tall trees and hedges that provide natural privacy.Inside, you will find more than 1,500 sq. ft. on the main floor and a layout that feels anything but cookie-cutter. All three bedrooms are on the main level, including a generously sized primary bedroom, along with a five-piece bathroom and an additional two-piece bath.The open living and dining area provides plenty of room to gather, while the eat-in kitchen keeps everyday life casual. Large windows and a skylight above the staircase, bring in loads of natural light.Downstairs, there is even more room to spread out with a huge games and recreation area, four-piece bathroom, laundry and plenty of storage. Whether you need space for teenagers, movie nights, hobbies, a home gym or all of the above, you have options.Outside, the oversized double detached garage and long driveway provide plenty of parking and practical space. Then there is that yard again, because it really is what sets this property apart.The location makes life easy too. Parks, schools, recreation facilities and Innisfail’s extensive trail system are nearby, while all the conveniences of town remain close at hand.A big bungalow. A huge private yard. A quiet cul-de-sac. An oversized garage. And enough space inside and out to make it your own. (id:55254)

806, 118 Waterfront Court SW
Calgary, Alberta
Welcome to WATERFRONT — one of Calgary's most sought-after riverside addresses, perfectly positioned in vibrant CHINATOWN along the BOW RIVER. This stylish 1 BEDROOM, 1 BATHROOM condo on the 8TH FLOOR offers 495 SQ FT of thoughtfully designed living space, flooded with natural light through expansive SOUTH-FACING FLOOR-TO-CEILING WINDOWS that showcase stunning views of Calgary's DOWNTOWN SKYLINE. Step inside to a bright, OPEN-CONCEPT LAYOUT featuring WIDE-PLANK LAMINATE FLOORING and a sleek modern aesthetic throughout. The CHEF-INSPIRED KITCHEN is a showstopper, boasting INTEGRATED CABINETRY, QUARTZ COUNTERTOPS, a FULL-HEIGHT MARBLE BACKSPLASH, GAS COOKTOP, BUILT-IN WALL OVEN, and PREMIUM STAINLESS STEEL APPLIANCES. The adjacent LIVING and DINING area flows seamlessly, creating the perfect space to relax or entertain while soaking in the city views. The generously sized BEDROOM offers a peaceful retreat with abundant natural light, while the SPA-INSPIRED 4-PIECE BATHROOM features a MARBLE VANITY, DEEP SOAKER TUB, and modern fixtures. Added conveniences include IN-SUITE LAUNDRY, ample closet space in the entry, a TITLED UNDERGROUND PARKING STALL, and a SEPARATE STORAGE LOCKER. Residents of Waterfront enjoy access to an incredible suite of BUILDING AMENITIES, including a fully equipped FITNESS CENTRE, SAUNA, PARTY/ENTERTAINMENT ROOM, BICYCLE STORAGE, CAR WASH BAY, VISITOR PARKING, and TWO ELEVATORS for effortless access. The LOCATION simply cannot be beat. Step outside your door and immerse yourself in the culture, cuisine, and character of historic CHINATOWN, with authentic restaurants, cafés, and shops just moments away. Enjoy morning strolls or evening bike rides along the BOW RIVER PATHWAY SYSTEM, cross the bridge to PRINCE'S ISLAND PARK for green space and festivals, or wander into DOWNTOWN to access the +15 NETWORK, C-TRAIN, EAU CLAIRE MARKET, STEPHEN AVENUE, and Calgary's finest dining and entertainment. SUNNYSIDE, KENSINGTON, and RIVERFRONT AVENUE's parks and restaurants are all within walking distance. This is URBAN LIVING at its finest — a rare opportunity to own in one of Calgary's premier CONCRETE HIGH-RISES with a walkable, riverside lifestyle right at your doorstep. Whether you're a FIRST-TIME BUYER, DOWNSIZER, or SAVVY INVESTOR, this MOVE-IN READY suite delivers style, convenience, and unbeatable location. Book your PRIVATE TOUR TODAY!! (id:55254)

1108, 625 Glenbow Drive
Cochrane, Alberta
This inviting main-floor unit offers flexible living as a two-bedroom home or a one-bedroom plus den. With 591 square feet of comfortable space, it includes a spacious primary bedroom, second bedroom OR den, in-suite laundry, a four-piece bathroom, and an upgraded kitchen with granite countertops. Guests have access to ample parking, while the tenant benefits from secure UNDERGROUND PARKING. (id:55254)
414 Corner Meadows Square NE
Calgary, Alberta
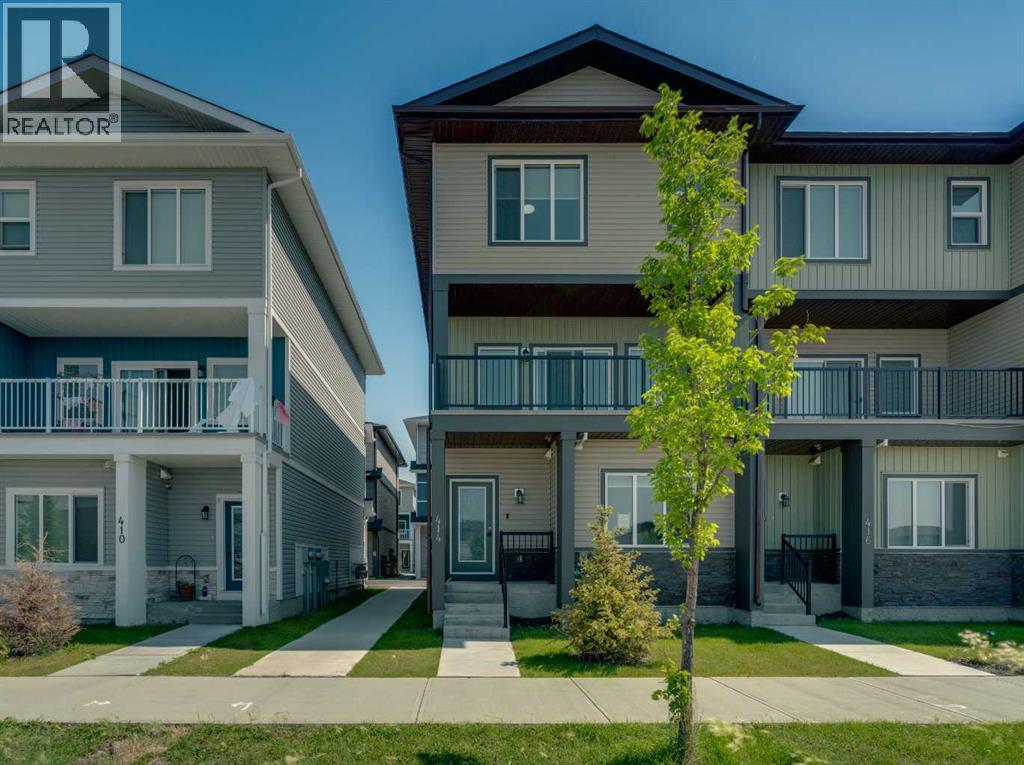
Welcome to Corner Meadows Square! Offering over 1,800 sq. ft. of living space, this next to new, upgraded corner-unit townhouse is not your average townhouse. With a double attached garage, four bedrooms, and three full bathrooms, this home is perfect for families, professionals, or investors. The entry level features a spacious foyer, access to the double attached garage, and a private bedroom with a full bathroom, making it an ideal space for guests, a roommate, or a home office. The bright and open main floor is designed for both everyday living and entertaining. The upgraded L-shaped kitchen showcases striking dual-tone, ceiling-height cabinetry, high-gloss cabinets, a modern custom chimney hood fan, and an oversized island with plenty of seating and prep space. The spacious living and dining areas flow seamlessly onto the west-facing balcony, complete with a BBQ gas line, making it the perfect place to enjoy summer evenings. Upstairs, you'll find three generously sized bedrooms, including the primary suite with its own ensuite, an additional full bathroom, and a convenient walk-in laundry room with built-in cabinetry and a countertop for added functionality. Additional upgrades include carpeting, modern finishes throughout, and low-maintenance high-gloss cabinetry. Located with quick and easy access to Stoney Trail, shopping, parks, and everyday amenities, this move-in-ready home offers exceptional value in one of Calgary's fastest-growing communities. (id:55254)
1116 Iron Ridge Avenue
Crossfield, Alberta
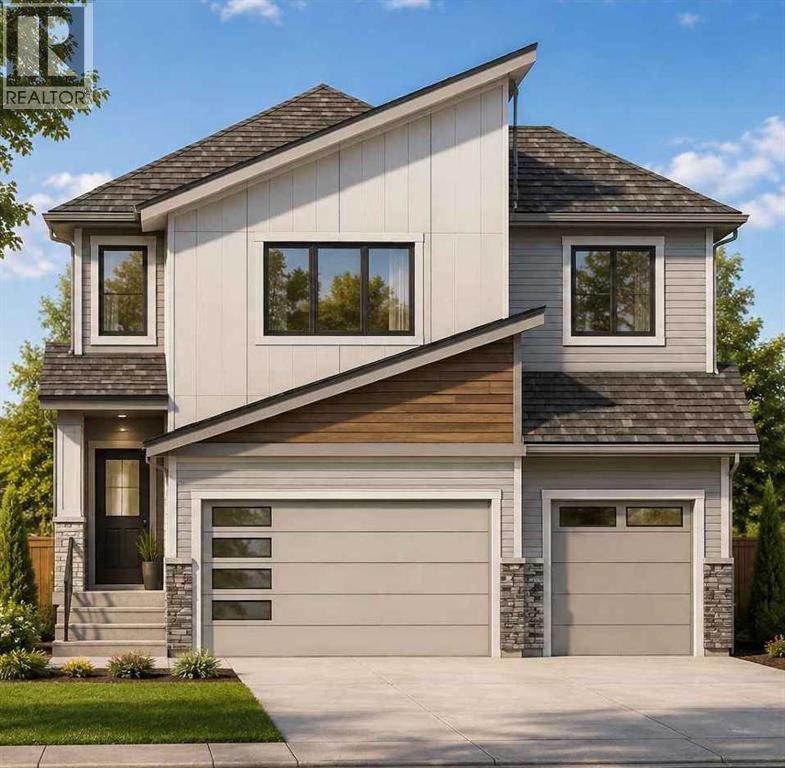
An exceptional opportunity to build and personalize your dream home in the welcoming community of Crossfield! The listed price includes both the lot and this impressive two-storey home, offering nearly 2,400 square feet of beautifully planned living space. Choose your cabinetry, colours, flooring and finishes to create a home that reflects your personal style. Step inside to a thoughtfully designed main floor featuring a private front office, ideally positioned away from the activity of the main living areas. The bright, open-concept layout brings together a spacious great room, chef-inspired kitchen and generous dining area, creating an inviting space for everyday living and memorable gatherings. A convenient walkthrough pantry adds valuable storage and functionality. Upstairs, the spacious primary suite offers a relaxing retreat with a luxurious ensuite featuring dual sinks and a large walk-in closet. Two additional bedrooms, a full bathroom, centrally located laundry and a versatile bonus room complete the upper level. The striking open-to-below design overlooking the great room enhances the home’s sense of space and adds an elegant, estate-inspired feel. The oversized triple-attached garage provides plenty of room for vehicles, storage or a dedicated workspace, including an extra-large bay that can accommodate an oversized vehicle. The basement is not included in the listed price, although optional development plans are available. With an estimated construction timeline of approximately four months, your new custom home may be closer than you imagined. Experience the charm and convenience of life in Crossfield, located just a short drive from Airdrie and Calgary. Explore the possibilities and begin planning your new home today! ***Free Washer and Dryer until the end of December*** (id:55254)
701, 437 Alpine Avenue SW
Calgary, Alberta
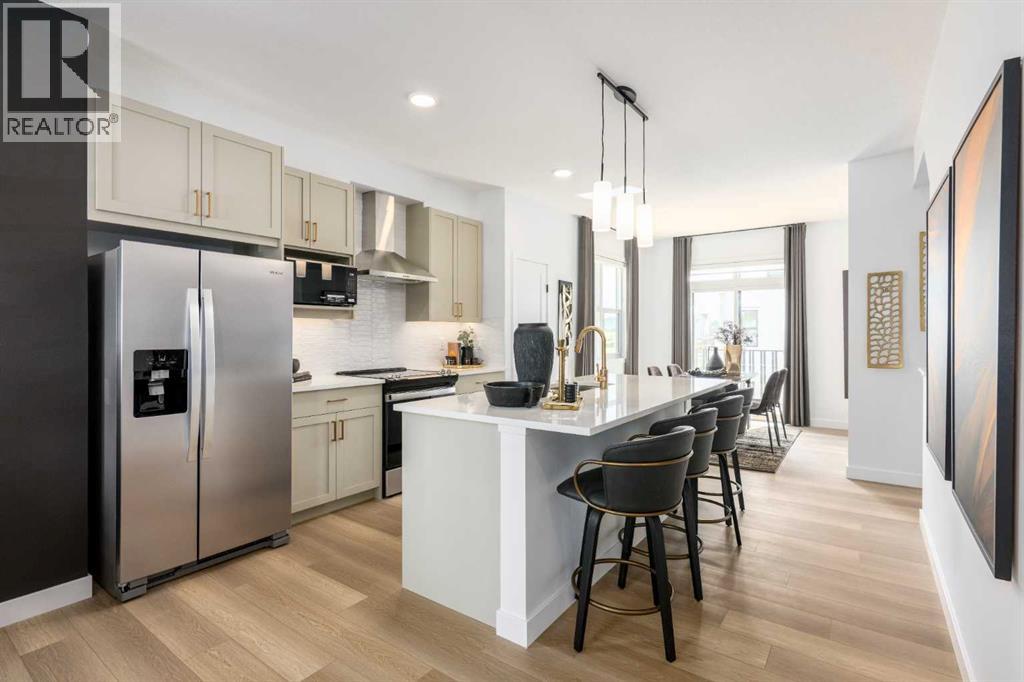
SAVE IN BUYER INCENTIVES! Eligible First-Time Home Buyers may qualify for NO GST on this home—a potential savings of approximately $24,700. Plus, enjoy 1 YEAR OF FREE CONDO FEES (valued at approximately $3,000) and ask about the limited-time 1.99% interest rate buy-down program (terms, conditions, and eligibility apply).Welcome to Woodland at Alpine Park by Homes by Avi, where elevated design meets everyday functionality in one of southwest Calgary's newest and most desirable communities.This beautifully upgraded true corner-unit townhome offers over 1,500 sq. ft. of thoughtfully designed living space with 2 bedrooms, 2.5 bathrooms, and a tandem double attached garage. Perfectly positioned facing the beautifully landscaped interior courtyard with greenspace beside the home, this premium location offers added privacy, abundant natural light, and is just a 2-minute walk to the community dog park.Inside, you'll love the upgraded designer interior finish package, featuring upgraded quartz countertops throughout, including the kitchen and all bathrooms, creating a timeless, cohesive design. The bright, open-concept main floor is perfect for both everyday living and entertaining, showcasing a spacious kitchen with a large central island, pantry, generous dining area, and an inviting living room.Step outside onto the full-width, south-facing balcony overlooking the interior courtyard—an ideal space for your morning coffee, summer BBQs, or relaxing at the end of the day.Upstairs, the spacious primary retreat features a walk-in closet and private ensuite, while two additional bedrooms, a full bathroom, and convenient upper-floor laundry provide the perfect layout for families, professionals, first-time buyers, or investors.Built with quality in mind, the home features durable James Hardie® siding, offering exceptional curb appeal and long-lasting performance.Located in the vibrant community of Alpine Park, you'll enjoy quick access to Stoney Trail, Tsuut'ina am enities, Shawnessy Shopping Centre, restaurants, fitness facilities, parks, walking paths, and everyday conveniences—offering the perfect balance of urban living and easy access to the mountains.Immediate possession available.For qualified First-Time Home Buyers, the opportunity to save approximately $24,700 in GST, combined with 1 year of free condo fees and the 1.99% interest rate buy-down program, makes this an exceptional opportunity to maximize value while reducing your upfront and monthly ownership costs. Contact your REALTOR® or visit a Homes by Avi show home for complete program details and eligibility requirements.Photos are for illustrative purposes only. Actual finishes, colours, upgrades, layouts, and selections may vary. (id:55254)
71, 6915 Ranchview Drive NW
Calgary, Alberta
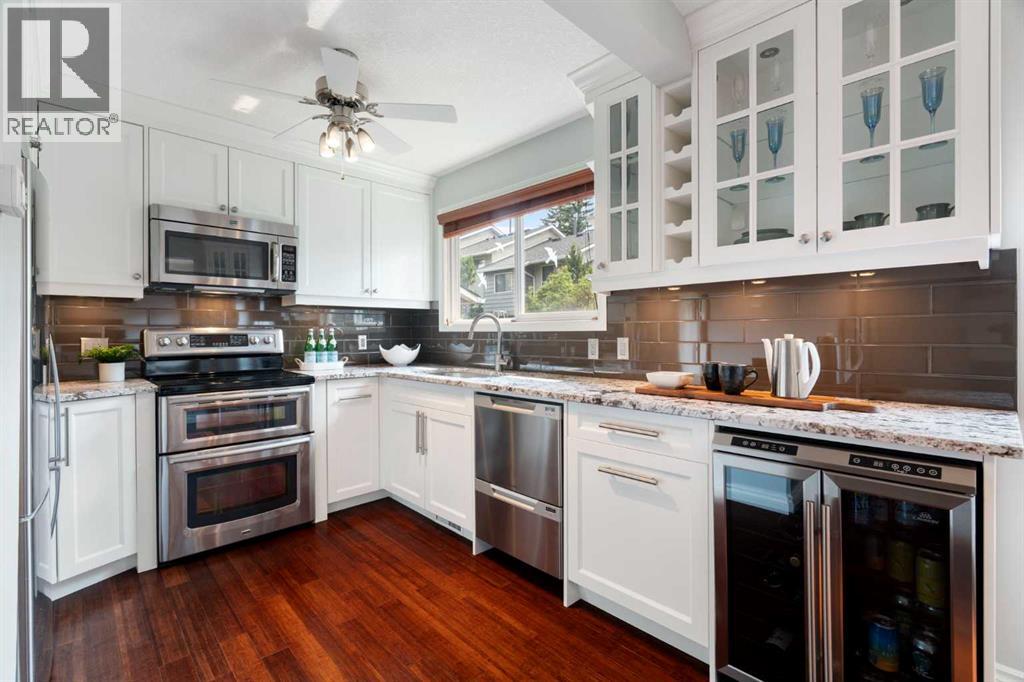
What an incredible opportunity to own a thoughtful renovation with high end finishes! Welcome to this beautifully maintained and extensively updated townhome in the established community of Ranchlands, where stylish renovations meet comfort in a bright, move-in ready home. This is truly one of the best renovated homes in the complex and was done with the owner in mind. Freshly painted throughout and beautiful bamboo and slate flooring on the main floor, this inviting home features a southwest-facing backyard, allowing natural light to fill the living spaces throughout the day. The thoughtfully renovated kitchen is the showstopper in this home and is a rare layout in this complex (unlike most with galley kitchens) It is open, spacious, with tons of counterspace and has an opening to see through to the living area. Designed for both everyday living and entertaining, featuring custom full-height cabinetry, under cabinet lighting, a built-in custom corner dining cabinet, brand new beverage/wine fridge, and an abundance of storage and workspace. The adjacent dining and living areas flow seamlessly to the private and treed, southwest-facing patio, creating the perfect setting for summer barbecues, morning coffee, or relaxing evenings outdoors. The convenient main floor powder room has also been tastefully updated with a quartz countertop. Upstairs, you'll find three great-sized bedrooms, including a spacious primary retreat complete with custom IKEA Pax wardrobe cabinetry for exceptional organization. The beautifully renovated 4-piece bathroom showcases custom cabinetry, quartz countertops, marble tile flooring, and a marble tub surround, offering a timeless, elegant finish. The unfinished basement provides excellent storage, laundry area with an updated washer and dryer, and future development potential to suit your needs. Additional updates include updated furnace, knockdown ceilings, updated lighting, newer baseboards, and updated windows. Located in the heart of Ranc hlands, this home offers an exceptional lifestyle in one of northwest Calgary's most established, family-friendly communities. Mature trees, welcoming neighbours, nearby parks, and walking paths create a wonderful neighbourhood atmosphere. Enjoy the convenience of being just steps from schools, bus routes, and a seasonal outdoor skating rink, while the YMCA with its pool, fitness facilities, and ice rink, the public library, Crowfoot Centre, Market Mall, Costco, and a wide variety of shopping and restaurants are all just minutes away. With quick access to Crowchild Trail and Stoney Trail, commuting is easy and weekend escapes to the mountains are always within reach. Low condo fees add exceptional value and include water, sewer, garbage collection, parking, snow removal, exterior maintenance, reserve fund contributions, and access to the community clubhouse. Combining quality renovations, functional living spaces, a sunny southwest-facing backyard, and an unbeatable location! (id:55254)

15 Sundown Way
Cochrane, Alberta
Welcome to 15 Sundown Way in beautiful Sunset Ridge! Ideally located just steps from Ranchview School, Sunset Pond, and scenic walking trails, this upgraded home offers the perfect blend of family-friendly living and an active lifestyle. The welcoming foyer leads into a bright and thoughtfully designed main-floor featuring a private office, perfect for working from home, convenient powder room, and a spacious mudroom/laundry room with access to the garage. The walk-through pantry leads into the bright chef's kitchen, complete with quartz countertops, a large island, and stainless steel appliances. The dining room boasts large patio doors that fill the space with natural light and open onto the expansive south-facing deck, creating the perfect setting for outdoor entertaining and relaxing with your loved ones. The open-concept living area is warm and inviting, highlighted by a beautiful gas fireplace that provides the perfect finishing touch to this stylish and functional main-floor. The second floor boasts a spacious and private primary bedroom featuring bright windows and a spa-like ensuite with a soaker tub, separate shower, double vanities, and a large walk-in closet completes this adult retreat. The second and third bedrooms are thoughtfully separated from the primary suite by a bright and spacious bonus room, providing an ideal layout for both privacy and family living. A full bathroom located near the bedrooms completes the second floor. The professionally finished basement offers additional living space, featuring a large family room with a beautiful fireplace, a large fourth bedroom, and a practical three-piece bathroom. The basement is finished off by a versatile flex/office/gym room providing even more flexibility for today’s lifestyle, and a storage room. Outside, the beautiful backyard offers exceptional privacy as it backs directly onto walking trails, providing easy access to Sunset Pond and is an easy walk to Ranchview School. This peaceful s etting is perfect for enjoying the outdoors while remaining close to everyday amenities. Located close to schools, walking trails, restaurants, and ample local businesses; this home won’t last long, book your showing today! (id:55254)

72 Arbour Crest Road NW
Calgary, Alberta
Welcome to 72 Arbour Crest Road, a warm and welcoming two storey home with some great updates and plenty of space to make your own. The main floor has been freshly painted as well as new vinyl plank flooring, giving the home a bright, fresh feel as soon as you walk in. The kitchen has also had a beautiful update with new ceramic countertops and brand-new appliances, making it a great space for everything from busy weekday mornings to having friends and family over. Upstairs you'll find three spacious bedrooms, with plenty of room for the whole family. The basement adds even more functional space and is currently set up with a crafting area and a small woodworking shop. Whether you love to create, work on projects or just need some extra hobby and storage space, it's a really useful addition to the home. The backyard is another space you'll love spending time in. A tiered deck gives you lots of room to sit outside and entertain, while the fire pit area, irrigation system and garden space make it easy to enjoy the yard throughout the warmer months. Lets not forget year round lake access with swimming in the summer and skating in the winter. This is one listing you aren't going to want to miss. Book your showing now! (id:55254)
454 20 Avenue NW
Calgary, Alberta
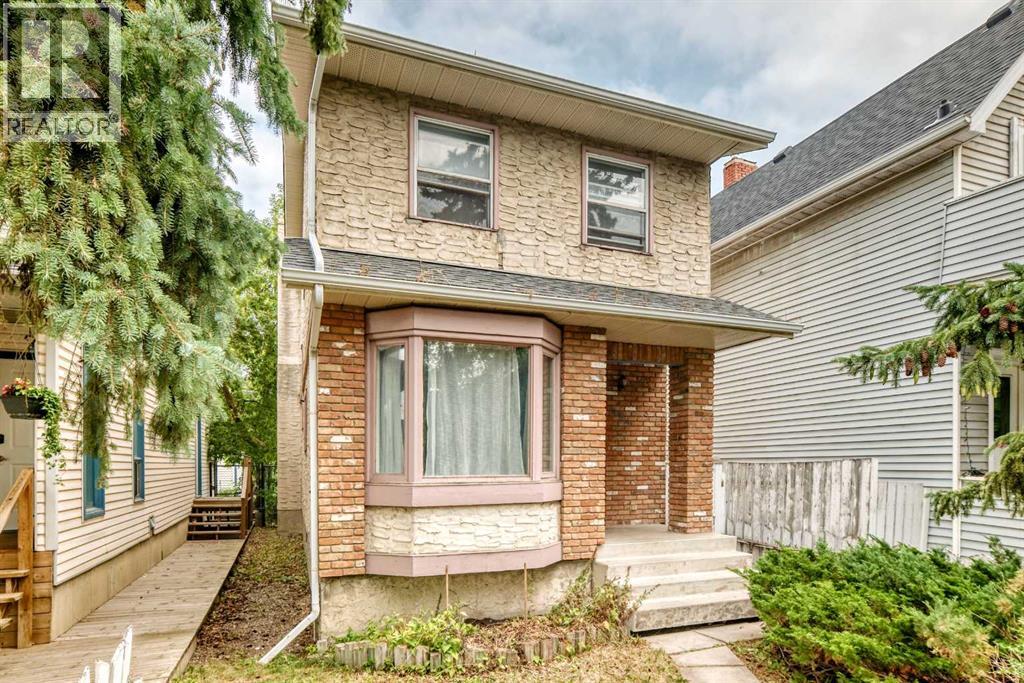
Exceptional opportunity in the highly sought-after community of Mount Pleasant. Situated on a 25' x 125' R-CG zoned lot, this property offers outstanding potential for investors, builders, renovators, or anyone looking to secure a prime inner-city location.The existing two-storey home offers over 1,400 sq. ft. above grade, a detached double garage, and a furnace replaced in 2024, making it suitable as a holding property, renovation project, or future redevelopment site. Whether you're considering a substantial renovation, infill development, or long-term investment, the value here lies in the location and future possibilities.Enjoy quick access to downtown, SAIT, the University of Calgary, Confederation Park, schools, transit, shopping, restaurants, and major commuter routes. Mount Pleasant remains one of Calgary's most sought-after inner-city communities, with continued redevelopment activity and strong long-term growth potential.A rare opportunity to acquire a well-located inner-city property with redevelopment potential in one of Calgary's premier urban neighborhoods. (id:55254)

14 Taralake Cape NE
Calgary, Alberta
A 7-bedroom home on a quiet cul-de-sac, backing directly onto the water pond with no back lane behind you and a 3-car front garage. Step inside to a soaring open-to-above living room, with a separate family room and open-concept kitchen making up the rest of the main floor. A large main-level deck overlooks the pond, ideal for morning coffee or summer entertaining. Also on this level: a bedroom that works equally well as a home office, plus a full 4-piece bathroom for guests.Upstairs, the primary suite comes with a spa-inspired ensuite featuring a jacuzzi tub and separate shower, along with its own private deck and uninterrupted pond views. A second primary bedroom with its own attached bathroom offers flexibility for extended family or a live-in guest. Two more bedrooms share a well-appointed Jack & Jill bathroom.The fully developed walk-out basement is built for gatherings: a spacious recreation and entertainment area with a wet bar and pool table, two large bedrooms, a full bathroom, and a separate entrance for added flexibility.Outside, the fully landscaped backyard opens onto a concrete patio with the pond as your backdrop. Underground sprinklers keep it effortless, while an alarm system and security cameras keep it secure. Pond views, a cul-de-sac location, seven bedrooms, and three garage bays. Book your private showing today. (id:55254)

505 1 Street NW
Linden, Alberta
Experience the perfect blend of comfort and convenience in this meticulously maintained midsize gem, located in one of Linden’s most sought-after quiet neighborhoods. This home is truly "turnkey"—every detail has been attended to, so you can skip the renovations and start living from day one. Enjoy sun-drenched living spaces and a functional layout designed for modern life, all situated within a friendly, close-knit community where neighbors truly look out for one another. All appliances are included as well as window coverings. Possession is flexible. (id:55254)