Sanket Patel Commercial Realtor
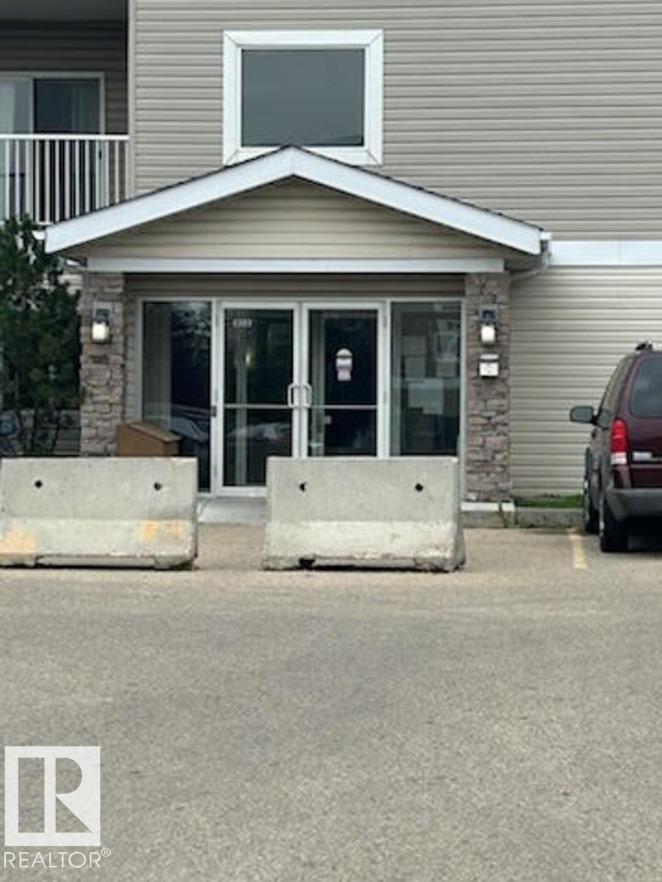
#212 4309 33 St
Stony Plain, Alberta
INSIDE CORNER UNIT, BRIGHT & BEAUTIFULLY RENOVATED 2-BEDROOM, 2-BATHROOM CONDO in the desirable Station 33 building in Stony Plain! This spacious and inviting unit offers a functional open-concept layout with plenty of natural light and thoughtful updates throughout. The kitchen features ample cabinetry, new appliances, brand-new flooring, updated light fixtures, new electrical covers, and new toilets. The bright living and dining areas create a comfortable space for everyday living and entertaining. The primary bedroom offers a peaceful retreat with large windows, a walk-in closet, and a private 3-piece ensuite with shower. The spacious second bedroom is conveniently located near the main 4-piece bathroom. . Additional features include in-suite laundry, assigned underground parking, and a private balcony. You are a short walk from shops, restaurants, and the hospital . (id:55254)
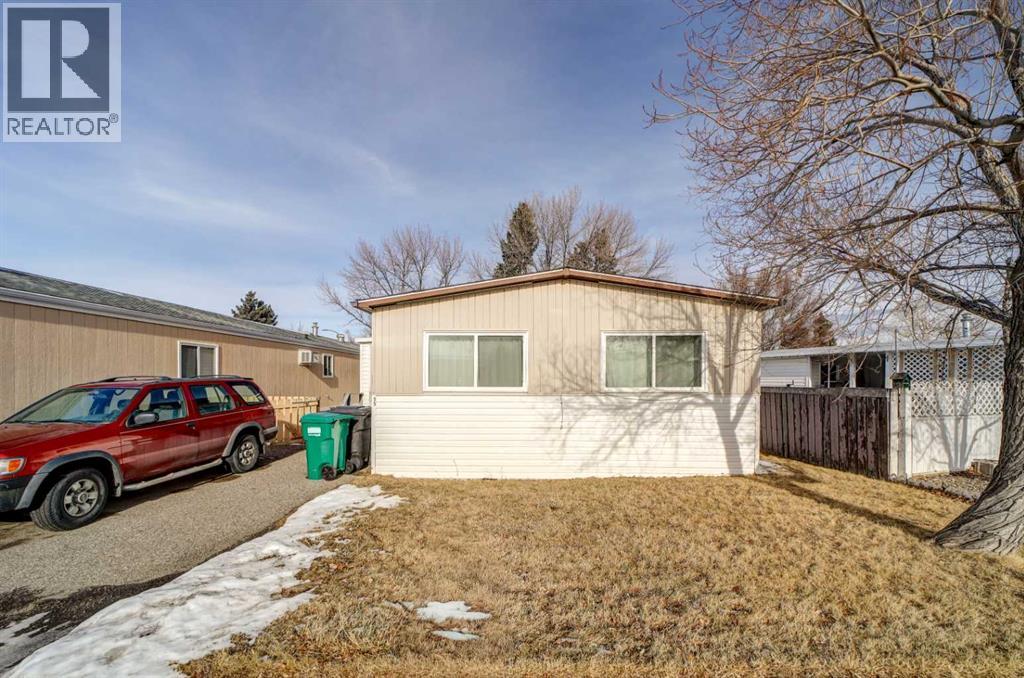
55, 1410 43 Street S
Lethbridge, Alberta
Well-built double wide mobile home offering comfortable, low-maintenance living at an affordable price. Updates include newer shingles (2014), a newer refrigerator (2014), and a portable A/C unit (2013). The home features two large bedrooms, including a spacious primary bedroom with a huge walk-in closet.You’ll appreciate the functional layout with both a dining nook and a separate dining room, along with a large living room and newer vinyl flooring throughout. Outside, enjoy a private yard with a porch and vinyl storage shed for extra storage.Conveniently located close to shopping, Exhibition Park, Henderson Lake, and the golf course a great option for buyers looking for space, comfort, and value in a mobile home. (id:55254)
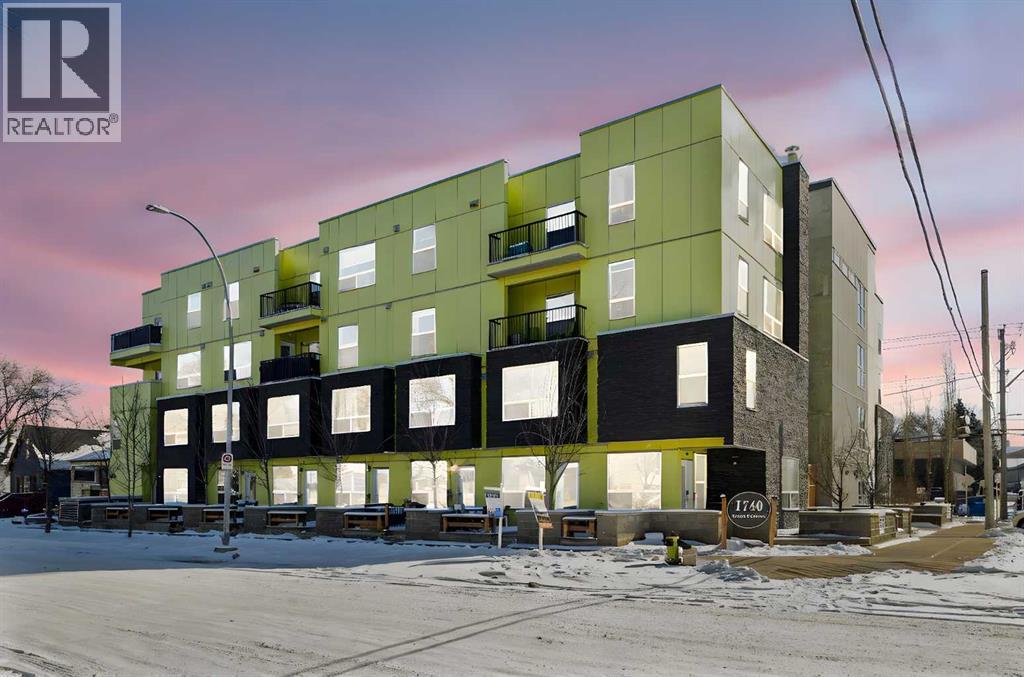
106, 1740 9 Street NW
Calgary, Alberta
BEST VALUE IN MOUNT PLEASANT – PRICED TO SELL! This unique two-storey, townhouse-style condo is the ultimate entry-level asset for investors or first-time buyers. Perfectly located just a 6-minute walk to SAIT, ensuring consistent demand. Features 2 bedrooms, 1.5 baths, a private entrance, and titled underground parking.INVESTOR ALERT: Outstanding rental upside! Currently under-market rent provides a fantastic opportunity for future value-add. Condo fees cover heat and water, keeping your operating costs predictable. Priced aggressively to reflect future maintenance and immediate equity potential. Don’t miss out on this cash-flow gem! (id:55254)
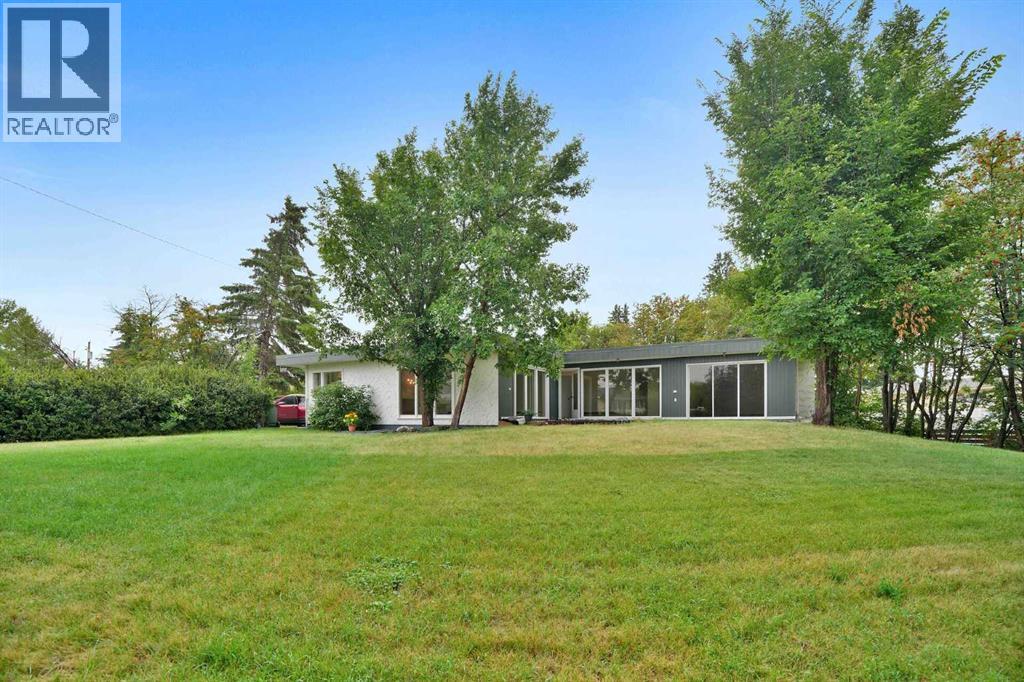
5009 41 Street Close
Innisfail, Alberta
Some homes are all about the house. This one is about the house AND the space around it.Tucked into a quiet cul-de-sac in an established neighbourhood, this spacious bungalow sits on an unusually large 9,286 sq. ft. lot. The property was created by combining the home’s original lot with the neighbouring vacant parcel, which has since been consolidated onto one title. The result is a yard that is difficult to find in town.Kids, dogs, gardens, a firepit, summer get-togethers, room to play or simply room to breathe. There is a LOT of space out here, along with tall trees and hedges that provide natural privacy.Inside, you will find more than 1,500 sq. ft. on the main floor and a layout that feels anything but cookie-cutter. All three bedrooms are on the main level, including a generously sized primary bedroom, along with a five-piece bathroom and an additional two-piece bath.The open living and dining area provides plenty of room to gather, while the eat-in kitchen keeps everyday life casual. Large windows and a skylight above the staircase, bring in loads of natural light.Downstairs, there is even more room to spread out with a huge games and recreation area, four-piece bathroom, laundry and plenty of storage. Whether you need space for teenagers, movie nights, hobbies, a home gym or all of the above, you have options.Outside, the oversized double detached garage and long driveway provide plenty of parking and practical space. Then there is that yard again, because it really is what sets this property apart.The location makes life easy too. Parks, schools, recreation facilities and Innisfail’s extensive trail system are nearby, while all the conveniences of town remain close at hand.A big bungalow. A huge private yard. A quiet cul-de-sac. An oversized garage. And enough space inside and out to make it your own. (id:55254)

111 Legacy Glen Park SE
Calgary, Alberta
Welcome to this rare to find bungalow in legacy, backing onto a peaceful green space on a quiet cul-de-sac! Boasting over 2600sqft of fully finished living space across both levels, this upgraded 2 bedroom, 3 bathroom home could easily have a 3rd or 4th bedroom added to the spacious lower level. Step inside to bright airy living spaces enhanced by soaring vaulted ceilings, gorgeous hardwood floors and large south facing windows that flood the home with natural light creating an inviting atmosphere throughout. The gourmet kitchen is a chef dream, featuring ample cabinetry, a wall pantry, deep pot drawers and a premium Electrolux appliance package including a built-in wall oven, gas cooktop and a brand new built in microwave. A stunning tile backsplash pairs beautifully with sleek quartz countertops making this kitchen as functional as it is stylish, perfect for both everyday dinning and hosting dinner parties. The enormous Master Suite also showcases vaulted ceilings, large south facing windows overlooking the backyard and green space, a luxurious 5pc en-suite, dual quartz vanity, soaker tub and a walk in closet with built in’s. Rounding off this level is the spacious foyer for welcoming guests, dinning room, living room with an oversized gas fireplace, a half bath and main floor laundry. The fully finished lower level has 9ft ceilings and offers even more living space with the addition of a massive recreation room to design as you see fit, which could accommodate more bedrooms. Down here You will find the secondary bedroom (which is huge) a 4pc bathroom and a flex room (would make a great office, bedroom or work out space) There is a ton of storage spaces throughout, including extra closets on main as well as a huge storage/laundry room. Another highlight of the home is the green space it backs onto, whether you are inside or out, this peaceful backdrop adds to the charm and appeal of the property. This home also boasts hassle free low maintenance landscaping! Overa ll you will find a perfect blend of comfort and modern living! Walking distance to a brand new k-9 Catholic School around the corner, plus easy access to many close by amenities, shops of Legacy, parks, playgrounds and more! (id:55254)
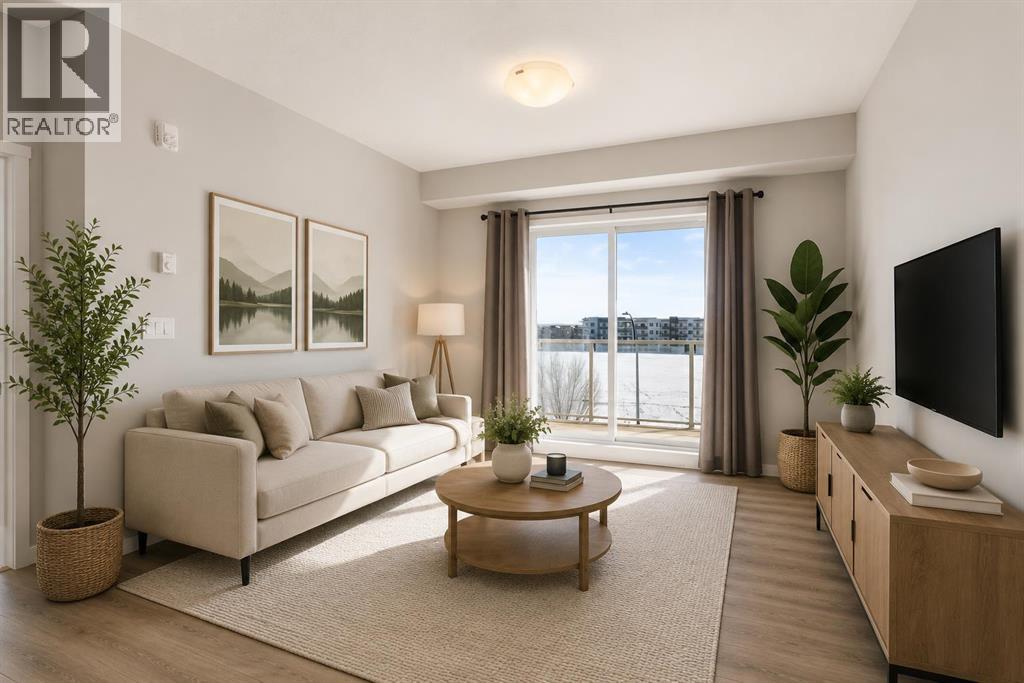
305, 20 Seton Park SE
Calgary, Alberta
Welcome to Seton Park, one of the most convenient and desirable locations in South Alberta. This newer, beautifully upgraded unit features 9-foot ceilings, an extended island with granite countertops, and raised cabinetry with elegant crown molding. The south-facing balcony floods the living room and bedrooms with abundant natural light, creating a bright and welcoming space.The home offers two full-size bathrooms, titled parking, and the added convenience of heat and water included in the condo fees. Enjoy unbeatable walkability, just a 2-minute walk to South Health Campus, the YMCA, schools, and Seton Plaza with shopping and dining options. With Stoney Trail and Deerfoot Trail right at your doorstep, commuting is effortless.An excellent opportunity to own a beautiful unit. (id:55254)
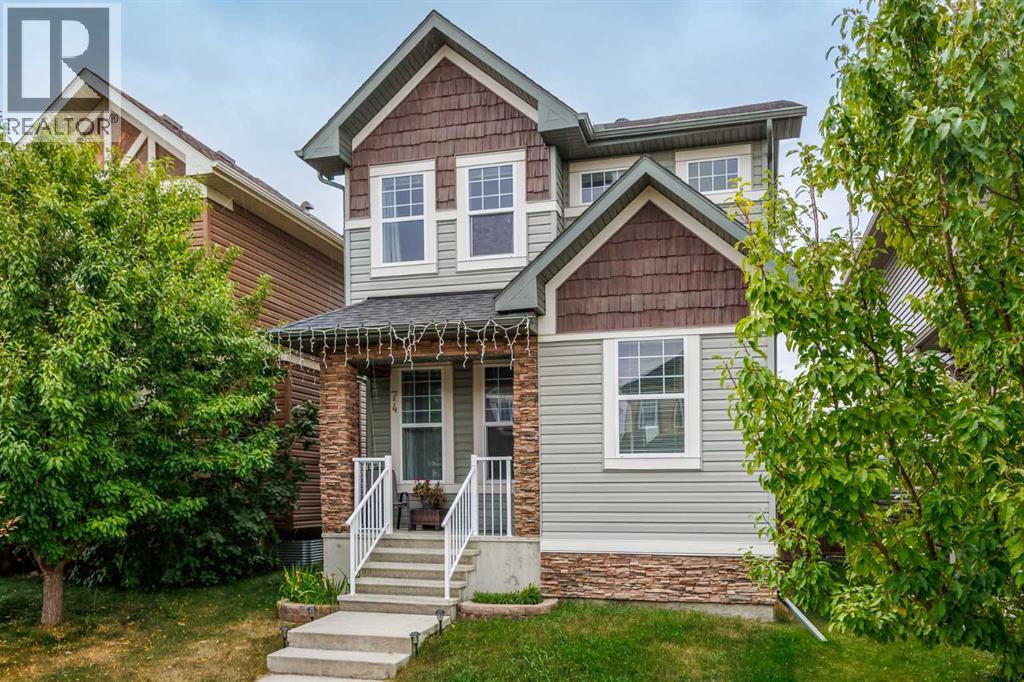
74 Ravenswynd Rise SE
Airdrie, Alberta
WOW !! This property just got a fresh look - Professionally painted a light and modern colour and move in ready! This beautiful 4 Bedroom, 3.5 bathroom, fully finished home with a DOUBLE DETACHED garage checks all the boxes! The main floor features Vinyl flooring throughout, a large and bright living room with gas fireplace, a two piece bathroom, and a stunning dining room with a must see kitchen with a MASSIVE island and QUARTZ countertop. Upstairs has convenient laundry located near the stairs, two well sized bedrooms, a 4 piece bathroom and a bright primary bedroom with a 4 piece ensuite and a walk in closet. The basement features a large rec room, a 4th bedroom and a 4 piece bathroom, perfect for guests! The backyard has a massive deck , green space with some raspberry bushes and the double garage that backs the PAVED alley way! Do not wait and come see your future home!! (id:55254)

550 4 Avenue SW
Sundre, Alberta
Private Prairie Creekside Oasis in Sundre! Tucked away on a quiet dead-end road, this unique property offers privacy, nature & extensive renovations on a .44-acre lot w/ Prairie Creek trickling by. Bright bi-level w/ 1,957 sq. ft. of extensively renovated living spaces, a sunny entry/sunroom & a chef-inspired kitchen with a gas range & large island. Primary bedroom is its own retreat w/ two walk-in closets, gas fireplace & a private balcony. Enjoy 3 levels of south facing decks, green house & on its own well & septic. A walkout lower level offers a bedroom, bathroom, living area, additional kitchen & separate laundry. Ideal for extended family, mother-in law, adult children or guests. Laundry up & down, abundant parking & a heated double attached garage complete this special property, & with bonus of being in the heart of Sundre & all its glory. (id:55254)

171031 Range Road 234
Rural Vulcan County, Alberta
Discover an incredible opportunity to create your dream retreat on this 20-acre property just minutes east from the Town of Vulcan. Surrounded by scenic rolling hills and breathtaking prairie views, this unique acreage offers endless potential for the right buyer with vision and ambition. The home is currently under construction and offers over 3,000 square feet of living space, including a south-facing covered porch where you can enjoy stunning sunrises and sunsets. The current layout features 3 bedrooms and 2.5 bathrooms, but the design could easily be modified to accommodate a fourth bedrooms upstairs to suit your family's needs. The property is well suited for a hobby farm, with plenty of usable land and hundreds of established Goji berry plants greeting you as you enter the driveway. Infrastructure is already in place but requires completion. The property features two wells that require servicing and new pumps, a septic system that has been installed but still needs to be connected to the home, and a cistern water system that also requires final completion. Water can currently be trucked into the cistern as needed, or the new owner may choose to restore one of the existing wells, which is already connected to the cistern but requires a functioning pump. Whether you're looking for a personal acreage, an investment project, or a property with the potential to become an exceptional rural estate, this is your chance to finish the vision and add tremendous value. Sold as-is, where-is. This property is waiting for someone with creativity, determination, and a dream. Come experience the possibilities for yourself! (id:55254)
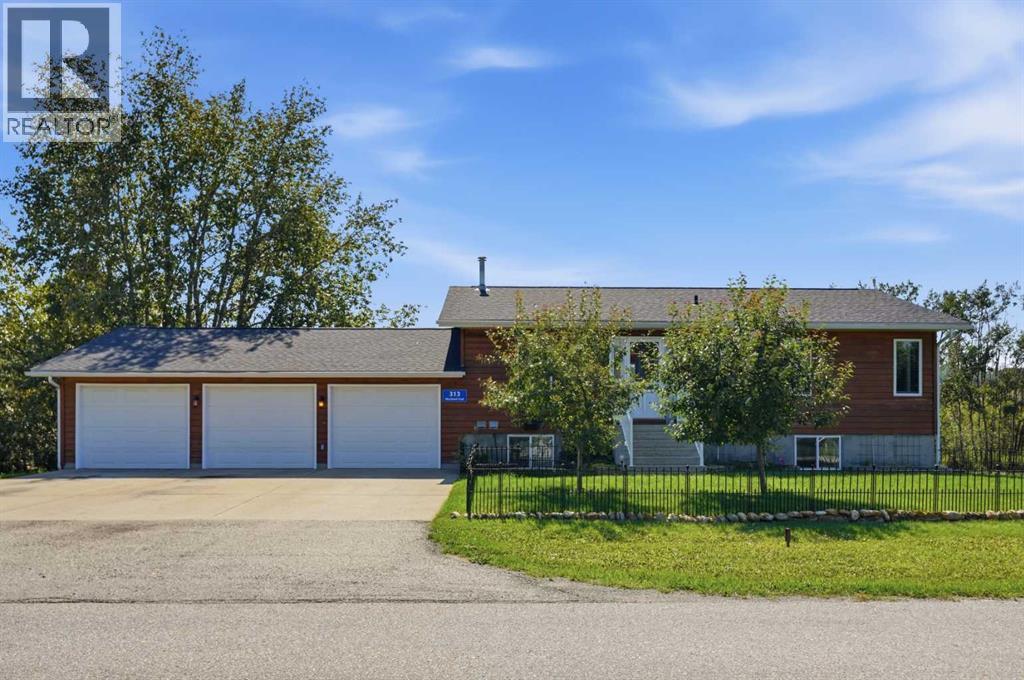
313 Macleod Trail
Rural Foothills County, Alberta
Welcome to 313 Macleod Trail, where peaceful acreage living meets everyday convenience in the heart of De Winton in the Hamlet. Set on 1.3 beautifully treed acres, this immaculate 4-bedroom, 3-bathroom, FULLY DEVELOPED WALK-OUT BUNGALOW offers a rare combination of privacy, tranquility and accessibility, just minutes from South Calgary, Okotoks, schools and everyday amenities. Surrounded by mature trees and expansive green space, the property creates a beautiful park like setting that feels wonderfully private and secluded. Offering over 2,000 SQFT of total developed living space, the home welcomes you with a bright, open concept layout and an abundance of windows that Bathe the interior with natural light. The main level showcases beautiful oak craftsmanship throughout, including custom wall panelling, cabinetry, doors and trim. The spacious living room features a rustic natural stone gas fireplace, creating a striking yet inviting focal point. The adjoining dining area flows effortlessly into the well appointed kitchen, complete with ample cupboard and counter space, granite countertops, centre island and stainless-steel appliances, including a refrigerator and cooktop updated in 2020. Step outside onto the south-facing deck and take in the mature trees and beautifully maintained grounds. Whether enjoying your morning coffee, entertaining guests or unwinding at the end of the day, this outdoor space offers a wonderful connection to nature. The primary bedroom offers a 3-piece ensuite and walk-in closet, while a second generous-sized bedroom completes the main level. The fully developed walk-out basement provides exceptional additional living space, featuring ceramic tile, in-floor heating, two additional bedrooms, a 3-piece bathroom, laundry room, storage and a massive family room with direct access to the lower-level patio and hot tub. With plenty of room for family and guests, this level is ideal for relaxing, entertaining, movie nights and family gatherings. T he triple attached garage is equipped with in-floor heating, along with an impressive 24 feet of built-in countertop space and extensive cabinetry and drawers. Offering outstanding functionality, it provides plenty of room for vehicles, hobbies, projects and additional storage. The land also offers potential for future business, commercial, or mixed-use opportunities, subject to Foothills County verification and re-designation approval. This is more than just a home, It's an opportunity to enjoy the peace and privacy of acreage living while staying remarkably close to the city, with room to put down roots, gather with family and create lasting memories for generations to come. (id:55254)

11 Tuscany Ridge Park NW
Calgary, Alberta
4 BEDROOMS TOTAL | 3.5 BATHROOMS | OVER 3,157 SQ. FT. OF DEVELOPED LIVING SPACE | WALKOUT BASEMENT | DOUBLE ATTACHED GARAGE | MOUNTAIN VIEWS | LARGE LOT! Welcome to this impressive and rarely offered family home in the highly sought after community of Tuscany. Offering 4 bedrooms, over 3,157 sq. ft. of fully developed living space, a walkout basement and a large, wide lot with mountain views, this is a home designed for families who want space, functionality and an exceptional location. Step inside to a bright and welcoming floor plan highlighted by soaring vaulted ceilings in the front great room, upgraded lighting and an abundance of natural light. The main living area is anchored by a cozy gas fireplace, while thoughtfully positioned windows capture the views and create a bright, comfortable atmosphere throughout. A versatile main floor den provides the perfect space for a home office, music room, formal dining area or additional flex space. The spacious and practical kitchen is designed for everyday family living and entertaining, featuring a large island with additional cabinetry, generous counter and storage space, a corner pantry and a perfectly positioned dining nook with direct access to the deck. Upstairs, the primary suite overlooks the rear yard and features a walk in closet and private ensuite with a comfort height vanity, soaker tub and separate shower. Two additional bedrooms provide excellent space for children, guests or another home office, along with a full 4 piece bathroom. The bright upper hallway overlooking the main level adds to the home's open and airy feel. The professionally developed walkout basement provides even more usable living space, with a large recreation room, custom built in cabinetry, an additional 4th bedroom, flex/gym space, bathroom and excellent storage. With direct access to the backyard, it is a natural extension of the home's living and entertaining space. Outside, enjoy a sunny backyard with mature landscaping and a lar ge deck ideal for summer dinners, entertaining or simply relaxing and enjoying the surroundings. The oversized insulated double attached garage provides additional storage and everyday convenience. Additional highlights include upgraded lighting, built-ins, fresh interior paint, window coverings and a home that has been well maintained throughout. The location is impressive. Tuscany Market and the Tuscany Club are approximately a 5 minute walk away, providing easy access to shopping, services, recreation and community activities. Families will especially appreciate having Eric Harvie School, St. Basil School, Twelve Mile Coulee School and Tuscany School all within approximately a 10 minute walk, along with nearby parks, LRT, pathways and green spaces. With 4 bedrooms, a walkout basement, over 3,157 sq. ft. of developed living space, mountain views and outstanding access to schools and amenities, this is a rare opportunity to enjoy the very best of Tuscany living. A ,must to see Call today! (id:55254)
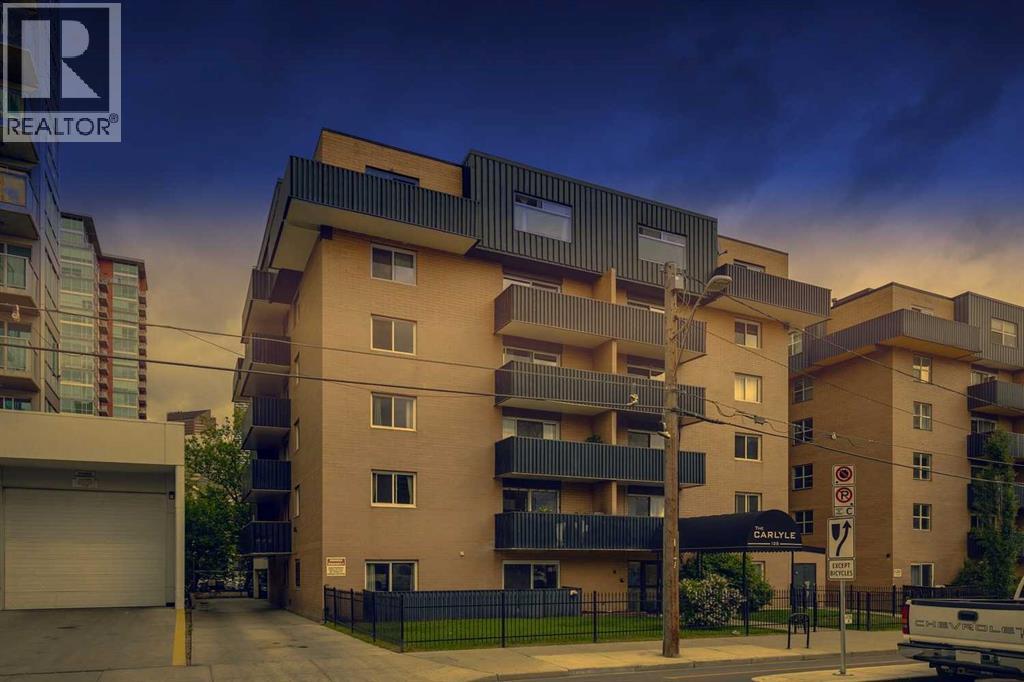
306, 128 15 Avenue SW
Calgary, Alberta
A great entry point into one of Calgary's most dynamic urban corridors. Unit 306 at The Carlyle sits on the Beltline-Mission boundary, steps from 4th Street's acclaimed restaurant row, Calgary's iconic 17th avenue, the Elbow River pathways, and the emerging Sports & Entertainment District anchored by the new Scotiabank Arena currently rising nearby. This two-bedroom, one-bath condo delivers a private balcony, assigned parking, and dedicated storage in a building where rental demand is consistent. Light fills the living space and the layout makes intelligent use of every square foot. No space is wasted and everything is everything is functional. Common laundry on the main floor in the building makes laundry a breeze and C-Train access within walking distance eliminate city access friction for tenants and owners alike. At $215,000 in a neighbourhood with a proven appreciation history and increasing development, this is the kind of asset that performs steadily for the long term. If you're an investor looking for a foothold in inner-city Calgary before the next wave, this is that moment. (id:55254)

615, 9800 Horton Road SW
Calgary, Alberta
Welcome to this bright and spacious 928 sq. ft. condo, Located on the 6th floor, this southeast CORNER unit features a large wrap-around balcony with stunning city views and includes a heated underground parking stall, tire storage secured area bike storage first come first serve. The open-concept layout with good bedroom separation has laminate flooring throughout, a galley kitchen with ample cabinetry and dishwasher, a roomy dining area, and a generous living space filled with natural light. The unit has in-suite laundry with staked washer and dryer, and a 4-piece bathroom tub has cut out for easy accessibility This 18+ adult building offers excellent amenities include , social room with library and coffee station on the main floor, a fitness room on the 3rd floor east side, Coin Laundry on each floor west side with garbage shoot. Condo fees include all utilities—electricity, heat, water, sewer, parking, and access to building facilities. Located just off Macleod Trail and Southland Drive SW, you are steps from the C-Train, shopping, restaurants, and services, gives you easy access to all south Calgary has to offer This unit is move-in ready book your showing today! (id:55254)
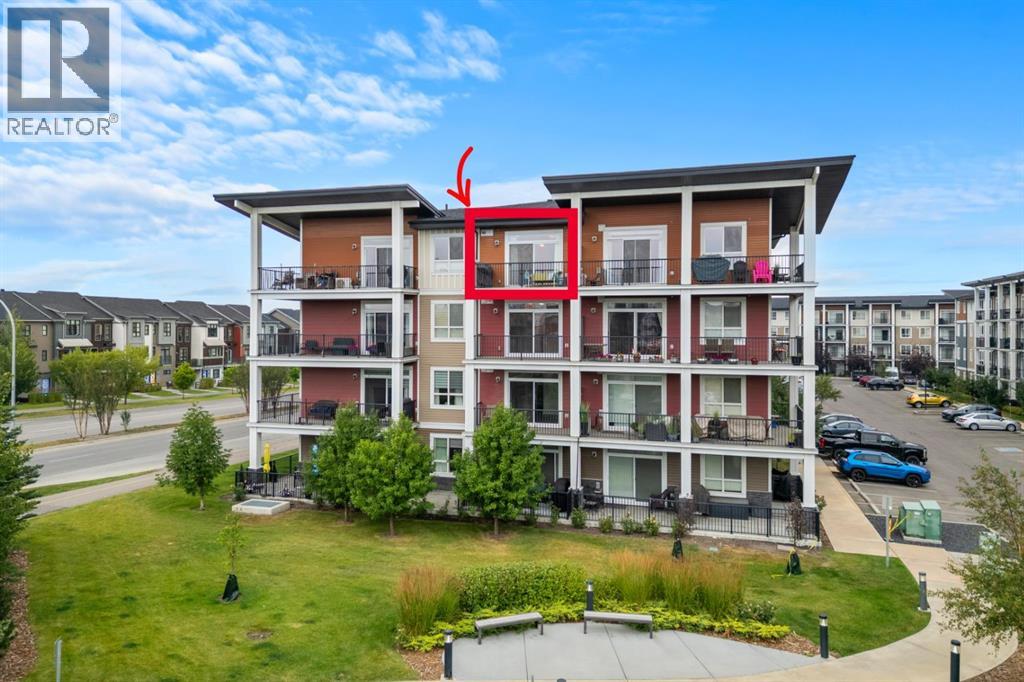
408, 20 Walgrove Walk SE
Calgary, Alberta
Why rent when you can own this move-in-ready unit? The best-priced one-bedroom condo in Walden with a $245 monthly condo fee — a bright, modern TOP-FLOOR home with a SOUTH-FACING balcony + MOUNTAIN AND FOOTHILLS VIEWS! This unit features AC for hot days, a massive sliding door filling the condo with sunlight & warmth for the colder days. Built by Cardel Lifestyles in the popular Walden Place development, this end unit offers peace & quiet with no long hallway of neighbours passing by your door and quick access to the stairs. Freshly painted, filled with natural light, the open-concept interior features modern finishes & a spacious kitchen with HIGH-END CABINETRY, QUARTZ COUNTERTOPS, a fantastic pantry, and plenty of room to add the custom island of your choice. The same quartz countertops continue into the bathroom, giving the home a polished & cohesive feel throughout. The living area opens to the large balcony— plus, the BBQ is included! The bedroom is comfortably sized and gets ambient light from the big glass door to the balcony, with a ceiling fan for air movement & cozy feel. In-suite laundry & an unsual amount of in-suite storage closet is a bonus-PLUS A SEPARATE STORAGE CAGE gives you even more room for seasonal items & everything you don't want to take up space inside your home. Another great feature of this Cardel-built building is the ENHANCED ACOUSTIC SOUND-ATTENUATION FLOOR AND WALL ASSEMBLIES, designed to help reduce noise transfer between units — an important feature in condo living but not one that you get in most other buildings. Your titled outdoor parking stall is conveniently located RIGHT IN FRONT OF THE BUILDING ENTRANCE, and the stairs are just steps from your unit for easy access. Condo fees are an exceptionally affordable $242.14/month and INCLUDE HEAT, WATER AND SEWER, helping keep monthly ownership costs manageable. Best of all, this is the walkable lifestyle you've been looking for! Step outside and find groceries, restaurants, pubs, a sp a, pet services and everyday conveniences just across the street. With modern finishes, quartz countertops, fantastic storage & cage, a top-floor location, south exposure, A/C, mountain views and affordable condo fees, this Walden home offers exceptional value. It is small but mighty in what it offers buyers: an excellent option for investors or those who want to make their money count for equity in their pockets. (id:55254)

6511 Law Drive SW
Calgary, Alberta
A rare pre-sale opportunity on a desirable corner lot in Lakeview, offering a southwest-facing backyard, triple tandem attached garage, total of five bedrooms and the exciting opportunity to personalize select interior finishes. This architectural showpiece will offer approximately 3,730 sq. ft. above grade plus a fully developed 1,387 sq. ft. lower level, providing more than 5,100 sq. ft. of beautifully designed living space. The main floor welcomes you with a grand foyer and an elegant open-concept layout created for both everyday living and sophisticated entertaining. The formal dining area flows seamlessly into the expansive living room and designer kitchen, where custom cabinetry, premium appliances, an oversized island and carefully selected stone surfaces create an impressive culinary centrepiece. A fully equipped butler’s pantry provides additional preparation and storage space, while the spacious mudroom offers convenient access to the attached garage. Thoughtfully constructed by Arkadian Homes, a prominent builder in the area known for quality craftsmanship and attention to detail, the residence balances refined design with everyday functionality. Upstairs, the luxurious primary suite serves as a private retreat with a generous walk-in closet and spa-inspired ensuite. The additional bedrooms are equally well considered, including a convenient Jack-and-Jill bathroom arrangement, while the upper-level laundry adds everyday practicality. The fully developed lower level extends the home’s living and entertaining space with a large recreation room, wet bar, dedicated gym, fifth bedroom and full bathroom—ideal for guests, older children or extended family. With its commanding corner-lot presence, large windows, sunny southwest backyard, substantial floor plan and opportunity to select finishes during the pre-construction stage, this exceptional residence presents a rare opportunity to create a personalized luxury. Located near the Glenmore Reservoir, North Glenm ore Park, and Weaselhead Flats with endless walking and cycling pathways. Enjoy quick access to downtown, top rated schools, nearby golf courses, and a vibrant community atmosphere with parks, recreation, and local amenities just minutes away. Buyers will have the opportunity to work with the builder and customize select finishes. Call today to book your private tour. (id:55254)
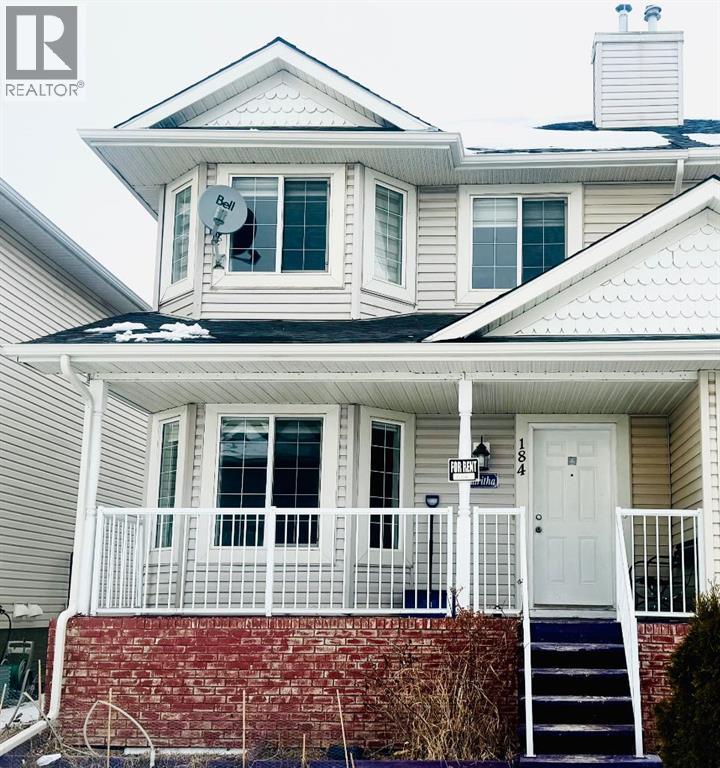
184 Taralake Terrace NE
Calgary, Alberta
Excellent Location in Taralake area with 4 Bedrooms upstairs 3 Full washrooms & 1 Bedroom and a Den & Full Washroom Legal Suite Downstairs with Rear Single Garage Semi-Detached House. Near by Park , Schools , Shopping Centre. Separate Entrance and Separate Laundry. Ideal for Large Family with Total 5 Bedrooms & 4 Full washrooms & a Den Downstairs. Roof Shingles 2025, Quartz Counter Tops Main floor 2026, Fresh Painted 2026, New Dishwasher 2026 , New Faucets 2026 .Easy to show . Call your favourite Realtor today. (id:55254)
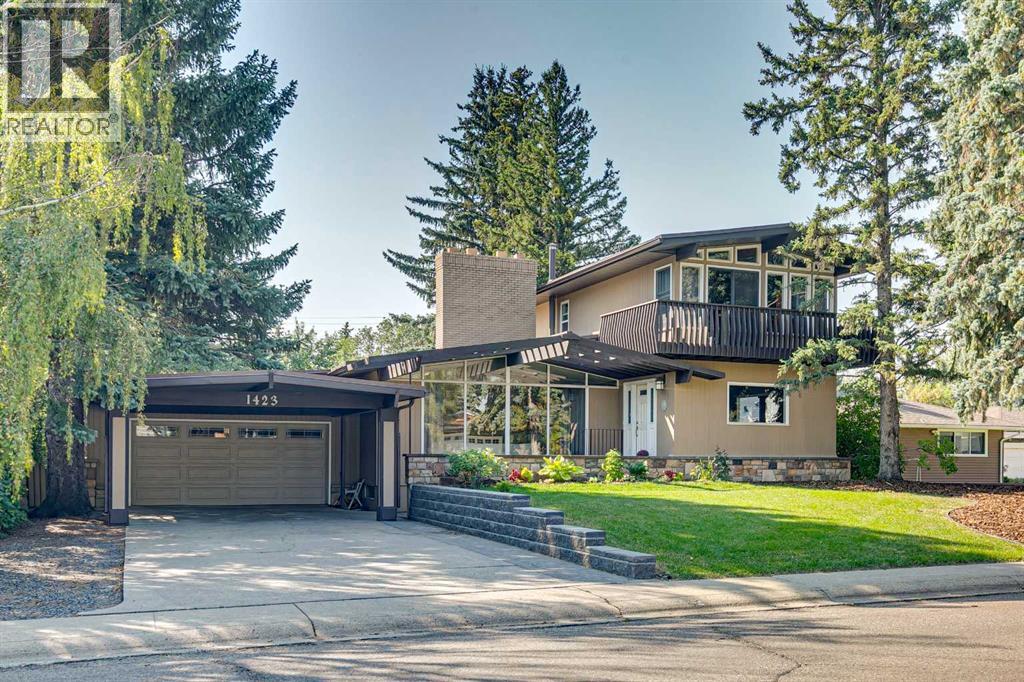
1423 75 Avenue SW
Calgary, Alberta
Situated on an a 70’ x 144’ ( 10,080sf) estate lot in the mature neighbourhood of Chinook Park, this 5-bedroom custom-built home is perfect for growing families looking for a home with enough room to entertain while maintaining quiet living spaces. The main floor kitchen and living room are divided by a floor to ceiling stone wall . Within the living room is a wood burning fireplace, a wall of windows and vaulted beam ceiling that retain the original charm. The kitchen with dining area at the back of the home has been updated including a large island with breakfast bar, gas cook top, quartz counter-tops and sleek flat panel cabinets contrasting against the original stone finishes. Off the main entrance is a flex area currently used as a dining room. There is a bedroom with large built-in perfect for a mother-in-law suite or studio and 4pc bath. With vaulted cedar ceilings throughout, the upper level has 2 bedrooms, a 3pc bath with walk in steam shower and a dedicated furnace. Both bedrooms have floor to ceiling windows, large closets and a sliding door to a private balcony space. The finished basement has 2 bedrooms and a rec room with a stone wood burning fireplace making it the perfect space for teens. Off the stairs is an alcove great for a study area. The large storage area would be perfect for a shop area and the laundry room has a wash basin and privy and could be updated to accommodate a 3rd washroom. The south facing backyard with access to the paved back lane is treed and has been nicely landscaped and includes a large inground trampoline. Large windows flood the kitchen with natural light and provide access to the deck with built in benches and a BBQ gas line. A double attached garage, carport and driveway provide for plenty of off-street parking. The nice sized north facing front patio provides additional outdoor living space. No overhead powerlines are present on the property. Roof has been recently replaced. Walking distance to all levels of schools in cluding Chinook Park Elementary, Henry Wisewood High School and Calgary Jewish School. Close to Mount Royal University, Rockyview Hospital & South Glenmore Park. Minutes to Chinook Center. Easy access to Macleod Trail S & Heritage Dr. Some images in this listing have been virtually staged to showcase the home's potential. (id:55254)

607, 2505 17 Avenue SW
Calgary, Alberta
NEW PRICE, MORE VALUE! Everything included in condo fees- wake up to panoramic downtown Calgary views, including the iconic Calgary Tower, from this beautifully refreshed 2-bedroom condo in The Casel. Located on the 6th floor of this sought-after concrete building, this move-in-ready home offers nearly 800 sq. ft. of thoughtfully designed living space, floor-to-ceiling windows, central air conditioning, titled underground parking, and one of the most impressive skyline views available at this price point. Freshly cleaned and painted, featuring brand-new carpet, and available for immediate possession, this is a rare opportunity to own a unit in one of Calgary's most recognizable boutique condominium buildings. The open-concept layout is designed for both everyday living and entertaining, with a spacious living and dining area positioned to maximize natural light and city views. The contemporary kitchen features quartz countertops, sleek cabinetry, built-in European appliances, a gas cooktop, generous storage, and a large island that serves as the heart of the home. The spacious primary bedroom enjoys beautiful natural light and skyline views, while the second bedroom offers flexibility for guests, a roommate, a home office, or additional living space. A well-appointed 4-piece bathroom, in-suite laundry, and additional storage complete the interior. Beyond the unit itself, The Casel offers a lifestyle that is difficult to replicate. Residents enjoy concrete construction, elevator access, secure underground parking, and street-level amenities just steps from their front door, including Cassis Bistro, Village Flatbread, a barbershop, and a Liquor Store. The condo fees include electricity, heat, water, sewer, trash removal, professional management, reserve fund contributions, and maintenance of common areas, helping simplify day-to-day ownership. Visitor parking is conveniently available nearby in the Indigo lot and on surrounding streets. One of this home's greatest adv antages is its exceptional connectivity. Located just off 17th Avenue SW and moments from Crowchild Trail, you're minutes to downtown, Mount Royal University, shopping, restaurants, parks, pathways, and public transit, while enjoying quick access to Calgary's north, south, west side, and the Rocky Mountains. Whether you're a first-time buyer, professional, downsizer, investor, or simply searching for a lock-and-leave lifestyle with breathtaking views and unbeatable convenience, this home delivers a combination of location, lifestyle, and value that is increasingly difficult to find in today's market. (id:55254)

302, 4180 Kovitz Avenue NW
Calgary, Alberta
WELCOME TO MAGNA. Magna by Jayman BUILT got its name from the Magna Cum Laude distinction. It is the crown jewel of University District. The best of the best. Not only are these buildings a standout in this community – they showcase the highest level of finishings Jayman has ever delivered in any product. From the stunning water feature at the entrance to the European-inspired kitchens that almost know what you want to do before you do, it simply doesn’t get any better. And that’s the rule we’ve given ourselves with Magna: if it’s not the best we’ve ever done, it’s not good enough. We haven’t done this to pat ourselves on the back though; we’ve done this to pat you on the back. To give you a reward that hasn’t been available before. The others haven’t quite been good enough. They haven’t been Magna level. Welcome to Magna by Jayman BUILT. Live it to its fullest. Magna is the shining gem in an award-winning urban community. University District offers a bold, new vision for living in northwest Calgary. The community gracefully combines residential, retail, and office spaces with shopping, dining, and entertainment, all with inspiring parks and breathtaking natural scenery. University District is a pedestrian-friendly community, using bike lanes and pathways to connect you to your community. Magna offers the highest level of finishing ever offered by Jayman. Our suites come standard with European-inspired luxury kitchens, smart home technology, and the freedom to personalize your home. Welcome to some of the largest suites available in the University District, as well as the only concrete constructed residences. This is the best of the best. Imagine a home where the landscaping, snow removal and package storage are all done for you. Backing onto a picturesque greenspace, even your new backyard is a maintenance-free dream. Magna’s location was impeccably chosen to fit your lifestyle, without the upkeep. Magna is where high-end specifications and smart home technology me et to create a beautiful, sustainable home. Smart home accessories, sustainable features like solar panels, triple pane windows, and Built Green certifications all come standard with your new Jayman home...Introducing the stunning Katherine I-B. Featuring the PLUS Specifications, Smoked Quartz palette, a 2 BEDROOM, Den, 2.5 BATHS, and 2 Indoor tiled parking stalls. Enjoy luxury in an exclusive and sophisticated space that harmoniously combines comfort with functionality. Highlights • Floor to ceiling windows • 10-foot ceilings • 262 SF outdoor balcony • underground visitor parking • Spa-inspired 5-piece ensuite with a large soaker tub with separate shower • Second bedroom with an attached ensuite • Connected living, dining, and great rooms designed for large families and entertaining • Expansive kitchen area with an island, a walk-in pantry, and a dedicated storage space. MAGNIFICENT! (id:55254)

124 Big Springs Drive SE
Airdrie, Alberta
OWN YOUR YOUR LOT! Welcome home to 124 Big Springs Dr. Airdrie Alberta. This Home is Located in the family-friendly community of Big Springs, Airdrie, AB. Pride of ownership shows throughout this property. Very easy access to the highway QE11 walking distance to shopping, schools and dog parks,pathways, Genesis Place and East Lake. Pie shape lot. Private Cement Patio on the side is a nice relaxing atmosphere for relaxing, and summer nights . 3 Bedrooms, 1 Bathroom. Front drive for parking. Lots of windows, let in natural light! The kitchen comes with Stainless Steel and Black appliances wall oven,countertop range, ample amount of cupboards, generous amount of counter space, island w/3 bar stools.Furnace room/pantry. The front Living room has a passthrough into the kitchen and french glass doors.. The 4pc bathroom/ Laundry room has a cheater door that leads into Primary Bedroom. Sliding doors off the PrImary Bedroom that lead to back yard and comes with a corner closet. In the addition there are 2 good sized bedrooms, and a storage room. 2015 shingles, 2008 Furnace, June 2026hot water tank. New roof on addition end of August 2026. This home is a must to see! Call to book your private showing today! (id:55254)
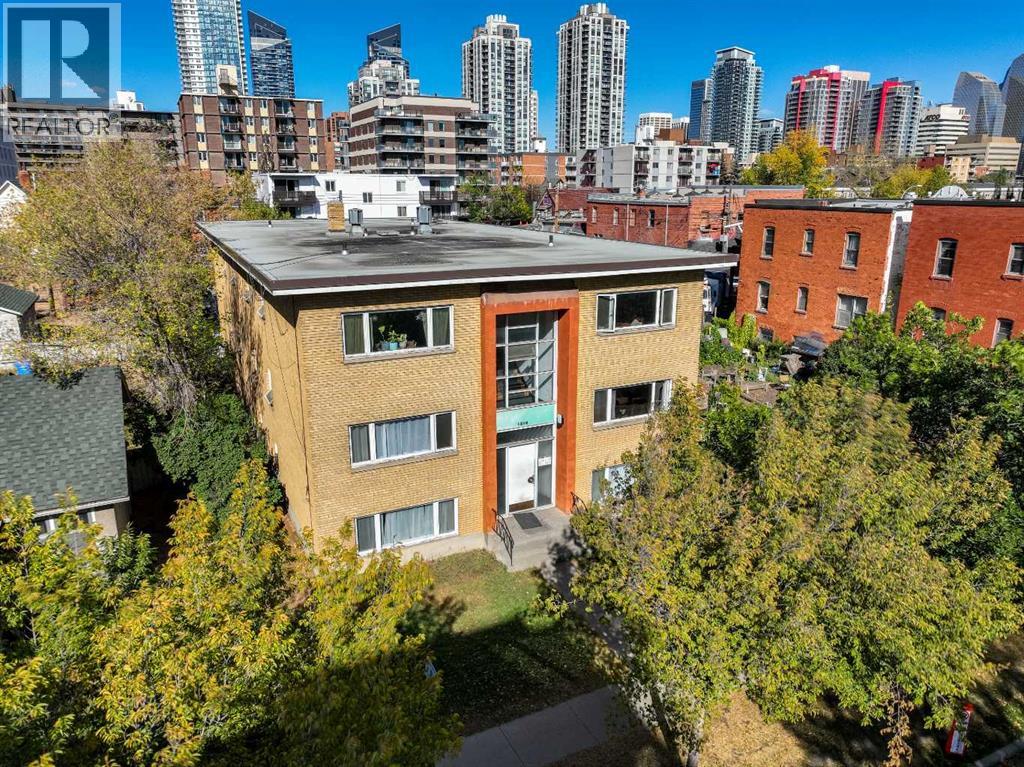
1216 15 Avenue SW
Calgary, Alberta
Excellent Investment Opportunity! 11 x 1 bedroom units. Parking for up to 6 vehicles at the back of the building as well as on street parking. Building has been well maintained with some recent updates and renovations. Included is coin laundry machines and separate storage lockers. Walking distance to Sunalta LRT station, downtown and close to all amenities. (id:55254)

505 1 Street NW
Linden, Alberta
Experience the perfect blend of comfort and convenience in this meticulously maintained midsize gem, located in one of Linden’s most sought-after quiet neighborhoods. This home is truly "turnkey"—every detail has been attended to, so you can skip the renovations and start living from day one. Enjoy sun-drenched living spaces and a functional layout designed for modern life, all situated within a friendly, close-knit community where neighbors truly look out for one another. All appliances are included as well as window coverings. Possession is flexible. (id:55254)

Lot 25, Wapiti River SW-21-69-10-W6
Rural Grande Prairie No. 1, Alberta
Breath-taking recreational lots on the Wapiti River; the only development of it's kind in the Peace Country! If you are looking for a tranquil spot to build the ultimate campsite or dream cabin; a place to get away from the hustle and bustle, this is the development for you, an ideal property for any River boater with access to neighboring boat launch. Location is stunning with mature trees, power at property lines, and well built all weather roads, private titled lots, architectural guidelines and covenants. There is common access to the sand and rock beach. Less than one hour from Grande Prairie and only 5.5 km off pavement! Developments like this are rare, and limited lots are available, call a Realtor to start your own recreation property life today! (id:55254)
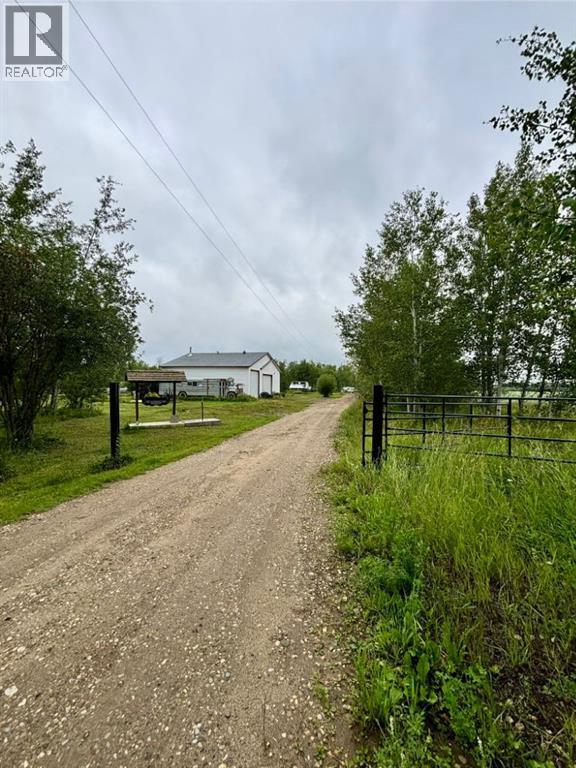
6544 Township Road 692
Grovedale, Alberta
Acreage buyers, this one deserves your attention! Located just 15–20 minutes south of Grande Prairie in the family-friendly Grovedale area, down the Bald Mountain Tower Road, this rare 5-acre property offers an incredible combination of space, outbuildings, and potential. The 2+ bay heated shop with mezzanine is a standout feature, along with a double attached garage with in-floor heat, giving you plenty of room for vehicles, toys, projects, and hobbies. The SRI home sits on a poured concrete basement with in-floor heat and offers 4 bedrooms plus 2 additional rooms that could easily be used as bedrooms, offices, hobby rooms, or flex space. Outside, you’ll find two chicken coops, a dugout, large rear deck, kids’ playset, extra paved parking pads, his & her outhouse, and a powered bus stop house. Another bonus feature is the outdoor fireplace area with a buried crusher cone and rustic wood beams ready for hanging lights or flowers — a perfect spot to gather and enjoy acreage life. The home does require some TLC, which is reflected in the price, making this a fantastic opportunity for someone ready to put in a little work and create their dream acreage. Many more features too numerous to list! (id:55254)
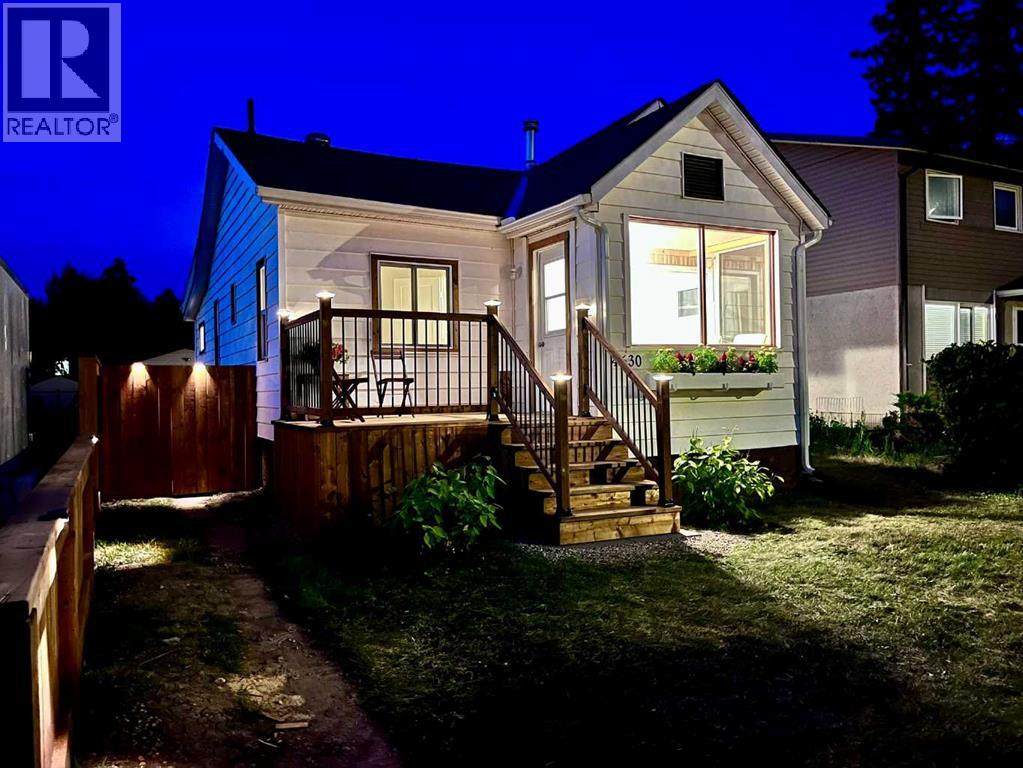
4630 51 Street
Olds, Alberta
Fall in love with this beautifully renovated 1950s character home, where vintage charm meets modern luxury. Every single inch of this immaculate 2-bedroom property has been meticulously detailed from top to bottom. Stepping inside, you are greeted by an abundance of natural light leading into a gorgeous south-facing sunroom—the ultimate spot for your morning coffee. The home features a stunning, brand-new kitchen, new doors, windows, updated lighting, new Hot Water tank, recent roof shingles ,and fresh paint throughout. A pristine 4-piece washroom with a walk-in shower completes the interior. Step outside into the back yard, a private oasis, boasting a huge deck perfect for summer BBQs and entertaining. This surrounding park-like yard has been professionally landscaped with perennials and is framed by updated privacy fencing. This property also includes a single detached garage with convenient back lane access, offering secure parking and extra storage. Ready for immediate occupancy and ideally located steps from Olds College, the high school, local parks, and the public swimming pool. This turnkey gem offers an incredible, affordable lifestyle at an affordable price. (id:55254)

Lot 23, Wapiti River SW-21-69-10-W6
Rural Grande Prairie No. 1, Alberta
Breath-taking recreational lots on the Wapiti River; the only development of it's kind in the Peace Country! If you are looking for a tranquil spot to build the ultimate campsite or dream cabin; a place to get away from the hustle and bustle, this is the development for you, an ideal property for any River boater with access to neighboring boat launch. Location is stunning with mature trees, power at property lines, and well built all weather roads, private titled lots, architectural guidelines and covenants. There is common access to the sand and rock beach. Less than one hour from Grande Prairie and only 5.5 km off pavement! Developments like this are rare, and limited lots are available, call a Realtor to start your own recreation property life today! (id:55254)
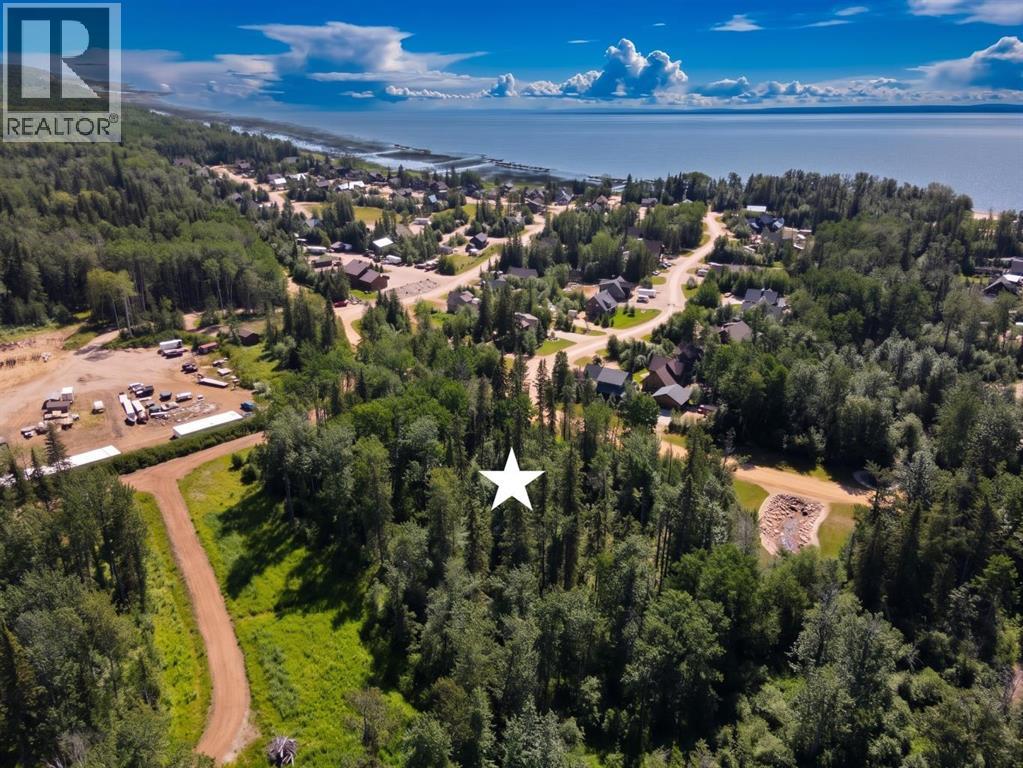
Lot 149, Boreal Road
Rural Big Lakes County, Alberta
Escape to the north shores of Lesser Slave Lake with this exceptional oversized building lot in the prestigious, gated community of Hilliard's Bay Estates. Lot 149 offers 3.48 acres of private, buildable land – more than three times the size of a standard lot in the development. Whether you dream of a seasonal cottage or a year-round luxury home, this property provides the space, privacy, and flexibility to make it happen. One of the most attractive features of this lot is the build by-law deadline of 2034, giving you approximately eight years from today to plan, design, and construct your ideal lake retreat with no rush or pressure. The property is on one of the exclusive acreages across the road but has access to all of the amenities within the gates, including the private sandy beach, seasonal boat docks, sports courts, playgrounds, and walking trails that connect to the Trans Canada Trail. Buyers should be aware of the official HOA guidelines: only new custom builds, pre-fabricated, or modular "Ready to Move" (RTM) homes are permitted. The community favors traditional lake cabin, chalet, or cottage designs in natural earth tones, with a minimum main floor footprint of 600 square feet. Utilities are accessible, with ATCO power available to the property line; buyers will need to install a below-ground cistern for water and sewer.With a generous build deadline of 2034, a very competitive price for over three acres, and all the amenities of a premier lake community, Lot 149 represents a rare opportunity to secure your piece of Lesser Slave Lake on your own timeline. For more information or to schedule a showing, please contact an agent today. (id:55254)
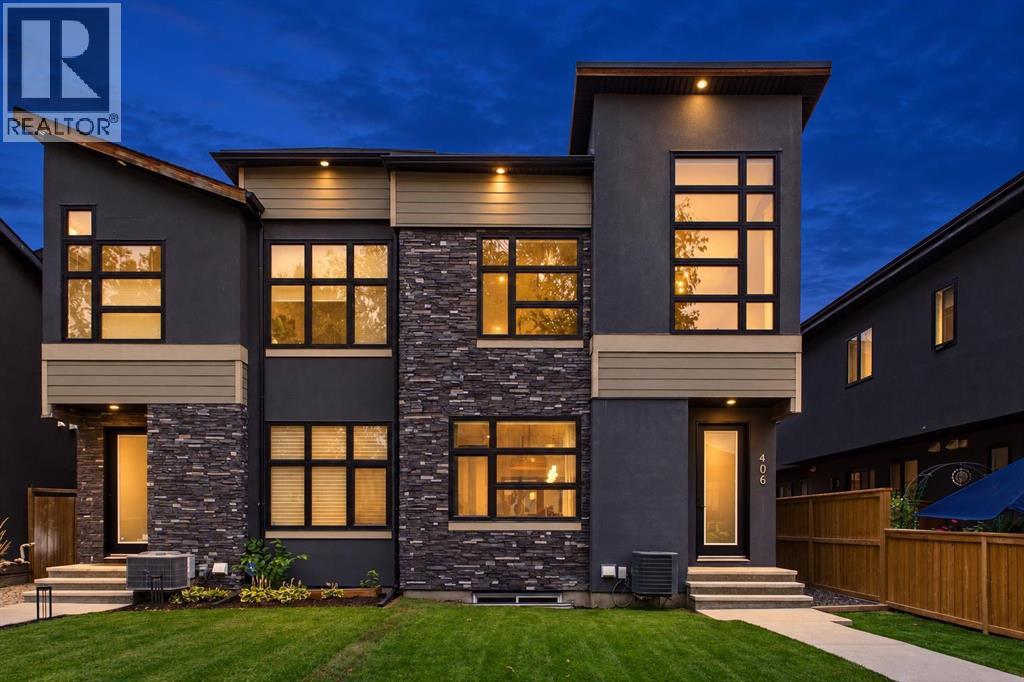
406 33 Avenue NW
Calgary, Alberta
Welcome to this beautifully designed home in the heart of Highland Park, ideally situated on one of the community’s most desirable tree-lined streets. Offering over 2785 sqft of developed living space, this distinctive residence combines a functional floor plan, architectural details and designer finishes that set it apart.The spacious main floor is centred around a striking kitchen featuring two-toned custom flat-panel cabinetry, stainless steel appliances and an oversized waterfall granite island. Luxury wide plank vinyl flooring flows throughout the main level and continues upstairs, creating a seamless, elevated look. An architectural open-riser staircase enhances the airy feel, while the adjoining dining room makes a statement with designer wallpaper and an oversized rope light fixture that adds warmth and visual interest.The living room is anchored by a dramatic statement fireplace clad in black octagonal tile from floor to ceiling and complemented by custom built-in shelving. Oversized black-framed sliding patio doors flood the space with natural light while adding sophistication, tying into the kitchen’s black cabinetry. The expansive doors create a seamless connection to the no maintenance backyard with a fire pit and entertaining area, perfect for indoor-outdoor living.Designer wallpaper feature walls add depth, texture and personality throughout. Even the powder room makes an impression with a dramatic colour-drenched design and textured walls, sure to impress your guests.Upstairs are three generously sized bedrooms, including an impressive primary retreat with 12.5 ft vaulted ceiling and dramatic floor-to-ceiling drapery create a luxurious atmosphere. A spacious walk-in closet provides ample storage, while the spa-inspired ensuite features heated floors, a soaker tub, huge walk-in shower and bench, ceramic tile and dual-sink vanity. One of the secondary bedroom's also features 12.5ft. vaulted ceiling, adding another unexpected architectural detail, while a spacious laundry room and additional full bathroom complete the upper level.The fully developed lower level is designed for entertaining, offering a generous recreation room, full wet bar accented by stylish herringbone tile and custom built-in wall units. A fourth bedroom and full bathroom provide flexibility for guests, older children or a private home office.Additional comforts include central air conditioning, an on-demand hot water system and a heated double detached garage, adding everyday convenience and year-round functionality.Located on a beautiful tree-lined street in Highland Park, this home offers convenient access to schools, parks, shopping, restaurants and transit while being less than 10 minutes to downtown Calgary. With its distinctive design, thoughtful floor plan and elevated finishes throughout, this is a home you’ll want to experience in person. Contact your favourite REALTOR to book your private showing today! (id:55254)
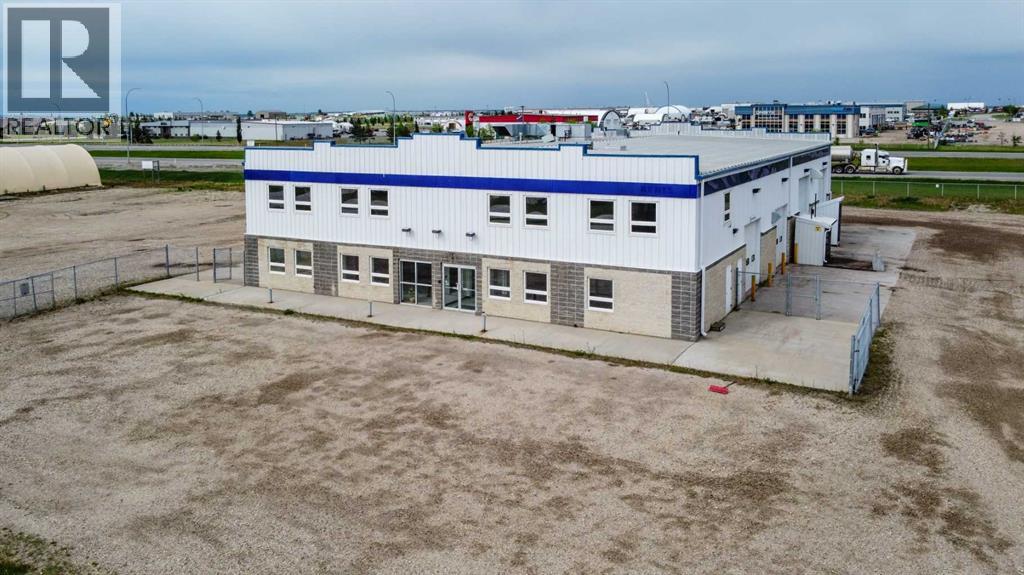
8704 99 Street
Clairmont, Alberta
High-exposure Highway 2 industrial property on 2.01 acres featuring a functional combination of showroom, office, warehouse, shop, service, and storage space. The main floor includes an 80' x 50' shop with a 5-ton overhead crane and dedicated wash bay; a repair area, a 23'8" x 50'warehouse, plus separate parts storage, reception/showroom, multiple offices, and washrooms. Multiple overhead doors provide access to both the shop and warehouse areas, including four 14' x 16' overhead doors serving the main operational areas and supporting efficient equipment and material movement through an approximately 80' drive-through bay. The layout is designed to support efficient operations, with warehouse, parts storage, repair, wash bay, and shop areas strategically connected to streamline inventory handling, maintenance, service, and equipment workflows.A standout feature is the forklift-accessible second-floor load-bearing storage area located directly above and connected to the warehouse. This configuration significantly increases storage capacity without sacrificing valuable warehouse floor area required for receiving, shipping, staging, service work, and equipment storage. The second floor also includes multiple offices, a meeting room, training room, lunchroom, washrooms, and additional storage. Independent stair access allows the upper office area to operate separately from the main floor, creating flexibility for management, additional business functions, or potential sublease opportunities.Additional features include three-phase power, in-floor heating, air-conditioned office space, air compressor connections, pressure washer system, and excellent access and visibility from four-lane Highway 2. Floor plans and architectural drawings are available upon request. Base rent is $14 per sf with annual additional rents at 4.69 per sf. (15,867 Base + 5,311 CAM = 21,178 per month). Property is also listed for sale on MLS# A2334216. (id:55254)
5219 52 Avenue
Valleyview, Alberta
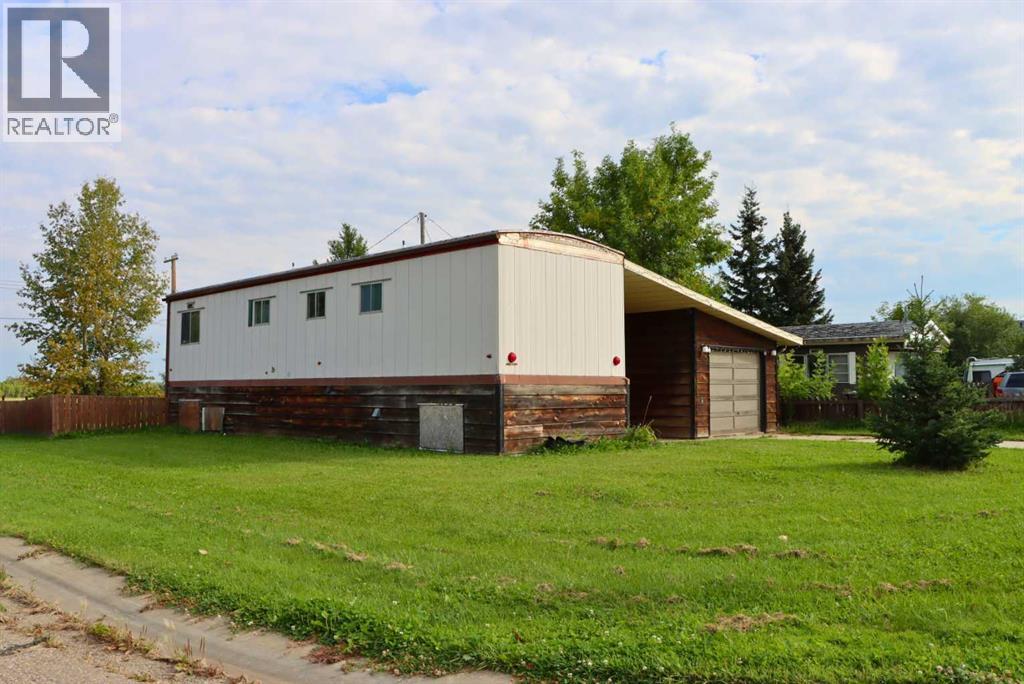
Welcome to your perfect entry into the housing market or the newest addition to your rental portfolio. This uniquely designed property features a mobile home with finished basement, and an attached garage. Offering an exceptional layout that maximizes every square inch of living space including one bedroom and one bathroom on the main level, paired with another bedroom and bathroom below. Additionally, no effort was spared in preparing this residence for its next owner, having recently undergone a comprehensive refresh that includes crisp new interior paint, some updated flooring, and all-new modern light fixtures throughout, alongside a formerly updated bathroom vanity. Nestled on a spacious corner lot in a quiet spot, the property sits next to the end of 53rd Street, ensuring minimal traffic and ultimate peace. With an undeveloped field directly behind the home, you will enjoy a sense of openness and tranquility in this complete home. This property has a lot to offer at its price point, including a basement and garage! Come and take a look for yourself and see if it “checks all the boxes” for you. (id:55254)
4123 30 Avenue SE
Calgary, Alberta
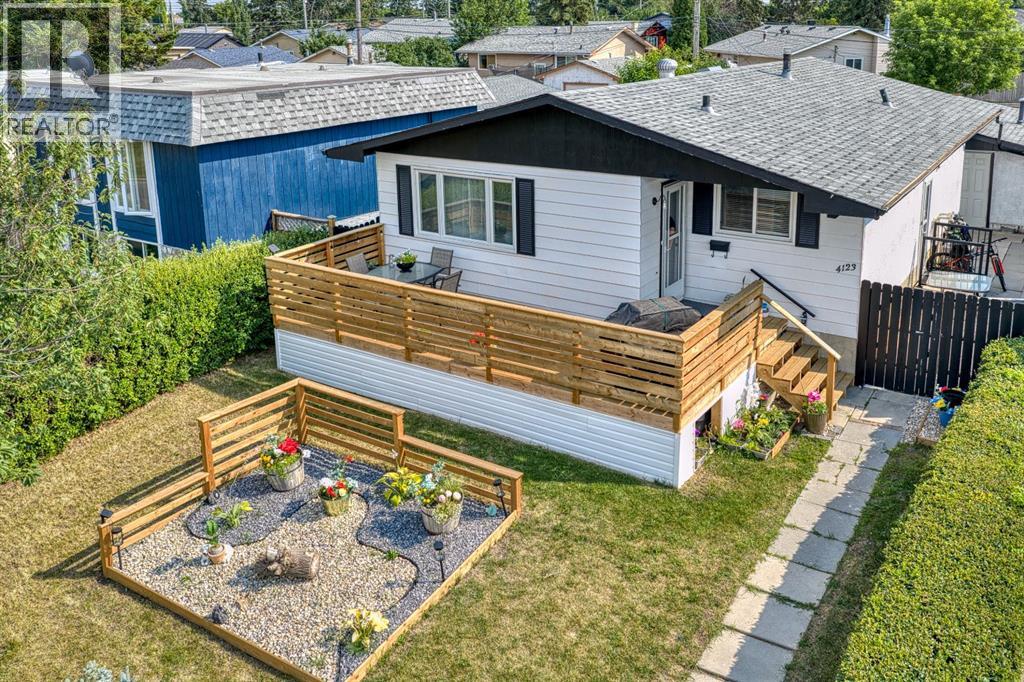
Welcome to this beautifully renovated bungalow offering over 2,000 sq. ft. of developed living space in an incredible location directly across from a LARGE PARK. With 5 bedrooms, 2 full bathrooms, and a fully separate ILLEGAL BASEMENT SUITE this home is ideal for families, multigenerational living, or buyers looking for extra space and flexibility.Step inside to a bright and welcoming main floor featuring a spacious living room, a functional kitchen with plenty of cabinetry and a gas stove, a dedicated dining area, three generously sized bedrooms, and a full bathroom.The fully developed lower level features a 2 bedroom illegal basement suite with its own SEPARATE PRIVATE ENTRANCE, a full kitchen, spacious living area, two bedrooms, and a full bathroom. Whether you're accommodating extended family or looking to help offset your monthly housing costs, this thoughtfully designed space offers excellent flexibility. One of the home's standout features is the shared laundry area, thoughtfully located so both the upper and lower living spaces have access without either occupant needing to enter the other's suite, providing added privacy and convenience.Outside, you'll love the brand new oversized front deck, the perfect place to enjoy your morning coffee, relax after a long day, or host family dinners while overlooking the beautiful park across the street. The backyard offers plenty of room to enjoy and is complemented by an oversized detached single garage with additional off street parking.Located just minutes from schools, playgrounds, shopping, public transit, and major roadways, this home offers exceptional value and versatility in an established neighbourhood. (id:55254)
114, 9501 72 Avenue
Grande Prairie, Alberta
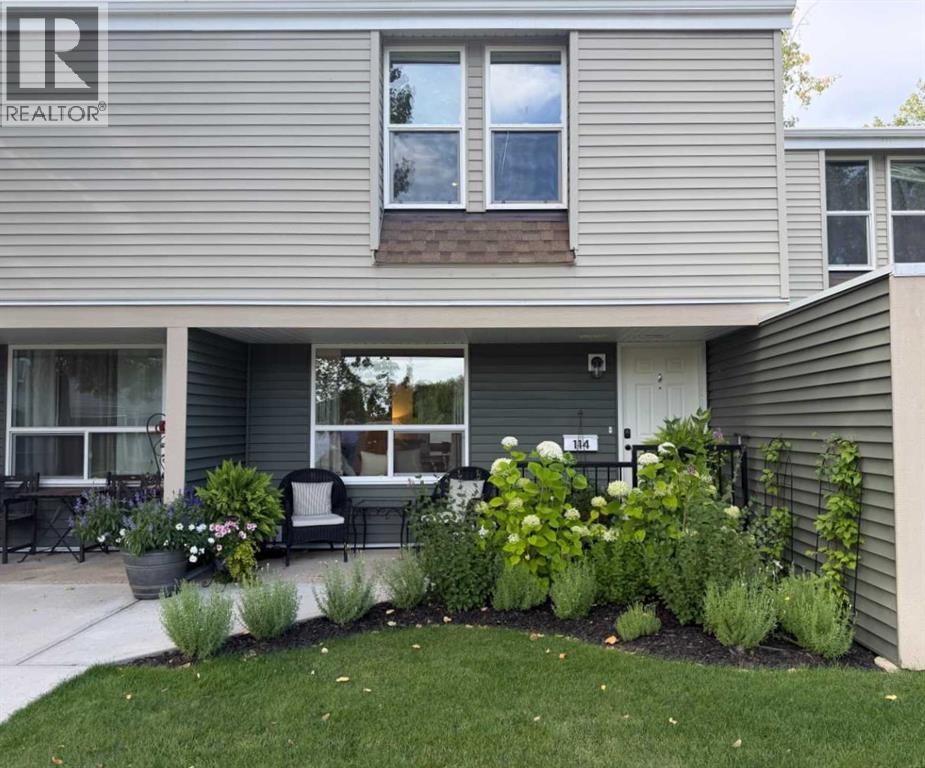
The most STUNNING property with quality renovations, superior finishing and meticulous attention to detail! Welcome to this beautifully remodeled 1,080 sq. ft. townhouse, ideally situated in a quiet neighbourhood, surrounded by mature trees & greenspace. Fully renovated in 2023, this thoughtfully designed home features a neutral colour palette throughout, providing a timeless backdrop to suit any style of décor. The main floor offers a spacious living room, convenient ½ bath, and a stunning kitchen featuring higher-end appliances, including a Bosch 36” refrigerator, slide-in electric glass-top range, and built-in dishwasher. The dining area is both stylish and functional, with a built-in dish cabinet, shelving, coffee bar, and space-saving banquette—perfect for everyday meals or entertaining. Attractive and durable vinyl plank flooring flows throughout the home. Upstairs, you’ll find a generous primary bedroom plus two additional bedrooms, one featuring a built-in desk area ideal for a home office. The well-appointed main bathroom boasts a fabulous large walk-in shower with both a large showerhead and handheld shower, along with heated tile flooring for cozy mornings. A dedicated laundry room with abundant shelving, plus a linen closet, provides excellent storage. Enjoy peace of mind with a new high-efficiency furnace and hot water tank. Outside, the beautifully landscaped front and back yards offer rich & inviting spaces to relax and enjoy the great outdoors and our wonderful seasons. Small to medium pets are welcome, making this an exceptional home for those seeking comfort, style, and functionality in a peaceful setting. Contact a REALTOR® today for more information or to book your viewing of this clean & truly magazine-worthy home! (id:55254)
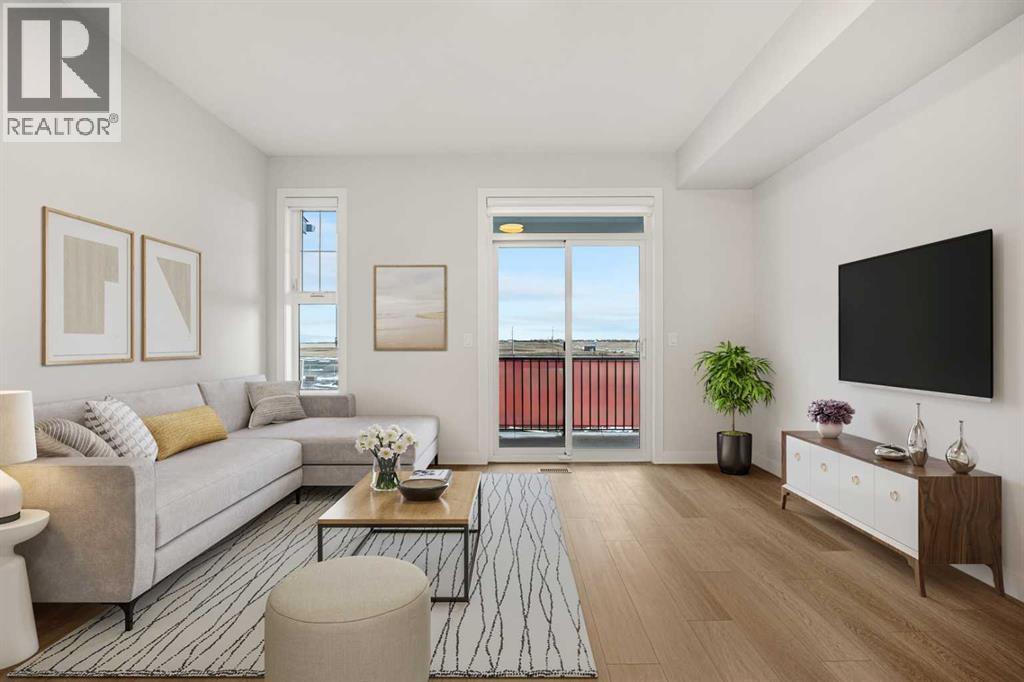
54, 285 Chelsea Court
Chestermere, Alberta
Welcome to 54, 285 Chelsea Court, a BRAND-NEW three-storey townhouse offering 1,174 sq. ft. of thoughtfully designed living space in the growing community of Chelsea in Chestermere. Featuring TWO DUAL PRIMARY BEDROOMS, 2.5 BATHROOMS, A 2-CAR TANDEM ATTACHED GARAGE, HARDIE BOARD SIDING, A/C ROUGH-IN, AND BBQ GAS ROUGH-IN TO THE DECK, this modern home combines style, functionality, and low-maintenance living with immediate possession available.The bright main living level features an open-concept design with luxury vinyl plank flooring and large windows that fill the space with natural light. The contemporary kitchen is finished with quartz countertops, sleek cabinetry, modern appliances, and a convenient breakfast bar, while the adjoining dining and living areas provide a comfortable setting for everyday living and entertaining. A two-piece powder room completes the level, and the private deck extends your living space outdoors with a BBQ GAS ROUGH-IN ready for summer grilling.Upstairs, TWO SPACIOUS PRIMARY BEDROOMS each feature their own private ensuite, creating an ideal layout for roommates, guests, or homeowners who appreciate additional privacy. Convenient upper-level laundry adds to the home's practical design.Additional features include durable HARDIE BOARD SIDING, contemporary finishes, storage space, A/C ROUGH-IN, and a 2-CAR TANDEM ATTACHED GARAGE providing secure parking and additional storage. The property is part of a bare land condominium with low monthly fees contributing to common area maintenance, snow removal, and professional management.Enjoy life in Chelsea, a growing Chestermere community surrounded by parks, playgrounds, pathways, schools, shopping, and everyday amenities. With convenient access to major routes and Calgary just minutes away, 54, 285 Chelsea Court offers the opportunity to enjoy modern, low-maintenance living in a well-connected community. (id:55254)
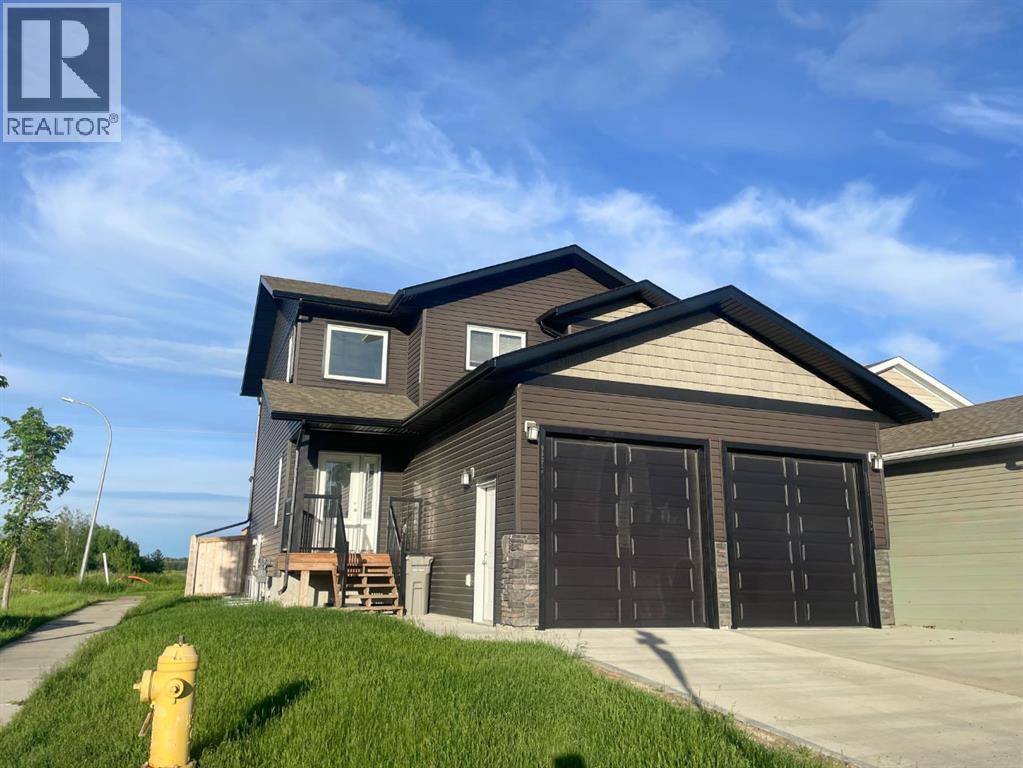
9521 88 Street
Grande Prairie, Alberta
Built by Harder Builders and kept in amazing condition, this legal up/down property stands out above the rest!! Sitting on a corner lot backing onto a field and walking trails, it offers a bit more privacy and space than your average income property. The upper unit has a large entry with high ceilings that lead into the open concept kitchen, living, and dining. The living room is spacious and features a gas fireplace between two windows that offer natural light and a view of the field behind the property. From there, the space flows easily into the kitchen which has bright white cabinets, a corner pantry, stainless steel appliances, and a large island. The dining room and living room are both East facing allowing that beautiful morning light to shine in. Off the dining is a nice deck opening up to the fully fenced yard perfect for kids and pets to enjoy! The main floor also includes in-suite laundry and a convenient half bath. Upstairs you’ll find the primary bedroom with a walk-in closet and full ensuite. The ensuite has a dual vanity, soaker tub with white subway tile surround, and a walk-in shower. Finishing off the upper level are two more good sized bedrooms and a full bathroom. This upstairs unit also has a single attached garage and is rented for $2,700/month plus utilities. The fully separate lower unit is not to be outdone with an open concept main living space that has a full kitchen with bright white cabinets, stainless steel appliances, a living room, and a dining room. Additionally it includes two bedrooms, a full bathroom, and its own single heated garage.The basement suite is currently vacant and was listed for $2,300/month including utilities. The units have separate gas meters, however water and power are shared. As a legal up/down unit the property has additional sound barriers between the units, separate furnaces, and additional fire ratings providing peace of mind for tenants and landlords alike! Situated at the end of a street with only one ne ighbour and backing onto green space and walking trails this location is hard to beat! Call your REALTOR® to book a showing today!! (id:55254)

3307 7 Avenue NW
Calgary, Alberta
An outstanding opportunity in Parkdale for homeowners and investors alike. Set within a boutique four-plex, this thoughtfully designed two-storey infill offers 3 bedrooms upstairs plus a completely separate legal 1-bedroom basement suite, creating excellent potential for rental revenue, extended family, or mortgage support.The main floor is designed for everyday living and entertaining, featuring a generous kitchen with a large island, full appliance package including gas range, spacious dining area, powder room, and a comfortable family room anchored by a fireplace. Upstairs, the primary bedroom offers a walk-in closet with built-ins and a 4-piece ensuite with fully tiled shower. Two additional bedrooms, a full bathroom, and convenient upper-floor laundry complete the level.The legal lower suite provides a self-contained living space with its own full kitchen, family room, bedroom, 3-piece bathroom with tiled shower, and separate stackable laundry—an excellent feature for renters and added revenue potential.Location is a major highlight: directly across from highly sought-after Westmount Charter School and close to Foothills Medical Centre, Alberta Children’s Hospital, the University of Calgary, University District, Downtown, and the Bow River pathway system.Additional features include an HRV system, built-in shelving, thoughtful storage, and a rear wood landing . Currently in pre-sale, this is a rare opportunity to own a versatile new inner-city home in an exceptional Parkdale location with the added benefit of a fully legal revenue suite. Estimated Completion Fall 2026. (id:55254)

431 37 Street SW
Calgary, Alberta
Welcome to this bright and beautifully updated semi-detached home in the desirable inner-city community of Spruce Cliff, offering just under 1,500 sqft of developed living space, 3 bedrooms, 1.5 bathrooms and NO CONDO FEES. Well maintained and updated, this home offers an open and functional layout that is perfect for first-time buyers, young professionals or investors.The main level is filled with natural light and features a spacious living area with an updated fireplace, modern flooring and large windows. The open concept kitchen has been refreshed with white cabinetry, butcher block countertops, subway tile backsplash, stainless steel appliances, a farmhouse-style sink and a generous peninsula with seating creating an inviting space for everyday living and entertaining. Just off the living area, sliding patio doors lead to the front balcony, while the addition of exterior stairs provides convenient direct access to the backyard making is great for pets!The lower level offers three well sized bedrooms, including a spacious primary bedroom with excellent natural light, along with a full 4-piece bathroom. Outside, the fenced backyard provides plenty of room for kids, pets, summer BBQs or evenings around the fire. Parking features with a single detached garage, additional rear parking pad and plenty of street parking out front.Additional improvements include updated flooring refreshed kitchen finishes, a recently replaced furnace motor and a roof replacement scheduled to be completed, weather permitting.The location ties everything together. Westbrook Mall, Westbrook CTrain Station, transit, pathways and everyday amenities are all nearby, while downtown is only a quick commute away. Whether you're looking for an affordable inner-city home, an investment property or simply more space without the added cost of condo fees, this is a property that offers an excellent combination of location, functionality and value. (id:55254)
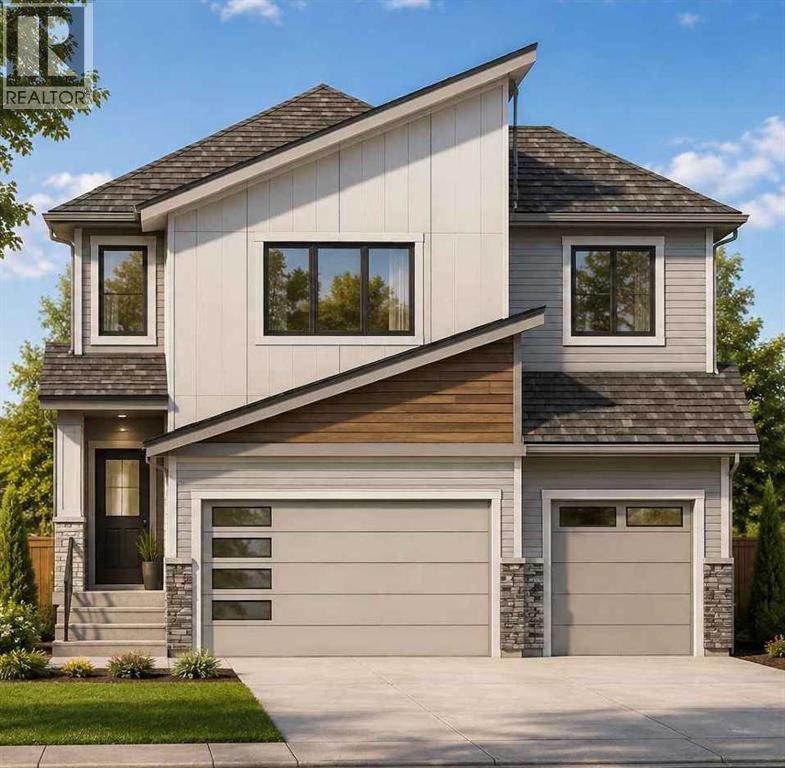
1116 Iron Ridge Avenue
Crossfield, Alberta
An exceptional opportunity to build and personalize your dream home in the welcoming community of Crossfield! The listed price includes both the lot and this impressive two-storey home, offering nearly 2,400 square feet of beautifully planned living space. Choose your cabinetry, colours, flooring and finishes to create a home that reflects your personal style. Step inside to a thoughtfully designed main floor featuring a private front office, ideally positioned away from the activity of the main living areas. The bright, open-concept layout brings together a spacious great room, chef-inspired kitchen and generous dining area, creating an inviting space for everyday living and memorable gatherings. A convenient walkthrough pantry adds valuable storage and functionality. Upstairs, the spacious primary suite offers a relaxing retreat with a luxurious ensuite featuring dual sinks and a large walk-in closet. Two additional bedrooms, a full bathroom, centrally located laundry and a versatile bonus room complete the upper level. The striking open-to-below design overlooking the great room enhances the home’s sense of space and adds an elegant, estate-inspired feel. The oversized triple-attached garage provides plenty of room for vehicles, storage or a dedicated workspace, including an extra-large bay that can accommodate an oversized vehicle. The basement is not included in the listed price, although optional development plans are available. With an estimated construction timeline of approximately four months, your new custom home may be closer than you imagined. Experience the charm and convenience of life in Crossfield, located just a short drive from Airdrie and Calgary. Explore the possibilities and begin planning your new home today! ***Free Washer and Dryer until the end of December*** (id:55254)
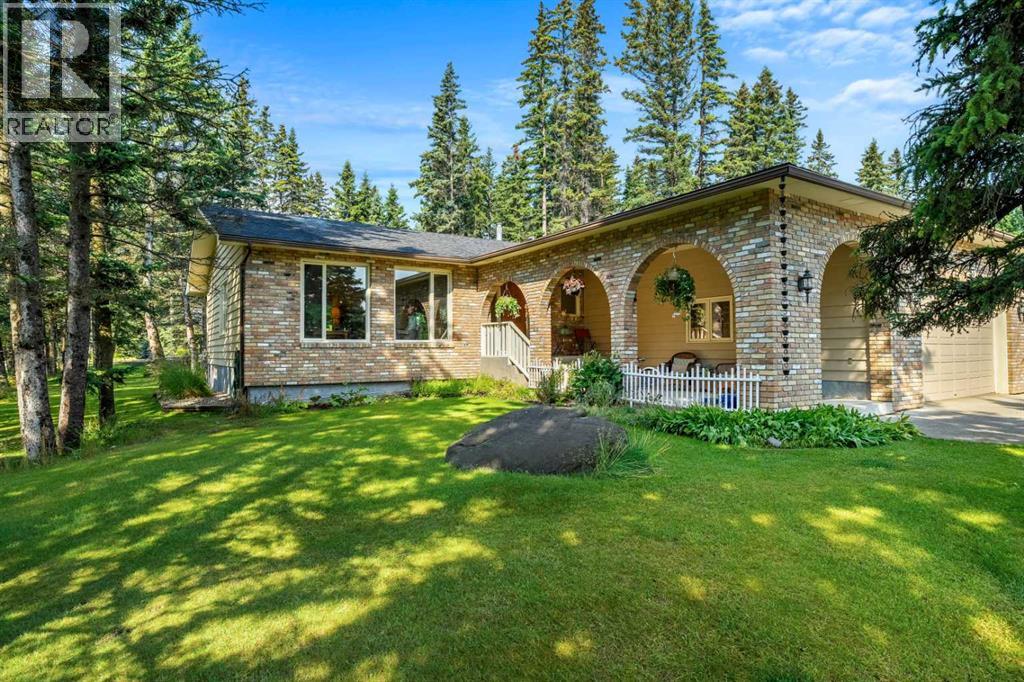
63 Wolf Drive
Rural Rocky View County, Alberta
Welcome to 63 Wolf Drive, where comfort, community, and outdoor adventure come together. This beautifully renovated bungalow sits on a private 0.31-acre corner lot surrounded by mature trees and just a short stroll from the Elbow River pathway system. Life in Redwood Meadows is about more than just a home, it's about embracing a lifestyle. From walking and cycling the community trails to spending weekends exploring Bragg Creek and Kananaskis Country, residents enjoy an unmatched connection to nature while remaining within easy commuting distance of Calgary. Offering approximately 1,733 square feet of bright, single-level living, this home has been extensively updated to create a warm and inviting space for everyday living and entertaining. The nicely modernized kitchen features updated cabinetry, countertops, and appliances, while new flooring and lighting throughout provide a fresh, modern feel. A new washer and dryer were added in 2025, making this home move-in ready. Large windows fill the home with natural light and showcase views of the surrounding yard, while still offering privacy. Multiple living spaces, including a spacious front living room, a cozy fireplace family room, and a dedicated dining area, provide flexibility for both family life and hosting guests. Three bedrooms and two full bathrooms offer comfortable accommodations, while the primary suite serves as a peaceful retreat at the end of the day. Step outside and enjoy your own private backyard sanctuary. The west-facing yard is ideal for soaking up long summer evenings on the deck, growing plants, gathering with friends around the firepit, or unwinding in the hot tub beneath the trees. The oversized heated double attached garage connects through a practical boot room, while the paved RV pad offers valuable space for recreational vehicles, trailers, or additional parking. A rare opportunity awaits in the full-height unfinished basement, offering approximately 1733 square feet of dry, usable space r eady for you to develop. Whether you envision additional family living areas, a home gym, workshop, hobby space, or extra bedrooms, the possibilities are extensive and allow the home to grow alongside your family's needs. Set on a spacious lot in a welcoming family-oriented community, this property offers the perfect balance of comfort, recreation, and convenience. With river pathways, parks, playgrounds, golf, and endless outdoor adventures just steps from your door, 63 Wolf Drive is an opportunity to experience the very best of Redwood Meadows living. (id:55254)
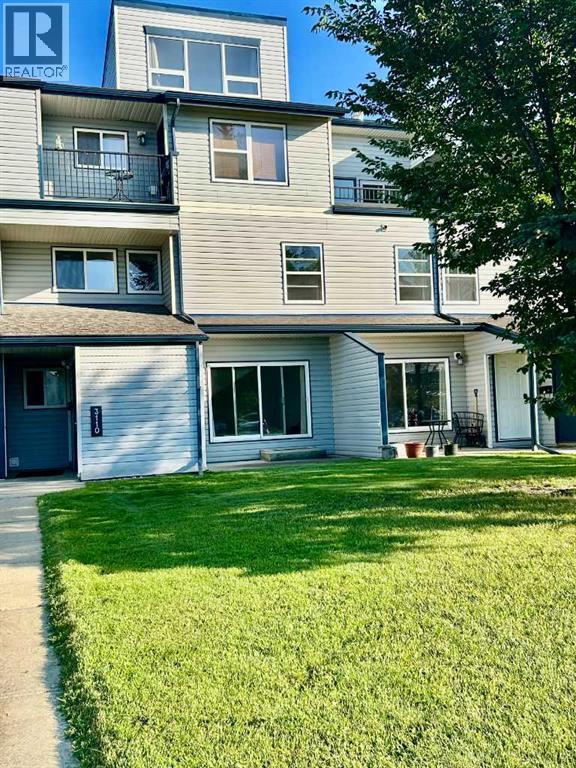
3110, 7201 Poplar Drive
Grande Prairie, Alberta
IMMEDIATE POSSESSION AVAILABLE — MOVE-IN READY CONDO!Come and experience this home for yourself. Step inside, take a moment, and feel the warmth that makes a house truly become a home. The previous owners fell in love with this space — and we believe you will too. It's a place where life feels simple, peaceful, and exactly as it should be.This is a small place — yet big enough for all your daily activities. Perfect for singles, couples, small families, investors, or anyone looking for a cozy, well-located home, it offers just the right amount of space to live comfortably. And yet, it's also a big place — infinite in its ability to connect you to a welcoming community, nearby nature, and a lifestyle of ease and convenience.Nestled in the sought-after Haywood Court, this immaculate 2-bedroom condo is ideally located near schools, walking trails, parks, the Eastlink Centre, and all south-side amenities. The spacious living room is flooded with natural light yet stays refreshingly cool even in summer. The stylish kitchen features an updated backsplash, generous counter space, a formal dining area, and a massive storage room.Upstairs, you'll find a generous primary bedroom, a well-sized second bedroom, a 4-piece bath, and additional storage. Recent upgrades include fresh paint (2026) and brand-new appliances (fridge, dryer, dishwasher — installed November 2025). In-suite laundry, exterior storage, and a well-managed building complete this wonderful package.This isn't just a condo — it's a place to call home. A peaceful retreat. A fresh start.Immediate possession available — flexible on closing! Don't wait — book your showing today and discover the feeling for yourself. (id:55254)
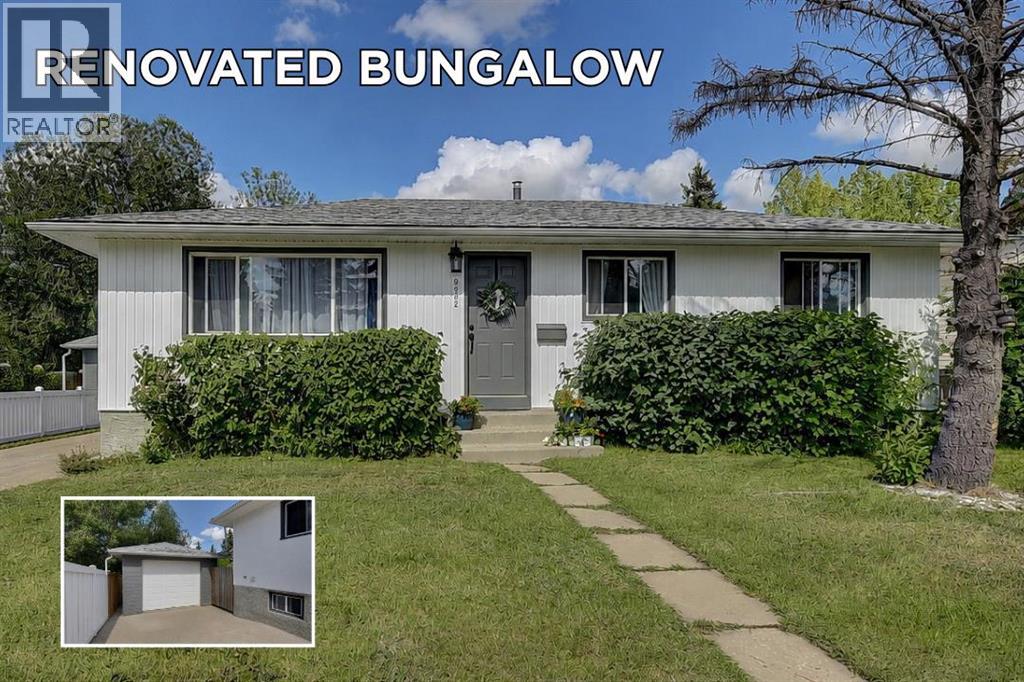
9622 108 Avenue
Grande Prairie, Alberta
Beautifully Renovated Home with Suite & Airbnb Potential! Welcome home! This beautifully renovated 960 sq. ft. home offers an incredible combination of modern updates, versatile living space, privacy, and potential income opportunities. With 4 bedrooms, 2 full bathrooms, two kitchen areas, a large backyard, private side street, back alley access, and a detached garage, this property is full of possibilities! Step inside and appreciate the fresh, modern feel throughout. The main floor has been extensively updated with new kitchen cabinets, countertops, nearly all new appliances (excluding the dryer), new lighting, newly installed hardwood flooring, and fresh paint throughout the entire home. The main bathroom has also been beautifully renovated, with everything new except the tub.The main floor offers 3 bedrooms, 1 full bathroom, a bright living room, and a beautifully refreshed kitchen—a comfortable and inviting space for everyday living.The fully developed basement adds tremendous versatility with a 4th bedroom, second full bathroom, new flooring, and a kitchen area. This space is ideal for mother-in-law suite, older teens, extended family, guests, or potentially an Airbnb/short-term rental. The layout provides an excellent opportunity for someone looking to create additional living space or explore an income-generating Airbnb optio, subject to applicable municipal requirements and approvals.Outside, you'll enjoy a large backyard with plenty of room for children, pets, gardening, entertaining, or simply relaxing. The private side street and back alley access add convenience and flexibility, while the 14 x 22' single detached garage provides valuable storage and parking space.Additional exterior improvements include some new siding, some windows, new soffit and fascia, adding to the home's refreshed look and curb appeal.Whether you're looking for a beautifully updated family home, space for extended family, a flexible setup for teenagers, or an opportunity to gene rate additional income, this property deserves a look!A MUST SEE! Call your REALTOR® today to book your private viewing! (id:55254)

8520 48 Avenue NW
Calgary, Alberta
Have you been looking for the right lot to build your dream home? This expansive 50' x 385' lot backs onto the serene East Bowness Park Lagoon and offers a large footprint to develop on. Nestled on a quiet, low-traffic street, this oversized property offers an incredible combination of inner-city convenience and secluded parkland tranquility. The unique topography features a commanding elevation at the front, providing a stately build site that overlooks the sprawling, private backyard as it moves toward the water. This is a clear, ready-to-build canvas with no demolition required, offering ample room for a custom home, oversize garage, and a deep outdoor oasis.Life here is a four-season experience. Enjoy the peaceful, treed backdrop of the lagoon in the summer and your own skating rink in the winter, a luxury shared with only five neighboring families. Just steps away from the extensive pathway network connecting you to Bowness Park, Baker Park, Bowmont Park, and the Bowmont Island Off-leash area. Despite the nature-first feel, you remain minutes away from the Foothills Hospital, U of C, downtown, and the gateway to the Rocky Mountains. Own one of the most versatile and private park-side parcels in Calgary. (id:55254)

7276 Township Road 782
Rural Saddle Hills County, Alberta
Discover the ultimate live-work setup situated on 63 acres close to high-traffic corridor just minutes from Spirit River. Perfectly tailored for a business owner, welder, trucker, logger, or mechanic, this versatile property seamlessly blends high-capacity commercial functionality with modern residential comfort. A mature grove of trees and a separate dedicated driveway establish distinct privacy between the commercial workspace and the residence. The industrial workspace is fully equipped for immediate operation:•Main Industrial Shop (3,864 sq. ft. / 92' x 42'): Built for drive-through convenience with 24' x 14' insulated overhead doors at either end. It features heated floors, overhead radiant natural gas heaters with circulating fans, LED lighting, an oil retrieval system, air compressor, septic pump-out, bathroom, utility room, first aid room, durable metal exterior walls and roofing, and two 200-amp power services.•Secondary Shop & Office (2,460 sq. ft. Total): Combines a 960 sq. ft. shop with a 16' x 14' door and a 1,500 sq. ft. two-storey office building complete with two bathrooms, multiple private offices, and meeting spaces.•Machine Shop / Pole Shed (120' x 60'): Offers extensive storage capacity with an enclosed rear section for secure equipment housing. •Just north of the main buildings, there is another gravel driveway to where a former camp was located, with 400 amp power service, and underground septic & cistern tanks adding to the consideration of subdividing as an option. • The residence is to be on municipal water, has air conditioning, an over 1,000 sq.ft. attached, heated, finished garage and 2 outside decks including the oversized back deck with ramp. The 1,528 sq ft home underwent renovations & updates 7 years ago and boasts 5 bedrooms & 3 bathrooms and convenient main floor laundry in mudroom just off of the garage. Ample counter space in the U-shaped kitchen featuring white cabinets, stainless steel appliances, & rangeho od microwave. French doors lead to the back deck off of the dining area. Primary bedroom has huge walk-in closet & ensuite with separate shower & corner, jetted tub. Very large family room is downstairs plus 3 piece bathroom, 2 bedrooms, storage & big flex room/office and to keep everyone comfortable, the basement has infloor heat. Outside, there is a massive, approx. 24' diameter concrete circle pad with firepit to enjoy visiting around and roasting marshmallows. So much opportunity to be found here! Contact a REALTOR® today for more information or to view. (id:55254)
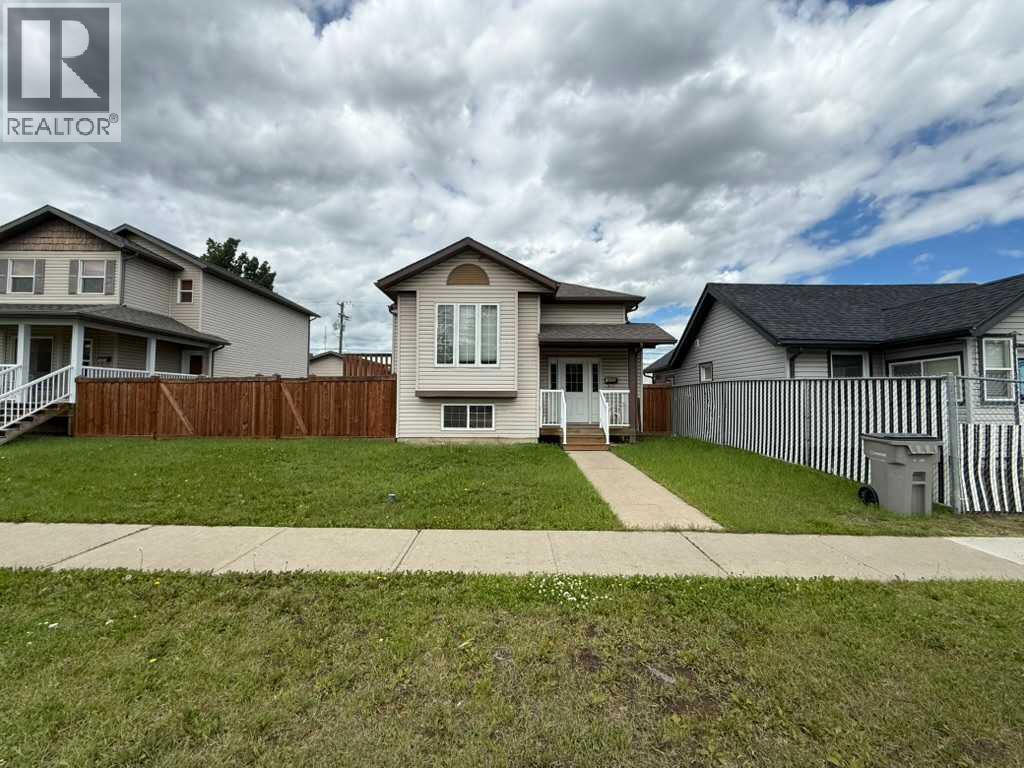
10022 96 Avenue
Grande Prairie, Alberta
Welcome to modern convenience in the heart of Grande Prairie! Nestled in Swanavon neighbourhood - one of the most desired locations in the city! This spacious home offers 6 bedrooms and 2.5 bathrooms, providing plenty of room for a growing family, multi-generational living, or those looking for income opportunity! The functional layout offers flexibility to suit a variety of lifestyles. The main floor provides a front living room with gas fireplace, a dining area with patio door to deck and fenced back yard and garage, a kitchen, 2 bedrooms, a full bathroom, plus a primary bedroom with 2pc ensuite and walk in closet. There are 3 more bedrooms and a 3pc bathroom in the basement. Step outside and enjoy the large side deck, the perfect spot for summer BBQs, morning coffee, or relaxing after a long day. The detached garage at the back provides secure parking, additional storage, and space for hobbies and projects, while the yard offers room to enjoy the outdoors.Located in a well-established central neighbourhood, you'll appreciate being just minutes from downtown, shopping, restaurants, schools, parks, public transit, and Grande Prairie's extensive trail system. Whether you're looking for a family home or an investment opportunity with plenty of space, this property combines comfort, convenience, and an unbeatable location. (id:55254)
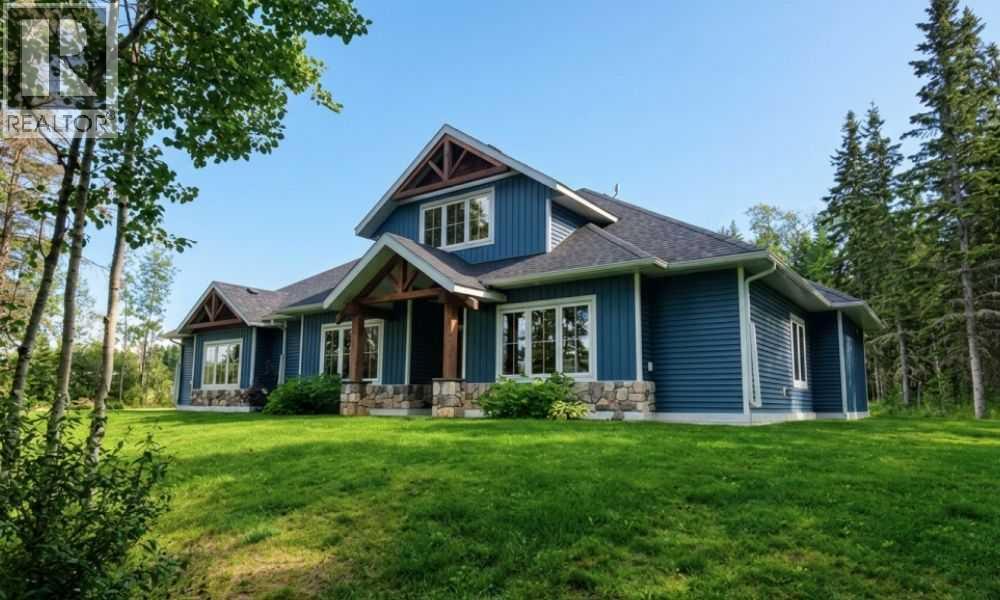
9, 742078 Rr 52
Rural Grande Prairie No. 1, Alberta
Set on 55.98 acres just 5 minutes from Sexsmith, this exceptional property offers a rare combination of luxury living, agricultural functionality, and commercial-grade infrastructure. Designed for those who value space, privacy, and versatility, the property seamlessly blends modern comfort with the freedom of acreage living. The custom-built Blackrock bungalow showcases quality craftsmanship throughout, featuring soaring 16-foot vaulted ceilings, soapstone countertops, and in-floor heat. The stunning floor-to-ceiling rock fireplace anchors the main living area, creating a warm and inviting space to gather. A spacious loft overlooks the home below, offering the perfect space for a home office, reading area, or additional family room. Offering 4 bedrooms and 3 full bathrooms, including two private ensuites, the home was thoughtfully designed for both everyday living and entertaining. The primary suite features a steam shower, jacuzzi tub, and direct access to the beautiful 3-season screened room. Accessible from both the primary bedroom and dining area, this space extends the living experience outdoors and is ideal for morning coffee, hosting guests, or relaxing in a sheltered setting surrounded by nature. Additional comfort and convenience features include a double oversized heated attached garage, two soundproofed bedrooms, widened doorways for wheelchair accessibility, central air conditioning, and a backup generator for peace of mind. Outside, approximately 30 acres of hay field, five fenced pastures, livestock facilities, horse shelters, chicken coops, a greenhouse, raised garden beds, and beautifully landscaped outdoor spaces create a turnkey rural setup. A large gravel yard beside the shop provides ample space for heavy equipment, trailers, and agricultural operations. The impressive 40' x 60' heated shop is fully equipped with in-floor heat, backup overhead heat, a kitchen, bathroom, oversized overhead doors, RV hookups, and excellent functionality for busine ss, storage, or mechanical use. Whether you're looking for a family acreage, working farm, equestrian property, or a place to run your business from home, this is a rare opportunity that truly delivers it all. These kinds of properties do not come available often. Adjoining 10.5 acre CR-5 zoned parcel with a 40' x 60' shop available for purchase as a package. (id:55254)
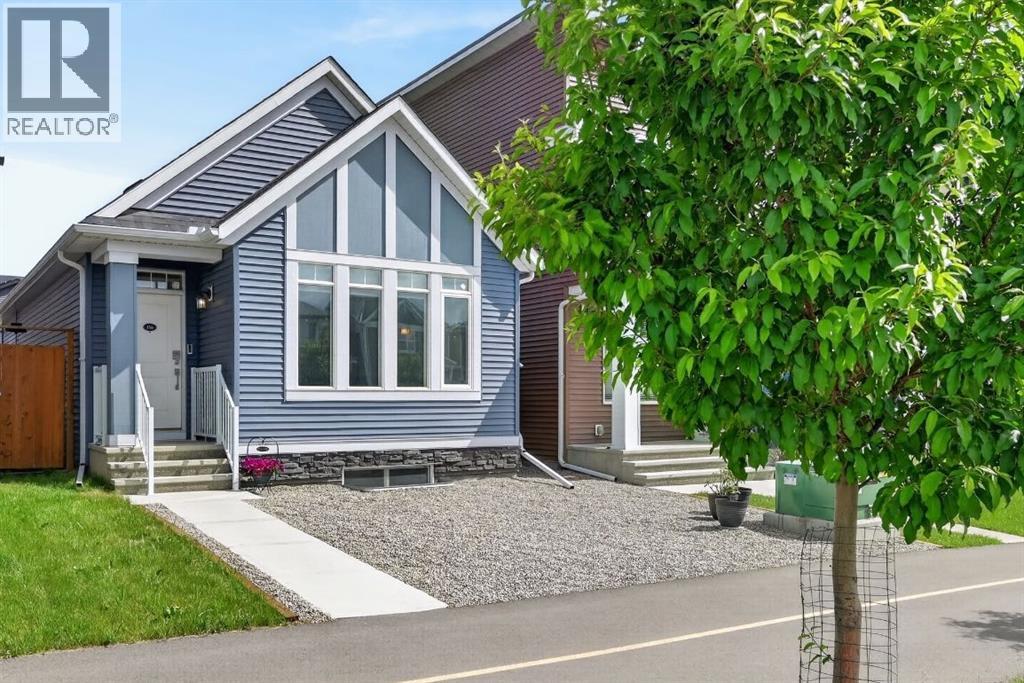
156 Belmont Boulevard SW
Calgary, Alberta
ONE OF THE BEST VALUES IN BELMONT! Enjoy rare MAIN-FLOOR LIVING today with incredible opportunity to expand tomorrow! This beautiful MORRISON HOMES Solaris bungalow offers future potential for 2 ADDITIONAL BEDROOMS and a SPACIOUS FAMILY ROOM in the undeveloped basement. With 3 LARGE WINDOWS, 2 BATHROOM ROUGH-INS, builder DEVELOPMENT PLANS and a professionally created CONCEPT RENDERING, you can easily envision creating space your lifestyle needs. (Concept rendering is for illustration purposes only). IMAGINE THE POSSIBILITIES! A home that grows with your family! But until then, you’ll already enjoy the convenience of over 1,033 sq. ft. of stylish main-floor living with soaring vaulted ceilings, luxury vinyl plank flooring throughout, plus an ergonomic kitchen with quartz countertops, stainless steel appliances, 2 dishwashers and modern open shelving. You'll love the open-concept layout that’s bright, welcoming, and perfect for entertaining. The spacious primary bedroom has deck access, large walk-in closet and full ensuite with double sinks and glass walk-in shower that measures 72"x36"! Built in 2022, this rare bungalow also features SOLAR PANELS already installed and fully paid for—providing energy savings with no additional cost to you, maintenance-free landscaping, a fully fenced yard, an exterior storage shed, and rear parking. Located in a family friendly community with great neighbours, approximately 500m from the future Belmont LRT station with several amenities nearby including Tim Hortons and medical services. Future gas station planned as well. Just a 5-minute walk to the extensive pathway system connection Belmont, Walden, Legacy, and Shawnessy - perfect for walking, running and cycling. Whether you’re downsizing, an empty nester looking to avoid stairs, a professional working from home, or a small family wanting room to expand over time, this home offers a unique combination of comfortable main-floor living today and exceptional future potential t omorrow. Bungalows like this don’t come along often in Belmont—and now with a brand new price of $550,000, this opportunity is even more compelling. Move in and enjoy from day one, with the flexibility to add valuable living space whenever the time is right. WATCH YOUR EQUITY GROW! Call your favourite realtor for a private showing and experience the potential for yourself! (id:55254)

401, 150 Shawnee Square SW
Calgary, Alberta
Welcome home to Park South at Fish Creek Exchange in the unique community of Shawnee Slopes. This gorgeous top floor, 2-bedroom, 2 bathroom, 790 sqft (852 sqft Builder Size) condo is full of upgrades! Luxury vinyl plank flooring flows seamlessly throughout the unit (no carpet!), 9’ ceilings, and two air conditioning units to keep you comfortable during the hot Calgary summers. The kitchen features beautifully upgraded shaker style cabinets, quartz counters, upgraded appliances including a no-back oven range, offering a sleek look and allowing more of the upgraded backsplash to be seen. Undercabinet lighting adds another level of luxury and convenience in the kitchen. The thoughtful design of the kitchen island allows additional storage and room for four stools perfect for meals and entertaining. Throughout the condo the plumbing and lighting fixtures, as well as the cabinet hardware have all been upgraded to a stylish matte black. The living room provides plenty of space for your furniture to make it feel like home. The balcony is offset from the neighbours allowing for privacy and includes a gas line for a bbq. The primary bedroom has its own AC unit allowing you to set the perfect temperature while you sleep. The large walkthrough closet was thoughtfully designed having a pocket door to the bedroom, and a separate door to the bathroom. The 3-piece ensuite features a walk-in shower, black fixtures, and quartz counter. The second bedroom is a great size whether you use it as a bedroom, guest room, or office. After a long day, relax in the bath of the 4-piece main bathroom. Both bathrooms have been upgrades with tile installed to the ceiling allowing for easy cleaning. This condo includes a titled parking stall that is conveniently located right beside the door to the elevator. It also includes a titled storage locker, and access to secure bike storage. Enjoy the shared patio and bbq to the right of the building doors and enjoy gardening in the community garden wit hin the complex. Shawnee Slopes was designed with luxury living and nature in mind. A pathway system surrounds most of the community, direct access to Fish Creek Park is less than a 10 minute walk, plenty of amenities are directly across the street, or a 15-20 minute walk to Millrise Sobeys, Shoppers Drug Mart, Starbucks, and more! The Fishcreek-Lacombe C-Train Station is a 10 minute walk and there is convenient access to the ring road (Stoney Trail) or Macleod Trail. Book your showing today! (id:55254)
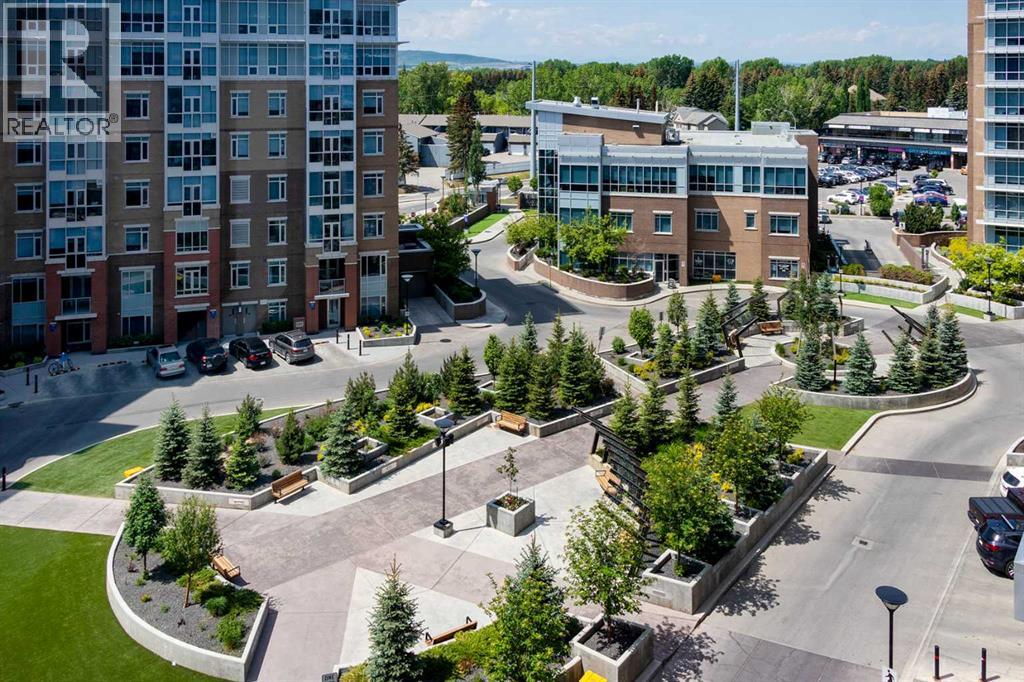
206, 16 Varsity Estates Circle NW
Calgary, Alberta
Compare: Prime Location | Quiet Steel Construction with 10" Concrete Between Floors | Affordable Condo Fees Include: Heat, A/C, Water, Sewer, Nat Gas, Building Insurance, Healthy Reserve Fund, Underground Parking, Storage Unit, Night Time Security, On Site Property Management & Building Maintenance, and amenities including a 1500+ SF gym, steam rooms, rooftop patio and owner's lounge. This like-new condo offers exceptional comfort, quality, and value in one of Northwest Calgary's premiere condominium communities. The fabulous floor plan begins with a welcoming foyer and a spacious front-entry closet with mirrored bifold doors. The designer kitchen is beautifully appointed with rich maple cabinetry, upgraded stainless steel appliances, pendant lighting, an eye-catching tile backsplash, and gorgeous 1¼-inch granite countertops with extended breakfast bar. The open-concept layout seamlessly connects to the bright dining and living areas enhanced by high knockdown Spantex ceilings, and beautiful hardwood floors that provide a warm, welcoming space for everyday living and entertaining. From the living room, step outside a patio door to your large balcony complete with BBQ gas line. Enjoy the convenience of in-suite laundry with full size stacking washer & dryer and a nice storage area with custom shelves that function well as a pantry. The spacious primary bedroom offers a peaceful retreat with plenty of privacy and ample room for king-sized bedroom furniture. A double-sided walk-through closet is thoughtfully designed with hanging and shelving organizers, as well as built-in drawers, maximizing both storage and functionality. The ensuite/main bath includes multiple storage cabinets and a custom floor to ceiling tiled shower. Titled underground parking (with one of the best stalls in the community) & separate assigned storage locker are also included. Building amenities are outstanding—owners enjoy access to a fitness centre with massive windows and incredible views in a ll directions, a party room, rooftop terrace with mountain and downtown views, bike storage, and a steam room in the private men’s and women’s locker rooms, as well as a thoughtfully appointed lobby to greet your guests who will appreciate the free guest parking. Perfectly located close to all amenities including Dalhousie C-Train Station, grocery stores, restaurants, Nose Hill Park, Foothills and Children’s Hospitals, University of Calgary, top-rated schools, Silver Springs Golf Course, Market Mall, Parks and much more. This home and location have it all! (id:55254)
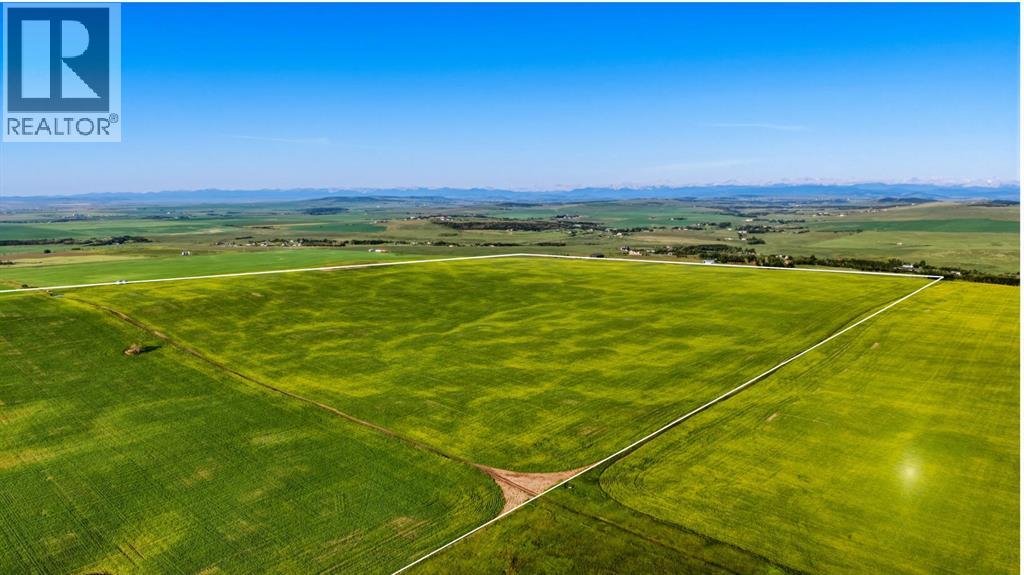
320 Acres, NW;2;20;1;5 & NE;3;20;1;5
Rural Foothills County, Alberta
A once-in-a-lifetime opportunity: 320 acres across three titles (160, 80, and 80 acres) south of Okotoks, offering rare development flexibility on some of the most elevated land in the area. Panoramic Rocky Mountain and valley views extend from the property's high ground, with west-facing sight lines and many desirable build sites throughout.Each of the three titles is 80 acres or larger, which under current Foothills County bylaw permits two dwellings plus a secondary suite per parcel, a total potential of six homes and three 1,400 square foot secondary suites across the property. This structure supports multi-generational family living, a working farm operation with separate residences, or long-term investment with development upside.A natural spring on the property provides a reliable water source for livestock. A portion of the land is currently in crop, with additional acreage available for grazing or expansion.Three contiguous titles of this size, with mountain views, valley views, and proximity to Okotoks, do not come available together often. This is a rare opportunity for the serious investor.Viewings by appointment only. Do not access land without an appointment. Do not drive on the property. (id:55254)