Sanket Patel Commercial Realtor

550 4 Avenue SW Sundre, Alberta T0M 1X0
550 4 Avenue SW, Sundre, Alberta T0M 1X0 (30103690), Calgary — Homes for Sale


$660,000
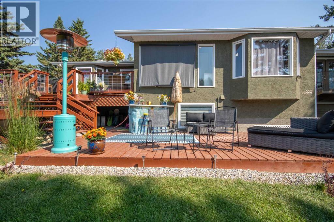
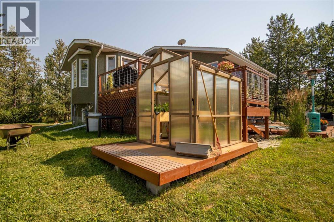
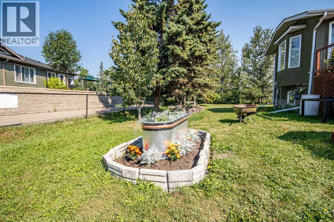
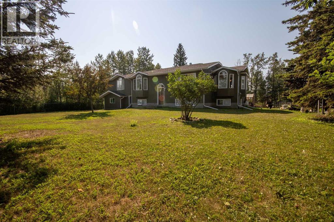
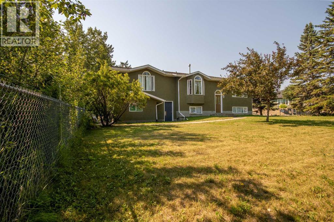
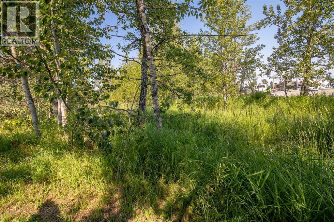
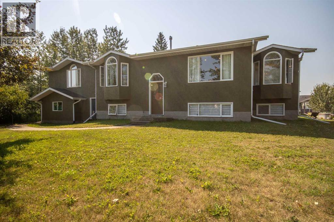
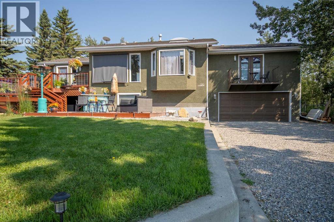
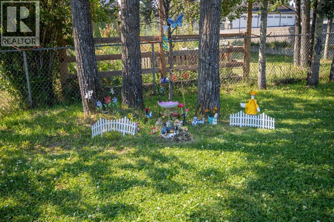
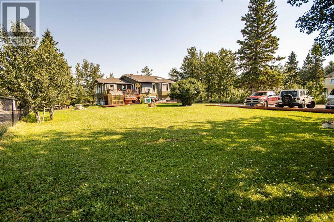
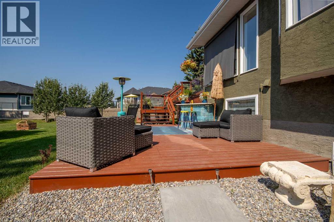
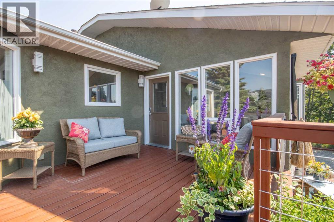
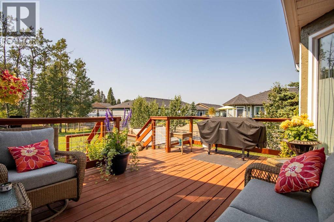
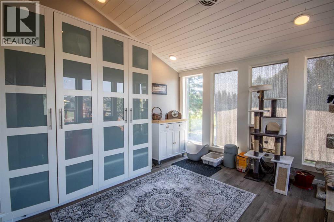
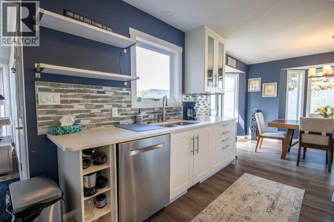
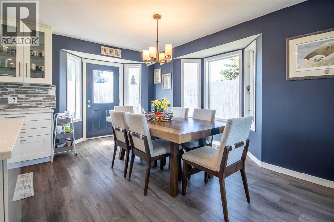
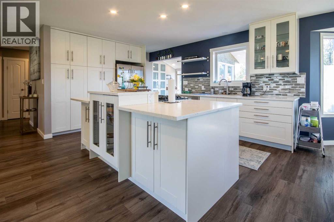
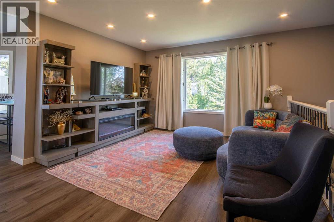
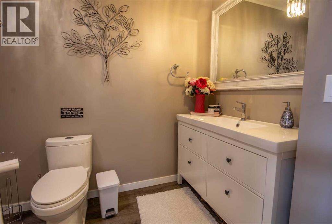
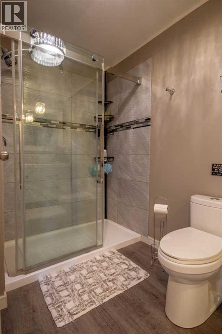
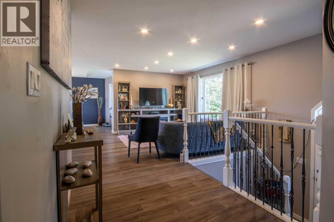
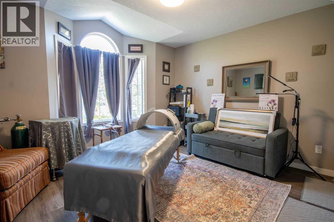
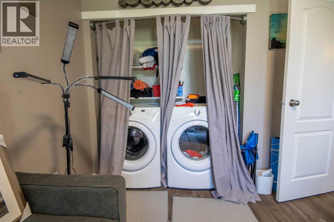
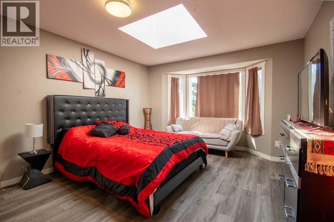
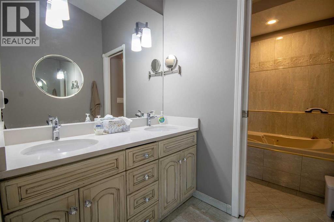
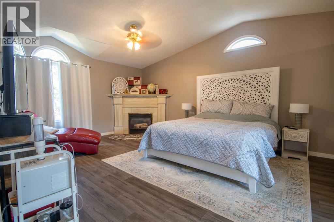
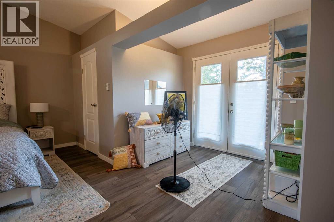
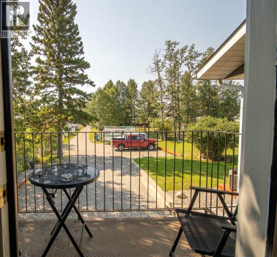
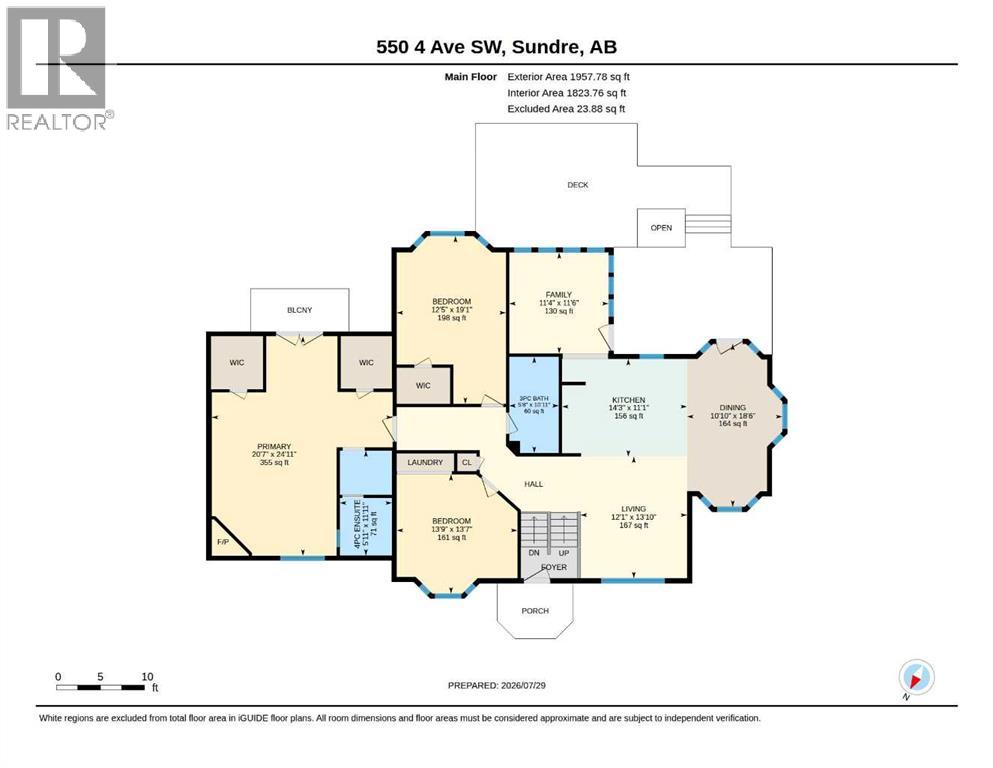
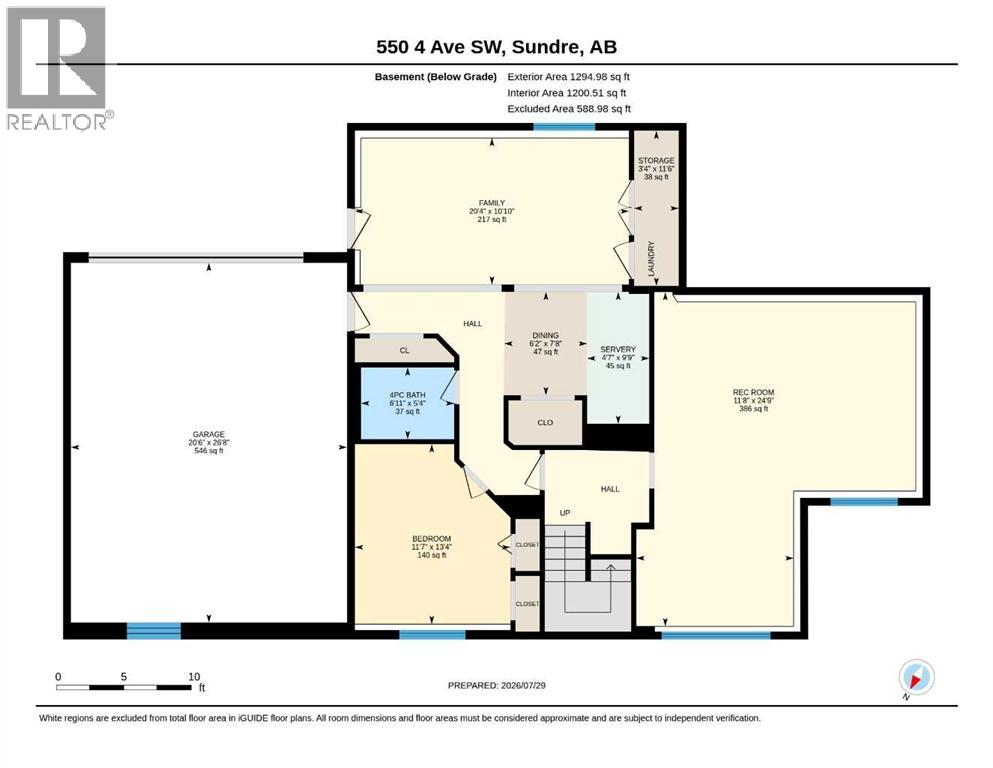
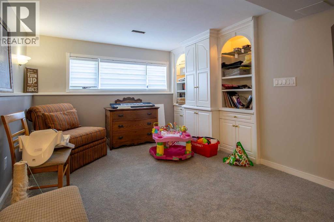
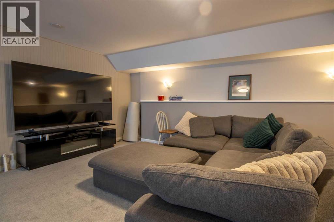
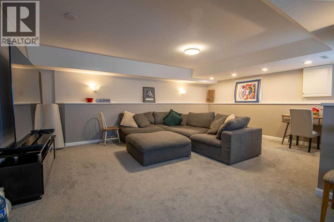
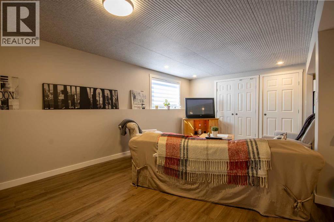
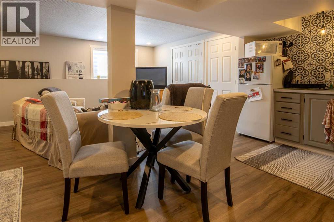
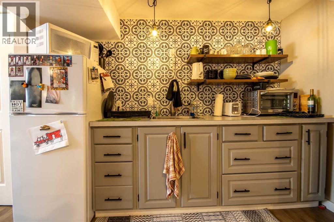
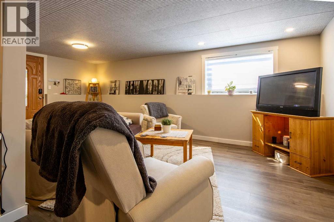
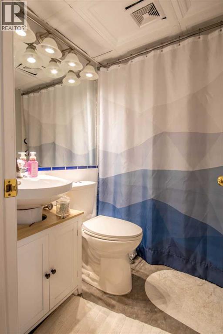
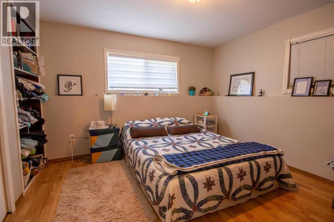
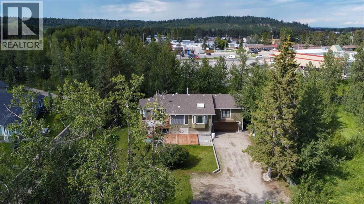
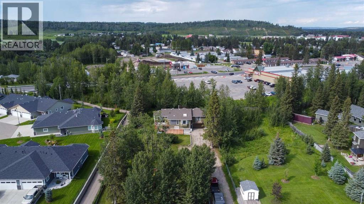
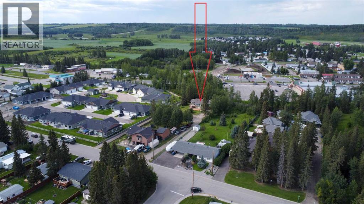
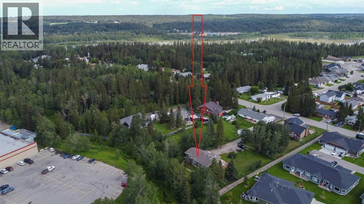
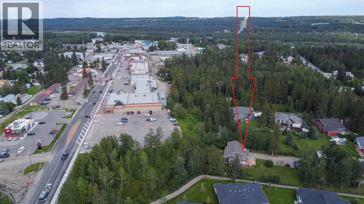
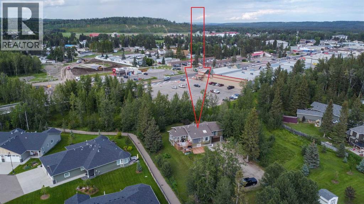
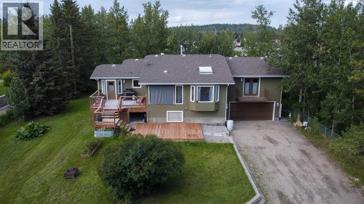
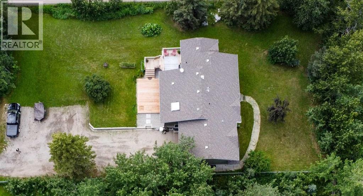
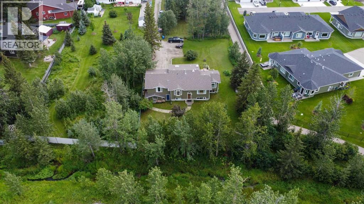
Private Prairie Creekside Oasis in Sundre! Tucked away on a quiet dead-end road, this unique property offers privacy, nature & extensive renovations on a .44-acre lot w/ Prairie Creek trickling by. Bright bi-level w/ 1,957 sq. ft. of extensively renovated living spaces, a sunny entry/sunroom & a chef-inspired kitchen with a gas range & large island. Primary bedroom is its own retreat w/ two walk-in closets, gas fireplace & a private balcony. Enjoy 3 levels of south facing decks, green house & on its own well & septic. A walkout lower level offers a bedroom, bathroom, living area, additional kitchen & separate laundry. Ideal for extended family, mother-in law, adult children or guests. Laundry up & down, abundant parking & a heated double attached garage complete this special property, & with bonus of being in the heart of Sundre & all its glory. (id:55254)
Property Details
| MLS® Number | A2333059 |
| Property Type | Single Family |
| Features | Back Lane, Pvc Window, French Door, Closet Organizers, Level |
| Parking Space Total | 8 |
| Plan | 8811571 |
| Structure | Greenhouse, Deck |
Building
| Bathroom Total | 3 |
| Bedrooms Above Ground | 3 |
| Bedrooms Below Ground | 1 |
| Bedrooms Total | 4 |
| Appliances | Washer, Refrigerator, Water Softener, Range - Gas, Dishwasher, Dryer, Garage Door Opener, Satellite Dish Related Hardware, Washer & Dryer |
| Architectural Style | Bi-level |
| Basement Development | Finished |
| Basement Features | Separate Entrance, Walk Out |
| Basement Type | Full (finished) |
| Constructed Date | 1988 |
| Construction Material | Poured Concrete |
| Construction Style Attachment | Detached |
| Cooling Type | None |
| Exterior Finish | Concrete, Stucco |
| Fireplace Present | Yes |
| Fireplace Total | 1 |
| Flooring Type | Carpeted, Vinyl Plank |
| Foundation Type | Poured Concrete |
| Heating Fuel | Natural Gas |
| Heating Type | Other, Forced Air, In Floor Heating |
| Stories Total | 1 |
| Size Interior | 1,957 Sqft |
| Total Finished Area | 1956.78 Sqft |
| Type | House |
| Utility Water | Well |
Parking
| Attached Garage | 2 |
| Other | |
| R V |
Land
| Acreage | No |
| Fence Type | Partially Fenced |
| Landscape Features | Landscaped, Lawn |
| Sewer | Septic Field, Septic Tank, Septic System |
| Size Depth | 57.57 M |
| Size Frontage | 30.97 M |
| Size Irregular | 19160.00 |
| Size Total | 19160 Sqft|10,890 - 21,799 Sqft (1/4 - 1/2 Ac) |
| Size Total Text | 19160 Sqft|10,890 - 21,799 Sqft (1/4 - 1/2 Ac) |
| Surface Water | Creek Or Stream |
| Zoning Description | R-1 |
Rooms
| Level | Type | Length | Width | Dimensions |
|---|---|---|---|---|
| Lower Level | 3pc Bathroom | 5.67 Ft x 10.92 Ft | ||
| Lower Level | Recreational, Games Room | 20.75 Ft x 24.83 Ft | ||
| Lower Level | Family Room | 20.33 Ft x 10.83 Ft | ||
| Lower Level | Kitchen | 4.58 Ft x 9.83 Ft | ||
| Lower Level | Dining Room | 6.17 Ft x 7.67 Ft | ||
| Lower Level | 4pc Bathroom | 6.92 Ft x 5.33 Ft | ||
| Lower Level | Bedroom | 11.00 Ft x 13.33 Ft | ||
| Lower Level | Laundry Room | 2.83 Ft x 10.92 Ft | ||
| Main Level | Kitchen | 14.25 Ft x 11.08 Ft | ||
| Main Level | Dining Room | 10.83 Ft x 18.50 Ft | ||
| Main Level | Living Room | 12.25 Ft x 13.83 Ft | ||
| Main Level | Sunroom | 11.33 Ft x 11.50 Ft | ||
| Main Level | Primary Bedroom | 20.58 Ft x 24.92 Ft | ||
| Main Level | Bedroom | 13.75 Ft x 13.58 Ft | ||
| Main Level | Bedroom | 12.42 Ft x 19.08 Ft | ||
| Main Level | 4pc Bathroom | 5.92 Ft x 11.92 Ft |
https://www.realtor.ca/real-estate/30103690/550-4-avenue-sw-sundre
Contact Us
Contact us for more information

Jean Jones
Associate
www.jeanjonesrealtor.com/
#104, 512 Bow Valley Trail
Canmore, Alberta T1W 1N9
(403) 609-2979
www.coldwellbankercanmore.com/

The trademarks REALTOR®, REALTORS®, and the REALTOR® logo are controlled by The Canadian Real Estate Association (CREA) and identify real estate professionals who are members of CREA. The trademarks MLS®, Multiple Listing Service® and the associated logos are owned by The Canadian Real Estate Association (CREA) and identify the quality of services provided by real estate professionals who are members of CREA. The trademark DDF® is owned by The Canadian Real Estate Association (CREA) and identifies CREA's Data Distribution Facility (DDF®)
September 22 2026 06:17:25
Calgary Real Estate Board
Coldwell Banker Lifestyle