Sanket Patel Commercial Realtor
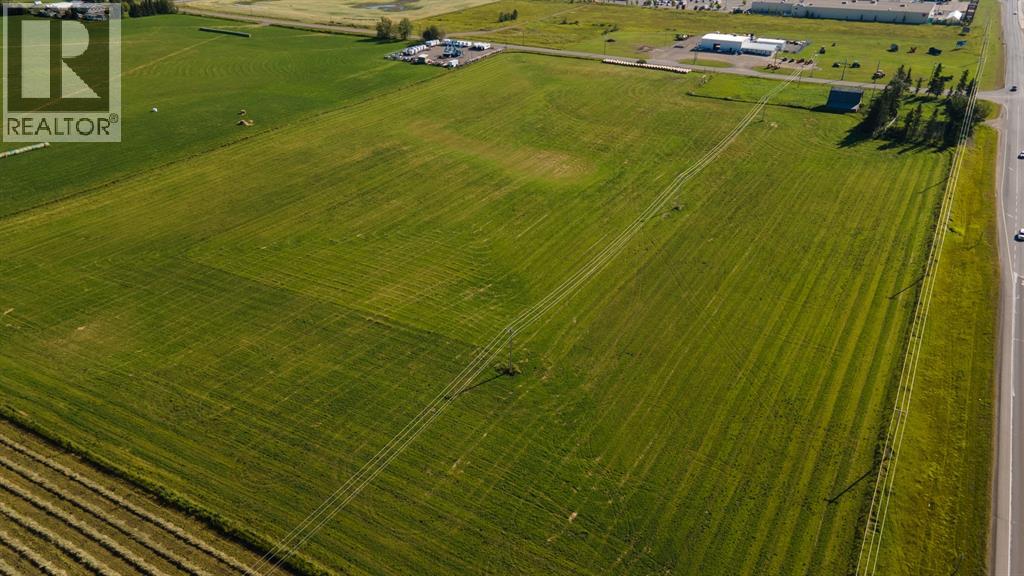
#27 Highway
Rural Mountain View County, Alberta
DEVELOPMENT LAND FOR SALE – SO MANY POSSIBILITIES! This 20 ACRE PARCEL of land is presently zoned agriculture but given its desirable location, it is prime real estate for development. It is ideally located on the corner of Highway #27 and 70th Avenue on the west boundary of the Town of Olds. The new intersection bordering this property will serve any new development well. PRICED TO SELL. (id:55254)
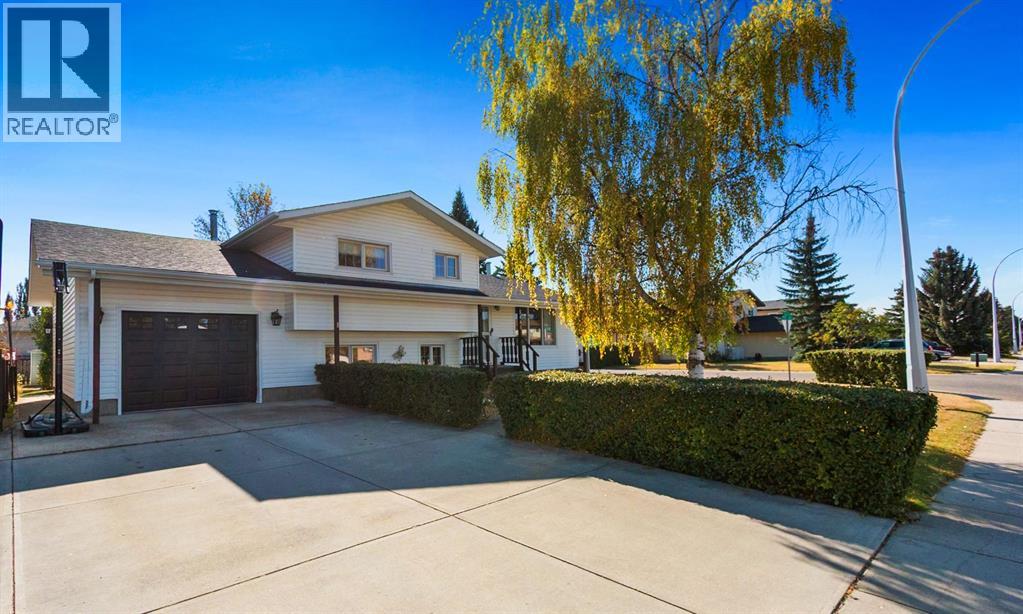
5445 56 Street
Olds, Alberta
Welcome to this inviting four-level split home, offering plenty of space and comfort for the whole family. With three bedrooms and a large open-concept design, you’ll love the seamless flow between the living room, kitchen, and dining area—perfect for both everyday living and entertaining. The lower level boasts a huge recreation room complete with a cozy wood-burning woodstove, creating the ideal spot to gather on cool evenings. Outside, enjoy a fully fenced, private lot—a great space for kids, pets, or quiet relaxation. This property combines charm, functionality, and privacy. A must-see home that you can view with your favourite Realtor! (id:55254)
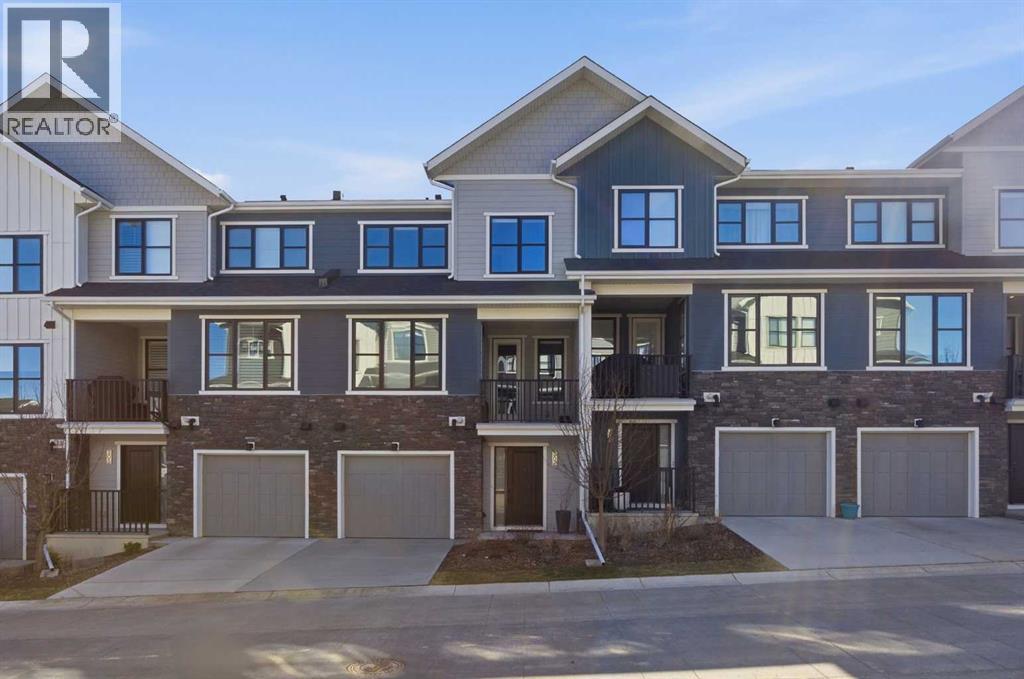
307 Crestridge Common SW
Calgary, Alberta
|| OPEN HOUSE SUNDAY MAY 3, 1-3 PM || Welcome to 307 Crestridge Common SW, where style, space, and location come together beautifully in one of Calgary’s most desirable westside communities! This exceptional townhome offers incredible value in a highly coveted complex, because finding the right home is great… finding one that also makes financial sense is even better!Step inside and you’ll quickly see this isn’t your average townhome. Thoughtfully finished throughout, the home features luxury vinyl plank flooring, ceramic tile, plush carpet, quartz countertops, full height cabinetry, and upgraded light fixtures that add just the right amount of flair. Stylish, functional, and move in ready, three things buyers tend to appreciate.The layout is both practical and inviting, offering 2 spacious bedrooms, 2.5 bathrooms, plus a versatile den/office space, perfect for working from home, tackling life admin, or pretending to work while scrolling listings online.Upstairs, the primary retreat checks all the boxes with west facing exposure, mountain views, a walkthrough closet with built ins, and a luxurious 5 piece ensuite bath that feels more spa day than rushed Tuesday morning.The second bedroom is well sized, ideal for guests, family, or anyone who occasionally visits and “accidentally” stays a little too long.Location matters, and Crestmont delivers. You’re conveniently close to shopping, playgrounds, walking pathways, and major routes including Highway 1 for quick escapes to the mountains or an easy commute downtown. Stoney Trail is also just moments away, making it simple to get wherever life takes you.Whether you’re a first time buyer, professional couple, downsizer, or savvy investor, this home offers what everyone wants: great location, great finishings, and outstanding value for your dollar.307 Crestridge Common SW is the kind of property buyers wait for… and often wish they moved faster on.Book your private showing today and come see why this one s tands out from the rest! (id:55254)
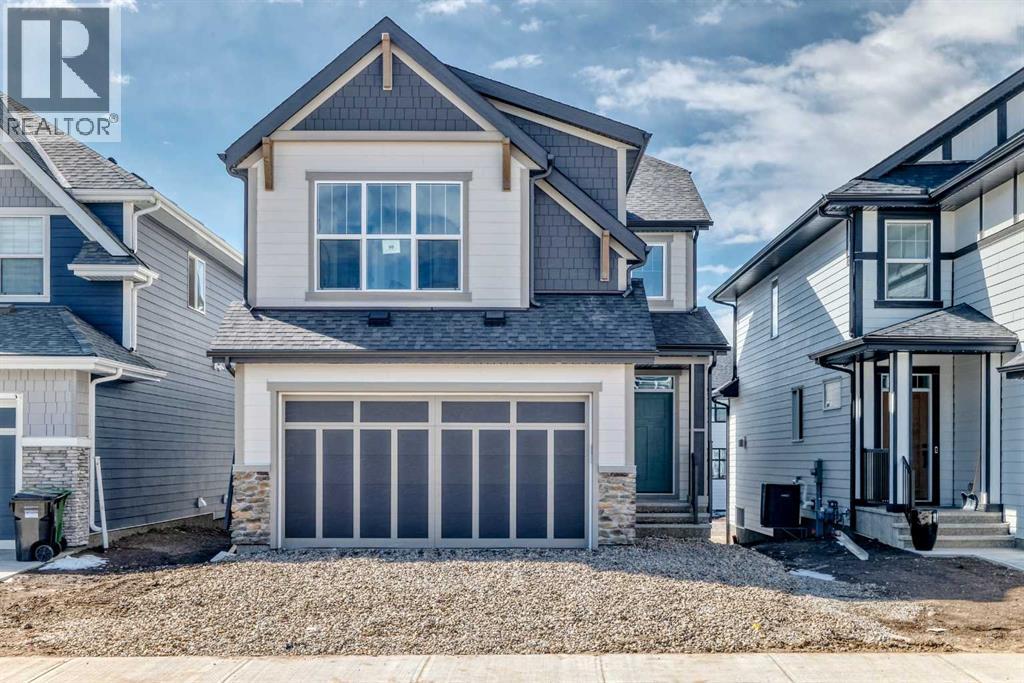
50 Magnolia Gardens SE
Calgary, Alberta
Step into the Castella by Hopewell Residential, a thoughtfully designed 3 bedroom home that blends everyday function, timeless finishes, and bright, comfortable living spaces in all the right ways. With vinyl plank flooring throughout the main floor, upgraded black railing, black hardware, and a clean modern palette, this home offers a stylish look without feeling overdone. The main floor is designed for real life, with a versatile front flex room that works beautifully as a home office, reading area, playroom, or homework zone. From there, the home opens into a bright and inviting layout filled with natural light, thanks to added windows in both the lifestyle room and dining area. The south facing backyard brings even more sunshine into the home, creating a warm and welcoming feel throughout the day. At the heart of the home, the upgraded kitchen offers both style and function with classic white cabinetry, grey quartz countertops, vertically stacked hammered subway tile, black hardware, and a standout chimney hood fan wrapped in tile. The appliance package includes a countertop stove, built-in oven, built-in microwave, and a layout designed for everyday convenience. Peninsula seating provides a casual spot for breakfast or conversation, while the separate prep island adds extra workspace and flexibility. The dining area offers plenty of room to gather, while the lifestyle room is bright, open, and comfortable, with added pot lights and extra windows that help make the entire main floor feel airy and inviting. The upgraded railing continues upstairs, adding a polished finish to the home’s overall design. Upstairs, the Castella floor plan continues to impress with a central bonus room that creates separation between the primary suite and the secondary bedrooms. The spacious primary bedroom is complete with a walk-in closet and a well appointed ensuite featuring a centre tub with dual sinks flanking each side, creating a functional and elevated layout with a spa inspi red feel. Two additional bedrooms provide excellent space for kids, guests, or a growing family, while upper floor laundry adds everyday convenience exactly where you need it. Additional features include durable Hardie Board siding, a side entrance, added windows in the unfinished basement, and a sunshine basement that offers excellent potential for future development. The separate side entrance also provides future suite potential (A secondary suite would be subject to approval & permitting by the city/municipality). Located in Mahogany, one of Calgary’s most sought-after lake communities, this home is surrounded by a lifestyle that is hard to match. Residents enjoy access to Mahogany’s 4-season lake, beaches, pathways, parks, playgrounds, wetlands, and vibrant community amenities. With nearby schools, shopping, restaurants, and everyday conveniences, Mahogany offers the perfect blend of outdoor living, family-friendly amenities, and urban convenience. (id:55254)
7a & 7b Pembina Road
Rainbow Lake, Alberta
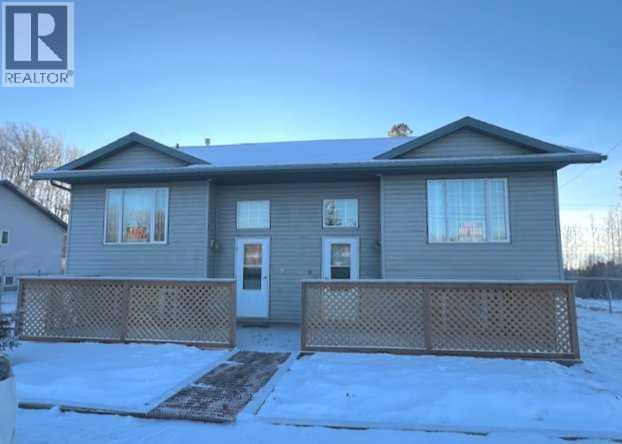
THE INVESTMENT YOU HAVE BEEN LOOKING FOR, JUST BECAME AVAILABLE!! 3 Bdms, 2 full baths in EACH side just for starters. Now lets talk about this in more detail. The Great Room design of this home, offers the full benefits of being able to spend time with your family and friends with out that irritating wall, blocking your sight of them. The kitchen island not only adds additional prep space but offers a great eat up breakfast bar, allowing you to have additional guests for dinner. The large picture window overlooks the quiet street allowing sunshine to fill the main floor. 2 bedrooms & FULL BATH complete the main floor. The lower level features a very large, fantastic family room, where you are sure to enjoy many hours of family fun or just relaxing, watching a move. A full bath, bedroom & laundry area complete the lower level. A short walk to shopping & schools, makes this a perfect family home. At the end of the day, you have the luxury of going for a relaxing walk through nature as there is nothing but nature behind you or,,,, you can relax in the fenced yard with your family and friends. FOR YOUR PEACE OF MIND? SHINGLES WERE REPLACED LAST YEAR, SOME NEW FLOORING WAS JUST BEEN INSTALLED AND..... RECENTLY REPAINTED. IT'S TRUILY A MAGNIFICENT PROPERTY, IN AMAZING CONDITION. If you're a first time home owner, why not let someone else pay your mortgage? You live in one side and rent the other. (id:55254)
5802 52 Av
Barrhead, Alberta
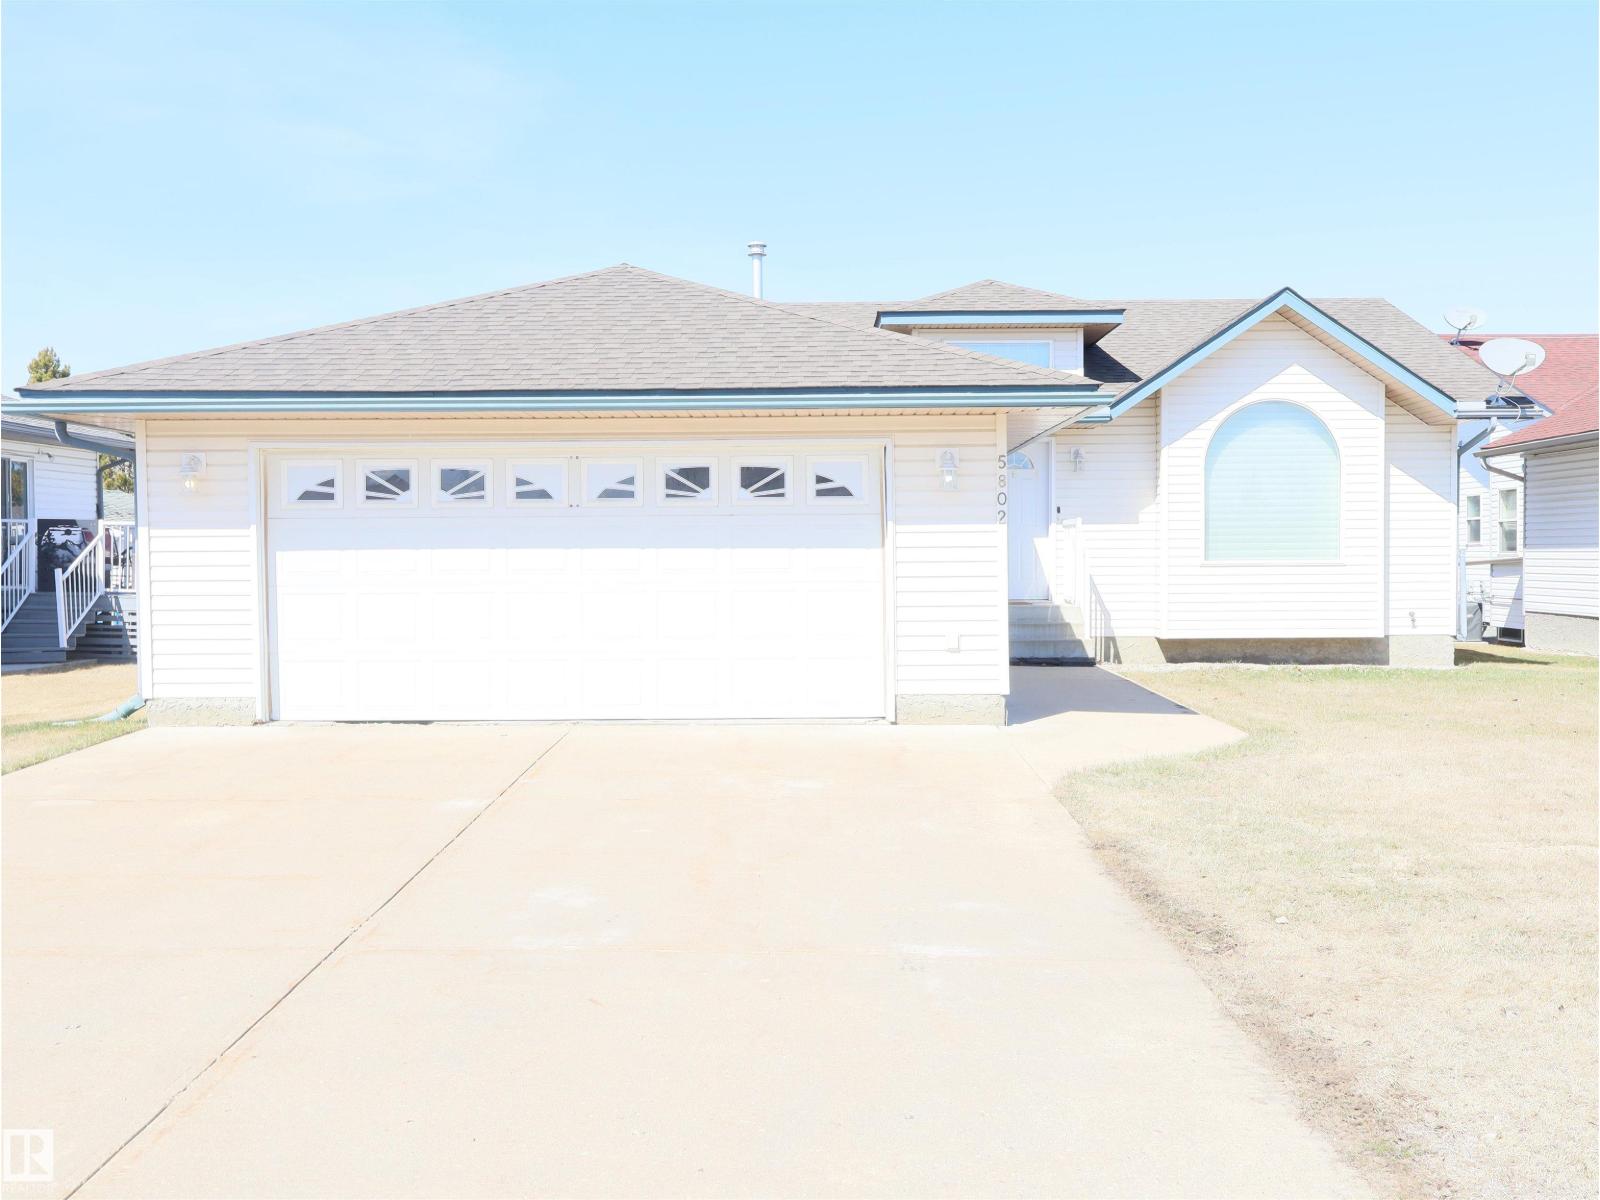
Beautiful Beaver Brook Bungalow! Well taken care of home and all the rooms are amply big and well thought out. Custom built by a local builder in 1999 every room uses its space well. The kitchen has a unique layout with plenty of drawers. It opens to a dining room that can handle a big table. The front living room is nice and bright. Three bedrooms, a four piece bath, a three piece ensuite and laundry complete the main level. The basement features an absolutely gigantic family room complete with shuffle board. One more bedroom in the basement as well and another could be added quite easily. A huge rear deck can be accessed from the dining room or the master bedroom. The front attached double garage is great but what's cool is the detached double in the backyard that is completely finished and can be heated. This home will suite a lot of buyers and you as well. (id:55254)
5002 50 Street
Stettler, Alberta
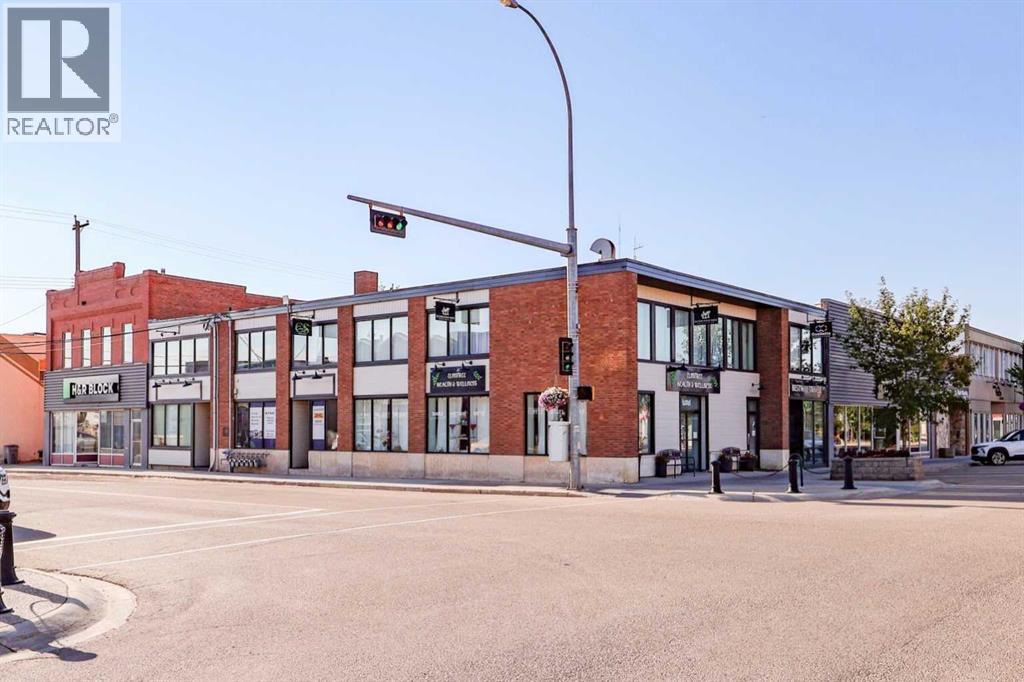
Located at the high-visibility corner of 50th Avenue and 50th Street—Stettler’s Main Street—this 6,340 sq. ft. commercial building offers an outstanding investment opportunity. The property is fully rented and demised into 8 individual tenant spaces, providing diverse income streams and reduced vacancy risk. With a current Net Operating Income of $50,782, this property boasts a strong 8.5% cap rate, making it an attractive option for investors seeking reliable cash flow in a growing community. The building has recently received a facelift, giving it an attractive and refreshed exterior that enhances curb appeal and draws positive attention from both tenants and visitors. In addition to the main and upper level tenant spaces, the basement includes two bathrooms and ample storage, offering added functionality and support for tenant operations. Stettler’s Main Street is a thriving hub of activity, lined with cafés, retail shops, and professional offices, contributing to consistent foot traffic and long-term tenant appeal. This central location supports strong local business and makes this property a smart, income-generating asset in one of central Alberta’s key service centers. (id:55254)
547 Mercado Avenue SE
Calgary, Alberta
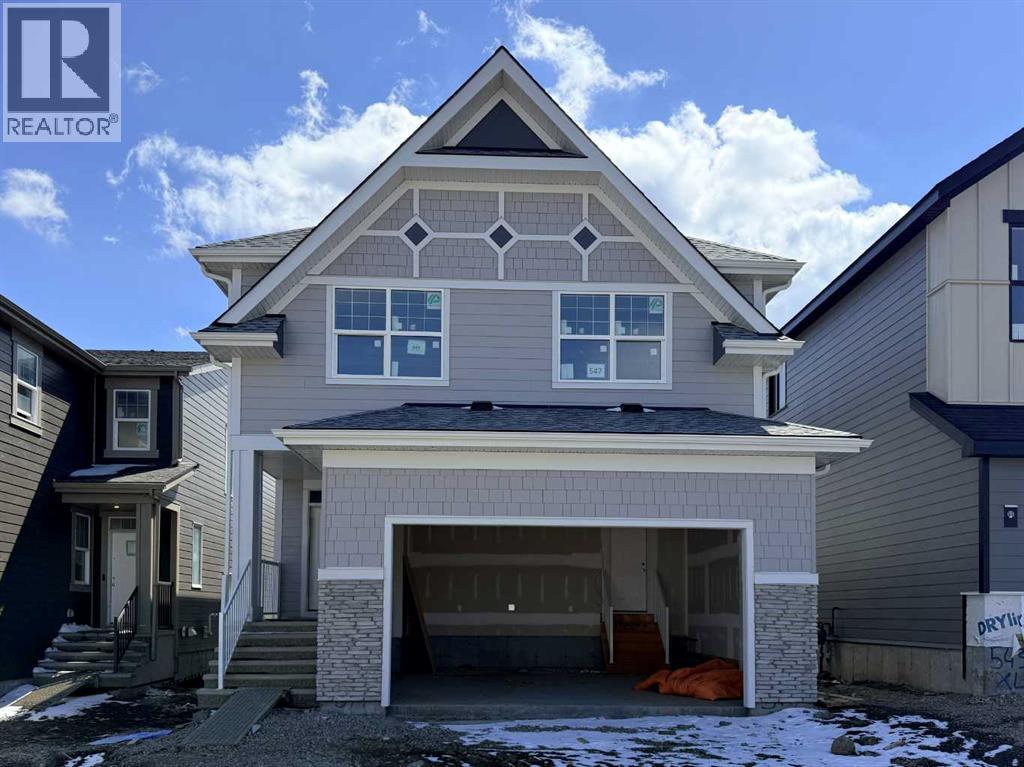
Welcome to The Lina by Hopewell Residential, a beautifully designed 4-bedroom home where elevated finishes, thoughtful function, and everyday comfort come together in one truly impressive package. From the moment you step inside, this home makes an impact with rich vinyl plank flooring, champagne gold hardware, designer lighting, and warm cabinetry that creates a refined yet welcoming feel throughout. At the front of the home, a versatile flex room offers the perfect space for a home office, reading lounge, kids’ playroom, or quiet morning coffee spot. Added pot lights elevate the space and create a warm, polished feel. As you move into the heart of the home, the upgraded kitchen layout immediately stands out. Featuring stainless steel appliances, a built-in microwave, quartz countertops, timeless subway tile, gas line rough-in for a future gas range, and a statement chimney hood fan, this kitchen blends style and function beautifully. The rear of the home is designed to feel bright, open, and connected, with an impressive wall of windows that fills the main floor with natural light. Pot lights in the kitchen add to the bright, elevated feel, while the spacious dining area easily accommodates family dinners and larger gatherings. Sliding French patio doors extend the living space outdoors to the south-facing backyard, giving you a sunny outdoor space for summer evenings, weekend barbecues, and future backyard plans. The living room is anchored by a striking gas fireplace with mantel, Carrara marble-style tile surround, and media wiring above, creating the perfect focal point for cozy nights in, holiday décor, or everyday family living. A side entrance adds valuable flexibility for future basement development options. Upstairs, upgraded railing along the stairs, upper hall, and entertainment room creates an open, elevated feel as you arrive on the second level. The stunning central entertainment room is thoughtfully positioned to create separation between the primary retreat and the secondary bedrooms. With added windows, a tray ceiling, and plenty of room to gather, this space feels bright, comfortable, and beautifully finished. The oversized primary suite is filled with natural light and feels like a true retreat. The luxurious 5-piece ensuite features a freestanding tub centered between dual vanities, marble-style tile, a standalone shower, and elevated finishes that bring a spa-inspired feel to your daily routine. The generous walk-in closet connects directly to the laundry room, adding a level of convenience that makes everyday living easier. On the opposite side of the entertainment room, three spacious bedrooms provide plenty of room for kids, guests, or growing families, ensuring everyone has their own comfortable space. All this located in the desirable Lake community of Mahogany. **Photos are from the show home/previous builds to demonstrate quality of construction & finishes and may not be an exact representation of this home** (id:55254)
4, 809 Bullivant Crescent SW
Medicine Hat, Alberta
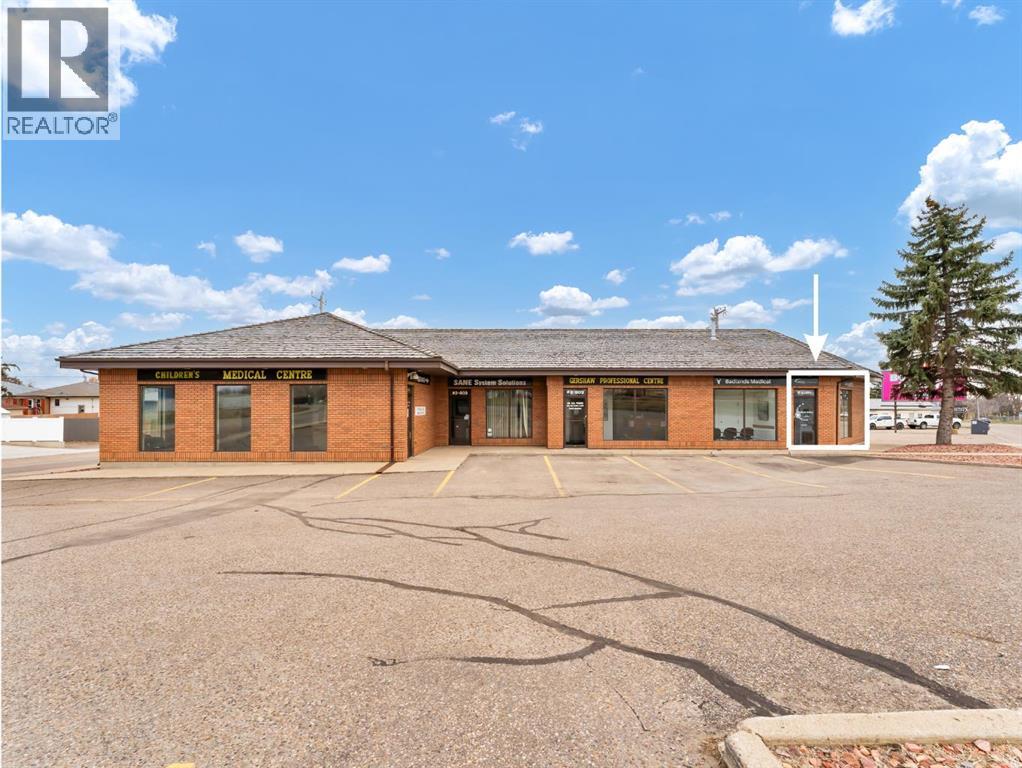
Opportunity knocks with this clean, functional, and professional commercial space located in a well established building housing medical and consulting businesses. Whether you’re looking to open a clinic, wellness practice, or professional office, this space is well suited to support your operation from day one. The layout offers a front reception area with designated waiting space, 3 private exam/patient rooms, a staff kitchen/lunchroom, and a 2-piece bathroom. The efficient floor plan allows for easy customization depending on your business needs. Located on a high exposure corner, this property benefits from strong visibility and easy access, complemented by ample on-site parking for both staff and clients. MU (Mixed Use) zoning provides added flexibility for a variety of permitted uses. Lease rate is $2,000/month + Utilities. An excellent opportunity to establish or expand your business in a proven professional setting. All office equipment, medical office furniture, and cabinetry are negotiable and may be included subject to the agreed-upon lease terms. This property is also for sale (MLS #A2302558). (id:55254)
Maxwell Canyon Creek
101, 10720 117 Avenue
Grande Prairie, Alberta
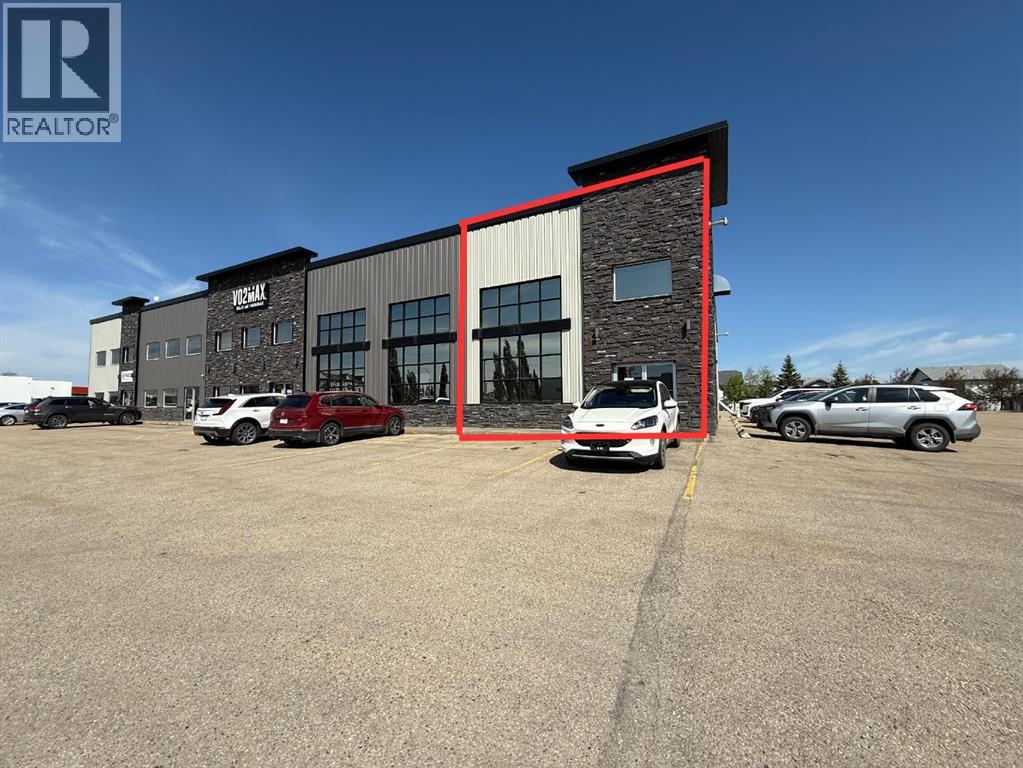
A high traffic retail space that backs onto medium-high density residential and is surrounded by plenty of shopping with incredible access and parking. Located in the same building as VO-2 Max, your business will be sure to get noticed. This 2,400 square foot space offers a large 16' by 16' overhead door at the rear of the building and is available for immediate possession. Call the listing Realtor© for more information or to book a showing today. (id:55254)
Lot 7 Peace River Ave
Joussard, Alberta
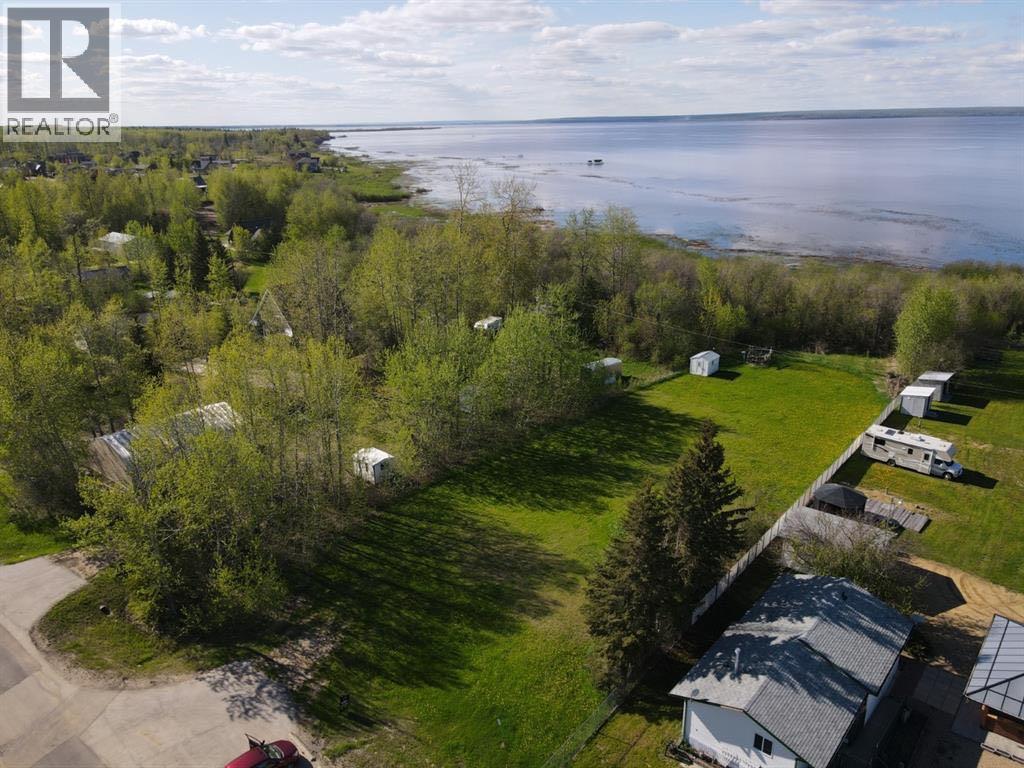
Almost an acre of land lakefront in Joussard. Joussard is a small lakefront community on the shores of Lesser Slave Lake. Live year-round or make this spot your seasonal recreational property with fishing, boating, and all water sports at your doorstep or more specifically - the option off your private dock. Close proximity to the local marina to launch your boat or take in all the action. While building your cottage or home, you can rest easily with municipal water and sewer access. If you are interested in sharing or creating extra revenue the possibility of further subdivision is possible. Call, email, or text today to find out more (id:55254)
Rg Rd 70
Rural Wainwright No. 61, Alberta
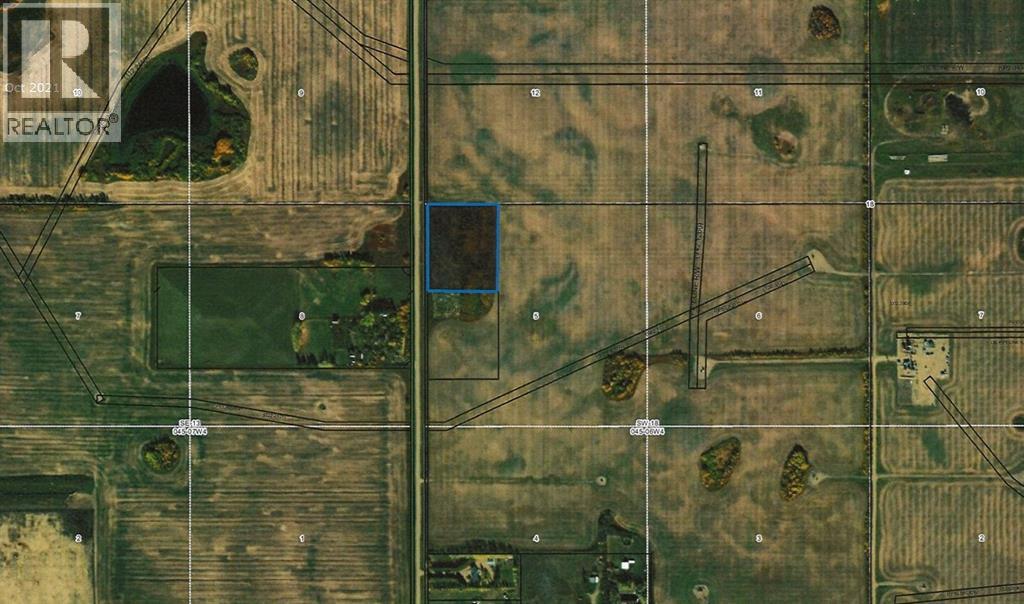
Vacant 4.99 parcel of land 2 1/2 miles north of Wainwright. (id:55254)